
City of Angels Camp
Calaveras County
City of Angels Camp is a city authority in the State of California. 754 residential solar installs are on record here. This page is the permit route for that jurisdiction: the fifteen steps from working out who has a say over an address through to permission to operate, the documents this authority publishes, and 62 answers taken from those documents and dated.
Permitting 5 steps · 28 questions
Whether a permit is needed — Yes. Q3 Electrical and building permits — Combined — a single 'Application for Building Permit' form is used for all trades, with a dedicated 'Photovoltaic' checkbox (New/Revision/Panel Upgrade, Q4 Plan review — For a qualifying small residential rooftop or freestanding solar system under the city's own AB 2188 chapter: 'the same day for over-the-counter applications or… Q18 Where you file — iWorQ — the city's 'Building/Planning Application Portal', hosted at angelscamp2345.portal.iworq.net. Q20
- Permit required
- Yes.92% source
- What it costs
- The city's current Building Fee Schedule (effective 10/01/2024) is internally inconsistent and lists FOUR overlapping solar lines under 'ELECTRICAL': 'Residential roof mounted solar up to 15 kW…70% source
- Plan review turnaround
- For a qualifying small residential rooftop or freestanding solar system under the city's own AB 2188 chapter: 'the same day for over-the-counter applications or within one to three business days for…88% source
- Key document
- permit application form cited by 5 open the document
-
Confirm who has a say over your address
A city address is usually permitted by the city, not the county — but not always, and some authorities keep building and hand electrical to someone else. Getting this wrong costs the whole submittal, because every requirement below belongs to whoever actually holds jurisdiction. Check the overlays in the same pass: an HOA, a historic district, a windstorm certification or a system-size cap can reshape the design, and all of them are cheaper to find now than after the array is laid out.
- Is this authority the AHJ for residential solar at this address? Yes — the City of Angels (universally known as Angels Camp) is the AHJ for residential solar within its own city limits; it is the only incorporated city in Calaveras County and the county's own code excludes the city from county building jurisdiction. 95% · department page
- What does this authority permit itself, and what does it delegate? Both — the city's Building Department (part of Community Development, CDA@angelscamp.gov) issues and reviews both building and electrical permits in-house. No contract firm name found anywhere in ~15 documents reviewed (fee schedule, checklist, forms, code); the Building Permit Application's fee grid shows a distinct in-house 'CDD Plan Check' line. 78% · permit application form
- Is a permit required for a residential rooftop PV system? Yes. 92% · department handout (2025 CRC §105.2)
- Is there a separate electrical permit, or is it combined? Combined — a single 'Application for Building Permit' form is used for all trades, with a dedicated 'Photovoltaic' checkbox (New/Revision/Panel Upgrade, Modules/kW fields) alongside Building/Electrical/Mechanical/Plumbing project types; the fee grid on the same form has one 'Building Permit' line plus one 'Plan Check' line, not separate building vs. electrical permits. 82% · permit application form
- Is a HOA or architectural approval required first? No — the city's own Small Residential Solar chapter expressly forbids it: 'A city shall not condition approval of an application on the approval of an association, as defined in Section 4080 of the Civil Code' (§15.28.060(F)). A private HOA's CC&Rs are independently preempted from disapproving qualifying solar under the state Solar Rights Act (Civil Code §714), which the same chapter is built around. 95% · codified ordinance
- Is there a historic-district review? No, for a qualifying small residential rooftop or freestanding system on the zones the solar chapter applies to (R-1, R-2, R-3, RE-1/2/3/5, or a residence in BAE) — §15.28.060(B) limits city review of such an application to 'whether the application meets local, state, and federal health and safety requirements,' which forecloses a discretionary historic/design-review gate. FLAG: separately, the city's Historical Commercial (HC) District chapter (17.26.080) requires Planning Commission or City Planner approval — a 'Finding of Architectural Conformity' with the 'Mother Lode architectural style' — for any exterior alteration 'within public view' on an HC-zoned building fronting Main Street; this provision is not itself carved out for solar, but the HC district sits outside the residential zones §15.28 actually governs, so it would only be reachable if a solar installation sat on a street-facing HC building (commercial/mixed-use), not a typical single-family Main Street residence. 80% · codified ordinance
- Is a wind or windstorm certification required? No — California does not use a separate TDI/wind-certification program. Wind loads are addressed through the adopted 2025 CBC/CRC's structural provisions; the city's own 'Design Requirements 2025 California Building Code' handout gives a flat citywide design wind speed of 95 mph, Exposure B, rather than a per-project wind certificate. 62% · department handout
- Is a Specific Use Permit or Council approval ever required? Yes, conditionally. Small residential FREESTANDING (ground-mount) solar systems are a permitted use by-right only on parcels of one acre or greater; on parcels under one acre they require a Conditional Use Permit (§15.28.040(D)(1)-(2)). Separately, ANY system (rooftop or freestanding) can be routed to a discretionary use-permit process if the Building Official finds, on substantial evidence, a 'specific, adverse impact' on public health/safety (§15.28.060(A), appealable to the Planning Commission). 92% · codified ordinance
- Is there a system-size cap on residential generation? Codified size definitions rather than a hard citywide cap: a 'small residential ROOFTOP' system tops out at 20 kW AC nameplate OR 30 kW thermal to qualify for the streamlined/ministerial path; a 'small residential FREESTANDING (ground-mount)' system tops out at 10 kW AC OR 30 kW thermal. Both categories are also capped so the panel/module array 'does not exceed the maximum legal building height as defined by the city' (35 ft in the R-1 district). Systems exceeding these thresholds are not barred outright but lose eligibility for the expedited/ministerial review path and fall to standard discretionary review. 90% · codified ordinance
-
Check who is allowed to apply
Several authorities require the electrical permit to be pulled by a licensed electrician, or require the contractor to be registered with them BEFORE applying. Registration is not same-day. This is second on the list rather than fourth because it is the step most likely to stop the job before the drawings matter.
- Who is allowed to pull the electrical permit? Either — the same Building Permit Application form carries both a 'Licensed Contractor Declaration' (citing Business & Professions Code Ch. 9 §7000 et seq.) and a separate 'Owner-Builder Declaration' (citing the Contractor's License Law exemption) for the identical project types including Photovoltaic. 82% · permit application form
- Must the contractor be registered with this authority before applying? Yes, for a licensed contractor — the Building Permit Application has a dedicated 'CITY BUSINESS LICENSE' field printed directly beside the 'CONTRACTOR LICENSE NO.' field, indicating a city business license is captured/required as part of permit issuance for contractors. Not required for an owner-builder. 78% · permit application form
- Is a homeowner permitted to self-install and self-permit? Yes — the same Building Permit Application form contains a full 'Owner-Builder Declaration' block (three checkable statements A/B/C under the Contractor's License Law exemption) usable for any project type on the form, including Photovoltaic. 88% · permit application form
-
Build the submittal package
Almost everywhere wants a site plan, a one-line or three-line electrical diagram, equipment cut sheets with listings, and a structural attachment detail. Build it against the published checklist rather than the last jurisdiction you worked in — the checklist is what the reviewer marks against.
- What documents make up a complete submittal? Per the city's general residential 'Intake Requirements for All Plans and Associated Documents' checklist: 3 complete sets of plans (or digital submittal), a Cover Sheet/Plot Plan with design criteria and WUI info, a Site Plan, typical plan sheets (floor/foundation/framing/elevations/electrical), and — as its own named line under 'Typical Additional Project-Associated Documents' — a 'Solar PV system' package (with its own file-naming convention 'BP##-####_NAME_PV' and 'PV INFO'). No solar-specific standalone checklist (distinct from the general residential one) was found. 78% · submittal checklist
- How many copies, and in what format? 3 complete sets of plans and documents for a paper drop-off, or a digital submittal following the city's published Document Naming Conventions (e.g. 'BP23-1234_JONES_PV' for the plan set, 'BP23-1234_JONES_PV INFO' for supporting PV documents). 80% · submittal checklist
- Is a site plan required, and what must it show? Yes — a Site Plan is required, to scale 1"=10' or 1/8"=1', identifying existing and proposed buildings/structures, existing easements, APN/lot number, all property lines, all setbacks, access/driveway, and percent lot coverage. 80% · submittal checklist
- Is a structural PE stamp required, and at what threshold? No solar-specific numeric threshold is published. The checklist's only structural-stamp language is 'Structural Calculations (If plans are stamped by an engineer)' under Additional Project-Associated Documents — a conditional, not a kW/weight trigger — and the city's separate 'Design Requirements 2025 California Building Code' handout gives only citywide default design criteria (Seismic C&D, Wind 95 mph, Exposure B, Roof Live/Snow Load 20 lb) with no PV-specific stamp trigger. 52% · department handout
-
Apply and pay
Most authorities now take the whole application through a portal, and several states cap or constrain what a residential solar permit may cost. Check whether plan check is billed separately before you quote the job.
- Which permit portal does this authority use? iWorQ — the city's 'Building/Planning Application Portal', hosted at angelscamp2345.portal.iworq.net. 90% · portal landing page
- Can the whole application be completed online? Partially/Yes — the portal's 'Building or Planning Applications' flow instructs the applicant to (1) click to begin, (2) 'Fill out all required fields' in an online form, and (3) 'Upload any related plans or documents.' Some specific document types listed alongside it (e.g. Special Event Application, TPM Application, Smoke and Carbon Form) are instead offered as downloadable fillable PDFs to complete and re-upload rather than pure web forms. 62% · portal page
- What does a residential solar permit cost? The city's current Building Fee Schedule (effective 10/01/2024) is internally inconsistent and lists FOUR overlapping solar lines under 'ELECTRICAL': 'Residential roof mounted solar up to 15 kW (photovoltaic) $454.00'; 'Residential roof mounted solar above 15 kW … $450.00 + $15/kw above 15 kw'; 'Residential roof mounted solar up to 10 kW (photovoltaic) $450.00'; 'Residential roof mounted solar above 10 kW … $450.00 + $15/kw above 10 kw'. Two different tier thresholds (10 kW and 15 kW) are both present in the same current document with nearly identical dollar figures — this is a genuine, unresolved contradiction in the city's own current fee schedule, not a stale-vs-current issue, and is reported as written rather than resolved. Separately: 'Energy Solar Battery' is a flat $300.00 line, and 'ESS Controllers Services' are $37 (≤200A) / $58 (>200A). 70% · fee schedule
- How is the fee calculated? Tiered/Per kW — a flat base fee up to a threshold (10 kW or 15 kW, per the internal contradiction noted at q15), then '+$15/kW' above that threshold. Not a simple flat fee and not valuation-based. 70% · fee schedule
- Is there a separate plan-check fee? Yes — 'Plan Check Fees: Standard' is a separate line item, '65% of Building Permit fee per plan check, but not less than $122.00', distinct from the Building Permit fee itself. A 'Combination Plan Check' rate (also 65% per department, min $122/department) applies when Fire, Planning and Building all review the same project. 85% · fee schedule
-
Plan review — and start the utility in parallel
Interconnection is a separate process from the permit and usually the longer pole. Where the utility does not depend on the permit being issued, running both at once is the single biggest saving available on a residential job.
- What is the stated plan-review turnaround? For a qualifying small residential rooftop or freestanding solar system under the city's own AB 2188 chapter: 'the same day for over-the-counter applications or within one to three business days for electronic applications' of a complete submittal (§15.28.060(A)). No separate turnaround figure is published for non-qualifying/larger systems routed to standard plan check. 88% · codified ordinance
- How long is an issued permit valid before it expires? Governed by California Building/Residential Code §105.5 'as amended by the City of Angels' per the city's own Request for Extension of a Building Permit form, which allows the Chief Building Official to grant a one-time extension of up to 180 days if requested before expiration. The unamended CBC/CRC default expiration period (180 days from issuance without required inspection/progress) is not independently restated by the city in a separate fee or FAQ document. 62% · department form
- Which utility handles interconnection here? PG&E (Pacific Gas & Electric). 72% · department page
- Where does the utility sit in the sequence? After permit — PG&E's Electric Rule 21 requires, before it will process a NEM Interconnection Request (Permission to Operate) for the standard case, 'evidence of Applicant's final electric inspection clearance from the Governmental Authority having jurisdiction over the Generating Facility' (§D.13.b). 82% · utility tariff
28 questions answered against City of Angels Camp’s own published documents
Q1 Is this authority the AHJ for residential solar at this address? Core Jurisdiction & scope
Yes — the City of Angels (universally known as Angels Camp) is the AHJ for residential solar within its own city limits; it is the only incorporated city in Calaveras County and the county's own code excludes the city from county building jurisdiction.
Why the confidence is not higherCity's own Building Department page plus Calaveras County Code §15.04.040(C)(1), which names Angels Camp's building department by name as the in-city authority.
department page checked 2026-08-31 https://angelscamp.gov/community-development/building-department/
Q2 What does this authority permit itself, and what does it delegate? Core Jurisdiction & scope
Both — the city's Building Department (part of Community Development, CDA@angelscamp.gov) issues and reviews both building and electrical permits in-house. No contract firm name found anywhere in ~15 documents reviewed (fee schedule, checklist, forms, code); the Building Permit Application's fee grid shows a distinct in-house 'CDD Plan Check' line.
Why the confidence is not higherAbsence of any third-party firm name across all reviewed documents, plus the fee-grid's own 'CDD Plan Check' line naming the city's Community Development Department directly; no single document states 'self-performed' explicitly.
permit application form checked 2026-08-31 https://s3.amazonaws.com/iworq-upload/ANGELSCAMP/5/14167922-Application%20for%20Building%20Permit.pdf
Q3 Is a permit required for a residential rooftop PV system? Core Jurisdiction & scope
Yes.
Why the confidence is not higherResidential PV is priced on the current Building Fee Schedule (four solar fee lines) and is absent from the city's own R105.2 'Work Exempt from Permit' list (2025 CRC), which enumerates only sheds, fences, low retaining walls, small water tanks, etc. — solar is not among them.
department handout (2025 CRC §105.2) checked 2026-08-31 https://angelscamp.gov/wp-content/uploads/R105.2-Work-Without-Permits-CRC2025.pdf
Q4 Is there a separate electrical permit, or is it combined? Core Jurisdiction & scope
Combined — a single 'Application for Building Permit' form is used for all trades, with a dedicated 'Photovoltaic' checkbox (New/Revision/Panel Upgrade, Modules/kW fields) alongside Building/Electrical/Mechanical/Plumbing project types; the fee grid on the same form has one 'Building Permit' line plus one 'Plan Check' line, not separate building vs. electrical permits.
Why the confidence is not higherDirect read of the city's own current Building Permit Application form (pdftotext), which is the sole application document for a residential PV job; not framed as an explicit combined/separate statement anywhere, so inferred from form structure.
permit application form checked 2026-08-31 https://s3.amazonaws.com/iworq-upload/ANGELSCAMP/5/14167922-Application%20for%20Building%20Permit.pdf
Q5 Who is allowed to pull the electrical permit? Core Who may apply
Either — the same Building Permit Application form carries both a 'Licensed Contractor Declaration' (citing Business & Professions Code Ch. 9 §7000 et seq.) and a separate 'Owner-Builder Declaration' (citing the Contractor's License Law exemption) for the identical project types including Photovoltaic.
Why the confidence is not higherDirect read of the current application form; both declaration blocks are on the one form used for every trade including PV, so this is a plain proof rather than inference.
permit application form checked 2026-08-31 https://s3.amazonaws.com/iworq-upload/ANGELSCAMP/5/14167922-Application%20for%20Building%20Permit.pdf
Q6 Must the contractor be registered with this authority before applying? Core Who may apply
Yes, for a licensed contractor — the Building Permit Application has a dedicated 'CITY BUSINESS LICENSE' field printed directly beside the 'CONTRACTOR LICENSE NO.' field, indicating a city business license is captured/required as part of permit issuance for contractors. Not required for an owner-builder.
Why the confidence is not higherDirect field on the current application form; no separate ordinance section spelling out the requirement was located to raise confidence further.
permit application form checked 2026-08-31 https://s3.amazonaws.com/iworq-upload/ANGELSCAMP/5/14167922-Application%20for%20Building%20Permit.pdf
Q7 Is a homeowner permitted to self-install and self-permit? Who may apply
Yes — the same Building Permit Application form contains a full 'Owner-Builder Declaration' block (three checkable statements A/B/C under the Contractor's License Law exemption) usable for any project type on the form, including Photovoltaic.
Why the confidence is not higherDirect, on-form proof; not a solar-specific carve-out but a standard CA owner-builder declaration applicable to the same form used for PV.
permit application form checked 2026-08-31 https://s3.amazonaws.com/iworq-upload/ANGELSCAMP/5/14167922-Application%20for%20Building%20Permit.pdf
Q8 What documents make up a complete submittal? Core Submittal package
Per the city's general residential 'Intake Requirements for All Plans and Associated Documents' checklist: 3 complete sets of plans (or digital submittal), a Cover Sheet/Plot Plan with design criteria and WUI info, a Site Plan, typical plan sheets (floor/foundation/framing/elevations/electrical), and — as its own named line under 'Typical Additional Project-Associated Documents' — a 'Solar PV system' package (with its own file-naming convention 'BP##-####_NAME_PV' and 'PV INFO'). No solar-specific standalone checklist (distinct from the general residential one) was found.
Why the confidence is not higherThis is the city's general residential intake checklist, not a solar-only document, but it explicitly itemizes 'Solar PV system' as a required submittal component and gives it its own file-naming convention, which is strong first-party evidence of what a solar submittal must include.
submittal checklist checked 2026-08-31 https://s3.amazonaws.com/iworq-upload/ANGELSCAMP/5/16401257-Checklist%20for%20Plans.pdf
Q9 How many copies, and in what format? Submittal package
3 complete sets of plans and documents for a paper drop-off, or a digital submittal following the city's published Document Naming Conventions (e.g. 'BP23-1234_JONES_PV' for the plan set, 'BP23-1234_JONES_PV INFO' for supporting PV documents).
Why the confidence is not higherDirect quote from the city's Intake Requirements checklist.
submittal checklist checked 2026-08-31 https://s3.amazonaws.com/iworq-upload/ANGELSCAMP/5/16401257-Checklist%20for%20Plans.pdf
Q10 Is a site plan required, and what must it show? Core Submittal package
Yes — a Site Plan is required, to scale 1"=10' or 1/8"=1', identifying existing and proposed buildings/structures, existing easements, APN/lot number, all property lines, all setbacks, access/driveway, and percent lot coverage.
Why the confidence is not higherDirect quote from the general residential Intake Requirements checklist's 'Site Plan Requirements' section; not solar-specific but applies to all residential submittals, PV included.
submittal checklist checked 2026-08-31 https://s3.amazonaws.com/iworq-upload/ANGELSCAMP/5/16401257-Checklist%20for%20Plans.pdf
Q11 Is a one-line / three-line diagram required? Core Drawings & calculations
Nothing published by this authority.
Where we lookedThe general residential Intake Requirements checklist (which itemizes 'Solar PV system' as a required document bundle) and the Building Permit Application form were read in full for the phrase 'one-line diagram' or 'three-line diagram' or any equivalent. Neither document uses that phrase; the checklist only lists generic 'Electrical' as a typical plan sheet and 'Solar PV system' as a bundled additional document without itemizing its contents. Positive control ('plan', 32 hits) and fabricated control ('zzqqx', 0 hits) on the same extracted checklist text confirm the search was working.
https://s3.amazonaws.com/iworq-upload/ANGELSCAMP/5/16401257-Checklist%20for%20Plans.pdf
Q12 Are string and conductor calculations required? Drawings & calculations
Nothing published by this authority.
Where we lookedSame Intake Requirements checklist and Building Permit Application, searched for 'string calc', 'conductor calc', 'conductor siz' — zero hits in either; same positive/fabricated controls as q11 confirm the search worked.
https://s3.amazonaws.com/iworq-upload/ANGELSCAMP/5/16401257-Checklist%20for%20Plans.pdf
Q13 Is a structural PE stamp required, and at what threshold? Core Engineering & stamps
No solar-specific numeric threshold is published. The checklist's only structural-stamp language is 'Structural Calculations (If plans are stamped by an engineer)' under Additional Project-Associated Documents — a conditional, not a kW/weight trigger — and the city's separate 'Design Requirements 2025 California Building Code' handout gives only citywide default design criteria (Seismic C&D, Wind 95 mph, Exposure B, Roof Live/Snow Load 20 lb) with no PV-specific stamp trigger.
Why the confidence is not higherNo PV-specific stamp threshold found in any reviewed city document; this is the general residential rule applied by inference, not a solar-specific rule.
department handout checked 2026-08-31 https://angelscamp.gov/wp-content/uploads/2025-Design-Requiements-CBC.pdf
Q14 Is an electrical PE stamp required, and at what threshold? Engineering & stamps
Nothing published by this authority.
Where we lookedIntake Requirements checklist, Design Requirements (2025 CBC) handout, and Building Permit Application all read in full for any electrical PE stamp requirement or threshold — none found; only the general 'if plans are stamped by an engineer' structural-calc conditional exists (see q13), which is a structural, not electrical, stamp.
https://angelscamp.gov/wp-content/uploads/2025-Design-Requiements-CBC.pdf
Q15 What does a residential solar permit cost? Core Fees
The city's current Building Fee Schedule (effective 10/01/2024) is internally inconsistent and lists FOUR overlapping solar lines under 'ELECTRICAL': 'Residential roof mounted solar up to 15 kW (photovoltaic) $454.00'; 'Residential roof mounted solar above 15 kW … $450.00 + $15/kw above 15 kw'; 'Residential roof mounted solar up to 10 kW (photovoltaic) $450.00'; 'Residential roof mounted solar above 10 kW … $450.00 + $15/kw above 10 kw'. Two different tier thresholds (10 kW and 15 kW) are both present in the same current document with nearly identical dollar figures — this is a genuine, unresolved contradiction in the city's own current fee schedule, not a stale-vs-current issue, and is reported as written rather than resolved. Separately: 'Energy Solar Battery' is a flat $300.00 line, and 'ESS Controllers Services' are $37 (≤200A) / $58 (>200A).
Why the confidence is not higherDirect read (pdftotext) of the current, dated fee schedule; the dollar figures themselves are high-confidence reads, but which tier threshold (10 kW or 15 kW) actually governs cannot be determined from the document, so this is flagged rather than resolved per instructions.
fee schedule checked 2026-08-31 https://angelscamp.gov/wp-content/uploads/Building-Fee-Schedule-25-26-3.pdf
Q16 How is the fee calculated? Core Fees
Tiered/Per kW — a flat base fee up to a threshold (10 kW or 15 kW, per the internal contradiction noted at q15), then '+$15/kW' above that threshold. Not a simple flat fee and not valuation-based.
Why the confidence is not higherDirect fee-schedule structure; the exact threshold is ambiguous per q15's flagged contradiction.
fee schedule checked 2026-08-31 https://angelscamp.gov/wp-content/uploads/Building-Fee-Schedule-25-26-3.pdf
Q17 Is there a separate plan-check fee? Fees
Yes — 'Plan Check Fees: Standard' is a separate line item, '65% of Building Permit fee per plan check, but not less than $122.00', distinct from the Building Permit fee itself. A 'Combination Plan Check' rate (also 65% per department, min $122/department) applies when Fire, Planning and Building all review the same project.
Why the confidence is not higherDirect quote from the current Building Fee Schedule's Plan Check Fees section.
fee schedule checked 2026-08-31 https://angelscamp.gov/wp-content/uploads/Building-Fee-Schedule-25-26-3.pdf
Q18 What is the stated plan-review turnaround? Core Timeline & validity
For a qualifying small residential rooftop or freestanding solar system under the city's own AB 2188 chapter: 'the same day for over-the-counter applications or within one to three business days for electronic applications' of a complete submittal (§15.28.060(A)). No separate turnaround figure is published for non-qualifying/larger systems routed to standard plan check.
Why the confidence is not higherDirect quote from the city's own codified Small Residential Solar System Permitting chapter, current and unamended since Ord. 492 (2019).
codified ordinance checked 2026-08-31 https://www.codepublishing.com/CA/Angels/html/Angels15/Angels1528.html
Q19 How long is an issued permit valid before it expires? Timeline & validity
Governed by California Building/Residential Code §105.5 'as amended by the City of Angels' per the city's own Request for Extension of a Building Permit form, which allows the Chief Building Official to grant a one-time extension of up to 180 days if requested before expiration. The unamended CBC/CRC default expiration period (180 days from issuance without required inspection/progress) is not independently restated by the city in a separate fee or FAQ document.
Why the confidence is not higherThe extension form directly cites §105.5 'as amended' and a 180-day extension window, from which the standard 180-day initial validity is inferred by the standard CBC/CRC pattern; §15.04.020 does not exclude Section 105 from adoption, and no county- or city-specific different validity period was found.
department form checked 2026-08-31 https://angelscamp.gov/wp-content/uploads/Extension-of-permit-Fillable.pdf
Q20 Which permit portal does this authority use? Core Portal & process
iWorQ — the city's 'Building/Planning Application Portal', hosted at angelscamp2345.portal.iworq.net.
Why the confidence is not higherLinked directly and prominently from the Building Department's own page ('Try our NEW Building and Planning Application Portal'); portal loads live (HTTP 200) with Permit Search and Building/Planning Application modules.
portal landing page checked 2026-08-31 https://angelscamp2345.portal.iworq.net/portalhome/angelscamp2345
Q21 Can the whole application be completed online? Core Portal & process
Partially/Yes — the portal's 'Building or Planning Applications' flow instructs the applicant to (1) click to begin, (2) 'Fill out all required fields' in an online form, and (3) 'Upload any related plans or documents.' Some specific document types listed alongside it (e.g. Special Event Application, TPM Application, Smoke and Carbon Form) are instead offered as downloadable fillable PDFs to complete and re-upload rather than pure web forms.
Why the confidence is not higherRead directly from the portal's own instructional text; did not create an account or run an end-to-end submission this session, so the exact online-vs-upload split for a Building Permit application specifically (vs. the other listed document types) is inferred rather than confirmed by a live test.
portal page checked 2026-08-31 https://angelscamp2345.portal.iworq.net/portalhome/angelscamp2345
Q22 Which utility handles interconnection here? Core Utility interconnection
PG&E (Pacific Gas & Electric).
Why the confidence is not higherNot from PowerToChoose. The city's own Water Department page states its water treatment plant/system 'was originally owned and operated by Pacific Gas and Electric (PG&E)' before the city acquired it in 1984 — first-party confirmation that PG&E is the historical and regional electric utility in the Angels Camp/Calaveras area; the city runs no municipal electric utility of its own (only water/wastewater are city-run utilities). No dedicated 'who is your electric utility' statement was found on the city's own site.
department page checked 2026-08-31 https://angelscamp.gov/water/
Q23 Where does the utility sit in the sequence? Core Utility interconnection
After permit — PG&E's Electric Rule 21 requires, before it will process a NEM Interconnection Request (Permission to Operate) for the standard case, 'evidence of Applicant's final electric inspection clearance from the Governmental Authority having jurisdiction over the Generating Facility' (§D.13.b).
Why the confidence is not higherDirect quote from PG&E's own current statewide CPUC tariff (Advice 7692-E, eff. 8/29/2025), extracted with pdftotext, re-verified live this session; this is a statewide utility rule, not an Angels-Camp-specific document, and is correctly attributed to PG&E rather than the city.
utility tariff checked 2026-08-31 https://www.pge.com/tariffs/assets/pdf/tariffbook/ELEC_RULES_21.pdf
Q24 Is a HOA or architectural approval required first? Overlays & special cases
No — the city's own Small Residential Solar chapter expressly forbids it: 'A city shall not condition approval of an application on the approval of an association, as defined in Section 4080 of the Civil Code' (§15.28.060(F)). A private HOA's CC&Rs are independently preempted from disapproving qualifying solar under the state Solar Rights Act (Civil Code §714), which the same chapter is built around.
Why the confidence is not higherDirect quote from the city's own current codified ordinance.
codified ordinance checked 2026-08-31 https://www.codepublishing.com/CA/Angels/html/Angels15/Angels1528.html
Q25 Is there a historic-district review? Overlays & special cases
No, for a qualifying small residential rooftop or freestanding system on the zones the solar chapter applies to (R-1, R-2, R-3, RE-1/2/3/5, or a residence in BAE) — §15.28.060(B) limits city review of such an application to 'whether the application meets local, state, and federal health and safety requirements,' which forecloses a discretionary historic/design-review gate. FLAG: separately, the city's Historical Commercial (HC) District chapter (17.26.080) requires Planning Commission or City Planner approval — a 'Finding of Architectural Conformity' with the 'Mother Lode architectural style' — for any exterior alteration 'within public view' on an HC-zoned building fronting Main Street; this provision is not itself carved out for solar, but the HC district sits outside the residential zones §15.28 actually governs, so it would only be reachable if a solar installation sat on a street-facing HC building (commercial/mixed-use), not a typical single-family Main Street residence.
Why the confidence is not higherBoth citations are direct reads of current codified sections; the interaction between the two chapters for the edge case of a solar system on a visible HC-district building is not resolved by any single document, so it is reported as a flag rather than a flat answer.
codified ordinance checked 2026-08-31 https://www.codepublishing.com/CA/Angels/html/Angels17/Angels1726.html
Q26 Is a wind or windstorm certification required? Overlays & special cases
No — California does not use a separate TDI/wind-certification program. Wind loads are addressed through the adopted 2025 CBC/CRC's structural provisions; the city's own 'Design Requirements 2025 California Building Code' handout gives a flat citywide design wind speed of 95 mph, Exposure B, rather than a per-project wind certificate.
Why the confidence is not higherGeneral California-practice inference plus the city's own default design-criteria handout; not a document that explicitly states 'no wind certification is required.'
department handout checked 2026-08-31 https://angelscamp.gov/wp-content/uploads/2025-Design-Requiements-CBC.pdf
Q27 Is a Specific Use Permit or Council approval ever required? Overlays & special cases
Yes, conditionally. Small residential FREESTANDING (ground-mount) solar systems are a permitted use by-right only on parcels of one acre or greater; on parcels under one acre they require a Conditional Use Permit (§15.28.040(D)(1)-(2)). Separately, ANY system (rooftop or freestanding) can be routed to a discretionary use-permit process if the Building Official finds, on substantial evidence, a 'specific, adverse impact' on public health/safety (§15.28.060(A), appealable to the Planning Commission).
Why the confidence is not higherDirect quotes from the city's own current codified solar chapter.
codified ordinance checked 2026-08-31 https://www.codepublishing.com/CA/Angels/html/Angels15/Angels1528.html
Q28 Is there a system-size cap on residential generation? Overlays & special cases
Codified size definitions rather than a hard citywide cap: a 'small residential ROOFTOP' system tops out at 20 kW AC nameplate OR 30 kW thermal to qualify for the streamlined/ministerial path; a 'small residential FREESTANDING (ground-mount)' system tops out at 10 kW AC OR 30 kW thermal. Both categories are also capped so the panel/module array 'does not exceed the maximum legal building height as defined by the city' (35 ft in the R-1 district). Systems exceeding these thresholds are not barred outright but lose eligibility for the expedited/ministerial review path and fall to standard discretionary review.
Why the confidence is not higherDirect quotes from §15.28.010(B)(1) and (C)(1), current codified text (Ord. 492, 2019); the 20 kW AC rooftop figure is notably above the more common 10 kW AC 'AB 2188-era' figure seen in many other CA cities, and is recorded as written rather than assumed to be a typo.
codified ordinance checked 2026-08-31 https://www.codepublishing.com/CA/Angels/html/Angels15/Angels1528.html
Lines marked with a percentage were read off this authority’s own published documents. Unmarked guidance is general good practice, not this jurisdiction’s rule — always confirm against the authority before you submit.
Install 5 steps · 20 questions
-
Build to the code editions actually in force here
The NEC edition a jurisdiction enforces is often a cycle behind the newest one published, and local amendments sit on top of it. Rapid shutdown, conductor sizing and labelling all change between editions, so the edition in force is the first thing to establish, not the last.
- Which NEC edition is in force? 2023 NEC basis (via the 2025 California Electrical Code, Title 24 Part 3 — there is no separate '2025 NEC'). 90% · codified ordinance
- Which building code edition is in force? 2025 California Building Code (Title 24 Part 2) and 2025 California Residential Code (Title 24 Part 2.5), adopted together with the full 2025 code cycle (Administrative, Mechanical, Plumbing, Energy, WUI, Historical, Existing Building, Green Building, Referenced Standards) by Ord. 553, 2026. 95% · codified ordinance
- Which fire code edition is in force? 2025 California Fire Code (Title 24 Part 9), per §15.04.020(J), adopted in the same Ord. 553 (2026) full-cycle building-code chapter. FLAG — internal contradiction: the separate Fire Prevention chapter (AMC 15.24.010, pointing to AMC 8.52) contains §8.52.150 'Adopted by reference', amended by Ord. 546 in 2025, which still reads: 'That edition of the Uniform Fire Code, sponsored by the International Conference of Building Officials and Western Fire Chiefs Association, and adopted by the State Fire Marshal, will also be adopted by the city on January 1st following the date adopted by the state' — a stale, pre-California-Fire-Code-era term ('Uniform Fire Code' predates the CFC) left in place by a 2025 amendment that otherwise post-dates §15.04.020's clean 2025 CFC citation. 80% · codified ordinance
- Are there local amendments to any of the above? Yes. §15.04.020 itself amends the adopted state codes: it substitutes local officials for state-code terms ('code enforcement official' = building inspector; jurisdiction = 'City of Angels'), and expressly EXCLUDES CBC Sections 103 and 104 from adoption. §15.04.030 further amends definitions ('building official', 'chief electrical inspector', 'chief of the fire department', etc.). Separately, the Extension-of-Permit form states CBC §105.5 is applied 'as amended by the City of Angels.' 90% · codified ordinance
- What is the installation judged against? The 2025 CEC (2023 NEC basis) as adopted by §15.04.020(D), checked against the general residential Intake Requirements checklist (Cover Sheet/Site Plan, Electrical plan sheet, and a distinct 'Solar PV system' submittal package). Unlike Calaveras County, the city publishes no dedicated solar self-certification or E-Inspect form itemizing specific CEC article numbers checked at inspection. 75% · submittal checklist
-
Fire access, setbacks and pathways
Ridge setbacks and roof access pathways are fire-service requirements and they constrain the array layout. They are the most common cause of a redesign after the fire department comments on a plan set.
Nothing recorded for City of Angels Camp on this step yet — 1 question checked and found unpublished. The guidance above is general.
-
Rapid shutdown
Which rapid-shutdown rule applies follows directly from the NEC edition in force, and the initiation device has to be at a location the fire service can reach and identify. This is inspected, and it is labelled.
- Is rapid shutdown required, and to which NEC edition? Required, under the currently adopted 2025 CEC (2023 NEC basis, Title 24 Part 3), Article 690.12 — the city's full, unamended adoption of the CEC by reference (§15.04.020(D)) carries this requirement forward; no local deletion or exception was found. No city document (fee schedule, checklist, solar chapter) independently names '690.12' or 'rapid shutdown' by term — the requirement rests entirely on the wholesale code adoption rather than a local restatement. 70% · codified ordinance
-
Labels and placards
The NEC sets a baseline for permanent markings at the service equipment and the disconnecting means. On top of that, an authority may specify its own wording, and the utility may specify more again. Where any of them writes its own text, a generic off-the-shelf label set will not pass — this is the detail most often fixed on a return visit.
- Does the UTILITY specify placards beyond the AHJ's? Yes — PG&E's Electric Rule 21 (§H.1.d, 'Visible Disconnect Required') independently requires the customer-side visible manual disconnect to carry 'markings or signage that clearly indicates open and closed positions,' with its type/location pre-approved by PG&E on the submitted single-line diagram, and — if not physically adjacent to the Point of Common Coupling — 'permanent signage must be installed at a Distribution Provider approved location providing a clear description of the location of the device.' A real utility-level signage requirement layered on top of, and independent from, whatever the city's own checklist covers (which, per q38-41, specifies nothing PV-specific of its own). 82% · utility tariff
- Where must the labels be placed? The city publishes no location-specific labeling instruction of its own (see q38-41 absences). By code (2025 CEC Article 690 Part VI / §705.10(B)(2), adopted wholesale via §15.04.020), markings belong at the service disconnecting means and points of interconnection generally. At the utility interconnection point specifically, PG&E's Rule 21 requires the visible manual disconnect itself to be marked, and — if it is not adjacent to the Point of Common Coupling — a separate location sign at a PG&E-approved spot. 65% · utility tariff + code reference
-
Disconnect, storage and listed equipment
Where the AC disconnect must sit relative to the meter is usually the utility's rule, not the building department's. Battery storage frequently carries its own permit, its own inspection and its own fire conditions.
- Where must the AC disconnect be, relative to the meter? Not fully specified publicly. PG&E's Electric Rule 21 requires the visible manual disconnect to be near the Point of Common Coupling, reachable without obstacles, and locked in the open position — but does not give a specific 'X inches/feet from the meter' figure in the public tariff. That level of physical placement detail sits in PG&E's Distributed Generation interconnection handbook (TD-2306M), which is access-gated ('See your PG&E Job Owner for access') and was not reachable this session. No Angels-Camp-specific document addresses this at all. 58% · utility tariff
- Must equipment be on a specific approved list? No city-maintained approved-equipment list was found; only the standard CEC/UL listing requirement applies as a matter of adopted code (equipment must be listed/labeled per the 2025 CEC), which is a code-compliance requirement rather than a city-published product registry. 50% · codified ordinance (absence)
- Are batteries permitted, and under what conditions? Yes — batteries/ESS are permitted; the current Building Fee Schedule carries a flat 'Energy Solar Battery $300.00' line and 'ESS Controllers Services' fee lines ($37 up to 200A, $58 over 200A), proving the city routinely permits them. No Angels-Camp-specific ordinance section (fire clearance distances, quantity limits, enclosure rules) was found — batteries are governed generically by whatever the adopted 2025 CEC (Article 706) and 2025 CFC require, with no local amendment. 72% · fee schedule
- Is there a separate ESS permit or inspection? Not clearly separate — the Building Permit Application form has a dedicated 'Photovoltaic' checkbox but no equivalent dedicated 'Battery/ESS' checkbox; a standalone battery/ESS job would most likely be filed under the form's generic 'Electrical' or 'Other' project-type box, priced off the fee schedule's separate 'Energy Solar Battery' / 'ESS Controllers Services' lines rather than through a distinct application category or inspection track. 55% · permit application form
- Is a ground mount treated as a structure? Functionally yes, though no document uses the word 'structure' directly. A small residential freestanding (ground-mount) solar system is treated as an accessory feature subject to structure-like controls: it is a permitted use only on parcels ≥1 acre (else needs a CUP), must be screened from public right-of-way view 'by fencing or landscaping,' is capped at one unit per parcel (more needs a CUP), and is height-limited to the city's maximum legal building height. 75% · codified ordinance
20 questions answered against City of Angels Camp’s own published documents
Q29 Which NEC edition is in force? Core Code editions in force
2023 NEC basis (via the 2025 California Electrical Code, Title 24 Part 3 — there is no separate '2025 NEC').
Why the confidence is not higherCity's own ordinance (§15.04.020(D), adopted by Ord. 553, 2026) adopts the '2025 California Electrical Code, Title 24, Part 3' by reference; the 2025 CEC cycle is based on the 2023 NEC per the standard Title 24 adoption pattern.
codified ordinance checked 2026-08-31 https://www.codepublishing.com/CA/Angels/html/Angels15/Angels1504.html
Q30 Which building code edition is in force? Core Code editions in force
2025 California Building Code (Title 24 Part 2) and 2025 California Residential Code (Title 24 Part 2.5), adopted together with the full 2025 code cycle (Administrative, Mechanical, Plumbing, Energy, WUI, Historical, Existing Building, Green Building, Referenced Standards) by Ord. 553, 2026.
Why the confidence is not higherDirect read of the current codified adoption section §15.04.020, listing every 2025-edition Title 24 part by letter.
codified ordinance checked 2026-08-31 https://www.codepublishing.com/CA/Angels/html/Angels15/Angels1504.html
Q31 Which fire code edition is in force? Code editions in force
2025 California Fire Code (Title 24 Part 9), per §15.04.020(J), adopted in the same Ord. 553 (2026) full-cycle building-code chapter. FLAG — internal contradiction: the separate Fire Prevention chapter (AMC 15.24.010, pointing to AMC 8.52) contains §8.52.150 'Adopted by reference', amended by Ord. 546 in 2025, which still reads: 'That edition of the Uniform Fire Code, sponsored by the International Conference of Building Officials and Western Fire Chiefs Association, and adopted by the State Fire Marshal, will also be adopted by the city on January 1st following the date adopted by the state' — a stale, pre-California-Fire-Code-era term ('Uniform Fire Code' predates the CFC) left in place by a 2025 amendment that otherwise post-dates §15.04.020's clean 2025 CFC citation.
Why the confidence is not higherBoth citations are direct reads of current, in-force code sections amended within the last two years; the contradiction is reported as found rather than resolved, per instructions on fire-code-edition self-contradictions.
codified ordinance checked 2026-08-31 https://www.codepublishing.com/CA/Angels/html/Angels08/Angels0852.html
Q32 Are there local amendments to any of the above? Core Code editions in force
Yes. §15.04.020 itself amends the adopted state codes: it substitutes local officials for state-code terms ('code enforcement official' = building inspector; jurisdiction = 'City of Angels'), and expressly EXCLUDES CBC Sections 103 and 104 from adoption. §15.04.030 further amends definitions ('building official', 'chief electrical inspector', 'chief of the fire department', etc.). Separately, the Extension-of-Permit form states CBC §105.5 is applied 'as amended by the City of Angels.'
Why the confidence is not higherDirect read of the current codified adoption and definitions sections.
codified ordinance checked 2026-08-31 https://www.codepublishing.com/CA/Angels/html/Angels15/Angels1504.html
Q33 What is the installation judged against? Core Electrical
The 2025 CEC (2023 NEC basis) as adopted by §15.04.020(D), checked against the general residential Intake Requirements checklist (Cover Sheet/Site Plan, Electrical plan sheet, and a distinct 'Solar PV system' submittal package). Unlike Calaveras County, the city publishes no dedicated solar self-certification or E-Inspect form itemizing specific CEC article numbers checked at inspection.
Why the confidence is not higherCombines the current adoption ordinance (edition) with the only submittal document that names a PV component; no Angels-Camp-specific document itemizes which CEC articles are actually verified.
submittal checklist checked 2026-08-31 https://s3.amazonaws.com/iworq-upload/ANGELSCAMP/5/16401257-Checklist%20for%20Plans.pdf
Q34 Is there a local rule on service upgrades or busbar sizing? Electrical
Nothing published by this authority.
Where we lookedFull text of codified Title 15 chapters 15.04, 15.06, 15.12, 15.16, 15.20, 15.24, 15.28, 15.30 searched for 'busbar', '120%', 'service upgrade' rules — none found. Positive control ('building', hundreds of hits per chapter) and fabricated control ('zzqqx', 0 hits) run against every chapter's extracted text confirm the search was working, so this is a genuine absence.
https://www.codepublishing.com/CA/Angels/html/Angels15/Angels15.html
Q35 Is a specific mounting system or attachment spacing required? Structural & mounting
Nothing published by this authority.
Where we lookedSame Title 15 chapters plus the Design Requirements (2025 CBC) handout and Intake Requirements checklist, searched for a mounting/attachment spacing table — none found; no Angels-Camp equivalent of a solar self-certification form (e.g. Calaveras County's E-Inspect form) exists to name manufacturer-spec compliance either.
https://www.codepublishing.com/CA/Angels/html/Angels15/Angels15.html
Q36 What ridge setback and access pathways are required? Core Fire pathways & setbacks
Nothing published by this authority.
Where we lookedChapter 8.52 (Fire Safety Regulations, the chapter that Fire Prevention Regulations §15.24.010 points to) and all of Title 15 searched for 'ridge', 'pathway', 'setback' — the only hits are generic (gate setbacks, general 'all setbacks' on the site-plan checklist), none PV-specific. Positive control ('fire chief', 17 hits in Ch. 8.52) and fabricated control ('zzqqx', 0 hits) confirm the search worked; this is a genuine absence of a locally-amended PV ridge-setback/pathway rule, meaning the adopted 2025 CFC's own generic Section 1205-series pathway rules would apply by default.
https://www.codepublishing.com/CA/Angels/html/Angels08/Angels0852.html
Q37 Is rapid shutdown required, and to which NEC edition? Core Rapid shutdown
Required, under the currently adopted 2025 CEC (2023 NEC basis, Title 24 Part 3), Article 690.12 — the city's full, unamended adoption of the CEC by reference (§15.04.020(D)) carries this requirement forward; no local deletion or exception was found. No city document (fee schedule, checklist, solar chapter) independently names '690.12' or 'rapid shutdown' by term — the requirement rests entirely on the wholesale code adoption rather than a local restatement.
Why the confidence is not higherCode-edition requirement is high-confidence (current, unambiguous adoption ordinance); the 'no local document names it' half was proven by full-text review of Chapter 15.28, the Checklist for Plans and the Building Permit Application, with a positive control ('electrical'/'building' — dozens of hits) and fabricated control ('zzqqx' — zero hits) confirming the extraction and search were working.
codified ordinance checked 2026-08-31 https://www.codepublishing.com/CA/Angels/html/Angels15/Angels1504.html
Q38 Which placards does this authority require at the service equipment? Core Labels Signage & labelling
Nothing published by this authority.
Where we lookedChecklist for Plans, Building Permit Application, Chapter 15.28 (solar), and Chapter 8.52 (Fire Safety) all read in full for any city-specific placard/label list — none found beyond the general instruction that 'Job copy approved plans, permits, and instruction cards must remain on the job site at all times' and the general requirement that exterior materials carry OSFM BML labels (WUI, not PV-specific). Positive control ('label', present via the WUI/BML mention) and fabricated control ('zzqqx', 0 hits) confirm the extraction worked; no PV-specific placard spec (wording, size, color) is published by the city itself.
https://s3.amazonaws.com/iworq-upload/ANGELSCAMP/5/16401257-Checklist%20for%20Plans.pdf
Q39 Does the authority specify placard wording of its own? Core Labels Signage & labelling
Nothing published by this authority.
Where we lookedSame documents as q38 — no custom placard wording template found anywhere.
https://s3.amazonaws.com/iworq-upload/ANGELSCAMP/5/16401257-Checklist%20for%20Plans.pdf
Q40 Does it specify letter height, colour or material? Core Labels Signage & labelling
Nothing published by this authority.
Where we lookedSame documents as q38 — no letter height, color, or material specification found anywhere in the city's own documents; the city defers entirely to whatever the adopted 2025 CEC's own marking requirements call for.
https://s3.amazonaws.com/iworq-upload/ANGELSCAMP/5/16401257-Checklist%20for%20Plans.pdf
Q41 Is a site plan / facility map placard required, and what must it show? Core Labels Signage & labelling
Nothing published by this authority.
Where we lookedChecklist for Plans (Site Plan Requirements section) and Chapter 15.28 both read in full for any separate 'facility map'/site-directory placard requirement distinct from the general Site Plan/Cover Sheet — none found.
https://s3.amazonaws.com/iworq-upload/ANGELSCAMP/5/16401257-Checklist%20for%20Plans.pdf
Q42 Does the UTILITY specify placards beyond the AHJ's? Core Labels Signage & labelling
Yes — PG&E's Electric Rule 21 (§H.1.d, 'Visible Disconnect Required') independently requires the customer-side visible manual disconnect to carry 'markings or signage that clearly indicates open and closed positions,' with its type/location pre-approved by PG&E on the submitted single-line diagram, and — if not physically adjacent to the Point of Common Coupling — 'permanent signage must be installed at a Distribution Provider approved location providing a clear description of the location of the device.' A real utility-level signage requirement layered on top of, and independent from, whatever the city's own checklist covers (which, per q38-41, specifies nothing PV-specific of its own).
Why the confidence is not higherDirect quote from PG&E's own current statewide CPUC tariff, re-verified live this session; statewide, not Angels-Camp-specific, and correctly attributed to the utility.
utility tariff checked 2026-08-31 https://www.pge.com/tariffs/assets/pdf/tariffbook/ELEC_RULES_21.pdf
Q43 Where must the labels be placed? Core Labels Signage & labelling
The city publishes no location-specific labeling instruction of its own (see q38-41 absences). By code (2025 CEC Article 690 Part VI / §705.10(B)(2), adopted wholesale via §15.04.020), markings belong at the service disconnecting means and points of interconnection generally. At the utility interconnection point specifically, PG&E's Rule 21 requires the visible manual disconnect itself to be marked, and — if it is not adjacent to the Point of Common Coupling — a separate location sign at a PG&E-approved spot.
Why the confidence is not higherCombines a genuine city-side absence (no Angels-Camp-specific placement document found) with the state code's general article location and PG&E's own tariff language; none of this is an Angels-Camp-authored document, and is reported as such rather than invented as a city rule.
utility tariff + code reference checked 2026-08-31 https://www.pge.com/tariffs/assets/pdf/tariffbook/ELEC_RULES_21.pdf
Q44 Must equipment be on a specific approved list? Equipment listing
No city-maintained approved-equipment list was found; only the standard CEC/UL listing requirement applies as a matter of adopted code (equipment must be listed/labeled per the 2025 CEC), which is a code-compliance requirement rather than a city-published product registry.
Why the confidence is not higherAbsence across all reviewed city documents (checklist, application form, fee schedule, solar chapter); this is the default statewide-code position, not an Angels-Camp-specific statement.
codified ordinance (absence) checked 2026-08-31 https://www.codepublishing.com/CA/Angels/html/Angels15/Angels1528.html
Q45 Are batteries permitted, and under what conditions? Core Battery / ESS
Yes — batteries/ESS are permitted; the current Building Fee Schedule carries a flat 'Energy Solar Battery $300.00' line and 'ESS Controllers Services' fee lines ($37 up to 200A, $58 over 200A), proving the city routinely permits them. No Angels-Camp-specific ordinance section (fire clearance distances, quantity limits, enclosure rules) was found — batteries are governed generically by whatever the adopted 2025 CEC (Article 706) and 2025 CFC require, with no local amendment.
Why the confidence is not higherFee-line existence is a direct, current-document proof that batteries are permitted; the 'no separate local ordinance' half is a proven absence (full review of Title 15 chapters plus Chapter 8.52 Fire Safety Regulations, with positive control 'building'/'fire chief' — dozens of hits — and fabricated control 'zzqqx' — zero hits — confirming the search worked).
fee schedule checked 2026-08-31 https://angelscamp.gov/wp-content/uploads/Building-Fee-Schedule-25-26-3.pdf
Q46 Is there a separate ESS permit or inspection? Battery / ESS
Not clearly separate — the Building Permit Application form has a dedicated 'Photovoltaic' checkbox but no equivalent dedicated 'Battery/ESS' checkbox; a standalone battery/ESS job would most likely be filed under the form's generic 'Electrical' or 'Other' project-type box, priced off the fee schedule's separate 'Energy Solar Battery' / 'ESS Controllers Services' lines rather than through a distinct application category or inspection track.
Why the confidence is not higherInferred from the application form's checkbox set plus the fee schedule's separate ESS line items; no document explicitly states whether ESS gets its own permit number or inspection.
permit application form checked 2026-08-31 https://s3.amazonaws.com/iworq-upload/ANGELSCAMP/5/14167922-Application%20for%20Building%20Permit.pdf
Q47 Is a ground mount treated as a structure? Core Ground mount
Functionally yes, though no document uses the word 'structure' directly. A small residential freestanding (ground-mount) solar system is treated as an accessory feature subject to structure-like controls: it is a permitted use only on parcels ≥1 acre (else needs a CUP), must be screened from public right-of-way view 'by fencing or landscaping,' is capped at one unit per parcel (more needs a CUP), and is height-limited to the city's maximum legal building height.
Why the confidence is not higherCombination of the codified solar chapter's own conditions (§15.28.040(D)); no fee-schedule line or zoning table separately labels ground-mount solar 'a structure' the way some other CA cities' codes do.
codified ordinance checked 2026-08-31 https://www.codepublishing.com/CA/Angels/html/Angels15/Angels1528.html
Q48 Where must the AC disconnect be, relative to the meter? Core Utility equipment
Not fully specified publicly. PG&E's Electric Rule 21 requires the visible manual disconnect to be near the Point of Common Coupling, reachable without obstacles, and locked in the open position — but does not give a specific 'X inches/feet from the meter' figure in the public tariff. That level of physical placement detail sits in PG&E's Distributed Generation interconnection handbook (TD-2306M), which is access-gated ('See your PG&E Job Owner for access') and was not reachable this session. No Angels-Camp-specific document addresses this at all.
Why the confidence is not higherRule 21 (public, extracted directly) answers the functional requirement but not the exact dimension; the more detailed gated document was confirmed inaccessible rather than guessed at.
utility tariff checked 2026-08-31 https://www.pge.com/tariffs/assets/pdf/tariffbook/ELEC_RULES_21.pdf
Lines marked with a percentage were read off this authority’s own published documents. Unmarked guidance is general good practice, not this jurisdiction’s rule — always confirm against the authority before you submit.
Inspection 5 steps · 14 questions
-
Book it
Booking is a portal, a phone call or an email depending on the authority, and the notice required is rarely zero. Book before the work is finished rather than after — the lead time, not the work, is usually what sets the date.
- How is an inspection booked? Phone — (209) 736-1346, per the Building Department's own page ('Building Inspector … Inspections are available Monday through Thursday'). No dedicated online inspection-request module was found on the city's iWorQ portal (checked; the portal's only modules are permit search and building/planning application submission, with no 'request inspection' function present). 70% · department page
-
Know who turns up
Some authorities inspect their own solar work; some delegate it, and a few do not inspect the PV equipment itself at all. Who is coming determines what they will look at.
- Does this AHJ perform its own final solar inspection? Yes — the city performs its own final inspection: 'Only one inspection shall be required and performed by the building department for small residential rooftop solar energy systems eligible for expedited review. One inspection by the community development department also shall be required for a small residential freestanding solar energy system' (§15.28.060(H)). 95% · codified ordinance
- If delegated, to whom? N/A — not delegated to any outside agency; the Building Department and, for freestanding systems, the Community Development Department both perform their own inspections in-house (see q52). 90% · codified ordinance
-
Work the stages in order
A rough-in or mid-roof inspection, where one is required, has to happen before the work it covers is closed up. Missing a stage means opening something back up, and it is the most expensive kind of correction.
- Which inspections are required, and in what order? Rooftop small residential solar: a single final inspection performed by the building department. Freestanding (ground-mount) small residential solar: TWO inspections — one by the building department AND one by the community development department (for the required screening/fencing review). 88% · codified ordinance
- Is a rough-in or mid-roof inspection required? No — for rooftop systems eligible for expedited review, 'only one inspection shall be required,' with no separate rough-in/mid-roof step named. 88% · codified ordinance
-
Have the paperwork on site
The approved plan set, the permit, and the equipment listings should be on site and reachable. Inspectors routinely verify that installed equipment matches what was approved, and that the labels are the ones the plan set promised.
- Is there a published inspection checklist? No — no dedicated, published solar-specific inspection checklist (equivalent to Calaveras County's E-Inspect Solar Checklist or Picture Instructions) was found anywhere on the city's site: not on the Building Department page, not in the 'Plans and Documents' library, and not among the six documents linked from the city's own iWorQ building/planning portal (Calaveras Waste Management Form, Smoke and Carbon Form, Special Event Application, TPM Application, Checklist for Plans, Application for Building Permit — none solar-specific for inspection purposes). 65% · portal page (absence)
-
Sign-off, and permission to operate
Passing gives you a final or an equivalent sign-off. That is not the same as permission to operate: PTO comes from the utility, and who tells the utility the inspection passed varies. A system left switched off for weeks is usually waiting on this handover.
- What is issued on pass? Likely 'Final' — no 'green tag' or separate Certificate of Occupancy terminology was found for a solar retrofit on an existing dwelling; the single-inspection model in §15.28.060(H) implies a pass/fail final sign-off rather than an occupancy document, consistent with an existing-home retrofit not triggering a new C of O. 52% · codified ordinance
- Who notifies the utility for PTO? Installer/Applicant — under PG&E's Electric Rule 21, the Producer (applicant/installer) submits the NEM Interconnection Request together with evidence of the AHJ's final inspection clearance; PG&E does not proactively pull this from the city. 80% · utility tariff
- Is there a re-inspection fee? No dedicated 're-inspection fee' line exists on the current Building Fee Schedule. The closest mechanism is the hourly 'Building Inspector' rate ($95.00/hour); on the Fire side, the Fire Fee Schedule has an explicit 'Additional inspections: Actual cost + 5% Admin Fee' line, but that is a fire-department fee, not a building re-inspection fee. 55% · fee schedule
- How are corrections issued and cleared? Via resubmittal following the city's own Document Naming Conventions: city-required corrections are numbered '…_COR1', '…_COR2' etc., and applicant-requested revisions '…_REV1', '…_REV2' etc., each resubmitted as a fresh plan set (not a slip sheet) through the iWorQ portal or by email to cda@angelscamp.gov. The fee schedule notes plainly: 'Any revision cost will be hourly.' 68% · submittal checklist
14 questions answered against City of Angels Camp’s own published documents
Q49 How is an inspection booked? Core Booking & scheduling
Phone — (209) 736-1346, per the Building Department's own page ('Building Inspector … Inspections are available Monday through Thursday'). No dedicated online inspection-request module was found on the city's iWorQ portal (checked; the portal's only modules are permit search and building/planning application submission, with no 'request inspection' function present).
Why the confidence is not higherDirect department-page statement plus a checked absence on the only online portal the city operates.
department page checked 2026-08-31 https://angelscamp.gov/community-development/building-department/
Q50 How much notice is required? Core Booking & scheduling
Nothing published by this authority.
Where we lookedBuilding Department page read in full ('Inspections are available Monday through Thursday') — no lead-time/notice-period language (e.g. '24 hours', 'before 3pm') was published, unlike neighboring Calaveras County's own FAQ, which does state a same-day cutoff. No inspection-request page or portal module exists to check for one either.
https://angelscamp.gov/community-development/building-department/
Q51 Are same-day or AM/PM windows offered? Booking & scheduling
Nothing published by this authority.
Where we lookedSame Building Department page — no AM/PM or inspection-window language published at all.
https://angelscamp.gov/community-development/building-department/
Q52 Does this AHJ perform its own final solar inspection? Core Who inspects
Yes — the city performs its own final inspection: 'Only one inspection shall be required and performed by the building department for small residential rooftop solar energy systems eligible for expedited review. One inspection by the community development department also shall be required for a small residential freestanding solar energy system' (§15.28.060(H)).
Why the confidence is not higherDirect quote from the city's own current codified solar chapter.
codified ordinance checked 2026-08-31 https://www.codepublishing.com/CA/Angels/html/Angels15/Angels1528.html
Q53 If delegated, to whom? Core Who inspects
N/A — not delegated to any outside agency; the Building Department and, for freestanding systems, the Community Development Department both perform their own inspections in-house (see q52).
Why the confidence is not higherSame codified §15.28.060(H) source; no delegation to a fire district, county, or contract firm was found for the final PV inspection.
codified ordinance checked 2026-08-31 https://www.codepublishing.com/CA/Angels/html/Angels15/Angels1528.html
Q54 Which inspections are required, and in what order? Core Stages & sequence
Rooftop small residential solar: a single final inspection performed by the building department. Freestanding (ground-mount) small residential solar: TWO inspections — one by the building department AND one by the community development department (for the required screening/fencing review).
Why the confidence is not higherDirect quote from §15.28.060(H)-(I).
codified ordinance checked 2026-08-31 https://www.codepublishing.com/CA/Angels/html/Angels15/Angels1528.html
Q55 Is a rough-in or mid-roof inspection required? Stages & sequence
No — for rooftop systems eligible for expedited review, 'only one inspection shall be required,' with no separate rough-in/mid-roof step named.
Why the confidence is not higherDirect quote, §15.28.060(H).
codified ordinance checked 2026-08-31 https://www.codepublishing.com/CA/Angels/html/Angels15/Angels1528.html
Q56 Does the inspector verify labels and listings? Core What is checked
Nothing published by this authority.
Where we lookedChapter 15.28 (solar) and the Checklist for Plans searched for any explicit statement that the inspector verifies labels/listings — §15.28.060(B) limits inspection scope to 'local, state, and federal health and safety requirements' generically, without itemizing label/listing verification the way Calaveras County's Picture Instructions handout does; no equivalent Angels-Camp document exists.
https://www.codepublishing.com/CA/Angels/html/Angels15/Angels1528.html
Q57 Is there a published inspection checklist? Core What is checked
No — no dedicated, published solar-specific inspection checklist (equivalent to Calaveras County's E-Inspect Solar Checklist or Picture Instructions) was found anywhere on the city's site: not on the Building Department page, not in the 'Plans and Documents' library, and not among the six documents linked from the city's own iWorQ building/planning portal (Calaveras Waste Management Form, Smoke and Carbon Form, Special Event Application, TPM Application, Checklist for Plans, Application for Building Permit — none solar-specific for inspection purposes).
Why the confidence is not higherAbsence proven by an exhaustive review of every document link found on the Building Department page, the Plans and Documents page, the City Fees page, and the iWorQ portal's document list — the most complete inventory of the city's published forms available this session.
portal page (absence) checked 2026-08-31 https://angelscamp2345.portal.iworq.net/portalhome/angelscamp2345
Q58 What must be on site at inspection? Core Documents on site
Nothing published by this authority.
Where we lookedChecklist for Plans and Building Permit Application both read in full for an inspection-day document list (approved plans, permit card, etc. on site) — the only statement found is the general instruction that 'Job copy approved plans, permits, and instruction cards must remain on the job site at all times' from the Intake Requirements checklist, which is a submittal-stage note rather than a dedicated on-site-at-inspection list; no Angels-Camp equivalent of Calaveras County's itemized 'Picture Instructions' document was found.
https://s3.amazonaws.com/iworq-upload/ANGELSCAMP/5/16401257-Checklist%20for%20Plans.pdf
Q59 Is there a re-inspection fee? Corrections & re-inspection
No dedicated 're-inspection fee' line exists on the current Building Fee Schedule. The closest mechanism is the hourly 'Building Inspector' rate ($95.00/hour); on the Fire side, the Fire Fee Schedule has an explicit 'Additional inspections: Actual cost + 5% Admin Fee' line, but that is a fire-department fee, not a building re-inspection fee.
Why the confidence is not higherNo line item named 're-inspection' on the fee schedule; this is an inference from the closest available hourly-rate and fire-side categories.
fee schedule checked 2026-08-31 https://angelscamp.gov/wp-content/uploads/Building-Fee-Schedule-25-26-3.pdf
Q60 How are corrections issued and cleared? Corrections & re-inspection
Via resubmittal following the city's own Document Naming Conventions: city-required corrections are numbered '…_COR1', '…_COR2' etc., and applicant-requested revisions '…_REV1', '…_REV2' etc., each resubmitted as a fresh plan set (not a slip sheet) through the iWorQ portal or by email to cda@angelscamp.gov. The fee schedule notes plainly: 'Any revision cost will be hourly.'
Why the confidence is not higherCombines the Checklist for Plans' Document Naming Conventions section with the Building Fee Schedule's one-line billing note; no single document lays out the full correction workflow end-to-end.
submittal checklist checked 2026-08-31 https://s3.amazonaws.com/iworq-upload/ANGELSCAMP/5/16401257-Checklist%20for%20Plans.pdf
Q61 What is issued on pass? Core Final sign-off & PTO
Likely 'Final' — no 'green tag' or separate Certificate of Occupancy terminology was found for a solar retrofit on an existing dwelling; the single-inspection model in §15.28.060(H) implies a pass/fail final sign-off rather than an occupancy document, consistent with an existing-home retrofit not triggering a new C of O.
Why the confidence is not higherInferred from the single-final-inspection model and the absence of CO/green-tag language anywhere in the reviewed documents; no document uses the literal word 'Final' as the name of the issued document.
codified ordinance checked 2026-08-31 https://www.codepublishing.com/CA/Angels/html/Angels15/Angels1528.html
Q62 Who notifies the utility for PTO? Core Final sign-off & PTO
Installer/Applicant — under PG&E's Electric Rule 21, the Producer (applicant/installer) submits the NEM Interconnection Request together with evidence of the AHJ's final inspection clearance; PG&E does not proactively pull this from the city.
Why the confidence is not higherDirect reading of PG&E Rule 21 §D.13.b's process description (see q23); a utility-level answer, correctly attributed to PG&E rather than Angels Camp.
utility tariff checked 2026-08-31 https://www.pge.com/tariffs/assets/pdf/tariffbook/ELEC_RULES_21.pdf
Lines marked with a percentage were read off this authority’s own published documents. Unmarked guidance is general good practice, not this jurisdiction’s rule — always confirm against the authority before you submit.
Jurisdiction & key facts
The standing 62-question set, answered for City of Angels Camp against this authority’s own published documents. Every answer carries the confidence it was recorded at and the document it came from. Where nothing is published we say so and show where we looked — a blank here is a finding, not a gap.
City of Angels Camp is the authority having jurisdiction 93% confidence
- Holds
- Both — Building AND Electrical, self-performed in-house by the City of Angels' own Community Development / Building Department. The city is the only incorporated municipality in Calaveras County; the county's own codified ordinance (§15.04.040(C)(1)) independently confirms Angels Camp "has a building department that handles the construction activities within the city limits" and is excluded from county jurisdiction. All permit forms, fee schedules and the Building Department page route through cda@angelscamp.gov and city phone (209) 736-1346; no third-party plan-check/inspection firm name (e.g. Willdan, 4LEAF, Transtech, EsGil) appears anywhere across ~15 city documents reviewed, and the Building Permit Application's own fee grid includes a 'CDD Plan Check' line distinct from the generic 'Plan Check' line, consistent with in-house Community Development Department review.
- Overridden by
- Chapter 15.28 (Small Residential Solar System Permitting), codified from Ord. 471 (2015) and Ord. 492 (2019), implements the state Solar Rights Act and AB 2188 (Gov. Code-derived) and limits the city's own discretionary review of a qualifying 'small' system to health-and-safety findings only (§15.28.060(B)) and bars conditioning approval on an association's (HOA's) approval (§15.28.060(F)). Separately, PG&E's Electric Rule 21 (statewide CPUC tariff) gates Permission to Operate on evidence of the AHJ's final electrical-inspection clearance (§D.13.b), so the city's own final inspection must clear before PG&E processes interconnection.
- Why not higher
- Building Department page (self-performed, in-house staff/fee titles only) plus the city's own codified Chapter 15.04 (code adoption) and 15.28 (solar) read directly from codepublishing.com, cross-checked against Calaveras County's own ordinance carve-out language for Angels Camp.
https://angelscamp.gov/community-development/building-department/
- Permit required
- Yes.92%
- Permit cost
- The city's current Building Fee Schedule (effective 10/01/2024) is internally inconsistent and lists FOUR overlapping solar lines under 'ELECTRICAL': 'Residential roof mounted solar up to…70%
- Plan review
- For a qualifying small residential rooftop or freestanding solar system under the city's own AB 2188 chapter: 'the same day for over-the-counter applications or within one to three business…88%
- Portal
- iWorQ — the city's 'Building/Planning Application Portal', hosted at angelscamp2345.portal.iworq.net.90%
- Electrical code
- 2023 NEC basis (via the 2025 California Electrical Code, Title 24 Part 3 — there is no separate '2025 NEC').90%
- Booking an inspection
- Phone — (209) 736-1346, per the Building Department's own page ('Building Inspector … Inspections are available Monday through Thursday').70%
Labels & placards for this authority
Wording None%
Size, colour & material None%
Where they go 65%
The city publishes no location-specific labeling instruction of its own (see q38-41 absences). By code (2025 CEC Article 690 Part VI / §705.10(B)(2), adopted wholesale via §15.04.020), markings belong at the service disconnecting means and points of interconnection generally. At the utility interconnection point specifically, PG&E's Rule 21 requires the visible manual disconnect itself to be marked, and — if it is not adjacent to the Point of Common Coupling — a separate location sign at a PG&E-approved spot.
What the utility wants on top 82%
Yes — PG&E's Electric Rule 21 (§H.1.d, 'Visible Disconnect Required') independently requires the customer-side visible manual disconnect to carry 'markings or signage that clearly indicates open and closed positions,' with its type/location pre-approved by PG&E on the submitted single-line diagram, and — if not physically adjacent to the Point of Common Coupling — 'permanent signage must be installed at a Distribution Provider approved location providing a clear description of the location of the device.' A real utility-level signage requirement layered on top of, and independent from, whatever the city's own checklist covers (which, per q38-41, specifies nothing PV-specific of its own).
Each figure above is sourced and dated in the full answer set below (questions 38–43). Where an authority’s own published sheet is older than the code it has adopted, the answer says so.
Their website

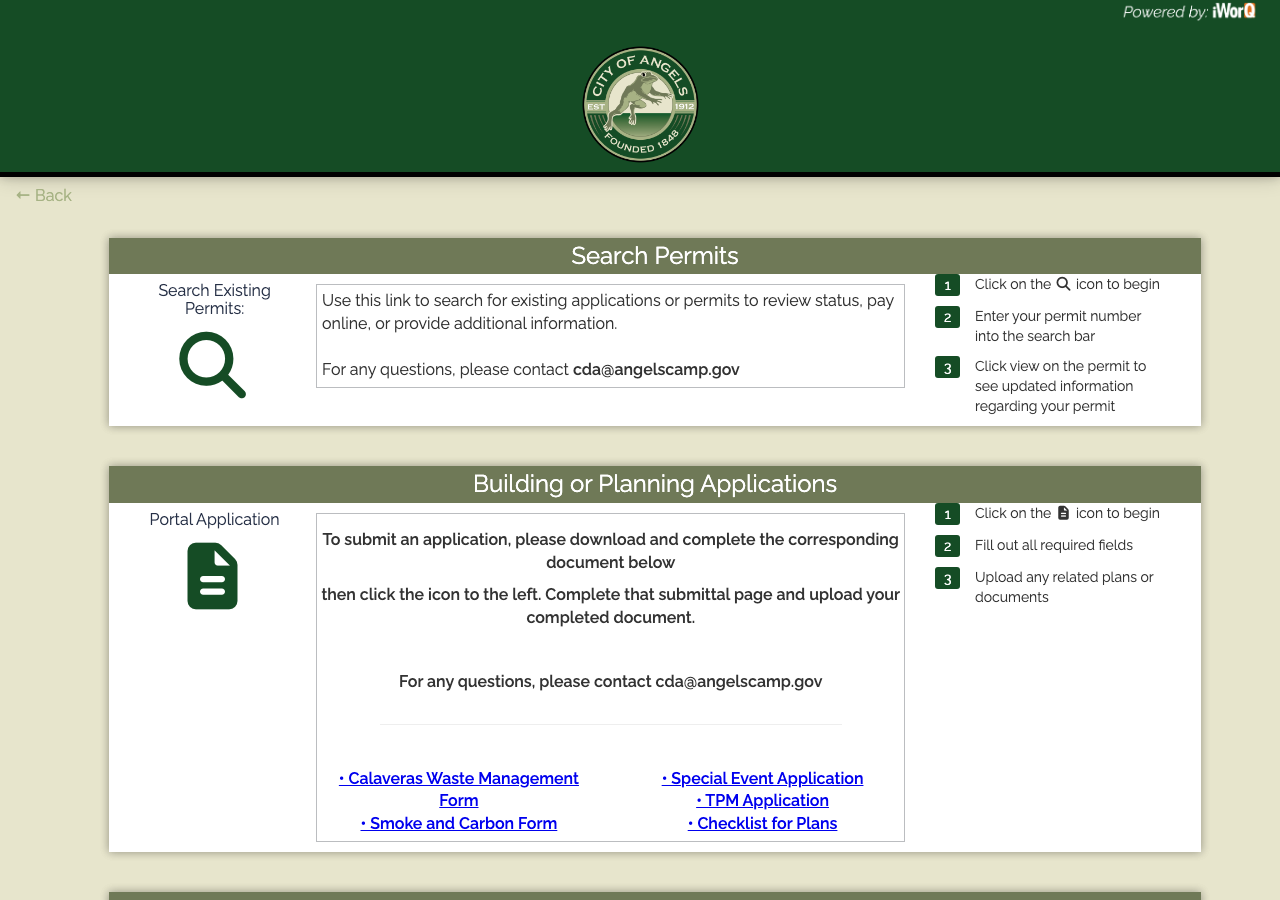
Average approval time — application to PTO
From the CPUC interconnection record. Bars show the average days taken each year; a year with no recorded projects is left blank rather than drawn as zero.