
City of Arvin
Kern County
City of Arvin is a city authority in the State of California, serving 19,495 residents. 1,196 residential solar installs are on record here. This page is the permit route for that jurisdiction: the fifteen steps from working out who has a say over an address through to permission to operate, the documents this authority publishes, and 62 answers taken from those documents and dated.
Permitting 5 steps · 28 questions
Whether a permit is needed — Yes Q3 Electrical and building permits — Combined (for residential solar specifically) Q4 Plan review — Same day for over-the-counter applications; within three (3) business days for electronic applications Q18 Where you file — City of Arvin Permit Portal (OpenGov, arvinca.portal.opengov.com) for permit issuance/payment; Q20
- Permit required
- Yes95% source
- What it costs
- $398.92 flat (Solar Systems (Residential) - 10 Kilowatts or less)88% source
- Plan review turnaround
- Same day for over-the-counter applications; within three (3) business days for electronic applications90% source
- Key document
- municipal code + published checklist + standard plan cited by 5 open the document
-
Confirm who has a say over your address
A city address is usually permitted by the city, not the county — but not always, and some authorities keep building and hand electrical to someone else. Getting this wrong costs the whole submittal, because every requirement below belongs to whoever actually holds jurisdiction. Check the overlays in the same pass: an HOA, a historic district, a windstorm certification or a system-size cap can reshape the design, and all of them are cheaper to find now than after the array is laid out.
- Is this authority the AHJ for residential solar at this address? Yes 95% · department page + municipal code
- What does this authority permit itself, and what does it delegate? Both (Building & Electrical, self-performed in-house by the Community Development Department's Building Division); Fire code enforcement delegated to Kern County Fire Department (KCFD) 88% · municipal code + department page
- Is a permit required for a residential rooftop PV system? Yes 95% · municipal code
- Is there a separate electrical permit, or is it combined? Combined (for residential solar specifically) 70% · municipal code + fee schedule
- Is a HOA or architectural approval required first? No 95% · municipal code
- Is there a historic-district review? No 85% · zoning ordinance (control-proven absence)
- Is a wind or windstorm certification required? No 60% · published checklist (absence)
- Is a Specific Use Permit or Council approval ever required? Not for a standard-conforming small residential rooftop system. AMC 15.42.060(A) allows the Building Official to require the applicant to apply for a 'use permit' if the official finds, based on substantial evidence, that the system 'could have a specific, adverse impact upon the public health and safety' - appealable to the City Planning Commission. No zoning-code Conditional Use Permit requirement for residential rooftop PV was found in the R-1 (or any residential) permitted-uses table. 80% · municipal code + zoning ordinance
- Is there a system-size cap on residential generation? 10 kilowatts AC nameplate rating or 30 kilowatts thermal, scoped to a single or duplex family dwelling (AMC 15.42.010(B)) - this figure is consistent across every Arvin-published document: the codified ordinance, the City's own Eligibility Checklist ('System size is 10 kW AC CEC rating or less'), and both Solar PV Standard Plan variants ('not exceeding a system AC inverter output rating of 10kW'). No separate or conflicting size figure (e.g. a live SolarAPP+-branded local eligibility page, or a zoning-use-table entry) was found for Arvin; the City's own SolarAPP+ page links directly to the platform's generic national eligibility help article rather than publishing a local figure of its own. 85% · municipal code + published checklist + standard plan
-
Check who is allowed to apply
Several authorities require the electrical permit to be pulled by a licensed electrician, or require the contractor to be registered with them BEFORE applying. Registration is not same-day. This is second on the list rather than fourth because it is the step most likely to stop the job before the drawings matter.
- Who is allowed to pull the electrical permit? Either 72% · department page
- Must the contractor be registered with this authority before applying? Yes, but only for the SolarAPP+ expedited path 75% · department page
- Is a homeowner permitted to self-install and self-permit? Yes 85% · department page
-
Build the submittal package
Almost everywhere wants a site plan, a one-line or three-line electrical diagram, equipment cut sheets with listings, and a structural attachment detail. Build it against the published checklist rather than the last jurisdiction you worked in — the checklist is what the reviewer marks against.
- What documents make up a complete submittal? A completed Building Permit Application; for the standard (non-SolarAPP+) path: two sets of plans (site plan, floor plan/roof plan, structural details, complete electrical plan), Title 24 energy documentation, and (per the City's own published solar toolkit) a completed 'Eligibility Checklist for Expedited Solar Photovoltaic Permitting', a 'Solar PV Standard Plan' (central/string-inverter or microinverter/AC-module variant), and a 'Structural Criteria for Residential Rooftop Solar Energy Installations' worksheet if required. For the SolarAPP+ path: SolarAPP+ approval documents uploaded to the City's OpenGov permit portal. 85% · department page + published forms
- How many copies, and in what format? Two (2) sets of plans per the City's own 'Building Permit Requirements' checklist (2009) and its 'Advanced Energy Storage' guidance (2019); electronic-only upload via the OpenGov portal for the SolarAPP+ path. Note a conflict: the live 'Building Permit Application Process' webpage separately states 'at least three (3) sets of plans' for building-department review generally. 60% · published checklist (conflicting with department page)
- Is a site plan required, and what must it show? Yes - a site plan showing the location of all property lines and existing/proposed structures, use of each structure, distances to property lines, and a north arrow; for solar specifically, the City's own Eligibility Checklist additionally requires 'a diagram of the roof layout of all panels, modules, clear access pathways and approximate locations of electrical disconnecting means and roof access points'. 85% · published checklist
- Is a one-line / three-line diagram required? Yes (inferred) 72% · published standard plan (inference)
- Are string and conductor calculations required? Yes 85% · published checklist + standard plan
- Is a structural PE stamp required, and at what threshold? Structural PE stamp is required only when the City's own one-page 'Structural Criteria for Residential Rooftop Solar Energy Installations' checklist has any item answered 'No' (e.g. array weighs more than 4 psf, roof coverage exceeds half the roof, anchor spacing exceeds Table 1, or the site falls outside the assumed snow-load/wind-exposure envelope) - the document's own Summary section states: 'One or more items are checked NO. Attach project-specific drawings and calculations stamped and signed by a California-licensed civil or structural engineer.' 88% · published checklist
- Is an electrical PE stamp required, and at what threshold? Not addressed for standard rooftop PV; for Advanced Energy Storage (battery/ESS) submittals specifically, the City's own guidance states outright: 'The City of Arvin requires that all plan submittals be prepared by an Electrical Engineer.' 65% · published guidance (ESS-specific)
-
Apply and pay
Most authorities now take the whole application through a portal, and several states cap or constrain what a residential solar permit may cost. Check whether plan check is billed separately before you quote the job.
- Which permit portal does this authority use? City of Arvin Permit Portal (OpenGov, arvinca.portal.opengov.com) for permit issuance/payment; SolarAPP+ (gosolarapp.org) for the automated plan-review step feeding into it 90% · portal
- Can the whole application be completed online? Yes (for SolarAPP+-eligible systems) 82% · department page + portal
- What does a residential solar permit cost? $398.92 flat (Solar Systems (Residential) - 10 Kilowatts or less) 88% · adopted fee schedule
- How is the fee calculated? Flat 88% · adopted fee schedule
- Is there a separate plan-check fee? No 82% · adopted fee schedule
-
Plan review — and start the utility in parallel
Interconnection is a separate process from the permit and usually the longer pole. Where the utility does not depend on the permit being issued, running both at once is the single biggest saving available on a residential job.
- What is the stated plan-review turnaround? Same day for over-the-counter applications; within three (3) business days for electronic applications 90% · municipal code
- Which utility handles interconnection here? Pacific Gas & Electric (PG&E) 82% · city resource directory
- Where does the utility sit in the sequence? After permit (utility-level, not Arvin-specific) 65% · utility tariff
28 questions answered against City of Arvin’s own published documents
Q1 Is this authority the AHJ for residential solar at this address? Core Jurisdiction & scope
Yes
Why the confidence is not higherCity's own Building Division page and codified AMC Ch. 15.42 'Residential Solar' (Ord. No. 424, 10-20-15) confirm the City itself processes and permits residential rooftop solar; the City is incorporated (not unincorporated Kern County territory).
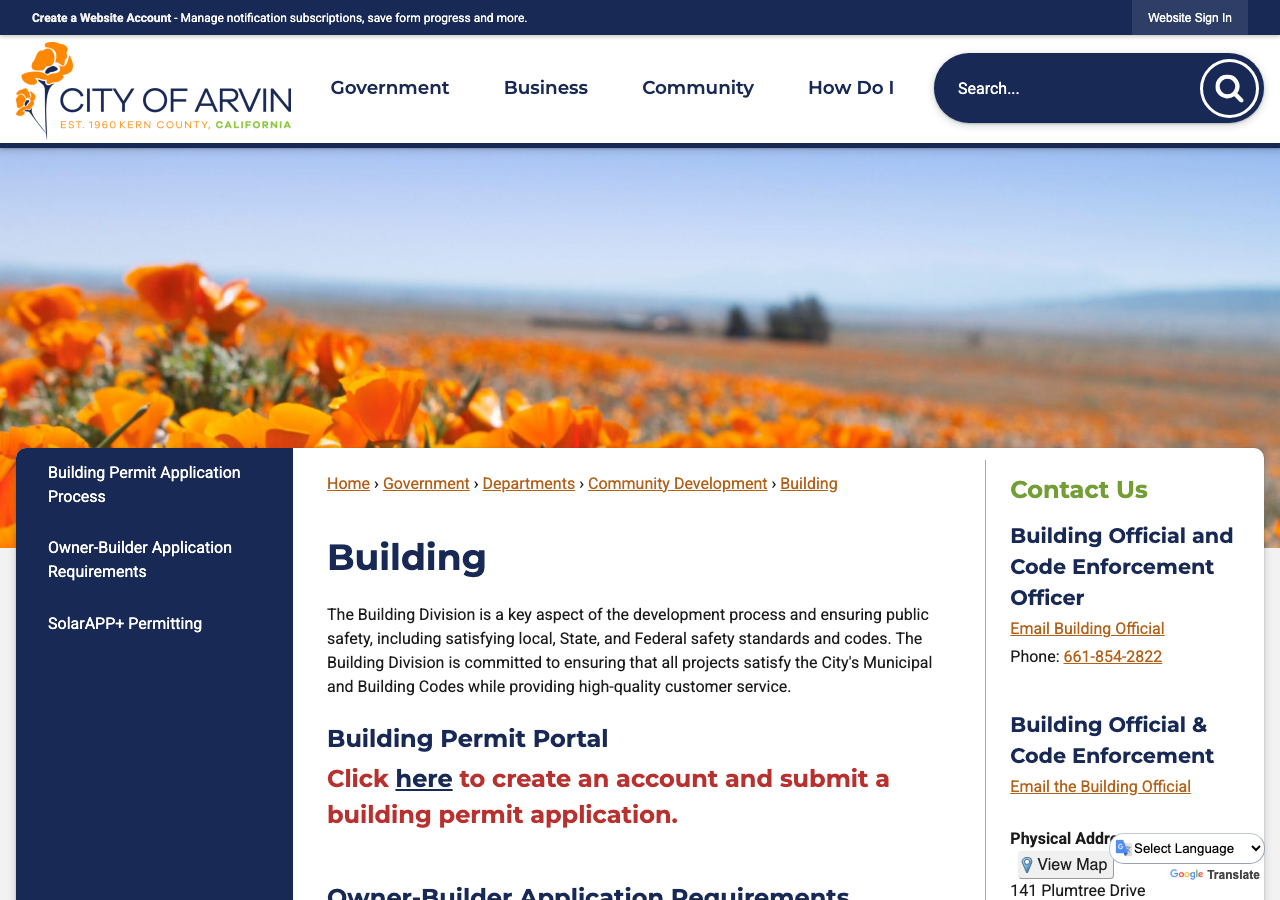
department page + municipal code checked 2026-08-31 https://www.arvin.org/162/Building
Q2 What does this authority permit itself, and what does it delegate? Core Jurisdiction & scope
Both (Building & Electrical, self-performed in-house by the Community Development Department's Building Division); Fire code enforcement delegated to Kern County Fire Department (KCFD)
Why the confidence is not higherBuilding Division page and AMC 15.04.010 show the City itself issues building, plumbing and electrical permits with no staffing-firm domain, hosted booking calendar, or fee-schedule staffing appendix found naming a contractor (checked Willdan, CSG, 4LEAF, Transtech, Interwest, EsGil, Bureau Veritas, Charles Abbott - no hits). AMC 15.18.010 adopts the California Fire Code 'as modified and amended by the County of Kern by Chapter 17.32 of the Kern County Ordinance Code', and the City's own (now search-cache-only) 'Fire Department of Kern County' nav page stated verbatim 'The City of Arvin falls within the area protected by the Kern County Fire Department'.
municipal code + department page checked 2026-08-31 https://library.municode.com/ca/arvin/codes/code_of_ordinances?nodeId=TIT15BUCO_CH15.18UNFICO_15.18.010CAFICODO
Q3 Is a permit required for a residential rooftop PV system? Core Jurisdiction & scope
Yes
Why the confidence is not higherAMC 15.42.030 (Applicability): 'This Ordinance applies to the permitting of all small residential rooftop solar energy systems in the city.' Confirmed by a priced fee-schedule line item ('Solar Systems (Residential) - 10 Kilowatts or less').
municipal code checked 2026-08-31 https://library.municode.com/ca/arvin/codes/code_of_ordinances?nodeId=TIT15BUCO_CH15.42RESO
Q4 Is there a separate electrical permit, or is it combined? Core Jurisdiction & scope
Combined (for residential solar specifically)
Why the confidence is not higherAMC 15.42.060(A) directs the Building Department to issue 'a building permit or other nondiscretionary permit' (singular) for a compliant small residential rooftop solar system, and the Fee Schedule prices 'Solar Systems (Residential) - 10 Kilowatts or less' as a single $398.92 line under 'Special Miscellaneous Permits (Includes Plan Check Fee)' rather than separate building+electrical lines. This differs from the City's general default rule (AMC 15.04.010), which requires 'a separate building, plumbing and electrical permit for each such building or structure' for ordinary construction - reported as the general rule, with solar treated as combined in practice.
municipal code + fee schedule checked 2026-08-31 https://www.arvin.org/DocumentCenter/View/134/Building-Services-Fee-Schedule-PDF
Q5 Who is allowed to pull the electrical permit? Core Who may apply
Either
Why the confidence is not higherThe City's own SolarAPP+ Permitting page states that to use the expedited SolarAPP+ path, 'contractors must hold a valid City of Arvin Business License and a current California State Contractor's License' - a licensed-contractor requirement scoped to that path. Separately, the City's Owner-Builder Application Requirements page and AMC's general owner-builder framework (State AB 2335, 2009) allow a homeowner to self-permit, and nothing in AMC Ch. 15.42 restricts the standard (non-SolarAPP+) path to licensed contractors only.
department page checked 2026-08-31 https://www.arvin.org/304/SolarAPP-Permitting
Q6 Must the contractor be registered with this authority before applying? Core Who may apply
Yes, but only for the SolarAPP+ expedited path
Why the confidence is not higherSolarAPP+ Permitting page: 'To use SolarAPP+, contractors must hold a valid City of Arvin Business License and a current California State Contractor's License.' No equivalent city-registration step was found described for the standard (non-SolarAPP+) permit path on the Building, Building Permit Application Process, or Permitting/Inspections/Plan Checks pages.
department page checked 2026-08-31 https://www.arvin.org/304/SolarAPP-Permitting
Q7 Is a homeowner permitted to self-install and self-permit? Who may apply
Yes
Why the confidence is not higherCity's own Owner-Builder Application Requirements page publishes the State's 2009 Owner-Builder consumer-protection requirements (AB 2335) for City of Arvin permit applicants; AMC Ch. 15.42 (Residential Solar) contains no licensed-contractor-only restriction for the standard permit path.
department page checked 2026-08-31 https://www.arvin.org/164/Owner-Builder-Application-Requirements
Q8 What documents make up a complete submittal? Core Submittal package
A completed Building Permit Application; for the standard (non-SolarAPP+) path: two sets of plans (site plan, floor plan/roof plan, structural details, complete electrical plan), Title 24 energy documentation, and (per the City's own published solar toolkit) a completed 'Eligibility Checklist for Expedited Solar Photovoltaic Permitting', a 'Solar PV Standard Plan' (central/string-inverter or microinverter/AC-module variant), and a 'Structural Criteria for Residential Rooftop Solar Energy Installations' worksheet if required. For the SolarAPP+ path: SolarAPP+ approval documents uploaded to the City's OpenGov permit portal.
Why the confidence is not higherCombines the City's general 'Building Permit Requirements' checklist PDF with the document set the Building Division page itself lists under its solar heading (Eligibility Checklist, two Standard Plan variants, two Structural Criteria variants, Inspection Guide) and the SolarAPP+ Permitting page's own step-by-step submittal instructions.
department page + published forms checked 2026-08-31 https://www.arvin.org/162/Building
Q9 How many copies, and in what format? Submittal package
Two (2) sets of plans per the City's own 'Building Permit Requirements' checklist (2009) and its 'Advanced Energy Storage' guidance (2019); electronic-only upload via the OpenGov portal for the SolarAPP+ path. Note a conflict: the live 'Building Permit Application Process' webpage separately states 'at least three (3) sets of plans' for building-department review generally.
Why the confidence is not higherTwo independently-dated PDF documents (Building Permit Requirements, CreationDate 29 Oct 2009; Advance Energy Storage, dated Feb 2019) both say 'two (2) sets', while the current live webpage text says 'at least three sets of plans'. Reported as an unresolved conflict rather than picking one.
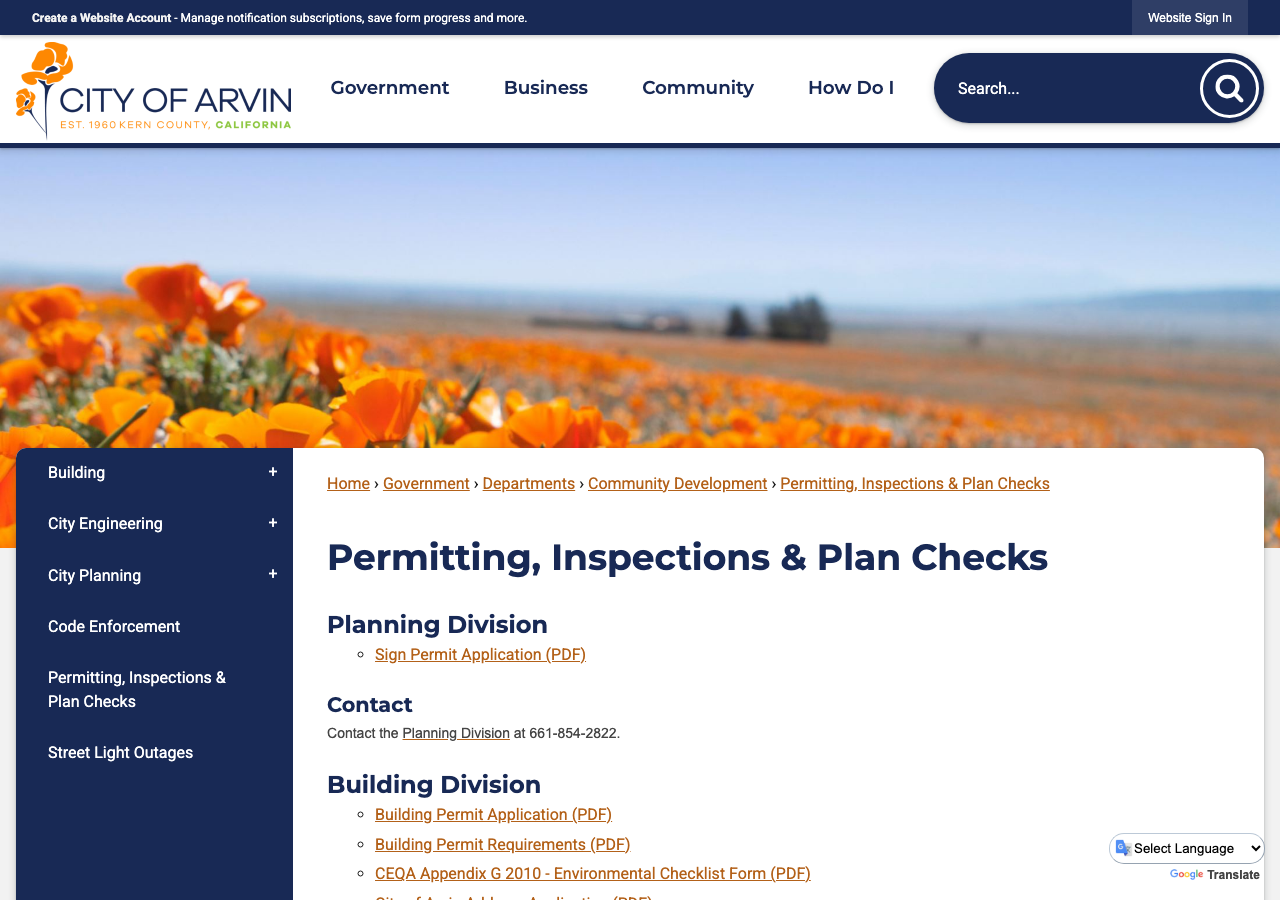
published checklist (conflicting with department page) checked 2026-08-31 https://www.arvin.org/DocumentCenter/View/141/Building-Permit-Requirements-PDF
Q10 Is a site plan required, and what must it show? Core Submittal package
Yes - a site plan showing the location of all property lines and existing/proposed structures, use of each structure, distances to property lines, and a north arrow; for solar specifically, the City's own Eligibility Checklist additionally requires 'a diagram of the roof layout of all panels, modules, clear access pathways and approximate locations of electrical disconnecting means and roof access points'.
Why the confidence is not higherBuilding Permit Requirements PDF item 1(a) (general site-plan requirement) plus the City's own 'Checklist - Solar 1 and 2 Family Dwelling' (PV Toolkit Document #2), Fire Safety Requirements item D.
published checklist checked 2026-08-31 https://www.arvin.org/DocumentCenter/View/141/Building-Permit-Requirements-PDF
Q11 Is a one-line / three-line diagram required? Core Drawings & calculations
Yes (inferred)
Why the confidence is not higherThe City's own 'Solar PV Standard Plan' worksheets (central/string-inverter and microinverter variants) require a DC module layout identifying each source circuit/string with tags shown on the roof plan, and the general Building Permit Requirements checklist requires 'a complete electrical plan' - functioning as the one-line/electrical-diagram requirement, though no document uses the term 'one-line diagram' verbatim.
published standard plan (inference) checked 2026-08-31 https://www.arvin.org/DocumentCenter/View/147/Solar-PV-Standard-Plan---Central-String-Inverter-Systems-1-and-2-Family-Dwellings-DOCX
Q12 Are string and conductor calculations required? Drawings & calculations
Yes
Why the confidence is not higherCity's own Eligibility Checklist (PV Toolkit Document #2), Electrical Requirements section, caps DC strings per MPPT input (2-4 depending on fusing), fuse ratings, and DC combiners per inverter; the Solar PV Standard Plan worksheets separately require module Voc/Isc and per-string module counts to be entered.
published checklist + standard plan checked 2026-08-31 https://www.arvin.org/DocumentCenter/View/154/Checklist---Solar-1-and-2-Family-Dwelling-DOCX
Q13 Is a structural PE stamp required, and at what threshold? Core Engineering & stamps
Structural PE stamp is required only when the City's own one-page 'Structural Criteria for Residential Rooftop Solar Energy Installations' checklist has any item answered 'No' (e.g. array weighs more than 4 psf, roof coverage exceeds half the roof, anchor spacing exceeds Table 1, or the site falls outside the assumed snow-load/wind-exposure envelope) - the document's own Summary section states: 'One or more items are checked NO. Attach project-specific drawings and calculations stamped and signed by a California-licensed civil or structural engineer.'
Why the confidence is not higherVerbatim from the City's own published Structural Criteria worksheet (PV Toolkit Document #5), Section 3 'Summary'.
published checklist checked 2026-08-31 https://www.arvin.org/DocumentCenter/View/149/Structural-Criteria---Residential-Rooftop-Solar-Energy-Install-DOCX
Q14 Is an electrical PE stamp required, and at what threshold? Engineering & stamps
Not addressed for standard rooftop PV; for Advanced Energy Storage (battery/ESS) submittals specifically, the City's own guidance states outright: 'The City of Arvin requires that all plan submittals be prepared by an Electrical Engineer.'
Why the confidence is not higherCity of Arvin 'Advanced Energy Storage' Building Division guidance document (2019) - this threshold is stated only for ESS submittals; no equivalent electrical-PE-stamp threshold was found for ordinary rooftop PV in any Arvin document.
published guidance (ESS-specific) checked 2026-08-31 https://www.arvin.org/DocumentCenter/View/144/Advance-Energy-Storage-DOC
Q15 What does a residential solar permit cost? Core Fees
$398.92 flat (Solar Systems (Residential) - 10 Kilowatts or less)
Why the confidence is not higherCity of Arvin Building Services Fee Schedule, Resolution No. 2018-45 (dated 19 Jun 2018, effective 20 Aug 2018; PDF CreationDate confirmed via pdfinfo as 10 Sep 2018), Section G.6: 'Solar Systems (Residential) - 10 Kilowatts or less - $355.55 [base, Reso 2015-47] + $43.78 [CPI adj.] = $398.92'. This is the only fee schedule linked from the current Building page; confidence is not higher because the document is 8 years old and its PDF metadata Title field oddly reads 'City of Riverbank' (a leftover from a template/'save-as' origin), though its body text and resolution number are entirely Arvin-specific throughout.
adopted fee schedule checked 2026-08-31 https://www.arvin.org/DocumentCenter/View/134/Building-Services-Fee-Schedule-PDF
Q16 How is the fee calculated? Core Fees
Flat
Why the confidence is not higherSame fee schedule line item is a flat dollar figure, not a percentage of valuation, per-kW, or per-panel calculation.
adopted fee schedule checked 2026-08-31 https://www.arvin.org/DocumentCenter/View/134/Building-Services-Fee-Schedule-PDF
Q17 Is there a separate plan-check fee? Fees
No
Why the confidence is not higherThe fee schedule's Section G header reads 'Special Miscellaneous Permits (Includes Plan Check Fee)', and the Solar Systems line sits under that header with a single combined figure - no separate plan-check line exists for it.
adopted fee schedule checked 2026-08-31 https://www.arvin.org/DocumentCenter/View/134/Building-Services-Fee-Schedule-PDF
Q18 What is the stated plan-review turnaround? Core Timeline & validity
Same day for over-the-counter applications; within three (3) business days for electronic applications
Why the confidence is not higherAMC 15.42.060(A): the Department 'shall issue a building permit or other nondiscretionary permit the same day for over-the-counter applications or within three (3) business days for electronic applications of receipt of a complete application' meeting the checklist/standard plan.
municipal code checked 2026-08-31 https://library.municode.com/ca/arvin/codes/code_of_ordinances?nodeId=TIT15BUCO_CH15.42RESO
Q19 How long is an issued permit valid before it expires? Timeline & validity
Nothing published by this authority.
Where we lookedAMC Ch. 15.04 (Permit Regulations) and Ch. 15.08 (Adoption and Applicability of Codes), including its 15.08.015 local amendments (which only address grading/Appendix J) - no local amendment to the default CBC permit-expiration/validity period was found anywhere in Arvin's own code or published solar documents.
Q20 Which permit portal does this authority use? Core Portal & process
City of Arvin Permit Portal (OpenGov, arvinca.portal.opengov.com) for permit issuance/payment; SolarAPP+ (gosolarapp.org) for the automated plan-review step feeding into it
Why the confidence is not higherSolarAPP+ Permitting page names both platforms explicitly and describes the two-step workflow (SolarAPP+ approval, then OpenGov permit issuance); Building page separately links the same OpenGov portal ('Building Permit Portal') for general applications.
portal checked 2026-08-31 https://www.arvin.org/304/SolarAPP-Permitting
Q21 Can the whole application be completed online? Core Portal & process
Yes (for SolarAPP+-eligible systems)
Why the confidence is not higherSolarAPP+ Permitting page: after SolarAPP+ approval, the applicant 'Select[s] Building and access[es] the SolarAPP+ Solar Permit application, completing all required questions and entry fields... Upload[s] all SolarAPP+ approval documents... Follow[s] the prompts to make payment online. Your permit will be issued automatically.' Confirmed the OpenGov portal is live (HTTP 200) at the linked URL.
department page + portal checked 2026-08-31 https://www.arvin.org/304/SolarAPP-Permitting
Q22 Which utility handles interconnection here? Core Utility interconnection
Pacific Gas & Electric (PG&E)
Why the confidence is not higherThe City's own Resource Directory (linked from its 'Utilities' navigation item) lists exactly four utility-type entries for Arvin: Arvin Community Services District (water), Spectrum/Brighthouse (cable), 'Pacific Gas & Electric (PG&E) Customer Service Office, 1918 H Street, Arvin, CA 93203' (electric), and SoCalGas (gas) - a city-published, Arvin-address-specific PG&E listing. Kern County is split PG&E/SCE territory; no franchise-ordinance chapter naming an electric utility was found in Arvin's own Municode (no electric franchise chapter exists in the code), so this Resource Directory listing is the sole city-side confirmation found, not higher confidence for lack of a second corroborating city document.
city resource directory checked 2026-08-31 https://www.arvin.org/249/Utilities
Q23 Where does the utility sit in the sequence? Core Utility interconnection
After permit (utility-level, not Arvin-specific)
Why the confidence is not higherPG&E Electric Rule 21 §D.13.b requires, as a condition of Permission-to-Operate processing, 'evidence of Applicant's final electric inspection clearance from the Governmental Authority having jurisdiction' - PTO is finalized only after the AHJ's final inspection. This is a utility tariff document, not an Arvin-specific source, though it is consistent with the SolarAPP+ page's own sequence (permit issued and inspected before the workflow describes any utility step).
utility tariff checked 2026-08-31 https://www.pge.com/tariffs/assets/pdf/tariffbook/ELEC_RULES_21.pdf
Q24 Is a HOA or architectural approval required first? Overlays & special cases
No
Why the confidence is not higherAMC 15.42.060(F): 'The city shall not condition approval of an application on the approval of an association.' Explicit codified statement.
municipal code checked 2026-08-31 https://library.municode.com/ca/arvin/codes/code_of_ordinances?nodeId=TIT15BUCO_CH15.42RESO
Q25 Is there a historic-district review? Overlays & special cases
No
Why the confidence is not higherWalked the full Title 17 (Zoning) chapter list by name via the Municode API TOC (Ch. 17.02 through 17.83) - no Historic District, Historic Overlay, or Cultural Heritage chapter exists anywhere in Arvin's zoning code. Positive control passed ('setback' returns 93 hits across the fetched zone-chapter text); fabricated control 'zzqqx' returns 0 hits.
zoning ordinance (control-proven absence) checked 2026-08-31 https://library.municode.com/ca/arvin/codes/code_of_ordinances?nodeId=TIT17ZO_CH17.50MIRE
Q26 Is a wind or windstorm certification required? Overlays & special cases
No
Why the confidence is not higherThe City's own Structural Criteria worksheet (PV Toolkit Document #5) states wind-exposure *assumptions* used to build its prescriptive tables (Wind Exposure B/C/D thresholds, 110-130 mph design speeds) but does not require the applicant to obtain or submit a separate wind/windstorm certification document; no other Arvin document (Building Permit Requirements, Eligibility Checklist, Standard Plans) requires one either.
published checklist (absence) checked 2026-08-31 https://www.arvin.org/DocumentCenter/View/149/Structural-Criteria---Residential-Rooftop-Solar-Energy-Install-DOCX
Q27 Is a Specific Use Permit or Council approval ever required? Overlays & special cases
Not for a standard-conforming small residential rooftop system. AMC 15.42.060(A) allows the Building Official to require the applicant to apply for a 'use permit' if the official finds, based on substantial evidence, that the system 'could have a specific, adverse impact upon the public health and safety' - appealable to the City Planning Commission. No zoning-code Conditional Use Permit requirement for residential rooftop PV was found in the R-1 (or any residential) permitted-uses table.
Why the confidence is not higherAMC 15.42.060(A) (municipal code) plus a full read of the R-1 Chapter 17.08 permitted-uses list (17.08.020), which does not mention solar at all.
municipal code + zoning ordinance checked 2026-08-31 https://library.municode.com/ca/arvin/codes/code_of_ordinances?nodeId=TIT15BUCO_CH15.42RESO
Q28 Is there a system-size cap on residential generation? Overlays & special cases
10 kilowatts AC nameplate rating or 30 kilowatts thermal, scoped to a single or duplex family dwelling (AMC 15.42.010(B)) - this figure is consistent across every Arvin-published document: the codified ordinance, the City's own Eligibility Checklist ('System size is 10 kW AC CEC rating or less'), and both Solar PV Standard Plan variants ('not exceeding a system AC inverter output rating of 10kW'). No separate or conflicting size figure (e.g. a live SolarAPP+-branded local eligibility page, or a zoning-use-table entry) was found for Arvin; the City's own SolarAPP+ page links directly to the platform's generic national eligibility help article rather than publishing a local figure of its own.
Why the confidence is not higherAMC 15.42.010(B), the City's own 'Checklist - Solar 1 and 2 Family Dwelling', and both 'Solar PV Standard Plan' documents, all read directly; also checked the A-1/A-2 Agricultural-zone use tables (17.34.020, 17.36.020) line by line for a separate solar entry (as found in a neighbouring Kern County city) - none exists in Arvin's use tables.
municipal code + published checklist + standard plan checked 2026-08-31 https://library.municode.com/ca/arvin/codes/code_of_ordinances?nodeId=TIT15BUCO_CH15.42RESO
Lines marked with a percentage were read off this authority’s own published documents. Unmarked guidance is general good practice, not this jurisdiction’s rule — always confirm against the authority before you submit.
Install 5 steps · 20 questions
-
Build to the code editions actually in force here
The NEC edition a jurisdiction enforces is often a cycle behind the newest one published, and local amendments sit on top of it. Rapid shutdown, conductor sizing and labelling all change between editions, so the edition in force is the first thing to establish, not the last.
- Which NEC edition is in force? 2014 NEC (via the 2016 California Electrical Code, Title 24 Part 3) as codified - this is a stale codified figure. AMC 15.08.010(C) has not been amended since Ord. No. 450 (6-19-2018) and still names '2016 Edition... which incorporate by adoption the 2014 Edition of the National Electrical Code'. Statewide law has since moved through the 2019, 2022 and (from 1 Jan 2026) 2025 Title 24 cycles (2025 CEC, based on the 2023 NEC); Arvin's own codification has not been updated to reflect any of those cycles. 78% · adopting ordinance (stale)
- Which building code edition is in force? 2016 California Building Code / 2016 California Residential Code (incorporating the 2015 IBC/IRC), adopted by AMC 15.08.010(A)/(B), last amended by Ord. No. 450 (6-19-2018). Same statewide 2025-cycle lag noted at Q29 applies - this codified adoption text has not been updated since 2018. 78% · adopting ordinance (stale)
- Which fire code edition is in force? 2016 California Fire Code (incorporating the 2015 IFC), adopted by AMC 15.18.010, 'as modified and amended by the County of Kern by Chapter 17.32 of the Kern County Ordinance Code and this chapter... hereby collectively declared to be the Fire Code of the City of Arvin.' Same 2018-vintage/statewide-cycle lag as Q29-30 applies. 85% · adopting ordinance
- Are there local amendments to any of the above? Yes 82% · municipal code
- What is the installation judged against? The locally-adopted 2016 CBC/CRC/CEC/CFC (per Ord. No. 450, 2018, itself unrevised since and stale against the current 2025 statewide cycle), plus AMC Ch. 15.42 (Residential Solar) and the City's own published solar toolkit (Eligibility Checklist, Solar PV Standard Plan, Structural Criteria, Inspection Guide) - which is itself a third, older vintage: all of these toolkit documents are the 2013-CBC/CRC-era statewide 'PV Toolkit' template (uploaded to the City's site 30 Jan-5 Feb 2019, unedited since, and still carrying 'PV TOOLKIT DOCUMENT #N / Your City logo here' placeholder text). So there are three uncoordinated vintages in play: 2013-era toolkit guidance, a 2016-cycle codified adoption, and the current 2025 statewide cycle. 80% · municipal code + published toolkit (un-customized template)
-
Fire access, setbacks and pathways
Ridge setbacks and roof access pathways are fire-service requirements and they constrain the array layout. They are the most common cause of a redesign after the fire department comments on a plan set.
- What ridge setback and access pathways are required? Hip roofs: one 3-ft-wide clear access pathway from eave to ridge on each roof slope with panels. Hips/valleys: panels on both sides must stay 18 inches clear of the hip/valley (or may sit directly adjacent if only one side, of equal length, has panels). Single ridges: two 3-ft-wide pathways from eave to ridge. Ridges generally: panels no higher than 3 feet from the top of the ridge (for fire department smoke-ventilation operations). Access pathways must be sited at structurally sound roof locations. Pathway rules apply on roof slopes greater than 2:12. 82% · published guide (dated code citations)
-
Rapid shutdown
Which rapid-shutdown rule applies follows directly from the NEC edition in force, and the initiation device has to be at a location the fire service can reach and identify. This is inspected, and it is labelled.
- Is rapid shutdown required, and to which NEC edition? Required by operation of the currently codified 2016 CEC (which itself incorporates the 2014 NEC, the edition in which §690.12 rapid shutdown was introduced) - but not because any Arvin-published document says so. A corpus-wide search of every Arvin-published solar document (Ch. 15.42, the Eligibility Checklist, both Standard Plans, the Structural Criteria worksheets, and the Inspection Guide) returns zero hits for '690.12' or 'rapid shutdown' (positive control 'electrical' passed with many hits in the same documents; fabricated control 'zzqqx' returned zero). All of these documents are the un-customized 2013-CBC/CRC-era statewide PV Toolkit template (see Q33), which predates the 2014 NEC's introduction of §690.12 and was never updated to mention it. 70% · published guide (control-proven absence) + adopting ordinance (inference)
-
Labels and placards
The NEC sets a baseline for permanent markings at the service equipment and the disconnecting means. On top of that, an authority may specify its own wording, and the utility may specify more again. Where any of them writes its own text, a generic off-the-shelf label set will not pass — this is the detail most often fixed on a return visit.
- Which placards does this authority require at the service equipment? WARNING: PHOTOVOLTAIC POWER SOURCE marking at/adjacent to the main service disconnect; shock-hazard warning at utility-interactive inverter/battery enclosures and at any enclosure with exposed ungrounded/energized DC parts; 'PHOTOVOLTAIC SYSTEM DISCONNECT' label on AC and DC disconnects; a DC-disconnect-location marking on the main service where DC wiring runs through the building; operating current/voltage/max system voltage/short-circuit current marking on DC disconnects; rated AC output current/voltage marking at the interactive point of interconnection; a directory at the service/inverter locations showing where each disconnecting means is; a 'do not touch terminals' shock-hazard warning on DC disconnects and dual-energized equipment; and an inverter-output-OCPD 'do not relocate' warning. 88% · published guide
- Does the authority specify placard wording of its own? Yes 88% · published guide
- Does it specify letter height, colour or material? Minimum 3/8-inch (9.5 mm) letters, white on a red background, made of reflective, weather-resistant material - specified for the primary 'WARNING: PHOTOVOLTAIC POWER SOURCE' marking. 88% · published guide
- Is a site plan / facility map placard required, and what must it show? A directory/plaque at the electrical service (and at the PV inverter location, if different) identifying the location of the service disconnecting means and the PV system disconnecting means is required - not a graphical roof/site map. Separately, the City's own Eligibility Checklist requires a diagram of the roof layout (panels, modules, clear access pathways, and approximate disconnect/roof-access locations) to be attached to the permit submittal itself. 78% · published guide + published checklist
- Does the UTILITY specify placards beyond the AHJ's? PG&E Electric Rule 21 §H.1.d requires the interconnection's visible manual disconnect to carry markings clearly indicating open and closed positions, and its location must be shown on the single-line diagram - a utility-side requirement independent of the AHJ's own placards. This is a utility tariff, not an Arvin-specific document. 65% · utility tariff
- Where must the labels be placed? At/adjacent to the main service disconnect, visible from where the disconnect is operated; on all interior and exterior DC conduit, enclosures, raceways, cable assemblies, junction/combiner boxes and disconnects, marked at intervals not exceeding 10 feet and within 1 foot of turns/bends and of penetrations of roofs/walls/barriers; on AC and DC disconnects; and as a directory/plaque at the service equipment and inverter locations. 88% · published guide
-
Disconnect, storage and listed equipment
Where the AC disconnect must sit relative to the meter is usually the utility's rule, not the building department's. Battery storage frequently carries its own permit, its own inspection and its own fire conditions.
- Must equipment be on a specific approved list? Yes - PV modules listed to UL 1703 (AC modules also UL 1741); inverters listed to UL 1741 and identified for use in interactive power systems for grid-tied installations; combiner/junction boxes listed to UL 1741; all connectors, terminals and disconnects must be listed for their application per the same document. 88% · published guide
- Are batteries permitted, and under what conditions? Batteries are permitted but are explicitly excluded from the City's expedited/simplified small-residential-solar path: the Eligibility Checklist requires the system be 'utility interactive and without battery storage' to qualify. The City separately publishes a dedicated 'Advanced Energy Storage' guidance document for battery/ESS submittals, citing Gov. Code §65850.8, which requires plans to be 'prepared by an Electrical Engineer' and describes an approximately two-week plan-check turnaround - distinct from AMC Ch. 15.42's same-day/3-business-day solar timeline. 85% · published checklist + published guidance
- Is there a separate ESS permit or inspection? Effectively yes - Advanced Energy Storage / battery submittals are routed through the City's standard (non-expedited) Building Permit application process rather than the AMC Ch. 15.42 expedited solar pathway, per the City's own dedicated ESS guidance document, though no document uses the phrase 'separate ESS permit' outright. 72% · published guidance (inference)
- Is a ground mount treated as a structure? Yes (inferred) 55% · zoning ordinance (inference)
- Is there a local rule on service upgrades or busbar sizing? The City's own Eligibility Checklist and Solar PV Standard Plan gate the expedited/simplified path at a service panel 'of nominal 120/220 [or 240] Vac with a bus bar rating of 225A or less' - this is an eligibility ceiling for the simplified standard-plan path (matching the SolarAPP+-style national eligibility criteria the platform itself uses), not a general local ordinance amendment to busbar sizing; AMC's own Electrical Code adoption chapter contains no independent busbar/service-upgrade amendment. 75% · published checklist + standard plan
- Is a specific mounting system or attachment spacing required? The City's own Structural Criteria worksheet limits use to flush-mounted arrays only (modules parallel to and within 2-10 inches of the roof surface, not overhanging any roof edge), caps combined module+hardware weight at 4 psf for PV / 5 psf for solar thermal, and gives a maximum horizontal anchor spacing table by roof slope and rafter spacing (from 5'-4" down to 1'-4" depending on slope/spacing) with a corresponding wind-uplift/fastener check (e.g. 5/16" lag screws with 2.5" rafter embedment, or manufacturer's listed equivalent). 88% · published checklist
20 questions answered against City of Arvin’s own published documents
Q29 Which NEC edition is in force? Core Code editions in force
2014 NEC (via the 2016 California Electrical Code, Title 24 Part 3) as codified - this is a stale codified figure. AMC 15.08.010(C) has not been amended since Ord. No. 450 (6-19-2018) and still names '2016 Edition... which incorporate by adoption the 2014 Edition of the National Electrical Code'. Statewide law has since moved through the 2019, 2022 and (from 1 Jan 2026) 2025 Title 24 cycles (2025 CEC, based on the 2023 NEC); Arvin's own codification has not been updated to reflect any of those cycles.
Why the confidence is not higherAMC 15.08.010(C), read directly from Municode (codified through Ord. No. 498, enacted 25 Mar 2025 per the current Supplement banner - the 2016/2014-NEC adoption text itself was last touched by Ord. No. 450 in 2018 and has not been re-adopted since).
adopting ordinance (stale) checked 2026-08-31 https://library.municode.com/ca/arvin/codes/code_of_ordinances?nodeId=TIT15BUCO_CH15.08ADAPCO_15.08.010ADCODE
Q30 Which building code edition is in force? Core Code editions in force
2016 California Building Code / 2016 California Residential Code (incorporating the 2015 IBC/IRC), adopted by AMC 15.08.010(A)/(B), last amended by Ord. No. 450 (6-19-2018). Same statewide 2025-cycle lag noted at Q29 applies - this codified adoption text has not been updated since 2018.
Why the confidence is not higherAMC 15.08.010, read directly from Municode.
adopting ordinance (stale) checked 2026-08-31 https://library.municode.com/ca/arvin/codes/code_of_ordinances?nodeId=TIT15BUCO_CH15.08ADAPCO_15.08.010ADCODE
Q31 Which fire code edition is in force? Code editions in force
2016 California Fire Code (incorporating the 2015 IFC), adopted by AMC 15.18.010, 'as modified and amended by the County of Kern by Chapter 17.32 of the Kern County Ordinance Code and this chapter... hereby collectively declared to be the Fire Code of the City of Arvin.' Same 2018-vintage/statewide-cycle lag as Q29-30 applies.
Why the confidence is not higherAMC 15.18.010, read directly from Municode.
adopting ordinance checked 2026-08-31 https://library.municode.com/ca/arvin/codes/code_of_ordinances?nodeId=TIT15BUCO_CH15.18UNFICO_15.18.010CAFICODO
Q32 Are there local amendments to any of the above? Core Code editions in force
Yes
Why the confidence is not higherAMC 15.08.015 amends the 2016 CBC Appendix J (grading) sections, delegating grading enforcement to the City Engineer and cross-referencing Ch. 15.32 Floodplain Management; AMC Ch. 15.24 (Uniform Sign Code) carries its own local amendments (deleted sections, amended sign tables). No PV-specific local amendment to the Building, Residential, Electrical or Fire codes was found - the solar-specific rules instead live in the separate AMC Ch. 15.42 and the City's own toolkit handouts.
municipal code checked 2026-08-31 https://library.municode.com/ca/arvin/codes/code_of_ordinances?nodeId=TIT15BUCO_CH15.08ADAPCO_15.08.010ADCODE
Q33 What is the installation judged against? Core Electrical
The locally-adopted 2016 CBC/CRC/CEC/CFC (per Ord. No. 450, 2018, itself unrevised since and stale against the current 2025 statewide cycle), plus AMC Ch. 15.42 (Residential Solar) and the City's own published solar toolkit (Eligibility Checklist, Solar PV Standard Plan, Structural Criteria, Inspection Guide) - which is itself a third, older vintage: all of these toolkit documents are the 2013-CBC/CRC-era statewide 'PV Toolkit' template (uploaded to the City's site 30 Jan-5 Feb 2019, unedited since, and still carrying 'PV TOOLKIT DOCUMENT #N / Your City logo here' placeholder text). So there are three uncoordinated vintages in play: 2013-era toolkit guidance, a 2016-cycle codified adoption, and the current 2025 statewide cycle.
Why the confidence is not higherCombines AMC 15.08 (codified adoption), AMC 15.42 (solar ordinance), and direct inspection of the City's own solar toolkit document set, whose docProps metadata (creator 'Jake Raper', all created 30 Jan-5 Feb 2019) and repeated 'PV TOOLKIT DOCUMENT #_ / Your City logo here' template headers confirm they are the un-customized statewide template, never localized to Arvin.
municipal code + published toolkit (un-customized template) checked 2026-08-31 https://www.arvin.org/DocumentCenter/View/154/Checklist---Solar-1-and-2-Family-Dwelling-DOCX
Q34 Is there a local rule on service upgrades or busbar sizing? Electrical
The City's own Eligibility Checklist and Solar PV Standard Plan gate the expedited/simplified path at a service panel 'of nominal 120/220 [or 240] Vac with a bus bar rating of 225A or less' - this is an eligibility ceiling for the simplified standard-plan path (matching the SolarAPP+-style national eligibility criteria the platform itself uses), not a general local ordinance amendment to busbar sizing; AMC's own Electrical Code adoption chapter contains no independent busbar/service-upgrade amendment.
Why the confidence is not higherCity's own 'Checklist - Solar 1 and 2 Family Dwelling' (Electrical Requirements, item C) and 'Solar PV Standard Plan - Central String Inverter' (Scope paragraph), read directly; cross-checked against AMC Ch. 15.08/15.24 for an independent codified busbar amendment (none found).
published checklist + standard plan checked 2026-08-31 https://www.arvin.org/DocumentCenter/View/154/Checklist---Solar-1-and-2-Family-Dwelling-DOCX
Q35 Is a specific mounting system or attachment spacing required? Structural & mounting
The City's own Structural Criteria worksheet limits use to flush-mounted arrays only (modules parallel to and within 2-10 inches of the roof surface, not overhanging any roof edge), caps combined module+hardware weight at 4 psf for PV / 5 psf for solar thermal, and gives a maximum horizontal anchor spacing table by roof slope and rafter spacing (from 5'-4" down to 1'-4" depending on slope/spacing) with a corresponding wind-uplift/fastener check (e.g. 5/16" lag screws with 2.5" rafter embedment, or manufacturer's listed equivalent).
Why the confidence is not higherCity's own 'Structural Criteria for Residential Rooftop Solar Energy Installations' (PV Toolkit Document #5), Sections 2-3 and Table 1, read directly.
published checklist checked 2026-08-31 https://www.arvin.org/DocumentCenter/View/149/Structural-Criteria---Residential-Rooftop-Solar-Energy-Install-DOCX
Q36 What ridge setback and access pathways are required? Core Fire pathways & setbacks
Hip roofs: one 3-ft-wide clear access pathway from eave to ridge on each roof slope with panels. Hips/valleys: panels on both sides must stay 18 inches clear of the hip/valley (or may sit directly adjacent if only one side, of equal length, has panels). Single ridges: two 3-ft-wide pathways from eave to ridge. Ridges generally: panels no higher than 3 feet from the top of the ridge (for fire department smoke-ventilation operations). Access pathways must be sited at structurally sound roof locations. Pathway rules apply on roof slopes greater than 2:12.
Why the confidence is not higherCity's own 'Inspection Guide for PV Systems in One- and Two-Family Dwellings' (PV Toolkit Document #7), Fire Safety Requirements section, citing (2013-vintage) CFC 605.11.3.2.1-605.11.3.2.4 and CRC R331.4.2.1-R331.4.2.4. Flag: these are 2013 California Fire/Residential Code section numbers; the currently codified fire code is the 2016 edition and the current statewide cycle is 2025 - the substance (3-ft pathways, 18-in hip/valley setback, 3-ft ridge clearance) is the same rule carried forward through the CRC R324/CFC 605.11 lineage in later editions, but Arvin's own document still cites the older section numbers verbatim.
published guide (dated code citations) checked 2026-08-31 https://www.arvin.org/DocumentCenter/View/158/Inspection-Guide-PV-Systems-1-and-2-DU-DOCX
Q37 Is rapid shutdown required, and to which NEC edition? Core Rapid shutdown
Required by operation of the currently codified 2016 CEC (which itself incorporates the 2014 NEC, the edition in which §690.12 rapid shutdown was introduced) - but not because any Arvin-published document says so. A corpus-wide search of every Arvin-published solar document (Ch. 15.42, the Eligibility Checklist, both Standard Plans, the Structural Criteria worksheets, and the Inspection Guide) returns zero hits for '690.12' or 'rapid shutdown' (positive control 'electrical' passed with many hits in the same documents; fabricated control 'zzqqx' returned zero). All of these documents are the un-customized 2013-CBC/CRC-era statewide PV Toolkit template (see Q33), which predates the 2014 NEC's introduction of §690.12 and was never updated to mention it.
Why the confidence is not highergrep across all extracted Arvin solar-document text for '690.12' and 'rapid shutdown' (zero hits); AMC 15.08.010(C) codifies the 2014 NEC (via the 2016 CEC), which by its own terms includes §690.12.
published guide (control-proven absence) + adopting ordinance (inference) checked 2026-08-31 https://www.arvin.org/DocumentCenter/View/158/Inspection-Guide-PV-Systems-1-and-2-DU-DOCX
Q38 Which placards does this authority require at the service equipment? Core Labels Signage & labelling
WARNING: PHOTOVOLTAIC POWER SOURCE marking at/adjacent to the main service disconnect; shock-hazard warning at utility-interactive inverter/battery enclosures and at any enclosure with exposed ungrounded/energized DC parts; 'PHOTOVOLTAIC SYSTEM DISCONNECT' label on AC and DC disconnects; a DC-disconnect-location marking on the main service where DC wiring runs through the building; operating current/voltage/max system voltage/short-circuit current marking on DC disconnects; rated AC output current/voltage marking at the interactive point of interconnection; a directory at the service/inverter locations showing where each disconnecting means is; a 'do not touch terminals' shock-hazard warning on DC disconnects and dual-energized equipment; and an inverter-output-OCPD 'do not relocate' warning.
Why the confidence is not higherCity's own 'Inspection Guide for PV Systems in One- and Two-Family Dwellings' (PV Toolkit Document #7), Table 1 'Signage Requirements for PV systems', citing (2013-vintage) CEC/CFC/CRC sections verbatim.
published guide checked 2026-08-31 https://www.arvin.org/DocumentCenter/View/158/Inspection-Guide-PV-Systems-1-and-2-DU-DOCX
Q39 Does the authority specify placard wording of its own? Core Labels Signage & labelling
Yes
Why the confidence is not higherTable 1 of the City's own Inspection Guide gives verbatim required wording for each placard (e.g. 'WARNING: PHOTOVOLTAIC POWER SOURCE', 'PHOTOVOLTAIC SYSTEM DISCONNECT') rather than a generic cross-reference to code.
published guide checked 2026-08-31 https://www.arvin.org/DocumentCenter/View/158/Inspection-Guide-PV-Systems-1-and-2-DU-DOCX
Q40 Does it specify letter height, colour or material? Core Labels Signage & labelling
Minimum 3/8-inch (9.5 mm) letters, white on a red background, made of reflective, weather-resistant material - specified for the primary 'WARNING: PHOTOVOLTAIC POWER SOURCE' marking.
Why the confidence is not higherCity's own Inspection Guide, Table 1 footnote and item 66 in the Comprehensive Inspection Reference.
published guide checked 2026-08-31 https://www.arvin.org/DocumentCenter/View/158/Inspection-Guide-PV-Systems-1-and-2-DU-DOCX
Q41 Is a site plan / facility map placard required, and what must it show? Core Labels Signage & labelling
A directory/plaque at the electrical service (and at the PV inverter location, if different) identifying the location of the service disconnecting means and the PV system disconnecting means is required - not a graphical roof/site map. Separately, the City's own Eligibility Checklist requires a diagram of the roof layout (panels, modules, clear access pathways, and approximate disconnect/roof-access locations) to be attached to the permit submittal itself.
Why the confidence is not higherCity's own Inspection Guide, Table 1 (citing 2013-vintage CEC 690.56(B)/690.14(D)(4)/705.10) for the service-equipment directory, and the Eligibility Checklist's Fire Safety Requirements item D for the submitted roof-layout diagram - these are two distinct documents/requirements.
published guide + published checklist checked 2026-08-31 https://www.arvin.org/DocumentCenter/View/158/Inspection-Guide-PV-Systems-1-and-2-DU-DOCX
Q42 Does the UTILITY specify placards beyond the AHJ's? Core Labels Signage & labelling
PG&E Electric Rule 21 §H.1.d requires the interconnection's visible manual disconnect to carry markings clearly indicating open and closed positions, and its location must be shown on the single-line diagram - a utility-side requirement independent of the AHJ's own placards. This is a utility tariff, not an Arvin-specific document.
Why the confidence is not higherPG&E Electric Rule 21, current tariff.
utility tariff checked 2026-08-31 https://www.pge.com/tariffs/assets/pdf/tariffbook/ELEC_RULES_21.pdf
Q43 Where must the labels be placed? Core Labels Signage & labelling
At/adjacent to the main service disconnect, visible from where the disconnect is operated; on all interior and exterior DC conduit, enclosures, raceways, cable assemblies, junction/combiner boxes and disconnects, marked at intervals not exceeding 10 feet and within 1 foot of turns/bends and of penetrations of roofs/walls/barriers; on AC and DC disconnects; and as a directory/plaque at the service equipment and inverter locations.
Why the confidence is not higherCity's own Inspection Guide (PV Toolkit Document #7), Comprehensive Inspection Reference items 63-65 and Table 1, read directly.
published guide checked 2026-08-31 https://www.arvin.org/DocumentCenter/View/158/Inspection-Guide-PV-Systems-1-and-2-DU-DOCX
Q44 Must equipment be on a specific approved list? Equipment listing
Yes - PV modules listed to UL 1703 (AC modules also UL 1741); inverters listed to UL 1741 and identified for use in interactive power systems for grid-tied installations; combiner/junction boxes listed to UL 1741; all connectors, terminals and disconnects must be listed for their application per the same document.
Why the confidence is not higherCity's own Inspection Guide (PV Toolkit Document #7), General and Inverters sections.
published guide checked 2026-08-31 https://www.arvin.org/DocumentCenter/View/158/Inspection-Guide-PV-Systems-1-and-2-DU-DOCX
Q45 Are batteries permitted, and under what conditions? Core Battery / ESS
Batteries are permitted but are explicitly excluded from the City's expedited/simplified small-residential-solar path: the Eligibility Checklist requires the system be 'utility interactive and without battery storage' to qualify. The City separately publishes a dedicated 'Advanced Energy Storage' guidance document for battery/ESS submittals, citing Gov. Code §65850.8, which requires plans to be 'prepared by an Electrical Engineer' and describes an approximately two-week plan-check turnaround - distinct from AMC Ch. 15.42's same-day/3-business-day solar timeline.
Why the confidence is not higherCity's own 'Checklist - Solar 1 and 2 Family Dwelling' (Eligibility Checklist item D) and 'Advanced Energy Storage' Building Division guidance document, read directly.
published checklist + published guidance checked 2026-08-31 https://www.arvin.org/DocumentCenter/View/144/Advance-Energy-Storage-DOC
Q46 Is there a separate ESS permit or inspection? Battery / ESS
Effectively yes - Advanced Energy Storage / battery submittals are routed through the City's standard (non-expedited) Building Permit application process rather than the AMC Ch. 15.42 expedited solar pathway, per the City's own dedicated ESS guidance document, though no document uses the phrase 'separate ESS permit' outright.
Why the confidence is not higherInferred from the City's own 'Advanced Energy Storage' document describing a distinct submittal/review process (Electrical Engineer stamp, ~2-week plan check) from AMC Ch. 15.42's expedited solar process, and the Eligibility Checklist's exclusion of battery storage from that expedited path.
published guidance (inference) checked 2026-08-31 https://www.arvin.org/DocumentCenter/View/144/Advance-Energy-Storage-DOC
Q47 Is a ground mount treated as a structure? Core Ground mount
Yes (inferred)
Why the confidence is not higherNo PV-specific ground-mount provision exists anywhere in Title 17 (confirmed by a full-text, control-proven search of every zone chapter - zero 'solar'/'photovoltaic' hits outside two incidental mentions in the ADU and exterior-lighting chapters). Arvin's general accessory-building rules (AMC 17.50.030 height limitations; 17.50.050 location of accessory buildings, e.g. no detached accessory building over 2 stories/35 ft, minimum 5-ft setbacks) would apply to a freestanding/ground-mounted PV array by default as an accessory structure, since no PV-specific carve-out or exemption exists.
zoning ordinance (inference) checked 2026-08-31 https://library.municode.com/ca/arvin/codes/code_of_ordinances?nodeId=TIT17ZO_CH17.50MIRE
Q48 Where must the AC disconnect be, relative to the meter? Core Utility equipment
Nothing published by this authority.
Where we lookedPG&E Electric Rule 21 (the reachable, non-gated portions) and every Arvin-published Building/solar document - none gives a specific AC-disconnect-to-meter placement dimension. PG&E's detailed meter-proximity specification is understood to sit in its gated Greenbook documents (e.g. TD-2306M/TD-7001M), which require a PG&E job-owner login and could not be reached.
https://www.pge.com/tariffs/assets/pdf/tariffbook/ELEC_RULES_21.pdf
Lines marked with a percentage were read off this authority’s own published documents. Unmarked guidance is general good practice, not this jurisdiction’s rule — always confirm against the authority before you submit.
Inspection 5 steps · 14 questions
-
Book it
Booking is a portal, a phone call or an email depending on the authority, and the notice required is rarely zero. Book before the work is finished rather than after — the lead time, not the work, is usually what sets the date.
- How is an inspection booked? Phone 88% · department page
- How much notice is required? One (1) business day for a request that can be accommodated the next business day; otherwise within five (5) business days. 88% · municipal code
-
Know who turns up
Some authorities inspect their own solar work; some delegate it, and a few do not inspect the PV equipment itself at all. Who is coming determines what they will look at.
- Does this AHJ perform its own final solar inspection? Yes 90% · municipal code
- If delegated, to whom? Not delegated - the single required inspection is performed in-house by the City's own Building Department per AMC 15.42.060(H). Kern County Fire Department has no documented role in a typical residential rooftop PV inspection (no PV/ESS line appears in any KCFD document reviewed on the same-day companion Kern County-city runs, and Arvin's own solar ordinance names only 'the Building Department' as the inspecting body). 78% · municipal code
-
Work the stages in order
A rough-in or mid-roof inspection, where one is required, has to happen before the work it covers is closed up. Missing a stage means opening something back up, and it is the most expensive kind of correction.
- Which inspections are required, and in what order? One inspection for expedited-eligible small residential rooftop solar systems (AMC 15.42.060(H)); if that inspection fails, 'a subsequent inspection is authorized but need not conform to the requirements of this Ordinance' (15.42.060(J)), i.e. it reverts to the standard re-inspection process and fee. 85% · municipal code
- Is a rough-in or mid-roof inspection required? No 78% · municipal code
-
Have the paperwork on site
The approved plan set, the permit, and the equipment listings should be on site and reachable. Inspectors routinely verify that installed equipment matches what was approved, and that the labels are the ones the plan set promised.
- Is there a published inspection checklist? Yes 90% · published guide
- What must be on site at inspection? The approved, stamped set of plans (must remain on the job site or 'inspections will not be performed'); for SolarAPP+ jobs, the SolarAPP+-approved plans, the Arvin-issued permit, and the job card. 90% · department page
- Does the inspector verify labels and listings? Yes 88% · published guide
-
Sign-off, and permission to operate
Passing gives you a final or an equivalent sign-off. That is not the same as permission to operate: PTO comes from the utility, and who tells the utility the inspection passed varies. A system left switched off for weeks is usually waiting on this handover.
- Who notifies the utility for PTO? Installer/Applicant (inferred) 55% · utility tariff (inference)
- Is there a re-inspection fee? $45.00 (second and subsequent re-inspection necessitated by faulty or incomplete work, per each re-inspection) 88% · adopted fee schedule
- How are corrections issued and cleared? If an application is deemed incomplete, the Building Department sends a written correction notice detailing all deficiencies for resubmission (AMC 15.42.060(G)). If the installed system fails its inspection, a subsequent (re-)inspection is authorized, which need not conform to the expedited timelines of Ch. 15.42 (15.42.060(J)) and may incur the $45.00 re-inspection fee if it is the second or later re-inspection. 80% · municipal code + fee schedule
14 questions answered against City of Arvin’s own published documents
Q49 How is an inspection booked? Core Booking & scheduling
Phone
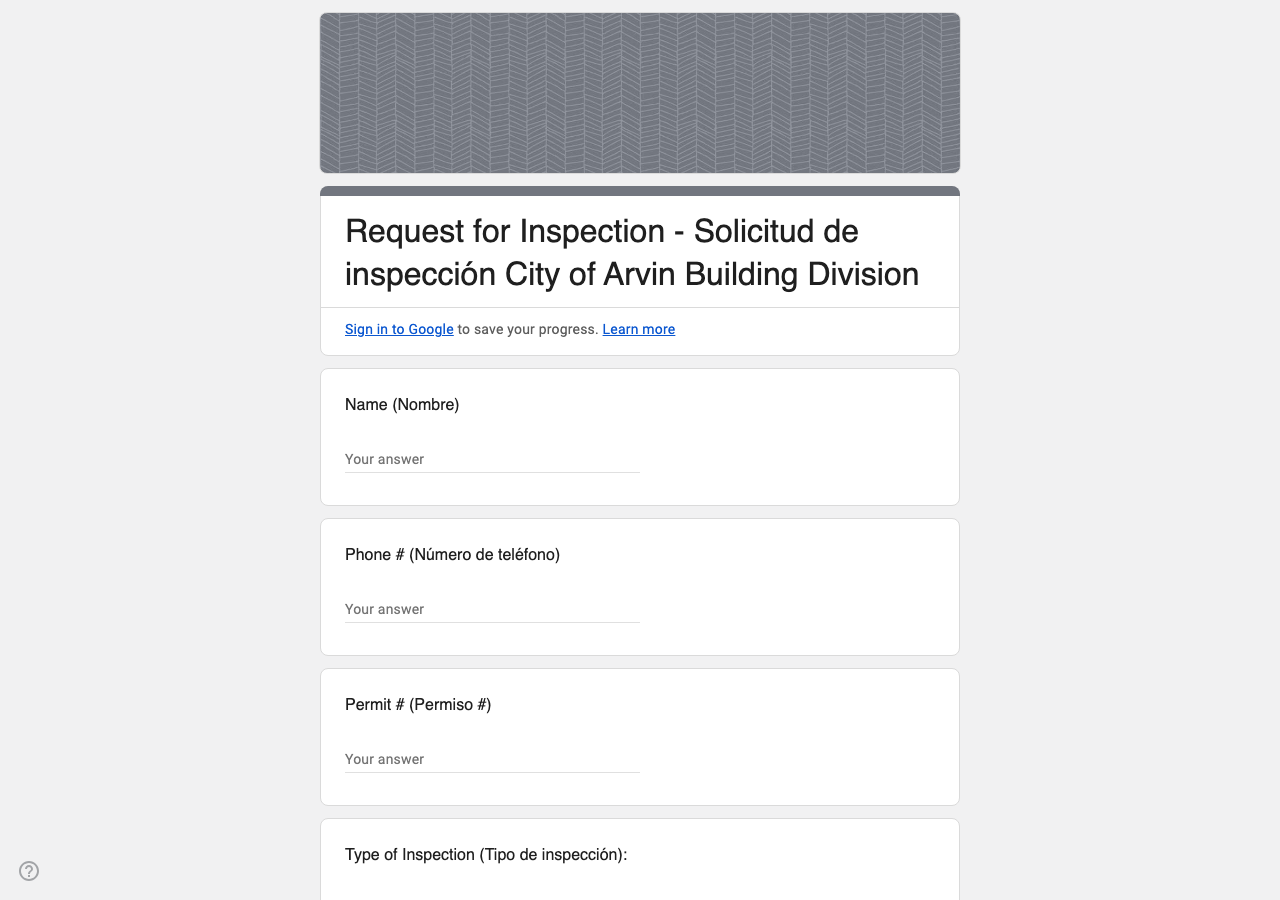
Why the confidence is not higherSolarAPP+ Permitting page, Step 3: 'Call Arvin's Building Division at (661) 854-2822' to schedule an inspection, with the permit number ready. AMC 15.42.060(I) requires inspections be 'scheduled within one (1) business day of a request' but does not itself name the booking channel.
department page checked 2026-08-31 https://www.arvin.org/304/SolarAPP-Permitting
Q50 How much notice is required? Core Booking & scheduling
One (1) business day for a request that can be accommodated the next business day; otherwise within five (5) business days.
Why the confidence is not higherAMC 15.42.060(I): 'An inspection will be scheduled within one (1) business day of a request, or within five (5) business days if an inspection cannot occur on the next business day.'
municipal code checked 2026-08-31 https://library.municode.com/ca/arvin/codes/code_of_ordinances?nodeId=TIT15BUCO_CH15.42RESO
Q51 Are same-day or AM/PM windows offered? Booking & scheduling
Nothing published by this authority.
Where we lookedAMC Ch. 15.42, the SolarAPP+ Permitting page, and the Building Permit Application Process page - none specifies AM/PM or same-day inspection windows for solar specifically (unlike some neighbouring Kern County cities' own building pages).
https://www.arvin.org/163/Building-Permit-Application-Process
Q52 Does this AHJ perform its own final solar inspection? Core Who inspects
Yes
Why the confidence is not higherAMC 15.42.060(H): 'Only one (1) inspection shall be required and performed by the Building Department for small residential rooftop solar energy systems eligible for expedited review.'
municipal code checked 2026-08-31 https://library.municode.com/ca/arvin/codes/code_of_ordinances?nodeId=TIT15BUCO_CH15.42RESO
Q53 If delegated, to whom? Core Who inspects
Not delegated - the single required inspection is performed in-house by the City's own Building Department per AMC 15.42.060(H). Kern County Fire Department has no documented role in a typical residential rooftop PV inspection (no PV/ESS line appears in any KCFD document reviewed on the same-day companion Kern County-city runs, and Arvin's own solar ordinance names only 'the Building Department' as the inspecting body).
Why the confidence is not higherAMC 15.42.060(H), read directly from Municode.
municipal code checked 2026-08-31 https://library.municode.com/ca/arvin/codes/code_of_ordinances?nodeId=TIT15BUCO_CH15.42RESO
Q54 Which inspections are required, and in what order? Core Stages & sequence
One inspection for expedited-eligible small residential rooftop solar systems (AMC 15.42.060(H)); if that inspection fails, 'a subsequent inspection is authorized but need not conform to the requirements of this Ordinance' (15.42.060(J)), i.e. it reverts to the standard re-inspection process and fee.
Why the confidence is not higherAMC 15.42.060(H)-(J), read directly from Municode.
municipal code checked 2026-08-31 https://library.municode.com/ca/arvin/codes/code_of_ordinances?nodeId=TIT15BUCO_CH15.42RESO
Q55 Is a rough-in or mid-roof inspection required? Stages & sequence
No
Why the confidence is not higherAMC 15.42.060(H) limits expedited-eligible systems to a single required inspection, performed by the Building Department; no rough-in or mid-roof inspection is described anywhere in Ch. 15.42 or in the City's own Inspection Guide.
municipal code checked 2026-08-31 https://library.municode.com/ca/arvin/codes/code_of_ordinances?nodeId=TIT15BUCO_CH15.42RESO
Q56 Does the inspector verify labels and listings? Core What is checked
Yes
Why the confidence is not higherThe City's own 'Inspection Guide for PV Systems in One- and Two-Family Dwellings' Field Inspection Guide lists, as items to verify at the single mandated inspection: item 10 'Equipment installed, listed and labeled according to the approved plan' and item 17 'PV system markings, labels and signs according to the approved plan.'
published guide checked 2026-08-31 https://www.arvin.org/DocumentCenter/View/158/Inspection-Guide-PV-Systems-1-and-2-DU-DOCX
Q57 Is there a published inspection checklist? Core What is checked
Yes
Why the confidence is not higherThe City's own 'Inspection Guide for PV Systems in One- and Two-Family Dwellings' (PV Toolkit Document #7) is explicitly structured as a two-part inspector's tool: 'SECTION 1 - Field Inspection Guide' (a one-page field checklist) and 'SECTION 2 - Comprehensive Reference' (a detailed item-by-item reference), published on the City's own Building Documents page.
published guide checked 2026-08-31 https://www.arvin.org/DocumentCenter/View/158/Inspection-Guide-PV-Systems-1-and-2-DU-DOCX
Q58 What must be on site at inspection? Core Documents on site
The approved, stamped set of plans (must remain on the job site or 'inspections will not be performed'); for SolarAPP+ jobs, the SolarAPP+-approved plans, the Arvin-issued permit, and the job card.
Why the confidence is not higherBuilding Permit Application Process page: 'This approved set of plans must remain on the job site for the duration of the project. These plans must be available to the inspector, or inspections will not be performed.' SolarAPP+ Permitting page, Step 3: 'Ensure your SolarAPP+ approved plans, Arvin-issued permit, and job card are available on-site for inspection.'
department page checked 2026-08-31 https://www.arvin.org/304/SolarAPP-Permitting
Q59 Is there a re-inspection fee? Corrections & re-inspection
$45.00 (second and subsequent re-inspection necessitated by faulty or incomplete work, per each re-inspection)
Why the confidence is not higherCity of Arvin Building Services Fee Schedule, Resolution No. 2018-45, Section E.4: 'Second and subsequent re-inspection necessitated by faulty or incomplete work... Each Re-inspection... $45.00.'
adopted fee schedule checked 2026-08-31 https://www.arvin.org/DocumentCenter/View/134/Building-Services-Fee-Schedule-PDF
Q60 How are corrections issued and cleared? Corrections & re-inspection
If an application is deemed incomplete, the Building Department sends a written correction notice detailing all deficiencies for resubmission (AMC 15.42.060(G)). If the installed system fails its inspection, a subsequent (re-)inspection is authorized, which need not conform to the expedited timelines of Ch. 15.42 (15.42.060(J)) and may incur the $45.00 re-inspection fee if it is the second or later re-inspection.
Why the confidence is not higherAMC 15.42.060(G) and (J), combined with the Fee Schedule's re-inspection line (Q59).
municipal code + fee schedule checked 2026-08-31 https://library.municode.com/ca/arvin/codes/code_of_ordinances?nodeId=TIT15BUCO_CH15.42RESO
Q61 What is issued on pass? Core Final sign-off & PTO
Nothing published by this authority.
Where we lookedAMC Ch. 15.42, the Building Division, Building Permit Application Process, and SolarAPP+ Permitting pages - none names the specific artifact issued on a passed final inspection (no 'Certificate of Occupancy', 'Final', 'green tag', or equivalent term found anywhere on the City's site for solar specifically).
Q62 Who notifies the utility for PTO? Core Final sign-off & PTO
Installer/Applicant (inferred)
Why the confidence is not higherNo Arvin document addresses this step; inferred from PG&E Electric Rule 21's NEM/NBT interconnection process, which places the burden of submitting the interconnection application and evidence of the AHJ's final inspection clearance on the 'Applicant'. Utility-level inference, not an Arvin-specific source.
utility tariff (inference) checked 2026-08-31 https://www.pge.com/tariffs/assets/pdf/tariffbook/ELEC_RULES_21.pdf
Lines marked with a percentage were read off this authority’s own published documents. Unmarked guidance is general good practice, not this jurisdiction’s rule — always confirm against the authority before you submit.
Jurisdiction & key facts
The standing 62-question set, answered for City of Arvin against this authority’s own published documents. Every answer carries the confidence it was recorded at and the document it came from. Where nothing is published we say so and show where we looked — a blank here is a finding, not a gap.
City of Arvin is the authority having jurisdiction 90% confidence
- Holds
- Building and Electrical (self-performed in-house by the City's own Community Development Department, Building Division); Fire code enforcement delegated to Kern County Fire Department (KCFD)
- Delegated to
- Kern County Fire Department for fire - AMC 15.18.010 adopts the California Fire Code 'as modified and amended by the County of Kern by Chapter 17.32 of the Kern County Ordinance Code and this chapter... hereby collectively declared to be the Fire Code of the City of Arvin', and AMC 15.18.020's penalty provisions cross-reference Kern County Ordinance Code Chapter 8.54 and Kern County jail for enforcement. The City's own 'Fire Department of Kern County' navigation page (now a dead link on KCFD's side, but preserved in the City's own site-search index) stated verbatim: 'The City of Arvin falls within the area protected by the Kern County Fire Department and they provide a high level of emergency services to the residents of the City.' No delegation evidence was found for Building or Electrical: the Building Division page names only generic 'Building Official / Code Enforcement' contacts on the City's own @arvin.org domain and 141 Plumtree Drive city address, with no staffing-firm email domain, hosted booking-calendar tenant, or fee-schedule staffing appendix naming a contractor (checked against Willdan, CSG, 4LEAF, Transtech, Interwest, EsGil, Bureau Veritas and Charles Abbott Associates - no hits).
- Overridden by
- California Solar Rights Act (Civil Code §714/§4600) and AB 2188 (Gov. Code §65850.5 et seq.) apply statewide, echoed locally in AMC 15.42.060(F) barring HOA conditioning. Gov. Code §65850.8 (Advanced Energy Storage) also applies statewide; the City's own 'Advanced Energy Storage' guidance document candidly states the City cannot yet meet §65850.8(a)(2)'s electronic-signature mandate ('very limited and part time staffing... very limited [IT]'), a self-disclosed compliance gap.
- Why not higher
- City's own Building Division, Building Permit Application Process, and SolarAPP+ Permitting pages (all on arvin.org, with a self-performed, named-title Building Official/Code Enforcement contact at the City's own 141 Plumtree Drive address) show the City itself issues and inspects residential PV permits. Codified AMC Ch. 15.42 'Residential Solar' (Ord. No. 424, 10-20-15) directly assigns permit review and the single required inspection to 'the Building Department'. Fire is confirmed delegated to Kern County Fire Department both by the City's own codified fire-code adoption chapter (AMC 15.18.010, cross-referencing Kern County Ordinance Code Ch. 17.32) and by the City's own (search-cache-preserved) departmental prose naming KCFD as protecting the City - matching the same KCFD-as-fire-AHJ shape independently confirmed for neighbouring Kern County cities (Shafter, Wasco, Ridgecrest) in same-day GovBot runs.
Check the code edition before you build
This authority's published code edition does not match what the state has adopted. That usually means the authority's ordinance has not been updated for the current cycle — but a local amendment can also be lawful. Confirm with the building department before you submit.
- Permit required
- Yes95%
- Permit cost
- $398.92 flat (Solar Systems (Residential) - 10 Kilowatts or less)88%
- Plan review
- Same day for over-the-counter applications; within three (3) business days for electronic applications90%
- Portal
- City of Arvin Permit Portal (OpenGov, arvinca.portal.opengov.com) for permit issuance/payment; SolarAPP+ (gosolarapp.org) for the automated plan-review step feeding into it90%
- Electrical code
- 2014 NEC (via the 2016 California Electrical Code, Title 24 Part 3) as codified - this is a stale codified figure. AMC 15.08.010(C) has not been amended since Ord. No.78%
- Own placard wording
- Yes88%
- Booking an inspection
- Phone88%
Labels & placards for this authority
City of Arvin writes its own placard wording. A standard NEC label set will not satisfy it — the exact text, and in most cases the size, colour and font, are specified below.
Wording 88%
Yes
Size, colour & material 88%
Minimum 3/8-inch (9.5 mm) letters, white on a red background, made of reflective, weather-resistant material - specified for the primary 'WARNING: PHOTOVOLTAIC POWER SOURCE' marking.
Where they go 88%
At/adjacent to the main service disconnect, visible from where the disconnect is operated; on all interior and exterior DC conduit, enclosures, raceways, cable assemblies, junction/combiner boxes and disconnects, marked at intervals not exceeding 10 feet and within 1 foot of turns/bends and of penetrations of roofs/walls/barriers; on AC and DC disconnects; and as a directory/plaque at the service equipment and inverter locations.
What the utility wants on top 65%
PG&E Electric Rule 21 §H.1.d requires the interconnection's visible manual disconnect to carry markings clearly indicating open and closed positions, and its location must be shown on the single-line diagram - a utility-side requirement independent of the AHJ's own placards. This is a utility tariff, not an Arvin-specific document.
Each figure above is sourced and dated in the full answer set below (questions 38–43). Where an authority’s own published sheet is older than the code it has adopted, the answer says so.
Their website

Average approval time — application to PTO
From the CPUC interconnection record. Bars show the average days taken each year; a year with no recorded projects is left blank rather than drawn as zero.