
City of Bishop
Inyo County
City of Bishop is a city authority in the State of California, serving 3,819 residents. 939 residential solar installs are on record here. This page is the permit route for that jurisdiction: the fifteen steps from working out who has a say over an address through to permission to operate, the documents this authority publishes, and 62 answers taken from those documents and dated.
Permitting 5 steps · 28 questions
Whether a permit is needed — Yes Q3 Electrical and building permits — Combined Q4 Plan review — 2 to 5 business days for standard plan review; applications using the Standard Electrical Plan (pre-engineered template) may be approved 'over the counter' the same… Q18 Where you file — No named third-party platform identified; the City refers to it only generically as the 'Online Permit Portal.' Its status is unclear and contradictory across the… Q20
- Permit required
- Yes97% source
- What it costs
- Residential rooftop PV, itemized from the City's current (FY2026-27) Master Fee Resolution No. 2026-09: Building/Solar permit -- Base Permit Fee $158.86 + $0.41 per square foot of collector area,90% source
- Plan review turnaround
- 2 to 5 business days for standard plan review; applications using the Standard Electrical Plan (pre-engineered template) may be approved 'over the counter' the same visit, in person or electronically.90% source
- Key document
- department bulletin (Standard Plan worksheet) cited by 8 open the document
-
Confirm who has a say over your address
A city address is usually permitted by the city, not the county — but not always, and some authorities keep building and hand electrical to someone else. Getting this wrong costs the whole submittal, because every requirement below belongs to whoever actually holds jurisdiction. Check the overlays in the same pass: an HOA, a historic district, a windstorm certification or a system-size cap can reshape the design, and all of them are cheaper to find now than after the array is laid out.
- Is this authority the AHJ for residential solar at this address? Yes 96% · municipal code
- What does this authority permit itself, and what does it delegate? Both 85% · department bulletin
- Is a permit required for a residential rooftop PV system? Yes 97% · department bulletin
- Is there a separate electrical permit, or is it combined? Combined 75% · permit application form
- Is a HOA or architectural approval required first? No 62% · department page + municipal code review
- Is there a historic-district review? No 85% · municipal code (full-text structural search)
- Is a wind or windstorm certification required? No 78% · municipal code (full-text search)
- Is a Specific Use Permit or Council approval ever required? Not required for a residential rooftop PV system processed under BMC §15.12.010's administrative/expedited review; no Conditional Use Permit or City Council approval trigger for residential solar was found anywhere in Title 17 (Zoning) or Title 15. A CUP could in principle be triggered by an unrelated zoning circumstance (e.g., a nonconforming property), but nothing solar-specific requires Council/CUP action. 70% · municipal code
- Is there a system-size cap on residential generation? No absolute residential cap; BMC §15.12.010(A)(2)(a) caps ELIGIBILITY FOR THE EXPEDITED/ADMINISTRATIVE REVIEW PATH at 10 kW AC nameplate rating (or 30 kW thermal) on a one- or two-family dwelling. Systems above that size, or with battery storage, are not disqualified outright but fall outside the expedited ordinance and would go through standard (non-expedited) building/electrical/fire plan review. 85% · municipal code
-
Check who is allowed to apply
Several authorities require the electrical permit to be pulled by a licensed electrician, or require the contractor to be registered with them BEFORE applying. Registration is not same-day. This is second on the list rather than fourth because it is the step most likely to stop the job before the drawings matter.
- Who is allowed to pull the electrical permit? Either 80% · permit application form
- Must the contractor be registered with this authority before applying? Yes 88% · department FAQ
- Is a homeowner permitted to self-install and self-permit? Yes 90% · department FAQ
-
Build the submittal package
Almost everywhere wants a site plan, a one-line or three-line electrical diagram, equipment cut sheets with listings, and a structural attachment detail. Build it against the published checklist rather than the last jurisdiction you worked in — the checklist is what the reviewer marks against.
- What documents make up a complete submittal? General permit submittal checklist (site/plot plan; floor plans; elevations; electrical plans; structural calculations where applicable; and for solar specifically) plus a dedicated solar submittal package: (a) completed permit application; (b) demonstrated compliance with the Eligibility Checklist for Expedited Permitting (Toolkit Document #2 -- system size, roof-mount, height, no-battery, single/two-family, complete application); (c) a completed Standard Electrical Plan (Toolkit Documents #3/#4) or, if not used, an electrical plan showing main service/utility disconnect location, module/string counts, inverter/combiner make and model, one-line diagram, grounding/bonding and conductor/conduit sizing, battery locations/venting if used, equipment cut sheets, CEC 690/705 labeling, and a site diagram with panel arrangement, north arrow, lot dimensions and setbacks; (d) a roof plan showing panel layout, roof access point, code-compliant access pathways, PV fire classification and required label locations; (e) Expedited Structural Criteria documentation, or for non-qualifying systems, structural drawings/calculations stamped by a CA-licensed engineer covering roof covering/framing, panel weight/attachment, and racking product evaluation. 92% · department bulletin
- How many copies, and in what format? Currently accepted in person or electronically (email to publicworks@cityofbishop.com); the general checklist specifies uploaded items must be separate PDFs labeled by discipline. The City states an Online Permit Portal is planned (paper accepted until it is live per the Building & Safety page), while a separately dated FAQ states applications must already be submitted online and paper is no longer accepted -- these two of the City's own current pages conflict on portal status (see Q20/21). 60% · department bulletin
- Is a site plan required, and what must it show? Yes -- a site diagram is required showing the arrangement of panels on the roof or ground, a north arrow, lot dimensions, and the distance from property lines to adjacent buildings/structures (existing and proposed); a separate roof plan must show panel layout, roof access point, code-compliant access pathways, and PV fire classification/label locations. 92% · department bulletin
- Is a one-line / three-line diagram required? Yes 95% · department bulletin
- Are string and conductor calculations required? Yes 92% · department bulletin (Standard Plan worksheet)
- Is a structural PE stamp required, and at what threshold? A CA-licensed Civil or Structural Engineer's stamped structural drawings/calculations are required only for systems that do NOT qualify under the City's prescriptive 'Expedited Structural Criteria' (referenced but not independently published as a standalone document in this run -- see Q35). Systems meeting the expedited eligibility checklist (roof-mounted, <=10kW AC/30kW thermal, on a 1-2 family dwelling, not exceeding max legal building height, no battery storage) may use the prescriptive path without a stamp; non-qualifying systems need engineer-stamped calcs covering roof covering, framing, panel weight/attachment method, and racking product evaluation. 75% · department bulletin
-
Apply and pay
Most authorities now take the whole application through a portal, and several states cap or constrain what a residential solar permit may cost. Check whether plan check is billed separately before you quote the job.
- Which permit portal does this authority use? No named third-party platform identified; the City refers to it only generically as the 'Online Permit Portal.' Its status is unclear and contradictory across the City's own pages as of this run: the Building & Safety/Public Works page (current) says the portal has not launched ('Starting in 2026 building permits will be submitted online... anticipated July 2025... Paper permit applications will be accepted until the On-line Permit Portal is operational'), while the Building FAQ document (dated 'Updated June 13, 2025') states 'All permits must be applied for online' and 'Paper plans are no longer accepted.' 50% · department page
- Can the whole application be completed online? Contradictory across the City's own sources: the Building FAQ (dated June 13, 2025) says yes -- 'All permits must be applied for online' and paper is 'no longer accepted' -- while the Building & Safety/Public Works department page (fetched same day as this survey) still describes the portal as not yet operational and says paper applications are accepted in the meantime. Reported as unresolved rather than picked one way. 50% · department FAQ
- What does a residential solar permit cost? Residential rooftop PV, itemized from the City's current (FY2026-27) Master Fee Resolution No. 2026-09: Building/Solar permit -- Base Permit Fee $158.86 + $0.41 per square foot of collector area, plus plan review at ~50% of the permit fee (stated as a 'Legislative Mandate'); Electrical issuance fee $49.46 (plus any panel/service-upgrade line items); Fire Department PV plan review (residential) $150.00 flat, one-time (PS-25). A typical ~6kW residential system (~400 sq ft of panels) works out to roughly $158.86 + ~$164 (collector fee) + ~$160 (50% plan review) + $49.46 (electrical) + $150 (fire review) = approximately $680, before any electrical panel/service-upgrade add-ons. 90% · fee schedule
- How is the fee calculated? Tiered 85% · fee schedule
- Is there a separate plan-check fee? Yes 90% · fee schedule
-
Plan review — and start the utility in parallel
Interconnection is a separate process from the permit and usually the longer pole. Where the utility does not depend on the permit being issued, running both at once is the single biggest saving available on a residential job.
- What is the stated plan-review turnaround? 2 to 5 business days for standard plan review; applications using the Standard Electrical Plan (pre-engineered template) may be approved 'over the counter' the same visit, in person or electronically. 90% · department bulletin
- How long is an issued permit valid before it expires? One year (365 days) from date of issue for residential permits (180 days for non-residential); the permit similarly expires if work is suspended/abandoned for 180 days. Note: a separate FAQ document (dated 'Updated June 13, 2025') states a blanket '180 days' application-validity figure without the residential carve-out -- the Building Permit Application form itself is more specific and is treated here as the operative rule for residential work. 78% · permit application form
- Which utility handles interconnection here? Split territory: Los Angeles Department of Water and Power (LADWP) serves the older portions of the City and the area north and east of the Owens River (including Laws); Southern California Edison (SCE) serves the balance of the City. Both utilities generate electricity locally using hydro-electric plants on Bishop Creek and the Owens River. 68% · general plan (city document)
- Where does the utility sit in the sequence? After permit 80% · municipal code
28 questions answered against City of Bishop’s own published documents
Q1 Is this authority the AHJ for residential solar at this address? Core Jurisdiction & scope
Yes
Why the confidence is not higherCity of Bishop codifies its own building/electrical adoption (BMC Ch. 15.04) and a dedicated expedited residential solar ordinance (BMC §15.12.010, 'Small residential rooftop solar energy system review process'), and its Building & Safety/Public Works Building Division processes and issues residential PV permits directly.
municipal code checked 2026-08-31 https://library.municode.com/ca/bishop/codes/code_of_ordinances?nodeId=COOR_TIT15BUCO_CH15.12ROSOENSY_15.12.010SMREROSOENSYREPR
Q2 What does this authority permit itself, and what does it delegate? Core Jurisdiction & scope
Both
Why the confidence is not higherThe city's own Building Division issues the building and electrical permit for residential PV directly (single permit application). Fire-code plan review/inspection is performed jointly by the Bishop Fire Department -- a joint operation of the City of Bishop and the Bishop Rural Fire Protection District, working under both City Council and the District Board -- and Planning also reviews for zoning compliance per the City's own 'Small Residential Rooftop Solar Energy System Permits' bulletin (Approval Requirements: Electrical/Building permit, Planning review, and Fire Department approval all required). The 4-option schema has no 'multi-department' choice; 'Both' captures Building+Electrical, but Fire and Planning are also involved as noted.
department bulletin checked 2026-08-31 https://cityofbishop.ca.gov/Document%20Center/Department/Public%20works/Building%20Permits/Small-Residential-Rooftop-Solar-Energy-System-Permits-1.pdf
Q3 Is a permit required for a residential rooftop PV system? Core Jurisdiction & scope
Yes
Why the confidence is not higherCity's 'When Is a Building Permit Required?' bulletin lists 'Solar energy systems, Battery backup (ESS)' under permits typically required; BMC §15.12.010(B) states persons desiring to install small residential rooftop solar energy systems 'must have a permit issued pursuant to this chapter.'
department bulletin checked 2026-08-31 https://cityofbishop.ca.gov/Public%20Works%20-%20new/Building/When%20Is%20a%20Building%20Permit%20Required.pdf
Q4 Is there a separate electrical permit, or is it combined? Core Jurisdiction & scope
Combined
Why the confidence is not higherThe City's Building Permit Application is a single form/permit number; its internal 'Permit Cost Summary' section lists Building, Electrical, and Solar as separate fee line items within that one application, rather than issuing a wholly separate electrical permit number for PV work. Not stated in so many words as 'combined' -- inferred from the single-application form structure.
permit application form checked 2026-08-31 https://cityofbishop.ca.gov/Public%20Works%20-%20new/Building/2025%20Building%20Permit%20Application.pdf
Q5 Who is allowed to pull the electrical permit? Core Who may apply
Either
Why the confidence is not higherThe Building Permit Application's Licensed Contractor's Declaration and Owner-Builder exemption language (citing B&P Code §7044) both appear on the same form with no carve-out restricting solar/electrical work to a licensed electrician specifically; the City's FAQ says permits may issue to 'the property owner, their authorized agent, or an appropriately licensed contractor.'
permit application form checked 2026-08-31 https://cityofbishop.ca.gov/Public%20Works%20-%20new/Building/2025%20Building%20Permit%20Application.pdf
Q6 Must the contractor be registered with this authority before applying? Core Who may apply
Yes
Why the confidence is not higherBuilding FAQ: 'All contractors working within City limits must have a current City of Bishop business license in addition to a valid California contractor's license.' The permit application itself has a 'City Bus Lic #' field for the contractor.
department FAQ checked 2026-08-31 https://cityofbishop.ca.gov/Public%20Works%20-%20new/Building/Frequently%20Asked%20Questions.pdf
Q7 Is a homeowner permitted to self-install and self-permit? Who may apply
Yes
Why the confidence is not higherFAQ: 'Can homeowners apply for permits themselves? Yes. If the property is owner-occupied, you may apply for a permit as an owner-builder. You must acknowledge the legal responsibilities involved.' The permit application itself contains an owner-builder exemption declaration under B&P Code §7044.
department FAQ checked 2026-08-31 https://cityofbishop.ca.gov/Public%20Works%20-%20new/Building/Frequently%20Asked%20Questions.pdf
Q8 What documents make up a complete submittal? Core Submittal package
General permit submittal checklist (site/plot plan; floor plans; elevations; electrical plans; structural calculations where applicable; and for solar specifically) plus a dedicated solar submittal package: (a) completed permit application; (b) demonstrated compliance with the Eligibility Checklist for Expedited Permitting (Toolkit Document #2 -- system size, roof-mount, height, no-battery, single/two-family, complete application); (c) a completed Standard Electrical Plan (Toolkit Documents #3/#4) or, if not used, an electrical plan showing main service/utility disconnect location, module/string counts, inverter/combiner make and model, one-line diagram, grounding/bonding and conductor/conduit sizing, battery locations/venting if used, equipment cut sheets, CEC 690/705 labeling, and a site diagram with panel arrangement, north arrow, lot dimensions and setbacks; (d) a roof plan showing panel layout, roof access point, code-compliant access pathways, PV fire classification and required label locations; (e) Expedited Structural Criteria documentation, or for non-qualifying systems, structural drawings/calculations stamped by a CA-licensed engineer covering roof covering/framing, panel weight/attachment, and racking product evaluation.
Why the confidence is not higherEnumerated directly, item by item, in the City's own 'Small Residential Rooftop Solar Energy System Permits' bulletin (Documents #1 and #2), which is the local implementation of the state Solar Permitting Guidebook template, and cross-checked against the general 'Building Permit Submittal Checklist.'
department bulletin checked 2026-08-31 https://cityofbishop.ca.gov/Document%20Center/Department/Public%20works/Building%20Permits/Small-Residential-Rooftop-Solar-Energy-System-Permits-1.pdf
Q9 How many copies, and in what format? Submittal package
Currently accepted in person or electronically (email to publicworks@cityofbishop.com); the general checklist specifies uploaded items must be separate PDFs labeled by discipline. The City states an Online Permit Portal is planned (paper accepted until it is live per the Building & Safety page), while a separately dated FAQ states applications must already be submitted online and paper is no longer accepted -- these two of the City's own current pages conflict on portal status (see Q20/21).
Why the confidence is not higherSolar bulletin: 'Permit applications can be submitted...in person...or electronically...email.' General checklist: 'All items must be uploaded as separate PDFs and labeled by discipline.' Confidence lowered because the City's own pages disagree on whether paper is still accepted.
department bulletin checked 2026-08-31 https://cityofbishop.ca.gov/Document%20Center/Department/Public%20works/Building%20Permits/Small-Residential-Rooftop-Solar-Energy-System-Permits-1.pdf
Q10 Is a site plan required, and what must it show? Core Submittal package
Yes -- a site diagram is required showing the arrangement of panels on the roof or ground, a north arrow, lot dimensions, and the distance from property lines to adjacent buildings/structures (existing and proposed); a separate roof plan must show panel layout, roof access point, code-compliant access pathways, and PV fire classification/label locations.
Why the confidence is not higherDirectly stated in the City's Solar Permitting bulletin, Submittal Requirements (2)(c) and (d).
department bulletin checked 2026-08-31 https://cityofbishop.ca.gov/Document%20Center/Department/Public%20works/Building%20Permits/Small-Residential-Rooftop-Solar-Energy-System-Permits-1.pdf
Q11 Is a one-line / three-line diagram required? Core Drawings & calculations
Yes
Why the confidence is not higherRequired as part of the Standard Electrical Plan / non-standard electrical plan submittal: 'One-line diagram of system' is explicitly listed, and full one-line diagram templates (Single-Line Diagrams #1-#4) are provided in the bulletin itself for different inverter/combiner configurations.
department bulletin checked 2026-08-31 https://cityofbishop.ca.gov/Document%20Center/Department/Public%20works/Building%20Permits/Small-Residential-Rooftop-Solar-Energy-System-Permits-1.pdf
Q12 Are string and conductor calculations required? Drawings & calculations
Yes
Why the confidence is not higherThe Standard Plan requires conductor sizing steps (source-circuit and output-circuit conductor sizing per CEC 690.7/690.8/705.12 tables) and requires load calculations, so string and conductor calculations are part of the required submittal.
department bulletin (Standard Plan worksheet) checked 2026-08-31 https://cityofbishop.ca.gov/Document%20Center/Department/Public%20works/Building%20Permits/Small-Residential-Rooftop-Solar-Energy-System-Permits-1.pdf
Q13 Is a structural PE stamp required, and at what threshold? Core Engineering & stamps
A CA-licensed Civil or Structural Engineer's stamped structural drawings/calculations are required only for systems that do NOT qualify under the City's prescriptive 'Expedited Structural Criteria' (referenced but not independently published as a standalone document in this run -- see Q35). Systems meeting the expedited eligibility checklist (roof-mounted, <=10kW AC/30kW thermal, on a 1-2 family dwelling, not exceeding max legal building height, no battery storage) may use the prescriptive path without a stamp; non-qualifying systems need engineer-stamped calcs covering roof covering, framing, panel weight/attachment method, and racking product evaluation.
Why the confidence is not higherSolar bulletin, Submittal Requirements (2)(e); the referenced 'Structural Criteria' handout itself (a fill-in-the-blank prescriptive standard, per the state Solar Permitting Guidebook template Bishop adapted) was not independently locatable as a separate published document in the City's Document Center in this run.
department bulletin checked 2026-08-31 https://cityofbishop.ca.gov/Document%20Center/Department/Public%20works/Building%20Permits/Small-Residential-Rooftop-Solar-Energy-System-Permits-1.pdf
Q14 Is an electrical PE stamp required, and at what threshold? Engineering & stamps
Nothing published by this authority.
Where we lookedCity's Solar Permitting bulletin (Documents #1, #3, #4) and BMC §15.12.010 -- no statement of an electrical PE-stamp threshold was found; the Standard Plan worksheets are engineered to avoid needing one for qualifying systems but do not say when a stamp becomes mandatory.
Q15 What does a residential solar permit cost? Core Fees
Residential rooftop PV, itemized from the City's current (FY2026-27) Master Fee Resolution No. 2026-09: Building/Solar permit -- Base Permit Fee $158.86 + $0.41 per square foot of collector area, plus plan review at ~50% of the permit fee (stated as a 'Legislative Mandate'); Electrical issuance fee $49.46 (plus any panel/service-upgrade line items); Fire Department PV plan review (residential) $150.00 flat, one-time (PS-25). A typical ~6kW residential system (~400 sq ft of panels) works out to roughly $158.86 + ~$164 (collector fee) + ~$160 (50% plan review) + $49.46 (electrical) + $150 (fire review) = approximately $680, before any electrical panel/service-upgrade add-ons.
Why the confidence is not higherRead directly off the scanned fee-resolution PDF (OCR'd and visually verified against the page image) -- 'Solar System Installation Fee Schedule' (p.16) and 'Fire Code Construction Plan Review Fees,' item PS-25 (p.7) of Resolution No. 2026-09, adopted 27 Apr 2026 (new fees effective 1 Jul 2026). This is a genuinely current document, not a stale one.
fee schedule checked 2026-08-31 https://cityofbishop.ca.gov/No.%202026-09%20Fees%20and%20Charges%202026%2004%2027.pdf
Q16 How is the fee calculated? Core Fees
Tiered
Why the confidence is not higherThe building/solar fee is a base flat fee plus a per-square-foot collector-area component plus a percentage-of-permit-fee plan-review charge; the Fire Department's PV plan-review fee is a separate flat one-time fee. This mixed structure is best captured as 'Tiered' rather than a single Flat/Valuation/Per-kW/Per-panel figure.
fee schedule checked 2026-08-31 https://cityofbishop.ca.gov/No.%202026-09%20Fees%20and%20Charges%202026%2004%2027.pdf
Q17 Is there a separate plan-check fee? Fees
Yes
Why the confidence is not higherTwo separate plan-review charges apply: the Building plan review, stated as '~50% of Permit Fee' under the Solar System Installation Fee Schedule ('Plan review is based on Legislative Mandate'), and the Fire Department's Photovoltaic Systems (Residential) plan-review line, PS-25, $150.00 flat.
fee schedule checked 2026-08-31 https://cityofbishop.ca.gov/No.%202026-09%20Fees%20and%20Charges%202026%2004%2027.pdf
Q18 What is the stated plan-review turnaround? Core Timeline & validity
2 to 5 business days for standard plan review; applications using the Standard Electrical Plan (pre-engineered template) may be approved 'over the counter' the same visit, in person or electronically.
Why the confidence is not higherSolar bulletin §3, Plan Review: 'Permit applications utilizing standard plan may be approved over the counter... Permits not approved over the counter should be reviewed in two to five days.'
department bulletin checked 2026-08-31 https://cityofbishop.ca.gov/Document%20Center/Department/Public%20works/Building%20Permits/Small-Residential-Rooftop-Solar-Energy-System-Permits-1.pdf
Q19 How long is an issued permit valid before it expires? Timeline & validity
One year (365 days) from date of issue for residential permits (180 days for non-residential); the permit similarly expires if work is suspended/abandoned for 180 days. Note: a separate FAQ document (dated 'Updated June 13, 2025') states a blanket '180 days' application-validity figure without the residential carve-out -- the Building Permit Application form itself is more specific and is treated here as the operative rule for residential work.
Why the confidence is not higherBuilding Permit Application form: 'this permit expires and becomes null and void should work not be commenced within 180 days (one year for residential) from date of issue, or should construction be suspended or abandoned for a period of 180 days.' The Building FAQ (a separate document) states a flat 180-day figure with no residential exception, which is a genuine discrepancy between two of the City's own current documents.
permit application form checked 2026-08-31 https://cityofbishop.ca.gov/Public%20Works%20-%20new/Building/2025%20Building%20Permit%20Application.pdf
Q20 Which permit portal does this authority use? Core Portal & process
No named third-party platform identified; the City refers to it only generically as the 'Online Permit Portal.' Its status is unclear and contradictory across the City's own pages as of this run: the Building & Safety/Public Works page (current) says the portal has not launched ('Starting in 2026 building permits will be submitted online... anticipated July 2025... Paper permit applications will be accepted until the On-line Permit Portal is operational'), while the Building FAQ document (dated 'Updated June 13, 2025') states 'All permits must be applied for online' and 'Paper plans are no longer accepted.'
Why the confidence is not higherDirect contradiction between the City's own current department page and its own FAQ PDF on whether an online portal exists/is mandatory yet; no vendor/platform name (e.g., Accela, OpenGov, SolarAPP+) appears on either.
department page checked 2026-08-31 https://cityofbishop.ca.gov/departments/building_and_safety.php
Q21 Can the whole application be completed online? Core Portal & process
Contradictory across the City's own sources: the Building FAQ (dated June 13, 2025) says yes -- 'All permits must be applied for online' and paper is 'no longer accepted' -- while the Building & Safety/Public Works department page (fetched same day as this survey) still describes the portal as not yet operational and says paper applications are accepted in the meantime. Reported as unresolved rather than picked one way.
Why the confidence is not higherSee Q20 sourcing; both documents are the City's own and neither is undated, so this is a genuine live discrepancy, not staleness of one obviously-older document.
department FAQ checked 2026-08-31 https://cityofbishop.ca.gov/Public%20Works%20-%20new/Building/Frequently%20Asked%20Questions.pdf
Q22 Which utility handles interconnection here? Core Utility interconnection
Split territory: Los Angeles Department of Water and Power (LADWP) serves the older portions of the City and the area north and east of the Owens River (including Laws); Southern California Edison (SCE) serves the balance of the City. Both utilities generate electricity locally using hydro-electric plants on Bishop Creek and the Owens River.
Why the confidence is not higherCity of Bishop General Plan, Public Services/Facilities Element (a scanned 2007 document, OCR'd in this run), section 'B. Other Utilities -- Electricity': 'Both the LADWP and Southern California Edison provide electrical service to the Bishop area. The DWP generally serves the older portions of the City and the area north and east of the Owens River, including Laws. SCE serves the balance of the area.' This is the only city-side source found; it is dated 2007 but electric-utility franchise/service territories are legally stable over long periods, and PowerToChoose-style ZIP-based tools were deliberately NOT used per this brief's guidance to avoid a wrong-utility error. Confidence reflects the document's age, not doubt about the underlying split.
general plan (city document) checked 2026-08-31 https://cityofbishop.ca.gov/Document%20Center/Department/Planning/General%20Plan/PublicServices.pdf
Q23 Where does the utility sit in the sequence? Core Utility interconnection
After permit
Why the confidence is not higherBMC §15.12.010(H): the Building Official's approval and permit issuance 'does not authorize an applicant to connect the small residential rooftop energy system to the local utility provider's electricity grid. The applicant is responsible for obtaining such approval or permission from the local utility provider.' Utility PTO is explicitly sequenced after City permit issuance/installation, with no stated dependency before permit issuance.
municipal code checked 2026-08-31 https://library.municode.com/ca/bishop/codes/code_of_ordinances?nodeId=COOR_TIT15BUCO_CH15.12ROSOENSY_15.12.010SMREROSOENSYREPR
Q24 Is a HOA or architectural approval required first? Overlays & special cases
No
Why the confidence is not higherNo HOA/architectural design-review trigger was found in the residential zoning chapters (R-1 through R-M, BMC Title 17) or in BMC §15.12.010's solar-specific process, which lists only Building/Electrical, Planning (zoning-compliance), and Fire review. A citywide 'Downtown Design Guidelines' / Mixed-Use Downtown Overlay process exists for the MUO-DT zone specifically, which could apply to a residence within that small downtown overlay, but that is not a general residential requirement.
department page + municipal code review checked 2026-08-31 https://cityofbishop.ca.gov/departments/planning/index.php
Q25 Is there a historic-district review? Overlays & special cases
No
Why the confidence is not higherSearched the full Bishop Municipal Code table of contents (1,505 section/chapter headings, via the Municode API) for any 'historic'-titled chapter; none exists outside an unrelated 'Supplement History Table' navigation entry. Positive control ('solar') correctly returned the known BMC §15.12.010 chapter (2 hits); fabricated control ('zzqqx') returned 0 hits, confirming the search method works.
municipal code (full-text structural search) checked 2026-08-31 https://library.municode.com/ca/bishop/codes/code_of_ordinances
Q26 Is a wind or windstorm certification required? Overlays & special cases
No
Why the confidence is not higherNo windstorm/wind-certification requirement (the kind imposed by, e.g., the Texas Department of Insurance in coastal counties) exists in California generally or in Bishop's code specifically; the only 'wind' reference found in Title 15 (Buildings and Construction) is a generic structural-adequacy clause in BMC §15.12.010(E)(1) requiring the applicant to verify the roof structure can transfer 'wind, seismic, and dead and live loads' -- an engineering-adequacy check, not a third-party windstorm certificate.
municipal code (full-text search) checked 2026-08-31 https://library.municode.com/ca/bishop/codes/code_of_ordinances?nodeId=COOR_TIT15BUCO_CH15.12ROSOENSY_15.12.010SMREROSOENSYREPR
Q27 Is a Specific Use Permit or Council approval ever required? Overlays & special cases
Not required for a residential rooftop PV system processed under BMC §15.12.010's administrative/expedited review; no Conditional Use Permit or City Council approval trigger for residential solar was found anywhere in Title 17 (Zoning) or Title 15. A CUP could in principle be triggered by an unrelated zoning circumstance (e.g., a nonconforming property), but nothing solar-specific requires Council/CUP action.
Why the confidence is not higherBMC §15.12.010 describes only administrative approval by the Building Official; Title 17 zoning chapters reviewed contain no solar-specific CUP trigger (0 'solar' hits in the Title 17 chunk fetched).
municipal code checked 2026-08-31 https://library.municode.com/ca/bishop/codes/code_of_ordinances?nodeId=COOR_TIT15BUCO_CH15.12ROSOENSY_15.12.010SMREROSOENSYREPR
Q28 Is there a system-size cap on residential generation? Overlays & special cases
No absolute residential cap; BMC §15.12.010(A)(2)(a) caps ELIGIBILITY FOR THE EXPEDITED/ADMINISTRATIVE REVIEW PATH at 10 kW AC nameplate rating (or 30 kW thermal) on a one- or two-family dwelling. Systems above that size, or with battery storage, are not disqualified outright but fall outside the expedited ordinance and would go through standard (non-expedited) building/electrical/fire plan review.
Why the confidence is not higherBMC §15.12.010(A)(2): definition of 'Small residential rooftop solar energy system' eligible for the streamlined chapter.
municipal code checked 2026-08-31 https://library.municode.com/ca/bishop/codes/code_of_ordinances?nodeId=COOR_TIT15BUCO_CH15.12ROSOENSY_15.12.010SMREROSOENSYREPR
Lines marked with a percentage were read off this authority’s own published documents. Unmarked guidance is general good practice, not this jurisdiction’s rule — always confirm against the authority before you submit.
Install 5 steps · 20 questions
-
Build to the code editions actually in force here
The NEC edition a jurisdiction enforces is often a cycle behind the newest one published, and local amendments sit on top of it. Rapid shutdown, conductor sizing and labelling all change between editions, so the edition in force is the first thing to establish, not the last.
- Which NEC edition is in force? 2023 55% · department FAQ (dated; flagged as possibly stale)
- Which building code edition is in force? 2025 California Building Code (statewide effective 1 Jan 2026), adopted generically by reference in BMC §15.04.010 ('the state building standards codes parts 1 through 10 and 12...as published by the International Code Council'), which does not itself name a specific triennial edition/year. The City's own Building FAQ (dated June 13, 2025) still states the prior 2022 CBC (Title 24), effective 1 Jan 2023 -- likely a stale statement not yet refreshed for the current cycle. 55% · municipal code + department FAQ
- Are there local amendments to any of the above? Yes 90% · municipal code
- What is the installation judged against? The state-adopted California Building Standards Code (CBC/CRC/CEC/CFC, i.e. Title 24, Parts 1-10 and 12) as incorporated by BMC §15.04.010, plus Civil Code §714(c)(3) and §801.5 as expressly cross-referenced for solar energy systems in BMC §15.12.010(A)(2)-(3). 90% · municipal code
-
Fire access, setbacks and pathways
Ridge setbacks and roof access pathways are fire-service requirements and they constrain the array layout. They are the most common cause of a redesign after the fire department comments on a plan set.
- What ridge setback and access pathways are required? Roof plans must show 'the approximate location of roof access point, location of code-compliant access pathways, PV system fire classification and the locations of all required labels and markings,' with pathway examples drawn from the State Fire Marshal's Solar PV Installation Guide, and markings referencing CRC §R331.2 and CFC §605.11.1 (e.g., 'WARNING: PHOTOVOLTAIC POWER SOURCE' marked on junction/combiner boxes and conduit 'every 10 feet'). Bishop's own documents do not restate specific ridge-setback distances in feet/inches; they defer to the state code sections and the State Fire Marshal's guide for exact pathway dimensions. 72% · department bulletin
-
Rapid shutdown
Which rapid-shutdown rule applies follows directly from the NEC edition in force, and the initiation device has to be at a location the fire service can reach and identify. This is inspected, and it is labelled.
- Is rapid shutdown required, and to which NEC edition? Not locally specified; no Bishop document mentions 'rapid shutdown' or NEC/CEC §690.12 by name (checked the Solar Permitting bulletin, the EVSE checklist, the Building Permit Application/FAQ/checklist PDFs, and the full text of BMC Title 15 -- zero hits for 'rapid shutdown' in all of them). Rapid shutdown is nonetheless a mandatory requirement under CEC Article 690.12 in every code cycle since 2017, so it applies here as a matter of the state code Bishop adopts (BMC §15.04.010), whichever specific CEC edition is currently in force (see Q29). 62% · department bulletin (absence check)
-
Labels and placards
The NEC sets a baseline for permanent markings at the service equipment and the disconnecting means. On top of that, an authority may specify its own wording, and the utility may specify more again. Where any of them writes its own text, a generic off-the-shelf label set will not pass — this is the detail most often fixed on a return visit.
- Which placards does this authority require at the service equipment? At minimum: (1) 'WARNING -- INVERTER OUTPUT CONNECTION; DO NOT RELOCATE THIS OVERCURRENT DEVICE' (CEC 705.12(D)(7)); (2) 'WARNING -- DUAL POWER SOURCES, SECOND SOURCE IS PHOTOVOLTAIC SYSTEM...' (CEC 690.54 & 705.12(D)(4)); (3) 'PV SYSTEM AC DISCONNECT' rating placard (CEC 690.54); (4) 'WARNING -- ELECTRIC SHOCK HAZARD, THE DC CONDUCTORS...ARE UNGROUNDED' (CEC 690.35(F), ungrounded systems only); (5) 'WARNING: PHOTOVOLTAIC POWER SOURCE' at junction/combiner boxes and along conduit every 10 feet (CRC R331.2 / CFC 605.11.1); (6) ground-fault 'WARNING -- ELECTRIC SHOCK HAZARD, IF A GROUND FAULT IS INDICATED...' (CEC 690.5(C)); (7) 'WARNING -- ELECTRIC SHOCK HAZARD, DO NOT TOUCH TERMINALS' at disconnects rated for both-sides-energized (CEC 690.17); (8) 'PV SYSTEM DC DISCONNECT' rating placard (CEC 690.53); and (9) a permanent power-source directory/plaque at the main service per CEC 705.12/705.10. 92% · department bulletin (standard plan)
- Does the authority specify placard wording of its own? Yes 92% · department bulletin (standard plan)
- Does it specify letter height, colour or material? Material/format: a permanent, durable marking -- 'a phenolic plaque with contrasting colors between the text and background would meet the intent of the code for permanency.' Letter height: 'No type size is specified, but 20 point (3/8-inch) should be considered the minimum,' per ANSI Z535.4 guidance referenced in the bulletin. 92% · department bulletin
- Is a site plan / facility map placard required, and what must it show? Yes -- CEC 705.10/705.12 requires 'a permanent plaque or directory denoting all electric power sources on or in the premises,' called out explicitly on both the string/central-inverter and the microinverter/ACM Standard Plan pages. A separate roof-layout diagram (required, per Q10/Q36) must show panel/module layout, clear access pathways, and the approximate locations of electrical disconnects and roof access points -- functioning as the facility/site map placard content. 88% · department bulletin
- Where must the labels be placed? At the DC disconnect, the AC (PV system) disconnect, on/at junction and combiner boxes, along conduit runs at intervals of every 10 feet, at the inverter, and as a permanent power-source directory/plaque at or near the main service panel. 88% · department bulletin
-
Disconnect, storage and listed equipment
Where the AC disconnect must sit relative to the meter is usually the utility's rule, not the building department's. Battery storage frequently carries its own permit, its own inspection and its own fire conditions.
- Must equipment be on a specific approved list? Yes 82% · department bulletin
- Are batteries permitted, and under what conditions? Battery-equipped systems are explicitly EXCLUDED from the streamlined/expedited administrative review path: BMC §15.12.010(A)(2)(d) defines an eligible 'small residential rooftop solar energy system' as one that is 'utility interactive and without battery storage.' A system with batteries is not prohibited outright, but does not qualify for the fast administrative approval and would be processed as a standard (non-expedited) building/electrical/fire permit instead. No separate ESS-specific technical standard (venting, spacing, fire separation) was found codified locally. 80% · municipal code
- Is a ground mount treated as a structure? Not explicitly addressed for PV specifically (0 hits for 'ground mount'/'ground-mounted' anywhere in Titles 15 or 17). By closest zoning analogy, a detached ground-mounted array would likely be treated the way BMC §17.20.100 treats a 'detached garage or accessory building' -- subject to its own setback from the main building and property lines -- but this is an inference from a comparable accessory-structure rule, not a stated PV-specific answer. 50% · municipal code (inference)
20 questions answered against City of Bishop’s own published documents
Q29 Which NEC edition is in force? Core Code editions in force
2023
Why the confidence is not higherPer the statewide 2025 California Building Standards Code cycle (based on the 2023 NEC), which took effect statewide 1 Jan 2026 and which BMC §15.04.010 incorporates by reference generically ('the state building standards codes...as published') without naming a specific year in the codified text. However, the City's own Building FAQ (a dated document, 'Updated June 13, 2025') still states 'We enforce the 2022 California Building Standards Code (Title 24), which became effective January 1, 2023' -- i.e. the prior cycle (2020 NEC-based). This FAQ was not re-verified/updated after the 2025 cycle took effect, so it is likely stale; confidence is lowered to reflect that the City's own public-facing document contradicts the statewide default.
department FAQ (dated; flagged as possibly stale) checked 2026-08-31 https://cityofbishop.ca.gov/Public%20Works%20-%20new/Building/Frequently%20Asked%20Questions.pdf
Q30 Which building code edition is in force? Core Code editions in force
2025 California Building Code (statewide effective 1 Jan 2026), adopted generically by reference in BMC §15.04.010 ('the state building standards codes parts 1 through 10 and 12...as published by the International Code Council'), which does not itself name a specific triennial edition/year. The City's own Building FAQ (dated June 13, 2025) still states the prior 2022 CBC (Title 24), effective 1 Jan 2023 -- likely a stale statement not yet refreshed for the current cycle.
Why the confidence is not higherBMC §15.04.010 codified text names no year; FAQ names 2022/effective 2023 and is dated before the 2025 cycle took effect statewide.
municipal code + department FAQ checked 2026-08-31 https://library.municode.com/ca/bishop/codes/code_of_ordinances?nodeId=COOR_TIT15BUCO_CH15.04BUSTCO_15.04.010AD
Q31 Which fire code edition is in force? Code editions in force
Nothing published by this authority.
Where we lookedSearched Bishop Municipal Code Titles 2 (Administration/Fire Department, Ch. 2.08), 8 (Health & Safety) and 15 (Buildings and Construction) for a dedicated 'Fire Code' adoption chapter naming a specific edition/year; none exists. BMC §15.04.010 incorporates the state building standards code 'parts 1 through 10 and 12' generically (Part 9 is the California Fire Code) without naming an edition/year anywhere in the codified text, and BMC §2.08.070 only says the Fire Department 'shall coordinate and manage the fire prevention program through plan review, inspection services...' without naming a code edition.
Q32 Are there local amendments to any of the above? Core Code editions in force
Yes
Why the confidence is not higherBMC Title 15 contains locally-added chapters beyond a bare adoption of the state code: Ch. 15.12 (Rooftop Solar Energy Systems, Ord. 549/2015), Ch. 15.14 (Electric Vehicle Charging Stations, Ord. 557/2017), Ch. 15.16 (Satellite Receiving Antennas), Ch. 15.20 (Flood Damage Prevention), and Ch. 15.30 (Earthquake Hazard Reduction) -- all local amendments/additions layered on top of the incorporated state building standards code.
municipal code checked 2026-08-31 https://library.municode.com/ca/bishop/codes/code_of_ordinances
Q33 What is the installation judged against? Core Electrical
The state-adopted California Building Standards Code (CBC/CRC/CEC/CFC, i.e. Title 24, Parts 1-10 and 12) as incorporated by BMC §15.04.010, plus Civil Code §714(c)(3) and §801.5 as expressly cross-referenced for solar energy systems in BMC §15.12.010(A)(2)-(3).
Why the confidence is not higherBMC §15.04.010 (base incorporation) and §15.12.010(A) (solar-specific cross-references).
municipal code checked 2026-08-31 https://library.municode.com/ca/bishop/codes/code_of_ordinances?nodeId=COOR_TIT15BUCO_CH15.12ROSOENSY_15.12.010SMREROSOENSYREPR
Q34 Is there a local rule on service upgrades or busbar sizing? Electrical
Nothing published by this authority.
Where we lookedBMC §15.12.010 and the City's Solar Permitting bulletin -- looked for a Bishop-specific local amendment on service-upgrade sizing or busbar rating beyond the generic state-template guidance (which references standard NEC 705.12(D)(2) 120%/100% busbar rules already built into the Standard Plan worksheets); found only the generic Guidebook-derived worksheet, not a distinct local rule.
Q35 Is a specific mounting system or attachment spacing required? Structural & mounting
Nothing published by this authority.
Where we lookedThe Solar bulletin references an 'Expedited Structural Criteria' document obtainable at the City's building-permits webpage, but that document was not independently present among the linked files on the Building & Safety page or in the 'Document Center/Department/Public works/Building Permits' folder in this run (only the Small-Residential-Rooftop-Solar-Energy-System-Permits PDF and the EVSE/AB1236 checklist were found there).
https://cityofbishop.ca.gov/departments/building_and_safety.php
Q36 What ridge setback and access pathways are required? Core Fire pathways & setbacks
Roof plans must show 'the approximate location of roof access point, location of code-compliant access pathways, PV system fire classification and the locations of all required labels and markings,' with pathway examples drawn from the State Fire Marshal's Solar PV Installation Guide, and markings referencing CRC §R331.2 and CFC §605.11.1 (e.g., 'WARNING: PHOTOVOLTAIC POWER SOURCE' marked on junction/combiner boxes and conduit 'every 10 feet'). Bishop's own documents do not restate specific ridge-setback distances in feet/inches; they defer to the state code sections and the State Fire Marshal's guide for exact pathway dimensions.
Why the confidence is not higherSolar bulletin §2(d) and the Standard Plan 'Markings' page (Documents #3/#4).
department bulletin checked 2026-08-31 https://cityofbishop.ca.gov/Document%20Center/Department/Public%20works/Building%20Permits/Small-Residential-Rooftop-Solar-Energy-System-Permits-1.pdf
Q37 Is rapid shutdown required, and to which NEC edition? Core Rapid shutdown
Not locally specified; no Bishop document mentions 'rapid shutdown' or NEC/CEC §690.12 by name (checked the Solar Permitting bulletin, the EVSE checklist, the Building Permit Application/FAQ/checklist PDFs, and the full text of BMC Title 15 -- zero hits for 'rapid shutdown' in all of them). Rapid shutdown is nonetheless a mandatory requirement under CEC Article 690.12 in every code cycle since 2017, so it applies here as a matter of the state code Bishop adopts (BMC §15.04.010), whichever specific CEC edition is currently in force (see Q29).
Why the confidence is not higherAbsence proven by full-text search of every locally-obtained solar/building PDF and the complete OCR'd/API text of BMC Title 15 for 'rapid shutdown' and '690.12' -- zero hits in all sources checked.
department bulletin (absence check) checked 2026-08-31 https://cityofbishop.ca.gov/Document%20Center/Department/Public%20works/Building%20Permits/Small-Residential-Rooftop-Solar-Energy-System-Permits-1.pdf
Q38 Which placards does this authority require at the service equipment? Core Labels Signage & labelling
At minimum: (1) 'WARNING -- INVERTER OUTPUT CONNECTION; DO NOT RELOCATE THIS OVERCURRENT DEVICE' (CEC 705.12(D)(7)); (2) 'WARNING -- DUAL POWER SOURCES, SECOND SOURCE IS PHOTOVOLTAIC SYSTEM...' (CEC 690.54 & 705.12(D)(4)); (3) 'PV SYSTEM AC DISCONNECT' rating placard (CEC 690.54); (4) 'WARNING -- ELECTRIC SHOCK HAZARD, THE DC CONDUCTORS...ARE UNGROUNDED' (CEC 690.35(F), ungrounded systems only); (5) 'WARNING: PHOTOVOLTAIC POWER SOURCE' at junction/combiner boxes and along conduit every 10 feet (CRC R331.2 / CFC 605.11.1); (6) ground-fault 'WARNING -- ELECTRIC SHOCK HAZARD, IF A GROUND FAULT IS INDICATED...' (CEC 690.5(C)); (7) 'WARNING -- ELECTRIC SHOCK HAZARD, DO NOT TOUCH TERMINALS' at disconnects rated for both-sides-energized (CEC 690.17); (8) 'PV SYSTEM DC DISCONNECT' rating placard (CEC 690.53); and (9) a permanent power-source directory/plaque at the main service per CEC 705.12/705.10.
Why the confidence is not higherVerbatim placard text and code citations given in the City's own Solar PV Standard Plan (Documents #3 and #4), 'Markings' pages.
department bulletin (standard plan) checked 2026-08-31 https://cityofbishop.ca.gov/Document%20Center/Department/Public%20works/Building%20Permits/Small-Residential-Rooftop-Solar-Energy-System-Permits-1.pdf
Q39 Does the authority specify placard wording of its own? Core Labels Signage & labelling
Yes
Why the confidence is not higherThe Standard Plan documents give the exact verbatim wording for every required placard (see Q38), not just a citation to the code section.
department bulletin (standard plan) checked 2026-08-31 https://cityofbishop.ca.gov/Document%20Center/Department/Public%20works/Building%20Permits/Small-Residential-Rooftop-Solar-Energy-System-Permits-1.pdf
Q40 Does it specify letter height, colour or material? Core Labels Signage & labelling
Material/format: a permanent, durable marking -- 'a phenolic plaque with contrasting colors between the text and background would meet the intent of the code for permanency.' Letter height: 'No type size is specified, but 20 point (3/8-inch) should be considered the minimum,' per ANSI Z535.4 guidance referenced in the bulletin.
Why the confidence is not higherSolar Standard Plan, 'Markings' informational note, quoted verbatim.
department bulletin checked 2026-08-31 https://cityofbishop.ca.gov/Document%20Center/Department/Public%20works/Building%20Permits/Small-Residential-Rooftop-Solar-Energy-System-Permits-1.pdf
Q41 Is a site plan / facility map placard required, and what must it show? Core Labels Signage & labelling
Yes -- CEC 705.10/705.12 requires 'a permanent plaque or directory denoting all electric power sources on or in the premises,' called out explicitly on both the string/central-inverter and the microinverter/ACM Standard Plan pages. A separate roof-layout diagram (required, per Q10/Q36) must show panel/module layout, clear access pathways, and the approximate locations of electrical disconnects and roof access points -- functioning as the facility/site map placard content.
Why the confidence is not higherSolar Standard Plan pages (Documents #3 and #4), 'Markings' section and 'Roof Layout Diagram' pages.
department bulletin checked 2026-08-31 https://cityofbishop.ca.gov/Document%20Center/Department/Public%20works/Building%20Permits/Small-Residential-Rooftop-Solar-Energy-System-Permits-1.pdf
Q42 Does the UTILITY specify placards beyond the AHJ's? Core Labels Signage & labelling
Nothing published by this authority.
Where we lookedChecked the City's own solar/building/fee documents for a cross-reference to a utility-specific placard spec; none found there. Did NOT retrieve LADWP's or SCE's own interconnection/DG manuals in this run -- Bishop's electric territory is split between the two utilities (see Q22), which would require pulling and reconciling two separate utility documents to answer definitively, and that lookup was not completed in this run.
Q43 Where must the labels be placed? Core Labels Signage & labelling
At the DC disconnect, the AC (PV system) disconnect, on/at junction and combiner boxes, along conduit runs at intervals of every 10 feet, at the inverter, and as a permanent power-source directory/plaque at or near the main service panel.
Why the confidence is not higherDerived directly from the placement callouts on the City's Solar Standard Plan diagram pages (Documents #3/#4).
department bulletin checked 2026-08-31 https://cityofbishop.ca.gov/Document%20Center/Department/Public%20works/Building%20Permits/Small-Residential-Rooftop-Solar-Energy-System-Permits-1.pdf
Q44 Must equipment be on a specific approved list? Equipment listing
Yes
Why the confidence is not higherStandard Plan scope note: 'Listed and labeled equipment shall be installed and used in accordance with any instructions included in the listing or labeling (CEC 110.3). Equipment intended for use with PV system shall be identified and listed for the application (CEC 690.4[D]).' Manufacturer spec/cut sheets for inverters, modules, combiner/junction boxes and racking are also a required submittal item.
department bulletin checked 2026-08-31 https://cityofbishop.ca.gov/Document%20Center/Department/Public%20works/Building%20Permits/Small-Residential-Rooftop-Solar-Energy-System-Permits-1.pdf
Q45 Are batteries permitted, and under what conditions? Core Battery / ESS
Battery-equipped systems are explicitly EXCLUDED from the streamlined/expedited administrative review path: BMC §15.12.010(A)(2)(d) defines an eligible 'small residential rooftop solar energy system' as one that is 'utility interactive and without battery storage.' A system with batteries is not prohibited outright, but does not qualify for the fast administrative approval and would be processed as a standard (non-expedited) building/electrical/fire permit instead. No separate ESS-specific technical standard (venting, spacing, fire separation) was found codified locally.
Why the confidence is not higherBMC §15.12.010(A)(2)(d), General Requirements checklist item D ('Solar system is utility interactive and without battery storage').
municipal code checked 2026-08-31 https://library.municode.com/ca/bishop/codes/code_of_ordinances?nodeId=COOR_TIT15BUCO_CH15.12ROSOENSY_15.12.010SMREROSOENSYREPR
Q46 Is there a separate ESS permit or inspection? Battery / ESS
Nothing published by this authority.
Where we lookedBMC §15.12.010 and Title 15 generally -- looked for a distinct 'ESS permit' or ESS-specific inspection chapter; none is codified. Battery/ESS systems fall outside the expedited Ch. 15.12 process (see Q45) and, per the general 'When Is a Permit Required?' bulletin, 'Battery backup (ESS)' triggers a standard building permit, but no separate ESS permit TYPE or ESS-specific inspection step is named anywhere in the documents reviewed.
Q47 Is a ground mount treated as a structure? Core Ground mount
Not explicitly addressed for PV specifically (0 hits for 'ground mount'/'ground-mounted' anywhere in Titles 15 or 17). By closest zoning analogy, a detached ground-mounted array would likely be treated the way BMC §17.20.100 treats a 'detached garage or accessory building' -- subject to its own setback from the main building and property lines -- but this is an inference from a comparable accessory-structure rule, not a stated PV-specific answer.
Why the confidence is not higherFull-text search of BMC Title 15 (buildings) and the Title 17 R-1 chapter content for 'ground mount'/'ground-mounted' returned zero hits; BMC §17.20.100 (accessory building/garage setback rule) is the closest analog found.
municipal code (inference) checked 2026-08-31 https://library.municode.com/ca/bishop/codes/code_of_ordinances?nodeId=COOR_TIT17ZO_CH17.20SIMIREDI_17.20.100GAACBU
Q48 Where must the AC disconnect be, relative to the meter? Core Utility equipment
Nothing published by this authority.
Where we lookedChecked the City's solar bulletin, electrical fee schedule, and building permit documents for an AC-disconnect-to-meter placement rule; none stated. This is typically a utility DG-manual matter, and LADWP's/SCE's own interconnection manuals were not retrieved in this run given Bishop's split electric territory (see Q22).
Lines marked with a percentage were read off this authority’s own published documents. Unmarked guidance is general good practice, not this jurisdiction’s rule — always confirm against the authority before you submit.
Inspection 5 steps · 14 questions
-
Book it
Booking is a portal, a phone call or an email depending on the authority, and the notice required is rarely zero. Book before the work is finished rather than after — the lead time, not the work, is usually what sets the date.
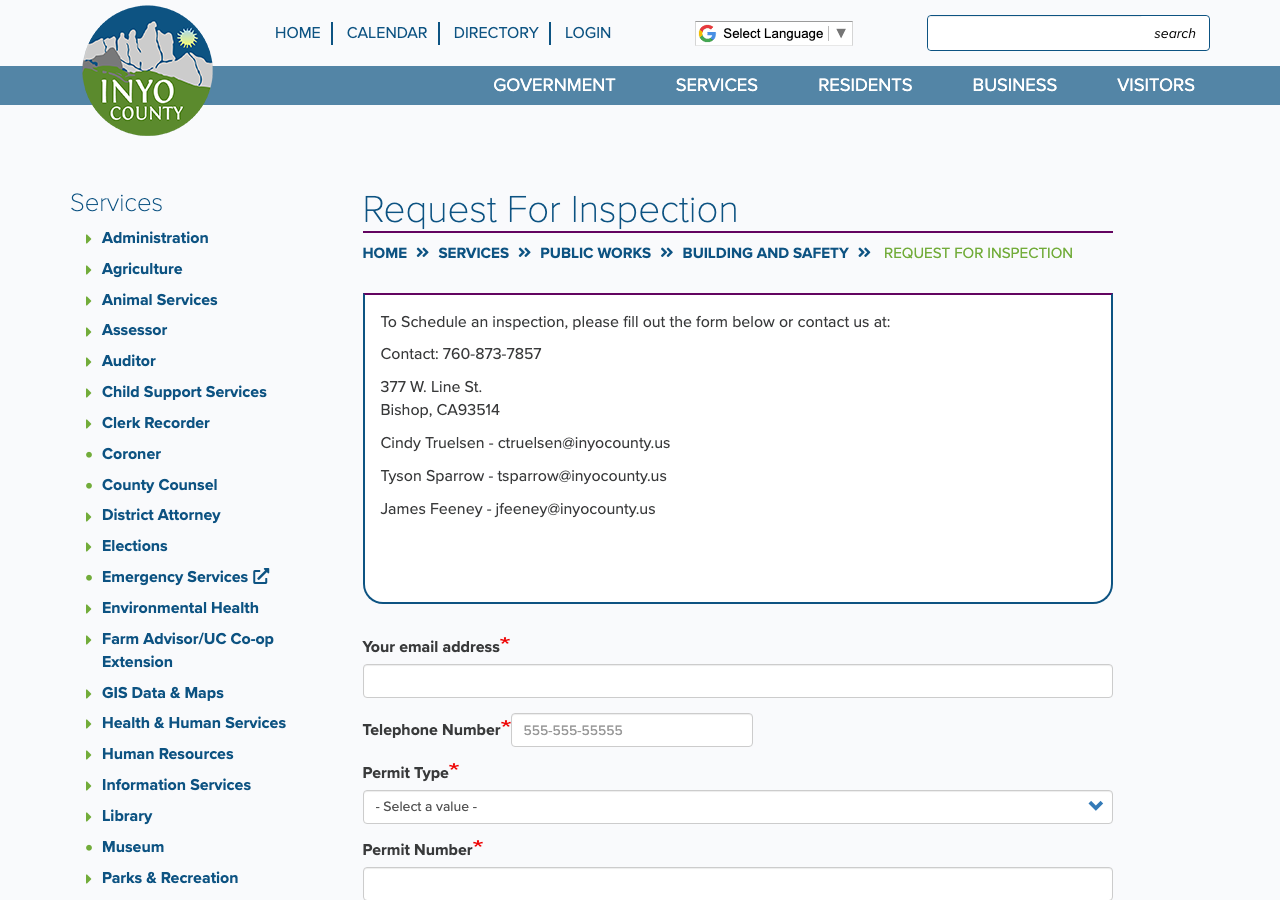
- How is an inspection booked? Portal (a dedicated 'Request an Inspection' web form on the City's own site, requiring Permit Number, Address, Contractor Name, Phone Number, Inspection type/Date, and AM/PM window) or Phone (760-873-8458). The Building & Safety department page separately says inspections are 'Currently...scheduled by calling 760-873-8458' pending the future permit portal, while the FAQ says scheduling is 'online through the permit portal' -- another instance of the same portal-status discrepancy noted at Q20. 75% · department page (web form)
- How much notice is required? 24 hours 92% · department page
- Are same-day or AM/PM windows offered? Yes -- AM/PM windows are offered; the Request-an-Inspection form has a 'Time of Inspection: A.M./P.M.' field, and the FAQ confirms: 'You can request either morning or afternoon. You will receive confirmation of the scheduled date and an approximate time window.' 88% · department page + FAQ
-
Know who turns up
Some authorities inspect their own solar work; some delegate it, and a few do not inspect the PV equipment itself at all. Who is coming determines what they will look at.
- Does this AHJ perform its own final solar inspection? Yes 90% · municipal code
- If delegated, to whom? Not delegated to an outside AHJ. The City's own Building Official performs the (single, consolidated) inspection, per BMC §15.12.010(F) 'may include a consolidated inspection by the building official and fire chief.' The Fire Chief's participation comes through the Bishop Fire Department, which is itself a joint City/Bishop Rural Fire Protection District operation (not a separate external AHJ), so this is better described as internal/joint rather than delegated. 75% · municipal code + department page
-
Work the stages in order
A rough-in or mid-roof inspection, where one is required, has to happen before the work it covers is closed up. Missing a stage means opening something back up, and it is the most expensive kind of correction.
- Which inspections are required, and in what order? For an expedited-eligible small residential rooftop PV system: a single, consolidated final inspection (Building Official, potentially joined by the Fire Chief) once the system is fully installed, before final approval -- no separate rough-in stage described for expedited PV. For broader building permits generally, the FAQ lists a more conventional sequence (Foundation and footing -> Framing and rough trades [electrical/plumbing/mechanical] -> Insulation and drywall -> Final), which would apply if a PV project also included non-exempt structural/electrical work outside the expedited PV scope (e.g., a full service-panel replacement). 80% · municipal code + FAQ
- Is a rough-in or mid-roof inspection required? No 78% · municipal code
-
Have the paperwork on site
The approved plan set, the permit, and the equipment listings should be on site and reachable. Inspectors routinely verify that installed equipment matches what was approved, and that the labels are the ones the plan set promised.
- Is there a published inspection checklist? Yes 82% · department bulletin
- What must be on site at inspection? Approved plans and demonstrated field conformance with 'all technical requirements' verified against those approved plans; the bulletin does not separately itemize a document checklist (e.g., permit card, spec sheets) required to be physically present, beyond stating the installation must match the approved plans and specification sheets reviewed at issuance. 62% · department bulletin
- Does the inspector verify labels and listings? Yes 90% · department bulletin
-
Sign-off, and permission to operate
Passing gives you a final or an equivalent sign-off. That is not the same as permission to operate: PTO comes from the utility, and who tells the utility the inspection passed varies. A system left switched off for weeks is usually waiting on this handover.
- What is issued on pass? Final (a passed 'Final inspection') 60% · department FAQ (inference)
- Who notifies the utility for PTO? Installer 90% · municipal code
- Is there a re-inspection fee? $90.57 90% · fee schedule
- How are corrections issued and cleared? Corrections are communicated to the applicant as a list of correction items after a failed inspection, and a re-inspection is then scheduled once the applicant has resolved them; a reinspection fee may apply from the third reinspection onward (see Q59). 80% · department FAQ
14 questions answered against City of Bishop’s own published documents
Q49 How is an inspection booked? Core Booking & scheduling
Portal (a dedicated 'Request an Inspection' web form on the City's own site, requiring Permit Number, Address, Contractor Name, Phone Number, Inspection type/Date, and AM/PM window) or Phone (760-873-8458). The Building & Safety department page separately says inspections are 'Currently...scheduled by calling 760-873-8458' pending the future permit portal, while the FAQ says scheduling is 'online through the permit portal' -- another instance of the same portal-status discrepancy noted at Q20.
Why the confidence is not higherCity's live 'Request an Inspection' page (a Revize CMS web form, distinct from the not-yet-live 'Online Permit Portal') plus the Building & Safety page and FAQ.
department page (web form) checked 2026-08-31 https://cityofbishop.ca.gov/departments/request_inspection.php
Q50 How much notice is required? Core Booking & scheduling
24 hours
Why the confidence is not higher'Request an Inspection' page: 'Inspections must be requested 24 hours in advance.'
department page checked 2026-08-31 https://cityofbishop.ca.gov/departments/request_inspection.php
Q51 Are same-day or AM/PM windows offered? Booking & scheduling
Yes -- AM/PM windows are offered; the Request-an-Inspection form has a 'Time of Inspection: A.M./P.M.' field, and the FAQ confirms: 'You can request either morning or afternoon. You will receive confirmation of the scheduled date and an approximate time window.'
Why the confidence is not higherRequest an Inspection web form fields, corroborated by the Building FAQ.
department page + FAQ checked 2026-08-31 https://cityofbishop.ca.gov/departments/request_inspection.php
Q52 Does this AHJ perform its own final solar inspection? Core Who inspects
Yes
Why the confidence is not higherBMC §15.12.010(F): for an expedited-eligible system, 'only one inspection shall be required...and may include a consolidated inspection by the building official and fire chief' -- the City performs its own inspection in-house (jointly staffed with the Fire Department, itself a City/District joint operation -- see jurisdiction note), not delegated to an outside agency.
municipal code checked 2026-08-31 https://library.municode.com/ca/bishop/codes/code_of_ordinances?nodeId=COOR_TIT15BUCO_CH15.12ROSOENSY_15.12.010SMREROSOENSYREPR
Q53 If delegated, to whom? Core Who inspects
Not delegated to an outside AHJ. The City's own Building Official performs the (single, consolidated) inspection, per BMC §15.12.010(F) 'may include a consolidated inspection by the building official and fire chief.' The Fire Chief's participation comes through the Bishop Fire Department, which is itself a joint City/Bishop Rural Fire Protection District operation (not a separate external AHJ), so this is better described as internal/joint rather than delegated.
Why the confidence is not higherBMC §15.12.010(F) plus the Fire Department's own 'City & District -- Partners in Protection' description.
municipal code + department page checked 2026-08-31 https://cityofbishop.ca.gov/departments/fire/index.php
Q54 Which inspections are required, and in what order? Core Stages & sequence
For an expedited-eligible small residential rooftop PV system: a single, consolidated final inspection (Building Official, potentially joined by the Fire Chief) once the system is fully installed, before final approval -- no separate rough-in stage described for expedited PV. For broader building permits generally, the FAQ lists a more conventional sequence (Foundation and footing -> Framing and rough trades [electrical/plumbing/mechanical] -> Insulation and drywall -> Final), which would apply if a PV project also included non-exempt structural/electrical work outside the expedited PV scope (e.g., a full service-panel replacement).
Why the confidence is not higherBMC §15.12.010(F) for the PV-specific path; Building FAQ's general 'What types of inspections will I need?' list for the broader default sequence.
municipal code + FAQ checked 2026-08-31 https://library.municode.com/ca/bishop/codes/code_of_ordinances?nodeId=COOR_TIT15BUCO_CH15.12ROSOENSY_15.12.010SMREROSOENSYREPR
Q55 Is a rough-in or mid-roof inspection required? Stages & sequence
No
Why the confidence is not higherBMC §15.12.010(F) states that for an expedited-eligible system 'only one inspection shall be required,' which is inconsistent with a separate mandatory rough-in/mid-roof inspection for that pathway; a subsequent inspection is only triggered if the system fails the single inspection.
municipal code checked 2026-08-31 https://library.municode.com/ca/bishop/codes/code_of_ordinances?nodeId=COOR_TIT15BUCO_CH15.12ROSOENSY_15.12.010SMREROSOENSYREPR
Q56 Does the inspector verify labels and listings? Core What is checked
Yes
Why the confidence is not higherThe Solar bulletin's inspection checklist explicitly lists verifying labels/signage as a checked item: 'Appropriate signs are properly constructed, installed and displayed,' including matching inverter/OCPD ratings to what is printed on the installed signs, and confirms 'Number of PV modules and model number match plans and specification sheets.'
department bulletin checked 2026-08-31 https://cityofbishop.ca.gov/Document%20Center/Department/Public%20works/Building%20Permits/Small-Residential-Rooftop-Solar-Energy-System-Permits-1.pdf
Q57 Is there a published inspection checklist? Core What is checked
Yes
Why the confidence is not higherAn inspection checklist is published, embedded within the Solar Permitting bulletin itself (§5, 'Inspections'): 'The inspection checklist provides an overview of common points of inspection that the applicant should be prepared to show compliance,' followed by an itemized list (module/model match, grounding, neat workmanship, sealed attachment, conductor ratings, signage/ratings consistency, OCPD sizing, bus-bar 120% rule, etc.). It is embedded in Document #1 rather than published as its own standalone file.
department bulletin checked 2026-08-31 https://cityofbishop.ca.gov/Document%20Center/Department/Public%20works/Building%20Permits/Small-Residential-Rooftop-Solar-Energy-System-Permits-1.pdf
Q58 What must be on site at inspection? Core Documents on site
Approved plans and demonstrated field conformance with 'all technical requirements' verified against those approved plans; the bulletin does not separately itemize a document checklist (e.g., permit card, spec sheets) required to be physically present, beyond stating the installation must match the approved plans and specification sheets reviewed at issuance.
Why the confidence is not higherSolar bulletin §5: 'Permit holders must be prepared to show conformance with all technical requirements in the field at the time of inspection. The inspector will verify that the installation is in conformance with applicable code requirements and with the approved plans.'
department bulletin checked 2026-08-31 https://cityofbishop.ca.gov/Document%20Center/Department/Public%20works/Building%20Permits/Small-Residential-Rooftop-Solar-Energy-System-Permits-1.pdf
Q59 Is there a re-inspection fee? Corrections & re-inspection
$90.57
Why the confidence is not higherFee Resolution No. 2026-09, 'Other Fees': 'Reinspection: Third and subsequent reinspection necessitated by incomplete or faulty work, each reinspection -- $90.57.' (Note: this applies from the third reinspection onward; the fee schedule does not separately price a first or second reinspection.)
fee schedule checked 2026-08-31 https://cityofbishop.ca.gov/No.%202026-09%20Fees%20and%20Charges%202026%2004%2027.pdf
Q60 How are corrections issued and cleared? Corrections & re-inspection
Corrections are communicated to the applicant as a list of correction items after a failed inspection, and a re-inspection is then scheduled once the applicant has resolved them; a reinspection fee may apply from the third reinspection onward (see Q59).
Why the confidence is not higherBuilding FAQ: 'What if I fail an inspection? You'll be notified of the correction items, and a re-inspection can be scheduled after the issues are resolved. (Reinspection fee may be applied.)'
department FAQ checked 2026-08-31 https://cityofbishop.ca.gov/Public%20Works%20-%20new/Building/Frequently%20Asked%20Questions.pdf
Q61 What is issued on pass? Core Final sign-off & PTO
Final (a passed 'Final inspection')
Why the confidence is not higherThe Building FAQ lists 'Final inspection' among the common inspection types ('Foundation and footing; Framing and rough trades; Insulation and drywall; Final inspection'); no document specifically uses the terms 'Certificate of Occupancy,' 'green tag,' or a distinct solar sign-off letter, so 'Final' is inferred as the closest match among the given answer choices rather than quoted verbatim for solar.
department FAQ (inference) checked 2026-08-31 https://cityofbishop.ca.gov/Public%20Works%20-%20new/Building/Frequently%20Asked%20Questions.pdf
Q62 Who notifies the utility for PTO? Core Final sign-off & PTO
Installer
Why the confidence is not higherBMC §15.12.010(H): City approval/permit issuance 'does not authorize an applicant to connect the small residential rooftop energy system to the local utility provider's electricity grid. The applicant is responsible for obtaining such approval or permission from the local utility provider.' The AHJ does not notify the utility for PTO; the applicant/installer does.
municipal code checked 2026-08-31 https://library.municode.com/ca/bishop/codes/code_of_ordinances?nodeId=COOR_TIT15BUCO_CH15.12ROSOENSY_15.12.010SMREROSOENSYREPR
Lines marked with a percentage were read off this authority’s own published documents. Unmarked guidance is general good practice, not this jurisdiction’s rule — always confirm against the authority before you submit.
Jurisdiction & key facts
The standing 62-question set, answered for City of Bishop against this authority’s own published documents. Every answer carries the confidence it was recorded at and the document it came from. Where nothing is published we say so and show where we looked — a blank here is a finding, not a gap.
City of Bishop is the authority having jurisdiction 90% confidence
- Holds
- Building and Electrical (City of Bishop Building & Safety Division, administratively part of/co-located with Public Works, 377 W. Line St.); Fire-code plan review and the consolidated PV inspection are performed by the Bishop Fire Department, which is a JOINT operation of the City of Bishop and the Bishop Rural Fire Protection District ('City & District -- Partners in Protection,' working under both the City Council and the District Board); Planning Division also reviews residential PV for zoning/height compliance per the City's own solar bulletin.
- Delegated to
- Not delegated to an outside jurisdiction for Building/Electrical. Fire functions are shared with, not delegated away to, the Bishop Rural Fire Protection District (a joint city/district fire department, per the department's own description and the fee resolution's city/district cost-sharing MOU).
- Overridden by
- CA Gov. Code §65850.5 (AB 2188 expedited/fee-limited residential solar permitting mandate), implemented locally at BMC §15.12.010 (adopted 2015, referencing Civil Code §714(c)(3) and §801.5); AB 130 (Stats. 2025, Ch. 22) currently bars the City from adopting any NEW more-restrictive residential building-code amendment from 1 Oct 2025 to 1 Jun 2031.
- Why not higher
- BMC §15.12.010 is a codified, city-specific expedited solar ordinance and the City's own Building & Safety/Public Works pages and fee resolution show the City actively issuing and fee-charging its own residential PV permits. The brief's implicit assumption of a single simple department is complicated by two real findings: (1) Building & Safety and Public Works appear to be the same division under two different navigation labels (identical page content, same contact, same address); and (2) the Fire Department is not a plain city department but a genuine joint City/Bishop Rural Fire Protection District operation, which the City's own fee resolution corroborates by describing a 50/50 cost-sharing MOU between the two entities for fire-related fee revenue.
- Permit required
- Yes97%
- Permit cost
- Residential rooftop PV, itemized from the City's current (FY2026-27) Master Fee Resolution No. 2026-09: Building/Solar permit -- Base Permit Fee $158.86 + $0.41 per square foot of collector…90%
- Plan review
- 2 to 5 business days for standard plan review; applications using the Standard Electrical Plan (pre-engineered template) may be approved 'over the counter' the same visit,90%
- Portal
- No named third-party platform identified; the City refers to it only generically as the 'Online Permit Portal.' Its status is unclear and contradictory across the City's own pages as of…50%
- Electrical code
- 202355%
- Own placard wording
- Yes92%
- Booking an inspection
- Portal (a dedicated 'Request an Inspection' web form on the City's own site, requiring Permit Number, Address, Contractor Name, Phone Number, Inspection type/Date,75%
Labels & placards for this authority
City of Bishop writes its own placard wording. A standard NEC label set will not satisfy it — the exact text, and in most cases the size, colour and font, are specified below.
Wording 92%
Yes
Size, colour & material 92%
Material/format: a permanent, durable marking -- 'a phenolic plaque with contrasting colors between the text and background would meet the intent of the code for permanency.' Letter height: 'No type size is specified, but 20 point (3/8-inch) should be considered the minimum,' per ANSI Z535.4 guidance referenced in the bulletin.
Where they go 88%
At the DC disconnect, the AC (PV system) disconnect, on/at junction and combiner boxes, along conduit runs at intervals of every 10 feet, at the inverter, and as a permanent power-source directory/plaque at or near the main service panel.
What the utility wants on top None%
Each figure above is sourced and dated in the full answer set below (questions 38–43). Where an authority’s own published sheet is older than the code it has adopted, the answer says so.
Their website
Average approval time — application to PTO
From the CPUC interconnection record. Bars show the average days taken each year; a year with no recorded projects is left blank rather than drawn as zero.