
City of Brisbane
San Mateo County
City of Brisbane is a city authority in the State of California, serving 4,851 residents. 209 residential solar installs are on record here. This page is the permit route for that jurisdiction: the fifteen steps from working out who has a say over an address through to permission to operate, the documents this authority publishes, and 62 answers taken from those documents and dated.
Permitting 5 steps · 28 questions
Whether a permit is needed — Yes Q3 Electrical and building permits — Combined Q4 Plan review — 3 business days for the streamlined track (both the completeness determination and permit issuance, if eligible and complete, Q18 Where you file — Clariti Permit Portal (a Salesforce Community site at brisbane.my.site.com/s/, linked from the city's site at /clariti). Q20
- Permit required
- Yes96% source
- What it costs
- $450 flat for residential PV up to 15 kW (Sol-1), effective 8/18/2026; $18/kW above 15 kW dropping to $15/kW under the same fee line.84% source
- Plan review turnaround
- 3 business days for the streamlined track (both the completeness determination and permit issuance, if eligible and complete, each within 3 business days of submittal).90% source
- Key document
- municipal code cited by 4 open the document
-
Confirm who has a say over your address
A city address is usually permitted by the city, not the county — but not always, and some authorities keep building and hand electrical to someone else. Getting this wrong costs the whole submittal, because every requirement below belongs to whoever actually holds jurisdiction. Check the overlays in the same pass: an HOA, a historic district, a windstorm certification or a system-size cap can reshape the design, and all of them are cheaper to find now than after the array is laid out.
- Is this authority the AHJ for residential solar at this address? Yes 95% · municipal code
- What does this authority permit itself, and what does it delegate? Both 82% · municipal code
- Is a permit required for a residential rooftop PV system? Yes 96% · municipal code
- Is there a separate electrical permit, or is it combined? Combined 76% · fee schedule
- Is a HOA or architectural approval required first? No -- the City cannot condition approval on HOA/association sign-off. 90% · municipal code
- Is there a historic-district review? No -- no historic-district or landmark-preservation review chapter or overlay zoning district exists anywhere in Brisbane's code. 80% · department page
- Is a wind or windstorm certification required? No dedicated windstorm certification (e.g., a TDI-style wind-rating document) is required. Wind loading is addressed through the standard CBC/ASCE 7 structural provisions, and the city's own prescriptive Structural Criteria checklist bakes in Wind Exposure B/C and Special Wind Region (110-130 mph) assumptions; a project outside those assumptions must instead get PE-stamped calculations rather than a separate wind certificate. 78% · checklist
- Is a Specific Use Permit or Council approval ever required? Yes, in two distinct ways: (1) a non-flush-mounted system exceeding the district height limit needs an administrative Height Exception Permit from the Zoning Administrator (BMC 17.32.060.C); (2) a system that doesn't otherwise conform to zoning district regulations (e.g., setbacks) needs a Conditional Use Permit from the Planning Commission (BMC 17.32.190). Separately, for streamlined-eligible systems, the Building Official may require a discretionary Use Permit if there is a specific, adverse health/safety impact with no feasible mitigation (BMC 15.82.070). None of these route to full City Council. 90% · municipal code
- Is there a system-size cap on residential generation? For the streamlined track: 10 kW AC nameplate or 30 kW thermal, on a single/duplex dwelling. No cap is stated for the standard (non-streamlined) track beyond the applicable zoning district's building-height and setback limits (a non-flush system may exceed height limits only via a Height Exception Permit). 88% · municipal code
-
Check who is allowed to apply
Several authorities require the electrical permit to be pulled by a licensed electrician, or require the contractor to be registered with them BEFORE applying. Registration is not same-day. This is second on the list rather than fourth because it is the step most likely to stop the job before the drawings matter.
- Who is allowed to pull the electrical permit? Either 55% · checklist
- Must the contractor be registered with this authority before applying? Yes 88% · department page
-
Build the submittal package
Almost everywhere wants a site plan, a one-line or three-line electrical diagram, equipment cut sheets with listings, and a structural attachment detail. Build it against the published checklist rather than the last jurisdiction you worked in — the checklist is what the reviewer marks against.
- What documents make up a complete submittal? Streamlined track (systems meeting BMC 15.82.040.B eligibility): completed Eligibility Checklist, a completed Solar PV Standard Plan (microinverter/ACM or central-string version) with manufacturer spec sheets, a roof plan showing panel layout, fire-safety pathway/label locations and disconnect locations, an architectural elevation showing height from finished grade, and (if the prescriptive Structural Criteria checklist fails any item) project-specific structural drawings/calculations stamped by a CA-licensed Civil/Structural Engineer. Standard (non-streamlined) track: structural drawings/calcs always stamped by a CA-licensed engineer, roof-covering/framing data, panel weight/attachment method, rack-system manufacturer documentation, architectural elevations, and a plot plan. 92% · handout
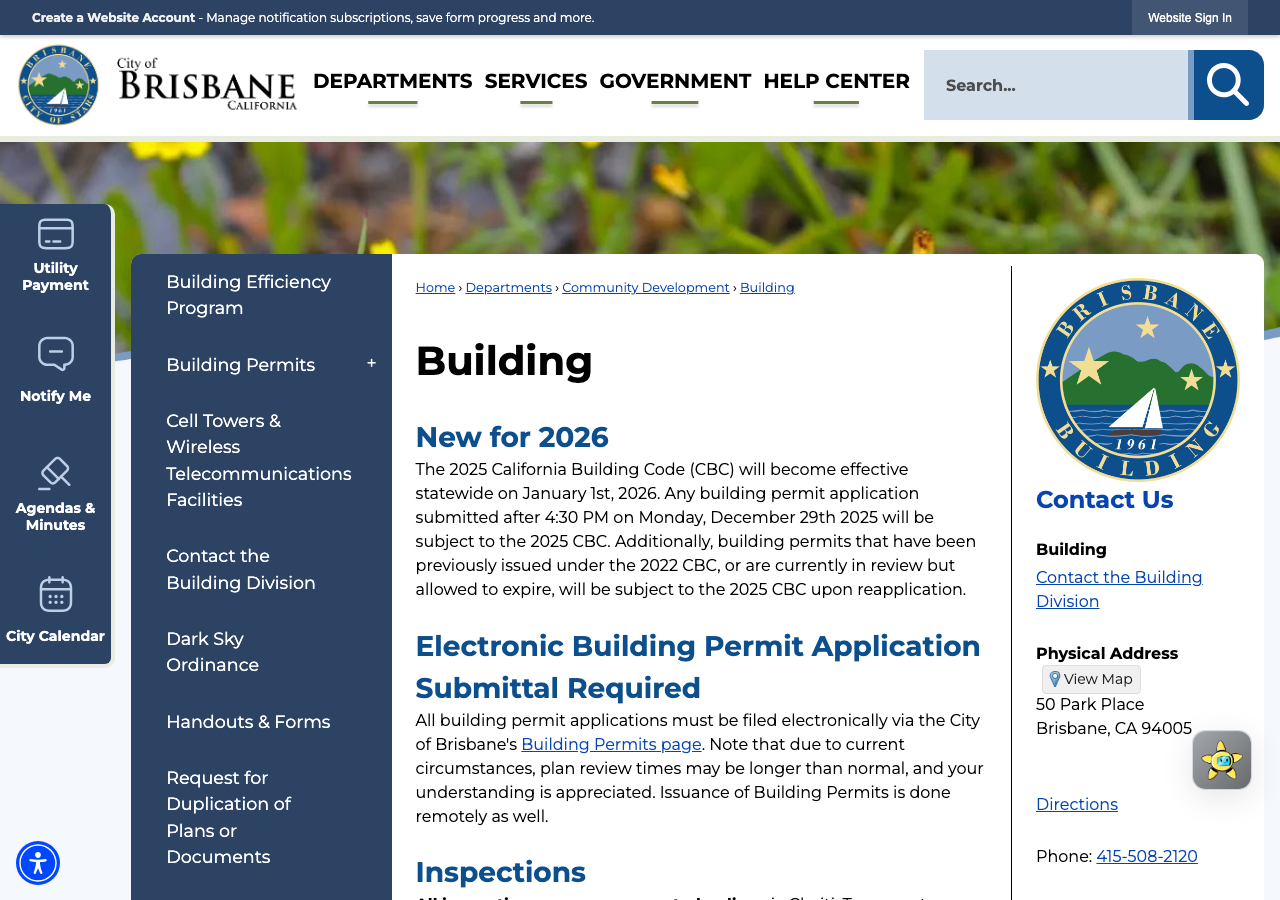
- How many copies, and in what format? Electronic only -- all building permit applications, including solar, must be filed via the city's Clariti online portal; no paper/physical copy count is specified anywhere. 85% · department page
- Is a site plan required, and what must it show? Yes -- a plot plan/site plan 'showing the location of the solar system on the structure or property in relation to the property lines' is required for both streamlined and standard tracks. 92% · handout
- Is a one-line / three-line diagram required? Yes -- satisfied by the mandatory 'Solar PV Standard Plan' (microinverter/ACM or central-string version), which functions as the required electrical plan/one-line diagram, or a standard electrical plan for the non-streamlined track. 82% · checklist
- Are string and conductor calculations required? Yes 92% · checklist
- Is a structural PE stamp required, and at what threshold? Conditional: for the streamlined track, a PE stamp is required only if any item on the city's own prescriptive 'Structural Criteria for Residential Flush-mounted Solar Arrays' checklist is answered 'No' (e.g., anchor spacing exceeds Table 1, non-standard fasteners, array covers >50% of roof, array weight exceeds 4/5 psf) -- if all items pass, 'no additional calculations are required.' For the standard (non-streamlined) track, a stamp is always required. 88% · checklist
- Is an electrical PE stamp required, and at what threshold? No electrical PE-stamp threshold found -- the Solar PV Standard Plan is signed off by the 'Contractor/Engineer' with a CSLB license number and class, not necessarily a PE, and no Brisbane document ties an electrical-engineer stamp requirement to any system size or configuration. 60% · checklist
-
Apply and pay
Most authorities now take the whole application through a portal, and several states cap or constrain what a residential solar permit may cost. Check whether plan check is billed separately before you quote the job.
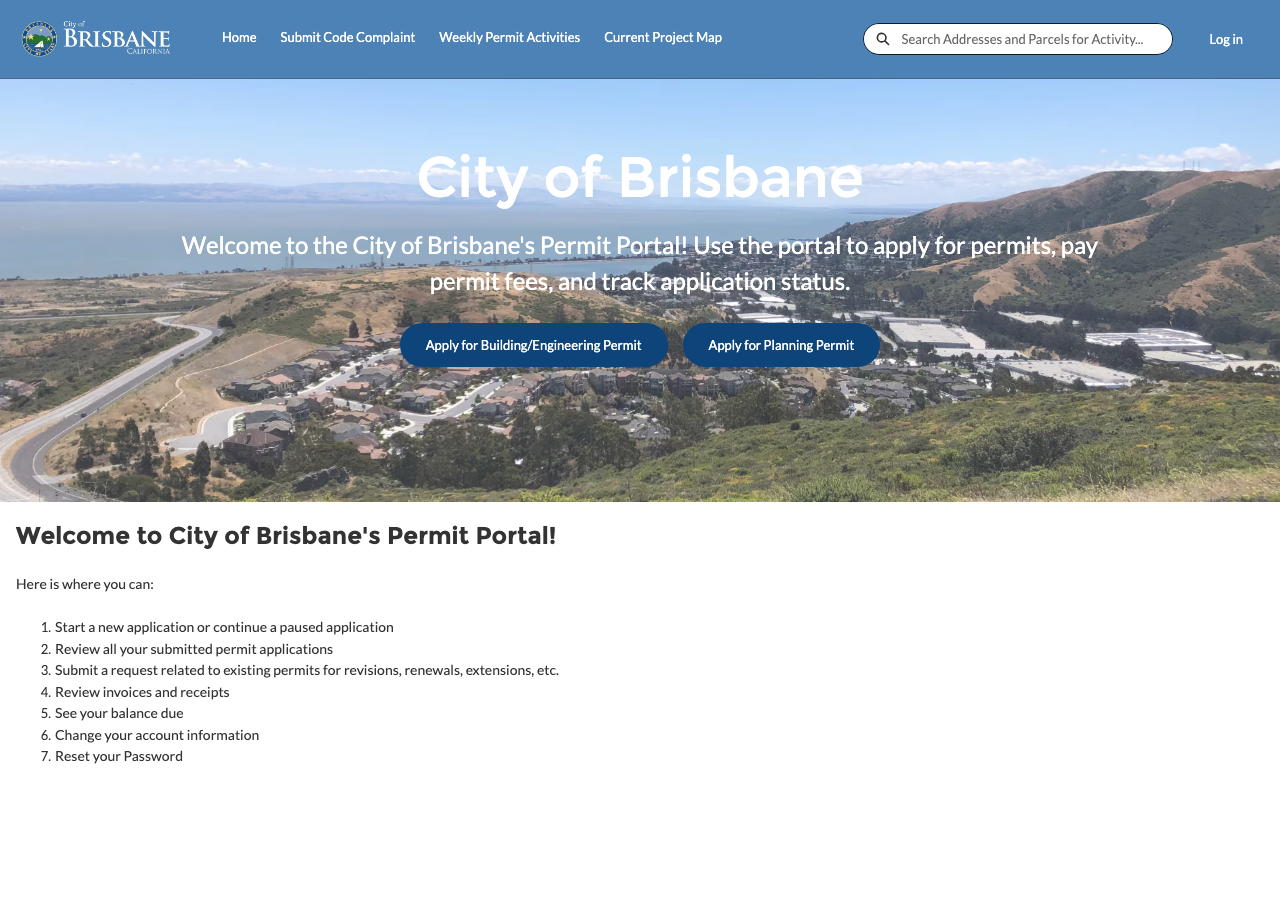
- Which permit portal does this authority use? Clariti Permit Portal (a Salesforce Community site at brisbane.my.site.com/s/, linked from the city's site at /clariti). 90% · department page
- Can the whole application be completed online? Yes -- 'All building permit applications must be filed online' via Clariti; no in-person or paper alternative is described. 82% · department page
- What does a residential solar permit cost? $450 flat for residential PV up to 15 kW (Sol-1), effective 8/18/2026; $18/kW above 15 kW dropping to $15/kW under the same fee line. The city's 2015 Solar Permit Streamlining Policy quotes an older $250 flat fee (per 2006 Resolution 2006-46) that is superseded by the current Master Fee Schedule. 84% · fee schedule
- How is the fee calculated? Tiered: flat $450 for residential PV systems up to 15 kW AC, plus $15/kW for each kW above 15 kW (Sol-1 line, current 8/18/2026 fee column). 88% · fee schedule
- Is there a separate plan-check fee? No separate add-on plan-check fee appears for solar specifically -- the Master Fee Schedule's 'Solar' division (Sol-1..Sol-5) is a stand-alone tiered/flat fee, structurally distinct from the generic percentage-of-building-permit 'Plan Checking Fees' (MF-3, 50-60% of building permit) used for other project types. 65% · fee schedule
-
Plan review — and start the utility in parallel
Interconnection is a separate process from the permit and usually the longer pole. Where the utility does not depend on the permit being issued, running both at once is the single biggest saving available on a residential job.
- What is the stated plan-review turnaround? 3 business days for the streamlined track (both the completeness determination and permit issuance, if eligible and complete, each within 3 business days of submittal). No turnaround is published for the standard (non-streamlined) track. 90% · municipal code
- How long is an issued permit valid before it expires? Not locally amended -- defaults to the CBC Section 105.5 standard (permit expires if work does not commence within 180 days, or if work is suspended/abandoned for 180 days). 55% · municipal code
- Which utility handles interconnection here? PG&E (delivery utility); Peninsula Clean Energy (PCE) is the CCA that supplies generation for most Brisbane accounts. 82% · department page
- Where does the utility sit in the sequence? Parallel -- PG&E's interconnection application runs independently of the city building-permit process, but PTO/energization is gated on the city's final-inspection clearance under PG&E's Rule 21. 58% · utility tariff
28 questions answered against City of Brisbane’s own published documents
Q1 Is this authority the AHJ for residential solar at this address? Core Jurisdiction & scope
Yes
Why the confidence is not higherBMC Chapter 15.82 (Small Residential Rooftop Solar Energy Systems) codifies the city's own streamlined permitting/inspection process for residential rooftop PV, and 15.82.010 vests enforcement authority in 'the building official.'
municipal code checked 2026-08-31 https://library.municode.com/ca/brisbane/codes/code_of_ordinances?nodeId=TIT15BUCO_CH15.82SMREROSOENSY_15.82.010AU
Q2 What does this authority permit itself, and what does it delegate? Core Jurisdiction & scope
Both
Why the confidence is not higherThe city issues a single building permit covering the whole system in-house (BMC 15.82.060.A.1); the Master Fee Schedule's dedicated 'Solar' fee division (Sol-1 through Sol-5) is not split into separate building/electrical fee lines. A separate FIRE inspection may optionally be delegated to North County Fire Authority per 15.82.060.B.1, but that is fire, not building/electrical.
municipal code checked 2026-08-31 https://library.municode.com/ca/brisbane/codes/code_of_ordinances?nodeId=TIT15BUCO_CH15.82SMREROSOENSY_15.82.060PEREINRE
Q3 Is a permit required for a residential rooftop PV system? Core Jurisdiction & scope
Yes
Why the confidence is not higherBMC 15.82 presupposes a building-permit requirement for solar ('the building official shall issue a building permit upon receipt of an application...'), and 15.04.047 requires a fee for 'each permit issued.'
municipal code checked 2026-08-31 https://library.municode.com/ca/brisbane/codes/code_of_ordinances?nodeId=TIT15BUCO_CH15.82SMREROSOENSY_15.82.060PEREINRE
Q4 Is there a separate electrical permit, or is it combined? Core Jurisdiction & scope
Combined
Why the confidence is not higherThe current Master Fee Schedule's 'Solar' division (Sol-1..Sol-5) is a single tiered/flat fee line per project, not split into separate building and electrical fee lines the way most other permit types are; BMC 15.82.060.A.1 refers throughout to a single 'building permit' issued for the system.
fee schedule checked 2026-08-31 https://www.brisbaneca.gov/DocumentCenter/View/1096/Master-Fee-Schedule-2024-to-2025-PDF
Q5 Who is allowed to pull the electrical permit? Core Who may apply
Either
Why the confidence is not higherNo Brisbane document explicitly names who may pull the electrical component; the Solar PV Standard Plan attachments have a 'Contractor/Engineer Name' and 'License # and Class' signature block (implying a licensed contractor is the default filer), but nothing in the city's public pages excludes an owner-builder. Inferred from general CA practice, not a Brisbane-specific statement -- the Clariti application itself (which would likely settle this) is a JS-only Salesforce portal that returns no content to a plain fetch.
checklist checked 2026-08-31 https://www.brisbaneca.gov/DocumentCenter/View/933/Solar-PV-Standard-Plan---Central-String-Inverter-Systems-for-One--and-Two-Family-Dwellings-PDF
Q6 Must the contractor be registered with this authority before applying? Core Who may apply
Yes
Why the confidence is not higherBuilding Permits page states plainly: 'all contractors are required to have a valid Business License to engage in business within the City.'
department page checked 2026-08-31 https://www.brisbaneca.gov/258/Building-Permits
Q7 Is a homeowner permitted to self-install and self-permit? Who may apply
Nothing published by this authority.
Where we lookedBMC Chapter 15.82 (full text), the Solar Permit Streamlining Policy, the Eligibility Checklist, both Solar PV Standard Plan attachments, and a site search for 'owner builder' (0 substantive matches beyond unrelated Builder's Remedy housing-law FAQ entries) -- none states whether a homeowner may self-install/self-permit. The Clariti application form itself, which would likely contain an owner-builder declaration, is a Salesforce Aura JS application (brisbane.my.site.com/s/) that returns only an empty client-side shell to a plain fetch and requires an account/login to view application fields.
Q8 What documents make up a complete submittal? Core Submittal package
Streamlined track (systems meeting BMC 15.82.040.B eligibility): completed Eligibility Checklist, a completed Solar PV Standard Plan (microinverter/ACM or central-string version) with manufacturer spec sheets, a roof plan showing panel layout, fire-safety pathway/label locations and disconnect locations, an architectural elevation showing height from finished grade, and (if the prescriptive Structural Criteria checklist fails any item) project-specific structural drawings/calculations stamped by a CA-licensed Civil/Structural Engineer. Standard (non-streamlined) track: structural drawings/calcs always stamped by a CA-licensed engineer, roof-covering/framing data, panel weight/attachment method, rack-system manufacturer documentation, architectural elevations, and a plot plan.
Why the confidence is not higherDirectly enumerated in the city's own Solar Permit Streamlining Policy (Section C.1, Attachment list) and the 'Solar Energy Systems in All Zoning Districts' page's non-streamlined submittal list.
handout checked 2026-08-31 https://www.brisbaneca.gov/DocumentCenter/View/936/City-of-Brisbane-Solar-Permit-Streamlining-Policy-PDF
Q9 How many copies, and in what format? Submittal package
Electronic only -- all building permit applications, including solar, must be filed via the city's Clariti online portal; no paper/physical copy count is specified anywhere.
Why the confidence is not higherBoth the Building page and the Building Permits page state 'All building permit applications must be filed electronically' / 'must be filed online.'
department page checked 2026-08-31 https://www.brisbaneca.gov/227/Building
Q10 Is a site plan required, and what must it show? Core Submittal package
Yes -- a plot plan/site plan 'showing the location of the solar system on the structure or property in relation to the property lines' is required for both streamlined and standard tracks.
Why the confidence is not higherVerbatim from the Solar Energy System Requirements handout's Basic Submittal Requirements list and the non-streamlined submittal list on the Solar Energy Systems in All Zoning Districts page.
handout checked 2026-08-31 https://www.brisbaneca.gov/DocumentCenter/View/932/Solar-Energy-Systems-General-Information-Handout-PDF
Q11 Is a one-line / three-line diagram required? Core Drawings & calculations
Yes -- satisfied by the mandatory 'Solar PV Standard Plan' (microinverter/ACM or central-string version), which functions as the required electrical plan/one-line diagram, or a standard electrical plan for the non-streamlined track.
Why the confidence is not higherThe Streamlining Policy's submittal list requires a 'completed standard electrical plan,' and the two Standard Plan attachments are themselves detailed single-line-style electrical layouts.
checklist checked 2026-08-31 https://www.brisbaneca.gov/DocumentCenter/View/933/Solar-PV-Standard-Plan---Central-String-Inverter-Systems-for-One--and-Two-Family-Dwellings-PDF
Q12 Are string and conductor calculations required? Drawings & calculations
Yes
Why the confidence is not higherThe Solar PV Standard Plan requires DC module layout by source circuit/tag, maximum-system-DC-voltage calculations (with temperature correction factors per CEC 690.7 Table 1/2), and load-center/OCPD calculations for multi-inverter systems.
checklist checked 2026-08-31 https://www.brisbaneca.gov/DocumentCenter/View/933/Solar-PV-Standard-Plan---Central-String-Inverter-Systems-for-One--and-Two-Family-Dwellings-PDF
Q13 Is a structural PE stamp required, and at what threshold? Core Engineering & stamps
Conditional: for the streamlined track, a PE stamp is required only if any item on the city's own prescriptive 'Structural Criteria for Residential Flush-mounted Solar Arrays' checklist is answered 'No' (e.g., anchor spacing exceeds Table 1, non-standard fasteners, array covers >50% of roof, array weight exceeds 4/5 psf) -- if all items pass, 'no additional calculations are required.' For the standard (non-streamlined) track, a stamp is always required.
Why the confidence is not higherVerbatim from the Structural Criteria document's own Summary section (3.A/3.B) plus the non-streamlined submittal list's blanket requirement.
checklist checked 2026-08-31 https://www.brisbaneca.gov/DocumentCenter/View/935/Structural-Criteria-for-Residential-Flush-mounted-Solar-Arrays-PDF
Q14 Is an electrical PE stamp required, and at what threshold? Engineering & stamps
No electrical PE-stamp threshold found -- the Solar PV Standard Plan is signed off by the 'Contractor/Engineer' with a CSLB license number and class, not necessarily a PE, and no Brisbane document ties an electrical-engineer stamp requirement to any system size or configuration.
Why the confidence is not higherAbsence inferred from the Standard Plan's own signature block and the lack of any electrical-PE language across all eight solar handouts and BMC Ch. 15.82.
checklist checked 2026-08-31 https://www.brisbaneca.gov/DocumentCenter/View/933/Solar-PV-Standard-Plan---Central-String-Inverter-Systems-for-One--and-Two-Family-Dwellings-PDF
Q15 What does a residential solar permit cost? Core Fees
$450 flat for residential PV up to 15 kW (Sol-1), effective 8/18/2026; $18/kW above 15 kW dropping to $15/kW under the same fee line. The city's 2015 Solar Permit Streamlining Policy quotes an older $250 flat fee (per 2006 Resolution 2006-46) that is superseded by the current Master Fee Schedule.
Why the confidence is not higherMaster Fee Schedule PDF (filename says '2024-to-2025' but PDF creation/mod date is 6 Jul 2026 and it carries three fee-effective columns through 18 Aug 2026 -- the filename is stale, the content is current, per the playbook warning). Confidence reduced because of the conflict with the older, still-published 2015 policy figure.
fee schedule checked 2026-08-31 https://www.brisbaneca.gov/DocumentCenter/View/1096/Master-Fee-Schedule-2024-to-2025-PDF
Q16 How is the fee calculated? Core Fees
Tiered: flat $450 for residential PV systems up to 15 kW AC, plus $15/kW for each kW above 15 kW (Sol-1 line, current 8/18/2026 fee column).
Why the confidence is not higherSame current Master Fee Schedule, Solar division, Sol-1 Residential line.
fee schedule checked 2026-08-31 https://www.brisbaneca.gov/DocumentCenter/View/1096/Master-Fee-Schedule-2024-to-2025-PDF
Q17 Is there a separate plan-check fee? Fees
No separate add-on plan-check fee appears for solar specifically -- the Master Fee Schedule's 'Solar' division (Sol-1..Sol-5) is a stand-alone tiered/flat fee, structurally distinct from the generic percentage-of-building-permit 'Plan Checking Fees' (MF-3, 50-60% of building permit) used for other project types.
Why the confidence is not higherInference from the fee schedule's own division structure -- Solar is never cross-referenced to the MF-3 plan-check percentage lines, unlike other permit categories that explicitly key off the base building-permit valuation.
fee schedule checked 2026-08-31 https://www.brisbaneca.gov/DocumentCenter/View/1096/Master-Fee-Schedule-2024-to-2025-PDF
Q18 What is the stated plan-review turnaround? Core Timeline & validity
3 business days for the streamlined track (both the completeness determination and permit issuance, if eligible and complete, each within 3 business days of submittal). No turnaround is published for the standard (non-streamlined) track.
Why the confidence is not higherBMC 15.82.060.A.2-3 and the Solar Permit Streamlining Policy Section C, verbatim.
municipal code checked 2026-08-31 https://library.municode.com/ca/brisbane/codes/code_of_ordinances?nodeId=TIT15BUCO_CH15.82SMREROSOENSY_15.82.060PEREINRE
Q19 How long is an issued permit valid before it expires? Timeline & validity
Not locally amended -- defaults to the CBC Section 105.5 standard (permit expires if work does not commence within 180 days, or if work is suspended/abandoned for 180 days).
Why the confidence is not higherBMC 15.04.043 (titled 'Amendments to the California Building Standards Code') is codified with its substantive subsections A-J replaced by the placeholder text '(Subsections A through J, no change)' -- a citation gap in the current codification -- so no Brisbane-specific permit-validity amendment could be confirmed or ruled out from the code text itself; this value assumes the unamended CBC default applies.
municipal code checked 2026-08-31 https://library.municode.com/ca/brisbane/codes/code_of_ordinances?nodeId=TIT15BUCO_CH15.04ADCOCO_15.04.043AMCABUSTCO
Q20 Which permit portal does this authority use? Core Portal & process
Clariti Permit Portal (a Salesforce Community site at brisbane.my.site.com/s/, linked from the city's site at /clariti).
Why the confidence is not higherNamed explicitly on both the Building and Building Permits pages as the required application route; GreenVue is referenced in the 2015-era Streamlining Policy and the 254/Handouts-Forms page as the prior system that Clariti has since replaced (stale reference, confirmed by the Handouts-Forms page's own note about GreenVue account migration).
department page checked 2026-08-31 https://www.brisbaneca.gov/258/Building-Permits
Q21 Can the whole application be completed online? Core Portal & process
Yes -- 'All building permit applications must be filed online' via Clariti; no in-person or paper alternative is described.
Why the confidence is not higherBuilding and Building Permits pages, verbatim.
department page checked 2026-08-31 https://www.brisbaneca.gov/227/Building
Q22 Which utility handles interconnection here? Core Utility interconnection
PG&E (delivery utility); Peninsula Clean Energy (PCE) is the CCA that supplies generation for most Brisbane accounts.
Why the confidence is not higherMultiple city pages (Low Income Rate Assistance, Annual Benchmarking) reference PG&E as the delivery utility and Peninsula Clean Energy as the electricity-generation CCA option; no Brisbane franchise ordinance naming PG&E directly was located, so this rests on the city's own program pages rather than a franchise citation.
department page checked 2026-08-31 https://www.brisbaneca.gov/387/Annual-Benchmarking
Q23 Where does the utility sit in the sequence? Core Utility interconnection
Parallel -- PG&E's interconnection application runs independently of the city building-permit process, but PTO/energization is gated on the city's final-inspection clearance under PG&E's Rule 21.
Why the confidence is not higherThis is PG&E's general Rule 21 text (Section D.13.b, requiring 'evidence of Applicant's final electric inspection clearance from the Governmental Authority having jurisdiction' before PTO), not a Brisbane-specific document.
utility tariff checked 2026-08-31 https://www.pge.com/tariffs/assets/pdf/tariffbook/ELEC_RULES_21.pdf
Q24 Is a HOA or architectural approval required first? Overlays & special cases
No -- the City cannot condition approval on HOA/association sign-off.
Why the confidence is not higherBMC 15.82.060.A.4: 'Approval of an application shall not be subject to the approval of an association.'
municipal code checked 2026-08-31 https://library.municode.com/ca/brisbane/codes/code_of_ordinances?nodeId=TIT15BUCO_CH15.82SMREROSOENSY_15.82.060PEREINRE
Q25 Is there a historic-district review? Overlays & special cases
No -- no historic-district or landmark-preservation review chapter or overlay zoning district exists anywhere in Brisbane's code.
Why the confidence is not higherFull Title 17 (Zoning) table of contents lists 18 zoning-district chapters plus general-regulation chapters, none historic-preservation-related; site search for 'historic district' returned no matching ordinance (811 general hits, none an actual preservation chapter). Controls: fabricated term 'zzqqx' returned 0 site-search results, positive control 'electrical' returned 231 -- confirming the search functioned.
department page checked 2026-08-31 https://www.brisbaneca.gov/Search/Results?searchPhrase=historic+district
Q26 Is a wind or windstorm certification required? Overlays & special cases
No dedicated windstorm certification (e.g., a TDI-style wind-rating document) is required. Wind loading is addressed through the standard CBC/ASCE 7 structural provisions, and the city's own prescriptive Structural Criteria checklist bakes in Wind Exposure B/C and Special Wind Region (110-130 mph) assumptions; a project outside those assumptions must instead get PE-stamped calculations rather than a separate wind certificate.
Why the confidence is not higherStructural Criteria for Residential Flush-mounted Solar Arrays document, Table 1 Notes section 4, verbatim.
checklist checked 2026-08-31 https://www.brisbaneca.gov/DocumentCenter/View/935/Structural-Criteria-for-Residential-Flush-mounted-Solar-Arrays-PDF
Q27 Is a Specific Use Permit or Council approval ever required? Overlays & special cases
Yes, in two distinct ways: (1) a non-flush-mounted system exceeding the district height limit needs an administrative Height Exception Permit from the Zoning Administrator (BMC 17.32.060.C); (2) a system that doesn't otherwise conform to zoning district regulations (e.g., setbacks) needs a Conditional Use Permit from the Planning Commission (BMC 17.32.190). Separately, for streamlined-eligible systems, the Building Official may require a discretionary Use Permit if there is a specific, adverse health/safety impact with no feasible mitigation (BMC 15.82.070). None of these route to full City Council.
Why the confidence is not higherBMC 17.32.060.C.2, 17.32.190, and 15.82.070, verbatim.
municipal code checked 2026-08-31 https://library.municode.com/ca/brisbane/codes/code_of_ordinances?nodeId=TIT17ZO_CH17.32GEUSRE_17.32.060EXEILI
Q28 Is there a system-size cap on residential generation? Overlays & special cases
For the streamlined track: 10 kW AC nameplate or 30 kW thermal, on a single/duplex dwelling. No cap is stated for the standard (non-streamlined) track beyond the applicable zoning district's building-height and setback limits (a non-flush system may exceed height limits only via a Height Exception Permit).
Why the confidence is not higherBMC 15.82.040.B(1) for the streamlined size cap; 17.32.060/17.32.190 for the standard-track height/zoning ceiling.
municipal code checked 2026-08-31 https://library.municode.com/ca/brisbane/codes/code_of_ordinances?nodeId=TIT15BUCO_CH15.82SMREROSOENSY_15.82.040DE
Lines marked with a percentage were read off this authority’s own published documents. Unmarked guidance is general good practice, not this jurisdiction’s rule — always confirm against the authority before you submit.
Install 5 steps · 20 questions
-
Build to the code editions actually in force here
The NEC edition a jurisdiction enforces is often a cycle behind the newest one published, and local amendments sit on top of it. Rapid shutdown, conductor sizing and labelling all change between editions, so the edition in force is the first thing to establish, not the last.
- Which NEC edition is in force? 2023 92% · municipal code
- Which building code edition is in force? 2025 California Building Code (based on the 2024 IBC) and 2025 California Residential Code (based on the 2024 IRC), Title 24 Parts 2 and 2.5. 96% · municipal code
- Which fire code edition is in force? 2025 California Fire Code (Title 24, Part 9), based on the 2024 International Fire Code, with Appendices B, C, D, F and L. 95% · municipal code
- Are there local amendments to any of the above? Yes, local amendments exist generally (the entire Ch. 15.82 solar chapter is itself a local addition; Ch. 15.44 amends ~25 sections of the Fire Code covering access roads, sprinklers, hydrants, roof coverings, etc.), but none of the confirmed amendments reach PV/ESS installation specifics -- control-checked: 0 'solar'/'battery'/'energy storage' hits across the full Fire Prevention Code chapter against 120 'fire' hits and 0 for the fabricated term 'zzqqx'. Separately, BMC 15.04.043 ('Amendments to the CBC/CRC/IPMC') is currently codified with its substantive content replaced by a placeholder reading '(Subsections A through J, no change)' -- a citation gap that could not be resolved from the code text itself. 85% · municipal code
- What is the installation judged against? The 2025 California Building Standards Code (CBC/CRC/CEC, Title 24) as locally adopted, plus BMC Ch. 15.82's solar-specific requirements and the city's own Solar PV Standard Plans and Structural Criteria checklist, which operationalize CEC Article 690 and CRC R331/CFC 605.11 pathway and marking requirements for inspection purposes. 85% · checklist
-
Fire access, setbacks and pathways
Ridge setbacks and roof access pathways are fire-service requirements and they constrain the array layout. They are the most common cause of a redesign after the fire department comments on a plan set.
- What ridge setback and access pathways are required? Standard, unamended state CFC/CRC pathway and ridge-setback figures apply: 3-ft-wide access pathways from eave to ridge (single-ridge and hip-roof configurations), 18-inch clearance from hips/valleys, and panels no higher than 3 ft from the ridge -- reproduced verbatim in the city's own Comprehensive Inspection checklist, with no Brisbane-specific deviation found. 82% · checklist
-
Rapid shutdown
Which rapid-shutdown rule applies follows directly from the NEC edition in force, and the initiation device has to be at a location the fire service can reach and identify. This is inspected, and it is labelled.
- Is rapid shutdown required, and to which NEC edition? Yes, by operation of the adopted 2023 NEC (via the 2025 CEC), which includes NEC 690.12 rapid-shutdown requirements; no Brisbane document separately restates the rapid-shutdown rule or amends it. 68% · municipal code
-
Labels and placards
The NEC sets a baseline for permanent markings at the service equipment and the disconnecting means. On top of that, an authority may specify its own wording, and the utility may specify more again. Where any of them writes its own text, a generic off-the-shelf label set will not pass — this is the detail most often fixed on a return visit.
- Which placards does this authority require at the service equipment? Per the city's own Comprehensive Inspection Reference (Table 1, 'Signage Requirements for PV systems'): a 'WARNING: PHOTOVOLTAIC POWER SOURCE' placard at the main service disconnect and along DC conduit/raceways; 'PHOTOVOLTAIC SYSTEM DISCONNECT' at AC/DC disconnects; DC-disconnect rating placards (operating current/voltage, max system voltage, short-circuit current); AC output rating/voltage placard at the interconnection point; a disconnect-location directory (CEC 690.56(B)/705.10); shock-hazard warnings on inverter/battery enclosures and any ungrounded-circuit enclosures; and an inverter-OCPD 'do not relocate' placard. 92% · checklist
- Does the authority specify placard wording of its own? No -- Brisbane reproduces the state-code-mandated wording (CFC 605.11.1.1/CRC R331.2.1 etc.) verbatim in its inspection reference rather than inventing its own placard text. 75% · checklist
- Does it specify letter height, colour or material? Yes -- '3/8-inch (9.5 mm) minimum-sized white letters on a red background,' reflective, weather-resistant material, for the 'WARNING: PHOTOVOLTAIC POWER SOURCE' placard. 92% · checklist
- Is a site plan / facility map placard required, and what must it show? Yes -- a directory/placard at the electrical service (and at the PV inverter if in a different location) 'providing the location of the service disconnecting means and the photovoltaic system disconnecting means' is required per NEC/CEC 690.56(B)/705.10, and a roof/panel-layout diagram showing module locations, access pathways and disconnect/roof-access-point locations is a required submittal item. 88% · checklist
- Where must the labels be placed? Per the city's own inspection reference: PV power-source markings on all interior/exterior DC conduit, enclosures, raceways, cable assemblies, junction boxes, combiner boxes and disconnects, spaced every 10 feet and within 1 foot of turns/bends and roof/wall/ceiling penetrations; and a marking placed adjacent to the main service disconnect, clearly visible from where the disconnect is operated. 88% · checklist
-
Disconnect, storage and listed equipment
Where the AC disconnect must sit relative to the meter is usually the utility's rule, not the building department's. Battery storage frequently carries its own permit, its own inspection and its own fire conditions.
- Must equipment be on a specific approved list? No dedicated Brisbane-maintained approved-equipment list; the code requires equipment meet general listing/certification standards (IEEE, UL/accredited testing labs, and CPUC rules where applicable) rather than a locally curated list. 80% · municipal code
- Are batteries permitted, and under what conditions? Yes, batteries/ESS are permitted, but NOT under the streamlined solar process -- the Eligibility Checklist's General Requirement D expressly requires the system be 'utility interactive and without battery storage' to qualify for streamlining. ESS instead has its own dedicated fee line (Sol-3) in the current Master Fee Schedule (Application Fee + per-storage-unit charge), newly formalized as of the 8/18/2026 fee-effective column (both figures were 'New' in the prior two columns). 85% · checklist
- Is there a separate ESS permit or inspection? Likely yes -- the Master Fee Schedule's Sol-3 (Energy Storage System) line has its own 'Application Fee' ($105) distinct from the 'Storage Unit' per-unit charge ($763), implying a separate process step from the PV-only Sol-1 line, though no dedicated ESS ordinance, checklist or inspection procedure document was found to confirm the mechanics. 60% · fee schedule
- Is a ground mount treated as a structure? Yes, by inference -- no solar-specific ground-mount exemption exists; a ground-mounted system not conforming to the applicable zoning district's general structure regulations (setbacks, height, lot coverage -- e.g. BMC 17.06.040 for the R-1 district) would need a Conditional Use Permit per BMC 17.32.190's 'treated as conditional uses, subject to obtaining a use permit' language for non-conforming solar installations. 68% · municipal code
- Is there a local rule on service upgrades or busbar sizing? No Brisbane-specific busbar-sizing or service-upgrade rule found beyond the standard CEC 705.12/690.7 framework already baked into the city's own Standard Plans (which cap eligibility for the simplified plan at a 225A-or-less single-phase 120/240V bus). 68% · checklist
- Is a specific mounting system or attachment spacing required? Yes -- the city's own 'Structural Criteria for Residential Flush-mounted Solar Arrays' sets prescriptive maximum anchor (attachment) horizontal spacing by roof slope and rafter spacing (Table 1: e.g. 1'-4" to 6'-0" depending on slope/spacing), plus a specific fastener spec (5/16" diameter lag screw with 2.5" rafter embedment, or per manufacturer's guidelines) for the streamlined/prescriptive track. 90% · checklist
20 questions answered against City of Brisbane’s own published documents
Q29 Which NEC edition is in force? Core Code editions in force
2023
Why the confidence is not higherBMC 15.04.040.A.4 adopts 'the 2025 California Electrical Code, based on the 2023 Edition National Electric Code as published by NFPA.'
municipal code checked 2026-08-31 https://library.municode.com/ca/brisbane/codes/code_of_ordinances?nodeId=TIT15BUCO_CH15.04ADCOCO_15.04.040ADCOCO
Q30 Which building code edition is in force? Core Code editions in force
2025 California Building Code (based on the 2024 IBC) and 2025 California Residential Code (based on the 2024 IRC), Title 24 Parts 2 and 2.5.
Why the confidence is not higherBMC 15.04.040.A.2-3, verbatim, per Ordinance No. 701 (11-20-25).
municipal code checked 2026-08-31 https://library.municode.com/ca/brisbane/codes/code_of_ordinances?nodeId=TIT15BUCO_CH15.04ADCOCO_15.04.040ADCOCO
Q31 Which fire code edition is in force? Code editions in force
2025 California Fire Code (Title 24, Part 9), based on the 2024 International Fire Code, with Appendices B, C, D, F and L.
Why the confidence is not higherBMC 15.44.010, verbatim, per Ordinance No. 701 (11-20-25), which repealed and re-enacted the entire Fire Prevention Code chapter.
municipal code checked 2026-08-31 https://library.municode.com/ca/brisbane/codes/code_of_ordinances?nodeId=TIT15BUCO_CH15.44FIPRCO_15.44.010ADFIPRCO
Q32 Are there local amendments to any of the above? Core Code editions in force
Yes, local amendments exist generally (the entire Ch. 15.82 solar chapter is itself a local addition; Ch. 15.44 amends ~25 sections of the Fire Code covering access roads, sprinklers, hydrants, roof coverings, etc.), but none of the confirmed amendments reach PV/ESS installation specifics -- control-checked: 0 'solar'/'battery'/'energy storage' hits across the full Fire Prevention Code chapter against 120 'fire' hits and 0 for the fabricated term 'zzqqx'. Separately, BMC 15.04.043 ('Amendments to the CBC/CRC/IPMC') is currently codified with its substantive content replaced by a placeholder reading '(Subsections A through J, no change)' -- a citation gap that could not be resolved from the code text itself.
Why the confidence is not higherFull-text review of Ch. 15.44 (Fire Prevention Code) via the Municode CodesContent API with positive/fabricated controls, plus review of Ch. 15.82 and 15.04.043.
municipal code checked 2026-08-31 https://library.municode.com/ca/brisbane/codes/code_of_ordinances?nodeId=TIT15BUCO_CH15.44FIPRCO_15.44.010ADFIPRCO
Q33 What is the installation judged against? Core Electrical
The 2025 California Building Standards Code (CBC/CRC/CEC, Title 24) as locally adopted, plus BMC Ch. 15.82's solar-specific requirements and the city's own Solar PV Standard Plans and Structural Criteria checklist, which operationalize CEC Article 690 and CRC R331/CFC 605.11 pathway and marking requirements for inspection purposes.
Why the confidence is not higherBMC 15.04.040, 15.82.050 (referencing CEC/IEEE/UL/CPUC standards), and the city's own Comprehensive Inspection Reference document, which cites CEC/CBC/CRC/CFC sections item-by-item.
checklist checked 2026-08-31 https://www.brisbaneca.gov/DocumentCenter/View/939/Inspection-Checklists-Field-Guide-and-Comprehensive-PDF
Q34 Is there a local rule on service upgrades or busbar sizing? Electrical
No Brisbane-specific busbar-sizing or service-upgrade rule found beyond the standard CEC 705.12/690.7 framework already baked into the city's own Standard Plans (which cap eligibility for the simplified plan at a 225A-or-less single-phase 120/240V bus).
Why the confidence is not higherThe 225A ceiling is the general CEC-based eligibility threshold for using the SIMPLIFIED standard plan (not a Brisbane-specific upsizing/derating rule); no Brisbane document imposes anything beyond that. Not independently control-tested against a broader corpus.
checklist checked 2026-08-31 https://www.brisbaneca.gov/DocumentCenter/View/933/Solar-PV-Standard-Plan---Central-String-Inverter-Systems-for-One--and-Two-Family-Dwellings-PDF
Q35 Is a specific mounting system or attachment spacing required? Structural & mounting
Yes -- the city's own 'Structural Criteria for Residential Flush-mounted Solar Arrays' sets prescriptive maximum anchor (attachment) horizontal spacing by roof slope and rafter spacing (Table 1: e.g. 1'-4" to 6'-0" depending on slope/spacing), plus a specific fastener spec (5/16" diameter lag screw with 2.5" rafter embedment, or per manufacturer's guidelines) for the streamlined/prescriptive track.
Why the confidence is not higherStructural Criteria document, Section 2.F-G and Table 1, verbatim -- this is a Brisbane-authored prescriptive document, not a copy of a state table.
checklist checked 2026-08-31 https://www.brisbaneca.gov/DocumentCenter/View/935/Structural-Criteria-for-Residential-Flush-mounted-Solar-Arrays-PDF
Q36 What ridge setback and access pathways are required? Core Fire pathways & setbacks
Standard, unamended state CFC/CRC pathway and ridge-setback figures apply: 3-ft-wide access pathways from eave to ridge (single-ridge and hip-roof configurations), 18-inch clearance from hips/valleys, and panels no higher than 3 ft from the ridge -- reproduced verbatim in the city's own Comprehensive Inspection checklist, with no Brisbane-specific deviation found.
Why the confidence is not higherCity's own Comprehensive Inspection Reference document (Fire Safety Requirements section, citing CFC 605.11.3.2.1-605.11.3.2.4 and CRC R331.4.2.1-4 verbatim); the Fire Prevention Code chapter's amendments have zero solar-related hits (control-checked, see Q32).
checklist checked 2026-08-31 https://www.brisbaneca.gov/DocumentCenter/View/939/Inspection-Checklists-Field-Guide-and-Comprehensive-PDF
Q37 Is rapid shutdown required, and to which NEC edition? Core Rapid shutdown
Yes, by operation of the adopted 2023 NEC (via the 2025 CEC), which includes NEC 690.12 rapid-shutdown requirements; no Brisbane document separately restates the rapid-shutdown rule or amends it.
Why the confidence is not higherInferred from the code-edition adoption (Q29); no Brisbane document quotes NEC 690.12 by number, though the Comprehensive Inspection checklist's disconnect/labeling items are consistent with rapid-shutdown-era equipment.
municipal code checked 2026-08-31 https://library.municode.com/ca/brisbane/codes/code_of_ordinances?nodeId=TIT15BUCO_CH15.04ADCOCO_15.04.040ADCOCO
Q38 Which placards does this authority require at the service equipment? Core Labels Signage & labelling
Per the city's own Comprehensive Inspection Reference (Table 1, 'Signage Requirements for PV systems'): a 'WARNING: PHOTOVOLTAIC POWER SOURCE' placard at the main service disconnect and along DC conduit/raceways; 'PHOTOVOLTAIC SYSTEM DISCONNECT' at AC/DC disconnects; DC-disconnect rating placards (operating current/voltage, max system voltage, short-circuit current); AC output rating/voltage placard at the interconnection point; a disconnect-location directory (CEC 690.56(B)/705.10); shock-hazard warnings on inverter/battery enclosures and any ungrounded-circuit enclosures; and an inverter-OCPD 'do not relocate' placard.
Why the confidence is not higherThis is the city's own inspection reference document's full signage table, cross-referencing CFC 605.11.1/1.1-1.4, CRC R331.2, and CEC 690.5(C)/690.14/690.17/690.31(E)/690.53/690.54/690.56(B)/705.12(D)(7).
checklist checked 2026-08-31 https://www.brisbaneca.gov/DocumentCenter/View/939/Inspection-Checklists-Field-Guide-and-Comprehensive-PDF
Q39 Does the authority specify placard wording of its own? Core Labels Signage & labelling
No -- Brisbane reproduces the state-code-mandated wording (CFC 605.11.1.1/CRC R331.2.1 etc.) verbatim in its inspection reference rather than inventing its own placard text.
Why the confidence is not higherEvery placard text string in the Comprehensive Inspection Reference's Table 1 is directly attributed to a CEC/CFC/CRC code section rather than presented as a city-specific requirement.
checklist checked 2026-08-31 https://www.brisbaneca.gov/DocumentCenter/View/939/Inspection-Checklists-Field-Guide-and-Comprehensive-PDF
Q40 Does it specify letter height, colour or material? Core Labels Signage & labelling
Yes -- '3/8-inch (9.5 mm) minimum-sized white letters on a red background,' reflective, weather-resistant material, for the 'WARNING: PHOTOVOLTAIC POWER SOURCE' placard.
Why the confidence is not higherComprehensive Inspection Reference, item 66, verbatim (citing CFC 605.11.1.1/605.11.1.2 and CRC R331.2.1-R331.2.2).
checklist checked 2026-08-31 https://www.brisbaneca.gov/DocumentCenter/View/939/Inspection-Checklists-Field-Guide-and-Comprehensive-PDF
Q41 Is a site plan / facility map placard required, and what must it show? Core Labels Signage & labelling
Yes -- a directory/placard at the electrical service (and at the PV inverter if in a different location) 'providing the location of the service disconnecting means and the photovoltaic system disconnecting means' is required per NEC/CEC 690.56(B)/705.10, and a roof/panel-layout diagram showing module locations, access pathways and disconnect/roof-access-point locations is a required submittal item.
Why the confidence is not higherComprehensive Inspection Reference Table 1 (CEC 690.56(B) row) plus the Eligibility Checklist's Fire Safety Requirement D ('A diagram of the roof layout of all panels, modules, clear access pathways and approximate locations of electrical disconnecting means and roof access points').
checklist checked 2026-08-31 https://www.brisbaneca.gov/DocumentCenter/View/939/Inspection-Checklists-Field-Guide-and-Comprehensive-PDF
Q42 Does the UTILITY specify placards beyond the AHJ's? Core Labels Signage & labelling
Nothing published by this authority.
Where we lookedPG&E's public Rule 21 tariff pages give only a general visible-disconnect marking rule (Section H.1.d); the detailed utility-side placard/marking spec would live in PG&E's Greenbook (TD-2306M/TD-7001M), which is gated behind a PG&E project-owner login and not publicly retrievable. No Brisbane-hosted document addresses utility-specific placards beyond the AHJ's own signage table.
https://www.pge.com/tariffs/assets/pdf/tariffbook/ELEC_RULES_21.pdf
Q43 Where must the labels be placed? Core Labels Signage & labelling
Per the city's own inspection reference: PV power-source markings on all interior/exterior DC conduit, enclosures, raceways, cable assemblies, junction boxes, combiner boxes and disconnects, spaced every 10 feet and within 1 foot of turns/bends and roof/wall/ceiling penetrations; and a marking placed adjacent to the main service disconnect, clearly visible from where the disconnect is operated.
Why the confidence is not higherComprehensive Inspection Reference, items 63-65, verbatim (citing CFC 605.11.1.3-1.4 and CRC R331.2.3-2.4).
checklist checked 2026-08-31 https://www.brisbaneca.gov/DocumentCenter/View/939/Inspection-Checklists-Field-Guide-and-Comprehensive-PDF
Q44 Must equipment be on a specific approved list? Equipment listing
No dedicated Brisbane-maintained approved-equipment list; the code requires equipment meet general listing/certification standards (IEEE, UL/accredited testing labs, and CPUC rules where applicable) rather than a locally curated list.
Why the confidence is not higherBMC 15.82.050.C, verbatim.
municipal code checked 2026-08-31 https://library.municode.com/ca/brisbane/codes/code_of_ordinances?nodeId=TIT15BUCO_CH15.82SMREROSOENSY_15.82.050SOENSYRE
Q45 Are batteries permitted, and under what conditions? Core Battery / ESS
Yes, batteries/ESS are permitted, but NOT under the streamlined solar process -- the Eligibility Checklist's General Requirement D expressly requires the system be 'utility interactive and without battery storage' to qualify for streamlining. ESS instead has its own dedicated fee line (Sol-3) in the current Master Fee Schedule (Application Fee + per-storage-unit charge), newly formalized as of the 8/18/2026 fee-effective column (both figures were 'New' in the prior two columns).
Why the confidence is not higherEligibility Checklist for Expedited Solar Photovoltaic Permitting, General Requirements item D; Master Fee Schedule Sol-3 line.
checklist checked 2026-08-31 https://www.brisbaneca.gov/DocumentCenter/View/937/Eligibility-Checklist-PDF
Q46 Is there a separate ESS permit or inspection? Battery / ESS
Likely yes -- the Master Fee Schedule's Sol-3 (Energy Storage System) line has its own 'Application Fee' ($105) distinct from the 'Storage Unit' per-unit charge ($763), implying a separate process step from the PV-only Sol-1 line, though no dedicated ESS ordinance, checklist or inspection procedure document was found to confirm the mechanics.
Why the confidence is not higherInference from the fee schedule's own line-item structure; no narrative ESS-process document exists on the city's solar pages.
fee schedule checked 2026-08-31 https://www.brisbaneca.gov/DocumentCenter/View/1096/Master-Fee-Schedule-2024-to-2025-PDF
Q47 Is a ground mount treated as a structure? Core Ground mount
Yes, by inference -- no solar-specific ground-mount exemption exists; a ground-mounted system not conforming to the applicable zoning district's general structure regulations (setbacks, height, lot coverage -- e.g. BMC 17.06.040 for the R-1 district) would need a Conditional Use Permit per BMC 17.32.190's 'treated as conditional uses, subject to obtaining a use permit' language for non-conforming solar installations.
Why the confidence is not higherBMC 17.32.190 and 17.06.040; no dedicated ground-mount-solar accessory-structure section exists in Title 17's General Use Regulations chapter (17.32) to carve out a separate standard.
municipal code checked 2026-08-31 https://library.municode.com/ca/brisbane/codes/code_of_ordinances?nodeId=TIT17ZO_CH17.32GEUSRE_17.32.190SOENSY
Q48 Where must the AC disconnect be, relative to the meter? Core Utility equipment
Nothing published by this authority.
Where we lookedPG&E's public Rule 21 pages give only a general visible-disconnect requirement with no specific meter-proximity distance; the specific spec would be in PG&E's gated Greenbook (TD-2306M/TD-7001M). No Brisbane-specific document (Ch. 15.82, the Standard Plans, or the Comprehensive Inspection checklist) states an AC-disconnect-to-meter distance requirement.
https://www.pge.com/tariffs/assets/pdf/tariffbook/ELEC_RULES_21.pdf
Lines marked with a percentage were read off this authority’s own published documents. Unmarked guidance is general good practice, not this jurisdiction’s rule — always confirm against the authority before you submit.
Inspection 5 steps · 14 questions
-
Book it
Booking is a portal, a phone call or an email depending on the authority, and the notice required is rarely zero. Book before the work is finished rather than after — the lead time, not the work, is usually what sets the date.
- How is an inspection booked? Portal (Clariti) is now the primary route -- the Building page states 'All inspections are now requested online via Clariti' -- though the codified BMC text and the 2015 Streamlining Policy still describe phone, email, or 'GreenVue' (Clariti's predecessor system, per the Handouts & Forms page's account-migration note), a stale reference not yet updated in the code itself. 82% · department page
- How much notice is required? General building inspections require at least 48 hours' advance notice ('Inspection requests must be submitted at least 48 hours prior to the desired inspection date'). For streamlined solar specifically, the code instead commits the city to SCHEDULE the inspection within 5 business days of the request, rather than stating a homeowner-side advance-notice minimum. 80% · department page
- Are same-day or AM/PM windows offered? No same-day service is described; inspections run in fixed half-day blocks by day of week -- afternoons Monday through Thursday, mornings on Friday for residential/most commercial work. 85% · department page
-
Know who turns up
Some authorities inspect their own solar work; some delegate it, and a few do not inspect the PV equipment itself at all. Who is coming determines what they will look at.
- Does this AHJ perform its own final solar inspection? Yes 90% · municipal code
- If delegated, to whom? Not delegated for the required building/electrical final inspection (performed in-house by the city). The OPTIONAL separate fire inspection, where the Building Official determines it necessary, is delegated to North County Fire Authority (JPA of Daly City, Brisbane, and Pacifica). 88% · municipal code
-
Work the stages in order
A rough-in or mid-roof inspection, where one is required, has to happen before the work it covers is closed up. Missing a stage means opening something back up, and it is the most expensive kind of correction.
- Which inspections are required, and in what order? Streamlined track: a single final inspection after installation (no rough-in/mid-roof step). Standard (non-streamlined) track: no solar-specific sequence is published; it would fall under the general building-permit inspection sequence, which is not itemized for solar anywhere on the city's site. 75% · municipal code
- Is a rough-in or mid-roof inspection required? No -- for the streamlined/eligible class, code requires only the single final inspection described in Q54. 82% · municipal code
-
Have the paperwork on site
The approved plan set, the permit, and the equipment listings should be on site and reachable. Inspectors routinely verify that installed equipment matches what was approved, and that the labels are the ones the plan set promised.
- Is there a published inspection checklist? Yes -- 'Inspection Checklists (Field Guide and Comprehensive)' is published as a standalone PDF on the city's Residential Rooftop Solar page. 95% · checklist
- What must be on site at inspection? The approved plans (the permit's Solar PV Standard Plan/structural documents) must be available for comparison, since the Field Inspection Guide repeatedly checks module model/quantity/location, mounting, and conduit routing 'according to the approved plan.' No single Brisbane document lists a consolidated on-site document requirement beyond this implicit approved-plans standard. 58% · checklist
- Does the inspector verify labels and listings? Yes -- the city's own Comprehensive Inspection checklist explicitly requires the inspector to verify DC/AC module marking and labeling, equipment listing (UL 1703/UL 1741), and the full Table 1 signage set (items 10-11, 27-28, 63-68). 92% · checklist
-
Sign-off, and permission to operate
Passing gives you a final or an equivalent sign-off. That is not the same as permission to operate: PTO comes from the utility, and who tells the utility the inspection passed varies. A system left switched off for weeks is usually waiting on this handover.
- What is issued on pass? Final 88% · municipal code
- Is there a re-inspection fee? $215 per hour 88% · fee schedule
- How are corrections issued and cleared? For incomplete applications: a written correction notice detailing all deficiencies is issued for resubmission. For failed inspections: a subsequent (re-)inspection is automatically authorized, following the standard (non-streamlined) correction procedures of BMC Chapter 15.16. 85% · municipal code
14 questions answered against City of Brisbane’s own published documents
Q49 How is an inspection booked? Core Booking & scheduling
Portal (Clariti) is now the primary route -- the Building page states 'All inspections are now requested online via Clariti' -- though the codified BMC text and the 2015 Streamlining Policy still describe phone, email, or 'GreenVue' (Clariti's predecessor system, per the Handouts & Forms page's account-migration note), a stale reference not yet updated in the code itself.
Why the confidence is not higherBuilding page (227) states the current Clariti-only practice; BMC 15.82.060.B.1 and the Streamlining Policy Section D.1 name phone/email/GreenVue, which the Handouts & Forms page confirms has been superseded by Clariti.
department page checked 2026-08-31 https://www.brisbaneca.gov/227/Building
Q50 How much notice is required? Core Booking & scheduling
General building inspections require at least 48 hours' advance notice ('Inspection requests must be submitted at least 48 hours prior to the desired inspection date'). For streamlined solar specifically, the code instead commits the city to SCHEDULE the inspection within 5 business days of the request, rather than stating a homeowner-side advance-notice minimum.
Why the confidence is not higherBuilding page (227) for the general 48-hour rule; BMC 15.82.060.B.1 / Streamlining Policy Section D.1 for the solar-specific 5-business-day scheduling commitment.
department page checked 2026-08-31 https://www.brisbaneca.gov/227/Building
Q51 Are same-day or AM/PM windows offered? Booking & scheduling
No same-day service is described; inspections run in fixed half-day blocks by day of week -- afternoons Monday through Thursday, mornings on Friday for residential/most commercial work.
Why the confidence is not higherBuilding page (227), verbatim.
department page checked 2026-08-31 https://www.brisbaneca.gov/227/Building
Q52 Does this AHJ perform its own final solar inspection? Core Who inspects
Yes
Why the confidence is not higherBMC 15.82.060.B.1: 'Only one inspection shall be required and performed by the city.' A separate fire inspection MAY additionally be performed by North County Fire Authority 'as determined necessary by the building official' -- an optional add-on, not a delegation of the required inspection itself.
municipal code checked 2026-08-31 https://library.municode.com/ca/brisbane/codes/code_of_ordinances?nodeId=TIT15BUCO_CH15.82SMREROSOENSY_15.82.060PEREINRE
Q53 If delegated, to whom? Core Who inspects
Not delegated for the required building/electrical final inspection (performed in-house by the city). The OPTIONAL separate fire inspection, where the Building Official determines it necessary, is delegated to North County Fire Authority (JPA of Daly City, Brisbane, and Pacifica).
Why the confidence is not higherBMC 15.82.060.B.1, verbatim.
municipal code checked 2026-08-31 https://library.municode.com/ca/brisbane/codes/code_of_ordinances?nodeId=TIT15BUCO_CH15.82SMREROSOENSY_15.82.060PEREINRE
Q54 Which inspections are required, and in what order? Core Stages & sequence
Streamlined track: a single final inspection after installation (no rough-in/mid-roof step). Standard (non-streamlined) track: no solar-specific sequence is published; it would fall under the general building-permit inspection sequence, which is not itemized for solar anywhere on the city's site.
Why the confidence is not higherBMC 15.82.060.B.1 for the streamlined single-inspection rule; no standard-track sequence document was found.
municipal code checked 2026-08-31 https://library.municode.com/ca/brisbane/codes/code_of_ordinances?nodeId=TIT15BUCO_CH15.82SMREROSOENSY_15.82.060PEREINRE
Q55 Is a rough-in or mid-roof inspection required? Stages & sequence
No -- for the streamlined/eligible class, code requires only the single final inspection described in Q54.
Why the confidence is not higherBMC 15.82.060.B.1 ('Only one inspection shall be required').
municipal code checked 2026-08-31 https://library.municode.com/ca/brisbane/codes/code_of_ordinances?nodeId=TIT15BUCO_CH15.82SMREROSOENSY_15.82.060PEREINRE
Q56 Does the inspector verify labels and listings? Core What is checked
Yes -- the city's own Comprehensive Inspection checklist explicitly requires the inspector to verify DC/AC module marking and labeling, equipment listing (UL 1703/UL 1741), and the full Table 1 signage set (items 10-11, 27-28, 63-68).
Why the confidence is not higherComprehensive Inspection Reference, GENERAL and Signs and Labels sections, verbatim.
checklist checked 2026-08-31 https://www.brisbaneca.gov/DocumentCenter/View/939/Inspection-Checklists-Field-Guide-and-Comprehensive-PDF
Q57 Is there a published inspection checklist? Core What is checked
Yes -- 'Inspection Checklists (Field Guide and Comprehensive)' is published as a standalone PDF on the city's Residential Rooftop Solar page.
Why the confidence is not higherDirectly downloadable from the city's own solar page; provided to applicants per the Streamlining Policy Section D.2.
checklist checked 2026-08-31 https://www.brisbaneca.gov/DocumentCenter/View/939/Inspection-Checklists-Field-Guide-and-Comprehensive-PDF
Q58 What must be on site at inspection? Core Documents on site
The approved plans (the permit's Solar PV Standard Plan/structural documents) must be available for comparison, since the Field Inspection Guide repeatedly checks module model/quantity/location, mounting, and conduit routing 'according to the approved plan.' No single Brisbane document lists a consolidated on-site document requirement beyond this implicit approved-plans standard.
Why the confidence is not higherInferred from the Field Inspection Guide's repeated 'according to the approved plan' language rather than a single explicit on-site-documents clause.
checklist checked 2026-08-31 https://www.brisbaneca.gov/DocumentCenter/View/939/Inspection-Checklists-Field-Guide-and-Comprehensive-PDF
Q59 Is there a re-inspection fee? Corrections & re-inspection
$215 per hour
Why the confidence is not higherMaster Fee Schedule, Inspection Fees division, IF-4 'Re-inspection,' current (8/18/2026) fee-effective column.
fee schedule checked 2026-08-31 https://www.brisbaneca.gov/DocumentCenter/View/1096/Master-Fee-Schedule-2024-to-2025-PDF
Q60 How are corrections issued and cleared? Corrections & re-inspection
For incomplete applications: a written correction notice detailing all deficiencies is issued for resubmission. For failed inspections: a subsequent (re-)inspection is automatically authorized, following the standard (non-streamlined) correction procedures of BMC Chapter 15.16.
Why the confidence is not higherBMC 15.82.060.A.2 and 15.82.060.B.2, verbatim.
municipal code checked 2026-08-31 https://library.municode.com/ca/brisbane/codes/code_of_ordinances?nodeId=TIT15BUCO_CH15.82SMREROSOENSY_15.82.060PEREINRE
Q61 What is issued on pass? Core Final sign-off & PTO
Final
Why the confidence is not higherBMC 15.82.060.B.4 and the Streamlining Policy Section D.4 both use the term 'final permit' for what is issued once the inspection confirms code compliance; no CO, green-tag, or letter terminology is used for solar.
municipal code checked 2026-08-31 https://library.municode.com/ca/brisbane/codes/code_of_ordinances?nodeId=TIT15BUCO_CH15.82SMREROSOENSY_15.82.060PEREINRE
Q62 Who notifies the utility for PTO? Core Final sign-off & PTO
Nothing published by this authority.
Where we lookedBMC Chapter 15.82, the Solar Permit Streamlining Policy, the Building and Building Permits department pages, and all eight solar handout PDFs -- none states which party (installer vs. AHJ) notifies PG&E to trigger Permission to Operate. PG&E's own Rule 21 describes the AHJ-clearance evidentiary requirement for PTO processing but not which party transmits it to PG&E.
https://www.pge.com/tariffs/assets/pdf/tariffbook/ELEC_RULES_21.pdf
Lines marked with a percentage were read off this authority’s own published documents. Unmarked guidance is general good practice, not this jurisdiction’s rule — always confirm against the authority before you submit.
Jurisdiction & key facts
The standing 62-question set, answered for City of Brisbane against this authority’s own published documents. Every answer carries the confidence it was recorded at and the document it came from. Where nothing is published we say so and show where we looked — a blank here is a finding, not a gap.
City of Brisbane is the authority having jurisdiction 88% confidence
- Holds
- Both
- Overridden by
- North County Fire Authority (a 2003 JPA of Daly City, Brisbane and Pacifica) may perform a separate discretionary fire inspection at the Building Official's determination (BMC 15.82.060.B.1); CA Solar Rights Act / Gov. Code 65850.5 family bars conditioning approval on HOA/association sign-off, codified locally at BMC 15.82.060.A.4
- Why not higher
- Brisbane's own Community Development Department (Building Division) issues residential PV permits in-house: BMC 15.82.010 vests 'the building official or his/her designee' with authority to enforce the small-residential-rooftop-solar chapter, and the city's Building/Building-Permits pages describe the city's own Clariti portal as the sole application route (no third-party plan-check or inspection firm named anywhere on the fee schedule's staffing lines, department pages, or search results for the usual firms Willdan/Transtech/Interwest/CSG/EsGil/4Leaf/Bureau Veritas -- only an unrelated 'Willdan Energy Solutions' efficiency-rebate partnership turned up). No 'Building Official' individual is named publicly (only a 'Building Permit Technician'), so that title's holder rests on inference. Fire sits with North County Fire Authority, a genuine JPA of three member cities (Daly City, Brisbane, Pacifica) formed in 2003 -- confirmed on the city's own Fire Department page -- and BMC 15.82.060.B.1 names NCFA by name for the optional separate fire inspection, though only ONE inspection (performed by the city) is actually required for eligible streamlined systems.
- Permit required
- Yes96%
- Permit cost
- $450 flat for residential PV up to 15 kW (Sol-1), effective 8/18/2026; $18/kW above 15 kW dropping to $15/kW under the same fee line.84%
- Plan review
- 3 business days for the streamlined track (both the completeness determination and permit issuance, if eligible and complete, each within 3 business days of submittal).90%
- Portal
- Clariti Permit Portal (a Salesforce Community site at brisbane.my.site.com/s/, linked from the city's site at /clariti).90%
- Electrical code
- 202392%
- Own placard wording
- No -- Brisbane reproduces the state-code-mandated wording (CFC 605.11.1.1/CRC R331.2.1 etc.) verbatim in its inspection reference rather than inventing its own placard text.75%
- Booking an inspection
- Portal (Clariti) is now the primary route -- the Building page states 'All inspections are now requested online via Clariti' -- though the codified BMC text and the 2015 Streamlining Policy…82%
Labels & placards for this authority
Wording 75%
No -- Brisbane reproduces the state-code-mandated wording (CFC 605.11.1.1/CRC R331.2.1 etc.) verbatim in its inspection reference rather than inventing its own placard text.
Size, colour & material 92%
Yes -- '3/8-inch (9.5 mm) minimum-sized white letters on a red background,' reflective, weather-resistant material, for the 'WARNING: PHOTOVOLTAIC POWER SOURCE' placard.
Where they go 88%
Per the city's own inspection reference: PV power-source markings on all interior/exterior DC conduit, enclosures, raceways, cable assemblies, junction boxes, combiner boxes and disconnects, spaced every 10 feet and within 1 foot of turns/bends and roof/wall/ceiling penetrations; and a marking placed adjacent to the main service disconnect, clearly visible from where the disconnect is operated.
What the utility wants on top None%
Each figure above is sourced and dated in the full answer set below (questions 38–43). Where an authority’s own published sheet is older than the code it has adopted, the answer says so.
Average approval time — application to PTO
From the CPUC interconnection record. Bars show the average days taken each year; a year with no recorded projects is left blank rather than drawn as zero.