
City of Cloverdale
Sonoma County
City of Cloverdale is a city authority in the State of California, serving 8,996 residents. 874 residential solar installs are on record here. This page is the permit route for that jurisdiction: the fifteen steps from working out who has a say over an address through to permission to operate, the documents this authority publishes, and 62 answers taken from those documents and dated.
Permitting 5 steps · 28 questions
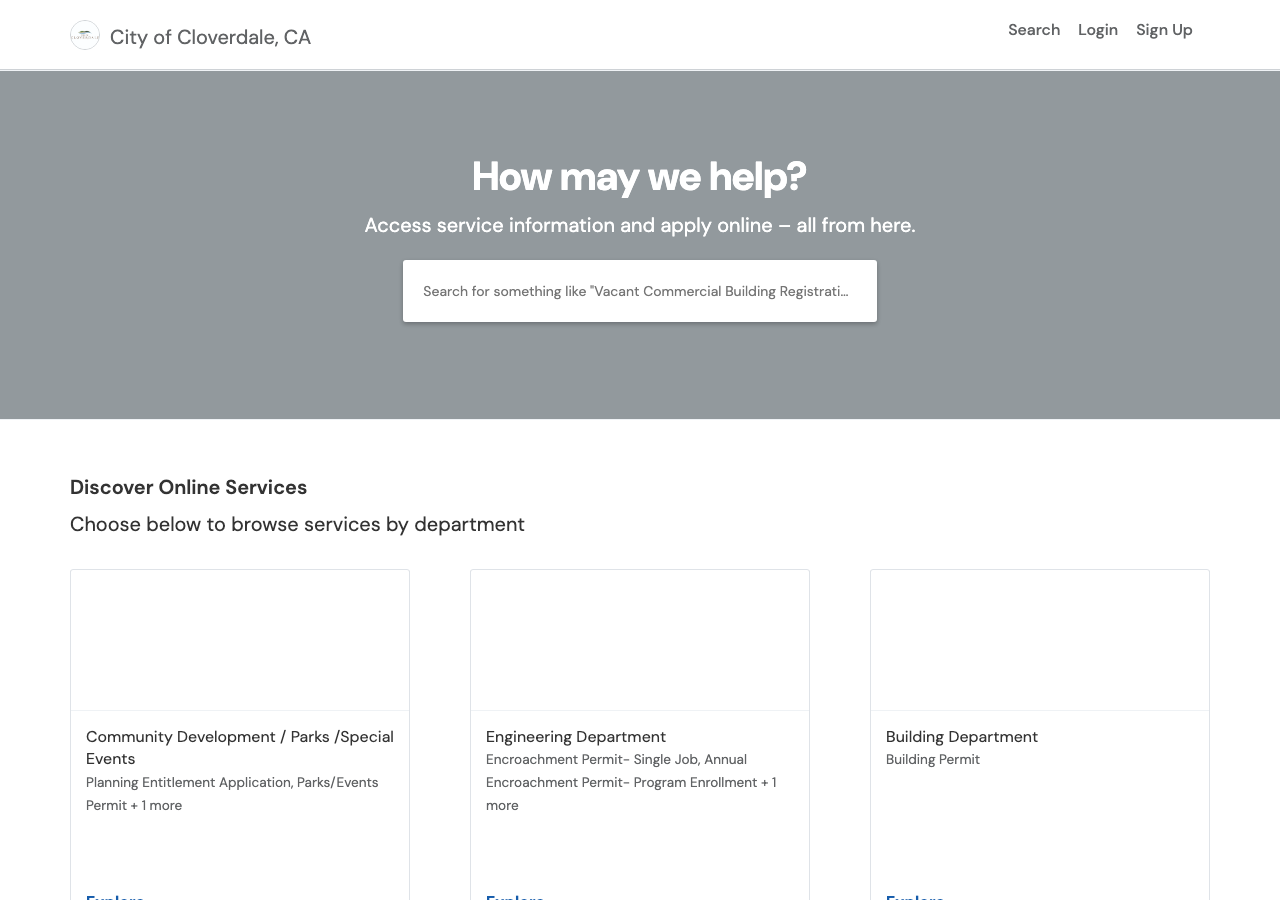
Whether a permit is needed — Yes Q3 Electrical and building permits — Combined Q4 Where you file — OpenGov Permitting & Licensing (cloverdaleca.portal.opengov.com, categories/1076) Q20
- Permit required
- Yes92% source
- Key document
- published checklist (regional REACO guideline, city-hosted) cited by 7 open the document
-
Confirm who has a say over your address
A city address is usually permitted by the city, not the county — but not always, and some authorities keep building and hand electrical to someone else. Getting this wrong costs the whole submittal, because every requirement below belongs to whoever actually holds jurisdiction. Check the overlays in the same pass: an HOA, a historic district, a windstorm certification or a system-size cap can reshape the design, and all of them are cheaper to find now than after the array is laid out.
- Is this authority the AHJ for residential solar at this address? Yes 90% · department page
- What does this authority permit itself, and what does it delegate? Both 88% · permit application form (OCR'd, image-only PDF)
- Is a permit required for a residential rooftop PV system? Yes 92% · published checklist/guideline
- Is there a separate electrical permit, or is it combined? Combined 85% · permit application form (OCR'd)
- Is there a historic-district review? Yes, conditionally 85% · published checklist/guideline
-
Check who is allowed to apply
Several authorities require the electrical permit to be pulled by a licensed electrician, or require the contractor to be registered with them BEFORE applying. Registration is not same-day. This is second on the list rather than fourth because it is the step most likely to stop the job before the drawings matter.
- Who is allowed to pull the electrical permit? Either 80% · permit application form (OCR'd)
- Must the contractor be registered with this authority before applying? Yes 62% · department page
- Is a homeowner permitted to self-install and self-permit? Yes 88% · permit application form (OCR'd)
-
Build the submittal package
Almost everywhere wants a site plan, a one-line or three-line electrical diagram, equipment cut sheets with listings, and a structural attachment detail. Build it against the published checklist rather than the last jurisdiction you worked in — the checklist is what the reviewer marks against.
- What documents make up a complete submittal? Per the city's own solar-specific document (REACO 'Residential Rooftop Photovoltaic Systems' guideline, hosted on the city's Building Division page as 'Solar Photovoltaic Redwood Empire Association of Code Officials (REACO) Guidelines'): a completed and signed worksheet/checklist covering (1) general info -- applicant, address, licensed contractor, DC system size; (2) a system-detail worksheet and site plan; (3) a single-line electrical diagram showing main/sub panel size, PV equipment make/model/size and disconnects; (4) listing information for mounting attachment, wire type and grounding method; plus cut sheets for all PV equipment/mounting hardware. 85% · published checklist (regional REACO guideline, city-hosted)
- How many copies, and in what format? Not stated for the solar-specific submittal. For general building permits (per the city's general 'Building Permit Submittal Requirements' handout) the standard is five sets of plans, two with original signature/stamp, plus two sets each of structural and Title-24 calculations and two copies of any soil/geotechnical report -- but this is the general handout, not the solar-specific REACO checklist, which does not itself state a copy count or format. 55% · published handout (general, not solar-specific)
- Is a site plan required, and what must it show? Yes -- a 'basic site plan showing location of structure and equipment,' combined on the same diagram as the array-configuration/pathway plan if desired. 90% · published checklist
- Is a one-line / three-line diagram required? Yes 95% · published checklist
- Are string and conductor calculations required? Yes 82% · published checklist/worksheet
- Is a structural PE stamp required, and at what threshold? Yes, at a stated numeric threshold: 'Rafters that are over-spanned or if the array is over 5 lbs. per sf., design by a licensed professional may be required.' 90% · published checklist/worksheet
-
Apply and pay
Most authorities now take the whole application through a portal, and several states cap or constrain what a residential solar permit may cost. Check whether plan check is billed separately before you quote the job.
- Which permit portal does this authority use? OpenGov Permitting & Licensing (cloverdaleca.portal.opengov.com, categories/1076) 85% · department page
- Can the whole application be completed online? Yes, with an unverified scope 55% · department page (portal itself unverifiable this run -- JS shell)
- How is the fee calculated? Valuation 78% · department page
- Is there a separate plan-check fee? Yes 78% · permit application form (OCR'd)
-
Plan review — and start the utility in parallel
Interconnection is a separate process from the permit and usually the longer pole. Where the utility does not depend on the permit being issued, running both at once is the single biggest saving available on a residential job.
- How long is an issued permit valid before it expires? 180 days to commence work from issuance; the permit is also subject to expiration if work is suspended for 180 days. 88% · permit application form (OCR'd)
- Which utility handles interconnection here? Pacific Gas & Electric (PG&E) 72% · city form referencing utility (not the utility's own territory map)
28 questions answered against City of Cloverdale’s own published documents
Q1 Is this authority the AHJ for residential solar at this address? Core Jurisdiction & scope
Yes
Why the confidence is not higherCity's own Building Division page states the Building Department accepts permit applications, conducts plan review, issues permits and inspects for residential and commercial building projects within the city.
department page checked 2026-08-31 https://www.cloverdale.net/64/Building-Division
Q2 What does this authority permit itself, and what does it delegate? Core Jurisdiction & scope
Both
Why the confidence is not higherThe city's own Building Permit Application form (OCR'd from the scanned fillable PDF, since it has no text layer) has one 'BUILDING PERMIT APPLICATION' header with checkbox rows for BUILDING, ELECTRICAL, MECHANICAL, PLUMBING, GRADING and DEMOLITION -- one application, one permit number, both trades self-performed by the city, not delegated.
permit application form (OCR'd, image-only PDF) checked 2026-08-31 https://www.cloverdale.net/DocumentCenter/View/3987/City-of-Cloverdale-Building-Permit-Application-Form_with-Fillable-fields
Q3 Is a permit required for a residential rooftop PV system? Core Jurisdiction & scope
Yes
Why the confidence is not higherBuilding Division page: 'A permit is required before construction of, alteration to, addition to or demolition of any structure within the jurisdiction of the City of Cloverdale,' and the city's own solar-specific document (REACO regional guideline) requires a standardized permit submittal for residential roof-mounted PV.
published checklist/guideline checked 2026-08-31 https://www.cloverdale.net/DocumentCenter/View/1725
Q4 Is there a separate electrical permit, or is it combined? Core Jurisdiction & scope
Combined
Why the confidence is not higherSame Building Permit Application form carries BUILDING and ELECTRICAL as checkbox line items under one form/one permit number; no separate 'electrical permit' application exists for solar. The accounting-distribution block on the same form does show 'BUILDING PERMIT' and 'PLAN CHECK' as separate GL codes, but that is a fee split, not a separate permit.
permit application form (OCR'd) checked 2026-08-31 https://www.cloverdale.net/DocumentCenter/View/3987/City-of-Cloverdale-Building-Permit-Application-Form_with-Fillable-fields
Q5 Who is allowed to pull the electrical permit? Core Who may apply
Either
Why the confidence is not higherThe application form has both a 'LICENSED CONTRACTOR'S DECLARATION' block (license class/number fields) and an 'OWNER-BUILDER DECLARATION' block citing B&P Code §7044/§7031.5 -- no language restricting the electrical trade specifically to a licensed electrician.
permit application form (OCR'd) checked 2026-08-31 https://www.cloverdale.net/DocumentCenter/View/3987/City-of-Cloverdale-Building-Permit-Application-Form_with-Fillable-fields
Q6 Must the contractor be registered with this authority before applying? Core Who may apply
Yes
Why the confidence is not higherCity's Business License page: 'All businesses selling or producing a product, or providing a service, to anyone within the Cloverdale city limits must obtain a Business License' -- a general municipal ordinance (administered by HDL Companies at cloverdale.hdlgov.com), not a solar-specific contractor registry. The Building Division page also lists 'Apply for a City of Cloverdale Business License if you do not have one' among its building-permit resources, implying it is checked as part of the permit process, but I did not confirm it is a hard gate at intake.
department page checked 2026-08-31 https://www.cloverdale.net/257/Obtain-a-Business-License
Q7 Is a homeowner permitted to self-install and self-permit? Who may apply
Yes
Why the confidence is not higherThe Building Permit Application form has a full 'OWNER-BUILDER DECLARATION' section (citing B&P Code §7044) alongside the contractor path, with no carve-out excluding solar/electrical work.
permit application form (OCR'd) checked 2026-08-31 https://www.cloverdale.net/DocumentCenter/View/3987/City-of-Cloverdale-Building-Permit-Application-Form_with-Fillable-fields
Q8 What documents make up a complete submittal? Core Submittal package
Per the city's own solar-specific document (REACO 'Residential Rooftop Photovoltaic Systems' guideline, hosted on the city's Building Division page as 'Solar Photovoltaic Redwood Empire Association of Code Officials (REACO) Guidelines'): a completed and signed worksheet/checklist covering (1) general info -- applicant, address, licensed contractor, DC system size; (2) a system-detail worksheet and site plan; (3) a single-line electrical diagram showing main/sub panel size, PV equipment make/model/size and disconnects; (4) listing information for mounting attachment, wire type and grounding method; plus cut sheets for all PV equipment/mounting hardware.
Why the confidence is not higherExtracted directly from the PDF with pdftotext -layout, not summarized. Caveat: this document states it is 'effective January 1, 2014 through December 31, 2016' and cites '2013 California Code of Regulations, Title 24' -- it is a decade-stale regional template -- yet it is still the only solar-specific document linked from the city's live 2026 Building Division page, so I am treating its checklist content as the city's current operative practice while flagging the vintage.
published checklist (regional REACO guideline, city-hosted) checked 2026-08-31 https://www.cloverdale.net/DocumentCenter/View/1725
Q9 How many copies, and in what format? Submittal package
Not stated for the solar-specific submittal. For general building permits (per the city's general 'Building Permit Submittal Requirements' handout) the standard is five sets of plans, two with original signature/stamp, plus two sets each of structural and Title-24 calculations and two copies of any soil/geotechnical report -- but this is the general handout, not the solar-specific REACO checklist, which does not itself state a copy count or format.
Why the confidence is not higherThe city's solar-specific REACO document never states a number of copies; the copy count above comes from the general (non-solar) Building Permit Submittal Requirements handout, which is what the same Building Division page lists as its general submittal-requirements resource. Lower confidence because it is inferred cross-application, not a solar-specific statement.
published handout (general, not solar-specific) checked 2026-08-31 https://www.cloverdale.net/DocumentCenter/View/1843
Q10 Is a site plan required, and what must it show? Core Submittal package
Yes -- a 'basic site plan showing location of structure and equipment,' combined on the same diagram as the array-configuration/pathway plan if desired.
Why the confidence is not higherREACO Plan Submittal Checklist item 1(a)/(b): 'Basic site plan provided showing location of structure and equipment' and 'Array configuration and placement of equipment and modules on roof with dimensioned access and pathways... 1a. and 1b. may be listed on the same diagram.'
published checklist checked 2026-08-31 https://www.cloverdale.net/DocumentCenter/View/1725
Q11 Is a one-line / three-line diagram required? Core Drawings & calculations
Yes
Why the confidence is not higherREACO checklist explicitly requires an 'Electrical single line drawing' showing main/sub panel size, equipment grounding, combiner/junction box, AC/DC disconnect box, conduit sizing, inverter string/branch-circuit details, conductor wiring methods and listing info.
published checklist checked 2026-08-31 https://www.cloverdale.net/DocumentCenter/View/1725
Q12 Are string and conductor calculations required? Drawings & calculations
Yes
Why the confidence is not higherThe REACO worksheet's electrical fields require Imp, Vmp, Voc, Isc, max series fuse/OCPD, max power, max system voltage and AC output current -- i.e. string/conductor-sizing calculation inputs -- and the single-line diagram item explicitly calls for 'inverter string sizing.'
published checklist/worksheet checked 2026-08-31 https://www.cloverdale.net/DocumentCenter/View/1725
Q13 Is a structural PE stamp required, and at what threshold? Core Engineering & stamps
Yes, at a stated numeric threshold: 'Rafters that are over-spanned or if the array is over 5 lbs. per sf., design by a licensed professional may be required.'
Why the confidence is not higherVerbatim from the REACO worksheet's roof-design section, directly under the rafter-size/span/array-weight fields.
published checklist/worksheet checked 2026-08-31 https://www.cloverdale.net/DocumentCenter/View/1725
Q14 Is an electrical PE stamp required, and at what threshold? Engineering & stamps
Nothing published by this authority.
Where we lookedREACO solar guideline (DocumentCenter/View/1725, full text extracted via pdftotext -layout) and the general Building Permit Submittal Requirements handout (DocumentCenter/View/1843) -- neither states a valuation or size threshold triggering a separate electrical PE stamp beyond the designer/installer signature already covered under q13's structural threshold.
Q15 What does a residential solar permit cost? Core Fees
Nothing published by this authority.
Where we lookedCity's current Master Fee Schedule FY2026-27 (DocumentCenter/View/6794, full text extracted, control-checked: 'permit' 32 hits, 'zzqqx' 0 hits, 'solar'/'photovoltaic' 0 hits each) and the prior FY2025-26 schedule (DocumentCenter/View/6341 and /6342, same zero-hit result) -- the city publishes no Building Division fee table of any kind (no valuation table, no flat fee, no electrical permit fee) in either document; only Planning/Community-Development, Engineering, Finance, Police, Utility and Public Works fee exhibits appear. The Building Division page itself confirms why: fees are 'based upon the value of the proposed improvements... An estimate may be provided upon request' -- i.e. calculated case-by-case, not published as a number.
https://www.cloverdale.net/DocumentCenter/View/6794/Master-Fee-Schedule-2026-27
Q16 How is the fee calculated? Core Fees
Valuation
Why the confidence is not higherThe city's own Building Division page states plainly: 'Building permit fees are based upon the value of the proposed improvements and are due at the time of permit submittal. An estimate may be provided upon request.' No published dollar table exists for solar or for building permits generally (see q15 not_found) -- the city computes valuation-based fees case by case rather than publishing a schedule.
department page checked 2026-08-31 https://www.cloverdale.net/64/Building-Division
Q17 Is there a separate plan-check fee? Fees
Yes
Why the confidence is not higherThe Building Permit Application form's own accounting-distribution block lists 'BUILDING PERMIT 100-134-32212' and 'PLAN CHECK 100-134-34144' as two distinct general-ledger line items, confirming plan check is billed separately from permit issuance, even though neither has a published dollar figure.
permit application form (OCR'd) checked 2026-08-31 https://www.cloverdale.net/DocumentCenter/View/3987/City-of-Cloverdale-Building-Permit-Application-Form_with-Fillable-fields
Q18 What is the stated plan-review turnaround? Core Timeline & validity
Nothing published by this authority.
Where we lookedREACO solar guideline (says 'every attempt will be made to review and approve... over-the-counter' but states no day-count) and the Building Division page (states inspection scheduling and hours but no plan-review turnaround SLA) -- no explicit stated number of business days found anywhere on the city's site.
Q19 How long is an issued permit valid before it expires? Timeline & validity
180 days to commence work from issuance; the permit is also subject to expiration if work is suspended for 180 days.
Why the confidence is not higherVerbatim boilerplate on the city's own Building Permit Application form: 'THIS PERMIT SHALL EXPIRE BY LIMITATION IF WORK AUTHORIZED IS NOT COMMENCED WITHIN 180 DAYS, AND IS SUBJECT TO EXPIRATION IF WORK THEREUNDER IS SUSPENDED FOR 180 DAYS.' This is the generic CBC §105.5-style permit-expiration clause, not solar-specific, and I could not confirm via the (blocked) municipal code whether a local amendment changes it.
permit application form (OCR'd) checked 2026-08-31 https://www.cloverdale.net/DocumentCenter/View/3987/City-of-Cloverdale-Building-Permit-Application-Form_with-Fillable-fields
Q20 Which permit portal does this authority use? Core Portal & process
OpenGov Permitting & Licensing (cloverdaleca.portal.opengov.com, categories/1076)
Why the confidence is not higherThe Building Division page links this directly as 'Online Building Permitting Portal' and separately links a sign-in for 'permit applicants with existing OpenGov accounts.' Note: a different, older link on the Planning/Applications & Permits page pointed to a ViewPointCloud portal (cloverdaleca.viewpointcloud.com/categories/1081) -- I am treating the Building Division page's OpenGov link as current for building/solar permits specifically, since that is the department page that owns the process.
department page checked 2026-08-31 https://www.cloverdale.net/64/Building-Division
Q21 Can the whole application be completed online? Core Portal & process
Yes, with an unverified scope
Why the confidence is not higherThe Building Division page states applications 'can be obtained online or in carbon-copy triplicate' and links the OpenGov portal for both new and existing accounts, implying a full online path exists. I could not confirm solar is specifically included in the portal's online-eligible permit types: cloverdaleca.portal.opengov.com is an Angular/JS application that returns an empty shell to both curl and the fetch tool (0 rendered content in either), and I have no headless-browser tool available this run to render it.
department page (portal itself unverifiable this run -- JS shell) checked 2026-08-31 https://www.cloverdale.net/64/Building-Division
Q22 Which utility handles interconnection here? Core Utility interconnection
Pacific Gas & Electric (PG&E)
Why the confidence is not higherCloverdale has no municipal electric utility. The city's own 'Cloverdale UUT Senior Exemption Application' form asks applicants to submit a 'PG&E utility bill' as proof for the city's own Utility User Tax exemption program, and the city separately hosts several PG&E-branded energy-saving handouts on its own site. This is city-sourced circumstantial confirmation rather than PG&E's own territory map, which I did not fetch this run.
city form referencing utility (not the utility's own territory map) checked 2026-08-31 https://www.cloverdale.net/documentcenter/view/1656
Q23 Where does the utility sit in the sequence? Core Utility interconnection
Nothing published by this authority.
Where we lookedBuilding Division page and REACO solar guideline -- neither states where PG&E interconnection sits relative to the city's permit process. Did not fetch PG&E's own Rule 21/DG interconnection handbook this run (utility-level document, out of scope of the city's own site).
Q24 Is a HOA or architectural approval required first? Overlays & special cases
Nothing published by this authority.
Where we lookedBuilding Permit Application form (OCR'd) and REACO solar guideline -- neither requires HOA/architectural sign-off as a permit prerequisite; the REACO document only says additional review 'may be required' if in an HOA (see q25), not that HOA approval is a precondition to permit issuance.
Q25 Is there a historic-district review? Overlays & special cases
Yes, conditionally
Why the confidence is not higherThe city's own solar guideline states: 'If the project is located in a historical district, in a homeowner's association, or is a ground mount system, additional requirements for review may be required.'
published checklist/guideline checked 2026-08-31 https://www.cloverdale.net/DocumentCenter/View/1725
Q26 Is a wind or windstorm certification required? Overlays & special cases
Nothing published by this authority.
Where we lookedREACO solar guideline and general Building Permit Submittal Requirements handout -- no mention of a wind or windstorm certification requirement in either.
Q27 Is a Specific Use Permit or Council approval ever required? Overlays & special cases
Nothing published by this authority.
Where we lookedREACO solar guideline and Building Division page -- no mention of a Specific Use Permit or Council-approval trigger for residential solar; could not check the zoning title itself because ecode360.com/CL4387 (Cloudflare-blocked, see jurisdiction note) hosts the municipal code.
Q28 Is there a system-size cap on residential generation? Overlays & special cases
Nothing published by this authority.
Where we lookedREACO solar guideline (scopes itself to 'residential (one and two family dwellings and legally permitted accessory buildings)' but states no kW/thermal cap) and Building Division page -- no numeric system-size cap found on the city's own site; could not check the municipal code directly (Cloudflare-blocked).
Lines marked with a percentage were read off this authority’s own published documents. Unmarked guidance is general good practice, not this jurisdiction’s rule — always confirm against the authority before you submit.
Install 5 steps · 20 questions
-
Build to the code editions actually in force here
The NEC edition a jurisdiction enforces is often a cycle behind the newest one published, and local amendments sit on top of it. Rapid shutdown, conductor sizing and labelling all change between editions, so the edition in force is the first thing to establish, not the last.
- What is the installation judged against? Per the city's own (stale) solar guideline, installation is judged against 'the 2013 California Code of Regulations, Title 24, and local code amendments' -- the installer signs a declaration to that effect. I could not confirm the currently-adopted code cycle because the municipal code (ecode360.com/CL4387) is blocked by a Cloudflare managed challenge on every attempt this run. 50% · published checklist/guideline (stale, dated 2014-2016)
-
Fire access, setbacks and pathways
Ridge setbacks and roof access pathways are fire-service requirements and they constrain the array layout. They are the most common cause of a redesign after the fire department comments on a plan set.
- What ridge setback and access pathways are required? Hip-roof layouts: one 3 ft. wide clear pathway from eave to ridge on each slope with panels. Single-ridge layouts: two 3 ft. wide pathways from eave to ridge on each slope with arrays. Hips/valleys: panels no closer than 18 in. to a hip or valley if placed on both sides (may be placed directly adjacent if only one side is used and the hip/valley sides are of equal length). Modules must be no higher than 3 ft. below the ridge for fire-ventilation purposes. Project must also comply with 'local fire codes of the respective jurisdictions.' 88% · published checklist/guideline (dated 2014-2016)
-
Rapid shutdown
Which rapid-shutdown rule applies follows directly from the NEC edition in force, and the initiation device has to be at a location the fire service can reach and identify. This is inspected, and it is labelled.
- Is rapid shutdown required, and to which NEC edition? Not addressed in the city's only solar-specific document (the REACO guideline never uses the phrase 'rapid shutdown' or cites NEC/CEC §690.12 -- it only cites 'CEC Article 690' generically, for the UL 969 label-fading standard). Rapid shutdown would nonetheless apply under whichever NEC/CEC edition is currently in force in Cloverdale, which I could not confirm this run because the municipal code is blocked. 55% · published checklist/guideline (dated 2014-2016, control-checked)
-
Labels and placards
The NEC sets a baseline for permanent markings at the service equipment and the disconnecting means. On top of that, an authority may specify its own wording, and the utility may specify more again. Where any of them writes its own text, a generic off-the-shelf label set will not pass — this is the detail most often fixed on a return visit.
- Which placards does this authority require at the service equipment? Permanent labels/signage at: the panel(s), all disconnects, and transmission line conductors/conduit crossing roof-access pathways (identified with red/white reflective tape); a specific label on the DC disconnect ('PHOTOVOLTAIC POWER SOURCE'); and for microinverter systems, a label on the exterior of the main service panel. 85% · published checklist/guideline
- Does the authority specify placard wording of its own? Yes, partially -- specific verbatim wording is given for two labels: the DC disconnect ('PHOTOVOLTAIC POWER SOURCE', with rated current/voltage/max system voltage fields) and the microinverter main-panel label ('Microinverter System Solar Breaker inside Panel is PV System Disconnect'). General panel/disconnect/conductor signage is required but no single universal wording is prescribed for those. 82% · published checklist/worksheet
- Does it specify letter height, colour or material? Color/material: 'Permanent labels and signage with a red background and white lettering resistant to fading pursuant to UL 969 and California Electrical Code Article 690 and permanently affixed.' No specific minimum letter height (in inches) is stated anywhere in the document. 80% · published checklist
- Where must the labels be placed? On the panel(s), on all disconnects (DC and AC/inverter OCPD), and on transmission line conductors/conduit where they cross roof access pathways; microinverter label goes on the exterior of the main service panel. 80% · published checklist
-
Disconnect, storage and listed equipment
Where the AC disconnect must sit relative to the meter is usually the utility's rule, not the building department's. Battery storage frequently carries its own permit, its own inspection and its own fire conditions.
- Must equipment be on a specific approved list? Yes 85% · published checklist
- Is a specific mounting system or attachment spacing required? No specific proprietary mounting system is mandated; the worksheet instead requires the design to be verified against roof framing capacity: rafter size, rafter spacing (16 in. o.c. / 24 in. o.c. / other), worst-case rafter span supporting the array, and array weight in lbs./sf, with a design-by-licensed-professional trigger above 5 lbs./sf or for over-spanned rafters. Mounting/attachment must otherwise follow the manufacturer's listed installation instructions. 82% · published checklist/worksheet
20 questions answered against City of Cloverdale’s own published documents
Q29 Which NEC edition is in force? Core Code editions in force
Nothing published by this authority.
Where we lookedAttempted ecode360.com/CL4387 (the municipal code host the city's codepublishing.com redirect points to) five times with varying User-Agent strings and with the 'Referer: https://www.iccsafe.org/' header the eCode360 bypass usually requires -- every attempt returned a Cloudflare 'Just a moment...' managed-challenge page (HTTP 200 challenge shell, not real content), confirmed via WebFetch as well (403). Genuinely could not read the code-adoption chapter this run.
Q30 Which building code edition is in force? Core Code editions in force
Nothing published by this authority.
Where we lookedSame as q29 -- ecode360.com/CL4387 Cloudflare-blocked on every attempt.
Q31 Which fire code edition is in force? Code editions in force
Nothing published by this authority.
Where we lookedSame as q29 for the city side. Also checked the separate Cloverdale Fire Protection District's own site (cloverdalefire.specialdistrict.org) for a fire-code adoption page/ordinance; found only a general public-education 'Fire Safety' page (smoke-alarm guidance) and a 2015 fee schedule, no fire-code-adoption chapter or ordinance text published there.
Q32 Are there local amendments to any of the above? Core Code editions in force
Nothing published by this authority.
Where we lookedSame as q29 -- could not read any code-adoption chapter to check for local amendments; the only local amendment-adjacent evidence found was the REACO guideline's own fire-pathway figures (q36), which are a regional standard, not confirmed as a codified city amendment.
Q33 What is the installation judged against? Core Electrical
Per the city's own (stale) solar guideline, installation is judged against 'the 2013 California Code of Regulations, Title 24, and local code amendments' -- the installer signs a declaration to that effect. I could not confirm the currently-adopted code cycle because the municipal code (ecode360.com/CL4387) is blocked by a Cloudflare managed challenge on every attempt this run.
Why the confidence is not higherThis is the exact text of the city's own linked document, but the document's stated effective window is 'January 1, 2014 through December 31, 2016' -- a decade stale -- so it almost certainly does not reflect the code edition actually enforced today. I could not verify the real current cycle because the code host blocked access (see not_found q29-32).
published checklist/guideline (stale, dated 2014-2016) checked 2026-08-31 https://www.cloverdale.net/DocumentCenter/View/1725
Q34 Is there a local rule on service upgrades or busbar sizing? Electrical
Nothing published by this authority.
Where we lookedREACO solar guideline and general Building Permit Submittal Requirements handout -- neither addresses service-upgrade sizing or busbar rules; could not check the electrical-code adoption chapter directly (Cloudflare-blocked).
Q35 Is a specific mounting system or attachment spacing required? Structural & mounting
No specific proprietary mounting system is mandated; the worksheet instead requires the design to be verified against roof framing capacity: rafter size, rafter spacing (16 in. o.c. / 24 in. o.c. / other), worst-case rafter span supporting the array, and array weight in lbs./sf, with a design-by-licensed-professional trigger above 5 lbs./sf or for over-spanned rafters. Mounting/attachment must otherwise follow the manufacturer's listed installation instructions.
Why the confidence is not higherDirectly from the REACO worksheet's 'Worksheet Information - Roof Design' fields and its 'Access Requirements & Array Configurations' section ('All arrays shall be mounted per the listing installation instructions of the system').
published checklist/worksheet checked 2026-08-31 https://www.cloverdale.net/DocumentCenter/View/1725
Q36 What ridge setback and access pathways are required? Core Fire pathways & setbacks
Hip-roof layouts: one 3 ft. wide clear pathway from eave to ridge on each slope with panels. Single-ridge layouts: two 3 ft. wide pathways from eave to ridge on each slope with arrays. Hips/valleys: panels no closer than 18 in. to a hip or valley if placed on both sides (may be placed directly adjacent if only one side is used and the hip/valley sides are of equal length). Modules must be no higher than 3 ft. below the ridge for fire-ventilation purposes. Project must also comply with 'local fire codes of the respective jurisdictions.'
Why the confidence is not higherVerbatim from the city's own linked solar guideline's 'Access Requirements & Array Configurations' section -- this is the AB 2188-era fire-pathway standard common across many CA jurisdictions circa 2014, and I could not confirm whether it has since been superseded by a current local fire-code amendment because the municipal code is blocked (see not_found).
published checklist/guideline (dated 2014-2016) checked 2026-08-31 https://www.cloverdale.net/DocumentCenter/View/1725
Q37 Is rapid shutdown required, and to which NEC edition? Core Rapid shutdown
Not addressed in the city's only solar-specific document (the REACO guideline never uses the phrase 'rapid shutdown' or cites NEC/CEC §690.12 -- it only cites 'CEC Article 690' generically, for the UL 969 label-fading standard). Rapid shutdown would nonetheless apply under whichever NEC/CEC edition is currently in force in Cloverdale, which I could not confirm this run because the municipal code is blocked.
Why the confidence is not higherControl-checked: grepped the full extracted text of the REACO PDF for '690' and 'shutdown' -- two hits, both plain 'CEC Article 690' with no '.12' and no 'rapid shutdown' language. The document is dated 2014-2016 and would predate the NEC 2014 rapid-shutdown mandate maturing into common local practice, so this silence reflects the document's age, not necessarily current enforcement -- flagging rather than asserting a true absence.
published checklist/guideline (dated 2014-2016, control-checked) checked 2026-08-31 https://www.cloverdale.net/DocumentCenter/View/1725
Q38 Which placards does this authority require at the service equipment? Core Labels Signage & labelling
Permanent labels/signage at: the panel(s), all disconnects, and transmission line conductors/conduit crossing roof-access pathways (identified with red/white reflective tape); a specific label on the DC disconnect ('PHOTOVOLTAIC POWER SOURCE'); and for microinverter systems, a label on the exterior of the main service panel.
Why the confidence is not higherREACO guideline: 'Signage [on panel(s), disconnects and transmission line conductors]'; 'All roof surface mounted conduits, pipes, braces, etc. crossing the pathways are to be clearly identified by a red/white reflective tape'; worksheet's 'SIGN FOR DC DISCONNECT / PHOTOVOLTAIC POWER SOURCE' field; and 'Microinverter systems must have label on the exterior of the main service panel stating "Microinverter System Solar Breaker inside Panel is PV System Disconnect."'
published checklist/guideline checked 2026-08-31 https://www.cloverdale.net/DocumentCenter/View/1725
Q39 Does the authority specify placard wording of its own? Core Labels Signage & labelling
Yes, partially -- specific verbatim wording is given for two labels: the DC disconnect ('PHOTOVOLTAIC POWER SOURCE', with rated current/voltage/max system voltage fields) and the microinverter main-panel label ('Microinverter System Solar Breaker inside Panel is PV System Disconnect'). General panel/disconnect/conductor signage is required but no single universal wording is prescribed for those.
Why the confidence is not higherBoth quoted phrases appear verbatim in the REACO worksheet/checklist.
published checklist/worksheet checked 2026-08-31 https://www.cloverdale.net/DocumentCenter/View/1725
Q40 Does it specify letter height, colour or material? Core Labels Signage & labelling
Color/material: 'Permanent labels and signage with a red background and white lettering resistant to fading pursuant to UL 969 and California Electrical Code Article 690 and permanently affixed.' No specific minimum letter height (in inches) is stated anywhere in the document.
Why the confidence is not higherVerbatim from the REACO checklist item 1(h). I searched the same document for a letter-height figure and found none -- a real gap in an otherwise detailed document.
published checklist checked 2026-08-31 https://www.cloverdale.net/DocumentCenter/View/1725
Q41 Is a site plan / facility map placard required, and what must it show? Core Labels Signage & labelling
Nothing published by this authority.
Where we lookedREACO solar guideline -- requires a basic site plan for the submittal package (q10) but never describes a distinct installed 'facility map' placard (NEC 705.10-style) at the service equipment.
Q42 Does the UTILITY specify placards beyond the AHJ's? Core Labels Signage & labelling
Nothing published by this authority.
Where we lookedDid not fetch PG&E's own DG interconnection/Greenbook manual this run -- utility-level document, out of scope of what the city or fire district themselves publish.
https://www.pge.com/en/about/company-information/company-profile.html
Q43 Where must the labels be placed? Core Labels Signage & labelling
On the panel(s), on all disconnects (DC and AC/inverter OCPD), and on transmission line conductors/conduit where they cross roof access pathways; microinverter label goes on the exterior of the main service panel.
Why the confidence is not higherSame REACO checklist and worksheet fields as q38/q39.
published checklist checked 2026-08-31 https://www.cloverdale.net/DocumentCenter/View/1725
Q44 Must equipment be on a specific approved list? Equipment listing
Yes
Why the confidence is not higherREACO checklist requires 'Equipment type, listing, testing agency approvals, etc.' and 'listing information, including mounting, wire type, method of grounding, of PV modules and mounting racks' as a required submittal item, and printed labels must meet UL 969.
published checklist checked 2026-08-31 https://www.cloverdale.net/DocumentCenter/View/1725
Q45 Are batteries permitted, and under what conditions? Core Battery / ESS
Nothing published by this authority.
Where we lookedGrepped the full extracted text of the REACO solar guideline (DocumentCenter/View/1725) and the ADU/Residential Plan Submittal handouts (5981, 5982) for the whole word 'battery' -- zero hits in all three; the city's only solar-process document is entirely PV-only and pre-dates residential battery storage becoming common (effective window 2014-2016). Could not check the fire code itself for a local ESS/CFC amendment (ecode360 Cloudflare-blocked).
Q46 Is there a separate ESS permit or inspection? Battery / ESS
Nothing published by this authority.
Where we lookedSame documents as q45, plus both Master Fee Schedules (FY2025-26 and FY2026-27, control-checked, zero 'battery'/'storage'/'solar' hits) and the Cloverdale Fire Protection District's 2015 fee schedule (control-checked: 0 hits for 'battery', 'storage', 'solar', 'photovoltaic'; 7 hits for the real term 'Sprinkler', confirming the search itself works) -- no separate ESS permit or fee found anywhere.
https://cloverdalefire.specialdistrict.org/files/71c84f194/CFPD-Fire-Fee-Schedule-2015.pdf
Q47 Is a ground mount treated as a structure? Core Ground mount
Nothing published by this authority.
Where we lookedREACO solar guideline -- says ground-mount systems may trigger 'additional requirements for review' (q25) but never states whether a ground mount is treated as a structure requiring a separate structural/foundation permit.
Q48 Where must the AC disconnect be, relative to the meter? Core Utility equipment
Nothing published by this authority.
Where we lookedREACO solar guideline's 'Photovoltaic Disconnect Requirements' section addresses accessibility and the requirement to shut off all power, but never states the AC disconnect's location relative to the utility meter; this is typically a PG&E service-equipment/Rule 21 requirement I did not fetch this run.
Lines marked with a percentage were read off this authority’s own published documents. Unmarked guidance is general good practice, not this jurisdiction’s rule — always confirm against the authority before you submit.
Inspection 5 steps · 14 questions
-
Book it
Booking is a portal, a phone call or an email depending on the authority, and the notice required is rarely zero. Book before the work is finished rather than after — the lead time, not the work, is usually what sets the date.
- How is an inspection booked? Phone or Walk-in 88% · department page
- How much notice is required? 24 hours 90% · department page
- Are same-day or AM/PM windows offered? No AM/PM split; inspections run in a single fixed window, Monday through Thursday, 2-4 pm, with special (fee-bearing) arrangements possible outside that window. 85% · department page
-
Know who turns up
Some authorities inspect their own solar work; some delegate it, and a few do not inspect the PV equipment itself at all. Who is coming determines what they will look at.
- Does this AHJ perform its own final solar inspection? Yes 65% · department page
-
Work the stages in order
A rough-in or mid-roof inspection, where one is required, has to happen before the work it covers is closed up. Missing a stage means opening something back up, and it is the most expensive kind of correction.
Nothing recorded for City of Cloverdale on this step yet — 2 questions checked and found unpublished. The guidance above is general.
-
Have the paperwork on site
The approved plan set, the permit, and the equipment listings should be on site and reachable. Inspectors routinely verify that installed equipment matches what was approved, and that the labels are the ones the plan set promised.
- What must be on site at inspection? A ladder for roof/attic inspections, and either the owner/representative on site or advance access arranged to the inspection area. 75% · published department handout
-
Sign-off, and permission to operate
Passing gives you a final or an equivalent sign-off. That is not the same as permission to operate: PTO comes from the utility, and who tells the utility the inspection passed varies. A system left switched off for weeks is usually waiting on this handover.
- What is issued on pass? Final 78% · published handout
- How are corrections issued and cleared? If an application/project is deemed incomplete or not approved, the applicant is contacted by phone or in writing and notified of the issues; the applicant then submits revised plans/documents and the review repeats. 62% · published handout (general, not solar- or inspection-specific)
14 questions answered against City of Cloverdale’s own published documents
Q49 How is an inspection booked? Core Booking & scheduling
Phone or Walk-in
Why the confidence is not higherBuilding Division page: 'Inspection requests can be made over the counter or by telephone at 707-894-1725 or 707-894-1701,' confirmed by the separate 'When to Call for Inspections' handout giving the same two numbers.
department page checked 2026-08-31 https://www.cloverdale.net/64/Building-Division
Q50 How much notice is required? Core Booking & scheduling
24 hours
Why the confidence is not higherBuilding Division page: 'Requests for inspections must be made at least 24 hours in advance to guarantee the inspection.' The 'When to Call for Inspections' handout says the same: 'Call 24 hours in advance to schedule inspection.'
department page checked 2026-08-31 https://www.cloverdale.net/64/Building-Division
Q51 Are same-day or AM/PM windows offered? Booking & scheduling
No AM/PM split; inspections run in a single fixed window, Monday through Thursday, 2-4 pm, with special (fee-bearing) arrangements possible outside that window.
Why the confidence is not higherVerbatim from the Building Division page: 'The Building Department conducts building inspections and plan check reviews Monday through Thursday from 2 to 4 pm. Special arrangements are made well in advance for inspections outside this timeframe and may require an additional fee.'
department page checked 2026-08-31 https://www.cloverdale.net/64/Building-Division
Q52 Does this AHJ perform its own final solar inspection? Core Who inspects
Yes
Why the confidence is not higherThe city's own department page describes the Building Department itself conducting inspections directly, with no delegation language found anywhere on the site. Confidence held below 80 because of the open staffing question noted in jurisdiction.why: the FY2026-27 Staff Billing Rates table lists 'Building Inspector' under the 'Engineering' department row alongside a named-contractor 'City Engineer - West Yost' line, which is a lead (not proof) that Building Inspector duties could also be contracted rather than performed by city employees.
department page checked 2026-08-31 https://www.cloverdale.net/64/Building-Division
Q53 If delegated, to whom? Core Who inspects
Nothing published by this authority.
Where we lookedBuilding Division page describes the city performing its own inspections directly with no named delegate; the only contrary signal is the ambiguous Engineering-department staff billing-rate line discussed in jurisdiction.why and q52, which is not proof of delegation to a specific named firm.
Q54 Which inspections are required, and in what order? Core Stages & sequence
Nothing published by this authority.
Where we lookedThe city's own 'When to Call for Inspections' handout lists inspection sequences by permit type (new roof, water heater, new electric service, AC/heating, fences/decks, small electric/plumbing repairs, awnings/arbors) but has no row for 'solar' or 'photovoltaic' specifically, and the REACO guideline does not state an inspection sequence/order.
Q55 Is a rough-in or mid-roof inspection required? Stages & sequence
Nothing published by this authority.
Where we lookedSame 'When to Call for Inspections' handout and REACO guideline -- neither states whether a rough-in or mid-roof inspection is required for solar specifically.
Q56 Does the inspector verify labels and listings? Core What is checked
Nothing published by this authority.
Where we lookedREACO guideline requires equipment listing/testing-agency documentation as a submittal item (q44) but no city document states that the inspector checks labels/listings as a discrete verification step at inspection.
Q57 Is there a published inspection checklist? Core What is checked
Nothing published by this authority.
Where we lookedThe REACO document is titled a 'Plan Submittal Checklist' (a pre-submittal document), and the 'When to Call for Inspections' handout is a scheduling guide, not an item-by-item inspection checklist -- I found no document published as a solar inspection checklist specifically.
Q58 What must be on site at inspection? Core Documents on site
A ladder for roof/attic inspections, and either the owner/representative on site or advance access arranged to the inspection area.
Why the confidence is not higher'When to Call for Inspections' handout: 'Please provide a ladder for roof inspections and any work located in attics. Owner or representative should be on site or provide advance access to area of inspection.' General guidance, not solar-specific, but directly applicable to rooftop PV inspections.
published department handout checked 2026-08-31 https://www.cloverdale.net/DocumentCenter/View/1940
Q59 Is there a re-inspection fee? Corrections & re-inspection
Nothing published by this authority.
Where we lookedBoth Master Fee Schedules (FY2025-26 DocumentCenter/View/6341/6342, FY2026-27 DocumentCenter/View/6794) control-checked for 're-inspection'/'reinspection' -- zero hits for Building; the FY2026-27 Staff Billing Rates table gives an hourly rate for 'Building Inspector' ($185/hr) but no fixed re-inspection fee line. (Note: the separate Cloverdale Fire Protection District's 2015 fee schedule does list 'Re-Inspection Fee (first 1/2 hour) $63.00', but that is the fire district's fee, not Building's, and fire has no PV/ESS line at all -- see q46 -- so it would not apply to a routine solar final.)
https://www.cloverdale.net/DocumentCenter/View/6794/Master-Fee-Schedule-2026-27
Q60 How are corrections issued and cleared? Corrections & re-inspection
If an application/project is deemed incomplete or not approved, the applicant is contacted by phone or in writing and notified of the issues; the applicant then submits revised plans/documents and the review repeats.
Why the confidence is not higherThis is the city's general Building Permit Submittal Requirements handout's description of the application-review correction cycle, not a post-field-inspection correction procedure specifically -- no solar-specific or inspection-day correction process was found.
published handout (general, not solar- or inspection-specific) checked 2026-08-31 https://www.cloverdale.net/DocumentCenter/View/1843
Q61 What is issued on pass? Core Final sign-off & PTO
Final
Why the confidence is not higherThe city's general Building Permit Submittal Requirements handout states: 'The project is complete when inspected and given a "final" approval by the Building Department and other City departments, as applicable.' No solar-specific document names a distinct 'green tag' or letter.
published handout checked 2026-08-31 https://www.cloverdale.net/DocumentCenter/View/1843
Q62 Who notifies the utility for PTO? Core Final sign-off & PTO
Nothing published by this authority.
Where we lookedBuilding Division page and REACO solar guideline -- neither states who submits interconnection/PTO paperwork to PG&E (installer vs. AHJ vs. homeowner); this is typically a utility-side process I did not verify this run.
Lines marked with a percentage were read off this authority’s own published documents. Unmarked guidance is general good practice, not this jurisdiction’s rule — always confirm against the authority before you submit.
Jurisdiction & key facts
The standing 62-question set, answered for City of Cloverdale against this authority’s own published documents. Every answer carries the confidence it was recorded at and the document it came from. Where nothing is published we say so and show where we looked — a blank here is a finding, not a gap.
City of Cloverdale is the authority having jurisdiction 85% confidence
- Holds
- Building and Electrical (issued as one combined 'Building Permit')
- Overridden by
- State law (CA Gov. Code §65850.5/.52, Solar Rights Act/AB 2188/SB 379) sets the substantive expedited-review floor for small residential rooftop solar; I could not confirm whether Cloverdale has codified that mandate locally because the municipal code host (ecode360.com/CL4387) returned a Cloudflare 'Just a moment...' managed-challenge page (HTTP 200 challenge, not real content) on every attempt this run, with and without the iccsafe.org Referer header the eCode360 bypass usually requires — genuinely blocked, not a proven absence.
- Why not higher
- The city's own Building Division page (cloverdale.net/64) states the Building Department 'is responsible for: Accepting permit applications for residential and commercial building projects, Conducting building plan reviews, Issuing building permits, Conducting site and building inspections' -- performed directly, with its own OpenGov portal, its own Building Permit Application form (BUILDING/ELECTRICAL/MECHANICAL/PLUMBING all one form, one permit number, confirmed by OCR of the scanned fillable PDF), and its own 'when to call for inspections' practice. Cloverdale is an incorporated city, so Sonoma County is not the AHJ inside city limits. One open question, not resolved this run: the city's own FY2026-27 Staff Billing Rates table lists 'Building Inspector' ($185/hr) and 'Building Plan Check Engineer' ($175/hr) organizationally under 'Engineering' -- the same department row as 'City Engineer - West Yost' (a named outside consulting firm) -- suggesting Building may sit administratively under a contracted City Engineer function rather than a freestanding in-house Building Division, the way Martinez's Public Works Director holds the Building Official title. But unlike the City Engineer line, neither Building title carries a firm name, so this is a lead, not a finding -- confidence held at 85 rather than 95 because of it. Fire-side: residential PV/ESS review is NOT delegated to the separate Cloverdale Fire Protection District -- its 2015 fee schedule (the only one published) has zero PV/battery/solar lines, control-checked.
- Permit required
- Yes92%
- Portal
- OpenGov Permitting & Licensing (cloverdaleca.portal.opengov.com, categories/1076)85%
- Own placard wording
- Yes, partially -- specific verbatim wording is given for two labels: the DC disconnect ('PHOTOVOLTAIC POWER SOURCE',82%
- Booking an inspection
- Phone or Walk-in88%
Labels & placards for this authority
City of Cloverdale writes its own placard wording. A standard NEC label set will not satisfy it — the exact text, and in most cases the size, colour and font, are specified below.
Wording 82%
Yes, partially -- specific verbatim wording is given for two labels: the DC disconnect ('PHOTOVOLTAIC POWER SOURCE', with rated current/voltage/max system voltage fields) and the microinverter main-panel label ('Microinverter System Solar Breaker inside Panel is PV System Disconnect'). General panel/disconnect/conductor signage is required but no single universal wording is prescribed for those.
Size, colour & material 80%
Color/material: 'Permanent labels and signage with a red background and white lettering resistant to fading pursuant to UL 969 and California Electrical Code Article 690 and permanently affixed.' No specific minimum letter height (in inches) is stated anywhere in the document.
Where they go 80%
On the panel(s), on all disconnects (DC and AC/inverter OCPD), and on transmission line conductors/conduit where they cross roof access pathways; microinverter label goes on the exterior of the main service panel.
What the utility wants on top None%
Each figure above is sourced and dated in the full answer set below (questions 38–43). Where an authority’s own published sheet is older than the code it has adopted, the answer says so.
Their website
Average approval time — application to PTO
From the CPUC interconnection record. Bars show the average days taken each year; a year with no recorded projects is left blank rather than drawn as zero.