
City of Corona
Riverside County
City of Corona is a busy jurisdiction for residential solar — 15th in California by installs on record — 157,136 residents, with 17,947 residential solar installs on record. This page is the permit route for that jurisdiction: the fifteen steps from working out who has a say over an address through to permission to operate, the documents this authority publishes, and 62 answers taken from those documents and dated.
Permitting 5 steps · 28 questions
Whether a permit is needed — Yes. A permit is required for the installation of, or modification to, a photovoltaic system; Q3 Electrical and building permits — Combined. Residential rooftop PV is issued as one permit - the expedited route calls it an electrical permit, Q4 Plan review — 10 working days for the first submittal and 5 working days for resubmittals is the Building Division's stated standard; Q18 Where you file — eTRAKiT, from CentralSquare Technologies, at https://etrakit.coronaca.gov/eTRAKiT/ - the City's single permitting portal for apply, pay fees, search, Q20
- Permit required
- Yes. A permit is required for the installation of, or modification to, a photovoltaic system; the expedited bulletin puts it as 'An electrical permit is required to install a solar PV system with a…95% source
- What it costs
- $486.00 for a residential system of 15 kW or less inside the city, made up of Plan Check (with PME included) $305.57 and Inspection $180.43 from Building Division Table D: Electrical,88% source
- Plan review turnaround
- 10 working days for the first submittal and 5 working days for resubmittals is the Building Division's stated standard;90% source
- Key document
- published checklist + expedited structural criteria cited by 7 open the document
-
Confirm who has a say over your address
A city address is usually permitted by the city, not the county — but not always, and some authorities keep building and hand electrical to someone else. Getting this wrong costs the whole submittal, because every requirement below belongs to whoever actually holds jurisdiction. Check the overlays in the same pass: an HOA, a historic district, a windstorm certification or a system-size cap can reshape the design, and all of them are cheaper to find now than after the array is laid out.
- Is this authority the AHJ for residential solar at this address? Yes. The City of Corona is the AHJ for residential rooftop PV at any address inside the city limits. Building, electrical, mechanical and plumbing permitting, plan review and field inspection are held by the Building Division of the Planning & Development Department, 400 S. Vicentia Ave., Suite 120, Corona CA 92882, (951) 736-2250 (BuildingPlanCheck@CoronaCA.gov / BuildingInspection@CoronaCA.gov). Riverside County (RCTLMA Building & Safety) is the AHJ only for the unincorporated area and is listed on Corona's own page merely as an external resource link. 95% · department page + ordinance (CMC Title 15)
- What does this authority permit itself, and what does it delegate? Both, retained in-house, but a solar submittal is routed to four City reviewers and, in a small part of the city, to a fifth body. The Photovoltaic submittal bulletin states plans are routed to (a) Planning & Development Department - Planning Division, (b) Building Division, (c) Fire Department (per the Corona Fire Department Solar Photovoltaic Installation Guideline) and (d) the applicable electric utility. Nothing is delegated to a third-party AHJ: Corona plan-checks and inspects with its own staff (plan check may use City plan-check consultants under the Building Plan Check Guidelines for Plans Examiners, but the permit and inspection remain the City's). In the roughly 3.4% of the city served by the Corona Utilities Department (CUD) electric utility, interconnection review is a SEPARATE municipal-utility process at 755 Public Safety Way that the Building Division does not perform. 92% · published checklist + department page
- Is a permit required for a residential rooftop PV system? Yes. A permit is required for the installation of, or modification to, a photovoltaic system; the expedited bulletin puts it as 'An electrical permit is required to install a solar PV system with a maximum power output of 10 kW or less.' Solar PV is not on the CMC 15.02.090 (CBC 105.2) exempt-work list. 95% · published bulletin + ordinance (CMC 15.02.090)
- Is there a separate electrical permit, or is it combined? Combined. Residential rooftop PV is issued as one permit - the expedited route calls it an electrical permit, and Planning Division and Fire Department reviews 'are required and are included as part of this expedited review process'. In eTRAKiT the applicant picks a single permit type ('Symbium Solar', or one of the expedited solar application types). Fees are nonetheless drawn from Building Division Table D: Electrical, line 'Solar - Photovoltaic - Residential 15 KW or Less'. No separate stand-alone electrical permit is pulled alongside a building permit for a retrofit rooftop array. 85% · published bulletin + fee schedule
- Is a HOA or architectural approval required first? No. Corona may not condition the permit on HOA approval - CMC 15.68.020(A) requires the expedited guidelines to be 'consistent with California Government Code Section 65850.5', which forbids conditioning approval on the approval of an association, and CMC 15.68.010(B)(2) ties the definition of a small residential rooftop solar energy system to Civil Code s714(c)(iii) (the Solar Rights Act). Nothing in the PV submittal bulletin, the Eligibility Checklist or the Declarations Prior to Permit Issuance asks for an HOA sign-off. A private HOA may still have its own contractual process; the City does not enforce it as a permit condition. 85% · ordinance (CMC 15.68) + checklist silence
- Is there a historic-district review? Only for a listed historic resource, not as a blanket district review. CMC 17.63.120(A): 'No person shall alter, relocate or demolish any historic resource, and no permit, entitlement or approval therefor shall be issued, without first submitting a plan for review and obtaining approval as set forth in this section', with contents set by the Planning Director; 17.63.120(B) sends plans that may cause a potentially adverse change to a Corona Register resource through the City's CEQA Local Guidelines, noting that alterations consistent with the Secretary of the Interior's Standards for Rehabilitation are categorically exempt. Corona maintains a Corona Register (landmarks, historic districts, structures of merit, historic markers) and a Corona Heritage Inventory. Ordinary houses not on the Register or Inventory get no historic review; every solar submittal is nonetheless routed to the Planning Division, which is where such a property would be caught. 85% · ordinance (CMC 17.63)
- Is a wind or windstorm certification required? No. There is no windstorm or wind certification programme in California (no TDI equivalent) and Corona publishes none. Wind is handled inside the structural review instead: the standard route requires 'engineering calculations and details demonstrating adequacy of supporting members, including wind uplift effects and where required, seismic effects' (2 sets), and the expedited Structural Criteria form has a Wind Uplift Check (anchor fastener diameter, embedment depth, number of screws per anchor, 5/16 inch lag with 2.5 inch embedment or the manufacturer's guidelines) with eligibility gated on Wind Exposure B with design wind speed 115-130 mph in a special wind region, or Wind Exposure C at 110 mph or less and not in a Special Wind Region. 88% · expedited structural criteria
- Is a Specific Use Permit or Council approval ever required? No. Residential rooftop PV in Corona is administrative and non-discretionary - CMC 15.68.020(A) delegates to the Community Development Director the duty to run an 'expedited, streamlined permitting process' consistent with Gov. Code 65850.5, and there is no Specific Use Permit, Conditional Use Permit or City Council step for a rooftop array on a single or duplex family dwelling. The only discretionary overlays that could bite are the CMC 17.63.120 historic-resource plan review (listed resources only) and, for a ground-mount or non-habitable solar structure, ordinary zoning setback/height review through the Planning Division routing. CUD interconnection approval is a utility act by the Director of Utilities under Council-adopted rules, not a Council approval. 85% · ordinance (CMC 15.68 / Title 17)
- Is there a system-size cap on residential generation? No zoning cap on residential generation, but three real size lines. (1) CMC 15.68.010(B)(1) defines a 'small residential rooftop solar energy system' - the class that gets the streamlined process - as no larger than 10 kilowatts alternating current nameplate rating, or 30 kilowatts thermal, roof-mounted on a single or duplex family dwelling, and not exceeding the maximum legal building height for the zone. (2) The expedited plan-check route is limited to 10 kW AC CEC rating or less, single-phase 120/240 V service with a bus bar rating of 225 A or less, load-side connection, no battery storage, no more than two inverters for central-inverter systems; anything larger goes to standard plan check. (3) In the CUD electric service area the binding cap is the tariff: NEM and ERG both require a Renewable Electrical Generation Facility of no more than one megawatt, AND Rule 21A Special Condition 4 forbids oversizing - 'the estimated output of the generating facility, using the CEC-AC nameplate rating for inverter-based generating facilities must not exceed the customer's previous annual usage in kWh', defaulting to 2 watts per square foot of the premises where less than 12 months of history exists. Separately, CUD's NEM programme is FULL: the NEM Capacity Value is 1,343.50 kW (5% of FY2023 aggregate customer peak demand) and, as of March 2024, total rated generating capacity including pending applications has reached it, so new applicants go onto the Eligible Renewable Generation (ERG) schedule and sit on a NEM waiting list. 92% · ordinance + expedited checklist + utility tariff
-
Check who is allowed to apply
Several authorities require the electrical permit to be pulled by a licensed electrician, or require the contractor to be registered with them BEFORE applying. Registration is not same-day. This is second on the list rather than fourth because it is the step most likely to stop the job before the drawings matter.
- Who is allowed to pull the electrical permit? Either. A California-licensed contractor holding an 'A', 'B', 'C-10' or 'C-46' classification from the CSLB - Corona names exactly those four and no others - or the property owner as an owner-builder. The Construction Permit Application (AB 2335 form) requires the permit to be issued in the name of either the Licensed Contractor or the Property Owner as permit holder of record, with a Contractor's Declaration (2a) or an Owner-Builder's Declaration (2b). 92% · published checklist + permit application form
- Must the contractor be registered with this authority before applying? No pre-registration with the Building Division is required - the permit application, Owner-Builder Disclosure and Declarations Prior to Permit Issuance impose no contractor-registration step. Separately, CMC 5.02.030 makes it unlawful to 'transact, perform, engage in and carry on any business, trade, profession, calling or occupation in the city without first having procured a business license', so a solar contractor working in Corona needs a City business license, obtained from the Business License Division at corona.hdlgov.com or (951) 736-2275 - a revenue requirement administered outside the Building Division, not a trade registration. 78% · ordinance (CMC 5.02.030) + department page
- Is a homeowner permitted to self-install and self-permit? Yes. Corona publishes an Owner-Builder Disclosure Form that must be completed for all owner-builder permits, and the Construction Permit Application carries the full B&P Code s7044 owner-builder declaration (owner doing all or portions of the work with own or employee labour, structure not intended or offered for sale). The Declarations Prior to Permit Issuance is signed by 'contractor or Owner/Builder'. 90% · department page + permit application form
-
Build the submittal package
Almost everywhere wants a site plan, a one-line or three-line electrical diagram, equipment cut sheets with listings, and a structural attachment detail. Build it against the published checklist rather than the last jurisdiction you worked in — the checklist is what the reviewer marks against.
- What documents make up a complete submittal? Two routes. (1) EXPEDITED (<=10 kW AC, roof-mounted, one- or two-family, no battery): Application Form, Eligibility Checklist, Standard Plan (central-inverter or microinverter version), Structural Criteria Form, plus attachments of a roof plan and installation/spec sheets for all installed items; an optional Cover Sheet. The roof plan must show roof layout, PV panels, approximate roof access point, code-compliant access pathways, PV system fire classification and 'the locations of all required labels and markings'. (2) STANDARD plan check per the Submittal Requirements for Photovoltaic Plan Check Review: title sheet with occupancy class, construction type and applicable codes; fully dimensioned site plan; single-line diagram; inverter manufacturer spec sheet and listing (utility-interactive rated); PV module spec sheet and listing; array data; wiring/OCPD data; roof information including structural calculations where triggered; required PV signs; and, for ground mounts, foundation design calculations. (3) In the CUD electric service area a parallel package goes to the Utilities Department: CUD Solar Generator Interconnection Request Application, solar review fee, the building permit (which 'must be pulled at time of application'), electric single-line diagram, electric load schedule with 12-month kWh usage, site plan, solar generating system electric specifications, and (commercial/industrial only) third-party certification. 92% · published checklist (three sources)
- How many copies, and in what format? Electronic is the normal route: submit through eTRAKiT (https://etrakit.coronaca.gov/etrakit) selecting an expedited or Symbium Solar permit type; expedited attachments must be PDF and 'will be printed at 11 x 17 maximum size'. For ePlan/ProjectDox submittals the standards are: PDF (non-scanned, searchable vector preferred) or DWF; one file per sheet, landscape; sheet size uniformly 11x17, 24x36, 30x42 or 36x48; a horizontal 2 x 4 clear area in the lower right quadrant of every sheet for the City's electronic approval stamp; file names '3-digit number - sheet number - abbreviated name', max 30 characters, resubmittals reusing the EXACT same file name. Hardcopy is accepted in person only (not by mail); the generic counter counts are 5 sets of plans, 2 sets of structural calculations, 2 sets of Title 24 calculations - the general Plan Check Submittal Checklist figures, not a PV-specific count. 85% · portal + submittal standards + checklist
- Is a site plan required, and what must it show? Yes. Standard route (Submittal Requirements for Photovoltaic Plan Check Review items 4-5): a fully dimensioned site plan showing lot size, street, alley, easements, parking spaces, location, size and use of all structures on the lot; property lines and lot dimensions and distance to property lines; an elevation; north arrow; trees which may shade the structure; and the size and location of the service meter plus the location of all solar photovoltaic system. Expedited route: a roof plan showing roof layout, PV panels, approximate location of roof access point, location of code-compliant access pathways, PV system fire classification and the locations of all required labels and markings (the bulletin points to the OSFM Solar PV Installation Guide for pathway examples). CUD additionally requires a site plan with its interconnection application. 93% · published checklist
- Is a one-line / three-line diagram required? Yes. 'Provide a minimum of a single line diagram' showing array configuration, array wiring identified, combiner/junction box identified, conduit/wiring from array to inverter, DC grounding system, disconnecting means, inverter specified, conduit/wiring from inverter to the utility point of connection, AC grounding and system grounding, point-of-connection attachment method, and any equipment and related wiring needed for rapid shutdown of PV circuits. On the expedited route the equivalent is the pre-printed Solar PV Standard Plan single-line. CUD separately requires an 'Electric Single Line Diagram' with the interconnection application, and Rule 21 D.1.d.5 requires the isolating device to be 'clearly marked on the submitted single line diagram'. 95% · published checklist + utility DG rule
- Are string and conductor calculations required? Yes for the array/conductor data, which must appear on the plan: number of modules in series, number of parallel source circuits, total number of modules, operating voltage, operating current, maximum system voltage and short-circuit current (item 9); wire type 90 degrees C wet and continuous rated and sufficient overcurrent protection on the inverter output circuit (item 10). Full string sizing calculations as a separate calc package are not demanded - the numbers are shown on the plan, and on the expedited route they are entered into the Standard Plan worksheet (steps S13/13 onward), which also drives the 705.12(D)(7)/705.12(B) busbar check. 85% · published checklist
- Is a structural PE stamp required, and at what threshold? Threshold-based, and unusually explicit. Structural calculations verifying vertical loading are required when the number of roof material layers is greater than 1 (i.e. a re-roof overlay). Structural calculations and lateral analysis are required for structures 3 stories and greater. Two sets of engineering calculations and details demonstrating adequacy of supporting members, including wind uplift effects and, where required, seismic effects, must be provided. Ground-mounted systems require foundation design structural calculations. Where plans must be prepared by an architect or engineer, B&P Code s5536.2 lets the first submittal go in unsigned with a signed statement, but subsequent submittals must be signed. On the expedited route, no calculations at all are required if every item on the Structural Criteria form checks YES (single roof without overlay, no overlay, <=4 psf PV, array covers no more than half of the total roof area, modules parallel to the roof with a 2-10 inch gap, anchor spacing within Table 1, 5/16 inch lag screws with 2.5 inch embedment or manufacturer's guidelines). 90% · published checklist + expedited structural criteria
- Is an electrical PE stamp required, and at what threshold? No electrical PE stamp threshold is published for residential rooftop PV. The only place Corona demands a licensed engineer on the electrical side of a solar project is the CUD interconnection application, where the Electric Load Schedule must be prepared by a licensed engineer if 12 months of usage history is not available. Corona's Electric Rules Rule 15/16 require a licensed professional engineer for applicant-designed distribution line extensions - a utility distribution matter, not a rooftop PV requirement. 75% · utility page + published checklist (silence)
-
Apply and pay
Most authorities now take the whole application through a portal, and several states cap or constrain what a residential solar permit may cost. Check whether plan check is billed separately before you quote the job.
- Which permit portal does this authority use? eTRAKiT, from CentralSquare Technologies, at https://etrakit.coronaca.gov/eTRAKiT/ - the City's single permitting portal for apply, pay fees, search, schedule/cancel inspections. Large plan sets ride on ProjectDox for ePlan review. For solar specifically Corona also runs Symbium (https://symbium.com/): the applicant gets Symbium approval documents first, then applies in eTRAKiT under permit type 'Symbium Solar' and uploads the Symbium approval documents, checklists and plans. Corona does NOT use SolarAPP+; Symbium is its automated-solar-permitting equivalent for Gov. Code 65850.52 purposes. 92% · portal landing page + department handout
- Can the whole application be completed online? Yes. The completed expedited package and all attachments 'may be submitted electronically by visiting the city's electronic permit portal eTRAKiT ... and selecting any of the expedited permit application types'; fees are paid in eTRAKiT and inspections are scheduled in eTRAKiT. The Symbium route is fully online end to end and issues the permit immediately on a complete submittal. Hardcopy remains available at 400 S. Vicentia Ave. The one thing that is not in the City portal is the CUD interconnection application, which goes to the Utilities Department at 755 Public Safety Way or by emailing a digital set to Erin.Kunkle@CoronaCA.gov. 90% · portal + department page
- What does a residential solar permit cost? $486.00 for a residential system of 15 kW or less inside the city, made up of Plan Check (with PME included) $305.57 and Inspection $180.43 from Building Division Table D: Electrical, line 'Solar - Photovoltaic - Residential 15 KW or Less'. Above 15 kW add $7.90/kW plan check + $9.02/kW inspection = $16.92 per additional kW. Additional, and much larger, in the CUD electric service area: fee UD-370 'Solar Review Fee' is a $866 flat fee (effective 12/16/2024; prior fee $727), plus a $2,000 deposit for Initial Review and a $600 deposit for Supplemental Review 'for non-net energy metering only'. Ancillary Building Division fees: BL-200 Additional Plan Checks $155 (the plan check fee covers 3 reviews; beyond that, the fully allocated hourly rate); BL-160 Building Permit/Plan Extension $102; BL-080 Special Building Inspection/Re-Inspection is a deposit plus full cost. 88% · published fee schedule
- How is the fee calculated? Tiered/per-kW hybrid, split between plan check and inspection, and expressly NOT valuation-based: a flat base for residential 15 kW or less ($305.57 + $180.43) plus a per-kW adder for each additional kW above 15 kW ($7.90 + $9.02). Commercial is the same shape with breakpoints at 50 kW, 51-250 kW and above 250 kW. Table D note 4: 'For projects involving buildings or structures that are installed specifically for solar energy applications, fees will be charged based upon the type and/or size of the underlying building or structure in addition to the solar energy fees' - so a solar carport or ground-mount structure attracts the underlying structure's fee too. The CUD Solar Review Fee UD-370 is a flat fee. 90% · published fee schedule
- Is there a separate plan-check fee? Yes - plan check and inspection are separate published fees throughout the Corona schedule. Every Building Division table has paired columns 'Plan Check Only (with PME Included)' and 'Inspection Only'. For residential PV <=15 kW that is $305.57 plan check and $180.43 inspection. BL-020 Building Plan Checking has a $138 minimum and states 'After 3 plan checks, each plan check charged at the fully allocated hourly rate for all staff involved plus any outside costs'; BL-200 Additional Plan Checks is $155. The Fire Department has its own plan review fee power under CMC 15.12.040 (CFC 104.3.1 as amended) at 100% of the cost of service where a full independent fire plan review is required. 92% · published fee schedule + ordinance
-
Plan review — and start the utility in parallel
Interconnection is a separate process from the permit and usually the longer pole. Where the utility does not depend on the permit being issued, running both at once is the single biggest saving available on a residential job.
- What is the stated plan-review turnaround? 10 working days for the first submittal and 5 working days for resubmittals is the Building Division's stated standard; the expedited solar route is faster still - 'Permits should be reviewed in no more than five working days once the submittal is accepted and plan check fees have been paid.' Symbium solar submittals are reviewed 'at the latest within one business day' and, if complete, the building permit is issued immediately. Add the prescreen: up to 5 days for ProjectDox submittals (up to 3 business days per the AI Prescreen page) before the review clock starts. Plan check does not begin until plan check fees are confirmed paid. The internal Plan Check Guidelines for Plans Examiners repeat '10 days' initial and '5 days' rechecks. Note there is no statutory review deadline for solar in California. 90% · department FAQ + bulletin + internal guidelines
- How long is an issued permit valid before it expires? 365 days (12 months). CMC 15.02.110 amends CBC 105.5: a permit becomes invalid if work is not commenced within 12 months of issuance, or if work is suspended or abandoned for 12 months after commencement; the Building Official may grant one or more written extensions of not more than 180 days each, requested before expiry and only after all fees are paid. Renewal within one year of expiry costs half a new permit fee; after one year, full fee. The Building Plan Check FAQ adds the working practice that 'Each inspection required for the project that receives inspection approval keeps the permit active for another 180 days'. WATCH: the Declarations Prior to Permit Issuance form (item 6) still says the permit expires 'if work is abandoned or suspended for more than 180 days' - that contradicts the codified 12 months in CMC 15.02.110. Plan check applications expire 180 days from filing, extendable by 90 days. 88% · ordinance (CMC 15.02.110) + department FAQ
- Which utility handles interconnection here? Split, and this is the trap on every Corona job. Southern California Edison serves roughly 96.6% of the city. The City of Corona Utilities Department (CUD) - Corona's own municipal electric utility, established 4 April 2001 by Council Resolution 2001-25, current peak demand 25.8 MW - serves the remainder: its own map states 'The Utilities Department supplies power to approximately 3.4% of the City of Corona.' Corona tells installers to verify the serving utility BEFORE submitting for plan check, and publishes both a PDF service-area map and an interactive ArcGIS map ('Verify DWP Electric Service Areas', appid c787ca9470c84fc091cf54c30c626dca). CPUC Rule 21 governs the SCE portion; it does NOT apply to CUD, which sets its own Rule 21 and Rule 21A by City Council resolution. 93% · utility territory map + city page
- Where does the utility sit in the sequence? Parallel, with two hard gates - and for CUD customers the sequence is unusually tight. The Expedited Permits page carries the advisory: 'A separate application process and approval from the electric utility authority for your address is required prior to starting work!' Gate 1: the CUD Solar Generator Interconnection Request Application must be accompanied by the City building permit, which 'must be pulled at time of application'. Gate 2: the building permit must be 'signed-off prior to PTO request'. So the City permit is applied for and issued in parallel with the CUD application, but the CUD approval, the executed agreement and the bi-directional meter change-out all sit after the City final. CUD Rule 21 C.2.d gives CUD 30 business days from receipt of a complete NEM/ERG application, a signed agreement and 'evidence of the Producer's final inspection clearance from the governmental authority having jurisdiction' to authorise parallel operation. CUD also reserves the right to attend the City's final inspection and requires 5 days' notice of it. 92% · utility DG process page + Rule 21
28 questions answered against City of Corona’s own published documents
Q1 Is this authority the AHJ for residential solar at this address? Core Jurisdiction & scope
Yes. The City of Corona is the AHJ for residential rooftop PV at any address inside the city limits. Building, electrical, mechanical and plumbing permitting, plan review and field inspection are held by the Building Division of the Planning & Development Department, 400 S. Vicentia Ave., Suite 120, Corona CA 92882, (951) 736-2250 (BuildingPlanCheck@CoronaCA.gov / BuildingInspection@CoronaCA.gov). Riverside County (RCTLMA Building & Safety) is the AHJ only for the unincorporated area and is listed on Corona's own page merely as an external resource link.
Why the confidence is not higherCMC Title 15 adopts the building/electrical/fire codes for the City and CMC 15.02.055 creates the enforcement agency; the Building Division page carries the plan-check and inspection contacts and links County of Riverside Building Department only under 'Links'.
department page + ordinance (CMC Title 15) checked 2026-08-28 https://www.coronaca.gov/departments/building-division
Q2 What does this authority permit itself, and what does it delegate? Core Jurisdiction & scope
Both, retained in-house, but a solar submittal is routed to four City reviewers and, in a small part of the city, to a fifth body. The Photovoltaic submittal bulletin states plans are routed to (a) Planning & Development Department - Planning Division, (b) Building Division, (c) Fire Department (per the Corona Fire Department Solar Photovoltaic Installation Guideline) and (d) the applicable electric utility. Nothing is delegated to a third-party AHJ: Corona plan-checks and inspects with its own staff (plan check may use City plan-check consultants under the Building Plan Check Guidelines for Plans Examiners, but the permit and inspection remain the City's). In the roughly 3.4% of the city served by the Corona Utilities Department (CUD) electric utility, interconnection review is a SEPARATE municipal-utility process at 755 Public Safety Way that the Building Division does not perform.
Why the confidence is not higherPV submittal bulletin item 1(a)-(d); Plan Check Guidelines for Plans Examiners; CUD Electric Service Areas map states the Utilities Department supplies power to approximately 3.4% of the City of Corona.
published checklist + department page checked 2026-08-28 https://cdn.prod.website-files.com/65799af8ef225180fdf1ba2e/67f825a674c23cf621eae15f_25ae4f310f127ee38c4a90c247cc3536_Submittal%20Requirements%20for%20Photovoltaic%20Plan%20Review.pdf
Q3 Is a permit required for a residential rooftop PV system? Core Jurisdiction & scope
Yes. A permit is required for the installation of, or modification to, a photovoltaic system; the expedited bulletin puts it as 'An electrical permit is required to install a solar PV system with a maximum power output of 10 kW or less.' Solar PV is not on the CMC 15.02.090 (CBC 105.2) exempt-work list.
Why the confidence is not higherCorona Fire Department Solar Photovoltaic Installation Guideline, PERMITS; Submittal Requirements Bulletin item 1; CMC 15.02.090 exempt-work list contains no PV exemption.
published bulletin + ordinance (CMC 15.02.090) checked 2026-08-28 https://cdn.prod.website-files.com/65799af8ef225180fdf1ba2e/67ec487c5fcf0fb9a4b4fe35_SubmittalRequirementsCentralInverter_1.pdf
Q4 Is there a separate electrical permit, or is it combined? Core Jurisdiction & scope
Combined. Residential rooftop PV is issued as one permit - the expedited route calls it an electrical permit, and Planning Division and Fire Department reviews 'are required and are included as part of this expedited review process'. In eTRAKiT the applicant picks a single permit type ('Symbium Solar', or one of the expedited solar application types). Fees are nonetheless drawn from Building Division Table D: Electrical, line 'Solar - Photovoltaic - Residential 15 KW or Less'. No separate stand-alone electrical permit is pulled alongside a building permit for a retrofit rooftop array.
Why the confidence is not higherSubmittal Requirements Bulletin s1 Approval Requirements; Permitting Guide for Symbium Solar step 4; Master Fee Recovery Schedule Table D.
published bulletin + fee schedule checked 2026-08-28 https://cdn.prod.website-files.com/65799af8ef225180fdf1ba2e/67ec487c5fcf0fb9a4b4fe35_SubmittalRequirementsCentralInverter_1.pdf
Q5 Who is allowed to pull the electrical permit? Core Who may apply
Either. A California-licensed contractor holding an 'A', 'B', 'C-10' or 'C-46' classification from the CSLB - Corona names exactly those four and no others - or the property owner as an owner-builder. The Construction Permit Application (AB 2335 form) requires the permit to be issued in the name of either the Licensed Contractor or the Property Owner as permit holder of record, with a Contractor's Declaration (2a) or an Owner-Builder's Declaration (2b).
Why the confidence is not higherPV submittal bulletin item 2 (CSLB classifications A, B, C-10, C-46); Construction Permit Application sections 1, 2a, 2b, 4.
published checklist + permit application form checked 2026-08-28 https://cdn.prod.website-files.com/65799af8ef225180fdf1ba2e/67f825a674c23cf621eae15f_25ae4f310f127ee38c4a90c247cc3536_Submittal%20Requirements%20for%20Photovoltaic%20Plan%20Review.pdf
Q6 Must the contractor be registered with this authority before applying? Core Who may apply
No pre-registration with the Building Division is required - the permit application, Owner-Builder Disclosure and Declarations Prior to Permit Issuance impose no contractor-registration step. Separately, CMC 5.02.030 makes it unlawful to 'transact, perform, engage in and carry on any business, trade, profession, calling or occupation in the city without first having procured a business license', so a solar contractor working in Corona needs a City business license, obtained from the Business License Division at corona.hdlgov.com or (951) 736-2275 - a revenue requirement administered outside the Building Division, not a trade registration.
Why the confidence is not higherCMC 5.02.030 'Required.' read in full; Building Division forms page lists no registration form; Corona Business License flyer gives the HdL portal and Business Support Center number.
ordinance (CMC 5.02.030) + department page checked 2026-08-28 https://codelibrary.amlegal.com/codes/corona/latest/corona_ca/0-0-0-35819
Q7 Is a homeowner permitted to self-install and self-permit? Who may apply
Yes. Corona publishes an Owner-Builder Disclosure Form that must be completed for all owner-builder permits, and the Construction Permit Application carries the full B&P Code s7044 owner-builder declaration (owner doing all or portions of the work with own or employee labour, structure not intended or offered for sale). The Declarations Prior to Permit Issuance is signed by 'contractor or Owner/Builder'.
Why the confidence is not higherApplications and General Forms page: 'For all Owner - Builder permits the following form must be completed in addition to the forms above: Owner-Builder Disclosure Form'; Construction Permit Application s2b.
department page + permit application form checked 2026-08-28 https://www.coronaca.gov/departments/building-division/applications-and-general-forms
Q8 What documents make up a complete submittal? Core Submittal package
Two routes. (1) EXPEDITED (<=10 kW AC, roof-mounted, one- or two-family, no battery): Application Form, Eligibility Checklist, Standard Plan (central-inverter or microinverter version), Structural Criteria Form, plus attachments of a roof plan and installation/spec sheets for all installed items; an optional Cover Sheet. The roof plan must show roof layout, PV panels, approximate roof access point, code-compliant access pathways, PV system fire classification and 'the locations of all required labels and markings'. (2) STANDARD plan check per the Submittal Requirements for Photovoltaic Plan Check Review: title sheet with occupancy class, construction type and applicable codes; fully dimensioned site plan; single-line diagram; inverter manufacturer spec sheet and listing (utility-interactive rated); PV module spec sheet and listing; array data; wiring/OCPD data; roof information including structural calculations where triggered; required PV signs; and, for ground mounts, foundation design calculations. (3) In the CUD electric service area a parallel package goes to the Utilities Department: CUD Solar Generator Interconnection Request Application, solar review fee, the building permit (which 'must be pulled at time of application'), electric single-line diagram, electric load schedule with 12-month kWh usage, site plan, solar generating system electric specifications, and (commercial/industrial only) third-party certification.
Why the confidence is not higherExpedited Permits page; Submittal Requirements Bulletin s2; Submittal Requirements for Photovoltaic Plan Check Review items 3-21; CUD Solar Generator Interconnection Request page 'Required Documentation submittals for Solar Application'.
published checklist (three sources) checked 2026-08-28 https://cdn.prod.website-files.com/65799af8ef225180fdf1ba2e/67f825a674c23cf621eae15f_25ae4f310f127ee38c4a90c247cc3536_Submittal%20Requirements%20for%20Photovoltaic%20Plan%20Review.pdf
Q9 How many copies, and in what format? Submittal package
Electronic is the normal route: submit through eTRAKiT (https://etrakit.coronaca.gov/etrakit) selecting an expedited or Symbium Solar permit type; expedited attachments must be PDF and 'will be printed at 11 x 17 maximum size'. For ePlan/ProjectDox submittals the standards are: PDF (non-scanned, searchable vector preferred) or DWF; one file per sheet, landscape; sheet size uniformly 11x17, 24x36, 30x42 or 36x48; a horizontal 2 x 4 clear area in the lower right quadrant of every sheet for the City's electronic approval stamp; file names '3-digit number - sheet number - abbreviated name', max 30 characters, resubmittals reusing the EXACT same file name. Hardcopy is accepted in person only (not by mail); the generic counter counts are 5 sets of plans, 2 sets of structural calculations, 2 sets of Title 24 calculations - the general Plan Check Submittal Checklist figures, not a PV-specific count.
Why the confidence is not higherExpedited Permits page; ePlan Submittal Standards; Building Plan Check FAQ ('Plans must be submitted in person or electronically via eTrakit'); Plan Check Submittal Checklist.
portal + submittal standards + checklist checked 2026-08-28 https://cocpublicwebsite.blob.core.windows.net/publicwebsite/Documents/Planning%20&%20Development%20Department/eTRAKiT%20Forms/Eplan%20Submittal%20Standards.pdf
Q10 Is a site plan required, and what must it show? Core Submittal package
Yes. Standard route (Submittal Requirements for Photovoltaic Plan Check Review items 4-5): a fully dimensioned site plan showing lot size, street, alley, easements, parking spaces, location, size and use of all structures on the lot; property lines and lot dimensions and distance to property lines; an elevation; north arrow; trees which may shade the structure; and the size and location of the service meter plus the location of all solar photovoltaic system. Expedited route: a roof plan showing roof layout, PV panels, approximate location of roof access point, location of code-compliant access pathways, PV system fire classification and the locations of all required labels and markings (the bulletin points to the OSFM Solar PV Installation Guide for pathway examples). CUD additionally requires a site plan with its interconnection application.
Why the confidence is not higherPV submittal bulletin items 4-5; Submittal Requirements Bulletin s2(d); Eligibility Checklist FIRE SAFETY item D.
published checklist checked 2026-08-28 https://cdn.prod.website-files.com/65799af8ef225180fdf1ba2e/67f825a674c23cf621eae15f_25ae4f310f127ee38c4a90c247cc3536_Submittal%20Requirements%20for%20Photovoltaic%20Plan%20Review.pdf
Q11 Is a one-line / three-line diagram required? Core Drawings & calculations
Yes. 'Provide a minimum of a single line diagram' showing array configuration, array wiring identified, combiner/junction box identified, conduit/wiring from array to inverter, DC grounding system, disconnecting means, inverter specified, conduit/wiring from inverter to the utility point of connection, AC grounding and system grounding, point-of-connection attachment method, and any equipment and related wiring needed for rapid shutdown of PV circuits. On the expedited route the equivalent is the pre-printed Solar PV Standard Plan single-line. CUD separately requires an 'Electric Single Line Diagram' with the interconnection application, and Rule 21 D.1.d.5 requires the isolating device to be 'clearly marked on the submitted single line diagram'.
Why the confidence is not higherPV submittal bulletin item 6(a)-(k); Solar PV Standard Plan - Simplified; CUD Solar Generator Interconnection Request page; CUD Electric Rule 21 D.1.d.5.
published checklist + utility DG rule checked 2026-08-28 https://cdn.prod.website-files.com/65799af8ef225180fdf1ba2e/67f825a674c23cf621eae15f_25ae4f310f127ee38c4a90c247cc3536_Submittal%20Requirements%20for%20Photovoltaic%20Plan%20Review.pdf
Q12 Are string and conductor calculations required? Drawings & calculations
Yes for the array/conductor data, which must appear on the plan: number of modules in series, number of parallel source circuits, total number of modules, operating voltage, operating current, maximum system voltage and short-circuit current (item 9); wire type 90 degrees C wet and continuous rated and sufficient overcurrent protection on the inverter output circuit (item 10). Full string sizing calculations as a separate calc package are not demanded - the numbers are shown on the plan, and on the expedited route they are entered into the Standard Plan worksheet (steps S13/13 onward), which also drives the 705.12(D)(7)/705.12(B) busbar check.
Why the confidence is not higherPV submittal bulletin items 9 and 10; Solar PV Standard Plan - Simplified, DC module layout and inverter steps.
published checklist checked 2026-08-28 https://cdn.prod.website-files.com/65799af8ef225180fdf1ba2e/67f825a674c23cf621eae15f_25ae4f310f127ee38c4a90c247cc3536_Submittal%20Requirements%20for%20Photovoltaic%20Plan%20Review.pdf
Q13 Is a structural PE stamp required, and at what threshold? Core Engineering & stamps
Threshold-based, and unusually explicit. Structural calculations verifying vertical loading are required when the number of roof material layers is greater than 1 (i.e. a re-roof overlay). Structural calculations and lateral analysis are required for structures 3 stories and greater. Two sets of engineering calculations and details demonstrating adequacy of supporting members, including wind uplift effects and, where required, seismic effects, must be provided. Ground-mounted systems require foundation design structural calculations. Where plans must be prepared by an architect or engineer, B&P Code s5536.2 lets the first submittal go in unsigned with a signed statement, but subsequent submittals must be signed. On the expedited route, no calculations at all are required if every item on the Structural Criteria form checks YES (single roof without overlay, no overlay, <=4 psf PV, array covers no more than half of the total roof area, modules parallel to the roof with a 2-10 inch gap, anchor spacing within Table 1, 5/16 inch lag screws with 2.5 inch embedment or manufacturer's guidelines).
Why the confidence is not higherPV submittal bulletin item 11(a),(b),(i) and item 13; Structural Criteria for Residential Rooftop Solar Energy Installations s1-3; Plan Check Submittal Checklist note on B&P 5536.2.
published checklist + expedited structural criteria checked 2026-08-28 https://cdn.prod.website-files.com/65799af8ef225180fdf1ba2e/67f825a674c23cf621eae15f_25ae4f310f127ee38c4a90c247cc3536_Submittal%20Requirements%20for%20Photovoltaic%20Plan%20Review.pdf
Q14 Is an electrical PE stamp required, and at what threshold? Engineering & stamps
No electrical PE stamp threshold is published for residential rooftop PV. The only place Corona demands a licensed engineer on the electrical side of a solar project is the CUD interconnection application, where the Electric Load Schedule must be prepared by a licensed engineer if 12 months of usage history is not available. Corona's Electric Rules Rule 15/16 require a licensed professional engineer for applicant-designed distribution line extensions - a utility distribution matter, not a rooftop PV requirement.
Why the confidence is not higherCUD Solar Generator Interconnection Request page, Electric Load Schedule; PV submittal bulletin is silent on an electrical PE stamp; Electric Energy Rules and Regulations Rule 15 D.2.
utility page + published checklist (silence) checked 2026-08-28 https://www.coronaca.gov/departments/utilities/customer-care/services/solar-generator-interconnection-request-application-and-process
Q15 What does a residential solar permit cost? Core Fees
$486.00 for a residential system of 15 kW or less inside the city, made up of Plan Check (with PME included) $305.57 and Inspection $180.43 from Building Division Table D: Electrical, line 'Solar - Photovoltaic - Residential 15 KW or Less'. Above 15 kW add $7.90/kW plan check + $9.02/kW inspection = $16.92 per additional kW. Additional, and much larger, in the CUD electric service area: fee UD-370 'Solar Review Fee' is a $866 flat fee (effective 12/16/2024; prior fee $727), plus a $2,000 deposit for Initial Review and a $600 deposit for Supplemental Review 'for non-net energy metering only'. Ancillary Building Division fees: BL-200 Additional Plan Checks $155 (the plan check fee covers 3 reviews; beyond that, the fully allocated hourly rate); BL-160 Building Permit/Plan Extension $102; BL-080 Special Building Inspection/Re-Inspection is a deposit plus full cost.
Why the confidence is not higherMaster Fee Recovery Schedule (Res. 2024-100), Building Division Table D: Electrical p.68 and BUILDING DIVISION market-based fees BL-010/BL-020/BL-160/BL-200; UTILITIES DEPARTMENT UD-370 p.43. FLAG: $486.00 base is above the Gov. Code 66015 residential cap of $450, and $16.92/kW above 15 kW is above the $15/kW cap, which the statute permits only on a written cost finding - the schedule is titled a 'Master Fee Recovery Schedule' at a 100% recovery level but publishes no 66015 finding. The $866 CUD Solar Review Fee is a municipal-utility charge, not a permit fee, and 66015 is not obviously engaged by it.
published fee schedule checked 2026-08-28 https://cdn.prod.website-files.com/65799af8ef225180fdf1ba2e/672b96e05d218568f1644243_Citywide%20Master%20Fee%20Recovery%20Schedule%20sfw.pdf
Q16 How is the fee calculated? Core Fees
Tiered/per-kW hybrid, split between plan check and inspection, and expressly NOT valuation-based: a flat base for residential 15 kW or less ($305.57 + $180.43) plus a per-kW adder for each additional kW above 15 kW ($7.90 + $9.02). Commercial is the same shape with breakpoints at 50 kW, 51-250 kW and above 250 kW. Table D note 4: 'For projects involving buildings or structures that are installed specifically for solar energy applications, fees will be charged based upon the type and/or size of the underlying building or structure in addition to the solar energy fees' - so a solar carport or ground-mount structure attracts the underlying structure's fee too. The CUD Solar Review Fee UD-370 is a flat fee.
Why the confidence is not higherMaster Fee Recovery Schedule Table D: Electrical and its footnote 4; UD-370 fee description column reads 'Flat Fee'.
published fee schedule checked 2026-08-28 https://cdn.prod.website-files.com/65799af8ef225180fdf1ba2e/672b96e05d218568f1644243_Citywide%20Master%20Fee%20Recovery%20Schedule%20sfw.pdf
Q17 Is there a separate plan-check fee? Fees
Yes - plan check and inspection are separate published fees throughout the Corona schedule. Every Building Division table has paired columns 'Plan Check Only (with PME Included)' and 'Inspection Only'. For residential PV <=15 kW that is $305.57 plan check and $180.43 inspection. BL-020 Building Plan Checking has a $138 minimum and states 'After 3 plan checks, each plan check charged at the fully allocated hourly rate for all staff involved plus any outside costs'; BL-200 Additional Plan Checks is $155. The Fire Department has its own plan review fee power under CMC 15.12.040 (CFC 104.3.1 as amended) at 100% of the cost of service where a full independent fire plan review is required.
Why the confidence is not higherMaster Fee Recovery Schedule column headings and BL-020/BL-200; CMC 15.12.040.
published fee schedule + ordinance checked 2026-08-28 https://cdn.prod.website-files.com/65799af8ef225180fdf1ba2e/672b96e05d218568f1644243_Citywide%20Master%20Fee%20Recovery%20Schedule%20sfw.pdf
Q18 What is the stated plan-review turnaround? Core Timeline & validity
10 working days for the first submittal and 5 working days for resubmittals is the Building Division's stated standard; the expedited solar route is faster still - 'Permits should be reviewed in no more than five working days once the submittal is accepted and plan check fees have been paid.' Symbium solar submittals are reviewed 'at the latest within one business day' and, if complete, the building permit is issued immediately. Add the prescreen: up to 5 days for ProjectDox submittals (up to 3 business days per the AI Prescreen page) before the review clock starts. Plan check does not begin until plan check fees are confirmed paid. The internal Plan Check Guidelines for Plans Examiners repeat '10 days' initial and '5 days' rechecks. Note there is no statutory review deadline for solar in California.
Why the confidence is not higherBuilding Plan Check FAQ 'Can my plan check be expedited?'; Submittal Requirements Bulletin s3; Permitting Guide for Symbium Solar closing paragraph; Building Plan Check Guidelines for Plans Examiners bullet 1; AI Prescreen Review page.
department FAQ + bulletin + internal guidelines checked 2026-08-28 https://cdn.prod.website-files.com/65799af8ef225180fdf1ba2e/680141e33cf4f5a6d6b0b3d3_Building%20Plan%20Check%20FAQ.pdf
Q19 How long is an issued permit valid before it expires? Timeline & validity
365 days (12 months). CMC 15.02.110 amends CBC 105.5: a permit becomes invalid if work is not commenced within 12 months of issuance, or if work is suspended or abandoned for 12 months after commencement; the Building Official may grant one or more written extensions of not more than 180 days each, requested before expiry and only after all fees are paid. Renewal within one year of expiry costs half a new permit fee; after one year, full fee. The Building Plan Check FAQ adds the working practice that 'Each inspection required for the project that receives inspection approval keeps the permit active for another 180 days'. WATCH: the Declarations Prior to Permit Issuance form (item 6) still says the permit expires 'if work is abandoned or suspended for more than 180 days' - that contradicts the codified 12 months in CMC 15.02.110. Plan check applications expire 180 days from filing, extendable by 90 days.
Why the confidence is not higherCMC 15.02.110 as amended by Ord. 3421 (2025); CMC 15.02.100 for plan check; Building Plan Check FAQ; Declarations Prior to Permit Issuance item 6 (stale 180-day figure).
ordinance (CMC 15.02.110) + department FAQ checked 2026-08-28 https://codelibrary.amlegal.com/codes/corona/latest/corona_ca/0-0-0-60889
Q20 Which permit portal does this authority use? Core Portal & process
eTRAKiT, from CentralSquare Technologies, at https://etrakit.coronaca.gov/eTRAKiT/ - the City's single permitting portal for apply, pay fees, search, schedule/cancel inspections. Large plan sets ride on ProjectDox for ePlan review. For solar specifically Corona also runs Symbium (https://symbium.com/): the applicant gets Symbium approval documents first, then applies in eTRAKiT under permit type 'Symbium Solar' and uploads the Symbium approval documents, checklists and plans. Corona does NOT use SolarAPP+; Symbium is its automated-solar-permitting equivalent for Gov. Code 65850.52 purposes.
Why the confidence is not highereTRAKiT landing page ('Powered by CentralSquare Technologies'); Permitting Guide for Symbium Solar; Expedited Permits page 'Symbium Solar Permits'; site-wide sitemap contains no SolarAPP+ page.
portal landing page + department handout checked 2026-08-28 https://etrakit.coronaca.gov/eTRAKiT/
Q21 Can the whole application be completed online? Core Portal & process
Yes. The completed expedited package and all attachments 'may be submitted electronically by visiting the city's electronic permit portal eTRAKiT ... and selecting any of the expedited permit application types'; fees are paid in eTRAKiT and inspections are scheduled in eTRAKiT. The Symbium route is fully online end to end and issues the permit immediately on a complete submittal. Hardcopy remains available at 400 S. Vicentia Ave. The one thing that is not in the City portal is the CUD interconnection application, which goes to the Utilities Department at 755 Public Safety Way or by emailing a digital set to Erin.Kunkle@CoronaCA.gov.
Why the confidence is not higherExpedited Permits page; Permitting Guide for Symbium Solar steps 1-11; Building Plan Check FAQ; PV submittal bulletin item 1(d).
portal + department page checked 2026-08-28 https://www.coronaca.gov/departments/building-division/expedited-permits
Q22 Which utility handles interconnection here? Core Utility interconnection
Split, and this is the trap on every Corona job. Southern California Edison serves roughly 96.6% of the city. The City of Corona Utilities Department (CUD) - Corona's own municipal electric utility, established 4 April 2001 by Council Resolution 2001-25, current peak demand 25.8 MW - serves the remainder: its own map states 'The Utilities Department supplies power to approximately 3.4% of the City of Corona.' Corona tells installers to verify the serving utility BEFORE submitting for plan check, and publishes both a PDF service-area map and an interactive ArcGIS map ('Verify DWP Electric Service Areas', appid c787ca9470c84fc091cf54c30c626dca). CPUC Rule 21 governs the SCE portion; it does NOT apply to CUD, which sets its own Rule 21 and Rule 21A by City Council resolution.
Why the confidence is not higherCity of Corona Utilities Department Electric Service Areas map (3.4% figure, legend 'Corona Electric Service Areas' vs 'Edison Service Area'); Electric Service page (established 2001, 25.8 MW peak, 'you do not receive an electric bill from Southern California Edison'); PV submittal bulletin item 1(d); Expedited Permits page advisory naming both SCE and CUD.
utility territory map + city page checked 2026-08-28 https://cdn.prod.website-files.com/65799af8ef225180fdf1ba2e/65c1342365b1d9e12a8622fe_Electric%20Service%20Areas.pdf
Q23 Where does the utility sit in the sequence? Core Utility interconnection
Parallel, with two hard gates - and for CUD customers the sequence is unusually tight. The Expedited Permits page carries the advisory: 'A separate application process and approval from the electric utility authority for your address is required prior to starting work!' Gate 1: the CUD Solar Generator Interconnection Request Application must be accompanied by the City building permit, which 'must be pulled at time of application'. Gate 2: the building permit must be 'signed-off prior to PTO request'. So the City permit is applied for and issued in parallel with the CUD application, but the CUD approval, the executed agreement and the bi-directional meter change-out all sit after the City final. CUD Rule 21 C.2.d gives CUD 30 business days from receipt of a complete NEM/ERG application, a signed agreement and 'evidence of the Producer's final inspection clearance from the governmental authority having jurisdiction' to authorise parallel operation. CUD also reserves the right to attend the City's final inspection and requires 5 days' notice of it.
Why the confidence is not higherExpedited Permits page advisory; CUD Solar Generator Interconnection Request process steps; Electric Rule 21 C.2.d; ERG Agreement ss3.4 and 3.5.
utility DG process page + Rule 21 checked 2026-08-28 https://www.coronaca.gov/departments/utilities/customer-care/services/solar-generator-interconnection-request-application-and-process
Q24 Is a HOA or architectural approval required first? Overlays & special cases
No. Corona may not condition the permit on HOA approval - CMC 15.68.020(A) requires the expedited guidelines to be 'consistent with California Government Code Section 65850.5', which forbids conditioning approval on the approval of an association, and CMC 15.68.010(B)(2) ties the definition of a small residential rooftop solar energy system to Civil Code s714(c)(iii) (the Solar Rights Act). Nothing in the PV submittal bulletin, the Eligibility Checklist or the Declarations Prior to Permit Issuance asks for an HOA sign-off. A private HOA may still have its own contractual process; the City does not enforce it as a permit condition.
Why the confidence is not higherCMC 15.68.010 and 15.68.020(A) (Ord. 3204, 2015); no HOA item on any published Corona solar submittal document.
ordinance (CMC 15.68) + checklist silence checked 2026-08-28 https://codelibrary.amlegal.com/codes/corona/latest/corona_ca/0-0-0-65927
Q25 Is there a historic-district review? Overlays & special cases
Only for a listed historic resource, not as a blanket district review. CMC 17.63.120(A): 'No person shall alter, relocate or demolish any historic resource, and no permit, entitlement or approval therefor shall be issued, without first submitting a plan for review and obtaining approval as set forth in this section', with contents set by the Planning Director; 17.63.120(B) sends plans that may cause a potentially adverse change to a Corona Register resource through the City's CEQA Local Guidelines, noting that alterations consistent with the Secretary of the Interior's Standards for Rehabilitation are categorically exempt. Corona maintains a Corona Register (landmarks, historic districts, structures of merit, historic markers) and a Corona Heritage Inventory. Ordinary houses not on the Register or Inventory get no historic review; every solar submittal is nonetheless routed to the Planning Division, which is where such a property would be caught.
Why the confidence is not higherCMC 17.63.120(A)-(C); CMC 17.63.040-17.63.090 (Register and Heritage Inventory); PV submittal bulletin item 1(a) routing to Planning Division.
ordinance (CMC 17.63) checked 2026-08-28 https://codelibrary.amlegal.com/codes/corona/latest/corona_ca/0-0-0-53634
Q26 Is a wind or windstorm certification required? Overlays & special cases
No. There is no windstorm or wind certification programme in California (no TDI equivalent) and Corona publishes none. Wind is handled inside the structural review instead: the standard route requires 'engineering calculations and details demonstrating adequacy of supporting members, including wind uplift effects and where required, seismic effects' (2 sets), and the expedited Structural Criteria form has a Wind Uplift Check (anchor fastener diameter, embedment depth, number of screws per anchor, 5/16 inch lag with 2.5 inch embedment or the manufacturer's guidelines) with eligibility gated on Wind Exposure B with design wind speed 115-130 mph in a special wind region, or Wind Exposure C at 110 mph or less and not in a Special Wind Region.
Why the confidence is not higherPV submittal bulletin item 11(i); Structural Criteria for Residential Rooftop Solar Energy Installations s2.G and the exposure-category notes.
expedited structural criteria checked 2026-08-28 https://cdn.prod.website-files.com/65799af8ef225180fdf1ba2e/67ec487c4bca9968c6c8e776_StructuralCriteria_CentralInverter2_4_updated.pdf
Q27 Is a Specific Use Permit or Council approval ever required? Overlays & special cases
No. Residential rooftop PV in Corona is administrative and non-discretionary - CMC 15.68.020(A) delegates to the Community Development Director the duty to run an 'expedited, streamlined permitting process' consistent with Gov. Code 65850.5, and there is no Specific Use Permit, Conditional Use Permit or City Council step for a rooftop array on a single or duplex family dwelling. The only discretionary overlays that could bite are the CMC 17.63.120 historic-resource plan review (listed resources only) and, for a ground-mount or non-habitable solar structure, ordinary zoning setback/height review through the Planning Division routing. CUD interconnection approval is a utility act by the Director of Utilities under Council-adopted rules, not a Council approval.
Why the confidence is not higherCMC 15.68.020(A); PV submittal bulletin item 1(a); CMC 17.63.120; no CUP/SUP provision for solar in CMC Title 17 chapter list.
ordinance (CMC 15.68 / Title 17) checked 2026-08-28 https://codelibrary.amlegal.com/codes/corona/latest/corona_ca/0-0-0-65927
Q28 Is there a system-size cap on residential generation? Overlays & special cases
No zoning cap on residential generation, but three real size lines. (1) CMC 15.68.010(B)(1) defines a 'small residential rooftop solar energy system' - the class that gets the streamlined process - as no larger than 10 kilowatts alternating current nameplate rating, or 30 kilowatts thermal, roof-mounted on a single or duplex family dwelling, and not exceeding the maximum legal building height for the zone. (2) The expedited plan-check route is limited to 10 kW AC CEC rating or less, single-phase 120/240 V service with a bus bar rating of 225 A or less, load-side connection, no battery storage, no more than two inverters for central-inverter systems; anything larger goes to standard plan check. (3) In the CUD electric service area the binding cap is the tariff: NEM and ERG both require a Renewable Electrical Generation Facility of no more than one megawatt, AND Rule 21A Special Condition 4 forbids oversizing - 'the estimated output of the generating facility, using the CEC-AC nameplate rating for inverter-based generating facilities must not exceed the customer's previous annual usage in kWh', defaulting to 2 watts per square foot of the premises where less than 12 months of history exists. Separately, CUD's NEM programme is FULL: the NEM Capacity Value is 1,343.50 kW (5% of FY2023 aggregate customer peak demand) and, as of March 2024, total rated generating capacity including pending applications has reached it, so new applicants go onto the Eligible Renewable Generation (ERG) schedule and sit on a NEM waiting list.
Why the confidence is not higherCMC 15.68.010(B); Eligibility Checklist for Expedited Solar Photovoltaic Permitting, General and Electrical Requirements; Schedule NEM and Schedule ERG, s A; Rule 21A NEM/ERG Special Condition 4; CUD Solar Generator page Solar Rate Schedule note.
ordinance + expedited checklist + utility tariff checked 2026-08-28 https://cdn.prod.website-files.com/65799af8ef225180fdf1ba2e/67522ee04bf7955391404551_Schedule%20of%20User_Service%20Fees%20for%20the%20Provision%20of%20Electric%20Energy%20112024.pdf
Lines marked with a percentage were read off this authority’s own published documents. Unmarked guidance is general good practice, not this jurisdiction’s rule — always confirm against the authority before you submit.
Install 5 steps · 20 questions
-
Build to the code editions actually in force here
The NEC edition a jurisdiction enforces is often a cycle behind the newest one published, and local amendments sit on top of it. Rapid shutdown, conductor sizing and labelling all change between editions, so the edition in force is the first thing to establish, not the last.
- Which NEC edition is in force? 2023. CMC 15.28.020(A), as amended by Ord. 3421 (2025), adopts the 2025 California Electrical Code, Cal. Code Regs. Title 24 Part 3 - which is the 2023 NEC - including its Tables and Annexes but excluding Annexes E, F, G, H, I, J and K. The adopting ordinance is CURRENT; the code library is at 2025 S-56. Corona's published solar handouts are looser than the ordinance: the current Submittal Requirements for Photovoltaic Plan Check Review (April 2025) has been de-versioned to say only 'the adopted version of the California Electrical Code' (its predecessor, updated 3 July 2018, still on the CDN, said '2016 CEC, based on the 2014 NEC'), and the expedited Standard Plan cites 'CEC Articles 690 and 705 and CRC Section R331'. NEC Article 690 is adopted with zero California amendment and Corona adds none. 95% · adopting ordinance (CMC 15.28.020)
- Which building code edition is in force? 2025 California Building Code, Volumes 1 and 2 (Cal. Code Regs. Title 24 Part 2), including Appendices H and I only - Appendices A, B, C, D, E, F, G, J, K, L, M, N, O, P and Q are not adopted - per CMC 15.04.020(A) as amended by Ord. 3421 (2025). The 2025 California Residential Code is adopted at CMC 15.07, Green Building Code at 15.05, Energy Code at 15.09, Existing Building Code at 15.11, Historical Building Code at 15.10, Wildland-Urban Interface Code at 15.25, and CBC Chapter 1 Division II administrative provisions at CMC 15.02.020. Under the 2025 cycle solar sits at CRC R329 and storage at CRC R330; the expedited Standard Plan still cites 'CRC Section R331' and 'CFC 605.11.1', which are not the 2025 numbers. 95% · adopting ordinance (CMC 15.04.020)
- Which fire code edition is in force? 2025 California Fire Code AND the 2024 International Fire Code with errata, adopted together by CMC 15.12.020(A) as amended by Ord. 3421 (2025), with Appendices B and C adopted and Appendices A, BB, CC, D, E, F, G, H, I, J, K, L, M, N, O and P not adopted; CMC 15.12.020(A)(3) additionally re-adopts Chapter 3 and Sections 503, 510, 1103.2 and 5707 which the State excluded from the 2025 CFC. STALE HANDOUT: the Corona Fire Department Solar Photovoltaic Installation Guideline still on the Fire Prevention page is titled 'per 2022 California Fire Code', revised 30 March 2023, and says it 'conforms to 2022 California Fire Code Section 1205'. Under H&SC 18938(b) the 2025 CFC applies regardless of what the handout cites. 93% · adopting ordinance (CMC 15.12.020) + fire guideline
- Are there local amendments to any of the above? Yes for building and fire; NO for electrical. CMC 15.28 (Electrical Code) contains no amendment sections at all - the 2025 CEC is adopted whole, minus Annexes E-K. CMC 15.04 amends the CBC at ss15.04.050-15.04.157 (Chapter 1 Div II, s502.1 address identification illuminated during hours of darkness, s904.3.5 monitoring, added s1505 roof coverings, added s3109.1.1 residential swimming pools, Chapter 35 referenced standards, Appendix H signs). CMC 15.12 amends the CFC at ss15.12.040-15.12.380 (39 sections: added s324 fuel modification, s325 roadway clearance, s326 unusual circumstances, s327 restricted entry, s503.2.1 dimensions, s503.7 two points of access, s505.1 address identification, s507.5.x hydrants, s510 emergency responder radio, added s710 eave protection within 200 feet of high-hazard land, s903.3.5.3 hydraulically calculated systems, added s1201.1.1 'Other systems', s5001.5.2 HMIS, s5608.2/.3 fireworks, Chapter 80 reference standards amending NFPA 13/13D/24, Appendix B/C fire flow and hydrants). NONE of these touches solar PV. The nearest is added CFC s1201.1.1, which sweeps 'battery systems assembly, battery reconditioning and storage, research and development of battery storage systems, electric vehicle manufacturing and testing, and battery charging systems for cars and carts inside of buildings' into Chapter 12 where the fire code official requires it - an industrial-scale provision, not a residential ESS rule. Note AB 130 (Stats. 2025 ch. 22) bars new more-restrictive residential amendments from 1 Oct 2025 to 1 Jun 2031. 90% · adopting ordinance (CMC 15.04 / 15.12 / 15.28)
- What is the installation judged against? The 2025 California Electrical Code (2023 NEC) as adopted by CMC 15.28.020, together with the 2025 CBC/CRC and the 2025 CFC + 2024 IFC as amended by CMC 15.04 and 15.12; plus three City documents that carry requirements the codes do not: the Submittal Requirements for Photovoltaic Plan Check Review (Building Division, April 2025 revision), the Corona Fire Department Solar Photovoltaic Installation Guideline (revised 30 March 2023), and - inside the CUD electric service area only - CUD Electric Rule 21 (Generating Facility Interconnection) and Rule 21A, effective 20 November 2024 by Resolution 2024-108. On the expedited route the installation is judged against the completed Solar PV Standard Plan and Structural Criteria form as approved. Contractor licence classification (A, B, C-10, C-46) is checked at the counter. 90% · ordinance + published guidelines + utility rules
-
Fire access, setbacks and pathways
Ridge setbacks and roof access pathways are fire-service requirements and they constrain the array layout. They are the most common cause of a redesign after the fire department comments on a plan set.
- What ridge setback and access pathways are required? Corona Fire Department sets pathways rather than a ridge setback for one- and two-unit dwellings, and its published guideline is of the pre-2022 vintage. Residential (single and two-unit dwellings): hip roof layouts - modules located to provide ONE 3-foot-wide clear access pathway from eave to ridge on each slope where modules are located, located at a structurally strong location such as a bearing wall; single-ridge roofs - modules located to provide TWO 3-foot-wide access pathways from eave to ridge on each roof slope; hips and valleys - modules no closer than 1.5 feet to a hip or valley if located on both sides, and directly adjacent if on one side only; flat roofs - a minimum 3-foot-wide clear perimeter around the roof edges. NFPA 13D residential sprinklers may be required where more than 75% of the roof is obstructed by the PV installation. Commercial/3+ dwelling units: 6-foot clear perimeter (4 feet where either building axis is 250 feet or less); centre-line axis pathways in both axes over structural members; 4-foot straight-line clearance to skylights, ventilation hatches and roof standpipes; 4-foot clear around a roof access hatch with at least one 4-foot path to the parapet or roof edge; pathways must not cover centre hallways; arrays no greater than 150 by 150 feet in either axis, with 8-foot ventilation pathways between array sections or 4-foot paths and 4-foot borders to skylights/hatches or to 4 by 8 foot 'venting cutouts' every 20 feet on alternating sides. DC conductors on the roof must be routed as close as possible to the ridge, hip or valley and thence as directly as possible to an outside wall. IMPORTANT: this guideline is written to the 2022 CFC and states NO explicit residential ridge setback; the 2025 CFC/CRC in force under CMC 15.12.020 governs regardless (H&SC 18938(b)), so the setback provisions of the current code apply on top of these pathways. 88% · fire department guideline
-
Rapid shutdown
Which rapid-shutdown rule applies follows directly from the NEC edition in force, and the initiation device has to be at a location the fire service can reach and identify. This is inspected, and it is labelled.
- Is rapid shutdown required, and to which NEC edition? Yes - to the 2023 NEC as adopted in the 2025 California Electrical Code by CMC 15.28.020, i.e. CEC 690.12 rapid shutdown for PV systems on buildings, adopted with no California and no Corona amendment. Corona's own documents require it to be shown and placarded: the single-line must show 'Any equipment and related wiring needed for rapid shutdown of PV circuits' (PV submittal item 6(k)), and item 19 requires the plaque 'PHOTOVOLTAIC SYSTEM EQUIPPED WITH RAPID SHUTDOWN' affixed on or next to the equipment making the location of the rapid shutdown initiation switch evident - reflective, all letters capitalised, minimum height 3/8 inch, white on a red background - with the explicit instruction that 'Systems not equipped with rapid shutdown shall not have this label installed.' The Fire Department separately requires a remote disconnect downstream of the array at the point where the circuit enters the structure, with its control within five feet of the main electrical panel. 92% · adopting ordinance + published checklist + fire guideline
-
Labels and placards
The NEC sets a baseline for permanent markings at the service equipment and the disconnecting means. On top of that, an authority may specify its own wording, and the utility may specify more again. Where any of them writes its own text, a generic off-the-shelf label set will not pass — this is the detail most often fixed on a return visit.
- Which placards does this authority require at the service equipment? Four layers, and Corona's are unusually prescriptive. (1) BUILDING DIVISION - Submittal Requirements for Photovoltaic Plan Check Review, 'REQUIRED PHOTOVOLTAIC SIGNS', items 14-21: at the DC combiner/junction box, the ungrounded-conductor warning plus 'CAUTION: SOLAR ELECTRIC SYSTEM CONNECTED & ENERGIZED'; at the DC disconnect, the ungrounded-conductor warning plus 'PV system-DC disconnect' with operating current, operating voltage, maximum system voltage and short-circuit current; at the inverter, the ground-fault warning, the 'Do not touch terminals... may be energized in the open position' warning, maximum AC output operating current, operating AC voltage and the PV power source DC ratings; at the AC disconnect, 'PV system- AC disconnect'; AT THE METER, maximum AC output operating current, operating AC voltage, 'Dual sources: Second source is Photovoltaic' and 'CAUTION: SOLAR ELECTRIC SYSTEM'; item 19 the rapid-shutdown plaque; item 20 a permanent directory or plaque giving the location of the service disconnecting means and the PV system disconnecting means where they are not co-located, plus a directory showing the location of all power sources feeding the building. (2) FIRE DEPARTMENT - Corona Fire Department Solar Photovoltaic Installation Guideline s A: at the main service disconnect 'CAUTION: SOLAR ELECTRIC SYSTEM CONNECTED AND ENERGIZED'; on DC conduit/raceway/enclosure/cable assembly/junction boxes 'CAUTION: SOLAR CIRCUIT ENERGIZED DURING DAYLIGHT'; adjacent to the remote disconnect control 'CAUTION: SOLAR CIRCUIT DISCONNECT'. (3) CODE BASELINE - the CEC 690/705 marking set as reproduced on the Solar PV Standard Plan (CEC 705.12(D)(7) 'INVERTER OUTPUT CONNECTION; DO NOT RELOCATE THIS OVERCURRENT DEVICE'; CEC 690.35(F) ungrounded-DC warning; CRC R331.2/CFC 605.11.1 'WARNING: PHOTOVOLTAIC POWER SOURCE' on junction/combiner boxes and conduit every 10 feet; CEC 690.54/705.12(D)(4) dual-power-sources label; CEC 690.53 DC disconnect ratings; CEC 690.17 open-position warning; CEC 690.5(C) ground-fault warning; CEC 705.12 permanent plaque or directory denoting all electric power sources on the premises). (4) UTILITY - in the CUD service area, markings on the isolating device showing open and closed positions and, where the device is not adjacent to the point of common coupling, permanent signage at a CUD-approved location describing its location; the ERG Agreement puts that as directions posted at the utility meter. 93% · published checklist + fire guideline + utility DG rule
- Does the authority specify placard wording of its own? Yes - and in two documents whose wording does not match. The Building Division bulletin fixes the exact words 'CAUTION: SOLAR ELECTRIC SYSTEM CONNECTED & ENERGIZED' for DC conduits, raceways, enclosures, cable assemblies and all DC combiner and junction boxes, and 'CAUTION: SOLAR ELECTRIC SYSTEM' plus 'Dual sources: Second source is Photovoltaic' at the meter. The Fire Department guideline fixes THREE different phrases: 'CAUTION: SOLAR ELECTRIC SYSTEM CONNECTED AND ENERGIZED' at the main service disconnect, 'CAUTION: SOLAR CIRCUIT ENERGIZED DURING DAYLIGHT' on DC conduit and boxes, and 'CAUTION: SOLAR CIRCUIT DISCONNECT' immediately adjacent to the remote disconnect control. None of these three fire phrases is NEC text, and 'CAUTION: SOLAR CIRCUIT ENERGIZED DURING DAYLIGHT' and 'CAUTION: SOLAR CIRCUIT DISCONNECT' appear in no NEC article at all. CONFLICT WORTH KNOWING: for the same location - DC conduit and combiner/junction boxes - the Building bulletin says 'CAUTION: SOLAR ELECTRIC SYSTEM CONNECTED & ENERGIZED' while the Fire guideline says 'CAUTION: SOLAR CIRCUIT ENERGIZED DURING DAYLIGHT'. Both documents are live on coronaca.gov and both are named in the routing. Also bespoke: the rapid-shutdown plaque wording 'PHOTOVOLTAIC SYSTEM EQUIPPED WITH RAPID SHUTDOWN' with the express prohibition on installing it where the system has no rapid shutdown. 92% · fire department guideline + building submittal bulletin
- Does it specify letter height, colour or material? Yes - Corona publishes a full typographic and material specification that no NEC section carries, and it is repeated identically in both the Building and the Fire document. FORMAT (Fire guideline s A.1, A.2, A.3, and Building bulletin items 14 and 18): red background; white lettering; minimum 3/8 inch letter height; all upper-case letters; Arial or similar font, NON-BOLD; reflective, weather-resistant material suitable for the environment (the Fire guideline adds the concession 'durable, adhesive materials may meet this requirement'). The rapid-shutdown plaque (item 19) repeats: reflective, all letters capitalised, minimum height 3/8 inch, white on a red background. MATERIAL (Building bulletin item 21, 'SIGNAGE'): 'Plaques shall be metal or plastic, with engraved or machine printed letters, or electro-photo plating, in a contrasting color to the plaque. Plaques shall be permanently attached to the equipment or in the required locations using an approved method that is suitable to withstand the environment to which it is exposed. Plaques and signage shall meet the legibility, defacement, exposure and adhesion requirements of Underwriters Laboratories marking and labeling system 969 (UL969).' The Standard Plan adds the softer informational note that a phenolic plaque with contrasting colours meets the intent and that '20 point (3/8 inch) should be considered the minimum'. Net effect: an ordinary black-on-white printed label satisfies CEC 110.21(B) but fails Corona - the caution labels must be red with white non-bold Arial capitals at least 3/8 inch high on reflective weatherproof stock, and plaques must be engraved or machine-printed metal or plastic to UL969. 93% · fire department guideline + building submittal bulletin
- Is a site plan / facility map placard required, and what must it show? Yes, in the plaque-and-directory sense, but Corona does NOT require an SDG&E-style drawn site-plan plaque with tiered lettering. Two requirements: (a) PV submittal item 20 - 'Permanent directory or plaque providing location of service disconnecting means and photovoltaic system disconnecting means, if not located at the same location. A directory shall also be provided showing the location of all power sources feeding the building.' (b) The Standard Plan restates the code hook: 'CEC 705.12 requires a permanent plaque or directory denoting all electric power sources on or in the premises.' On the plan side, the roof plan submitted with an expedited application must show roof layout, PV panels, approximate roof access point, code-compliant access pathways, PV system fire classification and the locations of all required labels and markings, and the Eligibility Checklist requires 'A diagram of the roof layout of all panels, modules, clear access pathways and approximate locations of electrical disconnecting means and roof access points'. In the CUD service area the ERG Agreement s3.7 adds a directional requirement at the meter: where the disconnect switch is not at or near the meter, 'the location should then be specified by directions posted at the utility meter'. No letter-height tiers, no material prohibition (Corona nowhere forbids epoxy), and no requirement for a scaled site drawing on the placard itself. 88% · published checklist + standard plan + utility agreement
- Does the UTILITY specify placards beyond the AHJ's? Yes, in the CUD electric service area - but CUD's placard rules are functional, not typographic. CUD Electric Rule 21 s D.1.d requires the visible isolating device to '(2) include markings or signage that clearly indicate open and closed positions' and '(5) be clearly marked on the submitted single line diagram and its type and location approved by the CUD prior to installation. If the device is not adjacent to the Point of Common Coupling, permanent signage must be installed at a CUD-approved location providing a clear description of the location of the device.' The Interconnection and Eligible Renewable Generation Agreement s3.7 restates it customer-side: 'The disconnect switch should be at a location at/near the meter or if not, the location should then be specified by directions posted at the utility meter.' CUD sets NO letter height, colour, font or material - unlike the City's own Fire and Building specs. CUD's one genuinely bespoke hardware prohibition is not a placard at all: 'The Tesla Backup Switch and similar devices installed in the City of Corona Utilities Department electric service areas are not permitted to be installed in the main service panel or attached to the utility meter. These types of devices shall be installed in a separate panel/meter enclosure downstream of the main service panel. City of Corona Utility Department approval required prior to installation.' For the ~96.6% of the city on Southern California Edison, SCE's own Rule 21 / interconnection handbook governs and is not a City document. 90% · utility DG manual (CUD Electric Rule 21) + ERG agreement
- Where must the labels be placed? Location by location. MAIN SERVICE DISCONNECT (Fire guideline A.1) - residential: marking may be placed WITHIN the main service disconnect; if the main service disconnect is operable with the service panel closed, the marking shall be placed ON THE OUTSIDE COVER. Commercial: adjacent to the main service disconnect, clearly visible from where the lever is operated. DC CONDUIT, RACEWAYS, ENCLOSURES, CABLE ASSEMBLIES AND JUNCTION BOXES (Fire A.2 / Building item 14(b)) - on all INTERIOR AND EXTERIOR DC runs at intervals of not greater than 10 feet, at turns and changes of direction, above and/or below penetrations, and at all DC combiner and junction boxes. REMOTE DISCONNECT (Fire A.3) - signage immediately adjacent to the remote disconnect control, the control itself being located within five feet of the main electrical panel. DC DISCONNECT (Building item 15) - at an accessible location. INVERTER (item 16), AC DISCONNECT (item 17), METER (item 18) - on the respective equipment. RAPID SHUTDOWN PLAQUE (item 19) - affixed on or next to the equipment, making the location of the rapid shutdown initiation switch evident. DIRECTORY/PLAQUE (item 20) - at the service disconnecting means and PV system disconnecting means where they are not co-located. UTILITY (CUD area) - permanent signage at a CUD-approved location where the isolating device is not adjacent to the point of common coupling; directions posted at the utility meter. All plaques permanently attached by an approved method suitable to withstand the exposure, meeting UL969. 92% · fire department guideline + building submittal bulletin + utility rule
-
Disconnect, storage and listed equipment
Where the AC disconnect must sit relative to the meter is usually the utility's rule, not the building department's. Battery storage frequently carries its own permit, its own inspection and its own fire conditions.
- Where must the AC disconnect be, relative to the meter? No distance from the meter is stated anywhere in Corona's or CUD's documents - the '10 feet from the meter' rule does not exist here. CUD Electric Rule 21 s D.1.d requires, when required by CUD's operating practices, a ganged, manually operated isolating switch (or a comparable mutually agreed device) 'near the Point of Interconnection'. It need not be load-break rated nor provide overcurrent protection, and it must: (1) allow visible verification that separation has been accomplished, which may be met by opening the enclosure to observe contact separation; (2) include markings or signage that clearly indicate open and closed positions; (3) 'be capable of being reached quickly and conveniently 24 hours a day by CUD personnel for construction, operation, maintenance, inspection, testing or reading, without obstacles or requiring those seeking access to obtain keys, special permission, or security clearances'; (4) be capable of being locked in the open position; (5) be clearly marked on the submitted single line diagram with its type and location approved by CUD before installation, and where it is not adjacent to the Point of Common Coupling, permanent signage must be installed at a CUD-approved location describing the device's location. Generating Facilities with Non-Islanding inverters totalling 1 kVA or less are EXEMPT from the requirement entirely. The ERG Agreement s3.7 says the switch 'should be at a location at/near the meter or if not, the location should then be specified by directions posted at the utility meter', and must be lockable in the open position and directly accessible to CUD representatives at all times. The nearest thing to a distance rule in Corona comes from the FIRE DEPARTMENT, not the utility: circuits shall be equipped with a means for remote disconnect located downstream from the array at the point where the circuit enters the structure, and 'Control of the remote disconnect shall be located within five feet (5 feet) of the main electrical panel.' 93% · utility DG manual (CUD Electric Rule 21) + fire guideline
- Must equipment be on a specific approved list? Yes in the CUD electric service area, and it is a hard tariff condition. Rule 21A NEM and ERG Special Condition 3: generating facilities must meet all applicable safety and performance standards of the NEC, IEEE and accredited testing laboratories such as UL; all generating facilities must carry a warranty of at least 10 years for all equipment and the associated installation from the system provider (not from CUD); and 'All major solar system components (including PV panels and other generation equipment, inverters and meters) must be on the verified equipment list maintained by the CEC. Any other equipment, as determined by CUD, must be verified as having safety certification from a Nationally Recognized Testing Laboratory.' Rule 21 also runs a Certified Equipment regime with interim approval for equipment that has not completed certification. On the building side there is no separate approved list - the requirement is listing and labelling under CEC 110.3, with the PV bulletin adding that 'The inverter must be utility interactive rated and approved' and requiring the manufacturer's specification sheet and listing for both inverter and module. 90% · utility tariff (Rule 21A) + published checklist
- Are batteries permitted, and under what conditions? Yes, permitted, but on the standard route and with a municipal-utility twist. BUILDING/FIRE: ESS is governed by the 2025 CFC Chapter 12 and 2025 CRC R330 as adopted by CMC 15.12.020 and 15.07; Corona's only Chapter 12 amendment (added CFC s1201.1.1, 'Other systems') reaches battery systems assembly, battery reconditioning and storage, R&D of battery storage systems, EV manufacturing and testing, and battery charging systems for cars and carts inside buildings 'where required by the fire code official' - industrial scope, with an exception for EV charging in open parking garages of Type I or II construction. EXPEDITED ROUTE EXCLUDED: the Eligibility Checklist requires 'Solar system is utility interactive and without battery storage', so any PV-plus-storage job drops out of the 10 kW streamlined path into standard plan check. CUD SERVICE AREA: the CUD Solar Application Form is a combined 'Generating Facility/Energy Storage' application with dedicated fields for number of storage devices, peak/continuous kW and kWh capacity, and separate project types for 'New Solar Photovoltaic Panels with Energy Storage Devices', 'Existing Solar Photovoltaic Panels with New Energy Storage Device Addition' and 'Energy Storage Device Only'. Rule 21A NEM Special Condition 7 and ERG Special Condition 7: an existing NEM system that adds battery storage is moved onto the ERG schedule - so adding a battery in the CUD area costs the customer their NEM tariff. And the Tesla Backup Switch and similar devices may not be installed in the main service panel or attached to the utility meter; they must go in a separate panel/meter enclosure downstream of the main service panel, with CUD approval before installation. 90% · utility application form + tariff + expedited checklist + ordinance
- Is there a separate ESS permit or inspection? No separate ESS permit type and no published ESS permit fee. The Master Fee Recovery Schedule has no electrical energy-storage line at all - the only 'Energy Storage' entries are Table E mechanical 'Thermal Energy Storage System - Residential 10 kWth or less' ($299.76 plan check / $180.43 inspection), which is solar-thermal, not battery. Corona publishes no ESS handout, no ESS submittal bulletin and no ESS inspection type. In practice an ESS is permitted through the ordinary building/electrical permit, with the fee set under the Table B/D footnotes: 'Where no fee is specified or there is an unusual circumstance, that fee shall be determined by the Building Official.' Fire Department review is available under added CFC s1201.1.1 'where required by the fire code official'. In the CUD area the ESS is separately reviewed by the Utilities Department under the same Solar Application Form and Rule 21. 72% · fee schedule (absence) + ordinance
- Is a ground mount treated as a structure? Yes. Ground-mounted PV is treated as a structure requiring its own foundation engineering and fire clearances. PV submittal item 13: 'Provide foundation design structural calculations.' Item 12: 'For non-roof top of ground mounted systems, provide 10 feet clear brush area and security fences, per Fire Dept. requirements.' Corona Fire Department Solar Photovoltaic Installation Guideline s E: 'Set back requirements do not apply to ground-mounted, free standing photovoltaic arrays. A clear brush area of ten feet (10 feet) is required for ground mounted photovoltaic arrays. All arrays and installations shall have approved security fencing and locking devices.' Section D extends the guideline to non-habitable structures including parking shade structures and solar trellises, and expressly to parking structures. Table D footnote 4 of the fee schedule then charges the underlying structure's fee in addition to the solar fee. Because a ground mount is not roof-mounted it also falls outside CMC 15.68's 'small residential rooftop solar energy system' definition and outside the expedited route (Eligibility Checklist item B requires a roof-mounted array), so it goes to standard plan check with Planning Division setback and height review. 90% · fire department guideline + published checklist + ordinance
- Is there a local rule on service upgrades or busbar sizing? No local ordinance rule on busbar sizing - CMC 15.28 adds nothing to CEC 705.12 - but three practical Corona-specific rules bite. (1) EXPEDITED ELIGIBILITY: the streamlined route is only open where 'The PV system is interconnected to a single-phase AC service panel of nominal 120/240 Vac with a bus bar rating of 225 A or less' and 'The PV system is connected to the load side of the utility distribution equipment'; anything else (including a supply-side/line-side tap) drops to standard plan check. (2) LABEL: the Standard Plan requires the CEC 705.12(D)(7) warning 'INVERTER OUTPUT CONNECTION; DO NOT RELOCATE THIS OVERCURRENT DEVICE' at the point of connection, '[Not required if panelboard is rated not less than sum of ampere ratings of all overcurrent devices supplying it]'. (3) A residential service/panel upgrade must have the City's panelboard schedule template completed and submitted to the inspector at the time of permit final - a Corona form, marked '*** complete and submit to inspector at the time of permit final', capturing main breaker size, bus size, per-circuit VA, phase subtotals, LCL (25%) and panelboard amps total. In the CUD area, a line-side TAP requires UL recertification and is called out as a distinct operating mode on the CUD Solar Application Form. 88% · expedited checklist + standard plan + City form
- Is a specific mounting system or attachment spacing required? No proprietary mounting system is mandated, but Corona publishes hard attachment criteria. Standard route: provide a detail of the photovoltaic panel mounting hardware attachment to the roof framing members, plus the mounting hardware manufacturer's specification, and 2 sets of engineering calculations demonstrating adequacy of supporting members including wind uplift and, where required, seismic effects. Expedited route (Structural Criteria form): flush-mounted only, modules parallel to the plane of the roof, a 2 inch to 10 inch gap between the underside of the module and the roof surface, modules must not overhang any roof edge (ridge, hip, gable end, eave), modules plus support components no more than 4 psf for PV (5 psf solar thermal), array covering no more than half of the total roof area across all roof planes, proposed anchor horizontal spacing less than the Table 1 spacing, and anchor fasteners either 5/16 inch diameter lag screws with 2.5 inch embedment into the rafter or per the manufacturer's guidelines. Also required on the plan: all existing plumbing vents shown - 'Vents may not be blocked & must extend 6 inches above the roof or panel.' 90% · expedited structural criteria + published checklist
20 questions answered against City of Corona’s own published documents
Q29 Which NEC edition is in force? Core Code editions in force
2023. CMC 15.28.020(A), as amended by Ord. 3421 (2025), adopts the 2025 California Electrical Code, Cal. Code Regs. Title 24 Part 3 - which is the 2023 NEC - including its Tables and Annexes but excluding Annexes E, F, G, H, I, J and K. The adopting ordinance is CURRENT; the code library is at 2025 S-56. Corona's published solar handouts are looser than the ordinance: the current Submittal Requirements for Photovoltaic Plan Check Review (April 2025) has been de-versioned to say only 'the adopted version of the California Electrical Code' (its predecessor, updated 3 July 2018, still on the CDN, said '2016 CEC, based on the 2014 NEC'), and the expedited Standard Plan cites 'CEC Articles 690 and 705 and CRC Section R331'. NEC Article 690 is adopted with zero California amendment and Corona adds none.
Why the confidence is not higherCMC 15.28.020(A) (Ord. 3421 s13 (part), 2025); chapter 15.28 has only Title, Code adoption, Administration and Violation sections - no amendment sections at all.
adopting ordinance (CMC 15.28.020) checked 2026-08-28 https://codelibrary.amlegal.com/codes/corona/latest/corona_ca/0-0-0-61658
Q30 Which building code edition is in force? Core Code editions in force
2025 California Building Code, Volumes 1 and 2 (Cal. Code Regs. Title 24 Part 2), including Appendices H and I only - Appendices A, B, C, D, E, F, G, J, K, L, M, N, O, P and Q are not adopted - per CMC 15.04.020(A) as amended by Ord. 3421 (2025). The 2025 California Residential Code is adopted at CMC 15.07, Green Building Code at 15.05, Energy Code at 15.09, Existing Building Code at 15.11, Historical Building Code at 15.10, Wildland-Urban Interface Code at 15.25, and CBC Chapter 1 Division II administrative provisions at CMC 15.02.020. Under the 2025 cycle solar sits at CRC R329 and storage at CRC R330; the expedited Standard Plan still cites 'CRC Section R331' and 'CFC 605.11.1', which are not the 2025 numbers.
Why the confidence is not higherCMC 15.04.020(A) and 15.04.020(A)(2) (Ord. 3421 s3 (part), 2025); CMC Title 15 chapter list; Solar PV Standard Plan - Simplified, Markings page.
adopting ordinance (CMC 15.04.020) checked 2026-08-28 https://codelibrary.amlegal.com/codes/corona/latest/corona_ca/0-0-0-45679
Q31 Which fire code edition is in force? Code editions in force
2025 California Fire Code AND the 2024 International Fire Code with errata, adopted together by CMC 15.12.020(A) as amended by Ord. 3421 (2025), with Appendices B and C adopted and Appendices A, BB, CC, D, E, F, G, H, I, J, K, L, M, N, O and P not adopted; CMC 15.12.020(A)(3) additionally re-adopts Chapter 3 and Sections 503, 510, 1103.2 and 5707 which the State excluded from the 2025 CFC. STALE HANDOUT: the Corona Fire Department Solar Photovoltaic Installation Guideline still on the Fire Prevention page is titled 'per 2022 California Fire Code', revised 30 March 2023, and says it 'conforms to 2022 California Fire Code Section 1205'. Under H&SC 18938(b) the 2025 CFC applies regardless of what the handout cites.
Why the confidence is not higherCMC 15.12.020 (Ord. 3421 s10 (part), 2025; Ord. 3370, 2023); Corona Fire Department Solar Photovoltaic Installation Guideline SCOPE and page footers.
adopting ordinance (CMC 15.12.020) + fire guideline checked 2026-08-28 https://codelibrary.amlegal.com/codes/corona/latest/corona_ca/0-0-0-45939
Q32 Are there local amendments to any of the above? Core Code editions in force
Yes for building and fire; NO for electrical. CMC 15.28 (Electrical Code) contains no amendment sections at all - the 2025 CEC is adopted whole, minus Annexes E-K. CMC 15.04 amends the CBC at ss15.04.050-15.04.157 (Chapter 1 Div II, s502.1 address identification illuminated during hours of darkness, s904.3.5 monitoring, added s1505 roof coverings, added s3109.1.1 residential swimming pools, Chapter 35 referenced standards, Appendix H signs). CMC 15.12 amends the CFC at ss15.12.040-15.12.380 (39 sections: added s324 fuel modification, s325 roadway clearance, s326 unusual circumstances, s327 restricted entry, s503.2.1 dimensions, s503.7 two points of access, s505.1 address identification, s507.5.x hydrants, s510 emergency responder radio, added s710 eave protection within 200 feet of high-hazard land, s903.3.5.3 hydraulically calculated systems, added s1201.1.1 'Other systems', s5001.5.2 HMIS, s5608.2/.3 fireworks, Chapter 80 reference standards amending NFPA 13/13D/24, Appendix B/C fire flow and hydrants). NONE of these touches solar PV. The nearest is added CFC s1201.1.1, which sweeps 'battery systems assembly, battery reconditioning and storage, research and development of battery storage systems, electric vehicle manufacturing and testing, and battery charging systems for cars and carts inside of buildings' into Chapter 12 where the fire code official requires it - an industrial-scale provision, not a residential ESS rule. Note AB 130 (Stats. 2025 ch. 22) bars new more-restrictive residential amendments from 1 Oct 2025 to 1 Jun 2031.
Why the confidence is not higherCMC 15.28 section list (Title, Code adoption, Administration, Violation only); CMC 15.04.040 and 15.12.030 amendment lists read in full; CMC 15.12.300 text read in full.
adopting ordinance (CMC 15.04 / 15.12 / 15.28) checked 2026-08-28 https://codelibrary.amlegal.com/codes/corona/latest/corona_ca/0-0-0-45939
Q33 What is the installation judged against? Core Electrical
The 2025 California Electrical Code (2023 NEC) as adopted by CMC 15.28.020, together with the 2025 CBC/CRC and the 2025 CFC + 2024 IFC as amended by CMC 15.04 and 15.12; plus three City documents that carry requirements the codes do not: the Submittal Requirements for Photovoltaic Plan Check Review (Building Division, April 2025 revision), the Corona Fire Department Solar Photovoltaic Installation Guideline (revised 30 March 2023), and - inside the CUD electric service area only - CUD Electric Rule 21 (Generating Facility Interconnection) and Rule 21A, effective 20 November 2024 by Resolution 2024-108. On the expedited route the installation is judged against the completed Solar PV Standard Plan and Structural Criteria form as approved. Contractor licence classification (A, B, C-10, C-46) is checked at the counter.
Why the confidence is not higherCMC 15.28.020, 15.04.020, 15.12.020; PV submittal bulletin; Corona Fire Department Solar Photovoltaic Installation Guideline; Electric Energy Rules and Regulations Rules 21 and 21A.
ordinance + published guidelines + utility rules checked 2026-08-28 https://cdn.prod.website-files.com/65799af8ef225180fdf1ba2e/67f825a674c23cf621eae15f_25ae4f310f127ee38c4a90c247cc3536_Submittal%20Requirements%20for%20Photovoltaic%20Plan%20Review.pdf
Q34 Is there a local rule on service upgrades or busbar sizing? Electrical
No local ordinance rule on busbar sizing - CMC 15.28 adds nothing to CEC 705.12 - but three practical Corona-specific rules bite. (1) EXPEDITED ELIGIBILITY: the streamlined route is only open where 'The PV system is interconnected to a single-phase AC service panel of nominal 120/240 Vac with a bus bar rating of 225 A or less' and 'The PV system is connected to the load side of the utility distribution equipment'; anything else (including a supply-side/line-side tap) drops to standard plan check. (2) LABEL: the Standard Plan requires the CEC 705.12(D)(7) warning 'INVERTER OUTPUT CONNECTION; DO NOT RELOCATE THIS OVERCURRENT DEVICE' at the point of connection, '[Not required if panelboard is rated not less than sum of ampere ratings of all overcurrent devices supplying it]'. (3) A residential service/panel upgrade must have the City's panelboard schedule template completed and submitted to the inspector at the time of permit final - a Corona form, marked '*** complete and submit to inspector at the time of permit final', capturing main breaker size, bus size, per-circuit VA, phase subtotals, LCL (25%) and panelboard amps total. In the CUD area, a line-side TAP requires UL recertification and is called out as a distinct operating mode on the CUD Solar Application Form.
Why the confidence is not higherEligibility Checklist Electrical Requirements B and C; Solar PV Standard Plan Markings page, CEC 705.12(D)(7) label; Template of a Residential Electrical Panel Upgrade; CUD Solar Application Form, Generation Facility Operating Mode.
expedited checklist + standard plan + City form checked 2026-08-28 https://cdn.prod.website-files.com/65799af8ef225180fdf1ba2e/67ec487476fdca7fe0050cb2_EligibilityChecklistCentralInverter_updated.pdf
Q35 Is a specific mounting system or attachment spacing required? Structural & mounting
No proprietary mounting system is mandated, but Corona publishes hard attachment criteria. Standard route: provide a detail of the photovoltaic panel mounting hardware attachment to the roof framing members, plus the mounting hardware manufacturer's specification, and 2 sets of engineering calculations demonstrating adequacy of supporting members including wind uplift and, where required, seismic effects. Expedited route (Structural Criteria form): flush-mounted only, modules parallel to the plane of the roof, a 2 inch to 10 inch gap between the underside of the module and the roof surface, modules must not overhang any roof edge (ridge, hip, gable end, eave), modules plus support components no more than 4 psf for PV (5 psf solar thermal), array covering no more than half of the total roof area across all roof planes, proposed anchor horizontal spacing less than the Table 1 spacing, and anchor fasteners either 5/16 inch diameter lag screws with 2.5 inch embedment into the rafter or per the manufacturer's guidelines. Also required on the plan: all existing plumbing vents shown - 'Vents may not be blocked & must extend 6 inches above the roof or panel.'
Why the confidence is not higherPV submittal bulletin items 11(g),(h),(i),(j); Structural Criteria for Residential Rooftop Solar Energy Installations s1.A, s2.A-G.
expedited structural criteria + published checklist checked 2026-08-28 https://cdn.prod.website-files.com/65799af8ef225180fdf1ba2e/67ec487c4bca9968c6c8e776_StructuralCriteria_CentralInverter2_4_updated.pdf
Q36 What ridge setback and access pathways are required? Core Fire pathways & setbacks
Corona Fire Department sets pathways rather than a ridge setback for one- and two-unit dwellings, and its published guideline is of the pre-2022 vintage. Residential (single and two-unit dwellings): hip roof layouts - modules located to provide ONE 3-foot-wide clear access pathway from eave to ridge on each slope where modules are located, located at a structurally strong location such as a bearing wall; single-ridge roofs - modules located to provide TWO 3-foot-wide access pathways from eave to ridge on each roof slope; hips and valleys - modules no closer than 1.5 feet to a hip or valley if located on both sides, and directly adjacent if on one side only; flat roofs - a minimum 3-foot-wide clear perimeter around the roof edges. NFPA 13D residential sprinklers may be required where more than 75% of the roof is obstructed by the PV installation. Commercial/3+ dwelling units: 6-foot clear perimeter (4 feet where either building axis is 250 feet or less); centre-line axis pathways in both axes over structural members; 4-foot straight-line clearance to skylights, ventilation hatches and roof standpipes; 4-foot clear around a roof access hatch with at least one 4-foot path to the parapet or roof edge; pathways must not cover centre hallways; arrays no greater than 150 by 150 feet in either axis, with 8-foot ventilation pathways between array sections or 4-foot paths and 4-foot borders to skylights/hatches or to 4 by 8 foot 'venting cutouts' every 20 feet on alternating sides. DC conductors on the roof must be routed as close as possible to the ridge, hip or valley and thence as directly as possible to an outside wall. IMPORTANT: this guideline is written to the 2022 CFC and states NO explicit residential ridge setback; the 2025 CFC/CRC in force under CMC 15.12.020 governs regardless (H&SC 18938(b)), so the setback provisions of the current code apply on top of these pathways.
Why the confidence is not higherCorona Fire Department Solar Photovoltaic Installation Guideline, s B.1 Residential Systems (a)-(d), s B.2 Commercial Installations and Ventilation, s C Location of DC Conductors; scope statement 'conforms to 2022 California Fire Code Section 1205'.
fire department guideline checked 2026-08-28 https://cdn.prod.website-files.com/65799af8ef225180fdf1ba2e/67522bbd5f908680321a0a21_Solar%20Photovoltaic%20Installation%20Guideline%20per%202022%20CFC.pdf
Q37 Is rapid shutdown required, and to which NEC edition? Core Rapid shutdown
Yes - to the 2023 NEC as adopted in the 2025 California Electrical Code by CMC 15.28.020, i.e. CEC 690.12 rapid shutdown for PV systems on buildings, adopted with no California and no Corona amendment. Corona's own documents require it to be shown and placarded: the single-line must show 'Any equipment and related wiring needed for rapid shutdown of PV circuits' (PV submittal item 6(k)), and item 19 requires the plaque 'PHOTOVOLTAIC SYSTEM EQUIPPED WITH RAPID SHUTDOWN' affixed on or next to the equipment making the location of the rapid shutdown initiation switch evident - reflective, all letters capitalised, minimum height 3/8 inch, white on a red background - with the explicit instruction that 'Systems not equipped with rapid shutdown shall not have this label installed.' The Fire Department separately requires a remote disconnect downstream of the array at the point where the circuit enters the structure, with its control within five feet of the main electrical panel.
Why the confidence is not higherCMC 15.28.020; PV submittal bulletin items 6(k) and 19; Corona Fire Department Solar Photovoltaic Installation Guideline s A.3.
adopting ordinance + published checklist + fire guideline checked 2026-08-28 https://cdn.prod.website-files.com/65799af8ef225180fdf1ba2e/67f825a674c23cf621eae15f_25ae4f310f127ee38c4a90c247cc3536_Submittal%20Requirements%20for%20Photovoltaic%20Plan%20Review.pdf
Q38 Which placards does this authority require at the service equipment? Core Labels Signage & labelling
Four layers, and Corona's are unusually prescriptive. (1) BUILDING DIVISION - Submittal Requirements for Photovoltaic Plan Check Review, 'REQUIRED PHOTOVOLTAIC SIGNS', items 14-21: at the DC combiner/junction box, the ungrounded-conductor warning plus 'CAUTION: SOLAR ELECTRIC SYSTEM CONNECTED & ENERGIZED'; at the DC disconnect, the ungrounded-conductor warning plus 'PV system-DC disconnect' with operating current, operating voltage, maximum system voltage and short-circuit current; at the inverter, the ground-fault warning, the 'Do not touch terminals... may be energized in the open position' warning, maximum AC output operating current, operating AC voltage and the PV power source DC ratings; at the AC disconnect, 'PV system- AC disconnect'; AT THE METER, maximum AC output operating current, operating AC voltage, 'Dual sources: Second source is Photovoltaic' and 'CAUTION: SOLAR ELECTRIC SYSTEM'; item 19 the rapid-shutdown plaque; item 20 a permanent directory or plaque giving the location of the service disconnecting means and the PV system disconnecting means where they are not co-located, plus a directory showing the location of all power sources feeding the building. (2) FIRE DEPARTMENT - Corona Fire Department Solar Photovoltaic Installation Guideline s A: at the main service disconnect 'CAUTION: SOLAR ELECTRIC SYSTEM CONNECTED AND ENERGIZED'; on DC conduit/raceway/enclosure/cable assembly/junction boxes 'CAUTION: SOLAR CIRCUIT ENERGIZED DURING DAYLIGHT'; adjacent to the remote disconnect control 'CAUTION: SOLAR CIRCUIT DISCONNECT'. (3) CODE BASELINE - the CEC 690/705 marking set as reproduced on the Solar PV Standard Plan (CEC 705.12(D)(7) 'INVERTER OUTPUT CONNECTION; DO NOT RELOCATE THIS OVERCURRENT DEVICE'; CEC 690.35(F) ungrounded-DC warning; CRC R331.2/CFC 605.11.1 'WARNING: PHOTOVOLTAIC POWER SOURCE' on junction/combiner boxes and conduit every 10 feet; CEC 690.54/705.12(D)(4) dual-power-sources label; CEC 690.53 DC disconnect ratings; CEC 690.17 open-position warning; CEC 690.5(C) ground-fault warning; CEC 705.12 permanent plaque or directory denoting all electric power sources on the premises). (4) UTILITY - in the CUD service area, markings on the isolating device showing open and closed positions and, where the device is not adjacent to the point of common coupling, permanent signage at a CUD-approved location describing its location; the ERG Agreement puts that as directions posted at the utility meter.
Why the confidence is not higherPV submittal bulletin items 14-21 (full text read); Corona Fire Department Solar Photovoltaic Installation Guideline s A.1-A.3; Solar PV Standard Plan Markings page; CUD Electric Rule 21 D.1.d.2 and D.1.d.5; ERG Agreement s3.7.
published checklist + fire guideline + utility DG rule checked 2026-08-28 https://cdn.prod.website-files.com/65799af8ef225180fdf1ba2e/67f825a674c23cf621eae15f_25ae4f310f127ee38c4a90c247cc3536_Submittal%20Requirements%20for%20Photovoltaic%20Plan%20Review.pdf
Q39 Does the authority specify placard wording of its own? Core Labels Signage & labelling
Yes - and in two documents whose wording does not match. The Building Division bulletin fixes the exact words 'CAUTION: SOLAR ELECTRIC SYSTEM CONNECTED & ENERGIZED' for DC conduits, raceways, enclosures, cable assemblies and all DC combiner and junction boxes, and 'CAUTION: SOLAR ELECTRIC SYSTEM' plus 'Dual sources: Second source is Photovoltaic' at the meter. The Fire Department guideline fixes THREE different phrases: 'CAUTION: SOLAR ELECTRIC SYSTEM CONNECTED AND ENERGIZED' at the main service disconnect, 'CAUTION: SOLAR CIRCUIT ENERGIZED DURING DAYLIGHT' on DC conduit and boxes, and 'CAUTION: SOLAR CIRCUIT DISCONNECT' immediately adjacent to the remote disconnect control. None of these three fire phrases is NEC text, and 'CAUTION: SOLAR CIRCUIT ENERGIZED DURING DAYLIGHT' and 'CAUTION: SOLAR CIRCUIT DISCONNECT' appear in no NEC article at all. CONFLICT WORTH KNOWING: for the same location - DC conduit and combiner/junction boxes - the Building bulletin says 'CAUTION: SOLAR ELECTRIC SYSTEM CONNECTED & ENERGIZED' while the Fire guideline says 'CAUTION: SOLAR CIRCUIT ENERGIZED DURING DAYLIGHT'. Both documents are live on coronaca.gov and both are named in the routing. Also bespoke: the rapid-shutdown plaque wording 'PHOTOVOLTAIC SYSTEM EQUIPPED WITH RAPID SHUTDOWN' with the express prohibition on installing it where the system has no rapid shutdown.
Why the confidence is not higherPV submittal bulletin items 14(b), 18(c)-(d), 19; Corona Fire Department Solar Photovoltaic Installation Guideline s A.1, A.2, A.3 Marking Content and Format bullets.
fire department guideline + building submittal bulletin checked 2026-08-28 https://cdn.prod.website-files.com/65799af8ef225180fdf1ba2e/67522bbd5f908680321a0a21_Solar%20Photovoltaic%20Installation%20Guideline%20per%202022%20CFC.pdf
Q40 Does it specify letter height, colour or material? Core Labels Signage & labelling
Yes - Corona publishes a full typographic and material specification that no NEC section carries, and it is repeated identically in both the Building and the Fire document. FORMAT (Fire guideline s A.1, A.2, A.3, and Building bulletin items 14 and 18): red background; white lettering; minimum 3/8 inch letter height; all upper-case letters; Arial or similar font, NON-BOLD; reflective, weather-resistant material suitable for the environment (the Fire guideline adds the concession 'durable, adhesive materials may meet this requirement'). The rapid-shutdown plaque (item 19) repeats: reflective, all letters capitalised, minimum height 3/8 inch, white on a red background. MATERIAL (Building bulletin item 21, 'SIGNAGE'): 'Plaques shall be metal or plastic, with engraved or machine printed letters, or electro-photo plating, in a contrasting color to the plaque. Plaques shall be permanently attached to the equipment or in the required locations using an approved method that is suitable to withstand the environment to which it is exposed. Plaques and signage shall meet the legibility, defacement, exposure and adhesion requirements of Underwriters Laboratories marking and labeling system 969 (UL969).' The Standard Plan adds the softer informational note that a phenolic plaque with contrasting colours meets the intent and that '20 point (3/8 inch) should be considered the minimum'. Net effect: an ordinary black-on-white printed label satisfies CEC 110.21(B) but fails Corona - the caution labels must be red with white non-bold Arial capitals at least 3/8 inch high on reflective weatherproof stock, and plaques must be engraved or machine-printed metal or plastic to UL969.
Why the confidence is not higherCorona Fire Department Solar Photovoltaic Installation Guideline s A.1/A.2/A.3 'Marking Content and Format'; Submittal Requirements for Photovoltaic Plan Check Review items 14(b)(1)-(6), 18(d)(1)-(6), 19, 21; Solar PV Standard Plan informational note.
fire department guideline + building submittal bulletin checked 2026-08-28 https://cdn.prod.website-files.com/65799af8ef225180fdf1ba2e/67522bbd5f908680321a0a21_Solar%20Photovoltaic%20Installation%20Guideline%20per%202022%20CFC.pdf
Q41 Is a site plan / facility map placard required, and what must it show? Core Labels Signage & labelling
Yes, in the plaque-and-directory sense, but Corona does NOT require an SDG&E-style drawn site-plan plaque with tiered lettering. Two requirements: (a) PV submittal item 20 - 'Permanent directory or plaque providing location of service disconnecting means and photovoltaic system disconnecting means, if not located at the same location. A directory shall also be provided showing the location of all power sources feeding the building.' (b) The Standard Plan restates the code hook: 'CEC 705.12 requires a permanent plaque or directory denoting all electric power sources on or in the premises.' On the plan side, the roof plan submitted with an expedited application must show roof layout, PV panels, approximate roof access point, code-compliant access pathways, PV system fire classification and the locations of all required labels and markings, and the Eligibility Checklist requires 'A diagram of the roof layout of all panels, modules, clear access pathways and approximate locations of electrical disconnecting means and roof access points'. In the CUD service area the ERG Agreement s3.7 adds a directional requirement at the meter: where the disconnect switch is not at or near the meter, 'the location should then be specified by directions posted at the utility meter'. No letter-height tiers, no material prohibition (Corona nowhere forbids epoxy), and no requirement for a scaled site drawing on the placard itself.
Why the confidence is not higherPV submittal bulletin item 20; Solar PV Standard Plan Markings page closing line; Submittal Requirements Bulletin s2(d); Eligibility Checklist FIRE SAFETY item D; ERG Agreement s3.7.
published checklist + standard plan + utility agreement checked 2026-08-28 https://cdn.prod.website-files.com/65799af8ef225180fdf1ba2e/67f825a674c23cf621eae15f_25ae4f310f127ee38c4a90c247cc3536_Submittal%20Requirements%20for%20Photovoltaic%20Plan%20Review.pdf
Q42 Does the UTILITY specify placards beyond the AHJ's? Core Labels Signage & labelling
Yes, in the CUD electric service area - but CUD's placard rules are functional, not typographic. CUD Electric Rule 21 s D.1.d requires the visible isolating device to '(2) include markings or signage that clearly indicate open and closed positions' and '(5) be clearly marked on the submitted single line diagram and its type and location approved by the CUD prior to installation. If the device is not adjacent to the Point of Common Coupling, permanent signage must be installed at a CUD-approved location providing a clear description of the location of the device.' The Interconnection and Eligible Renewable Generation Agreement s3.7 restates it customer-side: 'The disconnect switch should be at a location at/near the meter or if not, the location should then be specified by directions posted at the utility meter.' CUD sets NO letter height, colour, font or material - unlike the City's own Fire and Building specs. CUD's one genuinely bespoke hardware prohibition is not a placard at all: 'The Tesla Backup Switch and similar devices installed in the City of Corona Utilities Department electric service areas are not permitted to be installed in the main service panel or attached to the utility meter. These types of devices shall be installed in a separate panel/meter enclosure downstream of the main service panel. City of Corona Utility Department approval required prior to installation.' For the ~96.6% of the city on Southern California Edison, SCE's own Rule 21 / interconnection handbook governs and is not a City document.
Why the confidence is not higherCUD Electric Rule 21 s D.1.d(2) and (5), effective 20 Nov 2024 (Res. 2024-108); Interconnection and ERG Agreement s3.7; Submittal Requirements for Photovoltaic Plan Check Review, Utilities Department note (Tesla Backup Switch), repeated on the Expedited Permits page.
utility DG manual (CUD Electric Rule 21) + ERG agreement checked 2026-08-28 https://cdn.prod.website-files.com/65799af8ef225180fdf1ba2e/67522ee1cba025d8aaab455a_Electric%20Energy%20Rules%20and%20Regulations%20112024.pdf
Q43 Where must the labels be placed? Core Labels Signage & labelling
Location by location. MAIN SERVICE DISCONNECT (Fire guideline A.1) - residential: marking may be placed WITHIN the main service disconnect; if the main service disconnect is operable with the service panel closed, the marking shall be placed ON THE OUTSIDE COVER. Commercial: adjacent to the main service disconnect, clearly visible from where the lever is operated. DC CONDUIT, RACEWAYS, ENCLOSURES, CABLE ASSEMBLIES AND JUNCTION BOXES (Fire A.2 / Building item 14(b)) - on all INTERIOR AND EXTERIOR DC runs at intervals of not greater than 10 feet, at turns and changes of direction, above and/or below penetrations, and at all DC combiner and junction boxes. REMOTE DISCONNECT (Fire A.3) - signage immediately adjacent to the remote disconnect control, the control itself being located within five feet of the main electrical panel. DC DISCONNECT (Building item 15) - at an accessible location. INVERTER (item 16), AC DISCONNECT (item 17), METER (item 18) - on the respective equipment. RAPID SHUTDOWN PLAQUE (item 19) - affixed on or next to the equipment, making the location of the rapid shutdown initiation switch evident. DIRECTORY/PLAQUE (item 20) - at the service disconnecting means and PV system disconnecting means where they are not co-located. UTILITY (CUD area) - permanent signage at a CUD-approved location where the isolating device is not adjacent to the point of common coupling; directions posted at the utility meter. All plaques permanently attached by an approved method suitable to withstand the exposure, meeting UL969.
Why the confidence is not higherCorona Fire Department Solar Photovoltaic Installation Guideline s A.1-A.3; PV submittal bulletin items 14-21; CUD Electric Rule 21 D.1.d.5; ERG Agreement s3.7.
fire department guideline + building submittal bulletin + utility rule checked 2026-08-28 https://cdn.prod.website-files.com/65799af8ef225180fdf1ba2e/67522bbd5f908680321a0a21_Solar%20Photovoltaic%20Installation%20Guideline%20per%202022%20CFC.pdf
Q44 Must equipment be on a specific approved list? Equipment listing
Yes in the CUD electric service area, and it is a hard tariff condition. Rule 21A NEM and ERG Special Condition 3: generating facilities must meet all applicable safety and performance standards of the NEC, IEEE and accredited testing laboratories such as UL; all generating facilities must carry a warranty of at least 10 years for all equipment and the associated installation from the system provider (not from CUD); and 'All major solar system components (including PV panels and other generation equipment, inverters and meters) must be on the verified equipment list maintained by the CEC. Any other equipment, as determined by CUD, must be verified as having safety certification from a Nationally Recognized Testing Laboratory.' Rule 21 also runs a Certified Equipment regime with interim approval for equipment that has not completed certification. On the building side there is no separate approved list - the requirement is listing and labelling under CEC 110.3, with the PV bulletin adding that 'The inverter must be utility interactive rated and approved' and requiring the manufacturer's specification sheet and listing for both inverter and module.
Why the confidence is not higherElectric Rules and Regulations Rule 21A, NEM Special Condition 3 and ERG Special Condition 3; Rule 21 Certified Equipment provisions; PV submittal bulletin items 7 and 8.
utility tariff (Rule 21A) + published checklist checked 2026-08-28 https://cdn.prod.website-files.com/65799af8ef225180fdf1ba2e/67522ee1cba025d8aaab455a_Electric%20Energy%20Rules%20and%20Regulations%20112024.pdf
Q45 Are batteries permitted, and under what conditions? Core Battery / ESS
Yes, permitted, but on the standard route and with a municipal-utility twist. BUILDING/FIRE: ESS is governed by the 2025 CFC Chapter 12 and 2025 CRC R330 as adopted by CMC 15.12.020 and 15.07; Corona's only Chapter 12 amendment (added CFC s1201.1.1, 'Other systems') reaches battery systems assembly, battery reconditioning and storage, R&D of battery storage systems, EV manufacturing and testing, and battery charging systems for cars and carts inside buildings 'where required by the fire code official' - industrial scope, with an exception for EV charging in open parking garages of Type I or II construction. EXPEDITED ROUTE EXCLUDED: the Eligibility Checklist requires 'Solar system is utility interactive and without battery storage', so any PV-plus-storage job drops out of the 10 kW streamlined path into standard plan check. CUD SERVICE AREA: the CUD Solar Application Form is a combined 'Generating Facility/Energy Storage' application with dedicated fields for number of storage devices, peak/continuous kW and kWh capacity, and separate project types for 'New Solar Photovoltaic Panels with Energy Storage Devices', 'Existing Solar Photovoltaic Panels with New Energy Storage Device Addition' and 'Energy Storage Device Only'. Rule 21A NEM Special Condition 7 and ERG Special Condition 7: an existing NEM system that adds battery storage is moved onto the ERG schedule - so adding a battery in the CUD area costs the customer their NEM tariff. And the Tesla Backup Switch and similar devices may not be installed in the main service panel or attached to the utility meter; they must go in a separate panel/meter enclosure downstream of the main service panel, with CUD approval before installation.
Why the confidence is not higherCMC 15.12.020 and 15.12.300; Eligibility Checklist General Requirement D; CUD Solar Application Form pages 1-2; Rule 21A NEM/ERG Special Condition 7; PV submittal bulletin Utilities Department note.
utility application form + tariff + expedited checklist + ordinance checked 2026-08-28 https://cocpublicwebsite.blob.core.windows.net/publicwebsite/Documents/Utilities%20Department/Corona%20Utilities%20Department_Solar%20Application_Fillable%20Form.pdf
Q46 Is there a separate ESS permit or inspection? Battery / ESS
No separate ESS permit type and no published ESS permit fee. The Master Fee Recovery Schedule has no electrical energy-storage line at all - the only 'Energy Storage' entries are Table E mechanical 'Thermal Energy Storage System - Residential 10 kWth or less' ($299.76 plan check / $180.43 inspection), which is solar-thermal, not battery. Corona publishes no ESS handout, no ESS submittal bulletin and no ESS inspection type. In practice an ESS is permitted through the ordinary building/electrical permit, with the fee set under the Table B/D footnotes: 'Where no fee is specified or there is an unusual circumstance, that fee shall be determined by the Building Official.' Fire Department review is available under added CFC s1201.1.1 'where required by the fire code official'. In the CUD area the ESS is separately reviewed by the Utilities Department under the same Solar Application Form and Rule 21.
Why the confidence is not higherMaster Fee Recovery Schedule searched for 'energy storage', 'battery' and 'ESS' - the only hits are Table E thermal storage and an unrelated Police battery line; Table B and Table D footnotes on undesignated fees; no ESS document on the Building Division forms, construction-standards or expedited-permits pages. Absence proved by sweeping the fee schedule text and all three Building Division document pages, not assumed.
fee schedule (absence) + ordinance checked 2026-08-28 https://cdn.prod.website-files.com/65799af8ef225180fdf1ba2e/672b96e05d218568f1644243_Citywide%20Master%20Fee%20Recovery%20Schedule%20sfw.pdf
Q47 Is a ground mount treated as a structure? Core Ground mount
Yes. Ground-mounted PV is treated as a structure requiring its own foundation engineering and fire clearances. PV submittal item 13: 'Provide foundation design structural calculations.' Item 12: 'For non-roof top of ground mounted systems, provide 10 feet clear brush area and security fences, per Fire Dept. requirements.' Corona Fire Department Solar Photovoltaic Installation Guideline s E: 'Set back requirements do not apply to ground-mounted, free standing photovoltaic arrays. A clear brush area of ten feet (10 feet) is required for ground mounted photovoltaic arrays. All arrays and installations shall have approved security fencing and locking devices.' Section D extends the guideline to non-habitable structures including parking shade structures and solar trellises, and expressly to parking structures. Table D footnote 4 of the fee schedule then charges the underlying structure's fee in addition to the solar fee. Because a ground mount is not roof-mounted it also falls outside CMC 15.68's 'small residential rooftop solar energy system' definition and outside the expedited route (Eligibility Checklist item B requires a roof-mounted array), so it goes to standard plan check with Planning Division setback and height review.
Why the confidence is not higherPV submittal bulletin items 12 and 13; Corona Fire Department Solar Photovoltaic Installation Guideline ss D and E; Master Fee Recovery Schedule Table D footnote 4; CMC 15.68.010(B)(3); Eligibility Checklist General Requirement B.
fire department guideline + published checklist + ordinance checked 2026-08-28 https://cdn.prod.website-files.com/65799af8ef225180fdf1ba2e/67522bbd5f908680321a0a21_Solar%20Photovoltaic%20Installation%20Guideline%20per%202022%20CFC.pdf
Q48 Where must the AC disconnect be, relative to the meter? Core Utility equipment
No distance from the meter is stated anywhere in Corona's or CUD's documents - the '10 feet from the meter' rule does not exist here. CUD Electric Rule 21 s D.1.d requires, when required by CUD's operating practices, a ganged, manually operated isolating switch (or a comparable mutually agreed device) 'near the Point of Interconnection'. It need not be load-break rated nor provide overcurrent protection, and it must: (1) allow visible verification that separation has been accomplished, which may be met by opening the enclosure to observe contact separation; (2) include markings or signage that clearly indicate open and closed positions; (3) 'be capable of being reached quickly and conveniently 24 hours a day by CUD personnel for construction, operation, maintenance, inspection, testing or reading, without obstacles or requiring those seeking access to obtain keys, special permission, or security clearances'; (4) be capable of being locked in the open position; (5) be clearly marked on the submitted single line diagram with its type and location approved by CUD before installation, and where it is not adjacent to the Point of Common Coupling, permanent signage must be installed at a CUD-approved location describing the device's location. Generating Facilities with Non-Islanding inverters totalling 1 kVA or less are EXEMPT from the requirement entirely. The ERG Agreement s3.7 says the switch 'should be at a location at/near the meter or if not, the location should then be specified by directions posted at the utility meter', and must be lockable in the open position and directly accessible to CUD representatives at all times. The nearest thing to a distance rule in Corona comes from the FIRE DEPARTMENT, not the utility: circuits shall be equipped with a means for remote disconnect located downstream from the array at the point where the circuit enters the structure, and 'Control of the remote disconnect shall be located within five feet (5 feet) of the main electrical panel.'
Why the confidence is not higherCUD Electric Rule 21 s D.1.d(1)-(5) and the 1 kVA exemption, read in full; ERG Agreement s3.7; Corona Fire Department Solar Photovoltaic Installation Guideline s A.3. Searched Rule 21 and the ERG agreement for any footage figure relative to the meter - there is none.
utility DG manual (CUD Electric Rule 21) + fire guideline checked 2026-08-28 https://cdn.prod.website-files.com/65799af8ef225180fdf1ba2e/67522ee1cba025d8aaab455a_Electric%20Energy%20Rules%20and%20Regulations%20112024.pdf
Lines marked with a percentage were read off this authority’s own published documents. Unmarked guidance is general good practice, not this jurisdiction’s rule — always confirm against the authority before you submit.
Inspection 5 steps · 14 questions
-
Book it
Booking is a portal, a phone call or an email depending on the authority, and the notice required is rarely zero. Book before the work is finished rather than after — the lead time, not the work, is usually what sets the date.
- How is an inspection booked? Portal. Inspections are booked in eTRAKiT (Inspections > Schedule) after linking the permit to the account: log in, 'Link to Permits, Projects, and Licenses', enter the permit number, choose 'Request' in the Inspection column, pick inspection type and date, confirm contact details, 'Add Inspection', then 'Submit' (the guide flags in red that failing to click Submit means nothing is booked), then accept the disclaimer that time frames are not guaranteed. Alternatives given on the Inspections Flowchart: email BuildingInspection@CoronaCA.gov, fax (951) 279-3561, phone (951) 736-2250, or in person at the public counter. Planning, Fire, DWP/Utilities and Public Works inspections are booked separately on their own numbers - Utilities on (951) 736-2234. 92% · department handout + portal guide
- How much notice is required? One business day. The Building Division commits to 'Perform inspection requests with one day notice'; the Inspections Flowchart says 'One day advanced notice'; the virtual-inspection handout repeats 'Inspection requests must be made at least one business day prior to the day of the inspection.' The expedited solar bulletin puts the practical expectation as 'Inspection requests received within business hours are typically scheduled for the next business day. If next business day is not available, inspection should happen within a five-day window.' 92% · department page + flowchart + bulletin
- Are same-day or AM/PM windows offered? No AM/PM window is published for a standard field inspection, and same-day is not offered. Inspections are performed Monday through Thursday only (City Hall is open Mon-Thu 7am-6pm and closed Friday); a Friday inspection needs an unusual situation or hardship and a call to (951) 736-2250 no later than Wednesday by 5:00 p.m. To get a time frame you call your inspector on the day, between 7:30 and 8:00 a.m., on (951) 736-2250. The only published time windows are for the VIRTUAL Interactive Inspection Program (Camino software): 2-hour windows Monday to Thursday, 8am to 5:00pm, requested in the eTRAKiT notes, using inspection type 'Virtual Miscellaneous' or 'Virtual Final'. Solar PV is NOT on the eligible virtual list (which covers water heaters, reroofs, block walls, patio covers, HVAC changeouts, electrical main service panel changeouts for single family dwellings, underground electrical, etc.), so a PV final is an in-person inspection with no time window. 88% · department page + inspection handouts
-
Know who turns up
Some authorities inspect their own solar work; some delegate it, and a few do not inspect the PV equipment itself at all. Who is coming determines what they will look at.
- Does this AHJ perform its own final solar inspection? Yes. Corona's own Building Division inspectors perform the final solar inspection; nothing is delegated. 'Permit holders must be prepared to show conformance with all technical requirements in the field at the time of inspection. The inspector will verify that the installation is in conformance with applicable code requirements and with the approved plans.' In the CUD electric service area the utility may attend but does not replace the City: the ERG Agreement s3.5 gives CUD 'the right to have its representatives present at the final inspection made by the governmental authority having jurisdiction', with the customer required to give CUD at least five days' notice of that inspection. 92% · published bulletin + department page
- If delegated, to whom? Not delegated - N/A. The City of Corona Building Division inspects with in-house staff. The only other bodies that can appear at a solar job are the Corona Fire Department (plan review stage, per the Solar Photovoltaic Installation Guideline; fire plan reviews are submitted through the Building Department) and, in the CUD electric service area, Corona Utilities Department representatives attending the City's final under ERG Agreement s3.5 and performing their own commissioning/meter work under Rule 21 s C.2.c-d. 90% · published bulletin + department page
-
Work the stages in order
A rough-in or mid-roof inspection, where one is required, has to happen before the work it covers is closed up. Missing a stage means opening something back up, and it is the most expensive kind of correction.
- Which inspections are required, and in what order? For a retrofit rooftop PV system: a single final inspection after the system is installed, consistent with Gov. Code 65850.5's one-inspection rule for eligible small residential rooftop solar. 'Once all permits to construct the solar installation have been issued and the system has been installed, it must be inspected before final approval is granted for the solar system.' In the CUD area the ordering around that single inspection matters: City final sign-off first, then CUD receives evidence of the final inspection clearance, then the executed agreement, then the bi-directional meter change-out, then PTO - the CUD process page states the building permit 'must be signed-off prior to PTO request'. Where a solar job also involves a service/panel upgrade, the panelboard schedule template must be completed and handed to the inspector at permit final. Where the array sits on new construction, the general CMC 15.02.170 sequence (including the added roof sheathing and shear inspection after sheathing and structural shear panels are in place) applies to the building, not to the PV. 85% · published bulletin + utility process page + ordinance
- Is a rough-in or mid-roof inspection required? No. No rough-in or mid-roof inspection is published for a retrofit residential rooftop PV system - the expedited bulletin describes one inspection after installation. Corona's added roof-sheathing-and-shear inspection (CMC 15.02.170, CBC 110.3.3.1: 'Roof sheathing and shear inspections shall be performed after roof sheathing and all structural shear panels or walls are in place and secured by nailing or other approved methods') is a new-construction/reroof framing inspection, not a PV milestone. Where a PV job is combined with a reroof under a separate reroof permit, that permit carries its own inspections. 80% · published bulletin + ordinance
-
Have the paperwork on site
The approved plan set, the permit, and the equipment listings should be on site and reachable. Inspectors routinely verify that installed equipment matches what was approved, and that the labels are the ones the plan set promised.
- Is there a published inspection checklist? Yes. The inspection checklist is printed inside Document #1, the Submittal Requirements Bulletin for Solar Photovoltaic Installations 10 kW or Less in One- and Two-Family Dwellings, under s5 Inspections: 'The inspection checklist provides an overview of common points of inspection that the applicant should be prepared to show compliance', followed by the module count/model check, neat-and-workmanlike installation, PV array grounding, accessible electrical boxes with connections suitable for the environment, array fastening and sealing per the attachment detail, conductor types/ratings/sizes matching plans, the signage checks and the equipment-rating checks. Corona also publishes a Plan Check Submittal Checklist (submittal, not inspection) and a Building Plan Check FAQ 'Commonly Missed Items' list. 90% · published inspection checklist
- What must be on site at inspection? The permit and the City-approved plans, plus safe access. CMC 15.02.130 (CBC 105.7 as amended): 'The required permits and approved plans shall be maintained in good condition and be posted or otherwise made available such as to allow the building official to conveniently make the required entries regarding the inspection of work.' The Building Plan Check FAQ: 'A physical or electronic permit will be provided at issuance and should always be kept on the job site with the approved plans and construction documents.' The Submittal Requirements Bulletin adds the physical duties: 'The contractor must provide access to all portions of the installation and provide a ladder for safe access to the roof', and the permit holder 'must be prepared to show conformance with all technical requirements in the field'. Specification sheets matter - the inspector matches module count and model number to the plans and spec sheets. Where a service/panel upgrade is involved, the completed residential electrical panel upgrade panelboard schedule template is handed to the inspector at permit final. For virtual inspections (not available for PV) the handout requires permit, approved plans, inspection or engineering reports and tools on hand. 90% · ordinance + department FAQ + bulletin
- Does the inspector verify labels and listings? Yes, explicitly. The Submittal Requirements Bulletin's inspection checklist has the inspector confirm that 'Appropriate signs are property [properly] constructed, installed and displayed', naming specifically the sign identifying PV power source system attributes at the DC disconnect, the sign identifying the AC point of connection, and the sign identifying the switch for the alternative power system. It then has the inspector cross-check ratings against those installed signs: inverter rated at least as high as the max voltage on the PV power source sign; DC-side OCPDs DC-rated at least as high as the max voltage on the sign; inverter rated for the site AC voltage shown on the AC point of connection sign; OCPD on the inverter AC output rated at least 125% of the maximum current on the sign and no larger than the maximum OCPD on the inverter listing label; and the sum of the main OCPD and the inverter OCPD not more than 120% of the busbar rating. Listing is checked too: 'Number of PV modules and model number match plans and specification sheets'; switches and OCPDs installed per the manufacturer's specifications. 92% · published inspection checklist
-
Sign-off, and permission to operate
Passing gives you a final or an equivalent sign-off. That is not the same as permission to operate: PTO comes from the utility, and who tells the utility the inspection passed varies. A system left switched off for weeks is usually waiting on this handover.
- What is issued on pass? Final. The permit is 'finaled' when the inspector approves the work - 'Inspections completed, project done and approved by inspector. Permit finaled.' For a retrofit residential PV system no Certificate of Occupancy is involved; a CofO (or Temporary CofO) is a new-building/change-of-occupancy instrument under CMC 15.02.185/15.02.190 and the Utility Clearances advisory, and it is what releases electric and gas utilities on new construction. Status is visible in eTRAKiT, and the final sign-off is what CUD then requires as 'evidence of the Producer's final inspection clearance from the governmental authority having jurisdiction' before PTO. 88% · department flowchart + FAQ
- Who notifies the utility for PTO? Installer/customer notifies the utility; the utility then issues PTO. In the CUD electric service area the sequence is fixed by tariff: the building permit 'must be signed-off prior to PTO request', and CUD authorises parallel operation in writing 'no later than 30 business days following CUD's receipt of 1) a completed Net Energy Metering or Eligible Renewable Generation Application including all supporting documents and required payments; 2) a completed signed Net Energy Metering or Eligible Renewable Generation Interconnection Agreement; and 3) evidence of the Producer's final inspection clearance from the governmental authority having jurisdiction over the Generating Facility.' The customer-facing steps are: approval of the application submittal, then the agreement is drafted and executed, then CUD schedules installation of the new bi-directional meter, then 'Once the new meter is installed and has been tested, we will provide the signed Permission to Operate (PTO). At that time, the system can start up.' The ERG Agreement s3.4 makes it a bar: the customer 'shall not commence parallel operation of the Generating Facility until Customer receives written approval from CUD's Authorized Representative'. Commercial/industrial systems additionally need third-party certification, witnessed by a CUD representative during temporary parallel, before the meter work order is issued. The City does not notify the utility for a retrofit PV permit - the City's own utility-release process (Utility Clearances advisory) is a new-construction Certificate of Occupancy mechanism. For addresses on Southern California Edison the equivalent step runs through SCE's own interconnection process, outside any City document. 92% · utility DG process page + Rule 21 + agreement
- Is there a re-inspection fee? Yes, but it is not a published flat amount. Master Fee Recovery Schedule BL-080 'Special Building Inspection / Re-Inspection' is a Deposit + Full Cost item: 'Deposit with charges at Full Cost'. CMC 15.02.180 adds CBC 110.7: 'A reinspection fee may be assessed for each inspection or reinspection when such portion of work for which inspection is called is not complete...'. Related published amounts: BL-180 'Fee for all other services not identified above' $203 per hour; BL-200 Additional Plan Checks $155; Fire Department FR-020 Engine Company Reinspection $138 and FR-080 Fire Prevention Division Reinspection per hour. So a failed PV final costs staff time billed at cost rather than a fixed re-inspection charge. 78% · fee schedule + ordinance
- How are corrections issued and cleared? Field corrections: the inspector 'approves the work or issues a correction notice'; projects with corrections repeat the request-inspection step, and the correction is cleared by a re-inspection booked the same way in eTRAKiT (a re-inspection of previously provided corrections is one of the eligible virtual-inspection types for the trades listed there, though not for PV). Plan check corrections: a single comment letter per submittal covering all Building Division disciplines - not split into multiple letters - in PDF, carrying the plan checker's email, phone and a physical address where they can meet the applicant face to face or virtually; comments grouped by discipline and prefixed A (architectural), E (electrical), En (energy), S (structural) etc.; each correction specific and clear with a code section, page number and detail, redlines cross-referenced to the comment number, and each recheck letter repeating every prior comment crossed out if resolved or expanded and dated. The plan check fee covers 3 reviews; beyond that, the fully allocated hourly rate. Resubmittals go back through eTRAKiT with a Resubmittal Checklist and must reuse the EXACT same file names for versioning; the review target is 5 working days. Status is tracked on the Plan Check Status page or in eTRAKiT. 88% · internal plan check guidelines + department FAQ + flowchart
14 questions answered against City of Corona’s own published documents
Q49 How is an inspection booked? Core Booking & scheduling
Portal. Inspections are booked in eTRAKiT (Inspections > Schedule) after linking the permit to the account: log in, 'Link to Permits, Projects, and Licenses', enter the permit number, choose 'Request' in the Inspection column, pick inspection type and date, confirm contact details, 'Add Inspection', then 'Submit' (the guide flags in red that failing to click Submit means nothing is booked), then accept the disclaimer that time frames are not guaranteed. Alternatives given on the Inspections Flowchart: email BuildingInspection@CoronaCA.gov, fax (951) 279-3561, phone (951) 736-2250, or in person at the public counter. Planning, Fire, DWP/Utilities and Public Works inspections are booked separately on their own numbers - Utilities on (951) 736-2234.
Why the confidence is not higherHow to Request a Building Inspection Online (eTRAKiT guide) steps 1-12 and department phone list; Building Inspection Process flowchart Step 3; Building Division page.
department handout + portal guide checked 2026-08-28 https://cocpublicwebsite.blob.core.windows.net/publicwebsite/Documents/Planning%20&%20Development%20Department/eTRAKiT%20Forms/How%20To%20Schedule%20An%20Inspection%20Online.pdf
Q50 How much notice is required? Core Booking & scheduling
One business day. The Building Division commits to 'Perform inspection requests with one day notice'; the Inspections Flowchart says 'One day advanced notice'; the virtual-inspection handout repeats 'Inspection requests must be made at least one business day prior to the day of the inspection.' The expedited solar bulletin puts the practical expectation as 'Inspection requests received within business hours are typically scheduled for the next business day. If next business day is not available, inspection should happen within a five-day window.'
Why the confidence is not higherBuilding Division page commitments list; Building Inspection Process flowchart Step 3; Corona Virtual Interactive Inspections handout; Submittal Requirements Bulletin s5.
department page + flowchart + bulletin checked 2026-08-28 https://www.coronaca.gov/departments/building-division
Q51 Are same-day or AM/PM windows offered? Booking & scheduling
No AM/PM window is published for a standard field inspection, and same-day is not offered. Inspections are performed Monday through Thursday only (City Hall is open Mon-Thu 7am-6pm and closed Friday); a Friday inspection needs an unusual situation or hardship and a call to (951) 736-2250 no later than Wednesday by 5:00 p.m. To get a time frame you call your inspector on the day, between 7:30 and 8:00 a.m., on (951) 736-2250. The only published time windows are for the VIRTUAL Interactive Inspection Program (Camino software): 2-hour windows Monday to Thursday, 8am to 5:00pm, requested in the eTRAKiT notes, using inspection type 'Virtual Miscellaneous' or 'Virtual Final'. Solar PV is NOT on the eligible virtual list (which covers water heaters, reroofs, block walls, patio covers, HVAC changeouts, electrical main service panel changeouts for single family dwellings, underground electrical, etc.), so a PV final is an in-person inspection with no time window.
Why the confidence is not higherBuilding Division page (Mon-Thu online scheduling, Friday by Wednesday 5pm); How to Request a Building Inspection Online, closing note on calling 7:30-8:00 AM; Corona Virtual Interactive Inspections handout, eligible-inspection list and 2-hour window.
department page + inspection handouts checked 2026-08-28 https://cocpublicwebsite.blob.core.windows.net/publicwebsite/Documents/Planning%20&%20Development%20Department/eTRAKiT%20Forms/Corona%20Virtual%20Interactive%20Inspections.pdf
Q52 Does this AHJ perform its own final solar inspection? Core Who inspects
Yes. Corona's own Building Division inspectors perform the final solar inspection; nothing is delegated. 'Permit holders must be prepared to show conformance with all technical requirements in the field at the time of inspection. The inspector will verify that the installation is in conformance with applicable code requirements and with the approved plans.' In the CUD electric service area the utility may attend but does not replace the City: the ERG Agreement s3.5 gives CUD 'the right to have its representatives present at the final inspection made by the governmental authority having jurisdiction', with the customer required to give CUD at least five days' notice of that inspection.
Why the confidence is not higherSubmittal Requirements Bulletin s5 Inspections; Building Division page ('Perform inspection requests with one day notice'); ERG Agreement s3.5.
published bulletin + department page checked 2026-08-28 https://cdn.prod.website-files.com/65799af8ef225180fdf1ba2e/67ec487c5fcf0fb9a4b4fe35_SubmittalRequirementsCentralInverter_1.pdf
Q53 If delegated, to whom? Core Who inspects
Not delegated - N/A. The City of Corona Building Division inspects with in-house staff. The only other bodies that can appear at a solar job are the Corona Fire Department (plan review stage, per the Solar Photovoltaic Installation Guideline; fire plan reviews are submitted through the Building Department) and, in the CUD electric service area, Corona Utilities Department representatives attending the City's final under ERG Agreement s3.5 and performing their own commissioning/meter work under Rule 21 s C.2.c-d.
Why the confidence is not higherSubmittal Requirements Bulletin s5; Fire Prevention and Planning page ('All Fire related plan reviews will be submitted through our Building Department'); ERG Agreement s3.5; Electric Rule 21 C.2.c-d.
published bulletin + department page checked 2026-08-28 https://cdn.prod.website-files.com/65799af8ef225180fdf1ba2e/67ec487c5fcf0fb9a4b4fe35_SubmittalRequirementsCentralInverter_1.pdf
Q54 Which inspections are required, and in what order? Core Stages & sequence
For a retrofit rooftop PV system: a single final inspection after the system is installed, consistent with Gov. Code 65850.5's one-inspection rule for eligible small residential rooftop solar. 'Once all permits to construct the solar installation have been issued and the system has been installed, it must be inspected before final approval is granted for the solar system.' In the CUD area the ordering around that single inspection matters: City final sign-off first, then CUD receives evidence of the final inspection clearance, then the executed agreement, then the bi-directional meter change-out, then PTO - the CUD process page states the building permit 'must be signed-off prior to PTO request'. Where a solar job also involves a service/panel upgrade, the panelboard schedule template must be completed and handed to the inspector at permit final. Where the array sits on new construction, the general CMC 15.02.170 sequence (including the added roof sheathing and shear inspection after sheathing and structural shear panels are in place) applies to the building, not to the PV.
Why the confidence is not higherSubmittal Requirements Bulletin s5; CUD Solar Generator Interconnection Request process; Template of a Residential Electrical Panel Upgrade; CMC 15.02.170.
published bulletin + utility process page + ordinance checked 2026-08-28 https://cdn.prod.website-files.com/65799af8ef225180fdf1ba2e/67ec487c5fcf0fb9a4b4fe35_SubmittalRequirementsCentralInverter_1.pdf
Q55 Is a rough-in or mid-roof inspection required? Stages & sequence
No. No rough-in or mid-roof inspection is published for a retrofit residential rooftop PV system - the expedited bulletin describes one inspection after installation. Corona's added roof-sheathing-and-shear inspection (CMC 15.02.170, CBC 110.3.3.1: 'Roof sheathing and shear inspections shall be performed after roof sheathing and all structural shear panels or walls are in place and secured by nailing or other approved methods') is a new-construction/reroof framing inspection, not a PV milestone. Where a PV job is combined with a reroof under a separate reroof permit, that permit carries its own inspections.
Why the confidence is not higherSubmittal Requirements Bulletin s5; CMC 15.02.170; Building Inspection Process flowchart, which lists underground utilities, foundation, framing, rough plumbing/mechanical/electrical and final as the common types for construction generally.
published bulletin + ordinance checked 2026-08-28 https://cdn.prod.website-files.com/65799af8ef225180fdf1ba2e/67ec487c5fcf0fb9a4b4fe35_SubmittalRequirementsCentralInverter_1.pdf
Q56 Does the inspector verify labels and listings? Core What is checked
Yes, explicitly. The Submittal Requirements Bulletin's inspection checklist has the inspector confirm that 'Appropriate signs are property [properly] constructed, installed and displayed', naming specifically the sign identifying PV power source system attributes at the DC disconnect, the sign identifying the AC point of connection, and the sign identifying the switch for the alternative power system. It then has the inspector cross-check ratings against those installed signs: inverter rated at least as high as the max voltage on the PV power source sign; DC-side OCPDs DC-rated at least as high as the max voltage on the sign; inverter rated for the site AC voltage shown on the AC point of connection sign; OCPD on the inverter AC output rated at least 125% of the maximum current on the sign and no larger than the maximum OCPD on the inverter listing label; and the sum of the main OCPD and the inverter OCPD not more than 120% of the busbar rating. Listing is checked too: 'Number of PV modules and model number match plans and specification sheets'; switches and OCPDs installed per the manufacturer's specifications.
Why the confidence is not higherSubmittal Requirements Bulletin s5, inspection checklist bullets, read in full.
published inspection checklist checked 2026-08-28 https://cdn.prod.website-files.com/65799af8ef225180fdf1ba2e/67ec487c5fcf0fb9a4b4fe35_SubmittalRequirementsCentralInverter_1.pdf
Q57 Is there a published inspection checklist? Core What is checked
Yes. The inspection checklist is printed inside Document #1, the Submittal Requirements Bulletin for Solar Photovoltaic Installations 10 kW or Less in One- and Two-Family Dwellings, under s5 Inspections: 'The inspection checklist provides an overview of common points of inspection that the applicant should be prepared to show compliance', followed by the module count/model check, neat-and-workmanlike installation, PV array grounding, accessible electrical boxes with connections suitable for the environment, array fastening and sealing per the attachment detail, conductor types/ratings/sizes matching plans, the signage checks and the equipment-rating checks. Corona also publishes a Plan Check Submittal Checklist (submittal, not inspection) and a Building Plan Check FAQ 'Commonly Missed Items' list.
Why the confidence is not higherSubmittal Requirements Bulletin s5; Plan Check Submittal Checklist; Building Plan Check FAQ.
published inspection checklist checked 2026-08-28 https://cdn.prod.website-files.com/65799af8ef225180fdf1ba2e/67ec487c5fcf0fb9a4b4fe35_SubmittalRequirementsCentralInverter_1.pdf
Q58 What must be on site at inspection? Core Documents on site
The permit and the City-approved plans, plus safe access. CMC 15.02.130 (CBC 105.7 as amended): 'The required permits and approved plans shall be maintained in good condition and be posted or otherwise made available such as to allow the building official to conveniently make the required entries regarding the inspection of work.' The Building Plan Check FAQ: 'A physical or electronic permit will be provided at issuance and should always be kept on the job site with the approved plans and construction documents.' The Submittal Requirements Bulletin adds the physical duties: 'The contractor must provide access to all portions of the installation and provide a ladder for safe access to the roof', and the permit holder 'must be prepared to show conformance with all technical requirements in the field'. Specification sheets matter - the inspector matches module count and model number to the plans and spec sheets. Where a service/panel upgrade is involved, the completed residential electrical panel upgrade panelboard schedule template is handed to the inspector at permit final. For virtual inspections (not available for PV) the handout requires permit, approved plans, inspection or engineering reports and tools on hand.
Why the confidence is not higherCMC 15.02.130; Building Plan Check FAQ; Submittal Requirements Bulletin s5; Template of a Residential Electrical Panel Upgrade; Corona Virtual Interactive Inspections handout.
ordinance + department FAQ + bulletin checked 2026-08-28 https://cdn.prod.website-files.com/65799af8ef225180fdf1ba2e/67ec487c5fcf0fb9a4b4fe35_SubmittalRequirementsCentralInverter_1.pdf
Q59 Is there a re-inspection fee? Corrections & re-inspection
Yes, but it is not a published flat amount. Master Fee Recovery Schedule BL-080 'Special Building Inspection / Re-Inspection' is a Deposit + Full Cost item: 'Deposit with charges at Full Cost'. CMC 15.02.180 adds CBC 110.7: 'A reinspection fee may be assessed for each inspection or reinspection when such portion of work for which inspection is called is not complete...'. Related published amounts: BL-180 'Fee for all other services not identified above' $203 per hour; BL-200 Additional Plan Checks $155; Fire Department FR-020 Engine Company Reinspection $138 and FR-080 Fire Prevention Division Reinspection per hour. So a failed PV final costs staff time billed at cost rather than a fixed re-inspection charge.
Why the confidence is not higherMaster Fee Recovery Schedule BL-080, BL-180, BL-200, FR-020, FR-080; CMC 15.02.180 (added CBC 110.7). No flat residential re-inspection fee appears anywhere in the 90-page schedule.
fee schedule + ordinance checked 2026-08-28 https://cdn.prod.website-files.com/65799af8ef225180fdf1ba2e/672b96e05d218568f1644243_Citywide%20Master%20Fee%20Recovery%20Schedule%20sfw.pdf
Q60 How are corrections issued and cleared? Corrections & re-inspection
Field corrections: the inspector 'approves the work or issues a correction notice'; projects with corrections repeat the request-inspection step, and the correction is cleared by a re-inspection booked the same way in eTRAKiT (a re-inspection of previously provided corrections is one of the eligible virtual-inspection types for the trades listed there, though not for PV). Plan check corrections: a single comment letter per submittal covering all Building Division disciplines - not split into multiple letters - in PDF, carrying the plan checker's email, phone and a physical address where they can meet the applicant face to face or virtually; comments grouped by discipline and prefixed A (architectural), E (electrical), En (energy), S (structural) etc.; each correction specific and clear with a code section, page number and detail, redlines cross-referenced to the comment number, and each recheck letter repeating every prior comment crossed out if resolved or expanded and dated. The plan check fee covers 3 reviews; beyond that, the fully allocated hourly rate. Resubmittals go back through eTRAKiT with a Resubmittal Checklist and must reuse the EXACT same file names for versioning; the review target is 5 working days. Status is tracked on the Plan Check Status page or in eTRAKiT.
Why the confidence is not higherBuilding Inspection Process flowchart Steps 4-5; Building Plan Check Guidelines for Plans Examiners; Building Plan Check FAQ; ePlan Submittal Standards; Master Fee Recovery Schedule BL-020.
internal plan check guidelines + department FAQ + flowchart checked 2026-08-28 https://cdn.prod.website-files.com/65799af8ef225180fdf1ba2e/67fd524999cf6d01256c6f91_Plan%20Check%20Guidelines.pdf
Q61 What is issued on pass? Core Final sign-off & PTO
Final. The permit is 'finaled' when the inspector approves the work - 'Inspections completed, project done and approved by inspector. Permit finaled.' For a retrofit residential PV system no Certificate of Occupancy is involved; a CofO (or Temporary CofO) is a new-building/change-of-occupancy instrument under CMC 15.02.185/15.02.190 and the Utility Clearances advisory, and it is what releases electric and gas utilities on new construction. Status is visible in eTRAKiT, and the final sign-off is what CUD then requires as 'evidence of the Producer's final inspection clearance from the governmental authority having jurisdiction' before PTO.
Why the confidence is not higherBuilding Inspection Process flowchart Step 5; Building Plan Check FAQ ('The final inspection will be signed off by the Building Inspector once all work has been completed'); Utility Clearances advisory; Electric Rule 21 C.2.d.
department flowchart + FAQ checked 2026-08-28 https://cdn.prod.website-files.com/65799af8ef225180fdf1ba2e/6875544ca7f954541da52148_Inspections%20Flowchart.pdf
Q62 Who notifies the utility for PTO? Core Final sign-off & PTO
Installer/customer notifies the utility; the utility then issues PTO. In the CUD electric service area the sequence is fixed by tariff: the building permit 'must be signed-off prior to PTO request', and CUD authorises parallel operation in writing 'no later than 30 business days following CUD's receipt of 1) a completed Net Energy Metering or Eligible Renewable Generation Application including all supporting documents and required payments; 2) a completed signed Net Energy Metering or Eligible Renewable Generation Interconnection Agreement; and 3) evidence of the Producer's final inspection clearance from the governmental authority having jurisdiction over the Generating Facility.' The customer-facing steps are: approval of the application submittal, then the agreement is drafted and executed, then CUD schedules installation of the new bi-directional meter, then 'Once the new meter is installed and has been tested, we will provide the signed Permission to Operate (PTO). At that time, the system can start up.' The ERG Agreement s3.4 makes it a bar: the customer 'shall not commence parallel operation of the Generating Facility until Customer receives written approval from CUD's Authorized Representative'. Commercial/industrial systems additionally need third-party certification, witnessed by a CUD representative during temporary parallel, before the meter work order is issued. The City does not notify the utility for a retrofit PV permit - the City's own utility-release process (Utility Clearances advisory) is a new-construction Certificate of Occupancy mechanism. For addresses on Southern California Edison the equivalent step runs through SCE's own interconnection process, outside any City document.
Why the confidence is not higherCUD Solar Generator Interconnection Request process steps; Electric Rule 21 C.2.d; ERG Agreement ss3.4-3.5; Utility Clearances advisory.
utility DG process page + Rule 21 + agreement checked 2026-08-28 https://www.coronaca.gov/departments/utilities/customer-care/services/solar-generator-interconnection-request-application-and-process
Lines marked with a percentage were read off this authority’s own published documents. Unmarked guidance is general good practice, not this jurisdiction’s rule — always confirm against the authority before you submit.
Jurisdiction & key facts
The standing 62-question set, answered for City of Corona against this authority’s own published documents. Every answer carries the confidence it was recorded at and the document it came from. Where nothing is published we say so and show where we looked — a blank here is a finding, not a gap.
City of Corona is the authority having jurisdiction
- Holds
- Building, electrical, mechanical and plumbing permitting, plan review and field inspection for all property inside the City of Corona limits, held by the Building Division (Plan Check and Inspection) of the Planning & Development Department, 400 South Vicentia Avenue, Suite 120, Corona CA 92882/92880, (951) 736-2250, BuildingPlanCheck@CoronaCA.gov / BuildingInspection@CoronaCA.gov. City Hall is open Monday-Thursday 7 AM - 6 PM and CLOSED FRIDAY, which is why field inspections run Mon-Thu and a Friday inspection needs a call by Wednesday 5 p.m. Electrical is retained in-house and, unusually, is adopted with ZERO local amendment: CMC ch. 15.28 contains only Title, Code adoption, Administration and Violation sections, adopting the 2025 California Electrical Code (2023 NEC) whole except Annexes E-K. The adopting ordinance is current across the board - Ord. 3421 (2025) adopts the 2025 CBC (CMC 15.04), 2025 CRC (15.07), 2025 CFC plus the 2024 IFC (15.12) and 2025 CEC (15.28); the code library is at 2025 S-56. CMC ch. 15.68 (Ord. 3204, 2015) delegates the Gov. Code 65850.5 expedited small-residential-rooftop-solar process to the Community Development Director and defines the class as <=10 kW AC / 30 kW thermal on a single or duplex family dwelling. Corona meets its Gov. Code 65850.52 automated-permitting obligation with SYMBIUM, not SolarAPP+: the applicant obtains Symbium approval documents, then applies in eTRAKiT under permit type 'Symbium Solar', and staff review 'at the latest within one business day' with the permit issued immediately if complete. eTRAKiT (CentralSquare) is the portal, with ProjectDox for ePlan review and a free voluntary Blitz AI 'Prescreen Review' that already covers 'Residential Solar Photovoltaic System'.
- Overridden by
- TWO bodies sit alongside the Building Division on a Corona solar job, and one of them is the reason this authority matters. (1) CORONA FIRE DEPARTMENT: the Submittal Requirements for Photovoltaic Plan Check Review routes every PV plan to Fire, which enforces its own Solar Photovoltaic Installation Guideline (revised 30 March 2023, still titled 'per 2022 California Fire Code'). That guideline carries the residential access pathways, the ground-mount 10-foot brush clearance and security fencing, the requirement that the remote disconnect control sit within five feet of the main electrical panel, and three bespoke placard phrases with a full red/white/3-8-inch/Arial-non-bold/reflective specification. Fire plan reviews are submitted through the Building Department, not to Fire directly. (2) CORONA UTILITIES DEPARTMENT (CUD), the City's own MUNICIPAL ELECTRIC UTILITY, established 4 April 2001 by Resolution 2001-25, peak demand 25.8 MW. CPUC Rule 21 does NOT apply to it; CUD adopted its own Electric Rule 21 and Rule 21A by City Council resolution, effective 20 November 2024 (Res. 2024-108). CRITICAL SCOPE LIMIT: CUD's own map states 'The Utilities Department supplies power to approximately 3.4% of the City of Corona' - the other ~96.6% is Southern California Edison, where CPUC Rule 21 and SCE's process govern instead. Corona tells installers to verify the serving utility before submitting for plan check and publishes both a PDF map and an interactive ArcGIS 'Verify DWP Electric Service Areas' viewer. Inside the CUD area the extra obligations are heavy: an $866 flat Solar Review Fee (UD-370, effective 12/16/2024) plus $2,000 initial and $600 supplemental review deposits for non-NEM applications; a building permit that must be pulled at the time of the interconnection application and signed off before PTO; the CUD NEM programme is FULL (NEM Capacity Value 1,343.50 kW reached March 2024) so new systems go on the Eligible Renewable Generation (ERG) schedule with a NEM waiting list; adding battery storage to an existing NEM system forcibly moves the customer to ERG; all major components must be on the CEC verified equipment list with a 10-year system-provider warranty; CUD may attend the City's final inspection on five days' notice; and 'The Tesla Backup Switch and similar devices ... are not permitted to be installed in the main service panel or attached to the utility meter.' Planning Division also reviews every PV submittal, which is where a CMC 17.63 historic resource would be caught.
- Why not higher
- The brief named 'Corona Department of Water and Power'. That name is retired - the department is now the CITY OF CORONA UTILITIES DEPARTMENT (CUD), and its old URL path /government/departments-divisions/department-of-water-and-power/ 301s. 'DWP' survives only in one legacy link label on the Building Division page ('Verify DWP Electric Service Areas'). The brief's more important premise also needs correcting: Corona's municipal electric utility is NOT the serving utility for the city. It supplies approximately 3.4% of Corona; Southern California Edison serves the rest. So the CUD Rule 21 / ERG / Tesla-Backup-Switch / $866-review-fee layer applies to a small minority of Corona addresses and must be checked address by address against the City's service-area map before it is applied to a job. Second correction: building and electrical do NOT sit in a 'Community Development Department' - they sit in the PLANNING & DEVELOPMENT DEPARTMENT's Building Division, although CMC 15.68.020 (2015) still delegates the expedited solar process to the 'Community Development Director' and still points the public at www.DiscoverCorona.com, a domain the City no longer uses. Third: the bespoke placard specification this dataset is hunting for is in Corona, but it is split across TWO documents that disagree on the wording for the same location - the Building Division bulletin says 'CAUTION: SOLAR ELECTRIC SYSTEM CONNECTED & ENERGIZED' on DC conduit and combiner/junction boxes, the Fire Department guideline says 'CAUTION: SOLAR CIRCUIT ENERGIZED DURING DAYLIGHT' for the same runs. Both are live on coronaca.gov and both are named in the routing. Fourth: the older July 2018 Photovoltaic Guidelines PDF is still linked from the Utilities solar page while the Building Division links the April 2025 revision; the 2018 file cites the 2016 CEC / 2014 NEC and pages 2-4 of it are scanned images with no text layer (OCRed for this run). Under H&SC 18938(b) the 2025 state edition applies regardless.
- Permit required
- Yes. A permit is required for the installation of, or modification to, a photovoltaic system; the expedited bulletin puts it as 'An electrical permit is required to install a solar PV…95%
- Permit cost
- $486.00 for a residential system of 15 kW or less inside the city, made up of Plan Check (with PME included) $305.57 and Inspection $180.43 from Building Division Table D: Electrical,88%
- Plan review
- 10 working days for the first submittal and 5 working days for resubmittals is the Building Division's stated standard;90%
- Portal
- eTRAKiT, from CentralSquare Technologies, at https://etrakit.coronaca.gov/eTRAKiT/ - the City's single permitting portal for apply, pay fees, search, schedule/cancel inspections.92%
- Electrical code
- 2023. CMC 15.28.020(A), as amended by Ord. 3421 (2025), adopts the 2025 California Electrical Code, Cal. Code Regs.95%
- Own placard wording
- Yes - and in two documents whose wording does not match. The Building Division bulletin fixes the exact words 'CAUTION: SOLAR ELECTRIC SYSTEM CONNECTED & ENERGIZED' for DC conduits,92%
- Booking an inspection
- Portal. Inspections are booked in eTRAKiT (Inspections > Schedule) after linking the permit to the account: log in, 'Link to Permits, Projects, and Licenses', enter the permit number,92%
Labels & placards for this authority
City of Corona writes its own placard wording. A standard NEC label set will not satisfy it — the exact text, and in most cases the size, colour and font, are specified below.
Wording 92%
Yes - and in two documents whose wording does not match. The Building Division bulletin fixes the exact words 'CAUTION: SOLAR ELECTRIC SYSTEM CONNECTED & ENERGIZED' for DC conduits, raceways, enclosures, cable assemblies and all DC combiner and junction boxes, and 'CAUTION: SOLAR ELECTRIC SYSTEM' plus 'Dual sources: Second source is Photovoltaic' at the meter. The Fire Department guideline fixes THREE different phrases: 'CAUTION: SOLAR ELECTRIC SYSTEM CONNECTED AND ENERGIZED' at the main service disconnect, 'CAUTION: SOLAR CIRCUIT ENERGIZED DURING DAYLIGHT' on DC conduit and boxes, and 'CAUTION: SOLAR CIRCUIT DISCONNECT' immediately adjacent to the remote disconnect control. None of these three fire phrases is NEC text, and 'CAUTION: SOLAR CIRCUIT ENERGIZED DURING DAYLIGHT' and 'CAUTION: SOLAR CIRCUIT DISCONNECT' appear in no NEC article at all. CONFLICT WORTH KNOWING: for the same location - DC conduit and combiner/junction boxes - the Building bulletin says 'CAUTION: SOLAR ELECTRIC SYSTEM CONNECTED & ENERGIZED' while the Fire guideline says 'CAUTION: SOLAR CIRCUIT ENERGIZED DURING DAYLIGHT'. Both documents are live on coronaca.gov and both are named in the routing. Also bespoke: the rapid-shutdown plaque wording 'PHOTOVOLTAIC SYSTEM EQUIPPED WITH RAPID SHUTDOWN' with the express prohibition on installing it where the system has no rapid shutdown.
Size, colour & material 93%
Yes - Corona publishes a full typographic and material specification that no NEC section carries, and it is repeated identically in both the Building and the Fire document. FORMAT (Fire guideline s A.1, A.2, A.3, and Building bulletin items 14 and 18): red background; white lettering; minimum 3/8 inch letter height; all upper-case letters; Arial or similar font, NON-BOLD; reflective, weather-resistant material suitable for the environment (the Fire guideline adds the concession 'durable, adhesive materials may meet this requirement'). The rapid-shutdown plaque (item 19) repeats: reflective, all letters capitalised, minimum height 3/8 inch, white on a red background. MATERIAL (Building bulletin item 21, 'SIGNAGE'): 'Plaques shall be metal or plastic, with engraved or machine printed letters, or electro-photo plating, in a contrasting color to the plaque. Plaques shall be permanently attached to the equipment or in the required locations using an approved method that is suitable to withstand the environment to which it is exposed. Plaques and signage shall meet the legibility, defacement, exposure and adhesion requirements of Underwriters Laboratories marking and labeling system 969 (UL969).' The Standard Plan adds the softer informational note that a phenolic plaque with contrasting colours meets the intent and that '20 point (3/8 inch) should be considered the minimum'. Net effect: an ordinary black-on-white printed label satisfies CEC 110.21(B) but fails Corona - the caution labels must be red with white non-bold Arial capitals at least 3/8 inch high on reflective weatherproof stock, and plaques must be engraved or machine-printed metal or plastic to UL969.
Where they go 92%
Location by location. MAIN SERVICE DISCONNECT (Fire guideline A.1) - residential: marking may be placed WITHIN the main service disconnect; if the main service disconnect is operable with the service panel closed, the marking shall be placed ON THE OUTSIDE COVER. Commercial: adjacent to the main service disconnect, clearly visible from where the lever is operated. DC CONDUIT, RACEWAYS, ENCLOSURES, CABLE ASSEMBLIES AND JUNCTION BOXES (Fire A.2 / Building item 14(b)) - on all INTERIOR AND EXTERIOR DC runs at intervals of not greater than 10 feet, at turns and changes of direction, above and/or below penetrations, and at all DC combiner and junction boxes. REMOTE DISCONNECT (Fire A.3) - signage immediately adjacent to the remote disconnect control, the control itself being located within five feet of the main electrical panel. DC DISCONNECT (Building item 15) - at an accessible location. INVERTER (item 16), AC DISCONNECT (item 17), METER (item 18) - on the respective equipment. RAPID SHUTDOWN PLAQUE (item 19) - affixed on or next to the equipment, making the location of the rapid shutdown initiation switch evident. DIRECTORY/PLAQUE (item 20) - at the service disconnecting means and PV system disconnecting means where they are not co-located. UTILITY (CUD area) - permanent signage at a CUD-approved location where the isolating device is not adjacent to the point of common coupling; directions posted at the utility meter. All plaques permanently attached by an approved method suitable to withstand the exposure, meeting UL969.
What the utility wants on top 90%
Yes, in the CUD electric service area - but CUD's placard rules are functional, not typographic. CUD Electric Rule 21 s D.1.d requires the visible isolating device to '(2) include markings or signage that clearly indicate open and closed positions' and '(5) be clearly marked on the submitted single line diagram and its type and location approved by the CUD prior to installation. If the device is not adjacent to the Point of Common Coupling, permanent signage must be installed at a CUD-approved location providing a clear description of the location of the device.' The Interconnection and Eligible Renewable Generation Agreement s3.7 restates it customer-side: 'The disconnect switch should be at a location at/near the meter or if not, the location should then be specified by directions posted at the utility meter.' CUD sets NO letter height, colour, font or material - unlike the City's own Fire and Building specs. CUD's one genuinely bespoke hardware prohibition is not a placard at all: 'The Tesla Backup Switch and similar devices installed in the City of Corona Utilities Department electric service areas are not permitted to be installed in the main service panel or attached to the utility meter. These types of devices shall be installed in a separate panel/meter enclosure downstream of the main service panel. City of Corona Utility Department approval required prior to installation.' For the ~96.6% of the city on Southern California Edison, SCE's own Rule 21 / interconnection handbook governs and is not a City document.
Each figure above is sourced and dated in the full answer set below (questions 38–43). Where an authority’s own published sheet is older than the code it has adopted, the answer says so.


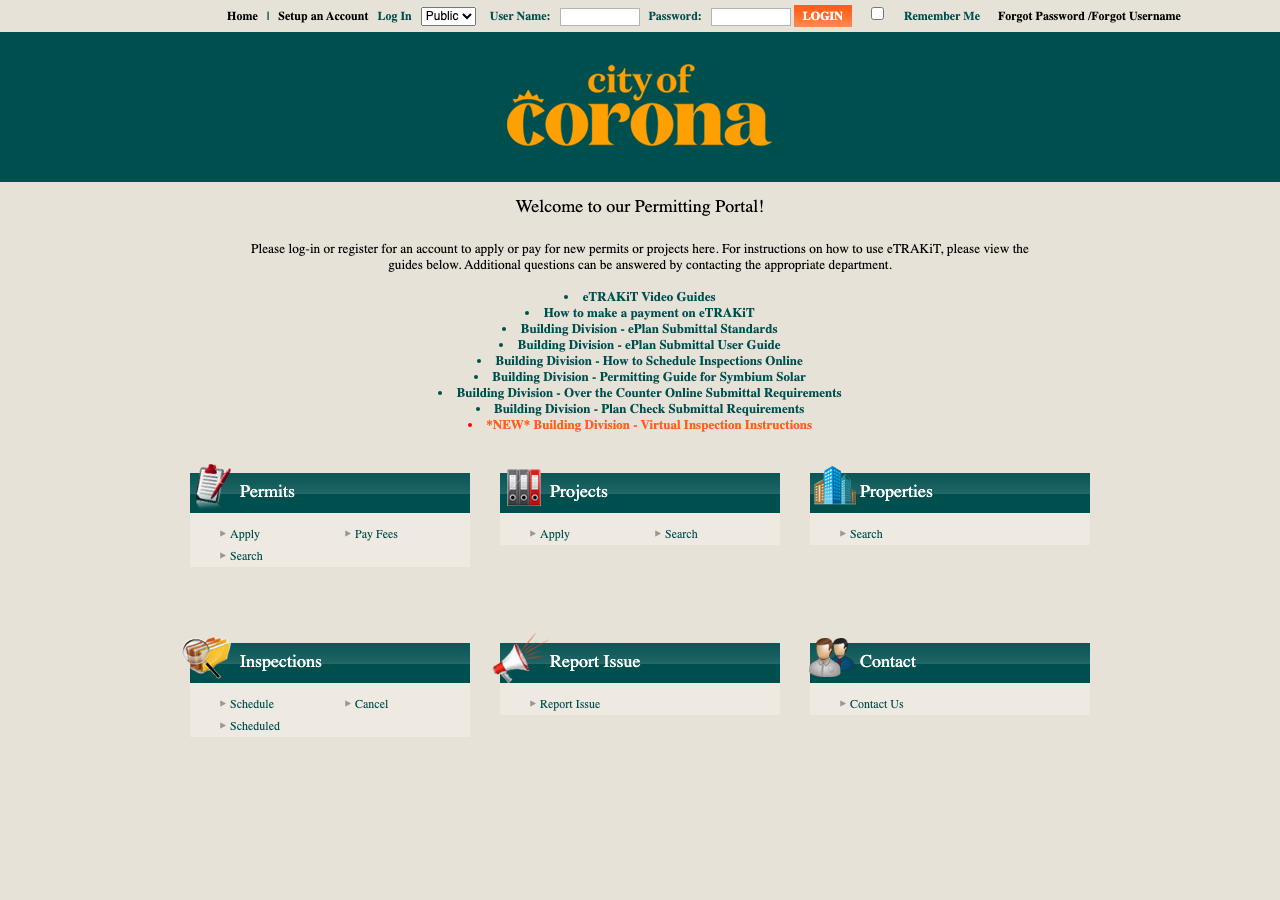
Average approval time — application to PTO
From the CPUC interconnection record. Bars show the average days taken each year; a year with no recorded projects is left blank rather than drawn as zero.