
City of Dinuba
Tulare County
City of Dinuba is a city authority in the State of California, serving 24,563 residents. 2,663 residential solar installs are on record here. This page is the permit route for that jurisdiction: the fifteen steps from working out who has a say over an address through to permission to operate, the documents this authority publishes, and 62 answers taken from those documents and dated.
Permitting 5 steps · 28 questions
Whether a permit is needed — Yes Q3 Electrical and building permits — Combined (single flat permit fee covering the PV installation) Q4 Plan review — Generally 5 business days for the initial completeness review; final action follows the statutory timelines of Gov. Code §65850.5. Q18 Where you file — SolarAPP+ (gosolarapp.org) for automated plan review, feeding into the city's own eSuite e-permit portal (esuite.dinuba.org) for permit issuance and payment. Q20
- Permit required
- Yes95% source
- What it costs
- $408 flat (Building permit line, FY26/27)92% source
- Plan review turnaround
- Generally 5 business days for the initial completeness review; final action follows the statutory timelines of Gov. Code §65850.5.88% source
- Key document
- checklist cited by 9 open the document
-
Confirm who has a say over your address
A city address is usually permitted by the city, not the county — but not always, and some authorities keep building and hand electrical to someone else. Getting this wrong costs the whole submittal, because every requirement below belongs to whoever actually holds jurisdiction. Check the overlays in the same pass: an HOA, a historic district, a windstorm certification or a system-size cap can reshape the design, and all of them are cheaper to find now than after the array is laid out.
- Is this authority the AHJ for residential solar at this address? Yes 95% · department page
- What does this authority permit itself, and what does it delegate? Both 95% · department page
- Is a permit required for a residential rooftop PV system? Yes 95% · ordinance
- Is there a separate electrical permit, or is it combined? Combined (single flat permit fee covering the PV installation) 68% · fee schedule
- Is a HOA or architectural approval required first? No city-imposed HOA/architectural-approval condition found 60% · ordinance
- Is there a historic-district review? No PV-specific carve-out or trigger found in the Historic Preservation chapter (DMC Ch. 14.62); the chapter is silent on solar entirely, so whether a Certificate-type review would reach rooftop PV on a designated resource is unresolved from the code text alone. 55% · ordinance
- Is a wind or windstorm certification required? No windstorm-certification requirement found 80% · ordinance
- Is a Specific Use Permit or Council approval ever required? Not for a standard residential rooftop system. Zoning defines 'Solar energy system' (on-site use) as a Permitted (P) use across the residential/commercial/industrial use matrices; only a 'Solar electricity generating plant' (commercial-scale, feeding the grid) requires a Conditional Use Permit in some districts. 85% · ordinance
- Is there a system-size cap on residential generation? No numeric cap is restated in the local ordinance; DMC Ch. 14.70 scopes itself to systems meeting 'SB 379 size thresholds, as defined in California Government Code Section 65850.5' by reference only, without repeating the kW figure in the city's own text. 65% · ordinance
-
Check who is allowed to apply
Several authorities require the electrical permit to be pulled by a licensed electrician, or require the contractor to be registered with them BEFORE applying. Registration is not same-day. This is second on the list rather than fourth because it is the step most likely to stop the job before the drawings matter.
- Who is allowed to pull the electrical permit? Either 70% · checklist
- Must the contractor be registered with this authority before applying? Yes 85% · department page
-
Build the submittal package
Almost everywhere wants a site plan, a one-line or three-line electrical diagram, equipment cut sheets with listings, and a structural attachment detail. Build it against the published checklist rather than the last jurisdiction you worked in — the checklist is what the reviewer marks against.
- What documents make up a complete submittal? Cover sheet (electrical/PV construction notes, site plan, code compliance notes, contractor info), Site Plan, Roof Plan, Attachment Layout, Calculations (system/wire/120% rule), Single Line Diagram, Code-Required Signage/Labels sheet, manufacturer spec sheets and UL listing, and a photo of the existing meter panel breakers/dead-front. 95% · checklist
- How many copies, and in what format? Minimum of two complete plan sets, on 11x17 paper 95% · checklist
- Is a site plan required, and what must it show? Yes — property lines/fences, streets/alley, buildings, pool, PV module layout, main panel/inverter location, trees, and other roof equipment (vents, skylights, HVAC). 95% · checklist
- Is a one-line / three-line diagram required? Yes 95% · checklist
- Are string and conductor calculations required? Yes 95% · checklist
- Is a structural PE stamp required, and at what threshold? No numeric roof-mount PE-stamp threshold is codified; ground-mounted PV 'placed on a support system' must be engineer-designed regardless of size. The city's own 'workbook' handout that would normally carry a customized structural-criteria threshold is, in fact, the un-customized statewide 2017 California Solar Permitting Guidebook/Toolkit, with the drafting instruction 'introductory text provided for jurisdiction's reference only — do not attach to Criteria that follow' still present on p.60 — i.e. Dinuba never filled in its own threshold. 55% · checklist
- Is an electrical PE stamp required, and at what threshold? No distinct electrical PE-stamp threshold stated; plans may be signed by a licensed contractor (A/B/C-46/C-10) or by a licensed electrical engineer, per the checklist — the engineer route is offered as an alternative to a contractor's signature, not gated by a system-size threshold. 60% · checklist
-
Apply and pay
Most authorities now take the whole application through a portal, and several states cap or constrain what a residential solar permit may cost. Check whether plan check is billed separately before you quote the job.
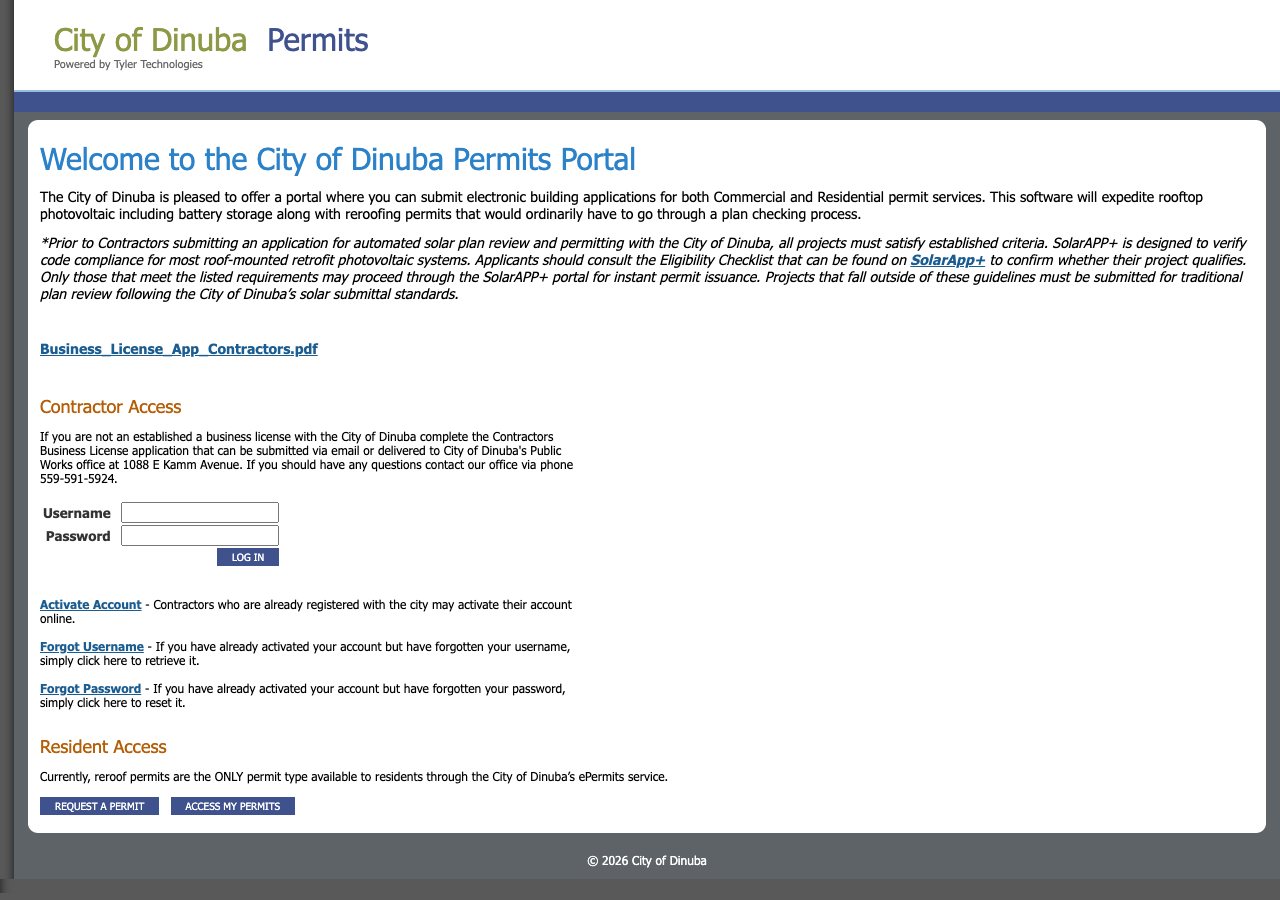
- Which permit portal does this authority use? SolarAPP+ (gosolarapp.org) for automated plan review, feeding into the city's own eSuite e-permit portal (esuite.dinuba.org) for permit issuance and payment. 95% · portal landing page
- Can the whole application be completed online? Yes 88% · portal
- What does a residential solar permit cost? $408 flat (Building permit line, FY26/27) 92% · fee schedule
- How is the fee calculated? Flat 92% · fee schedule
- Is there a separate plan-check fee? Yes, on the fire side — a separate Fire Department 'PV/ESS System Plan Review' fee of $400 exists distinct from the $408 Building permit fee; there is no separate Building plan-check line item for solar itself (the $408 appears to be a single bundled fee, consistent with the other flat 'Project/Other' items in the same table). 80% · fee schedule
-
Plan review — and start the utility in parallel
Interconnection is a separate process from the permit and usually the longer pole. Where the utility does not depend on the permit being issued, running both at once is the single biggest saving available on a residential job.
- What is the stated plan-review turnaround? Generally 5 business days for the initial completeness review; final action follows the statutory timelines of Gov. Code §65850.5. 88% · ordinance
- How long is an issued permit valid before it expires? 180 days from issuance, with one discretionary 180-day extension available on written request before expiration (further 90-day extensions possible for documented circumstances beyond the applicant's control). 88% · ordinance
- Which utility handles interconnection here? PG&E (Pacific Gas & Electric) 88% · checklist
- Where does the utility sit in the sequence? After permit / parallel-but-gated at energization: the city's own checklist states systems 'shall not be energized until the final inspection has been approved by the Building Inspector,' and PG&E's own Rule 21 (§D.13.b) processes NEM/PTO only upon receiving evidence of the applicant's final AHJ electrical-inspection clearance. 78% · checklist
28 questions answered against City of Dinuba’s own published documents
Q1 Is this authority the AHJ for residential solar at this address? Core Jurisdiction & scope
Yes
Why the confidence is not higherCity's own Building Division page names an in-house Building Official and permit/inspection staff; Title 14 codifies the city's own adoption of the CBC/CEC/CRC/CFC.
department page checked 2026-08-31 https://dinuba.org/building-division
Q2 What does this authority permit itself, and what does it delegate? Core Jurisdiction & scope
Both
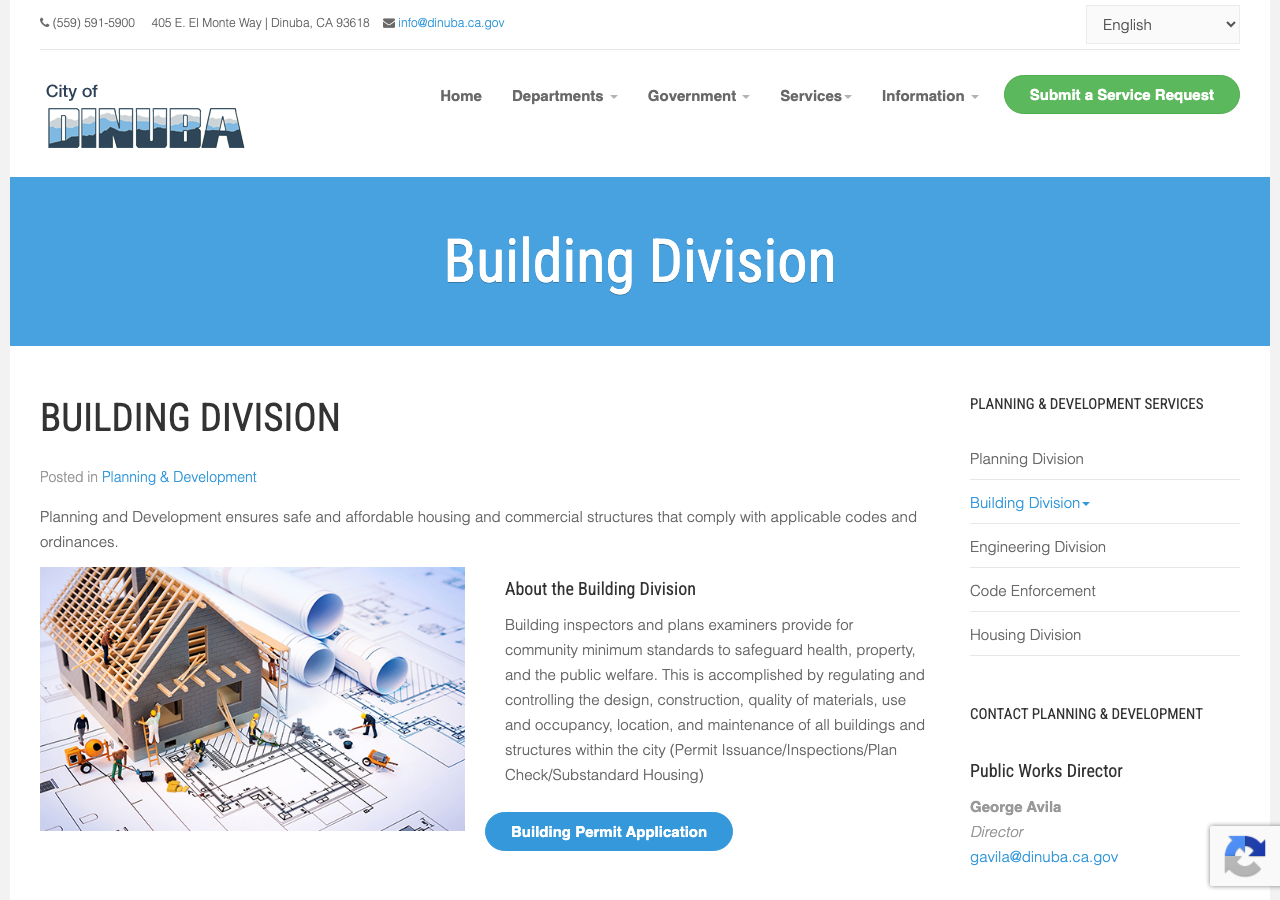
Why the confidence is not higherBuilding and Electrical are both administered by the city's own Building Safety Division (David Little, Building Official, on the @dinuba.ca.gov domain); Fire is also self-performed by the City of Dinuba Fire Department, not delegated to Tulare County Fire.
department page checked 2026-08-31 https://dinuba.org/building-division
Q3 Is a permit required for a residential rooftop PV system? Core Jurisdiction & scope
Yes
Why the confidence is not higherCh. 14.70 (Small Residential Rooftop Solar Energy System Permit Streamlining) presumes a permit — it streamlines review, it does not exempt the work — and the city's own PV Requirements Checklist requires a completed Building Permit Application and two plan sets at submittal.
ordinance checked 2026-08-31 https://ecode360.com/DI4410
Q4 Is there a separate electrical permit, or is it combined? Core Jurisdiction & scope
Combined (single flat permit fee covering the PV installation)
Why the confidence is not higherThe current Rates & Fees schedule lists 'Solar Panels/Photovoltaic System' as one flat $408 line under the Building fee table's 'Project/Other' category, alongside other single-fee combo items (Foundation, Framing, Mobile Home) — no separate electrical-permit line for PV specifically. Not stated in so many words, so held below 70.
fee schedule checked 2026-08-31 https://dinuba.org/images/pdf/Rates_and_Fees.pdf
Q5 Who is allowed to pull the electrical permit? Core Who may apply
Either
Why the confidence is not higherThe city's PV checklist requires plans be signed by a state-licensed contractor holding classification 'A', 'B', 'C-46', or 'C-10', or by a licensed (electrical) engineer — broader than 'electrician' alone and not restricted to one class.
checklist checked 2026-08-31 https://dinuba.org/images/2019/Residential-Solar-PV-System-Requirements-Check-List.pdf
Q6 Must the contractor be registered with this authority before applying? Core Who may apply
Yes
Why the confidence is not higherCity requires a Business License (with a Contractor/Sub-Contractor supplement naming the State Contractor's License) for any business, including contractors, operating in the city (DMC Ch. 5.04/1.12); the city's own Business License Application PDF states a license 'will not be issued until authorized by the Public Works Department and all fees have been paid and all inspections have been cleared.'
department page checked 2026-08-31 https://dinuba.org/images/docs/forms/Business_License_App_Contractors.pdf
Q7 Is a homeowner permitted to self-install and self-permit? Who may apply
Nothing published by this authority.
Where we lookedPV Requirements Checklist and Title 14 CBC §105.1/§14.04.020 amendments — no owner-builder/self-permit statement for solar specifically found
https://dinuba.org/images/2019/Residential-Solar-PV-System-Requirements-Check-List.pdf
Q8 What documents make up a complete submittal? Core Submittal package
Cover sheet (electrical/PV construction notes, site plan, code compliance notes, contractor info), Site Plan, Roof Plan, Attachment Layout, Calculations (system/wire/120% rule), Single Line Diagram, Code-Required Signage/Labels sheet, manufacturer spec sheets and UL listing, and a photo of the existing meter panel breakers/dead-front.
Why the confidence is not higherDirectly enumerated, section by section, in the city's own published PV submittal checklist.
checklist checked 2026-08-31 https://dinuba.org/images/2019/Residential-Solar-PV-System-Requirements-Check-List.pdf
Q9 How many copies, and in what format? Submittal package
Minimum of two complete plan sets, on 11x17 paper
Why the confidence is not higherStated verbatim in the checklist's opening instructions.
checklist checked 2026-08-31 https://dinuba.org/images/2019/Residential-Solar-PV-System-Requirements-Check-List.pdf
Q10 Is a site plan required, and what must it show? Core Submittal package
Yes — property lines/fences, streets/alley, buildings, pool, PV module layout, main panel/inverter location, trees, and other roof equipment (vents, skylights, HVAC).
Why the confidence is not higherEnumerated under 'SITE PLAN' in the checklist.
checklist checked 2026-08-31 https://dinuba.org/images/2019/Residential-Solar-PV-System-Requirements-Check-List.pdf
Q11 Is a one-line / three-line diagram required? Core Drawings & calculations
Yes
Why the confidence is not higherA dedicated 'Single Line Diagram' section is required, covering modules through main panel, disconnects, and rapid-shutdown devices.
checklist checked 2026-08-31 https://dinuba.org/images/2019/Residential-Solar-PV-System-Requirements-Check-List.pdf
Q12 Are string and conductor calculations required? Drawings & calculations
Yes
Why the confidence is not higherChecklist's 'Calculations' section requires Voc/Isc, ampacity/1.56x Isc conductor sizing, PV wire size calcs, and the 120% main-panel busbar rule.
checklist checked 2026-08-31 https://dinuba.org/images/2019/Residential-Solar-PV-System-Requirements-Check-List.pdf
Q13 Is a structural PE stamp required, and at what threshold? Core Engineering & stamps
No numeric roof-mount PE-stamp threshold is codified; ground-mounted PV 'placed on a support system' must be engineer-designed regardless of size. The city's own 'workbook' handout that would normally carry a customized structural-criteria threshold is, in fact, the un-customized statewide 2017 California Solar Permitting Guidebook/Toolkit, with the drafting instruction 'introductory text provided for jurisdiction's reference only — do not attach to Criteria that follow' still present on p.60 — i.e. Dinuba never filled in its own threshold.
Why the confidence is not higherVerified by OCR of the PDF (image-only, no text layer) — it is the generic statewide guidebook, not a Dinuba-specific structural criteria document; roof-mount PE threshold is genuinely unaddressed locally.
checklist checked 2026-08-31 https://dinuba.org/images/2017/Dinuba_Solar_Photovoltaic_Workbook.pdf
Q14 Is an electrical PE stamp required, and at what threshold? Engineering & stamps
No distinct electrical PE-stamp threshold stated; plans may be signed by a licensed contractor (A/B/C-46/C-10) or by a licensed electrical engineer, per the checklist — the engineer route is offered as an alternative to a contractor's signature, not gated by a system-size threshold.
Why the confidence is not higherChecklist item 3 states the signature options without a size trigger for requiring the engineer specifically.
checklist checked 2026-08-31 https://dinuba.org/images/2019/Residential-Solar-PV-System-Requirements-Check-List.pdf
Q15 What does a residential solar permit cost? Core Fees
$408 flat (Building permit line, FY26/27)
Why the confidence is not higherCurrent Rates & Fees Schedule (internal title 'Revisions to Adopted 26-27 Fee Schedule.xlsx', dated 20 Aug 2026 per pdfinfo) lists item #200 'Solar Panels/ Photovoltaic System' at $408.00. A separate Fire Department 'PV/ESS System Plan Review' line of $400 also exists (see Q17) and would add to total project cost if fire plan review is triggered.
fee schedule checked 2026-08-31 https://dinuba.org/images/pdf/Rates_and_Fees.pdf
Q16 How is the fee calculated? Core Fees
Flat
Why the confidence is not higherThe $408 Building line and the $400 Fire PV/ESS review line are both single flat dollar figures, not valuation-, per-kW-, or per-panel-based.
fee schedule checked 2026-08-31 https://dinuba.org/images/pdf/Rates_and_Fees.pdf
Q17 Is there a separate plan-check fee? Fees
Yes, on the fire side — a separate Fire Department 'PV/ESS System Plan Review' fee of $400 exists distinct from the $408 Building permit fee; there is no separate Building plan-check line item for solar itself (the $408 appears to be a single bundled fee, consistent with the other flat 'Project/Other' items in the same table).
Why the confidence is not higherBoth fee lines are read directly from the current, dated fee schedule; the schedule does not explicitly state whether the $408 building figure already includes plan check.
fee schedule checked 2026-08-31 https://dinuba.org/images/pdf/Rates_and_Fees.pdf
Q18 What is the stated plan-review turnaround? Core Timeline & validity
Generally 5 business days for the initial completeness review; final action follows the statutory timelines of Gov. Code §65850.5.
Why the confidence is not higherDMC §14.70.040(B): 'the city shall issue one written correction notice ... generally within five business days of receipt.'
ordinance checked 2026-08-31 https://ecode360.com/DI4410
Q19 How long is an issued permit valid before it expires? Timeline & validity
180 days from issuance, with one discretionary 180-day extension available on written request before expiration (further 90-day extensions possible for documented circumstances beyond the applicant's control).
Why the confidence is not higherDMC §14.04 amendments to CBC §105.5 (Expiration of Permits), codified in Title 14.
ordinance checked 2026-08-31 https://ecode360.com/DI4410
Q20 Which permit portal does this authority use? Core Portal & process
SolarAPP+ (gosolarapp.org) for automated plan review, feeding into the city's own eSuite e-permit portal (esuite.dinuba.org) for permit issuance and payment.
Why the confidence is not higherBoth platforms and the 3-step process linking them are described on the city's own 'Solar APP+ Permitting' page.
portal landing page checked 2026-08-31 https://dinuba.org/building-division/solar-app
Q21 Can the whole application be completed online? Core Portal & process
Yes
Why the confidence is not higherSolarAPP+ automated review plus the city's own eSuite e-permit portal together allow submittal, approved-plan upload, and payment entirely online; only inspection scheduling requires a phone call.
portal checked 2026-08-31 https://dinuba.org/building-division/solar-app
Q22 Which utility handles interconnection here? Core Utility interconnection
PG&E (Pacific Gas & Electric)
Why the confidence is not higherConfirmed from a city-side document, not PowerToChoose: the city's own PV Requirements Checklist references 'PG&E and Gas Co. clearance requirements,' 'PG&E will not approve a new electrical service to be attached to a bedroom wall,' and 'Supply side tape shall be approved in writing by PG&E.' Independently, the city's own Public Utilities page states the city's Finance Dept. bills only water, sewer and disposal — confirming Dinuba does not run a municipal electric utility.
checklist checked 2026-08-31 https://dinuba.org/images/2019/Residential-Solar-PV-System-Requirements-Check-List.pdf
Q23 Where does the utility sit in the sequence? Core Utility interconnection
After permit / parallel-but-gated at energization: the city's own checklist states systems 'shall not be energized until the final inspection has been approved by the Building Inspector,' and PG&E's own Rule 21 (§D.13.b) processes NEM/PTO only upon receiving evidence of the applicant's final AHJ electrical-inspection clearance.
Why the confidence is not higherCity-side statement plus PG&E's general (not Dinuba-specific) tariff rule already documented for this utility; not a Dinuba-specific PG&E sequence statement.
checklist checked 2026-08-31 https://dinuba.org/images/2019/Residential-Solar-PV-System-Requirements-Check-List.pdf
Q24 Is a HOA or architectural approval required first? Overlays & special cases
No city-imposed HOA/architectural-approval condition found
Why the confidence is not higherFull-text search of Title 17 (zoning) found no HOA or architectural-review requirement tied to solar; the only 'homeowner' hits are for 'homeowner association fees' in an affordable-housing cost formula, unrelated to permitting. Absence is real but the code never states an explicit disclaimer either, so held at moderate confidence; California's Solar Rights Act (Civil Code §714) would preempt any such requirement regardless.
ordinance checked 2026-08-31 https://ecode360.com/DI4410
Q25 Is there a historic-district review? Overlays & special cases
No PV-specific carve-out or trigger found in the Historic Preservation chapter (DMC Ch. 14.62); the chapter is silent on solar entirely, so whether a Certificate-type review would reach rooftop PV on a designated resource is unresolved from the code text alone.
Why the confidence is not higherFull read of DMC Ch. 14.62 (control: 0 'solar' hits) found no exemption and no explicit trigger — an inference, not a confirmed answer either way.
ordinance checked 2026-08-31 https://ecode360.com/DI4410
Q26 Is a wind or windstorm certification required? Overlays & special cases
No windstorm-certification requirement found
Why the confidence is not higherFull-text search of Title 14 (CBC/CRC adoption and amendments) returned only 3 incidental 'wind' hits, none establishing a windstorm-certification rule; the city relies on unamended CBC/ASCE wind provisions.
ordinance checked 2026-08-31 https://ecode360.com/DI4410
Q27 Is a Specific Use Permit or Council approval ever required? Overlays & special cases
Not for a standard residential rooftop system. Zoning defines 'Solar energy system' (on-site use) as a Permitted (P) use across the residential/commercial/industrial use matrices; only a 'Solar electricity generating plant' (commercial-scale, feeding the grid) requires a Conditional Use Permit in some districts.
Why the confidence is not higherBoth terms are independently defined in DMC §17.67 and both appear as distinct rows across the Title 17 use matrices.
ordinance checked 2026-08-31 https://ecode360.com/DI4410
Q28 Is there a system-size cap on residential generation? Overlays & special cases
No numeric cap is restated in the local ordinance; DMC Ch. 14.70 scopes itself to systems meeting 'SB 379 size thresholds, as defined in California Government Code Section 65850.5' by reference only, without repeating the kW figure in the city's own text.
Why the confidence is not higherRead directly from DMC §14.70.010. Note the city's own ordinance conflates 'SB 379' with §65850.5 (SB 379 is actually Gov. Code §65850.52 per the CA state-run playbook finding) — recorded as written, not silently corrected.
ordinance checked 2026-08-31 https://ecode360.com/DI4410
Lines marked with a percentage were read off this authority’s own published documents. Unmarked guidance is general good practice, not this jurisdiction’s rule — always confirm against the authority before you submit.
Install 5 steps · 20 questions
-
Build to the code editions actually in force here
The NEC edition a jurisdiction enforces is often a cycle behind the newest one published, and local amendments sit on top of it. Rapid shutdown, conductor sizing and labelling all change between editions, so the edition in force is the first thing to establish, not the last.
- Which NEC edition is in force? 2023 95% · adopting regulation
- Which building code edition is in force? 2025 California Building Code (based on the 2024 IBC), adopted by Ord. 2025-04 95% · adopting regulation
- Which fire code edition is in force? 2025 California Fire Code (based on the 2024 IFC), Ord. 2025-04 with amendments from Ord. 2023-01 95% · adopting regulation
- Are there local amendments to any of the above? Yes, in Building (Appendix H/I/J adopted; permit-expiration/refund amendments), Residential Code (§R105.2 exemptions, Table R302.3.6, §R318.1 egress) and Fire Code (address ID, apparatus-road dimensions, cost-recovery, sprinkler thresholds). Electrical Code and WUI Code amendments are both explicitly 'Reserved' — no local amendments to either. 88% · ordinance
- What is the installation judged against? The 2025 CBC/CRC (incl. CRC §324, unamended), 2025 CEC (2023 NEC, Art. 690/705, unamended), and 2025 CFC — the current, codified editions. The city's own 2019 PV checklist and Roof-Access letter are stale, still citing the 2016 CEC/CFC and 2013 CEC Art. 690/705 — two cycles behind current law. 82% · ordinance
-
Fire access, setbacks and pathways
Ridge setbacks and roof access pathways are fire-service requirements and they constrain the array layout. They are the most common cause of a redesign after the fire department comments on a plan set.
- What ridge setback and access pathways are required? Conduit (interior or exterior) may not run within 3 ft of the ridge and, if in the attic, must be kept away from the ridge and secured to load-bearing members. Fire-access pathway/ridge setbacks follow the state's 1 Jul 2018 revision: 18 in. from valleys, and ridge-ventilation setback relaxed from 36 in. to 18 in. where PV covers <1/3 of the roof plan area (or <2/3 with sprinklers); one 3-ft pathway on hip roofs, two 3-ft pathways on single-ridge roofs; 36-in. pathway required under windows. 82% · checklist
-
Rapid shutdown
Which rapid-shutdown rule applies follows directly from the NEC edition in force, and the initiation device has to be at a location the fire service can reach and identify. This is inspected, and it is labelled.
- Is rapid shutdown required, and to which NEC edition? Yes — rapid shutdown is required. Current electrical adoption is the 2023 NEC (unamended locally), so NEC §690.12 applies as written. The city's own 2019 checklist still references 'CA Electrical Code Article 690 & 705' generically (2016/2013-cycle) without citing §690.12 by number. 72% · ordinance
-
Labels and placards
The NEC sets a baseline for permanent markings at the service equipment and the disconnecting means. On top of that, an authority may specify its own wording, and the utility may specify more again. Where any of them writes its own text, a generic off-the-shelf label set will not pass — this is the detail most often fixed on a return visit.
- Which placards does this authority require at the service equipment? Warning labels on main panel, inverter and disconnect boxes; Shock Hazard Warning labels on inverter/main panel/disconnect boxes; a Rapid Shut-Down label; 'Panel Fed by Multiple Sources' labels on main panel, inverter and sub-panel; completed DC and AC Disconnect 'Photovoltaic Power Source' labels; and a permanent plaque/directory where the main disconnect and DC/AC disconnects are not co-located. 90% · checklist
- Does the authority specify placard wording of its own? No independent verbatim wording beyond the standard code-required label content (e.g. the standard NEC/CFC 'Photovoltaic Power Source' disconnect labels) — no Manhattan-Beach-style custom sample sheet found. 62% · checklist
- Is a site plan / facility map placard required, and what must it show? A permanent plaque or directory is required whenever the main service disconnect and the DC and/or AC PV disconnects are not in the same location — functioning as the local implementation of the NEC §705.10 directory requirement. No separate site-plan/facility-map placard beyond this is specified. 82% · checklist
- Does the UTILITY specify placards beyond the AHJ's? PG&E's own Rule 21 (§H.1.d, 'Visible Disconnect Required') independently requires a visible, lockable disconnect reachable 24/7 with open/closed markings, shown on the single-line diagram — beyond whatever the AHJ requires. This is PG&E's general tariff rule, not a Dinuba-specific citation. 68% · utility tariff
- Where must the labels be placed? On the junction box, inverter, DC and AC disconnects, sub-panel, and main electrical panel. 90% · checklist
-
Disconnect, storage and listed equipment
Where the AC disconnect must sit relative to the meter is usually the utility's rule, not the building department's. Battery storage frequently carries its own permit, its own inspection and its own fire conditions.
- Must equipment be on a specific approved list? Yes — UL listing 85% · checklist
- Are batteries permitted, and under what conditions? No Dinuba-specific ESS/battery ordinance found; batteries would be governed entirely by the unamended 2025 CFC/CRC battery-storage provisions. The only 'battery' hits in the whole of Title 14 concern a Group F-1 (manufacturing) sprinkler trigger for lithium battery/EES manufacturing occupancies, not residential installation conditions. 68% · ordinance
- Is there a separate ESS permit or inspection? No distinct separate ESS permit process was found; the Fire Department's fee schedule bundles PV and ESS plan review into one line item ('PV/ESS System Plan Review,' $400), suggesting they are processed together rather than as two separate permits. 60% · fee schedule
- Is a ground mount treated as a structure? Yes, functionally — a ground-mounted PV system 'placed on a support system' must be designed by a licensed engineer, per the checklist, the same treatment given to an engineered structure. 75% · checklist
- Is there a local rule on service upgrades or busbar sizing? No local busbar/service-upgrade amendment exists — DMC §14.20.020 (Electrical Code amendments) reads 'Reserved.' 85% · ordinance
- Is a specific mounting system or attachment spacing required? No numeric standoff/spacing standard is codified; the checklist requires attachment details, rail/point-support layout, and roof-load/point-load calculations at submittal, relying on manufacturer engineering rather than a city figure. 58% · checklist
20 questions answered against City of Dinuba’s own published documents
Q29 Which NEC edition is in force? Core Code editions in force
2023
Why the confidence is not higherDMC §14.20.010: 'The 2025 California Electrical Code, based on the 2023 National Electrical Code ... is hereby adopted.'
adopting regulation checked 2026-08-31 https://ecode360.com/DI4410
Q30 Which building code edition is in force? Core Code editions in force
2025 California Building Code (based on the 2024 IBC), adopted by Ord. 2025-04
Why the confidence is not higherDMC §14.04.010.
adopting regulation checked 2026-08-31 https://ecode360.com/DI4410
Q31 Which fire code edition is in force? Code editions in force
2025 California Fire Code (based on the 2024 IFC), Ord. 2025-04 with amendments from Ord. 2023-01
Why the confidence is not higherDMC §14.40.010.
adopting regulation checked 2026-08-31 https://ecode360.com/DI4410
Q32 Are there local amendments to any of the above? Core Code editions in force
Yes, in Building (Appendix H/I/J adopted; permit-expiration/refund amendments), Residential Code (§R105.2 exemptions, Table R302.3.6, §R318.1 egress) and Fire Code (address ID, apparatus-road dimensions, cost-recovery, sprinkler thresholds). Electrical Code and WUI Code amendments are both explicitly 'Reserved' — no local amendments to either.
Why the confidence is not higherRead section-by-section from each Title 14 chapter; Electrical (§14.20.020) and WUI (§14.49.020) each say verbatim 'Amendments. Reserved.'
ordinance checked 2026-08-31 https://ecode360.com/DI4410
Q33 What is the installation judged against? Core Electrical
The 2025 CBC/CRC (incl. CRC §324, unamended), 2025 CEC (2023 NEC, Art. 690/705, unamended), and 2025 CFC — the current, codified editions. The city's own 2019 PV checklist and Roof-Access letter are stale, still citing the 2016 CEC/CFC and 2013 CEC Art. 690/705 — two cycles behind current law.
Why the confidence is not higherCodified adoption dates from Title 14 vs. the pdfinfo-dated 2019 handouts, which is itself the code-cycle-lag finding.
ordinance checked 2026-08-31 https://ecode360.com/DI4410
Q34 Is there a local rule on service upgrades or busbar sizing? Electrical
No local busbar/service-upgrade amendment exists — DMC §14.20.020 (Electrical Code amendments) reads 'Reserved.'
Why the confidence is not higherControl-checked absence: full Title 14 text search for 'electrical' returned 22 hits (positive control passes) and for 'zzqqx' returned 0 (fabricated control passes), and the amendments section itself is explicitly empty.
ordinance checked 2026-08-31 https://ecode360.com/DI4410
Q35 Is a specific mounting system or attachment spacing required? Structural & mounting
No numeric standoff/spacing standard is codified; the checklist requires attachment details, rail/point-support layout, and roof-load/point-load calculations at submittal, relying on manufacturer engineering rather than a city figure.
Why the confidence is not higherChecklist's 'ATTACHMENT LAYOUT' section lists required submittal items but no numeric spacing rule; Title 14 has no mounting-spacing amendment either.
checklist checked 2026-08-31 https://dinuba.org/images/2019/Residential-Solar-PV-System-Requirements-Check-List.pdf
Q36 What ridge setback and access pathways are required? Core Fire pathways & setbacks
Conduit (interior or exterior) may not run within 3 ft of the ridge and, if in the attic, must be kept away from the ridge and secured to load-bearing members. Fire-access pathway/ridge setbacks follow the state's 1 Jul 2018 revision: 18 in. from valleys, and ridge-ventilation setback relaxed from 36 in. to 18 in. where PV covers <1/3 of the roof plan area (or <2/3 with sprinklers); one 3-ft pathway on hip roofs, two 3-ft pathways on single-ridge roofs; 36-in. pathway required under windows.
Why the confidence is not higherCity's own 'Roof Access and Pathways for Photovoltaic Arrays' letter (Building Safety Division), citing 2016 CFC §605 and the statewide 1 Jul 2018 setback revision. Dated 2019 — current 2025 CFC still uses the same setback figures statewide, but the document itself is not current-cycle.
checklist checked 2026-08-31 https://dinuba.org/images/2019/Photovoltaic-Roof-Access-Letter.pdf
Q37 Is rapid shutdown required, and to which NEC edition? Core Rapid shutdown
Yes — rapid shutdown is required. Current electrical adoption is the 2023 NEC (unamended locally), so NEC §690.12 applies as written. The city's own 2019 checklist still references 'CA Electrical Code Article 690 & 705' generically (2016/2013-cycle) without citing §690.12 by number.
Why the confidence is not higherInferred from the current, unamended 2023 NEC adoption; the city's own PV documents predate and do not name 690.12 explicitly, so this is not a direct city citation of the section number.
ordinance checked 2026-08-31 https://ecode360.com/DI4410
Q38 Which placards does this authority require at the service equipment? Core Labels Signage & labelling
Warning labels on main panel, inverter and disconnect boxes; Shock Hazard Warning labels on inverter/main panel/disconnect boxes; a Rapid Shut-Down label; 'Panel Fed by Multiple Sources' labels on main panel, inverter and sub-panel; completed DC and AC Disconnect 'Photovoltaic Power Source' labels; and a permanent plaque/directory where the main disconnect and DC/AC disconnects are not co-located.
Why the confidence is not higherEnumerated in the checklist's 'CODE REQUIRED SIGNAGE/LABELS' section and repeated in the attached Inspections Guide.
checklist checked 2026-08-31 https://dinuba.org/images/2019/Residential-Solar-PV-System-Requirements-Check-List.pdf
Q39 Does the authority specify placard wording of its own? Core Labels Signage & labelling
No independent verbatim wording beyond the standard code-required label content (e.g. the standard NEC/CFC 'Photovoltaic Power Source' disconnect labels) — no Manhattan-Beach-style custom sample sheet found.
Why the confidence is not higherChecklist names label types and citations (Art. 690/705, CRC §R331.2) but supplies no unique city-drafted wording of its own.
checklist checked 2026-08-31 https://dinuba.org/images/2019/Residential-Solar-PV-System-Requirements-Check-List.pdf
Q40 Does it specify letter height, colour or material? Core Labels Signage & labelling
Nothing published by this authority.
Where we lookedPV checklist's signage section and the Roof-Access letter — both name required label types and citations (CFC/CEC/CRC references) but give no letter-height, color, or material specification
https://dinuba.org/images/2019/Residential-Solar-PV-System-Requirements-Check-List.pdf
Q41 Is a site plan / facility map placard required, and what must it show? Core Labels Signage & labelling
A permanent plaque or directory is required whenever the main service disconnect and the DC and/or AC PV disconnects are not in the same location — functioning as the local implementation of the NEC §705.10 directory requirement. No separate site-plan/facility-map placard beyond this is specified.
Why the confidence is not higherChecklist, 'CODE REQUIRED SIGNAGE/LABELS' section.
checklist checked 2026-08-31 https://dinuba.org/images/2019/Residential-Solar-PV-System-Requirements-Check-List.pdf
Q42 Does the UTILITY specify placards beyond the AHJ's? Core Labels Signage & labelling
PG&E's own Rule 21 (§H.1.d, 'Visible Disconnect Required') independently requires a visible, lockable disconnect reachable 24/7 with open/closed markings, shown on the single-line diagram — beyond whatever the AHJ requires. This is PG&E's general tariff rule, not a Dinuba-specific citation.
Why the confidence is not higherPG&E's own published Rule 21 tariff (previously extracted in full for this survey); not sourced from a Dinuba document, since no Dinuba page names PG&E's placard requirements directly.
utility tariff checked 2026-08-31 https://www.pge.com/tariffs/assets/pdf/tariffbook/ELEC_RULES_21.pdf
Q43 Where must the labels be placed? Core Labels Signage & labelling
On the junction box, inverter, DC and AC disconnects, sub-panel, and main electrical panel.
Why the confidence is not higherChecklist: 'The correct labels shall be placed on the junction box, inverter, DC and AC disconnects, sub-panel and main electrical panel.'
checklist checked 2026-08-31 https://dinuba.org/images/2019/Residential-Solar-PV-System-Requirements-Check-List.pdf
Q44 Must equipment be on a specific approved list? Equipment listing
Yes — UL listing
Why the confidence is not higherChecklist item 2: 'Attach manufacturer's equipment list, specification, installation sheets ... and U.L. listing on the plans.'
checklist checked 2026-08-31 https://dinuba.org/images/2019/Residential-Solar-PV-System-Requirements-Check-List.pdf
Q45 Are batteries permitted, and under what conditions? Core Battery / ESS
No Dinuba-specific ESS/battery ordinance found; batteries would be governed entirely by the unamended 2025 CFC/CRC battery-storage provisions. The only 'battery' hits in the whole of Title 14 concern a Group F-1 (manufacturing) sprinkler trigger for lithium battery/EES manufacturing occupancies, not residential installation conditions.
Why the confidence is not higherControl-checked absence in Title 14 full text ('battery' 3 hits, none residential-install-specific; 'energy storage' 1 hit, same manufacturing context; 'ESS' 0 hits).
ordinance checked 2026-08-31 https://ecode360.com/DI4410
Q46 Is there a separate ESS permit or inspection? Battery / ESS
No distinct separate ESS permit process was found; the Fire Department's fee schedule bundles PV and ESS plan review into one line item ('PV/ESS System Plan Review,' $400), suggesting they are processed together rather than as two separate permits.
Why the confidence is not higherInferred from the fee-schedule line item, since no ordinance or checklist spells out a distinct ESS permit track.
fee schedule checked 2026-08-31 https://dinuba.org/images/pdf/Rates_and_Fees.pdf
Q47 Is a ground mount treated as a structure? Core Ground mount
Yes, functionally — a ground-mounted PV system 'placed on a support system' must be designed by a licensed engineer, per the checklist, the same treatment given to an engineered structure.
Why the confidence is not higherChecklist, general requirement #9.
checklist checked 2026-08-31 https://dinuba.org/images/2019/Residential-Solar-PV-System-Requirements-Check-List.pdf
Q48 Where must the AC disconnect be, relative to the meter? Core Utility equipment
Nothing published by this authority.
Where we lookedDinuba's own PV checklist and Roof-Access letter (no AC-disconnect-to-meter distance given), and PG&E's own Rule 21 tariff and Greenbook — the meter-proximity spec lives in PG&E's gated internal document TD-2306M ('see your PG&E Job Owner for access'), unreachable
https://www.pge.com/tariffs/assets/pdf/tariffbook/ELEC_RULES_21.pdf
Lines marked with a percentage were read off this authority’s own published documents. Unmarked guidance is general good practice, not this jurisdiction’s rule — always confirm against the authority before you submit.
Inspection 5 steps · 14 questions
-
Book it
Booking is a portal, a phone call or an email depending on the authority, and the notice required is rarely zero. Book before the work is finished rather than after — the lead time, not the work, is usually what sets the date.
- How is an inspection booked? Phone 95% · department page
- How much notice is required? 1 business day — call by 4:00 pm for next-day inspection; calls after 4:00 pm are scheduled for the 2nd day following the call. (Effective 1 Apr 2026, per the city's own page.) 95% · department page
- Are same-day or AM/PM windows offered? AM/PM preference may be requested but is not guaranteed. 92% · department page
-
Know who turns up
Some authorities inspect their own solar work; some delegate it, and a few do not inspect the PV equipment itself at all. Who is coming determines what they will look at.
- Does this AHJ perform its own final solar inspection? Yes 93% · department page
- If delegated, to whom? N/A — self-performed, not delegated 90% · department page
-
Work the stages in order
A rough-in or mid-roof inspection, where one is required, has to happen before the work it covers is closed up. Missing a stage means opening something back up, and it is the most expensive kind of correction.
- Which inspections are required, and in what order? One inspection is required for a standard roof-mounted PV system; if a new Main Electrical Service Panel is also installed, that is a separate inspection performed in addition. 88% · checklist
- Is a rough-in or mid-roof inspection required? No — a separate rough-in/mid-roof inspection is not required for a standard roof-mount system; only the single final PV inspection (plus a separate inspection if the MSP is upgraded). 78% · checklist
-
Have the paperwork on site
The approved plan set, the permit, and the equipment listings should be on site and reachable. Inspectors routinely verify that installed equipment matches what was approved, and that the labels are the ones the plan set promised.
- Is there a published inspection checklist? Yes 95% · checklist
- What must be on site at inspection? Approved plans and the permit on site; the property owner present (to test smoke/CO alarms); a ladder to access the roof; and all equipment/disconnects/junction boxes open and accessible (with covers removed) for inspection. 93% · checklist
- Does the inspector verify labels and listings? Yes 93% · checklist
-
Sign-off, and permission to operate
Passing gives you a final or an equivalent sign-off. That is not the same as permission to operate: PTO comes from the utility, and who tells the utility the inspection passed varies. A system left switched off for weeks is usually waiting on this handover.
- What is issued on pass? Final (permit closure on a passing final inspection) 75% · ordinance
- Who notifies the utility for PTO? Installer (inferred) 62% · utility tariff
- Is there a re-inspection fee? $194 (general Building 'Inspection/Re-Inspection Fee', FY26/27) 72% · fee schedule
- How are corrections issued and cleared? One written correction notice identifying all deficiencies is issued at the completeness-review stage (DMC §14.70.040); at final inspection, any deficiency found must be corrected to the city's satisfaction before the permit can be closed (DMC §14.70.070.C); plan revisions/addenda must be marked with a circling cloud and an explanation per the checklist. 88% · ordinance
14 questions answered against City of Dinuba’s own published documents
Q49 How is an inspection booked? Core Booking & scheduling
Phone
Why the confidence is not higherCity's Solar APP+ page: inspections are requested by calling (559) 591-5922; cancellations by calling (559) 591-5924 ext. 0.
department page checked 2026-08-31 https://dinuba.org/building-division/solar-app
Q50 How much notice is required? Core Booking & scheduling
1 business day — call by 4:00 pm for next-day inspection; calls after 4:00 pm are scheduled for the 2nd day following the call. (Effective 1 Apr 2026, per the city's own page.)
Why the confidence is not higherStated verbatim, with an explicit effective date, on the Solar APP+ Permitting page.
department page checked 2026-08-31 https://dinuba.org/building-division/solar-app
Q51 Are same-day or AM/PM windows offered? Booking & scheduling
AM/PM preference may be requested but is not guaranteed.
Why the confidence is not higherSolar APP+ page: 'you may request an A.M. or P.M. inspection time ... there is no guarantee.'
department page checked 2026-08-31 https://dinuba.org/building-division/solar-app
Q52 Does this AHJ perform its own final solar inspection? Core Who inspects
Yes
Why the confidence is not higherIn-house Building Inspector performs the final; contact for 'For Building Inspections' is the city's own Building Official line, on the city's own domain — no delegation found anywhere in the solar process.
department page checked 2026-08-31 https://dinuba.org/building-division
Q53 If delegated, to whom? Core Who inspects
N/A — self-performed, not delegated
Why the confidence is not higherSame evidence as Q52: named in-house Building Official and inspection staff on the city's own domain, and no firm, county, or other jurisdiction named anywhere in the solar-specific pages or fee schedule.
department page checked 2026-08-31 https://dinuba.org/building-division
Q54 Which inspections are required, and in what order? Core Stages & sequence
One inspection is required for a standard roof-mounted PV system; if a new Main Electrical Service Panel is also installed, that is a separate inspection performed in addition.
Why the confidence is not higherStated at the top of the attached 'Photovoltaic System Inspections Guide.'
checklist checked 2026-08-31 https://dinuba.org/images/2019/Residential-Solar-PV-System-Requirements-Check-List.pdf
Q55 Is a rough-in or mid-roof inspection required? Stages & sequence
No — a separate rough-in/mid-roof inspection is not required for a standard roof-mount system; only the single final PV inspection (plus a separate inspection if the MSP is upgraded).
Why the confidence is not higherInferred from the Inspections Guide's statement that 'one inspection is required for roof mount systems' — the same document that would name a rough-in stage if one existed.
checklist checked 2026-08-31 https://dinuba.org/images/2019/Residential-Solar-PV-System-Requirements-Check-List.pdf
Q56 Does the inspector verify labels and listings? Core What is checked
Yes
Why the confidence is not higherInspections Guide item 16: 'All labels applied in the correct locations ... Warning labels ... Shock Hazard Warning Labels ... Rapid Shut-Down Label' are explicitly checked at inspection.
checklist checked 2026-08-31 https://dinuba.org/images/2019/Residential-Solar-PV-System-Requirements-Check-List.pdf
Q57 Is there a published inspection checklist? Core What is checked
Yes
Why the confidence is not higherThe 'Photovoltaic System Inspections Guide' is published as pages 5-7 of the city's PV Requirements Checklist PDF, itemizing every roof, panel/inverter/disconnect, and smoke/CO alarm check.
checklist checked 2026-08-31 https://dinuba.org/images/2019/Residential-Solar-PV-System-Requirements-Check-List.pdf
Q58 What must be on site at inspection? Core Documents on site
Approved plans and the permit on site; the property owner present (to test smoke/CO alarms); a ladder to access the roof; and all equipment/disconnects/junction boxes open and accessible (with covers removed) for inspection.
Why the confidence is not higherEnumerated across the Inspections Guide.
checklist checked 2026-08-31 https://dinuba.org/images/2019/Residential-Solar-PV-System-Requirements-Check-List.pdf
Q59 Is there a re-inspection fee? Corrections & re-inspection
$194 (general Building 'Inspection/Re-Inspection Fee', FY26/27)
Why the confidence is not higherCurrent fee schedule, Building 'OTHER FEES' item #169; not solar-specific — the Fire Department also lists a separate general 'Fire Reinspection Fee' of $175 elsewhere in the same document, applicable if a fire re-inspection is triggered.
fee schedule checked 2026-08-31 https://dinuba.org/images/pdf/Rates_and_Fees.pdf
Q60 How are corrections issued and cleared? Corrections & re-inspection
One written correction notice identifying all deficiencies is issued at the completeness-review stage (DMC §14.70.040); at final inspection, any deficiency found must be corrected to the city's satisfaction before the permit can be closed (DMC §14.70.070.C); plan revisions/addenda must be marked with a circling cloud and an explanation per the checklist.
Why the confidence is not higherCombines the codified ordinance process with the checklist's resubmittal instructions.
ordinance checked 2026-08-31 https://ecode360.com/DI4410
Q61 What is issued on pass? Core Final sign-off & PTO
Final (permit closure on a passing final inspection)
Why the confidence is not higherDMC §14.70.070.B: 'The permit shall not be considered complete or closed until a passing final inspection has been approved' — no CO, green tag, or letter format is named.
ordinance checked 2026-08-31 https://ecode360.com/DI4410
Q62 Who notifies the utility for PTO? Core Final sign-off & PTO
Installer (inferred)
Why the confidence is not higherNo Dinuba document states who submits to PG&E for PTO; inferred from PG&E's own general Rule 21 process, where the applicant/installer supplies evidence of the AHJ's final-inspection clearance to PG&E.
utility tariff checked 2026-08-31 https://www.pge.com/tariffs/assets/pdf/tariffbook/ELEC_RULES_21.pdf
Lines marked with a percentage were read off this authority’s own published documents. Unmarked guidance is general good practice, not this jurisdiction’s rule — always confirm against the authority before you submit.
Jurisdiction & key facts
The standing 62-question set, answered for City of Dinuba against this authority’s own published documents. Every answer carries the confidence it was recorded at and the document it came from. Where nothing is published we say so and show where we looked — a blank here is a finding, not a gap.
City of Dinuba is the authority having jurisdiction 92% confidence
- Holds
- Building, Electrical, and Fire — all self-performed in-house
- Overridden by
- California Solar Rights Act (Civil Code §714) limits what the city may condition PV approval on; Gov. Code §65850.5 sets the ministerial-review floor and timelines that Dinuba's own Ch. 14.70 tracks; SolarAPP+ (Gov. Code §65850.52 / SB 379) is offered as an optional path, not mandatory here.
- Why not higher
- The city's own codified Title 14 (Ord. 2025-04, 2025-cycle CBC/CEC/CRC/CFC/WUI adoption) and its Building Division page name an in-house Building Official (David Little) and Permit Technician, both on the city's own @dinuba.ca.gov email domain, with permit submittals, plan check and inspection all performed by city staff — no contract firm (no Willdan/Transtech/4LEAF-style delegation found anywhere on the solar-process pages, fee-schedule staffing, or code). Fire is also self-performed: the City of Dinuba Fire Department is codified with its own Fire Chief (DMC §14.40.020) and its own department page calls itself an 'all-risk' department; Tulare County Fire Department has no role for this incorporated city (confirmed by absence of any county-fire reference on Dinuba's own fire page or code, and by Dinuba's Ch.14.40 naming only 'the Fire Chief or Fire Code Official' of the city). CORRECTION to the brief: although the city's own website menu files 'Building Division' under 'Planning & Development,' the Building Safety Division's own published documents (the PV checklist and the Roof-Access letter) are both headed 'Public Works Services Department, Building Safety Division,' and the Planning & Development contact page itself lists the city's Public Works Director (George Avila) as its 'Director' contact — i.e. Building Safety functionally sits under Public Works Services, not Planning & Development, the same shape the playbook already documents for Martinez/Newark. SEPARATE TECHNICAL NOTE: the city's literal .ca.gov domain (dinuba.ca.gov), which is also its staff email domain, does NOT serve the live website — it 302s to a 'notice.html' that 301s to a third-party hosting panel default page (froxlor2.bcs-consulting.info). The real, current site is the Joomla CMS at dinuba.org. Confidence held at 92 rather than higher because the city's own PV-specific handouts (checklist, roof-access letter) are dated 2019 and cite the 2016 CFC/2013 CEC, i.e. two code cycles behind the current 2025 adoption — a lag, not a jurisdiction question, but it lowers confidence on any answer sourced only from those handouts.
- Permit required
- Yes95%
- Permit cost
- $408 flat (Building permit line, FY26/27)92%
- Plan review
- Generally 5 business days for the initial completeness review; final action follows the statutory timelines of Gov. Code §65850.5.88%
- Portal
- SolarAPP+ (gosolarapp.org) for automated plan review, feeding into the city's own eSuite e-permit portal (esuite.dinuba.org) for permit issuance and payment.95%
- Electrical code
- 202395%
- Own placard wording
- No independent verbatim wording beyond the standard code-required label content (e.g. the standard NEC/CFC 'Photovoltaic Power Source' disconnect labels) — no Manhattan-Beach-style custom…62%
- Booking an inspection
- Phone95%
Labels & placards for this authority
Wording 62%
No independent verbatim wording beyond the standard code-required label content (e.g. the standard NEC/CFC 'Photovoltaic Power Source' disconnect labels) — no Manhattan-Beach-style custom sample sheet found.
Size, colour & material None%
Where they go 90%
On the junction box, inverter, DC and AC disconnects, sub-panel, and main electrical panel.
What the utility wants on top 68%
PG&E's own Rule 21 (§H.1.d, 'Visible Disconnect Required') independently requires a visible, lockable disconnect reachable 24/7 with open/closed markings, shown on the single-line diagram — beyond whatever the AHJ requires. This is PG&E's general tariff rule, not a Dinuba-specific citation.
Each figure above is sourced and dated in the full answer set below (questions 38–43). Where an authority’s own published sheet is older than the code it has adopted, the answer says so.
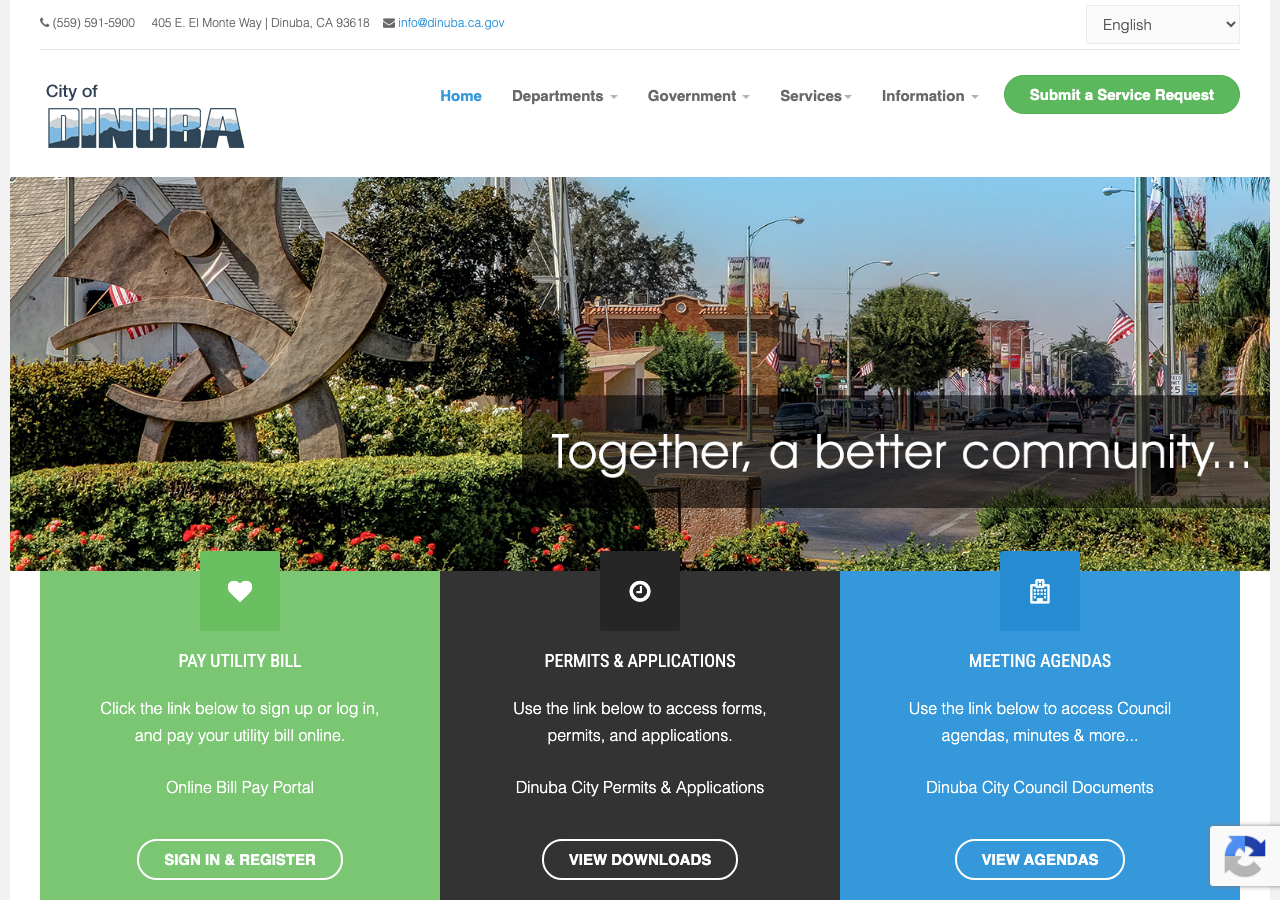
Their website
Average approval time — application to PTO
From the CPUC interconnection record. Bars show the average days taken each year; a year with no recorded projects is left blank rather than drawn as zero.