
City of Fort Jones
Siskiyou County
City of Fort Jones is a city authority in the State of California, serving 695 residents. This page is the permit route for that jurisdiction: the fifteen steps from working out who has a say over an address through to permission to operate, the documents this authority publishes, and 62 answers taken from those documents and dated.
Permitting 5 steps · 28 questions
Whether a permit is needed — Yes Q3 Electrical and building permits — Combined Q4 Plan review — 8 to 10 weeks average for a complete plan submittal, per the county's current Building landing page (as of the 2025 code-cycle implementation surge) Q18 Where you file — Siskiyou County Public Portal, powered by SmartGov (Granicus), at co-siskiyou-ca.smartgovcommunity.com — Fort Jones has no separate portal of its own; Q20
- Permit required
- Yes76% source
- Plan review turnaround
- 8 to 10 weeks average for a complete plan submittal, per the county's current Building landing page (as of the 2025 code-cycle implementation surge)62% source
- Key document
- county bulletin (applies via delegation) + code of ordinances cited by 7 open the document
-
Confirm who has a say over your address
A city address is usually permitted by the city, not the county — but not always, and some authorities keep building and hand electrical to someone else. Getting this wrong costs the whole submittal, because every requirement below belongs to whoever actually holds jurisdiction. Check the overlays in the same pass: an HOA, a historic district, a windstorm certification or a system-size cap can reshape the design, and all of them are cheaper to find now than after the array is laid out.
- Is this authority the AHJ for residential solar at this address? Yes 80% · code of ordinances (definition) + department page conflict
- What does this authority permit itself, and what does it delegate? Delegated 78% · code of ordinances + general plan + housing element (multiple, corroborating)
- Is a permit required for a residential rooftop PV system? Yes 76% · county bulletin (applies via delegation) + code of ordinances
- Is there a separate electrical permit, or is it combined? Combined 60% · department page (via delegation)
- Is a HOA or architectural approval required first? No 58% · zoning code (full-text, control-checked absence) + state law context
- Is there a historic-district review? No 80% · zoning code (full-text, control-checked absence, Town's own)
- Is a wind or windstorm certification required? No 68% · zoning code (control-checked absence) + inference from adopted code
- Is a Specific Use Permit or Council approval ever required? Not required for a typical residential rooftop PV system on the record found. FJMC §18.20.110 requires a use permit only for architectural structures (spires, towers, etc.) exceeding the district's height limit by more than 15 feet, and public-utility distribution/transmission structures are expressly EXEMPTED from needing a use permit for height. No solar-specific Council/CUP trigger was found in Title 18. 55% · zoning code (inference)
-
Check who is allowed to apply
Several authorities require the electrical permit to be pulled by a licensed electrician, or require the contractor to be registered with them BEFORE applying. Registration is not same-day. This is second on the list rather than fourth because it is the step most likely to stop the job before the drawings matter.
- Who is allowed to pull the electrical permit? Either 52% · department forms (via delegation)
- Must the contractor be registered with this authority before applying? Yes 62% · code of ordinances (business license) + county department page (absence, cross-checked)
- Is a homeowner permitted to self-install and self-permit? Yes 62% · department forms (via delegation)
-
Build the submittal package
Almost everywhere wants a site plan, a one-line or three-line electrical diagram, equipment cut sheets with listings, and a structural attachment detail. Build it against the published checklist rather than the last jurisdiction you worked in — the checklist is what the reviewer marks against.
- What documents make up a complete submittal? No Fort-Jones-specific checklist exists; the operative submittal package is Siskiyou County's own 'Residential Solar Photovoltaic Systems Bulletin' (rev. 27 Mar 2026): completed building permit application, owner-builder/property-owner packet forms; 2 copies of a cover sheet (owner name/address, scope of work, APN, module/inverter counts and model numbers, service size, back-feed breaker size, contractor license number, site-contact phone/email); an overall site plan (property boundaries, north arrow, PV location, driveway/trenching detail, service/combiner/inverter/disconnect/junction-box/battery locations); an enlarged roof or ground-mount plan; construction plans (roof framing plan and attachment details, or foundation plan for ground-mount); an electrical single-line diagram (array wiring, combiner/junction box, grounding, disconnects, inverter, breaker/bussing ratings, conduit/conductor sizing, safety signage detail, DC Voc/Isc rating); structural calculations by a CA-licensed design professional; PV/inverter/optimizer manufacturer cut sheets; and Title 24 energy-compliance (CF1R/CF2R-PVB) documentation. 70% · county bulletin (via delegation, verified directly)
- How many copies, and in what format? Two (2) copies of plan sets, 11" x 17" preferred (larger sheets acceptable if legible) 68% · county bulletin (via delegation)
- Is a site plan required, and what must it show? Yes — an overall site plan showing property boundaries, all structures, north arrow, PV installation location, driveway access, underground trenching/conduit depth and location, and the location of electrical service, combiner box, inverter, AC/DC disconnects, junction boxes and battery banks; for ground-mount, an enlarged plan additionally showing footing layout/spacing. 70% · county bulletin (via delegation)
- Is a one-line / three-line diagram required? Yes 74% · county bulletin (via delegation)
- Are string and conductor calculations required? Not as a distinct calculation package — but the required single-line diagram must itself 'indicate type and size of all conduits and conductors throughout the PV system,' which functions as a conductor-sizing requirement without a separate string-calculation worksheet. 55% · county bulletin (via delegation)
- Is a structural PE stamp required, and at what threshold? Yes, and with no stated valuation/size threshold — structural calculations 'prepared by a licensed California design professional' are required for BOTH roof-mounted systems (justifying the roof can support added PV loading) and ground-mounted systems (footing/rack loading), per Part 1 of the county bulletin. Loading is specified as 40 psf or 60 psf depending on elevation, with 'NO reduction of the loads... allowed.' 72% · county bulletin (via delegation)
-
Apply and pay
Most authorities now take the whole application through a portal, and several states cap or constrain what a residential solar permit may cost. Check whether plan check is billed separately before you quote the job.
- Which permit portal does this authority use? Siskiyou County Public Portal, powered by SmartGov (Granicus), at co-siskiyou-ca.smartgovcommunity.com — Fort Jones has no separate portal of its own; its own website has no 'Building' or permitting section at all. 68% · portal landing page (via delegation)
- Can the whole application be completed online? No 60% · department page (via delegation, re-verified)
- How is the fee calculated? Valuation 68% · department page (via delegation, re-verified)
- Is there a separate plan-check fee? Likely yes, as a percentage of the permit fee 48% · inference from cited model code (via delegation)
-
Plan review — and start the utility in parallel
Interconnection is a separate process from the permit and usually the longer pole. Where the utility does not depend on the permit being issued, running both at once is the single biggest saving available on a residential job.
- What is the stated plan-review turnaround? 8 to 10 weeks average for a complete plan submittal, per the county's current Building landing page (as of the 2025 code-cycle implementation surge) 62% · department page (via delegation, not independently re-fetched)
- Which utility handles interconnection here? Pacific Power (Pacific Power and Light Company / PacifiCorp) — NOT PG&E 92% · general plan (Town's own, first-party, dated 2006)
- Where does the utility sit in the sequence? Parallel, with a hard dependency at the end: Pacific Power's own process lets the customer submit an interconnection application and receive authorization independent of the building permit, but the customer must 'get permits and install your system' before proceeding, and Pacific Power will not install the net meter (Permission to Operate) until the installer/customer uploads the passed inspection and safety-sign photos. 75% · utility process page (re-fetched, current)
28 questions answered against City of Fort Jones’s own published documents
Q1 Is this authority the AHJ for residential solar at this address? Core Jurisdiction & scope
Yes
Why the confidence is not higherFort Jones is the legally incorporated town and remains the nominal AHJ, but its own codified law and planning documents show Building and Electrical permit administration is delegated to Siskiyou County (see jurisdiction block). Confidence is not higher because this directly contradicts Siskiyou County's own current 'Permit Application Process' page, which states Fort Jones performs its own permit review.
code of ordinances (definition) + department page conflict checked 2026-08-31 https://library.municode.com/ca/fort_jones/codes/code_of_ordinances?nodeId=COOR_TIT8HESA_CH8.20PUNU_S8.20.020DE
Q2 What does this authority permit itself, and what does it delegate? Core Jurisdiction & scope
Delegated
Why the confidence is not higherFJMC §8.20.020 (2022, Public Nuisances chapter definitions) defines 'Building official' as 'the individual designated by the COUNTY as the person authorized to serve as the town's building official for the purposes of administering various uniform codes, including... the building, administrative, plumbing, mechanical, electrical... codes.' FJMC §8.16.050(2) (2021, Cannabis Cultivation) separately requires 'a valid building permit issued from the County building department' for a detached structure. The Town's own 2020 Draft Housing Element (Program HE.1.2.1) lists the 'Responsibility' for building-permit processing as 'Contract Building Department and City Administrator' and states plainly in its Housing Constraints section that code-enforcement functions 'are contracted out to the County.' The 2006 General Plan repeatedly names 'Siskiyou County Building Department' as the body that 'uses the ... Uniform Building Code on Fort Jones permits.' Fire code adoption and enforcement, by contrast, is retained in-house (Fort Jones Fire Department, FJMC ch. 8.24). Confidence is not higher because none of these documents is a signed, dated interlocal services agreement, and they range from 2006 to 2022 rather than a single current statement.
code of ordinances + general plan + housing element (multiple, corroborating) checked 2026-08-31 https://library.municode.com/ca/fort_jones/codes/code_of_ordinances?nodeId=COOR_TIT8HESA_CH8.20PUNU_S8.20.020DE
Q3 Is a permit required for a residential rooftop PV system? Core Jurisdiction & scope
Yes
Why the confidence is not higherA permit is required as a matter of state law (CRC/CBC) and Siskiyou County's own Residential Solar Photovoltaic Systems Bulletin (rev. 27 Mar 2026) exists specifically to govern 'the application for a building permit' for residential PV; Fort Jones's own 2021 cannabis ordinance also confirms structures in town require 'a valid building permit.' No PV-specific exemption from permitting was found for Fort Jones or the county.
county bulletin (applies via delegation) + code of ordinances checked 2026-08-31 https://www.siskiyoucounty.gov/sites/default/files/fileattachments/building/page/32974/3-27-2026_respvpermittininspectionbulletin_-_final.pdf
Q4 Is there a separate electrical permit, or is it combined? Core Jurisdiction & scope
Combined
Why the confidence is not higherSiskiyou County's own Building Permit Application (the form used for Fort Jones permits per the delegation) covers building, electrical, mechanical and plumbing scopes on one application; no standalone electrical-only permit or application was found. Confidence reduced because this is inferred through the county delegation rather than a Fort-Jones-specific statement.
department page (via delegation) checked 2026-08-31 https://www.siskiyoucounty.gov/building/page/applications-and-permits
Q5 Who is allowed to pull the electrical permit? Core Who may apply
Either
Why the confidence is not higherSiskiyou County publishes an Owner-Builder Form and Owner-Builder Handout allowing homeowners to pull permits themselves, and no page restricts electrical/solar permits to a specific license class beyond the standard CA licensed-contractor/owner-builder framework. Confidence reduced: inferred through delegation, not a Fort-Jones-specific statement.
department forms (via delegation) checked 2026-08-31 https://www.siskiyoucounty.gov/building/page/applications-and-permits
Q6 Must the contractor be registered with this authority before applying? Core Who may apply
Yes
Why the confidence is not higherFJMC §5.04.160(7) (a 1935-era ordinance, still codified as of the current Municode publication) requires 'every person...conducting...a contractor or contracting business' within town limits to pay an annual town business-license fee ($12.00/yr as codified). This is a genuine, Fort-Jones-specific requirement, distinct from the county's building-permit process, which itself has no contractor-registration form (checked on the county's Applications and Permits page: only a link to the CSLB, no local registration step). Confidence is not higher because the ordinance does not say the license must be obtained before permit APPLICATION specifically, only before conducting business, and it is not solar- or trade-specific.
code of ordinances (business license) + county department page (absence, cross-checked) checked 2026-08-31 https://library.municode.com/ca/fort_jones/codes/code_of_ordinances?nodeId=COOR_TIT5BUTALIRE_CH5.04BULIGE_S5.04.160OTBU
Q7 Is a homeowner permitted to self-install and self-permit? Who may apply
Yes
Why the confidence is not higherSiskiyou County (which administers Fort Jones building permits) publishes a dedicated Owner-Builder Form and an 'Owner-Builder Handout — Read before Pulling a Permit.' Confidence reduced because this is inferred through the delegation rather than stated by Fort Jones directly.
department forms (via delegation) checked 2026-08-31 https://www.siskiyoucounty.gov/building/page/applications-and-permits
Q8 What documents make up a complete submittal? Core Submittal package
No Fort-Jones-specific checklist exists; the operative submittal package is Siskiyou County's own 'Residential Solar Photovoltaic Systems Bulletin' (rev. 27 Mar 2026): completed building permit application, owner-builder/property-owner packet forms; 2 copies of a cover sheet (owner name/address, scope of work, APN, module/inverter counts and model numbers, service size, back-feed breaker size, contractor license number, site-contact phone/email); an overall site plan (property boundaries, north arrow, PV location, driveway/trenching detail, service/combiner/inverter/disconnect/junction-box/battery locations); an enlarged roof or ground-mount plan; construction plans (roof framing plan and attachment details, or foundation plan for ground-mount); an electrical single-line diagram (array wiring, combiner/junction box, grounding, disconnects, inverter, breaker/bussing ratings, conduit/conductor sizing, safety signage detail, DC Voc/Isc rating); structural calculations by a CA-licensed design professional; PV/inverter/optimizer manufacturer cut sheets; and Title 24 energy-compliance (CF1R/CF2R-PVB) documentation.
Why the confidence is not higherRead in full from the county's current bulletin (rev. stamp '3-27-2026' on every page), which is the operative document because Fort Jones delegates building/electrical administration to the county. Confidence is not higher because no Fort-Jones-specific version of this checklist was found, and it is possible the town's own intake adds or omits items the bulletin does not mention.
county bulletin (via delegation, verified directly) checked 2026-08-31 https://www.siskiyoucounty.gov/sites/default/files/fileattachments/building/page/32974/3-27-2026_respvpermittininspectionbulletin_-_final.pdf
Q9 How many copies, and in what format? Submittal package
Two (2) copies of plan sets, 11" x 17" preferred (larger sheets acceptable if legible)
Why the confidence is not higherStated directly in the county bulletin: 'provide two copies of the following building plans and support documents' and 'two copies of the following plan sets 11" x 17". Larger sheets are acceptable...' No separate online-upload option is described in the bulletin itself. Confidence reduced: applies via delegation, not a Fort-Jones-specific statement.
county bulletin (via delegation) checked 2026-08-31 https://www.siskiyoucounty.gov/sites/default/files/fileattachments/building/page/32974/3-27-2026_respvpermittininspectionbulletin_-_final.pdf
Q10 Is a site plan required, and what must it show? Core Submittal package
Yes — an overall site plan showing property boundaries, all structures, north arrow, PV installation location, driveway access, underground trenching/conduit depth and location, and the location of electrical service, combiner box, inverter, AC/DC disconnects, junction boxes and battery banks; for ground-mount, an enlarged plan additionally showing footing layout/spacing.
Why the confidence is not higherQuoted/paraphrased directly from the county bulletin's 'Overall site plan' and 'Enlarged ground mounted plan' sections.
county bulletin (via delegation) checked 2026-08-31 https://www.siskiyoucounty.gov/sites/default/files/fileattachments/building/page/32974/3-27-2026_respvpermittininspectionbulletin_-_final.pdf
Q11 Is a one-line / three-line diagram required? Core Drawings & calculations
Yes
Why the confidence is not higherThe county bulletin requires 'Electrical single-line diagram clearly identifying all devices installed in the PV system,' listing array wiring, combiner/junction box, grounding, disconnects, inverter, breaker/bussing, and conduit/conductor sizing as required content.
county bulletin (via delegation) checked 2026-08-31 https://www.siskiyoucounty.gov/sites/default/files/fileattachments/building/page/32974/3-27-2026_respvpermittininspectionbulletin_-_final.pdf
Q12 Are string and conductor calculations required? Drawings & calculations
Not as a distinct calculation package — but the required single-line diagram must itself 'indicate type and size of all conduits and conductors throughout the PV system,' which functions as a conductor-sizing requirement without a separate string-calculation worksheet.
Why the confidence is not higherBulletin item 7 under Electrical plans requires conductor/conduit type and size to be shown on the single-line diagram; no separate PV string-sizing calculation document is named anywhere in the bulletin.
county bulletin (via delegation) checked 2026-08-31 https://www.siskiyoucounty.gov/sites/default/files/fileattachments/building/page/32974/3-27-2026_respvpermittininspectionbulletin_-_final.pdf
Q13 Is a structural PE stamp required, and at what threshold? Core Engineering & stamps
Yes, and with no stated valuation/size threshold — structural calculations 'prepared by a licensed California design professional' are required for BOTH roof-mounted systems (justifying the roof can support added PV loading) and ground-mounted systems (footing/rack loading), per Part 1 of the county bulletin. Loading is specified as 40 psf or 60 psf depending on elevation, with 'NO reduction of the loads... allowed.'
Why the confidence is not higherDirectly stated in the county bulletin's 'Supporting documents' and 'Structural Calculations' sections; applies via the building/electrical delegation to the county.
county bulletin (via delegation) checked 2026-08-31 https://www.siskiyoucounty.gov/sites/default/files/fileattachments/building/page/32974/3-27-2026_respvpermittininspectionbulletin_-_final.pdf
Q14 Is an electrical PE stamp required, and at what threshold? Engineering & stamps
Nothing published by this authority.
Where we lookedthe county's Residential Solar PV Bulletin and Applications and Permits page (both checked directly this run) for an electrical-PE-stamp threshold distinct from the structural-PE requirement at Q13 — neither states one; the bulletin requires a 'licensed California design professional' for structural calcs only.
Q15 What does a residential solar permit cost? Core Fees
Nothing published by this authority.
Where we lookedSiskiyou County's own Fees page (re-fetched directly this run): it states only that fees are 'tabulated/compiled based on the fee tables... in the Uniform Administrative Code, 1997 edition' applied to an ICC valuation table, with no dollar figure, fee worksheet, or fee schedule PDF published on the page itself, and no Fort-Jones-specific fee document exists anywhere on the Town's own site (its own 'Fee Schedule' page is an empty content stub).
Q16 How is the fee calculated? Core Fees
Valuation
Why the confidence is not higherSiskiyou County's Fees page (re-fetched directly this run) states building permit fees are computed from the 1997 Uniform Administrative Code fee tables applied to a construction valuation (from ICC Building Valuation Data or actual cost). Fort Jones's own Fee Schedule page is an empty content stub with no fee information of its own. Confidence reduced: applies via delegation, not a Fort-Jones-specific statement.
department page (via delegation, re-verified) checked 2026-08-31 https://www.siskiyoucounty.gov/building/page/fees
Q17 Is there a separate plan-check fee? Fees
Likely yes, as a percentage of the permit fee
Why the confidence is not higherThe county cites the 1997 Uniform Administrative Code as its fee basis; that model code's own §107.3 sets a separate plan-review fee (typically 65% of the permit fee), but no Siskiyou-specific document states this figure directly for Fort Jones or generally, so this is an inference from the referenced model code.
inference from cited model code (via delegation) checked 2026-08-31 https://www.siskiyoucounty.gov/building/page/fees
Q18 What is the stated plan-review turnaround? Core Timeline & validity
8 to 10 weeks average for a complete plan submittal, per the county's current Building landing page (as of the 2025 code-cycle implementation surge)
Why the confidence is not higherThis is the county's own current stated turnaround for Building Division plan review generally; applies to Fort Jones via the delegation but was not separately re-fetched for this run (relying on the sibling county authority file's same-day-cycle finding of the county's Building landing page).
department page (via delegation, not independently re-fetched) checked 2026-08-31 https://www.siskiyoucounty.gov/building
Q19 How long is an issued permit valid before it expires? Timeline & validity
Nothing published by this authority.
Where we lookedSiskiyou County's Current Building Codes, Fees, and Applications and Permits pages (Applications and Permits re-fetched directly this run: no statement of a permit-validity/expiration period appears) — and Fort Jones's own municipal code and website, which contain no independent permit-validity clause either.
https://www.siskiyoucounty.gov/building/page/applications-and-permits
Q20 Which permit portal does this authority use? Core Portal & process
Siskiyou County Public Portal, powered by SmartGov (Granicus), at co-siskiyou-ca.smartgovcommunity.com — Fort Jones has no separate portal of its own; its own website has no 'Building' or permitting section at all.
Why the confidence is not higherPortal footer/header confirm the platform; applies to Fort Jones because building/electrical administration is delegated to the county. Confidence reduced because this was not independently re-fetched this run for the portal landing page itself, and Fort Jones's own permit intake process specifically (vs. county's general one) was not separately documented.
portal landing page (via delegation) checked 2026-08-31 https://co-siskiyou-ca.smartgovcommunity.com/
Q21 Can the whole application be completed online? Core Portal & process
No
Why the confidence is not higherThe county's own Applications and Permits page (re-fetched directly this run) still says 'In the future permits will be available online,' meaning hardcopy plan sets are still required even where online status-tracking exists. No separate Fort Jones online system exists (the Town's own website has no permitting section).
department page (via delegation, re-verified) checked 2026-08-31 https://www.siskiyoucounty.gov/building/page/applications-and-permits
Q22 Which utility handles interconnection here? Core Utility interconnection
Pacific Power (Pacific Power and Light Company / PacifiCorp) — NOT PG&E
Why the confidence is not higherFort Jones's OWN 2006 General Plan states directly, under Public Facilities/Utilities: 'The Town of Fort Jones is served by the Pacific Power and Light Company,' and separately discusses 'Pacific Power's... 15 percent discount Care Program' for the town's low-income residents. Independently corroborated by Siskiyou County's own CPUC/CEQA-sourced finding that PacifiCorp serves the broader county. First-party and Fort-Jones-specific, not a ZIP-lookup-tool result, though the General Plan itself is dated (2006).
general plan (Town's own, first-party, dated 2006) checked 2026-08-31 https://cdn.townweb.com/fortjonesca.org/wp-content/uploads/2020/02/Final-FORT-JONES-General-Plan.pdf
Q23 Where does the utility sit in the sequence? Core Utility interconnection
Parallel, with a hard dependency at the end: Pacific Power's own process lets the customer submit an interconnection application and receive authorization independent of the building permit, but the customer must 'get permits and install your system' before proceeding, and Pacific Power will not install the net meter (Permission to Operate) until the installer/customer uploads the passed inspection and safety-sign photos.
Why the confidence is not higherPacific Power's own current customer-generation process page (re-fetched directly this run): 'APPLY... Wait for review and confirmation authorizing the interconnection. Get permits and install your system, but don't turn it on yet. Have your system inspected, take a picture and let us know. Upload the inspection and a picture of the safety signs... Give us 7-10 days to install the meter.'
utility process page (re-fetched, current) checked 2026-08-31 https://www.pacificpower.net/savings-energy-choices/customer-generation.html
Q24 Is a HOA or architectural approval required first? Overlays & special cases
No
Why the confidence is not higherNo HOA/architectural-approval requirement was found in Fort Jones's own Title 18 Zoning code (full-text, control-checked: 0 hits for 'design review' or 'architectural review'; positive control 'setback' 18 hits, fabricated control 'zzqqx' 0 hits) or in the county's own bulletin/applications pages. California's Solar Rights Act (Civil Code §714) also preempts most HOA solar restrictions statewide. A private HOA could still exist and impose its own review, which neither the Town nor County would track.
zoning code (full-text, control-checked absence) + state law context checked 2026-08-31 https://library.municode.com/ca/fort_jones/codes/code_of_ordinances?nodeId=COOR_TIT18ZO
Q25 Is there a historic-district review? Overlays & special cases
No
Why the confidence is not higherA full-text, control-checked search of Fort Jones's own Title 18 Zoning code (all 17 chapters individually retrieved and combined; positive control 'setback' 18 hits, 'height' 29 hits, fabricated control 'zzqqx' 0 hits) found no historic-district, design-review, or preservation-overlay chapter anywhere. The only 'historic' language in the entire title is generic National-Register/State-Inventory boilerplate inside the Flood Damage Prevention chapter's variance section (§18.56.320(a)) and definitions (§18.56.080), which addresses relief for already-designated historic STRUCTURES in a flood context, not a solar-triggering local historic-district review process.
zoning code (full-text, control-checked absence, Town's own) checked 2026-08-31 https://library.municode.com/ca/fort_jones/codes/code_of_ordinances?nodeId=COOR_TIT18ZO
Q26 Is a wind or windstorm certification required? Overlays & special cases
No
Why the confidence is not higherNo windstorm-certification process was found anywhere in Fort Jones's Title 18 Zoning code (0 hits for 'wind' apart from a manufactured-home foundation wind-LOAD figure, not a certification program) or in the county's building pages; wind loading is handled through ordinary structural engineering under the adopted CBC/CRC (ASCE 7), not a separate local certification program of the Texas-coastal-county type.
zoning code (control-checked absence) + inference from adopted code checked 2026-08-31 https://library.municode.com/ca/fort_jones/codes/code_of_ordinances?nodeId=COOR_TIT18ZO
Q27 Is a Specific Use Permit or Council approval ever required? Overlays & special cases
Not required for a typical residential rooftop PV system on the record found. FJMC §18.20.110 requires a use permit only for architectural structures (spires, towers, etc.) exceeding the district's height limit by more than 15 feet, and public-utility distribution/transmission structures are expressly EXEMPTED from needing a use permit for height. No solar-specific Council/CUP trigger was found in Title 18.
Why the confidence is not higherInferred from §18.20.110 (the only height/use-permit provision touching structures of this general kind) and the absence of any solar-specific CUP clause anywhere in the control-checked Title 18.
zoning code (inference) checked 2026-08-31 https://library.municode.com/ca/fort_jones/codes/code_of_ordinances?nodeId=COOR_TIT18ZO
Q28 Is there a system-size cap on residential generation? Overlays & special cases
Nothing published by this authority.
Where we lookedFort Jones's own Title 18 Zoning code (full-text, control-checked: 0 hits for 'solar'/'photovoltaic' anywhere in the 17 chapters) and Siskiyou County's Planning/zoning page, for a residential-solar system-size cap — none found in either.
https://library.municode.com/ca/fort_jones/codes/code_of_ordinances?nodeId=COOR_TIT18ZO
Lines marked with a percentage were read off this authority’s own published documents. Unmarked guidance is general good practice, not this jurisdiction’s rule — always confirm against the authority before you submit.
Install 5 steps · 20 questions
-
Build to the code editions actually in force here
The NEC edition a jurisdiction enforces is often a cycle behind the newest one published, and local amendments sit on top of it. Rapid shutdown, conductor sizing and labelling all change between editions, so the edition in force is the first thing to establish, not the last.
- Which NEC edition is in force? 2023 NEC, as adopted in the 2025 California Electrical Code (Title 24, Part 3), effective 1 January 2026 65% · authority's own page (via delegation, re-verified)
- Which building code edition is in force? 2025 California Building Code and 2025 California Residential Code (Title 24, Parts 2 and 2.5), effective 1 January 2026 65% · authority's own page (via delegation, re-verified) + Town code (absence, confirming no local edition exists)
- Which fire code edition is in force? Split: for BUILDING/electrical purposes the operative fire-life-safety provisions are whatever the current statewide code carries via the county (2025 California Fire Code, Title 24 Part 9, effective 1/1/2026) — but Fort Jones's OWN codified Fire Prevention chapter (FJMC §8.24.010, Ord. 2022-5, 3-14-2022) separately adopts 'the California Fire Code... incorporating the International Fire Code... being in particular the 2019 edition' for the TOWN's in-house Fire Department's own enforcement, and has not been updated since. 72% · code of ordinances (Town's own, current) vs. county page (via delegation) — both read, conflict reported
- Are there local amendments to any of the above? Yes 70% · authority's own page (via delegation) + Town's own stale fire-code chapter
- What is the installation judged against? For building/electrical: the county-administered 2025 CBC/CRC/CEC (Title 24), plus the county's residential PV bulletin's structural, electrical single-line, and Title 24 energy-compliance requirements. For fire/life-safety access and setbacks specifically, Fort Jones's own 2019 CFC/IFC chapter (FJMC §8.24) is the codified local standard, though the county PV bulletin's own language points installers to 'the State Fire Marshal's Office and CalFire' generically rather than naming a specific local fire-code section. 60% · synthesis of multiple first-party sources
-
Fire access, setbacks and pathways
Ridge setbacks and roof access pathways are fire-service requirements and they constrain the array layout. They are the most common cause of a redesign after the fire department comments on a plan set.
- What ridge setback and access pathways are required? No Fort-Jones- or Siskiyou-specific ridge-setback/pathway table was found; the county's own Residential PV Bulletin requires the roof plan to 'show adequate access and pathways based on the State Fire Marshal's Office and CalFire' — a reference to the generally-applicable state standard (CRC R324/CFC Ch.12-style pathway rules) rather than a locally-authored setback table. 58% · county bulletin (via delegation) + Town fire chapter (absence, checked)
-
Rapid shutdown
Which rapid-shutdown rule applies follows directly from the NEC edition in force, and the initiation device has to be at a location the fire service can reach and identify. This is inspected, and it is labelled.
- Is rapid shutdown required, and to which NEC edition? Yes, rapid shutdown is required under NEC §690.12 as incorporated in the 2025 California Electrical Code (based on the 2023 NEC) that governs Fort Jones's building permits via the county delegation. 60% · inference from adopted code edition (via delegation)
-
Labels and placards
The NEC sets a baseline for permanent markings at the service equipment and the disconnecting means. On top of that, an authority may specify its own wording, and the utility may specify more again. Where any of them writes its own text, a generic off-the-shelf label set will not pass — this is the detail most often fixed on a return visit.
- Which placards does this authority require at the service equipment? Two layers apply: (1) Siskiyou County's own Residential PV Bulletin requires 'typical details of safety signage' on the electrical plans generally at the disconnects; and (2) Pacific Power (the utility) separately requires its own engraved placards at the utility meter base, the AC disconnect, and (if present) the battery disconnect. 75% · county bulletin + utility spec (both verified directly this run)
- Does the authority specify placard wording of its own? Yes 78% · county bulletin (verified directly this run, PDF read with pdftotext)
- Does it specify letter height, colour or material? Yes — two different specs from two different first-party authorities: (1) Siskiyou County's own PV bulletin specifies green OR red plastic, engraved, with 1/2-inch-high WHITE letters, mounted on or immediately next to the panel door; (2) Pacific Power (the utility) separately specifies 3/8-inch lettering, RED background with WHITE lettering, sized to fit the meter base and AC disconnect switch (with a larger ~9mm/1/4-inch, ~25pt-Arial-equivalent spec if a 'director' placard is required). 80% · county bulletin + utility spec (conflict reported, both verified directly)
- Is a site plan / facility map placard required, and what must it show? A rapid-shutdown/facility-directory placard is required as a function of the adopted NEC (§705.10/690.56(C)) rather than any Fort-Jones- or Siskiyou-specific facility-map bulletin; no county- or town-specific facility-map spec (of the kind some CA cities publish) was found. 55% · inference from adopted code edition
- Does the UTILITY specify placards beyond the AHJ's? Yes — extensively, by the utility. Pacific Power's own 'Engraved Placard Examples' document (current) requires: 3/8-inch lettering, red background/white lettering, sized to fit the meter base and AC disconnect switch; a placard on/next to the utility meter base; a placard on/next to the AC knife-blade disconnect for the solar system; a placard on the Battery Disconnect if present; and, if a 'director' placard is required, ≥9mm (1/4-inch) lettering at roughly 5x5 inches. Effective 11/1/2025 Pacific Power also requires close-up AND distant photos of the meter/disconnect (with the meter number visible). Any battery E-stop/manual disconnect must be lockable, accessible, and clearly indicate open/closed position, and per Pacific Power's Policy 138 (DER Interconnection Policy, Rev. 12, 5/26/2026) the customer-side visible disconnect must be 'located within sight and within 10 feet of the utility meter,' accessible to PacifiCorp personnel, and capable of being locked open. 92% · utility spec document (verified directly, current)
- Where must the labels be placed? At the service equipment: a placard on/next to the utility meter base; a placard on/next to the AC knife-blade disconnect; a placard on the battery disconnect if present. The customer-side visible disconnect switch itself must be 'located within sight and within 10 feet of the utility meter... accessible to PacifiCorp personnel... capable of being locked in the open position.' Fort Jones's and the county's own documents are silent on exact placement beyond requiring disconnect locations to be shown on the site/electrical plans. 85% · utility interconnection policy (verified directly, current — Rev. 12, 5/26/2026)
-
Disconnect, storage and listed equipment
Where the AC disconnect must sit relative to the meter is usually the utility's rule, not the building department's. Battery storage frequently carries its own permit, its own inspection and its own fire conditions.
- Where must the AC disconnect be, relative to the meter? Within sight and within 10 feet of the utility meter — a Pacific Power (utility) requirement, not a city or county one. The switch must be lockable in the open position and accessible to PacifiCorp personnel; no Fort Jones or Siskiyou County document independently states an AC-disconnect-to-meter distance. 90% · utility interconnection policy (verified directly, current)
- Must equipment be on a specific approved list? No county- or Fort-Jones-specific 'approved equipment list' was found; standard UL-listing/NEC compliance applies by default through the adopted electrical code, and Pacific Power's interconnection policy separately requires UL-1741-listed, IEEE-1547-2018-compliant inverters. 55% · inference from adopted code + utility policy
- Are batteries permitted, and under what conditions? Presumably permitted subject to the currently-adopted 2025 California Fire Code's ESS provisions (applied via the county's building/electrical delegation) — but the county's OWN Residential PV Bulletin explicitly defers battery detail to a SEPARATE bulletin it has not yet been located: 'Required Battery Energy Storage Systems requirement will be covered in a separate Bulletin.' No such separate ESS bulletin was found on the county site in this run, and Fort Jones's own code has zero 'battery'/'energy storage' hits (control-checked). 50% · county bulletin (explicit scope exclusion, verified directly)
- Is a ground mount treated as a structure? Yes 72% · county bulletin (via delegation) + Town zoning code (analogous accessory-structure rule)
20 questions answered against City of Fort Jones’s own published documents
Q29 Which NEC edition is in force? Core Code editions in force
2023 NEC, as adopted in the 2025 California Electrical Code (Title 24, Part 3), effective 1 January 2026
Why the confidence is not higherSiskiyou County's Current Building Codes page (re-fetched directly this run) lists the '2025 California Electrical Code (Title 24, Part 3)' effective 1/1/2026, based on the 2023 NEC per the state's normal 3-year adoption cycle. Applies to Fort Jones via the building/electrical delegation to the county; Fort Jones's own municipal code names no electrical-code edition anywhere (full-text checked).
authority's own page (via delegation, re-verified) checked 2026-08-31 https://www.siskiyoucounty.gov/building/page/current-building-codes
Q30 Which building code edition is in force? Core Code editions in force
2025 California Building Code and 2025 California Residential Code (Title 24, Parts 2 and 2.5), effective 1 January 2026
Why the confidence is not higherDirectly stated on Siskiyou County's Current Building Codes page (re-fetched directly this run). Fort Jones's own Title 15 ('Buildings and Construction') has NO chapter adopting the CBC/CRC by reference at all — confirmed by walking every chapter in the title (Mobile Home Occupancy, Abandoned Property Registration, and Fire Hazard Severity Zones only) — so the operative edition is entirely the county's, reached via delegation.
authority's own page (via delegation, re-verified) + Town code (absence, confirming no local edition exists) checked 2026-08-31 https://www.siskiyoucounty.gov/building/page/current-building-codes
Q31 Which fire code edition is in force? Code editions in force
Split: for BUILDING/electrical purposes the operative fire-life-safety provisions are whatever the current statewide code carries via the county (2025 California Fire Code, Title 24 Part 9, effective 1/1/2026) — but Fort Jones's OWN codified Fire Prevention chapter (FJMC §8.24.010, Ord. 2022-5, 3-14-2022) separately adopts 'the California Fire Code... incorporating the International Fire Code... being in particular the 2019 edition' for the TOWN's in-house Fire Department's own enforcement, and has not been updated since.
Why the confidence is not higherTwo different, both currently codified/published sources: the county's Current Building Codes page (2025 CFC) versus Fort Jones's own Municode text (2019 CFC/IFC, unrevised since 3-14-2022). This is a genuine split — Fort Jones keeps its own Fire Department and fire ordinance (confirmed live and active via its Fire Department web page and burn-permit program) even though building/electrical is delegated to the county.
code of ordinances (Town's own, current) vs. county page (via delegation) — both read, conflict reported checked 2026-08-31 https://library.municode.com/ca/fort_jones/codes/code_of_ordinances?nodeId=COOR_TIT8HESA_CH8.24FIPR_S8.24.010ADSTFICO
Q32 Are there local amendments to any of the above? Core Code editions in force
Yes
Why the confidence is not higherTwo distinct kinds of local departure exist: (1) on the county-administered building/electrical side, the county's own Design Information page states local design-value amendments (basic wind speed, area-specific snow loads) apply in addition to the base 2025 CBC/CRC; (2) on the fire side, Fort Jones's own codified Fire Code chapter is frozen at the 2019 edition (three code cycles behind the county's current 2025 CFC), which is itself a form of local departure from the statewide-current edition, even though it was not intentionally 'amended' so much as never updated.
authority's own page (via delegation) + Town's own stale fire-code chapter checked 2026-08-31 https://www.siskiyoucounty.gov/building/page/current-building-codes
Q33 What is the installation judged against? Core Electrical
For building/electrical: the county-administered 2025 CBC/CRC/CEC (Title 24), plus the county's residential PV bulletin's structural, electrical single-line, and Title 24 energy-compliance requirements. For fire/life-safety access and setbacks specifically, Fort Jones's own 2019 CFC/IFC chapter (FJMC §8.24) is the codified local standard, though the county PV bulletin's own language points installers to 'the State Fire Marshal's Office and CalFire' generically rather than naming a specific local fire-code section.
Why the confidence is not higherSynthesis of the county's Current Building Codes page, the county PV bulletin, and Fort Jones's own (unrevised) fire chapter — no single Fort-Jones document states the PV technical standard as a whole.
synthesis of multiple first-party sources checked 2026-08-31 https://www.siskiyoucounty.gov/sites/default/files/fileattachments/building/page/32974/3-27-2026_respvpermittininspectionbulletin_-_final.pdf
Q34 Is there a local rule on service upgrades or busbar sizing? Electrical
Nothing published by this authority.
Where we lookedthe county's Current Building Codes page and Fort Jones's own (control-checked, zero 'electrical' hits outside general definitions) Title 15/8, for a local rule on service upgrades or busbar sizing tied to PV interconnection — none found in either.
https://www.siskiyoucounty.gov/building/page/current-building-codes
Q35 Is a specific mounting system or attachment spacing required? Structural & mounting
Nothing published by this authority.
Where we lookedthe county's Residential PV Bulletin (which requires roof-attachment detail drawings and footing calculations but prescribes no specific spacing table of its own) and Fort Jones's own control-checked Title 18 zoning code, for a prescriptive mounting-system or attachment-spacing standard — none found beyond the general engineering-calculation requirement.
Q36 What ridge setback and access pathways are required? Core Fire pathways & setbacks
No Fort-Jones- or Siskiyou-specific ridge-setback/pathway table was found; the county's own Residential PV Bulletin requires the roof plan to 'show adequate access and pathways based on the State Fire Marshal's Office and CalFire' — a reference to the generally-applicable state standard (CRC R324/CFC Ch.12-style pathway rules) rather than a locally-authored setback table.
Why the confidence is not higherQuoted directly from the county bulletin's Construction Plans / Roof Mount section; no separate Fort Jones fire-code pathway provision exists (its own §8.24 chapter, adopting the 2019 CFC, contains no PV-specific setback text — full-text checked).
county bulletin (via delegation) + Town fire chapter (absence, checked) checked 2026-08-31 https://www.siskiyoucounty.gov/sites/default/files/fileattachments/building/page/32974/3-27-2026_respvpermittininspectionbulletin_-_final.pdf
Q37 Is rapid shutdown required, and to which NEC edition? Core Rapid shutdown
Yes, rapid shutdown is required under NEC §690.12 as incorporated in the 2025 California Electrical Code (based on the 2023 NEC) that governs Fort Jones's building permits via the county delegation.
Why the confidence is not higherStandard requirement of the adopted NEC edition; no Fort Jones- or Siskiyou-specific amendment to or exemption from §690.12 was found in any document reviewed.
inference from adopted code edition (via delegation) checked 2026-08-31 https://www.siskiyoucounty.gov/building/page/current-building-codes
Q38 Which placards does this authority require at the service equipment? Core Labels Signage & labelling
Two layers apply: (1) Siskiyou County's own Residential PV Bulletin requires 'typical details of safety signage' on the electrical plans generally at the disconnects; and (2) Pacific Power (the utility) separately requires its own engraved placards at the utility meter base, the AC disconnect, and (if present) the battery disconnect.
Why the confidence is not higherCounty bulletin, Electrical plans item 8; Pacific Power's 'Engraved Placard Examples' document, read in full this run.
county bulletin + utility spec (both verified directly this run) checked 2026-08-31 https://www.siskiyoucounty.gov/sites/default/files/fileattachments/building/page/32974/3-27-2026_respvpermittininspectionbulletin_-_final.pdf
Q39 Does the authority specify placard wording of its own? Core Labels Signage & labelling
Yes
Why the confidence is not higherSiskiyou County's own Residential PV Bulletin (rev. 27 Mar 2026), Electrical plans item 8, specifies exact wording/appearance: 'Provide typical details of safety signage. Signage shall be green or red plastic engraved with 1/2" high white letters, permanently mounted on or immediately next to the panel door. Identify location of service disconnecting means and PV system disconnect.' This is a genuine, current, Siskiyou-County-authored placard SPEC — separate from and in addition to Pacific Power's own placard wording (Q40/Q42).
county bulletin (verified directly this run, PDF read with pdftotext) checked 2026-08-31 https://www.siskiyoucounty.gov/sites/default/files/fileattachments/building/page/32974/3-27-2026_respvpermittininspectionbulletin_-_final.pdf
Q40 Does it specify letter height, colour or material? Core Labels Signage & labelling
Yes — two different specs from two different first-party authorities: (1) Siskiyou County's own PV bulletin specifies green OR red plastic, engraved, with 1/2-inch-high WHITE letters, mounted on or immediately next to the panel door; (2) Pacific Power (the utility) separately specifies 3/8-inch lettering, RED background with WHITE lettering, sized to fit the meter base and AC disconnect switch (with a larger ~9mm/1/4-inch, ~25pt-Arial-equivalent spec if a 'director' placard is required).
Why the confidence is not higherBoth documents read in full this run: county bulletin (1/2" white letters, green/red plastic) and Pacific Power's 'Engraved Placard Examples' PDF (3/8" lettering, red background/white lettering). The two do not fully agree on letter height or which element is the background vs. letter colour, and both are current, so both are reported rather than picking one.
county bulletin + utility spec (conflict reported, both verified directly) checked 2026-08-31 https://www.siskiyoucounty.gov/sites/default/files/fileattachments/building/page/32974/3-27-2026_respvpermittininspectionbulletin_-_final.pdf
Q41 Is a site plan / facility map placard required, and what must it show? Core Labels Signage & labelling
A rapid-shutdown/facility-directory placard is required as a function of the adopted NEC (§705.10/690.56(C)) rather than any Fort-Jones- or Siskiyou-specific facility-map bulletin; no county- or town-specific facility-map spec (of the kind some CA cities publish) was found.
Why the confidence is not higherInference from the adopted code edition; the county's PV bulletin describes the site plan and disconnect-location content needed but does not separately name a '705.10 facility map' by that term.
inference from adopted code edition checked 2026-08-31 https://www.siskiyoucounty.gov/building/page/current-building-codes
Q42 Does the UTILITY specify placards beyond the AHJ's? Core Labels Signage & labelling
Yes — extensively, by the utility. Pacific Power's own 'Engraved Placard Examples' document (current) requires: 3/8-inch lettering, red background/white lettering, sized to fit the meter base and AC disconnect switch; a placard on/next to the utility meter base; a placard on/next to the AC knife-blade disconnect for the solar system; a placard on the Battery Disconnect if present; and, if a 'director' placard is required, ≥9mm (1/4-inch) lettering at roughly 5x5 inches. Effective 11/1/2025 Pacific Power also requires close-up AND distant photos of the meter/disconnect (with the meter number visible). Any battery E-stop/manual disconnect must be lockable, accessible, and clearly indicate open/closed position, and per Pacific Power's Policy 138 (DER Interconnection Policy, Rev. 12, 5/26/2026) the customer-side visible disconnect must be 'located within sight and within 10 feet of the utility meter,' accessible to PacifiCorp personnel, and capable of being locked open.
Why the confidence is not higherRead in full from Pacific Power's own current Engraved Placard Examples PDF and Facility Interconnection Requirements for Distribution (internally titled '138-Distributed Energy Resource (DER) Interconnection Policy', Rev. 12, 5/26/2026), both downloaded and read directly for this run.
utility spec document (verified directly, current) checked 2026-08-31 https://www.pacificpower.net/content/dam/pcorp/documents/en/pp-rmp/customer-generation/Engraved_Placard_Examples.pdf
Q43 Where must the labels be placed? Core Labels Signage & labelling
At the service equipment: a placard on/next to the utility meter base; a placard on/next to the AC knife-blade disconnect; a placard on the battery disconnect if present. The customer-side visible disconnect switch itself must be 'located within sight and within 10 feet of the utility meter... accessible to PacifiCorp personnel... capable of being locked in the open position.' Fort Jones's and the county's own documents are silent on exact placement beyond requiring disconnect locations to be shown on the site/electrical plans.
Why the confidence is not higherPacific Power's Engraved Placard Examples PDF plus its Facility Interconnection Requirements for Distribution (Policy 138), 'Visible Disconnect' section, quoted verbatim, both read directly this run.
utility interconnection policy (verified directly, current — Rev. 12, 5/26/2026) checked 2026-08-31 https://www.pacificpower.net/content/dam/pcorp/documents/en/pp-rmp/customer-generation/Facility_Interconnection_Requirements_for_Distribution.pdf
Q44 Must equipment be on a specific approved list? Equipment listing
No county- or Fort-Jones-specific 'approved equipment list' was found; standard UL-listing/NEC compliance applies by default through the adopted electrical code, and Pacific Power's interconnection policy separately requires UL-1741-listed, IEEE-1547-2018-compliant inverters.
Why the confidence is not higherAbsence checked against the county bulletin and Fort Jones's own control-checked code; UL-1741/IEEE-1547 requirement comes from Pacific Power's Facility Interconnection Requirements document.
inference from adopted code + utility policy checked 2026-08-31 https://www.pacificpower.net/content/dam/pcorp/documents/en/pp-rmp/customer-generation/Facility_Interconnection_Requirements_for_Distribution.pdf
Q45 Are batteries permitted, and under what conditions? Core Battery / ESS
Presumably permitted subject to the currently-adopted 2025 California Fire Code's ESS provisions (applied via the county's building/electrical delegation) — but the county's OWN Residential PV Bulletin explicitly defers battery detail to a SEPARATE bulletin it has not yet been located: 'Required Battery Energy Storage Systems requirement will be covered in a separate Bulletin.' No such separate ESS bulletin was found on the county site in this run, and Fort Jones's own code has zero 'battery'/'energy storage' hits (control-checked).
Why the confidence is not higherThe county's own PV bulletin explicitly flags that ESS is out of its scope and covered elsewhere; that referenced document was searched for but not located, which is itself worth recording rather than assuming permitted-with-no-conditions.
county bulletin (explicit scope exclusion, verified directly) checked 2026-08-31 https://www.siskiyoucounty.gov/sites/default/files/fileattachments/building/page/32974/3-27-2026_respvpermittininspectionbulletin_-_final.pdf
Q46 Is there a separate ESS permit or inspection? Battery / ESS
Nothing published by this authority.
Where we lookedSiskiyou County's Current Building Codes page and the Residential PV Bulletin's explicit statement that ESS is covered in 'a separate Bulletin' (not located in this run), plus Fort Jones's own control-checked code (zero 'battery'/'energy storage' hits), for a distinct ESS permit or inspection requirement — not found.
Q47 Is a ground mount treated as a structure? Core Ground mount
Yes
Why the confidence is not higherThe county's Residential PV Bulletin treats a ground-mounted PV system as requiring its own engineered footing/foundation plan and structural calculations, distinct from a roof-mount installation. Separately, Fort Jones's own Zoning Code (§18.20.140(e)) treats any DETACHED accessory building/structure as subject to its own setback rules (60 feet from the front lot line, 6 feet from any dwelling), which is the general framework a ground-mount array not attached to the dwelling would fall under if treated as an accessory structure — though no zoning provision names 'ground-mounted solar' by that term specifically.
county bulletin (via delegation) + Town zoning code (analogous accessory-structure rule) checked 2026-08-31 https://www.siskiyoucounty.gov/sites/default/files/fileattachments/building/page/32974/3-27-2026_respvpermittininspectionbulletin_-_final.pdf
Q48 Where must the AC disconnect be, relative to the meter? Core Utility equipment
Within sight and within 10 feet of the utility meter — a Pacific Power (utility) requirement, not a city or county one. The switch must be lockable in the open position and accessible to PacifiCorp personnel; no Fort Jones or Siskiyou County document independently states an AC-disconnect-to-meter distance.
Why the confidence is not higherPacific Power's Facility Interconnection Requirements for Distribution (Policy 138, DER Interconnection Policy, Rev. 12, 5/26/2026), 'Visible Disconnect' section, read directly this run: 'located within sight and within 10 feet of the utility meter or at a PacifiCorp-approved location with acceptable signage... capable of being locked in the open position... accessible to PacifiCorp personnel.'
utility interconnection policy (verified directly, current) checked 2026-08-31 https://www.pacificpower.net/content/dam/pcorp/documents/en/pp-rmp/customer-generation/Facility_Interconnection_Requirements_for_Distribution.pdf
Lines marked with a percentage were read off this authority’s own published documents. Unmarked guidance is general good practice, not this jurisdiction’s rule — always confirm against the authority before you submit.
Inspection 5 steps · 14 questions
-
Book it
Booking is a portal, a phone call or an email depending on the authority, and the notice required is rarely zero. Book before the work is finished rather than after — the lead time, not the work, is usually what sets the date.
- How is an inspection booked? Phone (530-842-8270, inspection-request line) and/or the county's online Building Inspection Request webform; Fort Jones itself has no separate booking channel — its own site has no Building Department page at all. 65% · department page + webform (via delegation, both re-verified)
- How much notice is required? Effectively next business day, or same day if the request is submitted online before 7:00 AM on that route's inspection day. 70% · department webform (via delegation, re-verified)
- Are same-day or AM/PM windows offered? AM/PM preference can be selected on the county's inspection-request form but is described as 'a courtesy and not a guarantee'; same-day service is available if the request is submitted before 7:00 AM on the applicable route day. 70% · department webform (via delegation, re-verified)
-
Know who turns up
Some authorities inspect their own solar work; some delegate it, and a few do not inspect the PV equipment itself at all. Who is coming determines what they will look at.
- Does this AHJ perform its own final solar inspection? Delegated 74% · code of ordinances + county department page (via delegation)
- If delegated, to whom? Siskiyou County Community Development Department, Building Division 72% · code of ordinances + county department page (via delegation)
-
Work the stages in order
A rough-in or mid-roof inspection, where one is required, has to happen before the work it covers is closed up. Missing a stage means opening something back up, and it is the most expensive kind of correction.
- Which inspections are required, and in what order? The general (non-PV-specific) sequence the county publishes for all building permits: Foundation, Concrete Slab/Underfloor, Framing (includes electrical rough-in), Insulation, Lath/Wallboard, Final. A rooftop PV retrofit would typically only use the Framing/electrical-rough-in and Final steps from this list; no separate PV-specific sequence is published. 60% · department page (via delegation, re-verified)
- Is a rough-in or mid-roof inspection required? No distinct mid-roof inspection stage is listed; the general 'Framing' inspection explicitly includes 'Electrical' among its checked items, which is where a rooftop PV rough-in would likely be caught. 58% · department page (via delegation, re-verified)
-
Have the paperwork on site
The approved plan set, the permit, and the equipment listings should be on site and reachable. Inspectors routinely verify that installed equipment matches what was approved, and that the labels are the ones the plan set promised.
- Is there a published inspection checklist? Partially — no dedicated FIELD-inspection checklist for solar exists (the county's Required Inspections page is a general, non-PV list that itself is not exhaustive), but the county's Residential PV Bulletin functions as a detailed SUBMITTAL checklist, and JA11.7/JA11.8 (quoted in the bulletin) require the installer's Certificate of Installation to 'be available on the building site for inspections' and the enforcement agency to verify it is 'valid, complete and correct.' 62% · county bulletin + department page (via delegation)
- What must be on site at inspection? The PV installer's signed Certificate of Installation (JA11.7/CF2R-PVB-01-E) must be available on site for inspection, per the county bulletin's Part 2. Beyond that, Fort Jones's and the county's own documents do not separately list other required on-site items (e.g., approved plan set, permit card) for a solar inspection specifically. 68% · county bulletin (verified directly this run)
-
Sign-off, and permission to operate
Passing gives you a final or an equivalent sign-off. That is not the same as permission to operate: PTO comes from the utility, and who tells the utility the inspection passed varies. A system left switched off for weeks is usually waiting on this handover.
- What is issued on pass? Final 60% · department page (via delegation, re-verified)
- Who notifies the utility for PTO? Installer 78% · utility process page (re-fetched, current)
14 questions answered against City of Fort Jones’s own published documents
Q49 How is an inspection booked? Core Booking & scheduling
Phone (530-842-8270, inspection-request line) and/or the county's online Building Inspection Request webform; Fort Jones itself has no separate booking channel — its own site has no Building Department page at all.
Why the confidence is not higherSiskiyou County's Required Inspections page (re-fetched directly this run) names the phone line; the county's own inspection-request webform (also fetched directly this run) is the online option. Applies to Fort Jones via delegation.
department page + webform (via delegation, both re-verified) checked 2026-08-31 https://www.siskiyoucounty.gov/building/page/required-inspections
Q50 How much notice is required? Core Booking & scheduling
Effectively next business day, or same day if the request is submitted online before 7:00 AM on that route's inspection day.
Why the confidence is not higherThe county's inspection-request webform (fetched directly this run) states verbatim: 'If your request is received later than 7am it will be re-scheduled the next available day for that route' and 'If the inspection request is received before 7:00 am you will received the inspection the same day if it is your route day.' Applies via delegation.
department webform (via delegation, re-verified) checked 2026-08-31 https://www.siskiyoucounty.gov/building/webform/building-inspection-online-request-form
Q51 Are same-day or AM/PM windows offered? Booking & scheduling
AM/PM preference can be selected on the county's inspection-request form but is described as 'a courtesy and not a guarantee'; same-day service is available if the request is submitted before 7:00 AM on the applicable route day.
Why the confidence is not higherQuoted directly from the county's inspection-request webform, fetched directly this run.
department webform (via delegation, re-verified) checked 2026-08-31 https://www.siskiyoucounty.gov/building/webform/building-inspection-online-request-form
Q52 Does this AHJ perform its own final solar inspection? Core Who inspects
Delegated
Why the confidence is not higherFort Jones does not perform its own building/electrical inspections; its own codified definition (§8.20.020) and 2020 Housing Element ('Contract Building Department') both establish that a county-designated official/department performs this function. Siskiyou County's Building Division performs its own inspections in-house (foundation through final) using its own route system — inspections are not further sub-delegated beyond the county.
code of ordinances + county department page (via delegation) checked 2026-08-31 https://library.municode.com/ca/fort_jones/codes/code_of_ordinances?nodeId=COOR_TIT8HESA_CH8.20PUNU_S8.20.020DE
Q53 If delegated, to whom? Core Who inspects
Siskiyou County Community Development Department, Building Division
Why the confidence is not higherConsistent with Q2/Q52: the town's own code names 'the individual designated by the county' as the building official; the county's Required Inspections page confirms the county performs the actual inspections.
code of ordinances + county department page (via delegation) checked 2026-08-31 https://www.siskiyoucounty.gov/building/page/required-inspections
Q54 Which inspections are required, and in what order? Core Stages & sequence
The general (non-PV-specific) sequence the county publishes for all building permits: Foundation, Concrete Slab/Underfloor, Framing (includes electrical rough-in), Insulation, Lath/Wallboard, Final. A rooftop PV retrofit would typically only use the Framing/electrical-rough-in and Final steps from this list; no separate PV-specific sequence is published.
Why the confidence is not higherSiskiyou County's Required Inspections page, re-fetched directly this run; sequence is general, not solar-specific.
department page (via delegation, re-verified) checked 2026-08-31 https://www.siskiyoucounty.gov/building/page/required-inspections
Q55 Is a rough-in or mid-roof inspection required? Stages & sequence
No distinct mid-roof inspection stage is listed; the general 'Framing' inspection explicitly includes 'Electrical' among its checked items, which is where a rooftop PV rough-in would likely be caught.
Why the confidence is not higherInferred from the county's Required Inspections page (re-fetched directly this run), which lists no separate mid-roof/rough-in category.
department page (via delegation, re-verified) checked 2026-08-31 https://www.siskiyoucounty.gov/building/page/required-inspections
Q56 Does the inspector verify labels and listings? Core What is checked
Nothing published by this authority.
Where we lookedSiskiyou County's Required Inspections page, re-fetched directly this run: it lists inspection stages and their checked items but does not state whether the inspector specifically verifies equipment labels/listings (as opposed to the general code compliance those items imply).
https://www.siskiyoucounty.gov/building/page/required-inspections
Q57 Is there a published inspection checklist? Core What is checked
Partially — no dedicated FIELD-inspection checklist for solar exists (the county's Required Inspections page is a general, non-PV list that itself is not exhaustive), but the county's Residential PV Bulletin functions as a detailed SUBMITTAL checklist, and JA11.7/JA11.8 (quoted in the bulletin) require the installer's Certificate of Installation to 'be available on the building site for inspections' and the enforcement agency to verify it is 'valid, complete and correct.'
Why the confidence is not higherDistinguishes a submittal checklist (exists, detailed) from a field-inspection checklist (not found) — both the county bulletin and Required Inspections page were read directly this run.
county bulletin + department page (via delegation) checked 2026-08-31 https://www.siskiyoucounty.gov/sites/default/files/fileattachments/building/page/32974/3-27-2026_respvpermittininspectionbulletin_-_final.pdf
Q58 What must be on site at inspection? Core Documents on site
The PV installer's signed Certificate of Installation (JA11.7/CF2R-PVB-01-E) must be available on site for inspection, per the county bulletin's Part 2. Beyond that, Fort Jones's and the county's own documents do not separately list other required on-site items (e.g., approved plan set, permit card) for a solar inspection specifically.
Why the confidence is not higherQuoted directly from the county bulletin: 'The PV installer shall certify on the Certificate of Installation that all provisions of JA11 are met... The Certificate of Installation shall be available on the building site for inspections.'
county bulletin (verified directly this run) checked 2026-08-31 https://www.siskiyoucounty.gov/sites/default/files/fileattachments/building/page/32974/3-27-2026_respvpermittininspectionbulletin_-_final.pdf
Q59 Is there a re-inspection fee? Corrections & re-inspection
Nothing published by this authority.
Where we lookedSiskiyou County's Fees page, re-fetched directly this run — no re-inspection fee dollar amount is published there; Fort Jones's own 'Fee Schedule' page is an empty content stub with no fee information at all.
Q60 How are corrections issued and cleared? Corrections & re-inspection
Nothing published by this authority.
Where we lookedSiskiyou County's Required Inspections and Applications and Permits pages, both re-fetched directly this run — neither describes how correction notices are issued or cleared; Fort Jones's own site has no Building Department page to check.
https://www.siskiyoucounty.gov/building/page/applications-and-permits
Q61 What is issued on pass? Core Final sign-off & PTO
Final
Why the confidence is not higherThe county's published inspection sequence (re-fetched directly this run) ends in a 'Final' inspection stage ('After finish grading and the building is complete'); no separate Certificate of Occupancy process was found for a residential retrofit like a solar addition, and Fort Jones's own documents are silent on sign-off terminology.
department page (via delegation, re-verified) checked 2026-08-31 https://www.siskiyoucounty.gov/building/page/required-inspections
Q62 Who notifies the utility for PTO? Core Final sign-off & PTO
Installer
Why the confidence is not higherPacific Power's own customer-generation process page (re-fetched directly this run) has the customer/installer 'Have your system inspected, take a picture and let us know. Upload the inspection and a picture of the safety signs, then sign the electronic signature request,' after which Pacific Power installs the meter — the utility does not pull the inspection result itself.
utility process page (re-fetched, current) checked 2026-08-31 https://www.pacificpower.net/savings-energy-choices/customer-generation.html
Lines marked with a percentage were read off this authority’s own published documents. Unmarked guidance is general good practice, not this jurisdiction’s rule — always confirm against the authority before you submit.
Jurisdiction & key facts
The standing 62-question set, answered for City of Fort Jones against this authority’s own published documents. Every answer carries the confidence it was recorded at and the document it came from. Where nothing is published we say so and show where we looked — a blank here is a finding, not a gap.
City of Fort Jones is the authority having jurisdiction 78% confidence
- Holds
- Building and Electrical permit administration delegated to Siskiyou County Community Development, Building Division; Fire code adoption and enforcement retained in-house by the Town's own Fort Jones Fire Department (FJMC ch. 8.24, 2019 CFC/IFC edition); Planning/Zoning also retained by the Town (its own General Plan, Zoning Map and Title 18 Zoning Code).
- Delegated to
- Siskiyou County Community Development Department, Building Division (Building & Electrical only)
- Overridden by
- Directly conflicts with Siskiyou County's own current 'Permit Application Process' page, which states that Fort Jones (along with Etna and Montague) 'perform[s] their own permit review' rather than the county doing it — see Siskiyou County's separate authority file. Also subject to CA Gov. Code §65850.52 (SB 379, automated/ministerial permitting) and AB 130 (Stats. 2025 Ch. 22, freezing more-restrictive local residential amendments through 1 Jun 2031), neither of which Fort Jones appears to have separately codified; and to Pacific Power's own Policy 138 (DER Interconnection Policy) and net-billing tariff requirements, which apply on top of whatever AHJ process governs the permit.
- Why not higher
- THREE of the Town's OWN documents, spanning 2006-2022, independently and consistently say the county — not the Town — administers building/electrical: (1) FJMC §8.20.020 (2022, codified, current on Municode) defines 'Building official' as 'the individual designated by the COUNTY as the person authorized to serve as the town's building official... including... the building, administrative, plumbing, mechanical, electrical... codes'; (2) FJMC §8.16.050(2) (2021 cannabis ordinance) requires 'a valid building permit issued from the County building department' for a qualifying structure; (3) the Town's 2020 Draft Housing Element states plainly, in its currently-linked Housing Constraints section, that code-enforcement 'functions are contracted out to the County,' and lists 'Contract Building Department and City Administrator' as the Responsibility for building-permit processing; (4) the Town's 2006 General Plan repeatedly and specifically names 'Siskiyou County Building Department' as enforcing building/ADA/UBC requirements 'on Fort Jones permits' and lists a 'Building Permit Fee Schedule — Siskiyou County' table. Fort Jones's own website (re-fetched directly this run) has NO Building Department page, NO Building Official/Inspector contact on its Town Contacts page, and its own linked 'Fee Schedule' page is an empty content stub — consistent with there being no in-house building function. This is the same city-to-county delegation shape as several California counties' 'contract cities' (e.g. Contra Costa), but in reverse of the usual firm/city-to-city pattern, and it directly contradicts Siskiyou County's OWN 'Permit Application Process' page, which names Fort Jones (with Etna and Montague) as self-administering. Confidence is not higher because of that unresolved conflict with the county's own current webpage, and because the strongest Town-side evidence (the General Plan) is dated 2006.
- Permit required
- Yes76%
- Plan review
- 8 to 10 weeks average for a complete plan submittal, per the county's current Building landing page (as of the 2025 code-cycle implementation surge)62%
- Portal
- Siskiyou County Public Portal, powered by SmartGov (Granicus), at co-siskiyou-ca.smartgovcommunity.com — Fort Jones has no separate portal of its own;68%
- Electrical code
- 2023 NEC, as adopted in the 2025 California Electrical Code (Title 24, Part 3), effective 1 January 202665%
- Own placard wording
- Yes78%
- Booking an inspection
- Phone (530-842-8270, inspection-request line) and/or the county's online Building Inspection Request webform;65%
Labels & placards for this authority
City of Fort Jones writes its own placard wording. A standard NEC label set will not satisfy it — the exact text, and in most cases the size, colour and font, are specified below.
Wording 78%
Yes
Size, colour & material 80%
Yes — two different specs from two different first-party authorities: (1) Siskiyou County's own PV bulletin specifies green OR red plastic, engraved, with 1/2-inch-high WHITE letters, mounted on or immediately next to the panel door; (2) Pacific Power (the utility) separately specifies 3/8-inch lettering, RED background with WHITE lettering, sized to fit the meter base and AC disconnect switch (with a larger ~9mm/1/4-inch, ~25pt-Arial-equivalent spec if a 'director' placard is required).
Where they go 85%
At the service equipment: a placard on/next to the utility meter base; a placard on/next to the AC knife-blade disconnect; a placard on the battery disconnect if present. The customer-side visible disconnect switch itself must be 'located within sight and within 10 feet of the utility meter... accessible to PacifiCorp personnel... capable of being locked in the open position.' Fort Jones's and the county's own documents are silent on exact placement beyond requiring disconnect locations to be shown on the site/electrical plans.
What the utility wants on top 92%
Yes — extensively, by the utility. Pacific Power's own 'Engraved Placard Examples' document (current) requires: 3/8-inch lettering, red background/white lettering, sized to fit the meter base and AC disconnect switch; a placard on/next to the utility meter base; a placard on/next to the AC knife-blade disconnect for the solar system; a placard on the Battery Disconnect if present; and, if a 'director' placard is required, ≥9mm (1/4-inch) lettering at roughly 5x5 inches. Effective 11/1/2025 Pacific Power also requires close-up AND distant photos of the meter/disconnect (with the meter number visible). Any battery E-stop/manual disconnect must be lockable, accessible, and clearly indicate open/closed position, and per Pacific Power's Policy 138 (DER Interconnection Policy, Rev. 12, 5/26/2026) the customer-side visible disconnect must be 'located within sight and within 10 feet of the utility meter,' accessible to PacifiCorp personnel, and capable of being locked open.
Each figure above is sourced and dated in the full answer set below (questions 38–43). Where an authority’s own published sheet is older than the code it has adopted, the answer says so.
Their website
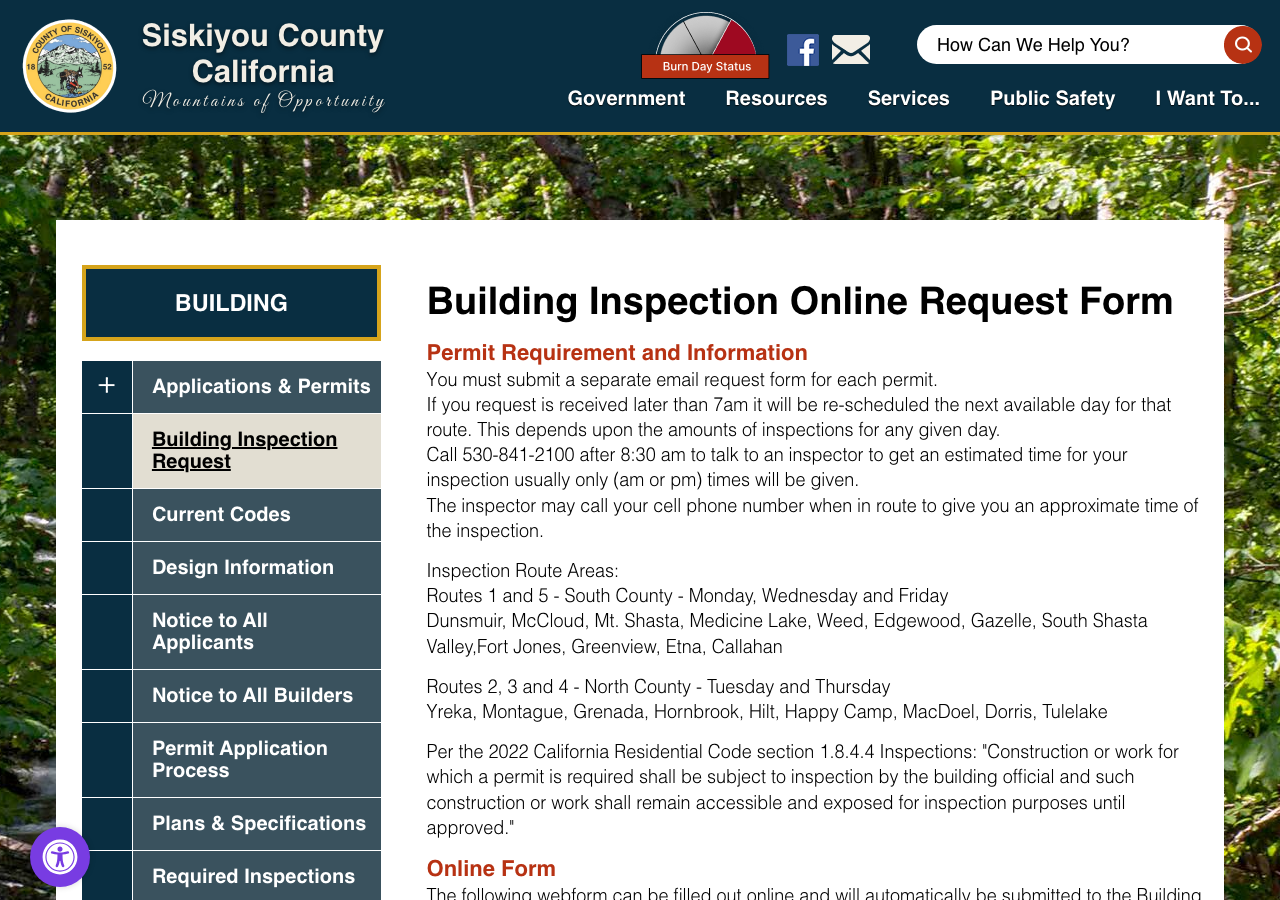
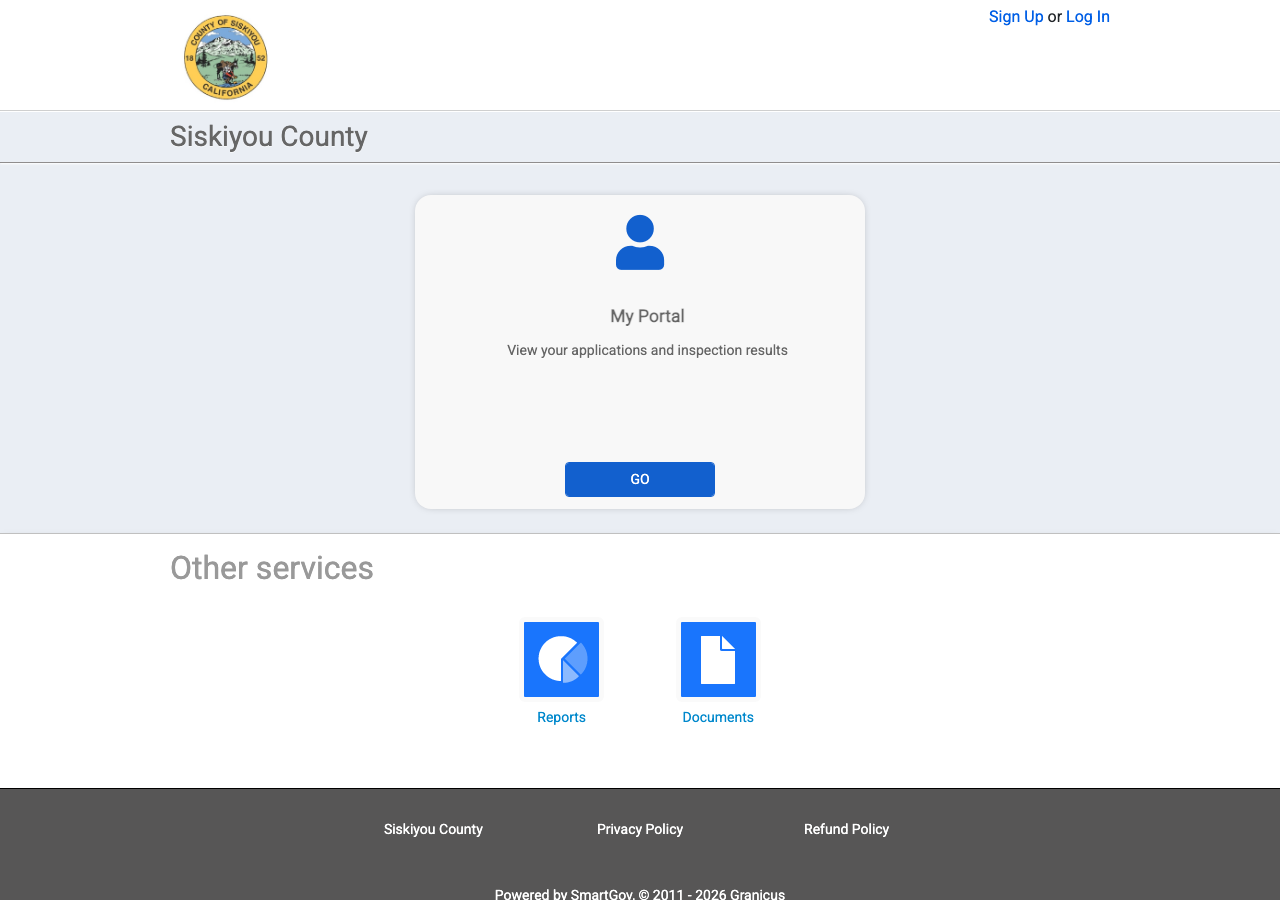
Average approval time — application to PTO
From the CPUC interconnection record. Bars show the average days taken each year; a year with no recorded projects is left blank rather than drawn as zero.