
City of Garden Grove
Orange County
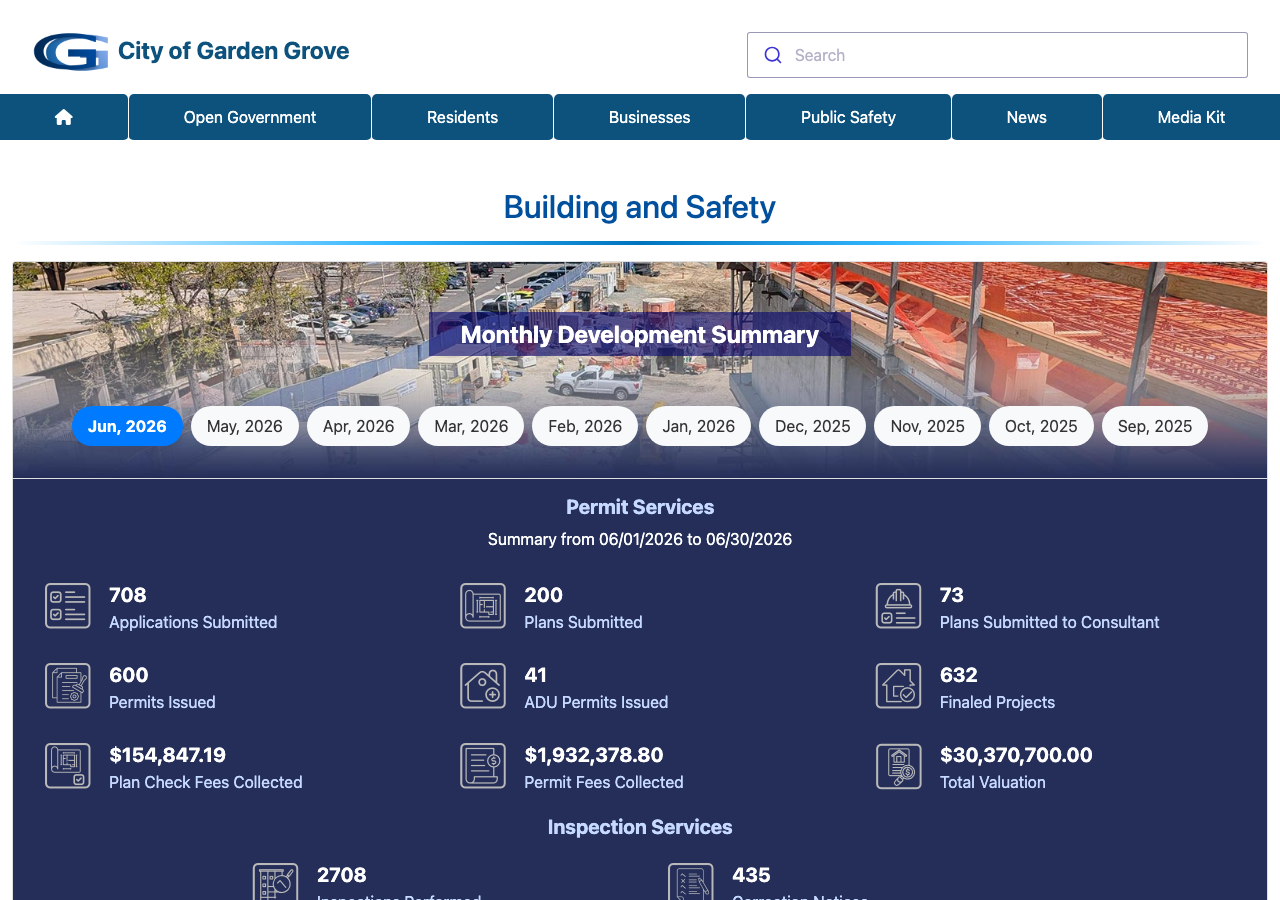
City of Garden Grove is a city authority in the State of California, serving 171,949 residents. 5,253 residential solar installs are on record here. This page is the permit route for that jurisdiction: the fifteen steps from working out who has a say over an address through to permission to operate, the documents this authority publishes, and 62 answers taken from those documents and dated.
Permitting 5 steps · 28 questions
Whether a permit is needed — Yes Q3 Electrical and building permits — Combined — one building permit covers the electrical work for a qualifying small residential rooftop PV system Q4 Plan review — 3 business days for a compliant expedited small residential rooftop PV application Q18 Where you file — Development Access Website (ggcity.org/development-access) — the city's own online permitting portal, not SolarAPP+ or Symbium Q20
- Permit required
- Yes95% source
- What it costs
- $450 flat for residential systems ≤15kW (state-mandated cap)55% source
- Plan review turnaround
- 3 business days for a compliant expedited small residential rooftop PV application85% source
- Key document
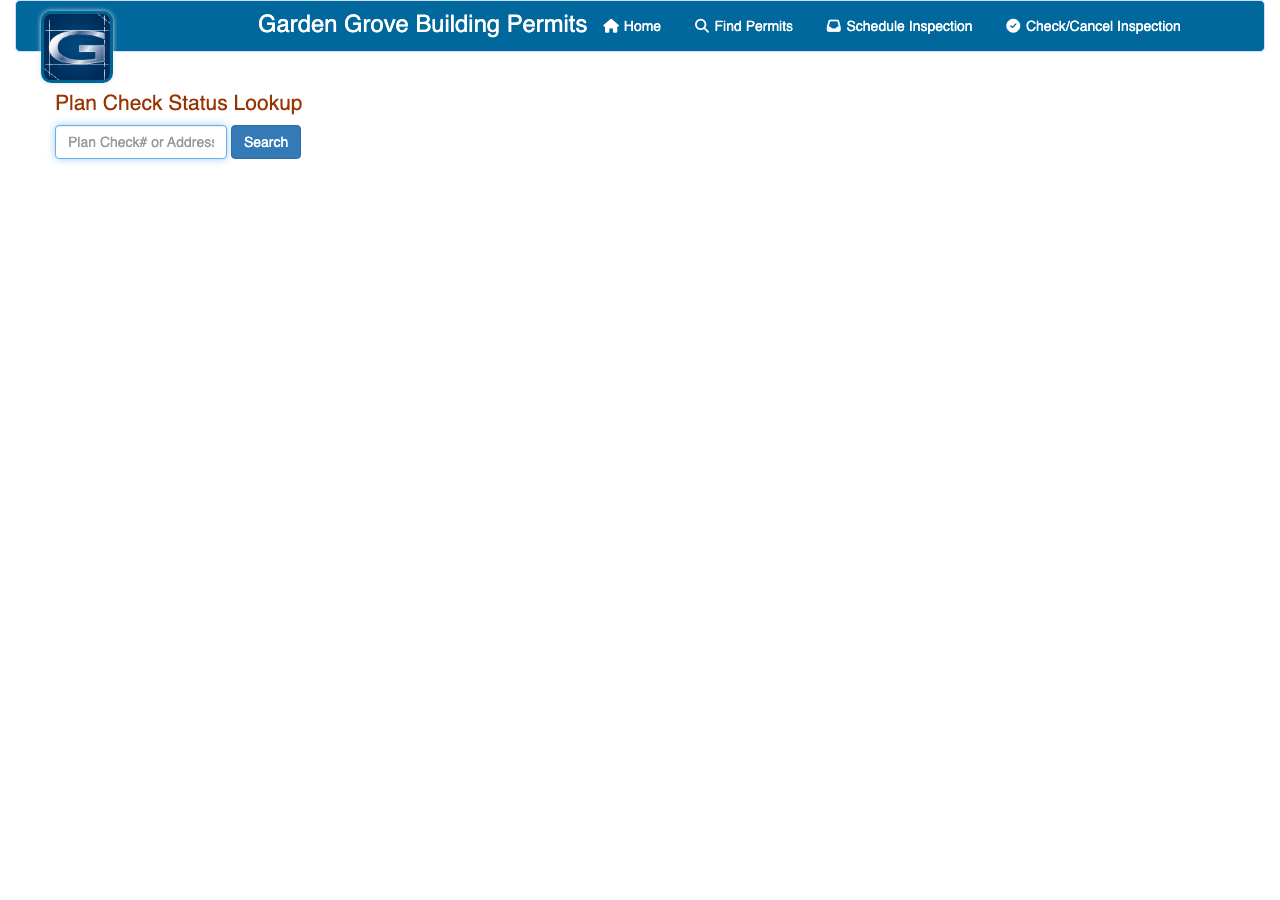
- department PDF (extracted) + ordinance (search-derived) cited by 11 open the document
-
Confirm who has a say over your address
A city address is usually permitted by the city, not the county — but not always, and some authorities keep building and hand electrical to someone else. Getting this wrong costs the whole submittal, because every requirement below belongs to whoever actually holds jurisdiction. Check the overlays in the same pass: an HOA, a historic district, a windstorm certification or a system-size cap can reshape the design, and all of them are cheaper to find now than after the array is laid out.
- Is this authority the AHJ for residential solar at this address? Yes — City of Garden Grove Building & Safety Division is the AHJ for building/electrical permitting of residential solar; fire code review is delegated to OCFA 90% · department page
- What does this authority permit itself, and what does it delegate? Both (Building and Electrical held by the City); Fire code plan review/inspection is Delegated to OCFA 88% · department page
- Is a permit required for a residential rooftop PV system? Yes 95% · department PDF (extracted with pdftotext)
- Is there a separate electrical permit, or is it combined? Combined — one building permit covers the electrical work for a qualifying small residential rooftop PV system 62% · fee schedule
- Is a HOA or architectural approval required first? No — not required by the city as part of the building/electrical permit 52% · department PDF (extracted)
- Is there a historic-district review? Conditional — properties within, or within 200 ft of, a Historical-Cultural (-HC) overlay zone require Zoning Administrator approval before a building permit is issued; otherwise no historic review applies 50% · municipal code (search-derived; direct fetch blocked by Cloudflare)
- Is a wind or windstorm certification required? No — not applicable; Garden Grove is inland Orange County and has no windstorm-certification program comparable to a coastal wind-zone regime 68% · department PDF (extracted)
- Is a Specific Use Permit or Council approval ever required? No, not for a compliant small residential rooftop PV system — permit is ministerial under GGMC ch. 18.56 / the Solar Rights Act; a discretionary Council/Use Permit process is not part of the described path 62% · ordinance (search-derived)
- Is there a system-size cap on residential generation? No hard generation cap on residential systems generally; 10kW AC / 30kW thermal is only the threshold to qualify for the 3-day EXPEDITED review path (ch. 18.56) — larger systems go through standard (non-expedited) plan review. Panel height may not exceed the zone's maximum legal building height. 68% · department PDF (extracted) + ordinance (search-derived)
-
Check who is allowed to apply
Several authorities require the electrical permit to be pulled by a licensed electrician, or require the contractor to be registered with them BEFORE applying. Registration is not same-day. This is second on the list rather than fourth because it is the step most likely to stop the job before the drawings matter.
- Who is allowed to pull the electrical permit? Either — plans must be signed by a CA-licensed A/B/C-46/C-10 contractor or a licensed electrical engineer, but the FAQ says the property owner or an authorized agent may pull the permit 78% · department page + department PDF
- Must the contractor be registered with this authority before applying? No — no solar-specific contractor pre-registration with the city was found; only a general city business-tax certificate applies to businesses operating in the city 60% · fee schedule
- Is a homeowner permitted to self-install and self-permit? Yes 78% · department page
-
Build the submittal package
Almost everywhere wants a site plan, a one-line or three-line electrical diagram, equipment cut sheets with listings, and a structural attachment detail. Build it against the published checklist rather than the last jurisdiction you worked in — the checklist is what the reviewer marks against.
- What documents make up a complete submittal? Plan-check application form; 2 sets of plans (min. 11x17); manufacturer spec sheets, installation instructions and UL listings; roof plan on a site plan; partial roof framing plan (or exempt if ≤4ft support spacing); electrical drawings incl. one-line diagram; structural/lateral calcs (or exempt under thresholds); plans signed by a licensed A/B/C-46/C-10 contractor or PE/electrical engineer 72% · department PDF (extracted)
- How many copies, and in what format? 2 sets of plans, minimum sheet size 11"x17", plus electronic submittal option via the Development Access Website 58% · department PDF (extracted)
- Is a site plan required, and what must it show? Yes — a roof plan projected on a site plan, showing location/dimensions of all PV equipment and arrays 75% · department PDF (extracted)
- Is a one-line / three-line diagram required? Yes 80% · department PDF (extracted)
- Are string and conductor calculations required? Yes 80% · department PDF (extracted)
- Is a structural PE stamp required, and at what threshold? A PE/architect lateral and gravity calculation is required unless the array qualifies for an exemption: no framing/gravity calc needed if modules are supported at ≤4 ft spacing; no lateral analysis needed if array area is <50% of roof area and system weight ≤4 psf 62% · department PDF (extracted, dated 9/28/15)
- Is an electrical PE stamp required, and at what threshold? No separate mandatory threshold — a licensed electrical engineer's signature is offered as an alternative to a state-licensed A/B/C-46/C-10 contractor's signature on the plans, not an added requirement above a size threshold 62% · department PDF (extracted)
-
Apply and pay
Most authorities now take the whole application through a portal, and several states cap or constrain what a residential solar permit may cost. Check whether plan check is billed separately before you quote the job.
- Which permit portal does this authority use? Development Access Website (ggcity.org/development-access) — the city's own online permitting portal, not SolarAPP+ or Symbium 65% · department page
- Can the whole application be completed online? Yes 72% · department page
- What does a residential solar permit cost? $450 flat for residential systems ≤15kW (state-mandated cap) 55% · fee schedule + state statute
- How is the fee calculated? Flat (statutory cap), not the city's general per-$100,000-valuation building-permit formula 55% · fee schedule + state statute
- Is there a separate plan-check fee? Yes in the city's general schedule (Plan Review fee = 65% of permit fee, $60 min.), but for qualifying residential solar the $450 statutory cap under Gov. Code §66015 is understood to be inclusive of plan-check and permit combined 58% · fee schedule
-
Plan review — and start the utility in parallel
Interconnection is a separate process from the permit and usually the longer pole. Where the utility does not depend on the permit being issued, running both at once is the single biggest saving available on a residential job.
- What is the stated plan-review turnaround? 3 business days for a compliant expedited small residential rooftop PV application 85% · department PDF (extracted) + ordinance (search-derived)
- How long is an issued permit valid before it expires? 180 days from issuance, or from the date construction progress was last documented if work is suspended/abandoned 82% · department page
- Which utility handles interconnection here? Southern California Edison (SCE) 85% · city news page + utility documents
- Where does the utility sit in the sequence? After permit — the interconnection application can be filed in parallel, but SCE requires the AHJ's signed final inspection ('Electrical Inspection Release') before scheduling a witness/commissioning test, and will not issue Permission to Operate until that inspection is on file 78% · utility interconnection handbook
28 questions answered against City of Garden Grove’s own published documents
Q1 Is this authority the AHJ for residential solar at this address? Core Jurisdiction & scope
Yes — City of Garden Grove Building & Safety Division is the AHJ for building/electrical permitting of residential solar; fire code review is delegated to OCFA
Why the confidence is not higherConfirmed on city's own Building and Safety page and OCFA transition page; no county building-department involvement since Garden Grove is incorporated.
department page checked 2026-08-30 https://ggcity.org/building-and-safety
Q2 What does this authority permit itself, and what does it delegate? Core Jurisdiction & scope
Both (Building and Electrical held by the City); Fire code plan review/inspection is Delegated to OCFA
Why the confidence is not higherCity page lists Building & Safety as issuing building and electrical permits; OCFA page confirms fire delegation. Choice field forces one value — recorded as 'Both' for the building/electrical half, with the fire delegation noted here.
department page checked 2026-08-30 https://ggcity.org/fire/orange-county-fire-authority
Q3 Is a permit required for a residential rooftop PV system? Core Jurisdiction & scope
Yes
Why the confidence is not higherCity's own expedited-solar guidelines PDF and eligibility checklist both describe a required building permit process for rooftop PV; GGMC ch. 18.56 (small residential rooftop solar) codifies a mandatory but expedited permit.
department PDF (extracted with pdftotext) checked 2026-08-30 https://ggcity.org/sites/default/files/www/commdev/Solar-Guidelines.pdf
Q4 Is there a separate electrical permit, or is it combined? Core Jurisdiction & scope
Combined — one building permit covers the electrical work for a qualifying small residential rooftop PV system
Why the confidence is not higherThe solar guidelines/checklist treat structural, electrical and fire-safety review as one application/permit; general fee schedule separately lists 'Issuance Fee for Combination Permit' vs 'Single Permit', supporting a combined-permit path, though the schedule elsewhere also lists a standalone 'Electrical Plan Review Fee' line used for other electrical work, so some ambiguity remains.
fee schedule checked 2026-08-30 https://ggcity.org/sites/default/files/2025-user-fees-effective-7-1-25.pdf
Q5 Who is allowed to pull the electrical permit? Core Who may apply
Either — plans must be signed by a CA-licensed A/B/C-46/C-10 contractor or a licensed electrical engineer, but the FAQ says the property owner or an authorized agent may pull the permit
Why the confidence is not higherSolar-Guidelines PDF item 4 (design signature) and the Obtaining-a-Building-Permit FAQ ('you as property owner or your authorized agent may obtain the required permits') together support this.
department page + department PDF checked 2026-08-30 https://ggcity.org/building-and-safety/obtaining-building-permit-faqs
Q6 Must the contractor be registered with this authority before applying? Core Who may apply
No — no solar-specific contractor pre-registration with the city was found; only a general city business-tax certificate applies to businesses operating in the city
Why the confidence is not higherSearched the fee schedule and permit FAQ for a contractor-registration requirement; found only generic Business Tax Certificate fee lines, not a solar-specific registry.
fee schedule checked 2026-08-30 https://ggcity.org/sites/default/files/2025-user-fees-effective-7-1-25.pdf
Q7 Is a homeowner permitted to self-install and self-permit? Who may apply
Yes
Why the confidence is not higherFAQ states the property owner may obtain the permit themselves; no owner-builder restriction specific to solar found.
department page checked 2026-08-30 https://ggcity.org/building-and-safety/obtaining-building-permit-faqs
Q8 What documents make up a complete submittal? Core Submittal package
Plan-check application form; 2 sets of plans (min. 11x17); manufacturer spec sheets, installation instructions and UL listings; roof plan on a site plan; partial roof framing plan (or exempt if ≤4ft support spacing); electrical drawings incl. one-line diagram; structural/lateral calcs (or exempt under thresholds); plans signed by a licensed A/B/C-46/C-10 contractor or PE/electrical engineer
Why the confidence is not higherCity's own 'Guidelines for Plan Check and Permit Requirements for Small Residential Rooftop Solar' PDF, extracted with pdftotext. Document is dated 9/28/15 and still cites the 2013 CBC/CEC in its code references, so administrative checklist items are trusted more than the specific code-section citations inside it, which are stale.
department PDF (extracted) checked 2026-08-30 https://ggcity.org/sites/default/files/www/commdev/Solar-Guidelines.pdf
Q9 How many copies, and in what format? Submittal package
2 sets of plans, minimum sheet size 11"x17", plus electronic submittal option via the Development Access Website
Why the confidence is not higherSolar-Guidelines PDF specifies 2 sets/11x17 but is dated 9/28/15, predating the city's online Development Access portal, so the physical-copy count may no longer be enforced as strictly for online submittals.
department PDF (extracted) checked 2026-08-30 https://ggcity.org/sites/default/files/www/commdev/Solar-Guidelines.pdf
Q10 Is a site plan required, and what must it show? Core Submittal package
Yes — a roof plan projected on a site plan, showing location/dimensions of all PV equipment and arrays
Why the confidence is not higherSolar-Guidelines PDF section I.A.1.
department PDF (extracted) checked 2026-08-30 https://ggcity.org/sites/default/files/www/commdev/Solar-Guidelines.pdf
Q11 Is a one-line / three-line diagram required? Core Drawings & calculations
Yes
Why the confidence is not higherSolar-Guidelines PDF item I.B.7 requires a 'Single Line Diagram: show array configuration, conduit and conductors sizes with derating calculations.'
department PDF (extracted) checked 2026-08-30 https://ggcity.org/sites/default/files/www/commdev/Solar-Guidelines.pdf
Q12 Are string and conductor calculations required? Drawings & calculations
Yes
Why the confidence is not higherSolar-Guidelines PDF items I.B.9-11 require VOC/ISC, array series/parallel configuration, and conductor ampacity/derating calculations.
department PDF (extracted) checked 2026-08-30 https://ggcity.org/sites/default/files/www/commdev/Solar-Guidelines.pdf
Q13 Is a structural PE stamp required, and at what threshold? Core Engineering & stamps
A PE/architect lateral and gravity calculation is required unless the array qualifies for an exemption: no framing/gravity calc needed if modules are supported at ≤4 ft spacing; no lateral analysis needed if array area is <50% of roof area and system weight ≤4 psf
Why the confidence is not higherSolar-Guidelines PDF items I.A.5-6, citing 2013 CBC §3403 (now superseded by the 2025 CBC cycle in force); the exemption thresholds are likely still the operative local practice but the code-section citation is stale.
department PDF (extracted, dated 9/28/15) checked 2026-08-30 https://ggcity.org/sites/default/files/www/commdev/Solar-Guidelines.pdf
Q14 Is an electrical PE stamp required, and at what threshold? Engineering & stamps
No separate mandatory threshold — a licensed electrical engineer's signature is offered as an alternative to a state-licensed A/B/C-46/C-10 contractor's signature on the plans, not an added requirement above a size threshold
Why the confidence is not higherSolar-Guidelines PDF administrative item 4.
department PDF (extracted) checked 2026-08-30 https://ggcity.org/sites/default/files/www/commdev/Solar-Guidelines.pdf
Q15 What does a residential solar permit cost? Core Fees
$450 flat for residential systems ≤15kW (state-mandated cap)
Why the confidence is not higherGarden Grove's current (eff. 7/1/25) fee schedule has no residential-PV-specific line — only 'Commercial Photovoltaic Energy Systems' hourly fees ($135/hr plan check, $80/hr inspection) and a general valuation-based building-permit table. Because Gov. Code §65850.55 bars valuation-based solar fees and §66015 caps the residential fee at $450 (+$15/kW above 15kW) unless the city adopts written findings for a higher cost-based fee (none found), the statutory cap is the operative fee. This is an inference from state law plus an absence in the city's own printed schedule, not a city document stating '$450' outright.
fee schedule + state statute checked 2026-08-30 https://ggcity.org/sites/default/files/2025-user-fees-effective-7-1-25.pdf
Q16 How is the fee calculated? Core Fees
Flat (statutory cap), not the city's general per-$100,000-valuation building-permit formula
Why the confidence is not higherSame reasoning as q15 — Gov. Code §65850.55 forbids valuation-based solar fee calculation, and the city's printed fee schedule shows no residential-PV-specific override to its generic valuation table.
fee schedule + state statute checked 2026-08-30 https://ggcity.org/sites/default/files/2025-user-fees-effective-7-1-25.pdf
Q17 Is there a separate plan-check fee? Fees
Yes in the city's general schedule (Plan Review fee = 65% of permit fee, $60 min.), but for qualifying residential solar the $450 statutory cap under Gov. Code §66015 is understood to be inclusive of plan-check and permit combined
Why the confidence is not higherGeneral fee schedule line for 'Plan Review fee'; solar-specific treatment inferred from the statutory cap rather than a stated city carve-out.
fee schedule checked 2026-08-30 https://ggcity.org/sites/default/files/2025-user-fees-effective-7-1-25.pdf
Q18 What is the stated plan-review turnaround? Core Timeline & validity
3 business days for a compliant expedited small residential rooftop PV application
Why the confidence is not higherConfirmed independently in the city's Solar-Guidelines PDF ('the Building Services Division shall issue a building permit within three business days') and in a WebSearch-returned excerpt of GGMC ch. 18.56 (eCode360 could not be fetched directly this run — see note); both agree on 3 business days.
department PDF (extracted) + ordinance (search-derived) checked 2026-08-30 https://ggcity.org/sites/default/files/www/commdev/Solar-Guidelines.pdf
Q19 How long is an issued permit valid before it expires? Timeline & validity
180 days from issuance, or from the date construction progress was last documented if work is suspended/abandoned
Why the confidence is not higherCity's Obtaining-a-Building-Permit FAQ page states this explicitly; matches the standard CBC 105.5 default the city adopts.
department page checked 2026-08-30 https://ggcity.org/building-and-safety/obtaining-building-permit-faqs
Q20 Which permit portal does this authority use? Core Portal & process
Development Access Website (ggcity.org/development-access) — the city's own online permitting portal, not SolarAPP+ or Symbium
Why the confidence is not higherCity's permits page names the Development Access Website as where 'commercial, residential, engineering and other permits' are submitted. Checked SolarAPP+'s own jurisdictions page and found no mention of Garden Grove, but that page is not a definitive nationwide directory, so this absence is only moderately confirmed.
department page checked 2026-08-30 https://ggcity.org/development-access
Q21 Can the whole application be completed online? Core Portal & process
Yes
Why the confidence is not higherDevelopment Access Website page describes registering an account and submitting new commercial/residential/engineering permit applications online.
department page checked 2026-08-30 https://ggcity.org/development-access
Q22 Which utility handles interconnection here? Core Utility interconnection
Southern California Edison (SCE)
Why the confidence is not higherCity's own news item confirms SCE owns and maintains the city's street lights ('So Cal Edison to Upgrade All Edison-Owned Street Lights'), and SCE's Rule 21/NEM materials list Garden Grove within its service territory. Not sourced from a ZIP-code lookup tool.
city news page + utility documents checked 2026-08-30 https://ggcity.org/news-and-events/so-cal-edison-upgrade-all-edison-owned-street-lights-led
Q23 Where does the utility sit in the sequence? Core Utility interconnection
After permit — the interconnection application can be filed in parallel, but SCE requires the AHJ's signed final inspection ('Electrical Inspection Release') before scheduling a witness/commissioning test, and will not issue Permission to Operate until that inspection is on file
Why the confidence is not higherSCE NEM Interconnection Handbook Version 9.0 (2022), Section 3, states SCE requires 'a copy of the Electrical Inspection Release from the appropriate Authority Having Jurisdiction... before a witness test will be scheduled.' Could not retrieve the newer handbook version (the on.sce.com/InterconnectionHandbook shortlink now redirects to an authenticated SharePoint page), so this is sourced to the last publicly fetchable version.
utility interconnection handbook checked 2026-08-30 https://www.sce.com/sites/default/files/custom-files/Web%20files/SCE_NEM_Handbook_Version%209.0_WCAG_2022.pdf
Q24 Is a HOA or architectural approval required first? Overlays & special cases
No — not required by the city as part of the building/electrical permit
Why the confidence is not higherNeither the Solar-Guidelines PDF nor the Eligibility Checklist lists HOA/architectural approval as a submittal item; absence inferred from omission in both city documents rather than an explicit 'no HOA approval required' statement. California's Solar Rights Act (Civil Code §714) separately limits HOA authority to block solar regardless.
department PDF (extracted) checked 2026-08-30 https://ggcity.org/sites/default/files/www/commdev/Solar-Photo-Voltaic-Checklist.pdf
Q25 Is there a historic-district review? Overlays & special cases
Conditional — properties within, or within 200 ft of, a Historical-Cultural (-HC) overlay zone require Zoning Administrator approval before a building permit is issued; otherwise no historic review applies
Why the confidence is not higherSourced to a WebSearch-returned excerpt of GGMC §9.16.030 (Special Uses) describing the -HC overlay; eCode360 itself 403'd on every route tried this run (including the iccsafe.org Referer), so the underlying page could not be independently fetched and this is capped at moderate confidence per that known blocker.
municipal code (search-derived; direct fetch blocked by Cloudflare) checked 2026-08-30 https://ecode360.com/42531396
Q26 Is a wind or windstorm certification required? Overlays & special cases
No — not applicable; Garden Grove is inland Orange County and has no windstorm-certification program comparable to a coastal wind-zone regime
Why the confidence is not higherNo wind/windstorm certification requirement found in the Solar-Guidelines PDF, checklist, or ordinance text reviewed; California's structural wind provisions are handled through standard CBC wind-speed maps within the general structural review, not a separate certification.
department PDF (extracted) checked 2026-08-30 https://ggcity.org/sites/default/files/www/commdev/Solar-Guidelines.pdf
Q27 Is a Specific Use Permit or Council approval ever required? Overlays & special cases
No, not for a compliant small residential rooftop PV system — permit is ministerial under GGMC ch. 18.56 / the Solar Rights Act; a discretionary Council/Use Permit process is not part of the described path
Why the confidence is not higherOrdinance text (search-derived, ch. 18.56) and the city's own expedited guidelines describe a ministerial building-permit process with no Council/CUP step for qualifying systems.
ordinance (search-derived) checked 2026-08-30 https://ecode360.com/42537140
Q28 Is there a system-size cap on residential generation? Overlays & special cases
No hard generation cap on residential systems generally; 10kW AC / 30kW thermal is only the threshold to qualify for the 3-day EXPEDITED review path (ch. 18.56) — larger systems go through standard (non-expedited) plan review. Panel height may not exceed the zone's maximum legal building height.
Why the confidence is not higherCh. 18.56 (search-derived) defines the 10kW AC/30kW thermal eligibility threshold for expedited processing; Solar-Guidelines PDF item I.A.C requires arrays not exceed max legal building height.
department PDF (extracted) + ordinance (search-derived) checked 2026-08-30 https://ggcity.org/sites/default/files/www/commdev/Solar-Guidelines.pdf
Lines marked with a percentage were read off this authority’s own published documents. Unmarked guidance is general good practice, not this jurisdiction’s rule — always confirm against the authority before you submit.
Install 5 steps · 20 questions
-
Build to the code editions actually in force here
The NEC edition a jurisdiction enforces is often a cycle behind the newest one published, and local amendments sit on top of it. Rapid shutdown, conductor sizing and labelling all change between editions, so the edition in force is the first thing to establish, not the last.
- Which NEC edition is in force? 2023 NEC (adopted as the California Electrical Code, 2025 Edition) 88% · city council agenda / ordinance introduction
- Which building code edition is in force? California Building Code, 2025 Edition 88% · city council agenda / ordinance introduction
- Which fire code edition is in force? California Fire Code, 2025 Edition, with local amendments, administered by OCFA 85% · city council agenda / ordinance introduction
- Are there local amendments to any of the above? Yes for Building, Fire and Plumbing chapters; No for Electrical — the prior (2022) code-adoption ordinance explicitly repealed GGMC ch. 18.20 (Electrical Code amendments) without replacing it, meaning the CEC is adopted without local amendment 80% · full ordinance text (extracted)
- What is the installation judged against? The 2025 California Electrical Code (2023 NEC) adopted without local electrical amendment, plus OCFA-administered California Fire Code Chapter 12 (Energy Systems) with its access/pathway provisions 72% · full ordinance text (extracted)
-
Fire access, setbacks and pathways
Ridge setbacks and roof access pathways are fire-service requirements and they constrain the array layout. They are the most common cause of a redesign after the fire department comments on a plan set.
- What ridge setback and access pathways are required? Governed by California Fire Code Chapter 12 (Energy Systems), §1205.2 Access and Pathways, adopted by the city as amended by the State Fire Marshal, with one added local exception addressing Building-Integrated PV (BIPV) smoke-ventilation openings; the city's own Solar-Guidelines PDF separately calls for '3-foot clear access at ridge, hip, valley and gable' for standard rack-mounted arrays 58% · full ordinance text (extracted) + department PDF
-
Rapid shutdown
Which rapid-shutdown rule applies follows directly from the NEC edition in force, and the initiation device has to be at a location the fire service can reach and identify. This is inspected, and it is labelled.
- Is rapid shutdown required, and to which NEC edition? Yes, rapid shutdown is required per NEC 690.12, as adopted through the 2025 California Electrical Code (based on the 2023 NEC) 80% · ordinance introduction + NEC
-
Labels and placards
The NEC sets a baseline for permanent markings at the service equipment and the disconnecting means. On top of that, an authority may specify its own wording, and the utility may specify more again. Where any of them writes its own text, a generic off-the-shelf label set will not pass — this is the detail most often fixed on a return visit.
- Which placards does this authority require at the service equipment? NEC Article 690/705 required labels (main service disconnect rating/marking, PV system disconnecting means, AC/DC disconnect labeling) at minimum; the city's Solar-Guidelines PDF requires plans to 'show required signage on the plans per... CEC-Article 690' 68% · department PDF (extracted)
- Does the authority specify placard wording of its own? No — the city has not published its own placard wording; it requires plans to show 'required signage' per the NEC, not city-authored text 58% · department PDF (extracted)
- Does it specify letter height, colour or material? No independent city specification found for letter height/colour/material; defers to the NEC's own generic marking requirements (durable, weather-resistant labels) 52% · department PDF (extracted)
- Is a site plan / facility map placard required, and what must it show? Yes — a roof-layout diagram is required showing all panels/modules, clear access pathways, and approximate locations of electrical disconnects and roof-access points 72% · department PDF (extracted)
- Does the UTILITY specify placards beyond the AHJ's? Yes — SCE requires its own placards ('SOLAR INTERCONNECTION TERMINATION SECTION' and 'SCE UTILITY TERMINATION SECTION') labeling the customer vs. utility sections whenever a line-side tap requires a panel modification 72% · utility interconnection handbook
- Where must the labels be placed? At the main service equipment / point of common coupling and at the AC disconnect; SCE's line-side-tap placards go directly on the panel sections they identify 62% · utility interconnection handbook
-
Disconnect, storage and listed equipment
Where the AC disconnect must sit relative to the meter is usually the utility's rule, not the building department's. Battery storage frequently carries its own permit, its own inspection and its own fire conditions.
- Where must the AC disconnect be, relative to the meter? Load-side connection: the single, visible-open, lockable AC disconnect must be located near the point of common coupling (typically the meter). Line-side connection (line-side tap): the disconnect must be directly adjacent to the PCC, or if that is infeasible, no further than 10 feet away with SCE engineer approval. 78% · utility interconnection handbook
- Must equipment be on a specific approved list? Yes — 'All PV equipment shall be listed by a recognized test lab' 78% · department PDF (extracted)
- Are batteries permitted, and under what conditions? Batteries are excluded from the 3-day expedited small-residential-PV path — the Eligibility Checklist requires the system be 'utility interactive and without battery storage' to qualify. A system with batteries must go through standard (non-expedited) plan review, which brings in OCFA's fire-code review of energy storage under CFC Chapter 12. 68% · department PDF (extracted)
- Is there a separate ESS permit or inspection? Likely yes for a separate fire-code review/inspection by OCFA — OCFA's contractor-resources page references 'Battery Energy Storage Systems Hazard Mitigation Analysis (NFPA 855)' work, implying BESS installations get fire-authority scrutiny beyond the building/electrical permit — but no explicit OCFA or city ordinance statement mandating a distinct ESS permit was found 45% · department page (indirect evidence)
- Is there a local rule on service upgrades or busbar sizing? No local rule — GGMC ch. 18.20 (Electrical Code amendments) was repealed without replacement in the 2022-cycle ordinance, so busbar/service-upgrade sizing follows the unamended CEC (NEC 705.12/240.4) with no Garden Grove-specific overlay 75% · full ordinance text (extracted)
- Is a specific mounting system or attachment spacing required? No city-specific mounting/attachment-spacing standard beyond the state code; the Solar-Guidelines PDF instead ties structural-calc exemptions to a ≤4 ft support spacing (see q13) 55% · department PDF (extracted)
20 questions answered against City of Garden Grove’s own published documents
Q29 Which NEC edition is in force? Core Code editions in force
2023 NEC (adopted as the California Electrical Code, 2025 Edition)
Why the confidence is not higherCity Council agenda for the Oct. 28, 2025 first reading of the building-code-adoption ordinance (which became Ordinance No. 2971, second reading/adoption Nov. 12, 2025) lists 'CALIFORNIA ELECTRICAL CODE, 2025 EDITION' among the primary codes adopted; the 2025 CBSC triennial cycle is based on the 2023 NEC statewide.
city council agenda / ordinance introduction checked 2026-08-30 https://agendasuite.org/iip/gardengrove/file/getfile/18100
Q30 Which building code edition is in force? Core Code editions in force
California Building Code, 2025 Edition
Why the confidence is not higherSame Oct. 28, 2025 agenda item introducing the ordinance (adopted as Ord. No. 2971) that amends GGMC Title 18 to adopt the 2025 CBSC codes.
city council agenda / ordinance introduction checked 2026-08-30 https://agendasuite.org/iip/gardengrove/file/getfile/18100
Q31 Which fire code edition is in force? Code editions in force
California Fire Code, 2025 Edition, with local amendments, administered by OCFA
Why the confidence is not higherSame Oct. 28, 2025 agenda item lists 'CALIFORNIA FIRE CODE, 2025 EDITION WITH CERTAIN AMENDMENTS, DELETIONS, AND ADDITIONS THERETO' among the codes adopted by Ord. No. 2971.
city council agenda / ordinance introduction checked 2026-08-30 https://agendasuite.org/iip/gardengrove/file/getfile/18100
Q32 Are there local amendments to any of the above? Core Code editions in force
Yes for Building, Fire and Plumbing chapters; No for Electrical — the prior (2022) code-adoption ordinance explicitly repealed GGMC ch. 18.20 (Electrical Code amendments) without replacing it, meaning the CEC is adopted without local amendment
Why the confidence is not higherDirectly read from the full text of the city's 2022-cycle code-adoption ordinance (draft, novusagenda attachment): 'SECTION 6: Chapter 18.20 of Title 18 ... is hereby repealed' with no replacement chapter, while Building (18.12), Plumbing (18.14) and Fire (18.16) were each repealed-and-replaced with amendment text. This pattern (electrical adopted as-is, others locally amended) has not been independently re-verified for the newer Ord. 2971 text, since only the agenda summary of 2971 was retrievable, not its full body.
full ordinance text (extracted) checked 2026-08-30 https://gardengrove.novusagenda.com/AgendaPublic/AttachmentViewer.ashx?AttachmentID=6603&ItemID=4374
Q33 What is the installation judged against? Core Electrical
The 2025 California Electrical Code (2023 NEC) adopted without local electrical amendment, plus OCFA-administered California Fire Code Chapter 12 (Energy Systems) with its access/pathway provisions
Why the confidence is not higherCombines the code-edition finding (q29-32) with the ordinance text showing no local CEC amendment.
full ordinance text (extracted) checked 2026-08-30 https://gardengrove.novusagenda.com/AgendaPublic/AttachmentViewer.ashx?AttachmentID=6603&ItemID=4374
Q34 Is there a local rule on service upgrades or busbar sizing? Electrical
No local rule — GGMC ch. 18.20 (Electrical Code amendments) was repealed without replacement in the 2022-cycle ordinance, so busbar/service-upgrade sizing follows the unamended CEC (NEC 705.12/240.4) with no Garden Grove-specific overlay
Why the confidence is not higherRead directly from the full ordinance text; searched the same document for 'busbar' and '120%' and found no local amendment language, only the state code's own NEC 690.64/240.4 references reproduced in the city's separate Solar-Guidelines PDF.
full ordinance text (extracted) checked 2026-08-30 https://gardengrove.novusagenda.com/AgendaPublic/AttachmentViewer.ashx?AttachmentID=6603&ItemID=4374
Q35 Is a specific mounting system or attachment spacing required? Structural & mounting
No city-specific mounting/attachment-spacing standard beyond the state code; the Solar-Guidelines PDF instead ties structural-calc exemptions to a ≤4 ft support spacing (see q13)
Why the confidence is not higherNo separate mounting-system spec found in the ordinance text; only the ≤4 ft spacing threshold used to exempt framing calculations in the (stale, 2015) Solar-Guidelines PDF.
department PDF (extracted) checked 2026-08-30 https://ggcity.org/sites/default/files/www/commdev/Solar-Guidelines.pdf
Q36 What ridge setback and access pathways are required? Core Fire pathways & setbacks
Governed by California Fire Code Chapter 12 (Energy Systems), §1205.2 Access and Pathways, adopted by the city as amended by the State Fire Marshal, with one added local exception addressing Building-Integrated PV (BIPV) smoke-ventilation openings; the city's own Solar-Guidelines PDF separately calls for '3-foot clear access at ridge, hip, valley and gable' for standard rack-mounted arrays
Why the confidence is not higherDirectly read the 2022-cycle ordinance's Chapter 18.16 text: 'Chapter 12, Energy Systems, is adopted in its entirety as amended by the State Fire Marshal with the following amendment: Section 1205.2 Access and Pathways. Exception 3 is revised...' The specific inch-based ridge-setback table commonly cited for CFC 1205.2/605.11 (e.g., 18in vs 36in tiers by percent roof coverage) could not be independently verified from a reachable primary source this run — an OCFA guideline PDF that would state it 404'd, and a third-party code-reference site 403'd — so that specific figure is deliberately omitted here rather than asserted from a search summary.
full ordinance text (extracted) + department PDF checked 2026-08-30 https://gardengrove.novusagenda.com/AgendaPublic/AttachmentViewer.ashx?AttachmentID=6603&ItemID=4374
Q37 Is rapid shutdown required, and to which NEC edition? Core Rapid shutdown
Yes, rapid shutdown is required per NEC 690.12, as adopted through the 2025 California Electrical Code (based on the 2023 NEC)
Why the confidence is not higherRapid shutdown under 690.12 has been a NEC requirement since 2014 and is carried into the 2023 NEC; the city adopts the CEC without local electrical amendment (q32/34), so no local variation applies.
ordinance introduction + NEC checked 2026-08-30 https://agendasuite.org/iip/gardengrove/file/getfile/18100
Q38 Which placards does this authority require at the service equipment? Core Labels Signage & labelling
NEC Article 690/705 required labels (main service disconnect rating/marking, PV system disconnecting means, AC/DC disconnect labeling) at minimum; the city's Solar-Guidelines PDF requires plans to 'show required signage on the plans per... CEC-Article 690'
Why the confidence is not higherSolar-Guidelines PDF item I.B.12; underlying code citation is dated (2013 CEC) but the labeling article number (690, now overlapping 705) is a stable reference point.
department PDF (extracted) checked 2026-08-30 https://ggcity.org/sites/default/files/www/commdev/Solar-Guidelines.pdf
Q39 Does the authority specify placard wording of its own? Core Labels Signage & labelling
No — the city has not published its own placard wording; it requires plans to show 'required signage' per the NEC, not city-authored text
Why the confidence is not higherNo city-specific placard wording found in the Solar-Guidelines PDF, the Eligibility Checklist, or the ordinance text reviewed.
department PDF (extracted) checked 2026-08-30 https://ggcity.org/sites/default/files/www/commdev/Solar-Photo-Voltaic-Checklist.pdf
Q40 Does it specify letter height, colour or material? Core Labels Signage & labelling
No independent city specification found for letter height/colour/material; defers to the NEC's own generic marking requirements (durable, weather-resistant labels)
Why the confidence is not higherReviewed the Solar-Guidelines PDF and checklist; neither specifies letter height, colour, or material — only that 'required signage' per NEC Art. 690 be shown.
department PDF (extracted) checked 2026-08-30 https://ggcity.org/sites/default/files/www/commdev/Solar-Guidelines.pdf
Q41 Is a site plan / facility map placard required, and what must it show? Core Labels Signage & labelling
Yes — a roof-layout diagram is required showing all panels/modules, clear access pathways, and approximate locations of electrical disconnects and roof-access points
Why the confidence is not higherEligibility Checklist for Expedited Solar Photovoltaic, Fire Safety Requirements item D, extracted with pdftotext.
department PDF (extracted) checked 2026-08-30 https://ggcity.org/sites/default/files/www/commdev/Solar-Photo-Voltaic-Checklist.pdf
Q42 Does the UTILITY specify placards beyond the AHJ's? Core Labels Signage & labelling
Yes — SCE requires its own placards ('SOLAR INTERCONNECTION TERMINATION SECTION' and 'SCE UTILITY TERMINATION SECTION') labeling the customer vs. utility sections whenever a line-side tap requires a panel modification
Why the confidence is not higherSCE NEM Interconnection Handbook Version 9.0 (2022), Section 5.3 'Special Provisions for Panel Modifications to Accommodate Line Side Taps.' This is the most recent version fetchable this run — the current handbook link (on.sce.com/InterconnectionHandbook) now redirects to an authenticated SharePoint document, so a newer version could not be checked for changes.
utility interconnection handbook checked 2026-08-30 https://www.sce.com/sites/default/files/custom-files/Web%20files/SCE_NEM_Handbook_Version%209.0_WCAG_2022.pdf
Q43 Where must the labels be placed? Core Labels Signage & labelling
At the main service equipment / point of common coupling and at the AC disconnect; SCE's line-side-tap placards go directly on the panel sections they identify
Why the confidence is not higherCombination of NEC labeling practice (q38/39) and the SCE NEM Handbook's line-side-tap placard placement instructions.
utility interconnection handbook checked 2026-08-30 https://www.sce.com/sites/default/files/custom-files/Web%20files/SCE_NEM_Handbook_Version%209.0_WCAG_2022.pdf
Q44 Must equipment be on a specific approved list? Equipment listing
Yes — 'All PV equipment shall be listed by a recognized test lab'
Why the confidence is not higherSolar-Guidelines PDF item I.B.16, extracted directly.
department PDF (extracted) checked 2026-08-30 https://ggcity.org/sites/default/files/www/commdev/Solar-Guidelines.pdf
Q45 Are batteries permitted, and under what conditions? Core Battery / ESS
Batteries are excluded from the 3-day expedited small-residential-PV path — the Eligibility Checklist requires the system be 'utility interactive and without battery storage' to qualify. A system with batteries must go through standard (non-expedited) plan review, which brings in OCFA's fire-code review of energy storage under CFC Chapter 12.
Why the confidence is not higherEligibility Checklist for Expedited Solar Photovoltaic, General Requirements item D, extracted directly.
department PDF (extracted) checked 2026-08-30 https://ggcity.org/sites/default/files/www/commdev/Solar-Photo-Voltaic-Checklist.pdf
Q46 Is there a separate ESS permit or inspection? Battery / ESS
Likely yes for a separate fire-code review/inspection by OCFA — OCFA's contractor-resources page references 'Battery Energy Storage Systems Hazard Mitigation Analysis (NFPA 855)' work, implying BESS installations get fire-authority scrutiny beyond the building/electrical permit — but no explicit OCFA or city ordinance statement mandating a distinct ESS permit was found
Why the confidence is not higherInferred from a contractor-directory listing on OCFA's own site referencing NFPA 855 hazard-mitigation work for BESS, not from a regulatory statement; genuinely uncertain.
department page (indirect evidence) checked 2026-08-30 https://ocfa.org/ready-set-go/Contractors/
Q47 Is a ground mount treated as a structure? Core Ground mount
Nothing published by this authority.
Where we lookedFull text of the city's Title 18 (Building Code) amendment ordinance (Chapter 18.12) and the Solar-Guidelines PDF, which addresses only roof-mounted systems; also attempted a Zoneomics/eCode360 search for a ground-mount/accessory-structure provision
https://gardengrove.novusagenda.com/AgendaPublic/AttachmentViewer.ashx?AttachmentID=6603&ItemID=4374
Q48 Where must the AC disconnect be, relative to the meter? Core Utility equipment
Load-side connection: the single, visible-open, lockable AC disconnect must be located near the point of common coupling (typically the meter). Line-side connection (line-side tap): the disconnect must be directly adjacent to the PCC, or if that is infeasible, no further than 10 feet away with SCE engineer approval.
Why the confidence is not higherSCE NEM Interconnection Handbook Version 9.0 (2022), Section 5.5.3 'AC Disconnect Type and Location Requirements.' The current handbook link (on.sce.com/InterconnectionHandbook) now redirects to an authenticated SharePoint document, so this is the most recent publicly fetchable version, not necessarily the current one.
utility interconnection handbook checked 2026-08-30 https://www.sce.com/sites/default/files/custom-files/Web%20files/SCE_NEM_Handbook_Version%209.0_WCAG_2022.pdf
Lines marked with a percentage were read off this authority’s own published documents. Unmarked guidance is general good practice, not this jurisdiction’s rule — always confirm against the authority before you submit.
Inspection 5 steps · 14 questions
-
Book it
Booking is a portal, a phone call or an email depending on the authority, and the notice required is rarely zero. Book before the work is finished rather than after — the lead time, not the work, is usually what sets the date.
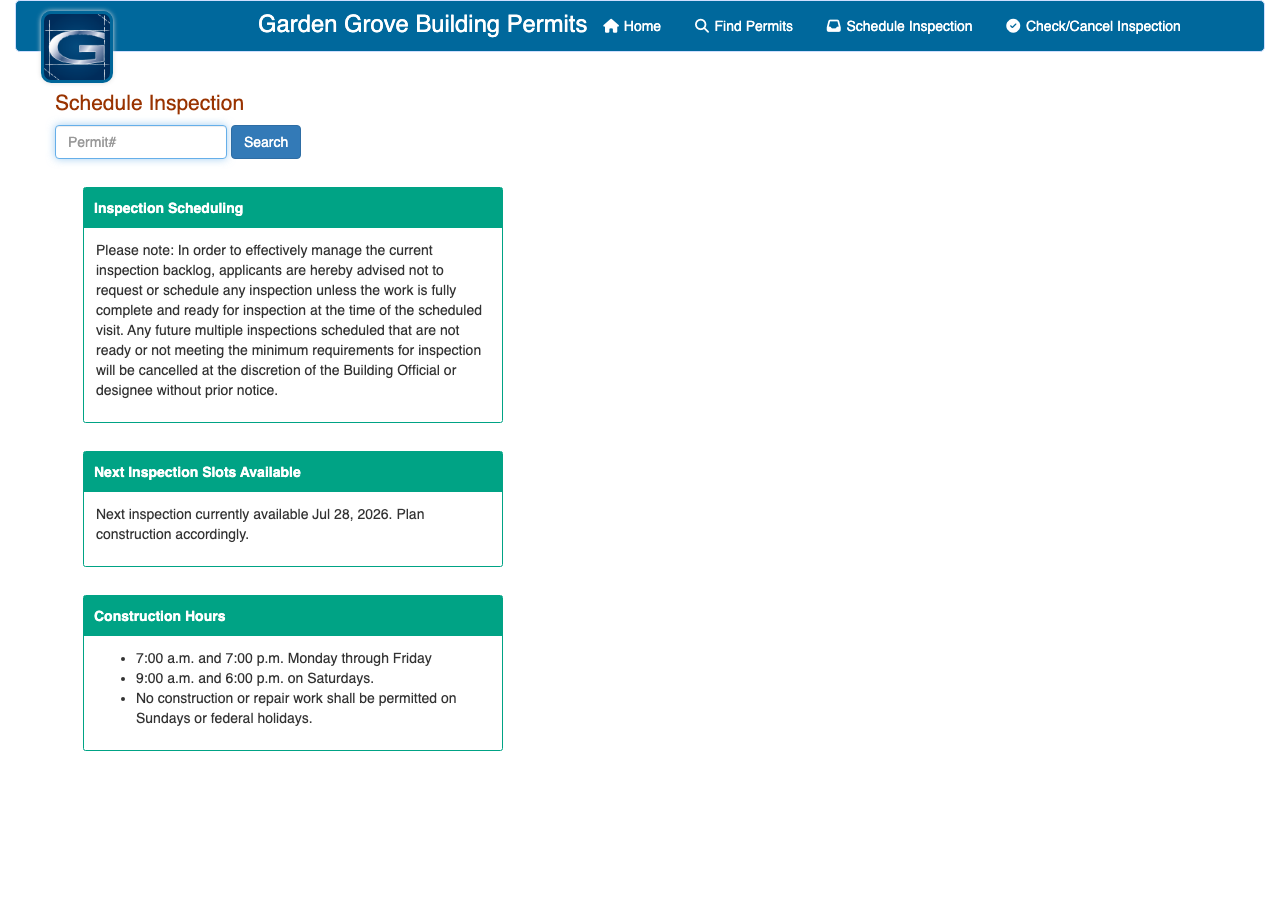
- How is an inspection booked? Portal (ggcity.org/buildingpermit/inspections/new) or Phone — a 24/7 IVR 'VoicePermits' line at (855) 380-8758 78% · department PDF (OCR'd, no text layer)
- How much notice is required? Same-day cutoff at 4:00 PM: calls/requests received by 4:00 PM are scheduled for the next business working day; requests after 4:00 PM are scheduled for the second business working day 80% · department PDF (OCR'd)
- Are same-day or AM/PM windows offered? No same-day booking; time brackets are assigned and 'updated at 8am the day of the inspection.' To reschedule/cancel a same-day inspection you must call before 7:00 AM. 72% · department page + OCR'd PDF
-
Know who turns up
Some authorities inspect their own solar work; some delegate it, and a few do not inspect the PV equipment itself at all. Who is coming determines what they will look at.
- Does this AHJ perform its own final solar inspection? Yes for building/electrical finals; Delegated to OCFA for any fire-code element (e.g., access pathways, BESS) 78% · department PDF (OCR'd)
- If delegated, to whom? Orange County Fire Authority (OCFA), for fire-code-related elements only 78% · department page
-
Work the stages in order
A rough-in or mid-roof inspection, where one is required, has to happen before the work it covers is closed up. Missing a stage means opening something back up, and it is the most expensive kind of correction.
- Which inspections are required, and in what order? Rough electrical (code 420) as applicable, then a dedicated 'Solar Panels/Photovoltaic Systems' inspection (code 425), then Electrical Final (930) and/or Building Final (940) 75% · department PDF (OCR'd)
- Is a rough-in or mid-roof inspection required? No separate rough-in/mid-roof inspection is listed for solar specifically — the inspection-code list shows one dedicated 'Solar Panels/Photovoltaic Systems' code plus the standard finals, not a mid-roof-specific code 58% · department PDF (OCR'd)
-
Have the paperwork on site
The approved plan set, the permit, and the equipment listings should be on site and reachable. Inspectors routinely verify that installed equipment matches what was approved, and that the labels are the ones the plan set promised.
- Is there a published inspection checklist? Yes, in the form of the published Eligibility Checklist for Expedited Solar Photovoltaic — though it is a plan-check eligibility checklist rather than a field inspection checklist 60% · department PDF (extracted)
- What must be on site at inspection? The approved plans and the inspection record card must be on site and made available to the inspector at every visit; the record must be posted in a plainly visible, accessible location 78% · department PDF (OCR'd)
- Does the inspector verify labels and listings? Yes — the Eligibility Checklist's Fire Safety Requirements explicitly include 'All required markings and labels are provided' as a reviewed item 62% · department PDF (extracted)
-
Sign-off, and permission to operate
Passing gives you a final or an equivalent sign-off. That is not the same as permission to operate: PTO comes from the utility, and who tells the utility the inspection passed varies. A system left switched off for weeks is usually waiting on this handover.
- What is issued on pass? Final inspection approval/sign-off on the permit; a Certificate of Occupancy is available 'in conjunction with final inspection approval' per the fee schedule but is standard for new construction rather than a rooftop-PV retrofit 58% · fee schedule + department page
- Who notifies the utility for PTO? Installer/customer — the applicant submits the AHJ's signed final inspection to SCE, which is a precondition to scheduling SCE's witness test and issuing Permission to Operate 78% · utility interconnection handbook
- Is there a re-inspection fee? $193.00 72% · fee schedule
14 questions answered against City of Garden Grove’s own published documents
Q49 How is an inspection booked? Core Booking & scheduling
Portal (ggcity.org/buildingpermit/inspections/new) or Phone — a 24/7 IVR 'VoicePermits' line at (855) 380-8758
Why the confidence is not higherCity's Inspections page links a 'Schedule Inspection' portal; a separate Building Inspection Request Line PDF (scanned, OCR'd with tesseract since it had no text layer) describes the IVR phone system with the same number referenced in the older Solar-Guidelines PDF.
department PDF (OCR'd, no text layer) checked 2026-08-30 https://ggcity.org/city-files/building%20inspection%20request%20line.pdf
Q50 How much notice is required? Core Booking & scheduling
Same-day cutoff at 4:00 PM: calls/requests received by 4:00 PM are scheduled for the next business working day; requests after 4:00 PM are scheduled for the second business working day
Why the confidence is not higherOCR'd from the city's Building Inspection Request Line PDF (scanned document, no text layer, extracted via pdftoppm+tesseract per instructions).
department PDF (OCR'd) checked 2026-08-30 https://ggcity.org/city-files/building%20inspection%20request%20line.pdf
Q51 Are same-day or AM/PM windows offered? Booking & scheduling
No same-day booking; time brackets are assigned and 'updated at 8am the day of the inspection.' To reschedule/cancel a same-day inspection you must call before 7:00 AM.
Why the confidence is not higherCity's Inspections page states time brackets update at 8am day-of; the IVR line PDF (OCR'd) states the 7:00 AM same-day cancel/reschedule cutoff.
department page + OCR'd PDF checked 2026-08-30 https://ggcity.org/building-and-safety/inspections
Q52 Does this AHJ perform its own final solar inspection? Core Who inspects
Yes for building/electrical finals; Delegated to OCFA for any fire-code element (e.g., access pathways, BESS)
Why the confidence is not higherCity's own inspection line lists a dedicated electrical inspection code '425 Solar Panels/Photovoltaic Systems' performed by city inspectors; OCFA separately holds fire-code review per the jurisdiction finding.
department PDF (OCR'd) checked 2026-08-30 https://ggcity.org/city-files/building%20inspection%20request%20line.pdf
Q53 If delegated, to whom? Core Who inspects
Orange County Fire Authority (OCFA), for fire-code-related elements only
Why the confidence is not higherSame OCFA transition page cited in the jurisdiction finding.
department page checked 2026-08-30 https://ggcity.org/fire/orange-county-fire-authority
Q54 Which inspections are required, and in what order? Core Stages & sequence
Rough electrical (code 420) as applicable, then a dedicated 'Solar Panels/Photovoltaic Systems' inspection (code 425), then Electrical Final (930) and/or Building Final (940)
Why the confidence is not higherInspection Codes list on the city's Building Inspection Request Line PDF (scanned/OCR'd) shows code 425 as a distinct electrical inspection type, separate from Electrical Final and Building Final codes.
department PDF (OCR'd) checked 2026-08-30 https://ggcity.org/city-files/building%20inspection%20request%20line.pdf
Q55 Is a rough-in or mid-roof inspection required? Stages & sequence
No separate rough-in/mid-roof inspection is listed for solar specifically — the inspection-code list shows one dedicated 'Solar Panels/Photovoltaic Systems' code plus the standard finals, not a mid-roof-specific code
Why the confidence is not higherBased on the full Inspection Codes list extracted from the same OCR'd PDF — no 'mid-roof' or PV-specific rough code beyond 425 appears.
department PDF (OCR'd) checked 2026-08-30 https://ggcity.org/city-files/building%20inspection%20request%20line.pdf
Q56 Does the inspector verify labels and listings? Core What is checked
Yes — the Eligibility Checklist's Fire Safety Requirements explicitly include 'All required markings and labels are provided' as a reviewed item
Why the confidence is not higherChecklist item C under Fire Safety Requirements; this is a plan-check eligibility item, and its carry-through to the field inspection is inferred, not separately documented.
department PDF (extracted) checked 2026-08-30 https://ggcity.org/sites/default/files/www/commdev/Solar-Photo-Voltaic-Checklist.pdf
Q57 Is there a published inspection checklist? Core What is checked
Yes, in the form of the published Eligibility Checklist for Expedited Solar Photovoltaic — though it is a plan-check eligibility checklist rather than a field inspection checklist
Why the confidence is not higherggcity.org publishes this checklist PDF directly; no separate field-inspection checklist document was found.
department PDF (extracted) checked 2026-08-30 https://ggcity.org/sites/default/files/www/commdev/Solar-Photo-Voltaic-Checklist.pdf
Q58 What must be on site at inspection? Core Documents on site
The approved plans and the inspection record card must be on site and made available to the inspector at every visit; the record must be posted in a plainly visible, accessible location
Why the confidence is not higherOCR'd from the city's Building Inspection Request Line PDF.
department PDF (OCR'd) checked 2026-08-30 https://ggcity.org/city-files/building%20inspection%20request%20line.pdf
Q59 Is there a re-inspection fee? Corrections & re-inspection
$193.00
Why the confidence is not higherGeneral 'Reinspection fee' line in the city's current (eff. 7/1/25) fee schedule; not solar-specific but applies as the standard citywide reinspection charge.
fee schedule checked 2026-08-30 https://ggcity.org/sites/default/files/2025-user-fees-effective-7-1-25.pdf
Q60 How are corrections issued and cleared? Corrections & re-inspection
Nothing published by this authority.
Where we lookedCity's Inspection Process FAQ page and the Building Inspection Request Line PDF (OCR'd) — both mention that partial inspections lead to 'follow-up inspections' but neither describes a formal correction-notice/clearance procedure
https://ggcity.org/building-and-safety/inspection-process-faqs
Q61 What is issued on pass? Core Final sign-off & PTO
Final inspection approval/sign-off on the permit; a Certificate of Occupancy is available 'in conjunction with final inspection approval' per the fee schedule but is standard for new construction rather than a rooftop-PV retrofit
Why the confidence is not higherFee-schedule line 'Certificate of Occupancy--In conjunction with final inspection approval... No Charge' plus the FAQ's general description of keeping final-inspection documents; no PV-specific 'green tag' language found.
fee schedule + department page checked 2026-08-30 https://ggcity.org/sites/default/files/2025-user-fees-effective-7-1-25.pdf
Q62 Who notifies the utility for PTO? Core Final sign-off & PTO
Installer/customer — the applicant submits the AHJ's signed final inspection to SCE, which is a precondition to scheduling SCE's witness test and issuing Permission to Operate
Why the confidence is not higherSCE NEM Interconnection Handbook Version 9.0 (2022), Section 3: 'the customer must request such inspection' and provide 'a copy of the Electrical Inspection Release from the appropriate Authority Having Jurisdiction' before SCE proceeds; PTO is then issued by SCE, not pulled automatically.
utility interconnection handbook checked 2026-08-30 https://www.sce.com/sites/default/files/custom-files/Web%20files/SCE_NEM_Handbook_Version%209.0_WCAG_2022.pdf
Lines marked with a percentage were read off this authority’s own published documents. Unmarked guidance is general good practice, not this jurisdiction’s rule — always confirm against the authority before you submit.
Jurisdiction & key facts
The standing 62-question set, answered for City of Garden Grove against this authority’s own published documents. Every answer carries the confidence it was recorded at and the document it came from. Where nothing is published we say so and show where we looked — a blank here is a finding, not a gap.
City of Garden Grove is the authority having jurisdiction 90% confidence
- Holds
- building and electrical
- Delegated to
- Orange County Fire Authority (OCFA) — fire code plan review and inspection only, under a services contract since 2019 when the former Garden Grove Fire Department was dissolved into OCFA
- Overridden by
- California statute overrides local practice in specific ways: Gov. Code §66015 caps the residential solar permit fee at $450 flat for systems ≤15kW; Gov. Code §65850.55 forbids valuation-based solar permit fees; the Solar Rights Act / AB 2188 (codified as GGMC ch. 18.56) mandates a 3-business-day ministerial permit for qualifying small residential rooftop PV. Southern California Edison's Rule 21 / NEM Interconnection Handbook governs AC-disconnect placement and line-side-tap placards independently of the city.
- Why not higher
- City's own Building and Safety Division page confirms it issues building and electrical permits (contact, portal, fee links all under ggcity.org/building-and-safety). The city's own OCFA transition page confirms OCFA — not a Garden Grove fire department — performs 'fire plan review and inspection of new developments' and safety inspections; GGFD was absorbed into OCFA in 2019. Garden Grove is an incorporated city, so Orange County itself has no jurisdiction over permitting inside the city limits.
- Permit required
- Yes95%
- Permit cost
- $450 flat for residential systems ≤15kW (state-mandated cap)55%
- Plan review
- 3 business days for a compliant expedited small residential rooftop PV application85%
- Portal
- Development Access Website (ggcity.org/development-access) — the city's own online permitting portal, not SolarAPP+ or Symbium65%
- Electrical code
- 2023 NEC (adopted as the California Electrical Code, 2025 Edition)88%
- Own placard wording
- No — the city has not published its own placard wording; it requires plans to show 'required signage' per the NEC, not city-authored text58%
- Booking an inspection
- Portal (ggcity.org/buildingpermit/inspections/new) or Phone — a 24/7 IVR 'VoicePermits' line at (855) 380-875878%
Labels & placards for this authority
Wording 58%
No — the city has not published its own placard wording; it requires plans to show 'required signage' per the NEC, not city-authored text
Size, colour & material 52%
No independent city specification found for letter height/colour/material; defers to the NEC's own generic marking requirements (durable, weather-resistant labels)
Where they go 62%
At the main service equipment / point of common coupling and at the AC disconnect; SCE's line-side-tap placards go directly on the panel sections they identify
What the utility wants on top 72%
Yes — SCE requires its own placards ('SOLAR INTERCONNECTION TERMINATION SECTION' and 'SCE UTILITY TERMINATION SECTION') labeling the customer vs. utility sections whenever a line-side tap requires a panel modification
Each figure above is sourced and dated in the full answer set below (questions 38–43). Where an authority’s own published sheet is older than the code it has adopted, the answer says so.
Their website

Average approval time — application to PTO
From the CPUC interconnection record. Bars show the average days taken each year; a year with no recorded projects is left blank rather than drawn as zero.