
City of Healdsburg
Sonoma County
City of Healdsburg is a city authority in the State of California, serving 11,340 residents. 722 residential solar installs are on record here. This page is the permit route for that jurisdiction: the fifteen steps from working out who has a say over an address through to permission to operate, the documents this authority publishes, and 62 answers taken from those documents and dated.
Permitting 5 steps · 28 questions
Whether a permit is needed — Yes Q3 Electrical and building permits — Combined Q4 Plan review — Same day for over-the-counter applications; 1 to 3 business days for electronic/non-OTC applications Q18 Where you file — Civic Access (Tyler Technologies / CentralSquare online permitting portal, hosted at ess.tyler-incode.com/healdsburgca) Q20
- Permit required
- Yes95% source
- What it costs
- $476.00 total for a residential PV system up to 15 kW ($450.00 PV permit fee + $25.00 est. Plan Retention fee + $1.00 Building Standards Commission fee)85% source
- Plan review turnaround
- Same day for over-the-counter applications; 1 to 3 business days for electronic/non-OTC applications95% source
- Key document
- published checklist + department page cited by 13 open the document
-
Confirm who has a say over your address
A city address is usually permitted by the city, not the county — but not always, and some authorities keep building and hand electrical to someone else. Getting this wrong costs the whole submittal, because every requirement below belongs to whoever actually holds jurisdiction. Check the overlays in the same pass: an HOA, a historic district, a windstorm certification or a system-size cap can reshape the design, and all of them are cheaper to find now than after the array is laid out.
- Is this authority the AHJ for residential solar at this address? Yes 95% · department page / municipal code
- What does this authority permit itself, and what does it delegate? Both 80% · published checklist + department page
- Is a permit required for a residential rooftop PV system? Yes 95% · municipal code
- Is there a separate electrical permit, or is it combined? Combined 70% · published checklist
- Is a HOA or architectural approval required first? No 90% · municipal code
- Is there a historic-district review? Yes, but only within a narrow Historic District (HD) Overlay (parts of Johnson Street and Matheson Street); elsewhere in the City, no historic-district review applies to solar 80% · municipal code
- Is a wind or windstorm certification required? No 65% · published checklist (absence checked)
- Is a Specific Use Permit or Council approval ever required? Only if the Building Official finds, based on substantial evidence, that the system could have a 'specific, adverse impact' on public health/safety — otherwise no discretionary Use Permit or Council approval is required 90% · municipal code
- Is there a system-size cap on residential generation? No absolute cap on residential generation size, but the streamlined Chapter 15.18 expedited process (and the Eligibility Checklist) applies only to systems ≤10 kW AC nameplate (or ≤30 kW thermal) on a single/duplex dwelling; larger residential systems fall outside the expedited definition and receive standard, non-expedited plan review 85% · municipal code
-
Check who is allowed to apply
Several authorities require the electrical permit to be pulled by a licensed electrician, or require the contractor to be registered with them BEFORE applying. Registration is not same-day. This is second on the list rather than fourth because it is the step most likely to stop the job before the drawings matter.
- Who is allowed to pull the electrical permit? Licensed electrician 60% · published checklist
- Must the contractor be registered with this authority before applying? No 60% · department page (absence checked)
- Is a homeowner permitted to self-install and self-permit? Yes, for the general building permit 65% · published form
-
Build the submittal package
Almost everywhere wants a site plan, a one-line or three-line electrical diagram, equipment cut sheets with listings, and a structural attachment detail. Build it against the published checklist rather than the last jurisdiction you worked in — the checklist is what the reviewer marks against.
- What documents make up a complete submittal? Eligibility Checklist (signed/dated); Electrical Plan (main service/disconnects/inverters with service size and bus-bar rating; module/string counts; equipment cut sheets; one-line diagram; grounding/bonding and conductor/conduit sizing; CEC 480/690/705 labeling); Site/Roof Plan (panel layout, racking attachment points, conduit runs, fire classification and label locations, access pathways, roof type/framing/slope); Structural Plan (required unless ≤6 ft o.c. racking spacing with no visible roof deficiencies — otherwise PV Toolkit Doc #5 or PE-stamped structural drawings/calcs) 95% · published checklist (PDF)
- How many copies, and in what format? Electronic submittal (with e-signature accepted) via the Civic Access portal, or 3 physical sets of uniform-size plan sheets submitted in person to the Building Division 85% · municipal code + department page
- Is a site plan required, and what must it show? Yes — a site/roof diagram showing panel arrangement, north arrow, lot dimensions, distance from property lines to adjacent buildings/structures, roof layout, racking attachment points, conduit runs, and locations of required fire-safety labels/markings and access pathways 95% · published checklist
- Is a one-line / three-line diagram required? Yes 95% · published checklist
- Are string and conductor calculations required? Yes 85% · published checklist
- Is a structural PE stamp required, and at what threshold? Not required where racking attachment spacing is ≤6 ft on-center (4 ft alternating for factory-built trusses under 16-in spacing) and there are no visible structural deficiencies/deflection; otherwise a complete structural plan is required, either using the statewide PV Toolkit Document #5, or (if that doesn't apply) structural drawings and calculations 'stamped and signed by a California licensed engineer' 90% · published checklist
- Is an electrical PE stamp required, and at what threshold? No dedicated electrical PE-stamp threshold found 55% · published checklist (absence checked)
-
Apply and pay
Most authorities now take the whole application through a portal, and several states cap or constrain what a residential solar permit may cost. Check whether plan check is billed separately before you quote the job.
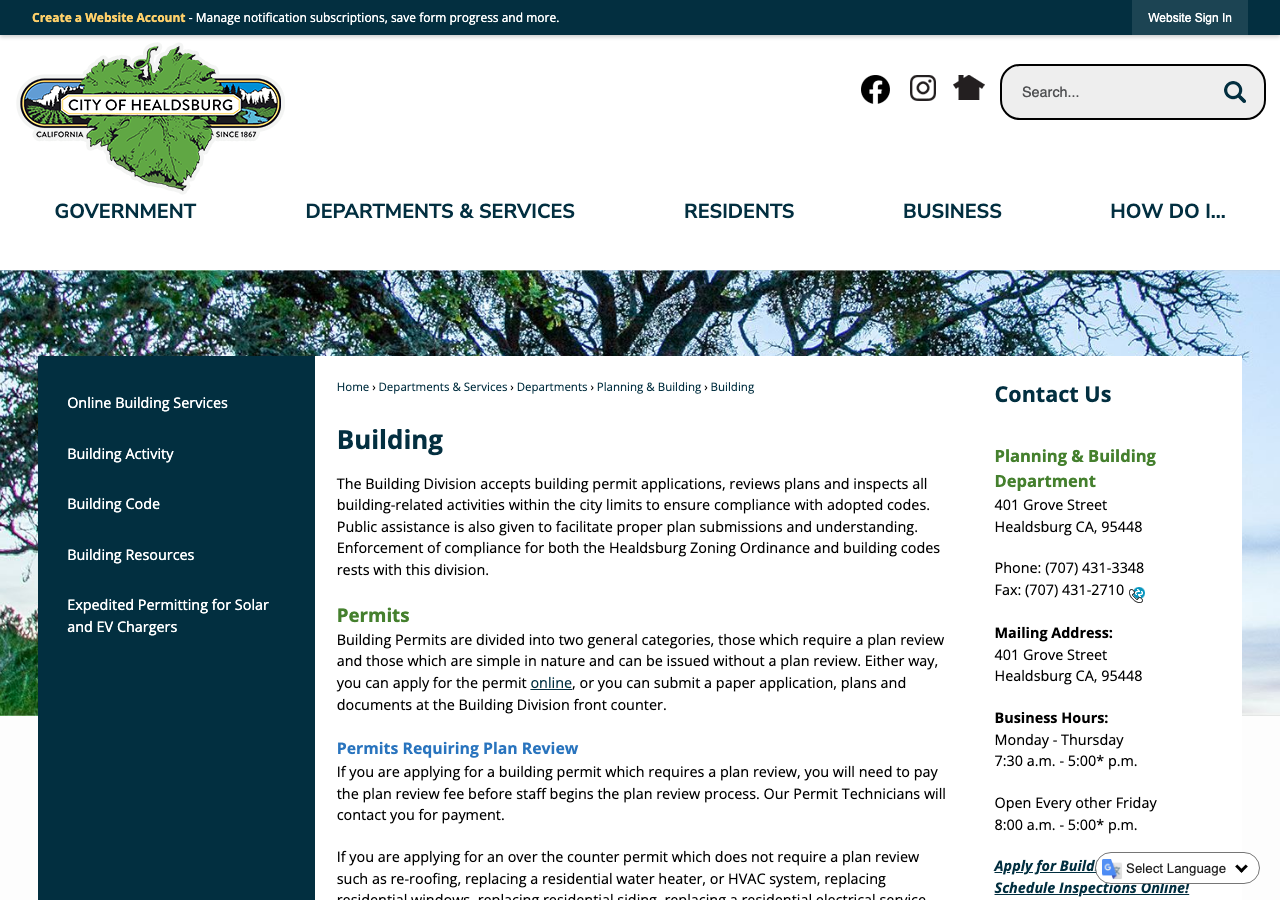
- Which permit portal does this authority use? Civic Access (Tyler Technologies / CentralSquare online permitting portal, hosted at ess.tyler-incode.com/healdsburgca) 90% · department page
- Can the whole application be completed online? Yes, for most permit types 70% · department page
- What does a residential solar permit cost? $476.00 total for a residential PV system up to 15 kW ($450.00 PV permit fee + $25.00 est. Plan Retention fee + $1.00 Building Standards Commission fee) 85% · published fee table (PDF)
- How is the fee calculated? Flat 75% · published fee table
- Is there a separate plan-check fee? No 65% · published fee table (absence checked)
-
Plan review — and start the utility in parallel
Interconnection is a separate process from the permit and usually the longer pole. Where the utility does not depend on the permit being issued, running both at once is the single biggest saving available on a residential job.
- What is the stated plan-review turnaround? Same day for over-the-counter applications; 1 to 3 business days for electronic/non-OTC applications 95% · municipal code
- How long is an issued permit valid before it expires? 365 days (1 year) from issuance to commence work, and the permit also expires if work is suspended/abandoned for 1 year after commencement; one 180-day extension may be granted 90% · municipal code (local amendment)
- Which utility handles interconnection here? City of Healdsburg Electric Department (municipally-owned utility, not PG&E) 95% · municipal code + department's own interconnection agreement
- Where does the utility sit in the sequence? After permit (parallel with final inspection/completion) 75% · published process guide (PDF)
28 questions answered against City of Healdsburg’s own published documents
Q1 Is this authority the AHJ for residential solar at this address? Core Jurisdiction & scope
Yes
Why the confidence is not higherHMC Title 15 (Ch. 15.04) has the City adopt and itself administer the CBC/CRC/CEC/CFC for all property within City limits; the City's own Building Division issues residential solar permits (see the Expedited Permitting page).
department page / municipal code checked 2026-08-31 https://healdsburg.gov/832/Expedited-Permitting-for-Solar-and-EV-Ch
Q2 What does this authority permit itself, and what does it delegate? Core Jurisdiction & scope
Both
Why the confidence is not higherBuilding Division self-performs plan check/permitting for both the structural/building and electrical scope of a residential PV system (one combined submittal, per the Expedited Solar checklist); Fire Prevention (in-house) separately reviews fire/life-safety. No contracted plan-check or inspection firm was found on any staff email, document Author metadata, or the Civic Access portal domain (portal is Tyler Technologies 'Civic Access' — a SaaS vendor, not a staffing firm).
published checklist + department page checked 2026-08-31 https://healdsburg.gov/DocumentCenter/View/17873/Expedited-Solar-Eligibility-Checklist
Q3 Is a permit required for a residential rooftop PV system? Core Jurisdiction & scope
Yes
Why the confidence is not higherHMC §15.18.020 (Applicability): 'this chapter shall apply to the permitting of all small residential rooftop solar energy systems in the City,' and the Building Division's own checklist requires a building permit before work begins.
municipal code checked 2026-08-31 https://ecode360.com/HE4475
Q4 Is there a separate electrical permit, or is it combined? Core Jurisdiction & scope
Combined
Why the confidence is not higherThe Expedited Solar checklist routes electrical plans (one-line diagram, bus bar rating, conductor sizing) into the single residential-PV building-permit submittal; no separate electrical-permit record type for solar is described anywhere on the Building pages or in the checklist.
published checklist checked 2026-08-31 https://healdsburg.gov/DocumentCenter/View/17873/Expedited-Solar-Eligibility-Checklist
Q5 Who is allowed to pull the electrical permit? Core Who may apply
Licensed electrician
Why the confidence is not higherThe checklist's Eligibility form has fields for 'Installer License Number' and 'Installer Company Name' with no owner-signature line for the electrical scope specifically; combined with the general CA C-10/C-46 licensing requirement, a licensed contractor is the expected applicant for the electrical work, though the City's separate Owner-Builder Disclosure Form shows owner-builder permits are accepted for building permits generally (see Q7).
published checklist checked 2026-08-31 https://healdsburg.gov/DocumentCenter/View/17873/Expedited-Solar-Eligibility-Checklist
Q6 Must the contractor be registered with this authority before applying? Core Who may apply
No
Why the confidence is not higherNo contractor pre-registration-with-the-City requirement appears anywhere in the Expedited Solar checklist or across the ~30 documents listed on the Building Resources page; applicants supply a state license number at submittal only.
department page (absence checked) checked 2026-08-31 https://healdsburg.gov/378/Building-Resources
Q7 Is a homeowner permitted to self-install and self-permit? Who may apply
Yes, for the general building permit
Why the confidence is not higherThe City publishes its own 'Owner-Builder Disclosure Form' confirming it issues building permits naming the property owner as builder under CA Business & Professions Code owner-builder rules. This is general (not solar-specific); the Expedited Solar checklist itself is silent on whether an owner may self-perform the PV electrical work.
published form checked 2026-08-31 https://healdsburg.gov/DocumentCenter/View/17181/Owner-Builder-Disclosure-Formpdf
Q8 What documents make up a complete submittal? Core Submittal package
Eligibility Checklist (signed/dated); Electrical Plan (main service/disconnects/inverters with service size and bus-bar rating; module/string counts; equipment cut sheets; one-line diagram; grounding/bonding and conductor/conduit sizing; CEC 480/690/705 labeling); Site/Roof Plan (panel layout, racking attachment points, conduit runs, fire classification and label locations, access pathways, roof type/framing/slope); Structural Plan (required unless ≤6 ft o.c. racking spacing with no visible roof deficiencies — otherwise PV Toolkit Doc #5 or PE-stamped structural drawings/calcs)
Why the confidence is not higherExtracted directly (pdftotext -layout) from the City's own 'Expedited Residential Rooftop Photovoltaic Systems' handout, currently linked from the Building Resources page (doc dated/created 14 Sep 2023, content unchanged from the original 2019/2020 version).
published checklist (PDF) checked 2026-08-31 https://healdsburg.gov/DocumentCenter/View/17873/Expedited-Solar-Eligibility-Checklist
Q9 How many copies, and in what format? Submittal package
Electronic submittal (with e-signature accepted) via the Civic Access portal, or 3 physical sets of uniform-size plan sheets submitted in person to the Building Division
Why the confidence is not higherHMC §15.18.050 requires the department to make electronic submittal available and to accept an applicant's electronic signature 'in lieu of a wet signature' for small-residential-rooftop-solar permits; the Expedited Permitting page separately instructs 'submit 3 sets of all documents ... All plan sheets must be uniform in size' for the in-person/paper route.
municipal code + department page checked 2026-08-31 https://healdsburg.gov/832/Expedited-Permitting-for-Solar-and-EV-Ch
Q10 Is a site plan required, and what must it show? Core Submittal package
Yes — a site/roof diagram showing panel arrangement, north arrow, lot dimensions, distance from property lines to adjacent buildings/structures, roof layout, racking attachment points, conduit runs, and locations of required fire-safety labels/markings and access pathways
Why the confidence is not higherChecklist item 3(c), 'Roof Plan.'
published checklist checked 2026-08-31 https://healdsburg.gov/DocumentCenter/View/17873/Expedited-Solar-Eligibility-Checklist
Q11 Is a one-line / three-line diagram required? Core Drawings & calculations
Yes
Why the confidence is not higherChecklist item 3(b) requires 'One-line diagram of system including all components and wire sizes.'
published checklist checked 2026-08-31 https://healdsburg.gov/DocumentCenter/View/17873/Expedited-Solar-Eligibility-Checklist
Q12 Are string and conductor calculations required? Drawings & calculations
Yes
Why the confidence is not higherChecklist item 3(b) requires total module/string counts, and to 'Specify grounding/bonding, conductor type and size, conduit type and size and number of conductors in each section of conduit' — functionally string/conductor sizing information, though not itemized under that exact heading.
published checklist checked 2026-08-31 https://healdsburg.gov/DocumentCenter/View/17873/Expedited-Solar-Eligibility-Checklist
Q13 Is a structural PE stamp required, and at what threshold? Core Engineering & stamps
Not required where racking attachment spacing is ≤6 ft on-center (4 ft alternating for factory-built trusses under 16-in spacing) and there are no visible structural deficiencies/deflection; otherwise a complete structural plan is required, either using the statewide PV Toolkit Document #5, or (if that doesn't apply) structural drawings and calculations 'stamped and signed by a California licensed engineer'
Why the confidence is not higherChecklist section 3(d), Structural Plan.
published checklist checked 2026-08-31 https://healdsburg.gov/DocumentCenter/View/17873/Expedited-Solar-Eligibility-Checklist
Q14 Is an electrical PE stamp required, and at what threshold? Engineering & stamps
No dedicated electrical PE-stamp threshold found
Why the confidence is not higherThe checklist's Electrical Plan requirements (one-line diagram, equipment cut sheets, conductor/conduit sizing) do not call for an engineer's stamp; only the Structural Plan has an explicit CA-licensed-engineer stamp trigger (see Q13). Absence checked across the full checklist text.
published checklist (absence checked) checked 2026-08-31 https://healdsburg.gov/DocumentCenter/View/17873/Expedited-Solar-Eligibility-Checklist
Q15 What does a residential solar permit cost? Core Fees
$476.00 total for a residential PV system up to 15 kW ($450.00 PV permit fee + $25.00 est. Plan Retention fee + $1.00 Building Standards Commission fee)
Why the confidence is not higherRead directly from the City's own current 'Expedited Residential Rooftop Photovoltaic Systems' fee table (Building Division), a document re-dated 14 Sep 2023 (content otherwise unchanged since 2019). No newer/larger Master Fee Schedule document was located to confirm this is still current in 2026, or what applies above 15 kW.
published fee table (PDF) checked 2026-08-31 https://healdsburg.gov/DocumentCenter/View/17873/Expedited-Solar-Eligibility-Checklist
Q16 How is the fee calculated? Core Fees
Flat
Why the confidence is not higherThe published fee is a single flat figure ($450, plus small flat plan-retention/BSC add-ons) for any residential PV system 'up to 15 kW' — no per-kW or per-panel component appears in this document. No rate for systems above 15 kW was found (the expedited ordinance's own eligibility cap is 10 kW AC, lower than the fee table's 15 kW threshold — an internal inconsistency worth noting).
published fee table checked 2026-08-31 https://healdsburg.gov/DocumentCenter/View/17873/Expedited-Solar-Eligibility-Checklist
Q17 Is there a separate plan-check fee? Fees
No
Why the confidence is not higherThe fee table shows one $450 line for 'Residential PV up to 15 kW' with no separate plan-check line item distinguished from permit/inspection; the only other line items are a $1 BSC fee and a $25 plan-retention fee, neither labeled 'plan check.'
published fee table (absence checked) checked 2026-08-31 https://healdsburg.gov/DocumentCenter/View/17873/Expedited-Solar-Eligibility-Checklist
Q18 What is the stated plan-review turnaround? Core Timeline & validity
Same day for over-the-counter applications; 1 to 3 business days for electronic/non-OTC applications
Why the confidence is not higherHMC §15.18.060: 'The department shall issue a building permit or other nondiscretionary permit the same day for over-the-counter applications, or for electronic applications, within one to three business days of receipt of a complete application' — matching the checklist's 'Permits not approved over the counter should be reviewed within 1 to 3 days.'
municipal code checked 2026-08-31 https://ecode360.com/HE4475
Q19 How long is an issued permit valid before it expires? Timeline & validity
365 days (1 year) from issuance to commence work, and the permit also expires if work is suspended/abandoned for 1 year after commencement; one 180-day extension may be granted
Why the confidence is not higherCBC §105.5/105.5.1 as locally amended (HMC Ch. 15.04): 'Every permit issued shall expire and become invalid unless the work on the site authorized by such permit commences within 1 year after its issuance... The Building Official is authorized to grant, in writing, one extension of time for a period not more than 180 days.'
municipal code (local amendment) checked 2026-08-31 https://ecode360.com/HE4475
Q20 Which permit portal does this authority use? Core Portal & process
Civic Access (Tyler Technologies / CentralSquare online permitting portal, hosted at ess.tyler-incode.com/healdsburgca)
Why the confidence is not higherThe City's 'Online Building Permit and Inspection Services' page names 'Civic Access' as its online portal and links the login at ess.tyler-incode.com/healdsburgca; the Expedited Solar page also directs applicants to 'Apply online with our Civic Access Portal.'
department page checked 2026-08-31 https://healdsburg.gov/989/Buiding-Permitting-and-inspection
Q21 Can the whole application be completed online? Core Portal & process
Yes, for most permit types
Why the confidence is not higherThe Civic Access page states applicants can 'Apply for all of the remaining permits which require a plan review' (beyond a short OTC list) entirely online, including paying fees and requesting inspections; a residential PV permit is not on the small OTC-eligible list shown, so it would go through this full online path, though the Expedited Solar page also still offers a paper alternative ('or submit 3 sets of all documents').
department page checked 2026-08-31 https://healdsburg.gov/989/Buiding-Permitting-and-inspection
Q22 Which utility handles interconnection here? Core Utility interconnection
City of Healdsburg Electric Department (municipally-owned utility, not PG&E)
Why the confidence is not higherHealdsburg runs its own electric utility — HMC Ch. 13.08 'Electric Service' governs City-owned electric service and rates set by City Council resolution; the Electric Department's own Solar PV page and Interconnection Agreement ('CITY OF HEALDSBURG, ELECTRIC DEPARTMENT') confirm the City itself is the interconnecting utility, not PG&E.
municipal code + department's own interconnection agreement checked 2026-08-31 https://healdsburg.gov/235/Solar-PV
Q23 Where does the utility sit in the sequence? Core Utility interconnection
After permit (parallel with final inspection/completion)
Why the confidence is not higherThe Electric Department's own 'PV System Installation Process' lists: (6) review Building's permit-submittal process, (7) apply for and obtain the building permit, (8) THEN submit the Interconnection Agreement to the Electric Dept., (9) complete installation and have the Building Department sign off the permit, (10) only then does the City swap in a net-meter — i.e., interconnection paperwork follows building-permit issuance and precedes/parallels final sign-off.
published process guide (PDF) checked 2026-08-31 https://healdsburg.gov/DocumentCenter/View/6387/PV-System-Installation-Process
Q24 Is a HOA or architectural approval required first? Overlays & special cases
No
Why the confidence is not higherHMC §15.18.060: 'The department shall not condition approval of an application on the approval of an association,' as defined in Civil Code §4080 (i.e., an HOA/common-interest-development association).
municipal code checked 2026-08-31 https://ecode360.com/HE4475
Q25 Is there a historic-district review? Overlays & special cases
Yes, but only within a narrow Historic District (HD) Overlay (parts of Johnson Street and Matheson Street); elsewhere in the City, no historic-district review applies to solar
Why the confidence is not higherHMC §20.12.095(B) limits the HD Overlay to two named street segments; §20.12.066(B) requires City-staff 'minor design review' for 'Exterior alterations, repair and rehabilitation of a primary structure' within that overlay — which would sweep in a rooftop PV installation on a listed property. A full-text search of the entire Land Use Code (Title 20) found zero other 'solar' hits (control-checked: 'electrical' 12 hits, fabricated 'zzqqx' 0 hits), so outside the two-block overlay there is no historic-review gate at all.
municipal code checked 2026-08-31 https://ecode360.com/HE4475
Q26 Is a wind or windstorm certification required? Overlays & special cases
No
Why the confidence is not higherNo windstorm-certification (TDI-style) requirement appears anywhere in Title 15; the Expedited Solar checklist's 'Wind Exposure D' item is a structural self-certification threshold for using the simplified structural path, not a third-party wind certification. California does not use the TDI product-approval mechanism.
published checklist (absence checked) checked 2026-08-31 https://healdsburg.gov/DocumentCenter/View/17873/Expedited-Solar-Eligibility-Checklist
Q27 Is a Specific Use Permit or Council approval ever required? Overlays & special cases
Only if the Building Official finds, based on substantial evidence, that the system could have a 'specific, adverse impact' on public health/safety — otherwise no discretionary Use Permit or Council approval is required
Why the confidence is not higherHMC §15.18.060: 'The building official may require an applicant to apply for a use permit if the official finds, based on substantial evidence, that the solar energy system could have a specific, adverse impact upon the public health and safety.' Appeal is to the Planning Commission per HMC §2.36.030.
municipal code checked 2026-08-31 https://ecode360.com/HE4475
Q28 Is there a system-size cap on residential generation? Overlays & special cases
No absolute cap on residential generation size, but the streamlined Chapter 15.18 expedited process (and the Eligibility Checklist) applies only to systems ≤10 kW AC nameplate (or ≤30 kW thermal) on a single/duplex dwelling; larger residential systems fall outside the expedited definition and receive standard, non-expedited plan review
Why the confidence is not higherHMC §15.18.030 definition of 'small residential rooftop solar energy system' (10 kW AC / 30 kW thermal) sets ordinance eligibility, not a hard ceiling on residential PV generally; the fee table's own $450 tier is oddly pegged to 'up to 15 kW,' a different (higher) number than the ordinance's 10 kW eligibility gate — an internal inconsistency worth noting rather than resolving.
municipal code checked 2026-08-31 https://ecode360.com/HE4475
Lines marked with a percentage were read off this authority’s own published documents. Unmarked guidance is general good practice, not this jurisdiction’s rule — always confirm against the authority before you submit.
Install 5 steps · 20 questions
-
Build to the code editions actually in force here
The NEC edition a jurisdiction enforces is often a cycle behind the newest one published, and local amendments sit on top of it. Rapid shutdown, conductor sizing and labelling all change between editions, so the edition in force is the first thing to establish, not the last.
- Which NEC edition is in force? 2020 80% · adopting ordinance (municipal code)
- Which building code edition is in force? 2022 California Building Code / California Residential Code (Title 24, Parts 2 and 2.5), based on the 2021 IBC/IRC — still the currently codified edition as of this survey, not yet updated to the 2025 (2024 IBC) cycle 90% · adopting ordinance (municipal code)
- Which fire code edition is in force? 2025 California Fire Code (Title 24, Part 9), adopted by Ordinance 1252, effective 12/1/2025 90% · adopting ordinance (municipal code)
- Are there local amendments to any of the above? Yes 90% · municipal code
- What is the installation judged against? The unamended 2022 CEC Article 690/705 (2020 NEC base) for the electrical installation, the 2022 CBC/CRC for structural, the 2025 CFC as locally amended (administrative sections only) for fire, plus the City's own non-codified 'Photovoltaic Power System Standard' (Fire Dept., 2010) and 'Photovoltaic Labeling Requirements' (Building Dept./Electric Dept., 2012) for pathway/marking specifics, and HMC Ch. 15.18 for the permitting process itself 75% · ordinance + department standards
-
Fire access, setbacks and pathways
Ridge setbacks and roof access pathways are fire-service requirements and they constrain the array layout. They are the most common cause of a redesign after the fire department comments on a plan set.
- What ridge setback and access pathways are required? From the Fire Department's own (2010) Installation Standard, not from codified law: hip-roof buildings need one 3-ft-wide clear pathway from eave to ridge per roof slope with modules; single-ridge buildings need two 3-ft pathways per slope; modules must stay ≥1.5 ft from a hip/valley if placed on both sides (or may abut it if only one side is used); panels must sit no higher than 3 ft below the ridge for smoke ventilation; ground-mounted arrays are exempt from normal setbacks but require a 10-ft clear brush perimeter 70% · department standard (PDF, dated 2010)
-
Rapid shutdown
Which rapid-shutdown rule applies follows directly from the NEC edition in force, and the initiation device has to be at a location the fire service can reach and identify. This is inspected, and it is labelled.
- Is rapid shutdown required, and to which NEC edition? Yes, per NEC Article 690.12 (Rapid Shutdown) as incorporated via the 2022 CEC (2020 NEC base) — the City has made no local amendment on this point 65% · adopting ordinance (inference; absence checked in agency's own PV documents)
-
Labels and placards
The NEC sets a baseline for permanent markings at the service equipment and the disconnecting means. On top of that, an authority may specify its own wording, and the utility may specify more again. Where any of them writes its own text, a generic off-the-shelf label set will not pass — this is the detail most often fixed on a return visit.
- Which placards does this authority require at the service equipment? Ground-fault warning at the inverter/battery enclosure (690.5(c)); DC-disconnect location label on the main service (690.17-family); AC and DC PV disconnect labels (690.14(C)(2)); single-source 120V warning where applicable (690.10(C)); main-service multiple-power-sources warning (690.17); disconnect shock-hazard warning (690.17); ungrounded-system DC warning at junction/combiner/disconnect boxes (690.35(F)); rated-current/voltage data label at DC disconnects and at the point of interconnection (690.53); a directory of service and PV disconnecting-means locations if not co-located (690.56(B)/690.14(D)(4)/705.10); backfed-panelboard warning (690.64(B)(7)); a utility supply-side-tap warning where applicable; and 'CAUTION: SOLAR CIRCUIT' marking on DC conduit/raceways/enclosures every 10 ft, at turns, and above/below penetrations (State Fire Marshal guideline, also independently required by the Fire Dept.'s 2010 PV Standard as 'CAUTION: SOLAR ELECTRIC SYSTEM' at the main disconnect and 'CAUTION: SOLAR CIRCUIT' on conduit) 90% · department standard (PDF)
- Does the authority specify placard wording of its own? Yes 95% · department standards (PDFs)
- Does it specify letter height, colour or material? White lettering on a red background, minimum 3/8-in letter height, all capital letters, Arial or similar font (non-bold), on a reflective/weather-resistant material (phenolic where exposed to sunlight per the Labeling Requirements sheet; hand-written marker-pen labeling is expressly disallowed) 95% · department standards (PDFs)
- Is a site plan / facility map placard required, and what must it show? Yes — a directory/facility-map placard is required at the electrical service (and at the PV inverter if not co-located) showing the location of the service disconnecting means and the PV system disconnecting means 85% · department standard (PDF)
- Does the UTILITY specify placards beyond the AHJ's? Yes — the City's own Electric Department (as the interconnecting utility) requires an additional supply-side-tap warning label distinct from the standard NEC/CFC set: 'CAUTION! SUPPLY SIDE TAP. OPEN AND LOCK AC PV DISCONNECT BEFORE REMOVING METER,' required at the main electrical service whenever a supply-side tap is used 80% · department standard (PDF)
- Where must the labels be placed? Per CEC article: at the inverter/battery enclosure; on the main service (for DC wiring run through the building); at AC and DC disconnects; at the main electrical service; at the disconnect from the panels to the PV system; on each junction/combiner/disconnect box (for ungrounded systems); at DC disconnects and the interconnection point (ratings); at the service and inverter (directory, if not co-located); on backfed panelboards; at the main service (utility supply-side-tap warning); and on DC conduit/raceways/enclosures every 10 ft, at turns, and above/below penetrations 90% · department standard (PDF)
-
Disconnect, storage and listed equipment
Where the AC disconnect must sit relative to the meter is usually the utility's rule, not the building department's. Battery storage frequently carries its own permit, its own inspection and its own fire conditions.
- Where must the AC disconnect be, relative to the meter? Not explicitly stated relative to the meter specifically; the utility's general rule is that 'All generation must be behind the property's meters' and the meter itself must remain unobstructed and accessible (not behind locked gates, not enclosed) 55% · utility's own service manual + interconnection agreement
- Must equipment be on a specific approved list? Yes 85% · municipal code
- Are batteries permitted, and under what conditions? Batteries/ESS are not addressed anywhere in HMC Title 15 (no local CFC or CBC amendment for batteries or energy storage — control-checked, zero hits), so the unamended 2025 CFC's own ESS provisions (e.g., R-3/R-4 scope) would govern by default; separately, the City's own Electric Department requires any battery energy-storage system that interconnects to the grid to be listed on its NEM/ESS Interconnection Agreement ('Solar Electric Generating Facility and Battery Energy Storage System' / 'Battery Energy Storage System Only') 70% · ordinance (absence checked) + utility's own interconnection agreement
- Is there a separate ESS permit or inspection? No separate ESS-specific BUILDING/FIRE permit or inspection was found; ESS would be reviewed under the same unamended CFC/CBC processes as any other permit. The Electric Department, however, treats an ESS interconnection as its own distinct request on the Interconnection Agreement (separate checkbox and equipment table from PV-only) 55% · ordinance (absence checked) + utility document
- Is a ground mount treated as a structure? Ambiguous — not explicitly resolved in any City document 55% · published checklist + department standard (ambiguous, reported as such)
- Is there a local rule on service upgrades or busbar sizing? No local amendment to NEC 705.12/busbar sizing was found; the Eligibility Checklist's own 225A bus-bar-rating threshold is an expedited-PATH eligibility gate, not a mandatory sizing rule — systems on a larger bus bar simply route to standard (non-expedited) electrical plan review 65% · published checklist + ordinance (absence checked)
- Is a specific mounting system or attachment spacing required? Yes — for roof-mounted racking: maximum 6 ft on-center attachment spacing (conventional framing and factory-built trusses alike) where there are no visible structural deficiencies and rail attachments are >1 ft from any truss top-chord splice; otherwise 4 ft on-center alternating spacing is required, with 5/16-in diameter lag screws and 2.5-in rafter embedment (or per manufacturer's engineering) 90% · published checklist
20 questions answered against City of Healdsburg’s own published documents
Q29 Which NEC edition is in force? Core Code editions in force
2020
Why the confidence is not higherHMC §15.04.010(D) currently adopts the '2022 Edition' California Electrical Code (as amended through Ord. 1250, 11/17/2025); the 2022 CEC cycle is based on the 2020 NEC. No 2025-cycle (2023 NEC) adoption for the electrical/building title was found — see Q32 for the cross-title lag against the Fire Code, which is already on the 2025 cycle.
adopting ordinance (municipal code) checked 2026-08-31 https://ecode360.com/HE4475
Q30 Which building code edition is in force? Core Code editions in force
2022 California Building Code / California Residential Code (Title 24, Parts 2 and 2.5), based on the 2021 IBC/IRC — still the currently codified edition as of this survey, not yet updated to the 2025 (2024 IBC) cycle
Why the confidence is not higherHMC §15.04.010(A)-(C): 'California Building Code, Title 24, Part 2 ... 2022 Edition' / 'California Residential Code, Title 24, Part 2.5 ... 2022 Edition,' current through Ord. 1223 §3 (2022) and Ord. 1249/1250 (2025) — those 2025 amending ordinances touched specific sections (appeals fees, grading, penalties) but did not update the base-edition text.
adopting ordinance (municipal code) checked 2026-08-31 https://ecode360.com/HE4475
Q31 Which fire code edition is in force? Code editions in force
2025 California Fire Code (Title 24, Part 9), adopted by Ordinance 1252, effective 12/1/2025
Why the confidence is not higherHMC §15.08.010: 'The City of Healdsburg adopts by reference the 2025 Edition of the California Fire Code ... (Ord. 1222 §3, 2022; Ord. 1252, 12/1/2025).' The same section states local amendments previously adopted under the 2022 CFC 'remain in effect, having been reviewed and reaffirmed,' and that Ord. 1252 'serves solely to update statutory and code section references.'
adopting ordinance (municipal code) checked 2026-08-31 https://ecode360.com/HE4475
Q32 Are there local amendments to any of the above? Core Code editions in force
Yes
Why the confidence is not higherTitle 15 carries numerous local amendments to the CBC/CRC/CEC/CMC/CPC/CEBC (appeals-board designation, appeal fees, permit-exempt-work thresholds, grading, 105.5 expiration, 112.4/112.5 penalties/citation authority, etc.) and to the CFC (agency creation at 103.1, cost-recovery at 104.13.2/107.7, permit application at 105.2, penalties at 112.4, citation authority at 112.5). None of the amendments found are solar/PV/ESS-specific (control-checked: zero hits for 605.11, 1205-1207, 'ridge,' 'pathway,' 'battery,' 'energy storage,' '690.4,' '690.12,' '705.12' across the full Title 15 text; 'electrical' returns 32 hits, fabricated 'zzqqx' returns 0).
municipal code checked 2026-08-31 https://ecode360.com/HE4475
Q33 What is the installation judged against? Core Electrical
The unamended 2022 CEC Article 690/705 (2020 NEC base) for the electrical installation, the 2022 CBC/CRC for structural, the 2025 CFC as locally amended (administrative sections only) for fire, plus the City's own non-codified 'Photovoltaic Power System Standard' (Fire Dept., 2010) and 'Photovoltaic Labeling Requirements' (Building Dept./Electric Dept., 2012) for pathway/marking specifics, and HMC Ch. 15.18 for the permitting process itself
Why the confidence is not higherSynthesized from the Title 15 code-adoption chapters plus the two department-issued PV standards, which are the only documents addressing PV-specific technical requirements (fire pathways, ridge setbacks, label wording) since none of that appears in the codified ordinance text itself.
ordinance + department standards checked 2026-08-31 https://healdsburg.gov/DocumentCenter/View/432/Photovoltaic-Power-System-Standard-PDF
Q34 Is there a local rule on service upgrades or busbar sizing? Electrical
No local amendment to NEC 705.12/busbar sizing was found; the Eligibility Checklist's own 225A bus-bar-rating threshold is an expedited-PATH eligibility gate, not a mandatory sizing rule — systems on a larger bus bar simply route to standard (non-expedited) electrical plan review
Why the confidence is not higherChecklist Electrical Requirement C: 'The PV system is interconnected to a single-phase AC service panel of nominal 120/220 V ac with a bus bar rating of 225 A or less' is listed under general eligibility criteria, not as an installation standard; no CEC Article 705 amendment appears anywhere in Title 15 (absence checked).
published checklist + ordinance (absence checked) checked 2026-08-31 https://healdsburg.gov/DocumentCenter/View/17873/Expedited-Solar-Eligibility-Checklist
Q35 Is a specific mounting system or attachment spacing required? Structural & mounting
Yes — for roof-mounted racking: maximum 6 ft on-center attachment spacing (conventional framing and factory-built trusses alike) where there are no visible structural deficiencies and rail attachments are >1 ft from any truss top-chord splice; otherwise 4 ft on-center alternating spacing is required, with 5/16-in diameter lag screws and 2.5-in rafter embedment (or per manufacturer's engineering)
Why the confidence is not higherChecklist Structural Requirements section and the 'Structural Plan' narrative (item 3(d)).
published checklist checked 2026-08-31 https://healdsburg.gov/DocumentCenter/View/17873/Expedited-Solar-Eligibility-Checklist
Q36 What ridge setback and access pathways are required? Core Fire pathways & setbacks
From the Fire Department's own (2010) Installation Standard, not from codified law: hip-roof buildings need one 3-ft-wide clear pathway from eave to ridge per roof slope with modules; single-ridge buildings need two 3-ft pathways per slope; modules must stay ≥1.5 ft from a hip/valley if placed on both sides (or may abut it if only one side is used); panels must sit no higher than 3 ft below the ridge for smoke ventilation; ground-mounted arrays are exempt from normal setbacks but require a 10-ft clear brush perimeter
Why the confidence is not higherCity of Healdsburg Fire Department, 'Installation Standard for Solar Photovoltaic Power Systems,' dated Oct. 22, 2010, still linked from the current Fire Prevention page and from the Electric Department's PV Installation Process document. This is a stand-alone Fire Prevention Standard (authorized generally by CFC §103.4, 'Supplemental rules... Fire Prevention Standards'), not codified in Title 15 itself — the codified Fire Code chapter has zero PV/pathway/ridge amendments (control-checked). The document predates the 2013+ CRC §R324/CFC §1205 pathway framework by several code cycles; record its content as written and flag the vintage.
department standard (PDF, dated 2010) checked 2026-08-31 https://healdsburg.gov/DocumentCenter/View/432/Photovoltaic-Power-System-Standard-PDF
Q37 Is rapid shutdown required, and to which NEC edition? Core Rapid shutdown
Yes, per NEC Article 690.12 (Rapid Shutdown) as incorporated via the 2022 CEC (2020 NEC base) — the City has made no local amendment on this point
Why the confidence is not higherNo local CEC Article 690 amendment was found anywhere in Title 15 (absence checked); the base rapid-shutdown requirement therefore stands unamended from the 2020 NEC. Note the City's own Fire PV Standard (2010) and Labeling Requirements sheet (2012) — the only documents that discuss PV markings in any detail — predate rapid shutdown entirely and cite no 690.12 requirement (control-checked: zero hits for '690.12' or 'rapid shutdown' anywhere across all extracted City PV/fire documents).
adopting ordinance (inference; absence checked in agency's own PV documents) checked 2026-08-31 https://ecode360.com/HE4475
Q38 Which placards does this authority require at the service equipment? Core Labels Signage & labelling
Ground-fault warning at the inverter/battery enclosure (690.5(c)); DC-disconnect location label on the main service (690.17-family); AC and DC PV disconnect labels (690.14(C)(2)); single-source 120V warning where applicable (690.10(C)); main-service multiple-power-sources warning (690.17); disconnect shock-hazard warning (690.17); ungrounded-system DC warning at junction/combiner/disconnect boxes (690.35(F)); rated-current/voltage data label at DC disconnects and at the point of interconnection (690.53); a directory of service and PV disconnecting-means locations if not co-located (690.56(B)/690.14(D)(4)/705.10); backfed-panelboard warning (690.64(B)(7)); a utility supply-side-tap warning where applicable; and 'CAUTION: SOLAR CIRCUIT' marking on DC conduit/raceways/enclosures every 10 ft, at turns, and above/below penetrations (State Fire Marshal guideline, also independently required by the Fire Dept.'s 2010 PV Standard as 'CAUTION: SOLAR ELECTRIC SYSTEM' at the main disconnect and 'CAUTION: SOLAR CIRCUIT' on conduit)
Why the confidence is not higherCity of Healdsburg 'Photovoltaic Labeling Requirements' (Jan. 2012), a two-page table mapping each CEC article to a required label location and exact wording, still linked from the current Electric Department Solar-PV page; corroborated independently by the Fire Department's 2010 PV Standard's marking section.
department standard (PDF) checked 2026-08-31 https://healdsburg.gov/DocumentCenter/View/380/Labeling-Requirements
Q39 Does the authority specify placard wording of its own? Core Labels Signage & labelling
Yes
Why the confidence is not higherBoth City documents give verbatim required wording for each placard — e.g., the Fire Dept.'s 2010 Standard: 'CAUTION: SOLAR ELECTRIC SYSTEM' and 'CAUTION: SOLAR CIRCUIT'; the Labeling Requirements sheet gives a full table of exact wording per CEC article (e.g., 'DC PHOTOVOLTAIC DISCONNECT,' 'WARNING! MULTIPLE SOURCES OF POWER...').
department standards (PDFs) checked 2026-08-31 https://healdsburg.gov/DocumentCenter/View/432/Photovoltaic-Power-System-Standard-PDF
Q40 Does it specify letter height, colour or material? Core Labels Signage & labelling
White lettering on a red background, minimum 3/8-in letter height, all capital letters, Arial or similar font (non-bold), on a reflective/weather-resistant material (phenolic where exposed to sunlight per the Labeling Requirements sheet; hand-written marker-pen labeling is expressly disallowed)
Why the confidence is not higherBoth the Labeling Requirements sheet ('Labels shall have white lettering against a red background... Lettering must be at least 3/8" in height, Arial font and not bold... Labels shall be phenolic where exposed to sunlight... Hand-written marker pen labeling will not be allowed') and the Fire Dept.'s 2010 PV Standard ('RED BACKGROUND, WHITE LETTERING, MINIMUM 3/8" LETTER HEIGHT, ALL CAPITAL LETTERS, ARIAL OR SIMILAR FONT, NON-BOLD, REFLECTIVE, WEATHER RESISTANT MATERIAL') agree verbatim.
department standards (PDFs) checked 2026-08-31 https://healdsburg.gov/DocumentCenter/View/380/Labeling-Requirements
Q41 Is a site plan / facility map placard required, and what must it show? Core Labels Signage & labelling
Yes — a directory/facility-map placard is required at the electrical service (and at the PV inverter if not co-located) showing the location of the service disconnecting means and the PV system disconnecting means
Why the confidence is not higherLabeling Requirements sheet, CEC-article row '690.56(B)/690.14(D)(4), 705.10': 'At the electrical service and at the photovoltaic inverter if not at the same location — A directory providing the location of the service disconnecting means and the photovoltaic system disconnecting means.'
department standard (PDF) checked 2026-08-31 https://healdsburg.gov/DocumentCenter/View/380/Labeling-Requirements
Q42 Does the UTILITY specify placards beyond the AHJ's? Core Labels Signage & labelling
Yes — the City's own Electric Department (as the interconnecting utility) requires an additional supply-side-tap warning label distinct from the standard NEC/CFC set: 'CAUTION! SUPPLY SIDE TAP. OPEN AND LOCK AC PV DISCONNECT BEFORE REMOVING METER,' required at the main electrical service whenever a supply-side tap is used
Why the confidence is not higherLabeling Requirements sheet, row labeled 'Utility Requirements': this is the one row in the table not tied to a CEC article number, and is explicitly attributed to utility (not code) requirements. Because Healdsburg's electric utility is the City itself, this utility-specific label appears on the same City-issued sheet as the AHJ's other labeling requirements rather than on a separate utility interconnection manual.
department standard (PDF) checked 2026-08-31 https://healdsburg.gov/DocumentCenter/View/380/Labeling-Requirements
Q43 Where must the labels be placed? Core Labels Signage & labelling
Per CEC article: at the inverter/battery enclosure; on the main service (for DC wiring run through the building); at AC and DC disconnects; at the main electrical service; at the disconnect from the panels to the PV system; on each junction/combiner/disconnect box (for ungrounded systems); at DC disconnects and the interconnection point (ratings); at the service and inverter (directory, if not co-located); on backfed panelboards; at the main service (utility supply-side-tap warning); and on DC conduit/raceways/enclosures every 10 ft, at turns, and above/below penetrations
Why the confidence is not higherFull location column of the City's 'Photovoltaic Labeling Requirements' table.
department standard (PDF) checked 2026-08-31 https://healdsburg.gov/DocumentCenter/View/380/Labeling-Requirements
Q44 Must equipment be on a specific approved list? Equipment listing
Yes
Why the confidence is not higherHMC §15.18.040: PV systems 'shall meet all applicable safety and performance standards established by the California Electrical Code, the Institute of Electrical and Electronics Engineers, and accredited testing laboratories such as Underwriters Laboratories' — i.e., listed/tested equipment is required.
municipal code checked 2026-08-31 https://ecode360.com/HE4475
Q45 Are batteries permitted, and under what conditions? Core Battery / ESS
Batteries/ESS are not addressed anywhere in HMC Title 15 (no local CFC or CBC amendment for batteries or energy storage — control-checked, zero hits), so the unamended 2025 CFC's own ESS provisions (e.g., R-3/R-4 scope) would govern by default; separately, the City's own Electric Department requires any battery energy-storage system that interconnects to the grid to be listed on its NEM/ESS Interconnection Agreement ('Solar Electric Generating Facility and Battery Energy Storage System' / 'Battery Energy Storage System Only')
Why the confidence is not higherFull-text search of Title 15 (control-checked with 'electrical'=32/'zzqqx'=0) found zero 'battery'/'energy storage' hits; the City's own Interconnection Agreement form (rev. 05.05.2020) explicitly offers 'C. Battery Energy Storage System Only' as an interconnection type with its own equipment table.
ordinance (absence checked) + utility's own interconnection agreement checked 2026-08-31 https://healdsburg.gov/DocumentCenter/View/6278/NEM-and-ESS-Interconnection-Agreement-
Q46 Is there a separate ESS permit or inspection? Battery / ESS
No separate ESS-specific BUILDING/FIRE permit or inspection was found; ESS would be reviewed under the same unamended CFC/CBC processes as any other permit. The Electric Department, however, treats an ESS interconnection as its own distinct request on the Interconnection Agreement (separate checkbox and equipment table from PV-only)
Why the confidence is not higherAbsence checked across Title 15 for a distinct ESS permit type; the Interconnection Agreement's own equipment tables separate 'renewable (i.e. solar) generating equipment' from 'energy storage systems interconnected with City' as two distinct schedules.
ordinance (absence checked) + utility document checked 2026-08-31 https://healdsburg.gov/DocumentCenter/View/6278/NEM-and-ESS-Interconnection-Agreement-
Q47 Is a ground mount treated as a structure? Core Ground mount
Ambiguous — not explicitly resolved in any City document
Why the confidence is not higherThe Fire Dept.'s 2010 PV Standard states 'Setback requirements do not apply to ground-mounted, freestanding photovoltaic arrays' (only a 10-ft clear brush perimeter is required), which suggests ground mounts are NOT treated identically to buildings for setback purposes; but the Expedited Solar checklist flags any 'ground mount system' for 'additional requirements for review,' and a ground-mount array's own footings would still need structural design under the CBC regardless. No single City document states outright whether a ground mount is legally 'a structure.'
published checklist + department standard (ambiguous, reported as such) checked 2026-08-31 https://healdsburg.gov/DocumentCenter/View/17873/Expedited-Solar-Eligibility-Checklist
Q48 Where must the AC disconnect be, relative to the meter? Core Utility equipment
Not explicitly stated relative to the meter specifically; the utility's general rule is that 'All generation must be behind the property's meters' and the meter itself must remain unobstructed and accessible (not behind locked gates, not enclosed)
Why the confidence is not higherElectric Dept. Service Requirements Manual, 'Photovoltaic & Distributed Generation' section ('All generation must be behind the property's meters... The Utility will exchange the existing meter and install a NET-meter'), and the Interconnection Agreement's Attachment A §7 (access to premises: 'service point and protective devices shall not be located behind locked gates... or have access obstructed'). No document states a specific linear distance or side-of-meter rule for the AC disconnect itself.
utility's own service manual + interconnection agreement checked 2026-08-31 https://healdsburg.gov/DocumentCenter/View/341/Service-Requirements-Manual
Lines marked with a percentage were read off this authority’s own published documents. Unmarked guidance is general good practice, not this jurisdiction’s rule — always confirm against the authority before you submit.
Inspection 5 steps · 14 questions
-
Book it
Booking is a portal, a phone call or an email depending on the authority, and the notice required is rarely zero. Book before the work is finished rather than after — the lead time, not the work, is usually what sets the date.
- How is an inspection booked? Phone (City of Healdsburg, 707-431-3346), per the solar-specific process; the Civic Access online portal also supports scheduling/requesting inspections generally for permits issued through it 75% · published checklist + department page
- How much notice is required? 1 business day 90% · municipal code
- Are same-day or AM/PM windows offered? A 2-hour inspection window is guaranteed for eligible small-residential-rooftop-solar inspections 90% · municipal code
-
Know who turns up
Some authorities inspect their own solar work; some delegate it, and a few do not inspect the PV equipment itself at all. Who is coming determines what they will look at.
- Does this AHJ perform its own final solar inspection? Yes 85% · municipal code
- If delegated, to whom? Not delegated — the Building Division performs the inspection in-house; the codified text's reference to a possible separate 'fire district' fire-safety inspection does not apply because Healdsburg Fire is an in-house City department, not a district 70% · municipal code + department page
-
Work the stages in order
A rough-in or mid-roof inspection, where one is required, has to happen before the work it covers is closed up. Missing a stage means opening something back up, and it is the most expensive kind of correction.
- Which inspections are required, and in what order? For expedited-eligible systems: a single, consolidated inspection performed by the Building Division (covering building, electrical, and fire-safety items together, per the Eligibility Checklist's own Fire Safety Requirements section); no separate rough-in, mid-roof, or fire-department inspection stage was found 80% · municipal code
- Is a rough-in or mid-roof inspection required? No 85% · municipal code
-
Have the paperwork on site
The approved plan set, the permit, and the equipment listings should be on site and reachable. Inspectors routinely verify that installed equipment matches what was approved, and that the labels are the ones the plan set promised.
- Is there a published inspection checklist? Yes, functionally — the same 'Eligibility Checklist for Expedited Solar Photovoltaic Permitting' used at submittal (with General, Electrical, Structural, and Fire Safety Requirement sections) is the only checklist-format document found; no separate document titled a 'field inspection checklist' was located 60% · published checklist
- What must be on site at inspection? The approved plans and the issued permit 90% · published checklist
- Does the inspector verify labels and listings? Likely yes, though not stated as a discrete inspector checklist item 60% · published checklist (inference)
-
Sign-off, and permission to operate
Passing gives you a final or an equivalent sign-off. That is not the same as permission to operate: PTO comes from the utility, and who tells the utility the inspection passed varies. A system left switched off for weeks is usually waiting on this handover.
- What is issued on pass? Final 60% · published process guide (inference)
- Who notifies the utility for PTO? Installer (on the customer's/homeowner's behalf) — submits the Interconnection Agreement to the Electric Department; the City then swaps in a net-meter once the building permit is signed off 75% · published process guide (PDF) + utility's own agreement form
- How are corrections issued and cleared? Incomplete applications receive a written correction notice detailing all deficiencies for resubmission; if the field inspection fails, a subsequent (re-)inspection is authorized but need not carry the same 1-business-day/2-hour-window guarantees as the first 85% · municipal code
14 questions answered against City of Healdsburg’s own published documents
Q49 How is an inspection booked? Core Booking & scheduling
Phone (City of Healdsburg, 707-431-3346), per the solar-specific process; the Civic Access online portal also supports scheduling/requesting inspections generally for permits issued through it
Why the confidence is not higherExpedited Solar checklist, Section 5, Inspections: 'On-site inspections can be scheduled by contacting the City of Healdsburg at 707-431-3346 during working hours.' The Civic Access portal page separately advertises 'Request inspections and view results' as a general portal feature.
published checklist + department page checked 2026-08-31 https://healdsburg.gov/DocumentCenter/View/17873/Expedited-Solar-Eligibility-Checklist
Q50 How much notice is required? Core Booking & scheduling
1 business day
Why the confidence is not higherHMC §15.18.060: 'An inspection will be scheduled within one business day of a request'; the checklist corroborates: 'Inspection requests received are typically scheduled for the next business day.'
municipal code checked 2026-08-31 https://ecode360.com/HE4475
Q51 Are same-day or AM/PM windows offered? Booking & scheduling
A 2-hour inspection window is guaranteed for eligible small-residential-rooftop-solar inspections
Why the confidence is not higherHMC §15.18.060: the department shall '...provide a two-hour inspection window.'
municipal code checked 2026-08-31 https://ecode360.com/HE4475
Q52 Does this AHJ perform its own final solar inspection? Core Who inspects
Yes
Why the confidence is not higherHMC §15.18.060: 'Only one inspection shall be required and performed by the department for small residential rooftop solar energy systems eligible for expedited review.' A separate fire inspection is contemplated only 'if the department and the Healdsburg fire protection district ... have [NOT] entered into an agreement' — but Healdsburg Fire is an in-house City department, not a separate district (see jurisdiction.why), so this conditional clause is presently inoperative and the Building Division's single inspection is what actually occurs.
municipal code checked 2026-08-31 https://ecode360.com/HE4475
Q53 If delegated, to whom? Core Who inspects
Not delegated — the Building Division performs the inspection in-house; the codified text's reference to a possible separate 'fire district' fire-safety inspection does not apply because Healdsburg Fire is an in-house City department, not a district
Why the confidence is not higherHMC §15.18.060 combined with the Fire Department's own page confirming it is a City department (est. 1858) with City-employed staff, not a special district.
municipal code + department page checked 2026-08-31 https://ecode360.com/HE4475
Q54 Which inspections are required, and in what order? Core Stages & sequence
For expedited-eligible systems: a single, consolidated inspection performed by the Building Division (covering building, electrical, and fire-safety items together, per the Eligibility Checklist's own Fire Safety Requirements section); no separate rough-in, mid-roof, or fire-department inspection stage was found
Why the confidence is not higherHMC §15.18.060 ('Only one inspection shall be required... The inspection shall be done in a timely manner and should include consolidated inspections') plus the Eligibility Checklist's single combined Fire Safety Requirements checklist section (pathways, fire classification, markings, disconnect diagram) filled out alongside the electrical/structural sections.
municipal code checked 2026-08-31 https://ecode360.com/HE4475
Q55 Is a rough-in or mid-roof inspection required? Stages & sequence
No
Why the confidence is not higherHMC §15.18.060 caps eligible expedited small-residential-solar systems at a single required inspection, which by implication excludes a separate rough-in/mid-roof stage.
municipal code checked 2026-08-31 https://ecode360.com/HE4475
Q56 Does the inspector verify labels and listings? Core What is checked
Likely yes, though not stated as a discrete inspector checklist item
Why the confidence is not higherThe Eligibility Checklist's own Fire Safety Requirements section (filled out and self-certified at submittal) includes 'All required markings and labels are provided,' and the City's Labeling Requirements sheet exists specifically to define what those labels must say; the single consolidated field inspection would reasonably verify as-built compliance with this, but no separate published field-inspection checklist confirms it explicitly (see Q57).
published checklist (inference) checked 2026-08-31 https://healdsburg.gov/DocumentCenter/View/17873/Expedited-Solar-Eligibility-Checklist
Q57 Is there a published inspection checklist? Core What is checked
Yes, functionally — the same 'Eligibility Checklist for Expedited Solar Photovoltaic Permitting' used at submittal (with General, Electrical, Structural, and Fire Safety Requirement sections) is the only checklist-format document found; no separate document titled a 'field inspection checklist' was located
Why the confidence is not higherExpedited Solar Eligibility Checklist (checked against the Building Resources page's full ~30-item document list, which contains no separately titled inspection checklist for solar).
published checklist checked 2026-08-31 https://healdsburg.gov/DocumentCenter/View/17873/Expedited-Solar-Eligibility-Checklist
Q58 What must be on site at inspection? Core Documents on site
The approved plans and the issued permit
Why the confidence is not higherChecklist, Section 5, Inspections: 'The approved plans and permit shall be onsite for the inspector.'
published checklist checked 2026-08-31 https://healdsburg.gov/DocumentCenter/View/17873/Expedited-Solar-Eligibility-Checklist
Q59 Is there a re-inspection fee? Corrections & re-inspection
Nothing published by this authority.
Where we lookedchecked the current Expedited Solar fee table (no re-inspection line item) and the ~30-document Building Resources list (no Master Fee Schedule or standalone re-inspection-fee document found among them)
Q60 How are corrections issued and cleared? Corrections & re-inspection
Incomplete applications receive a written correction notice detailing all deficiencies for resubmission; if the field inspection fails, a subsequent (re-)inspection is authorized but need not carry the same 1-business-day/2-hour-window guarantees as the first
Why the confidence is not higherHMC §15.18.060: '...a written correction notice detailing all deficiencies in the application and any additional information or documentation required...shall be sent to the applicant for resubmission... If a small residential rooftop solar energy system fails inspection, a subsequent inspection is authorized but need not conform to the requirements of this section.'
municipal code checked 2026-08-31 https://ecode360.com/HE4475
Q61 What is issued on pass? Core Final sign-off & PTO
Final
Why the confidence is not higherNo City document uses 'Certificate of Occupancy,' 'green tag,' or a specific letter for a PV retrofit on an existing home; the process documents (checklist, PV Installation Process) describe the sequence as ending when 'the permit has been signed off by the Building Department,' consistent with a standard Building Final rather than a new CO.
published process guide (inference) checked 2026-08-31 https://healdsburg.gov/DocumentCenter/View/6387/PV-System-Installation-Process
Q62 Who notifies the utility for PTO? Core Final sign-off & PTO
Installer (on the customer's/homeowner's behalf) — submits the Interconnection Agreement to the Electric Department; the City then swaps in a net-meter once the building permit is signed off
Why the confidence is not higherElectric Dept.'s own 'PV System Installation Process': step 8, 'Submit Interconnection Agreement to Electric Dept.,' occurs after permit issuance and before step 10, 'Upon completion of all steps, we will replace your existing meter with a net-meter.' The Interconnection Agreement itself is a customer-signed document, submitted by the customer or their installer, not generated by the AHJ.
published process guide (PDF) + utility's own agreement form checked 2026-08-31 https://healdsburg.gov/DocumentCenter/View/6387/PV-System-Installation-Process
Lines marked with a percentage were read off this authority’s own published documents. Unmarked guidance is general good practice, not this jurisdiction’s rule — always confirm against the authority before you submit.
Jurisdiction & key facts
The standing 62-question set, answered for City of Healdsburg against this authority’s own published documents. Every answer carries the confidence it was recorded at and the document it came from. Where nothing is published we say so and show where we looked — a blank here is a finding, not a gap.
City of Healdsburg is the authority having jurisdiction 92% confidence
- Holds
- Building and Electrical permitting/inspection (Community Development Dept., Building Division) and Fire Code enforcement/inspection (in-house Healdsburg Fire Department, Fire Prevention Division) — both self-performed, no third-party plan-check or inspection firm found on any staff email, document author, or portal domain. The City also owns and operates its own municipal electric utility (Healdsburg Electric Department), which independently controls interconnection, net-metering, and its own Interconnection Agreement — a separate gate from the building/fire permit.
- Overridden by
- CA Solar Rights Act / Gov. Code §65850.5, codified locally at HMC Ch. 15.18 (Ord. 1150, 2015), limits the Building Official's discretionary review of small residential rooftop solar to a documented, substantial-evidence 'specific, adverse impact' finding, and HMC §15.18.060 separately bars conditioning approval on a common-interest-development association's approval (Civil Code §4080).
- Why not higher
- HMC §15.04.010 (Title 15, Ch. 15.04, current through Ord. 1250, 11/17/2025) has the City adopt the CBC/CRC/CEC/CFC etc. by reference and administer them itself; HMC Ch. 15.18 is the City's own codified AB 2188 small-residential-rooftop-solar ordinance. Note: §15.18.060's own text refers to 'the Healdsburg fire protection district (fire district)' as a conditional partner for fire inspection — this is a leftover from the statewide model-ordinance template; Healdsburg Fire is an in-house City department (established 1858, per the Fire Department's own page), not a separate special district, so that clause is presently moot/inoperative rather than evidence of delegation.
Check the code edition before you build
This authority's published code edition does not match what the state has adopted. That usually means the authority's ordinance has not been updated for the current cycle — but a local amendment can also be lawful. Confirm with the building department before you submit.
- Permit required
- Yes95%
- Permit cost
- $476.00 total for a residential PV system up to 15 kW ($450.00 PV permit fee + $25.00 est. Plan Retention fee + $1.00 Building Standards Commission fee)85%
- Plan review
- Same day for over-the-counter applications; 1 to 3 business days for electronic/non-OTC applications95%
- Portal
- Civic Access (Tyler Technologies / CentralSquare online permitting portal, hosted at ess.tyler-incode.com/healdsburgca)90%
- Electrical code
- 202080%
- Own placard wording
- Yes95%
- Booking an inspection
- Phone (City of Healdsburg, 707-431-3346), per the solar-specific process; the Civic Access online portal also supports scheduling/requesting inspections generally for permits issued through…75%
Labels & placards for this authority
City of Healdsburg writes its own placard wording. A standard NEC label set will not satisfy it — the exact text, and in most cases the size, colour and font, are specified below.
Wording 95%
Yes
Size, colour & material 95%
White lettering on a red background, minimum 3/8-in letter height, all capital letters, Arial or similar font (non-bold), on a reflective/weather-resistant material (phenolic where exposed to sunlight per the Labeling Requirements sheet; hand-written marker-pen labeling is expressly disallowed)
Where they go 90%
Per CEC article: at the inverter/battery enclosure; on the main service (for DC wiring run through the building); at AC and DC disconnects; at the main electrical service; at the disconnect from the panels to the PV system; on each junction/combiner/disconnect box (for ungrounded systems); at DC disconnects and the interconnection point (ratings); at the service and inverter (directory, if not co-located); on backfed panelboards; at the main service (utility supply-side-tap warning); and on DC conduit/raceways/enclosures every 10 ft, at turns, and above/below penetrations
What the utility wants on top 80%
Yes — the City's own Electric Department (as the interconnecting utility) requires an additional supply-side-tap warning label distinct from the standard NEC/CFC set: 'CAUTION! SUPPLY SIDE TAP. OPEN AND LOCK AC PV DISCONNECT BEFORE REMOVING METER,' required at the main electrical service whenever a supply-side tap is used
Each figure above is sourced and dated in the full answer set below (questions 38–43). Where an authority’s own published sheet is older than the code it has adopted, the answer says so.
Their website

Average approval time — application to PTO
From the CPUC interconnection record. Bars show the average days taken each year; a year with no recorded projects is left blank rather than drawn as zero.