
City of Hidden Hills
Los Angeles County
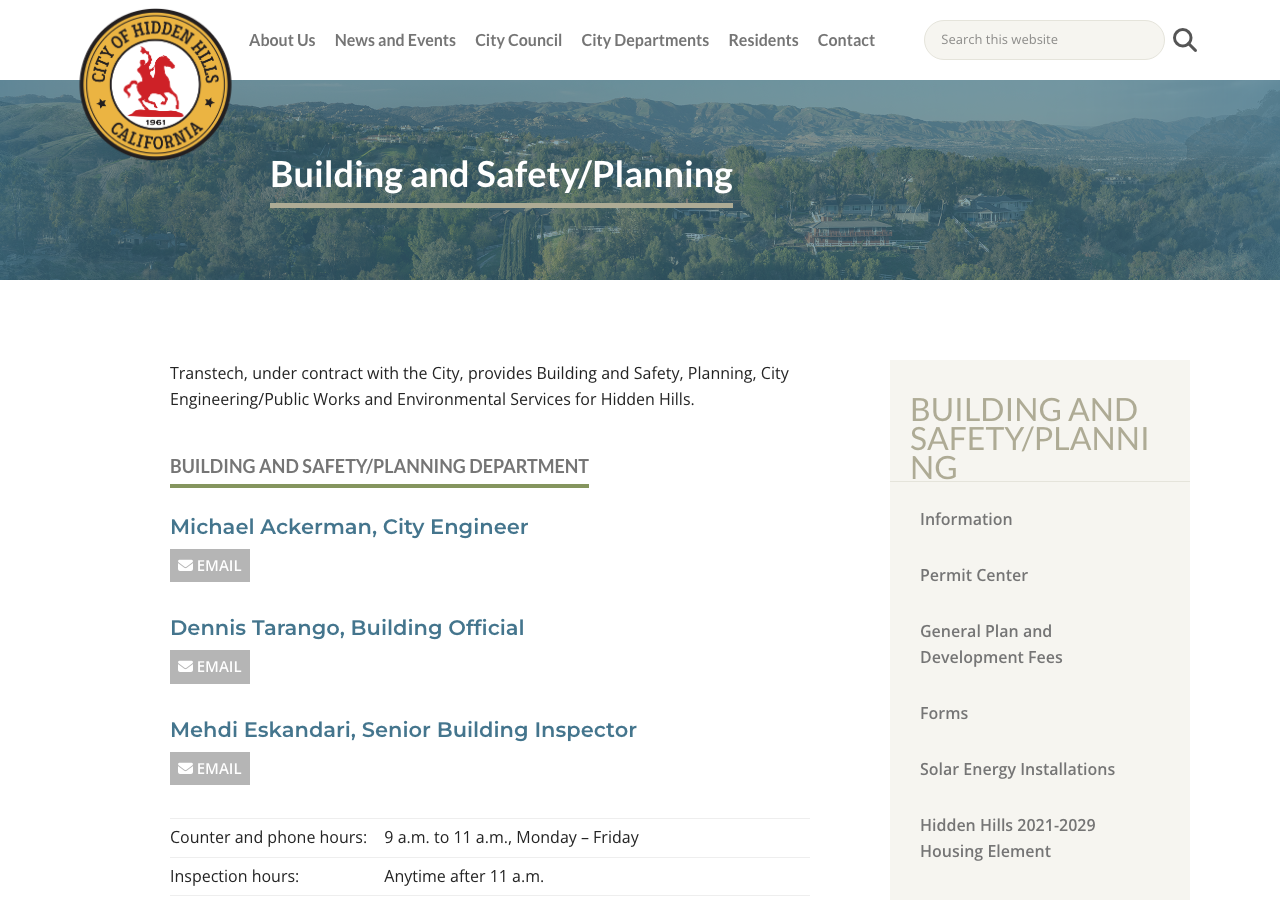
City of Hidden Hills is a city authority in the State of California, serving 1,725 residents. 116 residential solar installs are on record here. This page is the permit route for that jurisdiction: the fifteen steps from working out who has a say over an address through to permission to operate, the documents this authority publishes, and 62 answers taken from those documents and dated.
Permitting 5 steps · 28 questions
Whether a permit is needed — Yes Q3 Electrical and building permits — Combined Q4 Plan review — Same day for over-the-counter applications; 1-3 business days for electronic applications (small residential rooftop solar eligible for expedited review) Q18 Where you file — Hidden Hills Permit Center, hosted at hiddenhills.cts.city (a CitizenServe-hosted electronic plan-check/permit portal) Q20
- Permit required
- Yes95% source
- What it costs
- $250 flat (standard plan used and structural criteria met); $500 flat for systems up to 15kW using other standard plans or not meeting structural criteria, plus $15/kW (or fraction) above 15kW78% source
- Plan review turnaround
- Same day for over-the-counter applications; 1-3 business days for electronic applications (small residential rooftop solar eligible for expedited review)90% source
- Key document
- published checklist/bulletin (absence) cited by 6 open the document
-
Confirm who has a say over your address
A city address is usually permitted by the city, not the county — but not always, and some authorities keep building and hand electrical to someone else. Getting this wrong costs the whole submittal, because every requirement below belongs to whoever actually holds jurisdiction. Check the overlays in the same pass: an HOA, a historic district, a windstorm certification or a system-size cap can reshape the design, and all of them are cheaper to find now than after the array is laid out.
- Is this authority the AHJ for residential solar at this address? Yes 92% · department page + municipal code
- What does this authority permit itself, and what does it delegate? Both 85% · department page + application form
- Is a permit required for a residential rooftop PV system? Yes 95% · municipal code
- Is there a separate electrical permit, or is it combined? Combined 78% · permit application form
- Is a HOA or architectural approval required first? No — City may not condition approval on association approval for solar specifically; but see jurisdiction.overridden_by for an unresolved textual tension with the general Site Plan Review chapter 72% · municipal code
- Is there a historic-district review? No 82% · municipal code TOC (absence)
- Is a wind or windstorm certification required? No dedicated windstorm certification process; wind loading is addressed as a standard structural-design parameter within the City's own Structural Criteria checklist (ASCE 7 wind-exposure categories B/C, 110-130 mph design wind speed assumptions) 82% · structural criteria bulletin
- Is a Specific Use Permit or Council approval ever required? Yes, conditionally, but not for small residential rooftop systems — the Building Official may require a Conditional Use Permit for a (non-small) solar energy system only upon written findings, based on substantial evidence, of a specific adverse impact on public health/safety 88% · municipal code
- Is there a system-size cap on residential generation? No fixed citywide generation cap; the expedited/administrative process is scoped to 'small residential rooftop solar energy systems' as defined by Gov. Code §65850.5(j)(3) (the City's own Standard Plan/Eligibility Checklist templates cap the SIMPLIFIED path specifically at 10 kW AC), and larger systems still get a nondiscretionary building-permit review under §5-5K-6(B) rather than being capped outright 75% · eligibility checklist
-
Check who is allowed to apply
Several authorities require the electrical permit to be pulled by a licensed electrician, or require the contractor to be registered with them BEFORE applying. Registration is not same-day. This is second on the list rather than fourth because it is the step most likely to stop the job before the drawings matter.
- Who is allowed to pull the electrical permit? Either 55% · standard plan form
- Must the contractor be registered with this authority before applying? Yes 55% · municipal code
- Is a homeowner permitted to self-install and self-permit? Yes 55% · inference from absence in city documents
-
Build the submittal package
Almost everywhere wants a site plan, a one-line or three-line electrical diagram, equipment cut sheets with listings, and a structural attachment detail. Build it against the published checklist rather than the last jurisdiction you worked in — the checklist is what the reviewer marks against.
- What documents make up a complete submittal? Completed permit application; Eligibility Checklist for Expedited Solar PV Permitting; a completed City of Hidden Hills Solar PV Standard Plan (Simplified Central/String Inverter or Simplified Microinverter/ACM) OR an equivalent electrical plan with one-line diagram, module/string/inverter data, grounding/bonding and labeling info; completed Structural Criteria (or engineer-stamped calcs if non-qualifying); a roof plan showing panel layout, fire access pathways, PV fire classification and label locations; manufacturer cut sheets for modules/inverters/disconnects/combiners 90% · published checklist/bulletin
- How many copies, and in what format? Electronic submittal (PDF) is standard via the City's Hidden Hills Permit Center (hiddenhills.cts.city); paper applications may also be submitted/approved over the counter at 6165 Spring Valley Rd between 9-11am. No copy-count requirement stated for paper submittals in the documents reviewed. 65% · department page
- Is a site plan required, and what must it show? Yes — a site/roof diagram is required showing the arrangement of panels (on roof or ground), north arrow, lot dimensions, distance from property lines to adjacent structures, and (on the roof plan specifically) fire-access pathways, roof access point, PV fire classification, and label locations 90% · published checklist/bulletin
- Is a one-line / three-line diagram required? Yes 92% · standard plan form
- Are string and conductor calculations required? Yes 90% · standard plan form
- Is a structural PE stamp required, and at what threshold? Yes, conditionally — a CA-licensed civil or structural engineer's stamped calculations are required only if the installation fails any item on the City's Structural Criteria checklist (e.g., array weight over 4 psf, non-flush mounting, anchor spacing/embedment outside the published tables, or a roof that fails the visual/rafter-span checks); flush-mounted arrays meeting all listed criteria need no PE stamp 90% · structural criteria bulletin
- Is an electrical PE stamp required, and at what threshold? Not stated as a distinct threshold — the City's electrical submittal requirement is a one-line diagram and manufacturer cut sheets, not a PE-stamped electrical design, for systems using the standard plan or a straightforward electrical plan; no electrical PE-stamp trigger was found in the City's solar documents 55% · published checklist/bulletin (absence)
-
Apply and pay
Most authorities now take the whole application through a portal, and several states cap or constrain what a residential solar permit may cost. Check whether plan check is billed separately before you quote the job.
- Which permit portal does this authority use? Hidden Hills Permit Center, hosted at hiddenhills.cts.city (a CitizenServe-hosted electronic plan-check/permit portal) 80% · department page
- Can the whole application be completed online? Yes 88% · department page
- What does a residential solar permit cost? $250 flat (standard plan used and structural criteria met); $500 flat for systems up to 15kW using other standard plans or not meeting structural criteria, plus $15/kW (or fraction) above 15kW 78% · published fee bulletin
- How is the fee calculated? Flat 75% · published fee bulletin
- Is there a separate plan-check fee? No 60% · published fee bulletin
-
Plan review — and start the utility in parallel
Interconnection is a separate process from the permit and usually the longer pole. Where the utility does not depend on the permit being issued, running both at once is the single biggest saving available on a residential job.
- What is the stated plan-review turnaround? Same day for over-the-counter applications; 1-3 business days for electronic applications (small residential rooftop solar eligible for expedited review) 90% · municipal code
- How long is an issued permit valid before it expires? Not stated specifically for solar; the City's adopted 2025 California Building Code Chapter 1 Division II administrative provisions (Section 105.5, standard statewide default: permit expires if work is not commenced within 180 days, or is suspended/abandoned for 180 days) govern generally, since HHMC Art. G does not amend that section 55% · municipal code (inference from absence of local amendment)
- Which utility handles interconnection here? Southern California Edison (SCE) 92% · city resident-resources page
28 questions answered against City of Hidden Hills’s own published documents
Q1 Is this authority the AHJ for residential solar at this address? Core Jurisdiction & scope
Yes
Why the confidence is not higherCity's own municipal code Art. K (5-5K-1 through 5-5K-8) establishes the City's Building Official as the permitting authority for small residential rooftop solar; the City's live 'Solar Energy Installations' department page and its 2015 Submittal Requirements Bulletin confirm the City issues these permits itself.
department page + municipal code checked 2026-08-31 https://hiddenhills.gov/city-departments/building-and-safety-planning/solar-energy-installations/
Q2 What does this authority permit itself, and what does it delegate? Core Jurisdiction & scope
Both
Why the confidence is not higherThe City's Permit and Plan Review Application treats Building, Plumbing, Electrical and Mechanical as one form with a 'circle all that apply' permit type, and HHMC Arts. B and E adopt the Building Code and Electrical Code as City codes administered by the City's own Building Official. Functionally, however, Building & Safety/Planning staffing itself is contracted out to Transtech per the City's own department information page — noted in jurisdiction.delegated_to.
department page + application form checked 2026-08-31 https://hiddenhills.gov/city-departments/building-and-safety-planning/information/
Q3 Is a permit required for a residential rooftop PV system? Core Jurisdiction & scope
Yes
Why the confidence is not higherHHMC §5-5K-1/5-5K-3 establishes a permitting process (not an exemption) for small residential rooftop solar, and Arts. B/E require permits under the adopted CBC/CEC for construction and electrical work generally, with no solar exemption found.
municipal code checked 2026-08-31 https://library.municode.com/ca/hidden_hills/codes/code_of_ordinances?nodeId=TIT5LAUSDE_CH5-5BUST_ARTKSMREROSOSY_5-5K-3AP
Q4 Is there a separate electrical permit, or is it combined? Core Jurisdiction & scope
Combined
Why the confidence is not higherThe City's own 'Permit and Plan Review Application' form lists Building/Plumbing/Electrical/Mechanical as options to circle on a single application, and the solar Submittal Requirements Bulletin describes one 'Residential Rooftop Solar System permit' covering the whole scope, not separate building and electrical permits.
permit application form checked 2026-08-31 https://hiddenhills.gov/wp-content/uploads/Permit_and_Plan_Review_Application.pdf
Q5 Who is allowed to pull the electrical permit? Core Who may apply
Either
Why the confidence is not higherThe City's Standard Plan templates list a 'Contractor/Engineer Name' and license field implying a licensed contractor normally pulls the permit, but nothing in HHMC Art. K or the Building Code administrative provisions bars an owner-builder from self-permitting (California's general owner-builder statute, B&P Code §7044, applies statewide absent a local bar). No Hidden-Hills-specific statement on who may pull the electrical permit was found.
standard plan form checked 2026-08-31 https://hiddenhills.gov/wp-content/uploads/Hidden-Hills-Std-plan-inverter.pdf
Q6 Must the contractor be registered with this authority before applying? Core Who may apply
Yes
Why the confidence is not higherHHMC §2-7-2 makes it 'unlawful for any person to maintain, conduct, carry on or commence to... carry on any business within the City without first having obtained a license' under the City's Business License Tax chapter, which by its definitions covers a contractor performing work in the City. This is a general business-license requirement, not a construction-specific 'contractor registration with the Building Department' as seen in some cities' SolarAPP+ programs — no such solar-specific registration step was found.
municipal code checked 2026-08-31 https://library.municode.com/ca/hidden_hills/codes/code_of_ordinances?nodeId=TIT2MUFI_CH7BULITA_2-7-2BULIRE
Q7 Is a homeowner permitted to self-install and self-permit? Who may apply
Yes
Why the confidence is not higherNo local bar on owner-builder self-installation/self-permitting was found in Art. K or the Building Code administrative provisions; California's statewide owner-builder permitting right generally applies absent a specific local prohibition, but Hidden Hills' own documents do not address this explicitly for solar.
inference from absence in city documents checked 2026-08-31 https://hiddenhills.gov/city-departments/building-and-safety-planning/solar-energy-installations/
Q8 What documents make up a complete submittal? Core Submittal package
Completed permit application; Eligibility Checklist for Expedited Solar PV Permitting; a completed City of Hidden Hills Solar PV Standard Plan (Simplified Central/String Inverter or Simplified Microinverter/ACM) OR an equivalent electrical plan with one-line diagram, module/string/inverter data, grounding/bonding and labeling info; completed Structural Criteria (or engineer-stamped calcs if non-qualifying); a roof plan showing panel layout, fire access pathways, PV fire classification and label locations; manufacturer cut sheets for modules/inverters/disconnects/combiners
Why the confidence is not higherDirectly enumerated in the City's own 2015 'Submittal Requirements Bulletin — Solar Photovoltaic Installations 10 kW or Less,' still the current bulletin linked from the live Solar Energy Installations page as of this run.
published checklist/bulletin checked 2026-08-31 https://hiddenhills.gov/wp-content/uploads/Hidden-Hills-Submittal-Requirements-2015.pdf
Q9 How many copies, and in what format? Submittal package
Electronic submittal (PDF) is standard via the City's Hidden Hills Permit Center (hiddenhills.cts.city); paper applications may also be submitted/approved over the counter at 6165 Spring Valley Rd between 9-11am. No copy-count requirement stated for paper submittals in the documents reviewed.
Why the confidence is not higherThe 2015 Submittal Requirements Bulletin states applications 'can be submitted... in person... or electronically through the following fax number,' and the current Permit Center page (which post-dates the bulletin) describes a fully electronic PDF-upload system; the Permit Center page does not itself restate a paper-copy count.
department page checked 2026-08-31 https://hiddenhills.gov/city-departments/building-and-safety-planning/permit-center/
Q10 Is a site plan required, and what must it show? Core Submittal package
Yes — a site/roof diagram is required showing the arrangement of panels (on roof or ground), north arrow, lot dimensions, distance from property lines to adjacent structures, and (on the roof plan specifically) fire-access pathways, roof access point, PV fire classification, and label locations
Why the confidence is not higherExplicitly itemized in the City's own 2015 Submittal Requirements Bulletin, sections 2(c) and 2(d).
published checklist/bulletin checked 2026-08-31 https://hiddenhills.gov/wp-content/uploads/Hidden-Hills-Submittal-Requirements-2015.pdf
Q11 Is a one-line / three-line diagram required? Core Drawings & calculations
Yes
Why the confidence is not higherThe City's own Standard Plan templates (Simplified Central/String Inverter, Simplified Microinverter/ACM) are built entirely around completing single-line diagrams (Diagrams #1-#4), and the Submittal Requirements Bulletin requires a 'One-line diagram of system' when the standard plan is not used.
standard plan form checked 2026-08-31 https://hiddenhills.gov/wp-content/uploads/Hidden-Hills-Std-plan-inverter.pdf
Q12 Are string and conductor calculations required? Drawings & calculations
Yes
Why the confidence is not higherThe Standard Plan (Inverter) template requires string/source-circuit identification, conductor sizing (Steps 10, 12, 15) and OCPD sizing calculations per CEC Table references; the Submittal Requirements Bulletin also requires specifying 'total number of modules, number of modules per string and total number of strings' and conductor/conduit sizing when not using the standard plan.
standard plan form checked 2026-08-31 https://hiddenhills.gov/wp-content/uploads/Hidden-Hills-Std-plan-inverter.pdf
Q13 Is a structural PE stamp required, and at what threshold? Core Engineering & stamps
Yes, conditionally — a CA-licensed civil or structural engineer's stamped calculations are required only if the installation fails any item on the City's Structural Criteria checklist (e.g., array weight over 4 psf, non-flush mounting, anchor spacing/embedment outside the published tables, or a roof that fails the visual/rafter-span checks); flush-mounted arrays meeting all listed criteria need no PE stamp
Why the confidence is not higherDirectly stated in the City's own 'Structural Criteria for Residential Rooftop Solar Energy Installations' document, Section 3 (Summary): 'One or more items are checked NO. Attach project-specific drawings and calculations stamped and signed by a California licensed civil or structural engineer.'
structural criteria bulletin checked 2026-08-31 https://hiddenhills.gov/wp-content/uploads/Hidden-Hills-Struc-Criteria.pdf
Q14 Is an electrical PE stamp required, and at what threshold? Engineering & stamps
Not stated as a distinct threshold — the City's electrical submittal requirement is a one-line diagram and manufacturer cut sheets, not a PE-stamped electrical design, for systems using the standard plan or a straightforward electrical plan; no electrical PE-stamp trigger was found in the City's solar documents
Why the confidence is not higherNone of the City's own solar bulletins, standard plans, or Art. K text mention an electrical engineer stamp requirement at any size threshold; absence is drawn from reading the full 2015 Submittal Requirements Bulletin and both Standard Plan templates.
published checklist/bulletin (absence) checked 2026-08-31 https://hiddenhills.gov/wp-content/uploads/Hidden-Hills-Submittal-Requirements-2015.pdf
Q15 What does a residential solar permit cost? Core Fees
$250 flat (standard plan used and structural criteria met); $500 flat for systems up to 15kW using other standard plans or not meeting structural criteria, plus $15/kW (or fraction) above 15kW
Why the confidence is not higherStated verbatim in the City's own current 2015 Submittal Requirements Bulletin, Section 4 (Fees) — still the only fee statement linked from the live Solar Energy Installations page. Confidence is not higher because this flat fee predates the City's 2025-cycle code adoption and the general 2014 Resolution No. 877 fee schedule (Exhibit A) has no dedicated solar/PV line and instead prices building/electrical work by valuation and unit-fee tables — I could not find a newer resolution superseding the $250/$500 solar-specific fee, so I am relying on the bulletin as still operative but flag it as dated.
published fee bulletin checked 2026-08-31 https://hiddenhills.gov/wp-content/uploads/Hidden-Hills-Submittal-Requirements-2015.pdf
Q16 How is the fee calculated? Core Fees
Flat
Why the confidence is not higherThe solar-specific fee in the current bulletin is a flat $250 or $500 fee (tiered to per-kW above 15kW only at the margin), distinct from the City's general valuation-based Building Permit Fee table in Resolution No. 877 which applies to non-solar construction generally.
published fee bulletin checked 2026-08-31 https://hiddenhills.gov/wp-content/uploads/Hidden-Hills-Submittal-Requirements-2015.pdf
Q17 Is there a separate plan-check fee? Fees
No
Why the confidence is not higherThe 2015 Submittal Requirements Bulletin's Fees section states only a single permit fee ($250 or $500) for the expedited solar process and does not mention a separate plan-check fee; I control-checked the general fee documents (Development_Fee_Schedule-1.pdf, website_fees.pdf, and OCR of Resolution 877) and found no dedicated solar plan-check line — a positive control for 'electrical' returned multiple hits in the OCR'd Resolution 877 (proving the search worked) while 'solar'/'photovoltaic' returned none there, and a fabricated control ('zzqqx') returned zero as expected.
published fee bulletin checked 2026-08-31 https://hiddenhills.gov/wp-content/uploads/Hidden-Hills-Submittal-Requirements-2015.pdf
Q18 What is the stated plan-review turnaround? Core Timeline & validity
Same day for over-the-counter applications; 1-3 business days for electronic applications (small residential rooftop solar eligible for expedited review)
Why the confidence is not higherHHMC §5-5K-6(A)(3) states the Building Official 'shall issue a building permit... on the same day for over the counter applications or within one to three business days for electronic applications... upon receipt of a complete application.'
municipal code checked 2026-08-31 https://library.municode.com/ca/hidden_hills/codes/code_of_ordinances?nodeId=TIT5LAUSDE_CH5-5BUST_ARTKSMREROSOSY_5-5K-6PERERE
Q19 How long is an issued permit valid before it expires? Timeline & validity
Not stated specifically for solar; the City's adopted 2025 California Building Code Chapter 1 Division II administrative provisions (Section 105.5, standard statewide default: permit expires if work is not commenced within 180 days, or is suspended/abandoned for 180 days) govern generally, since HHMC Art. G does not amend that section
Why the confidence is not higherHHMC §5-5B-2 adopts CBC Ch.1 Div.II by reference as the City's Administrative Code, and Art. G's local amendments (5-5G-2 through 5-5G-5) amend only fee, addition/alteration, liability and investigation-fee provisions — none amend the standard permit-expiration section, so the unamended CBC default applies by omission rather than a Hidden-Hills-specific statement.
municipal code (inference from absence of local amendment) checked 2026-08-31 https://library.municode.com/ca/hidden_hills/codes/code_of_ordinances?nodeId=TIT5LAUSDE_CH5-5BUST_ARTBBUCO_5-5B-2BUCOADPR
Q20 Which permit portal does this authority use? Core Portal & process
Hidden Hills Permit Center, hosted at hiddenhills.cts.city (a CitizenServe-hosted electronic plan-check/permit portal)
Why the confidence is not higherNamed and linked directly from the City's Building and Safety/Planning department page and Permit Center page; the 'cts.city' domain and described feature set (online submittal, plan upload, credit-card fee payment, inspection requests) match the CitizenServe platform, though no on-page branding confirms the vendor name explicitly.
department page checked 2026-08-31 https://hiddenhills.gov/city-departments/building-and-safety-planning/permit-center/
Q21 Can the whole application be completed online? Core Portal & process
Yes
Why the confidence is not higherThe City's Permit Center page states the electronic system allows applicants to 'Submit a permit application online, Upload plans for plan review, Pay most fees with a credit card, Request inspections for permitted projects' end-to-end.
department page checked 2026-08-31 https://hiddenhills.gov/city-departments/building-and-safety-planning/permit-center/
Q22 Which utility handles interconnection here? Core Utility interconnection
Southern California Edison (SCE)
Why the confidence is not higherThe City's own 'Utilities (SCE)' resident resources page states plainly that 'Southern California Edison is the primary electric utility provider for much of Southern California and serves the City of Hidden Hills,' and further identifies the city as served by a single circuit ('Horizon') — a first-party, city-side confirmation rather than a PowerToChoose inference.
city resident-resources page checked 2026-08-31 https://hiddenhills.gov/residents/resources-2/residents-resources-utilities-sce/
Q23 Where does the utility sit in the sequence? Core Utility interconnection
Nothing published by this authority.
Where we lookedSCE's public Business/Grid Interconnections landing page and the on.sce.com/InterconnectionHandbook redirect target — the landing page does not state the sequence and the Handbook itself resolves to an Edison-internal SharePoint viewer that returns an auth-gated page to ordinary fetch, not the PDF
https://www.sce.com/business/generating-your-own-power/grid-interconnections
Q24 Is a HOA or architectural approval required first? Overlays & special cases
No — City may not condition approval on association approval for solar specifically; but see jurisdiction.overridden_by for an unresolved textual tension with the general Site Plan Review chapter
Why the confidence is not higherHHMC §5-5K-8 (Association Approval Prohibited) states plainly: 'The City shall not condition approval of an application on the approval of an association, as defined in Section 4080 of the Civil Code,' tracking Gov. Code §65850.5. However, the City's Permit Center page still lists 'Homeowners Association (HOA) Approval Documents' among items to upload for permit applications generally (not solar-specific), and the general residential Site Plan Review chapter (§5-2H-4(E)(2)) gives HOA/HHCA architectural certification an explicit statutory role as one path to exemption from discretionary review for other residential construction — the City has not amended that chapter to address solar. Confidence reflects that Article K's text is unambiguous while practice against the older Site Plan Review chapter is not confirmed either way in this run.
municipal code checked 2026-08-31 https://library.municode.com/ca/hidden_hills/codes/code_of_ordinances?nodeId=TIT5LAUSDE_CH5-5BUST_ARTKSMREROSOSY_5-5K-8ASAPPR
Q25 Is there a historic-district review? Overlays & special cases
No
Why the confidence is not higherWalked the full Hidden Hills Municipal Code table of contents (all 5 Titles, every chapter and article heading) via the Municode API; no 'Historic,' 'Landmark,' or historic-district chapter/article exists anywhere in the code. Positive control: 'Zoning' and 'Fire Code' chapter headings are present and readable in the same TOC walk, confirming the walk is complete; fabricated control ('zzqqx') returns nothing, as expected, everywhere.
municipal code TOC (absence) checked 2026-08-31 https://library.municode.com/ca/hidden_hills/codes/code_of_ordinances?nodeId=TIT5LAUSDE_CH2ZO
Q26 Is a wind or windstorm certification required? Overlays & special cases
No dedicated windstorm certification process; wind loading is addressed as a standard structural-design parameter within the City's own Structural Criteria checklist (ASCE 7 wind-exposure categories B/C, 110-130 mph design wind speed assumptions)
Why the confidence is not higherThe City's own 'Structural Criteria for Residential Rooftop Solar Energy Installations' document states its regional assumptions ('not in Wind Exposure D... Special Wind Region 110-130 mph... standard 110 mph region') and folds wind-uplift checks into the anchor-fastener/anchor-spacing tables (Table 1) rather than requiring a separate windstorm certificate; if those assumptions are not met, project-specific engineer-stamped calculations are required instead (see Q13).
structural criteria bulletin checked 2026-08-31 https://hiddenhills.gov/wp-content/uploads/Hidden-Hills-Struc-Criteria.pdf
Q27 Is a Specific Use Permit or Council approval ever required? Overlays & special cases
Yes, conditionally, but not for small residential rooftop systems — the Building Official may require a Conditional Use Permit for a (non-small) solar energy system only upon written findings, based on substantial evidence, of a specific adverse impact on public health/safety
Why the confidence is not higherHHMC §5-5K-6(B)(2)-(4): for solar energy systems other than small residential rooftop systems, 'The Building Official may require an applicant to apply for a conditional use permit if the Building Official finds, based on substantial evidence, that the solar energy system could have a specific, adverse impact,' with findings and mitigation requirements tracking Civil Code §714.
municipal code checked 2026-08-31 https://library.municode.com/ca/hidden_hills/codes/code_of_ordinances?nodeId=TIT5LAUSDE_CH5-5BUST_ARTKSMREROSOSY_5-5K-6PERERE
Q28 Is there a system-size cap on residential generation? Overlays & special cases
No fixed citywide generation cap; the expedited/administrative process is scoped to 'small residential rooftop solar energy systems' as defined by Gov. Code §65850.5(j)(3) (the City's own Standard Plan/Eligibility Checklist templates cap the SIMPLIFIED path specifically at 10 kW AC), and larger systems still get a nondiscretionary building-permit review under §5-5K-6(B) rather than being capped outright
Why the confidence is not higherHHMC §5-5K-2 defines 'Small Residential Rooftop Solar Energy Systems' by cross-reference to the state statute rather than setting an independent City size cap; the City's own Eligibility Checklist and both Standard Plan templates state '10 kW AC CEC rating or less' as the threshold for using the expedited/simplified forms, not as an absolute ceiling on residential systems.
eligibility checklist checked 2026-08-31 https://hiddenhills.gov/wp-content/uploads/Hidden-Hills-Eligibility-checklist.pdf
Lines marked with a percentage were read off this authority’s own published documents. Unmarked guidance is general good practice, not this jurisdiction’s rule — always confirm against the authority before you submit.
Install 5 steps · 20 questions
-
Build to the code editions actually in force here
The NEC edition a jurisdiction enforces is often a cycle behind the newest one published, and local amendments sit on top of it. Rapid shutdown, conductor sizing and labelling all change between editions, so the edition in force is the first thing to establish, not the last.
- Which NEC edition is in force? 2023 92% · municipal code / adopting ordinance
- Which building code edition is in force? 2025 California Building Code (Part 2, Title 24), which incorporates and amends the 2024 International Building Code; the 2025 California Residential Code (Part 2.5) applies to one- and two-family dwellings 92% · municipal code / adopting ordinance
- Which fire code edition is in force? Los Angeles County Fire Code, Title 32 of the LA County Code, in effect 3-2-2023, incorporating the 2022 California Fire Code (Part 9, Title 24) — this is one code cycle behind the City's 2025 CBC/CEC/CRC adoption 88% · municipal code / adopting ordinance
- Are there local amendments to any of the above? Yes 90% · municipal code
- What is the installation judged against? The 2025 CEC/CBC/CRC/CGBSC as locally amended, the LA County Fire Code (2022 CFC cycle) as locally amended, HHMC Art. K's own solar-specific requirements (§5-5K-4), and — per §5-5K-5(B) — the standard plan and checklist must 'substantially conform to recommendations for expedited permitting... in the most current version of the California Solar Permitting Guidebook adopted by the Governor's Office of Planning and Research' 85% · municipal code
-
Fire access, setbacks and pathways
Ridge setbacks and roof access pathways are fire-service requirements and they constrain the array layout. They are the most common cause of a redesign after the fire department comments on a plan set.
- What ridge setback and access pathways are required? No City-specific numeric setback table found; the City's own submittal bulletin points applicants to the State Fire Marshal's Solar PV Installation Guide for examples of code-compliant access pathways, and the Eligibility Checklist requires 'clear access pathways' and correct 'fire classification' without restating CRC R331.2/CFC 605.11 dimensions itself 72% · published bulletin
-
Rapid shutdown
Which rapid-shutdown rule applies follows directly from the NEC edition in force, and the initiation device has to be at a location the fire service can reach and identify. This is inspected, and it is labelled.
- Is rapid shutdown required, and to which NEC edition? Yes, module-level rapid shutdown is required per NEC 690.12 as incorporated into the 2023 NEC / 2025 CEC now in force; the City's own Standard Plan templates (dated to an earlier code cycle) do not themselves restate a rapid-shutdown labeling step by name, which is a document gap worth flagging 60% · municipal code (adopted NEC) + standard plan (gap noted)
-
Labels and placards
The NEC sets a baseline for permanent markings at the service equipment and the disconnecting means. On top of that, an authority may specify its own wording, and the utility may specify more again. Where any of them writes its own text, a generic off-the-shelf label set will not pass — this is the detail most often fixed on a return visit.
- Which placards does this authority require at the service equipment? The CEC 690/705-required warning placards shown in the City's own Standard Plan templates: inverter-output-connection warning, dual-power-sources/AC-disconnect warning, PV DC disconnect rating placard, ungrounded-DC-conductor shock warning (if applicable), and a junction/combiner-box 'Photovoltaic Power Source' marking (CRC R331.2/CFC 605.11.1) 88% · standard plan form
- Does the authority specify placard wording of its own? No — the City's Standard Plans reproduce the wording mandated by the California Electrical Code itself (CEC 690.35(F), 690.53, 690.54, 690.17, 705.12(D)(4)/(7)) rather than City-authored wording 80% · standard plan form
- Does it specify letter height, colour or material? Not specified by the City beyond an informational note pointing to ANSI Z535.4 and suggesting 20-point (3/8in) type as a practical minimum 78% · standard plan form
- Is a site plan / facility map placard required, and what must it show? Yes — a roof layout/facility-map diagram is required showing all panels/modules, clear access pathways, and the approximate locations of electrical disconnecting means and roof access points; separately, CEC 705.10 requires a permanent power-source directory/plaque, referenced directly on the Microinverter Standard Plan 88% · standard plan form
- Where must the labels be placed? At the main service disconnect/PV AC disconnect and at DC combiner/junction boxes and conduit runs (marked at intervals, e.g. every 10 ft, per CRC R331.2/CFC 605.11.1), per the labeling diagrams in the City's own Standard Plan templates 82% · standard plan form
-
Disconnect, storage and listed equipment
Where the AC disconnect must sit relative to the meter is usually the utility's rule, not the building department's. Battery storage frequently carries its own permit, its own inspection and its own fire conditions.
- Must equipment be on a specific approved list? Yes 75% · standard plan form
- Are batteries permitted, and under what conditions? The City's own expedited solar documents scope small residential rooftop solar to systems 'without battery storage' (Eligibility Checklist item D); battery/ESS systems fall outside the expedited path and would need the non-expedited administrative review under §5-5K-6(B), with no City-specific battery installation standard found beyond the adopted CFC/CRC/CEC (Ch. 12 CFC / R327 CRC / Art. 706 CEC as adopted) 68% · eligibility checklist (+ absence in code text)
- Is there a separate ESS permit or inspection? Not stated specifically; battery/ESS systems fall outside the expedited small-rooftop-solar path (see Q45) and would be reviewed and inspected under the general, non-expedited administrative solar-permit process of §5-5K-6(B), which does not itself specify a distinct ESS inspection protocol 55% · municipal code (inference)
- Is there a local rule on service upgrades or busbar sizing? No City-specific local rule found beyond the state code; the SIMPLIFIED Standard Plan template itself (not an ordinance) limits its own scope to service panels with a bus bar rating of 225A or less, consistent with, not additional to, CEC 705.12(D)(2) busbar-fill calculations 68% · standard plan form (absence of local rule)
- Is a specific mounting system or attachment spacing required? Yes — anchor (stand-off) horizontal spacing and fastener specs are set by the City's own Structural Criteria tables, keyed to roof slope and rafter spacing (e.g., 16 in/24 in/32 in o.c.), with minimum 5/16in lag screws and 2.5in rafter embedment, or manufacturer-specified equivalents 90% · structural criteria bulletin
20 questions answered against City of Hidden Hills’s own published documents
Q29 Which NEC edition is in force? Core Code editions in force
2023
Why the confidence is not higherHHMC §5-5E-1: 'the California Electrical Code, 2025 Edition (Part 3, Title 24, California Code of Regulations), which incorporates and amends the National Electrical Code, 2023 Edition... is hereby adopted by reference as the Electrical Code of the City of Hidden Hills.'
municipal code / adopting ordinance checked 2026-08-31 https://library.municode.com/ca/hidden_hills/codes/code_of_ordinances?nodeId=TIT5LAUSDE_CH5-5BUST_ARTEELCO_5-5E-1ELCOAD
Q30 Which building code edition is in force? Core Code editions in force
2025 California Building Code (Part 2, Title 24), which incorporates and amends the 2024 International Building Code; the 2025 California Residential Code (Part 2.5) applies to one- and two-family dwellings
Why the confidence is not higherHHMC §5-5B-1 and §5-5I-1 adopt these editions by reference, most recently reaffirmed by Ord. No. 403, § 2/§2, adopted 11-10-25.
municipal code / adopting ordinance checked 2026-08-31 https://library.municode.com/ca/hidden_hills/codes/code_of_ordinances?nodeId=TIT5LAUSDE_CH5-5BUST_ARTBBUCO_5-5B-1BUCOAD
Q31 Which fire code edition is in force? Code editions in force
Los Angeles County Fire Code, Title 32 of the LA County Code, in effect 3-2-2023, incorporating the 2022 California Fire Code (Part 9, Title 24) — this is one code cycle behind the City's 2025 CBC/CEC/CRC adoption
Why the confidence is not higherHHMC §4-3-1(A): the City 'adopts by reference that certain Fire Code known and designated as the Los Angeles County Fire Code, Title 32... as adopted by the County of Los Angeles and in effect March 2, 2023, incorporating the 2022 California Fire Code,' last amended by Ord. No. 389 (10-23-23); no newer fire-code ordinance appears in the current TOC, so the City has not yet moved to the 2025 CFC cycle even though its building/electrical/residential codes have.
municipal code / adopting ordinance checked 2026-08-31 https://library.municode.com/ca/hidden_hills/codes/code_of_ordinances?nodeId=TIT4PUSA_CH3FICO_4-3-1ADFICO
Q32 Are there local amendments to any of the above? Core Code editions in force
Yes
Why the confidence is not higherNumerous local amendments exist in Ch.5-5 (e.g., §5-5B-3 deletes the state roof-covering fire-classification subsections and substitutes a Class-A-only local requirement; §5-5B-4 foundations on expansive soil; §5-5G-3 roof repair/replacement thresholds) and Ch.4-3 (fire-hazard-severity-zone map adoption, red-flag-warning activity bans) beyond the base state codes.
municipal code checked 2026-08-31 https://library.municode.com/ca/hidden_hills/codes/code_of_ordinances?nodeId=TIT5LAUSDE_CH5-5BUST_ARTBBUCO_5-5B-3ROCO
Q33 What is the installation judged against? Core Electrical
The 2025 CEC/CBC/CRC/CGBSC as locally amended, the LA County Fire Code (2022 CFC cycle) as locally amended, HHMC Art. K's own solar-specific requirements (§5-5K-4), and — per §5-5K-5(B) — the standard plan and checklist must 'substantially conform to recommendations for expedited permitting... in the most current version of the California Solar Permitting Guidebook adopted by the Governor's Office of Planning and Research'
Why the confidence is not higherSynthesized directly from HHMC §§5-5B-1, 5-5E-1, 5-5K-4 and 5-5K-5(B); the last of these expressly ties the City's solar review to the statewide Solar Permitting Guidebook.
municipal code checked 2026-08-31 https://library.municode.com/ca/hidden_hills/codes/code_of_ordinances?nodeId=TIT5LAUSDE_CH5-5BUST_ARTKSMREROSOSY_5-5K-5DUBUDEBUOFSMREROPEPR
Q34 Is there a local rule on service upgrades or busbar sizing? Electrical
No City-specific local rule found beyond the state code; the SIMPLIFIED Standard Plan template itself (not an ordinance) limits its own scope to service panels with a bus bar rating of 225A or less, consistent with, not additional to, CEC 705.12(D)(2) busbar-fill calculations
Why the confidence is not higherReviewed both Standard Plan templates and Art. K in full; neither imposes a local busbar or service-upgrade rule distinct from the state CEC. The 225A ceiling is a scope limit for using the 'Simplified' template (larger/other configurations use the Comprehensive Standard Plan), not a City ordinance provision.
standard plan form (absence of local rule) checked 2026-08-31 https://hiddenhills.gov/wp-content/uploads/Hidden-Hills-Std-plan-inverter.pdf
Q35 Is a specific mounting system or attachment spacing required? Structural & mounting
Yes — anchor (stand-off) horizontal spacing and fastener specs are set by the City's own Structural Criteria tables, keyed to roof slope and rafter spacing (e.g., 16 in/24 in/32 in o.c.), with minimum 5/16in lag screws and 2.5in rafter embedment, or manufacturer-specified equivalents
Why the confidence is not higherCity's own 'Structural Criteria' bulletin, Table 1 (Maximum Horizontal Anchor Spacing) and Section 2G (Wind Uplift Check/Anchor Fastener Check).
structural criteria bulletin checked 2026-08-31 https://hiddenhills.gov/wp-content/uploads/Hidden-Hills-Struc-Criteria.pdf
Q36 What ridge setback and access pathways are required? Core Fire pathways & setbacks
No City-specific numeric setback table found; the City's own submittal bulletin points applicants to the State Fire Marshal's Solar PV Installation Guide for examples of code-compliant access pathways, and the Eligibility Checklist requires 'clear access pathways' and correct 'fire classification' without restating CRC R331.2/CFC 605.11 dimensions itself
Why the confidence is not higher2015 Submittal Requirements Bulletin, item 2(d): 'Examples of clear path access pathways are available in the State Fire Marshal Solar PV Installation Guide' (linking to osfm.fire.ca.gov); the Eligibility Checklist's Fire Safety Requirements section (items A-D) requires pathways/labels/fire classification but does not restate specific setback dimensions locally.
published bulletin checked 2026-08-31 https://hiddenhills.gov/wp-content/uploads/Hidden-Hills-Submittal-Requirements-2015.pdf
Q37 Is rapid shutdown required, and to which NEC edition? Core Rapid shutdown
Yes, module-level rapid shutdown is required per NEC 690.12 as incorporated into the 2023 NEC / 2025 CEC now in force; the City's own Standard Plan templates (dated to an earlier code cycle) do not themselves restate a rapid-shutdown labeling step by name, which is a document gap worth flagging
Why the confidence is not higherStatewide requirement follows from HHMC §5-5E-1 adopting the 2025 CEC (NEC 2023), which retains and has tightened 690.12 rapid shutdown since its 2017 NEC introduction. However, neither Standard Plan template nor the Eligibility Checklist mentions 'rapid shutdown' by name — both appear to date to an earlier CalSOMAH template version — so City-specific confirmation of current labeling practice is inferred from the adopted code edition, not from the City's own solar documents.
municipal code (adopted NEC) + standard plan (gap noted) checked 2026-08-31 https://library.municode.com/ca/hidden_hills/codes/code_of_ordinances?nodeId=TIT5LAUSDE_CH5-5BUST_ARTEELCO_5-5E-1ELCOAD
Q38 Which placards does this authority require at the service equipment? Core Labels Signage & labelling
The CEC 690/705-required warning placards shown in the City's own Standard Plan templates: inverter-output-connection warning, dual-power-sources/AC-disconnect warning, PV DC disconnect rating placard, ungrounded-DC-conductor shock warning (if applicable), and a junction/combiner-box 'Photovoltaic Power Source' marking (CRC R331.2/CFC 605.11.1)
Why the confidence is not higherReproduced verbatim, with citations to specific CEC sections, on page 2 of both the 'Simplified Central/String Inverter' and 'Simplified Microinverter/ACM' Standard Plan templates ('Markings' section).
standard plan form checked 2026-08-31 https://hiddenhills.gov/wp-content/uploads/Hidden-Hills-Std-plan-inverter.pdf
Q39 Does the authority specify placard wording of its own? Core Labels Signage & labelling
No — the City's Standard Plans reproduce the wording mandated by the California Electrical Code itself (CEC 690.35(F), 690.53, 690.54, 690.17, 705.12(D)(4)/(7)) rather than City-authored wording
Why the confidence is not higherEvery placard shown in the Standard Plan templates is cited to a specific CEC section and uses the CEC's own model language; no City-specific wording variant was found.
standard plan form checked 2026-08-31 https://hiddenhills.gov/wp-content/uploads/Hidden-Hills-Std-plan-inverter.pdf
Q40 Does it specify letter height, colour or material? Core Labels Signage & labelling
Not specified by the City beyond an informational note pointing to ANSI Z535.4 and suggesting 20-point (3/8in) type as a practical minimum
Why the confidence is not higherStandard Plan template, 'Informational note: ANSI Z535.4 provides guidelines for the design of safety signs... No type size is specified, but 20 point (3/8") should be considered the minimum.' This is presented as guidance, not a mandatory City specification.
standard plan form checked 2026-08-31 https://hiddenhills.gov/wp-content/uploads/Hidden-Hills-Std-plan-inverter.pdf
Q41 Is a site plan / facility map placard required, and what must it show? Core Labels Signage & labelling
Yes — a roof layout/facility-map diagram is required showing all panels/modules, clear access pathways, and the approximate locations of electrical disconnecting means and roof access points; separately, CEC 705.10 requires a permanent power-source directory/plaque, referenced directly on the Microinverter Standard Plan
Why the confidence is not higherCity's own 'Roof Layout Diagram' page (both Standard Plans) states: 'Items required: roof layout of all panels, modules, clear access pathways and approximate locations of electrical disconnecting means and roof access points,' and the Microinverter template separately quotes CEC 705.10's directory/plaque requirement.
standard plan form checked 2026-08-31 https://hiddenhills.gov/wp-content/uploads/Hidden-Hills-Std-plan-Micro.pdf
Q42 Does the UTILITY specify placards beyond the AHJ's? Core Labels Signage & labelling
Nothing published by this authority.
Where we lookedSCE's public Grid Interconnections page (states Rule 21/Interconnection Handbook exist but does not itself list placard/marking requirements) and the on.sce.com/InterconnectionHandbook redirect, which resolves to an Edison-internal SharePoint document viewer that returns an auth-gated HTML shell rather than the PDF to ordinary fetch
https://www.sce.com/business/generating-your-own-power/grid-interconnections
Q43 Where must the labels be placed? Core Labels Signage & labelling
At the main service disconnect/PV AC disconnect and at DC combiner/junction boxes and conduit runs (marked at intervals, e.g. every 10 ft, per CRC R331.2/CFC 605.11.1), per the labeling diagrams in the City's own Standard Plan templates
Why the confidence is not higherStandard Plan templates show label locations keyed to a tagged one-line diagram: inverter output OCPD, PV AC disconnect, PV DC disconnect, and junction/combiner box markings 'every 10' along conduit.
standard plan form checked 2026-08-31 https://hiddenhills.gov/wp-content/uploads/Hidden-Hills-Std-plan-inverter.pdf
Q44 Must equipment be on a specific approved list? Equipment listing
Yes
Why the confidence is not higherThe Eligibility Checklist and both Standard Plans require listed/labeled equipment throughout (e.g., 'Listed and labeled equipment shall be installed and used in accordance with any instructions included in the listing or labeling (CEC 110.3)... identified and listed for the application (CEC 690.4[D])'), which functions as an approved-listing requirement (UL/CEC-listed) rather than a separate City-maintained approved-products list.
standard plan form checked 2026-08-31 https://hiddenhills.gov/wp-content/uploads/Hidden-Hills-Std-plan-inverter.pdf
Q45 Are batteries permitted, and under what conditions? Core Battery / ESS
The City's own expedited solar documents scope small residential rooftop solar to systems 'without battery storage' (Eligibility Checklist item D); battery/ESS systems fall outside the expedited path and would need the non-expedited administrative review under §5-5K-6(B), with no City-specific battery installation standard found beyond the adopted CFC/CRC/CEC (Ch. 12 CFC / R327 CRC / Art. 706 CEC as adopted)
Why the confidence is not higherEligibility Checklist for Expedited Solar Photovoltaic Permitting, item D: 'Solar system is utility interactive and without battery storage.' Neither Art. K nor the Fire Code chapter (Ch.4-3) contains a City-specific battery/ESS provision; searched the full text of Ch.5-5 for 'battery'/'storage' with zero hits (control: 'placard' returns 13 hits in the same corpus, confirming search worked), so reliance falls back to the adopted state codes.
eligibility checklist (+ absence in code text) checked 2026-08-31 https://hiddenhills.gov/wp-content/uploads/Hidden-Hills-Eligibility-checklist.pdf
Q46 Is there a separate ESS permit or inspection? Battery / ESS
Not stated specifically; battery/ESS systems fall outside the expedited small-rooftop-solar path (see Q45) and would be reviewed and inspected under the general, non-expedited administrative solar-permit process of §5-5K-6(B), which does not itself specify a distinct ESS inspection protocol
Why the confidence is not higherInferred from the exclusion of battery storage from the Eligibility Checklist and the absence of any ESS-specific inspection clause in Art. K; no dedicated City ESS permit/inspection bulletin was found.
municipal code (inference) checked 2026-08-31 https://library.municode.com/ca/hidden_hills/codes/code_of_ordinances?nodeId=TIT5LAUSDE_CH5-5BUST_ARTKSMREROSOSY_5-5K-6PERERE
Q47 Is a ground mount treated as a structure? Core Ground mount
Nothing published by this authority.
Where we lookedThe City's own Structural Criteria bulletin (scoped explicitly to 'flush-mounted solar arrays installed on the roofs of wood-framed one- and two-family dwellings') and the Zoning chapter's accessory-structure/setback provisions — neither document addresses ground-mounted solar arrays specifically
https://hiddenhills.gov/wp-content/uploads/Hidden-Hills-Struc-Criteria.pdf
Q48 Where must the AC disconnect be, relative to the meter? Core Utility equipment
Nothing published by this authority.
Where we lookedThe City's own solar bulletins and Standard Plans (which describe the AC disconnect only in terms of CEC 690.54 labeling, not its physical location relative to the meter) and SCE's Grid Interconnections/Interconnection Handbook pages (auth-gated PDF, see Q42) which would normally set the utility-side placement rule
https://hiddenhills.gov/wp-content/uploads/Hidden-Hills-Std-plan-inverter.pdf
Lines marked with a percentage were read off this authority’s own published documents. Unmarked guidance is general good practice, not this jurisdiction’s rule — always confirm against the authority before you submit.
Inspection 5 steps · 14 questions
-
Book it
Booking is a portal, a phone call or an email depending on the authority, and the notice required is rarely zero. Book before the work is finished rather than after — the lead time, not the work, is usually what sets the date.
- How is an inspection booked? Phone 75% · published bulletin
- How much notice is required? 1 business day (general solar bulletin: 'next business day' for requests received within business hours); the Art. K expedited-solar inspection itself is to be 'scheduled within one to two business days of a request' 82% · municipal code + published bulletin
-
Know who turns up
Some authorities inspect their own solar work; some delegate it, and a few do not inspect the PV equipment itself at all. Who is coming determines what they will look at.
- Does this AHJ perform its own final solar inspection? Yes 88% · municipal code
-
Work the stages in order
A rough-in or mid-roof inspection, where one is required, has to happen before the work it covers is closed up. Missing a stage means opening something back up, and it is the most expensive kind of correction.
- Which inspections are required, and in what order? For eligible small residential rooftop solar: a single consolidated final inspection performed by the Building Official after all permits are issued and the system is installed. Fire Department (LA County Fire) approval is not a separate required step for systems at this size. 85% · published bulletin + municipal code
- Is a rough-in or mid-roof inspection required? Not applicable / not separately stated — the City's expedited process authorizes only ONE consolidated inspection for eligible small residential rooftop solar (see Q54), so no distinct rough-in or mid-roof inspection is called out 80% · municipal code
-
Have the paperwork on site
The approved plan set, the permit, and the equipment listings should be on site and reachable. Inspectors routinely verify that installed equipment matches what was approved, and that the labels are the ones the plan set promised.
- Is there a published inspection checklist? Yes 88% · published checklist
- What must be on site at inspection? Approved plans and permit; the permit holder must be able to demonstrate on-site conformance with all technical requirements shown on the approved plans/standard plan and Eligibility Checklist at the time of inspection 75% · published bulletin
- Does the inspector verify labels and listings? Yes 85% · published bulletin
-
Sign-off, and permission to operate
Passing gives you a final or an equivalent sign-off. That is not the same as permission to operate: PTO comes from the utility, and who tells the utility the inspection passed varies. A system left switched off for weeks is usually waiting on this handover.
- How are corrections issued and cleared? A subsequent (re-)inspection is authorized if the system fails the initial inspection, and need not conform to the 1-2 business day scheduling requirement that applies to the first inspection request 78% · municipal code
14 questions answered against City of Hidden Hills’s own published documents
Q49 How is an inspection booked? Core Booking & scheduling
Phone
Why the confidence is not higherThe 2015 Submittal Requirements Bulletin states: 'On-site inspections can be scheduled by contacting the City at 818-888-9281 between 9-5.' The City's newer electronic Permit Center also advertises the ability to 'Request inspections for permitted projects' online, so Portal is likely now also available, but the only explicit statement of method found is the phone number in the bulletin.
published bulletin checked 2026-08-31 https://hiddenhills.gov/wp-content/uploads/Hidden-Hills-Submittal-Requirements-2015.pdf
Q50 How much notice is required? Core Booking & scheduling
1 business day (general solar bulletin: 'next business day' for requests received within business hours); the Art. K expedited-solar inspection itself is to be 'scheduled within one to two business days of a request'
Why the confidence is not higher2015 Submittal Requirements Bulletin: 'Inspection requests received within business hours are typically scheduled for the next business day.' HHMC §5-5K-7: 'An inspection will be scheduled within one to two business days of a request.'
municipal code + published bulletin checked 2026-08-31 https://library.municode.com/ca/hidden_hills/codes/code_of_ordinances?nodeId=TIT5LAUSDE_CH5-5BUST_ARTKSMREROSOSY_5-5K-7IN
Q51 Are same-day or AM/PM windows offered? Booking & scheduling
Nothing published by this authority.
Where we lookedThe City's Building and Safety information page (which states general inspection hours as 'Anytime after 11 a.m.' but does not describe AM/PM window scheduling) and the 2015 solar Submittal Requirements Bulletin, neither of which mentions same-day or AM/PM inspection windows
https://hiddenhills.gov/city-departments/building-and-safety-planning/information/
Q52 Does this AHJ perform its own final solar inspection? Core Who inspects
Yes
Why the confidence is not higherHHMC §5-5K-7: 'Only one inspection shall be required and performed by the Building Official for small residential rooftop solar energy systems eligible for expedited review'; the City's own 2015 bulletin also states Fire Department approval is 'not required for solar PV installations of this size,' keeping the inspection with the Building Official rather than delegating it.
municipal code checked 2026-08-31 https://library.municode.com/ca/hidden_hills/codes/code_of_ordinances?nodeId=TIT5LAUSDE_CH5-5BUST_ARTKSMREROSOSY_5-5K-7IN
Q53 If delegated, to whom? Core Who inspects
Nothing published by this authority.
Where we lookedNot applicable — the City performs its own final solar inspection in-house per §5-5K-7 (see Q52); there is no delegation to answer for on the small-residential-rooftop path
Q54 Which inspections are required, and in what order? Core Stages & sequence
For eligible small residential rooftop solar: a single consolidated final inspection performed by the Building Official after all permits are issued and the system is installed. Fire Department (LA County Fire) approval is not a separate required step for systems at this size.
Why the confidence is not higherHHMC §5-5K-7 plus the 2015 Submittal Requirements Bulletin, Sections 1 ('Fire Department approval not required for solar PV installations of this size') and 5 ('Once all permits to construct the solar installation have been issued and the system has been installed, it must be inspected before final approval').
published bulletin + municipal code checked 2026-08-31 https://hiddenhills.gov/wp-content/uploads/Hidden-Hills-Submittal-Requirements-2015.pdf
Q55 Is a rough-in or mid-roof inspection required? Stages & sequence
Not applicable / not separately stated — the City's expedited process authorizes only ONE consolidated inspection for eligible small residential rooftop solar (see Q54), so no distinct rough-in or mid-roof inspection is called out
Why the confidence is not higherHHMC §5-5K-7: 'Only one inspection shall be required and performed by the Building Official... The inspection shall be done in a timely manner and should include consolidated inspections.'
municipal code checked 2026-08-31 https://library.municode.com/ca/hidden_hills/codes/code_of_ordinances?nodeId=TIT5LAUSDE_CH5-5BUST_ARTKSMREROSOSY_5-5K-7IN
Q56 Does the inspector verify labels and listings? Core What is checked
Yes
Why the confidence is not higherThe 2015 Submittal Requirements Bulletin's inspection checklist explicitly lists verifying that 'the number of PV modules and model number match plans and specification sheets,' that 'appropriate signs are properly constructed, installed and displayed' (DC disconnect sign, AC point-of-connection sign, alternative-power-switch sign), and that 'equipment ratings are consistent with application and installed signs.'
published bulletin checked 2026-08-31 https://hiddenhills.gov/wp-content/uploads/Hidden-Hills-Submittal-Requirements-2015.pdf
Q57 Is there a published inspection checklist? Core What is checked
Yes
Why the confidence is not higherThe 2015 Submittal Requirements Bulletin, Section 5, publishes a full inspection checklist (module/model match, workmanlike installation, grounding, box accessibility, fastening, conductor sizing, signage, equipment-rating cross-checks against installed signs) directly on the City's own current solar page.
published checklist checked 2026-08-31 https://hiddenhills.gov/wp-content/uploads/Hidden-Hills-Submittal-Requirements-2015.pdf
Q58 What must be on site at inspection? Core Documents on site
Approved plans and permit; the permit holder must be able to demonstrate on-site conformance with all technical requirements shown on the approved plans/standard plan and Eligibility Checklist at the time of inspection
Why the confidence is not higher2015 Submittal Requirements Bulletin, Section 5: 'Permit holders must be prepared to show conformance with all technical requirements in the field at the time of inspection. The inspector will verify that the installation is in conformance with applicable code requirements and with the approved plans.' Does not explicitly state a physical copy of the permit/plans must be present on-site, though this is implied.
published bulletin checked 2026-08-31 https://hiddenhills.gov/wp-content/uploads/Hidden-Hills-Submittal-Requirements-2015.pdf
Q59 Is there a re-inspection fee? Corrections & re-inspection
Nothing published by this authority.
Where we lookedThe City's current fee documents (2015 solar Submittal Requirements Bulletin, Development_Fee_Schedule-1.pdf/website_fees.pdf, and an OCR pass of the full 17-page Resolution No. 877 fee schedule) — none state a re-inspection fee amount; positive control 'inspection'/'electrical' text is present and readable throughout Resolution 877 (proving the OCR search worked) while no 're-inspection' fee line was found there or in the solar bulletin, and a fabricated control term returned zero hits
https://hiddenhills.gov/wp-content/uploads/resolution-877.pdf
Q60 How are corrections issued and cleared? Corrections & re-inspection
A subsequent (re-)inspection is authorized if the system fails the initial inspection, and need not conform to the 1-2 business day scheduling requirement that applies to the first inspection request
Why the confidence is not higherHHMC §5-5K-7: 'If a small residential rooftop solar energy system fails inspection, a subsequent inspection is authorized but need not conform to the requirements of this Section.' No separate written-correction-notice procedure specific to failed field inspections (as opposed to plan-review correction notices under §5-5K-6(A)(2)) was found.
municipal code checked 2026-08-31 https://library.municode.com/ca/hidden_hills/codes/code_of_ordinances?nodeId=TIT5LAUSDE_CH5-5BUST_ARTKSMREROSOSY_5-5K-7IN
Q61 What is issued on pass? Core Final sign-off & PTO
Nothing published by this authority.
Where we lookedThe 2015 Submittal Requirements Bulletin (describes only 'final approval' generically after inspection, without naming the specific document/tag issued) and the Building Code administrative-provisions chapter (§5-5B-2), which does not itself define a solar-specific final sign-off document distinct from the standard CBC Certificate of Occupancy/inspection sign-off framework
https://hiddenhills.gov/wp-content/uploads/Hidden-Hills-Submittal-Requirements-2015.pdf
Q62 Who notifies the utility for PTO? Core Final sign-off & PTO
Nothing published by this authority.
Where we lookedSCE's Grid Interconnections page and the auth-gated on.sce.com/InterconnectionHandbook (see Q23/Q42) — neither was reachable in a form that states who notifies SCE for Permission to Operate
https://www.sce.com/business/generating-your-own-power/grid-interconnections
Lines marked with a percentage were read off this authority’s own published documents. Unmarked guidance is general good practice, not this jurisdiction’s rule — always confirm against the authority before you submit.
Jurisdiction & key facts
The standing 62-question set, answered for City of Hidden Hills against this authority’s own published documents. Every answer carries the confidence it was recorded at and the document it came from. Where nothing is published we say so and show where we looked — a blank here is a finding, not a gap.
City of Hidden Hills is the authority having jurisdiction 88% confidence
- Holds
- Building and Electrical permitting/inspection for residential solar (via the City's own Building Official, staffed under a Transtech Engineers, Inc. services contract); Los Angeles County Fire Protection District (Station 68) holds general fire suppression/prevention but the City's own ordinance keeps small residential rooftop solar review and its one inspection with the Building Official, not LACoFD
- Delegated to
- Transtech Engineers, Inc. (contracted to provide Building & Safety, Planning, City Engineering/Public Works and Environmental Services); Los Angeles County Fire Protection District for general fire-code enforcement/response (Title 32 LA County Fire Code adopted by reference)
- Overridden by
- CA Gov. Code §65850.5 (Solar Rights Act/AB 2188) preempts discretionary local review of small residential rooftop solar and bars conditioning approval on HOA/association approval; the City's own HHMC §5-5K-8 codifies that bar. Note an unresolved internal tension: HHMC §5-2H-4 (Site Plan Review, Title 5 Ch.2 Art. H) still requires site plan review before any 'electrical permit' in a residential zone and offers exemption from that discretionary Planning-Agency review only via a size threshold or via certification from the Hidden Hills Community Association (the HOA) under §5-2H-4(E)(2) — the zoning chapter has not been amended to carve out solar energy systems the way Article K (Small Residential Rooftop Solar Systems) and Article L (EV Charging) were.
- Why not higher
- City's own codified municipal code (HHMC Title 5, Ch.5-5, Arts. B/E/K) shows the City adopts the CBC/CEC/CRC by reference and its Building Official issues residential building and electrical permits for solar directly, with a dedicated 'Small Residential Rooftop Solar Systems' article (5-5K) implementing AB 2188. The City's own department page states Building & Safety and Planning functions are performed by Transtech under contract. Fire protection is LA County Fire (Station 68) per the City's own Public Safety page, but the City's 2015 solar Submittal Requirements Bulletin states 'Fire Department approval not required for solar PV installations of this size,' keeping the ≤10kW review and single inspection with the City. Confidence is not higher because the Site Plan Review vs. Article K tension (see overridden_by) is a plain-text reading of two chapters, not a resolved city statement, and I could not confirm in this run whether Building Official practice in fact routes small rooftop solar around Site Plan Review (the Article K checklist path issues permits same-day/1-3 days with no mention of Site Plan Review, which is the practical answer, but no ordinance text expressly exempts solar from Art. H).
Check the code edition before you build
This authority's published code edition does not match what the state has adopted. That usually means the authority's ordinance has not been updated for the current cycle — but a local amendment can also be lawful. Confirm with the building department before you submit.
- Permit required
- Yes95%
- Permit cost
- $250 flat (standard plan used and structural criteria met); $500 flat for systems up to 15kW using other standard plans or not meeting structural criteria,78%
- Plan review
- Same day for over-the-counter applications; 1-3 business days for electronic applications (small residential rooftop solar eligible for expedited review)90%
- Portal
- Hidden Hills Permit Center, hosted at hiddenhills.cts.city (a CitizenServe-hosted electronic plan-check/permit portal)80%
- Electrical code
- 202392%
- Own placard wording
- No — the City's Standard Plans reproduce the wording mandated by the California Electrical Code itself (CEC 690.35(F), 690.53, 690.54, 690.17,80%
- Booking an inspection
- Phone75%
Labels & placards for this authority
Wording 80%
No — the City's Standard Plans reproduce the wording mandated by the California Electrical Code itself (CEC 690.35(F), 690.53, 690.54, 690.17, 705.12(D)(4)/(7)) rather than City-authored wording
Size, colour & material 78%
Not specified by the City beyond an informational note pointing to ANSI Z535.4 and suggesting 20-point (3/8in) type as a practical minimum
Where they go 82%
At the main service disconnect/PV AC disconnect and at DC combiner/junction boxes and conduit runs (marked at intervals, e.g. every 10 ft, per CRC R331.2/CFC 605.11.1), per the labeling diagrams in the City's own Standard Plan templates
What the utility wants on top None%
Each figure above is sourced and dated in the full answer set below (questions 38–43). Where an authority’s own published sheet is older than the code it has adopted, the answer says so.

Average approval time — application to PTO
From the CPUC interconnection record. Bars show the average days taken each year; a year with no recorded projects is left blank rather than drawn as zero.