
City of Huntington Beach
Orange County
City of Huntington Beach is a city authority in the State of California, serving 198,711 residents. 7,469 residential solar installs are on record here. This page is the permit route for that jurisdiction: the fifteen steps from working out who has a say over an address through to permission to operate, the documents this authority publishes, and 62 answers taken from those documents and dated.
Permitting 5 steps · 28 questions
Whether a permit is needed — Yes Q3 Electrical and building permits — Combined Q4 Plan review — 3 business days for plan review under the expedited small-residential-rooftop (≤10 kW) standard-plan/AB 2188 toolkit path; Q18 Where you file — HB ACA Portal (Accela Citizen Access, engage.huntingtonbeachca.gov) for standard applications/plan check/inspections, Q20
- Permit required
- Yes95% source
- What it costs
- $237.97 for residential PV ≤15 kW, plus $15.00 per kW over 15 kW, plus a 6.0% Automation Fee on top (Resolution 2023-21/23-21);80% source
- Plan review turnaround
- 3 business days for plan review under the expedited small-residential-rooftop (≤10 kW) standard-plan/AB 2188 toolkit path;82% source
- Key document
- checklist (absence of requirement) cited by 9 open the document
-
Confirm who has a say over your address
A city address is usually permitted by the city, not the county — but not always, and some authorities keep building and hand electrical to someone else. Getting this wrong costs the whole submittal, because every requirement below belongs to whoever actually holds jurisdiction. Check the overlays in the same pass: an HOA, a historic district, a windstorm certification or a system-size cap can reshape the design, and all of them are cheaper to find now than after the array is laid out.
- Is this authority the AHJ for residential solar at this address? Yes 95% · department page
- What does this authority permit itself, and what does it delegate? Both 90% · department page
- Is a permit required for a residential rooftop PV system? Yes 95% · fee schedule
- Is there a separate electrical permit, or is it combined? Combined 80% · fee schedule / toolkit
- Is a HOA or architectural approval required first? No 62% · checklist (absence of requirement)
- Is there a historic-district review? No 55% · checklist (absence of requirement)
- Is a wind or windstorm certification required? No 75% · checklist
- Is a Specific Use Permit or Council approval ever required? No discretionary Council/Use-Permit approval for a qualifying small residential rooftop system (ministerial review only, per CA Gov. Code §65850.5). Coastal Development Permit (a discretionary/administrative approval) is required for development in HB's Coastal Zone, but the addition of a solar-collection system to an existing structure that complies with HBMC Title 17 is stated to be categorically exempt from the CDP process; a CDP (and possibly Zoning Administrator/Planning Commission/Council-level review on appeal) would still apply to non-exempt scopes (e.g., ground mount, new construction, non-compliant systems) in the Coastal Zone 62% · ordinance (via search cache; direct fetch blocked)
- Is there a system-size cap on residential generation? No hard cap on installable capacity beyond code; the city's expedited/AB 2188 toolkit path is limited to 10 kW AC systems on 1-2 family dwellings, and SolarAPP+ eligibility caps at 38.4 kW AC with a 400A max service rating — larger systems are not barred, they simply fall out of the expedited/SolarAPP+ paths and go through standard plan review 78% · checklist / department page
-
Check who is allowed to apply
Several authorities require the electrical permit to be pulled by a licensed electrician, or require the contractor to be registered with them BEFORE applying. Registration is not same-day. This is second on the list rather than fourth because it is the step most likely to stop the job before the drawings matter.
- Who is allowed to pull the electrical permit? Either 70% · department page / checklist
- Must the contractor be registered with this authority before applying? Yes 80% · department page
- Is a homeowner permitted to self-install and self-permit? Yes 70% · department page
-
Build the submittal package
Almost everywhere wants a site plan, a one-line or three-line electrical diagram, equipment cut sheets with listings, and a structural attachment detail. Build it against the published checklist rather than the last jurisdiction you worked in — the checklist is what the reviewer marks against.
- What documents make up a complete submittal? Permit application; eligibility checklist for expedited permitting; Standard Electrical Plan (or full electrical plan with one-line diagram, equipment cut sheets, grounding/bonding detail); roof/site plan with pathways and equipment locations; structural criteria checklist or PE-stamped structural calcs; title sheet naming applicable code editions 90% · checklist
- How many copies, and in what format? Two sets of plans minimum, 11"x17" minimum sheet size, wet-stamped/signed/dated; a third set required for Fire Department review on commercial projects and any project with battery storage 90% · checklist
- Is a site plan required, and what must it show? Yes — roof plan projected on a site plan showing property lines, structures, module locations, setbacks from roof edges/eaves/ridges/valleys, electrical service equipment, disconnects, inverter(s), raceways, required work clearances, and any plumbing/mechanical/attic vents that must remain uncovered 92% · checklist
- Is a one-line / three-line diagram required? Yes 95% · checklist
- Are string and conductor calculations required? Yes 92% · checklist
- Is a structural PE stamp required, and at what threshold? PE (CA-licensed Civil/Structural Engineer) stamp required only if the roof/array fails the city's prescriptive Structural Criteria checklist (roof condition, rafter span, array weight ≤4 psf PV/5 psf thermal, anchor spacing per published tables, fastener specs); if all checklist items pass, no stamp is required 90% · checklist
- Is an electrical PE stamp required, and at what threshold? No blanket PE stamp mandate for electrical; plans may instead be wet-stamped/signed by an Electrical Engineer, Architect, or a licensed C-10/C-46 contractor 85% · checklist
-
Apply and pay
Most authorities now take the whole application through a portal, and several states cap or constrain what a residential solar permit may cost. Check whether plan check is billed separately before you quote the job.
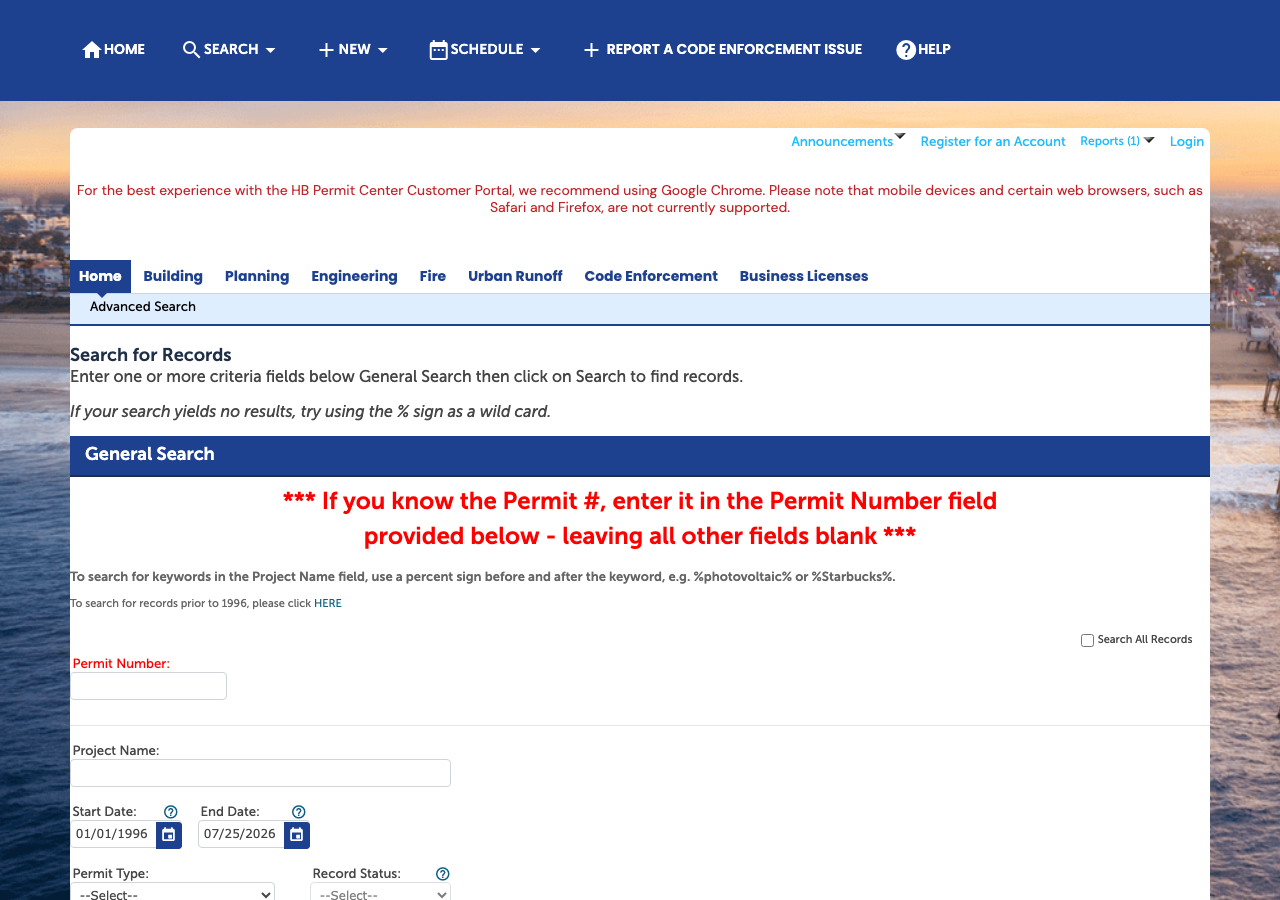
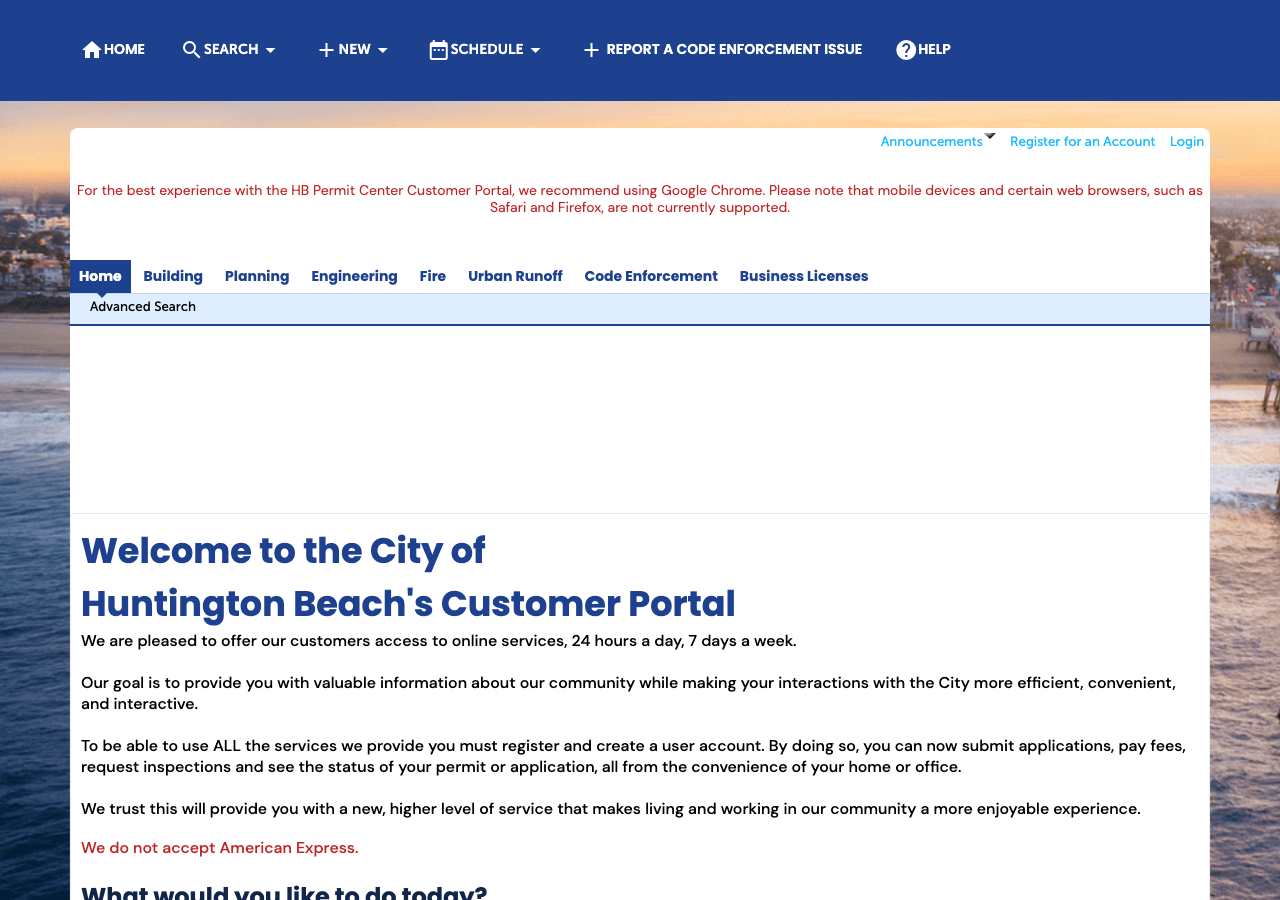
- Which permit portal does this authority use? HB ACA Portal (Accela Citizen Access, engage.huntingtonbeachca.gov) for standard applications/plan check/inspections, plus SolarAPP+ (gosolarapp.org) for qualifying licensed-contractor residential PV 92% · portal landing page
- Can the whole application be completed online? Yes 88% · portal
- What does a residential solar permit cost? $237.97 for residential PV ≤15 kW, plus $15.00 per kW over 15 kW, plus a 6.0% Automation Fee on top (Resolution 2023-21/23-21); an older 'AB 2188 Toolkit' bulletin still live on the Planning Division page cites a stale $384 flat fee that predates the current schedule 80% · fee schedule
- How is the fee calculated? Tiered 85% · fee schedule
- Is there a separate plan-check fee? Yes — Electrical Plan Review fee assessed at 62% of the inspection fee ($83 minimum); a separate Solar Plan Review Fee line (also 62%, $83 min, $166/hr beyond 3 submittals) appears under the Solar Energy Permit Fees section for solar thermal/pool heating 90% · fee schedule
-
Plan review — and start the utility in parallel
Interconnection is a separate process from the permit and usually the longer pole. Where the utility does not depend on the permit being issued, running both at once is the single biggest saving available on a residential job.
- What is the stated plan-review turnaround? 3 business days for plan review under the expedited small-residential-rooftop (≤10 kW) standard-plan/AB 2188 toolkit path; instant issuance via SolarAPP+ for qualifying licensed-contractor applications; the SolarAPP+ page separately describes ordinary (non-solar-specific) traditional permitting as averaging 5-10 business days 82% · department page / checklist
- How long is an issued permit valid before it expires? 180 days: an issued permit becomes invalid if work is not commenced within 12 months, or if suspended/abandoned for 180 days; unissued applications expire after 180 days of inactivity 68% · ordinance (via search cache; direct fetch blocked)
- Which utility handles interconnection here? Southern California Edison (SCE) 88% · utility territory / city news
- Where does the utility sit in the sequence? After permit (for Permission to Operate); interconnection application itself can be filed in parallel with the building permit 60% · utility DG process (general Rule 21 practice)
28 questions answered against City of Huntington Beach’s own published documents
Q1 Is this authority the AHJ for residential solar at this address? Core Jurisdiction & scope
Yes
Why the confidence is not higherCity's own Permit Center and SolarAPP+ pages describe Huntington Beach's Community Development Dept (Building & Safety Division) issuing residential solar permits directly; HB is an incorporated charter city, so Orange County has no building/electrical jurisdiction here.
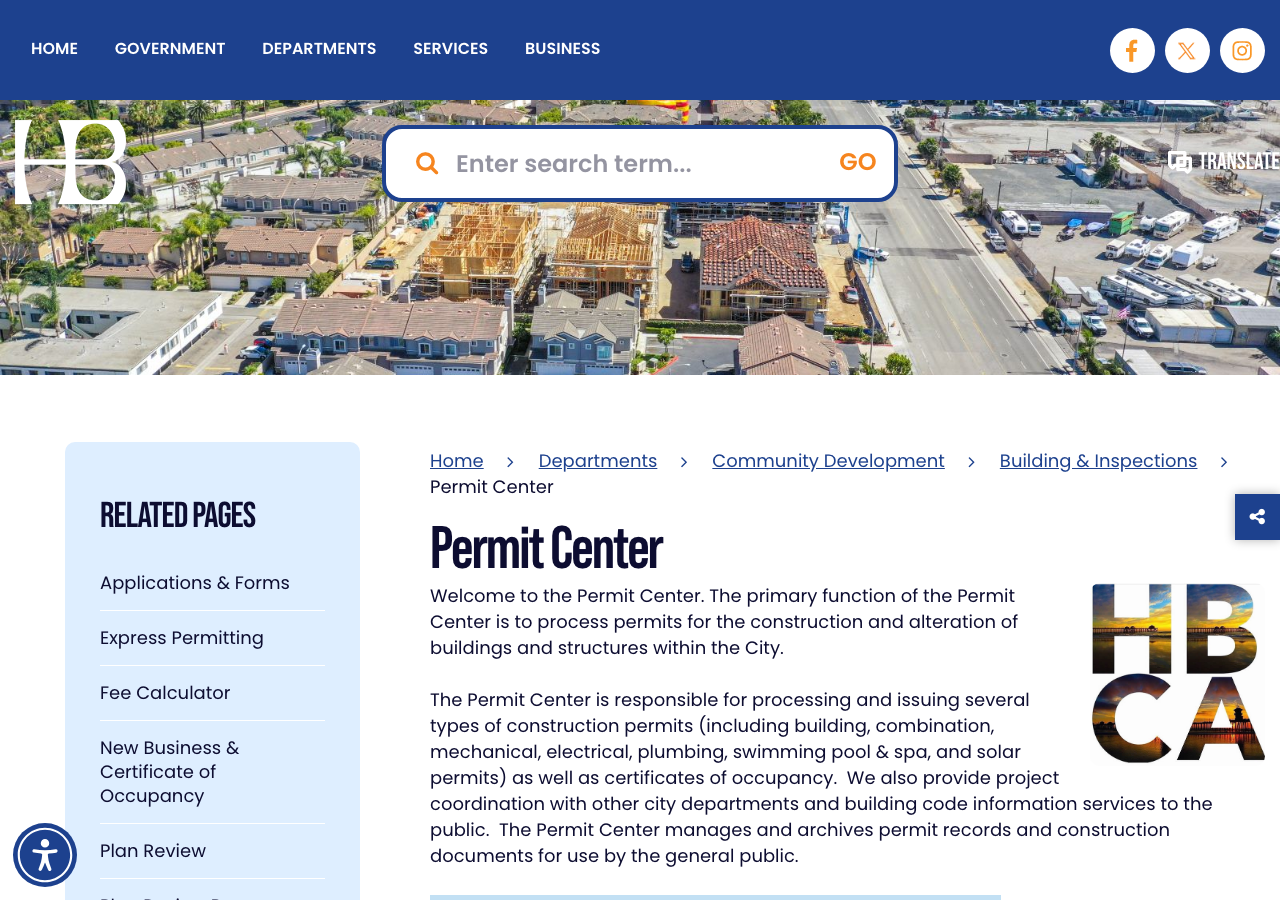
department page checked 2026-08-30 https://www.huntingtonbeachca.gov/departments/community_development/building_inspection/permit_center/index.php
Q2 What does this authority permit itself, and what does it delegate? Core Jurisdiction & scope
Both
Why the confidence is not higherPermit Center page lists Solar permits as one of its own issued permit types alongside Building/Electrical/Mechanical/Plumbing; nothing is delegated to Orange County or another agency. Building & Safety Division (Community Development Dept) holds both.
department page checked 2026-08-30 https://www.huntingtonbeachca.gov/departments/community_development/building_inspection/permit_center/index.php
Q3 Is a permit required for a residential rooftop PV system? Core Jurisdiction & scope
Yes
Why the confidence is not higherFee schedule lists Photovoltaic Residential permit fees under Electrical Permit Fees and a separate Solar Energy Permit Fees section; HBMC Title 17 (via ecode360 'Small Residential Rooftop Solar Energy Systems' section) governs the expedited permit process, not an exemption from permitting.
fee schedule checked 2026-08-30 https://cms3.revize.com/revize/huntingtonbeachca/Documents/Departments/Community%20Development/Building%20Inspections/Permit%20Centre/Building%20Permit%20Fee%20Schedule.pdf
Q4 Is there a separate electrical permit, or is it combined? Core Jurisdiction & scope
Combined
Why the confidence is not higherCity's application form is titled 'Photovoltaic Solar Permit (Residential Only)' and the fee schedule prices PV under Electrical Permit Fees as a single line item; the AB 2188 toolkit describes one 'Electrical Permit' covering the whole PV scope for one- and two-family dwellings, not separate building+electrical permits.
fee schedule / toolkit checked 2026-08-30 https://cms3.revize.com/revize/huntingtonbeachca/Documents/Departments/Community%20Development/Building%20Inspections/Permit%20Centre/Applications%20&%20Forms/AB%202188%20Solar%20Toolkit%20Forms/Photovoltaic-Solar-Toolkit.pdf
Q5 Who is allowed to pull the electrical permit? Core Who may apply
Either
Why the confidence is not higherSolarAPP+ requires a licensed CA contractor (C-46/C-10/B); the city's PV plan-review bulletin also accepts plans stamped/signed by 'an Electrical Engineer, Architect, a licensed C-10 or a C-46 contractor,' and the traditional (non-SolarAPP+) path is open to owner-builders per standard CA permitting practice, so both contractor and homeowner routes exist depending on path chosen.
department page / checklist checked 2026-08-30 https://cms3.revize.com/revize/huntingtonbeachca/Documents/Departments/Community%20Development/Building%20Inspections/Permit%20Centre/Applications%20&%20Forms/Plan%20Review%20Supplemental%20Forms/2016PhotovoltaicPlanReview.pdf
Q6 Must the contractor be registered with this authority before applying? Core Who may apply
Yes
Why the confidence is not higherCity requires an 'Out of City CSLB Contractor' business license via the HB ACA system for contractors not headquartered in Huntington Beach before they can pull permits; all contractors need a current HB business license to transact.
department page checked 2026-08-30 https://www.huntingtonbeachca.gov/business/business/licenses_permits_code/business_license.php
Q7 Is a homeowner permitted to self-install and self-permit? Who may apply
Yes
Why the confidence is not higherSolarAPP+ page states homeowners cannot use SolarAPP+ 'unless they hold appropriate state licenses,' which implies self-installing homeowners are routed to the traditional owner-builder permit path rather than being barred outright; CA owner-builder permitting is generally available for one's own residence.
department page checked 2026-08-30 https://www.huntingtonbeachca.gov/departments/community_development/building___inspection/solar_app.php
Q8 What documents make up a complete submittal? Core Submittal package
Permit application; eligibility checklist for expedited permitting; Standard Electrical Plan (or full electrical plan with one-line diagram, equipment cut sheets, grounding/bonding detail); roof/site plan with pathways and equipment locations; structural criteria checklist or PE-stamped structural calcs; title sheet naming applicable code editions
Why the confidence is not higherDirectly enumerated in the city's own 'Photovoltaic Plan Review' submittal-requirements bulletin (items 1-14) and the AB 2188 Toolkit Document #1 (Submittal Requirements bulletin).
checklist checked 2026-08-30 https://cms3.revize.com/revize/huntingtonbeachca/Documents/Departments/Community%20Development/Building%20Inspections/Permit%20Centre/Applications%20&%20Forms/Plan%20Review%20Supplemental%20Forms/2016PhotovoltaicPlanReview.pdf
Q9 How many copies, and in what format? Submittal package
Two sets of plans minimum, 11"x17" minimum sheet size, wet-stamped/signed/dated; a third set required for Fire Department review on commercial projects and any project with battery storage
Why the confidence is not higherStated verbatim in item 1 of the city's Photovoltaic Plan Review bulletin.
checklist checked 2026-08-30 https://cms3.revize.com/revize/huntingtonbeachca/Documents/Departments/Community%20Development/Building%20Inspections/Permit%20Centre/Applications%20&%20Forms/Plan%20Review%20Supplemental%20Forms/2016PhotovoltaicPlanReview.pdf
Q10 Is a site plan required, and what must it show? Core Submittal package
Yes — roof plan projected on a site plan showing property lines, structures, module locations, setbacks from roof edges/eaves/ridges/valleys, electrical service equipment, disconnects, inverter(s), raceways, required work clearances, and any plumbing/mechanical/attic vents that must remain uncovered
Why the confidence is not higherItem 4 of the city's Photovoltaic Plan Review submittal-requirements bulletin.
checklist checked 2026-08-30 https://cms3.revize.com/revize/huntingtonbeachca/Documents/Departments/Community%20Development/Building%20Inspections/Permit%20Centre/Applications%20&%20Forms/Plan%20Review%20Supplemental%20Forms/2016PhotovoltaicPlanReview.pdf
Q11 Is a one-line / three-line diagram required? Core Drawings & calculations
Yes
Why the confidence is not higherItem 7 of the Photovoltaic Plan Review bulletin requires an 'Electrical Single Line Diagram clearly identifying all devices, quantities, ratings, sizes, types and circuit configurations' including array, strings, modules, raceways, disconnects, subpanels, batteries, inverters and combiners.
checklist checked 2026-08-30 https://cms3.revize.com/revize/huntingtonbeachca/Documents/Departments/Community%20Development/Building%20Inspections/Permit%20Centre/Applications%20&%20Forms/Plan%20Review%20Supplemental%20Forms/2016PhotovoltaicPlanReview.pdf
Q12 Are string and conductor calculations required? Drawings & calculations
Yes
Why the confidence is not higherItem 10 of the Photovoltaic Plan Review bulletin requires electrical calculations at each circuit point for system voltages (Voc, Vmp), ampacities (Isc, Imp), and all CEC 690.7/690.8 adjustments including temperature, continuous current and raceway fill.
checklist checked 2026-08-30 https://cms3.revize.com/revize/huntingtonbeachca/Documents/Departments/Community%20Development/Building%20Inspections/Permit%20Centre/Applications%20&%20Forms/Plan%20Review%20Supplemental%20Forms/2016PhotovoltaicPlanReview.pdf
Q13 Is a structural PE stamp required, and at what threshold? Core Engineering & stamps
PE (CA-licensed Civil/Structural Engineer) stamp required only if the roof/array fails the city's prescriptive Structural Criteria checklist (roof condition, rafter span, array weight ≤4 psf PV/5 psf thermal, anchor spacing per published tables, fastener specs); if all checklist items pass, no stamp is required
Why the confidence is not higherAB 2188 Toolkit Document #5 ('Structural Criteria for Residential Rooftop Solar Energy Installations'): 'One or more items are checked NO. Attach project-specific drawings and calculations stamped and signed by a California-licensed Civil or Structural Engineer.'
checklist checked 2026-08-30 https://cms3.revize.com/revize/huntingtonbeachca/Documents/Departments/Community%20Development/Building%20Inspections/Permit%20Centre/Applications%20&%20Forms/AB%202188%20Solar%20Toolkit%20Forms/Photovoltaic-Solar-Toolkit.pdf
Q14 Is an electrical PE stamp required, and at what threshold? Engineering & stamps
No blanket PE stamp mandate for electrical; plans may instead be wet-stamped/signed by an Electrical Engineer, Architect, or a licensed C-10/C-46 contractor
Why the confidence is not higherItem 1 of the Photovoltaic Plan Review bulletin: plans must be 'wet stamped, signed and dated by an Electrical Engineer, Architect, a licensed C-10 or a C-46 contractor installing the system.'
checklist checked 2026-08-30 https://cms3.revize.com/revize/huntingtonbeachca/Documents/Departments/Community%20Development/Building%20Inspections/Permit%20Centre/Applications%20&%20Forms/Plan%20Review%20Supplemental%20Forms/2016PhotovoltaicPlanReview.pdf
Q15 What does a residential solar permit cost? Core Fees
$237.97 for residential PV ≤15 kW, plus $15.00 per kW over 15 kW, plus a 6.0% Automation Fee on top (Resolution 2023-21/23-21); an older 'AB 2188 Toolkit' bulletin still live on the Planning Division page cites a stale $384 flat fee that predates the current schedule
Why the confidence is not higherBuilding Permit Fee Schedule PDF is explicitly stamped 'Effective 07/01/2026' for the electrical/PV fee pages, which is the more recent authority; a separate, undated-looking toolkit bulletin (created 2015, modified 2023) still posted on the Planning Division page quotes $384 — flagged as likely stale rather than treated as current.
fee schedule checked 2026-08-30 https://cms3.revize.com/revize/huntingtonbeachca/Documents/Departments/Community%20Development/Building%20Inspections/Permit%20Centre/Building%20Permit%20Fee%20Schedule.pdf
Q16 How is the fee calculated? Core Fees
Tiered
Why the confidence is not higherFlat base rate ($237.97) up to a 15 kW threshold, plus an additional per-kW rate ($15/kW) above that threshold — a tiered structure, not a pure per-kW or flat fee.
fee schedule checked 2026-08-30 https://cms3.revize.com/revize/huntingtonbeachca/Documents/Departments/Community%20Development/Building%20Inspections/Permit%20Centre/Building%20Permit%20Fee%20Schedule.pdf
Q17 Is there a separate plan-check fee? Fees
Yes — Electrical Plan Review fee assessed at 62% of the inspection fee ($83 minimum); a separate Solar Plan Review Fee line (also 62%, $83 min, $166/hr beyond 3 submittals) appears under the Solar Energy Permit Fees section for solar thermal/pool heating
Why the confidence is not higherFee schedule, Electrical Permit Fees section ('Electrical Plan Review... assessed @ 62% of inspection fees, $83.00 Minimum') and the separate Solar Energy Permit Fees section.
fee schedule checked 2026-08-30 https://cms3.revize.com/revize/huntingtonbeachca/Documents/Departments/Community%20Development/Building%20Inspections/Permit%20Centre/Building%20Permit%20Fee%20Schedule.pdf
Q18 What is the stated plan-review turnaround? Core Timeline & validity
3 business days for plan review under the expedited small-residential-rooftop (≤10 kW) standard-plan/AB 2188 toolkit path; instant issuance via SolarAPP+ for qualifying licensed-contractor applications; the SolarAPP+ page separately describes ordinary (non-solar-specific) traditional permitting as averaging 5-10 business days
Why the confidence is not higherAB 2188 Toolkit Document #1 states 'Permit applications utilizing a standard plan should be reviewed within 3 business days'; this bulletin is still linked live from the Planning Division's solar page. SolarAPP+ page separately quotes 5-10 business days for generic traditional permitting and instant issuance for SolarAPP+.
department page / checklist checked 2026-08-30 https://www.huntingtonbeachca.gov/departments/community_development/planning_division/index.php
Q19 How long is an issued permit valid before it expires? Timeline & validity
180 days: an issued permit becomes invalid if work is not commenced within 12 months, or if suspended/abandoned for 180 days; unissued applications expire after 180 days of inactivity
Why the confidence is not higherConsistent multi-source search description of Huntington Beach Municipal Code Chapter 17.04 (Building Code) permit-expiration amendments, matching the standard CBC 105.5 structure; could not independently fetch the ecode360 page directly (Cloudflare 403 on all attempted bypass routes including iccsafe.org Referer, Googlebot UA, Wayback, r.jina.ai), so this rests on a search-engine cached read of the city's own code rather than a direct pull.
ordinance (via search cache; direct fetch blocked) checked 2026-08-30 https://ecode360.com/43801265
Q20 Which permit portal does this authority use? Core Portal & process
HB ACA Portal (Accela Citizen Access, engage.huntingtonbeachca.gov) for standard applications/plan check/inspections, plus SolarAPP+ (gosolarapp.org) for qualifying licensed-contractor residential PV
Why the confidence is not higherBoth the Permit Center page and the SolarAPP+ page name these two portals explicitly.
portal landing page checked 2026-08-30 https://www.huntingtonbeachca.gov/departments/community_development/building_inspection/permit_center/index.php
Q21 Can the whole application be completed online? Core Portal & process
Yes
Why the confidence is not higherSolarAPP+ allows a qualified licensed contractor to complete plan submission, code-compliance review, payment and instant permit issuance entirely online; the ACA portal separately supports full online submission, payment and inspection requests for the traditional path.
portal checked 2026-08-30 https://www.huntingtonbeachca.gov/departments/community_development/building___inspection/solar_app.php
Q22 Which utility handles interconnection here? Core Utility interconnection
Southern California Edison (SCE)
Why the confidence is not higherHuntington Beach City Council voted in 2023 to leave the Orange County Power Authority CCA; as of April/June 2024 all Huntington Beach solar/NEM and other customers returned to SCE bundled service. SCE was and remains the underlying distribution/interconnecting utility for HB regardless of CCA generation-supply status (CCAs only replace energy procurement, not the wires utility).
utility territory / city news checked 2026-08-30 https://www.ocpower.org/huntington-beach-2/
Q23 Where does the utility sit in the sequence? Core Utility interconnection
After permit (for Permission to Operate); interconnection application itself can be filed in parallel with the building permit
Why the confidence is not higherGeneral SCE/CPUC Rule 21 practice: installers typically file the interconnection application concurrently with or after the building permit, but SCE will not grant Permission to Operate until the city's final building/electrical inspection has passed — could not locate an SCE-specific document stating this explicitly for Huntington Beach, so this is inferred from standard statewide Rule 21 practice rather than a city- or SCE-specific source.
utility DG process (general Rule 21 practice) checked 2026-08-30 https://www.cpuc.ca.gov/rule21/
Q24 Is a HOA or architectural approval required first? Overlays & special cases
No
Why the confidence is not higherNone of the city's own PV submittal checklists (Photovoltaic Plan Review bulletin, AB 2188 Toolkit eligibility checklist) list HOA or architectural-review sign-off as a required submittal item; CA Civil Code §714 also bars HOAs from unreasonably restricting solar, so the city does not condition permit issuance on private HOA approval.
checklist (absence of requirement) checked 2026-08-30 https://cms3.revize.com/revize/huntingtonbeachca/Documents/Departments/Community%20Development/Building%20Inspections/Permit%20Centre/Applications%20&%20Forms/Plan%20Review%20Supplemental%20Forms/2016PhotovoltaicPlanReview.pdf
Q25 Is there a historic-district review? Overlays & special cases
No
Why the confidence is not higherNeither the Photovoltaic Plan Review bulletin nor the AB 2188 Toolkit lists historic-district or landmark review as a submittal item for standard residential rooftop PV; not independently verified against every historic-overlay chapter of the zoning code, so confidence is capped.
checklist (absence of requirement) checked 2026-08-30 https://cms3.revize.com/revize/huntingtonbeachca/Documents/Departments/Community%20Development/Building%20Inspections/Permit%20Centre/Applications%20&%20Forms/Plan%20Review%20Supplemental%20Forms/2016PhotovoltaicPlanReview.pdf
Q26 Is a wind or windstorm certification required? Overlays & special cases
No
Why the confidence is not higherCalifornia does not use a Texas Department of Insurance-style windstorm certification; wind loading for rooftop PV is instead addressed through the structural code (ASCE 7 wind provisions baked into the city's own prescriptive Structural Criteria checklist, Toolkit Document #5), not a separate wind certificate.
checklist checked 2026-08-30 https://cms3.revize.com/revize/huntingtonbeachca/Documents/Departments/Community%20Development/Building%20Inspections/Permit%20Centre/Applications%20&%20Forms/AB%202188%20Solar%20Toolkit%20Forms/Photovoltaic-Solar-Toolkit.pdf
Q27 Is a Specific Use Permit or Council approval ever required? Overlays & special cases
No discretionary Council/Use-Permit approval for a qualifying small residential rooftop system (ministerial review only, per CA Gov. Code §65850.5). Coastal Development Permit (a discretionary/administrative approval) is required for development in HB's Coastal Zone, but the addition of a solar-collection system to an existing structure that complies with HBMC Title 17 is stated to be categorically exempt from the CDP process; a CDP (and possibly Zoning Administrator/Planning Commission/Council-level review on appeal) would still apply to non-exempt scopes (e.g., ground mount, new construction, non-compliant systems) in the Coastal Zone
Why the confidence is not higherMultiple independent search-engine reads of HB's own 'CZ Coastal Zone Overlay District' code section (ecode360) consistently return the same specific language — 'addition of a solar-collection system to existing buildings or structures which complies with provisions of ... Title 17 is exempt' — but the page itself 403s on every direct-fetch method tried (Cloudflare challenge on iccsafe.org Referer, Googlebot UA, Wayback, archive.today, r.jina.ai), so this rests on cached search snippets rather than a document I read myself; confidence capped accordingly.
ordinance (via search cache; direct fetch blocked) checked 2026-08-30 https://ecode360.com/43803640
Q28 Is there a system-size cap on residential generation? Overlays & special cases
No hard cap on installable capacity beyond code; the city's expedited/AB 2188 toolkit path is limited to 10 kW AC systems on 1-2 family dwellings, and SolarAPP+ eligibility caps at 38.4 kW AC with a 400A max service rating — larger systems are not barred, they simply fall out of the expedited/SolarAPP+ paths and go through standard plan review
Why the confidence is not higherAB 2188 Toolkit eligibility checklist ('System size is 10 kW AC CEC rating or less') and SolarAPP+ page ('systems up to 38.4 kW qualify... Maximum 400A main service rating').
checklist / department page checked 2026-08-30 https://cms3.revize.com/revize/huntingtonbeachca/Documents/Departments/Community%20Development/Building%20Inspections/Permit%20Centre/Applications%20&%20Forms/AB%202188%20Solar%20Toolkit%20Forms/Photovoltaic-Solar-Toolkit.pdf
Lines marked with a percentage were read off this authority’s own published documents. Unmarked guidance is general good practice, not this jurisdiction’s rule — always confirm against the authority before you submit.
Install 5 steps · 20 questions
-
Build to the code editions actually in force here
The NEC edition a jurisdiction enforces is often a cycle behind the newest one published, and local amendments sit on top of it. Rapid shutdown, conductor sizing and labelling all change between editions, so the edition in force is the first thing to establish, not the last.
- Which NEC edition is in force? 2023 78% · adopting ordinance (partly via search cache) + department page
- Which building code edition is in force? 2025 California Building Code (Vol. 1 & 2), as locally amended 85% · department page
- Which fire code edition is in force? 2025 California Fire Code, as locally amended (HBMC Chapter 17.56, 'Huntington Beach Fire Code') 68% · ordinance (via search cache; direct fetch blocked)
- Are there local amendments to any of the above? Yes 88% · checklist / ordinance
- What is the installation judged against? The current CEC/CBC/CRC/CFC (2025 cycle, effective 1 Jan 2026) as locally amended by HBMC Title 17, plus the city's own PV Standard Plan / AB 2188 Toolkit criteria for the expedited path 82% · checklist
-
Fire access, setbacks and pathways
Ridge setbacks and roof access pathways are fire-service requirements and they constrain the array layout. They are the most common cause of a redesign after the fire department comments on a plan set.
- What ridge setback and access pathways are required? Hip roofs: 3-ft clear pathway eave-to-ridge on each slope with panels. Single ridges: two 3-ft pathways eave-to-ridge per slope. Hips/valleys: panels ≥18" from the hip/valley if placed on both sides (may abut if only one side, equal length). Panels no higher than 3 ft below the top of the ridge to preserve smoke-ventilation access. Access points must avoid overhead obstructions and be at structurally sound locations 90% · checklist / fire code
-
Rapid shutdown
Which rapid-shutdown rule applies follows directly from the NEC edition in force, and the initiation device has to be at a location the fire service can reach and identify. This is inspected, and it is labelled.
- Is rapid shutdown required, and to which NEC edition? Yes — rapid shutdown required per CEC 690.12; the city's plan-review bulletin requires applicants to 'Show method of rapid shutdown per CEC 690.12' on the submitted plans; the currently adopted CEC (2025 cycle) is based on NEC 2023 82% · checklist
-
Labels and placards
The NEC sets a baseline for permanent markings at the service equipment and the disconnecting means. On top of that, an authority may specify its own wording, and the utility may specify more again. Where any of them writes its own text, a generic off-the-shelf label set will not pass — this is the detail most often fixed on a return visit.
- Which placards does this authority require at the service equipment? Placards/labels required per CEC 690/705 at: utility-interactive inverter & battery enclosure; all enclosures with ungrounded energized circuits; main service disconnect (if DC wiring runs through the building); AC and DC disconnects; DC disconnects (operating current/voltage/max system voltage/short-circuit current); point of utility interconnection (rated AC output current/normal operating AC voltage); a directory at the service and PV inverter locations (per 705.10); DC disconnect/energized equipment shock-hazard warning; inverter output OCPD; and conduit/raceway/enclosure markings 90% · checklist / ordinance
- Does the authority specify placard wording of its own? Yes 90% · checklist
- Does it specify letter height, colour or material? Yes — conduit/raceway/main-disconnect markings must read 'WARNING: PHOTOVOLTAIC POWER SOURCE' in minimum 3/8-inch white letters on a red background, made of reflective, weather-resistant material; all required labels must be 'permanent and suitable for the environment' 90% · checklist
- Is a site plan / facility map placard required, and what must it show? Yes — a directory/placard is required at the electrical service (and at the PV inverter, if in a different location) identifying the location of the service disconnecting means and the PV system disconnecting means, per CEC 690.56(B)/690.14(D)(4)/705.10; a roof/site plan showing panel layout, access pathways, fire classification and label locations is separately required at submittal 85% · checklist / 705.10
- Where must the labels be placed? Adjacent to the main service disconnect in a location clearly visible from where the disconnect is operated; every 10 feet along DC conduits/raceways/cable assemblies, within 1 foot of all turns or bends, and within 1 foot above/below all penetrations of roof/ceiling assemblies, walls and barriers; directly on AC and DC disconnects and inverter/battery enclosures 90% · checklist
-
Disconnect, storage and listed equipment
Where the AC disconnect must sit relative to the meter is usually the utility's rule, not the building department's. Battery storage frequently carries its own permit, its own inspection and its own fire conditions.
- Must equipment be on a specific approved list? No separate city-maintained approved-product list; equipment must simply be listed/labeled to the applicable UL/CEC standard (e.g., modules to UL 1703, inverters to UL 1741) and match the approved plans 72% · checklist
- Are batteries permitted, and under what conditions? Yes, batteries/ESS are permitted with the PV system; a third plan set is required specifically for Fire Department review whenever the project includes battery storage (also required for all commercial projects); statewide CRC R327 additionally caps installed energy capacity at 40 kWh in garages/accessory structures/outdoor wall installations and 80 kWh total per dwelling 65% · checklist
- Is there a separate ESS permit or inspection? Not a wholly separate permit, but battery/ESS scope triggers an additional Fire Department plan-review step within the same PV submittal (extra plan set required) 68% · checklist
- Is a ground mount treated as a structure? Yes, likely — general HB accessory-structure setback rules (e.g., no encroachment into required front/side/street-side yards; 5-ft rear setback except where abutting an alley) would apply to a ground-mounted array as an accessory structure 55% · ordinance (via search cache; direct fetch blocked)
- Is there a local rule on service upgrades or busbar sizing? Yes — stainless-steel grounding electrode (ground rod) required per HBMC beyond base CEC grounding requirements; separately, the expedited/SolarAPP+ eligibility path requires the PV system be interconnected to a single-phase 120/240V panel with a bus bar rating of 225A or less (systems exceeding that fall out of the expedited path, not barred outright) 80% · checklist
- Is a specific mounting system or attachment spacing required? Yes — detailed prescriptive mounting/attachment criteria (module-to-roof gap 2"-10", array weight ≤4 psf PV/5 psf thermal, max array coverage half the roof, anchor horizontal spacing per published tables by roof slope/rafter spacing, minimum 5/16" lag screw with 2.5" embedment or manufacturer-listed equivalent) 90% · checklist
20 questions answered against City of Huntington Beach’s own published documents
Q29 Which NEC edition is in force? Core Code editions in force
2023
Why the confidence is not higherThe 2025 California Electrical Code (Title 24 Part 3), based on NFPA 70 2023 with state amendments, took effect statewide 1 Jan 2026; Huntington Beach's Chapter 17.48 (Electrical Code) adopts the current CEC by reference per the city's own code (read via search-engine cache of ecode360, which 403s to direct fetch), and the city's Permit Center page independently confirms 'The 2025 California Building Standards Code became effective January 1, 2026.'
adopting ordinance (partly via search cache) + department page checked 2026-08-30 https://www.huntingtonbeachca.gov/departments/community_development/building_inspection/permit_center/index.php
Q30 Which building code edition is in force? Core Code editions in force
2025 California Building Code (Vol. 1 & 2), as locally amended
Why the confidence is not higherCity's own Permit Center page states plainly: 'The 2025 California Building Standards Code became effective January 1, 2026.' HBMC Chapter 17.04 adopts the 2025 CBC by reference (confirmed via search-cache read of ecode360, direct fetch blocked by Cloudflare).
department page checked 2026-08-30 https://www.huntingtonbeachca.gov/departments/community_development/building_inspection/permit_center/index.php
Q31 Which fire code edition is in force? Code editions in force
2025 California Fire Code, as locally amended (HBMC Chapter 17.56, 'Huntington Beach Fire Code')
Why the confidence is not higherSearch-engine cached read of HBMC Chapter 17.56 states the city 'has adopted the 2025 Edition of the California Fire Code'; could not fetch the ecode360 page directly (403 on every bypass route tried), so this is not self-verified against the primary text.
ordinance (via search cache; direct fetch blocked) checked 2026-08-30 https://ecode360.com/43801758
Q32 Are there local amendments to any of the above? Core Code editions in force
Yes
Why the confidence is not higherThe city's own Photovoltaic Plan Review bulletin requires plans to show 'the grounding electrode configuration (stainless steel ground rods required per HBMC)' — a Huntington Beach-specific amendment beyond the base CEC grounding-electrode requirements; charter-city Chapter 17.04/17.48/17.56 also carry local amendments to fees, appeals and expiration per code-section search results.
checklist / ordinance checked 2026-08-30 https://cms3.revize.com/revize/huntingtonbeachca/Documents/Departments/Community%20Development/Building%20Inspections/Permit%20Centre/Applications%20&%20Forms/Plan%20Review%20Supplemental%20Forms/2016PhotovoltaicPlanReview.pdf
Q33 What is the installation judged against? Core Electrical
The current CEC/CBC/CRC/CFC (2025 cycle, effective 1 Jan 2026) as locally amended by HBMC Title 17, plus the city's own PV Standard Plan / AB 2188 Toolkit criteria for the expedited path
Why the confidence is not higherSynthesized from the Photovoltaic Plan Review bulletin's required title-sheet code-compliance statement (naming the then-current code editions) plus the Permit Center's 2025 CBSC effective-date statement.
checklist checked 2026-08-30 https://cms3.revize.com/revize/huntingtonbeachca/Documents/Departments/Community%20Development/Building%20Inspections/Permit%20Centre/Applications%20&%20Forms/Plan%20Review%20Supplemental%20Forms/2016PhotovoltaicPlanReview.pdf
Q34 Is there a local rule on service upgrades or busbar sizing? Electrical
Yes — stainless-steel grounding electrode (ground rod) required per HBMC beyond base CEC grounding requirements; separately, the expedited/SolarAPP+ eligibility path requires the PV system be interconnected to a single-phase 120/240V panel with a bus bar rating of 225A or less (systems exceeding that fall out of the expedited path, not barred outright)
Why the confidence is not higherPhotovoltaic Plan Review bulletin (stainless-steel ground rod clause) and AB 2188 Toolkit eligibility checklist (225A bus bar limit for expedited review).
checklist checked 2026-08-30 https://cms3.revize.com/revize/huntingtonbeachca/Documents/Departments/Community%20Development/Building%20Inspections/Permit%20Centre/Applications%20&%20Forms/Plan%20Review%20Supplemental%20Forms/2016PhotovoltaicPlanReview.pdf
Q35 Is a specific mounting system or attachment spacing required? Structural & mounting
Yes — detailed prescriptive mounting/attachment criteria (module-to-roof gap 2"-10", array weight ≤4 psf PV/5 psf thermal, max array coverage half the roof, anchor horizontal spacing per published tables by roof slope/rafter spacing, minimum 5/16" lag screw with 2.5" embedment or manufacturer-listed equivalent)
Why the confidence is not higherAB 2188 Toolkit Document #5, 'Structural Criteria for Residential Rooftop Solar Energy Installations,' Tables 1 and 2.
checklist checked 2026-08-30 https://cms3.revize.com/revize/huntingtonbeachca/Documents/Departments/Community%20Development/Building%20Inspections/Permit%20Centre/Applications%20&%20Forms/AB%202188%20Solar%20Toolkit%20Forms/Photovoltaic-Solar-Toolkit.pdf
Q36 What ridge setback and access pathways are required? Core Fire pathways & setbacks
Hip roofs: 3-ft clear pathway eave-to-ridge on each slope with panels. Single ridges: two 3-ft pathways eave-to-ridge per slope. Hips/valleys: panels ≥18" from the hip/valley if placed on both sides (may abut if only one side, equal length). Panels no higher than 3 ft below the top of the ridge to preserve smoke-ventilation access. Access points must avoid overhead obstructions and be at structurally sound locations
Why the confidence is not higherAB 2188 Toolkit fire-safety access-pathway criteria, citing CFC 605.11.3.2.1-605.11.3.2.4 and CRC R331.4.2.1-R331.4.2.4.
checklist / fire code checked 2026-08-30 https://cms3.revize.com/revize/huntingtonbeachca/Documents/Departments/Community%20Development/Building%20Inspections/Permit%20Centre/Applications%20&%20Forms/AB%202188%20Solar%20Toolkit%20Forms/Photovoltaic-Solar-Toolkit.pdf
Q37 Is rapid shutdown required, and to which NEC edition? Core Rapid shutdown
Yes — rapid shutdown required per CEC 690.12; the city's plan-review bulletin requires applicants to 'Show method of rapid shutdown per CEC 690.12' on the submitted plans; the currently adopted CEC (2025 cycle) is based on NEC 2023
Why the confidence is not higherPhotovoltaic Plan Review bulletin item 9.
checklist checked 2026-08-30 https://cms3.revize.com/revize/huntingtonbeachca/Documents/Departments/Community%20Development/Building%20Inspections/Permit%20Centre/Applications%20&%20Forms/Plan%20Review%20Supplemental%20Forms/2016PhotovoltaicPlanReview.pdf
Q38 Which placards does this authority require at the service equipment? Core Labels Signage & labelling
Placards/labels required per CEC 690/705 at: utility-interactive inverter & battery enclosure; all enclosures with ungrounded energized circuits; main service disconnect (if DC wiring runs through the building); AC and DC disconnects; DC disconnects (operating current/voltage/max system voltage/short-circuit current); point of utility interconnection (rated AC output current/normal operating AC voltage); a directory at the service and PV inverter locations (per 705.10); DC disconnect/energized equipment shock-hazard warning; inverter output OCPD; and conduit/raceway/enclosure markings
Why the confidence is not higherAB 2188 Toolkit, 'Table 1 - Signage Requirements for PV systems,' hosted directly by the city.
checklist / ordinance checked 2026-08-30 https://cms3.revize.com/revize/huntingtonbeachca/Documents/Departments/Community%20Development/Building%20Inspections/Permit%20Centre/Applications%20&%20Forms/AB%202188%20Solar%20Toolkit%20Forms/Photovoltaic-Solar-Toolkit.pdf
Q39 Does the authority specify placard wording of its own? Core Labels Signage & labelling
Yes
Why the confidence is not higherTable 1 in the city's toolkit gives verbatim required label text for each location (e.g., 'WARNING: PHOTOVOLTAIC POWER SOURCE', 'PHOTOVOLTAIC SYSTEM DISCONNECT', etc.), rather than leaving wording to the installer.
checklist checked 2026-08-30 https://cms3.revize.com/revize/huntingtonbeachca/Documents/Departments/Community%20Development/Building%20Inspections/Permit%20Centre/Applications%20&%20Forms/AB%202188%20Solar%20Toolkit%20Forms/Photovoltaic-Solar-Toolkit.pdf
Q40 Does it specify letter height, colour or material? Core Labels Signage & labelling
Yes — conduit/raceway/main-disconnect markings must read 'WARNING: PHOTOVOLTAIC POWER SOURCE' in minimum 3/8-inch white letters on a red background, made of reflective, weather-resistant material; all required labels must be 'permanent and suitable for the environment'
Why the confidence is not higherAB 2188 Toolkit item 66 and Table 1 note.
checklist checked 2026-08-30 https://cms3.revize.com/revize/huntingtonbeachca/Documents/Departments/Community%20Development/Building%20Inspections/Permit%20Centre/Applications%20&%20Forms/AB%202188%20Solar%20Toolkit%20Forms/Photovoltaic-Solar-Toolkit.pdf
Q41 Is a site plan / facility map placard required, and what must it show? Core Labels Signage & labelling
Yes — a directory/placard is required at the electrical service (and at the PV inverter, if in a different location) identifying the location of the service disconnecting means and the PV system disconnecting means, per CEC 690.56(B)/690.14(D)(4)/705.10; a roof/site plan showing panel layout, access pathways, fire classification and label locations is separately required at submittal
Why the confidence is not higherAB 2188 Toolkit Table 1 (705.10 directory requirement) and the Photovoltaic Plan Review bulletin item 4 (roof/site plan).
checklist / 705.10 checked 2026-08-30 https://cms3.revize.com/revize/huntingtonbeachca/Documents/Departments/Community%20Development/Building%20Inspections/Permit%20Centre/Applications%20&%20Forms/AB%202188%20Solar%20Toolkit%20Forms/Photovoltaic-Solar-Toolkit.pdf
Q42 Does the UTILITY specify placards beyond the AHJ's? Core Labels Signage & labelling
Nothing published by this authority.
Where we lookedSCE Rule 21 FAQ PDF (sce.com/sites/default/files/custom-files/Web files/Rule21_FAQ.pdf, extracted with pdftotext), SCE Solar Help Center pages, general SCE Rule 21/interconnection search results
https://www.sce.com/sites/default/files/custom-files/Web%20files/Rule21_FAQ.pdf
Q43 Where must the labels be placed? Core Labels Signage & labelling
Adjacent to the main service disconnect in a location clearly visible from where the disconnect is operated; every 10 feet along DC conduits/raceways/cable assemblies, within 1 foot of all turns or bends, and within 1 foot above/below all penetrations of roof/ceiling assemblies, walls and barriers; directly on AC and DC disconnects and inverter/battery enclosures
Why the confidence is not higherAB 2188 Toolkit items 63-68.
checklist checked 2026-08-30 https://cms3.revize.com/revize/huntingtonbeachca/Documents/Departments/Community%20Development/Building%20Inspections/Permit%20Centre/Applications%20&%20Forms/AB%202188%20Solar%20Toolkit%20Forms/Photovoltaic-Solar-Toolkit.pdf
Q44 Must equipment be on a specific approved list? Equipment listing
No separate city-maintained approved-product list; equipment must simply be listed/labeled to the applicable UL/CEC standard (e.g., modules to UL 1703, inverters to UL 1741) and match the approved plans
Why the confidence is not higherAB 2188 Toolkit inspection reference item 2 ('DC PV modules are listed to UL 1703. AC modules are listed to UL 1703 and UL 1741') — a general listing requirement, not a city-specific approved-equipment list.
checklist checked 2026-08-30 https://cms3.revize.com/revize/huntingtonbeachca/Documents/Departments/Community%20Development/Building%20Inspections/Permit%20Centre/Applications%20&%20Forms/AB%202188%20Solar%20Toolkit%20Forms/Photovoltaic-Solar-Toolkit.pdf
Q45 Are batteries permitted, and under what conditions? Core Battery / ESS
Yes, batteries/ESS are permitted with the PV system; a third plan set is required specifically for Fire Department review whenever the project includes battery storage (also required for all commercial projects); statewide CRC R327 additionally caps installed energy capacity at 40 kWh in garages/accessory structures/outdoor wall installations and 80 kWh total per dwelling
Why the confidence is not higherCity's own Photovoltaic Plan Review bulletin item 1 (third plan set for battery-storage systems, Fire Dept review); the CRC R327 capacity caps are general California code knowledge, not verified against an HB-specific document, so confidence is capped.
checklist checked 2026-08-30 https://cms3.revize.com/revize/huntingtonbeachca/Documents/Departments/Community%20Development/Building%20Inspections/Permit%20Centre/Applications%20&%20Forms/Plan%20Review%20Supplemental%20Forms/2016PhotovoltaicPlanReview.pdf
Q46 Is there a separate ESS permit or inspection? Battery / ESS
Not a wholly separate permit, but battery/ESS scope triggers an additional Fire Department plan-review step within the same PV submittal (extra plan set required)
Why the confidence is not higherPhotovoltaic Plan Review bulletin item 1: 'A third set will be required for Fire Department review on all commercial projects and systems that include battery storage.'
checklist checked 2026-08-30 https://cms3.revize.com/revize/huntingtonbeachca/Documents/Departments/Community%20Development/Building%20Inspections/Permit%20Centre/Applications%20&%20Forms/Plan%20Review%20Supplemental%20Forms/2016PhotovoltaicPlanReview.pdf
Q47 Is a ground mount treated as a structure? Core Ground mount
Yes, likely — general HB accessory-structure setback rules (e.g., no encroachment into required front/side/street-side yards; 5-ft rear setback except where abutting an alley) would apply to a ground-mounted array as an accessory structure
Why the confidence is not higherInferred from Huntington Beach's general accessory-structure setback provisions (Article II: Residential Districts, read via search cache); could not confirm a solar-specific ground-mount clause directly, and could not fetch the ecode360 zoning chapter itself (403 on all bypass attempts).
ordinance (via search cache; direct fetch blocked) checked 2026-08-30 https://ecode360.com/43804075
Q48 Where must the AC disconnect be, relative to the meter? Core Utility equipment
Nothing published by this authority.
Where we lookedSame SCE Rule 21 FAQ PDF and SCE interconnection/grid pages; could not locate SCE's Electric Service Requirements (Greenbook)-style manual clause on AC disconnect placement relative to the meter
https://www.sce.com/business/smart-energy-solar/solar-for-business/grid-interconnections
Lines marked with a percentage were read off this authority’s own published documents. Unmarked guidance is general good practice, not this jurisdiction’s rule — always confirm against the authority before you submit.
Inspection 5 steps · 14 questions
-
Book it
Booking is a portal, a phone call or an email depending on the authority, and the notice required is rarely zero. Book before the work is finished rather than after — the lead time, not the work, is usually what sets the date.
- How is an inspection booked? Portal 85% · department page
- How much notice is required? Requests are typically scheduled for the next business day when received within business hours; if the next business day is unavailable, inspection should occur within a five-day window 72% · checklist / department page
- Are same-day or AM/PM windows offered? AM/PM-style timeframe windows are available but must be requested by email directly to the assigned inspector between 7:00-8:00 a.m. the morning of the inspection; the inspector confirms the scheduled window by 8:30 a.m. 85% · department page
-
Know who turns up
Some authorities inspect their own solar work; some delegate it, and a few do not inspect the PV equipment itself at all. Who is coming determines what they will look at.
- Does this AHJ perform its own final solar inspection? Yes 88% · department page
- If delegated, to whom? N/A — not delegated; inspections are performed by Huntington Beach's own Building & Safety Division 85% · department page
-
Work the stages in order
A rough-in or mid-roof inspection, where one is required, has to happen before the work it covers is closed up. Missing a stage means opening something back up, and it is the most expensive kind of correction.
- Which inspections are required, and in what order? For qualifying small residential rooftop systems, CA Gov. Code §65850.5 limits the AHJ to a single (final) inspection unless a code violation is found; the city's own inspection guide (Toolkit Document #7) is written around a single comprehensive field inspection covering structural, electrical, fire-pathway and labeling items together, rather than separate staged inspections 75% · checklist / statute
- Is a rough-in or mid-roof inspection required? No 68% · checklist / statute
-
Have the paperwork on site
The approved plan set, the permit, and the equipment listings should be on site and reachable. Inspectors routinely verify that installed equipment matches what was approved, and that the labels are the ones the plan set promised.
- Is there a published inspection checklist? Yes 95% · checklist
- What must be on site at inspection? Approved/stamped plans and the job/permit card on site; equipment cut sheets/listings for modules, inverters, disconnects and combiners matching the plans; AC/DC disconnects in the open position at the start of inspection 75% · checklist
- Does the inspector verify labels and listings? Yes 90% · checklist
-
Sign-off, and permission to operate
Passing gives you a final or an equivalent sign-off. That is not the same as permission to operate: PTO comes from the utility, and who tells the utility the inspection passed varies. A system left switched off for weeks is usually waiting on this handover.
- What is issued on pass? Final (signed-off inspection card / final building sign-off), which the installer then submits to SCE as part of the Permission-to-Operate package 68% · checklist (inferred)
- Who notifies the utility for PTO? Installer 62% · utility DG process (general Rule 21 practice)
- Is there a re-inspection fee? $208.00 flat, plus the standard 6.0% Automation Fee 88% · fee schedule
- How are corrections issued and cleared? Corrections are noted by the field inspector on the job/inspection card and cleared at a follow-up (re-)inspection once the applicant addresses them; for plan-check-stage corrections, the city's practice (per its Plan Review Correction List materials) is a redlined comment set returned to the applicant for resubmittal 55% · department page (inferred)
14 questions answered against City of Huntington Beach’s own published documents
Q49 How is an inspection booked? Core Booking & scheduling
Portal
Why the confidence is not higherBuilding inspections are scheduled through the HB ACA portal (engage.huntingtonbeachca.gov); the city also offers a 'Surf City Inspection Request' mobile app; the schedule-inspections page states inspection requests cannot be accepted by phone or voicemail.
department page checked 2026-08-30 https://www.huntingtonbeachca.gov/departments/community_development/apply_now/aca_help_center/schedule_inspections/building_inspections.php
Q50 How much notice is required? Core Booking & scheduling
Requests are typically scheduled for the next business day when received within business hours; if the next business day is unavailable, inspection should occur within a five-day window
Why the confidence is not higherAB 2188 Toolkit Document #1 (Submittal Requirements Bulletin), Inspections section — a 2015/2023-vintage document, so current practice is not independently reconfirmed against a newer page beyond the same-day timeframe-window process described in Q51.
checklist / department page checked 2026-08-30 https://cms3.revize.com/revize/huntingtonbeachca/Documents/Departments/Community%20Development/Building%20Inspections/Permit%20Centre/Applications%20&%20Forms/AB%202188%20Solar%20Toolkit%20Forms/Photovoltaic-Solar-Toolkit.pdf
Q51 Are same-day or AM/PM windows offered? Booking & scheduling
AM/PM-style timeframe windows are available but must be requested by email directly to the assigned inspector between 7:00-8:00 a.m. the morning of the inspection; the inspector confirms the scheduled window by 8:30 a.m.
Why the confidence is not higherCity's Schedule Inspections (Building Inspections) page.
department page checked 2026-08-30 https://www.huntingtonbeachca.gov/departments/community_development/apply_now/aca_help_center/schedule_inspections/building_inspections.php
Q52 Does this AHJ perform its own final solar inspection? Core Who inspects
Yes
Why the confidence is not higherInspections are performed by the city's own Building & Safety Division inspectors (listed by name/email on the Schedule Inspections page); nothing is delegated to Orange County or a third-party inspection agency for standard residential solar.
department page checked 2026-08-30 https://www.huntingtonbeachca.gov/departments/community_development/apply_now/aca_help_center/schedule_inspections/building_inspections.php
Q53 If delegated, to whom? Core Who inspects
N/A — not delegated; inspections are performed by Huntington Beach's own Building & Safety Division
Why the confidence is not higherDirect consequence of Q52 finding — no delegation described anywhere in the city's inspection scheduling or toolkit materials.
department page checked 2026-08-30 https://www.huntingtonbeachca.gov/departments/community_development/apply_now/aca_help_center/schedule_inspections/building_inspections.php
Q54 Which inspections are required, and in what order? Core Stages & sequence
For qualifying small residential rooftop systems, CA Gov. Code §65850.5 limits the AHJ to a single (final) inspection unless a code violation is found; the city's own inspection guide (Toolkit Document #7) is written around a single comprehensive field inspection covering structural, electrical, fire-pathway and labeling items together, rather than separate staged inspections
Why the confidence is not higherAB 2188 Toolkit Document #7 ('Inspection Guide for PV Systems in One- and Two-Family Dwellings'), combined with the statewide one-inspection cap under Gov. Code §65850.5 for small residential rooftop systems.
checklist / statute checked 2026-08-30 https://cms3.revize.com/revize/huntingtonbeachca/Documents/Departments/Community%20Development/Building%20Inspections/Permit%20Centre/Applications%20&%20Forms/AB%202188%20Solar%20Toolkit%20Forms/Photovoltaic-Solar-Toolkit.pdf
Q55 Is a rough-in or mid-roof inspection required? Stages & sequence
No
Why the confidence is not higherState law (Gov. Code §65850.5) caps small residential rooftop solar (≤15kW / expedited-eligible) at one city inspection absent a code violation, and the city's own inspection guide is structured as a single comprehensive field inspection rather than a separate rough-in/mid-roof stage.
checklist / statute checked 2026-08-30 https://cms3.revize.com/revize/huntingtonbeachca/Documents/Departments/Community%20Development/Building%20Inspections/Permit%20Centre/Applications%20&%20Forms/AB%202188%20Solar%20Toolkit%20Forms/Photovoltaic-Solar-Toolkit.pdf
Q56 Does the inspector verify labels and listings? Core What is checked
Yes
Why the confidence is not higherToolkit Document #7 field-inspection checklist items 10 and 17 explicitly require the inspector to verify 'Equipment installed, listed and labeled according to the approved plan' and 'PV system markings, labels and signs according to the approved plan.'
checklist checked 2026-08-30 https://cms3.revize.com/revize/huntingtonbeachca/Documents/Departments/Community%20Development/Building%20Inspections/Permit%20Centre/Applications%20&%20Forms/AB%202188%20Solar%20Toolkit%20Forms/Photovoltaic-Solar-Toolkit.pdf
Q57 Is there a published inspection checklist? Core What is checked
Yes
Why the confidence is not higherThe city publishes and hosts a dedicated 'Inspection Guide for PV Systems in One- and Two-Family Dwellings' (Toolkit Document #7) with a one-page field-inspection checklist plus a detailed comprehensive reference.
checklist checked 2026-08-30 https://cms3.revize.com/revize/huntingtonbeachca/Documents/Departments/Community%20Development/Building%20Inspections/Permit%20Centre/Applications%20&%20Forms/AB%202188%20Solar%20Toolkit%20Forms/Photovoltaic-Solar-Toolkit.pdf
Q58 What must be on site at inspection? Core Documents on site
Approved/stamped plans and the job/permit card on site; equipment cut sheets/listings for modules, inverters, disconnects and combiners matching the plans; AC/DC disconnects in the open position at the start of inspection
Why the confidence is not higherSynthesized from Toolkit Document #7's Field Inspection Guide (which repeatedly cross-checks installed equipment 'according to the approved plan') and the general submittal-bulletin instruction that permit holders 'must be prepared to show conformance with all technical requirements in the field.'
checklist checked 2026-08-30 https://cms3.revize.com/revize/huntingtonbeachca/Documents/Departments/Community%20Development/Building%20Inspections/Permit%20Centre/Applications%20&%20Forms/AB%202188%20Solar%20Toolkit%20Forms/Photovoltaic-Solar-Toolkit.pdf
Q59 Is there a re-inspection fee? Corrections & re-inspection
$208.00 flat, plus the standard 6.0% Automation Fee
Why the confidence is not higherBuilding Permit Fee Schedule, 'Re-inspection... Flat fee... $208.00,' effective 07/01/2026 page.
fee schedule checked 2026-08-30 https://cms3.revize.com/revize/huntingtonbeachca/Documents/Departments/Community%20Development/Building%20Inspections/Permit%20Centre/Building%20Permit%20Fee%20Schedule.pdf
Q60 How are corrections issued and cleared? Corrections & re-inspection
Corrections are noted by the field inspector on the job/inspection card and cleared at a follow-up (re-)inspection once the applicant addresses them; for plan-check-stage corrections, the city's practice (per its Plan Review Correction List materials) is a redlined comment set returned to the applicant for resubmittal
Why the confidence is not higherInferred from the existence of a 'Plan Review Correction Lists' document category on the city's Permit Center Applications & Forms page and standard field-inspection card practice; the specific 2022 Residential Correction List PDF itself returned a 404/empty download when fetched directly, so the content of that specific document is not confirmed (see not_found).
department page (inferred) checked 2026-08-30 https://www.huntingtonbeachca.gov/departments/community_development/building_inspection/permit_center/applications_forms.php
Q61 What is issued on pass? Core Final sign-off & PTO
Final (signed-off inspection card / final building sign-off), which the installer then submits to SCE as part of the Permission-to-Operate package
Why the confidence is not higherStandard California residential-solar inspection practice combined with the toolkit's framing of a single final inspection for small residential rooftop systems; not itself the wording of a single HB document stating 'Final' explicitly, so confidence is capped.
checklist (inferred) checked 2026-08-30 https://cms3.revize.com/revize/huntingtonbeachca/Documents/Departments/Community%20Development/Building%20Inspections/Permit%20Centre/Applications%20&%20Forms/AB%202188%20Solar%20Toolkit%20Forms/Photovoltaic-Solar-Toolkit.pdf
Q62 Who notifies the utility for PTO? Core Final sign-off & PTO
Installer
Why the confidence is not higherGeneral California/SCE Rule 21 practice is that the installer/contractor submits the completed interconnection package (including proof of the AHJ's final inspection) to SCE to request Permission to Operate; not confirmed against an SCE- or HB-specific document naming the installer explicitly, so confidence is capped.
utility DG process (general Rule 21 practice) checked 2026-08-30 https://www.cpuc.ca.gov/rule21/
Lines marked with a percentage were read off this authority’s own published documents. Unmarked guidance is general good practice, not this jurisdiction’s rule — always confirm against the authority before you submit.
Jurisdiction & key facts
The standing 62-question set, answered for City of Huntington Beach against this authority’s own published documents. Every answer carries the confidence it was recorded at and the document it came from. Where nothing is published we say so and show where we looked — a blank here is a finding, not a gap.
City of Huntington Beach is the authority having jurisdiction 90% confidence
- Holds
- Both — Building and Electrical (Community Development Department, Building & Safety Division / Permit Center issues residential solar as an Electrical/PV permit)
- Overridden by
- CA Gov. Code §65850.5/§65850.52 (SB 379/AB 2188 mandate ministerial, expedited review and cap small residential systems to one inspection; require an automated online permitting option such as SolarAPP+, which Huntington Beach has implemented); CA Coastal Act/HB's certified Local Coastal Program requires a Coastal Development Permit for development in the Coastal Zone, but categorically exempts qualifying solar additions to existing structures that comply with HBMC Title 17 (see Q27); Southern California Edison independently gatekeeps grid interconnection/Permission to Operate.
- Why not higher
- Huntington Beach is an incorporated charter city with its own Community Development Dept / Building & Safety Division that issues building, electrical and solar permits directly (Permit Center and SolarAPP+ pages) — Orange County has no building/electrical jurisdiction here since HB is incorporated, not unincorporated county territory. Confidence is not higher because the city's own municipal code (hosted on eCode360) 403'd on every direct-fetch route attempted (iccsafe.org Referer, Googlebot UA, its API, Wayback, archive.today, r.jina.ai), so ordinance-level detail rests partly on search-engine cached reads rather than a document read directly.
- Permit required
- Yes95%
- Permit cost
- $237.97 for residential PV ≤15 kW, plus $15.00 per kW over 15 kW, plus a 6.0% Automation Fee on top (Resolution 2023-21/23-21);80%
- Plan review
- 3 business days for plan review under the expedited small-residential-rooftop (≤10 kW) standard-plan/AB 2188 toolkit path;82%
- Portal
- HB ACA Portal (Accela Citizen Access, engage.huntingtonbeachca.gov) for standard applications/plan check/inspections,92%
- Electrical code
- 202378%
- Own placard wording
- Yes90%
- Booking an inspection
- Portal85%
Labels & placards for this authority
City of Huntington Beach writes its own placard wording. A standard NEC label set will not satisfy it — the exact text, and in most cases the size, colour and font, are specified below.
Wording 90%
Yes
Size, colour & material 90%
Yes — conduit/raceway/main-disconnect markings must read 'WARNING: PHOTOVOLTAIC POWER SOURCE' in minimum 3/8-inch white letters on a red background, made of reflective, weather-resistant material; all required labels must be 'permanent and suitable for the environment'
Where they go 90%
Adjacent to the main service disconnect in a location clearly visible from where the disconnect is operated; every 10 feet along DC conduits/raceways/cable assemblies, within 1 foot of all turns or bends, and within 1 foot above/below all penetrations of roof/ceiling assemblies, walls and barriers; directly on AC and DC disconnects and inverter/battery enclosures
What the utility wants on top None%
Each figure above is sourced and dated in the full answer set below (questions 38–43). Where an authority’s own published sheet is older than the code it has adopted, the answer says so.
Their website
Average approval time — application to PTO
From the CPUC interconnection record. Bars show the average days taken each year; a year with no recorded projects is left blank rather than drawn as zero.