
City of Isleton
Sacramento County
City of Isleton is a city authority in the State of California, serving 794 residents. 97 residential solar installs are on record here. This page is the permit route for that jurisdiction: the fifteen steps from working out who has a say over an address through to permission to operate, the documents this authority publishes, and 62 answers taken from those documents and dated.
Permitting 5 steps · 28 questions
Whether a permit is needed — Yes Q3 Electrical and building permits — Combined Q4 Plan review — Roughly two to three weeks for the first plan-review pass on a standard (non-over-the-counter) submittal. Q18 Where you file — iworq Citizen Portal — isleton.portal.iworq.net/portalhome/isleton ('Online Building Services / Online Building Application, Q20
- Permit required
- Yes95% source
- What it costs
- Residential roof-mount PV ≤15kW: $370 flat (includes plan review, excludes electrical equipment). Residential roof-mount PV >15kW: $500 + $15/kW above 15kW.92% source
- Plan review turnaround
- Roughly two to three weeks for the first plan-review pass on a standard (non-over-the-counter) submittal.55% source
- Key document
- department handout (utility named in sample placard) cited by 13 open the document
-
Confirm who has a say over your address
A city address is usually permitted by the city, not the county — but not always, and some authorities keep building and hand electrical to someone else. Getting this wrong costs the whole submittal, because every requirement below belongs to whoever actually holds jurisdiction. Check the overlays in the same pass: an HOA, a historic district, a windstorm certification or a system-size cap can reshape the design, and all of them are cheaper to find now than after the array is laid out.
- Is this authority the AHJ for residential solar at this address? Yes 90% · department page
- What does this authority permit itself, and what does it delegate? Both 85% · department handout
- Is a permit required for a residential rooftop PV system? Yes 95% · department handout
- Is there a separate electrical permit, or is it combined? Combined 82% · department handout
- Is there a historic-district review? Yes, conditionally, for parcels within the codified historic district. 65% · municipal code
- Is there a system-size cap on residential generation? No hard citywide size cap on residential solar; 15kW is only the fee-schedule's flat-rate/per-kW breakpoint (tracking the AB 1414 state fee-cap statute quoted on the same fee-schedule page), not a permitting limit on system size. 75% · municipal code
-
Check who is allowed to apply
Several authorities require the electrical permit to be pulled by a licensed electrician, or require the contractor to be registered with them BEFORE applying. Registration is not same-day. This is second on the list rather than fourth because it is the step most likely to stop the job before the drawings matter.
- Who is allowed to pull the electrical permit? Either 90% · department handout
- Must the contractor be registered with this authority before applying? Yes 70% · permit application form
- Is a homeowner permitted to self-install and self-permit? Yes 92% · department handout
-
Build the submittal package
Almost everywhere wants a site plan, a one-line or three-line electrical diagram, equipment cut sheets with listings, and a structural attachment detail. Build it against the published checklist rather than the last jurisdiction you worked in — the checklist is what the reviewer marks against.
- What documents make up a complete submittal? Three (3) sets of plans containing: a plan/plot view showing PV location and roof framing (or site plan if not roof-mounted); mounting/roof-covering/weatherproofing details; an electrical single-line diagram with total kVA rating; point of utility interconnection with main breaker/PV breaker/busbar rating; conduit and conductor type/size; manufacturer cut-sheets for modules, mounting system, combiner boxes, inverters and disconnects; and structural calculations by a CA-registered design professional if system weight exceeds 5 lb/sq ft. 92% · published checklist
- How many copies, and in what format? 3 sets of plans for a solar-only submittal (per the PV Requirements handout); the general 'New Single Family Residential' checklist separately calls for 3 sets for full residential building submittals, drawn 18"x24" minimum to 30"x42" maximum, wet-signed by the preparer. 85% · published checklist
- Is a site plan required, and what must it show? Yes — a plan view/plot plan showing the location of the PV installation and the layout of existing roof-framing members supporting the system, or a site plan if the panels are not roof-mounted. 92% · published checklist
- Is a one-line / three-line diagram required? Yes 95% · published checklist
- Are string and conductor calculations required? Partially — the checklist requires 'type and size of all conduit and conductors throughout the PV system' and total kVA/breaker/bussing ratings, but does not explicitly name string voltage/Voc-temperature-correction calculations by name. 65% · published checklist
- Is a structural PE stamp required, and at what threshold? Yes — structural calculations by a California-registered design professional are required if the total weight of the PV system exceeds 5 pounds per square foot. 92% · published checklist
-
Apply and pay
Most authorities now take the whole application through a portal, and several states cap or constrain what a residential solar permit may cost. Check whether plan check is billed separately before you quote the job.
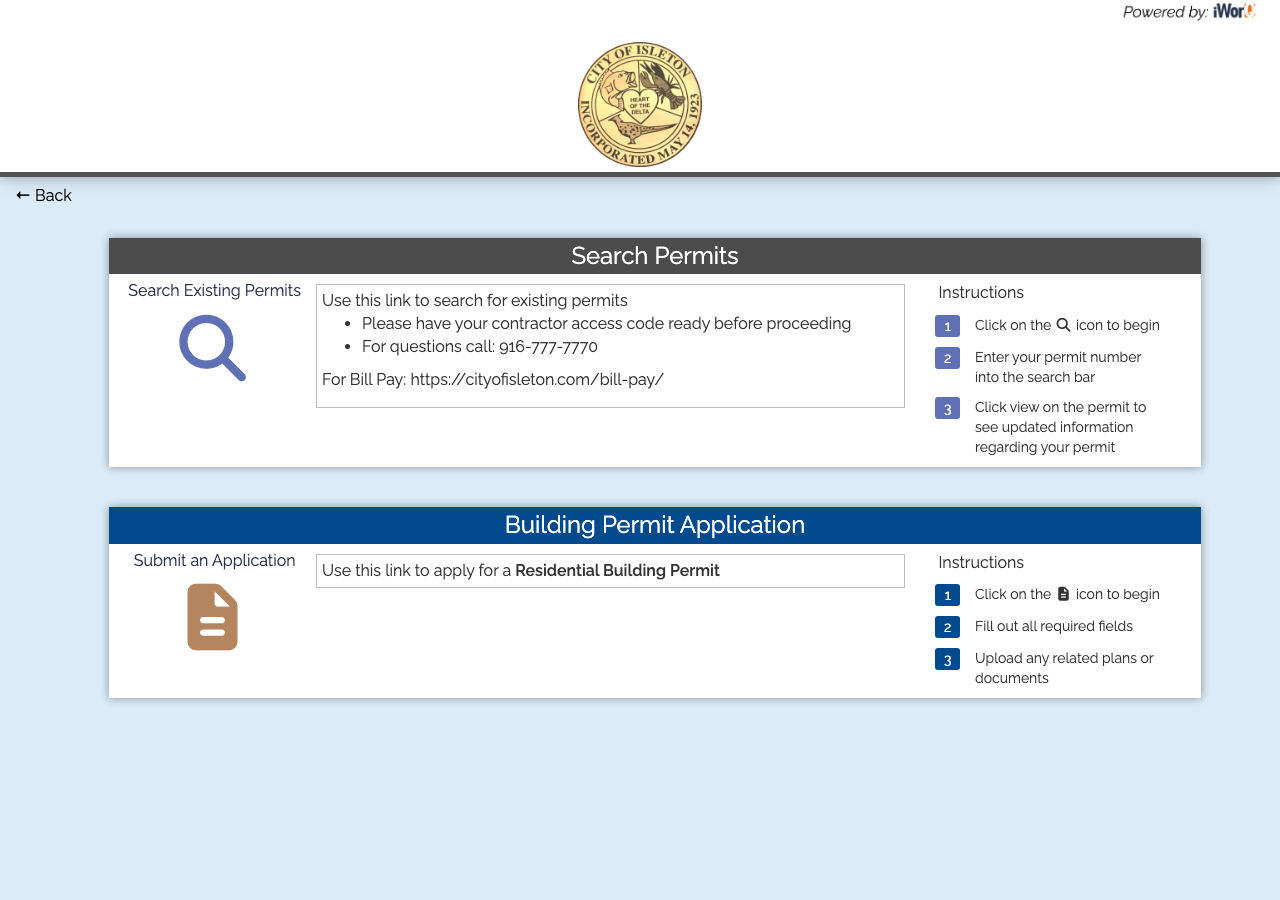
- Which permit portal does this authority use? iworq Citizen Portal — isleton.portal.iworq.net/portalhome/isleton ('Online Building Services / Online Building Application, Status Drawings And Applicable Documents'), linked directly from the city's own Building Division page. 85% · department page
- Can the whole application be completed online? No 60% · published checklist
- What does a residential solar permit cost? Residential roof-mount PV ≤15kW: $370 flat (includes plan review, excludes electrical equipment). Residential roof-mount PV >15kW: $500 + $15/kW above 15kW. Residential ground-mount PV ≤15kW: $370 flat for panels/equipment only (piers/foundation billed separately on valuation). Residential ground-mount PV >15kW: $500 + $15/kW above 15kW (same foundation carve-out). A $45 Permit Issuance Fee, a 6% Technology Surcharge (of the building permit fee), and small state CBSC/SMIP surcharges apply on top per the schedule's general Miscellaneous Administration Fee section. 92% · published fee schedule
- How is the fee calculated? Tiered 90% · published fee schedule
- Is there a separate plan-check fee? No 85% · published fee schedule
-
Plan review — and start the utility in parallel
Interconnection is a separate process from the permit and usually the longer pole. Where the utility does not depend on the permit being issued, running both at once is the single biggest saving available on a residential job.
- What is the stated plan-review turnaround? Roughly two to three weeks for the first plan-review pass on a standard (non-over-the-counter) submittal. 55% · department handout
- How long is an issued permit valid before it expires? 180 days from issuance, automatically extended to 180 days from each passed inspection, up to a maximum of 2 years total (or completion/CofO, whichever first). 90% · department handout
- Which utility handles interconnection here? Pacific Gas & Electric (PG&E) 80% · department handout (utility named in sample placard)
28 questions answered against City of Isleton’s own published documents
Q1 Is this authority the AHJ for residential solar at this address? Core Jurisdiction & scope
Yes
Why the confidence is not higherCity's own Building Division page and Photovoltaic Submittal Requirements handout both run the full permitting process in-house; no evidence of delegation found in the Municipal Code (Title X has only two chapters, both read in full) or on Sacramento County's own current building-permits page, which speaks only to unincorporated areas.
department page checked 2026-08-31 https://www.cityofisleton.com/building-division
Q2 What does this authority permit itself, and what does it delegate? Core Jurisdiction & scope
Both
Why the confidence is not higherBuilding Division page: 'We provide plan checking, permitting, and inspection services...'; fee schedule bills a single 'Residential Roof/Ground Mount Solar Permit' line that covers the PV system (panels, inverter, wiring, disconnects) in-house. A separate electrical permit is only needed for panel/service upgrade work incidental to the install, which is also self-performed.
department handout checked 2026-08-31 https://www.cityofisleton.com/files/21ad4f1cc/2019_Photovoltaic_Requirements_-_Autofill.pdf
Q3 Is a permit required for a residential rooftop PV system? Core Jurisdiction & scope
Yes
Why the confidence is not higherPV Submittal Requirements handout, item 1: 'The installation of a photovoltaic solar electric system requires a permit.'
department handout checked 2026-08-31 https://www.cityofisleton.com/files/21ad4f1cc/2019_Photovoltaic_Requirements_-_Autofill.pdf
Q4 Is there a separate electrical permit, or is it combined? Core Jurisdiction & scope
Combined
Why the confidence is not higherPV handout item 1: 'A solar permit does not include replacement or upgrading of the existing electrical panel or service (a separate electrical permit must be obtained)' — implying the PV system itself (modules, inverter, disconnects, PV wiring) is issued under ONE combined solar permit, and only an incidental panel/service upgrade needs its own separate electrical permit. Fee schedule's solar lines also read 'Excludes electrical equipment', consistent with this split.
department handout checked 2026-08-31 https://www.cityofisleton.com/files/21ad4f1cc/2019_Photovoltaic_Requirements_-_Autofill.pdf
Q5 Who is allowed to pull the electrical permit? Core Who may apply
Either
Why the confidence is not higherPV handout item 1: 'A Building Permit may be issued only to a State of California Licensed Contractor or the Homeowner.'
department handout checked 2026-08-31 https://www.cityofisleton.com/files/21ad4f1cc/2019_Photovoltaic_Requirements_-_Autofill.pdf
Q6 Must the contractor be registered with this authority before applying? Core Who may apply
Yes
Why the confidence is not higherThe city's own Building Permit Application form has a dedicated field labelled 'City Bus. License #' in the contractor block, alongside 'Contractor License #' and 'Contractor Class' — implying a city business license is checked at intake. I did not independently verify this is enforced as a hard gate (vs. simply requested).
permit application form checked 2026-08-31 https://www.cityofisleton.com/files/5959b784e/Isleton-Building-Permit-Application-2024-FILLABLE.pdf
Q7 Is a homeowner permitted to self-install and self-permit? Who may apply
Yes
Why the confidence is not higherPV handout item 1 explicitly allows homeowner self-install ('A Building Permit may be issued only to a State of California Licensed Contractor or the Homeowner...If the work is performed by the Homeowner personally...'); the general Building Permit Application also carries a full 'Owner-Builder Declaration' block citing B&P Code §7044.
department handout checked 2026-08-31 https://www.cityofisleton.com/files/21ad4f1cc/2019_Photovoltaic_Requirements_-_Autofill.pdf
Q8 What documents make up a complete submittal? Core Submittal package
Three (3) sets of plans containing: a plan/plot view showing PV location and roof framing (or site plan if not roof-mounted); mounting/roof-covering/weatherproofing details; an electrical single-line diagram with total kVA rating; point of utility interconnection with main breaker/PV breaker/busbar rating; conduit and conductor type/size; manufacturer cut-sheets for modules, mounting system, combiner boxes, inverters and disconnects; and structural calculations by a CA-registered design professional if system weight exceeds 5 lb/sq ft.
Why the confidence is not higherExtracted directly from the PV Submittal Requirements PDF (pdftotext -layout), section 3 'Plan Requirements'. Document is dated October 6, 2020 and cites the 2019 code cycle — current as the codified adoption is unchanged since Ord. 2020-01 — but is 5-6 years old.
published checklist checked 2026-08-31 https://www.cityofisleton.com/files/21ad4f1cc/2019_Photovoltaic_Requirements_-_Autofill.pdf
Q9 How many copies, and in what format? Submittal package
3 sets of plans for a solar-only submittal (per the PV Requirements handout); the general 'New Single Family Residential' checklist separately calls for 3 sets for full residential building submittals, drawn 18"x24" minimum to 30"x42" maximum, wet-signed by the preparer.
Why the confidence is not higherPV Requirements handout section 3 states '3 sets of plans'; the general Residential checklist (a different, broader document) states drawing-size/format rules that would also apply if solar plans are appended to a larger project.
published checklist checked 2026-08-31 https://www.cityofisleton.com/files/21ad4f1cc/2019_Photovoltaic_Requirements_-_Autofill.pdf
Q10 Is a site plan required, and what must it show? Core Submittal package
Yes — a plan view/plot plan showing the location of the PV installation and the layout of existing roof-framing members supporting the system, or a site plan if the panels are not roof-mounted.
Why the confidence is not higherPV Requirements handout, section 3, first bullet.
published checklist checked 2026-08-31 https://www.cityofisleton.com/files/21ad4f1cc/2019_Photovoltaic_Requirements_-_Autofill.pdf
Q11 Is a one-line / three-line diagram required? Core Drawings & calculations
Yes
Why the confidence is not higherPV Requirements handout section 3: 'Electrical single-line diagram clearly identifying all devices installed in the PV system and indicating total kVA rating of the system.'
published checklist checked 2026-08-31 https://www.cityofisleton.com/files/21ad4f1cc/2019_Photovoltaic_Requirements_-_Autofill.pdf
Q12 Are string and conductor calculations required? Drawings & calculations
Partially — the checklist requires 'type and size of all conduit and conductors throughout the PV system' and total kVA/breaker/bussing ratings, but does not explicitly name string voltage/Voc-temperature-correction calculations by name.
Why the confidence is not higherPV Requirements handout section 3; conductor sizing is explicit, but the document does not use the words 'string calculation' anywhere, so I am not certain the reviewer independently checks Voc-at-low-temperature math versus just conductor ampacity.
published checklist checked 2026-08-31 https://www.cityofisleton.com/files/21ad4f1cc/2019_Photovoltaic_Requirements_-_Autofill.pdf
Q13 Is a structural PE stamp required, and at what threshold? Core Engineering & stamps
Yes — structural calculations by a California-registered design professional are required if the total weight of the PV system exceeds 5 pounds per square foot.
Why the confidence is not higherPV Requirements handout, section 3: 'Provide structural calculations, prepared by a registered California design professional, if the total weight of the photovoltaic system is over five pounds per square foot.' A clear, numeric, city-stated threshold.
published checklist checked 2026-08-31 https://www.cityofisleton.com/files/21ad4f1cc/2019_Photovoltaic_Requirements_-_Autofill.pdf
Q14 Is an electrical PE stamp required, and at what threshold? Engineering & stamps
Nothing published by this authority.
Where we lookedPV Submittal Requirements PDF (full text extracted), Residential Alteration/Addition checklist, and 'Who Can Prepare Plans' handout — none states a valuation, ampacity, or complexity threshold specifically triggering a separate electrical PE stamp beyond the general architect/engineer exemption rules in Business & Professions Code §5537/§6737 already covered under q13's structural (not electrical) threshold.
https://www.cityofisleton.com/files/21ad4f1cc/2019_Photovoltaic_Requirements_-_Autofill.pdf
Q15 What does a residential solar permit cost? Core Fees
Residential roof-mount PV ≤15kW: $370 flat (includes plan review, excludes electrical equipment). Residential roof-mount PV >15kW: $500 + $15/kW above 15kW. Residential ground-mount PV ≤15kW: $370 flat for panels/equipment only (piers/foundation billed separately on valuation). Residential ground-mount PV >15kW: $500 + $15/kW above 15kW (same foundation carve-out). A $45 Permit Issuance Fee, a 6% Technology Surcharge (of the building permit fee), and small state CBSC/SMIP surcharges apply on top per the schedule's general Miscellaneous Administration Fee section.
Why the confidence is not higherCity of Isleton Building Division Permit Fee Schedule (dated 2020, 'Attachment - B'), extracted directly with pdftotext -layout, not summarized. These figures exactly track the AB 1414 statutory cap ($450 base... the schedule instead bakes plan review into the lower flat rate, i.e. it is at or under the state cap), which the same document quotes verbatim on its final page.
published fee schedule checked 2026-08-31 https://www.cityofisleton.com/files/cc84ba076/City+of+Iselton+Proposed+Building+Division+Miscellaneous+Permit+Fees+2020.pdf
Q16 How is the fee calculated? Core Fees
Tiered
Why the confidence is not higherFlat fee up to 15kW, then a per-kW rate above that threshold, for both roof-mount and ground-mount residential solar — a tiered structure, not pure flat or pure per-kW.
published fee schedule checked 2026-08-31 https://www.cityofisleton.com/files/cc84ba076/City+of+Iselton+Proposed+Building+Division+Miscellaneous+Permit+Fees+2020.pdf
Q17 Is there a separate plan-check fee? Fees
No
Why the confidence is not higherThe ≤15kW residential roof-mount and ground-mount solar fee lines are explicitly labelled 'Flat rate - includes plan review'; the >15kW tiers are billed under the same fee-line family (base + per-kW adder) with no separate plan-check line item shown for solar specifically, unlike the general 'Plan Review Fees' section which applies a 70% plan-review percentage to ordinary (non-solar) building permits.
published fee schedule checked 2026-08-31 https://www.cityofisleton.com/files/cc84ba076/City+of+Iselton+Proposed+Building+Division+Miscellaneous+Permit+Fees+2020.pdf
Q18 What is the stated plan-review turnaround? Core Timeline & validity
Roughly two to three weeks for the first plan-review pass on a standard (non-over-the-counter) submittal.
Why the confidence is not higherNot solar-specific: the general 'Building Permit Process' brochure says 'the first plan review is usually completed within two to three weeks from submittal', and its own list of routine over-the-counter items (termite repair, re-roofing, mechanical/electrical change-outs, window/siding replacement, water heater replacement, kitchen/bath remodels, minor demolition) does NOT include solar — implying solar goes through the standard 2-3 week track rather than same-day OTC review. No solar-specific turnaround figure is published anywhere I found.
department handout checked 2026-08-31 https://www.cityofisleton.com/files/ad39b4c96/Building_permit_process__brochure.pdf
Q19 How long is an issued permit valid before it expires? Timeline & validity
180 days from issuance, automatically extended to 180 days from each passed inspection, up to a maximum of 2 years total (or completion/CofO, whichever first).
Why the confidence is not higherPV Requirements handout section 6: 'Permits expire 180 days after the last passed inspection.' The Building Permit Expiration FAQ (same department, same date-stamp) elaborates the 180-day-per-inspection / 2-year-cap mechanism identically.
department handout checked 2026-08-31 https://www.cityofisleton.com/files/21ad4f1cc/2019_Photovoltaic_Requirements_-_Autofill.pdf
Q20 Which permit portal does this authority use? Core Portal & process
iworq Citizen Portal — isleton.portal.iworq.net/portalhome/isleton ('Online Building Services / Online Building Application, Status Drawings And Applicable Documents'), linked directly from the city's own Building Division page.
Why the confidence is not higherFirst-party link on the Building Division department page.
department page checked 2026-08-31 https://www.cityofisleton.com/building-division
Q21 Can the whole application be completed online? Core Portal & process
No
Why the confidence is not higherThe iworq portal supports online application/status/document tracking, but the city's own Residential Alteration/Addition checklist still requires '3 Sets' of physical plans and wet-ink signatures/seals on each page, and the PV handout likewise calls for physical plan sets to be submitted 'directly to the Building Division counter' (per the Generator checklist's parallel language) — suggesting the process is hybrid, not fully online end-to-end.
published checklist checked 2026-08-31 https://www.cityofisleton.com/files/8a52a1fc7/2019_Residential-Alteration-Addition_and_New_Dwelling_submittal_checklist_-_Aut65422.pdf
Q22 Which utility handles interconnection here? Core Utility interconnection
Pacific Gas & Electric (PG&E)
Why the confidence is not higherIsleton's own PV Submittal Requirements handout uses PG&E by name in its own sample interconnection-point placard template: 'THIS PANEL IS FED BY MULTIPLE SOURCES (PG&E AND SOLAR)' — a first-party (city document) naming of the interconnecting utility, not a third-party lookup tool. Isleton has no municipal electric utility of its own (only a municipal wastewater/sewer utility appears in its department list), consistent with PG&E serving this part of the Delta.
department handout (utility named in sample placard) checked 2026-08-31 https://www.cityofisleton.com/files/21ad4f1cc/2019_Photovoltaic_Requirements_-_Autofill.pdf
Q23 Where does the utility sit in the sequence? Core Utility interconnection
Nothing published by this authority.
Where we lookedBuilding Division page, PV Submittal Requirements handout, and Permit Process brochure for any statement of where PG&E's interconnection/NEM approval sits relative to city permit issuance; none is stated. Did not fetch PG&E's own Rule 21/DG interconnection handbook this run, so this is a genuine gap in what I checked, not a proven absence at the utility level.
Q24 Is a HOA or architectural approval required first? Overlays & special cases
Nothing published by this authority.
Where we lookedBuilding Permit Application (all fields read — no HOA/CC&R field or declaration anywhere on the form) and PV Submittal Requirements handout; neither addresses HOA or architectural-covenant approval at all, in either direction.
https://www.cityofisleton.com/files/5959b784e/Isleton-Building-Permit-Application-2024-FILLABLE.pdf
Q25 Is there a historic-district review? Overlays & special cases
Yes, conditionally, for parcels within the codified historic district.
Why the confidence is not higherIMC ch. 8.17 (Historic Preservation Ordinance) requires a Certificate of Appropriateness, reviewed by the Isleton Historic Review Board or the Building Official (for 'minor' items), before 'new construction on property in a historic district' (§8.17.040(A)(6)) or exterior alterations to a designated landmark (§8.17.040(A)(1)). No PV/solar carve-out or ministerial exception appears anywhere in Chapter 8.17, and no separate AB 2188/Gov. Code §65850.5 ordinance exists in Isleton's code to expressly override it (confirmed absent by a full-text heading walk of the entire Municode corpus). The city's own Building Permit Application form flags the historic district to every applicant. What I could NOT confirm from any city document is whether the city's actual practice treats a rooftop PV array as 'new construction' triggering this chapter, or as exempt maintenance — or what fraction of residential parcels (vs. the Main Street commercial core) actually sit inside the mapped district boundary.
municipal code checked 2026-08-31 https://library.municode.com/ca/isleton/codes/code_of_ordinances?nodeId=TITVIIIPUPL_CH8.17HIPROR
Q26 Is a wind or windstorm certification required? Overlays & special cases
Nothing published by this authority.
Where we lookedPV Submittal Requirements handout and full Building Division document list (no separate 'Design Criteria' handout is published by Isleton, unlike some larger CA cities) — no windstorm/wind-speed certification requirement of any kind was found. California does not run a TDI-style windstorm certification program.
Q27 Is a Specific Use Permit or Council approval ever required? Overlays & special cases
Nothing published by this authority.
Where we lookedZoning Code Appendix A, Article 14 (Conditional Use Permits) and Article 17 (Architectural Design Review) — neither names solar/PV as a listed conditional use or as requiring Council approval outside the historic district. Whether the Ch. 8.17 historic-district Certificate of Appropriateness (see q25) ever functions as a Council-level approval step specifically for solar could not be confirmed from any document.
https://library.municode.com/ca/isleton/codes/code_of_ordinances?nodeId=APXAZOCO_ART14PECOUS
Q28 Is there a system-size cap on residential generation? Overlays & special cases
No hard citywide size cap on residential solar; 15kW is only the fee-schedule's flat-rate/per-kW breakpoint (tracking the AB 1414 state fee-cap statute quoted on the same fee-schedule page), not a permitting limit on system size.
Why the confidence is not higherConfirmed absent from Title X (Buildings and Construction, read in full — only 2 sections exist) and from the Zoning Code's height-exception section (Sec. 1310), which grants no solar-specific exemption but also imposes no solar-specific cap. The fee schedule's own 15kW break is explicitly a fee-tier tied to the state's AB 1414 permit-fee cap, not a size prohibition.
municipal code checked 2026-08-31 https://library.municode.com/ca/isleton/codes/code_of_ordinances?nodeId=TITXBUCO_CH10.04ADCO
Lines marked with a percentage were read off this authority’s own published documents. Unmarked guidance is general good practice, not this jurisdiction’s rule — always confirm against the authority before you submit.
Install 5 steps · 20 questions
-
Build to the code editions actually in force here
The NEC edition a jurisdiction enforces is often a cycle behind the newest one published, and local amendments sit on top of it. Rapid shutdown, conductor sizing and labelling all change between editions, so the edition in force is the first thing to establish, not the last.
- Which NEC edition is in force? 2017 80% · municipal code (code-adoption chapter)
- Which building code edition is in force? 2019 California Building Code (based on the 2018 IBC) 85% · municipal code (code-adoption chapter)
- Which fire code edition is in force? 2019 California Fire Code 65% · published checklist
- Are there local amendments to any of the above? No local technical amendments found to the building/electrical/fire code itself. 60% · municipal code
- What is the installation judged against? The 2019 CBC/CRC/CEC/CMC/CPC/CEnC as adopted, plus manufacturer listing/installation instructions per CEC 110.3(B), and CEC Article 690 for the PV-specific work. 88% · department handout
-
Fire access, setbacks and pathways
Ridge setbacks and roof access pathways are fire-service requirements and they constrain the array layout. They are the most common cause of a redesign after the fire department comments on a plan set.
- What ridge setback and access pathways are required? Modules no higher than 3 ft below the ridge; single-ridge (gable) roofs need two 3-ft-wide access pathways from eave to ridge on each module-bearing slope; hip-roof layouts need one 3-ft-wide pathway from eave to ridge, sited at a structurally strong location; modules must be at least 1.5 ft clear of any hip or valley. 90% · department handout
-
Rapid shutdown
Which rapid-shutdown rule applies follows directly from the NEC edition in force, and the initiation device has to be at a location the fire service can reach and identify. This is inspected, and it is labelled.
- Is rapid shutdown required, and to which NEC edition? Yes — required per California Electrical Code Section 690.12 (2019 CEC / 2017 NEC). 88% · department handout
-
Labels and placards
The NEC sets a baseline for permanent markings at the service equipment and the disconnecting means. On top of that, an authority may specify its own wording, and the utility may specify more again. Where any of them writes its own text, a generic off-the-shelf label set will not pass — this is the detail most often fixed on a return visit.
- Which placards does this authority require at the service equipment? Main-service 'CAUTION! SOLAR ELECTRIC SYSTEM CONNECTED' marking; 'CAUTION! SOLAR CIRCUIT' marking on all interior/exterior DC conduit, raceways, enclosures and junction boxes (every 10 ft, at turns, and above/below penetrations); a labelled AC disconnect placard; a DC disconnect placard (CEC 690.53) with rated max power-point current/voltage, max system voltage, short-circuit current, and controller max rated output current; an ungrounded-system shock-hazard warning at each junction/combiner/disconnect (CEC 690.35(F)); a point-of-interconnection marking (CEC 690.54/690.64(B)(4)); an inverter-output 'DO NOT RELOCATE' warning (CEC 690.64(B)(7)); and, for stand-alone/hybrid systems, a permanent disconnect-location plaque or directory (CEC 690.56(A)/(B)). 92% · department handout
- Does the authority specify placard wording of its own? Yes 92% · department handout
- Does it specify letter height, colour or material? Red background, white lettering, minimum 3/8" letter height, all capital letters, Arial or similar font, weather-resistant material (UL 969 marking/labeling system recommended as the standard to determine weather rating). 92% · department handout
- Is a site plan / facility map placard required, and what must it show? Buildings/structures with both utility service and a PV system must have a permanent plaque or directory giving the location of the service disconnect and the PV disconnect if they are not co-located (CEC 690.56(B)); a stand-alone (non-grid-tied) system requires its own exterior plaque/directory identifying disconnect location and that the structure has a stand-alone power system (CEC 690.56(A)). 75% · department handout
- Where must the labels be placed? Main service disconnect marking placed within/on the disconnect cover (interior if the panel is operable with the door closed, otherwise on the outside cover); DC circuit markings on interior and exterior DC conduit/raceways/enclosures/junction boxes every 10 ft, at turns, and above/below penetrations; AC and DC disconnect placards mounted on or adjacent to the respective disconnecting means; point-of-interconnection marking at the accessible location of the interconnection disconnect. 88% · department handout
-
Disconnect, storage and listed equipment
Where the AC disconnect must sit relative to the meter is usually the utility's rule, not the building department's. Battery storage frequently carries its own permit, its own inspection and its own fire conditions.
- Must equipment be on a specific approved list? Yes 85% · department handout
- Are batteries permitted, and under what conditions? The only battery/ESS-specific provision found is a marking rule: 'Photovoltaic power systems employing energy storage shall also be marked with the maximum operating voltage, including any equalization voltage and the polarity of the grounded circuit conductor (CEC 690.55).' No dedicated ESS ordinance, size limit, or location/clearance rule was found in either the Municipal Code (no 'battery' or 'energy storage' heading anywhere in the full code) or any Building Division handout. 65% · department handout
- Is there a separate ESS permit or inspection? No separate ESS/battery-storage permit fee line exists in the Building Division fee schedule. 75% · published fee schedule
- Is a ground mount treated as a structure? Yes, for the foundation/pier component 78% · published fee schedule
- Is a specific mounting system or attachment spacing required? No city-mandated proprietary mounting system; the plan set must document the manufacturer-specific mounting method (roof-covering type/count, weatherproofing, and 'style, diameter, length of embedment of bolts or other approved fastener'). 80% · published checklist
20 questions answered against City of Isleton’s own published documents
Q29 Which NEC edition is in force? Core Code editions in force
2017
Why the confidence is not higherIMC §10.04.020 (Ord. No. 2020-01, §2, 10-27-2020) adopts 'the 2019 California Building Standards Code Title 24' wholesale, which incorporates the 2019 California Electrical Code — itself based on the 2017 NEC. The city's own PV Requirements and Residential Alteration checklists both independently name '2019 California Electrical Code (CEC)' directly. This is confirmed as still the currently codified edition (no newer amending ordinance found in Municode's TOC for §10.04.020), which by 2026 is two code cycles behind the current statewide 2025 cycle — a genuinely stale adoption, not a citation error on my part.
municipal code (code-adoption chapter) checked 2026-08-31 https://library.municode.com/ca/isleton/codes/code_of_ordinances?nodeId=TITXBUCO_CH10.04ADCO
Q30 Which building code edition is in force? Core Code editions in force
2019 California Building Code (based on the 2018 IBC)
Why the confidence is not higherIMC §10.04.020: 'The 2019 California Building Standards Code Title 24 as amended by the State of California...is hereby adopted' (Ord. No. 2020-01, 10-27-2020) — confirmed still current in Municode's TOC, and independently named as '2019 CBC/CRC' in the city's own Residential Alteration and PV checklists.
municipal code (code-adoption chapter) checked 2026-08-31 https://library.municode.com/ca/isleton/codes/code_of_ordinances?nodeId=TITXBUCO_CH10.04ADCO
Q31 Which fire code edition is in force? Code editions in force
2019 California Fire Code
Why the confidence is not higherNot adopted by a dedicated, separately-numbered Fire Code chapter (none exists in the Municipal Code — confirmed by a full TOC walk; the only 'fire' chapters codified are Ch. 5.48 Fire Inspection, a fee/administration chapter, and Ch. 6.24 Fireworks). The 2019 CFC is adopted only implicitly, as Part 9 of the same blanket '2019 California Building Standards Code Title 24' adoption at §10.04.020. The city's own Residential Alteration checklist does independently list '2019...Fire (CFC)' by name among the applicable codes, which is the direct source for this answer.
published checklist checked 2026-08-31 https://www.cityofisleton.com/files/8a52a1fc7/2019_Residential-Alteration-Addition_and_New_Dwelling_submittal_checklist_-_Aut65422.pdf
Q32 Are there local amendments to any of the above? Core Code editions in force
No local technical amendments found to the building/electrical/fire code itself.
Why the confidence is not higherIMC §10.04.020 is a bare, one-sentence blanket adoption of the state code as published, with no appended local amendment sections (Chapter 10.04 has only two sections total, both read in full and neither amends a specific CBC/CEC/CFC section number). The city's Historic Preservation Ordinance (Ch. 8.17) and the fire-inspection fee chapter (5.48) are separate police-power ordinances, not technical building-code amendments.
municipal code checked 2026-08-31 https://library.municode.com/ca/isleton/codes/code_of_ordinances?nodeId=TITXBUCO_CH10.04ADCO
Q33 What is the installation judged against? Core Electrical
The 2019 CBC/CRC/CEC/CMC/CPC/CEnC as adopted, plus manufacturer listing/installation instructions per CEC 110.3(B), and CEC Article 690 for the PV-specific work.
Why the confidence is not higherPV Requirements handout, section 2: 'All work must comply with the 2019 California Building Code (CBC), 2019 California Residential Code (CRC), 2019 California Electrical Code (CEC), 2019 California Mechanical Code (CMC), 2019 California Plumbing Code (CPC), 2019 California Energy Code... Equipment must be installed in accordance with its listing and the manufacturer's installation instructions [CEC 110.3(B)]. All work shall comply with CEC Article 690 Solar Photovoltaic.'
department handout checked 2026-08-31 https://www.cityofisleton.com/files/21ad4f1cc/2019_Photovoltaic_Requirements_-_Autofill.pdf
Q34 Is there a local rule on service upgrades or busbar sizing? Electrical
Nothing published by this authority.
Where we lookedIMC §10.04.020 (the entire code-adoption chapter, read in full — 2 sections only) — no amendment language addressing service-upgrade sizing or busbar rules. The fee schedule has fee tiers for 'Electrical service meter and/or sub-panel installation' (≤200A / 325-1000A / >1000A) but these are fee breakpoints, not technical busbar/sizing rules.
https://library.municode.com/ca/isleton/codes/code_of_ordinances?nodeId=TITXBUCO_CH10.04ADCO
Q35 Is a specific mounting system or attachment spacing required? Structural & mounting
No city-mandated proprietary mounting system; the plan set must document the manufacturer-specific mounting method (roof-covering type/count, weatherproofing, and 'style, diameter, length of embedment of bolts or other approved fastener').
Why the confidence is not higherPV Requirements handout section 3, mounting/attachment bullets.
published checklist checked 2026-08-31 https://www.cityofisleton.com/files/21ad4f1cc/2019_Photovoltaic_Requirements_-_Autofill.pdf
Q36 What ridge setback and access pathways are required? Core Fire pathways & setbacks
Modules no higher than 3 ft below the ridge; single-ridge (gable) roofs need two 3-ft-wide access pathways from eave to ridge on each module-bearing slope; hip-roof layouts need one 3-ft-wide pathway from eave to ridge, sited at a structurally strong location; modules must be at least 1.5 ft clear of any hip or valley.
Why the confidence is not higherPV Requirements handout, section 4 'Fire Department Requirements — Roof access for venting'. Directly quoted; these are the older (roughly 2015/2016 IFC-era) pathway dimensions, not the current 2022/2025 CFC figures, since this handout is dated October 2020 against the (also stale) 2019 code cycle.
department handout checked 2026-08-31 https://www.cityofisleton.com/files/21ad4f1cc/2019_Photovoltaic_Requirements_-_Autofill.pdf
Q37 Is rapid shutdown required, and to which NEC edition? Core Rapid shutdown
Yes — required per California Electrical Code Section 690.12 (2019 CEC / 2017 NEC).
Why the confidence is not higherPV Requirements handout, section 5: 'Rapid Shutdown system must be installed per the California Electrical Code Section 690.12. In addition, the equipment that performs the rapid shutdown shall be listed and identified.' The 690.53/690.54/690.55/690.56/690.64 numbering used throughout this same document is pre-2020-NEC Article 690 numbering, confirming this is the 2017 NEC's (not the 2020/2023 NEC's more granular module-level) rapid-shutdown requirement.
department handout checked 2026-08-31 https://www.cityofisleton.com/files/21ad4f1cc/2019_Photovoltaic_Requirements_-_Autofill.pdf
Q38 Which placards does this authority require at the service equipment? Core Labels Signage & labelling
Main-service 'CAUTION! SOLAR ELECTRIC SYSTEM CONNECTED' marking; 'CAUTION! SOLAR CIRCUIT' marking on all interior/exterior DC conduit, raceways, enclosures and junction boxes (every 10 ft, at turns, and above/below penetrations); a labelled AC disconnect placard; a DC disconnect placard (CEC 690.53) with rated max power-point current/voltage, max system voltage, short-circuit current, and controller max rated output current; an ungrounded-system shock-hazard warning at each junction/combiner/disconnect (CEC 690.35(F)); a point-of-interconnection marking (CEC 690.54/690.64(B)(4)); an inverter-output 'DO NOT RELOCATE' warning (CEC 690.64(B)(7)); and, for stand-alone/hybrid systems, a permanent disconnect-location plaque or directory (CEC 690.56(A)/(B)).
Why the confidence is not higherRead directly from the PV Requirements handout, section 5 'Signage', which reproduces each required sign's exact wording as a template.
department handout checked 2026-08-31 https://www.cityofisleton.com/files/21ad4f1cc/2019_Photovoltaic_Requirements_-_Autofill.pdf
Q39 Does the authority specify placard wording of its own? Core Labels Signage & labelling
Yes
Why the confidence is not higherThe handout reproduces exact required wording for every placard (e.g. 'CAUTION! SOLAR ELECTRIC SYSTEM CONNECTED', 'CAUTION! SOLAR CIRCUIT', the full DC-disconnect rating block) — the authority specifies its own placard text, sourced to the State Fire Marshal for the general warning signs and to specific CEC 690 sections for the others.
department handout checked 2026-08-31 https://www.cityofisleton.com/files/21ad4f1cc/2019_Photovoltaic_Requirements_-_Autofill.pdf
Q40 Does it specify letter height, colour or material? Core Labels Signage & labelling
Red background, white lettering, minimum 3/8" letter height, all capital letters, Arial or similar font, weather-resistant material (UL 969 marking/labeling system recommended as the standard to determine weather rating).
Why the confidence is not higherPV Requirements handout, section 5: 'All warning signs shall be red background with white 3/8" lettering, all capital letters, Arial or similar font. Material used for signage must be weather resistant... Underwriters Laboratories Marking and Labeling System 969 (UL 969)... (State Fire Marshal)'
department handout checked 2026-08-31 https://www.cityofisleton.com/files/21ad4f1cc/2019_Photovoltaic_Requirements_-_Autofill.pdf
Q41 Is a site plan / facility map placard required, and what must it show? Core Labels Signage & labelling
Buildings/structures with both utility service and a PV system must have a permanent plaque or directory giving the location of the service disconnect and the PV disconnect if they are not co-located (CEC 690.56(B)); a stand-alone (non-grid-tied) system requires its own exterior plaque/directory identifying disconnect location and that the structure has a stand-alone power system (CEC 690.56(A)).
Why the confidence is not higherPV Requirements handout, section 5. This is the pre-2020-NEC directory/plaque requirement rather than a full modern NEC 705.10 facility map with numbered equipment locations — the handout does not describe a diagrammed 'facility map' placard as such, only a text plaque/directory.
department handout checked 2026-08-31 https://www.cityofisleton.com/files/21ad4f1cc/2019_Photovoltaic_Requirements_-_Autofill.pdf
Q42 Does the UTILITY specify placards beyond the AHJ's? Core Labels Signage & labelling
Nothing published by this authority.
Where we lookedDid not fetch PG&E's own Rule 21 / Distributed Generation interconnection handbook or Greenbook this run — that is a utility-level document outside what the City of Isleton itself publishes, and none of the city's own PV documents cross-reference a specific PG&E placard spec beyond naming PG&E generically in the sample interconnection placard (see q22).
Q43 Where must the labels be placed? Core Labels Signage & labelling
Main service disconnect marking placed within/on the disconnect cover (interior if the panel is operable with the door closed, otherwise on the outside cover); DC circuit markings on interior and exterior DC conduit/raceways/enclosures/junction boxes every 10 ft, at turns, and above/below penetrations; AC and DC disconnect placards mounted on or adjacent to the respective disconnecting means; point-of-interconnection marking at the accessible location of the interconnection disconnect.
Why the confidence is not higherPV Requirements handout, section 5, placement instructions accompanying each sign template.
department handout checked 2026-08-31 https://www.cityofisleton.com/files/21ad4f1cc/2019_Photovoltaic_Requirements_-_Autofill.pdf
Q44 Must equipment be on a specific approved list? Equipment listing
Yes
Why the confidence is not higherPV Requirements handout section 2: 'Equipment must be installed in accordance with its listing and the manufacturer's installation instructions [CEC 110.3(B)]'; section 5 recommends UL 969 for signage materials specifically, and requires rapid-shutdown equipment to be 'listed and identified.'
department handout checked 2026-08-31 https://www.cityofisleton.com/files/21ad4f1cc/2019_Photovoltaic_Requirements_-_Autofill.pdf
Q45 Are batteries permitted, and under what conditions? Core Battery / ESS
The only battery/ESS-specific provision found is a marking rule: 'Photovoltaic power systems employing energy storage shall also be marked with the maximum operating voltage, including any equalization voltage and the polarity of the grounded circuit conductor (CEC 690.55).' No dedicated ESS ordinance, size limit, or location/clearance rule was found in either the Municipal Code (no 'battery' or 'energy storage' heading anywhere in the full code) or any Building Division handout.
Why the confidence is not higherConfirmed by a full-text heading walk of the entire Municode corpus (zero hits for 'battery'/'energy storage') plus a full read of every Building Division PDF on the city's Forms/Permits list; the one CEC 690.55 marking clause is the sole ESS-adjacent text found, inside the PV handout rather than a dedicated ESS document.
department handout checked 2026-08-31 https://www.cityofisleton.com/files/21ad4f1cc/2019_Photovoltaic_Requirements_-_Autofill.pdf
Q46 Is there a separate ESS permit or inspection? Battery / ESS
No separate ESS/battery-storage permit fee line exists in the Building Division fee schedule.
Why the confidence is not higherThe 2020 Permit Fee Schedule was read in full (8 pages, pdftotext -layout) — it contains distinct residential/commercial PV roof-mount and ground-mount lines but no 'battery', 'ESS', or 'energy storage' line item anywhere; any battery installation would presumably fall to the generic 'Valuation Fee' catch-all (minimum $155).
published fee schedule checked 2026-08-31 https://www.cityofisleton.com/files/cc84ba076/City+of+Iselton+Proposed+Building+Division+Miscellaneous+Permit+Fees+2020.pdf
Q47 Is a ground mount treated as a structure? Core Ground mount
Yes, for the foundation/pier component
Why the confidence is not higherThe fee schedule prices ground-mount 'panels and equipment only' separately and explicitly states 'Excludes piers/foundation; piers/foundation shall be based on valuation' — i.e. the foundation/structural component of a ground-mount array is billed and reviewed as ordinary valuation-based structural work, not folded into the flat PV-equipment fee.
published fee schedule checked 2026-08-31 https://www.cityofisleton.com/files/cc84ba076/City+of+Iselton+Proposed+Building+Division+Miscellaneous+Permit+Fees+2020.pdf
Q48 Where must the AC disconnect be, relative to the meter? Core Utility equipment
Nothing published by this authority.
Where we lookedPV Submittal Requirements handout and Building Division page — neither states an AC-disconnect-to-meter placement rule; this is typically a PG&E service-equipment/Rule 21 requirement which I did not fetch this run.
https://www.cityofisleton.com/files/21ad4f1cc/2019_Photovoltaic_Requirements_-_Autofill.pdf
Lines marked with a percentage were read off this authority’s own published documents. Unmarked guidance is general good practice, not this jurisdiction’s rule — always confirm against the authority before you submit.
Inspection 5 steps · 14 questions
-
Book it
Booking is a portal, a phone call or an email depending on the authority, and the notice required is rarely zero. Book before the work is finished rather than after — the lead time, not the work, is usually what sets the date.
- How is an inspection booked? Phone 85% · department handout
- How much notice is required? Two conflicting figures in the city's own documents: the PV-specific handout says inspections 'must be scheduled 24 hours in advance', while the general Building Division department page separately says 'call...at least a week before you need an inspection' and notes 'INSPECTIONS DONE WEDNESDAY(S) ONLY'. 55% · department handout vs. department page (conflicting)
-
Know who turns up
Some authorities inspect their own solar work; some delegate it, and a few do not inspect the PV equipment itself at all. Who is coming determines what they will look at.
- Does this AHJ perform its own final solar inspection? Yes 90% · department handout
-
Work the stages in order
A rough-in or mid-roof inspection, where one is required, has to happen before the work it covers is closed up. Missing a stage means opening something back up, and it is the most expensive kind of correction.
- Which inspections are required, and in what order? A rough inspection (only if PV-related work is inside walls/ceilings to be covered by finish materials), followed by a final inspection performed by the Building Division after all work is complete. 85% · department handout
- Is a rough-in or mid-roof inspection required? Conditional — a rough inspection is required only if PV-related wiring/work will be concealed inside walls or ceilings; otherwise only the final inspection applies. No dedicated 'mid-roof' inspection stage is named for PV. 80% · department handout
-
Have the paperwork on site
The approved plan set, the permit, and the equipment listings should be on site and reachable. Inspectors routinely verify that installed equipment matches what was approved, and that the labels are the ones the plan set promised.
- Is there a published inspection checklist? Yes, in substance — the 2019 Photovoltaic (PV) Submittal Requirements PDF itself functions as a combined submittal-and-inspection guide, with a dedicated 'Inspection Procedures' section, though it is not formatted as a separate stand-alone checklist document. 60% · department handout
- What must be on site at inspection? The Permit Card and the Approved Job Copy of the Drawings must be presented to the inspector at each inspection. The contractor or owner must provide roof access (an OSHA-approved ladder, minimum Type I, 250 lb rating, in good condition and designed for its intended use) for all required inspections. 90% · department handout
-
Sign-off, and permission to operate
Passing gives you a final or an equivalent sign-off. That is not the same as permission to operate: PTO comes from the utility, and who tells the utility the inspection passed varies. A system left switched off for weeks is usually waiting on this handover.
- Is there a re-inspection fee? $155.00 92% · published fee schedule
- How are corrections issued and cleared? Not solar-specific: general practice per the Inspection Brochure is that a re-inspection fee applies 'if an inspection call is made but the work is not ready for inspection, or required corrections have not been completed', or if the approved plans/correction notice are not available on site or the inspector cannot access the site. 55% · department handout
14 questions answered against City of Isleton’s own published documents
Q49 How is an inspection booked? Core Booking & scheduling
Phone
Why the confidence is not higherPV Requirements handout, section 6: 'All photovoltaic projects require a final inspection performed by the Building Division. Call (916) 777-7770 to schedule.' The Inspection Brochure gives the identical instruction for inspections generally.
department handout checked 2026-08-31 https://www.cityofisleton.com/files/21ad4f1cc/2019_Photovoltaic_Requirements_-_Autofill.pdf
Q50 How much notice is required? Core Booking & scheduling
Two conflicting figures in the city's own documents: the PV-specific handout says inspections 'must be scheduled 24 hours in advance', while the general Building Division department page separately says 'call...at least a week before you need an inspection' and notes 'INSPECTIONS DONE WEDNESDAY(S) ONLY'.
Why the confidence is not higherGenuine internal conflict between two of the authority's own current documents, both dated/current as far as I can tell — reporting both rather than picking one. The Wednesday-only constraint (from the live department page) would functionally require much more than 24 hours' notice in most cases, which may be why the PV handout's 24-hour figure looks optimistic against the department page's practice.
department handout vs. department page (conflicting) checked 2026-08-31 https://www.cityofisleton.com/files/21ad4f1cc/2019_Photovoltaic_Requirements_-_Autofill.pdf
Q51 Are same-day or AM/PM windows offered? Booking & scheduling
Nothing published by this authority.
Where we lookedBuilding Division department page and Inspection Brochure/FAQ — state that inspections are done 'WEDNESDAY(S) ONLY', which by itself rules out routine same-day booking on other days, but no AM/PM-window language of any kind was found for the single inspection day that does exist.
Q52 Does this AHJ perform its own final solar inspection? Core Who inspects
Yes
Why the confidence is not higherPV Requirements handout, section 6: 'All photovoltaic projects require a final inspection performed by the Building Division.'
department handout checked 2026-08-31 https://www.cityofisleton.com/files/21ad4f1cc/2019_Photovoltaic_Requirements_-_Autofill.pdf
Q53 If delegated, to whom? Core Who inspects
Nothing published by this authority.
Where we lookedN/A — not applicable. PV Requirements handout §6 states the city's own Building Division performs the final PV inspection itself; no delegate is named because none exists for this function.
https://www.cityofisleton.com/files/21ad4f1cc/2019_Photovoltaic_Requirements_-_Autofill.pdf
Q54 Which inspections are required, and in what order? Core Stages & sequence
A rough inspection (only if PV-related work is inside walls/ceilings to be covered by finish materials), followed by a final inspection performed by the Building Division after all work is complete.
Why the confidence is not higherPV Requirements handout, section 6: 'A rough inspection shall be scheduled if any work is inside walls or ceilings and will be covered with finish materials. A final inspection should be scheduled after all work is complete.'
department handout checked 2026-08-31 https://www.cityofisleton.com/files/21ad4f1cc/2019_Photovoltaic_Requirements_-_Autofill.pdf
Q55 Is a rough-in or mid-roof inspection required? Stages & sequence
Conditional — a rough inspection is required only if PV-related wiring/work will be concealed inside walls or ceilings; otherwise only the final inspection applies. No dedicated 'mid-roof' inspection stage is named for PV.
Why the confidence is not higherPV Requirements handout, section 6, same passage as q54.
department handout checked 2026-08-31 https://www.cityofisleton.com/files/21ad4f1cc/2019_Photovoltaic_Requirements_-_Autofill.pdf
Q56 Does the inspector verify labels and listings? Core What is checked
Nothing published by this authority.
Where we lookedPV Requirements handout's Inspection Procedures section and Inspection Brochure/FAQ — neither explicitly states that the inspector checks equipment labels/listings as a discrete step, even though UL-listing is a stated installation requirement (q44). Not stated outright, so recording as not_found rather than assuming standard practice.
https://www.cityofisleton.com/files/21ad4f1cc/2019_Photovoltaic_Requirements_-_Autofill.pdf
Q57 Is there a published inspection checklist? Core What is checked
Yes, in substance — the 2019 Photovoltaic (PV) Submittal Requirements PDF itself functions as a combined submittal-and-inspection guide, with a dedicated 'Inspection Procedures' section, though it is not formatted as a separate stand-alone checklist document.
Why the confidence is not higherThe document is titled 'Submittal Requirements' rather than 'Inspection Checklist', so I am treating this as a moderate-confidence Yes rather than a clean one.
department handout checked 2026-08-31 https://www.cityofisleton.com/files/21ad4f1cc/2019_Photovoltaic_Requirements_-_Autofill.pdf
Q58 What must be on site at inspection? Core Documents on site
The Permit Card and the Approved Job Copy of the Drawings must be presented to the inspector at each inspection. The contractor or owner must provide roof access (an OSHA-approved ladder, minimum Type I, 250 lb rating, in good condition and designed for its intended use) for all required inspections.
Why the confidence is not higherPV Requirements handout, section 6, quoted directly.
department handout checked 2026-08-31 https://www.cityofisleton.com/files/21ad4f1cc/2019_Photovoltaic_Requirements_-_Autofill.pdf
Q59 Is there a re-inspection fee? Corrections & re-inspection
$155.00
Why the confidence is not higherCity of Isleton Building Division Permit Fee Schedule, 'Inspection Fees' section: 'Re-inspection Fee $155.00', read directly from the PDF.
published fee schedule checked 2026-08-31 https://www.cityofisleton.com/files/cc84ba076/City+of+Iselton+Proposed+Building+Division+Miscellaneous+Permit+Fees+2020.pdf
Q60 How are corrections issued and cleared? Corrections & re-inspection
Not solar-specific: general practice per the Inspection Brochure is that a re-inspection fee applies 'if an inspection call is made but the work is not ready for inspection, or required corrections have not been completed', or if the approved plans/correction notice are not available on site or the inspector cannot access the site.
Why the confidence is not higherThis is the city's general corrections/re-inspection language, not a solar-specific corrections procedure — no PV-specific correction-notice process was found.
department handout checked 2026-08-31 https://www.cityofisleton.com/files/277919e5c/Inspection_Brochure.pdf
Q61 What is issued on pass? Core Final sign-off & PTO
Nothing published by this authority.
Where we lookedPV Requirements handout §6 describes the final inspection being 'performed' but never names a specific document/tag issued on pass for a PV retrofit specifically (no 'green tag', 'final card', or similar term used anywhere in any Isleton Building Division document); the fee schedule's 'Official Certificate of Occupancy Certificate ($40)' and 'Temporary Certificate of Occupancy ($620)' lines appear to be for new construction/occupancy changes, not an existing-home solar retrofit.
Q62 Who notifies the utility for PTO? Core Final sign-off & PTO
Nothing published by this authority.
Where we lookedBuilding Division page, PV Submittal Requirements handout, and Permit Process brochure — none states who (installer, homeowner, or the city) submits interconnection completion paperwork to PG&E for Permission to Operate. This is typically a PG&E-side process I did not verify this run.
Lines marked with a percentage were read off this authority’s own published documents. Unmarked guidance is general good practice, not this jurisdiction’s rule — always confirm against the authority before you submit.
Jurisdiction & key facts
The standing 62-question set, answered for City of Isleton against this authority’s own published documents. Every answer carries the confidence it was recorded at and the document it came from. Where nothing is published we say so and show where we looked — a blank here is a finding, not a gap.
City of Isleton is the authority having jurisdiction 78% confidence
- Holds
- Building, Electrical and Fire — all self-performed in-house (City Building Division, part of the Community Development Department; and the volunteer Isleton Fire Department). No delegation to Sacramento County found: the city runs its own permit counter, its own fee schedule, its own iworq permit portal (isleton.portal.iworq.net/portalhome/isleton), schedules its own inspections, and Sacramento County's own current building-permit page (development.saccounty.gov) speaks only to 'unincorporated areas' with no mention of Isleton. A separate discretionary layer, the Isleton Historic Review Board (IMC ch. 8.17), holds authority over 'new construction' on property within the codified Main Street/Asian-American historic district.
- Overridden by
- The city has NOT codified an AB 2188 / Gov. Code §65850.5 ministerial small-residential-rooftop-solar ordinance anywhere in its Municipal Code (confirmed by a full title-and-heading walk of the whole Municode corpus, productId 15590, current as of this pull — zero hits for 'solar', 'photovoltaic', 'battery', 'energy storage', or '690' anywhere in the code, against a positive-control set of real neighbouring headings — 'Chapter 4.36 Electric Franchise', 'Chapter 5.48 Fire Inspection', 'Chapter 8.17 Historic Preservation Ordinance' — that DO surface correctly with the same method, proving the walk is not silently failing). Because no local ordinance exists, the state's default nondiscretionary/ministerial process under Gov. Code §65850.5 applies to small residential rooftop solar by operation of law rather than by local codification. That state mandate sits in unresolved tension with IMC §8.17.040(A)(6), which requires a discretionary Certificate of Appropriateness for 'new construction on property in a historic district' and carries no PV/solar carve-out anywhere in Chapter 8.17. The city's own Building Permit Application flags this itself: 'The City of Isleton has a Historical District located on Main Street. If the subject property is in this area applicant is advised to contact the Historical Preservation Committee to determine if the anticipated work will require their approval prior to applying for a building [permit].' I could not confirm from any city document whether Isleton's own practice treats a roof-mounted PV array as 'new construction' triggering Ch. 8.17 review, or whether it is treated as exempt maintenance/utility work — this is a genuine open question, not a resolved one.
- Why not higher
- Building Division self-performance is well documented from four independent first-party sources (department page, fee schedule, permit application, iworq portal link) at high confidence. The historic-district/AB2188 tension is real and documented from the code text itself but its practical resolution (whether solar in the historic district gets ministerial or discretionary treatment) is not stated anywhere I could find, which is why overall confidence is not higher.
Check the code edition before you build
This authority's published code edition does not match what the state has adopted. That usually means the authority's ordinance has not been updated for the current cycle — but a local amendment can also be lawful. Confirm with the building department before you submit.
- Permit required
- Yes95%
- Permit cost
- Residential roof-mount PV ≤15kW: $370 flat (includes plan review, excludes electrical equipment). Residential roof-mount PV >15kW: $500 + $15/kW above 15kW.92%
- Plan review
- Roughly two to three weeks for the first plan-review pass on a standard (non-over-the-counter) submittal.55%
- Portal
- iworq Citizen Portal — isleton.portal.iworq.net/portalhome/isleton ('Online Building Services / Online Building Application, Status Drawings And Applicable Documents'),85%
- Electrical code
- 201780%
- Own placard wording
- Yes92%
- Booking an inspection
- Phone85%
Labels & placards for this authority
City of Isleton writes its own placard wording. A standard NEC label set will not satisfy it — the exact text, and in most cases the size, colour and font, are specified below.
Wording 92%
Yes
Size, colour & material 92%
Red background, white lettering, minimum 3/8" letter height, all capital letters, Arial or similar font, weather-resistant material (UL 969 marking/labeling system recommended as the standard to determine weather rating).
Where they go 88%
Main service disconnect marking placed within/on the disconnect cover (interior if the panel is operable with the door closed, otherwise on the outside cover); DC circuit markings on interior and exterior DC conduit/raceways/enclosures/junction boxes every 10 ft, at turns, and above/below penetrations; AC and DC disconnect placards mounted on or adjacent to the respective disconnecting means; point-of-interconnection marking at the accessible location of the interconnection disconnect.
What the utility wants on top None%
Each figure above is sourced and dated in the full answer set below (questions 38–43). Where an authority’s own published sheet is older than the code it has adopted, the answer says so.
Their website


Average approval time — application to PTO
From the CPUC interconnection record. Bars show the average days taken each year; a year with no recorded projects is left blank rather than drawn as zero.