
City of Long Beach
Los Angeles County
City of Long Beach is a city authority in the State of California, serving 466,742 residents. 11,836 residential solar installs are on record here. This page is the permit route for that jurisdiction: the fifteen steps from working out who has a say over an address through to permission to operate, the documents this authority publishes, and 61 answers taken from those documents and dated.
Permitting 5 steps · 28 questions
Whether a permit is needed — Yes Q3 Electrical and building permits — Combined Q4 Where you file — 'Customer Portal' — LB Services Permitting and Licensing Portal, at permitslicenses.longbeach.gov Q20
- Permit required
- Yes98% source
- What it costs
- Tiered by kW under the current (10/1/2025) Electrical Permit & Plan Check Fee Schedule: 0-10 kW = $219; 10-15 kW = $450;80% source
- Key document
- information bulletin cited by 8 open the document
-
Confirm who has a say over your address
A city address is usually permitted by the city, not the county — but not always, and some authorities keep building and hand electrical to someone else. Getting this wrong costs the whole submittal, because every requirement below belongs to whoever actually holds jurisdiction. Check the overlays in the same pass: an HOA, a historic district, a windstorm certification or a system-size cap can reshape the design, and all of them are cheaper to find now than after the array is laid out.
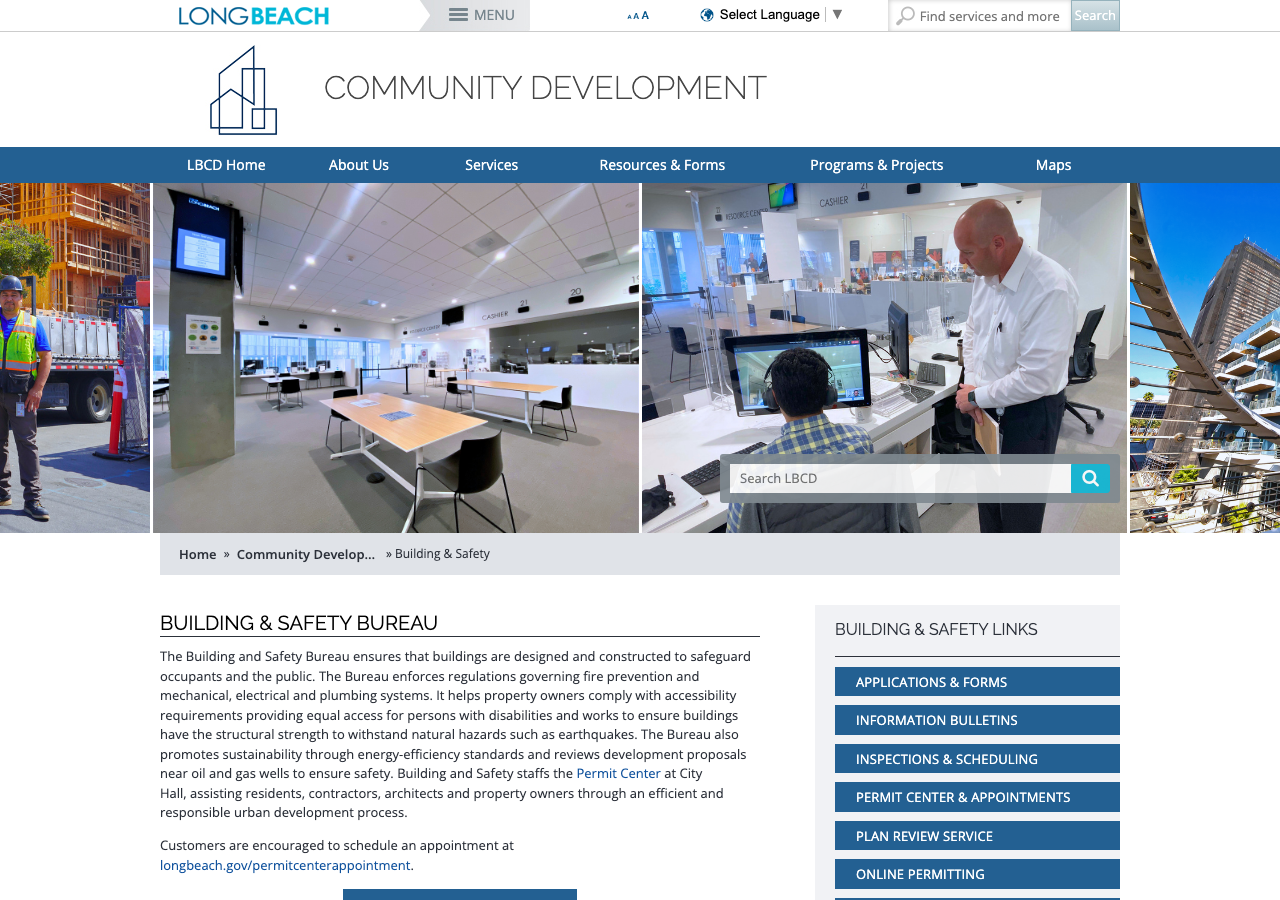
- Is this authority the AHJ for residential solar at this address? Yes 95% · department page
- What does this authority permit itself, and what does it delegate? Both (city issues Building, Fire, and Electrical review itself under one Community Development Permit; nothing delegated to LA County) 90% · information bulletin
- Is a permit required for a residential rooftop PV system? Yes 98% · express checklist form
- Is there a separate electrical permit, or is it combined? Combined 80% · fee schedule
- Is a HOA or architectural approval required first? No city-required HOA/architectural approval is mentioned anywhere in the city's solar permitting materials; CA Civil Code §714 separately preempts HOA solar restrictions statewide. 55% · department page (absence)
- Is there a historic-district review? Yes, but only conditionally — a Planning Permit/Certificate of Appropriateness review is required ONLY if the project is in a Historic District or on a qualified historical building; otherwise planning review is waived. 92% · information bulletin
- Is a wind or windstorm certification required? No separate 'windstorm certification' program (unlike TDI-style coastal states); wind loading is addressed via FORM-016's prescriptive wind-uplift/anchor-fastener table check (item 53), or via engineer-stamped structural calculations if that prescriptive path is not met. 80% · express checklist form
- Is a Specific Use Permit or Council approval ever required? No Council/Specific Use Permit is required for typical one- or two-family rooftop PV; the only additional approval trigger is the Historic District Certificate of Appropriateness noted in Q25. 70% · information bulletin
- Is there a system-size cap on residential generation? No absolute city cap on residential system size, but the EXPRESS/streamlined permitting pathway itself is limited to ≤38.4 kW PV (and ≤38.4 kWh ESS); larger residential systems are not prohibited but fall out of the express program into standard plan review. 88% · express checklist form
-
Check who is allowed to apply
Several authorities require the electrical permit to be pulled by a licensed electrician, or require the contractor to be registered with them BEFORE applying. Registration is not same-day. This is second on the list rather than fourth because it is the step most likely to stop the job before the drawings matter.
- Who is allowed to pull the electrical permit? Either (licensed contractor properly classed for the work, or an owner-builder per IB-029) 75% · information bulletin (IB-029)
- Must the contractor be registered with this authority before applying? Yes 85% · information bulletin (IB-029)
- Is a homeowner permitted to self-install and self-permit? Nuanced: owner-builders can obtain a construction permit generally under IB-029 eligibility criteria, but FORM-016's express/streamlined checklist route requires installation by 'a licensed and qualified contractor' (item 5) — pure homeowner self-install would not qualify for the express program and would need standard plan review as owner-builder. 70% · express checklist form + information bulletin
-
Build the submittal package
Almost everywhere wants a site plan, a one-line or three-line electrical diagram, equipment cut sheets with listings, and a structural attachment detail. Build it against the published checklist rather than the last jurisdiction you worked in — the checklist is what the reviewer marks against.
- What documents make up a complete submittal? Community Development Permit application (or Planning Permit/Certificate of Appropriateness for historic properties); Express Checklist FORM-016 (or FORM-023 for multi-family/nonresidential) with all items checked 'Y'; complete electrical plans (disconnect locations, module/string counts, inverter/combiner make-model, single-line diagram, grounding/bonding and conductor/conduit sizing, ESS locations if applicable, equipment cut sheets, CEC 690/705 labeling); a roof plan showing layout, access point, pathways, fire classification and label locations. 92% · information bulletin
- How many copies, and in what format? Electronic — submitted through the online Customer Portal 65% · department page
- Is a site plan required, and what must it show? Yes — a site diagram showing panel arrangement on the roof, north arrow, lot dimensions, and distances from property lines to adjacent buildings/structures (existing and proposed); plus a roof plan showing layout, PV panels, access point, and pathways. 95% · information bulletin
- Is a one-line / three-line diagram required? Yes 95% · information bulletin
- Are string and conductor calculations required? Yes — total modules, modules per string, total strings, conductor type/size, conduit type/size and count, and grounding/bonding must be specified; overcurrent (125% per CEC 690.8(A)) and busbar/120%-rule calculations required per FORM-016. 85% · express checklist form
- Is a structural PE stamp required, and at what threshold? A registered design professional's structural stamp/calculations are required UNLESS the project meets FORM-016's prescriptive structural checklist: ≤3 stories, not on carports/patios/non-permanent structures, not over wood shake/shingle roofing, PV+hardware weight ≤4 psf, sound existing roof structure, and anchor spacing/fastener embedment within the referenced tables. If any of those prescriptive items fail, a PE/architect stamp is required instead. 90% · express checklist form
- Is an electrical PE stamp required, and at what threshold? No electrical PE stamp is referenced anywhere in the express checklist or its guideline; the electrical portion relies on contractor self-certification against the checklist rather than an engineer stamp. 65% · express checklist form
-
Apply and pay
Most authorities now take the whole application through a portal, and several states cap or constrain what a residential solar permit may cost. Check whether plan check is billed separately before you quote the job.
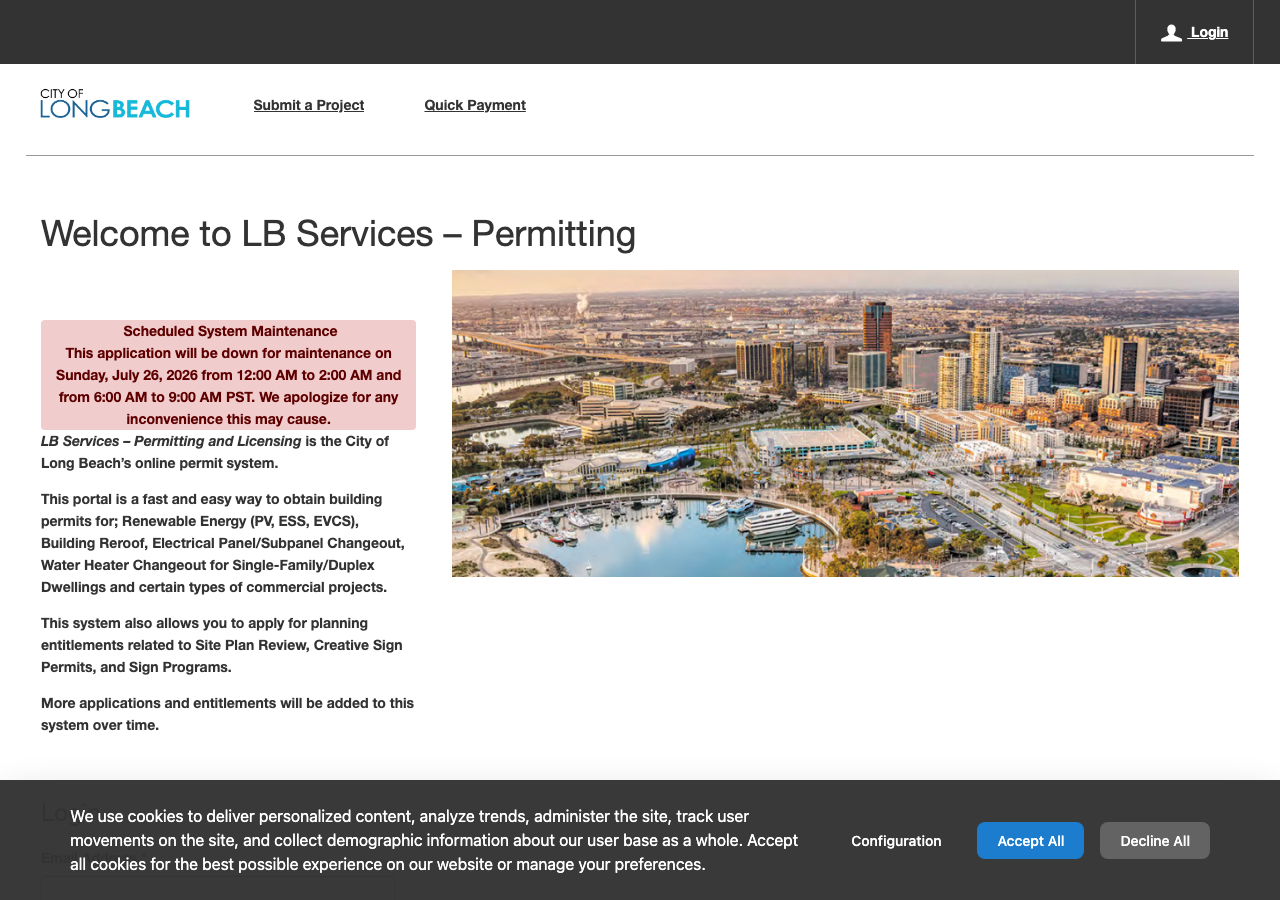
- Which permit portal does this authority use? 'Customer Portal' — LB Services Permitting and Licensing Portal, at permitslicenses.longbeach.gov 90% · portal landing page
- Can the whole application be completed online? Yes — the portal states applicants 'can apply for and be automatically issued a permit in one step' for qualifying categories including Renewable Energy (PV, ESS, EVCS), available outside regular business hours. 90% · portal landing page
- What does a residential solar permit cost? Tiered by kW under the current (10/1/2025) Electrical Permit & Plan Check Fee Schedule: 0-10 kW = $219; 10-15 kW = $450; over 15 kW = $15/kW over 15 — plus the standard $115 processing fee and 6% Technology + 6% General Plan surcharges. (Note: IB-023, revised 07-17-2024, cites older all-inclusive totals of $386.62 PV-only / $447.45 PV+ESS / $264.95 ESS-only that predate this 10/1/2025 fee change and appear stale.) 80% · fee schedule
- How is the fee calculated? Tiered 92% · fee schedule
- Is there a separate plan-check fee? No separate formal plan-check fee for a project that qualifies for the express checklist route (IB-023: fees 'cover all required inspection services' and formal plan review is waived unless disqualified). If disqualified into standard review, the general Electrical Plan Check fee applies (100% of the electrical permit fee, minimum $216). 75% · fee schedule
-
Plan review — and start the utility in parallel
Interconnection is a separate process from the permit and usually the longer pole. Where the utility does not depend on the permit being issued, running both at once is the single biggest saving available on a residential job.
- How long is an issued permit valid before it expires? 90 days — permit becomes null and void if work is not commenced within 90 days of issuance, or is suspended/abandoned for 90 days. 90% · department page
- Which utility handles interconnection here? Southern California Edison (SCE) 97% · information bulletin
- Where does the utility sit in the sequence? Parallel — SCE interconnection/conceptual approval is explicitly a separate process from the city's Building and Safety Bureau approval; the city advises contacting SCE at project outset, and SCE's final interconnection approval must be granted before the system may be operated, but is not stated as a precondition for city permit issuance. 78% · information bulletin
28 questions answered against City of Long Beach’s own published documents
Q1 Is this authority the AHJ for residential solar at this address? Core Jurisdiction & scope
Yes
Why the confidence is not higherIB-023 and the solar-permit page describe the city's Building and Safety Bureau issuing the express electrical permit directly for one- and two-family dwellings.
department page checked 2026-08-30 https://www.longbeach.gov/lbcd/building/permit-center/solar-permit/
Q2 What does this authority permit itself, and what does it delegate? Core Jurisdiction & scope
Both (city issues Building, Fire, and Electrical review itself under one Community Development Permit; nothing delegated to LA County)
Why the confidence is not higherIB-023 Part II lists the 'Community Development Permit (complete General, Building, Fire and Electrical sections)' as the city's own submittal.
information bulletin checked 2026-08-30 https://www.longbeach.gov/globalassets/lbcd/media-library/documents/building--safety/information-bulletins/ib-023
Q3 Is a permit required for a residential rooftop PV system? Core Jurisdiction & scope
Yes
Why the confidence is not higherFORM-016/IB-023 both describe a required express electrical permit for rooftop PV.
express checklist form checked 2026-08-30 https://www.longbeach.gov/link/7b9a3158ceaa4923822445efc10f8c28.aspx
Q4 Is there a separate electrical permit, or is it combined? Core Jurisdiction & scope
Combined
Why the confidence is not higherThe city's Electrical Permit & Plan Check Fee Schedule lists 'Photovoltaic (Rooftop)' fees under the Electrical Permit category itself — a single express electrical permit covers the PV/ESS scope; a separate building permit is only triggered if the structural prescriptive checklist fails and a PE-stamped structural permit is needed.
fee schedule checked 2026-08-30 https://www.longbeach.gov/globalassets/lbcd/media-library/documents/building--safety/fee-schedules/electrical-permit--plan-check-fees
Q5 Who is allowed to pull the electrical permit? Core Who may apply
Either (licensed contractor properly classed for the work, or an owner-builder per IB-029)
Why the confidence is not higherIB-029 lists owner-builder permit eligibility categories generally, but FORM-016 item 5 requires 'a licensed and qualified contractor' to install the PV/ESS for the streamlined express path — a pure self-install would likely be pushed out of the express route into standard plan review.
information bulletin (IB-029) checked 2026-08-30 https://www.longbeach.gov/link/ab82a73599234b9b9b4e0f27c9d42956.aspx
Q6 Must the contractor be registered with this authority before applying? Core Who may apply
Yes
Why the confidence is not higherIB-029 requires the contractor to hold 'an active City of Long Beach Business License' in addition to a current CSLB license before a permit is issued to them; a separate optional PIN registration exists for expedited online contractor submittal.
information bulletin (IB-029) checked 2026-08-30 https://www.longbeach.gov/link/ab82a73599234b9b9b4e0f27c9d42956.aspx
Q7 Is a homeowner permitted to self-install and self-permit? Who may apply
Nuanced: owner-builders can obtain a construction permit generally under IB-029 eligibility criteria, but FORM-016's express/streamlined checklist route requires installation by 'a licensed and qualified contractor' (item 5) — pure homeowner self-install would not qualify for the express program and would need standard plan review as owner-builder.
Why the confidence is not higherDirect read of both source PDFs; IB-029 does not except solar, FORM-016 explicitly conditions the streamlined path on contractor installation.
express checklist form + information bulletin checked 2026-08-30 https://www.longbeach.gov/link/7b9a3158ceaa4923822445efc10f8c28.aspx
Q8 What documents make up a complete submittal? Core Submittal package
Community Development Permit application (or Planning Permit/Certificate of Appropriateness for historic properties); Express Checklist FORM-016 (or FORM-023 for multi-family/nonresidential) with all items checked 'Y'; complete electrical plans (disconnect locations, module/string counts, inverter/combiner make-model, single-line diagram, grounding/bonding and conductor/conduit sizing, ESS locations if applicable, equipment cut sheets, CEC 690/705 labeling); a roof plan showing layout, access point, pathways, fire classification and label locations.
Why the confidence is not higherIB-023 Part II states this submittal list plainly and specifically.
information bulletin checked 2026-08-30 https://www.longbeach.gov/globalassets/lbcd/media-library/documents/building--safety/information-bulletins/ib-023
Q9 How many copies, and in what format? Submittal package
Electronic — submitted through the online Customer Portal
Why the confidence is not higherInferred from the online-permitting page describing electronic plan submittal via the portal; IB-023 doesn't state a copy count explicitly.
department page checked 2026-08-30 https://www.longbeach.gov/lbds/building/permit-center/online/
Q10 Is a site plan required, and what must it show? Core Submittal package
Yes — a site diagram showing panel arrangement on the roof, north arrow, lot dimensions, and distances from property lines to adjacent buildings/structures (existing and proposed); plus a roof plan showing layout, PV panels, access point, and pathways.
Why the confidence is not higherIB-023 Part II.c and II.d state this explicitly.
information bulletin checked 2026-08-30 https://www.longbeach.gov/globalassets/lbcd/media-library/documents/building--safety/information-bulletins/ib-023
Q11 Is a one-line / three-line diagram required? Core Drawings & calculations
Yes
Why the confidence is not higherIB-023 Part II.c explicitly requires a 'single-line diagram of the system'; FORM-016 item 12 references calculations placed on the single-line diagram sheet.
information bulletin checked 2026-08-30 https://www.longbeach.gov/globalassets/lbcd/media-library/documents/building--safety/information-bulletins/ib-023
Q12 Are string and conductor calculations required? Drawings & calculations
Yes — total modules, modules per string, total strings, conductor type/size, conduit type/size and count, and grounding/bonding must be specified; overcurrent (125% per CEC 690.8(A)) and busbar/120%-rule calculations required per FORM-016.
Why the confidence is not higherIB-023 Part II.c and FORM-016 items 11-12 (page 1-2 of the extracted PDF).
express checklist form checked 2026-08-30 https://www.longbeach.gov/link/7b9a3158ceaa4923822445efc10f8c28.aspx
Q13 Is a structural PE stamp required, and at what threshold? Core Engineering & stamps
A registered design professional's structural stamp/calculations are required UNLESS the project meets FORM-016's prescriptive structural checklist: ≤3 stories, not on carports/patios/non-permanent structures, not over wood shake/shingle roofing, PV+hardware weight ≤4 psf, sound existing roof structure, and anchor spacing/fastener embedment within the referenced tables. If any of those prescriptive items fail, a PE/architect stamp is required instead.
Why the confidence is not higherFORM-016 items 42-53 (Structural Requirements section) lay this out as an explicit either/or.
express checklist form checked 2026-08-30 https://www.longbeach.gov/link/7b9a3158ceaa4923822445efc10f8c28.aspx
Q14 Is an electrical PE stamp required, and at what threshold? Engineering & stamps
No electrical PE stamp is referenced anywhere in the express checklist or its guideline; the electrical portion relies on contractor self-certification against the checklist rather than an engineer stamp.
Why the confidence is not higherAbsence confirmed by reading FORM-016's full Electrical Requirements section (items 8-15), which never asks for or references a PE-stamped electrical design; only the Structural section asks for a stamp.
express checklist form checked 2026-08-30 https://www.longbeach.gov/link/7b9a3158ceaa4923822445efc10f8c28.aspx
Q15 What does a residential solar permit cost? Core Fees
Tiered by kW under the current (10/1/2025) Electrical Permit & Plan Check Fee Schedule: 0-10 kW = $219; 10-15 kW = $450; over 15 kW = $15/kW over 15 — plus the standard $115 processing fee and 6% Technology + 6% General Plan surcharges. (Note: IB-023, revised 07-17-2024, cites older all-inclusive totals of $386.62 PV-only / $447.45 PV+ESS / $264.95 ESS-only that predate this 10/1/2025 fee change and appear stale.)
Why the confidence is not higherFee schedule PDF carries a later revision date (10/1/2025) than IB-023 (07-17-2024), so it should be authoritative for current cost, but the two documents disagree and neither has been reconciled publicly.
fee schedule checked 2026-08-30 https://www.longbeach.gov/globalassets/lbcd/media-library/documents/building--safety/fee-schedules/electrical-permit--plan-check-fees
Q16 How is the fee calculated? Core Fees
Tiered
Why the confidence is not higherElectrical fee schedule breaks residential PV fee into 0-10kW/10-15kW/over-15kW tiers rather than a single flat number.
fee schedule checked 2026-08-30 https://www.longbeach.gov/globalassets/lbcd/media-library/documents/building--safety/fee-schedules/electrical-permit--plan-check-fees
Q17 Is there a separate plan-check fee? Fees
No separate formal plan-check fee for a project that qualifies for the express checklist route (IB-023: fees 'cover all required inspection services' and formal plan review is waived unless disqualified). If disqualified into standard review, the general Electrical Plan Check fee applies (100% of the electrical permit fee, minimum $216).
Why the confidence is not higherIB-023 Part III/IV plus the general Electrical Plan Check line item in the fee schedule.
fee schedule checked 2026-08-30 https://www.longbeach.gov/globalassets/lbcd/media-library/documents/building--safety/fee-schedules/electrical-permit--plan-check-fees
Q18 What is the stated plan-review turnaround? Core Timeline & validity
Nothing published by this authority.
Where we lookedIB-023 (Parts III-V), FORM-016, the solar-permit page, and the online-permitting page — none state a plan-review turnaround time; the express program appears designed to avoid formal plan review/timelines entirely for qualifying projects.
Q19 How long is an issued permit valid before it expires? Timeline & validity
90 days — permit becomes null and void if work is not commenced within 90 days of issuance, or is suspended/abandoned for 90 days.
Why the confidence is not higherStated on the general Building Permits page (a citywide rule under LBMC, not solar-specific but applicable to it).
department page checked 2026-08-30 https://www.longbeach.gov/lbds/building/permit-center/building-permits/
Q20 Which permit portal does this authority use? Core Portal & process
'Customer Portal' — LB Services Permitting and Licensing Portal, at permitslicenses.longbeach.gov
Why the confidence is not higherNamed directly on the city's own online permitting page.
portal landing page checked 2026-08-30 https://www.longbeach.gov/lbds/building/permit-center/online/
Q21 Can the whole application be completed online? Core Portal & process
Yes — the portal states applicants 'can apply for and be automatically issued a permit in one step' for qualifying categories including Renewable Energy (PV, ESS, EVCS), available outside regular business hours.
Why the confidence is not higherDirect statement on the online-permitting page.
portal landing page checked 2026-08-30 https://www.longbeach.gov/lbds/building/permit-center/online/
Q22 Which utility handles interconnection here? Core Utility interconnection
Southern California Edison (SCE)
Why the confidence is not higherIB-023 Part I states plainly: 'Southern California Edison (SCE) is the local utility company providing electrical power for the City of Long Beach.'
information bulletin checked 2026-08-30 https://www.longbeach.gov/globalassets/lbcd/media-library/documents/building--safety/information-bulletins/ib-023
Q23 Where does the utility sit in the sequence? Core Utility interconnection
Parallel — SCE interconnection/conceptual approval is explicitly a separate process from the city's Building and Safety Bureau approval; the city advises contacting SCE at project outset, and SCE's final interconnection approval must be granted before the system may be operated, but is not stated as a precondition for city permit issuance.
Why the confidence is not higherIB-023 Part I states interconnection approval 'is completely separate from the Building and Safety Bureau's approval' and must be granted 'before a solar PV system installation is allowed to be operated' (not before permit issuance).
information bulletin checked 2026-08-30 https://www.longbeach.gov/globalassets/lbcd/media-library/documents/building--safety/information-bulletins/ib-023
Q24 Is a HOA or architectural approval required first? Overlays & special cases
No city-required HOA/architectural approval is mentioned anywhere in the city's solar permitting materials; CA Civil Code §714 separately preempts HOA solar restrictions statewide.
Why the confidence is not higherThis is an absence inference — IB-023, FORM-016 and the solar-permit page never mention HOA/architectural review as a city prerequisite, but I did not locate an explicit city statement that HOA review is NOT required.
department page (absence) checked 2026-08-30 https://www.longbeach.gov/lbcd/building/permit-center/solar-permit/
Q25 Is there a historic-district review? Overlays & special cases
Yes, but only conditionally — a Planning Permit/Certificate of Appropriateness review is required ONLY if the project is in a Historic District or on a qualified historical building; otherwise planning review is waived.
Why the confidence is not higherIB-023 Part II.a and Part III state this explicitly, and FORM-016 item 7 checks for historic-district status.
information bulletin checked 2026-08-30 https://www.longbeach.gov/globalassets/lbcd/media-library/documents/building--safety/information-bulletins/ib-023
Q26 Is a wind or windstorm certification required? Overlays & special cases
No separate 'windstorm certification' program (unlike TDI-style coastal states); wind loading is addressed via FORM-016's prescriptive wind-uplift/anchor-fastener table check (item 53), or via engineer-stamped structural calculations if that prescriptive path is not met.
Why the confidence is not higherFORM-016 Structural Requirements section, items 42 and 53.
express checklist form checked 2026-08-30 https://www.longbeach.gov/link/7b9a3158ceaa4923822445efc10f8c28.aspx
Q27 Is a Specific Use Permit or Council approval ever required? Overlays & special cases
No Council/Specific Use Permit is required for typical one- or two-family rooftop PV; the only additional approval trigger is the Historic District Certificate of Appropriateness noted in Q25.
Why the confidence is not higherIB-023 names only the historic-district trigger among special approvals; no other Council-level trigger is mentioned.
information bulletin checked 2026-08-30 https://www.longbeach.gov/globalassets/lbcd/media-library/documents/building--safety/information-bulletins/ib-023
Q28 Is there a system-size cap on residential generation? Overlays & special cases
No absolute city cap on residential system size, but the EXPRESS/streamlined permitting pathway itself is limited to ≤38.4 kW PV (and ≤38.4 kWh ESS); larger residential systems are not prohibited but fall out of the express program into standard plan review.
Why the confidence is not higherFORM-016 title and item 1, and IB-023 title, both cap the streamlined program at 38.4kW/38.4kWh specifically, without stating an absolute ban above that size.
express checklist form checked 2026-08-30 https://www.longbeach.gov/link/7b9a3158ceaa4923822445efc10f8c28.aspx
Lines marked with a percentage were read off this authority’s own published documents. Unmarked guidance is general good practice, not this jurisdiction’s rule — always confirm against the authority before you submit.
Install 5 steps · 20 questions
-
Build to the code editions actually in force here
The NEC edition a jurisdiction enforces is often a cycle behind the newest one published, and local amendments sit on top of it. Rapid shutdown, conductor sizing and labelling all change between editions, so the edition in force is the first thing to establish, not the last.
- Which NEC edition is in force? 2023 NEC (incorporated as the 2025 California Electrical Code with CA amendments) 95% · adopting ordinance (municipal code)
- Which building code edition is in force? 2025 California Building Code (based on the 2024 IBC with CA amendments) 95% · adopting ordinance (municipal code)
- Which fire code edition is in force? 2025 California Fire Code (based on the 2024 International Fire Code with CA amendments) 78% · adopting ordinance (municipal code)
- Are there local amendments to any of the above? Yes 90% · adopting ordinance (municipal code)
- What is the installation judged against? The adopted 2025 CBC/CRC, 2025 CEC (2023 NEC base) and 2025 CFC as locally amended, applied through the FORM-016/IB-023 express checklist criteria (CRC R324 fire pathways, CEC Articles 690/705/706, UL product listings). 90% · express checklist form + municipal code
-
Fire access, setbacks and pathways
Ridge setbacks and roof access pathways are fire-service requirements and they constrain the array layout. They are the most common cause of a redesign after the fire department comments on a plan set.
- What ridge setback and access pathways are required? Minimum two pathways ≥36" wide on separate roof planes from lowest roof edge to ridge (one of which must be on the street/driveway side); pathways must be over areas capable of supporting firefighters and free of major obstructions; PV must clear the ridge by ≥18" on both sides if occupying ≤33% of roof area, or ≥36" if occupying >33%. Exempt if roof slope ≤2:12 or system is on a detached, nonhabitable structure. 95% · express checklist form
-
Rapid shutdown
Which rapid-shutdown rule applies follows directly from the NEC edition in force, and the initiation device has to be at a location the fire service can reach and identify. This is inspected, and it is labelled.
- Is rapid shutdown required, and to which NEC edition? Yes — rapid-shutdown-listed equipment (racking, inverters, etc., per UL 1741/UL 2703) is required per CEC Article 690.12, under the currently adopted 2025 CEC (2023 NEC base). 85% · express checklist form
-
Labels and placards
The NEC sets a baseline for permanent markings at the service equipment and the disconnecting means. On top of that, an authority may specify its own wording, and the utility may specify more again. Where any of them writes its own text, a generic off-the-shelf label set will not pass — this is the detail most often fixed on a return visit.
- Which placards does this authority require at the service equipment? Placards/markings required per CEC Articles 690 and 705 at service equipment (permanently etched plastic/phenolic-resin placards, with sticker marking permitted only at DC conduits/junction boxes); ESS disconnect must be permanently marked 'ENERGY STORAGE SYSTEM DISCONNECT'; an ESS directory/plaque denoting all power sources and disconnect locations is also required where ESS is present. 85% · express checklist form
- Does the authority specify placard wording of its own? No — the city does not specify its own custom placard wording; it references CEC Articles 690/705/706 standard label requirements and specifies only the required material/method (see Q40), not bespoke wording text. 70% · express checklist form
- Does it specify letter height, colour or material? Material: yes — placards must be permanently etched on plastic or phenolic resin (adhesive stickers allowed only at DC conduits/junction boxes), per CEC 110.21. Letter height/colour: not separately specified by the city; governed by the underlying CEC 110.21(B) legibility/durability standard rather than a city-specific spec. 80% · express checklist form
- Is a site plan / facility map placard required, and what must it show? For ESS specifically: yes — a permanent plaque or directory denoting all electrical power sources on the premises and the location of every disconnecting means is required at each service equipment location (CRC R328.2, CEC 706.21). For PV-only systems the equivalent NEC/CEC Art. 705 directory requirement is a state-code standard the city's checklist does not call out as its own distinct line item. 65% · express checklist form
- Where must the labels be placed? Etched placards at service/subpanel equipment; sticker marking at DC conduits/junction boxes; ESS disconnect label within sight of and readily accessible to the ESS. 80% · express checklist form
-
Disconnect, storage and listed equipment
Where the AC disconnect must sit relative to the meter is usually the utility's rule, not the building department's. Battery storage frequently carries its own permit, its own inspection and its own fire conditions.
- Must equipment be on a specific approved list? Yes — PV modules/inverters/racking/rapid-shutdown equipment must be listed to UL 1703 (or UL 61730-1 & -2) plus UL 1741 and UL 2703; ESS units must be listed to UL 9540, with UL 1741-listed inverters. 95% · express checklist form
- Are batteries permitted, and under what conditions? Yes, extensively conditioned: express-route ESS capped at ≤38.4 kWh combined; UL 9540 listed; specific allowed locations only (detached garage, separated attached garage, exterior wall ≥36" from openings, or an enclosed fire-rated utility space) with aggregate energy caps by location (20 kWh single unit / 38.4 kWh multiple units); never in a sleeping room; fire detection required (or exempted for certain outdoor/detached locations); vehicle-impact protection (bollards or wheel barriers) required where exposed to vehicle travel; dedicated circuits/raceways; ≤100VDC between conductors/ground. 95% · express checklist form
- Is there a separate ESS permit or inspection? No — ESS is folded into the same express electrical permit and checklist (FORM-016) as the PV system, with one combined final inspection; IB-023's fee table prices 'PV & ESS' as a single permit line rather than two. 85% · information bulletin
- Is there a local rule on service upgrades or busbar sizing? One clear LOCAL (non-CEC) rule found: all electrical equipment/panels/outlets etc. must maintain a minimum 36-inch clearance from the gas meter regulator vent, per 'LB Utility Dept. Diagram A-989.' Busbar/service calculations otherwise follow standard CEC 705.12(B)(3) options (120% rule, etc.), which are state code, not a city-specific amendment. 85% · express checklist form
- Is a specific mounting system or attachment spacing required? Yes — a prescriptive anchor horizontal-spacing table and fastener/embedment specification (5/16" lag screw, 2.5" embedment into rafter, or manufacturer guidelines) is required unless a registered design professional stamps the structural design instead. 90% · express checklist form
20 questions answered against City of Long Beach’s own published documents
Q29 Which NEC edition is in force? Core Code editions in force
2023 NEC (incorporated as the 2025 California Electrical Code with CA amendments)
Why the confidence is not higherLBMC §18.42.010, adopted by ORD-25-0019 (2025): 'the 2025 Edition of the California Electrical Code... based on the provisions of the 2023 Edition of the National Electrical Code.' Effective 1 Jan 2026 per the city's code-adoption page, so it is currently in force as of this Aug 2026 check.
adopting ordinance (municipal code) checked 2026-08-30 https://library.municode.com/ca/long_beach/codes/municipal_code?nodeId=TIT18LOBEBUSTCO_CH18.42ELCO
Q30 Which building code edition is in force? Core Code editions in force
2025 California Building Code (based on the 2024 IBC with CA amendments)
Why the confidence is not higherLBMC §18.40.010, adopted by ORD-25-0019, adopted Nov. 11, 2025, 'the 2025 Edition of the California Building Code... based on the provisions of the 2024 Edition of the International Building Code.'
adopting ordinance (municipal code) checked 2026-08-30 https://library.municode.com/ca/long_beach/codes/municipal_code?nodeId=TIT18LOBEBUSTCO_CH18.40BUCO
Q31 Which fire code edition is in force? Code editions in force
2025 California Fire Code (based on the 2024 International Fire Code with CA amendments)
Why the confidence is not higherLBMC §18.48.010's operative text states 'the 2025 Edition of the California Fire Code,' but the chapter's editor's footnote still cites ORD-22-0033 (adopted Nov. 15, 2022) as the amending ordinance — an apparent Municode in-place-update inconsistency between the footnote and body text that I could not resolve further.
adopting ordinance (municipal code) checked 2026-08-30 https://library.municode.com/ca/long_beach/codes/municipal_code?nodeId=TIT18LOBEBUSTCO_CH18.48FICO
Q32 Are there local amendments to any of the above? Core Code editions in force
Yes
Why the confidence is not higherEach adopting chapter (18.40 Building, 18.42 Electrical, 18.48 Fire) explicitly lists specific state-code appendices/sections/chapters included or deleted by City Council ordinance beyond the base state code.
adopting ordinance (municipal code) checked 2026-08-30 https://library.municode.com/ca/long_beach/codes/municipal_code?nodeId=TIT18LOBEBUSTCO_CH18.40BUCO
Q33 What is the installation judged against? Core Electrical
The adopted 2025 CBC/CRC, 2025 CEC (2023 NEC base) and 2025 CFC as locally amended, applied through the FORM-016/IB-023 express checklist criteria (CRC R324 fire pathways, CEC Articles 690/705/706, UL product listings).
Why the confidence is not higherSynthesis of the municipal code adoption chapters and the express checklist's own code citations.
express checklist form + municipal code checked 2026-08-30 https://www.longbeach.gov/link/7b9a3158ceaa4923822445efc10f8c28.aspx
Q34 Is there a local rule on service upgrades or busbar sizing? Electrical
One clear LOCAL (non-CEC) rule found: all electrical equipment/panels/outlets etc. must maintain a minimum 36-inch clearance from the gas meter regulator vent, per 'LB Utility Dept. Diagram A-989.' Busbar/service calculations otherwise follow standard CEC 705.12(B)(3) options (120% rule, etc.), which are state code, not a city-specific amendment.
Why the confidence is not higherFORM-016 item 15 cites the Long Beach Utilities Department diagram directly as the source of the 36-inch rule.
express checklist form checked 2026-08-30 https://www.longbeach.gov/link/7b9a3158ceaa4923822445efc10f8c28.aspx
Q35 Is a specific mounting system or attachment spacing required? Structural & mounting
Yes — a prescriptive anchor horizontal-spacing table and fastener/embedment specification (5/16" lag screw, 2.5" embedment into rafter, or manufacturer guidelines) is required unless a registered design professional stamps the structural design instead.
Why the confidence is not higherFORM-016 items 42, 52-53 (Structural Requirements/Roof Checks/Solar Array Checks sections).
express checklist form checked 2026-08-30 https://www.longbeach.gov/link/7b9a3158ceaa4923822445efc10f8c28.aspx
Q36 What ridge setback and access pathways are required? Core Fire pathways & setbacks
Minimum two pathways ≥36" wide on separate roof planes from lowest roof edge to ridge (one of which must be on the street/driveway side); pathways must be over areas capable of supporting firefighters and free of major obstructions; PV must clear the ridge by ≥18" on both sides if occupying ≤33% of roof area, or ≥36" if occupying >33%. Exempt if roof slope ≤2:12 or system is on a detached, nonhabitable structure.
Why the confidence is not higherFORM-016 items 19-26, citing CRC R324.6, R324.6.1, R324.6.2 directly.
express checklist form checked 2026-08-30 https://www.longbeach.gov/link/7b9a3158ceaa4923822445efc10f8c28.aspx
Q37 Is rapid shutdown required, and to which NEC edition? Core Rapid shutdown
Yes — rapid-shutdown-listed equipment (racking, inverters, etc., per UL 1741/UL 2703) is required per CEC Article 690.12, under the currently adopted 2025 CEC (2023 NEC base).
Why the confidence is not higherFORM-016 item 8 requires rapid-shutdown listing/labeling; edition per LBMC §18.42.010.
express checklist form checked 2026-08-30 https://www.longbeach.gov/link/7b9a3158ceaa4923822445efc10f8c28.aspx
Q38 Which placards does this authority require at the service equipment? Core Labels Signage & labelling
Placards/markings required per CEC Articles 690 and 705 at service equipment (permanently etched plastic/phenolic-resin placards, with sticker marking permitted only at DC conduits/junction boxes); ESS disconnect must be permanently marked 'ENERGY STORAGE SYSTEM DISCONNECT'; an ESS directory/plaque denoting all power sources and disconnect locations is also required where ESS is present.
Why the confidence is not higherFORM-016 items 13, 28, 39.
express checklist form checked 2026-08-30 https://www.longbeach.gov/link/7b9a3158ceaa4923822445efc10f8c28.aspx
Q39 Does the authority specify placard wording of its own? Core Labels Signage & labelling
No — the city does not specify its own custom placard wording; it references CEC Articles 690/705/706 standard label requirements and specifies only the required material/method (see Q40), not bespoke wording text.
Why the confidence is not higherFORM-016 cites code articles for labeling content rather than prescribing city-authored wording.
express checklist form checked 2026-08-30 https://www.longbeach.gov/link/7b9a3158ceaa4923822445efc10f8c28.aspx
Q40 Does it specify letter height, colour or material? Core Labels Signage & labelling
Material: yes — placards must be permanently etched on plastic or phenolic resin (adhesive stickers allowed only at DC conduits/junction boxes), per CEC 110.21. Letter height/colour: not separately specified by the city; governed by the underlying CEC 110.21(B) legibility/durability standard rather than a city-specific spec.
Why the confidence is not higherFORM-016 item 13, direct citation to CEC 110.21.
express checklist form checked 2026-08-30 https://www.longbeach.gov/link/7b9a3158ceaa4923822445efc10f8c28.aspx
Q41 Is a site plan / facility map placard required, and what must it show? Core Labels Signage & labelling
For ESS specifically: yes — a permanent plaque or directory denoting all electrical power sources on the premises and the location of every disconnecting means is required at each service equipment location (CRC R328.2, CEC 706.21). For PV-only systems the equivalent NEC/CEC Art. 705 directory requirement is a state-code standard the city's checklist does not call out as its own distinct line item.
Why the confidence is not higherFORM-016 item 28 is explicit for ESS; no equivalent standalone PV-only directory item was found in FORM-016 or IB-023.
express checklist form checked 2026-08-30 https://www.longbeach.gov/link/7b9a3158ceaa4923822445efc10f8c28.aspx
Q42 Does the UTILITY specify placards beyond the AHJ's? Core Labels Signage & labelling
Nothing published by this authority.
Where we lookedSCE's on.sce.com/rule21 shortlink, which redirects to a dead/unreadable legacy sce.com/NR/rdonlyres URL (26MB file that did not resolve to Rule 21 tariff text); sce.com/business/generating-your-own-power pages returned 404. Could not confirm SCE's own placard requirements beyond the AHJ's.
Q43 Where must the labels be placed? Core Labels Signage & labelling
Etched placards at service/subpanel equipment; sticker marking at DC conduits/junction boxes; ESS disconnect label within sight of and readily accessible to the ESS.
Why the confidence is not higherFORM-016 items 13, 39.
express checklist form checked 2026-08-30 https://www.longbeach.gov/link/7b9a3158ceaa4923822445efc10f8c28.aspx
Q44 Must equipment be on a specific approved list? Equipment listing
Yes — PV modules/inverters/racking/rapid-shutdown equipment must be listed to UL 1703 (or UL 61730-1 & -2) plus UL 1741 and UL 2703; ESS units must be listed to UL 9540, with UL 1741-listed inverters.
Why the confidence is not higherFORM-016 items 8 and 28, citing CRC R324.3.1 and CRC R328.2/CEC 706.21.
express checklist form checked 2026-08-30 https://www.longbeach.gov/link/7b9a3158ceaa4923822445efc10f8c28.aspx
Q45 Are batteries permitted, and under what conditions? Core Battery / ESS
Yes, extensively conditioned: express-route ESS capped at ≤38.4 kWh combined; UL 9540 listed; specific allowed locations only (detached garage, separated attached garage, exterior wall ≥36" from openings, or an enclosed fire-rated utility space) with aggregate energy caps by location (20 kWh single unit / 38.4 kWh multiple units); never in a sleeping room; fire detection required (or exempted for certain outdoor/detached locations); vehicle-impact protection (bollards or wheel barriers) required where exposed to vehicle travel; dedicated circuits/raceways; ≤100VDC between conductors/ground.
Why the confidence is not higherFORM-016 items 27-41 (full ESS Requirements section).
express checklist form checked 2026-08-30 https://www.longbeach.gov/link/7b9a3158ceaa4923822445efc10f8c28.aspx
Q46 Is there a separate ESS permit or inspection? Battery / ESS
No — ESS is folded into the same express electrical permit and checklist (FORM-016) as the PV system, with one combined final inspection; IB-023's fee table prices 'PV & ESS' as a single permit line rather than two.
Why the confidence is not higherIB-023 Part IV fee structure and FORM-016's single-form design covering both PV and ESS.
information bulletin checked 2026-08-30 https://www.longbeach.gov/globalassets/lbcd/media-library/documents/building--safety/information-bulletins/ib-023
Q47 Is a ground mount treated as a structure? Core Ground mount
Nothing published by this authority.
Where we lookedFORM-016 (explicitly scoped to flush rooftop-mounted arrays only, item 2), IB-023, and LBMC chapters 18.40/18.41 — none of the retrieved text addresses ground-mount PV systems specifically or states whether they are treated as an accessory structure.
https://www.longbeach.gov/link/7b9a3158ceaa4923822445efc10f8c28.aspx
Q48 Where must the AC disconnect be, relative to the meter? Core Utility equipment
Nothing published by this authority.
Where we lookedFORM-016 (addresses only a 36-inch gas-meter clearance, not AC-disconnect-to-electric-meter placement), IB-023, and SCE's Rule 21/DG interconnection materials which could not be retrieved (dead redirect, see Q42).
https://www.longbeach.gov/link/7b9a3158ceaa4923822445efc10f8c28.aspx
Lines marked with a percentage were read off this authority’s own published documents. Unmarked guidance is general good practice, not this jurisdiction’s rule — always confirm against the authority before you submit.
Inspection 5 steps · 13 questions
-
Book it
Booking is a portal, a phone call or an email depending on the authority, and the notice required is rarely zero. Book before the work is finished rather than after — the lead time, not the work, is usually what sets the date.
- How is an inspection booked? Portal (online form only) 90% · department page
- How much notice is required? Not clearly published as a fixed lead time; daily inspection schedules are posted by 8 a.m., and cancellations must be emailed by 8 a.m. on the inspection day, implying next-business-day scheduling is the norm, but no explicit '48 hours' or similar notice requirement is stated. 55% · department page
- Are same-day or AM/PM windows offered? No AM/PM window selection is offered; inspections scheduled in the 8-10 a.m. slot receive a confirmation call from the inspector, but no other windowing option is described. 65% · department page
-
Know who turns up
Some authorities inspect their own solar work; some delegate it, and a few do not inspect the PV equipment itself at all. Who is coming determines what they will look at.
- Does this AHJ perform its own final solar inspection? Yes 92% · information bulletin
-
Work the stages in order
A rough-in or mid-roof inspection, where one is required, has to happen before the work it covers is closed up. Missing a stage means opening something back up, and it is the most expensive kind of correction.
- Which inspections are required, and in what order? For the express checklist route: a single final inspection verifying conformance to the Checklist and applicable codes; no separate rough-in stage is described for this program. 80% · information bulletin
- Is a rough-in or mid-roof inspection required? Not required for the express checklist program — only a final inspection is described. 65% · information bulletin (absence)
-
Have the paperwork on site
The approved plan set, the permit, and the equipment listings should be on site and reachable. Inspectors routinely verify that installed equipment matches what was approved, and that the labels are the ones the plan set promised.
- Is there a published inspection checklist? Yes — FORM-016 itself is the published, publicly downloadable inspection checklist. 92% · express checklist form
- What must be on site at inspection? The completed Checklist (FORM-016), construction documents, and the job inspection card must be on-site at all times; access is required to all installation elements; OSHA-compliant ladders required if needed. 95% · information bulletin
- Does the inspector verify labels and listings? Yes 85% · information bulletin
-
Sign-off, and permission to operate
Passing gives you a final or an equivalent sign-off. That is not the same as permission to operate: PTO comes from the utility, and who tells the utility the inspection passed varies. A system left switched off for weeks is usually waiting on this handover.
- What is issued on pass? Final (final inspection sign-off/approval on the permit — not a new Certificate of Occupancy, since PV is an alteration to an existing dwelling) 75% · information bulletin
- Is there a re-inspection fee? $140 per re-inspection 90% · fee schedule
13 questions answered against City of Long Beach’s own published documents
Q49 How is an inspection booked? Core Booking & scheduling
Portal (online form only)
Why the confidence is not higherInspection page states plainly: 'we do not accept phone requests for building inspections' (exception carved out only for Health and Fire inspections).
department page checked 2026-08-30 https://www.longbeach.gov/lbcd/building/inspection/
Q50 How much notice is required? Core Booking & scheduling
Not clearly published as a fixed lead time; daily inspection schedules are posted by 8 a.m., and cancellations must be emailed by 8 a.m. on the inspection day, implying next-business-day scheduling is the norm, but no explicit '48 hours' or similar notice requirement is stated.
Why the confidence is not higherInferred from the scheduling mechanics described on the inspection page; no explicit lead-time statement found.
department page checked 2026-08-30 https://www.longbeach.gov/lbcd/building/inspection/
Q51 Are same-day or AM/PM windows offered? Booking & scheduling
No AM/PM window selection is offered; inspections scheduled in the 8-10 a.m. slot receive a confirmation call from the inspector, but no other windowing option is described.
Why the confidence is not higherDirect read of the inspection page's scheduling description.
department page checked 2026-08-30 https://www.longbeach.gov/lbcd/building/inspection/
Q52 Does this AHJ perform its own final solar inspection? Core Who inspects
Yes
Why the confidence is not higherIB-023 Part V: 'Approval will be granted upon final inspection of the solar PV system,' performed by the city's own Building Inspection division.
information bulletin checked 2026-08-30 https://www.longbeach.gov/globalassets/lbcd/media-library/documents/building--safety/information-bulletins/ib-023
Q54 Which inspections are required, and in what order? Core Stages & sequence
For the express checklist route: a single final inspection verifying conformance to the Checklist and applicable codes; no separate rough-in stage is described for this program.
Why the confidence is not higherIB-023 Part V describes only a final inspection step; no intermediate inspection stage is mentioned for the express program.
information bulletin checked 2026-08-30 https://www.longbeach.gov/globalassets/lbcd/media-library/documents/building--safety/information-bulletins/ib-023
Q55 Is a rough-in or mid-roof inspection required? Stages & sequence
Not required for the express checklist program — only a final inspection is described.
Why the confidence is not higherAbsence noted after reading IB-023 Part V and FORM-016 in full; neither mentions a rough-in or mid-roof inspection stage.
information bulletin (absence) checked 2026-08-30 https://www.longbeach.gov/globalassets/lbcd/media-library/documents/building--safety/information-bulletins/ib-023
Q56 Does the inspector verify labels and listings? Core What is checked
Yes
Why the confidence is not higherIB-023 Part V states the inspection verifies conformance to the Checklist, which itself contains numerous UL-listing/labeling verification items (FORM-016 items 8, 13, 28, 44).
information bulletin checked 2026-08-30 https://www.longbeach.gov/globalassets/lbcd/media-library/documents/building--safety/information-bulletins/ib-023
Q57 Is there a published inspection checklist? Core What is checked
Yes — FORM-016 itself is the published, publicly downloadable inspection checklist.
Why the confidence is not higherFORM-016 is posted on the city's own solar-permit page and referenced by IB-023 as the inspection standard.
express checklist form checked 2026-08-30 https://www.longbeach.gov/link/7b9a3158ceaa4923822445efc10f8c28.aspx
Q58 What must be on site at inspection? Core Documents on site
The completed Checklist (FORM-016), construction documents, and the job inspection card must be on-site at all times; access is required to all installation elements; OSHA-compliant ladders required if needed.
Why the confidence is not higherIB-023 Part V states this explicitly.
information bulletin checked 2026-08-30 https://www.longbeach.gov/globalassets/lbcd/media-library/documents/building--safety/information-bulletins/ib-023
Q59 Is there a re-inspection fee? Corrections & re-inspection
$140 per re-inspection
Why the confidence is not higherBuilding Permit & Plan Check Fee Schedule: 'Re-inspection Fee — $140/re-inspection to be paid before any additional inspection will occur.' This is the general citywide re-inspection fee (not a solar-specific line item, but it is the fee that would apply).
fee schedule checked 2026-08-30 https://www.longbeach.gov/globalassets/lbcd/media-library/documents/building--safety/fee-schedules/building-permit--plan-check-fees
Q60 How are corrections issued and cleared? Corrections & re-inspection
Nothing published by this authority.
Where we lookedInspection page (mentions correction cards and calling the assigned inspector directly, but does not describe the correction-issuance/clearance workflow in detail); no dedicated corrections-process page or bulletin was found.
Q61 What is issued on pass? Core Final sign-off & PTO
Final (final inspection sign-off/approval on the permit — not a new Certificate of Occupancy, since PV is an alteration to an existing dwelling)
Why the confidence is not higherIB-023 Part V: 'Approval will be granted upon final inspection of the solar PV system.' No CO, green tag, or letter terminology is used in the city's own documents.
information bulletin checked 2026-08-30 https://www.longbeach.gov/globalassets/lbcd/media-library/documents/building--safety/information-bulletins/ib-023
Q62 Who notifies the utility for PTO? Core Final sign-off & PTO
Nothing published by this authority.
Where we lookedIB-023 Part I/V (states interconnection is separate from the city process but does not say who notifies SCE for PTO), solar-permit page, and SCE's own Rule 21 materials which could not be retrieved (see Q42).
Lines marked with a percentage were read off this authority’s own published documents. Unmarked guidance is general good practice, not this jurisdiction’s rule — always confirm against the authority before you submit.
Jurisdiction & key facts
The standing 61-question set, answered for City of Long Beach against this authority’s own published documents. Every answer carries the confidence it was recorded at and the document it came from. Where nothing is published we say so and show where we looked — a blank here is a finding, not a gap.
City of Long Beach is the authority having jurisdiction 92% confidence
- Holds
- Both building and electrical (Community Development Department, Building and Safety Bureau issues a single 'Community Development Permit' covering General, Building, Fire and Electrical review sections; residential rooftop PV is issued as an express Electrical Permit)
- Overridden by
- CA Gov. Code §65850.5 (expedited/streamlined solar permitting mandate) and the statewide Title 24 code adoption cycle constrain local practice; AB 130 (Stats. 2025, Ch. 22) froze more-restrictive local residential amendments 1 Oct 2025-1 Jun 2031. Interconnection/PTO is separately controlled by Southern California Edison, not the city.
- Why not higher
- City's own Information Bulletin IB-023 and solar-permit page describe the Building and Safety Bureau (within the Community Development Department, branded 'LBCD' — note: the department was renamed from 'Development Services' and both /lbds/ and /lbcd/ URL paths still resolve) issuing the permit itself with no county or other delegate involved for one/two-family residential rooftop PV.
- Permit required
- Yes98%
- Permit cost
- Tiered by kW under the current (10/1/2025) Electrical Permit & Plan Check Fee Schedule: 0-10 kW = $219; 10-15 kW = $450;80%
- Portal
- 'Customer Portal' — LB Services Permitting and Licensing Portal, at permitslicenses.longbeach.gov90%
- Electrical code
- 2023 NEC (incorporated as the 2025 California Electrical Code with CA amendments)95%
- Own placard wording
- No — the city does not specify its own custom placard wording; it references CEC Articles 690/705/706 standard label requirements and specifies only the required material/method (see Q40),70%
- Booking an inspection
- Portal (online form only)90%
Labels & placards for this authority
Wording 70%
No — the city does not specify its own custom placard wording; it references CEC Articles 690/705/706 standard label requirements and specifies only the required material/method (see Q40), not bespoke wording text.
Size, colour & material 80%
Material: yes — placards must be permanently etched on plastic or phenolic resin (adhesive stickers allowed only at DC conduits/junction boxes), per CEC 110.21. Letter height/colour: not separately specified by the city; governed by the underlying CEC 110.21(B) legibility/durability standard rather than a city-specific spec.
Where they go 80%
Etched placards at service/subpanel equipment; sticker marking at DC conduits/junction boxes; ESS disconnect label within sight of and readily accessible to the ESS.
What the utility wants on top None%
Each figure above is sourced and dated in the full answer set below (questions 38–43). Where an authority’s own published sheet is older than the code it has adopted, the answer says so.
Their website

Average approval time — application to PTO
From the CPUC interconnection record. Bars show the average days taken each year; a year with no recorded projects is left blank rather than drawn as zero.