
City of Menifee
Riverside County
City of Menifee is a busy jurisdiction for residential solar — 21st in California by installs on record — 102,527 residents, with 15,451 residential solar installs on record. This page is the permit route for that jurisdiction: the fifteen steps from working out who has a say over an address through to permission to operate, the documents this authority publishes, and 62 answers taken from those documents and dated.
Permitting 5 steps · 28 questions
Whether a permit is needed — Yes. A permit is always required. MMC 8.04.040 (amending CBC ch.1 div.II sec.105.1) and MMC 8.05.040 (amending CRC R105.1) both forbid installing, Q3 Electrical and building permits — Combined for the array, SEPARATE for a panel upgrade. The rooftop PV job is pulled as one 'Residential Solar' record in the Menifee Permit Portal and that record IS… Q4 Plan review — The city publishes two different numbers and they disagree. THE HANDOUT (Version #1/26): 'The City of Menifee Building and Safety Department has a solar plan check… Q18 Where you file — Accela Citizen Access, branded the 'Menifee Permit Portal', at https://aca-prod.accela.com/MENIFEE/Default.aspx. Q20
- Permit required
- Yes. A permit is always required. MMC 8.04.040 (amending CBC ch.1 div.II sec.105.1) and MMC 8.05.040 (amending CRC R105.1) both forbid installing, altering or replacing 'any electrical ...95% source
- What it costs
- $418.20 base for residential PV up to 15 kW, plus $15.00 per kW above 15 kW, effective 1 July 2026 (2025 adopted figure was $405.08 base + $15.44/kW; 2022 base $383).90% source
- Plan review turnaround
- The city publishes two different numbers and they disagree. THE HANDOUT (Version #1/26): 'The City of Menifee Building and Safety Department has a solar plan check wait time of up to 7 business days…90% source
- Key document
- published submittal checklist + code/wind handout cited by 5 open the document
-
Confirm who has a say over your address
A city address is usually permitted by the city, not the county — but not always, and some authorities keep building and hand electrical to someone else. Getting this wrong costs the whole submittal, because every requirement below belongs to whoever actually holds jurisdiction. Check the overlays in the same pass: an HOA, a historic district, a windstorm certification or a system-size cap can reshape the design, and all of them are cheaper to find now than after the array is laid out.
- Is this authority the AHJ for residential solar at this address? Yes. The City of Menifee is the AHJ for residential rooftop PV at any address inside the city limits. Building, electrical, mechanical and plumbing permitting, plan review and field inspection are held IN-HOUSE by the Building & Safety Division of the Community Development Department, 29844 Haun Road, Menifee CA 92586, (951) 672-6777. Building Official: Craig Carlson, (951) 723-3729. Solar-specific mailbox: solar@cityofmenifee.us. City Hall hours Mon-Fri 8:00 a.m. - 5:00 p.m. Menifee incorporated in 2008 but is NOT running on County-inherited building documents: MMC Title 8 is its own enacted title, re-adopted by Ord. 2025-420 (17 Sep 2025) for building/residential/electrical and Ord. 2025-425 (19 Nov 2025) for fire, and the code library is at 2026 S-15. 95% · ordinance (MMC Title 8) + department page
- What does this authority permit itself, and what does it delegate? Both, in-house - EXCEPT fire. The City itself permits and inspects building AND electrical (and mechanical/plumbing): MMC 8.04 adopts the 2025 CBC as the Menifee Building Code, MMC 8.08 adopts the 2025 CEC as the Menifee Electrical Code, and MMC 8.04.040/8.05.040 vest permit issuance in the city Building Official. FIRE IS CONTRACTED OUT AND THIS IS THE COUNTY-INHERITANCE FINDING: 'The city of Menifee contracts for fire services with Cal Fire / Riverside County Fire' (Fire Department page), and 'Menifee Fire Department-OFM is operated jointly by Riverside County Fire Department and Cal Fire. The City of Menifee contracts for fire services providing a full range of prevention services including plan reviews and inspections' (Office of the Fire Marshal page). The OFM sits inside Menifee City Hall at 29844 Haun Road and states that it 'enforces the 2025 California Fire, Building, Electrical, Mechanical, Plumbing and Residential Codes AS AMENDED BY THE CITY OF MENIFEE MUNICIPAL CODE AND RIVERSIDE COUNTY MUNICIPAL CODE' - i.e. the contracted fire arm applies County amendments alongside city ones. Fire Marshal: Sonya Bu, (951) 723-3767; Division Chief Dustin Reed, (951) 246-6215; MenifeeOFM@cityofmenifee.us. 93% · department pages + ordinance (MMC 8.20.040)
- Is a permit required for a residential rooftop PV system? Yes. A permit is always required. MMC 8.04.040 (amending CBC ch.1 div.II sec.105.1) and MMC 8.05.040 (amending CRC R105.1) both forbid installing, altering or replacing 'any electrical ... system' without 'a separate and valid permit ... from the Building Official'. The Solar Photovoltaic System page states flatly 'All solar PV installations need an electrical permit', and the ground-mount handout adds 'All solar PV installations require an electrical permit and inspections.' 95% · ordinance (MMC 8.04.040 / 8.05.040) + department page
- Is there a separate electrical permit, or is it combined? Combined for the array, SEPARATE for a panel upgrade. The rooftop PV job is pulled as one 'Residential Solar' record in the Menifee Permit Portal and that record IS the electrical permit ('All solar PV installations need an electrical permit'); structural work such as new struts, purlins or infill framing is folded into the same submittal. But: 'Panel upgrades require a separate application, permit and fees' and 'Solar permits must show the service panel upgrade on the plans, but a separate permit is still required for the panel.' Panel upgrades are also on the Fast-Track (no plan review, ~2 business days) list as 'Minor Plumbing and Electrical Work including Panel Upgrades'. 92% · department handout + department page
- Is a HOA or architectural approval required first? No - and the city is barred from requiring it. MMC 8.23.010(H) APPROVAL BY ASSOCIATION NOT REQUIRED: 'The city shall not condition approval for any solar energy system permit on the approval of a solar energy system by an association, as that term is defined in Cal. Civil Code sec. 4080.' This mirrors Gov. Code 65850.5. A private HOA may still have its own CC&R process, but it is not a city precondition and the city will not check it. 95% · ordinance (MMC 8.23.010(H))
- Is there a historic-district review? No. Menifee has no historic-district or historic-resources review that could touch a rooftop array. The Menifee Development Code (MMC Title 9, published separately at online.encodeplus.com because American Legal carries only an Editor's Note for Title 9) has no historic-preservation chapter: walking its full 680-line table of contents, Articles 1-5 run Purpose/Administration/Interpretation/Nonconforming, Zones, Site Development Regulations, and Special Use Standards (animal keeping, motor vehicles, bed & breakfast, alcohol, home occupation, outdoor sales, community care, hookah/cannabis, recycling, mobilehome parks, wireless, special housing types, urban lot splits, accessory structures, energy storage facilities) with no historic chapter and no certificate-of-appropriateness process. MMC Title 8 likewise has none. This is consistent with a city incorporated in 2008. 80% · development code table of contents + ordinance title list
- Is a wind or windstorm certification required? No. Menifee requires no wind or windstorm certification of the kind used on the Gulf Coast. What it does publish is the design wind data for the structural calculations: 'The Wind Speeds for the City of Menifee per California Building Code Sections 1609.3, 1609.3.1 and Table 1609.3.1 are listed per the building categories below: Category 1: V = 90 mph - Vasd = 78; Category 2: V = 95 mph - Vasd = 78; Category 3: V = 100 mph - Vasd = 78; Category 4: V = 105 mph - Vasd = 85. The Exposure Category is "Exposure C" California Building Code Section 1609.4. There is no Snow Load'. The PV handout separately requires 'Wind uplift values' on the roof plan, and a licensed engineer for wind uplift on any non-flush-mounted array. 90% · published code/wind handout + submittal checklist
- Is a Specific Use Permit or Council approval ever required? Only on a written adverse-impact finding, and it is appealable. MMC 8.23.010(E): 'Review of the application to install a solar energy system shall be limited to the planning department's review of whether the application meets all health and safety requirements ... If the director of the planning department makes a finding based on substantial evidence, that a solar energy system could have a specific, adverse impact upon the public health and safety, the city may require the applicant to apply for a conditional use permit or other applicable license or permit.' A denial requires written findings on substantial evidence including 'the basis for the rejection of potential feasible alternatives'. Appeals go to the Planning Commission under MMC 2.20.150 and then to the City Council. No routine Council approval, design review or public hearing is required for a rooftop array. Note the ordinance names the PLANNING DEPARTMENT as reviewer even though the actual submittal, review and inspection all run through Building & Safety - a 2015 drafting artefact. 90% · ordinance (MMC 8.23.010(E)-(F))
- Is there a system-size cap on residential generation? No cap on residential generation. The 10 kW AC / 30 kW thermal figure in MMC 8.23.010(B) is the ELIGIBILITY THRESHOLD for expedited streamlined review, not a size limit: 'SMALL RESIDENTIAL ROOFTOP SOLAR ENERGY SYSTEM. All of the following: (a) A solar energy system that is no larger than ten kilowatts alternating current nameplate rating or 30 kilowatts thermal. (b) A solar energy system that conforms to all applicable state fire, structural, electrical, and other building codes as adopted or amended by the city and Cal. Civil Code sec. 714(c)(iii) ... (c) A solar energy system that is installed on a single or duplex family dwelling. (d) A solar panel or module array that does not exceed the maximum legal building height.' Larger residential systems are permitted, they simply take the ordinary plan-review route. The one genuine dimensional limit is (d): the array must not exceed the maximum legal building height for the zone. The fee schedule prices residential systems above 15 kW at $15/kW, which itself confirms larger systems are contemplated. 90% · ordinance (MMC 8.23.010(B)) + fee schedule
-
Check who is allowed to apply
Several authorities require the electrical permit to be pulled by a licensed electrician, or require the contractor to be registered with them BEFORE applying. Registration is not same-day. This is second on the list rather than fourth because it is the step most likely to stop the job before the drawings matter.
- Who is allowed to pull the electrical permit? Either - a licensed contractor or the homeowner as owner-builder. The Building Permit Application carries both a 'LICENSED CONTRACTOR DECLARATION' and an 'OWNER-BUILDER DECLARATION' and an 'OWNER / BUILDER YES/NO' box, with SOLAR as a tick-box permit type. The ONLY C-10 restriction in the enacted ordinance is for commercial work: MMC 8.08.020 amends CEC Annex H sec. 80.19(A) to say 'For all commercial projects, a California Licensed Electrical Contractor shall be responsible for obtaining permits for electrical work performed.' Residential is not covered by that amendment. Separately, as a departmental policy (not ordinance), 'Only Electrical C-10 licensed contractors may obtain panel upgrade permits' - so the array can be pulled by a general contractor or owner-builder but the service-panel upgrade cannot. 90% · ordinance (MMC 8.08.020) + permit application + handout
- Must the contractor be registered with this authority before applying? Yes. 'A City of Menifee Business License is required for all contractors and agent to contractors pulling permits' (Permit Portal page); the solar page repeats 'A City of Menifee Business License must be active in order to obtain permits.' On top of that, solar contractors new to the city must be added to Accela manually: 'If you are a new contractor to the City of Menifee, please notify us at Solar@cityofmenifee.us. Provide state contractor's number and we will input your information to the system.' The state licence must then be attached to the portal account (Account Management > License Information > Add a license). The permit application has a 'CITY BUSINESS LICENSE' field in the Building & Safety-use-only block. 93% · department page + SolarAPP+/ACA application guide
- Is a homeowner permitted to self-install and self-permit? Yes. The Building Permit Application includes an Owner-Builder Declaration (section B of the Building Permit Issuance Declaration) and an OWNER/BUILDER yes/no field, and SOLAR is one of the permit-type tick boxes on the same form. Nothing in MMC Title 8 or MMC 8.23 bars a homeowner from applying. Practical limits: the owner-builder cannot pull the separate service-panel-upgrade permit (city policy restricts that to C-10 contractors), and the Service Panel Upgrade handout warns 'Utility regulations prohibit users, including Owner/Builders, Electrical Contractors, Maintenance Workers, or any other person from accessing the utility side of the service.' 88% · permit application + department handout
-
Build the submittal package
Almost everywhere wants a site plan, a one-line or three-line electrical diagram, equipment cut sheets with listings, and a structural attachment detail. Build it against the published checklist rather than the last jurisdiction you worked in — the checklist is what the reviewer marks against.
- What documents make up a complete submittal? Electronic PDF plan set through the Menifee Permit Portal (Accela) containing, per the Solar Photovoltaic (PV) System Submittal Requirements (Version #1/26): (1) COVER SHEET - project address; owner name/address/phone; preparer name/address/phone; scope of work statement; number of stories and dwelling units; sheet index; legend of symbols, abbreviations and notations. (2) SCHEMATIC SITE PLAN. (3) ELECTRICAL PLAN - kW rating and whether utility-interactive or stand-alone; complete electrical calculations; single-line diagram; signage information per 2025 CEC 690.13, 690.15, 690.56 and 705.10. (4) ENERGY STORAGE (if any) per 2025 CRC R330 and CEC art. 706 - kWh, location, mounting details, number of batteries, UL 9540 listing, manufacturer clearances, interconnected heat alarm, R330.4/CFC 1207.11.3 location, ESS signage per CEC 706.4/706.15/706.21, disconnects per 706.15/706.16, PCS per 705.13. (5) ROOF PLAN AND CROSS-SECTION - including an aerial photo of the structure such as Google Earth; roof type/slope/material/number of layers; all vents, HVAC, chimneys; conduit path; wind uplift values; array weight per sq ft; existing roof dead load per sq ft; array supports, penetrations and connection to framing; flashing/sealing method; load-bearing walls on the cross-section; flush-mount section showing 10 inches or less; attachment details (bolt type, diameter, embedment length, spacing, number of bolts per panel or sq ft of panel per bolt). (6) MANUFACTURER'S SPECIFICATION SHEETS for every component plus the complete Solar Panel Installation Manual and the grounding-method specification. (7) PLACARD REQUIREMENTS - a placard detail sheet. (8) ROOF ACCESS AND PATHWAYS per CRC R329.6 and CFC 1205.2. (9) BIPV provisions where applicable. (10) Inspection requirements. Plus the Building & Safety Permit Application and an active City of Menifee Business License; SolarAPP+ jobs upload the approved SolarAPP+ documents instead of a plan review set. 93% · published submittal checklist
- How many copies, and in what format? Electronic only, no paper count. 'Only electronic submittals are accepted and shall be a minimum size 11"x17", drawn to scale (or at the very minimum fully dimensioned), readable, and legible with a minimum #12 font for text.' Files are PDFs uploaded to the Menifee Permit Portal (Accela); resubmittals are uploaded to the same record with a notification e-mail to solar@cityofmenifee.us for routing. The city publishes no hardcopy set count for solar. (By contrast the contracted FIRE counter still takes paper: 'three (3) sets of drawing/plans' with a Fire Permit/Plan Review Application - but that route does not apply to a residential rooftop array.) 90% · published submittal checklist + department page
- Is a site plan required, and what must it show? Yes. 'Schematic Site Plan showing building footprint with locations of property lines, distances of building walls to property lines, location of the solar PV systems, location of the main service and the exterior and interior locations of all equipment and disconnects with working space clearances, and locations of other structures (if any) on the property and all fences, walls, and gates. For multi-story buildings, indicate the roofline at each floor level on the site plan.' For ground mounts the site plan must additionally show the location of the ground-mounted array, all building footprints, and 'the proposed conduit path-of-travel underground and above ground'. 94% · published submittal checklist
- Is a one-line / three-line diagram required? Yes. 'Single line diagram of the electrical installation which includes the solar PV panel layout, PV power source short circuit current rating, conductor size and type, conduit size and type, location and lengths of runs, junction boxes, wiring methods, inverter location, disconnect locations, battery locations (if applicable), point of connection to the existing electrical system (with the existing service and disconnect size and the number of meters) and existing PV system (if applicable).' A three-line diagram is not separately demanded. 94% · published submittal checklist
- Are string and conductor calculations required? Yes. Item 3(b): 'Complete electrical calculations for the proposed solar PV system', alongside conductor and conduit size and type and the PV power source short-circuit current rating on the single-line. Additionally 'De-rating of a main service will require the submittal of electrical load calculations for the existing electrical system', and the placard handout carries a 'LOAD CALCULATIONS WILL BE REQUIRED' block over the main-service-panel row. 93% · published submittal checklist + placard handout
- Is a structural PE stamp required, and at what threshold? Yes, at three published triggers. (1) DEAD LOAD: 'Total dead load, existing per square foot roof dead load plus per square foot array weight, in excess of ten (10) pounds per square foot requires a structural analysis to be included with plan submittal. Required 2025 CRC Section R329.4.1, R329.4.1.1, R329.5.1.1'. (2) TILE ROOFS: 'Engineering calculations when Total Dead Load exceeds ten (10) pounds, and the roofing material is TILE. See 2025 CBC [ASCE/SEI 7-10] Seismic Loads.' (3) NON-FLUSH MOUNTING: a section or detail must show panels 'flush mounted 10" or less'; 'Panels that are not flush mounted require a licensed engineer to provide structural design calculations and details for wind uplift and all connections.' GROUND MOUNTS always: 'New ground mount PV systems require Structural Calculations to be submitted.' Design wind speeds for the calculations are published: Category 1 V=90 mph (Vasd 78), Cat 2 V=95 (78), Cat 3 V=100 (78), Cat 4 V=105 (Vasd 85), Exposure C, no snow load. 92% · published submittal checklist + code/wind handout
- Is an electrical PE stamp required, and at what threshold? No. No electrical PE (professional engineer) stamp is required at any threshold for residential PV. The submittal handouts require an 'ARCHITECT / ENGINEER' block on the application only where one is used, and name a licensed engineer solely for STRUCTURAL work (non-flush mounting, >10 psf dead load, tile roofs, ground mounts). Neither MMC ch. 8.08 (which has only two sections) nor MMC 8.23 nor either PV handout imposes an electrical engineering stamp. Electrical calculations must be complete but may be prepared by the plan preparer. 85% · ordinance + published submittal checklist
-
Apply and pay
Most authorities now take the whole application through a portal, and several states cap or constrain what a residential solar permit may cost. Check whether plan check is billed separately before you quote the job.
- Which permit portal does this authority use? Accela Citizen Access, branded the 'Menifee Permit Portal', at https://aca-prod.accela.com/MENIFEE/Default.aspx. The landing page describes the city's 'Streamline Menifee' initiative and offers Building Permits (search records, schedule inspection), Engineering, Planning and Fire (search applications, schedule inspection) modules. For automated permitting under Gov. Code 65850.52 Menifee uses SOLARAPP+ - not Symbium: the city publishes a step-by-step guide titled 'Apply for a SolarAPP+ and ACA solar Permit' setting out the SolarAPP+ route (SolarAPP+ plan review, create permit, upload approved SolarAPP+ documents to Accela, pay fees, print permit, schedule inspection) against the traditional route for non-eligible jobs. Address and APN must be typed, not searched, because 'that function is not currently functional'. 93% · portal landing page + city SolarAPP+ guide
- Can the whole application be completed online? Yes. 'The Menifee Permit Portal allows for an easier and faster way to apply for building permits. Apply anytime ... available 24/7. You can apply, schedule inspections, pay permit fees and track the progress of your permit applications. All permit types are available through the Menifee Permit Portal.' The solar handouts reinforce it: 'Only electronic submittals are accepted', payments processed in the portal, corrections resubmitted in the portal, inspections booked in the portal. Registration is mandatory, an active City of Menifee business licence is a precondition, and a new solar contractor must first be keyed into Accela by e-mailing solar@cityofmenifee.us with the state licence number. One residual out-of-band step: corrections resubmittals require a notification e-mail to solar@cityofmenifee.us 'for routing'. 92% · department page + published handout
- What does a residential solar permit cost? $418.20 base for residential PV up to 15 kW, plus $15.00 per kW above 15 kW, effective 1 July 2026 (2025 adopted figure was $405.08 base + $15.44/kW; 2022 base $383). The row is 7.109/7.110 'Solar Permit Fees (State Fees)' and is annotated 'State CAP'. IMPORTANT ADDITION: the row carries an asterisk, and the schedule legend says '* Subject to Technology Fee'; fee 7.25 'Technology Surcharge Fee' is 5.7% of the building fee - so the actual residential solar charge is about $442.03 for a system up to 15 kW. State fees on top: CA Building Standards Administration Special Revolving Fund $1 per $25,000 of valuation band (7.23) and SMIP at 0.013% per $100,000 valuation for 1-3 storey residential (7.21). Commercial for comparison: $765.30 up to 50 kW, $7.00/kW 51-250 kW, $5.00/kW above 250 kW. 90% · published fee schedule
- How is the fee calculated? Tiered per kW against a flat base - explicitly the Gov. Code 66015 structure. Residential: flat $418.20 covering the first 15 kW, then $15.00 per additional kW. Commercial: $765.30 up to 50 kW, then $7.00/kW to 250 kW, then $5.00/kW. The schedule labels the unit 'Base' / 'Per kw' and the basis 'State CAP'. It is NOT valuation-based for the solar permit itself (consistent with Gov. Code 65850.55), although the separate state SMIP and Building Standards Administration fees on the same application ARE valuation-banded, and the 5.7% Technology Surcharge is a percentage of the building fee. 92% · published fee schedule
- Is there a separate plan-check fee? No separate plan-check fee for residential solar. The 'Solar Permit Fees (State Fees)' rows 7.109-7.113 are single 'Base'/'Per kw' charges marked 'State CAP' with no companion plan-check line, which is what the Gov. Code 66015 cap requires (the capped amount covers review and inspection together). The fee schedule DOES carry separate plan-check lines elsewhere - e.g. 'Planning Support - Building Plan Check', 'Engineering Support - Building Plan Check', 'Fire Support - Building Plan Check and Inspection' (rows 7.114-7.119 and following) - but those attach to new dwellings, commercial buildings and tenant improvements, not to a rooftop PV alteration. The FIRE section does carry 'Solar Photovoltaic System Plan Check and Inspection' at 6.49 Plan Check $255.15/hour and 6.50 Inspection $241.35/hour, but those are hourly fire-review rates aimed at systems that go to the Office of the Fire Marshal (commercial/large PV), not the residential rooftop permit. 83% · published fee schedule
-
Plan review — and start the utility in parallel
Interconnection is a separate process from the permit and usually the longer pole. Where the utility does not depend on the permit being issued, running both at once is the single biggest saving available on a residential job.
- What is the stated plan-review turnaround? The city publishes two different numbers and they disagree. THE HANDOUT (Version #1/26): 'The City of Menifee Building and Safety Department has a solar plan check wait time of up to 7 business days for new systems with Solar only. Adding to existing systems and Energy storage systems have a wait time of up to 14 business day.' THE WEB PAGE: 'Plan check wait time of up to 14 business days for all solar submittals. Re-submittal turn-around times are the same.' The general (non-solar) building rule is 14 business days first review, 10 business days subsequent. There is NO over-the-counter option: 'The City of Menifee does not currently perform any over-the-counter plan reviews for solar systems due to staffing levels.' SolarAPP+-eligible jobs bypass plan review entirely and are approved in real time. Fire plan review, where it applies, is 14 business days first / 10 subsequent, with discretionary expedited review at the Fire Marshal's option for a fee. 90% · department page + published handout
- How long is an issued permit valid before it expires? 12 months to start, then 180 days between inspections, three years absolute. MMC 8.04.060(A) (amending CBC ch.1 div.II sec.105.5): 'every permit issued by the Building Official shall expire by limitation and become null and void unless the work on the site authorized by such permit is commenced within 12 months after its issuance. If the work authorized on the site by such permit is commenced within 12 months after its issuance date, such permit shall expire by limitation and become null and void 180 calendar days after the last successful inspection. The Building Official is authorized to grant, in writing, one or more extensions of time, for periods not more than 180 days each ... In no event shall any permit be extended, nor shall any permit otherwise be valid, for any period exceeding three (3) years from the original date of issuance.' MMC 8.04.060(B): a permit issued to legalise unpermitted work expires in 90 calendar days, extendable once by up to 90 days. 95% · ordinance (MMC 8.04.060)
- Which utility handles interconnection here? Southern California Edison (SCE). The city's own Solar Photovoltaic System page instructs: 'Applicants are responsible for contacting Southern California Edison (SCE) for utility disconnections and re-connections. 951-928-8290.' The Service Panel Upgrade Procedures handout repeats the same SCE number and describes booking an SCE same-day disconnect/reconnect. Water and sewer are Eastern Municipal Water District (EMWD appears as a routing box on the building permit application) - EMWD is not the electric utility. 95% · department page + department handout
- Where does the utility sit in the sequence? Parallel, but PTO is gated on the city's final. SCE Rule 21 sec. F: for NEM/NBT generating facilities of 1 MW or smaller, 'Distribution Provider approval for Interconnection (i.e., Permission to Operate) shall normally be processed not later than thirty (30) Business Days following Distribution Provider's receipt of 1) a completed NBT/Net Energy Metering Interconnection Request including all supporting documents and required payments; 2) a completed signed NBT/Net Energy Metering Generator Interconnection Agreement; and 3) evidence of Applicant's final electric inspection clearance from the Governmental Authority having jurisdiction over the Generating Facility.' So the interconnection application can run alongside or ahead of the permit, but the AHJ's final inspection clearance is an input to PTO, never the other way round. Separately, where the job includes a service-panel change, an SCE same-day disconnect/reconnect must be booked BEFORE the city inspection and 'The SCE same day disconnect/reconnect confirmation will need to be shown to an inspector on the day of the inspection' - that is a genuine before-permit-final utility dependency. 92% · utility tariff (SCE Rule 21) + department handout
28 questions answered against City of Menifee’s own published documents
Q1 Is this authority the AHJ for residential solar at this address? Core Jurisdiction & scope
Yes. The City of Menifee is the AHJ for residential rooftop PV at any address inside the city limits. Building, electrical, mechanical and plumbing permitting, plan review and field inspection are held IN-HOUSE by the Building & Safety Division of the Community Development Department, 29844 Haun Road, Menifee CA 92586, (951) 672-6777. Building Official: Craig Carlson, (951) 723-3729. Solar-specific mailbox: solar@cityofmenifee.us. City Hall hours Mon-Fri 8:00 a.m. - 5:00 p.m. Menifee incorporated in 2008 but is NOT running on County-inherited building documents: MMC Title 8 is its own enacted title, re-adopted by Ord. 2025-420 (17 Sep 2025) for building/residential/electrical and Ord. 2025-425 (19 Nov 2025) for fire, and the code library is at 2026 S-15.
Why the confidence is not higherMMC Title 8 chs. 8.04/8.05/8.08 adopt the building, residential and electrical codes as the 'Menifee Building Code' / 'Menifee Electrical Code' and MMC 8.04.040 requires a permit from 'the Building Official' - a city officer, not a County one. The Building & Safety Division page names the city Building Official and city inspection staff. Nothing in Title 8 contracts building or electrical to Riverside County.
ordinance (MMC Title 8) + department page checked 2026-08-28 https://codelibrary.amlegal.com/codes/menifee/latest/menifee_ca/0-0-0-23970
Q2 What does this authority permit itself, and what does it delegate? Core Jurisdiction & scope
Both, in-house - EXCEPT fire. The City itself permits and inspects building AND electrical (and mechanical/plumbing): MMC 8.04 adopts the 2025 CBC as the Menifee Building Code, MMC 8.08 adopts the 2025 CEC as the Menifee Electrical Code, and MMC 8.04.040/8.05.040 vest permit issuance in the city Building Official. FIRE IS CONTRACTED OUT AND THIS IS THE COUNTY-INHERITANCE FINDING: 'The city of Menifee contracts for fire services with Cal Fire / Riverside County Fire' (Fire Department page), and 'Menifee Fire Department-OFM is operated jointly by Riverside County Fire Department and Cal Fire. The City of Menifee contracts for fire services providing a full range of prevention services including plan reviews and inspections' (Office of the Fire Marshal page). The OFM sits inside Menifee City Hall at 29844 Haun Road and states that it 'enforces the 2025 California Fire, Building, Electrical, Mechanical, Plumbing and Residential Codes AS AMENDED BY THE CITY OF MENIFEE MUNICIPAL CODE AND RIVERSIDE COUNTY MUNICIPAL CODE' - i.e. the contracted fire arm applies County amendments alongside city ones. Fire Marshal: Sonya Bu, (951) 723-3767; Division Chief Dustin Reed, (951) 246-6215; MenifeeOFM@cityofmenifee.us.
Why the confidence is not higherTwo city pages state the fire contract in terms; the fire ordinance MMC 8.20.040 (new CFC 104.1.1) authorises both 'the Unit Chief, Peace Officers and Public Officers of the California Department of Forestry and Fire Protection' and 'the Fire Chief ... of the City of Menifee Fire Department and authorized agents and contractors' to enforce it. Building/electrical carry no equivalent County reference.
department pages + ordinance (MMC 8.20.040) checked 2026-08-28 https://www.menifee.ca.gov/566/Office-of-the-Fire-Marshal
Q3 Is a permit required for a residential rooftop PV system? Core Jurisdiction & scope
Yes. A permit is always required. MMC 8.04.040 (amending CBC ch.1 div.II sec.105.1) and MMC 8.05.040 (amending CRC R105.1) both forbid installing, altering or replacing 'any electrical ... system' without 'a separate and valid permit ... from the Building Official'. The Solar Photovoltaic System page states flatly 'All solar PV installations need an electrical permit', and the ground-mount handout adds 'All solar PV installations require an electrical permit and inspections.'
Why the confidence is not higherOrdinance and department page agree; there is no small-system exemption anywhere in MMC 8.23 or Title 8.
ordinance (MMC 8.04.040 / 8.05.040) + department page checked 2026-08-28 https://codelibrary.amlegal.com/codes/menifee/latest/menifee_ca/0-0-0-23970
Q4 Is there a separate electrical permit, or is it combined? Core Jurisdiction & scope
Combined for the array, SEPARATE for a panel upgrade. The rooftop PV job is pulled as one 'Residential Solar' record in the Menifee Permit Portal and that record IS the electrical permit ('All solar PV installations need an electrical permit'); structural work such as new struts, purlins or infill framing is folded into the same submittal. But: 'Panel upgrades require a separate application, permit and fees' and 'Solar permits must show the service panel upgrade on the plans, but a separate permit is still required for the panel.' Panel upgrades are also on the Fast-Track (no plan review, ~2 business days) list as 'Minor Plumbing and Electrical Work including Panel Upgrades'.
Why the confidence is not higherStated three times: solar page, PV submittal handout p.1, and the Service Panel Upgrade Procedures handout. The Fast-Track list is from the Permits / Plan review page.
department handout + department page checked 2026-08-28 https://www.menifee.ca.gov/DocumentCenter/View/15397/Service-panel-permit-procedures
Q5 Who is allowed to pull the electrical permit? Core Who may apply
Either - a licensed contractor or the homeowner as owner-builder. The Building Permit Application carries both a 'LICENSED CONTRACTOR DECLARATION' and an 'OWNER-BUILDER DECLARATION' and an 'OWNER / BUILDER YES/NO' box, with SOLAR as a tick-box permit type. The ONLY C-10 restriction in the enacted ordinance is for commercial work: MMC 8.08.020 amends CEC Annex H sec. 80.19(A) to say 'For all commercial projects, a California Licensed Electrical Contractor shall be responsible for obtaining permits for electrical work performed.' Residential is not covered by that amendment. Separately, as a departmental policy (not ordinance), 'Only Electrical C-10 licensed contractors may obtain panel upgrade permits' - so the array can be pulled by a general contractor or owner-builder but the service-panel upgrade cannot.
Why the confidence is not higherRead MMC ch. 8.08 in full - it has only two sections, 8.08.010 (adoption) and 8.08.020 (commercial-only C-10 rule). The C-10 panel-upgrade rule appears only in the handouts and on the web page, never in the code.
ordinance (MMC 8.08.020) + permit application + handout checked 2026-08-28 https://codelibrary.amlegal.com/codes/menifee/latest/menifee_ca/0-0-0-1848
Q6 Must the contractor be registered with this authority before applying? Core Who may apply
Yes. 'A City of Menifee Business License is required for all contractors and agent to contractors pulling permits' (Permit Portal page); the solar page repeats 'A City of Menifee Business License must be active in order to obtain permits.' On top of that, solar contractors new to the city must be added to Accela manually: 'If you are a new contractor to the City of Menifee, please notify us at Solar@cityofmenifee.us. Provide state contractor's number and we will input your information to the system.' The state licence must then be attached to the portal account (Account Management > License Information > Add a license). The permit application has a 'CITY BUSINESS LICENSE' field in the Building & Safety-use-only block.
Why the confidence is not higherThree independent city sources; the business licence is checked at intake, which is why it appears on the application form itself.
department page + SolarAPP+/ACA application guide checked 2026-08-28 https://www.menifee.ca.gov/1116/Menifee-Permit-Portal
Q7 Is a homeowner permitted to self-install and self-permit? Who may apply
Yes. The Building Permit Application includes an Owner-Builder Declaration (section B of the Building Permit Issuance Declaration) and an OWNER/BUILDER yes/no field, and SOLAR is one of the permit-type tick boxes on the same form. Nothing in MMC Title 8 or MMC 8.23 bars a homeowner from applying. Practical limits: the owner-builder cannot pull the separate service-panel-upgrade permit (city policy restricts that to C-10 contractors), and the Service Panel Upgrade handout warns 'Utility regulations prohibit users, including Owner/Builders, Electrical Contractors, Maintenance Workers, or any other person from accessing the utility side of the service.'
Why the confidence is not higherForm-level evidence plus the explicit naming of 'Owner/Builders' in the SCE-side warning shows the city contemplates owner-builder solar work.
permit application + department handout checked 2026-08-28 https://www.menifee.ca.gov/DocumentCenter/View/6511/Building--Safety-Permit-Application
Q8 What documents make up a complete submittal? Core Submittal package
Electronic PDF plan set through the Menifee Permit Portal (Accela) containing, per the Solar Photovoltaic (PV) System Submittal Requirements (Version #1/26): (1) COVER SHEET - project address; owner name/address/phone; preparer name/address/phone; scope of work statement; number of stories and dwelling units; sheet index; legend of symbols, abbreviations and notations. (2) SCHEMATIC SITE PLAN. (3) ELECTRICAL PLAN - kW rating and whether utility-interactive or stand-alone; complete electrical calculations; single-line diagram; signage information per 2025 CEC 690.13, 690.15, 690.56 and 705.10. (4) ENERGY STORAGE (if any) per 2025 CRC R330 and CEC art. 706 - kWh, location, mounting details, number of batteries, UL 9540 listing, manufacturer clearances, interconnected heat alarm, R330.4/CFC 1207.11.3 location, ESS signage per CEC 706.4/706.15/706.21, disconnects per 706.15/706.16, PCS per 705.13. (5) ROOF PLAN AND CROSS-SECTION - including an aerial photo of the structure such as Google Earth; roof type/slope/material/number of layers; all vents, HVAC, chimneys; conduit path; wind uplift values; array weight per sq ft; existing roof dead load per sq ft; array supports, penetrations and connection to framing; flashing/sealing method; load-bearing walls on the cross-section; flush-mount section showing 10 inches or less; attachment details (bolt type, diameter, embedment length, spacing, number of bolts per panel or sq ft of panel per bolt). (6) MANUFACTURER'S SPECIFICATION SHEETS for every component plus the complete Solar Panel Installation Manual and the grounding-method specification. (7) PLACARD REQUIREMENTS - a placard detail sheet. (8) ROOF ACCESS AND PATHWAYS per CRC R329.6 and CFC 1205.2. (9) BIPV provisions where applicable. (10) Inspection requirements. Plus the Building & Safety Permit Application and an active City of Menifee Business License; SolarAPP+ jobs upload the approved SolarAPP+ documents instead of a plan review set.
Why the confidence is not higherTaken item-by-item from the seven-page handout, which is stamped Version #1/26 and cites the 2025 code cycle with the CORRECT renumbered sections (R329.4.1, R329.6.1-6.4, R330, CFC 1205.2.4) - it is current, not stale.
published submittal checklist checked 2026-08-28 https://www.menifee.ca.gov/DocumentCenter/View/4463/Solar-Photovoltaic-System-Submittal-Requirements
Q9 How many copies, and in what format? Submittal package
Electronic only, no paper count. 'Only electronic submittals are accepted and shall be a minimum size 11"x17", drawn to scale (or at the very minimum fully dimensioned), readable, and legible with a minimum #12 font for text.' Files are PDFs uploaded to the Menifee Permit Portal (Accela); resubmittals are uploaded to the same record with a notification e-mail to solar@cityofmenifee.us for routing. The city publishes no hardcopy set count for solar. (By contrast the contracted FIRE counter still takes paper: 'three (3) sets of drawing/plans' with a Fire Permit/Plan Review Application - but that route does not apply to a residential rooftop array.)
Why the confidence is not higherThe 11x17 / scale / #12-font rule is stated in both the roof-mount and ground-mount handouts; the three-set rule is quoted from the Fire Plan Reviews page and is flagged only to show it is a different queue.
published submittal checklist + department page checked 2026-08-28 https://www.menifee.ca.gov/DocumentCenter/View/8165/Solar-Photovoltaic-Ground-Mount-Submittal-Requirements
Q10 Is a site plan required, and what must it show? Core Submittal package
Yes. 'Schematic Site Plan showing building footprint with locations of property lines, distances of building walls to property lines, location of the solar PV systems, location of the main service and the exterior and interior locations of all equipment and disconnects with working space clearances, and locations of other structures (if any) on the property and all fences, walls, and gates. For multi-story buildings, indicate the roofline at each floor level on the site plan.' For ground mounts the site plan must additionally show the location of the ground-mounted array, all building footprints, and 'the proposed conduit path-of-travel underground and above ground'.
Why the confidence is not higherVerbatim from the handouts. The address must also be verified against the City Maps viewer or Riverside County's Map My County before applying, per the SolarAPP+/ACA guide.
published submittal checklist checked 2026-08-28 https://www.menifee.ca.gov/DocumentCenter/View/4463/Solar-Photovoltaic-System-Submittal-Requirements
Q11 Is a one-line / three-line diagram required? Core Drawings & calculations
Yes. 'Single line diagram of the electrical installation which includes the solar PV panel layout, PV power source short circuit current rating, conductor size and type, conduit size and type, location and lengths of runs, junction boxes, wiring methods, inverter location, disconnect locations, battery locations (if applicable), point of connection to the existing electrical system (with the existing service and disconnect size and the number of meters) and existing PV system (if applicable).' A three-line diagram is not separately demanded.
Why the confidence is not higherVerbatim item 3(c) of both the roof-mount and ground-mount handouts.
published submittal checklist checked 2026-08-28 https://www.menifee.ca.gov/DocumentCenter/View/4463/Solar-Photovoltaic-System-Submittal-Requirements
Q12 Are string and conductor calculations required? Drawings & calculations
Yes. Item 3(b): 'Complete electrical calculations for the proposed solar PV system', alongside conductor and conduit size and type and the PV power source short-circuit current rating on the single-line. Additionally 'De-rating of a main service will require the submittal of electrical load calculations for the existing electrical system', and the placard handout carries a 'LOAD CALCULATIONS WILL BE REQUIRED' block over the main-service-panel row.
Why the confidence is not higherHandout item 3(b) plus the informational note at 3(e); the placard sheet independently flags the load-calc trigger.
published submittal checklist + placard handout checked 2026-08-28 https://www.menifee.ca.gov/DocumentCenter/View/4463/Solar-Photovoltaic-System-Submittal-Requirements
Q13 Is a structural PE stamp required, and at what threshold? Core Engineering & stamps
Yes, at three published triggers. (1) DEAD LOAD: 'Total dead load, existing per square foot roof dead load plus per square foot array weight, in excess of ten (10) pounds per square foot requires a structural analysis to be included with plan submittal. Required 2025 CRC Section R329.4.1, R329.4.1.1, R329.5.1.1'. (2) TILE ROOFS: 'Engineering calculations when Total Dead Load exceeds ten (10) pounds, and the roofing material is TILE. See 2025 CBC [ASCE/SEI 7-10] Seismic Loads.' (3) NON-FLUSH MOUNTING: a section or detail must show panels 'flush mounted 10" or less'; 'Panels that are not flush mounted require a licensed engineer to provide structural design calculations and details for wind uplift and all connections.' GROUND MOUNTS always: 'New ground mount PV systems require Structural Calculations to be submitted.' Design wind speeds for the calculations are published: Category 1 V=90 mph (Vasd 78), Cat 2 V=95 (78), Cat 3 V=100 (78), Cat 4 V=105 (Vasd 85), Exposure C, no snow load.
Why the confidence is not higherAll four triggers are printed in the handouts; the wind figures come from the city's own 2025 Code Adoption and Wind Speed Category sheet (Version #1/26).
published submittal checklist + code/wind handout checked 2026-08-28 https://www.menifee.ca.gov/DocumentCenter/View/4463/Solar-Photovoltaic-System-Submittal-Requirements
Q14 Is an electrical PE stamp required, and at what threshold? Engineering & stamps
No. No electrical PE (professional engineer) stamp is required at any threshold for residential PV. The submittal handouts require an 'ARCHITECT / ENGINEER' block on the application only where one is used, and name a licensed engineer solely for STRUCTURAL work (non-flush mounting, >10 psf dead load, tile roofs, ground mounts). Neither MMC ch. 8.08 (which has only two sections) nor MMC 8.23 nor either PV handout imposes an electrical engineering stamp. Electrical calculations must be complete but may be prepared by the plan preparer.
Why the confidence is not higherAbsence proved by reading the whole of MMC ch. 8.08, MMC 8.23 and both seven- and six-page PV handouts; the only engineer references found are structural. Positive control: searching the same handouts for 'engineer' returns the structural clauses, so the term is present and findable.
ordinance + published submittal checklist checked 2026-08-28 https://codelibrary.amlegal.com/codes/menifee/latest/menifee_ca/0-0-0-1848
Q15 What does a residential solar permit cost? Core Fees
$418.20 base for residential PV up to 15 kW, plus $15.00 per kW above 15 kW, effective 1 July 2026 (2025 adopted figure was $405.08 base + $15.44/kW; 2022 base $383). The row is 7.109/7.110 'Solar Permit Fees (State Fees)' and is annotated 'State CAP'. IMPORTANT ADDITION: the row carries an asterisk, and the schedule legend says '* Subject to Technology Fee'; fee 7.25 'Technology Surcharge Fee' is 5.7% of the building fee - so the actual residential solar charge is about $442.03 for a system up to 15 kW. State fees on top: CA Building Standards Administration Special Revolving Fund $1 per $25,000 of valuation band (7.23) and SMIP at 0.013% per $100,000 valuation for 1-3 storey residential (7.21). Commercial for comparison: $765.30 up to 50 kW, $7.00/kW 51-250 kW, $5.00/kW above 250 kW.
Why the confidence is not higherRead from the 2026 Citywide User Fee Schedule (Exhibit B: 2022 User Fee Schedule with 2026 adjustment effective 7/1/2026), section 7 BUILDING. The base is BELOW the Gov. Code 66015 cap of $450 + $15/kW; even with the 5.7% technology surcharge (~$442) it stays under, so no written finding is needed - the opposite of the pattern seen elsewhere in this dataset.
published fee schedule checked 2026-08-28 https://www.menifee.ca.gov/DocumentCenter/View/25483/2026-Citywide-User-Fee-Schedule
Q16 How is the fee calculated? Core Fees
Tiered per kW against a flat base - explicitly the Gov. Code 66015 structure. Residential: flat $418.20 covering the first 15 kW, then $15.00 per additional kW. Commercial: $765.30 up to 50 kW, then $7.00/kW to 250 kW, then $5.00/kW. The schedule labels the unit 'Base' / 'Per kw' and the basis 'State CAP'. It is NOT valuation-based for the solar permit itself (consistent with Gov. Code 65850.55), although the separate state SMIP and Building Standards Administration fees on the same application ARE valuation-banded, and the 5.7% Technology Surcharge is a percentage of the building fee.
Why the confidence is not higherUnit and basis columns read directly off fee rows 7.109-7.113; the valuation-banded items are rows 7.21-7.23.
published fee schedule checked 2026-08-28 https://www.menifee.ca.gov/DocumentCenter/View/25483/2026-Citywide-User-Fee-Schedule
Q17 Is there a separate plan-check fee? Fees
No separate plan-check fee for residential solar. The 'Solar Permit Fees (State Fees)' rows 7.109-7.113 are single 'Base'/'Per kw' charges marked 'State CAP' with no companion plan-check line, which is what the Gov. Code 66015 cap requires (the capped amount covers review and inspection together). The fee schedule DOES carry separate plan-check lines elsewhere - e.g. 'Planning Support - Building Plan Check', 'Engineering Support - Building Plan Check', 'Fire Support - Building Plan Check and Inspection' (rows 7.114-7.119 and following) - but those attach to new dwellings, commercial buildings and tenant improvements, not to a rooftop PV alteration. The FIRE section does carry 'Solar Photovoltaic System Plan Check and Inspection' at 6.49 Plan Check $255.15/hour and 6.50 Inspection $241.35/hour, but those are hourly fire-review rates aimed at systems that go to the Office of the Fire Marshal (commercial/large PV), not the residential rooftop permit.
Why the confidence is not higherAbsence proved by reading the whole BUILDING section of the fee schedule around rows 7.109-7.119 and by locating the only other solar fee lines (6.49/6.50, in the FIRE section). Note the fire hourly lines exist - do not assume no fire fee can ever attach to a large or commercial array.
published fee schedule checked 2026-08-28 https://www.menifee.ca.gov/DocumentCenter/View/25483/2026-Citywide-User-Fee-Schedule
Q18 What is the stated plan-review turnaround? Core Timeline & validity
The city publishes two different numbers and they disagree. THE HANDOUT (Version #1/26): 'The City of Menifee Building and Safety Department has a solar plan check wait time of up to 7 business days for new systems with Solar only. Adding to existing systems and Energy storage systems have a wait time of up to 14 business day.' THE WEB PAGE: 'Plan check wait time of up to 14 business days for all solar submittals. Re-submittal turn-around times are the same.' The general (non-solar) building rule is 14 business days first review, 10 business days subsequent. There is NO over-the-counter option: 'The City of Menifee does not currently perform any over-the-counter plan reviews for solar systems due to staffing levels.' SolarAPP+-eligible jobs bypass plan review entirely and are approved in real time. Fire plan review, where it applies, is 14 business days first / 10 subsequent, with discretionary expedited review at the Fire Marshal's option for a fee.
Why the confidence is not higherBoth figures are live today on city-published documents; recorded as a conflict rather than resolved. California sets no statutory review deadline for solar, so neither figure is a legal maximum.
department page + published handout checked 2026-08-28 https://www.menifee.ca.gov/401/Solar-Photovoltaic-System
Q19 How long is an issued permit valid before it expires? Timeline & validity
12 months to start, then 180 days between inspections, three years absolute. MMC 8.04.060(A) (amending CBC ch.1 div.II sec.105.5): 'every permit issued by the Building Official shall expire by limitation and become null and void unless the work on the site authorized by such permit is commenced within 12 months after its issuance. If the work authorized on the site by such permit is commenced within 12 months after its issuance date, such permit shall expire by limitation and become null and void 180 calendar days after the last successful inspection. The Building Official is authorized to grant, in writing, one or more extensions of time, for periods not more than 180 days each ... In no event shall any permit be extended, nor shall any permit otherwise be valid, for any period exceeding three (3) years from the original date of issuance.' MMC 8.04.060(B): a permit issued to legalise unpermitted work expires in 90 calendar days, extendable once by up to 90 days.
Why the confidence is not higherVerbatim from the enacted ordinance as amended by Ord. 2025-420 (17 Sep 2025).
ordinance (MMC 8.04.060) checked 2026-08-28 https://codelibrary.amlegal.com/codes/menifee/latest/menifee_ca/0-0-0-23970
Q20 Which permit portal does this authority use? Core Portal & process
Accela Citizen Access, branded the 'Menifee Permit Portal', at https://aca-prod.accela.com/MENIFEE/Default.aspx. The landing page describes the city's 'Streamline Menifee' initiative and offers Building Permits (search records, schedule inspection), Engineering, Planning and Fire (search applications, schedule inspection) modules. For automated permitting under Gov. Code 65850.52 Menifee uses SOLARAPP+ - not Symbium: the city publishes a step-by-step guide titled 'Apply for a SolarAPP+ and ACA solar Permit' setting out the SolarAPP+ route (SolarAPP+ plan review, create permit, upload approved SolarAPP+ documents to Accela, pay fees, print permit, schedule inspection) against the traditional route for non-eligible jobs. Address and APN must be typed, not searched, because 'that function is not currently functional'.
Why the confidence is not higherPortal identity confirmed by loading the ACA landing page itself; SolarAPP+ confirmed by the city's own numbered guide and by the SolarAPP+-generated inspection checklist the city publishes.
portal landing page + city SolarAPP+ guide checked 2026-08-28 https://aca-prod.accela.com/MENIFEE/Default.aspx
Q21 Can the whole application be completed online? Core Portal & process
Yes. 'The Menifee Permit Portal allows for an easier and faster way to apply for building permits. Apply anytime ... available 24/7. You can apply, schedule inspections, pay permit fees and track the progress of your permit applications. All permit types are available through the Menifee Permit Portal.' The solar handouts reinforce it: 'Only electronic submittals are accepted', payments processed in the portal, corrections resubmitted in the portal, inspections booked in the portal. Registration is mandatory, an active City of Menifee business licence is a precondition, and a new solar contractor must first be keyed into Accela by e-mailing solar@cityofmenifee.us with the state licence number. One residual out-of-band step: corrections resubmittals require a notification e-mail to solar@cityofmenifee.us 'for routing'.
Why the confidence is not higherPortal page states it in terms; the residual e-mail step is stated in both PV handouts and is worth knowing because plans sit unrouted without it.
department page + published handout checked 2026-08-28 https://www.menifee.ca.gov/1116/Menifee-Permit-Portal
Q22 Which utility handles interconnection here? Core Utility interconnection
Southern California Edison (SCE). The city's own Solar Photovoltaic System page instructs: 'Applicants are responsible for contacting Southern California Edison (SCE) for utility disconnections and re-connections. 951-928-8290.' The Service Panel Upgrade Procedures handout repeats the same SCE number and describes booking an SCE same-day disconnect/reconnect. Water and sewer are Eastern Municipal Water District (EMWD appears as a routing box on the building permit application) - EMWD is not the electric utility.
Why the confidence is not higherCity-side source naming SCE with a local SCE phone number, exactly as the brief requires; not inferred from a ZIP-code lookup tool.
department page + department handout checked 2026-08-28 https://www.menifee.ca.gov/401/Solar-Photovoltaic-System
Q23 Where does the utility sit in the sequence? Core Utility interconnection
Parallel, but PTO is gated on the city's final. SCE Rule 21 sec. F: for NEM/NBT generating facilities of 1 MW or smaller, 'Distribution Provider approval for Interconnection (i.e., Permission to Operate) shall normally be processed not later than thirty (30) Business Days following Distribution Provider's receipt of 1) a completed NBT/Net Energy Metering Interconnection Request including all supporting documents and required payments; 2) a completed signed NBT/Net Energy Metering Generator Interconnection Agreement; and 3) evidence of Applicant's final electric inspection clearance from the Governmental Authority having jurisdiction over the Generating Facility.' So the interconnection application can run alongside or ahead of the permit, but the AHJ's final inspection clearance is an input to PTO, never the other way round. Separately, where the job includes a service-panel change, an SCE same-day disconnect/reconnect must be booked BEFORE the city inspection and 'The SCE same day disconnect/reconnect confirmation will need to be shown to an inspector on the day of the inspection' - that is a genuine before-permit-final utility dependency.
Why the confidence is not higherQuoted from the enacted Rule 21 tariff sheet (Advice 4824-E-B, effective 29 Aug 2023), not from a summary; the panel-upgrade sequencing is from the city's own handout.
utility tariff (SCE Rule 21) + department handout checked 2026-08-28 https://www.sce.com/sites/default/files/custom-files/PDF_Files/ELECTRIC_RULES_21.pdf
Q24 Is a HOA or architectural approval required first? Overlays & special cases
No - and the city is barred from requiring it. MMC 8.23.010(H) APPROVAL BY ASSOCIATION NOT REQUIRED: 'The city shall not condition approval for any solar energy system permit on the approval of a solar energy system by an association, as that term is defined in Cal. Civil Code sec. 4080.' This mirrors Gov. Code 65850.5. A private HOA may still have its own CC&R process, but it is not a city precondition and the city will not check it.
Why the confidence is not higherVerbatim from the enacted ordinance (Ord. 2015-175, 16 Sep 2015).
ordinance (MMC 8.23.010(H)) checked 2026-08-28 https://codelibrary.amlegal.com/codes/menifee/latest/menifee_ca/0-0-0-21768
Q25 Is there a historic-district review? Overlays & special cases
No. Menifee has no historic-district or historic-resources review that could touch a rooftop array. The Menifee Development Code (MMC Title 9, published separately at online.encodeplus.com because American Legal carries only an Editor's Note for Title 9) has no historic-preservation chapter: walking its full 680-line table of contents, Articles 1-5 run Purpose/Administration/Interpretation/Nonconforming, Zones, Site Development Regulations, and Special Use Standards (animal keeping, motor vehicles, bed & breakfast, alcohol, home occupation, outdoor sales, community care, hookah/cannabis, recycling, mobilehome parks, wireless, special housing types, urban lot splits, accessory structures, energy storage facilities) with no historic chapter and no certificate-of-appropriateness process. MMC Title 8 likewise has none. This is consistent with a city incorporated in 2008.
Why the confidence is not higherAbsence proved at the HEADING level across the complete Development Code table of contents and the complete Title 8 chapter list. Caveat recorded honestly: the enCodePlus keyword search on this site is broken - it returns an empty results table even for terms certainly present - so this is a table-of-contents absence, not a full-text absence. A historic mention buried inside a section body would not have been caught.
development code table of contents + ordinance title list checked 2026-08-28 https://online.encodeplus.com/regs/menifee-ca/doc-viewer.aspx
Q26 Is a wind or windstorm certification required? Overlays & special cases
No. Menifee requires no wind or windstorm certification of the kind used on the Gulf Coast. What it does publish is the design wind data for the structural calculations: 'The Wind Speeds for the City of Menifee per California Building Code Sections 1609.3, 1609.3.1 and Table 1609.3.1 are listed per the building categories below: Category 1: V = 90 mph - Vasd = 78; Category 2: V = 95 mph - Vasd = 78; Category 3: V = 100 mph - Vasd = 78; Category 4: V = 105 mph - Vasd = 85. The Exposure Category is "Exposure C" California Building Code Section 1609.4. There is no Snow Load'. The PV handout separately requires 'Wind uplift values' on the roof plan, and a licensed engineer for wind uplift on any non-flush-mounted array.
Why the confidence is not higherThe city publishes a dedicated wind-speed sheet and nowhere requires a certificate; absence checked against Title 8 and both PV handouts.
published code/wind handout + submittal checklist checked 2026-08-28 https://www.menifee.ca.gov/DocumentCenter/View/23981/2022-City-of-Menifee-code-adoption-and-wind-speed-category
Q27 Is a Specific Use Permit or Council approval ever required? Overlays & special cases
Only on a written adverse-impact finding, and it is appealable. MMC 8.23.010(E): 'Review of the application to install a solar energy system shall be limited to the planning department's review of whether the application meets all health and safety requirements ... If the director of the planning department makes a finding based on substantial evidence, that a solar energy system could have a specific, adverse impact upon the public health and safety, the city may require the applicant to apply for a conditional use permit or other applicable license or permit.' A denial requires written findings on substantial evidence including 'the basis for the rejection of potential feasible alternatives'. Appeals go to the Planning Commission under MMC 2.20.150 and then to the City Council. No routine Council approval, design review or public hearing is required for a rooftop array. Note the ordinance names the PLANNING DEPARTMENT as reviewer even though the actual submittal, review and inspection all run through Building & Safety - a 2015 drafting artefact.
Why the confidence is not higherVerbatim from the enacted ordinance; the planning/building mismatch is a real inconsistency between the 2015 chapter and 2026 practice and is recorded rather than smoothed over.
ordinance (MMC 8.23.010(E)-(F)) checked 2026-08-28 https://codelibrary.amlegal.com/codes/menifee/latest/menifee_ca/0-0-0-21768
Q28 Is there a system-size cap on residential generation? Overlays & special cases
No cap on residential generation. The 10 kW AC / 30 kW thermal figure in MMC 8.23.010(B) is the ELIGIBILITY THRESHOLD for expedited streamlined review, not a size limit: 'SMALL RESIDENTIAL ROOFTOP SOLAR ENERGY SYSTEM. All of the following: (a) A solar energy system that is no larger than ten kilowatts alternating current nameplate rating or 30 kilowatts thermal. (b) A solar energy system that conforms to all applicable state fire, structural, electrical, and other building codes as adopted or amended by the city and Cal. Civil Code sec. 714(c)(iii) ... (c) A solar energy system that is installed on a single or duplex family dwelling. (d) A solar panel or module array that does not exceed the maximum legal building height.' Larger residential systems are permitted, they simply take the ordinary plan-review route. The one genuine dimensional limit is (d): the array must not exceed the maximum legal building height for the zone. The fee schedule prices residential systems above 15 kW at $15/kW, which itself confirms larger systems are contemplated.
Why the confidence is not higherRead the definition in full; note the threshold is 10 kW AC here, not the 15 kW at which the fee steps - two different numbers doing two different jobs.
ordinance (MMC 8.23.010(B)) + fee schedule checked 2026-08-28 https://codelibrary.amlegal.com/codes/menifee/latest/menifee_ca/0-0-0-21768
Lines marked with a percentage were read off this authority’s own published documents. Unmarked guidance is general good practice, not this jurisdiction’s rule — always confirm against the authority before you submit.
Install 5 steps · 20 questions
-
Build to the code editions actually in force here
The NEC edition a jurisdiction enforces is often a cycle behind the newest one published, and local amendments sit on top of it. Rapid shutdown, conductor sizing and labelling all change between editions, so the edition in force is the first thing to establish, not the last.
- Which NEC edition is in force? 2023 - via the 2025 California Electrical Code. MMC 8.08.010(A): 'Except as hereinafter changed or modified, the 2025 California Electrical Code as published by the State Building Standards Commission, including all of its chapters (including Chapters 1 through 9), tables, indices, appendices (including appendices A through K), addenda, annexes, and footnotes is hereby adopted by reference as the Menifee Electrical Code', adopted by Ord. 2016-205 and amended through Ord. 2025-420 passed 17 Sep 2025. The 2025 CEC (Title 24 pt. 3) is the 2023 NEC. The city's own pages agree: 'The City has adopted and is currently enforcing the 2025 California Code of Regulations, Title 24' and the solar page requires plans to reference the 2025 CBSC 'that became effective on January 1, 2026'. WATCH OUT: the city's '2025 Code Adoption and Wind Speed Category' handout wrongly lists the model-code basis as the '2020 National Electric Code' (and 2021 IBC/IRC) - the 2025 CEC is built on the 2023 NEC and the 2025 CBC/CRC on the 2024 IBC/IRC. The published INSPECTION CHECKLIST is also a 2023-vintage SolarAPP+ sample citing '2020 National Electrical Code' and '2021 International Residential Code'. The ordinance is right; two handouts are wrong. 94% · adopting ordinance (MMC 8.08.010)
- Which building code edition is in force? 2025 California Building Code and 2025 California Residential Code, both effective 1 January 2026. MMC 8.04.010(A): 'the 2025 California Building Code as published by the State Building Standards Commission, including all of its chapters (including Chapters 1 through 35), tables, indices, addenda, footnotes, and appendices (including appendices E, I, J, K, L, P and Q), are hereby adopted by reference as the Menifee Building Code'. MMC 8.05.010(A): 'the 2025 California Residential Code ... including all of its chapters (including Chapters 1 through 44), tables, indices, addenda, footnotes and appendices (BB, BF, BJ, BM, CI, CJ, and CK), is hereby adopted by reference as the Menifee Residential Code'. Both by Ord. 2025-420, passed 17 September 2025. Also adopted: 2025 Green Building Code (ch. 8.06), Energy Code (ch. 8.17), Mechanical (8.12), Plumbing (8.16), Housing (8.18), Wildland-Urban Interface Code (8.21), Dangerous Building Code (8.22). Code library currency: 2026 S-15. 95% · adopting ordinance (MMC 8.04.010 / 8.05.010)
- Which fire code edition is in force? 2025 California Fire Code, adopted by Ord. 2025-425 passed 19 November 2025 - two months AFTER the building/electrical ordinance, which is why the two carry different ordinance numbers. MMC 8.20.010: 'Except as stated in this section or as amended below in this chapter, all of the provisions and appendices of the 2025 California Fire Code, inclusive of all of the inclusions and exclusions set for in each chapter's matrix, are hereby adopted and shall apply to the City of Menifee. In addition, the following provisions that are excluded in the 2025 California Fire Code are hereby adopted, except that Section 103.2 and 111.3 are not adopted, and Chapters 3 and 25 and Sections 403.11, 503, 510.2, and 1103.2 are adopted.' MMC ch. 8.21 separately adopts the California Wildland-Urban Interface Code, and MMC 8.20.030(B) adds CFC 102.13.1: where the Menifee Fire Code and the WUI Code conflict, 'the more restrictive provisions shall apply.' The contracted Office of the Fire Marshal states it enforces the 2025 CFC 'as amended by the City of Menifee Municipal Code and Riverside County Municipal Code'. 93% · adopting ordinance (MMC 8.20.010) + fire department page
- Are there local amendments to any of the above? Yes - but NONE of them touch solar. Menifee amends the administrative and fire provisions substantially while adopting NEC art. 690/705 and CRC R329/R330 untouched. BUILDING/RESIDENTIAL amendments (MMC 8.04.020-8.04.070, 8.05.020-8.05.080): fee-by-resolution; double fee for work started without a permit; Planning Commission as the Board of Appeals; a broadened permit-required clause; a fences exemption (chain link/wood fences to 7 ft, masonry under 3 ft); and the permit-expiration regime in 8.04.060. ELECTRICAL: exactly one amendment, MMC 8.08.020, adding to CEC Annex H sec. 80.19(A) that commercial projects need a California Licensed Electrical Contractor to pull the permit. FIRE: twenty-plus amendments (8.20.020-8.20.240) covering severability, application to CRC structures, fire code official authority, fire apparatus access road width 24 ft / 13 ft 6 in clearance and remoteness, hydrant outlet standards and street markers, fire command centres, a 3-ft clear space around exterior fire protection control valves, sprinklers in ALL new buildings 3,600 sq ft or greater regardless of occupancy AND in all one- and two-family dwellings regardless of square footage, hood-and-duct alarm interlock, mobile food vehicles, fireworks fallout, WUI subdivisions, fire hazard severity zones, Table B105.2, hydrant location and remoteness. NOTHING in any of it amends NEC art. 690 or 705, CRC R329 or R330, or CFC ch. 12 - so the PV and ESS technical rules in Menifee are the unamended state text. Note also AB 130 (Stats. 2025 ch. 22) bars new more-restrictive residential amendments 1 Oct 2025 - 1 Jun 2031. 92% · ordinance (MMC Title 8, all chapters)
- What is the installation judged against? The 2025 California Electrical Code (2023 NEC) as adopted whole and unamended for residential, plus the manufacturer's listed installation instructions, plus the city's own placard handout. The solar handout requires plans to 'comply with, and reference' the 2025 Title 24 codes and names the specific articles the reviewer works to: CEC 690.13, 690.15, 690.56 and 705.10 for signage; art. 706 and CRC R330 for storage; CEC 705.13 for power control systems; CEC 690.31(A) for guarding of readily accessible PV circuits; CEC 690.31(D)(2) for DC circuit marking; and the whole of CEC art. 250 for grounding and bonding, with a written list of what the inspector will visually verify (grounding electrode per 250.52(A)(1)-(B); grounding electrode conductor per 250.64(A)-(F), Table 250.66, 250.66(A)-(C); ground clamp per 250.68(A)-(C) and 250.70; water pipe bond per 250.104(A)(1)-(A)(3), (D), (D)(1); gas piping bond per 250.104(B)). Grounding must follow the panel manufacturer's specific listing and 'Approved documentation must be provided to field inspector at time of inspection'. 92% · published submittal checklist + adopting ordinance
-
Fire access, setbacks and pathways
Ridge setbacks and roof access pathways are fire-service requirements and they constrain the array layout. They are the most common cause of a redesign after the fire department comments on a plan set.
- What ridge setback and access pathways are required? The unamended 2025 CRC R329.6 / CFC 1205.2 pathways and setbacks, quoted in full in the city's handout. PATHWAYS (R329.6.1): 'Not fewer than two pathways, on separate roof planes from lowest roof edge to ridge and not less than 36 inches (914 mm) wide, shall be provided on all buildings. Not fewer than one pathway shall be provided on the street or driveway side of the roof. For each roof plane with a photovoltaic array, a pathway not less than 36 inches wide shall be provided from the lowest roof edge to ridge on the same roof plane as the photovoltaic array, on an adjacent roof plane, or straddling the same and adjacent roof planes. Pathways shall be over areas capable of supporting firefighters accessing the roof. Pathways shall be located in areas with minimal obstructions such as vent pipes, conduit, or mechanical equipment.' RIDGE SETBACK (R329.6.2): 18 inches clear on both sides of a horizontal ridge for arrays covering not more than 33% of plan-view total roof area; 36 inches for arrays covering more than 33%. SPRINKLERED ALTERNATIVE (R329.6.2.1): where an NFPA 13D system is installed, 18 inches applies up to 66% coverage and 36 inches above 66% - and because MMC 8.20.150(A)(3) requires sprinklers in ALL one- and two-family dwellings regardless of square footage, this alternative is the practical rule for new Menifee housing. EMERGENCY ESCAPE (R329.6.3): no panels below an emergency escape and rescue opening, with a 36-inch pathway to it. Exceptions: roofs of slope 2:12 or less; detached non-habitable structures (detached garages, parking shade structures, carports, solar trellises) need no roof access; UL 3741-listed BIPV where cutting away has been determined not to expose firefighters to shock hazard. GROUND MOUNTS: 'Setback requirements shall not apply to ground-mounted, free-standing photovoltaic arrays. A clear, brush-free area of 10 feet (3048 mm) shall be required'. BIPV hazard marking (R329.6.4): 'markings shall be provided to identify the hazardous areas to avoid for ladder placement. The markings shall be reflective and be visible from grade beneath the eaves or other location approved by the Fire code official.' 93% · published submittal checklist + fire code chapter
-
Rapid shutdown
Which rapid-shutdown rule applies follows directly from the NEC edition in force, and the initiation device has to be at a location the fire service can reach and identify. This is inspected, and it is labelled.
- Is rapid shutdown required, and to which NEC edition? Yes - to the 2023 NEC as adopted in the 2025 CEC. The Menifee placard handout works to CEC 690.12(D), 690.13(B), 690.15, 690.56, 705.10, 705.12(B)(3), 705.20.7, 705.30(C), 706.15(C) and CFC 1205.4.1.1/-2/-3, and requires a rapid-shutdown initiation-device label and a service-equipment rapid-shutdown label. The submittal handout requires 'Specific signage information required for the solar PV installation per 2025 CEC 690.13, 690.15, 690.56; 705.10.' Note the CONFLICT in the published inspection checklist: it is a 2023-vintage SolarAPP+ sample built on the 2020 NEC and says 'A Rapid Shutdown switch shall be provided at a readily accessible location outside the building in accordance with the 2020 National Electrical Code (NEC), NFPA 70 [690.12(C)]' and requires the initiation-device label 'not greater than 3 feet from the switch'. The ordinance and the 2026 placard sheet are the current authority; the checklist is a stale artefact. 90% · placard handout + adopting ordinance
-
Labels and placards
The NEC sets a baseline for permanent markings at the service equipment and the disconnecting means. On top of that, an authority may specify its own wording, and the utility may specify more again. Where any of them writes its own text, a generic off-the-shelf label set will not pass — this is the detail most often fixed on a return visit.
- Which placards does this authority require at the service equipment? A named, city-published set. Menifee issues a one-page 'Solar and ESS required labels' sheet under the MENIFEE COMMUNITY DEVELOPMENT / BUILDING AND SAFETY masthead, Version #1/26, organised by the piece of equipment the label goes on. AT THE MAIN SERVICE PANEL: a CAUTION site-plan/facility-map placard; 'RAPID SHUTDOWN SWITCH FOR SOLAR PV SYSTEM'; 'WARNING MULTIPLE SOURCES OF POWER'; 'WARNING ELECTRIC SHOCK HAZARD TERMINALS ON THE LINE AND LOAD SIDES MAY BE ENERGIZED IN THE OPEN POSITION'; the yellow 'SOLAR PV SYSTEM EQUIPPED WITH RAPID SHUTDOWN' diagram label; 'WARNING POWER SOURCE OUTPUT CONNECTION DO NOT RELOCATE THIS OVERCURRENT DEVICE'; 'MAIN ESS DISCONNECT'; plus, in a boxed group, 'LOAD CALCULATIONS WILL BE REQUIRED', the busbar 'WARNING THIS EQUIPMENT FED BY MULTIPLE SOURCES...' label marked '705.12(B)(3) ONLY', and 'MAIN BREAKER DE-RATED TO ______ AMPS / DO NOT INCREASE BREAKER RATING'. LOW VOLTAGE SHUT DOWN SWITCH: 'MAIN ESS DISCONNECT', 'SOLAR PV DC DISCONNECT', 'BATTERY DISCONNECT'. MECHANICAL DISCONNECT: 'MAIN ESS DISCONNECT', 'SOLAR PV DISCONNECT', 'BATTERY DISCONNECT', 'BATTERY 1 OF 2 DISCONNECT', 'WARNING ELECTRIC SHOCK HAZARD...'. INVERTER: 'WARNING ELECTRIC SHOCK HAZARD...', 'SOLAR PV DC DISCONNECT', 'BATTERY DISCONNECT'. INVERTER/BATTERY COMBO: 'SOLAR PV DC DISCONNECT', 'BATTERY DISCONNECT', 'Nominal ESS ac voltage ____', 'Maximum ESS dc voltage ____', 'WARNING ELECTRIC SHOCK HAZARD...'. SUB PANEL: 'BATTERY DISCONNECT', 'SOLAR PV DISCONNECT', 'WARNING ELECTRIC SHOCK HAZARD...'. DC METAL CONDUIT: 'SOLAR PV DC CIRCUIT' and 'PHOTOVOLTAIC POWER SOURCE' (CEC 690.31(D)(2)). BATTERY: 'Nominal ESS output voltage ____', 'BATTERY DISCONNECT', 'WARNING ELECTRIC SHOCK HAZARD...'. PCS/EMS CONTROLLER: 'Maximum current setting ____ / Date of calculation ____ / The setting for the EMS current limiting feature shall not be bypassed' (CEC 312.8, 705.13, 750.30.C.4). The sheet also lists the eight 2025 California codes in force in its corner block. 95% · authority placard handout (Version #1/26)
- Does the authority specify placard wording of its own? Yes. Menifee prints the exact wording it expects on a city-branded sheet and then makes conformance to that sheet a submittal condition, not a suggestion: plans must include 'A placard detail sheet ... per 2025 California Fire Code (CFC) 705.10, and Article 690 of the 2025 California Electric Code, AND THE CITY OF MENIFEE ADOPTED PV PLACARD REQUIREMENT HANDOUT'. Wording that is Menifee's own rather than lifted from the NEC includes 'MAIN ESS DISCONNECT', 'BATTERY 1 OF 2 DISCONNECT', 'MAIN BREAKER DE-RATED TO ________ AMPS / DO NOT INCREASE BREAKER RATING', 'SOLAR PV DC CIRCUIT', 'LOAD CALCULATIONS WILL BE REQUIRED', and the PCS/EMS block 'Maximum current setting / Date of calculation / The setting for the EMS current limiting feature shall not be bypassed'. It also splits the disconnect nomenclature four ways (SOLAR PV DISCONNECT vs SOLAR PV DC DISCONNECT vs MAIN ESS DISCONNECT vs BATTERY DISCONNECT) more finely than 690.13(B)/706.15 require. 93% · published submittal checklist + placard handout
- Does it specify letter height, colour or material? Partly - MATERIAL and MEDIUM are specified in words, COLOUR is specified graphically, LETTER HEIGHT IS NOT SPECIFIED ANYWHERE. The written specification, identical in the roof-mount and ground-mount handouts, is: 'i. Material: Weather resistant and suitable for the environment. Exterior stickers shall be able to withstand the environmental conditions. ii. Content: Placards that require values to be completed per site are provided on the placard (no "permanent" markers or pens or other non-paint based makers or pens.) iii. Location: Provide the exact location of all placards that are to be installed on the equipment.' The medium rule - fill-in fields must be completed in a paint-based marker, never a Sharpie-type permanent marker or pen - is a genuine authority-specific requirement that no NEC section carries. COLOUR is fixed by the artwork on the placard sheet rather than by prose: every disconnect and warning placard is drawn as WHITE LETTERING ON A SOLID RED FIELD (with the ISO warning triangle where the label begins 'WARNING'); the rapid-shutdown diagram label is BLACK ON YELLOW with a white lower panel; and the facility-map placard is BLACK ON WHITE with a black border. NO LETTER HEIGHT, character stroke width, minimum placard dimension, or reflectivity class is given for any of them - the only reflectivity rule in the whole package is the CRC R329.6.4 BIPV ladder-placement marking, which 'shall be reflective and be visible from grade beneath the eaves'. NEC 110.21(B) general durability therefore governs size by default. 90% · authority placard handout + submittal checklist
- Is a site plan / facility map placard required, and what must it show? Yes - a drawn facility-map placard, and Menifee publishes a worked example rather than a description. The main-service-panel row of the placard sheet carries a black-on-white bordered placard headed 'CAUTION:' in large bold type, then 'POWER TO THIS BUILDING IS ALSO SUPPLIED FROM THE FOLLOWING SOURCES WITH DISCONNECTS AS SHOWN', with the ISO electrical-hazard symbol at the end of the text block. Below the text is a plan-view diagram of the dwelling and roof with leader lines labelling: 'PV SYSTEM(S) ARE EQUIPPED WITH RAPID SHUTDOWN DEVICE(S)'; '(E) PV ARRAY'; 'SOLAR PANELS ON ROOF'; 'RAPID SHUTDOWN DISCONNECT LOCATION (EXISTING SYSTEM AC DISCONNECT)'; '(E) PV EQUIPMENT'; 'SERVICE ENTRANCE'; 'RAPID SHUTDOWN SWITCH'; 'PV LOAD CENTER'; and 'INVERTER & ENERGY STORAGE (EXT) - PCS CONTROL SYSTEM'. The existing array is drawn in one hatch and the new array in a second colour so the two are distinguishable. The bottom line of the placard carries the SITE ADDRESS - the example reads 'SUN CITY BLVD, MENIFEE, CA, 92586'. The governing citations printed alongside are CEC 690.56, 705.10, 705.12(12)(D).2,3, 705.20.7, 705.30(C) and CFC 1205.4.1.1-2-3. The submittal handout separately requires marking of 'the interior and exterior DC conduit, enclosures, raceways, cable assemblies, junction boxes, combiner boxes, inverters, service panels, load centers, and disconnects' per CFC 705.10 and CEC art. 690. 93% · authority placard handout
- Does the UTILITY specify placards beyond the AHJ's? Yes, one, and it is small but real: SCE requires the isolating device itself to be marked. Rule 21 sec. H.1.d 'Visible Disconnect Required': the device 'must: (i) allow visible verification that separation has been accomplished. (This requirement may be met by opening the enclosure to observe contact separation.) (ii) include markings or signage that clearly indicates open and closed positions.' Beyond that, no additional SCE placard text was found in the reachable tariff. SCE's Electrical Service Requirements manual could not be extracted (see not_found) so an ESR-level marking rule cannot be excluded. Practically, the SCE-facing paperwork obligation on a Menifee job is different in kind: 'The SCE same day disconnect/reconnect confirmation will need to be shown to an inspector on the day of the inspection' for any service-panel work. 78% · utility tariff (SCE Rule 21)
- Where must the labels be placed? By equipment, as laid out row-by-row on the placard sheet, and the exact location of every placard must be shown on the plans: 'Location: Provide the exact location of all placards that are to be installed on the equipment.' Sheet rows: MAIN SERVICE PANEL - facility-map CAUTION placard, rapid-shutdown switch label, multiple-sources-of-power warning, shock-hazard warning, the yellow rapid-shutdown label, do-not-relocate warning, main ESS disconnect, and (where applicable) the busbar/705.12(B)(3) warning and the main-breaker-de-rated label. LOW VOLTAGE SHUT DOWN SWITCH, MECHANICAL DISCONNECT, INVERTER, INVERTER/BATTERY COMBO, SUB PANEL, BATTERY, PCS/EMS CONTROLLER - each with its own listed set. DC METAL CONDUIT - 'SOLAR PV DC CIRCUIT' / 'PHOTOVOLTAIC POWER SOURCE' per CEC 690.31(D)(2), and per the submittal handout marking is required on 'the interior and exterior DC conduit, enclosures, raceways, cable assemblies, junction boxes, combiner boxes, inverters, service panels, load centers, and disconnects'. The published (2023 SolarAPP+) inspection checklist adds the NEC-default placements: rapid-shutdown label 'not greater than 3 feet from the switch'; the equipped-with-rapid-shutdown label 'At each service equipment location to which the PV systems are connected'; the 705.10 directory at the 'Service location or approved readily accessible location'. 92% · authority placard handout + submittal checklist
-
Disconnect, storage and listed equipment
Where the AC disconnect must sit relative to the meter is usually the utility's rule, not the building department's. Battery storage frequently carries its own permit, its own inspection and its own fire conditions.
- Where must the AC disconnect be, relative to the meter? No distance from the meter is specified - not by Menifee and not by SCE. This is the folklore rule and it does not exist here. SCE Rule 21 sec. H.1.d requires only that, 'When required by Distribution Provider's operating practices', the producer install 'a ganged, manually-operated isolating switch (or a comparable device mutually agreed upon by Distribution Provider and Producer) NEAR THE POINT OF INTERCONNECTION to isolate the Generating Facility'; that it allow visible verification of separation (which 'may be met by opening the enclosure to observe contact separation'); that it carry markings indicating open and closed positions; and that it 'be capable of being reached: a) for Emergency purposes quickly and conveniently 24 hours a day by Distribution Provider personnel ... without obstacles or requiring those seeking access to obtain keys, special permission, or security clearances. b) for Non-Emergency purposes during normal business hours.' No feet, no metres. Menifee's own requirement is drawing-level, not dimensional: the site plan must show 'the exterior and interior locations of all equipment and disconnects with working space clearances', and the facility-map placard must show the rapid-shutdown disconnect location. The one dimensional rule Menifee does impose near the service is CEC working clearance ('working clearances shall be provided') and, on the fire side, MMC 8.20.130's 3-foot clear space - but that applies to exterior FIRE PROTECTION system control valves, not to an AC PV disconnect. 93% · utility tariff (SCE Rule 21) + submittal checklist
- Must equipment be on a specific approved list? No city-maintained approved-products list, but listing to named standards is mandatory and is checked in the field. Required by the handouts: energy storage 'conforms to and is listed under UL 9540'; heat alarms 'listed'; manufacturer's specification sheets giving 'the make, model, LISTING, size, and weight for all components including, but not limited to, inverters, panels, racks, and combiner boxes, junction boxes, disconnects, panel boards'; 'Provide complete copy of the Solar Panel Installation Manual as well as the specifications for the grounding method to be used. Grounding method used must comply with installation manual requirements'; and 'Grounding method of solar panels must follow manufacturer's specific listing. Approved documentation must be provided to field inspector at time of inspection.' The published SolarAPP+ inspection checklist enumerates the product standards: modules to UL 1703 and/or UL 61730-1 and -2; inverters to UL 1741; hazard control systems to UL 3741; BIPV roof coverings to UL 7103 [SFM] per CRC R902.1. MMC ch. 8.08 adds no equipment list of its own. 88% · published submittal checklist + inspection checklist
- Are batteries permitted, and under what conditions? Yes, permitted, under the unamended state ESS rules plus a written city submittal list. Per the handouts, an ESS 'shall comply with 2025 California residential code section 330 and Article 706 of the 2025 California Electrical Code', and the plans must: 'a. Indicate that the battery is to be installed per the manufacturer's clearance requirements. b. Indicate KWh, location, mounting details, and number of batteries. c. Energy storage system conforms to and is listed under UL 9540. d. A listed heat alarm interconnected to the smoke alarms shall be installed in locations within dwelling units, sleeping units and attached garages where smoke alarms cannot be installed based on their listing. e. ESS shall comply with installation location per R330.4, CFC 1207.11.3. f. Specific signage information required for the ESS Per 2025 CEC 706.4, 706.15, 706.21. g. Disconnecting means shall be installed per CEC 706.15 and 706.16. h. Power Control Systems shall comply with CEC 705.13.' MMC ch. 8.20 contains no ESS amendment. Menifee's Development Code ch. 9.297 Energy Storage Facilities (Ord. 2023-369, 5 Apr 2023) does NOT reach a house battery: 'The requirements of this ordinance shall apply to all utility-scale Battery energy storage facilities permitted, installed, or modified after the effective date of this ordinance' - utility-scale only. The city also publishes ESS placards (MAIN ESS DISCONNECT, BATTERY DISCONNECT, BATTERY 1 OF 2 DISCONNECT, Nominal ESS output voltage, Nominal ESS ac voltage, Maximum ESS dc voltage, and the PCS/EMS block). 92% · published submittal checklist + development code ch. 9.297
- Is there a separate ESS permit or inspection? No separate ESS permit - but adding storage takes the ESS out of the fast lane, which is the practical equivalent. Storage is submitted as part of the solar record, and the city lists it among the categories that CANNOT use SolarAPP+: 'Solar applications for ground mounted, building-integrated, energy storage, Residential EV chargers, residential generators, additions to existing solar systems, master solar plans, and non-residential systems shall apply for a permit through Menifee Permit Portal', i.e. traditional plan review. The published review time reflects it: 7 business days for solar-only versus 'Adding to existing systems and Energy storage systems have a wait time of up to 14 business day.' No separate ESS inspection is published either; the array and the battery are inspected together, and MMC 8.23.010(G) limits an eligible small residential rooftop system to one inspection. 85% · department page + published handout + fee schedule
- Is a ground mount treated as a structure? Yes - a ground mount is treated as a designed structure with its own submittal package and always needs structural calculations, though the fire setback rules do not apply to it. 'New ground mount PV systems require Structural Calculations to be submitted.' Per CRC as quoted in the city's ground-mount handout: 'Ground-mounted photovoltaic (PV) panel systems shall be designed and installed in accordance with Section R301. R329.8' and 'Ground mounted photovoltaic arrays shall comply with this section and the California Electrical Code. Setback requirements shall not apply to ground-mounted, free-standing photovoltaic arrays. A clear, brush-free area of 10 feet (3048 mm) shall be required for ground-mounted photovoltaic arrays. R329.8.2'. Additional ground-mount-only rules: underground conduit buried at least 18 inches from the top of the conduit to grade; and guarding of PV wiring where any part of the array is less than 6 ft 7 in above grade, by fencing (wood, chain-link, heavy-duty mesh, hog wire or similar), commercially available screen or metal mesh under the array, full raceway enclosure, or other approved method, per CEC 690.31(A) - 'If all parts of an array exceed 6'7" above grade, no guarding will be necessary.' The Development Code's accessory-structure chapter (MMC 9.165) is the zoning home for freestanding structures generally; setbacks and height for the zone still apply. 90% · published ground-mount submittal checklist
- Is there a local rule on service upgrades or busbar sizing? Yes, a real local regime - though it lives in policy and placards rather than in the ordinance. (1) A service-panel upgrade always needs its own separate application, permit and fee, and 'Only Electrical C-10 licensed contractors may obtain panel upgrade permits.' (2) 'Solar permits must show the service panel upgrade on the plans, but a separate permit is still required for the panel.' (3) The application description of work must 'Include bus bar rating, old and new main breaker amps'. (4) 'De-rating of a main service will require the submittal of electrical load calculations for the existing electrical system.' (5) The placard sheet mandates a main-service-panel label reading 'MAIN BREAKER DE-RATED TO ________ AMPS / DO NOT INCREASE BREAKER RATING' citing CEC 215.5, 220, 408.4, 705.12, and a busbar label 'WARNING THIS EQUIPMENT FED BY MULTIPLE SOURCES. TOTAL RATING OF ALL OVERCURRENT DEVICES EXCLUDING MAIN SUPPLY OVERCURRENT DEVICE SHALL NOT EXCEED AMPACITY OF BUSBAR' marked '705.12(B)(3) ONLY'. (6) 'LOAD CALCULATIONS WILL BE REQUIRED' is printed as a standing block on the placard sheet. (7) The new panel 'must be installed per the up-to-date California Electric Code (CEC). Changes in location must be approved by the utility company and working clearances shall be provided.' None of this amends the busbar sizing rules themselves; it is procedure and labelling around them. 90% · department handout + placard handout
- Is a specific mounting system or attachment spacing required? No proprietary mounting system is named, but the attachment detail requirements are specific. Plans must show: 'the array supports, the roof penetrations and the connection to the roof-framing members'; 'the method of flashing and sealing of the roof penetrations. Required 2025 CRC Section R329.4.3'; 'Attachment details showing the type, diameter, and length of embedment of bolts and their spacing; the number of bolts per solar PV panel (or alternatively, the square footage of panel per bolt)'; 'Location of load bearing walls on the framing cross-section'; and 'Section or detail showing that the solar PV panels are flush mounted 10" or less', with the note that non-flush arrays need a licensed engineer's structural design calculations and details for wind uplift and all connections. Conduit routing is also prescribed: 'Conduit shall run along the bottom of load bearing members', and DC conduit/raceways 'shall be located as close as possible to the ridge or hip or valley and from the hip or valley as directly as possible to an outside wall to reduce trip hazards and maximize ventilation opportunities', with runs between sub-arrays and DC combiner boxes taking 'the shortest path'. Ground mounts: underground conduit 'buried at 18" inches minimum from the top of the conduit to grade'; array wiring less than 6 ft 7 in above any standing surface must be guarded (fencing, mesh/metal barrier, full raceway enclosure, or other approved method) per CEC 690.31(A). 90% · published submittal checklist
20 questions answered against City of Menifee’s own published documents
Q29 Which NEC edition is in force? Core Code editions in force
2023 - via the 2025 California Electrical Code. MMC 8.08.010(A): 'Except as hereinafter changed or modified, the 2025 California Electrical Code as published by the State Building Standards Commission, including all of its chapters (including Chapters 1 through 9), tables, indices, appendices (including appendices A through K), addenda, annexes, and footnotes is hereby adopted by reference as the Menifee Electrical Code', adopted by Ord. 2016-205 and amended through Ord. 2025-420 passed 17 Sep 2025. The 2025 CEC (Title 24 pt. 3) is the 2023 NEC. The city's own pages agree: 'The City has adopted and is currently enforcing the 2025 California Code of Regulations, Title 24' and the solar page requires plans to reference the 2025 CBSC 'that became effective on January 1, 2026'. WATCH OUT: the city's '2025 Code Adoption and Wind Speed Category' handout wrongly lists the model-code basis as the '2020 National Electric Code' (and 2021 IBC/IRC) - the 2025 CEC is built on the 2023 NEC and the 2025 CBC/CRC on the 2024 IBC/IRC. The published INSPECTION CHECKLIST is also a 2023-vintage SolarAPP+ sample citing '2020 National Electrical Code' and '2021 International Residential Code'. The ordinance is right; two handouts are wrong.
Why the confidence is not higherOrdinance text is unambiguous and current. The two stale documents are recorded because an installer working from them would cite dead sections; H&SC 18938(b) makes the state edition apply regardless.
adopting ordinance (MMC 8.08.010) checked 2026-08-28 https://codelibrary.amlegal.com/codes/menifee/latest/menifee_ca/0-0-0-1848
Q30 Which building code edition is in force? Core Code editions in force
2025 California Building Code and 2025 California Residential Code, both effective 1 January 2026. MMC 8.04.010(A): 'the 2025 California Building Code as published by the State Building Standards Commission, including all of its chapters (including Chapters 1 through 35), tables, indices, addenda, footnotes, and appendices (including appendices E, I, J, K, L, P and Q), are hereby adopted by reference as the Menifee Building Code'. MMC 8.05.010(A): 'the 2025 California Residential Code ... including all of its chapters (including Chapters 1 through 44), tables, indices, addenda, footnotes and appendices (BB, BF, BJ, BM, CI, CJ, and CK), is hereby adopted by reference as the Menifee Residential Code'. Both by Ord. 2025-420, passed 17 September 2025. Also adopted: 2025 Green Building Code (ch. 8.06), Energy Code (ch. 8.17), Mechanical (8.12), Plumbing (8.16), Housing (8.18), Wildland-Urban Interface Code (8.21), Dangerous Building Code (8.22). Code library currency: 2026 S-15.
Why the confidence is not higherTwo separate adopting sections read in full; the appendix lists are recorded because CRC appendix adoption varies between California cities and affects what an inspector can cite.
adopting ordinance (MMC 8.04.010 / 8.05.010) checked 2026-08-28 https://codelibrary.amlegal.com/codes/menifee/latest/menifee_ca/0-0-0-23970
Q31 Which fire code edition is in force? Code editions in force
2025 California Fire Code, adopted by Ord. 2025-425 passed 19 November 2025 - two months AFTER the building/electrical ordinance, which is why the two carry different ordinance numbers. MMC 8.20.010: 'Except as stated in this section or as amended below in this chapter, all of the provisions and appendices of the 2025 California Fire Code, inclusive of all of the inclusions and exclusions set for in each chapter's matrix, are hereby adopted and shall apply to the City of Menifee. In addition, the following provisions that are excluded in the 2025 California Fire Code are hereby adopted, except that Section 103.2 and 111.3 are not adopted, and Chapters 3 and 25 and Sections 403.11, 503, 510.2, and 1103.2 are adopted.' MMC ch. 8.21 separately adopts the California Wildland-Urban Interface Code, and MMC 8.20.030(B) adds CFC 102.13.1: where the Menifee Fire Code and the WUI Code conflict, 'the more restrictive provisions shall apply.' The contracted Office of the Fire Marshal states it enforces the 2025 CFC 'as amended by the City of Menifee Municipal Code and Riverside County Municipal Code'.
Why the confidence is not higherOrdinance text read in full; the Riverside County overlay is quoted from the OFM page and is the young-city inheritance the brief asked about - it appears on the FIRE side only.
adopting ordinance (MMC 8.20.010) + fire department page checked 2026-08-28 https://codelibrary.amlegal.com/codes/menifee/latest/menifee_ca/0-0-0-1881
Q32 Are there local amendments to any of the above? Core Code editions in force
Yes - but NONE of them touch solar. Menifee amends the administrative and fire provisions substantially while adopting NEC art. 690/705 and CRC R329/R330 untouched. BUILDING/RESIDENTIAL amendments (MMC 8.04.020-8.04.070, 8.05.020-8.05.080): fee-by-resolution; double fee for work started without a permit; Planning Commission as the Board of Appeals; a broadened permit-required clause; a fences exemption (chain link/wood fences to 7 ft, masonry under 3 ft); and the permit-expiration regime in 8.04.060. ELECTRICAL: exactly one amendment, MMC 8.08.020, adding to CEC Annex H sec. 80.19(A) that commercial projects need a California Licensed Electrical Contractor to pull the permit. FIRE: twenty-plus amendments (8.20.020-8.20.240) covering severability, application to CRC structures, fire code official authority, fire apparatus access road width 24 ft / 13 ft 6 in clearance and remoteness, hydrant outlet standards and street markers, fire command centres, a 3-ft clear space around exterior fire protection control valves, sprinklers in ALL new buildings 3,600 sq ft or greater regardless of occupancy AND in all one- and two-family dwellings regardless of square footage, hood-and-duct alarm interlock, mobile food vehicles, fireworks fallout, WUI subdivisions, fire hazard severity zones, Table B105.2, hydrant location and remoteness. NOTHING in any of it amends NEC art. 690 or 705, CRC R329 or R330, or CFC ch. 12 - so the PV and ESS technical rules in Menifee are the unamended state text. Note also AB 130 (Stats. 2025 ch. 22) bars new more-restrictive residential amendments 1 Oct 2025 - 1 Jun 2031.
Why the confidence is not higherEstablished by reading every chapter of MMC Title 8 (16 chapters, all sections) rather than by keyword search, since American Legal's search UI returned nothing for a term certain to be present. The universal one- and two-family sprinkler amendment matters for solar because it unlocks the CRC R329.6.2.1 66-percent alternative ridge setback on essentially every Menifee dwelling.
ordinance (MMC Title 8, all chapters) checked 2026-08-28 https://codelibrary.amlegal.com/codes/menifee/latest/menifee_ca/0-0-0-1773
Q33 What is the installation judged against? Core Electrical
The 2025 California Electrical Code (2023 NEC) as adopted whole and unamended for residential, plus the manufacturer's listed installation instructions, plus the city's own placard handout. The solar handout requires plans to 'comply with, and reference' the 2025 Title 24 codes and names the specific articles the reviewer works to: CEC 690.13, 690.15, 690.56 and 705.10 for signage; art. 706 and CRC R330 for storage; CEC 705.13 for power control systems; CEC 690.31(A) for guarding of readily accessible PV circuits; CEC 690.31(D)(2) for DC circuit marking; and the whole of CEC art. 250 for grounding and bonding, with a written list of what the inspector will visually verify (grounding electrode per 250.52(A)(1)-(B); grounding electrode conductor per 250.64(A)-(F), Table 250.66, 250.66(A)-(C); ground clamp per 250.68(A)-(C) and 250.70; water pipe bond per 250.104(A)(1)-(A)(3), (D), (D)(1); gas piping bond per 250.104(B)). Grounding must follow the panel manufacturer's specific listing and 'Approved documentation must be provided to field inspector at time of inspection'.
Why the confidence is not higherCompiled from the handout's own citation list; every one of these is a real hook a Menifee inspector uses, and the grounding-electrode clause is unusually prescriptive.
published submittal checklist + adopting ordinance checked 2026-08-28 https://www.menifee.ca.gov/DocumentCenter/View/4463/Solar-Photovoltaic-System-Submittal-Requirements
Q34 Is there a local rule on service upgrades or busbar sizing? Electrical
Yes, a real local regime - though it lives in policy and placards rather than in the ordinance. (1) A service-panel upgrade always needs its own separate application, permit and fee, and 'Only Electrical C-10 licensed contractors may obtain panel upgrade permits.' (2) 'Solar permits must show the service panel upgrade on the plans, but a separate permit is still required for the panel.' (3) The application description of work must 'Include bus bar rating, old and new main breaker amps'. (4) 'De-rating of a main service will require the submittal of electrical load calculations for the existing electrical system.' (5) The placard sheet mandates a main-service-panel label reading 'MAIN BREAKER DE-RATED TO ________ AMPS / DO NOT INCREASE BREAKER RATING' citing CEC 215.5, 220, 408.4, 705.12, and a busbar label 'WARNING THIS EQUIPMENT FED BY MULTIPLE SOURCES. TOTAL RATING OF ALL OVERCURRENT DEVICES EXCLUDING MAIN SUPPLY OVERCURRENT DEVICE SHALL NOT EXCEED AMPACITY OF BUSBAR' marked '705.12(B)(3) ONLY'. (6) 'LOAD CALCULATIONS WILL BE REQUIRED' is printed as a standing block on the placard sheet. (7) The new panel 'must be installed per the up-to-date California Electric Code (CEC). Changes in location must be approved by the utility company and working clearances shall be provided.' None of this amends the busbar sizing rules themselves; it is procedure and labelling around them.
Why the confidence is not higherAssembled from the Service Panel Upgrade Procedures handout, the PV submittal handout and the placard sheet. The busbar/de-rate placards are the operative local mechanism - the numbers stay NEC 705.12.
department handout + placard handout checked 2026-08-28 https://www.menifee.ca.gov/DocumentCenter/View/15397/Service-panel-permit-procedures
Q35 Is a specific mounting system or attachment spacing required? Structural & mounting
No proprietary mounting system is named, but the attachment detail requirements are specific. Plans must show: 'the array supports, the roof penetrations and the connection to the roof-framing members'; 'the method of flashing and sealing of the roof penetrations. Required 2025 CRC Section R329.4.3'; 'Attachment details showing the type, diameter, and length of embedment of bolts and their spacing; the number of bolts per solar PV panel (or alternatively, the square footage of panel per bolt)'; 'Location of load bearing walls on the framing cross-section'; and 'Section or detail showing that the solar PV panels are flush mounted 10" or less', with the note that non-flush arrays need a licensed engineer's structural design calculations and details for wind uplift and all connections. Conduit routing is also prescribed: 'Conduit shall run along the bottom of load bearing members', and DC conduit/raceways 'shall be located as close as possible to the ridge or hip or valley and from the hip or valley as directly as possible to an outside wall to reduce trip hazards and maximize ventilation opportunities', with runs between sub-arrays and DC combiner boxes taking 'the shortest path'. Ground mounts: underground conduit 'buried at 18" inches minimum from the top of the conduit to grade'; array wiring less than 6 ft 7 in above any standing surface must be guarded (fencing, mesh/metal barrier, full raceway enclosure, or other approved method) per CEC 690.31(A).
Why the confidence is not higherAll quoted from the two handouts. The 10-inch flush-mount line and the bolts-per-panel requirement are the two that most often catch installers here.
published submittal checklist checked 2026-08-28 https://www.menifee.ca.gov/DocumentCenter/View/4463/Solar-Photovoltaic-System-Submittal-Requirements
Q36 What ridge setback and access pathways are required? Core Fire pathways & setbacks
The unamended 2025 CRC R329.6 / CFC 1205.2 pathways and setbacks, quoted in full in the city's handout. PATHWAYS (R329.6.1): 'Not fewer than two pathways, on separate roof planes from lowest roof edge to ridge and not less than 36 inches (914 mm) wide, shall be provided on all buildings. Not fewer than one pathway shall be provided on the street or driveway side of the roof. For each roof plane with a photovoltaic array, a pathway not less than 36 inches wide shall be provided from the lowest roof edge to ridge on the same roof plane as the photovoltaic array, on an adjacent roof plane, or straddling the same and adjacent roof planes. Pathways shall be over areas capable of supporting firefighters accessing the roof. Pathways shall be located in areas with minimal obstructions such as vent pipes, conduit, or mechanical equipment.' RIDGE SETBACK (R329.6.2): 18 inches clear on both sides of a horizontal ridge for arrays covering not more than 33% of plan-view total roof area; 36 inches for arrays covering more than 33%. SPRINKLERED ALTERNATIVE (R329.6.2.1): where an NFPA 13D system is installed, 18 inches applies up to 66% coverage and 36 inches above 66% - and because MMC 8.20.150(A)(3) requires sprinklers in ALL one- and two-family dwellings regardless of square footage, this alternative is the practical rule for new Menifee housing. EMERGENCY ESCAPE (R329.6.3): no panels below an emergency escape and rescue opening, with a 36-inch pathway to it. Exceptions: roofs of slope 2:12 or less; detached non-habitable structures (detached garages, parking shade structures, carports, solar trellises) need no roof access; UL 3741-listed BIPV where cutting away has been determined not to expose firefighters to shock hazard. GROUND MOUNTS: 'Setback requirements shall not apply to ground-mounted, free-standing photovoltaic arrays. A clear, brush-free area of 10 feet (3048 mm) shall be required'. BIPV hazard marking (R329.6.4): 'markings shall be provided to identify the hazardous areas to avoid for ladder placement. The markings shall be reflective and be visible from grade beneath the eaves or other location approved by the Fire code official.'
Why the confidence is not higherQuoted from the handout, which correctly uses the 2025 renumbering (R329.6) - though the same document's item 8 heading still says 'R324.6 through R324.6.3', a leftover from the previous cycle. Menifee adds no local pathway amendment; MMC ch. 8.20 contains none.
published submittal checklist + fire code chapter checked 2026-08-28 https://www.menifee.ca.gov/DocumentCenter/View/4463/Solar-Photovoltaic-System-Submittal-Requirements
Q37 Is rapid shutdown required, and to which NEC edition? Core Rapid shutdown
Yes - to the 2023 NEC as adopted in the 2025 CEC. The Menifee placard handout works to CEC 690.12(D), 690.13(B), 690.15, 690.56, 705.10, 705.12(B)(3), 705.20.7, 705.30(C), 706.15(C) and CFC 1205.4.1.1/-2/-3, and requires a rapid-shutdown initiation-device label and a service-equipment rapid-shutdown label. The submittal handout requires 'Specific signage information required for the solar PV installation per 2025 CEC 690.13, 690.15, 690.56; 705.10.' Note the CONFLICT in the published inspection checklist: it is a 2023-vintage SolarAPP+ sample built on the 2020 NEC and says 'A Rapid Shutdown switch shall be provided at a readily accessible location outside the building in accordance with the 2020 National Electrical Code (NEC), NFPA 70 [690.12(C)]' and requires the initiation-device label 'not greater than 3 feet from the switch'. The ordinance and the 2026 placard sheet are the current authority; the checklist is a stale artefact.
Why the confidence is not higherPlacard handout is Version #1/26 and cites the 2023 NEC section set including 690.12(D); the checklist is dated 1.2024 with Approval ID SA20231221 and is explicitly 'NEC 2020 PV (rev_k)'. Both are live on the city site today.
placard handout + adopting ordinance checked 2026-08-28 https://www.menifee.ca.gov/DocumentCenter/View/25057/Solar-and-ESS-required-labels-
Q38 Which placards does this authority require at the service equipment? Core Labels Signage & labelling
A named, city-published set. Menifee issues a one-page 'Solar and ESS required labels' sheet under the MENIFEE COMMUNITY DEVELOPMENT / BUILDING AND SAFETY masthead, Version #1/26, organised by the piece of equipment the label goes on. AT THE MAIN SERVICE PANEL: a CAUTION site-plan/facility-map placard; 'RAPID SHUTDOWN SWITCH FOR SOLAR PV SYSTEM'; 'WARNING MULTIPLE SOURCES OF POWER'; 'WARNING ELECTRIC SHOCK HAZARD TERMINALS ON THE LINE AND LOAD SIDES MAY BE ENERGIZED IN THE OPEN POSITION'; the yellow 'SOLAR PV SYSTEM EQUIPPED WITH RAPID SHUTDOWN' diagram label; 'WARNING POWER SOURCE OUTPUT CONNECTION DO NOT RELOCATE THIS OVERCURRENT DEVICE'; 'MAIN ESS DISCONNECT'; plus, in a boxed group, 'LOAD CALCULATIONS WILL BE REQUIRED', the busbar 'WARNING THIS EQUIPMENT FED BY MULTIPLE SOURCES...' label marked '705.12(B)(3) ONLY', and 'MAIN BREAKER DE-RATED TO ______ AMPS / DO NOT INCREASE BREAKER RATING'. LOW VOLTAGE SHUT DOWN SWITCH: 'MAIN ESS DISCONNECT', 'SOLAR PV DC DISCONNECT', 'BATTERY DISCONNECT'. MECHANICAL DISCONNECT: 'MAIN ESS DISCONNECT', 'SOLAR PV DISCONNECT', 'BATTERY DISCONNECT', 'BATTERY 1 OF 2 DISCONNECT', 'WARNING ELECTRIC SHOCK HAZARD...'. INVERTER: 'WARNING ELECTRIC SHOCK HAZARD...', 'SOLAR PV DC DISCONNECT', 'BATTERY DISCONNECT'. INVERTER/BATTERY COMBO: 'SOLAR PV DC DISCONNECT', 'BATTERY DISCONNECT', 'Nominal ESS ac voltage ____', 'Maximum ESS dc voltage ____', 'WARNING ELECTRIC SHOCK HAZARD...'. SUB PANEL: 'BATTERY DISCONNECT', 'SOLAR PV DISCONNECT', 'WARNING ELECTRIC SHOCK HAZARD...'. DC METAL CONDUIT: 'SOLAR PV DC CIRCUIT' and 'PHOTOVOLTAIC POWER SOURCE' (CEC 690.31(D)(2)). BATTERY: 'Nominal ESS output voltage ____', 'BATTERY DISCONNECT', 'WARNING ELECTRIC SHOCK HAZARD...'. PCS/EMS CONTROLLER: 'Maximum current setting ____ / Date of calculation ____ / The setting for the EMS current limiting feature shall not be bypassed' (CEC 312.8, 705.13, 750.30.C.4). The sheet also lists the eight 2025 California codes in force in its corner block.
Why the confidence is not higherTranscribed from the published one-page sheet at 600 dpi. The sheet carries a standing caveat in a yellow box: 'Not all labels will apply to all systems. The installer is required to understand the Intent of the code and apply labeling accordingly. This document is a guideline.'
authority placard handout (Version #1/26) checked 2026-08-28 https://www.menifee.ca.gov/DocumentCenter/View/25057/Solar-and-ESS-required-labels-
Q39 Does the authority specify placard wording of its own? Core Labels Signage & labelling
Yes. Menifee prints the exact wording it expects on a city-branded sheet and then makes conformance to that sheet a submittal condition, not a suggestion: plans must include 'A placard detail sheet ... per 2025 California Fire Code (CFC) 705.10, and Article 690 of the 2025 California Electric Code, AND THE CITY OF MENIFEE ADOPTED PV PLACARD REQUIREMENT HANDOUT'. Wording that is Menifee's own rather than lifted from the NEC includes 'MAIN ESS DISCONNECT', 'BATTERY 1 OF 2 DISCONNECT', 'MAIN BREAKER DE-RATED TO ________ AMPS / DO NOT INCREASE BREAKER RATING', 'SOLAR PV DC CIRCUIT', 'LOAD CALCULATIONS WILL BE REQUIRED', and the PCS/EMS block 'Maximum current setting / Date of calculation / The setting for the EMS current limiting feature shall not be bypassed'. It also splits the disconnect nomenclature four ways (SOLAR PV DISCONNECT vs SOLAR PV DC DISCONNECT vs MAIN ESS DISCONNECT vs BATTERY DISCONNECT) more finely than 690.13(B)/706.15 require.
Why the confidence is not higherThe handout is referenced by name inside the enforceable submittal checklist, which is what turns a 'guideline' sheet into a plan-check condition.
published submittal checklist + placard handout checked 2026-08-28 https://www.menifee.ca.gov/DocumentCenter/View/4463/Solar-Photovoltaic-System-Submittal-Requirements
Q40 Does it specify letter height, colour or material? Core Labels Signage & labelling
Partly - MATERIAL and MEDIUM are specified in words, COLOUR is specified graphically, LETTER HEIGHT IS NOT SPECIFIED ANYWHERE. The written specification, identical in the roof-mount and ground-mount handouts, is: 'i. Material: Weather resistant and suitable for the environment. Exterior stickers shall be able to withstand the environmental conditions. ii. Content: Placards that require values to be completed per site are provided on the placard (no "permanent" markers or pens or other non-paint based makers or pens.) iii. Location: Provide the exact location of all placards that are to be installed on the equipment.' The medium rule - fill-in fields must be completed in a paint-based marker, never a Sharpie-type permanent marker or pen - is a genuine authority-specific requirement that no NEC section carries. COLOUR is fixed by the artwork on the placard sheet rather than by prose: every disconnect and warning placard is drawn as WHITE LETTERING ON A SOLID RED FIELD (with the ISO warning triangle where the label begins 'WARNING'); the rapid-shutdown diagram label is BLACK ON YELLOW with a white lower panel; and the facility-map placard is BLACK ON WHITE with a black border. NO LETTER HEIGHT, character stroke width, minimum placard dimension, or reflectivity class is given for any of them - the only reflectivity rule in the whole package is the CRC R329.6.4 BIPV ladder-placement marking, which 'shall be reflective and be visible from grade beneath the eaves'. NEC 110.21(B) general durability therefore governs size by default.
Why the confidence is not higherThe three-part Material/Content/Location spec is quoted verbatim from both handouts. The letter-height absence was proved by reading the entire one-page placard sheet at 600 dpi (including the fine print inside the CAUTION and rapid-shutdown artwork) and both seven- and six-page handouts end to end; the words 'height', 'inch' and 'reflective' appear in those documents only in the structural, pathway and BIPV contexts, which is the positive control that the search would have found a letter-height rule had one existed.
authority placard handout + submittal checklist checked 2026-08-28 https://www.menifee.ca.gov/DocumentCenter/View/25057/Solar-and-ESS-required-labels-
Q41 Is a site plan / facility map placard required, and what must it show? Core Labels Signage & labelling
Yes - a drawn facility-map placard, and Menifee publishes a worked example rather than a description. The main-service-panel row of the placard sheet carries a black-on-white bordered placard headed 'CAUTION:' in large bold type, then 'POWER TO THIS BUILDING IS ALSO SUPPLIED FROM THE FOLLOWING SOURCES WITH DISCONNECTS AS SHOWN', with the ISO electrical-hazard symbol at the end of the text block. Below the text is a plan-view diagram of the dwelling and roof with leader lines labelling: 'PV SYSTEM(S) ARE EQUIPPED WITH RAPID SHUTDOWN DEVICE(S)'; '(E) PV ARRAY'; 'SOLAR PANELS ON ROOF'; 'RAPID SHUTDOWN DISCONNECT LOCATION (EXISTING SYSTEM AC DISCONNECT)'; '(E) PV EQUIPMENT'; 'SERVICE ENTRANCE'; 'RAPID SHUTDOWN SWITCH'; 'PV LOAD CENTER'; and 'INVERTER & ENERGY STORAGE (EXT) - PCS CONTROL SYSTEM'. The existing array is drawn in one hatch and the new array in a second colour so the two are distinguishable. The bottom line of the placard carries the SITE ADDRESS - the example reads 'SUN CITY BLVD, MENIFEE, CA, 92586'. The governing citations printed alongside are CEC 690.56, 705.10, 705.12(12)(D).2,3, 705.20.7, 705.30(C) and CFC 1205.4.1.1-2-3. The submittal handout separately requires marking of 'the interior and exterior DC conduit, enclosures, raceways, cable assemblies, junction boxes, combiner boxes, inverters, service panels, load centers, and disconnects' per CFC 705.10 and CEC art. 690.
Why the confidence is not higherRead off the placard sheet at 600 dpi. Two things are worth flagging: the placard is expected to carry the street address, and it is expected to distinguish existing from new PV - neither is in 705.10 itself.
authority placard handout checked 2026-08-28 https://www.menifee.ca.gov/DocumentCenter/View/25057/Solar-and-ESS-required-labels-
Q42 Does the UTILITY specify placards beyond the AHJ's? Core Labels Signage & labelling
Yes, one, and it is small but real: SCE requires the isolating device itself to be marked. Rule 21 sec. H.1.d 'Visible Disconnect Required': the device 'must: (i) allow visible verification that separation has been accomplished. (This requirement may be met by opening the enclosure to observe contact separation.) (ii) include markings or signage that clearly indicates open and closed positions.' Beyond that, no additional SCE placard text was found in the reachable tariff. SCE's Electrical Service Requirements manual could not be extracted (see not_found) so an ESR-level marking rule cannot be excluded. Practically, the SCE-facing paperwork obligation on a Menifee job is different in kind: 'The SCE same day disconnect/reconnect confirmation will need to be shown to an inspector on the day of the inspection' for any service-panel work.
Why the confidence is not higherQuoted from the enacted Rule 21 tariff sheet (Advice 4824-E-B, effective 29 Aug 2023). Recorded at moderate confidence because the ESR manual is unread - do not treat this as a proved absence of all SCE marking rules.
utility tariff (SCE Rule 21) checked 2026-08-28 https://www.sce.com/sites/default/files/custom-files/PDF_Files/ELECTRIC_RULES_21.pdf
Q43 Where must the labels be placed? Core Labels Signage & labelling
By equipment, as laid out row-by-row on the placard sheet, and the exact location of every placard must be shown on the plans: 'Location: Provide the exact location of all placards that are to be installed on the equipment.' Sheet rows: MAIN SERVICE PANEL - facility-map CAUTION placard, rapid-shutdown switch label, multiple-sources-of-power warning, shock-hazard warning, the yellow rapid-shutdown label, do-not-relocate warning, main ESS disconnect, and (where applicable) the busbar/705.12(B)(3) warning and the main-breaker-de-rated label. LOW VOLTAGE SHUT DOWN SWITCH, MECHANICAL DISCONNECT, INVERTER, INVERTER/BATTERY COMBO, SUB PANEL, BATTERY, PCS/EMS CONTROLLER - each with its own listed set. DC METAL CONDUIT - 'SOLAR PV DC CIRCUIT' / 'PHOTOVOLTAIC POWER SOURCE' per CEC 690.31(D)(2), and per the submittal handout marking is required on 'the interior and exterior DC conduit, enclosures, raceways, cable assemblies, junction boxes, combiner boxes, inverters, service panels, load centers, and disconnects'. The published (2023 SolarAPP+) inspection checklist adds the NEC-default placements: rapid-shutdown label 'not greater than 3 feet from the switch'; the equipped-with-rapid-shutdown label 'At each service equipment location to which the PV systems are connected'; the 705.10 directory at the 'Service location or approved readily accessible location'.
Why the confidence is not higherLocations read off the placard sheet rows plus the handout's Location clause; the 3-foot and service-equipment placements come from the checklist and are NEC-derived, not Menifee-specific.
authority placard handout + submittal checklist checked 2026-08-28 https://www.menifee.ca.gov/DocumentCenter/View/25057/Solar-and-ESS-required-labels-
Q44 Must equipment be on a specific approved list? Equipment listing
No city-maintained approved-products list, but listing to named standards is mandatory and is checked in the field. Required by the handouts: energy storage 'conforms to and is listed under UL 9540'; heat alarms 'listed'; manufacturer's specification sheets giving 'the make, model, LISTING, size, and weight for all components including, but not limited to, inverters, panels, racks, and combiner boxes, junction boxes, disconnects, panel boards'; 'Provide complete copy of the Solar Panel Installation Manual as well as the specifications for the grounding method to be used. Grounding method used must comply with installation manual requirements'; and 'Grounding method of solar panels must follow manufacturer's specific listing. Approved documentation must be provided to field inspector at time of inspection.' The published SolarAPP+ inspection checklist enumerates the product standards: modules to UL 1703 and/or UL 61730-1 and -2; inverters to UL 1741; hazard control systems to UL 3741; BIPV roof coverings to UL 7103 [SFM] per CRC R902.1. MMC ch. 8.08 adds no equipment list of its own.
Why the confidence is not higherAbsence of a local list proved by reading MMC ch. 8.08 in full (two sections, neither an equipment list) and both PV handouts; the standards list is quoted from the handouts and checklist.
published submittal checklist + inspection checklist checked 2026-08-28 https://www.menifee.ca.gov/DocumentCenter/View/4463/Solar-Photovoltaic-System-Submittal-Requirements
Q45 Are batteries permitted, and under what conditions? Core Battery / ESS
Yes, permitted, under the unamended state ESS rules plus a written city submittal list. Per the handouts, an ESS 'shall comply with 2025 California residential code section 330 and Article 706 of the 2025 California Electrical Code', and the plans must: 'a. Indicate that the battery is to be installed per the manufacturer's clearance requirements. b. Indicate KWh, location, mounting details, and number of batteries. c. Energy storage system conforms to and is listed under UL 9540. d. A listed heat alarm interconnected to the smoke alarms shall be installed in locations within dwelling units, sleeping units and attached garages where smoke alarms cannot be installed based on their listing. e. ESS shall comply with installation location per R330.4, CFC 1207.11.3. f. Specific signage information required for the ESS Per 2025 CEC 706.4, 706.15, 706.21. g. Disconnecting means shall be installed per CEC 706.15 and 706.16. h. Power Control Systems shall comply with CEC 705.13.' MMC ch. 8.20 contains no ESS amendment. Menifee's Development Code ch. 9.297 Energy Storage Facilities (Ord. 2023-369, 5 Apr 2023) does NOT reach a house battery: 'The requirements of this ordinance shall apply to all utility-scale Battery energy storage facilities permitted, installed, or modified after the effective date of this ordinance' - utility-scale only. The city also publishes ESS placards (MAIN ESS DISCONNECT, BATTERY DISCONNECT, BATTERY 1 OF 2 DISCONNECT, Nominal ESS output voltage, Nominal ESS ac voltage, Maximum ESS dc voltage, and the PCS/EMS block).
Why the confidence is not higherThe interconnected-heat-alarm clause and the explicit R330.4 / CFC 1207.11.3 pairing are the two items most often missed. The 9.297 exclusion was proved by reading 9.297.030 Applicability in full rather than inferring from the chapter title.
published submittal checklist + development code ch. 9.297 checked 2026-08-28 https://www.menifee.ca.gov/DocumentCenter/View/4463/Solar-Photovoltaic-System-Submittal-Requirements
Q46 Is there a separate ESS permit or inspection? Battery / ESS
No separate ESS permit - but adding storage takes the ESS out of the fast lane, which is the practical equivalent. Storage is submitted as part of the solar record, and the city lists it among the categories that CANNOT use SolarAPP+: 'Solar applications for ground mounted, building-integrated, energy storage, Residential EV chargers, residential generators, additions to existing solar systems, master solar plans, and non-residential systems shall apply for a permit through Menifee Permit Portal', i.e. traditional plan review. The published review time reflects it: 7 business days for solar-only versus 'Adding to existing systems and Energy storage systems have a wait time of up to 14 business day.' No separate ESS inspection is published either; the array and the battery are inspected together, and MMC 8.23.010(G) limits an eligible small residential rooftop system to one inspection.
Why the confidence is not higherThe SolarAPP+ exclusion list and the split review clock are the two published consequences; absence of a separate ESS permit type proved by reading the fee schedule (no ESS line in section 7) and both handouts.
department page + published handout + fee schedule checked 2026-08-28 https://www.menifee.ca.gov/401/Solar-Photovoltaic-System
Q47 Is a ground mount treated as a structure? Core Ground mount
Yes - a ground mount is treated as a designed structure with its own submittal package and always needs structural calculations, though the fire setback rules do not apply to it. 'New ground mount PV systems require Structural Calculations to be submitted.' Per CRC as quoted in the city's ground-mount handout: 'Ground-mounted photovoltaic (PV) panel systems shall be designed and installed in accordance with Section R301. R329.8' and 'Ground mounted photovoltaic arrays shall comply with this section and the California Electrical Code. Setback requirements shall not apply to ground-mounted, free-standing photovoltaic arrays. A clear, brush-free area of 10 feet (3048 mm) shall be required for ground-mounted photovoltaic arrays. R329.8.2'. Additional ground-mount-only rules: underground conduit buried at least 18 inches from the top of the conduit to grade; and guarding of PV wiring where any part of the array is less than 6 ft 7 in above grade, by fencing (wood, chain-link, heavy-duty mesh, hog wire or similar), commercially available screen or metal mesh under the array, full raceway enclosure, or other approved method, per CEC 690.31(A) - 'If all parts of an array exceed 6'7" above grade, no guarding will be necessary.' The Development Code's accessory-structure chapter (MMC 9.165) is the zoning home for freestanding structures generally; setbacks and height for the zone still apply.
Why the confidence is not higherFrom the dedicated six-page ground-mount handout (Version #2/26). The 6 ft 7 in guarding threshold and the four named guarding methods are Menifee-published detail, not generic NEC text.
published ground-mount submittal checklist checked 2026-08-28 https://www.menifee.ca.gov/DocumentCenter/View/8165/Solar-Photovoltaic-Ground-Mount-Submittal-Requirements
Q48 Where must the AC disconnect be, relative to the meter? Core Utility equipment
No distance from the meter is specified - not by Menifee and not by SCE. This is the folklore rule and it does not exist here. SCE Rule 21 sec. H.1.d requires only that, 'When required by Distribution Provider's operating practices', the producer install 'a ganged, manually-operated isolating switch (or a comparable device mutually agreed upon by Distribution Provider and Producer) NEAR THE POINT OF INTERCONNECTION to isolate the Generating Facility'; that it allow visible verification of separation (which 'may be met by opening the enclosure to observe contact separation'); that it carry markings indicating open and closed positions; and that it 'be capable of being reached: a) for Emergency purposes quickly and conveniently 24 hours a day by Distribution Provider personnel ... without obstacles or requiring those seeking access to obtain keys, special permission, or security clearances. b) for Non-Emergency purposes during normal business hours.' No feet, no metres. Menifee's own requirement is drawing-level, not dimensional: the site plan must show 'the exterior and interior locations of all equipment and disconnects with working space clearances', and the facility-map placard must show the rapid-shutdown disconnect location. The one dimensional rule Menifee does impose near the service is CEC working clearance ('working clearances shall be provided') and, on the fire side, MMC 8.20.130's 3-foot clear space - but that applies to exterior FIRE PROTECTION system control valves, not to an AC PV disconnect.
Why the confidence is not higherRead the whole of Rule 21 sec. H.1.d across its two tariff sheets; no distance appears. Recorded exactly as the brief demands - the tariff language, not the trade rumour.
utility tariff (SCE Rule 21) + submittal checklist checked 2026-08-28 https://www.sce.com/sites/default/files/custom-files/PDF_Files/ELECTRIC_RULES_21.pdf
Lines marked with a percentage were read off this authority’s own published documents. Unmarked guidance is general good practice, not this jurisdiction’s rule — always confirm against the authority before you submit.
Inspection 5 steps · 14 questions
-
Book it
Booking is a portal, a phone call or an email depending on the authority, and the notice required is rarely zero. Book before the work is finished rather than after — the lead time, not the work, is usually what sets the date.
- How is an inspection booked? Portal. 'All building inspections must be scheduled via the Menifee Permit Portal. You must be registered to apply for permits and schedule inspections.' The city publishes a step-by-step guide: sign in to Accela Citizen Access, My Records, open the permit record, Record Info, Inspections, Schedule or Request an Inspection, pick the inspection type. Phone is for CANCELLATIONS only - 'For cancellations, call the Building & Safety Department at (951) 672-6777' - and there is a separate inspector line, '(951) 723-3736 between 7:00 am and 8:00 am, Monday through Friday', to speak to an inspector directly. FIRE inspections, which are run by the contracted OFM, are booked differently: by e-mail to MenifeeOFM@cityofmenifee.us or by calling 951-246-6215. 94% · department page + city portal guide
- How much notice is required? Effectively one business day, cut off at 2:00 p.m. 'Building Inspections requested before 2:00 pm can be performed the next business day.' 'Inspections are conducted Monday through Friday, from 8:00 am - 4:00 pm.' The Service Panel Upgrade handout restates the cutoff: 'All inspection requests must be made online by 2 p.m. through our online portal.' A hard local throttle applies to solar specifically: 'Two inspections per solar company can be accommodated per day.' FIRE is far slower: 'Please submit your inspection request a minimum of 5 business days in advanced.' 93% · department page + department handout
- Are same-day or AM/PM windows offered? No published AM/PM window and no same-day service. Inspections run 8:00 a.m. - 4:00 p.m. Monday to Friday; a request made before 2:00 p.m. is performed the NEXT business day, so same-day is not offered. Instead of a booked window the city publishes a same-morning route report: the Service Panel Upgrade handout says 'To view time frames for inspections, please visit our website to view the time frames the day of your inspection', and the Inspections page links an Accela report (ShowReport.aspx?reportID=30316) for that purpose. An installer can also reach an inspector directly between 7:00 and 8:00 a.m. on (951) 723-3736. For panel upgrades the day is effectively split by SCE, not by the city: 'On the day of your inspection, SCE will disconnect the power in the morning. A City of Menifee inspector will arrive to conduct an inspection sometime in the afternoon. SCE will re-connect power to the house provided the panel passes the inspection.' 88% · department page + department handout
-
Know who turns up
Some authorities inspect their own solar work; some delegate it, and a few do not inspect the PV equipment itself at all. Who is coming determines what they will look at.
- Does this AHJ perform its own final solar inspection? Yes. The City of Menifee performs its own final solar inspection with its own staff: 'Inspection Services provide field inspections during the construction process to ensure compliance with all adopted building codes. Once the necessary permits have been issued by the Permit Center staff, field inspectors are assigned an area of the City and perform daily inspections in that area.' The PV handouts describe city inspectors verifying grounding electrodes, grounding electrode conductors, ground clamps and bonding by eye ('shall be visually verified by the city inspector', five times). Nothing is delegated to Riverside County on the building or electrical side. 93% · department page + published submittal checklist
- If delegated, to whom? Not delegated for building or electrical. The only delegation on a Menifee job is FIRE, and it does not normally reach a residential rooftop array: fire prevention, plan review and inspection are performed by Menifee Fire Department - Office of the Fire Marshal, which is 'operated jointly by Riverside County Fire Department and Cal Fire' under contract to the city, staffed by a Division Chief, a Deputy Fire Marshal, a Supervising Fire Marshal, two Fire Safety Specialists, two Fire Safety Inspectors, a Fire Permit Technician and a Fire Office Specialist, and located inside Menifee City Hall at 29844 Haun Road. Contacts: Fire Marshal Sonya Bu (951) 723-3767; Division Chief Dustin Reed (951) 246-6215; MenifeeOFM@cityofmenifee.us; CAL FIRE HQ (951) 940-6900. For an expedited small residential rooftop system MMC 8.23.010(G) keeps this off the critical path: only one inspection is required, 'except that a separate fire safety inspection may be performed if the city does not have an agreement with a local fire authority to conduct a fire safety inspection on behalf of the fire authority' - and Menifee does have exactly such an agreement. 90% · department pages + ordinance (MMC 8.23.010(G))
-
Work the stages in order
A rough-in or mid-roof inspection, where one is required, has to happen before the work it covers is closed up. Missing a stage means opening something back up, and it is the most expensive kind of correction.
- Which inspections are required, and in what order? One inspection for an eligible small residential rooftop system, taken as a final. MMC 8.23.010(G): 'For a small residential rooftop solar energy system eligible for expedited review, only one inspection shall be required, which shall be done in a timely manner and may include a consolidated inspection, except that a separate fire safety inspection may be performed if the city does not have an agreement with a local fire authority ... If a small residential rooftop solar energy system fails inspection, a subsequent inspection is authorized, however the subsequent inspection need not conform to the requirements of this section.' In practice the sequence on a typical job is: (1) if a service-panel upgrade is included, book the SCE same-day disconnect/reconnect and hold a separate panel-upgrade permit; (2) SCE disconnects in the morning; (3) the city inspector attends in the afternoon for the panel and the PV final together; (4) SCE reconnects on a pass. For SolarAPP+ permits an extra pre-step applies: 'the solar representative shall verify the Inspection Checklist and sign the document confirming completion PRIOR to inspection.' 90% · ordinance (MMC 8.23.010(G)) + department page + handout
- Is a rough-in or mid-roof inspection required? No. No rough-in, mid-roof or in-progress inspection is published for residential PV. MMC 8.23.010(G) provides for a single consolidated inspection for eligible small residential rooftop systems, and neither the roof-mount nor the ground-mount handout lists any stage before the final - both jump straight to 'Inspection requirements' describing a single visit at which panel fronts and access panels are open and a ladder is set up. The city's general Fast-Track/plan-review pages describe staged inspections for construction generally ('inspections are required at key stages of construction') but name no PV stage. A ground mount with footings would follow the ordinary footing inspection for that foundation. 80% · ordinance + published submittal checklist + department page
-
Have the paperwork on site
The approved plan set, the permit, and the equipment listings should be on site and reachable. Inspectors routinely verify that installed equipment matches what was approved, and that the labels are the ones the plan set promised.
- Is there a published inspection checklist? Yes - 'Inspection checklist and specifications', linked from the Inspections page, and signing it is a precondition: 'For the SolarAPP+ permits field, the solar representative shall verify the Inspection Checklist and sign the document confirming completion prior to inspection.' The document is a 28-page SolarAPP+-generated residential PV inspection checklist and specification set covering system specification, conductors and overcurrent protection, grounding, disconnecting means, signs/placards/directories/markings with drawn label artwork, roof access egress and ventilation with pathway diagrams, carbon monoxide/smoke/heat detectors, fire classification and product certifications. CAVEAT WORTH RECORDING: the copy the city publishes is a SAMPLE, watermarked 'SAMPLE / Reviewed for Code compliance / 12-21-2023', Approval ID SA20231221-7-719-447-A, footer '1.2024', and built on 'NEC 2020 PV (rev_k)' - it cites the 2020 NEC, the 2021 IRC and IRC R324.6, and even carries a worked example's real equipment (SEG Solar modules, SolarEdge inverter, 32.95% roof coverage, 41.64 A, 240 V). It is two code cycles behind the ordinance and the placard sheet. 90% · published inspection checklist + department page
- What must be on site at inspection? Per the handouts, at the time of inspection: (a) 'The original permit and approved plans and specifications shall be readily accessible at the time of inspection'; (b) the approved documentation of the grounding method - 'Grounding method of solar panels must follow manufacturer's specific listing. Approved documentation must be provided to field inspector at time of inspection'; (c) for SolarAPP+ jobs, the Inspection Checklist verified and SIGNED by the solar representative before the inspector arrives; (d) for any service-panel work, the SCE same-day disconnect/reconnect confirmation - 'will need to be shown to an inspector on the day of the inspection'. Site conditions are equally mandatory: 'The systems shall be ready for inspection and all boxes, panel fronts, access panels, and similar devices shall be open and an OSHA approved (contractor provided) ladder(s) shall be set-up and tied off prior to the inspection' and 'A qualified individual from the solar company shall be present to accompany the inspector during the inspection.' The site must also be clear of construction rubbish - MMC 8.01.020(B) bars an inspector from making any inspection, 'including the final inspection', where rubbish and debris have accumulated, and allows a re-inspection fee for it. The fire side adds: 'The permit card and approved set of plans must be kept on site until the permit is finaled.' 92% · published submittal checklist + ordinance (MMC 8.01.020)
- Does the inspector verify labels and listings? Yes, explicitly. The published inspection checklist that the city requires a solar representative to verify and sign before inspection contains a whole section headed 'Signs, Placards, Directories, and Markings' and the tick line 'Signage, Placards, Directories and Markings in accordance with the SolarAPP Fire Bulletin', alongside 'Presence of Rapid Shutdown switch label per Fire Bulletin', 'Maximum AC operating current in labels', 'Maximum AC operating voltage in labels', 'PV panels and modules shall be listed and labeled to UL 1703 and/or both UL 61730-1 and UL 61730-2', 'Inverters shall be listed and labeled to UL 1741', and 'All power terminals are rated to 75 deg C or greater, labeled for use with Copper Class B or Class C wires'. Listings are checked on paper too: 'Grounding method of solar panels must follow manufacturer's specific listing. Approved documentation must be provided to field inspector at time of inspection.' And the whole point of the city's placard handout is that the labels are inspected against it. 92% · published inspection checklist + submittal handout
-
Sign-off, and permission to operate
Passing gives you a final or an equivalent sign-off. That is not the same as permission to operate: PTO comes from the utility, and who tells the utility the inspection passed varies. A system left switched off for weeks is usually waiting on this handover.
- What is issued on pass? Final - the permit is 'finaled' and the job card/permit card signed off; no certificate of occupancy is issued for a PV alteration. The fire page states the standing rule in those terms: 'The permit card and approved set of plans must be kept on site until the permit is finaled.' The panel-upgrade handout refers to obtaining 'the permit and job card' from Building & Safety and to SCE reconnecting 'provided the panel passes the inspection'. Status is then visible in Accela on the record. The fee schedule prices a 'Duplicate Inspection Card' ($14.20) and a 'Duplicate Certificate of Occupancy' ($59.75) as separate items, confirming the inspection card is the artefact that carries the sign-off and the CofO is a different instrument used for buildings, not alterations. 70% · department page + department handout + fee schedule
- Who notifies the utility for PTO? Installer/applicant. SCE does not pull the city's result and the city does not push it. Rule 21 sec. F makes the applicant responsible for delivering it: Permission to Operate is processed within 30 business days of SCE receiving (1) a completed NEM/NBT Interconnection Request with all supporting documents and payments, (2) a completed signed NEM/NBT Generator Interconnection Agreement, and (3) 'evidence of Applicant's final electric inspection clearance from the Governmental Authority having jurisdiction over the Generating Facility.' Nothing in Menifee's ordinance, handouts, portal pages or fee schedule commits the city to notifying SCE; the city's only utility-facing instruction runs the other way - 'Applicants are responsible for contacting Southern California Edison (SCE) for utility disconnections and re-connections. 951-928-8290.' 92% · utility tariff (SCE Rule 21) + department page
- Is there a re-inspection fee? $152.75 per hour from 1 July 2026 (fee 7.19 Re-inspections, Hourly Rate; the electrical, mechanical and plumbing sections repeat the same rate at 7.80, 7.91 and 7.107). The 2025 adopted rate was $147.96 and the 2022 rate $140. NOTE THE LAG: both PV handouts, which are otherwise Version #1/26 and 2/26, still quote the OLD figure - 'Work that is not ready for inspection when the inspector arrives on the site shall result in a re-inspection fee of $147.96' - and the same $147.96 is quoted as the investigation fee for starting work before permit issuance, on top of which 'the permit shall be doubled fee. CBC 1.8.4.2, 109.4, 109.5, R108.6' (the doubling is enacted at MMC 8.04.020(B)). After-hours inspections are $176.80/hour with a four-hour minimum. Fire charges its own re-inspection fees separately: 'Additional re-inspection fees may be assessed during the course of the project and are due prior to re-inspection.' 90% · published fee schedule + department handout
- How are corrections issued and cleared? Through Accela with a mandatory e-mail nudge. 'Accela will notify applicant's email to access corrections or approved documents under attachments. Email solar@cityofmenifee.us when corrections have been uploaded for plan review.' The solar page repeats it: 'The system will notify the applicant via email whether the plans have been approved, or if they have corrections. Resubmit corrections through Menifee permit portal and send a notification email for routing to solar email.' Plan-review status is visible in the portal 'by selecting a Permit, Record info, Processing status then Building review', and you must be registered and named as a Contact on the record to see it. Resubmittal turnaround is the same as first review. For changes discovered in the field: 'Any changes to the photovoltaic (PV) solar system installation that do not match the approved plans shall require the plans to be amended and submitted to the City of Menifee Building & Safety Department for review and approval PRIOR to scheduling the inspection ... No inspection shall be scheduled if the approved plans do not match the actual installation on site.' Field corrections are also to be annotated: 'Any comments/objections concerning the PC review or inspection should be noted on the revised documents.' 92% · published submittal checklist + department page + SolarAPP+ guide
14 questions answered against City of Menifee’s own published documents
Q49 How is an inspection booked? Core Booking & scheduling
Portal. 'All building inspections must be scheduled via the Menifee Permit Portal. You must be registered to apply for permits and schedule inspections.' The city publishes a step-by-step guide: sign in to Accela Citizen Access, My Records, open the permit record, Record Info, Inspections, Schedule or Request an Inspection, pick the inspection type. Phone is for CANCELLATIONS only - 'For cancellations, call the Building & Safety Department at (951) 672-6777' - and there is a separate inspector line, '(951) 723-3736 between 7:00 am and 8:00 am, Monday through Friday', to speak to an inspector directly. FIRE inspections, which are run by the contracted OFM, are booked differently: by e-mail to MenifeeOFM@cityofmenifee.us or by calling 951-246-6215.
Why the confidence is not higherThe building/fire split is real and matters - a fire inspection cannot be booked in the same way as a building inspection here.
department page + city portal guide checked 2026-08-28 https://www.menifee.ca.gov/1107/Inspections
Q50 How much notice is required? Core Booking & scheduling
Effectively one business day, cut off at 2:00 p.m. 'Building Inspections requested before 2:00 pm can be performed the next business day.' 'Inspections are conducted Monday through Friday, from 8:00 am - 4:00 pm.' The Service Panel Upgrade handout restates the cutoff: 'All inspection requests must be made online by 2 p.m. through our online portal.' A hard local throttle applies to solar specifically: 'Two inspections per solar company can be accommodated per day.' FIRE is far slower: 'Please submit your inspection request a minimum of 5 business days in advanced.'
Why the confidence is not higherThree city sources agree on the 2 p.m. cutoff. The two-per-solar-company-per-day cap is unusual and is the constraint that actually governs scheduling for a busy installer in this city.
department page + department handout checked 2026-08-28 https://www.menifee.ca.gov/1107/Inspections
Q51 Are same-day or AM/PM windows offered? Booking & scheduling
No published AM/PM window and no same-day service. Inspections run 8:00 a.m. - 4:00 p.m. Monday to Friday; a request made before 2:00 p.m. is performed the NEXT business day, so same-day is not offered. Instead of a booked window the city publishes a same-morning route report: the Service Panel Upgrade handout says 'To view time frames for inspections, please visit our website to view the time frames the day of your inspection', and the Inspections page links an Accela report (ShowReport.aspx?reportID=30316) for that purpose. An installer can also reach an inspector directly between 7:00 and 8:00 a.m. on (951) 723-3736. For panel upgrades the day is effectively split by SCE, not by the city: 'On the day of your inspection, SCE will disconnect the power in the morning. A City of Menifee inspector will arrive to conduct an inspection sometime in the afternoon. SCE will re-connect power to the house provided the panel passes the inspection.'
Why the confidence is not higherAbsence of an AM/PM booking option proved against the Inspections page, the scheduling guide and the panel-upgrade handout, all of which describe the day differently and none of which offers a window. The daily time-frame report is the substitute and is worth knowing about.
department page + department handout checked 2026-08-28 https://www.menifee.ca.gov/1107/Inspections
Q52 Does this AHJ perform its own final solar inspection? Core Who inspects
Yes. The City of Menifee performs its own final solar inspection with its own staff: 'Inspection Services provide field inspections during the construction process to ensure compliance with all adopted building codes. Once the necessary permits have been issued by the Permit Center staff, field inspectors are assigned an area of the City and perform daily inspections in that area.' The PV handouts describe city inspectors verifying grounding electrodes, grounding electrode conductors, ground clamps and bonding by eye ('shall be visually verified by the city inspector', five times). Nothing is delegated to Riverside County on the building or electrical side.
Why the confidence is not higherDepartment page plus the handouts' repeated 'city inspector' phrasing; contrast with fire, which IS contracted.
department page + published submittal checklist checked 2026-08-28 https://www.menifee.ca.gov/1107/Inspections
Q53 If delegated, to whom? Core Who inspects
Not delegated for building or electrical. The only delegation on a Menifee job is FIRE, and it does not normally reach a residential rooftop array: fire prevention, plan review and inspection are performed by Menifee Fire Department - Office of the Fire Marshal, which is 'operated jointly by Riverside County Fire Department and Cal Fire' under contract to the city, staffed by a Division Chief, a Deputy Fire Marshal, a Supervising Fire Marshal, two Fire Safety Specialists, two Fire Safety Inspectors, a Fire Permit Technician and a Fire Office Specialist, and located inside Menifee City Hall at 29844 Haun Road. Contacts: Fire Marshal Sonya Bu (951) 723-3767; Division Chief Dustin Reed (951) 246-6215; MenifeeOFM@cityofmenifee.us; CAL FIRE HQ (951) 940-6900. For an expedited small residential rooftop system MMC 8.23.010(G) keeps this off the critical path: only one inspection is required, 'except that a separate fire safety inspection may be performed if the city does not have an agreement with a local fire authority to conduct a fire safety inspection on behalf of the fire authority' - and Menifee does have exactly such an agreement.
Why the confidence is not higherThe contract is stated on two city pages; the practical consequence is drawn from the ordinance's own exception clause, which is satisfied here.
department pages + ordinance (MMC 8.23.010(G)) checked 2026-08-28 https://www.menifee.ca.gov/566/Office-of-the-Fire-Marshal
Q54 Which inspections are required, and in what order? Core Stages & sequence
One inspection for an eligible small residential rooftop system, taken as a final. MMC 8.23.010(G): 'For a small residential rooftop solar energy system eligible for expedited review, only one inspection shall be required, which shall be done in a timely manner and may include a consolidated inspection, except that a separate fire safety inspection may be performed if the city does not have an agreement with a local fire authority ... If a small residential rooftop solar energy system fails inspection, a subsequent inspection is authorized, however the subsequent inspection need not conform to the requirements of this section.' In practice the sequence on a typical job is: (1) if a service-panel upgrade is included, book the SCE same-day disconnect/reconnect and hold a separate panel-upgrade permit; (2) SCE disconnects in the morning; (3) the city inspector attends in the afternoon for the panel and the PV final together; (4) SCE reconnects on a pass. For SolarAPP+ permits an extra pre-step applies: 'the solar representative shall verify the Inspection Checklist and sign the document confirming completion PRIOR to inspection.'
Why the confidence is not higherOrdinance sets the one-inspection rule; the panel-upgrade day sequence is quoted from the city's own handout, and the SolarAPP+ sign-off from the Inspections page.
ordinance (MMC 8.23.010(G)) + department page + handout checked 2026-08-28 https://codelibrary.amlegal.com/codes/menifee/latest/menifee_ca/0-0-0-21768
Q55 Is a rough-in or mid-roof inspection required? Stages & sequence
No. No rough-in, mid-roof or in-progress inspection is published for residential PV. MMC 8.23.010(G) provides for a single consolidated inspection for eligible small residential rooftop systems, and neither the roof-mount nor the ground-mount handout lists any stage before the final - both jump straight to 'Inspection requirements' describing a single visit at which panel fronts and access panels are open and a ladder is set up. The city's general Fast-Track/plan-review pages describe staged inspections for construction generally ('inspections are required at key stages of construction') but name no PV stage. A ground mount with footings would follow the ordinary footing inspection for that foundation.
Why the confidence is not higherAbsence proved against the ordinance, both PV handouts and the Inspections page. Recorded at moderate confidence because the Accela inspection-type list for a solar record could not be read without a logged-in account, and a 'rough' type could exist there.
ordinance + published submittal checklist + department page checked 2026-08-28 https://codelibrary.amlegal.com/codes/menifee/latest/menifee_ca/0-0-0-21768
Q56 Does the inspector verify labels and listings? Core What is checked
Yes, explicitly. The published inspection checklist that the city requires a solar representative to verify and sign before inspection contains a whole section headed 'Signs, Placards, Directories, and Markings' and the tick line 'Signage, Placards, Directories and Markings in accordance with the SolarAPP Fire Bulletin', alongside 'Presence of Rapid Shutdown switch label per Fire Bulletin', 'Maximum AC operating current in labels', 'Maximum AC operating voltage in labels', 'PV panels and modules shall be listed and labeled to UL 1703 and/or both UL 61730-1 and UL 61730-2', 'Inverters shall be listed and labeled to UL 1741', and 'All power terminals are rated to 75 deg C or greater, labeled for use with Copper Class B or Class C wires'. Listings are checked on paper too: 'Grounding method of solar panels must follow manufacturer's specific listing. Approved documentation must be provided to field inspector at time of inspection.' And the whole point of the city's placard handout is that the labels are inspected against it.
Why the confidence is not higherThe checklist is a city-published document that an installer must sign; label and listing verification are line items on it.
published inspection checklist + submittal handout checked 2026-08-28 https://www.menifee.ca.gov/DocumentCenter/View/14425/Inspection-checklist-and-specifications-
Q57 Is there a published inspection checklist? Core What is checked
Yes - 'Inspection checklist and specifications', linked from the Inspections page, and signing it is a precondition: 'For the SolarAPP+ permits field, the solar representative shall verify the Inspection Checklist and sign the document confirming completion prior to inspection.' The document is a 28-page SolarAPP+-generated residential PV inspection checklist and specification set covering system specification, conductors and overcurrent protection, grounding, disconnecting means, signs/placards/directories/markings with drawn label artwork, roof access egress and ventilation with pathway diagrams, carbon monoxide/smoke/heat detectors, fire classification and product certifications. CAVEAT WORTH RECORDING: the copy the city publishes is a SAMPLE, watermarked 'SAMPLE / Reviewed for Code compliance / 12-21-2023', Approval ID SA20231221-7-719-447-A, footer '1.2024', and built on 'NEC 2020 PV (rev_k)' - it cites the 2020 NEC, the 2021 IRC and IRC R324.6, and even carries a worked example's real equipment (SEG Solar modules, SolarEdge inverter, 32.95% roof coverage, 41.64 A, 240 V). It is two code cycles behind the ordinance and the placard sheet.
Why the confidence is not higherThe checklist exists and is enforceable at inspection, so the answer is Yes - but its content is stale, which is a materially different fact from the city having no checklist. Both recorded.
published inspection checklist + department page checked 2026-08-28 https://www.menifee.ca.gov/DocumentCenter/View/14425/Inspection-checklist-and-specifications-
Q58 What must be on site at inspection? Core Documents on site
Per the handouts, at the time of inspection: (a) 'The original permit and approved plans and specifications shall be readily accessible at the time of inspection'; (b) the approved documentation of the grounding method - 'Grounding method of solar panels must follow manufacturer's specific listing. Approved documentation must be provided to field inspector at time of inspection'; (c) for SolarAPP+ jobs, the Inspection Checklist verified and SIGNED by the solar representative before the inspector arrives; (d) for any service-panel work, the SCE same-day disconnect/reconnect confirmation - 'will need to be shown to an inspector on the day of the inspection'. Site conditions are equally mandatory: 'The systems shall be ready for inspection and all boxes, panel fronts, access panels, and similar devices shall be open and an OSHA approved (contractor provided) ladder(s) shall be set-up and tied off prior to the inspection' and 'A qualified individual from the solar company shall be present to accompany the inspector during the inspection.' The site must also be clear of construction rubbish - MMC 8.01.020(B) bars an inspector from making any inspection, 'including the final inspection', where rubbish and debris have accumulated, and allows a re-inspection fee for it. The fire side adds: 'The permit card and approved set of plans must be kept on site until the permit is finaled.'
Why the confidence is not higherThe tied-off ladder, the open panel fronts and the required attendance of a qualified solar-company representative are the three that most often cause a wasted trip here; the rubbish clause is an enacted ordinance basis for refusing an inspection outright.
published submittal checklist + ordinance (MMC 8.01.020) checked 2026-08-28 https://www.menifee.ca.gov/DocumentCenter/View/4463/Solar-Photovoltaic-System-Submittal-Requirements
Q59 Is there a re-inspection fee? Corrections & re-inspection
$152.75 per hour from 1 July 2026 (fee 7.19 Re-inspections, Hourly Rate; the electrical, mechanical and plumbing sections repeat the same rate at 7.80, 7.91 and 7.107). The 2025 adopted rate was $147.96 and the 2022 rate $140. NOTE THE LAG: both PV handouts, which are otherwise Version #1/26 and 2/26, still quote the OLD figure - 'Work that is not ready for inspection when the inspector arrives on the site shall result in a re-inspection fee of $147.96' - and the same $147.96 is quoted as the investigation fee for starting work before permit issuance, on top of which 'the permit shall be doubled fee. CBC 1.8.4.2, 109.4, 109.5, R108.6' (the doubling is enacted at MMC 8.04.020(B)). After-hours inspections are $176.80/hour with a four-hour minimum. Fire charges its own re-inspection fees separately: 'Additional re-inspection fees may be assessed during the course of the project and are due prior to re-inspection.'
Why the confidence is not higherFee schedule is the operative source; the handout figure is recorded because it is what an installer will be quoted from and it is now one CPI cycle out of date.
published fee schedule + department handout checked 2026-08-28 https://www.menifee.ca.gov/DocumentCenter/View/25483/2026-Citywide-User-Fee-Schedule
Q60 How are corrections issued and cleared? Corrections & re-inspection
Through Accela with a mandatory e-mail nudge. 'Accela will notify applicant's email to access corrections or approved documents under attachments. Email solar@cityofmenifee.us when corrections have been uploaded for plan review.' The solar page repeats it: 'The system will notify the applicant via email whether the plans have been approved, or if they have corrections. Resubmit corrections through Menifee permit portal and send a notification email for routing to solar email.' Plan-review status is visible in the portal 'by selecting a Permit, Record info, Processing status then Building review', and you must be registered and named as a Contact on the record to see it. Resubmittal turnaround is the same as first review. For changes discovered in the field: 'Any changes to the photovoltaic (PV) solar system installation that do not match the approved plans shall require the plans to be amended and submitted to the City of Menifee Building & Safety Department for review and approval PRIOR to scheduling the inspection ... No inspection shall be scheduled if the approved plans do not match the actual installation on site.' Field corrections are also to be annotated: 'Any comments/objections concerning the PC review or inspection should be noted on the revised documents.'
Why the confidence is not higherThe routing e-mail is the operational trap - an uploaded correction sits unrouted without it, and the city says so in three places.
published submittal checklist + department page + SolarAPP+ guide checked 2026-08-28 https://www.menifee.ca.gov/DocumentCenter/View/4463/Solar-Photovoltaic-System-Submittal-Requirements
Q61 What is issued on pass? Core Final sign-off & PTO
Final - the permit is 'finaled' and the job card/permit card signed off; no certificate of occupancy is issued for a PV alteration. The fire page states the standing rule in those terms: 'The permit card and approved set of plans must be kept on site until the permit is finaled.' The panel-upgrade handout refers to obtaining 'the permit and job card' from Building & Safety and to SCE reconnecting 'provided the panel passes the inspection'. Status is then visible in Accela on the record. The fee schedule prices a 'Duplicate Inspection Card' ($14.20) and a 'Duplicate Certificate of Occupancy' ($59.75) as separate items, confirming the inspection card is the artefact that carries the sign-off and the CofO is a different instrument used for buildings, not alterations.
Why the confidence is not higherNo Menifee document says in terms 'a green tag is issued on a solar final'. The answer is assembled from the fire page's 'until the permit is finaled', the handout's 'permit and job card', and the fee schedule's separate treatment of inspection card versus certificate of occupancy. Recorded at reduced confidence for that reason.
department page + department handout + fee schedule checked 2026-08-28 https://www.menifee.ca.gov/569/Fire-Inspections
Q62 Who notifies the utility for PTO? Core Final sign-off & PTO
Installer/applicant. SCE does not pull the city's result and the city does not push it. Rule 21 sec. F makes the applicant responsible for delivering it: Permission to Operate is processed within 30 business days of SCE receiving (1) a completed NEM/NBT Interconnection Request with all supporting documents and payments, (2) a completed signed NEM/NBT Generator Interconnection Agreement, and (3) 'evidence of Applicant's final electric inspection clearance from the Governmental Authority having jurisdiction over the Generating Facility.' Nothing in Menifee's ordinance, handouts, portal pages or fee schedule commits the city to notifying SCE; the city's only utility-facing instruction runs the other way - 'Applicants are responsible for contacting Southern California Edison (SCE) for utility disconnections and re-connections. 951-928-8290.'
Why the confidence is not higherTariff text places the burden on the applicant; the city-side absence of any PTO notification duty was checked against MMC 8.23, both PV handouts and the solar page.
utility tariff (SCE Rule 21) + department page checked 2026-08-28 https://www.sce.com/sites/default/files/custom-files/PDF_Files/ELECTRIC_RULES_21.pdf
Lines marked with a percentage were read off this authority’s own published documents. Unmarked guidance is general good practice, not this jurisdiction’s rule — always confirm against the authority before you submit.
Jurisdiction & key facts
The standing 62-question set, answered for City of Menifee against this authority’s own published documents. Every answer carries the confidence it was recorded at and the document it came from. Where nothing is published we say so and show where we looked — a blank here is a finding, not a gap.
City of Menifee is the authority having jurisdiction
- Holds
- Building, electrical, mechanical and plumbing permitting, plan review and field inspection for everything inside the city limits, held in-house by the BUILDING & SAFETY DIVISION of the Community Development Department, 29844 Haun Road, Menifee CA 92586, (951) 672-6777; Building Official Craig Carlson (951) 723-3729; solar mailbox solar@cityofmenifee.us; inspector line (951) 723-3736, 7:00-8:00 a.m. Mon-Fri. City Hall Mon-Fri 8:00 a.m.-5:00 p.m.; inspections 8:00 a.m.-4:00 p.m. Mon-Fri, requests by 2:00 p.m. for next business day, and a hard cap of two inspections per solar company per day. MENIFEE INCORPORATED IN 2008 BUT IS NOT RUNNING ON COUNTY-INHERITED BUILDING DOCUMENTS. MMC Title 8 is the city's own enacted title (16 chapters, code library at 2026 S-15, hosted on American Legal at codelibrary.amlegal.com/codes/menifee) and is CURRENT: Ord. 2025-420 passed 17 Sep 2025 adopts the 2025 CBC (ch. 8.04), 2025 CRC (ch. 8.05), 2025 CEC (ch. 8.08) and the mechanical/plumbing/green/energy codes; Ord. 2025-425 passed 19 Nov 2025 adopts the 2025 CFC (ch. 8.20) and the California Wildland-Urban Interface Code (ch. 8.21). Electrical carries exactly ONE local amendment and it does not touch residential: MMC 8.08.020 adds to CEC Annex H sec. 80.19(A) that commercial projects need a California Licensed Electrical Contractor to pull the permit. NEC art. 690/705, CRC R329/R330 and CFC ch. 12 are adopted with no local amendment at all. MMC ch. 8.23 (Ord. 2015-175, 16 Sep 2015) is the Gov. Code 65850.5 expedited chapter: 'small residential rooftop solar energy system' means <=10 kW AC or 30 kW thermal on a single or duplex family dwelling not exceeding maximum legal building height; review is limited to health and safety; a CUP may be demanded only on a written substantial-evidence finding of specific adverse impact, appealable to the Planning Commission then Council; HOA approval may not be made a condition; and only ONE inspection is required. Menifee meets its Gov. Code 65850.52 automated-permitting duty with SOLARAPP+, not Symbium, running alongside Accela Citizen Access ('Menifee Permit Portal', aca-prod.accela.com/MENIFEE) - the city publishes its own numbered guide 'Apply for a SolarAPP+ and ACA solar Permit'. Ground mounts, BIPV, ENERGY STORAGE, EV chargers, standby generators, additions to existing systems, master solar plans and non-residential systems are all EXCLUDED from SolarAPP+ and must take traditional plan review. Residential solar fee 7.109/7.110 is $418.20 up to 15 kW plus $15.00/kW above, effective 1 Jul 2026, marked 'State CAP' and starred for the 5.7% Technology Surcharge (~$442 all-in) - comfortably inside the Gov. Code 66015 cap, unlike some neighbours. Title 9 (the Development Code) is NOT on American Legal - it carries only an Editor's Note pointing to online.encodeplus.com/regs/menifee-ca, where its 680-line table of contents shows no historic-preservation chapter and no solar chapter, and where ch. 9.297 Energy Storage Facilities (Ord. 2023-369) applies to UTILITY-SCALE battery facilities only. Utility is Southern California Edison, named by the city with a local number (951-928-8290); water/sewer is Eastern Municipal Water District.
- Delegated to
- FIRE ONLY - and this is the County-inheritance finding the brief asked for. Suppression and prevention are both contracted out: 'The city of Menifee contracts for fire services with Cal Fire / Riverside County Fire' and 'Menifee Fire Department-OFM is operated jointly by Riverside County Fire Department and Cal Fire. The City of Menifee contracts for fire services providing a full range of prevention services including plan reviews and inspections.' The Office of the Fire Marshal nevertheless sits INSIDE Menifee City Hall at 29844 Haun Road with a city phone number, staffed by a Division Chief, a Deputy Fire Marshal, a Supervising Fire Marshal, two Fire Safety Specialists, two Fire Safety Inspectors, a Fire Permit Technician and a Fire Office Specialist. Fire Marshal Sonya Bu (951) 723-3767; Division Chief Dustin Reed (951) 246-6215; MenifeeOFM@cityofmenifee.us; Fire_Submittals@cityofmenifee.us; CAL FIRE HQ (951) 940-6900. The COUNTY CODE follows the contract: the OFM states it 'enforces the 2025 California Fire, Building, Electrical, Mechanical, Plumbing and Residential Codes AS AMENDED BY THE CITY OF MENIFEE MUNICIPAL CODE AND RIVERSIDE COUNTY MUNICIPAL CODE'. That Riverside County reference appears on the FIRE side and nowhere on the building or electrical side. The ordinance matches: MMC 8.20.040 (new CFC 104.1.1) authorises 'The Unit Chief, Peace Officers and Public Officers of the California Department of Forestry and Fire Protection' as well as 'The Fire Chief, Peace Officers and Public Officers of the City of Menifee Fire Department and authorized agents and contractors'. Practical effect on a residential rooftop array: almost none, because MMC 8.23.010(G) requires a separate fire safety inspection only 'if the city does not have an agreement with a local fire authority to conduct a fire safety inspection on behalf of the fire authority' - and Menifee has exactly such an agreement. Fire runs its own separate queue when it does apply: paper submittals of three sets at the Fire counter or by e-mail, 14 business days first review and 10 subsequent, discretionary paid expedited review, inspections booked by e-mail or phone with 5 business days' notice, and its own hourly 'Solar Photovoltaic System Plan Check and Inspection' fees (6.49 $255.15/hr, 6.50 $241.35/hr). BUILDING AND ELECTRICAL ARE NOT DELEGATED IN ANY PART.
- Overridden by
- State law does most of the overriding here, and Menifee's own text says so. MMC 8.23.010(A)(3): 'in any instance where the provisions of this section conflict with any applicable state law or regulation, such State law or regulation shall govern.' Gov. Code 65850.5 caps review at health and safety, forbids an HOA-approval condition and limits an eligible system to one inspection; Gov. Code 66015 caps the fee (Menifee is inside it); Gov. Code 65850.52 mandates the automated route (SolarAPP+ here); AB 130 (Stats. 2025 ch. 22) freezes new more-restrictive residential amendments from 1 Oct 2025 to 1 Jun 2031; and H&SC 18938(b) makes the state edition apply regardless of what a city publishes - which matters, because two live Menifee handouts are behind. A SECOND, LOCAL OVERRIDE WORTH KNOWING: MMC 8.20.150(A)(3) requires an automatic fire sprinkler system in ALL one- and two-family dwellings regardless of square footage, which means the CRC R329.6.2.1 sprinklered alternative (18-inch ridge setback up to 66% roof coverage instead of 33%) is the operative setback rule on essentially every modern Menifee house. Where the Menifee Fire Code and the California Wildland-Urban Interface Code conflict, MMC 8.20.030(B) (new CFC 102.13.1) makes 'the more restrictive provisions' apply.
- Why not higher
- The brief's hypothesis - that a 2008-incorporated city might still be running County documents or contracting building or fire back to the County - is HALF RIGHT, and the halves are worth separating. BUILDING AND ELECTRICAL: entirely the city's own, entirely in-house, and the adopting ordinance is CURRENT (2025 codes / 2023 NEC, Ord. 2025-420 of 17 Sep 2025), with the electrical code adopted whole and amended in exactly one commercial-only respect. There is no County involvement to find. FIRE: contracted to CAL FIRE / Riverside County Fire, and the contracted arm applies the RIVERSIDE COUNTY MUNICIPAL CODE alongside Menifee's own - stated in terms on the Office of the Fire Marshal page. So the County inheritance is real but confined to fire, and even there MMC ch. 8.20 is a substantial, current, city-enacted chapter (24 sections, Ord. 2025-425 of 19 Nov 2025) rather than a County adoption by reference. THE STALE-DOCUMENT PATTERN IS PRESENT BUT INVERTED FROM YOLO: here the ORDINANCE is right and the HANDOUTS are the problem. The city's '2025 Code Adoption and Wind Speed Category' sheet (Version #1/26) states the 2025 CBC is based on the '2020 National Electric Code' and the 2021 IBC/IRC - it is the 2023 NEC and the 2024 IBC/IRC. The published 'Inspection checklist and specifications', which a solar representative must sign before every SolarAPP+ inspection, is a 2023 SolarAPP+ sample watermarked 12-21-2023, footer 1.2024, 'NEC 2020 PV (rev_k)', citing the 2020 NEC, the 2021 IRC and IRC R324.6. The Reroofing Materials handout still runs on the 2022 Energy Code (rev. 1/23). Against that, the PV submittal handouts and the placard sheet ARE current, correctly using R329.4.1, R329.6.1-6.4, R330 and CFC 1205.2.4. FINALLY, THE PLACARD FINDING, which is the reason this authority is worth a row: Menifee publishes its own one-page 'Solar and ESS required labels' sheet (Version #1/26) under the Community Development / Building and Safety masthead, referenced BY NAME inside the enforceable submittal checklist as 'the City of Menifee adopted PV placard requirement handout'. It fixes wording no NEC section carries ('MAIN ESS DISCONNECT', 'BATTERY 1 OF 2 DISCONNECT', 'SOLAR PV DC CIRCUIT', 'MAIN BREAKER DE-RATED TO ____ AMPS / DO NOT INCREASE BREAKER RATING', 'LOAD CALCULATIONS WILL BE REQUIRED', and a PCS/EMS block), fixes colour graphically (white on red for every disconnect and warning; black on yellow for the rapid-shutdown diagram; black on white for the facility map), fixes material ('Weather resistant and suitable for the environment. Exterior stickers shall be able to withstand the environmental conditions'), and fixes the MEDIUM in a way that is genuinely unusual: site-specific values must be filled in on the supplied placard and 'no "permanent" markers or pens or other non-paint based makers or pens' may be used. It also publishes a worked facility-map placard carrying a real Menifee street address and distinguishing existing from new array. What it does NOT specify, anywhere, is LETTER HEIGHT - proved by reading the whole sheet at 600 dpi and both PV handouts end to end. Two research notes for the next run. (1) American Legal serves the Menifee code fine in a browser but Cloudflare-blocks plain curl, its content is injected client-side so a fetch of the chapter URL returns only the shell, and its keyword search returns zero results even for terms certainly present - every absence here was proved by READING the chapters, not by searching them. (2) The enCodePlus Development Code search at online.encodeplus.com/regs/menifee-ca is likewise broken (empty results table for any term), so the Title 9 absences recorded are table-of-contents-level absences and are labelled as such.
- Permit required
- Yes. A permit is always required. MMC 8.04.040 (amending CBC ch.1 div.II sec.105.1) and MMC 8.05.040 (amending CRC R105.1) both forbid installing, altering or replacing 'any electrical ...95%
- Permit cost
- $418.20 base for residential PV up to 15 kW, plus $15.00 per kW above 15 kW, effective 1 July 2026 (2025 adopted figure was $405.08 base + $15.44/kW; 2022 base $383).90%
- Plan review
- The city publishes two different numbers and they disagree. THE HANDOUT (Version #1/26): 'The City of Menifee Building and Safety Department has a solar plan check wait time of up to 7…90%
- Portal
- Accela Citizen Access, branded the 'Menifee Permit Portal', at https://aca-prod.accela.com/MENIFEE/Default.aspx.93%
- Electrical code
- 2023 - via the 2025 California Electrical Code. MMC 8.08.010(A): 'Except as hereinafter changed or modified,94%
- Own placard wording
- Yes. Menifee prints the exact wording it expects on a city-branded sheet and then makes conformance to that sheet a submittal condition,93%
- Booking an inspection
- Portal. 'All building inspections must be scheduled via the Menifee Permit Portal. You must be registered to apply for permits and schedule inspections.' The city publishes a step-by-step…94%
Labels & placards for this authority
City of Menifee writes its own placard wording. A standard NEC label set will not satisfy it — the exact text, and in most cases the size, colour and font, are specified below.
Wording 93%
Yes. Menifee prints the exact wording it expects on a city-branded sheet and then makes conformance to that sheet a submittal condition, not a suggestion: plans must include 'A placard detail sheet ... per 2025 California Fire Code (CFC) 705.10, and Article 690 of the 2025 California Electric Code, AND THE CITY OF MENIFEE ADOPTED PV PLACARD REQUIREMENT HANDOUT'. Wording that is Menifee's own rather than lifted from the NEC includes 'MAIN ESS DISCONNECT', 'BATTERY 1 OF 2 DISCONNECT', 'MAIN BREAKER DE-RATED TO ________ AMPS / DO NOT INCREASE BREAKER RATING', 'SOLAR PV DC CIRCUIT', 'LOAD CALCULATIONS WILL BE REQUIRED', and the PCS/EMS block 'Maximum current setting / Date of calculation / The setting for the EMS current limiting feature shall not be bypassed'. It also splits the disconnect nomenclature four ways (SOLAR PV DISCONNECT vs SOLAR PV DC DISCONNECT vs MAIN ESS DISCONNECT vs BATTERY DISCONNECT) more finely than 690.13(B)/706.15 require.
Size, colour & material 90%
Partly - MATERIAL and MEDIUM are specified in words, COLOUR is specified graphically, LETTER HEIGHT IS NOT SPECIFIED ANYWHERE. The written specification, identical in the roof-mount and ground-mount handouts, is: 'i. Material: Weather resistant and suitable for the environment. Exterior stickers shall be able to withstand the environmental conditions. ii. Content: Placards that require values to be completed per site are provided on the placard (no "permanent" markers or pens or other non-paint based makers or pens.) iii. Location: Provide the exact location of all placards that are to be installed on the equipment.' The medium rule - fill-in fields must be completed in a paint-based marker, never a Sharpie-type permanent marker or pen - is a genuine authority-specific requirement that no NEC section carries. COLOUR is fixed by the artwork on the placard sheet rather than by prose: every disconnect and warning placard is drawn as WHITE LETTERING ON A SOLID RED FIELD (with the ISO warning triangle where the label begins 'WARNING'); the rapid-shutdown diagram label is BLACK ON YELLOW with a white lower panel; and the facility-map placard is BLACK ON WHITE with a black border. NO LETTER HEIGHT, character stroke width, minimum placard dimension, or reflectivity class is given for any of them - the only reflectivity rule in the whole package is the CRC R329.6.4 BIPV ladder-placement marking, which 'shall be reflective and be visible from grade beneath the eaves'. NEC 110.21(B) general durability therefore governs size by default.
Where they go 92%
By equipment, as laid out row-by-row on the placard sheet, and the exact location of every placard must be shown on the plans: 'Location: Provide the exact location of all placards that are to be installed on the equipment.' Sheet rows: MAIN SERVICE PANEL - facility-map CAUTION placard, rapid-shutdown switch label, multiple-sources-of-power warning, shock-hazard warning, the yellow rapid-shutdown label, do-not-relocate warning, main ESS disconnect, and (where applicable) the busbar/705.12(B)(3) warning and the main-breaker-de-rated label. LOW VOLTAGE SHUT DOWN SWITCH, MECHANICAL DISCONNECT, INVERTER, INVERTER/BATTERY COMBO, SUB PANEL, BATTERY, PCS/EMS CONTROLLER - each with its own listed set. DC METAL CONDUIT - 'SOLAR PV DC CIRCUIT' / 'PHOTOVOLTAIC POWER SOURCE' per CEC 690.31(D)(2), and per the submittal handout marking is required on 'the interior and exterior DC conduit, enclosures, raceways, cable assemblies, junction boxes, combiner boxes, inverters, service panels, load centers, and disconnects'. The published (2023 SolarAPP+) inspection checklist adds the NEC-default placements: rapid-shutdown label 'not greater than 3 feet from the switch'; the equipped-with-rapid-shutdown label 'At each service equipment location to which the PV systems are connected'; the 705.10 directory at the 'Service location or approved readily accessible location'.
What the utility wants on top 78%
Yes, one, and it is small but real: SCE requires the isolating device itself to be marked. Rule 21 sec. H.1.d 'Visible Disconnect Required': the device 'must: (i) allow visible verification that separation has been accomplished. (This requirement may be met by opening the enclosure to observe contact separation.) (ii) include markings or signage that clearly indicates open and closed positions.' Beyond that, no additional SCE placard text was found in the reachable tariff. SCE's Electrical Service Requirements manual could not be extracted (see not_found) so an ESR-level marking rule cannot be excluded. Practically, the SCE-facing paperwork obligation on a Menifee job is different in kind: 'The SCE same day disconnect/reconnect confirmation will need to be shown to an inspector on the day of the inspection' for any service-panel work.
Each figure above is sourced and dated in the full answer set below (questions 38–43). Where an authority’s own published sheet is older than the code it has adopted, the answer says so.
Their website
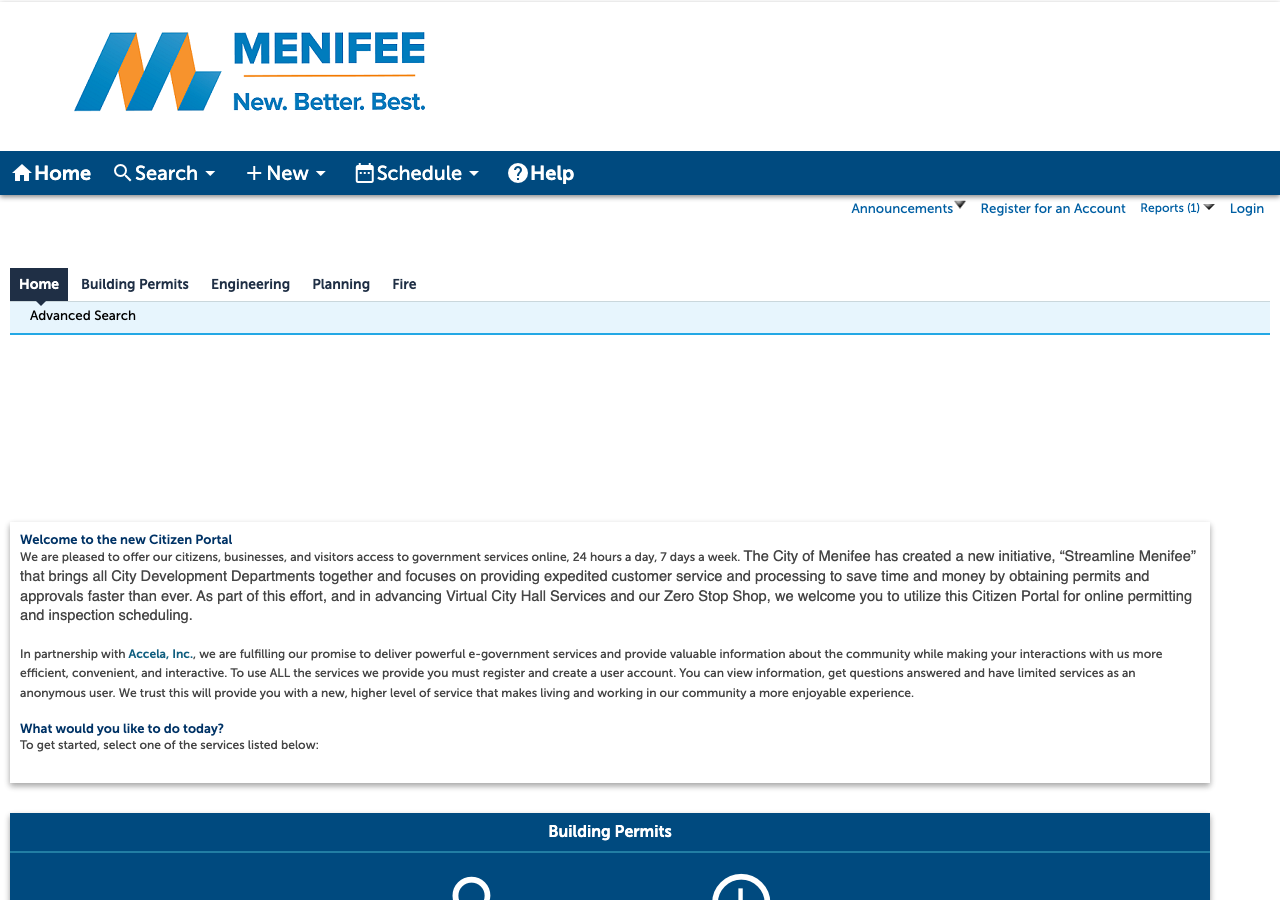
Average approval time — application to PTO
From the CPUC interconnection record. Bars show the average days taken each year; a year with no recorded projects is left blank rather than drawn as zero.