
City of Montague
Siskiyou County
City of Montague is a city authority in the State of California, serving 1,226 residents. This page is the permit route for that jurisdiction: the fifteen steps from working out who has a say over an address through to permission to operate, the documents this authority publishes, and 62 answers taken from those documents and dated.
Permitting 5 steps · 28 questions
Whether a permit is needed — Yes Q3 Electrical and building permits — Combined Q4 Where you file — No dedicated online permit portal for either Montague or the county Building Division; Q20
- Permit required
- Yes80% source
- Key document
- county department page cited by 7 open the document
-
Confirm who has a say over your address
A city address is usually permitted by the city, not the county — but not always, and some authorities keep building and hand electrical to someone else. Getting this wrong costs the whole submittal, because every requirement below belongs to whoever actually holds jurisdiction. Check the overlays in the same pass: an HOA, a historic district, a windstorm certification or a system-size cap can reshape the design, and all of them are cheaper to find now than after the array is laid out.
- Is this authority the AHJ for residential solar at this address? Yes 62% · code of ordinances
- What does this authority permit itself, and what does it delegate? Both 52% · county department page
- Is a permit required for a residential rooftop PV system? Yes 80% · county department page
- Is there a separate electrical permit, or is it combined? Combined 58% · county department page
- Is a HOA or architectural approval required first? No 68% · code of ordinances
- Is there a historic-district review? No 68% · municipal code full-text search
- Is a wind or windstorm certification required? No 55% · county department page
- Is a Specific Use Permit or Council approval ever required? No -- not required for a by-right residential rooftop PV system. 65% · municipal code full-text search (absence, control-tested)
-
Check who is allowed to apply
Several authorities require the electrical permit to be pulled by a licensed electrician, or require the contractor to be registered with them BEFORE applying. Registration is not same-day. This is second on the list rather than fourth because it is the step most likely to stop the job before the drawings matter.
- Who is allowed to pull the electrical permit? Either 75% · county department page
- Must the contractor be registered with this authority before applying? No 55% · county department page
- Is a homeowner permitted to self-install and self-permit? Yes 82% · county department page
-
Build the submittal package
Almost everywhere wants a site plan, a one-line or three-line electrical diagram, equipment cut sheets with listings, and a structural attachment detail. Build it against the published checklist rather than the last jurisdiction you worked in — the checklist is what the reviewer marks against.
- What documents make up a complete submittal? Building Permit Application, Owner-Builder form (if applicable), property owner's packet, plus for PV specifically: a cover sheet (owner name/address, scope of work, APN, module/inverter make & count, main service size, back-feed breaker size, contractor license #), an overall site plan, an enlarged roof- or ground-mount plan, construction plans (roof framing or foundation plan), an electrical single-line diagram, PV equipment manufacturer cut sheets, structural calculations by a licensed CA design professional, and Title 24 CF1R/CF2R/CF3R energy-compliance forms registered in a CEC-approved registry (CalCERTS/CHEERS). 88% · county solar bulletin (PDF, extracted with pdftotext)
- How many copies, and in what format? Two copies of plans, submitted at 11"x17" preferred (larger sheets accepted if readable); no online portal exists so submittal is by mail, email, or in person. 80% · county solar bulletin (PDF, extracted with pdftotext)
- Is a site plan required, and what must it show? Yes. The overall site plan must show property boundaries, all structures, north arrow, the PV installation location, driveway access, underground trenching (with depths/conduit locations), and the location of electrical service, combiner box, inverter, AC & DC disconnects, junction boxes and battery banks. 88% · county solar bulletin (PDF, extracted with pdftotext)
- Is a one-line / three-line diagram required? Yes 90% · county solar bulletin (PDF, extracted with pdftotext)
- Are string and conductor calculations required? Yes 75% · county solar bulletin (PDF, extracted with pdftotext)
- Is a structural PE stamp required, and at what threshold? Yes, for all roof- and ground-mounted PV racking, with no stated minimum size threshold -- a licensed California design professional's structural calculations are required in every case. 72% · county solar bulletin (PDF, extracted with pdftotext)
- Is an electrical PE stamp required, and at what threshold? Not explicitly stated for PV; the general county rule is that electrical calculations/diagrams are not required for residential services of 200 amperes or less, implying an engineer's electrical stamp (as opposed to a licensed electrician's single-line diagram) is only implicated above that service size. 50% · county department page
-
Apply and pay
Most authorities now take the whole application through a portal, and several states cap or constrain what a residential solar permit may cost. Check whether plan check is billed separately before you quote the job.
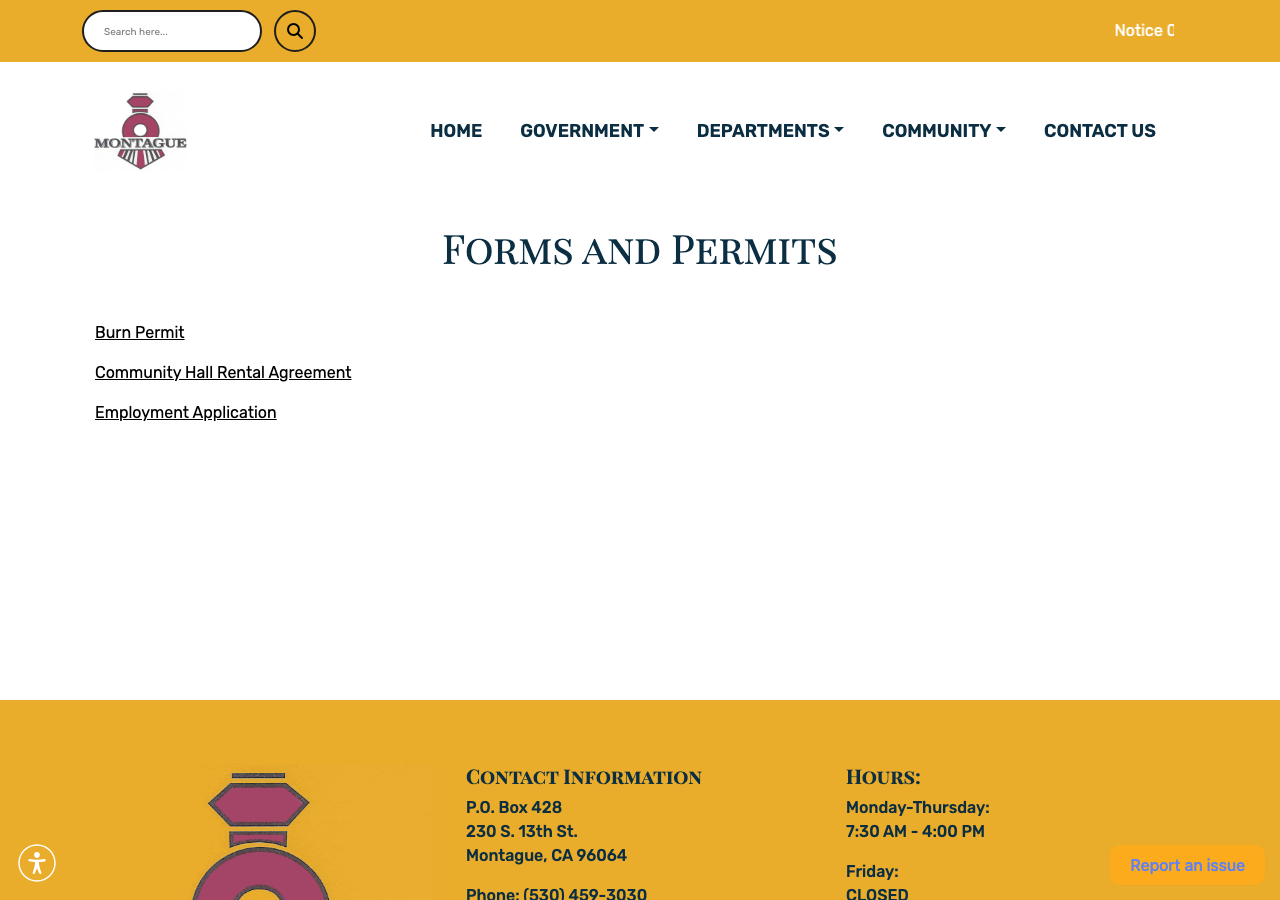
- Which permit portal does this authority use? No dedicated online permit portal for either Montague or the county Building Division; the county's Applications and Permits page states outright 'In the future permits will be available online' (i.e. not yet), and provides only downloadable/fillable PDF forms. Montague's own 'Forms and Permits' page lists only a Job Application, a Community Hall Rental Agreement, and a Burn Permit -- no building-permit portal or forms at all. 85% · county department page
- Can the whole application be completed online? No 90% · county department page
- How is the fee calculated? Valuation 72% · county department page
- Is there a separate plan-check fee? Yes (inferred) 55% · county department page
-
Plan review — and start the utility in parallel
Interconnection is a separate process from the permit and usually the longer pole. Where the utility does not depend on the permit being issued, running both at once is the single biggest saving available on a residential job.
- Which utility handles interconnection here? Pacific Power (PacifiCorp) 68% · utility CPUC filing
- Where does the utility sit in the sequence? Parallel 70% · utility interconnection guide (PDF, extracted with pdftotext)
28 questions answered against City of Montague’s own published documents
Q1 Is this authority the AHJ for residential solar at this address? Core Jurisdiction & scope
Yes
Why the confidence is not higherCity of Montague is an incorporated California city (inc. 1909) and MMC Title 15 (Buildings and Construction) establishes a building/electrical permit framework in the city's own name (Ch. 15.04, 15.08, 15.12). Confidence held at 62, not higher, because the city publishes no Building Department, no named Building Official, and no current forms anywhere on its own site -- see jurisdiction block for the full delegation-vs-self-administration ambiguity.
code of ordinances checked 2026-08-31 https://montague.municipal.codes/Code/15
Q2 What does this authority permit itself, and what does it delegate? Core Jurisdiction & scope
Both
Why the confidence is not higherSiskiyou County's own Permit Application Process page states plainly that Fort Jones, Etna and Montague perform their own permit reviews rather than the county doing so for them -- first-party evidence for self-administered Building AND Electrical. Confidence held to 52 (not higher) because this sits in direct tension with the city's own site, which shows no Building Department, no named official, no forms, and a fee table frozen since 1978 (MMC §15.12.060), and MMC §15.08.010 explicitly authorizes contracting the function out to 'other governmental agencies within the county.' See jurisdiction.why for both readings.
county department page checked 2026-08-31 https://www.siskiyoucounty.gov/building/page/permit-application-process
Q3 Is a permit required for a residential rooftop PV system? Core Jurisdiction & scope
Yes
Why the confidence is not higherSiskiyou County's Applications and Permits page (the operative regional guidance, since Montague publishes none of its own): 'A permit is required for projects such as new construction, additions, remodeling, and repairs to electrical, mechanical, and plumbing systems (see California Residential Code Section R105.1...)' -- residential PV falls under electrical/mechanical work and is not on the permit-exempt list. Montague's own MMC 15.12.020 independently establishes that fees 'shall be charged...upon the issuing of permits in connection with electrical...activities within the city.'
county department page checked 2026-08-31 https://www.siskiyoucounty.gov/building/page/applications-and-permits
Q4 Is there a separate electrical permit, or is it combined? Core Jurisdiction & scope
Combined
Why the confidence is not higherSiskiyou County's Applications and Permits page lists a single 'Building Permit Application (Fillable)' covering all trades, with no separate stand-alone electrical-only application form published; Montague's own MMC Ch. 15.12 is titled 'Electrical Plumbing and Building Permit Fees' and treats all three under one fee chapter. Moderate confidence because neither source is solar-specific and the county's residential-PV bulletin does discuss electrical plans as a distinct plan set within the same combined building-permit submittal, not a separate permit type.
county department page checked 2026-08-31 https://www.siskiyoucounty.gov/building/page/applications-and-permits
Q5 Who is allowed to pull the electrical permit? Core Who may apply
Either
Why the confidence is not higherSiskiyou County publishes a standalone 'Owner-Builder Form' and 'Owner-Builder Handout Read before Pulling a Permit' alongside the standard Building Permit Application (which itself carries the standard CSLB license-number field) -- i.e. either a licensed contractor or an owner-builder may pull the permit, consistent with general California law (B&P Code §7044).
county department page checked 2026-08-31 https://www.siskiyoucounty.gov/building/page/applications-and-permits
Q6 Must the contractor be registered with this authority before applying? Core Who may apply
No
Why the confidence is not higherNo local contractor-registration or business-license step is referenced anywhere on Siskiyou County's Applications and Permits page or supporting documents beyond the standard state contractor's-license-number field on the Building Permit Application; Montague's own site has no contractor registration process either. Moderate confidence because this is an absence finding based on the county's general (non-solar-specific) documents rather than a city-specific statement.
county department page checked 2026-08-31 https://www.siskiyoucounty.gov/building/page/applications-and-permits
Q7 Is a homeowner permitted to self-install and self-permit? Who may apply
Yes
Why the confidence is not higherSiskiyou County publishes a dedicated 'Owner-Builder Form' and 'Owner-Builder Notice re Assembly Bill 2335' on its Applications and Permits page, confirming homeowner self-install/self-permit is an established, documented pathway region-wide.
county department page checked 2026-08-31 https://www.siskiyoucounty.gov/building/page/applications-and-permits
Q8 What documents make up a complete submittal? Core Submittal package
Building Permit Application, Owner-Builder form (if applicable), property owner's packet, plus for PV specifically: a cover sheet (owner name/address, scope of work, APN, module/inverter make & count, main service size, back-feed breaker size, contractor license #), an overall site plan, an enlarged roof- or ground-mount plan, construction plans (roof framing or foundation plan), an electrical single-line diagram, PV equipment manufacturer cut sheets, structural calculations by a licensed CA design professional, and Title 24 CF1R/CF2R/CF3R energy-compliance forms registered in a CEC-approved registry (CalCERTS/CHEERS).
Why the confidence is not higherSiskiyou County's dated (updated 3-27-2026) 'Residential Solar Photovoltaic Systems Bulletin -- Building Permit Submittal Requirements' lays out this exact package in Part 1; this is the only PV-specific submittal checklist found anywhere for the Montague/Siskiyou area, since Montague publishes none of its own.
county solar bulletin (PDF, extracted with pdftotext) checked 2026-08-31 https://www.siskiyoucounty.gov/sites/default/files/fileattachments/building/page/32974/3-27-2026_respvpermittininspectionbulletin_-_final.pdf
Q9 How many copies, and in what format? Submittal package
Two copies of plans, submitted at 11"x17" preferred (larger sheets accepted if readable); no online portal exists so submittal is by mail, email, or in person.
Why the confidence is not higherCounty PV bulletin, Part 1: 'Supporting documents – provide two copies...Building permit application, two copies of the following plan sets 11" x 17". Larger sheets are acceptable...' Consistent with the general Plans and Specifications page's '2 sets of plans' rule for residential of no more than two units/two stories.
county solar bulletin (PDF, extracted with pdftotext) checked 2026-08-31 https://www.siskiyoucounty.gov/sites/default/files/fileattachments/building/page/32974/3-27-2026_respvpermittininspectionbulletin_-_final.pdf
Q10 Is a site plan required, and what must it show? Core Submittal package
Yes. The overall site plan must show property boundaries, all structures, north arrow, the PV installation location, driveway access, underground trenching (with depths/conduit locations), and the location of electrical service, combiner box, inverter, AC & DC disconnects, junction boxes and battery banks.
Why the confidence is not higherCounty PV bulletin, Part 1, 'Overall site plan' requirement, quoted verbatim.
county solar bulletin (PDF, extracted with pdftotext) checked 2026-08-31 https://www.siskiyoucounty.gov/sites/default/files/fileattachments/building/page/32974/3-27-2026_respvpermittininspectionbulletin_-_final.pdf
Q11 Is a one-line / three-line diagram required? Core Drawings & calculations
Yes
Why the confidence is not higherCounty PV bulletin, Part 1, 'Electrical plans': 'Electrical single-line diagram clearly identifying all devices installed in the PV system and indicating total kVA rating of system,' with 10 enumerated required elements (array wiring, combiner/junction box, grounding, disconnects, inverter, breaker/bussing rating, conduit/conductor sizing, signage, VOC/ISC ratings).
county solar bulletin (PDF, extracted with pdftotext) checked 2026-08-31 https://www.siskiyoucounty.gov/sites/default/files/fileattachments/building/page/32974/3-27-2026_respvpermittininspectionbulletin_-_final.pdf
Q12 Are string and conductor calculations required? Drawings & calculations
Yes
Why the confidence is not higherCounty PV bulletin's electrical-plans requirements include item 7: 'Indicate type and size of all conduits and conductors throughout the PV system,' and item 10: 'Identify DC array solar panel VOC and ISC rating on plans' -- i.e. string/conductor sizing calculations are required as part of the single-line diagram package.
county solar bulletin (PDF, extracted with pdftotext) checked 2026-08-31 https://www.siskiyoucounty.gov/sites/default/files/fileattachments/building/page/32974/3-27-2026_respvpermittininspectionbulletin_-_final.pdf
Q13 Is a structural PE stamp required, and at what threshold? Core Engineering & stamps
Yes, for all roof- and ground-mounted PV racking, with no stated minimum size threshold -- a licensed California design professional's structural calculations are required in every case.
Why the confidence is not higherCounty PV bulletin, Part 1: 'Provide structural calculations, prepared by a licensed California design professional for roof mounted systems justifying that the new or existing roof structure can support the added PV loading' (and the parallel requirement for ground-mounted footings) -- stated without any exemption threshold, unlike the general electrical exemption below 200A.
county solar bulletin (PDF, extracted with pdftotext) checked 2026-08-31 https://www.siskiyoucounty.gov/sites/default/files/fileattachments/building/page/32974/3-27-2026_respvpermittininspectionbulletin_-_final.pdf
Q14 Is an electrical PE stamp required, and at what threshold? Engineering & stamps
Not explicitly stated for PV; the general county rule is that electrical calculations/diagrams are not required for residential services of 200 amperes or less, implying an engineer's electrical stamp (as opposed to a licensed electrician's single-line diagram) is only implicated above that service size.
Why the confidence is not higherSiskiyou County's Plans and Specifications page: 'Calculations and diagrams are not required for residential services of 200 amperes or less.' This is a general (non-PV-specific) rule; the PV bulletin itself requires an electrical single-line diagram regardless of service size but does not separately state a PE-stamp threshold for that diagram.
county department page checked 2026-08-31 https://www.siskiyoucounty.gov/building/page/plans-and-specifications
Q15 What does a residential solar permit cost? Core Fees
Nothing published by this authority.
Where we lookedSiskiyou County Building Division's 'Fees' page and its four linked ICC Building Valuation Data PDFs (2017/2021/2024/2025 editions), and Montague MMC §15.12.060 (Building permit fees, a flat table from Ord. 152, 1978) -- both are valuation-based schedules with no PV-specific dollar figure or worked example for a typical residential system anywhere on either side.
Q16 How is the fee calculated? Core Fees
Valuation
Why the confidence is not higherSiskiyou County's Fees page: 'Building permits are tabulated/compiled based on the fee tables that are listed in the Uniform Administrative Code, 1997 edition (Sec. 9-1.07 – Fee Schedule)... valuations...are determined by the application of costs listed in the Building Valuation Data as published by [ICC].' Montague's own MMC §15.12.060 independently uses a valuation-tiered fee table.
county department page checked 2026-08-31 https://www.siskiyoucounty.gov/building/page/fees
Q17 Is there a separate plan-check fee? Fees
Yes (inferred)
Why the confidence is not higherThe 1997 Uniform Administrative Code fee-schedule structure that Siskiyou County states it uses (Sec. 9-1.07) standardly includes a distinct plan-review fee (commonly 65% of the building permit fee) in addition to the permit fee itself; the county's Fees page does not quote the percentage directly, so this is inference from the cited code edition rather than a first-party dollar figure.
county department page checked 2026-08-31 https://www.siskiyoucounty.gov/building/page/fees
Q18 What is the stated plan-review turnaround? Core Timeline & validity
Nothing published by this authority.
Where we lookedSiskiyou County Building Division's Applications and Permits, Fees, Notice to All Applicants, and Notice to All Builders pages -- none states a number of business days for plan-review turnaround.
https://www.siskiyoucounty.gov/building/page/applications-and-permits
Q19 How long is an issued permit valid before it expires? Timeline & validity
Nothing published by this authority.
Where we lookedSiskiyou County's Notice to All Builders, Fees, and Applications and Permits pages, and Montague MMC Title 15 -- none states a permit validity/expiration period.
https://www.siskiyoucounty.gov/building/page/notice-all-builders
Q20 Which permit portal does this authority use? Core Portal & process
No dedicated online permit portal for either Montague or the county Building Division; the county's Applications and Permits page states outright 'In the future permits will be available online' (i.e. not yet), and provides only downloadable/fillable PDF forms. Montague's own 'Forms and Permits' page lists only a Job Application, a Community Hall Rental Agreement, and a Burn Permit -- no building-permit portal or forms at all.
Why the confidence is not higherDirect quote from the county's own Applications and Permits page; independently confirmed by the complete absence of any building-permit item on Montague's own Forms and Permits page.
county department page checked 2026-08-31 https://www.siskiyoucounty.gov/building/page/applications-and-permits
Q21 Can the whole application be completed online? Core Portal & process
No
Why the confidence is not higherSame source as Q20 -- PDF-only forms, printed/signed by hand, no online submission capability exists today.
county department page checked 2026-08-31 https://www.siskiyoucounty.gov/building/page/applications-and-permits
Q22 Which utility handles interconnection here? Core Utility interconnection
Pacific Power (PacifiCorp)
Why the confidence is not higherPacifiCorp's own 2015 CPUC Distribution Resource Plan filing states it serves '45,000 customers in portions of Del Norte, Modoc, Shasta, and Siskiyou counties' and describes its 'Yreka/Mt Shasta' service area (which also covers Dunsmuir). Montague sits directly between Yreka (~9 miles) and the rest of Shasta Valley within that same Siskiyou County service area; neighboring Yreka, Weed, and Dunsmuir are each independently confirmed Pacific Power (not PG&E). No first-party 'Pacific Power serves Montague' sentence was found specifically naming the city, hence not full confidence -- consistent with the Dunsmuir finding in this same survey run. Montague's own Public Works Department (water/sewer only, per its city-side staff roster) confirms there is no municipal electric utility.
utility CPUC filing checked 2026-08-31 https://www.cpuc.ca.gov/-/media/cpuc-website/files/legacyfiles/p/5123-pacificorpa1507-distributionresourceplan7115.pdf
Q23 Where does the utility sit in the sequence? Core Utility interconnection
Parallel
Why the confidence is not higherPacific Power's own 'I have the power to connect' interconnection brochure lays out an 8-step process: Steps 1-4 are designer selection, application submission, fee payment and Pacific Power's approval (independent of the building permit); Step 5 is 'Install your project and have it inspected by the local authorities'; Step 6 is submitting the approved inspection to Pacific Power; Step 7 is utility net-meter installation within 10 days. Permit and utility-application tracks run in parallel, converging only at final inspection/meter set.
utility interconnection guide (PDF, extracted with pdftotext) checked 2026-08-31 https://www.pacificpower.net/content/dam/pcorp/documents/en/pacificpower/savings-energy-choices/customer-generation/PP_Interconnection_Net_Meter_Brochure.pdf
Q24 Is a HOA or architectural approval required first? Overlays & special cases
No
Why the confidence is not higherMontague MMC §17.32.220 (Architectural review — Required in C or M districts) limits mandatory architectural review to Commercial and Manufacturing zoning districts; the city's residential districts (R-1, R-1A, R-2, R-3, RAG-2½ per §17.16.020) are not covered, so no city-mandated architectural review applies to residential solar. (A private HOA could still impose its own review, which the city and county would not track.)
code of ordinances checked 2026-08-31 https://montague.municipal.codes/Code/17.32
Q25 Is there a historic-district review? Overlays & special cases
No
Why the confidence is not higherSite-searched Montague's full municipal code for 'historic' (15 hits, control against 0-hit fabricated term 'zzqqx' and 63-hit positive control 'electrical'): all 15 hits are in the flood-damage-prevention variance criteria (§15.16.220) and general definitions (§15.16.050, §18.04.020), not a historic-district zoning overlay. No historic-district chapter exists in Title 17 (Zoning).
municipal code full-text search checked 2026-08-31 https://montague.municipal.codes/search?q=historic&scope=all&mode=smart
Q26 Is a wind or windstorm certification required? Overlays & special cases
No
Why the confidence is not higherNo wind/windstorm certification requirement was found anywhere in Montague's code or on the county's PV bulletin/design-information pages; California's structural design basis in this region is governed by snow load (per Siskiyou County's Design Information page), not a wind-uplift certification regime as used in some other states.
county department page checked 2026-08-31 https://www.siskiyoucounty.gov/building/page/design-information
Q27 Is a Specific Use Permit or Council approval ever required? Overlays & special cases
No -- not required for a by-right residential rooftop PV system.
Why the confidence is not higherMontague's zoning code's own full-text search returns zero hits for 'solar' or 'photovoltaic' anywhere (controls: 'electrical' 63 hits, 'zzqqx' 0 hits), so no use-permit trigger specific to PV exists in the code; California Gov. Code §65850.5 (Solar Rights Act / SB 379 ministerial-review mandate) independently preempts discretionary Council/Planning Commission approval for qualifying residential systems statewide.
municipal code full-text search (absence, control-tested) checked 2026-08-31 https://montague.municipal.codes/search?q=solar&scope=all&mode=smart
Q28 Is there a system-size cap on residential generation? Overlays & special cases
Nothing published by this authority.
Where we lookedMontague MMC Title 17 (Zoning), chapters 17.16 (District Use Regulations) and 17.32 (General Use Restrictions), full-text site-searched for 'photovoltaic'/'solar' (0 hits each; controls: 'electrical' 63 hits, 'zzqqx' 0 hits) -- no residential generation system-size cap exists in the zoning code.
https://montague.municipal.codes/search?q=photovoltaic&scope=all&mode=smart
Lines marked with a percentage were read off this authority’s own published documents. Unmarked guidance is general good practice, not this jurisdiction’s rule — always confirm against the authority before you submit.
Install 5 steps · 20 questions
-
Build to the code editions actually in force here
The NEC edition a jurisdiction enforces is often a cycle behind the newest one published, and local amendments sit on top of it. Rapid shutdown, conductor sizing and labelling all change between editions, so the edition in force is the first thing to establish, not the last.
- Which NEC edition is in force? 2023 NEC (as incorporated into the 2025 California Electrical Code, Title 24 Part 3) 62% · county department page
- Which building code edition is in force? 2025 California Building Code / California Residential Code (Title 24, Parts 2 and 2.5), effective January 1, 2026 62% · county department page
- Which fire code edition is in force? 2025 California Fire Code (Title 24, Part 9) 52% · county department page
- Are there local amendments to any of the above? No local amendments found in Montague's own code 55% · code of ordinances (absence)
- What is the installation judged against? The current California Residential Code / California Electrical Code (Title 24 Parts 2.5 and 3) plus Title 24 Part 6 (Energy Code) Chapter 7 / Appendix JA11 solar-specific qualification requirements 62% · county solar bulletin (PDF, extracted with pdftotext)
-
Fire access, setbacks and pathways
Ridge setbacks and roof access pathways are fire-service requirements and they constrain the array layout. They are the most common cause of a redesign after the fire department comments on a plan set.
- What ridge setback and access pathways are required? No specific ridge-setback dimension is published; the county bulletin defers to the State Fire Marshal's Office and CalFire standards for roof access and pathways rather than stating a local number. 55% · county solar bulletin (PDF, extracted with pdftotext)
-
Rapid shutdown
Which rapid-shutdown rule applies follows directly from the NEC edition in force, and the initiation device has to be at a location the fire service can reach and identify. This is inspected, and it is labelled.
- Is rapid shutdown required, and to which NEC edition? Yes, per NEC 690.12 (rapid shutdown) as incorporated into the 2023 NEC / 2025 California Electrical Code 60% · county department page (inference)
-
Labels and placards
The NEC sets a baseline for permanent markings at the service equipment and the disconnecting means. On top of that, an authority may specify its own wording, and the utility may specify more again. Where any of them writes its own text, a generic off-the-shelf label set will not pass — this is the detail most often fixed on a return visit.
- Which placards does this authority require at the service equipment? Yes -- two distinct layers: (1) the AHJ (county bulletin) requires general safety signage identifying the service disconnecting means and PV system disconnect, mounted at/near the panel door; (2) the utility (Pacific Power) separately requires its own placards at the meter base and AC disconnect switch (see Q42). 80% · county solar bulletin (PDF, extracted with pdftotext)
- Does the authority specify placard wording of its own? No specific wording text is mandated by the county bulletin -- it specifies material/format/mounting only, not exact placard language (contrast Pacific Power, the utility, which DOES mandate exact wording — Q42). 62% · county solar bulletin (PDF, extracted with pdftotext)
- Does it specify letter height, colour or material? Yes -- 'Signage shall be green or red plastic engraved with 1/2" high white letters, permanently mounted on or immediately next to the panel door.' 82% · county solar bulletin (PDF, extracted with pdftotext)
- Is a site plan / facility map placard required, and what must it show? A site plan showing the PV installation location, property boundaries, and the location of all major electrical equipment is required (see Q10); no additional dedicated 'facility map placard' distinct from the plan-set site plan and the NEC 705.10 disconnect directory (incorporated by reference through the adopted CEC) was found. 55% · county solar bulletin (PDF, extracted with pdftotext)
- Does the UTILITY specify placards beyond the AHJ's? Yes, extensively. Pacific Power requires: a sign on the meter base reading 'Parallel Generation On Site'; a sign on the AC disconnect switch reading 'Manual Disconnect for Parallel Generation' (numbered '1 of 3' etc. if multiple disconnects); both signs must have a red background with white engraving; and, if the AC disconnect is located more than 3 feet from the meter (only allowed with prior written Pacific Power permission), a separate director placard is required on the meter base showing the disconnect's precise location, red background/white engraving, map-style layout preferred, lettering at least 1/4" tall (≈25-point Arial), minimum 5"x5" (single disconnect) or 6"x6" (dual disconnect) background, with the design pre-approved by Pacific Power before installation. 92% · utility customer-generation guide (PDF, extracted with pdftotext)
- Where must the labels be placed? Utility-required labels: on the meter base, and on the AC disconnect switch (plus a director placard on the meter base if the disconnect is remote). AHJ-required labels (county bulletin): on or immediately next to the panel door. 85% · utility customer-generation guide (PDF, extracted with pdftotext)
-
Disconnect, storage and listed equipment
Where the AC disconnect must sit relative to the meter is usually the utility's rule, not the building department's. Battery storage frequently carries its own permit, its own inspection and its own fire conditions.
- Where must the AC disconnect be, relative to the meter? 3 feet from the meter base in California (Pacific Power's stated distance requirement); the disconnect may be sited farther away only with Pacific Power's prior written permission plus a director placard on the meter base showing its precise location. 88% · utility customer-generation guide (PDF, extracted with pdftotext)
- Must equipment be on a specific approved list? Yes, indirectly: Pacific Power requires the inverter to be IEEE 1547 and UL 1741 certified, and the county PV bulletin requires Title 24 JA11 compliance, which in turn requires modules/inverters to be on the California Energy Commission's approved equipment lists for the CF1R/CF2R energy-compliance forms to be generated. 65% · utility customer-generation guide (PDF, extracted with pdftotext)
- Is a ground mount treated as a structure? Yes -- treated as a structure requiring its own engineered foundation. 68% · county solar bulletin (PDF, extracted with pdftotext)
- Is a specific mounting system or attachment spacing required? Roof racking attachment points must be spaced 4'-0" on center in both directions for the county's 40 psf design roof-load case (below 5,000 ft elevation); ground-mount systems require engineered footings sized per structural calculations, with no reduction of the required snow load allowed. 65% · county solar bulletin (PDF, extracted with pdftotext)
20 questions answered against City of Montague’s own published documents
Q29 Which NEC edition is in force? Core Code editions in force
2023 NEC (as incorporated into the 2025 California Electrical Code, Title 24 Part 3)
Why the confidence is not higherSiskiyou County's Current Building Codes page: 'Effective January 1, 2026 the following Building Codes are currently in effect...2025 California Electrical Code, Title 24, Part 3.' The 2025 CEC amends the 2023 NEC. Montague's own code has no independent CBC/CEC/CFC adoption chapter at all, so this state/county-published cycle is the best-available operative answer for the region rather than a Montague-specific citation.
county department page checked 2026-08-31 https://www.siskiyoucounty.gov/building/page/current-building-codes
Q30 Which building code edition is in force? Core Code editions in force
2025 California Building Code / California Residential Code (Title 24, Parts 2 and 2.5), effective January 1, 2026
Why the confidence is not higherSame Siskiyou County Current Building Codes page, listing '2025 California Building Code, Title 24, Volumes 1 and 2, Part 2' and '2025 California Residential Code, Title 24, Part 2.5' as currently in effect. As with Q29, Montague's own code has no independent adoption chapter, so this is the regionally-operative state-cycle answer rather than a city-specific citation.
county department page checked 2026-08-31 https://www.siskiyoucounty.gov/building/page/current-building-codes
Q31 Which fire code edition is in force? Code editions in force
2025 California Fire Code (Title 24, Part 9)
Why the confidence is not higherSame county Current Building Codes page lists '2025 California Fire Code, Title 24, Part 9' as currently in effect. Montague's own municipal code has NO fire-code chapter or adoption ordinance anywhere in its 20 titles (confirmed by reading the full title list) -- the city does operate its own volunteer Fire Department (burn permits, etc.) but code enforcement of the CFC itself is not independently codified by Montague, so by default the statewide triennial cycle applies.
county department page checked 2026-08-31 https://www.siskiyoucounty.gov/building/page/current-building-codes
Q32 Are there local amendments to any of the above? Core Code editions in force
No local amendments found in Montague's own code
Why the confidence is not higherMontague's municipal code contains no CBC/CEC/CFC adoption chapter or amendment section at all in Title 15 (Buildings and Construction) -- the absence of any adoption chapter is itself notable (there is nothing to amend, codified). Siskiyou County DOES publish one substantive regional amendment (a snow-load case study under CBC §1608.2, 40/60 psf flat-roof design load) but that is the county's amendment for the unincorporated area's design basis, not Montague's own.
code of ordinances (absence) checked 2026-08-31 https://montague.municipal.codes/Code/15
Q33 What is the installation judged against? Core Electrical
The current California Residential Code / California Electrical Code (Title 24 Parts 2.5 and 3) plus Title 24 Part 6 (Energy Code) Chapter 7 / Appendix JA11 solar-specific qualification requirements
Why the confidence is not higherCounty PV bulletin's own 'Authority Cited' section: 'Current applicable Building Code: California Building Code (CBC), California Energy Commission (CEC)[sic, Code], California Residential Code (CRC), California Electrical Code (CEC, NFPA 70), California Fire Code (CFC)...Chapter 7 and Appendix JA11.'
county solar bulletin (PDF, extracted with pdftotext) checked 2026-08-31 https://www.siskiyoucounty.gov/sites/default/files/fileattachments/building/page/32974/3-27-2026_respvpermittininspectionbulletin_-_final.pdf
Q34 Is there a local rule on service upgrades or busbar sizing? Electrical
Nothing published by this authority.
Where we lookedSiskiyou County's Design Information, Plans and Specifications, and Residential Solar PV bulletin pages for a locally-specific service-upgrade or busbar-sizing rule beyond the general California Electrical Code -- none address it; the only county-specific electrical design rule found (200A calculation exemption) is unrelated to busbar/service-upgrade sizing.
https://www.siskiyoucounty.gov/building/page/plans-and-specifications
Q35 Is a specific mounting system or attachment spacing required? Structural & mounting
Roof racking attachment points must be spaced 4'-0" on center in both directions for the county's 40 psf design roof-load case (below 5,000 ft elevation); ground-mount systems require engineered footings sized per structural calculations, with no reduction of the required snow load allowed.
Why the confidence is not higherCounty PV bulletin, Part 1, roof-mount construction-plan requirement (4'-0" spacing quoted verbatim) read together with the Design Information page's county-wide 40/60 psf flat-roof snow-load design basis (no slope reductions).
county solar bulletin (PDF, extracted with pdftotext) checked 2026-08-31 https://www.siskiyoucounty.gov/sites/default/files/fileattachments/building/page/32974/3-27-2026_respvpermittininspectionbulletin_-_final.pdf
Q36 What ridge setback and access pathways are required? Core Fire pathways & setbacks
No specific ridge-setback dimension is published; the county bulletin defers to the State Fire Marshal's Office and CalFire standards for roof access and pathways rather than stating a local number.
Why the confidence is not higherCounty PV bulletin, Part 1: 'The roof plan shall show adequate access and pathways based on the State Fire Marshal's Office and CalFire.' No numeric ridge-setback distance is stated by the county or by Montague (which has no fire-code chapter of its own).
county solar bulletin (PDF, extracted with pdftotext) checked 2026-08-31 https://www.siskiyoucounty.gov/sites/default/files/fileattachments/building/page/32974/3-27-2026_respvpermittininspectionbulletin_-_final.pdf
Q37 Is rapid shutdown required, and to which NEC edition? Core Rapid shutdown
Yes, per NEC 690.12 (rapid shutdown) as incorporated into the 2023 NEC / 2025 California Electrical Code
Why the confidence is not higherThe county PV bulletin cites 'California Electrical Code (CEC, NFPA 70)' as an authority governing PV installations, and the Current Building Codes page confirms the 2025 CEC (built on the 2023 NEC) is currently in effect region-wide; the bulletin itself does not separately restate the rapid-shutdown rule by section number, so this is inference from the adopted code edition rather than a direct local quote.
county department page (inference) checked 2026-08-31 https://www.siskiyoucounty.gov/building/page/current-building-codes
Q38 Which placards does this authority require at the service equipment? Core Labels Signage & labelling
Yes -- two distinct layers: (1) the AHJ (county bulletin) requires general safety signage identifying the service disconnecting means and PV system disconnect, mounted at/near the panel door; (2) the utility (Pacific Power) separately requires its own placards at the meter base and AC disconnect switch (see Q42).
Why the confidence is not higherCounty PV bulletin, Part 1, electrical-plans item 8: 'Provide typical details of safety signage...Identify location of service disconnecting means and PV system disconnect (for PV systems connected to utility services).'
county solar bulletin (PDF, extracted with pdftotext) checked 2026-08-31 https://www.siskiyoucounty.gov/sites/default/files/fileattachments/building/page/32974/3-27-2026_respvpermittininspectionbulletin_-_final.pdf
Q39 Does the authority specify placard wording of its own? Core Labels Signage & labelling
No specific wording text is mandated by the county bulletin -- it specifies material/format/mounting only, not exact placard language (contrast Pacific Power, the utility, which DOES mandate exact wording — Q42).
Why the confidence is not higherCounty PV bulletin item 8 (quoted at Q38/Q40) specifies the physical signage spec but not a required text string, unlike Pacific Power's brochure which prescribes literal wording ('Parallel Generation On Site,' etc.).
county solar bulletin (PDF, extracted with pdftotext) checked 2026-08-31 https://www.siskiyoucounty.gov/sites/default/files/fileattachments/building/page/32974/3-27-2026_respvpermittininspectionbulletin_-_final.pdf
Q40 Does it specify letter height, colour or material? Core Labels Signage & labelling
Yes -- 'Signage shall be green or red plastic engraved with 1/2" high white letters, permanently mounted on or immediately next to the panel door.'
Why the confidence is not higherCounty PV bulletin, Part 1, electrical-plans item 8, quoted verbatim. Dated (revision stamp) 3-27-2026 -- the most current version on the county's site.
county solar bulletin (PDF, extracted with pdftotext) checked 2026-08-31 https://www.siskiyoucounty.gov/sites/default/files/fileattachments/building/page/32974/3-27-2026_respvpermittininspectionbulletin_-_final.pdf
Q41 Is a site plan / facility map placard required, and what must it show? Core Labels Signage & labelling
A site plan showing the PV installation location, property boundaries, and the location of all major electrical equipment is required (see Q10); no additional dedicated 'facility map placard' distinct from the plan-set site plan and the NEC 705.10 disconnect directory (incorporated by reference through the adopted CEC) was found.
Why the confidence is not higherInference from the county PV bulletin's overall site-plan requirement (Q10) plus the general statewide NEC 705.10 requirement that comes in with the adopted 2025 CEC; no separate authority-specific facility-map placard spec is stated.
county solar bulletin (PDF, extracted with pdftotext) checked 2026-08-31 https://www.siskiyoucounty.gov/sites/default/files/fileattachments/building/page/32974/3-27-2026_respvpermittininspectionbulletin_-_final.pdf
Q42 Does the UTILITY specify placards beyond the AHJ's? Core Labels Signage & labelling
Yes, extensively. Pacific Power requires: a sign on the meter base reading 'Parallel Generation On Site'; a sign on the AC disconnect switch reading 'Manual Disconnect for Parallel Generation' (numbered '1 of 3' etc. if multiple disconnects); both signs must have a red background with white engraving; and, if the AC disconnect is located more than 3 feet from the meter (only allowed with prior written Pacific Power permission), a separate director placard is required on the meter base showing the disconnect's precise location, red background/white engraving, map-style layout preferred, lettering at least 1/4" tall (≈25-point Arial), minimum 5"x5" (single disconnect) or 6"x6" (dual disconnect) background, with the design pre-approved by Pacific Power before installation.
Why the confidence is not higherPacific Power's own 'Key Components of a Solar Generation System' customer document, Signage section, quoted at length -- a first-party, California-specific utility spec.
utility customer-generation guide (PDF, extracted with pdftotext) checked 2026-08-31 https://www.pacificpower.net/content/dam/pcorp/documents/en/pacificpower/savings-energy-choices/customer-generation/PP_Key_Components_Solar_Generation_System.pdf
Q43 Where must the labels be placed? Core Labels Signage & labelling
Utility-required labels: on the meter base, and on the AC disconnect switch (plus a director placard on the meter base if the disconnect is remote). AHJ-required labels (county bulletin): on or immediately next to the panel door.
Why the confidence is not higherCombines the county PV bulletin (Q38/Q40, panel-door mounting) with Pacific Power's Key Components document (Q42, meter-base and AC-disconnect mounting).
utility customer-generation guide (PDF, extracted with pdftotext) checked 2026-08-31 https://www.pacificpower.net/content/dam/pcorp/documents/en/pacificpower/savings-energy-choices/customer-generation/PP_Key_Components_Solar_Generation_System.pdf
Q44 Must equipment be on a specific approved list? Equipment listing
Yes, indirectly: Pacific Power requires the inverter to be IEEE 1547 and UL 1741 certified, and the county PV bulletin requires Title 24 JA11 compliance, which in turn requires modules/inverters to be on the California Energy Commission's approved equipment lists for the CF1R/CF2R energy-compliance forms to be generated.
Why the confidence is not higherPacific Power's Key Components document: 'Pacific Power requires your inverter to be IEEE 1547 and UL 1741 certified.' County PV bulletin's JA11/CEC-registry requirements (Q8) independently require CEC-listed equipment for Title 24 compliance software to run.
utility customer-generation guide (PDF, extracted with pdftotext) checked 2026-08-31 https://www.pacificpower.net/content/dam/pcorp/documents/en/pacificpower/savings-energy-choices/customer-generation/PP_Key_Components_Solar_Generation_System.pdf
Q45 Are batteries permitted, and under what conditions? Core Battery / ESS
Nothing published by this authority.
Where we lookedSiskiyou County Building Division's 'Building Forms and Handouts' page, which as of this check carries only two PV documents (Photovoltaic Exempt Bulletin; Residential Solar PV Systems Bulletin). The PV Systems Bulletin itself states 'Required Battery Energy Storage Systems requirement will be covered in a separate Bulletin' -- but no ESS-specific bulletin is linked anywhere on that Forms and Handouts page, and Montague's own site has nothing on batteries either.
https://www.siskiyoucounty.gov/building/page/building-forms-and-handouts
Q46 Is there a separate ESS permit or inspection? Battery / ESS
Nothing published by this authority.
Where we lookedSame page as Q45 -- the county's PV bulletin explicitly defers ESS requirements to 'a separate Bulletin' that is not published/linked on the county's Building Forms and Handouts page as of this check.
https://www.siskiyoucounty.gov/building/page/building-forms-and-handouts
Q47 Is a ground mount treated as a structure? Core Ground mount
Yes -- treated as a structure requiring its own engineered foundation.
Why the confidence is not higherCounty PV bulletin, Part 1, Ground Mount requirements: 'Provide structural calculations, prepared by a licensed California design professional for ground mounted systems justifying that the footing structure that supports the PV rack system and module loading' and 'Foundation Plan with foundation details referenced to applicable details' -- functionally a structural/foundation permit review, i.e. treated as a structure.
county solar bulletin (PDF, extracted with pdftotext) checked 2026-08-31 https://www.siskiyoucounty.gov/sites/default/files/fileattachments/building/page/32974/3-27-2026_respvpermittininspectionbulletin_-_final.pdf
Q48 Where must the AC disconnect be, relative to the meter? Core Utility equipment
3 feet from the meter base in California (Pacific Power's stated distance requirement); the disconnect may be sited farther away only with Pacific Power's prior written permission plus a director placard on the meter base showing its precise location.
Why the confidence is not higherPacific Power's Key Components document states the state-by-state AC-disconnect distance table explicitly: 'State: California...Distance: 3 feet,' with the extenuating-circumstances exception quoted in full.
utility customer-generation guide (PDF, extracted with pdftotext) checked 2026-08-31 https://www.pacificpower.net/content/dam/pcorp/documents/en/pacificpower/savings-energy-choices/customer-generation/PP_Key_Components_Solar_Generation_System.pdf
Lines marked with a percentage were read off this authority’s own published documents. Unmarked guidance is general good practice, not this jurisdiction’s rule — always confirm against the authority before you submit.
Inspection 5 steps · 14 questions
-
Book it
Booking is a portal, a phone call or an email depending on the authority, and the notice required is rarely zero. Book before the work is finished rather than after — the lead time, not the work, is usually what sets the date.
- How is an inspection booked? Portal (online webform) or Phone 68% · county webform
- How much notice is required? Effectively one business day when timed correctly: requests received before 7:00 am are scheduled for that same day IF it is your route's scheduled day; requests received after 7:00 am, or on a non-route day, roll to the next scheduled route day. 72% · county webform
- Are same-day or AM/PM windows offered? Yes -- the online request form lets the applicant select a Preferred Period of AM or PM, though the county states this preference 'is only a courtesy and not a guarantee.' 85% · county webform
-
Know who turns up
Some authorities inspect their own solar work; some delegate it, and a few do not inspect the PV equipment itself at all. Who is coming determines what they will look at.
- Does this AHJ perform its own final solar inspection? Unclear / possibly Delegated 48% · county webform (ambiguous)
- If delegated, to whom? If delegated: Siskiyou County Community Development, Division of Building and Safety (806 South Main St., Yreka; Deputy Director Glenn Shockency, 530-841-2100) -- not confirmed as the operative delegate, see Q52. 48% · county contact page (inference)
-
Work the stages in order
A rough-in or mid-roof inspection, where one is required, has to happen before the work it covers is closed up. Missing a stage means opening something back up, and it is the most expensive kind of correction.
- Which inspections are required, and in what order? General sequence per the county's Required Inspections page (not solar-specific): Foundation → Concrete Slab/Underfloor → Framing (incl. Electrical rough) → Insulation → Lath/Wallboard → Final. For a PV retrofit on an existing home this compresses to Electrical Rough (if applicable) → Building/Electrical Final, per the categories on the county's Building Inspection Online Request Form. 58% · county department page
-
Have the paperwork on site
The approved plan set, the permit, and the equipment listings should be on site and reachable. Inspectors routinely verify that installed equipment matches what was approved, and that the labels are the ones the plan set promised.
- Is there a published inspection checklist? Yes (general, not solar-specific) 62% · county department page
- What must be on site at inspection? The permit card (which shows the assigned inspection route/day), approved plans, and -- per Title 24 -- the PV installer's signed Certificate of Installation (CF2R), which 'shall be available on the building site for inspections' per JA11.7. 72% · county solar bulletin (PDF, extracted with pdftotext)
-
Sign-off, and permission to operate
Passing gives you a final or an equivalent sign-off. That is not the same as permission to operate: PTO comes from the utility, and who tells the utility the inspection passed varies. A system left switched off for weeks is usually waiting on this handover.
- What is issued on pass? Final (a 'Building Final Inspection' category — covering Building, Electrical, Plumbing, Mechanical, Energy, Grading, and Occupancy — exists on the county's inspection request form); CO/Green-tag/Letter terminology is not otherwise used in the published materials for a residential PV retrofit. 58% · county webform
- Who notifies the utility for PTO? Installer (in practice), per Pacific Power's own process 58% · utility interconnection guide (PDF, extracted with pdftotext)
14 questions answered against City of Montague’s own published documents
Q49 How is an inspection booked? Core Booking & scheduling
Portal (online webform) or Phone
Why the confidence is not higherSiskiyou County Building Division operates a 'Building Inspection Online Request Form' webform (submitted to the Building Division), backed by a phone line (530-841-2100, or 530-842-8270 for inspection requests only). Montague itself publishes no inspection-booking method of its own.
county webform checked 2026-08-31 https://www.siskiyoucounty.gov/building/webform/building-inspection-online-request-form
Q50 How much notice is required? Core Booking & scheduling
Effectively one business day when timed correctly: requests received before 7:00 am are scheduled for that same day IF it is your route's scheduled day; requests received after 7:00 am, or on a non-route day, roll to the next scheduled route day.
Why the confidence is not higherCounty inspection webform page: 'If the inspection request is received before 7:00 am you will [receive] the inspection the same day if it is your route day...If your request is received later than 7am it will be re-scheduled the next available day for that route.' Montague sits on 'Routes 2, 3 and 4 - North County - Tuesday and Thursday.'
county webform checked 2026-08-31 https://www.siskiyoucounty.gov/building/webform/building-inspection-online-request-form
Q51 Are same-day or AM/PM windows offered? Booking & scheduling
Yes -- the online request form lets the applicant select a Preferred Period of AM or PM, though the county states this preference 'is only a courtesy and not a guarantee.'
Why the confidence is not higherCounty inspection webform: 'Preferred Period AM PM. Optionally you may request a preferred inspection time (AM or PM). The preferred time is only a courtesy and not a guarantee.'
county webform checked 2026-08-31 https://www.siskiyoucounty.gov/building/webform/building-inspection-online-request-form
Q52 Does this AHJ perform its own final solar inspection? Core Who inspects
Unclear / possibly Delegated
Why the confidence is not higherSee jurisdiction block: Siskiyou County's own Permit Application Process page states Montague self-administers, but the city has no identifiable in-house inspector, and MMC §15.08.010 authorizes contracting inspection to the county. The county's inspection-route list does name Montague under its North County route, but that list also names Yreka, which independently and provably self-performs -- so the route list alone cannot resolve this. No signed agreement was located from either side. Recorded at reduced confidence reflecting genuine, unresolved conflicting evidence rather than a clean finding either way.
county webform (ambiguous) checked 2026-08-31 https://www.siskiyoucounty.gov/building/webform/building-inspection-online-request-form
Q53 If delegated, to whom? Core Who inspects
If delegated: Siskiyou County Community Development, Division of Building and Safety (806 South Main St., Yreka; Deputy Director Glenn Shockency, 530-841-2100) -- not confirmed as the operative delegate, see Q52.
Why the confidence is not higherSame evidentiary basis as Q52 -- named as the only plausible delegate given the enabling MMC §15.08.010 language and the region's only actively-published PV inspection/permitting materials, but not confirmed by a signed agreement or a Montague-specific statement.
county contact page (inference) checked 2026-08-31 https://www.siskiyoucounty.gov/building/custom-contact-page/building-contact-information
Q54 Which inspections are required, and in what order? Core Stages & sequence
General sequence per the county's Required Inspections page (not solar-specific): Foundation → Concrete Slab/Underfloor → Framing (incl. Electrical rough) → Insulation → Lath/Wallboard → Final. For a PV retrofit on an existing home this compresses to Electrical Rough (if applicable) → Building/Electrical Final, per the categories on the county's Building Inspection Online Request Form.
Why the confidence is not higherSiskiyou County's 'Required Inspections' page lists this general sequence; the online request webform's 'Electrical Inspection' and 'Building Final Inspection' checkboxes are the PV-relevant subset. Neither document is solar-specific, so this is inference rather than a direct PV inspection sequence.
county department page checked 2026-08-31 https://www.siskiyoucounty.gov/building/page/required-inspections
Q55 Is a rough-in or mid-roof inspection required? Stages & sequence
Nothing published by this authority.
Where we lookedSiskiyou County's Required Inspections page and Building Inspection Online Request Form's inspection-type checklist -- neither distinguishes a solar-specific rough-in/mid-roof inspection stage from the general framing/electrical-rough categories used for all construction.
https://www.siskiyoucounty.gov/building/page/required-inspections
Q56 Does the inspector verify labels and listings? Core What is checked
Nothing published by this authority.
Where we lookedSiskiyou County's Required Inspections page and Building Inspection Online Request Form -- neither states explicitly that the field inspector verifies equipment labels/listings as part of the final inspection.
https://www.siskiyoucounty.gov/building/webform/building-inspection-online-request-form
Q57 Is there a published inspection checklist? Core What is checked
Yes (general, not solar-specific)
Why the confidence is not higherSiskiyou County publishes a 'Required Inspections' page listing inspection stages and what is checked at each; it is a general residential-construction checklist, not a dedicated PV inspection checklist. Montague publishes no checklist of its own.
county department page checked 2026-08-31 https://www.siskiyoucounty.gov/building/page/required-inspections
Q58 What must be on site at inspection? Core Documents on site
The permit card (which shows the assigned inspection route/day), approved plans, and -- per Title 24 -- the PV installer's signed Certificate of Installation (CF2R), which 'shall be available on the building site for inspections' per JA11.7.
Why the confidence is not higherCounty inspection webform ('...if it is your route day, which is listed on your permit card') combined with the county PV bulletin's JA11.7 requirement: 'The Certificate of Installation shall be available on the building site for inspections.'
county solar bulletin (PDF, extracted with pdftotext) checked 2026-08-31 https://www.siskiyoucounty.gov/sites/default/files/fileattachments/building/page/32974/3-27-2026_respvpermittininspectionbulletin_-_final.pdf
Q59 Is there a re-inspection fee? Corrections & re-inspection
Nothing published by this authority.
Where we lookedSiskiyou County's Fees page and its four linked ICC Building Valuation Data PDFs -- no re-inspection fee dollar amount is published anywhere on the county's Building Division pages.
Q60 How are corrections issued and cleared? Corrections & re-inspection
Nothing published by this authority.
Where we lookedSiskiyou County's Notice to All Applicants and Notice to All Builders pages, and the Required Inspections page -- none describes a formal corrections-issuance or clearance procedure.
https://www.siskiyoucounty.gov/building/page/notice-all-applicants
Q61 What is issued on pass? Core Final sign-off & PTO
Final (a 'Building Final Inspection' category — covering Building, Electrical, Plumbing, Mechanical, Energy, Grading, and Occupancy — exists on the county's inspection request form); CO/Green-tag/Letter terminology is not otherwise used in the published materials for a residential PV retrofit.
Why the confidence is not higherCounty inspection webform's checkbox list: 'Building Final Inspection (Select All that Apply): Building Electrical Plumbing Mechanical Energy Grading Occupancy.'
county webform checked 2026-08-31 https://www.siskiyoucounty.gov/building/webform/building-inspection-online-request-form
Q62 Who notifies the utility for PTO? Core Final sign-off & PTO
Installer (in practice), per Pacific Power's own process
Why the confidence is not higherPacific Power's Interconnection & Net Meter brochure, Step 6: 'Submit your approved electrical inspection form from the local authority to Pacific Power' -- the document does not name who specifically submits it, but in the stated 8-step sequence this task falls to whichever party (typically the installer) is managing the interconnection application from Step 2 onward.
utility interconnection guide (PDF, extracted with pdftotext) checked 2026-08-31 https://www.pacificpower.net/content/dam/pcorp/documents/en/pacificpower/savings-energy-choices/customer-generation/PP_Interconnection_Net_Meter_Brochure.pdf
Lines marked with a percentage were read off this authority’s own published documents. Unmarked guidance is general good practice, not this jurisdiction’s rule — always confirm against the authority before you submit.
Jurisdiction & key facts
The standing 62-question set, answered for City of Montague against this authority’s own published documents. Every answer carries the confidence it was recorded at and the document it came from. Where nothing is published we say so and show where we looked — a blank here is a finding, not a gap.
City of Montague is the authority having jurisdiction 55% confidence
- Holds
- Building and Electrical, nominally, under MMC Title 15 (in-house per the code's own text) -- but the city has no identifiable Building Department, Building Official, staff, forms, portal, or updated fee schedule of its own (MMC §15.12's fee table dates to 1978). MMC §15.08.010 authorizes contracting building-inspection services to 'other governmental agencies...within the county,' and §15.04.030 shows the city has actually done this before (Siskiyou County Health Officer enforcing the State Housing Act). Siskiyou County's own Permit Application Process page states the opposite -- that Montague performs its own permit reviews, unlike unincorporated territory. Fire is a separate, in-house, volunteer Montague Fire Department (21 S. 10th St.), confirmed on the city's own site, handling burn permits locally under Siskiyou County Air Pollution Control District burn-day rules.
- Overridden by
- Unresolved as between two conflicting first-party sources: Siskiyou County's own 'Permit Application Process' page names Montague as self-administering; MMC §15.08.010 authorizes (without confirming an active instance of) delegation to the county. No signed interlocal agreement was located either way.
- Why not higher
- The city's own site (cityofmontagueca.gov) has NO Building or Planning department page at all — its Departments menu lists only Animal Control/Code Enforcement, City Clerk's Office, Commissioners, Fire Department, Library, Pool and Public Works, and the Commissioners page (which assigns each Council portfolio) has NO Building assignment (Public Works Commissioner's scope is described as 'water/sewer plant, building and grounds, streets/maintenance' -- i.e. facilities upkeep, not permitting). No Building Official, inspector, or permit forms/fee schedule are published anywhere on the city's site; Public Works staff are all titled water/sewer plant operators. Montague's own MMC Title 15 (Buildings and Construction) is real but thin and dated: Ch. 15.12 (Electrical, Plumbing and Building Permit Fees) is a flat valuation table from Ord. 152, 1978, with no adoption chapter anywhere in the code for the CBC/CEC/CFC model codes themselves. MMC §15.08.010 (Building Inspection Services) explicitly AUTHORIZES 'written agreement...between the city and other governmental agencies maintaining functioning building inspection services within the county,' and §15.04.030 documents an actual historical precedent of the city contracting the Siskiyou County Health Officer to enforce the State Housing Act -- proving the city has a live pattern of buying inspection services from the county. Weighed against that: Siskiyou County's OWN 'Permit Application Process' page states in plain first-party language that 'This is true except for the cities of Fort Jones, Etna, Montague, where the same [inter-departmental permit] reviews will be done by the city' -- explicit county-side testimony that Montague self-administers, not the county. No signed, dated interlocal agreement was located from either side to settle which reading is correct today. The county's Building Division's own online inspection-route list does name 'Montague' under its Tuesday/Thursday North County route, but that list also names Yreka, which independently and conclusively self-performs (named in-house Building Official James McIntyre, own fee schedule, own solar checklist) -- proving the route list is geographic labelling of the county's driving loop through unincorporated parcels near named towns, not proof the county inspects inside any of those cities' limits. Net: legal jurisdiction remains with the incorporated City of Montague under its own code, but the city plainly lacks in-house capacity to run a modern PV permit program, and no first-party document proves the county performs the work in its place. This is reported as an open, load-bearing ambiguity rather than resolved either way.
https://www.siskiyoucounty.gov/building/page/permit-application-process
- Permit required
- Yes80%
- Portal
- No dedicated online permit portal for either Montague or the county Building Division; the county's Applications and Permits page states outright 'In the future permits will be available…85%
- Electrical code
- 2023 NEC (as incorporated into the 2025 California Electrical Code, Title 24 Part 3)62%
- Own placard wording
- No specific wording text is mandated by the county bulletin -- it specifies material/format/mounting only, not exact placard language (contrast Pacific Power, the utility,62%
- Booking an inspection
- Portal (online webform) or Phone68%
Labels & placards for this authority
Wording 62%
No specific wording text is mandated by the county bulletin -- it specifies material/format/mounting only, not exact placard language (contrast Pacific Power, the utility, which DOES mandate exact wording — Q42).
Size, colour & material 82%
Yes -- 'Signage shall be green or red plastic engraved with 1/2" high white letters, permanently mounted on or immediately next to the panel door.'
Where they go 85%
Utility-required labels: on the meter base, and on the AC disconnect switch (plus a director placard on the meter base if the disconnect is remote). AHJ-required labels (county bulletin): on or immediately next to the panel door.
What the utility wants on top 92%
Yes, extensively. Pacific Power requires: a sign on the meter base reading 'Parallel Generation On Site'; a sign on the AC disconnect switch reading 'Manual Disconnect for Parallel Generation' (numbered '1 of 3' etc. if multiple disconnects); both signs must have a red background with white engraving; and, if the AC disconnect is located more than 3 feet from the meter (only allowed with prior written Pacific Power permission), a separate director placard is required on the meter base showing the disconnect's precise location, red background/white engraving, map-style layout preferred, lettering at least 1/4" tall (≈25-point Arial), minimum 5"x5" (single disconnect) or 6"x6" (dual disconnect) background, with the design pre-approved by Pacific Power before installation.
Each figure above is sourced and dated in the full answer set below (questions 38–43). Where an authority’s own published sheet is older than the code it has adopted, the answer says so.
Their website
Average approval time — application to PTO
From the CPUC interconnection record. Bars show the average days taken each year; a year with no recorded projects is left blank rather than drawn as zero.