
City of Oakland
Alameda County
City of Oakland is a city authority in the State of California, serving 440,646 residents. 14,080 residential solar installs are on record here. This page is the permit route for that jurisdiction: the fifteen steps from working out who has a say over an address through to permission to operate, the documents this authority publishes, and 62 answers taken from those documents and dated.
Permitting 5 steps · 28 questions
Whether a permit is needed — Yes Q3 Electrical and building permits — Either - in practice combined. A rooftop PV job is issued as a single 'SE' (Solar Electric) permit that may also cover main-panel replacement, Q4 Plan review — SolarAPP+ route: same day / instant - Oakland advertises 'same-day permits, cutting approval time by an average of 5 days'. Q18 Where you file — Accela Citizen Access, branded the 'Online Permit Center' (aca-prod.accela.com/OAKLAND), for the permit itself; Q20
- Permit required
- Yes95% source
- What it costs
- $450.00 residential, plus $4.03 per kW above 15 kW. On top of that: a permit application fee of $21.49 (SolarApp+ Filing Fee) or $134.32 (online submission),90% source
- Plan review turnaround
- SolarAPP+ route: same day / instant - Oakland advertises 'same-day permits, cutting approval time by an average of 5 days'.92% source
- Key document
- published checklist (Bureau of Building, rev. 12/8/2020) cited by 5 open the document
-
Confirm who has a say over your address
A city address is usually permitted by the city, not the county — but not always, and some authorities keep building and hand electrical to someone else. Getting this wrong costs the whole submittal, because every requirement below belongs to whoever actually holds jurisdiction. Check the overlays in the same pass: an HOA, a historic district, a windstorm certification or a system-size cap can reshape the design, and all of them are cheaper to find now than after the array is laid out.
- Is this authority the AHJ for residential solar at this address? Yes - the City of Oakland (Bureau of Building, Planning and Building Department) is the AHJ for residential rooftop PV at any address inside the city 95% · adopting ordinance (Ord. 13332 C.M.S.)
- What does this authority permit itself, and what does it delegate? Both. One department holds building AND electrical: the Bureau of Building in the Planning and Building Department. Fire Prevention Bureau (Oakland Fire Department) is pulled in only for energy storage above published thresholds 95% · adopting ordinance (Ord. 13861 C.M.S., passed 15 Sep 2025)
- Is a permit required for a residential rooftop PV system? Yes 95% · department page + adopting ordinance
- Is there a separate electrical permit, or is it combined? Either - in practice combined. A rooftop PV job is issued as a single 'SE' (Solar Electric) permit that may also cover main-panel replacement, subpanels and the ESS; other electrical work not dedicated to the PV system needs a separate electrical permit. Ground-mounted, cantilevered or elevated arrays additionally need a separate Building Permit 90% · department page
- Is a HOA or architectural approval required first? No 92% · ordinance
- Is there a historic-district review? No 85% · planning code (Title 17, eff. 16 Jan 2024)
- Is a wind or windstorm certification required? No 90% · published checklist + ordinance
- Is a Specific Use Permit or Council approval ever required? Only exceptionally. OMC 15.33.090.A.1: if the building official makes a finding based on substantial evidence that the system 'could have a specific, adverse impact upon the public health or safety', the applicant may be required to apply for a use permit; and 15.33.090.A.2 bars denial of that use permit absent written findings of a specific adverse impact with no feasible mitigation. No City Council approval is ever required. Routine rooftop PV needs no Planning approval at all - Oakland's turnaround page lists new construction, alterations, demolitions, decks and ADUs as needing Planning approval before building intake, and does not list solar 90% · ordinance
- Is there a system-size cap on residential generation? No cap on system size. 10 kW AC is a threshold, not a limit: OMC 15.33.020 defines a 'small residential rooftop solar energy system' as 'no larger than 10 kilowatts alternating current nameplate rating or 30 kilowatts thermal' on a single or duplex dwelling, and that is what qualifies for the expedited, non-discretionary, one-inspection process. Larger systems are permitted through the ordinary route. The SolarAPP+ instant route has its own electrical envelope: up to 400 A service, up to 200 A service disconnect, up to 225 A busbars, single-phase 240 V or 208 V, at most 2 string inverters, PV plus hardware not more than 4.0 psf 88% · ordinance + eligibility checklist
-
Check who is allowed to apply
Several authorities require the electrical permit to be pulled by a licensed electrician, or require the contractor to be registered with them BEFORE applying. Registration is not same-day. This is second on the list rather than fourth because it is the step most likely to stop the job before the drawings matter.
- Who is allowed to pull the electrical permit? Either - a California-licensed contractor (C-46 solar, C-10 electrical or B general as applicable under B&P Code Div. 3 Ch. 9) or the property owner as owner-builder. The SolarAPP+ instant route is restricted to 'California Licensed Contractors Only' 85% · department forms page + ordinance
- Must the contractor be registered with this authority before applying? No separate registration with the Bureau of Building. A CSLB licence is verified at application (Master Fee Schedule charges $45.67 for 'Verification of Proof of License and Workers Compensation Information Required by State Law'), and an Online Permit Center (Accela) account must be registered to apply online. Anyone doing business in Oakland separately owes the City business tax 70% · master fee schedule + department pages
- Is a homeowner permitted to self-install and self-permit? Yes 85% · department forms page
-
Build the submittal package
Almost everywhere wants a site plan, a one-line or three-line electrical diagram, equipment cut sheets with listings, and a structural attachment detail. Build it against the published checklist rather than the last jurisdiction you worked in — the checklist is what the reviewer marks against.
- What documents make up a complete submittal? Two routes. (A) SolarAPP+ eligible retrofit rooftop PV: SolarAPP+ approval number, SolarAPP+ Approval Document, SolarAPP+ Spec Sheet, Contractor's Declaration, then pay online. (B) Everything else (ground-mount, ballasted, commercial): site plans clearly identifying street and driveway; roof plans clearly identifying required fire access paths and location of street and driveway; framing details; structural calculations (ballasted, ground-mounted or elevated systems); mounting-system information; plus the Application for Solar Facilities and Self Certification Checklist. Ground-mounted/cantilevered/elevated systems also need a Building Worksheet and a separate Building Permit, which triggers a Green Halo recycling plan (WRRP) 90% · department page + published checklist
- How many copies, and in what format? Electronic only in practice: one compiled PDF plan set (PDF Portfolios rejected), first-generation vector PDF converted from CAD, all layers flattened, no colour except grey/hatched shading, landscape with north arrow, 4" x 3" clear space at top right for the City approval stamp; minimum sheet 24" x 36" for large construction and 18" x 24" for minor construction; supplemental documents at 8-1/2" x 11". Over-the-counter submittals are the same unzipped files on a thumb drive 90% · department page (submittal guidelines)
- Is a site plan required, and what must it show? Yes. Site plan to scale showing the entire property, all existing structures, dimensions, and the proposed solar energy system relative to the property lines and existing structures; illustrate the dimensions of the building and distance from the property line, and the system relative to the building edge. Separately a roof plan showing the entire roof with the system, clearly indicating code-required fire access paths including clearances at roof ridges, width of solar array, module layout(s), and roof attachment locations. The site plan must clearly identify the street and driveway 92% · published checklist (Bureau of Building, rev. 12/8/2020)
- Is a one-line / three-line diagram required? No - not on Oakland's own published solar submittal list. Neither the Application for Solar Facilities and Self Certification Checklist nor the solar page's 'Be prepared to provide' list asks for a one-line or three-line diagram; both are structural/site documents only. A single-line diagram IS required for energy storage (Code Bulletin CB23-001 item 6), and the SolarAPP+ route supplies electrical detail through the SolarAPP+ Spec Sheet 60% · published checklist + ordinance
- Are string and conductor calculations required? No 55% · published checklist
- Is a structural PE stamp required, and at what threshold? Yes, conditionally. 'Provide structural calculations for ballasted systems, ground-mounted systems, and any system elevated more than 24" above the roof. The design engineer needs to stamp and sign the structural calculations and plans.' No stamp is required for an ordinary flush-mounted rooftop retrofit. Two further triggers push a project out of the self-certification path: weight per attachment point greater than 45 lbs, or distributed weight of the PV system greater than 5 lbs/ft2 - both send the applicant to worksheet WKS1 90% · published checklist
- Is an electrical PE stamp required, and at what threshold? None published. Oakland publishes no electrical PE stamp threshold for residential PV. OMC 15.04.1.145.C only says that where plans ARE prepared by a registered design professional they must be signed and sealed; OMC 15.04.1.150 limits non-professional design by building type and structural complexity, not by electrical scope 70% · adopting ordinance
-
Apply and pay
Most authorities now take the whole application through a portal, and several states cap or constrain what a residential solar permit may cost. Check whether plan check is billed separately before you quote the job.
- Which permit portal does this authority use? Accela Citizen Access, branded the 'Online Permit Center' (aca-prod.accela.com/OAKLAND), for the permit itself; SolarAPP+ (gosolarapp.org) for the automated code-compliance approval that feeds it; and an Oakland Inspection Request app (iOS/Android) plus a web scheduler at oakland-permits-portal.citygovapp.com for inspections 92% · portal landing page + department page
- Can the whole application be completed online? Yes 92% · department page
- What does a residential solar permit cost? $450.00 residential, plus $4.03 per kW above 15 kW. On top of that: a permit application fee of $21.49 (SolarApp+ Filing Fee) or $134.32 (online submission), and a Records Management & Technology Enhancement Fee of 12.70% of all fees. Commercial is $671.61 plus $5.37 per kW above 50 kW. A residential ESS permit, where taken separately, is $268.64 (no more than 80 kWh aggregate or 20 kWh single) or $389.53 above 80 kW 90% · published fee schedule (FY 2026-27, eff. 1 Jul 2026)
- How is the fee calculated? Flat, with a per-kW adder above 15 kW 92% · published fee schedule
- Is there a separate plan-check fee? No 65% · published fee schedule
-
Plan review — and start the utility in parallel
Interconnection is a separate process from the permit and usually the longer pole. Where the utility does not depend on the permit being issued, running both at once is the single biggest saving available on a residential job.
- What is the stated plan-review turnaround? SolarAPP+ route: same day / instant - Oakland advertises 'same-day permits, cutting approval time by an average of 5 days'. Non-SolarAPP+ solar: 'Non-Solar APP + Energy Systems - 7 days or up to 2 weeks'. Where a separate Building Permit is triggered (ground-mount, elevated), Building Final Check adds '7 days or up to 3 weeks'. OMC 15.33.090.A binds the City to same-day for over-the-counter and 1-3 business days for electronic applications that meet the checklist 92% · department page (published turnaround times)
- How long is an issued permit valid before it expires? 720 days from date of issuance. A permit also becomes invalid if work is not commenced within 180 days of issuance, or if work is suspended or abandoned for 180 days; work that does not receive a major inspection and approval or partial approval within 180 days is deemed suspended or abandoned. The Building Official may grant one or more written extensions of not more than 180 days each on payment of the Master Fee Schedule fee 95% · adopting ordinance
- Which utility handles interconnection here? Pacific Gas and Electric Company (PG&E). Ava Community Energy (formerly East Bay Community Energy) is Oakland's default community choice aggregator but supplies GENERATION only - it does not run interconnection 95% · department page + utility page
- Where does the utility sit in the sequence? Parallel, with the utility gating the end. The PG&E interconnection application (Rule 21 / NBT) runs alongside permitting; the City's final sign-off is a precondition to PG&E granting Permission to Operate. Where the job also changes the electric SERVICE (new, upgrade, like-for-like, disconnect/reconnect), PG&E moves to the front: the City requires a site-specific PG&E AIC letter before it will schedule the inspection, and the permit must be issued before PG&E will produce the AIC letter 90% · department page + utility DG document
28 questions answered against City of Oakland’s own published documents
Q1 Is this authority the AHJ for residential solar at this address? Core Jurisdiction & scope
Yes - the City of Oakland (Bureau of Building, Planning and Building Department) is the AHJ for residential rooftop PV at any address inside the city
Why the confidence is not higherOMC 15.33.060 (Ord. 13332 C.M.S., 20 Oct 2015) states the chapter 'applies to the permitting of all small residential rooftop solar energy systems in the City of Oakland', and 15.33.080/.090 assign the duty to 'the City of Oakland Bureau of Building in the Department of Planning and Building'. Oakland is a charter city with its own enacted building, electrical and fire codes (OMC 15.04, 15.12); Alameda County has no role inside city limits
adopting ordinance (Ord. 13332 C.M.S.) checked 2026-08-28 https://oakland.legistar1.com/oakland/attachments/f7b2ee85-c839-4036-9fb3-c7d13ae67044.pdf
Q2 What does this authority permit itself, and what does it delegate? Core Jurisdiction & scope
Both. One department holds building AND electrical: the Bureau of Building in the Planning and Building Department. Fire Prevention Bureau (Oakland Fire Department) is pulled in only for energy storage above published thresholds
Why the confidence is not higherOMC 15.04.1.180.P as enacted by Ord. 13861 C.M.S. is explicit: 'Wherever reference is made in this Code to "department having jurisdiction," it shall mean the Bureau of Building, Planning and Building Department, and its successor in title.' The same chapter carries Oakland's administrative and technical amendments to the California Electrical Code (Art. II Pt. 3 and Art. III Pt. 3), all administered by the Building Official. OMC 15.12.020 puts the Fire Prevention Bureau in the Fire Department under the Fire Chief, and Code Bulletin CB23-001 is jointly issued Building Bureau / Fire Prevention Bureau
adopting ordinance (Ord. 13861 C.M.S., passed 15 Sep 2025) checked 2026-08-28 https://oakland.legistar1.com/oakland/attachments/b33dcb42-4a7b-4508-9c29-44afc36ee263.pdf
Q3 Is a permit required for a residential rooftop PV system? Core Jurisdiction & scope
Yes
Why the confidence is not higherOMC 15.04.2.350.B: 'no electrical system or equipment regulated by this Code shall be installed, altered, repaired, replaced or remodeled unless a separate electrical permit or "combination permit" has been obtained from the Building Official'. Oakland's own solar page routes every project to either SolarAPP+ plus an Oakland permit, or an Online Permit Center application
department page + adopting ordinance checked 2026-08-28 https://www.oaklandca.gov/My-Household/Building-and-Remodeling/Homeowner-Projects-Permits/Solar-Energy-Systems-Facilities
Q4 Is there a separate electrical permit, or is it combined? Core Jurisdiction & scope
Either - in practice combined. A rooftop PV job is issued as a single 'SE' (Solar Electric) permit that may also cover main-panel replacement, subpanels and the ESS; other electrical work not dedicated to the PV system needs a separate electrical permit. Ground-mounted, cantilevered or elevated arrays additionally need a separate Building Permit
Why the confidence is not higherOakland's solar page: 'Main electrical service panel replacement, subpanels, and energy storage systems installed as part of the solar installation may now be included as part of the solar permit application. Other electrical work NOT dedicated to a PV system will require a separate Electrical Permit.' OMC 15.04.2.350.B allows 'a separate electrical permit or combination permit'. The permit record type is SE (e.g. SE23######)
department page checked 2026-08-28 https://www.oaklandca.gov/My-Household/Building-and-Remodeling/Homeowner-Projects-Permits/Solar-Energy-Systems-Facilities
Q5 Who is allowed to pull the electrical permit? Core Who may apply
Either - a California-licensed contractor (C-46 solar, C-10 electrical or B general as applicable under B&P Code Div. 3 Ch. 9) or the property owner as owner-builder. The SolarAPP+ instant route is restricted to 'California Licensed Contractors Only'
Why the confidence is not higherOakland publishes both a Contractor's Declaration ('I am licensed under provisions of Chapter 9 (commencing with Section 7000) of Division 3 of the Business and Professions Code') and an Owner-Builder's Declaration on its Planning & Building Forms page. The solar page's SolarAPP+ requirements list ends 'California Licensed Contractors Only'. OMC 15.04.2.350.E adds a narrow 'plant permit' for an in-house electrician of a plant or business not holding a state electrical contractor licence
department forms page + ordinance checked 2026-08-28 https://www.oaklandca.gov/Planning-Building/Permit-Process-Overview/Planning-Building-Forms
Q6 Must the contractor be registered with this authority before applying? Core Who may apply
No separate registration with the Bureau of Building. A CSLB licence is verified at application (Master Fee Schedule charges $45.67 for 'Verification of Proof of License and Workers Compensation Information Required by State Law'), and an Online Permit Center (Accela) account must be registered to apply online. Anyone doing business in Oakland separately owes the City business tax
Why the confidence is not higherNo contractor-registration programme appears anywhere in OMC 15.04 or on the Planning & Building pages; the only licence step published is the state-law verification fee and the Contractor's Declaration. Oakland's Business Tax page says 'If you do business or own any kind of rental property in the City of Oakland, you will need to file and pay an annual business tax' - a citywide revenue obligation, not a Building Bureau registration. Confidence held down because I could not find a page stating whether the permit counter blocks issuance on a missing business tax certificate
master fee schedule + department pages checked 2026-08-28 https://www.oaklandca.gov/files/assets/city/v/2/finance/documents/financial-reporting/master-fee-schedules/fiscal-year-2026-27-adopted-mfs.pdf
Q7 Is a homeowner permitted to self-install and self-permit? Who may apply
Yes
Why the confidence is not higherOakland publishes an Owner-Builder's Declaration form (webform and PDF) on its Planning & Building Forms page, which is the standard California owner-builder route under B&P Code 7044. Nothing in OMC 15.04 or 15.33 excludes owner-builders from solar permits. Caveat: the SolarAPP+ instant-permit route is not open to them - it requires contractor licence information at registration
department forms page checked 2026-08-28 https://www.oaklandca.gov/Planning-Building/Permit-Process-Overview/Planning-Building-Forms
Q8 What documents make up a complete submittal? Core Submittal package
Two routes. (A) SolarAPP+ eligible retrofit rooftop PV: SolarAPP+ approval number, SolarAPP+ Approval Document, SolarAPP+ Spec Sheet, Contractor's Declaration, then pay online. (B) Everything else (ground-mount, ballasted, commercial): site plans clearly identifying street and driveway; roof plans clearly identifying required fire access paths and location of street and driveway; framing details; structural calculations (ballasted, ground-mounted or elevated systems); mounting-system information; plus the Application for Solar Facilities and Self Certification Checklist. Ground-mounted/cantilevered/elevated systems also need a Building Worksheet and a separate Building Permit, which triggers a Green Halo recycling plan (WRRP)
Why the confidence is not higherEnumerated from Oakland's solar page ('Be prepared to provide the following' and the two step-by-step tracks) and from the two-page 'Application for Solar Facilities and Self Certification Checklist' (Bureau of Building, rev. 12/8/2020), whose sections are: 2.A Site Plans, 2.B Roof Plan, 2.C Framing Details, 2.D Structural Calculations, 3 Mounting System Information, 4 Performance Standards, 5 Self Certification
department page + published checklist checked 2026-08-28 https://www.oaklandca.gov/My-Household/Building-and-Remodeling/Homeowner-Projects-Permits/Solar-Energy-Systems-Facilities
Q9 How many copies, and in what format? Submittal package
Electronic only in practice: one compiled PDF plan set (PDF Portfolios rejected), first-generation vector PDF converted from CAD, all layers flattened, no colour except grey/hatched shading, landscape with north arrow, 4" x 3" clear space at top right for the City approval stamp; minimum sheet 24" x 36" for large construction and 18" x 24" for minor construction; supplemental documents at 8-1/2" x 11". Over-the-counter submittals are the same unzipped files on a thumb drive
Why the confidence is not higherVerbatim from the Electronic Plan and Document Submittal Guidelines page, which states it applies to 'All plans submitted to the City of Oakland ... unless otherwise directed by the Director of Planning & Building'. No paper copy count is published for solar
department page (submittal guidelines) checked 2026-08-28 https://www.oaklandca.gov/Planning-Building/Permit-Process-Overview/Electronic-Plan-and-Document-Submittal-Guidelines
Q10 Is a site plan required, and what must it show? Core Submittal package
Yes. Site plan to scale showing the entire property, all existing structures, dimensions, and the proposed solar energy system relative to the property lines and existing structures; illustrate the dimensions of the building and distance from the property line, and the system relative to the building edge. Separately a roof plan showing the entire roof with the system, clearly indicating code-required fire access paths including clearances at roof ridges, width of solar array, module layout(s), and roof attachment locations. The site plan must clearly identify the street and driveway
Why the confidence is not higherQuoted from sections 2.A and 2.B of the Application for Solar Facilities and Self Certification Checklist, plus the solar page's submittal list which adds 'clearly identifying the street and driveway'
published checklist (Bureau of Building, rev. 12/8/2020) checked 2026-08-28 https://www.oaklandca.gov/files/assets/city/v/2/planning-amp-building/documents/pc/forms-and-apps/solar-system-application_self-certification-checklist.pdf
Q11 Is a one-line / three-line diagram required? Core Drawings & calculations
No - not on Oakland's own published solar submittal list. Neither the Application for Solar Facilities and Self Certification Checklist nor the solar page's 'Be prepared to provide' list asks for a one-line or three-line diagram; both are structural/site documents only. A single-line diagram IS required for energy storage (Code Bulletin CB23-001 item 6), and the SolarAPP+ route supplies electrical detail through the SolarAPP+ Spec Sheet
Why the confidence is not higherRead the full two-page checklist and the whole solar page. Confidence held at 60 because OMC 15.33.080.E requires Oakland's checklist and standard plan to 'substantially conform to ... the California Solar Permitting Guidebook adopted by the Governor's Office of Planning and Research', whose standard plan does include an electrical diagram - so a plan checker on the non-SolarAPP+ track may still ask for one
published checklist + ordinance checked 2026-08-28 https://www.oaklandca.gov/files/assets/city/v/2/planning-amp-building/documents/pc/forms-and-apps/solar-system-application_self-certification-checklist.pdf
Q12 Are string and conductor calculations required? Drawings & calculations
No
Why the confidence is not higherNeither Oakland's solar checklist nor the solar page's submittal list mentions string or conductor calculations; the only calculations Oakland asks for are structural (checklist 2.D, and only for ballasted, ground-mounted or elevated systems). SolarAPP+ performs the conductor/string code check automatically for eligible projects. Low confidence: this is an absence in the published list rather than a published 'not required' statement
published checklist checked 2026-08-28 https://www.oaklandca.gov/files/assets/city/v/2/planning-amp-building/documents/pc/forms-and-apps/solar-system-application_self-certification-checklist.pdf
Q13 Is a structural PE stamp required, and at what threshold? Core Engineering & stamps
Yes, conditionally. 'Provide structural calculations for ballasted systems, ground-mounted systems, and any system elevated more than 24" above the roof. The design engineer needs to stamp and sign the structural calculations and plans.' No stamp is required for an ordinary flush-mounted rooftop retrofit. Two further triggers push a project out of the self-certification path: weight per attachment point greater than 45 lbs, or distributed weight of the PV system greater than 5 lbs/ft2 - both send the applicant to worksheet WKS1
Why the confidence is not higherVerbatim from section 2.D and section 3.d/3.g of the Application for Solar Facilities and Self Certification Checklist. Consistent with OMC 15.04.1.150, which allows non-professionals to design conventional wood-framed one-to-four-unit residential work
published checklist checked 2026-08-28 https://www.oaklandca.gov/files/assets/city/v/2/planning-amp-building/documents/pc/forms-and-apps/solar-system-application_self-certification-checklist.pdf
Q14 Is an electrical PE stamp required, and at what threshold? Engineering & stamps
None published. Oakland publishes no electrical PE stamp threshold for residential PV. OMC 15.04.1.145.C only says that where plans ARE prepared by a registered design professional they must be signed and sealed; OMC 15.04.1.150 limits non-professional design by building type and structural complexity, not by electrical scope
Why the confidence is not higherSearched the whole enacted 2025 amendment ordinance (Ord. 13861 C.M.S.) and the solar checklist. Sections 15.04.1.145 and 15.04.1.150 are the only signing/sealing provisions and neither sets an electrical threshold
adopting ordinance checked 2026-08-28 https://oakland.legistar1.com/oakland/attachments/b33dcb42-4a7b-4508-9c29-44afc36ee263.pdf
Q15 What does a residential solar permit cost? Core Fees
$450.00 residential, plus $4.03 per kW above 15 kW. On top of that: a permit application fee of $21.49 (SolarApp+ Filing Fee) or $134.32 (online submission), and a Records Management & Technology Enhancement Fee of 12.70% of all fees. Commercial is $671.61 plus $5.37 per kW above 50 kW. A residential ESS permit, where taken separately, is $268.64 (no more than 80 kWh aggregate or 20 kWh single) or $389.53 above 80 kW
Why the confidence is not higherFY 2026-27 Master Fee Schedule (Ordinance No. 13883), effective 1 July 2026, Planning & Building Department section: 'INSPECTION ... F. SOLAR ELECTRIC 1. Residential 450.00 Inspection / per Kilowatt above 15kW 4.03'. The $450 base and the sub-$15 per-kW rate sit exactly at / under the Gov. Code 66015 residential cap, but the 12.70% records surcharge and the application fee push the actual total above $450 (about $531 for a SolarAPP+ job under 15 kW); I found no published written finding justifying that, and I make no legal claim about whether the surcharge counts toward the statutory cap
published fee schedule (FY 2026-27, eff. 1 Jul 2026) checked 2026-08-28 https://www.oaklandca.gov/files/assets/city/v/2/finance/documents/financial-reporting/master-fee-schedules/fiscal-year-2026-27-adopted-mfs.pdf
Q16 How is the fee calculated? Core Fees
Flat, with a per-kW adder above 15 kW
Why the confidence is not higherThe Master Fee Schedule line is a flat $450.00 for residential solar electric plus $4.03 per kW above 15 kW - not valuation-based. That matters because Gov. Code 65850.55 forbids valuation-based solar fees, and Oakland's other building permit fees ARE valuation-based ($/$1,000 of construction valuation), so solar has deliberately been carved out
published fee schedule checked 2026-08-28 https://www.oaklandca.gov/files/assets/city/v/2/finance/documents/financial-reporting/master-fee-schedules/fiscal-year-2026-27-adopted-mfs.pdf
Q17 Is there a separate plan-check fee? Fees
No
Why the confidence is not higherThe Master Fee Schedule carries a single 'SOLAR ELECTRIC' line described as 'Inspection' with no companion plan-check line, unlike Building Construction Permits (which list Plan Review and Inspection separately) and unlike EV charging commercial (which has an explicit '$88.65 Plan Check Fee'). A general residential electrical plan-review rate exists (item W.1.a, $0.31 per $1,000 of construction valuation, minimum value $335.81) and could in principle be charged on a non-SolarAPP+ solar plan check; nothing published says it is
published fee schedule checked 2026-08-28 https://www.oaklandca.gov/files/assets/city/v/2/finance/documents/financial-reporting/master-fee-schedules/fiscal-year-2026-27-adopted-mfs.pdf
Q18 What is the stated plan-review turnaround? Core Timeline & validity
SolarAPP+ route: same day / instant - Oakland advertises 'same-day permits, cutting approval time by an average of 5 days'. Non-SolarAPP+ solar: 'Non-Solar APP + Energy Systems - 7 days or up to 2 weeks'. Where a separate Building Permit is triggered (ground-mount, elevated), Building Final Check adds '7 days or up to 3 weeks'. OMC 15.33.090.A binds the City to same-day for over-the-counter and 1-3 business days for electronic applications that meet the checklist
Why the confidence is not higherOakland's published Average Permit Processing Turnaround Times table (Plan Check Review section) plus the solar page's SolarAPP+ banner and OMC 15.33.090.A. Note the ordinance figure (1-3 business days) is tighter than the department's own published estimate (7 days to 2 weeks) for the non-automated track
department page (published turnaround times) checked 2026-08-28 https://www.oaklandca.gov/Planning-Building/Permit-Process-Overview/Average-Permit-Processing-Turnaround-Times
Q19 How long is an issued permit valid before it expires? Timeline & validity
720 days from date of issuance. A permit also becomes invalid if work is not commenced within 180 days of issuance, or if work is suspended or abandoned for 180 days; work that does not receive a major inspection and approval or partial approval within 180 days is deemed suspended or abandoned. The Building Official may grant one or more written extensions of not more than 180 days each on payment of the Master Fee Schedule fee
Why the confidence is not higherOMC 15.04.1.155 as enacted by Ord. 13861 C.M.S., repeated at 15.04.1.135.F and applied to electrical permits by 15.04.2.365.A. The turnaround page's status definitions say the same in plainer words
adopting ordinance checked 2026-08-28 https://oakland.legistar1.com/oakland/attachments/b33dcb42-4a7b-4508-9c29-44afc36ee263.pdf
Q20 Which permit portal does this authority use? Core Portal & process
Accela Citizen Access, branded the 'Online Permit Center' (aca-prod.accela.com/OAKLAND), for the permit itself; SolarAPP+ (gosolarapp.org) for the automated code-compliance approval that feeds it; and an Oakland Inspection Request app (iOS/Android) plus a web scheduler at oakland-permits-portal.citygovapp.com for inspections
Why the confidence is not higherThe solar page links directly to aca-prod.accela.com/OAKLAND with CAPType Building/Residential/SolarPV/SolarApp for the SolarAPP+ route and Building/Misc/Solar+Electric+Panels/NA for the ordinary route; the inspection scheduling page links the citygovapp portal and both app stores
portal landing page + department page checked 2026-08-28 https://aca-prod.accela.com/OAKLAND/Default.aspx
Q21 Can the whole application be completed online? Core Portal & process
Yes
Why the confidence is not higherSolarAPP+ approval, then Accela application with the SolarAPP+ approval number, upload of the Approval Document, Spec Sheet and Contractor's Declaration, online payment, and the permit issues and prints - all online. Oakland also lists 'Solar panel system installation' among the work eligible for Rapid 'Same-Day' Digital Permits, which 'can be applied for online and be issued automatically upon payment of fees'. Inspections book through the app or web portal
department page checked 2026-08-28 https://www.oaklandca.gov/Planning-Building/Building-Construction-Permits-Inspections/Building-Permits/Rapid-Same-Day-Permits
Q22 Which utility handles interconnection here? Core Utility interconnection
Pacific Gas and Electric Company (PG&E). Ava Community Energy (formerly East Bay Community Energy) is Oakland's default community choice aggregator but supplies GENERATION only - it does not run interconnection
Why the confidence is not higherOakland's Requirements for Inspection of Electric and Gas Utilities page is written entirely around PG&E ('At the request of PG&E and as per PG&E Greenbook ... a PG&E AIC letter will be required ... the City of Oakland will place a Green Tag on the Electrical Panel ... and will release the meter to PG&E'). OMC 15.33.070.A requires compliance with 'Pacific Gas & Electric requirements for all grid-connected systems'. Ava's own NEM page: 'Ava supplies your electricity generation service, while PG&E provides electricity delivery (transmission and distribution) services' - so the Rule 21 / NBT interconnection application is with PG&E
department page + utility page checked 2026-08-28 https://www.oaklandca.gov/Planning-Building/Building-Construction-Permits-Inspections/Utilities/Requirements-for-Inspection-of-Electric-and-Gas-Utilities
Q23 Where does the utility sit in the sequence? Core Utility interconnection
Parallel, with the utility gating the end. The PG&E interconnection application (Rule 21 / NBT) runs alongside permitting; the City's final sign-off is a precondition to PG&E granting Permission to Operate. Where the job also changes the electric SERVICE (new, upgrade, like-for-like, disconnect/reconnect), PG&E moves to the front: the City requires a site-specific PG&E AIC letter before it will schedule the inspection, and the permit must be issued before PG&E will produce the AIC letter
Why the confidence is not higherOakland's utilities page sets the order explicitly: '1- Contact PG&E and obtain a PG&E application number. 2- Apply for and obtain City of Oakland permit for Electrical or Gas Service. 3- Obtain AIC Letter from PG&E prior to scheduling your inspections'. PG&E's NEM2 Building Permit FAQ then requires the signed final building/electrical permit to be uploaded to YourProjectsPortal before interconnection completes
department page + utility DG document checked 2026-08-28 https://www.oaklandca.gov/Planning-Building/Building-Construction-Permits-Inspections/Utilities/Requirements-for-Inspection-of-Electric-and-Gas-Utilities
Q24 Is a HOA or architectural approval required first? Overlays & special cases
No
Why the confidence is not higherOMC 15.33.090.B, enacted by Ord. 13332 C.M.S.: 'the City shall not condition approval of an application on the approval of an association.' Oakland's Planning Code separately makes the installation of Solar Power Production Equipment exempt from design review in any zoning district (OMC 17.136.025.B.3.b). Private CC&Rs remain a civil matter under Civil Code 714 and are not enforced by the City
ordinance checked 2026-08-28 https://oakland.legistar1.com/oakland/attachments/f7b2ee85-c839-4036-9fb3-c7d13ae67044.pdf
Q25 Is there a historic-district review? Overlays & special cases
No
Why the confidence is not higherOakland Planning Code 17.136.025.B.3.b: 'Solar Power Production Equipment. The installation of Solar Power Production Equipment is exempt from design review within any zoning district.' Combined with OMC 15.33.090.A ('an administrative, nondiscretionary review process'), a small residential rooftop system gets no Landmarks Preservation Advisory Board or historic design review. Caveat carried honestly: 17.136.025.A conditions the exemption on the proposal having no significant effect on character-defining elements, so a highly visible array on a designated landmark is the one case where a planner could still take a view
planning code (Title 17, eff. 16 Jan 2024) checked 2026-08-28 https://cao-94612.s3.us-west-2.amazonaws.com/documents/Oakland-Municipal-Code-Title-17-Planning-Code_Effective-January-16-2024.pdf
Q26 Is a wind or windstorm certification required? Overlays & special cases
No
Why the confidence is not higherCalifornia has no windstorm certification regime; wind loading is handled inside the CBC/CRC structural provisions and, for solar, inside the mounting-system spacing question on Oakland's checklist ('Maximum Spacing Between Attachment Points on a Rail ... see product manual for maximum spacing allowed based on maximum design wind speed'). No wind certificate appears anywhere in OMC 15.04, the solar checklist or the forms index
published checklist + ordinance checked 2026-08-28 https://www.oaklandca.gov/files/assets/city/v/2/planning-amp-building/documents/pc/forms-and-apps/solar-system-application_self-certification-checklist.pdf
Q27 Is a Specific Use Permit or Council approval ever required? Overlays & special cases
Only exceptionally. OMC 15.33.090.A.1: if the building official makes a finding based on substantial evidence that the system 'could have a specific, adverse impact upon the public health or safety', the applicant may be required to apply for a use permit; and 15.33.090.A.2 bars denial of that use permit absent written findings of a specific adverse impact with no feasible mitigation. No City Council approval is ever required. Routine rooftop PV needs no Planning approval at all - Oakland's turnaround page lists new construction, alterations, demolitions, decks and ADUs as needing Planning approval before building intake, and does not list solar
Why the confidence is not higherOMC 15.33.090 (Ord. 13332 C.M.S.), which is Oakland's local enactment of Gov. Code 65850.5, plus the Planning Code design-review exemption at 17.136.025.B.3.b
ordinance checked 2026-08-28 https://oakland.legistar1.com/oakland/attachments/f7b2ee85-c839-4036-9fb3-c7d13ae67044.pdf
Q28 Is there a system-size cap on residential generation? Overlays & special cases
No cap on system size. 10 kW AC is a threshold, not a limit: OMC 15.33.020 defines a 'small residential rooftop solar energy system' as 'no larger than 10 kilowatts alternating current nameplate rating or 30 kilowatts thermal' on a single or duplex dwelling, and that is what qualifies for the expedited, non-discretionary, one-inspection process. Larger systems are permitted through the ordinary route. The SolarAPP+ instant route has its own electrical envelope: up to 400 A service, up to 200 A service disconnect, up to 225 A busbars, single-phase 240 V or 208 V, at most 2 string inverters, PV plus hardware not more than 4.0 psf
Why the confidence is not higherOMC 15.33.020 definitions; SolarAPP+ Eligibility Checklist (dated 16 September 2025) published by Oakland on its solar page. A search of the Oakland Planning Code for 'solar' returned 8 hits, none of them a generation-capacity cap
ordinance + eligibility checklist checked 2026-08-28 https://library.municode.com/ca/oakland/codes/code_of_ordinances?nodeId=TIT15BUCO_CH15.33REROSORE
Lines marked with a percentage were read off this authority’s own published documents. Unmarked guidance is general good practice, not this jurisdiction’s rule — always confirm against the authority before you submit.
Install 5 steps · 20 questions
-
Build to the code editions actually in force here
The NEC edition a jurisdiction enforces is often a cycle behind the newest one published, and local amendments sit on top of it. Rapid shutdown, conductor sizing and labelling all change between editions, so the edition in force is the first thing to establish, not the last.
- Which NEC edition is in force? 2023 95% · adopting ordinance (Ord. 13861 C.M.S.)
- Which building code edition is in force? 2025 California Building Code and 2025 California Residential Code (Title 24 Parts 2 and 2.5, 2024 IBC/IRC base), effective 1 January 2026, with Oakland amendments in OMC 15.04. The 2025 California Wildland-Urban Interface Code (Part 7) and 2025 California Existing Building Code (Part 10) are adopted alongside 92% · adopting ordinance
- Which fire code edition is in force? 2025 California Fire Code, adopted and amended as OMC Chapter 15.12 by Ordinance No. 13870 C.M.S., adopted 16 December 2025 92% · adopting ordinance + municipal code
- Are there local amendments to any of the above? Yes - but none of them touch photovoltaics. Oakland has extensive local amendments (OMC 15.04 for building/electrical/mechanical/plumbing/WUI/existing-building, OMC 15.06 for energy and green codes, OMC 15.12 for the fire code). The electrical amendments are real but service-side: CEC 210.11(C)(1) (separate branch circuit per fixed appliance), 230.2 (extra service permitted for EV charging), 230.26 (point of attachment / periscope), 230.28 (RMC or IMC not less than 1-1/4 inch for overhead service), 230.29 (30 inch / 18 inch conduit projection limits), 230.43 (service-entrance conductors in RMC or IMC outside; Schedule 80 or 40 PVC underground), 600.1 (Oakland Sign Code), 760.1 (fire signalling), and a new Article 110-35 'SAFETY'. There is NO Oakland amendment to NEC Article 690 or 705, none to CRC R329 or R330, and none to CFC 1205 92% · adopting ordinance (full text read)
- What is the installation judged against? The 2025 California Electrical Code (2023 NEC) as adopted and amended by OMC 15.04 Article II Part 3 (administrative) and Article III Part 3 (technical), enforced by the Building Official; plus PG&E's Greenbook (TD-7001M) requirements for anything touching the service or meter, plus the manufacturer's listing and instructions 92% · adopting ordinance
-
Fire access, setbacks and pathways
Ridge setbacks and roof access pathways are fire-service requirements and they constrain the array layout. They are the most common cause of a redesign after the fire department comments on a plan set.
- What ridge setback and access pathways are required? The 2025 California Fire Code Section 1205 applies UNAMENDED - Oakland adopted no local ridge-setback or pathway rule. So the state CFC 1205 access pathways and ridge setbacks govern. Oakland's local layer is threefold: (a) the roof plan must 'clearly indicate code-required fire access paths, including clearances at roof ridges, width of solar array, module layout(s), and roof attachment locations'; (b) OMC 15.12 adds the California State Fire Marshal 'Solar Photovoltaic Installation Guideline' to CFC Chapter 80 referenced standards; (c) in the Wildland-Urban Interface / Very High Fire Hazard Severity Zone the state WUI provisions (CBC Chapter 7A, CRC R337, 2025 CA WUI Code Part 7) apply, the zone boundary is written street-by-street into OMC 15.04.1.180.Q, and OFD's Vegetation Management Unit inspects every parcel in the WUI Fire Area annually 88% · fire code as adopted (Ord. 13870) + municipal code
-
Rapid shutdown
Which rapid-shutdown rule applies follows directly from the NEC edition in force, and the initiation device has to be at a location the fire service can reach and identify. This is inspected, and it is labelled.
- Is rapid shutdown required, and to which NEC edition? Yes - NEC 690.12 of the 2023 NEC, as adopted by California as the 2025 CEC (Title 24 Part 3) and by Oakland as OMC 15.04 in force from 1 January 2026. There is no Oakland amendment to 690.12. Note the one Oakland-visible practical restriction: SolarAPP+ projects in Oakland may not satisfy rapid shutdown by the method 'No exposed wiring or conductive parts [690.12(B)(2)(3)]' 90% · adopting ordinance + eligibility checklist
-
Labels and placards
The NEC sets a baseline for permanent markings at the service equipment and the disconnecting means. On top of that, an authority may specify its own wording, and the utility may specify more again. Where any of them writes its own text, a generic off-the-shelf label set will not pass — this is the detail most often fixed on a return visit.
- Which placards does this authority require at the service equipment? Whatever the 2023 NEC requires, and nothing beyond it from the City. The applicable placards are NEC 690.13, 690.56, 705.10 and 705.12 as adopted with no Oakland or California amendment. The one placard Oakland does spell out in its own words is for energy storage: 'A permanent plaque or directory denoting all electrical sources on or in the premises shall be installed at each service equipment location and locations of all electric power production sources capable of being interconnected, or at an approved readily visible location(s). The plaque or directory shall be marked with wording "CAUTION: MULTIPLE SOURCES OF POWER." Any posted diagrams shall be correctly oriented with respect to the diagram's location.' On top of the AHJ layer, PG&E requires permanent signage affixed to the meter panel (see Q42) 88% · code bulletin (Building Bureau / Fire Prevention Bureau CB23-001)
- Does the authority specify placard wording of its own? Yes - but only for energy storage, and only one string of wording: 'CAUTION: MULTIPLE SOURCES OF POWER.' For photovoltaics alone, No: Oakland publishes no placard wording of its own 85% · code bulletin + full enumeration of published bulletins and forms
- Does it specify letter height, colour or material? No - Oakland specifies no letter height, colour or material for any PV or ESS placard. The ESS bulletin requires a 'permanent plaque or directory' with the wording 'CAUTION: MULTIPLE SOURCES OF POWER' and requires posted diagrams to be 'correctly oriented with respect to the diagram's location', but sets no dimension, colour or substrate. The physical spec therefore falls back to NEC 110.21(B) (permanent, suitable for the environment, not handwritten) with no local addition. PG&E, not the City, supplies the only material word in play: 'engraved' (see Q42) 85% · adopting ordinance + code bulletin (proved absence with controls)
- Is a site plan / facility map placard required, and what must it show? Yes in substance, from two directions, neither of them an Oakland invention. (1) NEC 705.10 as adopted requires a permanent plaque or directory at each service equipment location denoting all electric power sources, and Oakland's ESS bulletin restates it with the requirement that 'Any posted diagrams shall be correctly oriented with respect to the diagram's location'. (2) PG&E requires signage AND a map at the meter panel where the AC disconnect is more than 10 feet away and out of line of sight; the map must show a direction indicator with the north direction arrowed, a plan view of the site, and the generator's AC disconnect and PG&E electric meter locations. Oakland itself publishes no site-plan placard specification 85% · utility DG manual + code bulletin
- Does the UTILITY specify placards beyond the AHJ's? Yes - PG&E is the source of the only PV signage spec with a physical property attached. Greenbook TD-7001M section 7.7: 'Customers who install distributed generation (e.g., solar, wind, battery storage) that is connected to the electric meter panel are required to install permanent signage affixed to the panel indicating an alternative source of generation is interconnected. ... Signage and maps also are required at the meter panel for the alternating current (ac) disconnect switch location when it is more than 10 feet away and out of the line of sight from the meter panel.' And for a supply-side (line-side) connection, Greenbook section 6.3: 'A fusible AC disconnect switch is required for generator interconnections ahead of the main breaker (line/supply side connection) and after the meter. Also required is an engraved placard (signage), indicating there is a line/supply side connection, installed on the metering equipment.' PG&E specifies the word 'engraved' and the word 'permanent'; it specifies no letter height or colour 92% · utility service requirements manual (PG&E Greenbook TD-7001M, eff. 22 Jun 2026)
- Where must the labels be placed? At the service equipment and at every electric power production source capable of being interconnected, or at an approved readily visible location - Oakland's ESS bulletin wording, which follows NEC 705.10. Where the ESS disconnecting means are not within sight of each other, 'placards or directories shall be installed at the locations of all disconnecting means indicating the location of all other disconnecting means. Disconnecting means shall be legibly marked in the field.' PG&E's own signage goes on the meter panel, and the supply-side engraved placard goes 'on the metering equipment' 88% · code bulletin + utility manual
-
Disconnect, storage and listed equipment
Where the AC disconnect must sit relative to the meter is usually the utility's rule, not the building department's. Battery storage frequently carries its own permit, its own inspection and its own fire conditions.
- Where must the AC disconnect be, relative to the meter? Oakland sets no distance - the City has no AC-disconnect location rule of its own. PG&E's position must be read from two documents and is not the folklore. (1) Greenbook TD-7001M Table 6-3 'Requirements for AC Disconnect Switches': for an inverter-based generator on a single-phase self-contained socket-based meter panel of 320 amps or less (continuous current rating), an AC disconnect is NOT required at all - the commonest Oakland residential case. All other self-contained or transformer-rated meter panels: required. Footnote 1: 'An ac disconnect is required for all K-base meter panels of any ampacity rating.' Footnote 2: 'If an ac-disconnect switch is installed, it must be PG&E approved.' (2) Where one is installed, the Distribution Interconnection Handbook gives 10 feet as a DEFAULT with a documented alternative: the switch should be 'Located 10 feet or less from PG&E's electric meter at the point of interconnection (POI) and is seen easily from the panel', and item l allows it further away provided it 'Includes signage and a map showing the location of the ac disconnect switch'. The Greenbook states only the alternative form (signage and maps required when more than 10 feet away AND out of line of sight). Rule 21 itself sets no dimension. Do not confuse this with Greenbook 7.8, which requires the MAIN SERVICE disconnect - not the PV AC disconnect - to be 'adjacent to the meter(s), not more than 10 feet away and within line of sight' 92% · utility service requirements manual + interconnection handbook
- Must equipment be on a specific approved list? No general approved-products list from the City - equipment must be listed and labeled to the applicable UL standards under the adopted codes. Two specific list requirements do bite: (a) for energy storage, 'ESS shall be listed and labeled for use in accordance with UL 9540. UL 1741 and UL 1973 standards shall be applicable where appropriate. ESS listed and labeled solely for utility or commercial use shall not be used for residential applications'; inverters listed to UL 1741 or as part of the UL 9540 listing, and utility-interactive listing for grid-connected systems. (b) for the SolarAPP+ route, 'Modules and inverters must be listed in the California Energy Commission's database of approved equipment', as must energy storage systems and batteries 85% · code bulletin + eligibility checklist
- Are batteries permitted, and under what conditions? Yes, under a detailed local bulletin. Individual ESS units max 20 kWh. Aggregate limits: 40 kWh within utility closets and storage or utility spaces; 80 kWh in attached or detached garages and detached accessory structures; 80 kWh on exterior walls; 80 kWh outdoors on the ground. Permitted locations only: detached garages and detached accessory structures; attached garages separated per CRC R302.6; outdoors or on the exterior side of exterior walls not less than 3 feet from doors and windows directly entering the dwelling unit; enclosed utility closets, basements, storage or utility spaces within dwelling units with finished or noncombustible walls and ceilings (unfinished wood-framed walls and ceilings need not less than 5/8-inch Type X gypsum wallboard). 'ESS shall not be installed in sleeping rooms, closets, spaces opening directly into sleeping rooms or in habitable spaces of dwelling units.' Units separated by at least 3 feet unless UL 9540A large-scale fire testing documents less. Smoke alarms per CRC R314, or a listed heat detector where a smoke alarm cannot be listed for the location. Impact protection by approved barriers where subject to vehicle damage. ESS that can release toxic or highly toxic gas may not be installed in R-3 or R-4 92% · code bulletin CB23-001
- Is there a separate ESS permit or inspection? Yes, conditionally - and Oakland's own documents disagree on the trigger. An ESS installed as part of a solar job may be included in the solar (SE) permit application. A separate Fire Prevention Bureau approval is additionally required where, per the solar page, a single battery exceeds 20 kWh, or the aggregate exceeds 40 kWh in utility closets, sheds or basements, or 80 kWh is installed outside. The Master Fee Schedule prices a standalone ESS permit at $268.64 residential (no more than 80 kWh aggregate or 20 kWh single) and $389.53 above that. But the Bureau's inspection guide states a much lower trigger: 'Energy Storage Systems exceeding a combined 13.5KwH shall be approved by the City of Oakland Fire Prevention Bureau. For example, installing two Tesla Powerwalls would trigger compliance' 80% · department page + fee schedule + inspection guide
- Is a ground mount treated as a structure? Yes 90% · department page + published checklist
- Is there a local rule on service upgrades or busbar sizing? No busbar or 705.12 rule of Oakland's own - NEC 705.12 governs unamended. What Oakland does add on the service side: AFCI breakers required per CEC 210.12; a PG&E AIC letter is mandatory for every service change-out, upgrade, new service, disconnect/reconnect and like-for-like replacement before a green tag will issue; working clearances are enforced at 30" wide, 36" in front of the service dead-front, grade to 6-1/2 feet, measured to assumed property lines even where there is no fence, and to gas meters; service-entrance conductors must be in RMC or IMC outside the building (OMC 15.04.3.3030); and no more than one utility meter may be installed in the service equipment of a single-family dwelling without the Building Official's prior written authorization (15.04.2.375.D). SolarAPP+ in Oakland is limited to busbars up to 225 A 88% · department page + adopting ordinance
- Is a specific mounting system or attachment spacing required? No named product or fixed spacing, but Oakland requires the mounting system to be declared and self-certified against numeric thresholds. The checklist collects: mounting system manufacturer, product name and model; total weight of PV modules and rails; total number of attachment points; weight per attachment point (if greater than 45 lbs, see WKS1); maximum spacing between attachment points on a rail (per the product manual, based on maximum design wind speed); total module surface area; and distributed weight on the roof (if greater than 5 lbs/ft2, see WKS1). Framing details must show 'anchor type, diameter, spacing, and embedded depth into the framing'. SolarAPP+ eligibility adds: PV plus hardware not more than 4.0 psf, flush mounts limited to 10" above the roof on pitched (steeper than 2/12) surfaces, at least 20% of a tilt-up array under 2 feet, one racking system model only, no ballasted systems, no wood shake or wood shingle roofing with a new rooftop PV system 90% · published checklist
20 questions answered against City of Oakland’s own published documents
Q29 Which NEC edition is in force? Core Code editions in force
2023
Why the confidence is not higherOrdinance No. 13861 C.M.S., passed 15 September 2025, adopts the 'California Electrical Code, 2025 Edition, Title 24, Part 3' with local amendments, in force 'from and following January 1, 2026'. The 2025 CEC is the 2023 NEC as adopted by California. Oakland's own department page confirms the 2025 code cycle took full effect 1 January 2026. Oakland is current, not stale
adopting ordinance (Ord. 13861 C.M.S.) checked 2026-08-28 https://oakland.legistar1.com/oakland/attachments/b33dcb42-4a7b-4508-9c29-44afc36ee263.pdf
Q30 Which building code edition is in force? Core Code editions in force
2025 California Building Code and 2025 California Residential Code (Title 24 Parts 2 and 2.5, 2024 IBC/IRC base), effective 1 January 2026, with Oakland amendments in OMC 15.04. The 2025 California Wildland-Urban Interface Code (Part 7) and 2025 California Existing Building Code (Part 10) are adopted alongside
Why the confidence is not higherOrdinance No. 13861 C.M.S. Section 3 enacts amendments to the 2025 editions of Parts 1, 2, 2.5, 3, 4, 5, 7, 8, 10 and 12, effective 1 January 2026. Worth recording: the ordinance's recital list contains two clerical errors - it lists 'California Residential Code, 2022 Edition' and 'California Historical Building Code, 2052 Edition' - while its enacting Section 3 correctly adopts the 2025 CRC amendments at 15.04.2.2500 and 15.04.3.25000. The department page compounds this by saying the amendments are 'effective January 1, 2025' and calling it the '2026 California Building Code'
adopting ordinance checked 2026-08-28 https://oakland.legistar1.com/oakland/attachments/b33dcb42-4a7b-4508-9c29-44afc36ee263.pdf
Q31 Which fire code edition is in force? Code editions in force
2025 California Fire Code, adopted and amended as OMC Chapter 15.12 by Ordinance No. 13870 C.M.S., adopted 16 December 2025
Why the confidence is not higherOMC 15.12.010.A as replaced: 'The 2025 California Fire Code, including referenced National Fire Protection Association Standards and other standards as adopted by the California State Fire Marshal, is hereby adopted'. Municode's editor's note confirms 'Ord. No. 13870, sections 3, 4, adopted Dec. 16, 2025, repealed the former Chapter 15.12 ... and enacted a new Chapter 15.12'. One internal inconsistency survives the rewrite: amended section 101.2.1 still reads 'The following Appendices of the 2022 California Fire Code are adopted'
adopting ordinance + municipal code checked 2026-08-28 https://library.municode.com/ca/oakland/codes/code_of_ordinances?nodeId=TIT15BUCO_CH15.12OAFICO
Q32 Are there local amendments to any of the above? Core Code editions in force
Yes - but none of them touch photovoltaics. Oakland has extensive local amendments (OMC 15.04 for building/electrical/mechanical/plumbing/WUI/existing-building, OMC 15.06 for energy and green codes, OMC 15.12 for the fire code). The electrical amendments are real but service-side: CEC 210.11(C)(1) (separate branch circuit per fixed appliance), 230.2 (extra service permitted for EV charging), 230.26 (point of attachment / periscope), 230.28 (RMC or IMC not less than 1-1/4 inch for overhead service), 230.29 (30 inch / 18 inch conduit projection limits), 230.43 (service-entrance conductors in RMC or IMC outside; Schedule 80 or 40 PVC underground), 600.1 (Oakland Sign Code), 760.1 (fire signalling), and a new Article 110-35 'SAFETY'. There is NO Oakland amendment to NEC Article 690 or 705, none to CRC R329 or R330, and none to CFC 1205
Why the confidence is not higherRead the complete enacted text of Ord. 13861 C.M.S. Same-run controls: 'electrical' 79 hits, 'disconnect' 7, fabricated term 'zzqqx' 0; searches for '690', 'rapid shutdown', 'placard' and 'plaque' returned 0. The CRC non-administrative amendments (15.04.3.25000-25140) are all foundations, footings, retaining walls, slabs and appendices. On AB 130: Oakland passed its residential amendments on 15 September 2025, inside the 30 September 2025 deadline the ordinance itself recites, so they are not caught by the freeze; the fire code rewrite came later (16 December 2025) and was adopted as an emergency ordinance
adopting ordinance (full text read) checked 2026-08-28 https://oakland.legistar1.com/oakland/attachments/b33dcb42-4a7b-4508-9c29-44afc36ee263.pdf
Q33 What is the installation judged against? Core Electrical
The 2025 California Electrical Code (2023 NEC) as adopted and amended by OMC 15.04 Article II Part 3 (administrative) and Article III Part 3 (technical), enforced by the Building Official; plus PG&E's Greenbook (TD-7001M) requirements for anything touching the service or meter, plus the manufacturer's listing and instructions
Why the confidence is not higherOMC 15.04.2.315.A scopes the electrical code to 'the installation, alteration, repair, relocation, replacement, addition, use, or maintenance of electrical systems, equipment, machinery, fixtures and appliances', and 15.04.2.315.B says that where provisions differ 'the most restrictive shall govern'. Oakland's utilities page adds the PG&E layer and states plainly 'The City of Oakland has no jurisdiction over PG&E requirements'. Article 690 is adopted with zero Oakland amendment and, per the CA baseline, zero state amendment
adopting ordinance checked 2026-08-28 https://oakland.legistar1.com/oakland/attachments/b33dcb42-4a7b-4508-9c29-44afc36ee263.pdf
Q34 Is there a local rule on service upgrades or busbar sizing? Electrical
No busbar or 705.12 rule of Oakland's own - NEC 705.12 governs unamended. What Oakland does add on the service side: AFCI breakers required per CEC 210.12; a PG&E AIC letter is mandatory for every service change-out, upgrade, new service, disconnect/reconnect and like-for-like replacement before a green tag will issue; working clearances are enforced at 30" wide, 36" in front of the service dead-front, grade to 6-1/2 feet, measured to assumed property lines even where there is no fence, and to gas meters; service-entrance conductors must be in RMC or IMC outside the building (OMC 15.04.3.3030); and no more than one utility meter may be installed in the service equipment of a single-family dwelling without the Building Official's prior written authorization (15.04.2.375.D). SolarAPP+ in Oakland is limited to busbars up to 225 A
Why the confidence is not higherRequirements for Inspection of Electric and Gas Utilities page (AFCI, AIC letter, working clearances, 'Are all circuit breakers being used must be compatible with the panel(s)'), plus the enacted CEC technical amendments in Ord. 13861 and the SolarAPP+ Eligibility Checklist. Note the utilities page cites '2022 California Electrical Code 210.12' - a stale citation now that the 2025 CEC is in force since 1 January 2026
department page + adopting ordinance checked 2026-08-28 https://www.oaklandca.gov/Planning-Building/Building-Construction-Permits-Inspections/Utilities/Requirements-for-Inspection-of-Electric-and-Gas-Utilities
Q35 Is a specific mounting system or attachment spacing required? Structural & mounting
No named product or fixed spacing, but Oakland requires the mounting system to be declared and self-certified against numeric thresholds. The checklist collects: mounting system manufacturer, product name and model; total weight of PV modules and rails; total number of attachment points; weight per attachment point (if greater than 45 lbs, see WKS1); maximum spacing between attachment points on a rail (per the product manual, based on maximum design wind speed); total module surface area; and distributed weight on the roof (if greater than 5 lbs/ft2, see WKS1). Framing details must show 'anchor type, diameter, spacing, and embedded depth into the framing'. SolarAPP+ eligibility adds: PV plus hardware not more than 4.0 psf, flush mounts limited to 10" above the roof on pitched (steeper than 2/12) surfaces, at least 20% of a tilt-up array under 2 feet, one racking system model only, no ballasted systems, no wood shake or wood shingle roofing with a new rooftop PV system
Why the confidence is not higherSections 2.C and 3.a-3.g of the Application for Solar Facilities and Self Certification Checklist; SolarAPP+ Eligibility Checklist dated 16 September 2025 as published by Oakland
published checklist checked 2026-08-28 https://www.oaklandca.gov/files/assets/city/v/2/planning-amp-building/documents/pc/forms-and-apps/solar-system-application_self-certification-checklist.pdf
Q36 What ridge setback and access pathways are required? Core Fire pathways & setbacks
The 2025 California Fire Code Section 1205 applies UNAMENDED - Oakland adopted no local ridge-setback or pathway rule. So the state CFC 1205 access pathways and ridge setbacks govern. Oakland's local layer is threefold: (a) the roof plan must 'clearly indicate code-required fire access paths, including clearances at roof ridges, width of solar array, module layout(s), and roof attachment locations'; (b) OMC 15.12 adds the California State Fire Marshal 'Solar Photovoltaic Installation Guideline' to CFC Chapter 80 referenced standards; (c) in the Wildland-Urban Interface / Very High Fire Hazard Severity Zone the state WUI provisions (CBC Chapter 7A, CRC R337, 2025 CA WUI Code Part 7) apply, the zone boundary is written street-by-street into OMC 15.04.1.180.Q, and OFD's Vegetation Management Unit inspects every parcel in the WUI Fire Area annually
Why the confidence is not higherI read the entire enacted Oakland Fire Code amendment (Attachment A to Ord. 13870, as amended 9 December 2025) and cross-checked against Municode's published Chapter 15.12. Chapter 12 Energy Systems is amended - 1204.3.1 portable/standby generators, 1206.7.1 fuel cells, 1207.6.1.2.5 ESS ventilation failure - but Section 1205 is not touched. Same-run controls on the Municode text: 'electrical' 13 hits, 'photovoltaic' 1 (the SFM guideline), fabricated 'zzqqx' 0; '1205' 0, 'placard' 0. A genuine finding worth flagging: the 2022 Oakland Fire Code (Ord. 13720) carried a Chapter 49 with sections 4904 (Oakland Very High Fire Hazard Severity Zone), 4906 (vegetation management) and 4907 (30-foot defensible space, extendable to 100 feet); the December 2025 replacement chapter does not contain Chapter 49 at all - yet OMC 15.04.3.7000, enacted three months earlier, still cross-references 'City of Oakland Fire Code Amendments OMC 15.12 Section 4904'. That cross-reference now appears to point at nothing
fire code as adopted (Ord. 13870) + municipal code checked 2026-08-28 https://library.municode.com/ca/oakland/codes/code_of_ordinances?nodeId=TIT15BUCO_CH15.12OAFICO
Q37 Is rapid shutdown required, and to which NEC edition? Core Rapid shutdown
Yes - NEC 690.12 of the 2023 NEC, as adopted by California as the 2025 CEC (Title 24 Part 3) and by Oakland as OMC 15.04 in force from 1 January 2026. There is no Oakland amendment to 690.12. Note the one Oakland-visible practical restriction: SolarAPP+ projects in Oakland may not satisfy rapid shutdown by the method 'No exposed wiring or conductive parts [690.12(B)(2)(3)]'
Why the confidence is not higherOrd. 13861 C.M.S. adopts the 2025 CEC; a search of the entire enacted amendment text for 'rapid shutdown' and '690' returned zero hits against a positive control of 79 hits for 'electrical'. The SolarAPP+ restriction is verbatim from the Eligibility Checklist Oakland publishes
adopting ordinance + eligibility checklist checked 2026-08-28 https://oakland.legistar1.com/oakland/attachments/b33dcb42-4a7b-4508-9c29-44afc36ee263.pdf
Q38 Which placards does this authority require at the service equipment? Core Labels Signage & labelling
Whatever the 2023 NEC requires, and nothing beyond it from the City. The applicable placards are NEC 690.13, 690.56, 705.10 and 705.12 as adopted with no Oakland or California amendment. The one placard Oakland does spell out in its own words is for energy storage: 'A permanent plaque or directory denoting all electrical sources on or in the premises shall be installed at each service equipment location and locations of all electric power production sources capable of being interconnected, or at an approved readily visible location(s). The plaque or directory shall be marked with wording "CAUTION: MULTIPLE SOURCES OF POWER." Any posted diagrams shall be correctly oriented with respect to the diagram's location.' On top of the AHJ layer, PG&E requires permanent signage affixed to the meter panel (see Q42)
Why the confidence is not higherBuilding Bureau / Fire Prevention Bureau Code Bulletin CB23-001 (30 October 2023, no revision), section on disconnecting means. Searches of the full enacted building/electrical ordinance (Ord. 13861) and the full enacted fire code amendments for 'placard' and 'plaque' returned zero, with positive controls passing ('electrical' 79, 'sign' 143, 'label' 12) and fabricated control 'zzqqx' at zero
code bulletin (Building Bureau / Fire Prevention Bureau CB23-001) checked 2026-08-28 https://www.oaklandca.gov/files/assets/city/v/1/planning-amp-building/documents/bi/building-code-bulletins/building-bureau-and-fire-prevention-bureau-code-bulletin-energy-storage-systems-pbd.fpb-cb23-001.pdf
Q39 Does the authority specify placard wording of its own? Core Labels Signage & labelling
Yes - but only for energy storage, and only one string of wording: 'CAUTION: MULTIPLE SOURCES OF POWER.' For photovoltaics alone, No: Oakland publishes no placard wording of its own
Why the confidence is not higherCode Bulletin CB23-001 gives the ESS plaque wording verbatim. No PV-specific wording appears in OMC 15.04, OMC 15.12, the solar checklist, the solar page, the Bureau of Building Code Bulletins index (all ten bulletins enumerated: B24-002, B24-001, CB23-001, B23-001, CB22-003, CB22-002, CB22-001, CB19-002, M-17-001, RB-16-001) or the Planning & Building Forms index
code bulletin + full enumeration of published bulletins and forms checked 2026-08-28 https://www.oaklandca.gov/files/assets/city/v/1/planning-amp-building/documents/bi/building-code-bulletins/building-bureau-and-fire-prevention-bureau-code-bulletin-energy-storage-systems-pbd.fpb-cb23-001.pdf
Q40 Does it specify letter height, colour or material? Core Labels Signage & labelling
No - Oakland specifies no letter height, colour or material for any PV or ESS placard. The ESS bulletin requires a 'permanent plaque or directory' with the wording 'CAUTION: MULTIPLE SOURCES OF POWER' and requires posted diagrams to be 'correctly oriented with respect to the diagram's location', but sets no dimension, colour or substrate. The physical spec therefore falls back to NEC 110.21(B) (permanent, suitable for the environment, not handwritten) with no local addition. PG&E, not the City, supplies the only material word in play: 'engraved' (see Q42)
Why the confidence is not higherThis is a proved absence, not an unchecked one. I searched the full enacted text of Ord. 13861 C.M.S. and of the Oakland Fire Code amendments for 'letter height', 'inches high', 'placard', 'plaque', 'signage' and 'label'. The single 'inches high' hit in the whole building ordinance is unrelated and is itself the control that shows the search works: OMC 15.04.3.2000 amends CBC 502.1 so that 'In the Very High Fire Hazard Severity Zone, the numbers shall be a minimum of six inches high with a minimum stroke of 0.5 inch' - Oakland does write letter-height specs when it wants one, and it has not written one for solar
adopting ordinance + code bulletin (proved absence with controls) checked 2026-08-28 https://oakland.legistar1.com/oakland/attachments/b33dcb42-4a7b-4508-9c29-44afc36ee263.pdf
Q41 Is a site plan / facility map placard required, and what must it show? Core Labels Signage & labelling
Yes in substance, from two directions, neither of them an Oakland invention. (1) NEC 705.10 as adopted requires a permanent plaque or directory at each service equipment location denoting all electric power sources, and Oakland's ESS bulletin restates it with the requirement that 'Any posted diagrams shall be correctly oriented with respect to the diagram's location'. (2) PG&E requires signage AND a map at the meter panel where the AC disconnect is more than 10 feet away and out of line of sight; the map must show a direction indicator with the north direction arrowed, a plan view of the site, and the generator's AC disconnect and PG&E electric meter locations. Oakland itself publishes no site-plan placard specification
Why the confidence is not higherCode Bulletin CB23-001; PG&E Greenbook TD-7001M section 7.7 (2026-04 revision, effective 22 June 2026); PG&E Distribution Interconnection Handbook item l, which lists the three map contents verbatim. No such requirement appears in OMC 15.04 or 15.12
utility DG manual + code bulletin checked 2026-08-28 https://www.pge.com/assets/pge/docs/about/doing-business-with-pge/distribution-interconnection-handbook.pdf
Q42 Does the UTILITY specify placards beyond the AHJ's? Core Labels Signage & labelling
Yes - PG&E is the source of the only PV signage spec with a physical property attached. Greenbook TD-7001M section 7.7: 'Customers who install distributed generation (e.g., solar, wind, battery storage) that is connected to the electric meter panel are required to install permanent signage affixed to the panel indicating an alternative source of generation is interconnected. ... Signage and maps also are required at the meter panel for the alternating current (ac) disconnect switch location when it is more than 10 feet away and out of the line of sight from the meter panel.' And for a supply-side (line-side) connection, Greenbook section 6.3: 'A fusible AC disconnect switch is required for generator interconnections ahead of the main breaker (line/supply side connection) and after the meter. Also required is an engraved placard (signage), indicating there is a line/supply side connection, installed on the metering equipment.' PG&E specifies the word 'engraved' and the word 'permanent'; it specifies no letter height or colour
Why the confidence is not higherRead directly from the current Greenbook (TD-7001M, publication date 22 April 2026, effective date 22 June 2026, Rev 2026-04, 305 pages) downloaded and extracted with pdftotext, not summarised
utility service requirements manual (PG&E Greenbook TD-7001M, eff. 22 Jun 2026) checked 2026-08-28 https://www.pge.com/content/dam/pge/docs/account/service-requests/greenbook-manual-full.pdf
Q43 Where must the labels be placed? Core Labels Signage & labelling
At the service equipment and at every electric power production source capable of being interconnected, or at an approved readily visible location - Oakland's ESS bulletin wording, which follows NEC 705.10. Where the ESS disconnecting means are not within sight of each other, 'placards or directories shall be installed at the locations of all disconnecting means indicating the location of all other disconnecting means. Disconnecting means shall be legibly marked in the field.' PG&E's own signage goes on the meter panel, and the supply-side engraved placard goes 'on the metering equipment'
Why the confidence is not higherCode Bulletin CB23-001 (installation section, disconnecting means) plus PG&E Greenbook sections 6.3 and 7.7. Oakland adds no location rule of its own for PV placards
code bulletin + utility manual checked 2026-08-28 https://www.oaklandca.gov/files/assets/city/v/1/planning-amp-building/documents/bi/building-code-bulletins/building-bureau-and-fire-prevention-bureau-code-bulletin-energy-storage-systems-pbd.fpb-cb23-001.pdf
Q44 Must equipment be on a specific approved list? Equipment listing
No general approved-products list from the City - equipment must be listed and labeled to the applicable UL standards under the adopted codes. Two specific list requirements do bite: (a) for energy storage, 'ESS shall be listed and labeled for use in accordance with UL 9540. UL 1741 and UL 1973 standards shall be applicable where appropriate. ESS listed and labeled solely for utility or commercial use shall not be used for residential applications'; inverters listed to UL 1741 or as part of the UL 9540 listing, and utility-interactive listing for grid-connected systems. (b) for the SolarAPP+ route, 'Modules and inverters must be listed in the California Energy Commission's database of approved equipment', as must energy storage systems and batteries
Why the confidence is not higherCode Bulletin CB23-001 (Equipment Listing and Installation sections); SolarAPP+ Eligibility Checklist as published by Oakland. Also note PG&E's Greenbook Table 6-3 footnote: if an AC disconnect switch is installed, 'it must be PG&E approved'
code bulletin + eligibility checklist checked 2026-08-28 https://www.oaklandca.gov/files/assets/city/v/1/planning-amp-building/documents/bi/building-code-bulletins/building-bureau-and-fire-prevention-bureau-code-bulletin-energy-storage-systems-pbd.fpb-cb23-001.pdf
Q45 Are batteries permitted, and under what conditions? Core Battery / ESS
Yes, under a detailed local bulletin. Individual ESS units max 20 kWh. Aggregate limits: 40 kWh within utility closets and storage or utility spaces; 80 kWh in attached or detached garages and detached accessory structures; 80 kWh on exterior walls; 80 kWh outdoors on the ground. Permitted locations only: detached garages and detached accessory structures; attached garages separated per CRC R302.6; outdoors or on the exterior side of exterior walls not less than 3 feet from doors and windows directly entering the dwelling unit; enclosed utility closets, basements, storage or utility spaces within dwelling units with finished or noncombustible walls and ceilings (unfinished wood-framed walls and ceilings need not less than 5/8-inch Type X gypsum wallboard). 'ESS shall not be installed in sleeping rooms, closets, spaces opening directly into sleeping rooms or in habitable spaces of dwelling units.' Units separated by at least 3 feet unless UL 9540A large-scale fire testing documents less. Smoke alarms per CRC R314, or a listed heat detector where a smoke alarm cannot be listed for the location. Impact protection by approved barriers where subject to vehicle damage. ESS that can release toxic or highly toxic gas may not be installed in R-3 or R-4
Why the confidence is not higherBuilding Bureau / Fire Prevention Bureau Code Bulletin CB23-001, dated 30 October 2023, extracted in full with pdftotext. The bulletin is stale on its face - it cites the 2022 CFC 1207 and 'California Residential Code R328' and 'CRC R327.5', which the 2025 cycle renumbered to R330 - but its numeric thresholds are what Oakland's solar page and inspection guide repeat
code bulletin CB23-001 checked 2026-08-28 https://www.oaklandca.gov/files/assets/city/v/1/planning-amp-building/documents/bi/building-code-bulletins/building-bureau-and-fire-prevention-bureau-code-bulletin-energy-storage-systems-pbd.fpb-cb23-001.pdf
Q46 Is there a separate ESS permit or inspection? Battery / ESS
Yes, conditionally - and Oakland's own documents disagree on the trigger. An ESS installed as part of a solar job may be included in the solar (SE) permit application. A separate Fire Prevention Bureau approval is additionally required where, per the solar page, a single battery exceeds 20 kWh, or the aggregate exceeds 40 kWh in utility closets, sheds or basements, or 80 kWh is installed outside. The Master Fee Schedule prices a standalone ESS permit at $268.64 residential (no more than 80 kWh aggregate or 20 kWh single) and $389.53 above that. But the Bureau's inspection guide states a much lower trigger: 'Energy Storage Systems exceeding a combined 13.5KwH shall be approved by the City of Oakland Fire Prevention Bureau. For example, installing two Tesla Powerwalls would trigger compliance'
Why the confidence is not higherThree Oakland sources compared side by side: the solar page's Step Two note, the FY 2026-27 Master Fee Schedule ESS lines, and 'What to Expect during your City of Oakland Building Inspection'. The 13.5 kWh figure in the inspection guide is not reconcilable with the 20/40/80 kWh figures in CB23-001 and on the solar page; the guide's filename dates it to April 2021, before CB23-001. Recording the conflict rather than picking one
department page + fee schedule + inspection guide checked 2026-08-28 https://www.oaklandca.gov/My-Household/Building-and-Remodeling/Homeowner-Projects-Permits/Solar-Energy-Systems-Facilities
Q47 Is a ground mount treated as a structure? Core Ground mount
Yes
Why the confidence is not higherOakland's solar page: 'Ground-mounted, cantilevered, and/or elevated systems and/or large storage tanks also require a separate Building Permit. Submit a Building Worksheet through our Online Permit Center.' The checklist adds: 'If the solar energy system is ground-mounted, also submit foundation plans and details' and requires engineer-stamped structural calculations for ground-mounted systems. Ground mounts are also excluded from SolarAPP+ ('No ground mounted systems') and, being outside the OMC 15.33 definition of a small residential ROOFTOP system, do not get the one-inspection expedited treatment
department page + published checklist checked 2026-08-28 https://www.oaklandca.gov/My-Household/Building-and-Remodeling/Homeowner-Projects-Permits/Solar-Energy-Systems-Facilities
Q48 Where must the AC disconnect be, relative to the meter? Core Utility equipment
Oakland sets no distance - the City has no AC-disconnect location rule of its own. PG&E's position must be read from two documents and is not the folklore. (1) Greenbook TD-7001M Table 6-3 'Requirements for AC Disconnect Switches': for an inverter-based generator on a single-phase self-contained socket-based meter panel of 320 amps or less (continuous current rating), an AC disconnect is NOT required at all - the commonest Oakland residential case. All other self-contained or transformer-rated meter panels: required. Footnote 1: 'An ac disconnect is required for all K-base meter panels of any ampacity rating.' Footnote 2: 'If an ac-disconnect switch is installed, it must be PG&E approved.' (2) Where one is installed, the Distribution Interconnection Handbook gives 10 feet as a DEFAULT with a documented alternative: the switch should be 'Located 10 feet or less from PG&E's electric meter at the point of interconnection (POI) and is seen easily from the panel', and item l allows it further away provided it 'Includes signage and a map showing the location of the ac disconnect switch'. The Greenbook states only the alternative form (signage and maps required when more than 10 feet away AND out of line of sight). Rule 21 itself sets no dimension. Do not confuse this with Greenbook 7.8, which requires the MAIN SERVICE disconnect - not the PV AC disconnect - to be 'adjacent to the meter(s), not more than 10 feet away and within line of sight'
Why the confidence is not higherBoth PG&E documents downloaded and extracted with pdftotext, not summarised. Greenbook TD-7001M, publication date 22 April 2026, effective 22 June 2026, Rev 2026-04, 305 pages, sections 6.3, 7.7 and 7.8. Distribution Interconnection Handbook as currently published by PG&E at its live URL - which is still the 2017 edition, so the ten-foot default lives in an eight-year-old handbook while the 2026 Greenbook states only the signage-and-map form. A caution for anyone repeating this search: a highly ranked PDF titled '2025 Distribution Interconnection Handbook' on PG&E's own Contentful CDN is Portland General Electric's, not Pacific Gas and Electric's, and its 10-foot placard rule cites Oregon OAR 860-082-0030
utility service requirements manual + interconnection handbook checked 2026-08-28 https://www.pge.com/content/dam/pge/docs/account/service-requests/greenbook-manual-full.pdf
Lines marked with a percentage were read off this authority’s own published documents. Unmarked guidance is general good practice, not this jurisdiction’s rule — always confirm against the authority before you submit.
Inspection 5 steps · 14 questions
-
Book it
Booking is a portal, a phone call or an email depending on the authority, and the notice required is rarely zero. Book before the work is finished rather than after — the lead time, not the work, is usually what sets the date.
- How is an inspection booked? Portal - plus app, phone and email. Inspections are booked through the Accela-backed web scheduler (oakland-permits-portal.citygovapp.com, Accela Citizen Access account required), the Oakland Inspection Request app for iOS or Android, by phone on (510) 238-3444, or by email to BBCode-inspect@oaklandca.gov. For a solar job you enter the site address and the SE permit number (e.g. SE23######). Two inspection types cannot be self-booked: 'Field Checks and Pre-Construction must be scheduled by phone'. Fire Prevention Bureau inspections are booked separately at FPBReceptionist@oaklandca.gov 92% · department page
- How much notice is required? 1 business day. OMC 15.04.2.370.C: 'Every request for inspection shall be filed at least one working day before such inspection is desired.' Separately, for a small residential rooftop solar system OMC 15.33.090.D binds the City the other way: 'An inspection will be scheduled within two (2) business days of a request.' Same-day is not offered, and cancellations after 10 AM still count as a used inspection 90% · adopting ordinance + department page
- Are same-day or AM/PM windows offered? No same-day and no AM/PM windows - a two-hour ETA instead. 'Inspectors provide a two (2) hour estimated time of arrival (ETA). Inspectors will call between 8-10A and provide the two (2) hour estimated time of arrival.' App users can see the ETA in the scheduling app. For anything involving a utility release: 'Same-day utility release inspections are not possible. Completed work must be ready for inspection no later than 3PM.' Overtime inspections can be requested on a separate form at Master Fee Schedule rates 90% · department handout
-
Know who turns up
Some authorities inspect their own solar work; some delegate it, and a few do not inspect the PV equipment itself at all. Who is coming determines what they will look at.
- Does this AHJ perform its own final solar inspection? Yes - Oakland performs its own 95% · ordinance
- If delegated, to whom? Not delegated. The only hand-off is to another City bureau, not outside the City: the Oakland Fire Department's Fire Prevention Bureau signs off energy storage above the published thresholds, and OMC 15.33.090.C folds even the fire-permit inspection into the Bureau of Building's single solar inspection for eligible small residential rooftop systems 90% · ordinance + department page
-
Work the stages in order
A rough-in or mid-roof inspection, where one is required, has to happen before the work it covers is closed up. Missing a stage means opening something back up, and it is the most expensive kind of correction.
- Which inspections are required, and in what order? For an eligible small residential rooftop system: one inspection, the Final, and nothing before it - 'only one inspection shall be required'. For projects outside that (ground-mount, elevated, cantilevered, or anything with a separate Building Permit) the enacted major-inspection sequence applies: Pre-Construction (required only for major projects over $250,000 valuation, encouraged otherwise), then Major Inspection - Foundation, then Major Inspection - Concrete Slab or Under Floor, then Major Inspection - Frame (Rough), then Major Inspection - Final. A final inspection is called in only when all related permits have an approved rough-in 92% · ordinance + department handouts
- Is a rough-in or mid-roof inspection required? No 85% · ordinance + department handouts
-
Have the paperwork on site
The approved plan set, the permit, and the equipment listings should be on site and reachable. Inspectors routinely verify that installed equipment matches what was approved, and that the labels are the ones the plan set promised.
- Is there a published inspection checklist? Yes, though none is solar-specific. Oakland publishes 'What to Expect during your City of Oakland Building Inspection' (Building Bureau, Permit Inspections Services), which has a 'Solar and Energy Storage Systems' section, an 'Electrical and Gas Utility Releases' section and a glossary of inspector terms; an 'Overview of City of Oakland Permit Inspection types' handout; and a Residential Repair Inspection Manual. On the submittal side there is the Application for Solar Facilities and Self Certification Checklist 88% · department inspection guide
- What must be on site at inspection? The printed permit and job card; complete, intact approved construction documents with all approved revisions; CF-1R (Title 24 energy) where applicable; Conditions of Approval; and for a SolarAPP+ job the printed permit and supporting documents including the SolarAPP+ approval documentation. Approved plans and job card must be printed in colour at the site. A person 18 years or older with direct knowledge of the project must be present and must provide safe access - ladders, lights, scaffolding as necessary. For anything touching the service: the site-specific PG&E AIC letter, without which no green tag will issue, and at final, PG&E lock-out tags on electrical meters. Where a separate Building Permit was taken: CalGreen residential mandatory measures certified checklist, wet-signed/wet-stamped final special inspection letters, EBMUD private sewer lateral certificate over $100,001 valuation, reduced 11x17 plan sets 90% · department inspection guide + ordinance
- Does the inspector verify labels and listings? Yes - listings certainly, labels by strong inference rather than by a published statement. Oakland's inspection guide states 'All solar (PV) and Energy Storage systems (ESS) shall be installed as per approved plans, applicable codes, and manufacturer specifications', and the electrical final is described as covering 'fixture installation, ground wire connection and proper breakers, life safety'. Equipment listing is explicitly checked for ESS (UL 9540 / UL 1741 / UL 1973) and, on the SolarAPP+ route, against the CEC approved-equipment database. Code Bulletin CB23-001 requires the single-line diagram to 'indicate location and content of required signage', which the inspector then has in hand 70% · department inspection guide
-
Sign-off, and permission to operate
Passing gives you a final or an equivalent sign-off. That is not the same as permission to operate: PTO comes from the utility, and who tells the utility the inspection passed varies. A system left switched off for weeks is usually waiting on this handover.
- What is issued on pass? Final - recorded as an approved Final inspection on the SE permit. Where the job also involves an electric service connection or reconnection, the physical artefact is a green tag: 'If the inspection passes, the City of Oakland will place a Green Tag on the Electrical Panel (no tag needed for Gas Service) and will release the meter to PG&E by next day at Noon.' No certificate of occupancy is issued for solar; Oakland issues a TCO/CO only for ground-up work, new units or a change of occupancy 88% · department page + ordinance
- Who notifies the utility for PTO? Installer. The contractor submits the signed final building/electrical permit - the 'final electric inspection clearance' - to PG&E through YourProjectsPortal (or NEMFollowups@pge.com for standard NEM under 30 kW solar and under 10 kW storage), and PG&E then grants Permission to Operate. There is one place where the City itself notifies PG&E, and it is not PTO: for an electric SERVICE connection or reconnection the City places the green tag and 'will release the meter to PG&E by next day at Noon', and under OMC 15.04.2.375.B PG&E may not set, reset, connect or reconnect a meter without 'written authorization from the Building Official or the Building Official's designated representative' 90% · utility DG document + ordinance
- Is there a re-inspection fee? $335.81 per inspection, listed as 'EXTRA INSPECTIONS' in the Planning & Building inspection fee section of the FY 2026-27 Master Fee Schedule, plus the 12.70% Records Management & Technology Enhancement Fee. The number of inspections included with the permit is tied to the project valuation: 'The number of free inspections you receive depends on your project's valuation. Failed inspections, cancellations after 10 AM, or in-field cancellations will still count as one inspection. If you need to pay for more inspections, call the Cashier at (510) 238-4774' 80% · published fee schedule + department page
- How are corrections issued and cleared? By emailed correction notice, cleared by paying for and scheduling a re-inspection. 'If a Correction is necessary or the inspection did not pass the Inspector will email the correction notice to the field contact/representative. Inspector can provide if requested code sections to support correction.' OMC 15.04.2.254 adds: 'To obtain a re-inspection, the applicant shall first pay the re-inspection fee as established in the Master Fee Schedule and then schedule a re-inspection', and 'no additional inspection of the work will be performed until the required fees have been paid' (15.04.2.370.E). At the plan-check stage an incomplete solar application gets 'a written correction notice detailing all deficiencies' under OMC 15.33.090.A 90% · department inspection guide + ordinance
14 questions answered against City of Oakland’s own published documents
Q49 How is an inspection booked? Core Booking & scheduling
Portal - plus app, phone and email. Inspections are booked through the Accela-backed web scheduler (oakland-permits-portal.citygovapp.com, Accela Citizen Access account required), the Oakland Inspection Request app for iOS or Android, by phone on (510) 238-3444, or by email to BBCode-inspect@oaklandca.gov. For a solar job you enter the site address and the SE permit number (e.g. SE23######). Two inspection types cannot be self-booked: 'Field Checks and Pre-Construction must be scheduled by phone'. Fire Prevention Bureau inspections are booked separately at FPBReceptionist@oaklandca.gov
Why the confidence is not higherSchedule Your Building Inspection page, Step One, plus the solar page's Step Three (SolarAPP+ route) and Step Five (ordinary route)
department page checked 2026-08-28 https://www.oaklandca.gov/Planning-Building/Building-Construction-Permits-Inspections/Building-Inspections/Schedule-Your-Building-Inspection
Q50 How much notice is required? Core Booking & scheduling
1 business day. OMC 15.04.2.370.C: 'Every request for inspection shall be filed at least one working day before such inspection is desired.' Separately, for a small residential rooftop solar system OMC 15.33.090.D binds the City the other way: 'An inspection will be scheduled within two (2) business days of a request.' Same-day is not offered, and cancellations after 10 AM still count as a used inspection
Why the confidence is not higherOrd. 13861 C.M.S. section 15.04.2.370.C for the notice the applicant owes; Ord. 13332 C.M.S. section 15.33.090.D for the response time the City owes on solar. The 10 AM cancellation rule is from the Schedule Your Building Inspection page and the Inspection Types handout
adopting ordinance + department page checked 2026-08-28 https://oakland.legistar1.com/oakland/attachments/b33dcb42-4a7b-4508-9c29-44afc36ee263.pdf
Q51 Are same-day or AM/PM windows offered? Booking & scheduling
No same-day and no AM/PM windows - a two-hour ETA instead. 'Inspectors provide a two (2) hour estimated time of arrival (ETA). Inspectors will call between 8-10A and provide the two (2) hour estimated time of arrival.' App users can see the ETA in the scheduling app. For anything involving a utility release: 'Same-day utility release inspections are not possible. Completed work must be ready for inspection no later than 3PM.' Overtime inspections can be requested on a separate form at Master Fee Schedule rates
Why the confidence is not higher'Overview of City of Oakland Permit Inspection types' handout (Building Bureau, Permit Inspection Services) and the Requirements for Inspection of Electric and Gas Utilities page
department handout checked 2026-08-28 https://www.oaklandca.gov/files/assets/city/v/1/planning-amp-building/documents/bi/overview-of-planning-and-building-inspection-types.pdf
Q52 Does this AHJ perform its own final solar inspection? Core Who inspects
Yes - Oakland performs its own
Why the confidence is not higherOMC 15.33.090.C: 'If an inspection is required, only one inspection shall be required and performed by the Bureau of Building for small residential rooftop solar energy systems eligible for expedited review. Inspections for permit requirements of the Uniform Fire Code Section 105.7 shall be performed by the Bureau of Building as part of this inspection.' OMC 15.04.2.370.A puts electrical inspection with the Building Official. Nothing is delegated to a third party or to Alameda County
ordinance checked 2026-08-28 https://oakland.legistar1.com/oakland/attachments/f7b2ee85-c839-4036-9fb3-c7d13ae67044.pdf
Q53 If delegated, to whom? Core Who inspects
Not delegated. The only hand-off is to another City bureau, not outside the City: the Oakland Fire Department's Fire Prevention Bureau signs off energy storage above the published thresholds, and OMC 15.33.090.C folds even the fire-permit inspection into the Bureau of Building's single solar inspection for eligible small residential rooftop systems
Why the confidence is not higherOMC 15.33.090.C; the solar page's Step Two ESS note directing applicants to FPBReceptionist@oaklandca.gov; the Building Inspections page's note that 'Project must contact other agencies directly to schedule their inspections: ... Fire Prevention Bureau: (510) 238-3462'
ordinance + department page checked 2026-08-28 https://oakland.legistar1.com/oakland/attachments/f7b2ee85-c839-4036-9fb3-c7d13ae67044.pdf
Q54 Which inspections are required, and in what order? Core Stages & sequence
For an eligible small residential rooftop system: one inspection, the Final, and nothing before it - 'only one inspection shall be required'. For projects outside that (ground-mount, elevated, cantilevered, or anything with a separate Building Permit) the enacted major-inspection sequence applies: Pre-Construction (required only for major projects over $250,000 valuation, encouraged otherwise), then Major Inspection - Foundation, then Major Inspection - Concrete Slab or Under Floor, then Major Inspection - Frame (Rough), then Major Inspection - Final. A final inspection is called in only when all related permits have an approved rough-in
Why the confidence is not higherOMC 15.33.090.C for the one-inspection rule; OMC 15.04.2.256 as enacted by Ord. 13861, which rewrites CBC 110.3.0 through 110.3.4 and deletes 110.3.5 through 110.3.12; the Inspection Types handout and 'What to Expect' guide for the plain-language version
ordinance + department handouts checked 2026-08-28 https://oakland.legistar1.com/oakland/attachments/b33dcb42-4a7b-4508-9c29-44afc36ee263.pdf
Q55 Is a rough-in or mid-roof inspection required? Stages & sequence
No
Why the confidence is not higherFor a rooftop retrofit there is nothing to conceal that would need a rough-in, and OMC 15.33.090.C limits eligible systems to a single inspection. The enacted sequence only requires Frame (Rough) where framing work is being concealed - which is why a ground-mount or an elevated array with new framing, or a job with a separate Building Permit, will pick one up. The general rule at OMC 15.04.2.370.A is that electrical equipment 'shall remain accessible and exposed for inspection purposes until approved'
ordinance + department handouts checked 2026-08-28 https://oakland.legistar1.com/oakland/attachments/f7b2ee85-c839-4036-9fb3-c7d13ae67044.pdf
Q56 Does the inspector verify labels and listings? Core What is checked
Yes - listings certainly, labels by strong inference rather than by a published statement. Oakland's inspection guide states 'All solar (PV) and Energy Storage systems (ESS) shall be installed as per approved plans, applicable codes, and manufacturer specifications', and the electrical final is described as covering 'fixture installation, ground wire connection and proper breakers, life safety'. Equipment listing is explicitly checked for ESS (UL 9540 / UL 1741 / UL 1973) and, on the SolarAPP+ route, against the CEC approved-equipment database. Code Bulletin CB23-001 requires the single-line diagram to 'indicate location and content of required signage', which the inspector then has in hand
Why the confidence is not higher'What to Expect during your City of Oakland Building Inspection' (Building Bureau) and Code Bulletin CB23-001. Confidence held at 70 because no Oakland document says in terms that the inspector verifies NEC 690/705 placards; the label check is implied by 'applicable codes' rather than itemised
department inspection guide checked 2026-08-28 https://www.oaklandca.gov/files/assets/city/v/1/planning-amp-building/documents/bi/what-to-expect-during-your-city-of-oakland-building-inspection-4.2021.pdf
Q57 Is there a published inspection checklist? Core What is checked
Yes, though none is solar-specific. Oakland publishes 'What to Expect during your City of Oakland Building Inspection' (Building Bureau, Permit Inspections Services), which has a 'Solar and Energy Storage Systems' section, an 'Electrical and Gas Utility Releases' section and a glossary of inspector terms; an 'Overview of City of Oakland Permit Inspection types' handout; and a Residential Repair Inspection Manual. On the submittal side there is the Application for Solar Facilities and Self Certification Checklist
Why the confidence is not higherBoth handouts downloaded and read in full. The 'What to Expect' guide states 'The information contained in this handout is specific to the City of Oakland and no other jurisdictions'
department inspection guide checked 2026-08-28 https://www.oaklandca.gov/files/assets/city/v/1/planning-amp-building/documents/bi/what-to-expect-during-your-city-of-oakland-building-inspection-4.2021.pdf
Q58 What must be on site at inspection? Core Documents on site
The printed permit and job card; complete, intact approved construction documents with all approved revisions; CF-1R (Title 24 energy) where applicable; Conditions of Approval; and for a SolarAPP+ job the printed permit and supporting documents including the SolarAPP+ approval documentation. Approved plans and job card must be printed in colour at the site. A person 18 years or older with direct knowledge of the project must be present and must provide safe access - ladders, lights, scaffolding as necessary. For anything touching the service: the site-specific PG&E AIC letter, without which no green tag will issue, and at final, PG&E lock-out tags on electrical meters. Where a separate Building Permit was taken: CalGreen residential mandatory measures certified checklist, wet-signed/wet-stamped final special inspection letters, EBMUD private sewer lateral certificate over $100,001 valuation, reduced 11x17 plan sets
Why the confidence is not higher'What to Expect during your City of Oakland Building Inspection' (Important items to remember, and the final-inspection paperwork list); Schedule Your Building Inspection page Step Two; Requirements for Inspection of Electric and Gas Utilities page; solar page Steps Three and Five. Also codified at OMC 15.04.2.360.B ('One (1) set of approved plans and specifications shall be returned to the applicant and said set shall be always kept on the site') and 15.04.2.370.A (competent person over 18 on site)
department inspection guide + ordinance checked 2026-08-28 https://www.oaklandca.gov/files/assets/city/v/1/planning-amp-building/documents/bi/what-to-expect-during-your-city-of-oakland-building-inspection-4.2021.pdf
Q59 Is there a re-inspection fee? Corrections & re-inspection
$335.81 per inspection, listed as 'EXTRA INSPECTIONS' in the Planning & Building inspection fee section of the FY 2026-27 Master Fee Schedule, plus the 12.70% Records Management & Technology Enhancement Fee. The number of inspections included with the permit is tied to the project valuation: 'The number of free inspections you receive depends on your project's valuation. Failed inspections, cancellations after 10 AM, or in-field cancellations will still count as one inspection. If you need to pay for more inspections, call the Cashier at (510) 238-4774'
Why the confidence is not higherFY 2026-27 Master Fee Schedule item K under INSPECTION; Schedule Your Building Inspection page 'Need to Know'. Confidence held at 80 because the fee schedule does not use the words 're-inspection' for building permits - it prices 'Extra Inspections' - while OMC 15.04.2.248 and 15.04.2.254 both say a re-inspection fee is 'established in the Master Fee Schedule', so 'Extra Inspections' is the line they point at
published fee schedule + department page checked 2026-08-28 https://www.oaklandca.gov/files/assets/city/v/2/finance/documents/financial-reporting/master-fee-schedules/fiscal-year-2026-27-adopted-mfs.pdf
Q60 How are corrections issued and cleared? Corrections & re-inspection
By emailed correction notice, cleared by paying for and scheduling a re-inspection. 'If a Correction is necessary or the inspection did not pass the Inspector will email the correction notice to the field contact/representative. Inspector can provide if requested code sections to support correction.' OMC 15.04.2.254 adds: 'To obtain a re-inspection, the applicant shall first pay the re-inspection fee as established in the Master Fee Schedule and then schedule a re-inspection', and 'no additional inspection of the work will be performed until the required fees have been paid' (15.04.2.370.E). At the plan-check stage an incomplete solar application gets 'a written correction notice detailing all deficiencies' under OMC 15.33.090.A
Why the confidence is not higher'What to Expect during your City of Oakland Building Inspection'; Ord. 13861 C.M.S. sections 15.04.2.248, 15.04.2.254 and 15.04.2.370.E; Ord. 13332 C.M.S. section 15.33.090.A
department inspection guide + ordinance checked 2026-08-28 https://www.oaklandca.gov/files/assets/city/v/1/planning-amp-building/documents/bi/what-to-expect-during-your-city-of-oakland-building-inspection-4.2021.pdf
Q61 What is issued on pass? Core Final sign-off & PTO
Final - recorded as an approved Final inspection on the SE permit. Where the job also involves an electric service connection or reconnection, the physical artefact is a green tag: 'If the inspection passes, the City of Oakland will place a Green Tag on the Electrical Panel (no tag needed for Gas Service) and will release the meter to PG&E by next day at Noon.' No certificate of occupancy is issued for solar; Oakland issues a TCO/CO only for ground-up work, new units or a change of occupancy
Why the confidence is not higherRequirements for Inspection of Electric and Gas Utilities page, step 5; Building Permits page (TCO/CO scope); OMC 15.04.2.256 subsection 110.3.4 'Major Inspection - Final'
department page + ordinance checked 2026-08-28 https://www.oaklandca.gov/Planning-Building/Building-Construction-Permits-Inspections/Utilities/Requirements-for-Inspection-of-Electric-and-Gas-Utilities
Q62 Who notifies the utility for PTO? Core Final sign-off & PTO
Installer. The contractor submits the signed final building/electrical permit - the 'final electric inspection clearance' - to PG&E through YourProjectsPortal (or NEMFollowups@pge.com for standard NEM under 30 kW solar and under 10 kW storage), and PG&E then grants Permission to Operate. There is one place where the City itself notifies PG&E, and it is not PTO: for an electric SERVICE connection or reconnection the City places the green tag and 'will release the meter to PG&E by next day at Noon', and under OMC 15.04.2.375.B PG&E may not set, reset, connect or reconnect a meter without 'written authorization from the Building Official or the Building Official's designated representative'
Why the confidence is not higherPG&E's 'NEM 2 Building Permit Final Inspection Clearance FAQ' sets out the submission routes and states the clearance 'is a signed building or electrical permit ... by the authority having jurisdiction (AHJ), such as a city or county building administration', listing the required fields (AHJ, permit number, site address, APN, description of work, date signed off from city/county inspector). Oakland's utilities page and OMC 15.04.2.375 supply the meter-release half
utility DG document + ordinance checked 2026-08-28 https://www.pge.com/assets/pge/docs/about/doing-business-with-pge/nem2-faq.pdf
Lines marked with a percentage were read off this authority’s own published documents. Unmarked guidance is general good practice, not this jurisdiction’s rule — always confirm against the authority before you submit.
Jurisdiction & key facts
The standing 62-question set, answered for City of Oakland against this authority’s own published documents. Every answer carries the confidence it was recorded at and the document it came from. Where nothing is published we say so and show where we looked — a blank here is a finding, not a gap.
City of Oakland is the authority having jurisdiction 93% confidence
- Holds
- Building AND electrical, in one department. The Bureau of Building, in the City of Oakland Planning and Building Department, issues the Solar Electric (SE) permit, does its own plan review where any is required, and performs its own inspections. Rooftop PV normally needs no Planning approval at all - the Planning Code exempts solar power production equipment from design review in every zoning district. The Oakland Fire Department's Fire Prevention Bureau is the only other City body in the path, and only for energy storage above published thresholds.
- Overridden by
- California Gov. Code 65850.5 (AB 2188), enacted locally as OMC Chapter 15.33, forces administrative, non-discretionary, expedited review, bars conditioning approval on an association's approval, and limits eligible small residential rooftop systems to a single inspection. Gov. Code 65850.52 (SB 379) is satisfied through SolarAPP+, which Oakland has live. Health & Safety Code 18938(b)/18938.5 make the 2025 California Building Standards Code apply from 1 January 2026 regardless of what the City publishes. AB 130 (Stats. 2025 Ch. 22) froze more-restrictive residential amendments from 1 October 2025 - Oakland got its residential amendments adopted on 15 September 2025, inside that deadline, and the ordinance recites AB 130 by name. PG&E controls interconnection and Permission to Operate; Ava Community Energy is the community choice aggregator and supplies generation only. Alameda County has no role inside the city.
- Why not higher
- THE OBVIOUS ANSWER IS THE RIGHT ONE HERE, AND IT IS NOT THE ALAMEDA COUNTY ANSWER. The county briefing correction - building and electrical sitting in the Public Works Agency rather than the Community Development Agency - does not carry across the city line and I did not inherit it. Oakland's own enacted code is explicit: OMC 15.04.1.180.P, as enacted by Ordinance No. 13861 C.M.S. (passed 15 September 2025, in force 1 January 2026), provides that 'Wherever reference is made in this Code to "department having jurisdiction," it shall mean the Bureau of Building, Planning and Building Department, and its successor in title.' The same ordinance carries Oakland's amendments to the California Electrical Code under the Building Official's authority, and OMC 15.33.080/.090 (Ord. 13332 C.M.S., 2015) names 'the City of Oakland Bureau of Building in the Department of Planning and Building' as the body that adopts the solar checklist, issues the permit and does the single inspection. Legistar confirms the sponsoring department on the 2025 code adoption item is 'Planning And Building Department'. Two further Oakland-specific facts belong here. First, Oakland's local electrical amendments are real and substantial but entirely service-side - 210.11, 230.2, 230.26, 230.28, 230.29, 230.43, 600.1, 760.1 and a new Article 110-35 - and there is no Oakland amendment to Article 690, Article 705, CRC R329 or R330, or CFC 1205. Second, the 1991 Oakland Hills firestorm legacy is visible in the code but does not reach rooftop PV: the Very High Fire Hazard Severity Zone boundary is written street-by-street into OMC 15.04.1.180.Q, OFD's Vegetation Management Unit inspects every WUI parcel annually, and OMC Title 15 still carries Chapter 15.16 (Fire-Damaged Area Protection and Improvement Regulations) and Chapter 15.18 (Fire Suppression, Prevention, and Preparedness Districts) - but the fire code rewritten on 16 December 2025 by Ord. 13870 C.M.S. leaves CFC 1205 unamended and, notably, no longer contains the Chapter 49 sections (4904 Oakland Very High Fire Hazard Severity Zone, 4906 vegetation management, 4907 30-foot defensible space) that the 2022 version carried - while OMC 15.04.3.7000, adopted three months earlier, still cross-references 'OMC 15.12 Section 4904'.
- Permit required
- Yes95%
- Permit cost
- $450.00 residential, plus $4.03 per kW above 15 kW. On top of that: a permit application fee of $21.49 (SolarApp+ Filing Fee) or $134.32 (online submission),90%
- Plan review
- SolarAPP+ route: same day / instant - Oakland advertises 'same-day permits, cutting approval time by an average of 5 days'.92%
- Portal
- Accela Citizen Access, branded the 'Online Permit Center' (aca-prod.accela.com/OAKLAND), for the permit itself;92%
- Electrical code
- 202395%
- Own placard wording
- Yes - but only for energy storage, and only one string of wording: 'CAUTION: MULTIPLE SOURCES OF POWER.' For photovoltaics alone, No: Oakland publishes no placard wording of its own85%
- Booking an inspection
- Portal - plus app, phone and email. Inspections are booked through the Accela-backed web scheduler (oakland-permits-portal.citygovapp.com, Accela Citizen Access account required),92%
Labels & placards for this authority
City of Oakland writes its own placard wording. A standard NEC label set will not satisfy it — the exact text, and in most cases the size, colour and font, are specified below.
Wording 85%
Yes - but only for energy storage, and only one string of wording: 'CAUTION: MULTIPLE SOURCES OF POWER.' For photovoltaics alone, No: Oakland publishes no placard wording of its own
Size, colour & material 85%
No - Oakland specifies no letter height, colour or material for any PV or ESS placard. The ESS bulletin requires a 'permanent plaque or directory' with the wording 'CAUTION: MULTIPLE SOURCES OF POWER' and requires posted diagrams to be 'correctly oriented with respect to the diagram's location', but sets no dimension, colour or substrate. The physical spec therefore falls back to NEC 110.21(B) (permanent, suitable for the environment, not handwritten) with no local addition. PG&E, not the City, supplies the only material word in play: 'engraved' (see Q42)
Where they go 88%
At the service equipment and at every electric power production source capable of being interconnected, or at an approved readily visible location - Oakland's ESS bulletin wording, which follows NEC 705.10. Where the ESS disconnecting means are not within sight of each other, 'placards or directories shall be installed at the locations of all disconnecting means indicating the location of all other disconnecting means. Disconnecting means shall be legibly marked in the field.' PG&E's own signage goes on the meter panel, and the supply-side engraved placard goes 'on the metering equipment'
What the utility wants on top 92%
Yes - PG&E is the source of the only PV signage spec with a physical property attached. Greenbook TD-7001M section 7.7: 'Customers who install distributed generation (e.g., solar, wind, battery storage) that is connected to the electric meter panel are required to install permanent signage affixed to the panel indicating an alternative source of generation is interconnected. ... Signage and maps also are required at the meter panel for the alternating current (ac) disconnect switch location when it is more than 10 feet away and out of the line of sight from the meter panel.' And for a supply-side (line-side) connection, Greenbook section 6.3: 'A fusible AC disconnect switch is required for generator interconnections ahead of the main breaker (line/supply side connection) and after the meter. Also required is an engraved placard (signage), indicating there is a line/supply side connection, installed on the metering equipment.' PG&E specifies the word 'engraved' and the word 'permanent'; it specifies no letter height or colour
Each figure above is sourced and dated in the full answer set below (questions 38–43). Where an authority’s own published sheet is older than the code it has adopted, the answer says so.
Their website

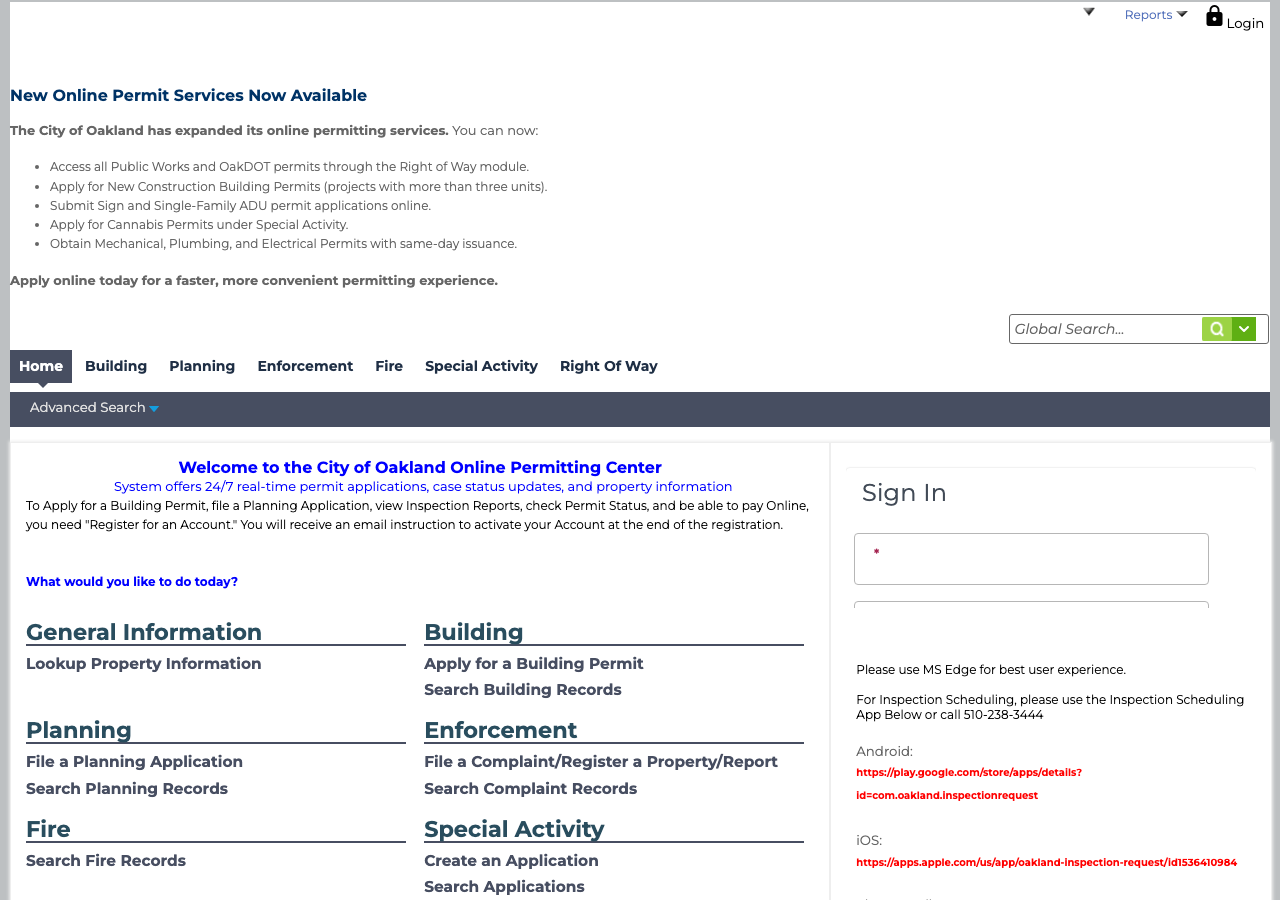
Average approval time — application to PTO
From the CPUC interconnection record. Bars show the average days taken each year; a year with no recorded projects is left blank rather than drawn as zero.