
City of Oceanside
San Diego County
City of Oceanside is a busy jurisdiction for residential solar — 18th in California by installs on record — 174,068 residents, with 16,860 residential solar installs on record. This page is the permit route for that jurisdiction: the fifteen steps from working out who has a say over an address through to permission to operate, the documents this authority publishes, and 62 answers taken from those documents and dated.
Permitting 5 steps · 28 questions
Whether a permit is needed — Yes Q3 Electrical and building permits — Combined Q4 Plan review — 1 business day Q18 Where you file — eTRAKiT (CentralSquare TRAKiT) at crw.cityofoceanside.com/etrakit3, plus SolarAPP+ (NREL) as the automated plan-review front end Q20
- Permit required
- Yes96% source
- What it costs
- $280.0092% source
- Plan review turnaround
- 1 business day90% source
- Key document
- adopting ordinance cited by 3 open the document
-
Confirm who has a say over your address
A city address is usually permitted by the city, not the county — but not always, and some authorities keep building and hand electrical to someone else. Getting this wrong costs the whole submittal, because every requirement below belongs to whoever actually holds jurisdiction. Check the overlays in the same pass: an HOA, a historic district, a windstorm certification or a system-size cap can reshape the design, and all of them are cheaper to find now than after the array is laid out.
- Is this authority the AHJ for residential solar at this address? Yes 96% · adopting ordinance
- What does this authority permit itself, and what does it delegate? Both 95% · adopting ordinance
- Is a permit required for a residential rooftop PV system? Yes 96% · department page
- Is there a separate electrical permit, or is it combined? Combined 90% · department page
- Is a HOA or architectural approval required first? No 94% · ordinance
- Is there a historic-district review? No 80% · zoning ordinance
- Is a wind or windstorm certification required? No 85% · information bulletin
- Is a Specific Use Permit or Council approval ever required? Rarely, and only on a health-and-safety finding. City Code sec. 6.90(e)(2): 'The building official may require an applicant to apply for a use permit if the building official makes a finding based on substantial evidence, that the solar energy system could have a specific, adverse impact upon the public health and safety. The building official's decision may be appealed to the planning commission.' 'Specific, adverse impact' is defined at sec. 6.90(c)(3) as 'a significant, quantifiable, direct, and unavoidable impact, based on objective, identified, and written public health or safety standards, policies, or conditions as they existed on the date the application was deemed complete.' No City Council approval is required for residential rooftop PV. COASTAL: Oceanside has a certified LCP and its coastal layer is LOCATION-BASED. Zoning Ordinance Article 10C (Coastal Residential Districts) sec. 1060 says only 'All projects shall be reviewed in accordance with applicable procedures of the Coastal Permit Handbook.' That Handbook is the City of Oceanside Coastal Permit Handbook, Local Coastal Program, approved by City Council Ordinance No. 85-11, adopted May 8, 1985 - forty-one years old and still the operative published procedure. Section III.A.4 exempts from a Regular or Administrative Coastal Permit: 'Improvements and additions to existing structures and buildings except where: a. The structure or improvement would encroach within 50 feet of the edge of the coastal bluff; and b. Where the improvement or addition is located within the appeal area as shown on the City of Oceanside Post LCP Certification Map on file in the Planning Division.' Section III.B categorically excludes 'Single family residences that are not part of a subdivision, variance or any other discretionary approval and not located within 50 feet of the edge of a coastal bluff.' Rooftop PV on an existing house is an improvement to an existing structure, so it is coastal-permit-EXEMPT unless the parcel is within 50 ft of a coastal bluff edge AND inside the appeal area; where it is not exempt, an Administrative Coastal Permit from the City Planner is the route, or a Coastal Commission permit inside the original-jurisdiction area. WHICH SHAPE: this is not San Luis Obispo's ground-mount-only shape and not Monterey's viewshed shape. It is closest to Santa Barbara's LOCATION shape, but keyed to a 50-foot bluff setback plus the mapped appeal area rather than 300 feet, Highly Scenic areas and ESHA - and rooftop and ground mount are treated alike, because the trigger is where the parcel is, not what kind of array it is. Nothing in the Handbook mentions solar at all (control: 'coastal' 224 hits in the extracted text, 'solar' 0, 'zzqqx' 0). The appeal-area boundary is a map question - see the Coastal Permit & Appeal Jurisdiction Map. 88% · ordinance
- Is there a system-size cap on residential generation? No cap on residential generation. What exists are two thresholds, not caps. (1) City Code sec. 6.90(c)(2) defines a 'small rooftop solar energy system' - the class that gets the expedited, one-inspection treatment - as 'a system that is no larger than ten (10) kilowatts alternating current nameplate rating or thirty (30) kilowatts thermal'. (2) The Expedited Solar Submittal Requirements applies expedited review to 'solar photovoltaic (PV) projects 10 kW in size or smaller installed on One and Two-Family Dwellings'. A larger residential system is still permittable - it simply goes through standard plan check. The one real dimensional limit is in sec. 6.90(c)(2): 'The solar panel or module array shall not exceed the maximum building height as defined by the zone in the zoning ordinance.' 90% · ordinance
-
Check who is allowed to apply
Several authorities require the electrical permit to be pulled by a licensed electrician, or require the contractor to be registered with them BEFORE applying. Registration is not same-day. This is second on the list rather than fourth because it is the step most likely to stop the job before the drawings matter.
- Who is allowed to pull the electrical permit? Either 92% · information bulletin
- Must the contractor be registered with this authority before applying? Yes 88% · department page
- Is a homeowner permitted to self-install and self-permit? Yes 90% · department page
-
Build the submittal package
Almost everywhere wants a site plan, a one-line or three-line electrical diagram, equipment cut sheets with listings, and a structural attachment detail. Build it against the published checklist rather than the last jurisdiction you worked in — the checklist is what the reviewer marks against.
- What documents make up a complete submittal? SolarAPP+ path: (1) the SolarAPP+ approval document, (2) the eTRAKiT application, (3) fee payment. Standard ('Method 2') path per the Expedited Solar Submittal Requirements: application; plan set at minimum 11x17 with the plan preparer's name and signature on every drawing, submitted as a single numbered legible PDF with a sheet index; site address, contractor and owner information, system size, module and inverter information; statement whether a meter upgrade is proposed (and if so an SDG&E Service Upgrade Work Order with the location diagrammed, BEFORE permit issuance); statement whether the home has fire sprinklers plus a calculation of module coverage as a percentage of the whole roof; plot plan showing the array relative to lot lines with setback dimensions and the location of all disconnects (amps), inverter (make and size) and existing meter(s) (service size); dimensioned fire access pathways; location and a PICTOGRAM of the required signage; conduit size, location inside/outside, conductor type and AWG; roof-mount support and attachment details with roof dead load (psf) and wind uplift values plus UL2703 racking/module compatibility documentation; flashing and sealing details for roof penetrations; a 'PV System Electrical Diagram' (single line); a busbar minimum-rating calculation; the location of the PV breaker on the bus. The longer Residential Solar Photovoltaic Submittal Requirements adds manufacturer spec sheets for every item of electrical equipment, module weight per square foot including racking, roof framing layout detail, Voc temperature calculations and DC/AC conductor sizing. 93% · published checklist
- How many copies, and in what format? Electronic only, single PDF, minimum 11 in x 17 in sheets. 'Commencing January 2, 2025, all applications with plan submittals must be made through our web based process. Paper plans will no longer be accepted ... No exceptions will be made.' The Expedited Solar handout: 'Provide a digitally submitted plan based off of 11" X 17" Minimum size plan drawings. Include all documents as a single PDF drawing. Number all sheets. Verify the PDF is legible.' The older PV handout still says 'Provide two copies for application submittal on a minimum 11"x17" format', which the 2 Jan 2025 electronic-only policy supersedes. Documents may be uploaded through eTRAKiT or, for non-eTRAKiT permit types, through a Box account the City invites the applicant to; PDFs must follow the Construction Coalition PDF Guidelines. 90% · department page
- Is a site plan required, and what must it show? Yes. For PV specifically: 'Application submittals shall include a site map to show the location of the rooftop solar system or the ground mount solar system on the associated parcel map', and the expedited checklist requires 'a plot plan showing the location on the property of the PV array in relationship to the property lot lines with required setbacks dimensions and location of all disconnects (amps), inverter (make and size) and existing electrical meter(s) (service size)', plus dimensioned fire access pathways and the location and pictogram of the required signage. For ground mounts with combined area over 500 sq ft the site plan must carry the note: 'The property owner is responsible to maintain vegetation and natural drainage patterns in the vicinity of the solar panels.' The general Plot Plan Submittal Requirements (scale, vicinity map, north arrow, whole parcel and all property-line dimensions, footprint of existing and proposed structures, existing and proposed electrical services with service amperage, location of electrical and gas meters, setbacks, APN, drainage, easements) sets the baseline. 92% · published checklist
- Is a one-line / three-line diagram required? Yes 95% · published checklist
- Are string and conductor calculations required? Yes 92% · published checklist
- Is a structural PE stamp required, and at what threshold? Threshold is 5 pounds per square foot. Expedited Solar Submittal Requirements: 'Structural analysis is required if the dead load of the arrays exceed five (5) pounds per square foot.' The San Diego Area Electrical Newsletters solar sheet, which Oceanside participates in, puts it as 'If the roof or wind-loading values exceed 5 pounds per square foot (or 7 pounds per square foot depending on the AHJ's requirement), the engineered system's plans and calculations must be stamped by a registered architect, structural engineer, or civil engineer', and separately requires a stamp for 'soils reports, high-strength concrete footings, shop-fabricated support structures, field-fabricated ground-mounted support structures or field welding'. Attachment methods must be 'certified by a State of California licensed civil or structural engineer or subject to AHJ structural plan review and approval'. 84% · published checklist
- Is an electrical PE stamp required, and at what threshold? No electrical PE stamp threshold is published. Oceanside's PV handouts require only that 'All drawings are required to have the name and signature of the plan preparer'; the regional newsletter says plans 'shall be designed and stamped in accordance with the Business and Professions Code'. IB 101 Unlicensed Plan Designer Limitations governs who may prepare plans, and the Plan Check page permits unlicensed designers for up to 4 dwellings on one lot, wood framed, not more than two storeys and basement. Nothing in the code, the fee schedule or the handouts sets a kW, ampere or voltage threshold at which an electrical PE stamp becomes mandatory for residential PV. 78% · published checklist
-
Apply and pay
Most authorities now take the whole application through a portal, and several states cap or constrain what a residential solar permit may cost. Check whether plan check is billed separately before you quote the job.
- Which permit portal does this authority use? eTRAKiT (CentralSquare TRAKiT) at crw.cityofoceanside.com/etrakit3, plus SolarAPP+ (NREL) as the automated plan-review front end 93% · portal landing page
- Can the whole application be completed online? Yes 92% · department page
- What does a residential solar permit cost? $280.00 92% · fee schedule
- How is the fee calculated? Flat 94% · fee schedule
- Is there a separate plan-check fee? No 92% · fee schedule
-
Plan review — and start the utility in parallel
Interconnection is a separate process from the permit and usually the longer pole. Where the utility does not depend on the permit being issued, running both at once is the single biggest saving available on a residential job.
- What is the stated plan-review turnaround? 1 business day 90% · department page
- How long is an issued permit valid before it expires? 1095 days (3 years) 93% · adopting ordinance
- Which utility handles interconnection here? San Diego Gas & Electric (SDG&E) 95% · city page
- Where does the utility sit in the sequence? Parallel - with one hard 'before permit' gate. SDG&E's contractor interconnection flow runs alongside the City permit: Step 2 the contractor files an interconnection application in SDG&E's Distribution Interconnection Information System (DIIS); Step 5 an email releases the contractor to begin installation; Step 6 the contractor schedules the AHJ inspection; Step 7 the AHJ transmits the release to SDG&E; Steps 9-10 SDG&E inspects if required and issues Permission to Operate. The gate: where the job includes a service or meter upgrade, Oceanside will not issue the permit at all until 'an SDG&E Service Upgrade Work Order with the location diagramed' is provided - for those jobs the utility comes BEFORE the permit. SDG&E's Interconnection Handbook also states 'Any inspections required by local government agencies must be completed and permits signed off prior to the pre-parallel date.' 90% · utility DG manual
28 questions answered against City of Oceanside’s own published documents
Q1 Is this authority the AHJ for residential solar at this address? Core Jurisdiction & scope
Yes
Why the confidence is not higherThe City of Oceanside Development Services Department, Building Division (300 N Coast Highway) issues and inspects residential solar PV permits inside the city limits. Oceanside City Code ch. 6 art. I adopts the CBC Chapter 1 Division II Administrative Code and places permit issuance with the Chief Building Official; ch. 6 art. XIV sec. 6.90 puts the expedited small-rooftop-solar process with the building official. San Diego County is a separate authority and covers only the unincorporated area - none of its answers were carried across.
adopting ordinance checked 2026-08-28 https://library.municode.com/ca/oceanside/codes/code_of_ordinances?nodeId=CH6BUCORE
Q2 What does this authority permit itself, and what does it delegate? Core Jurisdiction & scope
Both
Why the confidence is not higherBuilding AND electrical are both held by the Building Division. City Code sec. 6.6 adopts the 2025 CBC, sec. 6.14 adopts the 2025 CEC, sec. 6.70 adopts the 2025 CRC - all by the same department, all enforced by the Chief Building Official. Nothing is delegated to San Diego County or to a third party. The Oceanside Fire Department (Community Risk Reduction) administers the Fire Code and publishes plan-submittal and operational-permit routes, but publishes no solar or ESS permit; sec. 6.90(e)(5) allows a separate fire inspection only 'if necessary'. SDG&E holds interconnection and Permission to Operate, which is not a permit.
adopting ordinance checked 2026-08-28 https://library.municode.com/ca/oceanside/codes/code_of_ordinances?nodeId=CH6BUCORE
Q3 Is a permit required for a residential rooftop PV system? Core Jurisdiction & scope
Yes
Why the confidence is not higherA building permit is required. The Building Division's own permit list names 'Residential Solar Photovoltaic (Typical and SolarAPP+)' and 'Residential Energy Storage System (Typical and SolarAPP+)' as eTRAKiT-eligible single-family permits, and the CBC Chapter 1 Division II as adopted at sec. 6.1/6.2 lists work exempt from permits (sec. 105.2 as locally amended, exceptions 1, 2 and added paragraphs 14, 15, 16) - solar is not among the exemptions.
department page checked 2026-08-28 https://www.ci.oceanside.ca.us/government/development-services/building/building-permits
Q4 Is there a separate electrical permit, or is it combined? Core Jurisdiction & scope
Combined
Why the confidence is not higherOne combined permit. eTRAKiT permit type 'BLD SOLAR APP PV' covers the PV installation including its electrical work; the fee schedule lists a single 'Solar Photovoltaic (Residential)' line under Mechanical/Plumbing/Electrical fees with no separate electrical permit. Two things are carved out into their own permits: a re-roof ('Re-roof projects will require a separate permit') and a main-panel upgrade ('Projects with main panel upgrades require a separate permit or a non-SolarAPP+ application'); a service upgrade over 200 amps is a 'Complex M.P.E.' item requiring plan approval.
department page checked 2026-08-28 https://www.ci.oceanside.ca.us/government/development-services/building
Q5 Who is allowed to pull the electrical permit? Core Who may apply
Either
Why the confidence is not higherIB 124 Permit Issuance and Submittal Requirements: 'a building permit may be issued to (i.e., must be signed by) the owner of the property on which the improvements are being made, or a licensed contractor', and 'in order to obtain a permit to do electrical work only, the contractor must be licensed as an electrical contractor'. The Building Permits page repeats that permits will only be issued to 'California licensed contractors of the appropriate classification' or to owner-builders. The SolarAPP+ route is narrower: 'Must be a licensed C-10 or C-46 contractor that has previously registered with SolarAPP+. Permit Runners and B license holders are not allowed to request SolarAPP+ permits.'
information bulletin checked 2026-08-28 https://www.ci.oceanside.ca.us/home/showpublisheddocument/626/638314102792270000
Q6 Must the contractor be registered with this authority before applying? Core Who may apply
Yes
Why the confidence is not higherTwo registrations. (1) eTRAKiT: 'Contractors and their representatives are required use eTRAKiT to apply for these eligible single family dwelling building permits by completing the eTRAKiT User Application', and the SolarAPP+ page says 'Access to the eTRAKiT permit application system requires registration as a licensed contractor.' (2) A City of Oceanside Business License - the Building Permits page lists 'Contractor name, phone number, address, state license number, City Business License, and current worker compensation certificate' among the items needed to apply. For the SolarAPP+ path there is a third: prior registration with SolarAPP+ itself.
department page checked 2026-08-28 https://www.ci.oceanside.ca.us/government/development-services/building/building-permits
Q7 Is a homeowner permitted to self-install and self-permit? Who may apply
Yes
Why the confidence is not higherOwner-builder permits are issued. Building Permits page: 'Owner/Builders: An owner-builder is the person who owns the property and acts as the general contractor on the job, and either does the work themselves, has employees or uses licensed contractors to work on the project. Owners of residential properties need to have owned the property for the last 12 months.' IB 124 adds that H&SC sec. 19830 requires the Building Division to obtain a signed 'Owner-Builder Verification', and workers' compensation evidence may be required. Note the SolarAPP+ instant route is closed to homeowners - it is contractor-only (C-10/C-46).
department page checked 2026-08-28 https://www.ci.oceanside.ca.us/government/development-services/building/building-permits
Q8 What documents make up a complete submittal? Core Submittal package
SolarAPP+ path: (1) the SolarAPP+ approval document, (2) the eTRAKiT application, (3) fee payment. Standard ('Method 2') path per the Expedited Solar Submittal Requirements: application; plan set at minimum 11x17 with the plan preparer's name and signature on every drawing, submitted as a single numbered legible PDF with a sheet index; site address, contractor and owner information, system size, module and inverter information; statement whether a meter upgrade is proposed (and if so an SDG&E Service Upgrade Work Order with the location diagrammed, BEFORE permit issuance); statement whether the home has fire sprinklers plus a calculation of module coverage as a percentage of the whole roof; plot plan showing the array relative to lot lines with setback dimensions and the location of all disconnects (amps), inverter (make and size) and existing meter(s) (service size); dimensioned fire access pathways; location and a PICTOGRAM of the required signage; conduit size, location inside/outside, conductor type and AWG; roof-mount support and attachment details with roof dead load (psf) and wind uplift values plus UL2703 racking/module compatibility documentation; flashing and sealing details for roof penetrations; a 'PV System Electrical Diagram' (single line); a busbar minimum-rating calculation; the location of the PV breaker on the bus. The longer Residential Solar Photovoltaic Submittal Requirements adds manufacturer spec sheets for every item of electrical equipment, module weight per square foot including racking, roof framing layout detail, Voc temperature calculations and DC/AC conductor sizing.
Why the confidence is not higherBoth handouts are published on the Plan Check page under 'Please see the following handouts for submittal requirements'. WARNING: both are stamped 'Codes 2022 ... 1/1/23-12/31/25 Effective Date' and cite CRC R324/CFC 1205 - their effective window has expired. The City moved to the 2025 codes on 1 Jan 2026 (C&R 100) and has not republished the PV handouts; under H&SC 18938(b) the 2025 edition applies regardless, and solar has renumbered CRC R324 -> R329.
published checklist checked 2026-08-28 https://www.ci.oceanside.ca.us/home/showpublisheddocument/588/638204393811230000
Q9 How many copies, and in what format? Submittal package
Electronic only, single PDF, minimum 11 in x 17 in sheets. 'Commencing January 2, 2025, all applications with plan submittals must be made through our web based process. Paper plans will no longer be accepted ... No exceptions will be made.' The Expedited Solar handout: 'Provide a digitally submitted plan based off of 11" X 17" Minimum size plan drawings. Include all documents as a single PDF drawing. Number all sheets. Verify the PDF is legible.' The older PV handout still says 'Provide two copies for application submittal on a minimum 11"x17" format', which the 2 Jan 2025 electronic-only policy supersedes. Documents may be uploaded through eTRAKiT or, for non-eTRAKiT permit types, through a Box account the City invites the applicant to; PDFs must follow the Construction Coalition PDF Guidelines.
Why the confidence is not higherThe paperless policy notice appears identically on the Plan Check and Building Permits pages; the 11x17 minimum and single-PDF rule are from the Expedited Solar Submittal Requirements handout.
department page checked 2026-08-28 https://www.ci.oceanside.ca.us/government/development-services/building/plan-check
Q10 Is a site plan required, and what must it show? Core Submittal package
Yes. For PV specifically: 'Application submittals shall include a site map to show the location of the rooftop solar system or the ground mount solar system on the associated parcel map', and the expedited checklist requires 'a plot plan showing the location on the property of the PV array in relationship to the property lot lines with required setbacks dimensions and location of all disconnects (amps), inverter (make and size) and existing electrical meter(s) (service size)', plus dimensioned fire access pathways and the location and pictogram of the required signage. For ground mounts with combined area over 500 sq ft the site plan must carry the note: 'The property owner is responsible to maintain vegetation and natural drainage patterns in the vicinity of the solar panels.' The general Plot Plan Submittal Requirements (scale, vicinity map, north arrow, whole parcel and all property-line dimensions, footprint of existing and proposed structures, existing and proposed electrical services with service amperage, location of electrical and gas meters, setbacks, APN, drainage, easements) sets the baseline.
Why the confidence is not higherTwo published sources agree: the PV-specific handouts and the general Plot Plan Submittal Requirements. Note the general plot-plan handout still says 'Three (3) complete sets ... Minimum sheet size 18" X 24"', which is superseded for PV by the electronic 11x17 single-PDF rule.
published checklist checked 2026-08-28 https://www.ci.oceanside.ca.us/home/showpublisheddocument/11610/638126603108770000
Q11 Is a one-line / three-line diagram required? Core Drawings & calculations
Yes
Why the confidence is not higherExpedited Solar Submittal Requirements: 'Provide a "PV System Electrical Diagram" also known as a single line diagram showing the number and power of PV panels with voltage and kilowatt outage ratings, the size of the existing and or proposed main service electrical panel bussing and main breaker size in amperes, and size of PV circuit breaker in amperes. Show any proposed sub panels.' The longer handout requires an electrical single-line stating modules, micro-inverters, DC-to-DC combiners, output combiners, central inverters, DC and AC panels, conductor types and sizes, raceway heights under 7/8 in above the roof, disconnecting means, overcurrent devices, utility connection points and rapid shutdown equipment. A three-line is not asked for.
published checklist checked 2026-08-28 https://www.ci.oceanside.ca.us/home/showpublisheddocument/588/638204393811230000
Q12 Are string and conductor calculations required? Drawings & calculations
Yes
Why the confidence is not higherResidential Solar Photovoltaic Submittal Requirements requires: Voc calculations per CEC Table 690.7(A) 'with a correction factor of 1.14 minimum, (22 - 14 degrees F)', or the module's own temperature coefficient, using 22 degrees F as the lowest average mean temperature for this region; a stated maximum DC Voc system design of 600 V or less for one- and two-family dwellings; DC source and output circuit ampacity and sizing from module Isc and inverter AC values 'to carry not less than the larger of 690.8(B)(1) or (2)'; and inverter output circuit conductor ampacity at 1.25x per 690.8(A)(3). The expedited checklist separately requires a busbar minimum-rating calculation and conduit/conductor type and AWG.
published checklist checked 2026-08-28 https://www.ci.oceanside.ca.us/home/showpublisheddocument/11610/638126603108770000
Q13 Is a structural PE stamp required, and at what threshold? Core Engineering & stamps
Threshold is 5 pounds per square foot. Expedited Solar Submittal Requirements: 'Structural analysis is required if the dead load of the arrays exceed five (5) pounds per square foot.' The San Diego Area Electrical Newsletters solar sheet, which Oceanside participates in, puts it as 'If the roof or wind-loading values exceed 5 pounds per square foot (or 7 pounds per square foot depending on the AHJ's requirement), the engineered system's plans and calculations must be stamped by a registered architect, structural engineer, or civil engineer', and separately requires a stamp for 'soils reports, high-strength concrete footings, shop-fabricated support structures, field-fabricated ground-mounted support structures or field welding'. Attachment methods must be 'certified by a State of California licensed civil or structural engineer or subject to AHJ structural plan review and approval'.
Why the confidence is not higherThe 5 psf figure is Oceanside's own published number; the stamp categories come from the regional newsletter republished in SDG&E's 2026 Service Standards manual, in which the City of Oceanside is a listed participating inspection jurisdiction. Confidence held below 90 because the Oceanside handout carrying the 5 psf line is on the expired 2022 code cycle.
published checklist checked 2026-08-28 https://www.ci.oceanside.ca.us/home/showpublisheddocument/588/638204393811230000
Q14 Is an electrical PE stamp required, and at what threshold? Engineering & stamps
No electrical PE stamp threshold is published. Oceanside's PV handouts require only that 'All drawings are required to have the name and signature of the plan preparer'; the regional newsletter says plans 'shall be designed and stamped in accordance with the Business and Professions Code'. IB 101 Unlicensed Plan Designer Limitations governs who may prepare plans, and the Plan Check page permits unlicensed designers for up to 4 dwellings on one lot, wood framed, not more than two storeys and basement. Nothing in the code, the fee schedule or the handouts sets a kW, ampere or voltage threshold at which an electrical PE stamp becomes mandatory for residential PV.
Why the confidence is not higherProved absence: read the whole Residential Solar Photovoltaic Submittal Requirements (16 pp) and the Expedited Solar Submittal Requirements (2 pp) end to end, plus the Plan Check page and the 2025 and 2022 Information Bulletin indexes. Controls in the same run: 'label' hits 19 times in the PV handout, 'letter' once, 'zzqqx' zero.
published checklist checked 2026-08-28 https://www.ci.oceanside.ca.us/home/showpublisheddocument/11610/638126603108770000
Q15 What does a residential solar permit cost? Core Fees
$280.00
Why the confidence is not higherConsolidated Fee Schedule FY2025-26 (City of Oceanside, July 2025), III. Development Services / Building Division, PLAN CHECK & INSPECTION FEES - MECHANICAL / PLUMBING / ELECTRICAL: 'Solar Photovoltaic Systems - Solar Photovoltaic (Residential) - Plan Check Fee $0.00, Inspection Fee $280.00, Total Fee $280.00', with 'Gov. Code 66015 (AB1414)' named as the source. Commercial is a different line ($1,450.21 base up to 100 kW). SolarAPP+ users also pay NREL a $25 processing fee, which is not a City fee. Well inside the Gov. Code 66015 residential cap of $450 plus $15/kW above 15 kW - no written finding needed.
fee schedule checked 2026-08-28 https://www.ci.oceanside.ca.us/home/showpublisheddocument/13120/638895484093200000
Q16 How is the fee calculated? Core Fees
Flat
Why the confidence is not higherOne flat $280.00 line for residential solar PV, with no kW, panel-count or valuation component and no tiering. Contrast the commercial line immediately below it, which IS tiered ($893.31 + $556.90 base up to 100 kW, then $13.57 + $5.60 per kW above 100 kW capped at $1,000) - so the schedule clearly distinguishes flat from tiered and puts residential in the flat column.
fee schedule checked 2026-08-28 https://www.ci.oceanside.ca.us/home/showpublisheddocument/13120/638895484093200000
Q17 Is there a separate plan-check fee? Fees
No
Why the confidence is not higherThe residential solar PV line shows Plan Check Fee $0.00 and Inspection Fee $280.00. There is no separate plan-check charge for residential PV even on the standard (non-SolarAPP+) path. Related work does attract plan check: 'Complex M.P.E. Permits - Per List' is $393.93 plan check + $464.79 inspection, and an 'electrical service upgrade over 200 AMPS' is on that Complex list - so a main panel upgrade taken as its own permit is a plan-checked, separately-charged item.
fee schedule checked 2026-08-28 https://www.ci.oceanside.ca.us/home/showpublisheddocument/13120/638895484093200000
Q18 What is the stated plan-review turnaround? Core Timeline & validity
1 business day
Why the confidence is not higherPlan Check page, Plan Review Target Dates table: 'Photovoltaic (Residential) Systems - 1 business day' (Commercial PV is 14 calendar days; re-submittals and revisions 7 calendar days). The Expedited Solar handout agrees: Method 2 plans 'will receive a review by either plan check staff within by the next business day'. SolarAPP+ is faster still - approval is instant on upload of the SolarAPP+ document, and the document is reviewed 'by either plan check staff as the permit is issued or by field inspection staff on the day of the inspection'. A project including energy storage is excluded from expedited review by the handout and 'may take up to 7 calendar days'. The page warns 'Target dates may fluctuate based on the volume of plans' and adds 1-2 days processing plus 1-2 days return for electronic submittals. There is no statutory review deadline for solar in California.
department page checked 2026-08-28 https://www.ci.oceanside.ca.us/government/development-services/building/plan-check
Q19 How long is an issued permit valid before it expires? Timeline & validity
1095 days (3 years)
Why the confidence is not higherCity Code sec. 6.2(c), adopting an Oceanside amendment to CBC sec. 105.5: 'Permit Expiration. Other than replacement water heater and replacement furnace permits which shall expire in 180 days, all permits issued by the Chief Building Official ... shall expire by limitation and become null and void if the work authorized by such permit is not completed within three (3) years from date of permit issuance.' Extensions of up to 180 days each may be granted in writing before expiry; the Building Permits page describes it as 'a one-time, six-month extension' and the fee is $100 (amended sec. 109.7). Permits expired 365 days or more are not renewed and require reapplication at current fees. Separately, an unissued application/plan review expires two years after the date of application (amended sec. 105.3.2).
adopting ordinance checked 2026-08-28 https://library.municode.com/ca/oceanside/codes/code_of_ordinances?nodeId=CH6BUCORE
Q20 Which permit portal does this authority use? Core Portal & process
eTRAKiT (CentralSquare TRAKiT) at crw.cityofoceanside.com/etrakit3, plus SolarAPP+ (NREL) as the automated plan-review front end
Why the confidence is not higherThe Building Division links every solar action to eTRAKiT: apply, upload the SolarAPP+ approval document, pay, download the Online Permit Inspection Job Card, schedule inspections, view the inspector's ETA window and check plan status. SolarAPP+ sits in front of it for eligible rooftop retrofits: 'Once your Solar PV Plan is approved by SolarAPP+, you can upload the pre-approved SolarAPP+ plans and apply for an instantly issued permit through the City of Oceanside's eTRAKiT Customer Self Service Portal.' Non-eTRAKiT permit types use an electronic Building Permit Application (SeamlessDocs) with document upload through a Box account. This satisfies Gov. Code 65850.52 (SB 379) - the City says so in terms: 'In compliance with SB 379, the City of Oceanside is accepting Photovoltaic Only and Photovoltaic with Battery Storage permits in a partnership with SolarAPP+.'
portal landing page checked 2026-08-28 https://www.ci.oceanside.ca.us/government/development-services/building/solarapp
Q21 Can the whole application be completed online? Core Portal & process
Yes
Why the confidence is not higherEnd to end online for a registered C-10/C-46 contractor: SolarAPP+ design submission and approval, then eTRAKiT application, upload of the approval document, fee payment, instant permit issuance, job card download, inspection scheduling and ETA lookup. Even off the SolarAPP+ path, paper is refused - 'all applications with plan submittals must be made through our web based process. Paper plans will no longer be accepted ... No exceptions will be made.' The only non-online residue is that homeowners cannot use the SolarAPP+ instant route and that inspections may also be booked by phone or at the counter.
department page checked 2026-08-28 https://www.ci.oceanside.ca.us/government/development-services/building
Q22 Which utility handles interconnection here? Core Utility interconnection
San Diego Gas & Electric (SDG&E)
Why the confidence is not higherConfirmed from both sides. City side: the Expedited Solar Submittal Requirements requires 'an SDG&E Service Upgrade Work Order with the location diagramed prior to permit issuance' for any project including a service upgrade. Utility side: SDG&E states it serves '1.4 million business and residential accounts in a 4,100 square-mile service area spanning 2 counties and 27 cities' across San Diego and southern Orange counties, and its 2026 Service Standards manual lists the City of Oceanside among the participating San Diego Area inspection jurisdictions. Clean Energy Alliance (CEA) is Oceanside's community choice aggregator and supplies generation only - the City's own page says CEA 'allows Oceanside and partner cities to purchase electricity from alternative energy suppliers while still using San Diego Gas & Electric (SDG&E) transmission and distribution lines'. Interconnection and PTO are SDG&E's, under CPUC Electric Rule 21.
city page checked 2026-08-28 https://www.ci.oceanside.ca.us/government/development-services/planning/climate-action-plan-cap/cap-emission-sectors/energy
Q23 Where does the utility sit in the sequence? Core Utility interconnection
Parallel - with one hard 'before permit' gate. SDG&E's contractor interconnection flow runs alongside the City permit: Step 2 the contractor files an interconnection application in SDG&E's Distribution Interconnection Information System (DIIS); Step 5 an email releases the contractor to begin installation; Step 6 the contractor schedules the AHJ inspection; Step 7 the AHJ transmits the release to SDG&E; Steps 9-10 SDG&E inspects if required and issues Permission to Operate. The gate: where the job includes a service or meter upgrade, Oceanside will not issue the permit at all until 'an SDG&E Service Upgrade Work Order with the location diagramed' is provided - for those jobs the utility comes BEFORE the permit. SDG&E's Interconnection Handbook also states 'Any inspections required by local government agencies must be completed and permits signed off prior to the pre-parallel date.'
Why the confidence is not higherTwo current documents, one from each side, describing the same sequence from opposite ends.
utility DG manual checked 2026-08-28 https://www.sdge.com/sites/default/files/Interconnection_Guide_ContractorInstall_0.pdf
Q24 Is a HOA or architectural approval required first? Overlays & special cases
No
Why the confidence is not higherCity Code sec. 6.90(e)(4): 'Neither the building official or the planning commission shall condition approval of an application upon the approval of an association, as defined in Section 4080 of the Civil Code.' This tracks Gov. Code 65850.5. A private HOA covenant may still exist between owner and association, but it is not a City permitting precondition and the City will not enforce it as one.
ordinance checked 2026-08-28 https://library.municode.com/ca/oceanside/codes/code_of_ordinances?nodeId=CH6BUCORE_ARTXIVROSOENSY
Q25 Is there a historic-district review? Overlays & special cases
No
Why the confidence is not higherNo solar-specific historic review is published. Zoning Ordinance Article 21 (H Historic Overlay District, citywide) sets Conservation Plan, demolition and design review procedures for designated historical sites and H districts, and City Code Chapter 14A covers historical preservation - but a full read of Article 21 returns zero occurrences of 'solar' or 'photovoltaic'. Nothing in ch. 6 art. XIV, in the PV handouts, or on the Building Division pages routes a residential rooftop PV permit to a historic review, and sec. 6.90(e)(1) requires an 'expedited, administrative, nondiscretionary review process'. Practically: a rooftop PV permit on a designated historical site could still be caught by Article 21's design review for that site, which is a property-status question, not a solar rule.
zoning ordinance checked 2026-08-28 https://www.ci.oceanside.ca.us/home/showpublisheddocument/4042/637953037786830000
Q26 Is a wind or windstorm certification required? Overlays & special cases
No
Why the confidence is not higherNo wind or windstorm certification is required and no such certificate exists in the fee schedule or the forms list. What IS required is design wind data on the drawings. Current C&R 101 Oceanside Design Data (effective 1/1/26): 'The "Basic Wind Speed" for Risk Category II = 95 mph' per 2025 CBC Figure 1609.3(2), Seismic Design Category D (2025 CBC) / D2 (2025 CRC), Climate Zone 7, design rainfall 1.5 in. Exposure D 'shall extend inland from the shoreline for a distance of 600 ft or 20 times the height of the building' - the one genuinely coastal structural rule here. NOTE THE CONFLICT: the (expired, 2022-cycle) Residential Solar Photovoltaic Submittal Requirements still says 'Specify minimum system installation design of 110 mile per hour wind loading'. The expedited checklist requires roof dead load (psf) and wind uplift values on the attachment details.
information bulletin checked 2026-08-28 https://www.ci.oceanside.ca.us/home/showpublisheddocument/572/639039782383000000
Q27 Is a Specific Use Permit or Council approval ever required? Overlays & special cases
Rarely, and only on a health-and-safety finding. City Code sec. 6.90(e)(2): 'The building official may require an applicant to apply for a use permit if the building official makes a finding based on substantial evidence, that the solar energy system could have a specific, adverse impact upon the public health and safety. The building official's decision may be appealed to the planning commission.' 'Specific, adverse impact' is defined at sec. 6.90(c)(3) as 'a significant, quantifiable, direct, and unavoidable impact, based on objective, identified, and written public health or safety standards, policies, or conditions as they existed on the date the application was deemed complete.' No City Council approval is required for residential rooftop PV. COASTAL: Oceanside has a certified LCP and its coastal layer is LOCATION-BASED. Zoning Ordinance Article 10C (Coastal Residential Districts) sec. 1060 says only 'All projects shall be reviewed in accordance with applicable procedures of the Coastal Permit Handbook.' That Handbook is the City of Oceanside Coastal Permit Handbook, Local Coastal Program, approved by City Council Ordinance No. 85-11, adopted May 8, 1985 - forty-one years old and still the operative published procedure. Section III.A.4 exempts from a Regular or Administrative Coastal Permit: 'Improvements and additions to existing structures and buildings except where: a. The structure or improvement would encroach within 50 feet of the edge of the coastal bluff; and b. Where the improvement or addition is located within the appeal area as shown on the City of Oceanside Post LCP Certification Map on file in the Planning Division.' Section III.B categorically excludes 'Single family residences that are not part of a subdivision, variance or any other discretionary approval and not located within 50 feet of the edge of a coastal bluff.' Rooftop PV on an existing house is an improvement to an existing structure, so it is coastal-permit-EXEMPT unless the parcel is within 50 ft of a coastal bluff edge AND inside the appeal area; where it is not exempt, an Administrative Coastal Permit from the City Planner is the route, or a Coastal Commission permit inside the original-jurisdiction area. WHICH SHAPE: this is not San Luis Obispo's ground-mount-only shape and not Monterey's viewshed shape. It is closest to Santa Barbara's LOCATION shape, but keyed to a 50-foot bluff setback plus the mapped appeal area rather than 300 feet, Highly Scenic areas and ESHA - and rooftop and ground mount are treated alike, because the trigger is where the parcel is, not what kind of array it is. Nothing in the Handbook mentions solar at all (control: 'coastal' 224 hits in the extracted text, 'solar' 0, 'zzqqx' 0). The appeal-area boundary is a map question - see the Coastal Permit & Appeal Jurisdiction Map.
Why the confidence is not higherThe use-permit fallback is the AB 2188 provision adopted verbatim by Ord. No. 15-OR0639-1 (21 Oct 2015). The coastal reading rests on two documents read in full today: Zoning Ordinance Article 10C sec. 1060, which points at the Handbook, and the Handbook itself, whose pages 3 and 5 were read as 170 dpi page renders because the OCR text layer of the 1985 scan is unreliable - the 'and' joining conditions (a) and (b) was verified visually.
ordinance checked 2026-08-28 https://www.ci.oceanside.ca.us/home/showpublisheddocument/4552/638308837794970000
Q28 Is there a system-size cap on residential generation? Overlays & special cases
No cap on residential generation. What exists are two thresholds, not caps. (1) City Code sec. 6.90(c)(2) defines a 'small rooftop solar energy system' - the class that gets the expedited, one-inspection treatment - as 'a system that is no larger than ten (10) kilowatts alternating current nameplate rating or thirty (30) kilowatts thermal'. (2) The Expedited Solar Submittal Requirements applies expedited review to 'solar photovoltaic (PV) projects 10 kW in size or smaller installed on One and Two-Family Dwellings'. A larger residential system is still permittable - it simply goes through standard plan check. The one real dimensional limit is in sec. 6.90(c)(2): 'The solar panel or module array shall not exceed the maximum building height as defined by the zone in the zoning ordinance.'
Why the confidence is not higherRead the whole of sec. 6.90 and both PV handouts; no kW ceiling on permitting appears anywhere.
ordinance checked 2026-08-28 https://library.municode.com/ca/oceanside/codes/code_of_ordinances?nodeId=CH6BUCORE_ARTXIVROSOENSY
Lines marked with a percentage were read off this authority’s own published documents. Unmarked guidance is general good practice, not this jurisdiction’s rule — always confirm against the authority before you submit.
Install 5 steps · 20 questions
-
Build to the code editions actually in force here
The NEC edition a jurisdiction enforces is often a cycle behind the newest one published, and local amendments sit on top of it. Rapid shutdown, conductor sizing and labelling all change between editions, so the edition in force is the first thing to establish, not the last.
- Which NEC edition is in force? 2023 95% · adopting ordinance
- Which building code edition is in force? 2025 California Building Code and 2025 California Residential Code (2024 IBC/IRC base) 95% · adopting ordinance
- Which fire code edition is in force? 2025 California Fire Code (and 2025 California Wildland Urban Interface Code) 93% · adopting ordinance
- Are there local amendments to any of the above? Yes 93% · adopting ordinance
- What is the installation judged against? The 2025 California Electrical Code (2023 NEC) - Article 690, Article 705, Article 706 for storage - plus the 2025 CBC/CRC and 2025 CFC, as adopted by Ord. No. 25-OR0637-1 with the local amendments at City Code sec. 6.15 and sec. 6.7. Two further layers sit on top for a job in Oceanside: (a) the San Diego Area Electrical Newsletters, published by the San Diego Area Chapter of the ICC and republished inside SDG&E's Service Standards manual, in which the City of Oceanside is a named participating inspection jurisdiction - they carry the region's agreed Article 690 and 705.10 interpretations; and (b) SDG&E's Electric Service Standards & Guides, SG017 (Plaque Specifications and Examples) and SG806 (Distributed Generation). 90% · utility DG manual
-
Fire access, setbacks and pathways
Ridge setbacks and roof access pathways are fire-service requirements and they constrain the array layout. They are the most common cause of a redesign after the fire department comments on a plan set.
- What ridge setback and access pathways are required? The CRC rules, reproduced without local change. Two pathways minimum 36 in wide on separate roof planes from lowest roof edge to ridge on all buildings, at least one on the street or driveway side; for each roof plane carrying an array, a 36 in pathway from lowest roof edge to ridge on that plane, an adjacent plane, or straddling both. Ridge setback: 18 in clear on BOTH sides of a horizontal ridge where the array occupies not more than 33% of plan-view total roof area, 36 in on both sides where it occupies more than 33%. With an NFPA 13D sprinkler system inside the dwelling the trigger moves to 66% (18 in up to 66%, 36 in above). No panels below an emergency escape and rescue opening, and a 36 in pathway to that opening. Exceptions: detached non-habitable structures (detached garages, parking shade structures, carports, solar trellises and similar) need no roof access; none of it applies where the fire code official determines rooftop operations will not be employed; and none of it applies to roofs of slope 2:12 or less. DC conduit to be run as close as possible to the ridge, hip or valley and thence directly to an outside wall. 88% · published checklist
-
Rapid shutdown
Which rapid-shutdown rule applies follows directly from the NEC edition in force, and the initiation device has to be at a location the fire service can reach and identify. This is inspected, and it is labelled.
- Is rapid shutdown required, and to which NEC edition? Yes - NEC 690.12 as it stands in the 2023 NEC / 2025 CEC, adopted with no California or Oceanside amendment. Controlled conductors outside the array boundary (more than 1 ft from the array, or more than 3 ft from the point of entry inside a building) limited to 30 V within 30 seconds; inside the boundary either a listed/field-labeled rapid shutdown PV array or 80 V within 30 seconds. The expedited checklist requires the rapid shutdown equipment to be shown on the single line and its signage located and pictured on the plans. Exception carried in the handout: ground-mounted PV circuits entering a building whose sole purpose is to house PV equipment need not comply. 92% · published checklist
-
Labels and placards
The NEC sets a baseline for permanent markings at the service equipment and the disconnecting means. On top of that, an authority may specify its own wording, and the utility may specify more again. Where any of them writes its own text, a generic off-the-shelf label set will not pass — this is the detail most often fixed on a return visit.
- Which placards does this authority require at the service equipment? At the service equipment: (1) the CEC 705.10 permanent plaque or directory denoting the location of all electric power source disconnecting means, installed at each service equipment location and at each system disconnect location; (2) CEC 705.12(B)(2)(3)(b) 'WARNING: POWER SOURCE OUTPUT CONNECTION - DO NOT RELOCATE THIS OVERCURRENT DEVICE' adjacent to the back-fed breaker; (3) where applicable CEC 705.12(B)(2)(3)(c) 'WARNING: THIS EQUIPMENT FED BY MULTIPLE SOURCES. TOTAL RATING OF ALL OVERCURRENT DEVICES EXCLUDING MAIN SUPPLY OVERCURRENT DEVICE SHALL NOT EXCEED AMPACITY OF BUSBAR'; (4) the CEC 690.56(C) rapid shutdown label, on or not more than 3 ft from the service disconnecting means; (5) CEC 690.53 DC PV power source label at the DC disconnecting means. Plus two utility placards SDG&E adds: a SITE PLACARD at the service and metering equipment, and a placard on the utility AC disconnect (see q. 42). 92% · published checklist
- Does the authority specify placard wording of its own? No 88% · published checklist
- Does it specify letter height, colour or material? The City specifies none of its own. The only letter heights and colours that bind a job in Oceanside come from two places above it. (1) NEC/CEC 690.56(C)(1), reproduced in the City handout: the title 'SOLAR PV SYSTEM IS EQUIPPED WITH RAPID SHUTDOWN' in capitals, minimum 3/8 in, BLACK ON YELLOW where the array and its leaving conductors both shut down, or WHITE ON RED where only the conductors leaving the array shut down; remaining characters capitalised, minimum 3/16 in, black on white; and the rapid shutdown switch label 'RAPID SHUTDOWN SWITCH FOR SOLAR PV SYSTEM' REFLECTIVE, all capitals, minimum 3/8 in, white on red. (2) The San Diego Area / SDG&E site-plan plaque tiers - 3/4 in / 1/4 in / 1/8 in - set out under q. 41 and q. 42. Oceanside adds no height, colour or material of its own on top of these. 85% · published checklist
- Is a site plan / facility map placard required, and what must it show? Yes - and this is the one placard with a real physical specification behind it. The CEC 705.10 directory is required by Oceanside's own handout: 'A permanent plaque or directory denoting the location of all electric power source disconnecting means on or in the premises shall be installed at each service equipment location and at location(s) of the system disconnect(s).' The controlling drawing is the San Diego Area Electrical Newsletters sheet 'Alternate Sources of Power' (code reference CEC 705.10; published August 2005, revised January 2023), republished inside SDG&E's 2026 Service Standards & Guide manual, and Oceanside is a listed participating jurisdiction. It requires: 'A single plaque shall properly reflect the location of all alternate power sources, the disconnects, and the utility service point(s). The plaque or directory shall be manufactured in metal or plastic, suitable for the environment, with engraved or machine-printed lettering or electro-photo-plating in a contrasting color. The plaque shall include a properly oriented footprint of the entire building. The plaques shall be located at each source disconnect location and securely fastened by a permanent means acceptable to the AHJ.' The sample figure gives the TIERED LETTER HEIGHTS: 'CAUTION' at 3/4 in MIN.; the body line 'POWER TO THIS BUILDING IS ALSO SUPPLIED FROM THE FOLLOWING SOURCES WITH DISCONNECTS LOCATED AS SHOWN:' at 1/4 in MIN.; and the diagram callouts - 'SERVICE POINT & UTILITY MONITORING', 'PV SYSTEM DISCONNECT', 'PV RAPID SHUT DOWN', 'BUILDING', 'SOLAR PHOTOVOLTAIC ARRAY ON ROOF' - at 1/8 in MIN. A north arrow 'N' is drawn on the plaque and the building footprint must be properly oriented. Oceanside's own contribution is the submittal rule: 'Show the location and provide a pictogram of the required signage.' 92% · utility DG manual
- Does the UTILITY specify placards beyond the AHJ's? Yes - SDG&E adds two placards and one prohibition, all confirmed today from SDG&E's own current document (2026 Service Standards & Guide, External Version, Historical Record 07/24/2026). (1) SITE PLACARD. SG806 Distributed Generation, note II: 'A SITE PLACARD IS REQUIRED AT THE SERVICE AND METERING EQUIPMENT', referred by note (a) to SG017; SG806.4 note (a) again: 'FOR SITE PLACARD REQUIREMENTS, SEE SG017.' (2) AC DISCONNECT PLACARD. SG806 note IV: 'CUSTOMER SHALL INSTALL A PLACARD ON THE AC DISCONNECT SWITCH LABELED "PV SYSTEM DISCONNECT FOR UTILITY OPERATION" OR "WIND TURBINE, FUEL CELL, BATTERY, ETC., SYSTEM DISCONNECT FOR UTILITY OPERATION", AS APPROPRIATE. THE AC DISCONNECT SHALL BE IDENTIFIED THE SAME ON THE SITE PLACARD.' SG806.4 note (d) states it as: 'CUSTOMERS SHALL INSTALL PLAQUES AT ALL UTILITY AC DISCONNECTS CLEARLY STATING "*TECHNOLOGY (EX: PV BESS ETC)* DISCONNECT FOR UTILITY OPERATION".' (3) SG017 PLAQUE SPECIFICATIONS AND EXAMPLES, sheet 4 of 4, revision B dated 02/26/2025, notes I-IV: 'I. THE PLAQUE OR DIRECTORY REQUIRED BY SECTION 230.2 OF THE NATIONAL ELECTRICAL CODE SHALL BE MANUFACTURED IN METAL OR PLASTIC WITH ENGRAVED OR MACHINE-PRINTED LETTERING, OR ELECTRO-PHOTO-PLATING, IN A CONTRASTING COLOR. II. THE PLAQUE SHALL INCLUDE A FOOTPRINT OF THE ENTIRE BUILDING. III. THE PLAQUE SHALL BE ATTACHED TO THE SERVICE DISCONNECTING MEANS SECURELY BY A MEANS ACCEPTABLE TO THE GOVERNMENTAL AUTHORITY HAVING JURISDICTION (AHJ). IV. EPOXY IS NO LONGER AN ACCEPTABLE METHOD OF SECURING.' SG017 sheet 1 Figure 1 'SAMPLE PLAQUE FOR ELECTRICAL EQUIPMENT LABELS' gives SG017's own tiers as 3/4 in MIN. for the title line, 1/4 in MIN. for the second line, and 3/16 in MIN. for the building-diagram callouts and the cell letters - the 3/16 in values are highlighted as the latest revision. A 1/8 in reduction is allowed only where another standard says so (SG510.3 mid-rise/high-rise meter directories: 'SEE SG017 FOR PLAQUE SPECIFICATIONS, WITH THE EXCEPTION THAT ALL LETTER SIZES MAY BE REDUCED TO 1/8-INCH'); SG806 grants no such reduction for distributed generation. 94% · utility DG manual
- Where must the labels be placed? AHJ/NEC placement, as reproduced by the City: the 705.10 directory at EACH service equipment location and at the location of each system disconnect; the 705.12 back-fed-breaker warnings on the distribution equipment adjacent to the back-fed breaker; 690.31(G)(3) 'WARNING: PHOTOVOLTAIC POWER SOURCE' on exposed raceways, cable trays and other wiring methods, on covers or enclosures of pull and junction boxes, and on conduit bodies with unused openings; 690.53 DC source label at the DC PV disconnecting means and at each DC equipment disconnecting means required by 690.15; the 690.56(C)(1) rapid shutdown label 'located on or no more than 3 ft. from the service disconnecting means to which the PV systems are connected', indicating the location of all rapid shutdown switches if they are elsewhere; the 690.56(C)(3) switch label on or not more than 3 ft from the switch. Utility placement (SDG&E): the site placard at the service and metering equipment; the technology placard on every utility AC disconnect; and per the San Diego Area newsletter, 'The plaques shall be located at each source disconnect location and securely fastened by a permanent means acceptable to the AHJ.' 90% · published checklist
-
Disconnect, storage and listed equipment
Where the AC disconnect must sit relative to the meter is usually the utility's rule, not the building department's. Battery storage frequently carries its own permit, its own inspection and its own fire conditions.
- Where must the AC disconnect be, relative to the meter? At the point of common coupling - the service and metering equipment - at a location approved by SDG&E. THERE IS NO TEN-FOOT RULE. SDG&E's 2026 manual, SG806 note XI(a): 'A SINGLE, VISIBLE OPEN, LOCKABLE AC DISCONNECT IS REQUIRED TO ISOLATE ALL GENERATION WITHOUT IMPACTING CUSTOMER LOAD. A SINGLE, VISIBLE OPEN, LOCKABLE AC DISCONNECT MUST BE INSTALLED AT THE POINT OF COMMON COUPLING (PCC), ALSO REFERRED TO AS THE SERVICE AND METERING EQUIPMENT, AT A LOCATION APPROVED BY SDG&E' - acceptable locations given as inside the electric meter room, or immediately outside it at a location approved by SDG&E and the AHJ; readily accessible 24 hours a day; lockable open with a single SDG&E padlock; cover not removable while padlocked open; visible air gap observable without disassembly (viewing window required at 277/480 V and above, and always for switchgear-integral disconnects, with an exception for wall/rack-mounted knifeblade disconnects up to 800 A below 480 V). SURPRISE WORTH FLAGGING: for the residential case SG806 note III, attached to Figure 1 'TYPICAL SELF-CONTAINED METER <30 KW AC', says 'A DISCONNECT SWITCH IS HIGHLY RECOMMENDED BUT NOT REQUIRED. REFER TO FIGURE 2 IF INSTALLING A DISCONNECT SWITCH.' The mandatory-disconnect figures are the >30 kW AC and instrument-transformer-rated cases. The older Distribution Interconnection Handbook (rev. 10/21/2015) says only 'near the Point of Interconnection'; the San Diego Area newsletter says 'The AC disconnect(s) is/are to be located immediately adjacent to the electric service and meter location. Contact the Utility for exceptions to the location of the AC disconnect(s) location.' No distance in feet appears in any of them. 92% · utility DG manual
- Must equipment be on a specific approved list? No 86% · published checklist
- Are batteries permitted, and under what conditions? Yes, batteries are permitted, on the same building-permit route as PV. 'Residential Energy Storage System (Typical and SolarAPP+)' is a published eTRAKiT permit type for single-family dwellings, and the Building Division accepts 'Photovoltaic Only and Photovoltaic with Battery Storage permits in a partnership with SolarAPP+'. Technical basis in the City handout: 'Where a PV system includes Energy Storage System (ESS), ESS equipment shall comply with CEC 706 and CFC 1207', plus CEC 690.71 ('An energy storage system connected to a PV system shall be installed in accordance with Article 706') and CEC 690.55 (PV output conductors marked for polarity where connected to storage). CAVEAT: the handout citations are on the 2022 cycle; the City now enforces the 2025 CEC and 2025 CFC, and the fire-code storage sections have renumbered in the 2025 cycle, so the section numbers in the handout no longer resolve. One contradiction on the City's own pages: the Expedited Solar Submittal Requirements says 'Projects that include an energy storage system do not currently qualify for an expedited review and may take up to 7 calendar days', while the newer SolarAPP+ page and the eTRAKiT permit list both accept PV-with-battery through the instant route. 82% · department page
- Is there a separate ESS permit or inspection? Yes 84% · department page
- Is a ground mount treated as a structure? Yes 85% · published checklist
- Is there a local rule on service upgrades or busbar sizing? Yes - three separate rules. (1) A service upgrade over 200 amps is a 'Complex M.P.E.' item that requires plan approval and its own permit and fee ($393.93 plan check + $464.79 inspection). (2) Any project including a main panel or meter upgrade is thrown off the SolarAPP+ path entirely - 'Projects with main panel upgrades require a separate permit or a non-SolarAPP+ application' - and cannot be issued until 'an SDG&E Service Upgrade Work Order with the location diagramed' is supplied. (3) The expedited checklist requires the busbar rating to be proved on paper: 'Provide a calculation showing compliance for the minimum bus bar rating' and 'Indicate the location of the PV breaker on the bussing'; the longer handout reproduces CEC 705.12(B)(2)(3)(a)-(e) in full, including the 120% rule and the opposite-ends condition. There is no Oceanside busbar amendment beyond the NEC - the local CEC amendment at sec. 6.15 is about separate distribution panels per dwelling unit and three-phase phase arrangement. 88% · published checklist
- Is a specific mounting system or attachment spacing required? No City-mandated racking brand or attachment spacing. What is mandated is proof: 'Provide details for all roof mounted solar panel support and attachment. Specify roof dead load (PSF) and wind uplift values. Provide documentation that the proposed racking system is compatible with the proposed PV modules in compliance with UL2703. Structural analysis is required if the dead load of the arrays exceed five (5) pounds per square foot', and 'Provide details identifying the method of flashing and sealing of the roof penetrations.' The longer handout adds 'Provide a plan view for the array rack mounting attachment points. The roof mounted racking system shall include attachment and flashing details, along with the required rooftop fire rating in combination with the proposed module fire class "type" per Cal Fire requirements', a roof framing layout detail (material, size, spacing, slope) and module weight per square foot including racking. The regional newsletter adds that attachment methods 'must be certified by a State of California licensed civil or structural engineer or subject to AHJ structural plan review and approval'. No SolarAPP+ ballasted systems: 'No Ballasted Systems.' 88% · published checklist
20 questions answered against City of Oceanside’s own published documents
Q29 Which NEC edition is in force? Core Code editions in force
2023
Why the confidence is not higherCity Code sec. 6.14(a): 'The Electrical Code hereinafter referred to is the 2025 California Electrical Code' - adopted by Ord. No. 25-OR0637-1, sec. 1, 19 Nov 2025. The 2025 CEC (Title 24 Part 3) is the 2023 NEC. The Building Division's own public notice dated 4 December 2025 says 'As of January 01, 2026, the city of Oceanside will be enforcing the 2025 California Code of Regulations, Title 24. Applications received on or after January 01, 2026, are subject to the 2025 codes.' NEC Article 690 carries no California amendment.
adopting ordinance checked 2026-08-28 https://library.municode.com/ca/oceanside/codes/code_of_ordinances?nodeId=CH6BUCORE_ARTVIELCO
Q30 Which building code edition is in force? Core Code editions in force
2025 California Building Code and 2025 California Residential Code (2024 IBC/IRC base)
Why the confidence is not higherSec. 6.6(a): 'The Building Code hereinafter referred to is the 2025 California Building Code including Appendix G, flood resistant construction'. Sec. 6.70(a): 'The Residential Code hereinafter referred to is the California Residential Code, 2025 Edition'. Sec. 6.1(b) lists the whole adopted set: CBC, CRC, CEC, CMC, CPC, Energy Code and CALGreen all 2025 edition, plus the 2024 Uniform Swimming Pool, Spa and Hot Tub Code. All by Ord. No. 25-OR0637-1 (19 Nov 2025). C&R 100 gives the effective window as 1/1/2026 - 12/31/2028. Oceanside is CURRENT, not stale - the pattern of a current ordinance behind stale handouts holds here only for the handouts (see q. 8).
adopting ordinance checked 2026-08-28 https://library.municode.com/ca/oceanside/codes/code_of_ordinances?nodeId=CH6BUCORE
Q31 Which fire code edition is in force? Code editions in force
2025 California Fire Code (and 2025 California Wildland Urban Interface Code)
Why the confidence is not higherCity Code sec. 11.15: 'One (1) copy of the document titled 2025 California Wildland Urban Interface Code and 2025 California Fire Code, including the following appendices: Chapter 1, Division II, Chapter 3, Chapter 4, Appendices A (with modifications), B, BB, C, CC, E, F, G, H, I, K, N, and O ... is hereby adopted as the Fire Code of the City of Oceanside', by Ord. No. 25-OR0637-1, sec. 1, 19 Nov 2025 - the same ordinance that carried the building codes. The Fire Code sits in Chapter 11 (Fire Protection), Article II, administered by the Oceanside Fire Department, Community Risk Reduction Division - a different chapter and a different department from the Building Division's Chapter 6, which is why it has its own amendments (sec. 11.18) and its own fee resolution (sec. 11.24).
adopting ordinance checked 2026-08-28 https://library.municode.com/ca/oceanside/codes/code_of_ordinances?nodeId=CH11FIPR_ARTIIFIPR
Q32 Are there local amendments to any of the above? Core Code editions in force
Yes
Why the confidence is not higherYes - and one of them IS solar-specific, in the fire code rather than the building code. City Code sec. 11.18 amends 2025 CFC Chapter 12 Energy Systems: it REVISES sec. 1205.5 ('Ground-Mounted Photovoltaic Panel Systems. Ground-mounted photovoltaic panel systems shall meet the requirements of sections 1205.5.1 through 1205.5.5') and ADDS sec. 1205.5.2 Fire Apparatus Access Roads (perimeter access complying with sec. 503 for ground-mounted arrays 10 acres or larger, associated equipment structures and operations/maintenance buildings), sec. 1205.5.3 Fuel Modification ('Combustible vegetation within the array and to a distance of 30 feet from the array and associated equipment shall be reduced to a height of no more than 6 inches. The fuel modification zone may be increased when required by the fire code official or as recommended by a fire protection plan'), sec. 1205.5.4 Water Supply (per sec. 507 for equipment structures and operations/maintenance buildings) and sec. 1205.5.5 Identification ('Ground-mounted photovoltaic arrays with multiple equipment structures shall include a means of readily identifying each equipment structure. The fire code official may require a lighted directory map of the project to be installed on-site near the entrance to the facility for projects of 10 or more acres in size'). Note the codification gap: 1205.5 refers to 1205.5.1 but no 1205.5.1 is printed among the added or revised sections. On a typical residential rooftop job none of this bites; on a residential GROUND MOUNT the 30-foot / 6-inch fuel modification rule is the one that does, and it is stricter than the 10-foot brush-free area in the Building Division handout. The remaining local amendments are not solar-specific. Electrical (sec. 6.15): CEC Article 90 gets a new sec. 90.10 requiring each suite in a strip mall, each single-owner/tenant office, and each dwelling unit in apartments, duplexes, condominiums and townhouses to be wired from a separate distribution panel with no intermixed wiring; and sec. 408.3(E) fixes three-phase bus phase arrangement A, B, C front-to-back, top-to-bottom or left-to-right. Administrative (sec. 6.2): amended CBC 105.2 exemptions, 105.3.2 two-year application expiry, 105.5.1 three-year permit expiry, 109.7 $100 extension fee, 109.8 renewal at 50%, 113.3-113.5 Board of Appeals composition, 115.4 investigative fee up to twice the permit fee for work without a permit. Building (sec. 6.7): a 'Mid-Rise Structure' definition and new CBC sections 450-450.4.2. Because AB 130 (Stats. 2025 ch. 22) bars more-restrictive NEW residential standards from 1 Oct 2025 to 1 Jun 2031, the 19 Nov 2025 readoption date of the sec. 6.15 and sec. 11.18 amendments is worth a note - that is a fact about the ordinance's date, not a legal conclusion.
adopting ordinance checked 2026-08-28 https://library.municode.com/ca/oceanside/codes/code_of_ordinances?nodeId=CH11FIPR_ARTIIFIPR
Q33 What is the installation judged against? Core Electrical
The 2025 California Electrical Code (2023 NEC) - Article 690, Article 705, Article 706 for storage - plus the 2025 CBC/CRC and 2025 CFC, as adopted by Ord. No. 25-OR0637-1 with the local amendments at City Code sec. 6.15 and sec. 6.7. Two further layers sit on top for a job in Oceanside: (a) the San Diego Area Electrical Newsletters, published by the San Diego Area Chapter of the ICC and republished inside SDG&E's Service Standards manual, in which the City of Oceanside is a named participating inspection jurisdiction - they carry the region's agreed Article 690 and 705.10 interpretations; and (b) SDG&E's Electric Service Standards & Guides, SG017 (Plaque Specifications and Examples) and SG806 (Distributed Generation).
Why the confidence is not higherThe City itself points at the regional chapter - the Building Codes & Regulations page lists 'International Code Council, San Diego Area Chapter' under Local code-related websites, and the newsletters' participating-jurisdictions list includes 'City of Oceanside'.
utility DG manual checked 2026-08-28 https://sdge.com/sites/default/files/documents/2026-07/SG2026v0724%20-%20External_%20Service%20Standards%20and%20Guide%20Manual.pdf
Q34 Is there a local rule on service upgrades or busbar sizing? Electrical
Yes - three separate rules. (1) A service upgrade over 200 amps is a 'Complex M.P.E.' item that requires plan approval and its own permit and fee ($393.93 plan check + $464.79 inspection). (2) Any project including a main panel or meter upgrade is thrown off the SolarAPP+ path entirely - 'Projects with main panel upgrades require a separate permit or a non-SolarAPP+ application' - and cannot be issued until 'an SDG&E Service Upgrade Work Order with the location diagramed' is supplied. (3) The expedited checklist requires the busbar rating to be proved on paper: 'Provide a calculation showing compliance for the minimum bus bar rating' and 'Indicate the location of the PV breaker on the bussing'; the longer handout reproduces CEC 705.12(B)(2)(3)(a)-(e) in full, including the 120% rule and the opposite-ends condition. There is no Oceanside busbar amendment beyond the NEC - the local CEC amendment at sec. 6.15 is about separate distribution panels per dwelling unit and three-phase phase arrangement.
Why the confidence is not higherFee schedule footnote 1 names the 200-amp threshold; the SolarAPP+ and expedited-checklist rules are on the City pages.
published checklist checked 2026-08-28 https://www.ci.oceanside.ca.us/home/showpublisheddocument/588/638204393811230000
Q35 Is a specific mounting system or attachment spacing required? Structural & mounting
No City-mandated racking brand or attachment spacing. What is mandated is proof: 'Provide details for all roof mounted solar panel support and attachment. Specify roof dead load (PSF) and wind uplift values. Provide documentation that the proposed racking system is compatible with the proposed PV modules in compliance with UL2703. Structural analysis is required if the dead load of the arrays exceed five (5) pounds per square foot', and 'Provide details identifying the method of flashing and sealing of the roof penetrations.' The longer handout adds 'Provide a plan view for the array rack mounting attachment points. The roof mounted racking system shall include attachment and flashing details, along with the required rooftop fire rating in combination with the proposed module fire class "type" per Cal Fire requirements', a roof framing layout detail (material, size, spacing, slope) and module weight per square foot including racking. The regional newsletter adds that attachment methods 'must be certified by a State of California licensed civil or structural engineer or subject to AHJ structural plan review and approval'. No SolarAPP+ ballasted systems: 'No Ballasted Systems.'
Why the confidence is not higherRead both handouts in full; the ballasted exclusion is on the SolarAPP+ eligibility list.
published checklist checked 2026-08-28 https://www.ci.oceanside.ca.us/home/showpublisheddocument/588/638204393811230000
Q36 What ridge setback and access pathways are required? Core Fire pathways & setbacks
The CRC rules, reproduced without local change. Two pathways minimum 36 in wide on separate roof planes from lowest roof edge to ridge on all buildings, at least one on the street or driveway side; for each roof plane carrying an array, a 36 in pathway from lowest roof edge to ridge on that plane, an adjacent plane, or straddling both. Ridge setback: 18 in clear on BOTH sides of a horizontal ridge where the array occupies not more than 33% of plan-view total roof area, 36 in on both sides where it occupies more than 33%. With an NFPA 13D sprinkler system inside the dwelling the trigger moves to 66% (18 in up to 66%, 36 in above). No panels below an emergency escape and rescue opening, and a 36 in pathway to that opening. Exceptions: detached non-habitable structures (detached garages, parking shade structures, carports, solar trellises and similar) need no roof access; none of it applies where the fire code official determines rooftop operations will not be employed; and none of it applies to roofs of slope 2:12 or less. DC conduit to be run as close as possible to the ridge, hip or valley and thence directly to an outside wall.
Why the confidence is not higherQuoted from Oceanside's Residential Solar Photovoltaic Submittal Requirements, which reproduces CRC R324.6-R324.6.4 and R324.7.3 verbatim with no city variation. CAUTION: that handout is on the expired 2022 cycle and the 2025 CRC renumbers solar R324 -> R329 (and CFC 1204 -> 1205); the substance of the pathway and setback rules is unchanged but every section number in the handout is now dead. Checked City Code sec. 11.18 for a local fire-code amendment to rooftop access: the only Chapter 12 Energy Systems amendment Oceanside makes is to sec. 1205.5, which is GROUND-mounted PV. Rooftop pathways and ridge setbacks are unamended.
published checklist checked 2026-08-28 https://www.ci.oceanside.ca.us/home/showpublisheddocument/11610/638126603108770000
Q37 Is rapid shutdown required, and to which NEC edition? Core Rapid shutdown
Yes - NEC 690.12 as it stands in the 2023 NEC / 2025 CEC, adopted with no California or Oceanside amendment. Controlled conductors outside the array boundary (more than 1 ft from the array, or more than 3 ft from the point of entry inside a building) limited to 30 V within 30 seconds; inside the boundary either a listed/field-labeled rapid shutdown PV array or 80 V within 30 seconds. The expedited checklist requires the rapid shutdown equipment to be shown on the single line and its signage located and pictured on the plans. Exception carried in the handout: ground-mounted PV circuits entering a building whose sole purpose is to house PV equipment need not comply.
Why the confidence is not higher690.12 is quoted at length in the City's PV handout; the edition in force is fixed by City Code sec. 6.14(a) (2025 CEC = 2023 NEC).
published checklist checked 2026-08-28 https://www.ci.oceanside.ca.us/home/showpublisheddocument/11610/638126603108770000
Q38 Which placards does this authority require at the service equipment? Core Labels Signage & labelling
At the service equipment: (1) the CEC 705.10 permanent plaque or directory denoting the location of all electric power source disconnecting means, installed at each service equipment location and at each system disconnect location; (2) CEC 705.12(B)(2)(3)(b) 'WARNING: POWER SOURCE OUTPUT CONNECTION - DO NOT RELOCATE THIS OVERCURRENT DEVICE' adjacent to the back-fed breaker; (3) where applicable CEC 705.12(B)(2)(3)(c) 'WARNING: THIS EQUIPMENT FED BY MULTIPLE SOURCES. TOTAL RATING OF ALL OVERCURRENT DEVICES EXCLUDING MAIN SUPPLY OVERCURRENT DEVICE SHALL NOT EXCEED AMPACITY OF BUSBAR'; (4) the CEC 690.56(C) rapid shutdown label, on or not more than 3 ft from the service disconnecting means; (5) CEC 690.53 DC PV power source label at the DC disconnecting means. Plus two utility placards SDG&E adds: a SITE PLACARD at the service and metering equipment, and a placard on the utility AC disconnect (see q. 42).
Why the confidence is not higherItems 1-5 are reproduced verbatim in Oceanside's Residential Solar Photovoltaic Submittal Requirements under 'Required CEC Photovoltaic Labeling as Applicable to System Design'. The utility items are from SDG&E's 2026 manual.
published checklist checked 2026-08-28 https://www.ci.oceanside.ca.us/home/showpublisheddocument/11610/638126603108770000
Q39 Does the authority specify placard wording of its own? Core Labels Signage & labelling
No
Why the confidence is not higherOceanside specifies NO placard wording of its own. Every line of wording in its PV handout is quoted from the CEC (705.10, 705.12, 690.31(G)(3), 690.53, 690.56(C)). The only Oceanside-authored sentence about signage anywhere is a submittal instruction, not a wording spec: 'Show the location and provide a pictogram of the required signage.' PROOF OF THE ABSENCE: read the Residential Solar Photovoltaic Submittal Requirements (16 pp) and the Expedited Solar Submittal Requirements (2 pp) end to end; walked the 2025 Information Bulletin index (IB 101-137) and the 2022 index (IB 101-136) by NAME, not by number - there is no solar bulletin in the 2025 set and the only solar item in the 2022 set is 'IB 118 Single Family Photovoltaic System Required', which is the CALGreen new-construction PV mandate; searched Chapter 6 of the City Code including Article XIV. Controls in the same run: in the PV handout 'label' hits 19 times and 'letter' once (both NEC text), 'zzqqx' zero; in Chapter 6 'electrical' hits 12 times, 'zzqqx' zero.
published checklist checked 2026-08-28 https://www.ci.oceanside.ca.us/home/showpublisheddocument/11610/638126603108770000
Q40 Does it specify letter height, colour or material? Core Labels Signage & labelling
The City specifies none of its own. The only letter heights and colours that bind a job in Oceanside come from two places above it. (1) NEC/CEC 690.56(C)(1), reproduced in the City handout: the title 'SOLAR PV SYSTEM IS EQUIPPED WITH RAPID SHUTDOWN' in capitals, minimum 3/8 in, BLACK ON YELLOW where the array and its leaving conductors both shut down, or WHITE ON RED where only the conductors leaving the array shut down; remaining characters capitalised, minimum 3/16 in, black on white; and the rapid shutdown switch label 'RAPID SHUTDOWN SWITCH FOR SOLAR PV SYSTEM' REFLECTIVE, all capitals, minimum 3/8 in, white on red. (2) The San Diego Area / SDG&E site-plan plaque tiers - 3/4 in / 1/4 in / 1/8 in - set out under q. 41 and q. 42. Oceanside adds no height, colour or material of its own on top of these.
Why the confidence is not higherSame read and same controls as q. 39. Recorded as a proved absence at the City level, with the two real specifications named so the answer is usable on a job.
published checklist checked 2026-08-28 https://www.ci.oceanside.ca.us/home/showpublisheddocument/11610/638126603108770000
Q41 Is a site plan / facility map placard required, and what must it show? Core Labels Signage & labelling
Yes - and this is the one placard with a real physical specification behind it. The CEC 705.10 directory is required by Oceanside's own handout: 'A permanent plaque or directory denoting the location of all electric power source disconnecting means on or in the premises shall be installed at each service equipment location and at location(s) of the system disconnect(s).' The controlling drawing is the San Diego Area Electrical Newsletters sheet 'Alternate Sources of Power' (code reference CEC 705.10; published August 2005, revised January 2023), republished inside SDG&E's 2026 Service Standards & Guide manual, and Oceanside is a listed participating jurisdiction. It requires: 'A single plaque shall properly reflect the location of all alternate power sources, the disconnects, and the utility service point(s). The plaque or directory shall be manufactured in metal or plastic, suitable for the environment, with engraved or machine-printed lettering or electro-photo-plating in a contrasting color. The plaque shall include a properly oriented footprint of the entire building. The plaques shall be located at each source disconnect location and securely fastened by a permanent means acceptable to the AHJ.' The sample figure gives the TIERED LETTER HEIGHTS: 'CAUTION' at 3/4 in MIN.; the body line 'POWER TO THIS BUILDING IS ALSO SUPPLIED FROM THE FOLLOWING SOURCES WITH DISCONNECTS LOCATED AS SHOWN:' at 1/4 in MIN.; and the diagram callouts - 'SERVICE POINT & UTILITY MONITORING', 'PV SYSTEM DISCONNECT', 'PV RAPID SHUT DOWN', 'BUILDING', 'SOLAR PHOTOVOLTAIC ARRAY ON ROOF' - at 1/8 in MIN. A north arrow 'N' is drawn on the plaque and the building footprint must be properly oriented. Oceanside's own contribution is the submittal rule: 'Show the location and provide a pictogram of the required signage.'
Why the confidence is not higherExtracted from the real PDF (pdftotext plus a 150 dpi page render of PDF page 520 of the SDG&E manual, newsletter page 31) - not from any summariser. This 3/4 / 1/4 / 1/8 figure is the tiered spec the dataset has been attributing to SDG&E; it is the SAN DIEGO AREA newsletter figure carried in SDG&E's manual, and it is NOT the same as SDG&E's own SG017 tiers (see q. 42).
utility DG manual checked 2026-08-28 https://sdge.com/sites/default/files/documents/2026-07/SG2026v0724%20-%20External_%20Service%20Standards%20and%20Guide%20Manual.pdf
Q42 Does the UTILITY specify placards beyond the AHJ's? Core Labels Signage & labelling
Yes - SDG&E adds two placards and one prohibition, all confirmed today from SDG&E's own current document (2026 Service Standards & Guide, External Version, Historical Record 07/24/2026). (1) SITE PLACARD. SG806 Distributed Generation, note II: 'A SITE PLACARD IS REQUIRED AT THE SERVICE AND METERING EQUIPMENT', referred by note (a) to SG017; SG806.4 note (a) again: 'FOR SITE PLACARD REQUIREMENTS, SEE SG017.' (2) AC DISCONNECT PLACARD. SG806 note IV: 'CUSTOMER SHALL INSTALL A PLACARD ON THE AC DISCONNECT SWITCH LABELED "PV SYSTEM DISCONNECT FOR UTILITY OPERATION" OR "WIND TURBINE, FUEL CELL, BATTERY, ETC., SYSTEM DISCONNECT FOR UTILITY OPERATION", AS APPROPRIATE. THE AC DISCONNECT SHALL BE IDENTIFIED THE SAME ON THE SITE PLACARD.' SG806.4 note (d) states it as: 'CUSTOMERS SHALL INSTALL PLAQUES AT ALL UTILITY AC DISCONNECTS CLEARLY STATING "*TECHNOLOGY (EX: PV BESS ETC)* DISCONNECT FOR UTILITY OPERATION".' (3) SG017 PLAQUE SPECIFICATIONS AND EXAMPLES, sheet 4 of 4, revision B dated 02/26/2025, notes I-IV: 'I. THE PLAQUE OR DIRECTORY REQUIRED BY SECTION 230.2 OF THE NATIONAL ELECTRICAL CODE SHALL BE MANUFACTURED IN METAL OR PLASTIC WITH ENGRAVED OR MACHINE-PRINTED LETTERING, OR ELECTRO-PHOTO-PLATING, IN A CONTRASTING COLOR. II. THE PLAQUE SHALL INCLUDE A FOOTPRINT OF THE ENTIRE BUILDING. III. THE PLAQUE SHALL BE ATTACHED TO THE SERVICE DISCONNECTING MEANS SECURELY BY A MEANS ACCEPTABLE TO THE GOVERNMENTAL AUTHORITY HAVING JURISDICTION (AHJ). IV. EPOXY IS NO LONGER AN ACCEPTABLE METHOD OF SECURING.' SG017 sheet 1 Figure 1 'SAMPLE PLAQUE FOR ELECTRICAL EQUIPMENT LABELS' gives SG017's own tiers as 3/4 in MIN. for the title line, 1/4 in MIN. for the second line, and 3/16 in MIN. for the building-diagram callouts and the cell letters - the 3/16 in values are highlighted as the latest revision. A 1/8 in reduction is allowed only where another standard says so (SG510.3 mid-rise/high-rise meter directories: 'SEE SG017 FOR PLAQUE SPECIFICATIONS, WITH THE EXCEPTION THAT ALL LETTER SIZES MAY BE REDUCED TO 1/8-INCH'); SG806 grants no such reduction for distributed generation.
Why the confidence is not higherCORRECTION TO THE DATASET: the '3/4 / 1/4 / 1/8' tiering is real but it belongs to the San Diego Area Electrical Newsletters 705.10 plaque figure (q. 41), not to SG017. SG017 itself now reads 3/4 / 1/4 / 3/16, revised 26 Feb 2025. The epoxy prohibition is confirmed verbatim and is current. Downloaded the 33 MB PDF and extracted with pdftotext -layout plus page renders of PDF pages 65 and 68; nothing here came from a summariser.
utility DG manual checked 2026-08-28 https://sdge.com/sites/default/files/documents/2026-07/SG2026v0724%20-%20External_%20Service%20Standards%20and%20Guide%20Manual.pdf
Q43 Where must the labels be placed? Core Labels Signage & labelling
AHJ/NEC placement, as reproduced by the City: the 705.10 directory at EACH service equipment location and at the location of each system disconnect; the 705.12 back-fed-breaker warnings on the distribution equipment adjacent to the back-fed breaker; 690.31(G)(3) 'WARNING: PHOTOVOLTAIC POWER SOURCE' on exposed raceways, cable trays and other wiring methods, on covers or enclosures of pull and junction boxes, and on conduit bodies with unused openings; 690.53 DC source label at the DC PV disconnecting means and at each DC equipment disconnecting means required by 690.15; the 690.56(C)(1) rapid shutdown label 'located on or no more than 3 ft. from the service disconnecting means to which the PV systems are connected', indicating the location of all rapid shutdown switches if they are elsewhere; the 690.56(C)(3) switch label on or not more than 3 ft from the switch. Utility placement (SDG&E): the site placard at the service and metering equipment; the technology placard on every utility AC disconnect; and per the San Diego Area newsletter, 'The plaques shall be located at each source disconnect location and securely fastened by a permanent means acceptable to the AHJ.'
Why the confidence is not higherCity handout for the NEC placements, SDG&E SG806/SG017 and the regional newsletter for the utility placements.
published checklist checked 2026-08-28 https://www.ci.oceanside.ca.us/home/showpublisheddocument/11610/638126603108770000
Q44 Must equipment be on a specific approved list? Equipment listing
No
Why the confidence is not higherThere is no Oceanside approved-products list. The requirement is listing, not a roster: 'Provide manufacturer specification sheets for all electrical equipment to include, modules, combiner boxes, dc to dc combiners, micro-inverters, inverters, rapid shutdown equipment, solar module racking systems and any other electrical equipment present. Equipment shall be identified and listed for the application', and 'Devices used to ground PV Modules in accordance with CEC 690.43(A) shall be listed and labeled for use with the specific module used'. Racking needs UL2703 compatibility documentation. For supply-side work the handout adds an unusual and useful rule: 'In lieu of a panel listing when modifying the supply side for inspection, a field re-certification for panel modifications from a recognized NRTL such as UL, shall be stated on the application submittal and provided at the time of inspection.' The regional newsletter adds that supply-side connections 'require pre-approval by the Utility, the AHJ, and must not violate the panelboard manufacturer's listing.'
published checklist checked 2026-08-28 https://www.ci.oceanside.ca.us/home/showpublisheddocument/11610/638126603108770000
Q45 Are batteries permitted, and under what conditions? Core Battery / ESS
Yes, batteries are permitted, on the same building-permit route as PV. 'Residential Energy Storage System (Typical and SolarAPP+)' is a published eTRAKiT permit type for single-family dwellings, and the Building Division accepts 'Photovoltaic Only and Photovoltaic with Battery Storage permits in a partnership with SolarAPP+'. Technical basis in the City handout: 'Where a PV system includes Energy Storage System (ESS), ESS equipment shall comply with CEC 706 and CFC 1207', plus CEC 690.71 ('An energy storage system connected to a PV system shall be installed in accordance with Article 706') and CEC 690.55 (PV output conductors marked for polarity where connected to storage). CAVEAT: the handout citations are on the 2022 cycle; the City now enforces the 2025 CEC and 2025 CFC, and the fire-code storage sections have renumbered in the 2025 cycle, so the section numbers in the handout no longer resolve. One contradiction on the City's own pages: the Expedited Solar Submittal Requirements says 'Projects that include an energy storage system do not currently qualify for an expedited review and may take up to 7 calendar days', while the newer SolarAPP+ page and the eTRAKiT permit list both accept PV-with-battery through the instant route.
Why the confidence is not higherThe contradiction is real and is recorded rather than resolved - the SolarAPP+ page and permit list are the newer documents, the expedited handout expired 31 Dec 2025. Checked City Code sec. 11.18 (fire code amendments) for an ESS amendment: none. Oceanside amends CFC Chapter 12 only at sec. 1205.5, ground-mounted PV. Controls on Chapter 11 in the same run: 'photovolt' 4 hits, '1205' 7 hits, 'energy storage' 0 hits, 'solar' 0 hits.
department page checked 2026-08-28 https://www.ci.oceanside.ca.us/government/development-services/building/building-permits
Q46 Is there a separate ESS permit or inspection? Battery / ESS
Yes
Why the confidence is not higherA residential ESS has its own eTRAKiT permit type ('Residential Energy Storage System (Typical and SolarAPP+)'), separate from the PV permit type, though a combined PV+battery job can be taken through SolarAPP+ as one submission. Inspection follows the permit. The Oceanside Fire Department publishes NO residential ESS permit and no ESS fee: its Permits page lists only Christmas tree lots, fire hydrant flow testing, open burning, operational permits and tent/canopy permits; its Plan Submittal page covers fire suppression, alarm, high-piled storage and construction site safety; and the Fire Department section of the FY2025-26 Consolidated Fee Schedule has no energy-storage line. Controls on that fee schedule in the same run: 'permit' 85 hits, 'solar' 6 hits, 'energy storage' 0 hits, 'zzqqx' 0 hits - the search works and the absence is real. City Code sec. 6.90(e)(5) leaves the door open: 'A separate fire inspection may be performed if necessary.'
department page checked 2026-08-28 https://www.ci.oceanside.ca.us/government/development-services/building/building-permits
Q47 Is a ground mount treated as a structure? Core Ground mount
Yes
Why the confidence is not higherA ground mount is treated as a structure for zoning and building purposes. The City handout: 'Application submittals shall include a site map to show the location of the rooftop solar system or the ground mount solar system on the associated parcel map'; 'Ground mounted photovoltaic arrays shall comply with this section and the California Electrical Code. Setback requirements shall not apply to ground-mounted, free-standing photovoltaic arrays. A clear, brush-free area of 10 feet shall be required for ground-mounted photovoltaic arrays. (Setbacks may apply, consult Zoning relative to height of array above grade)'; and for arrays over 500 sq ft combined, a maintenance note on the site plan. Note the internal tension in that quotation - the CRC fire setbacks do not apply, but ZONING setbacks and height limits do, and Zoning Ordinance Article 30 sec. 3005 governs accessory structure siting and height. The regional newsletter adds that field-fabricated ground-mounted support structures require a registered architect, structural engineer or civil engineer stamp, and that a ground-mount on a parcel with a septic system needs County Department of Environmental Health approval for the location. Zoning Ordinance sec. 3021 exempts solar collectors from the exterior mechanical equipment screening requirement. AND ONE MORE LAYER, easy to miss: City Code sec. 11.18 locally amends 2025 CFC sec. 1205.5 for ground-mounted PV, adding a fuel modification rule that is stricter than the handout's - 'Combustible vegetation within the array and to a distance of 30 feet from the array and associated equipment shall be reduced to a height of no more than 6 inches', extendable by the fire code official - plus perimeter fire apparatus access (sec. 503) and water supply (sec. 507) for arrays 10 acres or larger, and equipment-structure identification with a possible lighted directory map at 10+ acres.
published checklist checked 2026-08-28 https://www.ci.oceanside.ca.us/home/showpublisheddocument/11610/638126603108770000
Q48 Where must the AC disconnect be, relative to the meter? Core Utility equipment
At the point of common coupling - the service and metering equipment - at a location approved by SDG&E. THERE IS NO TEN-FOOT RULE. SDG&E's 2026 manual, SG806 note XI(a): 'A SINGLE, VISIBLE OPEN, LOCKABLE AC DISCONNECT IS REQUIRED TO ISOLATE ALL GENERATION WITHOUT IMPACTING CUSTOMER LOAD. A SINGLE, VISIBLE OPEN, LOCKABLE AC DISCONNECT MUST BE INSTALLED AT THE POINT OF COMMON COUPLING (PCC), ALSO REFERRED TO AS THE SERVICE AND METERING EQUIPMENT, AT A LOCATION APPROVED BY SDG&E' - acceptable locations given as inside the electric meter room, or immediately outside it at a location approved by SDG&E and the AHJ; readily accessible 24 hours a day; lockable open with a single SDG&E padlock; cover not removable while padlocked open; visible air gap observable without disassembly (viewing window required at 277/480 V and above, and always for switchgear-integral disconnects, with an exception for wall/rack-mounted knifeblade disconnects up to 800 A below 480 V). SURPRISE WORTH FLAGGING: for the residential case SG806 note III, attached to Figure 1 'TYPICAL SELF-CONTAINED METER <30 KW AC', says 'A DISCONNECT SWITCH IS HIGHLY RECOMMENDED BUT NOT REQUIRED. REFER TO FIGURE 2 IF INSTALLING A DISCONNECT SWITCH.' The mandatory-disconnect figures are the >30 kW AC and instrument-transformer-rated cases. The older Distribution Interconnection Handbook (rev. 10/21/2015) says only 'near the Point of Interconnection'; the San Diego Area newsletter says 'The AC disconnect(s) is/are to be located immediately adjacent to the electric service and meter location. Contact the Utility for exceptions to the location of the AC disconnect(s) location.' No distance in feet appears in any of them.
Why the confidence is not higherSearched the full 33 MB SDG&E manual text and the Interconnection Handbook for a numeric distance; none exists. This is the third independent run to look for the folklore ten-foot rule and not find it.
utility DG manual checked 2026-08-28 https://sdge.com/sites/default/files/documents/2026-07/SG2026v0724%20-%20External_%20Service%20Standards%20and%20Guide%20Manual.pdf
Lines marked with a percentage were read off this authority’s own published documents. Unmarked guidance is general good practice, not this jurisdiction’s rule — always confirm against the authority before you submit.
Inspection 5 steps · 14 questions
-
Book it
Booking is a portal, a phone call or an email depending on the authority, and the notice required is rarely zero. Book before the work is finished rather than after — the lead time, not the work, is usually what sets the date.
- How is an inspection booked? Portal 92% · department page
- How much notice is required? 1 business day 93% · department page
- Are same-day or AM/PM windows offered? No same-day and no AM/PM choice - a 2-hour ETA window instead. 'Please use eTRAKiT for scheduling inspections and to check your inspection time (2-hour window.)' The FAQ is explicit that you cannot buy an early slot: 'Inspectors base their itineraries on location, in order to get as many inspections completed per day. Inspections are not scheduled based on the time the request was received.' To see the window: 'Visit eTRAKiT, On the Inspections box, select Scheduled ... the estimated time will be shown. The time shown reflects a window of time, so please plan to be present for the time shown and up to two hours of additional time.' Inspectors generally work 08:00-16:00. The Expedited Solar handout: 'Be ready as the inspector arrives. A window of an estimated time of arrival can be seen on the ETRAKIT PORTAL.' 88% · department page
-
Know who turns up
Some authorities inspect their own solar work; some delegate it, and a few do not inspect the PV equipment itself at all. Who is coming determines what they will look at.
- Does this AHJ perform its own final solar inspection? Yes 94% · department page
- If delegated, to whom? N/A - not delegated. The Building Division performs the inspection itself. The only other body that may appear on a solar job is the Oceanside Fire Department, and only under City Code sec. 6.90(e)(5): 'A separate fire inspection may be performed if necessary.' SDG&E may separately conduct its own pre-parallel inspection under its interconnection process, which is not an AHJ inspection. 90% · department page
-
Work the stages in order
A rough-in or mid-roof inspection, where one is required, has to happen before the work it covers is closed up. Missing a stage means opening something back up, and it is the most expensive kind of correction.
- Which inspections are required, and in what order? One consolidated inspection for an eligible small rooftop system. City Code sec. 6.90(e)(5): 'One inspection shall be required and performed for small rooftop solar energy systems eligible for expedited review. The inspection shall be done in a timely manner and should include consolidated inspections. A separate fire inspection may be performed if necessary. If a small rooftop solar energy system fails inspection, a subsequent inspection is required.' Where the job is bigger than that, Oceanside's general sequence applies from the Inspections page, of which the two relevant stages are 'Electric Final: Prior to the final inspection, a final electrical Inspection is required to release the electric meter for testing. All wiring must be complete ... All circuit breakers are identified for the load served' and 'Final Inspection', which checks clearances around panels and Title 24 compliance among other items. A re-roof, or a main panel upgrade taken as its own permit, carries its own inspections. 90% · ordinance
- Is a rough-in or mid-roof inspection required? No 85% · ordinance
-
Have the paperwork on site
The approved plan set, the permit, and the equipment listings should be on site and reachable. Inspectors routinely verify that installed equipment matches what was approved, and that the labels are the ones the plan set promised.
- Is there a published inspection checklist? Yes 86% · published checklist
- What must be on site at inspection? The Online Permit Inspection Job Card, the approved plans, and the installation instructions. SolarAPP+ page: 'Have your Online Permit Inspection Job Card and approved Solar APP+ documents printed and available on-site for the inspector.' Expedited Solar handout: 'The plans, permit and installation instructions are always required to be on site at the time of the inspection.' Inspections page: 'The issued permit job card is required to be on site for the inspector to sign. The issued approved plan is required to be on site for the inspector to verify compliance of the project.' Also on site: a person - 'The building owner, employee of the owner, or licensed contractor or employee of the licensed contractor is required to be present at all inspections' - with a solar-specific relaxation in the FAQ: 'For outdoor projects such as pools, patio covers, solar installations and reroofing, we will perform the inspection without the homeowner being present if a note is left for the inspector granting access. In both cases, the plans and permit must be accessible to the inspector or no inspection will be performed.' And a ladder: 'Have an appropriate ladder available for roof and attic inspections. Our inspection staff does not bring ladders'; the solar handout specifies 'The ladder shall extend 36" above the roof and the ladder must be secured at roof.' 92% · department page
- Does the inspector verify labels and listings? Yes 84% · published checklist
-
Sign-off, and permission to operate
Passing gives you a final or an equivalent sign-off. That is not the same as permission to operate: PTO comes from the utility, and who tells the utility the inspection passed varies. A system left switched off for weeks is usually waiting on this handover.
- What is issued on pass? Final 90% · department page
- Who notifies the utility for PTO? AHJ 90% · utility DG manual
- Is there a re-inspection fee? $176.22 88% · fee schedule
- How are corrections issued and cleared? Plan-check corrections come back as an itemised written list: 'When the plans are reviewed an itemized correction list is prepared by the plan checker. The Building Division notifies the applicant to pick up the corrections. Once the applicant has addressed the corrections, the plans will need to be resubmitted ... At the second review, if the plans are in compliance with the corrections identified, they will be approved. However, if there are still outstanding corrections, a second, itemized correction list will be generated ... and the process will repeat until all corrections have been addressed.' Resubmittals are targeted at 7 calendar days and go back through eTRAKiT. Field changes are not cleared verbally: 'Changes shall be submitted to the City of Oceanside Building Division for approval prior to inspection using a REVISION FORM and a complete revised set of plans' - the form is the Application for Revisions to Approved Plans, and a revision submittal requires the affected full sheets. A failed inspection is re-inspected, with a fee if the work was not ready or has failed twice or more. Status is visible in eTRAKiT or on 760-435-3950 / buildingstaff@oceansideca.org. 88% · department page
14 questions answered against City of Oceanside’s own published documents
Q49 How is an inspection booked? Core Booking & scheduling
Portal
Why the confidence is not highereTRAKiT is the primary route and works 24 hours a day: 'Inspection requests can be made 24 hours a day by visiting the City of Oceanside website. Click on the Online Permitting/eTRAKiT button, log in to your contractor account and click "Schedule." Homeowners and/or representatives may also schedule inspections in the eTRAKIT portal with a permit number (under "Permits", then "Search Permit".) Creating an account is not required.' Three alternatives are published: a recorded phone line on 760-435-3925 ('Fill out form or call this number and leave a voicemail'), the online Building Inspection Request Form, and in person at the Building Division counter.
department page checked 2026-08-28 https://www.ci.oceanside.ca.us/government/development-services/building/inspection
Q50 How much notice is required? Core Booking & scheduling
1 business day
Why the confidence is not higherInspections page: 'You must request the inspection by 3:30 pm on a business day in order to receive a next business day inspection. Requests received after that time will be scheduled in 2 business days.' The Expedited Solar handout says the same for PV: 'Inspections can be scheduled through the ETRAKIT PORTAL and are performed the following business day when entered by 3:30 the previous business day.'
department page checked 2026-08-28 https://www.ci.oceanside.ca.us/government/development-services/building/inspection
Q51 Are same-day or AM/PM windows offered? Booking & scheduling
No same-day and no AM/PM choice - a 2-hour ETA window instead. 'Please use eTRAKiT for scheduling inspections and to check your inspection time (2-hour window.)' The FAQ is explicit that you cannot buy an early slot: 'Inspectors base their itineraries on location, in order to get as many inspections completed per day. Inspections are not scheduled based on the time the request was received.' To see the window: 'Visit eTRAKiT, On the Inspections box, select Scheduled ... the estimated time will be shown. The time shown reflects a window of time, so please plan to be present for the time shown and up to two hours of additional time.' Inspectors generally work 08:00-16:00. The Expedited Solar handout: 'Be ready as the inspector arrives. A window of an estimated time of arrival can be seen on the ETRAKIT PORTAL.'
Why the confidence is not higherInspections page and Building FAQs agree.
department page checked 2026-08-28 https://www.ci.oceanside.ca.us/government/development-services/building/faqs
Q52 Does this AHJ perform its own final solar inspection? Core Who inspects
Yes
Why the confidence is not higherThe Building Division inspects its own solar work: 'The Building Division also conducts field inspections to ensure that the work covered by the permit is done according to the plans and is in compliance with all Building Codes and City Ordinances adopted by the City of Oceanside.' The SolarAPP+ page routes step 5 'Getting an Inspection' straight to the City's own scheduling instructions, and for SolarAPP+ permits the approval document is reviewed 'by either plan check staff as the permit is issued or by field inspection staff on the day of the inspection'. Nothing is contracted out and nothing goes to San Diego County.
department page checked 2026-08-28 https://www.ci.oceanside.ca.us/government/development-services/building/inspection
Q53 If delegated, to whom? Core Who inspects
N/A - not delegated. The Building Division performs the inspection itself. The only other body that may appear on a solar job is the Oceanside Fire Department, and only under City Code sec. 6.90(e)(5): 'A separate fire inspection may be performed if necessary.' SDG&E may separately conduct its own pre-parallel inspection under its interconnection process, which is not an AHJ inspection.
Why the confidence is not higherFollows from q. 52; recorded rather than left blank so the row reads correctly.
department page checked 2026-08-28 https://www.ci.oceanside.ca.us/government/development-services/building/inspection
Q54 Which inspections are required, and in what order? Core Stages & sequence
One consolidated inspection for an eligible small rooftop system. City Code sec. 6.90(e)(5): 'One inspection shall be required and performed for small rooftop solar energy systems eligible for expedited review. The inspection shall be done in a timely manner and should include consolidated inspections. A separate fire inspection may be performed if necessary. If a small rooftop solar energy system fails inspection, a subsequent inspection is required.' Where the job is bigger than that, Oceanside's general sequence applies from the Inspections page, of which the two relevant stages are 'Electric Final: Prior to the final inspection, a final electrical Inspection is required to release the electric meter for testing. All wiring must be complete ... All circuit breakers are identified for the load served' and 'Final Inspection', which checks clearances around panels and Title 24 compliance among other items. A re-roof, or a main panel upgrade taken as its own permit, carries its own inspections.
Why the confidence is not higherOrdinance for the one-inspection rule (this is the Gov. Code 65850.5 consolidation, adopted locally), department page for the general stage list.
ordinance checked 2026-08-28 https://library.municode.com/ca/oceanside/codes/code_of_ordinances?nodeId=CH6BUCORE_ARTXIVROSOENSY
Q55 Is a rough-in or mid-roof inspection required? Stages & sequence
No
Why the confidence is not higherNo rough-in or mid-roof inspection for residential rooftop PV - sec. 6.90(e)(5) requires exactly one consolidated inspection for an eligible small rooftop system, and neither PV handout mentions a rough-in or mid-roof stage. The general stage list on the Inspections page does contain Roof Sheathing & Framing, Pre-wrap, Framing and Rough Electrical stages, but those belong to new construction and additions. If the solar job is bundled with a re-roof, the re-roof is a separate permit with its own inspections and the Affidavit for Pre-roof form exists for that.
ordinance checked 2026-08-28 https://library.municode.com/ca/oceanside/codes/code_of_ordinances?nodeId=CH6BUCORE_ARTXIVROSOENSY
Q56 Does the inspector verify labels and listings? Core What is checked
Yes
Why the confidence is not higherLabels and listings are inspection items. The Expedited Solar handout requires the plans to 'Show the location and provide a pictogram of the required signage', then says at inspection 'field installations shall be per code/plan' and 'All equipment shall be open and ready for inspection'; changes must be submitted on a REVISION FORM with a complete revised plan set BEFORE inspection. The longer handout requires 'DC & AC required labeling as applicable to system design' and, for supply-side panel modification, that the NRTL field re-certification be 'provided at the time of inspection'. The general Final Inspection description on the Inspections page includes 'All circuit breakers are identified for the load served' and clearances around panels. Reinspection fees apply where a project is not ready.
published checklist checked 2026-08-28 https://www.ci.oceanside.ca.us/home/showpublisheddocument/588/638204393811230000
Q57 Is there a published inspection checklist? Core What is checked
Yes
Why the confidence is not higherThe 'Expedited PV Permitting Checklist' (published as Expedited Solar Submittal Requirements) carries a dedicated INSPECTIONS section listing what the inspector expects: plans, permit and installation instructions on site; changes submitted on a revision form beforehand; the installer present with a ladder extending 36 in above the roof and secured at the roof; all equipment open and ready; be ready as the inspector arrives; reinspection fees for jobs not ready. The Inspections page adds the general 'Preparing for the Building Inspection' list and the stage-by-stage 'Types of Required Inspections'. What Oceanside does NOT publish is a solar-specific line-item pass/fail checklist of the kind some AHJs issue - the published material is a preparation checklist, not a code-item checklist.
published checklist checked 2026-08-28 https://www.ci.oceanside.ca.us/home/showpublisheddocument/588/638204393811230000
Q58 What must be on site at inspection? Core Documents on site
The Online Permit Inspection Job Card, the approved plans, and the installation instructions. SolarAPP+ page: 'Have your Online Permit Inspection Job Card and approved Solar APP+ documents printed and available on-site for the inspector.' Expedited Solar handout: 'The plans, permit and installation instructions are always required to be on site at the time of the inspection.' Inspections page: 'The issued permit job card is required to be on site for the inspector to sign. The issued approved plan is required to be on site for the inspector to verify compliance of the project.' Also on site: a person - 'The building owner, employee of the owner, or licensed contractor or employee of the licensed contractor is required to be present at all inspections' - with a solar-specific relaxation in the FAQ: 'For outdoor projects such as pools, patio covers, solar installations and reroofing, we will perform the inspection without the homeowner being present if a note is left for the inspector granting access. In both cases, the plans and permit must be accessible to the inspector or no inspection will be performed.' And a ladder: 'Have an appropriate ladder available for roof and attic inspections. Our inspection staff does not bring ladders'; the solar handout specifies 'The ladder shall extend 36" above the roof and the ladder must be secured at roof.'
Why the confidence is not higherThree published sources agree and the FAQ adds the solar-specific access rule.
department page checked 2026-08-28 https://www.ci.oceanside.ca.us/government/development-services/building/inspection
Q59 Is there a re-inspection fee? Corrections & re-inspection
$176.22
Why the confidence is not higherConsolidated Fee Schedule FY2025-26, Miscellaneous Building Fees: 'Re-Inspection Fee (min. 1 hr) - Hourly - Plan Check $0.00, Inspection $176.22, Total $176.22.' City Code sec. 6.2(e), amending CBC sec. 115.4: 'Reinspection fees may be assessed at the discretion of the building official at the adopted fee schedule miscellaneous hourly rate for the reinspection of work that was not ready at the time of inspection and for work that fails inspection two or more times.' The Expedited Solar handout warns 'Reinspection fees will apply on projects that are not ready at the time of inspection.'
fee schedule checked 2026-08-28 https://www.ci.oceanside.ca.us/home/showpublisheddocument/13120/638895484093200000
Q60 How are corrections issued and cleared? Corrections & re-inspection
Plan-check corrections come back as an itemised written list: 'When the plans are reviewed an itemized correction list is prepared by the plan checker. The Building Division notifies the applicant to pick up the corrections. Once the applicant has addressed the corrections, the plans will need to be resubmitted ... At the second review, if the plans are in compliance with the corrections identified, they will be approved. However, if there are still outstanding corrections, a second, itemized correction list will be generated ... and the process will repeat until all corrections have been addressed.' Resubmittals are targeted at 7 calendar days and go back through eTRAKiT. Field changes are not cleared verbally: 'Changes shall be submitted to the City of Oceanside Building Division for approval prior to inspection using a REVISION FORM and a complete revised set of plans' - the form is the Application for Revisions to Approved Plans, and a revision submittal requires the affected full sheets. A failed inspection is re-inspected, with a fee if the work was not ready or has failed twice or more. Status is visible in eTRAKiT or on 760-435-3950 / buildingstaff@oceansideca.org.
Why the confidence is not higherPlan Check page for the correction cycle, Expedited Solar handout for the field-change rule.
department page checked 2026-08-28 https://www.ci.oceanside.ca.us/government/development-services/building/plan-check
Q61 What is issued on pass? Core Final sign-off & PTO
Final
Why the confidence is not higherFor a residential solar permit the pass is a final inspection approval signed on the job card and recorded in eTRAKiT - no Certificate of Occupancy is issued, because no new occupancy is created. The Inspections page describes the CO only as the terminus of the new-construction process: 'The inspection process culminates with a final inspection and the issuance of a Certificate of Occupancy.' The operative artefact on a solar job is the signed Online Permit Inspection Job Card; what matters downstream is the release the City then transmits to SDG&E (see q. 62). Oceanside publishes no 'green tag' terminology.
department page checked 2026-08-28 https://www.ci.oceanside.ca.us/government/development-services/building/inspection
Q62 Who notifies the utility for PTO? Core Final sign-off & PTO
AHJ
Why the confidence is not higherSDG&E's own current contractor-facing interconnection flow, Step 7: 'After passing the inspection by the Authority Having Jurisdiction (AHJ), the AHJ transmits the release to SDG&E.' Step 6 puts the scheduling burden on the contractor - 'After the installation is complete, the contractor schedules an inspection with the Authority Having Jurisdiction (city or county)' - but the notification itself moves City-to-utility, and 'The release is automatically posted to the interconnection application in DIIS' (Step 8). SDG&E then either inspects (2-3 weeks) or goes straight to final review, and 'If the final review is approved, a Permission to Operate (PTO) email is sent to the customer and contractor' (Step 10). The Interconnection Handbook is consistent: 'Any inspections required by local government agencies must be completed and permits signed off prior to the pre-parallel date.'
utility DG manual checked 2026-08-28 https://www.sdge.com/sites/default/files/Interconnection_Guide_ContractorInstall_0.pdf
Lines marked with a percentage were read off this authority’s own published documents. Unmarked guidance is general good practice, not this jurisdiction’s rule — always confirm against the authority before you submit.
Jurisdiction & key facts
The standing 62-question set, answered for City of Oceanside against this authority’s own published documents. Every answer carries the confidence it was recorded at and the document it came from. Where nothing is published we say so and show where we looked — a blank here is a finding, not a gap.
City of Oceanside is the authority having jurisdiction 92% confidence
- Holds
- Building AND electrical permitting, plan review and its own field inspections for residential solar PV and PV-plus-battery inside the city limits, through the Development Services Department, Building Division, 300 N Coast Highway, Oceanside CA 92054 (760-435-3950). It issues a single combined permit - eTRAKiT permit type 'BLD SOLAR APP PV' on the SolarAPP+ instant route, or a standard plan-checked permit - and performs the consolidated final inspection itself. Re-roofs and main-panel upgrades are carved out into separate permits. Planning holds the coastal layer through the 1985 Coastal Permit Handbook; the Fire Department administers the Fire Code (City Code ch. 11 art. II) and makes the one solar-specific local amendment in the whole code - CFC sec. 1205.5 for ground-mounted PV - but publishes no solar or ESS permit or fee.
- Overridden by
- The state sets the substance. City Code ch. 6 (Ord. No. 25-OR0637-1, 19 Nov 2025) adopts the 2025 CBC, CRC, CEC (2023 NEC), CMC, CPC, Energy Code and CALGreen effective 1 Jan 2026, and the same ordinance adopts the 2025 CFC and 2025 California WUI Code at sec. 11.15; NEC Article 690 carries no California amendment; Gov. Code 65850.5 drives sec. 6.90's expedited, administrative, non-discretionary process, its no-HOA-condition rule and its one-consolidated-inspection rule; Gov. Code 65850.52 (SB 379) drives the SolarAPP+ partnership, which the City names in terms; Gov. Code 66015 is cited on the face of the fee schedule against the $280 residential PV fee. AB 130 (Stats. 2025 ch. 22) freezes new more-restrictive residential standards from 1 Oct 2025 to 1 Jun 2031, which is worth noting against the local CEC amendments at sec. 6.15. SDG&E holds interconnection and Permission to Operate under CPUC Electric Rule 21; Clean Energy Alliance is the community choice aggregator and supplies generation only, using SDG&E's wires. The California Coastal Commission retains original permit jurisdiction in part of the coastal zone and appeal jurisdiction over the appeal area.
- Why not higher
- The brief's framing was correct - Oceanside is the AHJ and SDG&E is the utility, and neither needed correcting. Confidence is high on jurisdiction, code editions, fee, portal, timeline, expiry, inspection practice and the coastal rule, all of which come from the City's own current documents or from Municode. The coastal answer was established on Oceanside's own evidence, not inherited: Zoning Ordinance Article 10C sec. 1060 points at a Coastal Permit Handbook adopted in 1985 by Ordinance No. 85-11, which is location-based (50 ft of a coastal bluff edge plus the mapped appeal area) and mentions solar nowhere. It is lower on the technical submittal detail, because the two documents carrying it expired on 31 December 2025 and have not been reissued for the 2025 code cycle. San Diego County was treated as a separate authority throughout and none of its answers were inherited in either direction.
- Permit required
- Yes96%
- Permit cost
- $280.0092%
- Plan review
- 1 business day90%
- Portal
- eTRAKiT (CentralSquare TRAKiT) at crw.cityofoceanside.com/etrakit3, plus SolarAPP+ (NREL) as the automated plan-review front end93%
- Electrical code
- 202395%
- Own placard wording
- No88%
- Booking an inspection
- Portal92%
Labels & placards for this authority
Wording 88%
No
Size, colour & material 85%
The City specifies none of its own. The only letter heights and colours that bind a job in Oceanside come from two places above it. (1) NEC/CEC 690.56(C)(1), reproduced in the City handout: the title 'SOLAR PV SYSTEM IS EQUIPPED WITH RAPID SHUTDOWN' in capitals, minimum 3/8 in, BLACK ON YELLOW where the array and its leaving conductors both shut down, or WHITE ON RED where only the conductors leaving the array shut down; remaining characters capitalised, minimum 3/16 in, black on white; and the rapid shutdown switch label 'RAPID SHUTDOWN SWITCH FOR SOLAR PV SYSTEM' REFLECTIVE, all capitals, minimum 3/8 in, white on red. (2) The San Diego Area / SDG&E site-plan plaque tiers - 3/4 in / 1/4 in / 1/8 in - set out under q. 41 and q. 42. Oceanside adds no height, colour or material of its own on top of these.
Where they go 90%
AHJ/NEC placement, as reproduced by the City: the 705.10 directory at EACH service equipment location and at the location of each system disconnect; the 705.12 back-fed-breaker warnings on the distribution equipment adjacent to the back-fed breaker; 690.31(G)(3) 'WARNING: PHOTOVOLTAIC POWER SOURCE' on exposed raceways, cable trays and other wiring methods, on covers or enclosures of pull and junction boxes, and on conduit bodies with unused openings; 690.53 DC source label at the DC PV disconnecting means and at each DC equipment disconnecting means required by 690.15; the 690.56(C)(1) rapid shutdown label 'located on or no more than 3 ft. from the service disconnecting means to which the PV systems are connected', indicating the location of all rapid shutdown switches if they are elsewhere; the 690.56(C)(3) switch label on or not more than 3 ft from the switch. Utility placement (SDG&E): the site placard at the service and metering equipment; the technology placard on every utility AC disconnect; and per the San Diego Area newsletter, 'The plaques shall be located at each source disconnect location and securely fastened by a permanent means acceptable to the AHJ.'
What the utility wants on top 94%
Yes - SDG&E adds two placards and one prohibition, all confirmed today from SDG&E's own current document (2026 Service Standards & Guide, External Version, Historical Record 07/24/2026). (1) SITE PLACARD. SG806 Distributed Generation, note II: 'A SITE PLACARD IS REQUIRED AT THE SERVICE AND METERING EQUIPMENT', referred by note (a) to SG017; SG806.4 note (a) again: 'FOR SITE PLACARD REQUIREMENTS, SEE SG017.' (2) AC DISCONNECT PLACARD. SG806 note IV: 'CUSTOMER SHALL INSTALL A PLACARD ON THE AC DISCONNECT SWITCH LABELED "PV SYSTEM DISCONNECT FOR UTILITY OPERATION" OR "WIND TURBINE, FUEL CELL, BATTERY, ETC., SYSTEM DISCONNECT FOR UTILITY OPERATION", AS APPROPRIATE. THE AC DISCONNECT SHALL BE IDENTIFIED THE SAME ON THE SITE PLACARD.' SG806.4 note (d) states it as: 'CUSTOMERS SHALL INSTALL PLAQUES AT ALL UTILITY AC DISCONNECTS CLEARLY STATING "*TECHNOLOGY (EX: PV BESS ETC)* DISCONNECT FOR UTILITY OPERATION".' (3) SG017 PLAQUE SPECIFICATIONS AND EXAMPLES, sheet 4 of 4, revision B dated 02/26/2025, notes I-IV: 'I. THE PLAQUE OR DIRECTORY REQUIRED BY SECTION 230.2 OF THE NATIONAL ELECTRICAL CODE SHALL BE MANUFACTURED IN METAL OR PLASTIC WITH ENGRAVED OR MACHINE-PRINTED LETTERING, OR ELECTRO-PHOTO-PLATING, IN A CONTRASTING COLOR. II. THE PLAQUE SHALL INCLUDE A FOOTPRINT OF THE ENTIRE BUILDING. III. THE PLAQUE SHALL BE ATTACHED TO THE SERVICE DISCONNECTING MEANS SECURELY BY A MEANS ACCEPTABLE TO THE GOVERNMENTAL AUTHORITY HAVING JURISDICTION (AHJ). IV. EPOXY IS NO LONGER AN ACCEPTABLE METHOD OF SECURING.' SG017 sheet 1 Figure 1 'SAMPLE PLAQUE FOR ELECTRICAL EQUIPMENT LABELS' gives SG017's own tiers as 3/4 in MIN. for the title line, 1/4 in MIN. for the second line, and 3/16 in MIN. for the building-diagram callouts and the cell letters - the 3/16 in values are highlighted as the latest revision. A 1/8 in reduction is allowed only where another standard says so (SG510.3 mid-rise/high-rise meter directories: 'SEE SG017 FOR PLAQUE SPECIFICATIONS, WITH THE EXCEPTION THAT ALL LETTER SIZES MAY BE REDUCED TO 1/8-INCH'); SG806 grants no such reduction for distributed generation.
Each figure above is sourced and dated in the full answer set below (questions 38–43). Where an authority’s own published sheet is older than the code it has adopted, the answer says so.
Their website
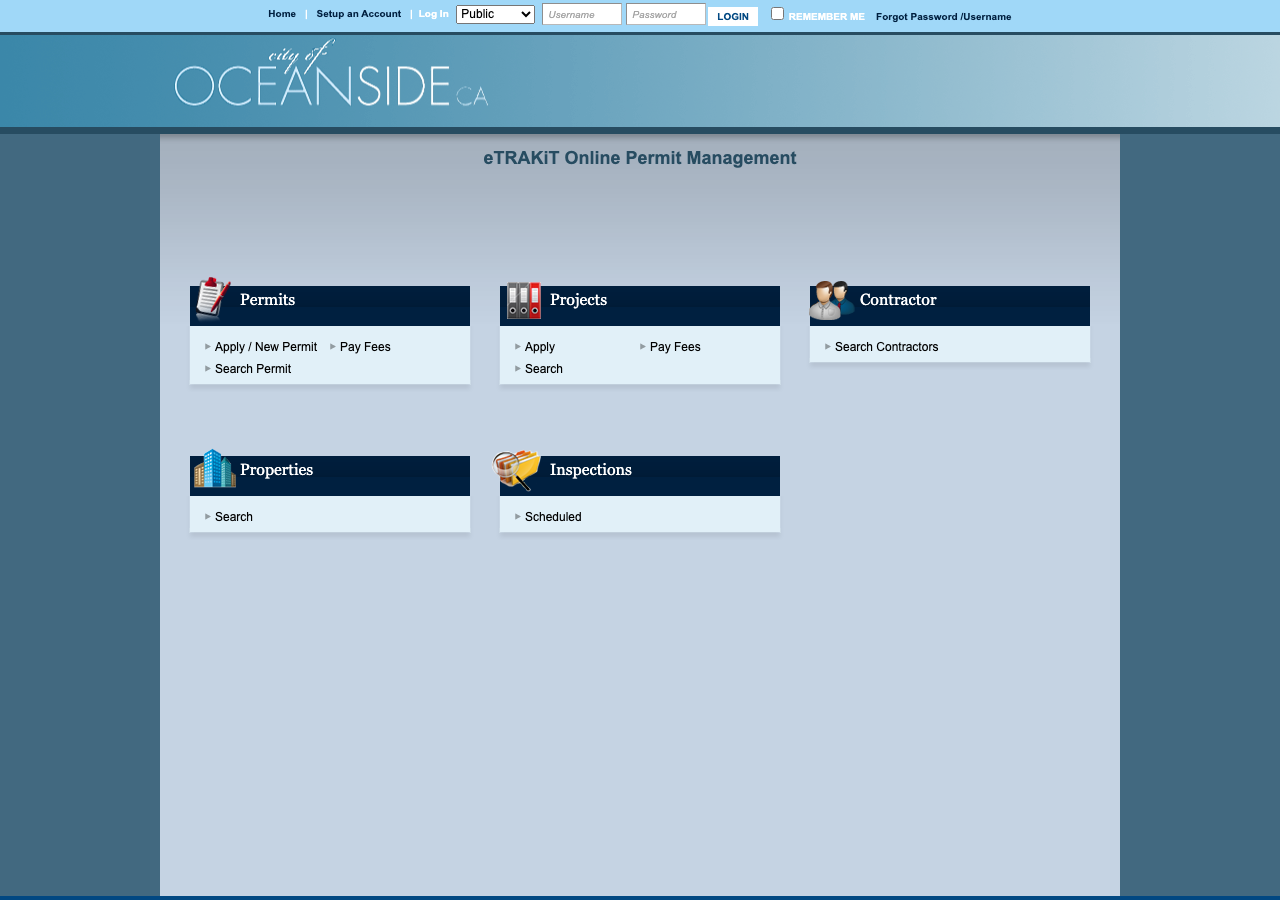
Average approval time — application to PTO
From the CPUC interconnection record. Bars show the average days taken each year; a year with no recorded projects is left blank rather than drawn as zero.