
City of Ontario
San Bernardino County
City of Ontario is a city authority in the State of California, serving 175,265 residents. 13,347 residential solar installs are on record here. This page is the permit route for that jurisdiction: the fifteen steps from working out who has a say over an address through to permission to operate, the documents this authority publishes, and 62 answers taken from those documents and dated.
Permitting 5 steps · 28 questions
Whether a permit is needed — Yes Q3 Electrical and building permits — Combined Q4 Plan review — 3 business days on the conventional expedited route; immediate on the real-time route Q18 Where you file — Three, used together: Accela Citizen Access ('Citizen Portal Access') at aca-prod.accela.com/ONT for application, fee payment and inspection scheduling; Q20
- Permit required
- Yes95% source
- Plan review turnaround
- 3 business days on the conventional expedited route; immediate on the real-time route85% source
- Key document
- published checklist cited by 6 open the document
-
Confirm who has a say over your address
A city address is usually permitted by the city, not the county — but not always, and some authorities keep building and hand electrical to someone else. Getting this wrong costs the whole submittal, because every requirement below belongs to whoever actually holds jurisdiction. Check the overlays in the same pass: an HOA, a historic district, a windstorm certification or a system-size cap can reshape the design, and all of them are cheaper to find now than after the array is laid out.
- Is this authority the AHJ for residential solar at this address? Yes 95% · ordinance
- What does this authority permit itself, and what does it delegate? Both 90% · department bulletin
- Is a permit required for a residential rooftop PV system? Yes 95% · ordinance
- Is there a separate electrical permit, or is it combined? Combined 70% · department bulletin
- Is a HOA or architectural approval required first? No 70% · ordinance
- Is there a historic-district review? Yes - but only for a designated historic resource 80% · development code
- Is a wind or windstorm certification required? No 80% · ordinance
- Is a Specific Use Permit or Council approval ever required? No. OMC 8-8.04 requires an 'administrative, nondiscretionary review process' and limits review to health and safety, so no Specific Use Permit, Conditional Use Permit or Council action arises for a residential rooftop system. Development Code 5.03.160 (Electric Power Generation, Solar and Wind) does gate STANDALONE solar generation facilities - NAICS 221114/221115 - to the CIV, IH and UC districts or to an ancillary role beside a permitted use, but that is the utility-scale/industrial land use, not a rooftop array on a house. 85% · development code
- Is there a system-size cap on residential generation? No cap on generation. Two thresholds change the PROCESS, not the permitted size: OMC 8-8.02 defines a 'small residential rooftop solar energy system' as no larger than 10 kW AC nameplate (or 30 kW thermal), on a single or duplex dwelling, with the array not exceeding the maximum legal building height - that is the class entitled to the three-business-day expedited review; and IB 111/IB 116 set 38.4 kW as the ceiling for the streamlined and real-time routes, above which 'roof mounted solar systems greater than or equal to 38.4 kW must follow the regular plan check review process'. 85% · ordinance
-
Check who is allowed to apply
Several authorities require the electrical permit to be pulled by a licensed electrician, or require the contractor to be registered with them BEFORE applying. Registration is not same-day. This is second on the list rather than fourth because it is the step most likely to stop the job before the drawings matter.
- Who is allowed to pull the electrical permit? Either 85% · department bulletin
- Must the contractor be registered with this authority before applying? Yes 70% · department page
- Is a homeowner permitted to self-install and self-permit? Yes 90% · department page
-
Build the submittal package
Almost everywhere wants a site plan, a one-line or three-line electrical diagram, equipment cut sheets with listings, and a structural attachment detail. Build it against the published checklist rather than the last jurisdiction you worked in — the checklist is what the reviewer marks against.
- What documents make up a complete submittal? On the real-time route (Symbium, systems under 38.4 kW) the applicant answers the Symbium questionnaire and no plan set is uploaded at application - a Citizen Access account is required first, fees are paid, and the permit issues in real time. On the conventional route the published standard plan for one- and two-family dwellings 10 kW or less requires: general project information (address, design professional, owner, system power size, maximum distributed PV weight in psf including modules, rails, attachments and all components, and calculation of the percentage of roof area covered); manufacturer specifications for the racking system, modules, combiner boxes, DC/DC converters (optimizers) and inverters; a site plan; an electrical roof / roof framing plan; a structural mounting detail; an electrical single-line diagram; the completed PV electrical design worksheet; and the markings-and-warning-labels diagrams. IB 200 adds that PV plans (and ESS plans) are 'NOT allowed to be deferred' where required by the energy calculation. 85% · published checklist
- How many copies, and in what format? Standard plan: 'Must submit a minimum of two sets of plans in minimum size sheet of 11' x 17".' IB 200 (Residential Submittal Requirements) instead directs digital upload to the Citizen Portal with plans 'DRAWN DIGITALLY ON 18" X 24" OR LARGER PAGE SIZE'. In practice submission is electronic - IB 111 routes review documents through the Willdan Geocivix portal, and the Electronic Document Review handout says a City-stamped digital set is emailed back for the applicant to print for the field. At issuance the FAQ says two sets are required (job site and Building Department), plus a third set for the county assessor on new buildings or additions. 70% · published checklist
- Is a site plan required, and what must it show? Yes. Per the standard plan the site plan must show all existing improvements on the property, the location of the electrical service equipment and all wall-mounted solar PV equipment, the required working clearances in front of the electrical equipment, the property lines, and north orientation. A separate electrical roof / roof framing plan must show array layout and supporting structure, fire department roof access and clearances, roof pitch and slope, micro-inverters, DC/DC converters (optimizers), combiner boxes, junction boxes, raceway layout and routing, DWV vent terminations, gas flue / B-vents, attic air vents and skylights. 85% · published checklist
- Is a one-line / three-line diagram required? Yes 90% · published checklist
- Are string and conductor calculations required? Yes 80% · published checklist
- Is a structural PE stamp required, and at what threshold? No blanket stamp for a compliant flush-mount job. The 10 kW standard plan may be used without engineering only within its stated envelope; a structural engineer's stamped design is required once any of these is exceeded: array dead load over 4 psf; roof pitch outside 1/4:12 to 6:12; gap to roof outside 2" to 10"; tilted (non-flush) racking; horizontal attachment spacing over 4 ft or rail cantilever over 18"; roofing other than tile with nothing beneath it, at most two layers of asphalt shingle, or one built-up roof; metal standing-seam, wood shingle or shake roofs; patio covers used to support the array; master PV plans for tracts. IB 200 states the general rule that structural plans must be prepared, stamped and signed by a licensed design professional if the structure does not comply with the conventional-framing limits of the CRC. 85% · published checklist
- Is an electrical PE stamp required, and at what threshold? No electrical PE stamp is required at any threshold for residential work. IB 200 states plainly, under Electrical Plans: 'Note: Electrical plans can be prepared by Unlicensed person.' The standard plan asks only that plans be signed and stamped by the licensed design professional where the Business and Professions Code requires it, and that design-build plans carry the contractor's licence classification, number and signature on each sheet. 85% · department bulletin
-
Apply and pay
Most authorities now take the whole application through a portal, and several states cap or constrain what a residential solar permit may cost. Check whether plan check is billed separately before you quote the job.
- Which permit portal does this authority use? Three, used together: Accela Citizen Access ('Citizen Portal Access') at aca-prod.accela.com/ONT for application, fee payment and inspection scheduling; Symbium for real-time residential solar and ESS permits since 4 Aug 2025; and Willdan Geocivix for plan review and resubmittals on the conventional route. Fees are paid at ontarioca.telleronline.net. 90% · department bulletin
- Can the whole application be completed online? Yes 90% · department bulletin
- How is the fee calculated? Valuation 70% · fee schedule
- Is there a separate plan-check fee? Yes 95% · fee schedule
-
Plan review — and start the utility in parallel
Interconnection is a separate process from the permit and usually the longer pole. Where the utility does not depend on the permit being issued, running both at once is the single biggest saving available on a residential job.
- What is the stated plan-review turnaround? 3 business days on the conventional expedited route; immediate on the real-time route 85% · ordinance
- How long is an issued permit valid before it expires? 180 days (6 months) 80% · department page
- Which utility handles interconnection here? Southern California Edison (SCE) 90% · department form
- Where does the utility sit in the sequence? Parallel 80% · utility interconnection handbook
28 questions answered against City of Ontario’s own published documents
Q1 Is this authority the AHJ for residential solar at this address? Core Jurisdiction & scope
Yes
Why the confidence is not higherThe City of Ontario Building Department (Community Development Agency, 303 East B Street) issues and inspects residential rooftop PV permits itself. Ontario Municipal Code Title 8 Chapter 8 (Small Residential Rooftop Solar Energy Systems) places the duty on 'the Building Department and Building Official'. San Bernardino County has no role inside the city limits.
ordinance checked 2026-08-28 https://codelibrary.amlegal.com/codes/ontarioca/latest/ontario_ca/0-0-0-46177
Q2 What does this authority permit itself, and what does it delegate? Core Jurisdiction & scope
Both
Why the confidence is not higherOMC Title 8 Ch. 1 adopts the Administrative and Building Code and Ch. 4 the Electrical Code, both administered by the Building Department; a single 'B number' building permit covers the PV system and its associated electrical equipment (IB 111). Two functions ARE contracted out and this is the split worth knowing: residential PV PLAN REVIEW is performed by Willdan through the Geocivix portal on the conventional route, and instant plan approval is performed by Symbium on the real-time route. Field inspection stays with City building inspectors (909-395-2362). The Ontario Fire Department reviews the plan itself only where the array covers more than 50% of the roof.
department bulletin checked 2026-08-28 https://content.ontarioca.gov/sites/default/files/2025-01/IB%20111%20-%20RESIDENTIAL%20ROOF%20MOUNTED%20SOLAR%20SYSTEM%20PERMIT%20PROCEDURE%20-%2010_18_2023.docx
Q3 Is a permit required for a residential rooftop PV system? Core Jurisdiction & scope
Yes
Why the confidence is not higherOMC 8-8.01 applies to 'the permitting of all small residential rooftop solar energy systems in the City'; IB 111 and IB 116 both describe a mandatory permit process. Only routine operation, maintenance and like-kind replacement are exempt (OMC 8-8.01).
ordinance checked 2026-08-28 https://codelibrary.amlegal.com/codes/ontarioca/latest/ontario_ca/0-0-0-63698
Q4 Is there a separate electrical permit, or is it combined? Core Jurisdiction & scope
Combined
Why the confidence is not higherThe residential rooftop PV route issues one building permit ('B number') covering the PV system and associated equipment - IB 107 closes with 'Plan check and permit for PV system and associated equipment only', and IB 111/IB 116 describe a single permit and a single inspection. The published fee schedule does still list Electrical Permit Fees (Table B) separately with its own $41.00 issuance fee, so the electrical work is fee'd as a component rather than as a stand-alone permit. Confidence held down because no document states 'combined' in terms.
department bulletin checked 2026-08-28 https://content.ontarioca.gov/sites/default/files/2026-02/IB%20107%20%28Solar%20Photovoltaic%20System%20%26%20ESS%20Notes%29%20eff%201-1-2026.pdf
Q5 Who is allowed to pull the electrical permit? Core Who may apply
Either
Why the confidence is not higherIB 116 (Real Time Permit Procedure, eff. 08/04/2025): 'any contractor or homeowner may use Symbium to apply for real time residential solar and energy storage system permits'. The Building Permit Application carries both a Contractor licence/class block and an owner signature block.
department bulletin checked 2026-08-28 https://content.ontarioca.gov/sites/default/files/2025-08/IB%20116%20-%20REAL%20TIME%20PERMIT%20PROCEDURE.docx
Q6 Must the contractor be registered with this authority before applying? Core Who may apply
Yes
Why the confidence is not higherNot a building-department contractor registration, but a City of Ontario business licence: 'A business license is required prior to commencing business in the City.' The application asks out-of-city contractors for 'Job location and job value' and for the professional State Licence Number, contractors named first among the examples. No separate Building Department contractor-registration form is published (the only registration form on the Building Applications page is Special Inspector Registration).
department page checked 2026-08-28 https://www.ontarioca.gov/government/financial-services/business-license/getting-started
Q7 Is a homeowner permitted to self-install and self-permit? Who may apply
Yes
Why the confidence is not higherBuilding Permit FAQs: 'A homeowner can obtain a permit and do the construction, alteration or repair on his/her house and accessory buildings or facilities thereto if the owner resides or will reside in the dwelling.' IB 116 repeats that homeowners may use the Symbium real-time route.
department page checked 2026-08-28 https://www.ontarioca.gov/government/community-development/building/general-requirements/building-permit-faqs
Q8 What documents make up a complete submittal? Core Submittal package
On the real-time route (Symbium, systems under 38.4 kW) the applicant answers the Symbium questionnaire and no plan set is uploaded at application - a Citizen Access account is required first, fees are paid, and the permit issues in real time. On the conventional route the published standard plan for one- and two-family dwellings 10 kW or less requires: general project information (address, design professional, owner, system power size, maximum distributed PV weight in psf including modules, rails, attachments and all components, and calculation of the percentage of roof area covered); manufacturer specifications for the racking system, modules, combiner boxes, DC/DC converters (optimizers) and inverters; a site plan; an electrical roof / roof framing plan; a structural mounting detail; an electrical single-line diagram; the completed PV electrical design worksheet; and the markings-and-warning-labels diagrams. IB 200 adds that PV plans (and ESS plans) are 'NOT allowed to be deferred' where required by the energy calculation.
Why the confidence is not higherTwo live routes with different packages. The standard plan PDF is the only itemised checklist Ontario publishes for PV and it is written to the 2016 California codes (footer 'Revised 1-17-17', citing CRC R324.7 and CFC 605.11), so the substance is current but the code citations are dead.
published checklist checked 2026-08-28 https://content.ontarioca.gov/sites/default/files/2025-01/residential_solar_pv_10_kw_or_less_revised_to2016_cal_codes.pdf
Q9 How many copies, and in what format? Submittal package
Standard plan: 'Must submit a minimum of two sets of plans in minimum size sheet of 11' x 17".' IB 200 (Residential Submittal Requirements) instead directs digital upload to the Citizen Portal with plans 'DRAWN DIGITALLY ON 18" X 24" OR LARGER PAGE SIZE'. In practice submission is electronic - IB 111 routes review documents through the Willdan Geocivix portal, and the Electronic Document Review handout says a City-stamped digital set is emailed back for the applicant to print for the field. At issuance the FAQ says two sets are required (job site and Building Department), plus a third set for the county assessor on new buildings or additions.
Why the confidence is not higherThe paper-era 2-sets-at-11x17 figure comes from the stale standard plan; the digital 18x24 figure from IB 200. They are not reconciled in any published document, so both are recorded.
published checklist checked 2026-08-28 https://content.ontarioca.gov/sites/default/files/2025-01/residential_solar_pv_10_kw_or_less_revised_to2016_cal_codes.pdf
Q10 Is a site plan required, and what must it show? Core Submittal package
Yes. Per the standard plan the site plan must show all existing improvements on the property, the location of the electrical service equipment and all wall-mounted solar PV equipment, the required working clearances in front of the electrical equipment, the property lines, and north orientation. A separate electrical roof / roof framing plan must show array layout and supporting structure, fire department roof access and clearances, roof pitch and slope, micro-inverters, DC/DC converters (optimizers), combiner boxes, junction boxes, raceway layout and routing, DWV vent terminations, gas flue / B-vents, attic air vents and skylights.
Why the confidence is not higherBoth requirements are itemised in the City of Ontario Building Department submittal-requirements standard for PV 10 kW or less.
published checklist checked 2026-08-28 https://content.ontarioca.gov/sites/default/files/2025-01/residential_solar_pv_10_kw_or_less_revised_to2016_cal_codes.pdf
Q11 Is a one-line / three-line diagram required? Core Drawings & calculations
Yes
Why the confidence is not higherThe standard plan requires an electrical single-line diagram showing module count with voltage and ampacity output, all disconnects, combiners and inverters with input and output ratings, the ampere rating of the main panel bus, the size of the main service disconnect, the PV circuit breaker in amperes, and the size and type of all raceways and conductors. IB 200 requires a single-line diagram for residential submittals where the service feeds a sub-panel.
published checklist checked 2026-08-28 https://content.ontarioca.gov/sites/default/files/2025-01/residential_solar_pv_10_kw_or_less_revised_to2016_cal_codes.pdf
Q12 Are string and conductor calculations required? Drawings & calculations
Yes
Why the confidence is not higherThe standard plan embeds a mandatory 'PV electrical design worksheet' - 'Must follow the PV electrical design worksheet that is included within this standard as minimum requirements' - which works the conductor sizing including a temperature correction factor of 0.71 and the more-than-3-current-carrying-conductors adjustment. IB 200 additionally requires a panel schedule or Annex D load calculation where the main service panelboard is under 200 A.
published checklist checked 2026-08-28 https://content.ontarioca.gov/sites/default/files/2025-01/residential_solar_pv_10_kw_or_less_revised_to2016_cal_codes.pdf
Q13 Is a structural PE stamp required, and at what threshold? Core Engineering & stamps
No blanket stamp for a compliant flush-mount job. The 10 kW standard plan may be used without engineering only within its stated envelope; a structural engineer's stamped design is required once any of these is exceeded: array dead load over 4 psf; roof pitch outside 1/4:12 to 6:12; gap to roof outside 2" to 10"; tilted (non-flush) racking; horizontal attachment spacing over 4 ft or rail cantilever over 18"; roofing other than tile with nothing beneath it, at most two layers of asphalt shingle, or one built-up roof; metal standing-seam, wood shingle or shake roofs; patio covers used to support the array; master PV plans for tracts. IB 200 states the general rule that structural plans must be prepared, stamped and signed by a licensed design professional if the structure does not comply with the conventional-framing limits of the CRC.
Why the confidence is not higherThresholds taken verbatim from the scope limits of the City's own PV standard plan.
published checklist checked 2026-08-28 https://content.ontarioca.gov/sites/default/files/2025-01/residential_solar_pv_10_kw_or_less_revised_to2016_cal_codes.pdf
Q14 Is an electrical PE stamp required, and at what threshold? Engineering & stamps
No electrical PE stamp is required at any threshold for residential work. IB 200 states plainly, under Electrical Plans: 'Note: Electrical plans can be prepared by Unlicensed person.' The standard plan asks only that plans be signed and stamped by the licensed design professional where the Business and Professions Code requires it, and that design-build plans carry the contractor's licence classification, number and signature on each sheet.
Why the confidence is not higherThis is an explicit Ontario statement, not an inference from silence.
department bulletin checked 2026-08-28 https://content.ontarioca.gov/sites/default/files/2025-01/IB%20200%20%28Residential%20Submittal%20Guidelines%20%29.docx
Q15 What does a residential solar permit cost? Core Fees
Nothing published by this authority.
Where we lookedBuilding Department Fees page in full (Tables A-F: Building Permit Fees, Electrical Permit Fees, Mechanical, Plumbing and Grading), the Building Permit Application form (which has no solar or PV line among its Electrical/Plumbing/Mechanical item counts), IB 107, IB 111, IB 116 and the PV standard plan. No solar-specific, per-kW or flat residential PV permit fee is published anywhere. The page itself says 'Please use the following information as an estimate only' and 'For the exact amount of fees to be paid at permit issuance, contact permit technicians at 909-395-2023'; the permit application says 'To request fee estimate: E-mail filled application to BUILDINGCOUNTER@ONTARIOCA.GOV'. The computable components are: building permit fee on valuation from Table A, plus plan check at 80% of that, plus a $41.00 electrical permit issuance fee and the nearest applicable Table B unit line (Power Apparatus, $158.00 for over 1 and not over 10 kW), plus a $4.00 BSASRF-style state fee only where applicable - but assembling those into a number would be inference, not a published fee. Symbium quotes the fee only after an address lookup.
https://www.ontarioca.gov/government/community-development/building/building-department-fees
Q16 How is the fee calculated? Core Fees
Valuation
Why the confidence is not higherOntario publishes no per-kW or flat solar fee. The Building Department Fees page sets Building Permit Fees from Table A on total valuation ($69.25 for the first $2,000 plus $14.00 per additional $1,000 up to $25,000), Plan Check Fees at '80% of permit fees', and Electrical Permit Fees from Table B (a $41.00 issuance fee plus a unit fee schedule whose nearest applicable line for an inverter is Power Apparatus - $158.00 for over 1 and not over 10 kW). The FAQ confirms 'Building permit fees are calculated based on the valuation of the project.' Worth flagging: Gov. Code 65850.55 forbids a valuation-based fee for a solar energy system and Gov. Code 66015 caps the residential fee at $450 up to 15 kW; no written finding justifying a departure was found on the fees page or in the permit application.
fee schedule checked 2026-08-28 https://www.ontarioca.gov/government/community-development/building/building-department-fees
Q17 Is there a separate plan-check fee? Fees
Yes
Why the confidence is not higherBuilding Department Fees page: 'Plan Check Fees - 80% of permit fees', and 'Only plan check fee is assessed when plans are submitted for review.' The FAQ repeats it: 'a plan review fee equal to 80% of the permit fee is collected at the time of submittal'.
fee schedule checked 2026-08-28 https://www.ontarioca.gov/government/community-development/building/building-department-fees
Q18 What is the stated plan-review turnaround? Core Timeline & validity
3 business days on the conventional expedited route; immediate on the real-time route
Why the confidence is not higherOMC 8-8.04(b): an application meeting the approved checklist and standard plan 'shall be deemed complete, and the Building Department shall issue a building permit or other non-discretionary permit within three (3) business days.' Since 4 August 2025 IB 116 offers Symbium as a real-time alternative in which 'Once fees are paid, the permit will be issued in real time.' No general (non-solar) plan-review turnaround is published.
ordinance checked 2026-08-28 https://codelibrary.amlegal.com/codes/ontarioca/latest/ontario_ca/0-0-0-63723
Q19 How long is an issued permit valid before it expires? Timeline & validity
180 days (6 months)
Why the confidence is not higherBuilding Permit FAQs: 'A permit expires a) if no work has been started within six months from its issuance, or b) if work has started but stopped for over six months.' Separately, 'Plan check expires 12 months after the plan check fee is paid.' Extensions are requested by email to buildingcounter@ontarioca.gov. This is the CBC 105.5 default rather than a local amendment - Ontario's CBC amendments (OMC 8-1.03 to 8-1.06) do not touch 105.5.
department page checked 2026-08-28 https://www.ontarioca.gov/government/community-development/building/general-requirements/building-permit-faqs
Q20 Which permit portal does this authority use? Core Portal & process
Three, used together: Accela Citizen Access ('Citizen Portal Access') at aca-prod.accela.com/ONT for application, fee payment and inspection scheduling; Symbium for real-time residential solar and ESS permits since 4 Aug 2025; and Willdan Geocivix for plan review and resubmittals on the conventional route. Fees are paid at ontarioca.telleronline.net.
Why the confidence is not higherNamed and linked in IB 111, IB 116 and the Building Department landing page; the Accela URL redirects from automation.ontarioca.gov/OnlinePermits to aca-prod.accela.com/ONT.
department bulletin checked 2026-08-28 https://content.ontarioca.gov/sites/default/files/2025-08/IB%20116%20-%20REAL%20TIME%20PERMIT%20PROCEDURE.docx
Q21 Can the whole application be completed online? Core Portal & process
Yes
Why the confidence is not higherIB 116 describes an end-to-end online path: Citizen Access account, Symbium application, online fee payment, real-time permit issue, inspection scheduled through Citizen Access, digital job card viewed in Accela. 'A physical permit card is no longer needed at the job site for real time permits.' OMC 8-8.03 requires electronic submittal and accepts electronic signatures.
department bulletin checked 2026-08-28 https://content.ontarioca.gov/sites/default/files/2025-08/IB%20116%20-%20REAL%20TIME%20PERMIT%20PROCEDURE.docx
Q22 Which utility handles interconnection here? Core Utility interconnection
Southern California Edison (SCE)
Why the confidence is not higherConfirmed from a City-side source rather than a ZIP lookup: the Building Department's Temporary Utility Services Application has the line 'SCE is notified of the release of electricity on ______ by ______'. The Ontario Municipal Utilities Company is a water, wastewater and solid-waste utility only - its pages carry no electric service - so there is no municipal electric utility to displace SCE.
department form checked 2026-08-28 https://content.ontarioca.gov/sites/default/files/2025-01/temporary_utility_services_application.pdf
Q23 Where does the utility sit in the sequence? Core Utility interconnection
Parallel
Why the confidence is not higherNothing in the City documents makes SCE approval a condition of permit issue, and nothing in SCE's NBT/NEM Interconnection Handbook v10 makes the City permit a condition of applying. The dependency lands at the end: SCE requires 'a copy of the Electrical Inspection Release from the appropriate Authority Having Jurisdiction (e.g., final inspection job card from the local building and safety department)' before a witness test, and lists 'Signed Final Inspection from the local building and safety department or AHJ' among the required submittals; PTO then typically issues 5 to 10 business days after the assigned engineer returns the project.
utility interconnection handbook checked 2026-08-28 https://www.sce.com/sites/default/files/custom-files/PDF_Files/NBT-NEM-Handbook-Version_10_WCAG_Oct2025_ADA.pdf
Q24 Is a HOA or architectural approval required first? Overlays & special cases
No
Why the confidence is not higherNo City document conditions a solar permit on HOA or architectural approval. OMC 8-8.04 requires an administrative, non-discretionary review limited to health and safety, and the Development Code's discretionary design review provisions are not applied to rooftop PV. (Civil Code 714 and Gov. Code 65850.5 are the statewide backstop.) Recorded as a City-level absence, looked for in OMC Title 8 Ch. 8 and Development Code Chapter 4 (Permits, Actions and Decisions) - no solar or photovoltaic hit in Chapter 4 at all, positive control ' the ' 1,692 hits, fabricated control 'zzqqx' 0 hits.
ordinance checked 2026-08-28 https://codelibrary.amlegal.com/codes/ontarioca/latest/ontario_ca/0-0-0-63723
Q25 Is there a historic-district review? Overlays & special cases
Yes - but only for a designated historic resource
Why the confidence is not higherOntario Development Code Chapter 7 (Historic Preservation, Rev. 02-17-2026) runs a Certificate of Appropriateness process for properties on the Ontario Register of Historic Resources, and its Guidelines for the Treatment of Historic Properties say at 'Additions to Original Roofs': 'Mechanical or solar collection should be installed [so] that they are not visible from the public right of way.' Section 7.01.050 exempts ordinary maintenance and repair that does not change design, material or external appearance. Ordinary non-designated dwellings are not affected.
development code checked 2026-08-28 https://content.ontarioca.gov/sites/default/files/2026-03/Chapter%207.0%20-%20Historic%20Preservation_Rev%2002-17-2026.pdf
Q26 Is a wind or windstorm certification required? Overlays & special cases
No
Why the confidence is not higherNo wind or windstorm certification is required. Ontario does set its own structural design criteria by ordinance - OMC 8-1.05 and 8-1.06 amend CBC 1609A and 1613A so that 'The City of Ontario design criteria for all structures built within the City is 110 MPH winds, Exposure C, Seismic Zone D' - but that is a design input, not a certification programme.
ordinance checked 2026-08-28 https://codelibrary.amlegal.com/codes/ontarioca/latest/ontario_ca/0-0-0-68955
Q27 Is a Specific Use Permit or Council approval ever required? Overlays & special cases
No. OMC 8-8.04 requires an 'administrative, nondiscretionary review process' and limits review to health and safety, so no Specific Use Permit, Conditional Use Permit or Council action arises for a residential rooftop system. Development Code 5.03.160 (Electric Power Generation, Solar and Wind) does gate STANDALONE solar generation facilities - NAICS 221114/221115 - to the CIV, IH and UC districts or to an ancillary role beside a permitted use, but that is the utility-scale/industrial land use, not a rooftop array on a house.
Why the confidence is not higherFlagged deliberately: 5.03.160 is the provision most easily mistaken for a residential rule in a city with Ontario's industrial and airport footprint. It sits in the Land Use Matrix beside warehousing and manufacturing categories.
development code checked 2026-08-28 https://content.ontarioca.gov/sites/default/files/2026-03/Chapter%205.0%20-%20Zoning%20and%20Land%20Use_Rev%2002-17-2026.pdf
Q28 Is there a system-size cap on residential generation? Overlays & special cases
No cap on generation. Two thresholds change the PROCESS, not the permitted size: OMC 8-8.02 defines a 'small residential rooftop solar energy system' as no larger than 10 kW AC nameplate (or 30 kW thermal), on a single or duplex dwelling, with the array not exceeding the maximum legal building height - that is the class entitled to the three-business-day expedited review; and IB 111/IB 116 set 38.4 kW as the ceiling for the streamlined and real-time routes, above which 'roof mounted solar systems greater than or equal to 38.4 kW must follow the regular plan check review process'.
Why the confidence is not higherBoth numbers are Ontario's own; neither is a prohibition.
ordinance checked 2026-08-28 https://codelibrary.amlegal.com/codes/ontarioca/latest/ontario_ca/0-0-0-63701
Lines marked with a percentage were read off this authority’s own published documents. Unmarked guidance is general good practice, not this jurisdiction’s rule — always confirm against the authority before you submit.
Install 5 steps · 20 questions
-
Build to the code editions actually in force here
The NEC edition a jurisdiction enforces is often a cycle behind the newest one published, and local amendments sit on top of it. Rapid shutdown, conductor sizing and labelling all change between editions, so the edition in force is the first thing to establish, not the last.
- Which NEC edition is in force? 2023 95% · ordinance
- Which building code edition is in force? 2025 California Building Code (Title 24 Part 2, Vols 1 and 2) and 2025 California Residential Code (Part 2.5); 2024 IBC/IRC base 95% · ordinance
- Which fire code edition is in force? 2025 California Fire Code with errata, incorporating the 2024 International Fire Code 85% · ordinance
- Are there local amendments to any of the above? Yes 90% · ordinance
- What is the installation judged against? The 2025 California Electrical Code (2023 NEC) as adopted without local amendment by OMC 8-4.01, plus the City's own plan-check and field notes in Information Bulletin 107 (Solar Photovoltaic System and Energy Storage System Notes, effective 1/1/2017, revised 1/1/2026), plus Ontario Fire Department Fire Protection Standard E-006 for marking, access and pathways. IB 107 also imports the OMC 8-1.06 rule that metal conduit may not serve as the equipment ground. 90% · department bulletin
-
Fire access, setbacks and pathways
Ridge setbacks and roof access pathways are fire-service requirements and they constrain the array layout. They are the most common cause of a redesign after the fire department comments on a plan set.
- What ridge setback and access pathways are required? Ontario Fire Department Standard E-006 (effective 01-01-2023, Rev. 01-07-2025). RESIDENTIAL (single and two-unit dwellings): hip roofs - one 3 ft wide clear access pathway from eave to ridge on each roof slope where panels are located, at a structurally strong location such as a bearing wall; single-ridge roofs - two 3 ft wide access pathways from eave to ridge on each slope; hips and valleys - panels no closer than 18 inches to a hip or valley where panels sit on both sides, but may be placed directly adjacent where they are on one side only of an equal-length hip or valley; ventilation - panels no higher than 3 ft below the ridge, with an exception permitting 2 ft where the fire department accepts an approved product or method. Designation of ridge, hip and valley does not apply to roofs of 2-in-12 pitch or less; all roof dimensions are measured to centrelines. Fire Department plan review is required if the system will occupy more than 50% of the roof area of a residential building. COMMERCIAL and residential of three or more units (do not apply these to a house): 6 ft clear perimeter, reduced to 4 ft where either building axis is 250 ft or less; centre-line pathways on both axes over structural members; 4 ft clear to skylights, ventilation hatches and roof standpipes; arrays no greater than 150 by 150 ft; 8 ft ventilation pathways between array sections or 4 ft bordering skylights/hatches or 4 ft with 4 ft x 8 ft venting cutouts every 20 ft on alternating sides. 90% · fire department standard
-
Rapid shutdown
Which rapid-shutdown rule applies follows directly from the NEC edition in force, and the initiation device has to be at a location the fire service can reach and identify. This is inspected, and it is labelled.
- Is rapid shutdown required, and to which NEC edition? Yes - CEC 690.12 as adopted, i.e. the 2023 NEC via the 2025 California Electrical Code 90% · department bulletin
-
Labels and placards
The NEC sets a baseline for permanent markings at the service equipment and the disconnecting means. On top of that, an authority may specify its own wording, and the utility may specify more again. Where any of them writes its own text, a generic off-the-shelf label set will not pass — this is the detail most often fixed on a return visit.
- Which placards does this authority require at the service equipment? Ontario requires a full marking set at and around the service equipment, drawn from three City documents. Ontario Fire Department E-006: a 'CAUTION: SOLAR ELECTRIC SYSTEM CONNECTED' marking at the main service disconnect, and 'CAUTION SOLAR CIRCUIT' on all interior and exterior DC conduit, raceways, enclosures, cable assemblies, junction boxes and DC combiner boxes. IB 107: 'PHOTOVOLTAIC POWER SOURCE' or 'SOLAR PV DC CIRCUIT' on DC raceways and cable assemblies; PV combiner panelboards marked 'DEDICATED FOR PV CIRCUITS ONLY NO LOADS ARE TO BE CONNECTED'; the de-rated main breaker marking 'THE MAIN CIRCUIT BREAKER HAS BEEN DOWNSIZED TO ___ AMPS, DO NOT UPSIZE IT'; ESS terminal disconnect labelling per CEC 706.15; and rapid-shutdown identification per 690.56 and 705.10. The standard plan's marking diagrams add, for central/string systems: 'WARNING INVERTER OUTPUT CONNECTION; DO NOT RELOCATE THIS OVERCURRENT DEVICE'; 'WARNING THIS EQUIPMENT FED BY MULTIPLE SOURCES SECOND SOURCE IS PHOTOVOLTAIC SYSTEM RATED AC OUTPUT CURRENT ___ AMPS AC NORMAL OPERATING VOLTAGE ___ VOLTS'; 'PHOTOVOLTAIC SYSTEM EQUIPPED WITH RAPID SHUTDOWN'; 'PV SYSTEM AC DISCONNECT RATED AC OUTPUT CURRENT ___ AMPS AC NORMAL OPERATING VOLTAGE ___ VOLTS'; 'PV SYSTEM DC DISCONNECT RATED MAX POWER-POINT CURRENT ___ ADC / VOLTAGE ___ VDC / SHORT CIRCUIT CURRENT ___ ADC / MAXIMUM SYSTEM VOLTAGE ___ VDC'; 'WARNING ELECTRIC SHOCK HAZARD DO NOT TOUCH TERMINALS - TERMINALS ON BOTH LINE AND LOAD SIDES MAY BE ENERGIZED IN THE OPEN POSITION'; 'WARNING ELECTRIC SHOCK HAZARD IF A GROUND FAULT IS INDICATED, NORMALLY GROUNDED CONDUCTORS MAY BE UNGROUNDED AND ENERGIZED'; 'WARNING: PHOTOVOLTAIC POWER SOURCE'; and for ungrounded systems 'WARNING ELECTRIC SHOCK HAZARD. THE DC CONDUCTORS OF THIS PHOTOVOLTAIC SYSTEM ARE UNGROUNDED AND MAY BE ENERGIZED'. A permanent plaque or directory denoting all electric power sources is required per CEC 690.4(D), 690.56(B) and (C) and 705.10. 90% · fire department standard
- Does the authority specify placard wording of its own? Yes 90% · fire department standard
- Does it specify letter height, colour or material? Yes, and in unusual detail. Ontario Fire Department E-006 requires, for both the service-disconnect marking and the DC circuit marking: RED BACKGROUND, WHITE LETTERING, MINIMUM 3/8" LETTER HEIGHT, ALL CAPITAL LETTERS, ARIAL OR SIMILAR FONT NON-BOLD, and REFLECTIVE, WEATHER RESISTANT MATERIAL SUITABLE FOR THE ENVIRONMENT (durable adhesive materials meet this requirement). IB 107 states the same rule for the Building Department: 'Labels shall be reflective, and all letters shall be capitalized and shall be a minimum height of 3/8'' in white on a red background.' The standard plan expresses the height as type size and names an acceptable material: 'A phenolic plaque with contrasting colors between the text and background would meet the intent of the code for permanency. Type size is minimum 20 point (3/8") white on red background. Label to be suitable for the environment', with ANSI Z535.4 cited as the design guideline. 92% · department bulletin
- Is a site plan / facility map placard required, and what must it show? A permanent plaque or directory denoting all electric power sources on or in the premises is required, cited to CEC 690.4(D), 690.56(B) and (C) and 705.10 on both marking sheets of the standard plan, and to CEC 690.56 and 705.10 in IB 107. Ontario publishes no content specification of its own for that plaque - no north arrow, building-footprint, scale or callout requirements, and no sample site-plan placard. Searched: IB 107 (full text, both pages), the PV standard plan including both marking-and-warning-label sheets, and Ontario Fire Department Standard E-006 (full text, 5 pages) - E-006 specifies content for the two CAUTION markings only and is silent on a site plan or facility map. What Ontario DOES require as a drawing rather than a placard is the submittal site plan (property lines, north orientation, service equipment location, all wall-mounted PV equipment, working clearances). 80% · published checklist
- Does the UTILITY specify placards beyond the AHJ's? Yes. SCE's NBT/NEM Interconnection Handbook Version 10 (October 2025), Appendix H 'Examples of Signage and Requirements': 'Equipment signage shall be labeled by permanently attached machine-engraved laminated phenolic (or equal) tags. Typically, the marking should read "Grid Side" or "Generation Side" and required for isolation devices and net output generation metering. Signage may also be required for special conditions applications and/or as required by SCE.' 'Acceptable font sizes are between 3/8" - 1".' Appendix H opens by deferring to SCE's Electrical Service Requirements for signage requirements. These are additional to, not instead of, the City's red-background markings - the SCE tags are engraved phenolic and identify grid versus generation side at isolation devices, which no Ontario document asks for. 85% · utility interconnection handbook
- Where must the labels be placed? Ontario Fire Department E-006 is explicit and DISTINGUISHES RESIDENTIAL FROM COMMERCIAL. Main service disconnect: 'For residential applications, the marking may be placed within the main service disconnect. If the main service disconnect is operable with the service panel closed, then the marking should be placed on the outside cover. For commercial application, the marking shall be placed adjacent to the main service disconnect in a location clearly visible from the location where the lever is operated.' DC circuits: marking on all interior and exterior DC conduit, raceways, enclosures, cable assemblies and junction boxes, 'every 10 feet, at turns and above and/or below penetrations and all dc combiner and junction boxes'. IB 107 states the same interval for the DC marking - 'must be at 10' o.c.; and bends, above or below penetrations of roofs, ceilings, walls, or barriers, CEC 690.31(D)(2)'. E-006 also states 'No markings are required for the inverter.' SCE signage goes on isolation devices and net output generation metering. 90% · fire department standard
-
Disconnect, storage and listed equipment
Where the AC disconnect must sit relative to the meter is usually the utility's rule, not the building department's. Battery storage frequently carries its own permit, its own inspection and its own fire conditions.
- Where must the AC disconnect be, relative to the meter? SCE states no distance for an ordinary residential load-side job. NBT/NEM Interconnection Handbook v10: 'For a load (generation) side connection, where the point of electrical connection is load side of the customer's main breaker, the single, visible open AC Disconnect shall be located near the PCC (Typically the meter) with 24/7 access to SCE personnel'; if it cannot be placed adjacent to the PCC, 'proper signage and accessibility will need to be reviewed and approved by the assigned engineer prior to installation'. The much-repeated ten feet appears in SCE only for the LINE/SUPPLY-side case: 'If the location of the fused AC Disconnect cannot be placed directly adjacent to the PCC then the assigned engineer will need to review and approve the location prior to installation; however, the placement of the overcurrent device shall be no further than 10 feet from the PCC' - that is a variance limit on the overcurrent device, not a general meter-distance rule. Handbook 5.5.4 goes further for the common residential case: where the facility has a main breaker operable by the customer on the same metering switchboard as the revenue meter, SCE can use the revenue meter to disconnect and no separate visible-open disconnect is required, provided the customer accepts an outage while the meter is out. Ontario itself sets no distance: IB 107 requires only that disconnecting means be at a readily accessible location per CEC 690.13(A)(1) and 690.15, and that proposed electrical service replacement locations be approved by the utility. 85% · utility interconnection handbook
- Must equipment be on a specific approved list? Yes 85% · department bulletin
- Are batteries permitted, and under what conditions? Yes. IB 107 sets the conditions: the ESS shall be listed in accordance with UL 9540 (CFC 1207.3.1); an ESS listed and labelled to UL 9540 and marked 'For Use in Residential Dwelling Units', installed per the manufacturer's instructions and the CEC, is not required to comply with CRC Section R330 (R330.1 Exception 1); the manufacturer's installation instructions must be provided to the inspector at the time of inspection; and where those instructions do not give clearances, CRC Table R330.5 must be followed. ESS terminals must have disconnecting means and be labelled per CEC 706.15. Residential energy storage systems under 38.4 kW are eligible for the Symbium real-time permit. 88% · department bulletin
- Is there a separate ESS permit or inspection? Yes 75% · department bulletin
- Is a ground mount treated as a structure? Yes 75% · department bulletin
- Is there a local rule on service upgrades or busbar sizing? Yes, and Ontario ALLOWS main-breaker de-rating subject to a permanent marking. IB 107: 'When the main circuit breaker is derated, a permanent marking must be provided on the panelboard to indicate that THE MAIN CIRCUIT BREAKER HAS BEEN DOWNSIZED TO _______ AMPS, DO NOT UPSIZE IT.' Two further Ontario-specific electrical rules apply: PV combiner panelboards 'must have permanent markings indicating that they are DEDICATED FOR PV CIRCUITS ONLY NO LOADS ARE TO BE CONNECTED'; and per OMC 8-1.06 all electrical metal conduit needs a ground conductor - the metal conduit will not act as the ground conductor. Supply-side connections and de-rating of main circuit breakers are outside the scope of the 10 kW standard plan and must go to plan review. Proposed locations of electrical service replacements must also be approved by the electrical utility, and service replacements require bonding to metal gas, hot and cold water pipes (CEC 250.104). 85% · department bulletin
- Is a specific mounting system or attachment spacing required? Yes, and the numbers are Ontario's own. From the PV standard plan: lag screws must be 5/16" diameter, corrosion-resistant type, embedded not less than 2 1/2" into the roof rafter or truss top chord, with the number of lag screws per connection shown on the structural mounting detail. Horizontal connection and attachment spacing shall not exceed 4 ft and must be staggered in adjacent horizontal rows; maximum rail cantilever 18". The standard covers flush-mounted arrays only, parallel to the roof, with a 2" to 10" gap to the roof surface, roof pitch 1/4:12 to 6:12, and array dead load at most 4 psf. Anything outside that goes to plan review with structural engineering. IB 107 adds a minimum 3/4" clearance from roof to bottom of conduit, or a 33 degree C temperature adder. 85% · published checklist
20 questions answered against City of Ontario’s own published documents
Q29 Which NEC edition is in force? Core Code editions in force
2023
Why the confidence is not higherOMC 8-4.01 adopts the 2025 California Electrical Code (Title 24 Part 3), amended by Ord. 3321 eff. February 2026 - the 2025 CEC is the 2023 NEC. The Building Department's own '2025 Applicable Codes' handout and IB 107 both state '2025 CEC / 2023 NEC' for plans filed on or after 1 January 2026.
ordinance checked 2026-08-28 https://codelibrary.amlegal.com/codes/ontarioca/latest/ontario_ca/0-0-0-46155
Q30 Which building code edition is in force? Core Code editions in force
2025 California Building Code (Title 24 Part 2, Vols 1 and 2) and 2025 California Residential Code (Part 2.5); 2024 IBC/IRC base
Why the confidence is not higherOMC 8-1.02 and 8-5.01, both as amended by Ord. 3321 eff. February 2026. Corroborated by the '2025 Applicable Codes' handout and by IB 107 (2025 CBC/2024 IBC, 2025 CRC/2024 IRC, plus 2025 CMC, CPC, CEBC and Energy Code). Ontario is current, not stale.
ordinance checked 2026-08-28 https://codelibrary.amlegal.com/codes/ontarioca/latest/ontario_ca/0-0-0-46129
Q31 Which fire code edition is in force? Code editions in force
2025 California Fire Code with errata, incorporating the 2024 International Fire Code
Why the confidence is not higherOMC 4-4.01 (Title 4, Ch. 4), rewritten in its entirety by Ordinance No. 3320, effective 19 February 2026: the Council adopts by reference 'the 2025 California Fire Code with errata, incorporating therein the 2024 International Fire Code', plus a list of CFC sections not adopted by the state agency. IB 107 agrees (2025 CFC / 2024 IFC). CONFLICT WORTH KNOWING: the Fire Prevention Bureau's own web page still says 'The Bureau currently enforces the 2022 California Fire, Building, Electrical, Mechanical, Plumbing and Residential Codes' - that page is stale against the City's own 2026 ordinance, and under H&SC 18938(b) the state 2025 edition applies regardless.
ordinance checked 2026-08-28 https://codelibrary.amlegal.com/codes/ontarioca/latest/ontario_ca/0-0-0-65427
Q32 Are there local amendments to any of the above? Core Code editions in force
Yes
Why the confidence is not higherLocal amendments exist to the Building, Residential and Fire codes; there are none to the Electrical Code. CBC: OMC 8-1.03 adds Section 113.4 (Ontario Building Appeals Board); 8-1.04 amends 105.2 (permits for walls over 3 ft and retaining walls over 2 ft); 8-1.05 amends 1609A and 8-1.06 amends 1613A to set 110 MPH wind / Exposure C / Seismic D and to require that all underground pipe and conduit be shaded with cleaned rock-free dirt or clean sand 6" below and 12" above, and that 'All electrical metal conduit will need a ground conductor, the metal conduit will not act as the ground conductor.' CRC: 8-5.02 amends R310.5 (retrofit windows). CFC: OMC 4-4.02 to 4-4.74 carry 27 'Amendment' sections and several 'Addition' sections. CEC: OMC 8-4.01 adopts Title 24 Part 3 with no amendment at all.
ordinance checked 2026-08-28 https://codelibrary.amlegal.com/codes/ontarioca/latest/ontario_ca/0-0-0-68958
Q33 What is the installation judged against? Core Electrical
The 2025 California Electrical Code (2023 NEC) as adopted without local amendment by OMC 8-4.01, plus the City's own plan-check and field notes in Information Bulletin 107 (Solar Photovoltaic System and Energy Storage System Notes, effective 1/1/2017, revised 1/1/2026), plus Ontario Fire Department Fire Protection Standard E-006 for marking, access and pathways. IB 107 also imports the OMC 8-1.06 rule that metal conduit may not serve as the equipment ground.
Why the confidence is not higherIB 107 is the operative field document: two pages of numbered requirements each tied to a CEC/CRC/CFC section, ending 'All projects are subject to field verification for code compliance.'
department bulletin checked 2026-08-28 https://content.ontarioca.gov/sites/default/files/2026-02/IB%20107%20%28Solar%20Photovoltaic%20System%20%26%20ESS%20Notes%29%20eff%201-1-2026.pdf
Q34 Is there a local rule on service upgrades or busbar sizing? Electrical
Yes, and Ontario ALLOWS main-breaker de-rating subject to a permanent marking. IB 107: 'When the main circuit breaker is derated, a permanent marking must be provided on the panelboard to indicate that THE MAIN CIRCUIT BREAKER HAS BEEN DOWNSIZED TO _______ AMPS, DO NOT UPSIZE IT.' Two further Ontario-specific electrical rules apply: PV combiner panelboards 'must have permanent markings indicating that they are DEDICATED FOR PV CIRCUITS ONLY NO LOADS ARE TO BE CONNECTED'; and per OMC 8-1.06 all electrical metal conduit needs a ground conductor - the metal conduit will not act as the ground conductor. Supply-side connections and de-rating of main circuit breakers are outside the scope of the 10 kW standard plan and must go to plan review. Proposed locations of electrical service replacements must also be approved by the electrical utility, and service replacements require bonding to metal gas, hot and cold water pipes (CEC 250.104).
Why the confidence is not higherDe-rating is permitted here with a marking - do not carry across a neighbouring city's prohibition.
department bulletin checked 2026-08-28 https://content.ontarioca.gov/sites/default/files/2026-02/IB%20107%20%28Solar%20Photovoltaic%20System%20%26%20ESS%20Notes%29%20eff%201-1-2026.pdf
Q35 Is a specific mounting system or attachment spacing required? Structural & mounting
Yes, and the numbers are Ontario's own. From the PV standard plan: lag screws must be 5/16" diameter, corrosion-resistant type, embedded not less than 2 1/2" into the roof rafter or truss top chord, with the number of lag screws per connection shown on the structural mounting detail. Horizontal connection and attachment spacing shall not exceed 4 ft and must be staggered in adjacent horizontal rows; maximum rail cantilever 18". The standard covers flush-mounted arrays only, parallel to the roof, with a 2" to 10" gap to the roof surface, roof pitch 1/4:12 to 6:12, and array dead load at most 4 psf. Anything outside that goes to plan review with structural engineering. IB 107 adds a minimum 3/4" clearance from roof to bottom of conduit, or a 33 degree C temperature adder.
Why the confidence is not higherSpacing and fastener figures come from the City's standard plan, whose code citations are 2016-era but whose dimensional requirements are not derived from any code section.
published checklist checked 2026-08-28 https://content.ontarioca.gov/sites/default/files/2025-01/residential_solar_pv_10_kw_or_less_revised_to2016_cal_codes.pdf
Q36 What ridge setback and access pathways are required? Core Fire pathways & setbacks
Ontario Fire Department Standard E-006 (effective 01-01-2023, Rev. 01-07-2025). RESIDENTIAL (single and two-unit dwellings): hip roofs - one 3 ft wide clear access pathway from eave to ridge on each roof slope where panels are located, at a structurally strong location such as a bearing wall; single-ridge roofs - two 3 ft wide access pathways from eave to ridge on each slope; hips and valleys - panels no closer than 18 inches to a hip or valley where panels sit on both sides, but may be placed directly adjacent where they are on one side only of an equal-length hip or valley; ventilation - panels no higher than 3 ft below the ridge, with an exception permitting 2 ft where the fire department accepts an approved product or method. Designation of ridge, hip and valley does not apply to roofs of 2-in-12 pitch or less; all roof dimensions are measured to centrelines. Fire Department plan review is required if the system will occupy more than 50% of the roof area of a residential building. COMMERCIAL and residential of three or more units (do not apply these to a house): 6 ft clear perimeter, reduced to 4 ft where either building axis is 250 ft or less; centre-line pathways on both axes over structural members; 4 ft clear to skylights, ventilation hatches and roof standpipes; arrays no greater than 150 by 150 ft; 8 ft ventilation pathways between array sections or 4 ft bordering skylights/hatches or 4 ft with 4 ft x 8 ft venting cutouts every 20 ft on alternating sides.
Why the confidence is not higherE-006 is a departmental fire-protection standard, not an ordinance: the OMC fire chapter (Title 4 Ch. 4, all 74 sections) contains no solar or photovoltaic amendment - positive control 'Amendment' 27 hits in the same chapter listing, fabricated control 'zzqqx' 0 hits. E-006 still cites the 2022 CFC sections 1205.2 to 1205.5.1 although the City adopted the 2025 CFC in February 2026.
fire department standard checked 2026-08-28 https://content.ontarioca.gov/sites/default/files/2025-01/Standard%20E-006%20Solar%20Photovoltaic%20Systems.pdf
Q37 Is rapid shutdown required, and to which NEC edition? Core Rapid shutdown
Yes - CEC 690.12 as adopted, i.e. the 2023 NEC via the 2025 California Electrical Code
Why the confidence is not higherIB 107: 'Rapid shutdown equipment to comply with CEC 690.12', and 'Identification of power source rapid shutdown and labeling shall be in accordance with CEC 690.56, CEC 705.10.' A 'PHOTOVOLTAIC SYSTEM EQUIPPED WITH RAPID SHUTDOWN' placard appears on both the central/string-inverter and micro-inverter marking diagrams in the standard plan.
department bulletin checked 2026-08-28 https://content.ontarioca.gov/sites/default/files/2026-02/IB%20107%20%28Solar%20Photovoltaic%20System%20%26%20ESS%20Notes%29%20eff%201-1-2026.pdf
Q38 Which placards does this authority require at the service equipment? Core Labels Signage & labelling
Ontario requires a full marking set at and around the service equipment, drawn from three City documents. Ontario Fire Department E-006: a 'CAUTION: SOLAR ELECTRIC SYSTEM CONNECTED' marking at the main service disconnect, and 'CAUTION SOLAR CIRCUIT' on all interior and exterior DC conduit, raceways, enclosures, cable assemblies, junction boxes and DC combiner boxes. IB 107: 'PHOTOVOLTAIC POWER SOURCE' or 'SOLAR PV DC CIRCUIT' on DC raceways and cable assemblies; PV combiner panelboards marked 'DEDICATED FOR PV CIRCUITS ONLY NO LOADS ARE TO BE CONNECTED'; the de-rated main breaker marking 'THE MAIN CIRCUIT BREAKER HAS BEEN DOWNSIZED TO ___ AMPS, DO NOT UPSIZE IT'; ESS terminal disconnect labelling per CEC 706.15; and rapid-shutdown identification per 690.56 and 705.10. The standard plan's marking diagrams add, for central/string systems: 'WARNING INVERTER OUTPUT CONNECTION; DO NOT RELOCATE THIS OVERCURRENT DEVICE'; 'WARNING THIS EQUIPMENT FED BY MULTIPLE SOURCES SECOND SOURCE IS PHOTOVOLTAIC SYSTEM RATED AC OUTPUT CURRENT ___ AMPS AC NORMAL OPERATING VOLTAGE ___ VOLTS'; 'PHOTOVOLTAIC SYSTEM EQUIPPED WITH RAPID SHUTDOWN'; 'PV SYSTEM AC DISCONNECT RATED AC OUTPUT CURRENT ___ AMPS AC NORMAL OPERATING VOLTAGE ___ VOLTS'; 'PV SYSTEM DC DISCONNECT RATED MAX POWER-POINT CURRENT ___ ADC / VOLTAGE ___ VDC / SHORT CIRCUIT CURRENT ___ ADC / MAXIMUM SYSTEM VOLTAGE ___ VDC'; 'WARNING ELECTRIC SHOCK HAZARD DO NOT TOUCH TERMINALS - TERMINALS ON BOTH LINE AND LOAD SIDES MAY BE ENERGIZED IN THE OPEN POSITION'; 'WARNING ELECTRIC SHOCK HAZARD IF A GROUND FAULT IS INDICATED, NORMALLY GROUNDED CONDUCTORS MAY BE UNGROUNDED AND ENERGIZED'; 'WARNING: PHOTOVOLTAIC POWER SOURCE'; and for ungrounded systems 'WARNING ELECTRIC SHOCK HAZARD. THE DC CONDUCTORS OF THIS PHOTOVOLTAIC SYSTEM ARE UNGROUNDED AND MAY BE ENERGIZED'. A permanent plaque or directory denoting all electric power sources is required per CEC 690.4(D), 690.56(B) and (C) and 705.10.
Why the confidence is not higherCompiled from three City-published documents read in full; the wording is quoted as printed.
fire department standard checked 2026-08-28 https://content.ontarioca.gov/sites/default/files/2025-01/Standard%20E-006%20Solar%20Photovoltaic%20Systems.pdf
Q39 Does the authority specify placard wording of its own? Core Labels Signage & labelling
Yes
Why the confidence is not higherOntario Fire Department E-006 prescribes exact marking content that no NEC section carries: 'MARKING CONTENT: CAUTION: SOLAR ELECTRIC CONNECTED' in the bullet list, rendered on the sample sign as 'CAUTION: SOLAR ELECTRIC SYSTEM CONNECTED'; and 'MARKING CONTENT: CAUTION SOLAR CIRCUIT' for DC conduit. IB 107 prescribes the de-rate wording 'THE MAIN CIRCUIT BREAKER HAS BEEN DOWNSIZED TO ___ AMPS, DO NOT UPSIZE IT' and the combiner wording 'DEDICATED FOR PV CIRCUITS ONLY NO LOADS ARE TO BE CONNECTED'. Note the internal inconsistency in E-006 between its bullet text and its sample sign; both are printed on the same page.
fire department standard checked 2026-08-28 https://content.ontarioca.gov/sites/default/files/2025-01/Standard%20E-006%20Solar%20Photovoltaic%20Systems.pdf
Q40 Does it specify letter height, colour or material? Core Labels Signage & labelling
Yes, and in unusual detail. Ontario Fire Department E-006 requires, for both the service-disconnect marking and the DC circuit marking: RED BACKGROUND, WHITE LETTERING, MINIMUM 3/8" LETTER HEIGHT, ALL CAPITAL LETTERS, ARIAL OR SIMILAR FONT NON-BOLD, and REFLECTIVE, WEATHER RESISTANT MATERIAL SUITABLE FOR THE ENVIRONMENT (durable adhesive materials meet this requirement). IB 107 states the same rule for the Building Department: 'Labels shall be reflective, and all letters shall be capitalized and shall be a minimum height of 3/8'' in white on a red background.' The standard plan expresses the height as type size and names an acceptable material: 'A phenolic plaque with contrasting colors between the text and background would meet the intent of the code for permanency. Type size is minimum 20 point (3/8") white on red background. Label to be suitable for the environment', with ANSI Z535.4 cited as the design guideline.
Why the confidence is not higherThree independent City documents agree on 3/8" white-on-red reflective all-caps; none of that is in NEC 690.31(D)(2), which IB 107 cites as the authority for it.
department bulletin checked 2026-08-28 https://content.ontarioca.gov/sites/default/files/2026-02/IB%20107%20%28Solar%20Photovoltaic%20System%20%26%20ESS%20Notes%29%20eff%201-1-2026.pdf
Q41 Is a site plan / facility map placard required, and what must it show? Core Labels Signage & labelling
A permanent plaque or directory denoting all electric power sources on or in the premises is required, cited to CEC 690.4(D), 690.56(B) and (C) and 705.10 on both marking sheets of the standard plan, and to CEC 690.56 and 705.10 in IB 107. Ontario publishes no content specification of its own for that plaque - no north arrow, building-footprint, scale or callout requirements, and no sample site-plan placard. Searched: IB 107 (full text, both pages), the PV standard plan including both marking-and-warning-label sheets, and Ontario Fire Department Standard E-006 (full text, 5 pages) - E-006 specifies content for the two CAUTION markings only and is silent on a site plan or facility map. What Ontario DOES require as a drawing rather than a placard is the submittal site plan (property lines, north orientation, service equipment location, all wall-mounted PV equipment, working clearances).
Why the confidence is not higherRecorded as a proved absence within three named City documents read in full, not as 'did not look'.
published checklist checked 2026-08-28 https://content.ontarioca.gov/sites/default/files/2025-01/residential_solar_pv_10_kw_or_less_revised_to2016_cal_codes.pdf
Q42 Does the UTILITY specify placards beyond the AHJ's? Core Labels Signage & labelling
Yes. SCE's NBT/NEM Interconnection Handbook Version 10 (October 2025), Appendix H 'Examples of Signage and Requirements': 'Equipment signage shall be labeled by permanently attached machine-engraved laminated phenolic (or equal) tags. Typically, the marking should read "Grid Side" or "Generation Side" and required for isolation devices and net output generation metering. Signage may also be required for special conditions applications and/or as required by SCE.' 'Acceptable font sizes are between 3/8" - 1".' Appendix H opens by deferring to SCE's Electrical Service Requirements for signage requirements. These are additional to, not instead of, the City's red-background markings - the SCE tags are engraved phenolic and identify grid versus generation side at isolation devices, which no Ontario document asks for.
Why the confidence is not higherRead from the handbook PDF extracted locally with pdftotext, not from a summary; the file is the one that is openly curl-able (6.96 MB, Version 10 effective October 2025).
utility interconnection handbook checked 2026-08-28 https://www.sce.com/sites/default/files/custom-files/PDF_Files/NBT-NEM-Handbook-Version_10_WCAG_Oct2025_ADA.pdf
Q43 Where must the labels be placed? Core Labels Signage & labelling
Ontario Fire Department E-006 is explicit and DISTINGUISHES RESIDENTIAL FROM COMMERCIAL. Main service disconnect: 'For residential applications, the marking may be placed within the main service disconnect. If the main service disconnect is operable with the service panel closed, then the marking should be placed on the outside cover. For commercial application, the marking shall be placed adjacent to the main service disconnect in a location clearly visible from the location where the lever is operated.' DC circuits: marking on all interior and exterior DC conduit, raceways, enclosures, cable assemblies and junction boxes, 'every 10 feet, at turns and above and/or below penetrations and all dc combiner and junction boxes'. IB 107 states the same interval for the DC marking - 'must be at 10' o.c.; and bends, above or below penetrations of roofs, ceilings, walls, or barriers, CEC 690.31(D)(2)'. E-006 also states 'No markings are required for the inverter.' SCE signage goes on isolation devices and net output generation metering.
Why the confidence is not higherThe residential/commercial split is stated in E-006 itself; do not apply the commercial placement to a house.
fire department standard checked 2026-08-28 https://content.ontarioca.gov/sites/default/files/2025-01/Standard%20E-006%20Solar%20Photovoltaic%20Systems.pdf
Q44 Must equipment be on a specific approved list? Equipment listing
Yes
Why the confidence is not higherIB 107: 'All equipment shall be listed and labeled by a recognized testing laboratory and installed per the listing requirements and the manufacturer's instructions, CEC 110.2, 110.3, and 690.4(B).' All outdoor equipment must be NEMA 3R rated, including roof-mounted transition boxes and switches. There is no city-specific approved-products list; the General Requirements page states that 'The City of Ontario Building department now allows any Nationally recognized testing laboratory list[ed] on the OSHA website to conduct field evaluations.'
department bulletin checked 2026-08-28 https://content.ontarioca.gov/sites/default/files/2026-02/IB%20107%20%28Solar%20Photovoltaic%20System%20%26%20ESS%20Notes%29%20eff%201-1-2026.pdf
Q45 Are batteries permitted, and under what conditions? Core Battery / ESS
Yes. IB 107 sets the conditions: the ESS shall be listed in accordance with UL 9540 (CFC 1207.3.1); an ESS listed and labelled to UL 9540 and marked 'For Use in Residential Dwelling Units', installed per the manufacturer's instructions and the CEC, is not required to comply with CRC Section R330 (R330.1 Exception 1); the manufacturer's installation instructions must be provided to the inspector at the time of inspection; and where those instructions do not give clearances, CRC Table R330.5 must be followed. ESS terminals must have disconnecting means and be labelled per CEC 706.15. Residential energy storage systems under 38.4 kW are eligible for the Symbium real-time permit.
Why the confidence is not higherIB 107 uses the current 2025 CRC numbering (R330), not the superseded R328 - Ontario's handout is up to date on this point.
department bulletin checked 2026-08-28 https://content.ontarioca.gov/sites/default/files/2026-02/IB%20107%20%28Solar%20Photovoltaic%20System%20%26%20ESS%20Notes%29%20eff%201-1-2026.pdf
Q46 Is there a separate ESS permit or inspection? Battery / ESS
Yes
Why the confidence is not higherIB 116 lists two distinct real-time permit types - 'Residential Roof Mounted Photovoltaic under 38.4 kW' and 'Residential Energy Storage Systems' - so an ESS can be, and where installed alone must be, its own permit. IB 200 treats 'Energy Storage System Plans' as a separate required plan set alongside 'Photovoltaic Plans', neither of which may be deferred where the energy calculation requires them. No separate ESS inspection stage is published; the ESS is checked at the same inspection, where the manufacturer's installation instructions must be produced.
department bulletin checked 2026-08-28 https://content.ontarioca.gov/sites/default/files/2025-08/IB%20116%20-%20REAL%20TIME%20PERMIT%20PROCEDURE.docx
Q47 Is a ground mount treated as a structure? Core Ground mount
Yes
Why the confidence is not higherGround-mounted systems are pushed out of the streamlined residential route into full plan check - IB 111: 'Any commercial solar systems, ground mounted solar systems, and roof mounted solar systems greater than or equal to 38.4 kW must follow the regular plan check review process' - and are then subject to structure-like siting rules: IB 107 requires 'a clear, brush-free area of 10 feet and a fire separation distance of 5 feet minimum to other structures and property lines, CRC R329.8.2, R329.8.1 & R302.1'. Ontario Fire Department E-006 adds that 'Setback requirements do not apply to ground-mounted, freestanding photovoltaic arrays. A clear brush area of ten feet (10') is required.'
department bulletin checked 2026-08-28 https://content.ontarioca.gov/sites/default/files/2026-02/IB%20107%20%28Solar%20Photovoltaic%20System%20%26%20ESS%20Notes%29%20eff%201-1-2026.pdf
Q48 Where must the AC disconnect be, relative to the meter? Core Utility equipment
SCE states no distance for an ordinary residential load-side job. NBT/NEM Interconnection Handbook v10: 'For a load (generation) side connection, where the point of electrical connection is load side of the customer's main breaker, the single, visible open AC Disconnect shall be located near the PCC (Typically the meter) with 24/7 access to SCE personnel'; if it cannot be placed adjacent to the PCC, 'proper signage and accessibility will need to be reviewed and approved by the assigned engineer prior to installation'. The much-repeated ten feet appears in SCE only for the LINE/SUPPLY-side case: 'If the location of the fused AC Disconnect cannot be placed directly adjacent to the PCC then the assigned engineer will need to review and approve the location prior to installation; however, the placement of the overcurrent device shall be no further than 10 feet from the PCC' - that is a variance limit on the overcurrent device, not a general meter-distance rule. Handbook 5.5.4 goes further for the common residential case: where the facility has a main breaker operable by the customer on the same metering switchboard as the revenue meter, SCE can use the revenue meter to disconnect and no separate visible-open disconnect is required, provided the customer accepts an outage while the meter is out. Ontario itself sets no distance: IB 107 requires only that disconnecting means be at a readily accessible location per CEC 690.13(A)(1) and 690.15, and that proposed electrical service replacement locations be approved by the utility.
Why the confidence is not higherRead directly from the handbook PDF; both the load-side and the line-side passages are quoted so the ten feet is not mis-generalised.
utility interconnection handbook checked 2026-08-28 https://www.sce.com/sites/default/files/custom-files/PDF_Files/NBT-NEM-Handbook-Version_10_WCAG_Oct2025_ADA.pdf
Lines marked with a percentage were read off this authority’s own published documents. Unmarked guidance is general good practice, not this jurisdiction’s rule — always confirm against the authority before you submit.
Inspection 5 steps · 14 questions
-
Book it
Booking is a portal, a phone call or an email depending on the authority, and the notice required is rarely zero. Book before the work is finished rather than after — the lead time, not the work, is usually what sets the date.
- How is an inspection booked? Portal 90% · department bulletin
-
Know who turns up
Some authorities inspect their own solar work; some delegate it, and a few do not inspect the PV equipment itself at all. Who is coming determines what they will look at.
- Does this AHJ perform its own final solar inspection? Yes 90% · ordinance
- If delegated, to whom? Plan review only, and to two parties: Willdan (through the Geocivix portal at willdan.geocivix.com) performs residential PV plan check on the conventional route, returning a comment letter or a stamped approved set by email; Symbium performs the automated plan review on the real-time route. Field inspection is not delegated - it stays with City building inspectors. Ontario Fire Department takes the plan review itself where the array covers more than 50% of the roof of a residential building. 85% · department bulletin
-
Work the stages in order
A rough-in or mid-roof inspection, where one is required, has to happen before the work it covers is closed up. Missing a stage means opening something back up, and it is the most expensive kind of correction.
- Which inspections are required, and in what order? One inspection - the final. OMC 8-8.04(e): 'Only one inspection shall be required and performed by the Building Department for small residential rooftop solar energy systems eligible for expedited review', and (f) 'The inspection shall be done in a timely manner and should include consolidated inspections.' (g) allows a subsequent inspection if the system fails, which need not conform to the expedited requirements. No sequence of staged inspections is published for PV. 88% · ordinance
- Is a rough-in or mid-roof inspection required? No 85% · ordinance
-
Have the paperwork on site
The approved plan set, the permit, and the equipment listings should be on site and reachable. Inspectors routinely verify that installed equipment matches what was approved, and that the labels are the ones the plan set promised.
- Is there a published inspection checklist? No 70% · department page
- What must be on site at inspection? A printed COLOUR set of the approved stamped plans must be available in the field at the time of inspection (IB 111 and IB 116), plus 'The Symbium approval document' on the real-time route; a physical permit card is not needed, the job card being digital in Accela. IB 107 adds two site conditions checked at inspection: 'A ladder must be provided for inspections in accordance with Cal-OSHA regulations, secured and extended 3' above the roof', and for storage 'The Energy Storage System (ESS) manufacturer's installation instructions must be provided to the inspector at time of the inspection.' All required markings, signs and labels must already be installed on all equipment before any inspection. 88% · department bulletin
- Does the inspector verify labels and listings? Yes 90% · department bulletin
-
Sign-off, and permission to operate
Passing gives you a final or an equivalent sign-off. That is not the same as permission to operate: PTO comes from the utility, and who tells the utility the inspection passed varies. A system left switched off for weeks is usually waiting on this handover.
- What is issued on pass? Final 80% · department bulletin
- Who notifies the utility for PTO? Installer 80% · utility interconnection handbook
- Is there a re-inspection fee? $113.00 85% · fee schedule
- How are corrections issued and cleared? On the conventional route, corrections come back as a comment letter emailed to the Geocivix account: IB 111 - 'If "Corrections Required", a comment letter will be emailed to the Geocivix email. ALL resubmittals will need to be done through Geocivix.' On approval a stamped set of the approved plans is emailed to the Geocivix account and to the City, the permit is created digitally and an automated email is sent. Note IB 111's blunt precondition: 'If fees are not paid in full, NO review will be performed.' Under OMC 8-8.03/8-8.04(d) an incomplete expedited application must receive 'a written correction notice detailing all deficiencies'. All revisions - including revisions to a Symbium real-time permit - must be submitted through Accela and Geocivix following IB 111 (IB 116). 85% · department bulletin
14 questions answered against City of Ontario’s own published documents
Q49 How is an inspection booked? Core Booking & scheduling
Portal
Why the confidence is not higherIB 111 and IB 116: 'INSPECTIONS ARE SCHEDULED THROUGH CITIZEN PORTAL ACCESS - Log into Citizens Portal Access ... go to the Building Tab, and select "Schedule an Inspection".' The Accela portal landing page offers Schedule Inspections for Building, Engineering, Planning and Fire. An inspector phone line (909) 395-2362 is published as a contact but not as the booking channel.
department bulletin checked 2026-08-28 https://content.ontarioca.gov/sites/default/files/2025-08/IB%20116%20-%20REAL%20TIME%20PERMIT%20PROCEDURE.docx
Q50 How much notice is required? Core Booking & scheduling
Nothing published by this authority.
Where we lookedBuilding Department landing page (which publishes inspector and plan check phone numbers and the counter's closed hours but no inspection lead time), IB 111 and IB 116 (both of which say only 'Schedule an Inspection' through Citizen Portal Access), the Accela Citizen Access portal landing page, the Building Permit FAQs (which describe what an inspection is but give no notice period), and the Electronic Document Review and ACA User Guide handouts. No required notice period for booking a building inspection is published. The only lead time Ontario publishes anywhere near this is SCE's, and a fire-department one: a Temporary Certificate of Occupancy request must be submitted at least one week ahead.
https://www.ontarioca.gov/government/community-development/building
Q51 Are same-day or AM/PM windows offered? Booking & scheduling
Nothing published by this authority.
Where we lookedBuilding Department landing page, IB 111, IB 116, Building Permit FAQs, the ACA User Guide (3.9.2026) and the Accela Citizen Access portal. Ontario publishes a 'Daily Inspection Schedule' link (a SharePoint document listing the day's assignments) but nothing stating whether same-day requests are accepted or whether AM/PM windows are offered. The only time constraint published is that the Building Counter is closed for staff meetings every Tuesday 7:30-9:00 am and the first Thursday of each month 8:00-10:00 am.
https://www.ontarioca.gov/government/community-development/building
Q52 Does this AHJ perform its own final solar inspection? Core Who inspects
Yes
Why the confidence is not higherCity building inspectors perform the field inspection. IB 111 and IB 116 route inspection scheduling to the City's own Accela portal and to City inspectors at (909) 395-2362; the Building Department publishes a Daily Inspection Schedule. OMC 8-8.04(e) makes it the Building Department's inspection: 'Only one inspection shall be required and performed by the Building Department.' What IS delegated is plan review, not inspection.
ordinance checked 2026-08-28 https://codelibrary.amlegal.com/codes/ontarioca/latest/ontario_ca/0-0-0-63723
Q53 If delegated, to whom? Core Who inspects
Plan review only, and to two parties: Willdan (through the Geocivix portal at willdan.geocivix.com) performs residential PV plan check on the conventional route, returning a comment letter or a stamped approved set by email; Symbium performs the automated plan review on the real-time route. Field inspection is not delegated - it stays with City building inspectors. Ontario Fire Department takes the plan review itself where the array covers more than 50% of the roof of a residential building.
Why the confidence is not higherIB 111 names Willdan Geocivix as the review portal; IB 116 names Symbium; E-006 sets the 50% fire-review trigger.
department bulletin checked 2026-08-28 https://content.ontarioca.gov/sites/default/files/2025-01/IB%20111%20-%20RESIDENTIAL%20ROOF%20MOUNTED%20SOLAR%20SYSTEM%20PERMIT%20PROCEDURE%20-%2010_18_2023.docx
Q54 Which inspections are required, and in what order? Core Stages & sequence
One inspection - the final. OMC 8-8.04(e): 'Only one inspection shall be required and performed by the Building Department for small residential rooftop solar energy systems eligible for expedited review', and (f) 'The inspection shall be done in a timely manner and should include consolidated inspections.' (g) allows a subsequent inspection if the system fails, which need not conform to the expedited requirements. No sequence of staged inspections is published for PV.
Why the confidence is not higherThis is the statutory single-inspection rule codified locally; it matches Gov. Code 65850.5.
ordinance checked 2026-08-28 https://codelibrary.amlegal.com/codes/ontarioca/latest/ontario_ca/0-0-0-63723
Q55 Is a rough-in or mid-roof inspection required? Stages & sequence
No
Why the confidence is not higherOMC 8-8.04(e) limits eligible small residential rooftop systems to one inspection, and neither IB 107, IB 111, IB 116 nor the PV standard plan describes a rough-in, mid-roof or mounting inspection. Looked in all four documents plus the Building Department FAQ, which lists staged inspections only for general construction (foundation, concrete, framing, shear nailing, roof nailing).
ordinance checked 2026-08-28 https://codelibrary.amlegal.com/codes/ontarioca/latest/ontario_ca/0-0-0-63723
Q56 Does the inspector verify labels and listings? Core What is checked
Yes
Why the confidence is not higherIB 107: 'All the required markings, signs, and labels must be installed on all equipment prior to any inspections', and 'All equipment shall be listed and labeled by a recognized testing laboratory and installed per the listing requirements.' The standard plan repeats the first sentence verbatim. For ESS, 'The Energy Storage System (ESS) manufacturer's installation instructions must be provided to the inspector at time of the inspection.'
department bulletin checked 2026-08-28 https://content.ontarioca.gov/sites/default/files/2026-02/IB%20107%20%28Solar%20Photovoltaic%20System%20%26%20ESS%20Notes%29%20eff%201-1-2026.pdf
Q57 Is there a published inspection checklist? Core What is checked
No
Why the confidence is not higherNo inspection checklist is published. What Ontario publishes is plan-check material: Information Bulletin 107 (a two-page list of code requirements ending 'All projects are subject to field verification for code compliance'), the PV standard plan's submittal requirements, and a Residential Correction List (2025 CRC, Rev. 3-12-2026) which is a plan-review correction list, not a field checklist. Looked in the Building Permits and Plans page (which carries the correction lists), the General Requirements page (which carries the bulletins), and the Building Applications and Resources page.
department page checked 2026-08-28 https://www.ontarioca.gov/government/community-development/building/building-permits-and-plans
Q58 What must be on site at inspection? Core Documents on site
A printed COLOUR set of the approved stamped plans must be available in the field at the time of inspection (IB 111 and IB 116), plus 'The Symbium approval document' on the real-time route; a physical permit card is not needed, the job card being digital in Accela. IB 107 adds two site conditions checked at inspection: 'A ladder must be provided for inspections in accordance with Cal-OSHA regulations, secured and extended 3' above the roof', and for storage 'The Energy Storage System (ESS) manufacturer's installation instructions must be provided to the inspector at time of the inspection.' All required markings, signs and labels must already be installed on all equipment before any inspection.
Why the confidence is not higherThe colour-print requirement and the ladder specification are Ontario's own and both are commonly missed.
department bulletin checked 2026-08-28 https://content.ontarioca.gov/sites/default/files/2025-08/IB%20116%20-%20REAL%20TIME%20PERMIT%20PROCEDURE.docx
Q59 Is there a re-inspection fee? Corrections & re-inspection
$113.00
Why the confidence is not higherBuilding Department Fees, 'Other Inspections and Fees' - the same $113.00 re-inspection fee is repeated under the Electrical, Mechanical, Plumbing and Grading tables. Inspections outside normal business hours are $113.00 per hour with a three-hour minimum (two-hour minimum under the grading table), and additional plan review after an initial review is $113.00 with a half-hour minimum.
fee schedule checked 2026-08-28 https://www.ontarioca.gov/government/community-development/building/building-department-fees
Q60 How are corrections issued and cleared? Corrections & re-inspection
On the conventional route, corrections come back as a comment letter emailed to the Geocivix account: IB 111 - 'If "Corrections Required", a comment letter will be emailed to the Geocivix email. ALL resubmittals will need to be done through Geocivix.' On approval a stamped set of the approved plans is emailed to the Geocivix account and to the City, the permit is created digitally and an automated email is sent. Note IB 111's blunt precondition: 'If fees are not paid in full, NO review will be performed.' Under OMC 8-8.03/8-8.04(d) an incomplete expedited application must receive 'a written correction notice detailing all deficiencies'. All revisions - including revisions to a Symbium real-time permit - must be submitted through Accela and Geocivix following IB 111 (IB 116).
Why the confidence is not higherQuoted from IB 111 and IB 116.
department bulletin checked 2026-08-28 https://content.ontarioca.gov/sites/default/files/2025-01/IB%20111%20-%20RESIDENTIAL%20ROOF%20MOUNTED%20SOLAR%20SYSTEM%20PERMIT%20PROCEDURE%20-%2010_18_2023.docx
Q61 What is issued on pass? Core Final sign-off & PTO
Final
Why the confidence is not higherFor a rooftop PV permit the output is a passed final inspection recorded on the digital job card, viewed in Accela via Inspection Report > 'ACA Bldg Permit TPS': IB 116 - 'At the end of the job, save a copy of the permit final for your records.' A Certificate of Occupancy is a separate instrument used for buildings, not for an alteration permit like PV (FAQ). SCE calls the same artefact 'the final inspection job card from the local building and safety department'.
department bulletin checked 2026-08-28 https://content.ontarioca.gov/sites/default/files/2025-08/IB%20116%20-%20REAL%20TIME%20PERMIT%20PROCEDURE.docx
Q62 Who notifies the utility for PTO? Core Final sign-off & PTO
Installer
Why the confidence is not higherThe AHJ does not notify SCE. SCE's NBT/NEM Interconnection Handbook v10 requires the applicant to supply 'a copy of the Electrical Inspection Release from the appropriate Authority Having Jurisdiction (e.g., final inspection job card from the local building and safety department)' and lists 'Signed Final Inspection from the local building and safety department or AHJ' among the submittal documents; SCE then issues the Permission to Operate letter, typically within 5 to 10 business days once the assigned engineer returns the project to the Interconnection group. 'the customer is not authorized to energize the system until SCE issues a Permission to Operate (PTO) Letter.'
utility interconnection handbook checked 2026-08-28 https://www.sce.com/sites/default/files/custom-files/PDF_Files/NBT-NEM-Handbook-Version_10_WCAG_Oct2025_ADA.pdf
Lines marked with a percentage were read off this authority’s own published documents. Unmarked guidance is general good practice, not this jurisdiction’s rule — always confirm against the authority before you submit.
Jurisdiction & key facts
The standing 62-question set, answered for City of Ontario against this authority’s own published documents. Every answer carries the confidence it was recorded at and the document it came from. Where nothing is published we say so and show where we looked — a blank here is a finding, not a gap.
Jurisdiction unconfirmed
- Why not higher
- The briefing was right that Ontario is the AHJ, and right that fire needed checking. Fire is a CITY DEPARTMENT, not a district: the Ontario Fire Department runs 11 stations including the Ontario International Airport ARFF station with 213 sworn firefighters, and its Fire Prevention Bureau issues its own Fire Protection Standards - so the placard and roof-access rules that bind here are the City's own E-006, not any district's. Two corrections worth carrying forward. (1) Plan review is not all in-house: residential PV plan check is contracted to Willdan via the Geocivix portal on the conventional route and to Symbium on the real-time route, while field inspection stays with City inspectors - so the AHJ inspects but largely does not review. (2) The City's two halves disagree on the code edition: OMC 4-4.01 (Ord. 3320, eff. 19 Feb 2026) adopts the 2025 CFC and IB 107 lists the 2025 codes, but the Fire Prevention Bureau's live web page still says it enforces the 2022 codes, and the PV standard plan still linked from Building Permits and Plans is written to the 2016 codes (CRC R324.7, CFC 605.11). Under H&SC 18938(b) the 2025 state edition applies regardless. Nothing here was inherited from the San Bernardino County or City of Fontana runs; every answer comes from an Ontario document opened in this run.
- Permit required
- Yes95%
- Plan review
- 3 business days on the conventional expedited route; immediate on the real-time route85%
- Portal
- Three, used together: Accela Citizen Access ('Citizen Portal Access') at aca-prod.accela.com/ONT for application, fee payment and inspection scheduling;90%
- Electrical code
- 202395%
- Own placard wording
- Yes90%
- Booking an inspection
- Portal90%
Labels & placards for this authority
City of Ontario writes its own placard wording. A standard NEC label set will not satisfy it — the exact text, and in most cases the size, colour and font, are specified below.
Wording 90%
Yes
Size, colour & material 92%
Yes, and in unusual detail. Ontario Fire Department E-006 requires, for both the service-disconnect marking and the DC circuit marking: RED BACKGROUND, WHITE LETTERING, MINIMUM 3/8" LETTER HEIGHT, ALL CAPITAL LETTERS, ARIAL OR SIMILAR FONT NON-BOLD, and REFLECTIVE, WEATHER RESISTANT MATERIAL SUITABLE FOR THE ENVIRONMENT (durable adhesive materials meet this requirement). IB 107 states the same rule for the Building Department: 'Labels shall be reflective, and all letters shall be capitalized and shall be a minimum height of 3/8'' in white on a red background.' The standard plan expresses the height as type size and names an acceptable material: 'A phenolic plaque with contrasting colors between the text and background would meet the intent of the code for permanency. Type size is minimum 20 point (3/8") white on red background. Label to be suitable for the environment', with ANSI Z535.4 cited as the design guideline.
Where they go 90%
Ontario Fire Department E-006 is explicit and DISTINGUISHES RESIDENTIAL FROM COMMERCIAL. Main service disconnect: 'For residential applications, the marking may be placed within the main service disconnect. If the main service disconnect is operable with the service panel closed, then the marking should be placed on the outside cover. For commercial application, the marking shall be placed adjacent to the main service disconnect in a location clearly visible from the location where the lever is operated.' DC circuits: marking on all interior and exterior DC conduit, raceways, enclosures, cable assemblies and junction boxes, 'every 10 feet, at turns and above and/or below penetrations and all dc combiner and junction boxes'. IB 107 states the same interval for the DC marking - 'must be at 10' o.c.; and bends, above or below penetrations of roofs, ceilings, walls, or barriers, CEC 690.31(D)(2)'. E-006 also states 'No markings are required for the inverter.' SCE signage goes on isolation devices and net output generation metering.
What the utility wants on top 85%
Yes. SCE's NBT/NEM Interconnection Handbook Version 10 (October 2025), Appendix H 'Examples of Signage and Requirements': 'Equipment signage shall be labeled by permanently attached machine-engraved laminated phenolic (or equal) tags. Typically, the marking should read "Grid Side" or "Generation Side" and required for isolation devices and net output generation metering. Signage may also be required for special conditions applications and/or as required by SCE.' 'Acceptable font sizes are between 3/8" - 1".' Appendix H opens by deferring to SCE's Electrical Service Requirements for signage requirements. These are additional to, not instead of, the City's red-background markings - the SCE tags are engraved phenolic and identify grid versus generation side at isolation devices, which no Ontario document asks for.
Each figure above is sourced and dated in the full answer set below (questions 38–43). Where an authority’s own published sheet is older than the code it has adopted, the answer says so.
Their website
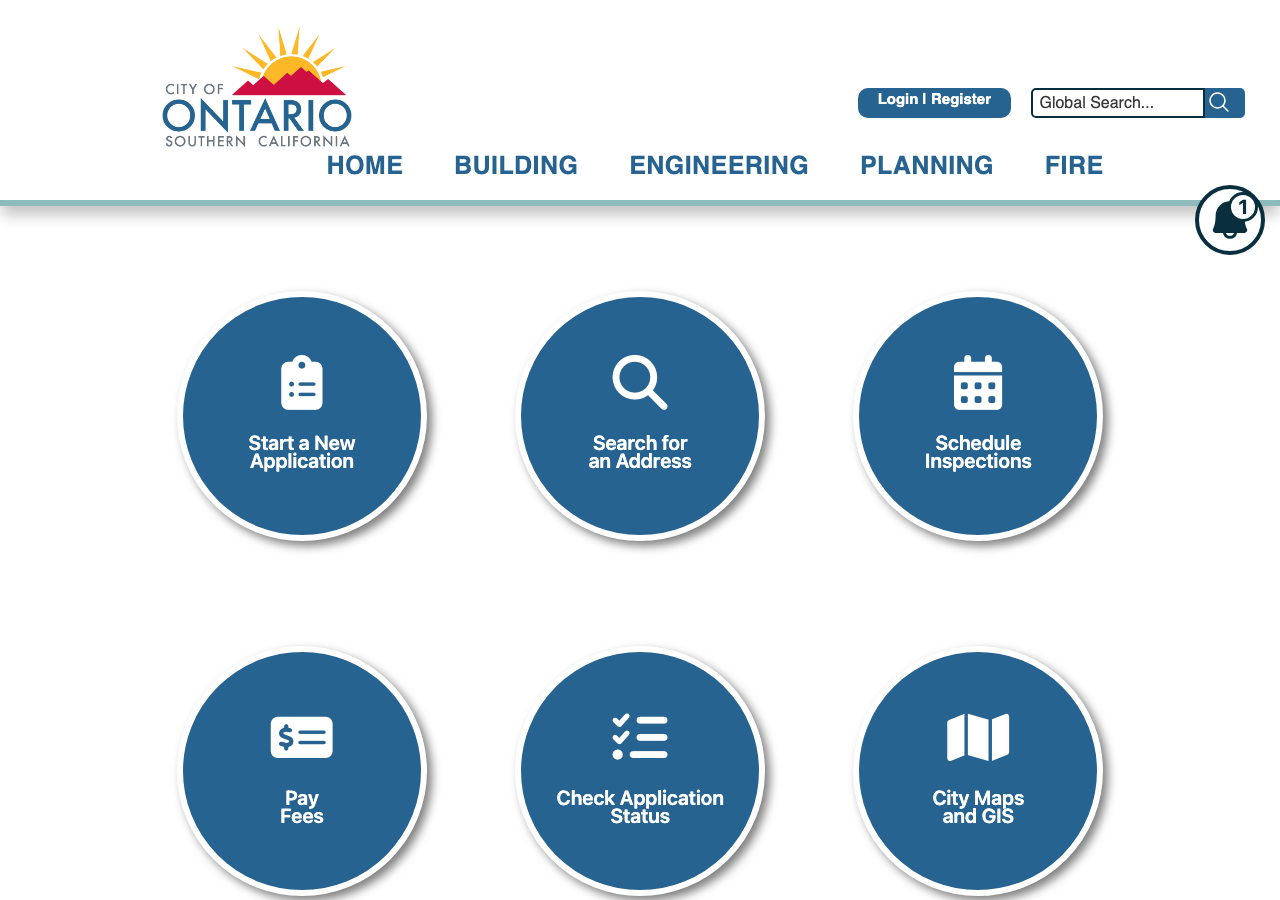
Average approval time — application to PTO
From the CPUC interconnection record. Bars show the average days taken each year; a year with no recorded projects is left blank rather than drawn as zero.