
City of Oxnard
Ventura County
City of Oxnard is a city authority in the State of California, serving 202,063 residents. 4,258 residential solar installs are on record here. This page is the permit route for that jurisdiction: the fifteen steps from working out who has a say over an address through to permission to operate, the documents this authority publishes, and 62 answers taken from those documents and dated.
Permitting 5 steps · 28 questions
Whether a permit is needed — Yes Q3 Electrical and building permits — Combined Q4 Plan review — Real-time / same-day for SolarAPP+-eligible systems Q18 Where you file — Click2Gov (oxna-egov.aspgov.com/Click2GovBP), integrated with SolarAPP+ (solarapp.nrel.gov) for residential solar Q20
- Permit required
- Yes95% source
- What it costs
- Electrical permit fee for a PV system on a single-family residential structure: $96.05 flat, plus a Building Permit Fee calculated from Table 1 valuation (which excludes the cost of the PV electrical…90% source
- Plan review turnaround
- Real-time / same-day for SolarAPP+-eligible systems75% source
- Key document
- department checklist (absence) cited by 10 open the document
-
Confirm who has a say over your address
A city address is usually permitted by the city, not the county — but not always, and some authorities keep building and hand electrical to someone else. Getting this wrong costs the whole submittal, because every requirement below belongs to whoever actually holds jurisdiction. Check the overlays in the same pass: an HOA, a historic district, a windstorm certification or a system-size cap can reshape the design, and all of them are cheaper to find now than after the array is laid out.
- Is this authority the AHJ for residential solar at this address? Yes 95% · adopting ordinance
- What does this authority permit itself, and what does it delegate? Both 95% · adopting ordinance
- Is a permit required for a residential rooftop PV system? Yes 95% · department checklist
- Is there a separate electrical permit, or is it combined? Combined 75% · fee schedule
- Is a HOA or architectural approval required first? No 55% · department checklist (absence)
- Is a wind or windstorm certification required? No 55% · adopting ordinance (absence)
- Is there a system-size cap on residential generation? 10 kW AC nameplate or less to qualify for expedited/SolarAPP+ review; larger systems are not capped but drop into standard plan review 90% · department checklist
-
Check who is allowed to apply
Several authorities require the electrical permit to be pulled by a licensed electrician, or require the contractor to be registered with them BEFORE applying. Registration is not same-day. This is second on the list rather than fourth because it is the step most likely to stop the job before the drawings matter.
- Who is allowed to pull the electrical permit? Licensed electrician 65% · department page
- Must the contractor be registered with this authority before applying? Yes 90% · department page
- Is a homeowner permitted to self-install and self-permit? Yes 75% · department checklist
-
Build the submittal package
Almost everywhere wants a site plan, a one-line or three-line electrical diagram, equipment cut sheets with listings, and a structural attachment detail. Build it against the published checklist rather than the last jurisdiction you worked in — the checklist is what the reviewer marks against.
- What documents make up a complete submittal? For expedited-eligible systems: the completed Eligibility Checklist, a complete/accurate to-scale site plan (property lines, easements, existing structures, dimensions), an electrical one-line diagram with equipment cut sheets, and a California structural engineering certification letter for the racking system. 90% · department checklist
- How many copies, and in what format? 3 complete sets of plans with numbered pages (and sheet index if needed); paper 18"x24" min to 36"x42" max, or up to two 8.5"x11" sheets if all info fits; electronic submittal also accepted via the city's online portal. 90% · department checklist
- Is a site plan required, and what must it show? Yes — must show all property lines/easements with north arrow, existing structures and distances between them and from property lines (patios, decks, trellises, pools, etc.), location of all proposed work, and distance between the max height of proposed work and the structure it mounts on. 95% · department checklist
- Is a one-line / three-line diagram required? Yes 95% · department checklist
- Are string and conductor calculations required? Yes 85% · department checklist
- Is a structural PE stamp required, and at what threshold? No fixed dollar/size PE-stamp threshold found; the city requires a 'California structural engineering certification letter for the complete racking system' on every expedited-eligible system (≤10kW AC, roof-mounted, no GMA, no battery), regardless of size. 85% · department checklist
-
Apply and pay
Most authorities now take the whole application through a portal, and several states cap or constrain what a residential solar permit may cost. Check whether plan check is billed separately before you quote the job.
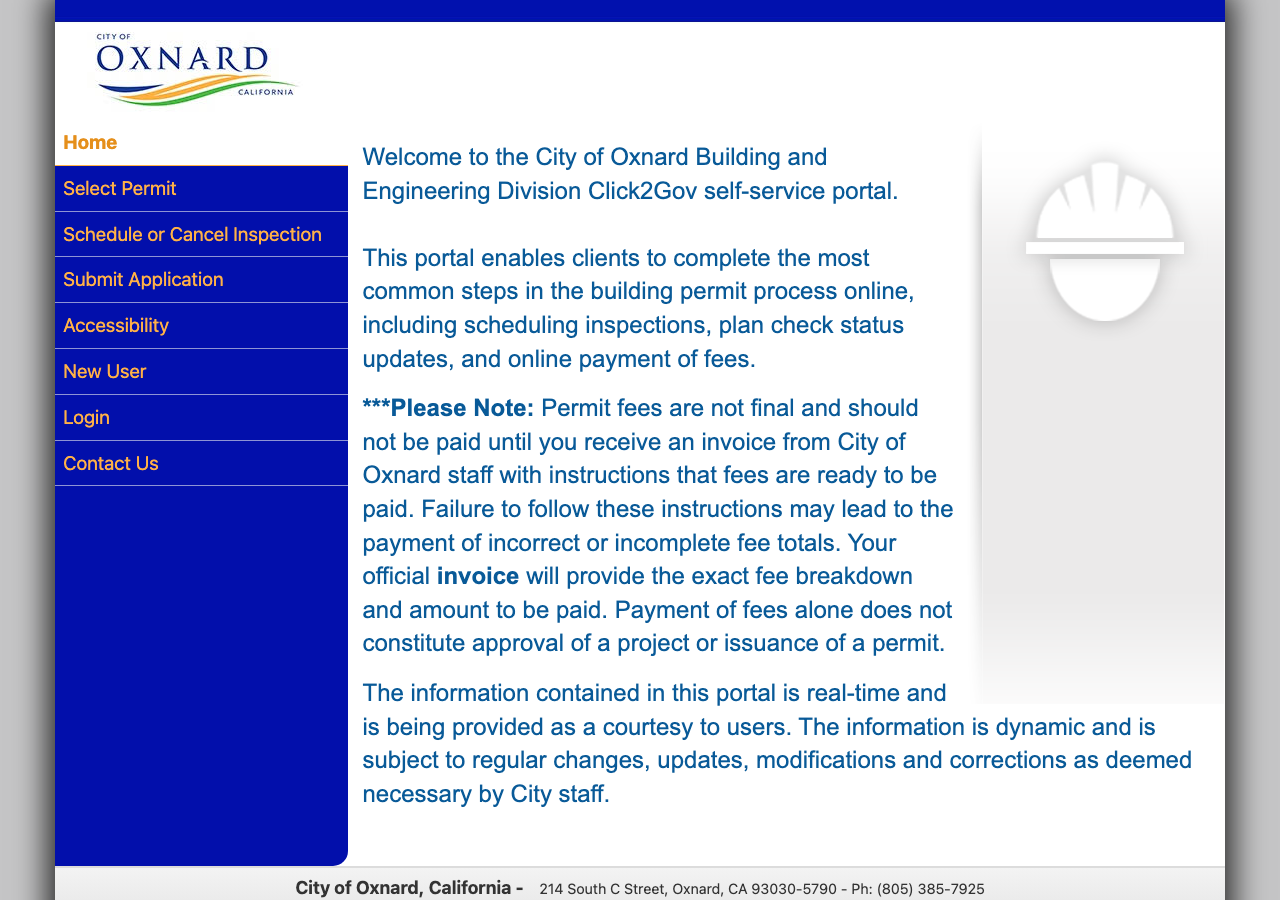
- Which permit portal does this authority use? Click2Gov (oxna-egov.aspgov.com/Click2GovBP), integrated with SolarAPP+ (solarapp.nrel.gov) for residential solar 95% · portal landing page
- Can the whole application be completed online? Yes 90% · portal landing page
- What does a residential solar permit cost? Electrical permit fee for a PV system on a single-family residential structure: $96.05 flat, plus a Building Permit Fee calculated from Table 1 valuation (which excludes the cost of the PV electrical components) and a $45.00 permit issuance fee. 90% · fee schedule
- How is the fee calculated? Flat (electrical) + Valuation-based (building) 85% · fee schedule
- Is there a separate plan-check fee? Yes 85% · fee schedule
-
Plan review — and start the utility in parallel
Interconnection is a separate process from the permit and usually the longer pole. Where the utility does not depend on the permit being issued, running both at once is the single biggest saving available on a residential job.
- What is the stated plan-review turnaround? Real-time / same-day for SolarAPP+-eligible systems 75% · department page
- How long is an issued permit valid before it expires? 180 days after issuance if work has not commenced or is suspended (extendable in additional 180-day increments on written request) 60% · adopting ordinance
- Which utility handles interconnection here? Southern California Edison (SCE) 95% · authority's own department page (archived capture)
- Where does the utility sit in the sequence? Parallel, gated at the end 70% · utility interconnection handbook
28 questions answered against City of Oxnard’s own published documents
Q1 Is this authority the AHJ for residential solar at this address? Core Jurisdiction & scope
Yes
Why the confidence is not higherCity of Oxnard's own Building & Engineering Division (Community Development Dept.) adopted the 2022 CBC/CRC/CEC/CFC by Ordinance 3021 and administers building, electrical and fire code enforcement inside city limits; Ventura County's jurisdiction (separate AHJ record) covers only the unincorporated county, not incorporated Oxnard.
adopting ordinance checked 2026-08-30 https://www.oxnard.gov/wp-content/uploads/2022-Code-Adoption-Ord-3021.pdf
Q2 What does this authority permit itself, and what does it delegate? Core Jurisdiction & scope
Both
Why the confidence is not higherOrdinance 3021 Sec.14-2 adopts the CBC and Sec.14-11 adopts the CEC, both administered by the same Building & Engineering Division; the city does not delegate building or electrical to the county. The city's own Fire Prevention Bureau (created by Sec.14-25) holds fire code enforcement, not Ventura County Fire.
adopting ordinance checked 2026-08-30 https://www.oxnard.gov/wp-content/uploads/2022-Code-Adoption-Ord-3021.pdf
Q3 Is a permit required for a residential rooftop PV system? Core Jurisdiction & scope
Yes
Why the confidence is not higherThe Photovoltaic System Requirements checklist and the SolarAPP+ landing page both require a permit application with plans for residential rooftop PV.
department checklist checked 2026-08-30 https://www.oxnard.gov/wp-content/uploads/Photo-Voltaic-System-Requirements-Expedited-Review-Eligibility-Checklist.pdf
Q4 Is there a separate electrical permit, or is it combined? Core Jurisdiction & scope
Combined
Why the confidence is not higherThe city issues one solar permit (kW, panel count, SolarAPP+ approval ID entered together in Click2Gov) but calculates a distinct 'Building permit fee' and a distinct 'Electrical Permit fee' for the same PV permit (Fees Charged Developers, Sec.16.a/16.c, revised 7/18/2025) — one permit process, two fee line items.
fee schedule checked 2026-08-30 https://www.oxnard.gov/wp-content/uploads/b100-fees-charged-to-dev-7-18-2025.pdf
Q5 Who is allowed to pull the electrical permit? Core Who may apply
Licensed electrician
Why the confidence is not higherSolarAPP+/Click2Gov requires the applicant be a contractor licensed with CSLB holding a City of Oxnard Business Tax Certificate; the standard (non-SolarAPP+) route's own checklist allows either an Owner or a Contractor signature, so a licensed C-10/C-46 contractor is the default electrical-permit applicant with an owner-builder exception (see q7).
department page checked 2026-08-30 https://sites.google.com/oxnard.org/onlinesolarpermitswithsolarapp/home
Q6 Must the contractor be registered with this authority before applying? Core Who may apply
Yes
Why the confidence is not higherSolarAPP+ online permitting explicitly requires the applicant be 'licensed with the California State License Board (CSLB)' and 'holding a City of Oxnard Business Tax Certificate' with a Click2Gov contractor profile before applying.
department page checked 2026-08-30 https://sites.google.com/oxnard.org/onlinesolarpermitswithsolarapp/home
Q7 Is a homeowner permitted to self-install and self-permit? Who may apply
Yes
Why the confidence is not higherThe city's own Photovoltaic Expedited Review Eligibility Checklist has a signature block reading '☐ Owner ☐ Contractor — Authorized Signature(s)', indicating the standard (non-SolarAPP+) plan-check route accepts an owner-builder applicant; the SolarAPP+ instant-issuance route is restricted to CSLB-licensed contractors only.
department checklist checked 2026-08-30 https://www.oxnard.gov/wp-content/uploads/Photo-Voltaic-System-Requirements-Expedited-Review-Eligibility-Checklist.pdf
Q8 What documents make up a complete submittal? Core Submittal package
For expedited-eligible systems: the completed Eligibility Checklist, a complete/accurate to-scale site plan (property lines, easements, existing structures, dimensions), an electrical one-line diagram with equipment cut sheets, and a California structural engineering certification letter for the racking system.
Why the confidence is not higherEnumerated directly on the city's own Expedited Review Eligibility Checklist (Rev. 4/13/2022), the current published submittal list for small residential rooftop PV.
department checklist checked 2026-08-30 https://www.oxnard.gov/wp-content/uploads/Photo-Voltaic-System-Requirements-Expedited-Review-Eligibility-Checklist.pdf
Q9 How many copies, and in what format? Submittal package
3 complete sets of plans with numbered pages (and sheet index if needed); paper 18"x24" min to 36"x42" max, or up to two 8.5"x11" sheets if all info fits; electronic submittal also accepted via the city's online portal.
Why the confidence is not higherStated verbatim under 'Plan Requirements' on the Expedited Review Eligibility Checklist.
department checklist checked 2026-08-30 https://www.oxnard.gov/wp-content/uploads/Photo-Voltaic-System-Requirements-Expedited-Review-Eligibility-Checklist.pdf
Q10 Is a site plan required, and what must it show? Core Submittal package
Yes — must show all property lines/easements with north arrow, existing structures and distances between them and from property lines (patios, decks, trellises, pools, etc.), location of all proposed work, and distance between the max height of proposed work and the structure it mounts on.
Why the confidence is not higherSite-plan content list is spelled out in the Expedited Review Eligibility Checklist.
department checklist checked 2026-08-30 https://www.oxnard.gov/wp-content/uploads/Photo-Voltaic-System-Requirements-Expedited-Review-Eligibility-Checklist.pdf
Q11 Is a one-line / three-line diagram required? Core Drawings & calculations
Yes
Why the confidence is not higherChecklist requires 'An electrical plan' and 'One-line diagram of system' showing main service, module/string counts, inverter make/model, disconnect locations, combiner box, wire sizing, and grounding/bonding.
department checklist checked 2026-08-30 https://www.oxnard.gov/wp-content/uploads/Photo-Voltaic-System-Requirements-Expedited-Review-Eligibility-Checklist.pdf
Q12 Are string and conductor calculations required? Drawings & calculations
Yes
Why the confidence is not higherThe one-line-diagram content list requires conductor/conduit sizes and types and total modules/strings per string, i.e. string and conductor sizing must be shown, though the checklist does not separately label it 'calculations'.
department checklist checked 2026-08-30 https://www.oxnard.gov/wp-content/uploads/Photo-Voltaic-System-Requirements-Expedited-Review-Eligibility-Checklist.pdf
Q13 Is a structural PE stamp required, and at what threshold? Core Engineering & stamps
No fixed dollar/size PE-stamp threshold found; the city requires a 'California structural engineering certification letter for the complete racking system' on every expedited-eligible system (≤10kW AC, roof-mounted, no GMA, no battery), regardless of size.
Why the confidence is not higherChecklist requires the certification letter as a General Requirement item, not tied to a size threshold; systems that don't meet the ≤10kW/no-GMA/no-battery eligibility criteria fall out of the expedited path into standard plan review, where added structural engineering may be required case by case.
department checklist checked 2026-08-30 https://www.oxnard.gov/wp-content/uploads/Photo-Voltaic-System-Requirements-Expedited-Review-Eligibility-Checklist.pdf
Q14 Is an electrical PE stamp required, and at what threshold? Engineering & stamps
Nothing published by this authority.
Where we lookedSearched the Expedited Review Eligibility Checklist and the full text of Ordinance 3021 (2022 code-adoption ordinance, CBC/CEC amendments) for an electrical PE-stamp threshold; found none.
https://www.oxnard.gov/wp-content/uploads/2022-Code-Adoption-Ord-3021.pdf
Q15 What does a residential solar permit cost? Core Fees
Electrical permit fee for a PV system on a single-family residential structure: $96.05 flat, plus a Building Permit Fee calculated from Table 1 valuation (which excludes the cost of the PV electrical components) and a $45.00 permit issuance fee.
Why the confidence is not higher'Fees Charged Developers' schedule, revised 7/18/2025 (current), Sec.16.a and 16.c, Sec.15, and Table 1.
fee schedule checked 2026-08-30 https://www.oxnard.gov/wp-content/uploads/b100-fees-charged-to-dev-7-18-2025.pdf
Q16 How is the fee calculated? Core Fees
Flat (electrical) + Valuation-based (building)
Why the confidence is not higherSec.16.c sets a flat $96.05 electrical permit fee for single-family PV; Sec.16.a says the building-permit portion is calculated from construction valuation per Table 1 (excluding PV electrical component cost) — a hybrid, not a single method.
fee schedule checked 2026-08-30 https://www.oxnard.gov/wp-content/uploads/b100-fees-charged-to-dev-7-18-2025.pdf
Q17 Is there a separate plan-check fee? Fees
Yes
Why the confidence is not higherSec.IX.2.a: 'Building Plan Review Fee... for buildings or structures shall be 85 percent of the building permit fee' — a distinct plan-review fee layered on top of the building permit fee.
fee schedule checked 2026-08-30 https://www.oxnard.gov/wp-content/uploads/b100-fees-charged-to-dev-7-18-2025.pdf
Q18 What is the stated plan-review turnaround? Core Timeline & validity
Real-time / same-day for SolarAPP+-eligible systems
Why the confidence is not higherCity's own SolarAPP+ landing page states the Click2Gov process lets an approved SolarAPP+ applicant 'pay online and receive permit in real time.' A separate published turnaround figure for the standard (non-SolarAPP+) plan-check route was not found on the city's own pages.
department page checked 2026-08-30 https://sites.google.com/oxnard.org/onlinesolarpermitswithsolarapp/home
Q19 How long is an issued permit valid before it expires? Timeline & validity
180 days after issuance if work has not commenced or is suspended (extendable in additional 180-day increments on written request)
Why the confidence is not higherOrdinance 3021 amends CBC Sec.[A]105.3.2 (application abandonment) but does not amend the base 2022 CBC permit-expiration section [A]105.5, so the unamended statewide default (180 days) governs; confirmed by full-text search of the 2,079-line ordinance for '105.5' and 'expir'.
adopting ordinance checked 2026-08-30 https://www.oxnard.gov/wp-content/uploads/2022-Code-Adoption-Ord-3021.pdf
Q20 Which permit portal does this authority use? Core Portal & process
Click2Gov (oxna-egov.aspgov.com/Click2GovBP), integrated with SolarAPP+ (solarapp.nrel.gov) for residential solar
Why the confidence is not higherCity's SolarAPP+ landing page names Click2Gov as the permit-issuance system and links directly to it; solar applicants complete SolarAPP+ review first, then apply through Click2Gov.
portal landing page checked 2026-08-30 https://sites.google.com/oxnard.org/onlinesolarpermitswithsolarapp/home
Q21 Can the whole application be completed online? Core Portal & process
Yes
Why the confidence is not higherFor SolarAPP+-eligible systems the city's own page describes entering the SolarAPP+ Approval ID/kW/panel count into Click2Gov, uploading approved SolarAPP+ documents, paying online, and receiving the permit in real time — fully online end to end.
portal landing page checked 2026-08-30 https://sites.google.com/oxnard.org/onlinesolarpermitswithsolarapp/home
Q22 Which utility handles interconnection here? Core Utility interconnection
Southern California Edison (SCE)
Why the confidence is not higherCity of Oxnard's own Utility Billing page (Finance Dept.) states electric service is 'Southern California Edison' and that Clean Power Alliance energy 'is delivered to your home via Southern California Edison' — confirmed via Wayback raw capture since the live page is Cloudflare-gated to automated fetches.
authority's own department page (archived capture) checked 2026-08-30 http://web.archive.org/web/20250516194636/https://www.oxnard.gov/finance/utility-billing
Q23 Where does the utility sit in the sequence? Core Utility interconnection
Parallel, gated at the end
Why the confidence is not higherSCE's interconnection process runs in parallel with city permitting/construction, but SCE will not grant Permission to Operate until it receives proof of the AHJ's passed final electrical inspection (job card/clearance) — so PTO itself is 'After permit' even though the SCE application can be filed earlier.
utility interconnection handbook checked 2026-08-30 https://www.sce.com/sites/default/files/custom-files/PDF_Files/NBT-NEM-Handbook-Version_10_WCAG_Oct2025_ADA.pdf
Q24 Is a HOA or architectural approval required first? Overlays & special cases
No
Why the confidence is not higherNo HOA-approval or private architectural-review submittal item appears anywhere on the city's own PV Eligibility Checklist, and California Civil Code §714 (Solar Rights Act) limits HOA veto power over solar statewide; not itself confirmed by a Oxnard-specific ordinance passage on HOAs.
department checklist (absence) checked 2026-08-30 https://www.oxnard.gov/wp-content/uploads/Photo-Voltaic-System-Requirements-Expedited-Review-Eligibility-Checklist.pdf
Q25 Is there a historic-district review? Overlays & special cases
Nothing published by this authority.
Where we lookedSearched Ordinance 3021 and the PV Eligibility Checklist for a historic-district / historic-overlay solar review trigger; found none. Oxnard's Henry T. Oxnard Historic District exists downtown but no PV-specific review provision for it could be located, and the zoning/historic-preservation chapter of the municipal code (amlegal.com) 403s to every fetch method tried (curl with browser UA, WebFetch, Wayback has no capture for the relevant chapter, archive.today rate-limited).
https://codelibrary.amlegal.com/codes/oxnard/latest/oxnard_ca/0-0-0-73005
Q26 Is a wind or windstorm certification required? Overlays & special cases
No
Why the confidence is not higherNo wind/windstorm-certification requirement appears in the PV Eligibility Checklist or in Ordinance 3021's structural amendments (which reference ASCE-7 wind design loads generically, not a separate windstorm certification process); California is not a TDI-style wind-certification state.
adopting ordinance (absence) checked 2026-08-30 https://www.oxnard.gov/wp-content/uploads/2022-Code-Adoption-Ord-3021.pdf
Q27 Is a Specific Use Permit or Council approval ever required? Overlays & special cases
Nothing published by this authority.
Where we lookedTried to confirm whether rooftop PV in Oxnard's Coastal Zone requires a discretionary Coastal Development Permit or falls under a categorical exclusion. Search results reference Oxnard Municipal Code Sec.17-46(D) (solar design standards: least-visible roof mount, screened equipment, matte/color-matched finish) and Sec.17-57 (coastal permit/exclusion procedures), but the amlegal.com code library 403s on every route tried (curl w/ browser UA, WebFetch, Wayback has no capture, archive.today rate-limited to 429, and archive.org's oxnardlcpupdate.com mirror no longer resolves). Could not verify the primary text, so not recording an answer per the no-WebSearch-summary-as-zoning-source rule.
https://codelibrary.amlegal.com/codes/oxnard/latest/oxnard_ca/0-0-0-81171
Q28 Is there a system-size cap on residential generation? Overlays & special cases
10 kW AC nameplate or less to qualify for expedited/SolarAPP+ review; larger systems are not capped but drop into standard plan review
Why the confidence is not higherChecklist General Requirement A: 'System size is 10kW alternating current nameplate rating or less' as an eligibility gate, not an absolute generation cap.
department checklist checked 2026-08-30 https://www.oxnard.gov/wp-content/uploads/Photo-Voltaic-System-Requirements-Expedited-Review-Eligibility-Checklist.pdf
Lines marked with a percentage were read off this authority’s own published documents. Unmarked guidance is general good practice, not this jurisdiction’s rule — always confirm against the authority before you submit.
Install 5 steps · 20 questions
-
Build to the code editions actually in force here
The NEC edition a jurisdiction enforces is often a cycle behind the newest one published, and local amendments sit on top of it. Rapid shutdown, conductor sizing and labelling all change between editions, so the edition in force is the first thing to establish, not the last.
- Which NEC edition is in force? 2020 95% · adopting ordinance
- Which building code edition is in force? 2022 California Building Code (and 2022 CRC for one/two-family dwellings) 95% · adopting ordinance
- Which fire code edition is in force? 2022 California Fire Code 95% · adopting ordinance
- Are there local amendments to any of the above? Yes 90% · adopting ordinance
- What is the installation judged against? 2022 CEC (which incorporates the 2020 NEC), specifically Sections 690 and 705 90% · department checklist
-
Fire access, setbacks and pathways
Ridge setbacks and roof access pathways are fire-service requirements and they constrain the array layout. They are the most common cause of a redesign after the fire department comments on a plan set.
- What ridge setback and access pathways are required? Base (unamended) 2022 CRC/CFC pathway and ridge-setback standards apply: 18-inch clear setback on both sides of a horizontal ridge where the array covers ≤33% of plan-view roof area, 36 inches if >33%, plus the standard 3-ft access pathways to ridges/hips/valleys 80% · adopting ordinance (absence) + department checklist
-
Rapid shutdown
Which rapid-shutdown rule applies follows directly from the NEC edition in force, and the initiation device has to be at a location the fire service can reach and identify. This is inspected, and it is labelled.
- Is rapid shutdown required, and to which NEC edition? Yes, per 2020 NEC §690.12 (incorporated via the 2022 CEC), with no local amendment found 80% · adopting ordinance (absence)
-
Labels and placards
The NEC sets a baseline for permanent markings at the service equipment and the disconnecting means. On top of that, an authority may specify its own wording, and the utility may specify more again. Where any of them writes its own text, a generic off-the-shelf label set will not pass — this is the detail most often fixed on a return visit.
- Which placards does this authority require at the service equipment? Equipment labeling/markings as required by CEC Sections 690 and 705 (e.g. rapid-shutdown label, AC/DC disconnect labels, main service PV-interconnection label); the city does not layer its own placard beyond this 80% · department checklist
- Does the authority specify placard wording of its own? No 75% · department checklist (absence)
- Does it specify letter height, colour or material? Not specified by the AHJ. The UTILITY (SCE) specifies: acceptable font size 3/8"–1", labels to be permanently attached machine-engraved laminated phenolic (or equal) tags, typically reading 'Grid Side' or 'Generation Side' on isolation devices and net-output generation metering equipment. 85% · utility interconnection handbook
- Is a site plan / facility map placard required, and what must it show? Yes — a roof-layout diagram is required showing all panels/modules, clear access pathways, and the approximate locations of electrical disconnecting means and roof-access points 90% · department checklist
- Does the UTILITY specify placards beyond the AHJ's? Yes 90% · utility interconnection handbook
- Where must the labels be placed? AHJ-side: at the service equipment/main panel and at all AC/DC disconnects per CEC 690/705. UTILITY-side (SCE): on the AC disconnect switch and, where applicable, at isolation devices near the point of common coupling, per SCE's signage spec. 85% · department checklist + utility handbook
-
Disconnect, storage and listed equipment
Where the AC disconnect must sit relative to the meter is usually the utility's rule, not the building department's. Battery storage frequently carries its own permit, its own inspection and its own fire conditions.
- Where must the AC disconnect be, relative to the meter? For a load-side connection, the single visible-open AC disconnect must be located near the point of common coupling (typically the meter) with 24/7 SCE access; for a line-side connection, it must be directly adjacent to the PCC (or, if not, within 10 ft with engineer pre-approval) 90% · utility interconnection handbook
- Must equipment be on a specific approved list? No 55% · department checklist (absence)
- Are batteries permitted, and under what conditions? Batteries/ESS are excluded from the expedited/SolarAPP+ review path (checklist General Requirement D requires 'without battery storage'); systems with batteries must go through standard, non-expedited plan review, where fire code (CFC Ch.12, Energy Storage Systems) and CRC provisions govern conditions 75% · department checklist
- Is a ground mount treated as a structure? Yes (by implication) 70% · department checklist (inference)
- Is there a local rule on service upgrades or busbar sizing? For expedited eligibility: single-phase 120/240V service with a busbar rating of 225A or less, PV connected to the load side only (no Generation Meter Adapter/GMA), no more than two central inverters 85% · department checklist
- Is a specific mounting system or attachment spacing required? No prescriptive city-specified mounting/spacing table found; the city requires a project-specific structural engineering certification letter for the racking system plus plan details on roof-framing members, spacing/spans of joists, and connectors 75% · department checklist
20 questions answered against City of Oxnard’s own published documents
Q29 Which NEC edition is in force? Core Code editions in force
2020
Why the confidence is not higherOrdinance 3021 Sec.14-11: the 2022 CEC 'incorporates by reference the National Electrical Code ("NEC"), 2020 Edition.'
adopting ordinance checked 2026-08-30 https://www.oxnard.gov/wp-content/uploads/2022-Code-Adoption-Ord-3021.pdf
Q30 Which building code edition is in force? Core Code editions in force
2022 California Building Code (and 2022 CRC for one/two-family dwellings)
Why the confidence is not higherOrdinance 3021 Sec.14-2 (CBC) and Sec.[Article III] (CRC), both 2022 Edition, adopted by reference with local amendments.
adopting ordinance checked 2026-08-30 https://www.oxnard.gov/wp-content/uploads/2022-Code-Adoption-Ord-3021.pdf
Q31 Which fire code edition is in force? Code editions in force
2022 California Fire Code
Why the confidence is not higherOrdinance 3021 Sec.14-24: '[CFC] 2022 Edition... is hereby adopted by reference.'
adopting ordinance checked 2026-08-30 https://www.oxnard.gov/wp-content/uploads/2022-Code-Adoption-Ord-3021.pdf
Q32 Are there local amendments to any of the above? Core Code editions in force
Yes
Why the confidence is not higherOrdinance 3021 amends numerous sections of the CBC, CRC, CEC and CFC (e.g. fire-apparatus access width, application-abandonment timelines, carbon-monoxide alarms); however full-text search of the 2,079-line ordinance found no amendment specific to PV, rapid shutdown, or roof pathway/setbacks (positive control 'electrical' = 23 hits, fabricated control 'zzqqx' = 0 hits, confirming the search itself was working).
adopting ordinance checked 2026-08-30 https://www.oxnard.gov/wp-content/uploads/2022-Code-Adoption-Ord-3021.pdf
Q33 What is the installation judged against? Core Electrical
2022 CEC (which incorporates the 2020 NEC), specifically Sections 690 and 705
Why the confidence is not higherChecklist's electrical-plan requirement: 'Labeling of equipment as required by CEC, Sections 690 and 705' — the city cites the code sections the installation is judged against directly.
department checklist checked 2026-08-30 https://www.oxnard.gov/wp-content/uploads/Photo-Voltaic-System-Requirements-Expedited-Review-Eligibility-Checklist.pdf
Q34 Is there a local rule on service upgrades or busbar sizing? Electrical
For expedited eligibility: single-phase 120/240V service with a busbar rating of 225A or less, PV connected to the load side only (no Generation Meter Adapter/GMA), no more than two central inverters
Why the confidence is not higherChecklist Electrical Requirements section states these conditions verbatim as expedited-review gates; systems exceeding 225A busbar or requiring a GMA fall to standard plan review rather than being prohibited outright.
department checklist checked 2026-08-30 https://www.oxnard.gov/wp-content/uploads/Photo-Voltaic-System-Requirements-Expedited-Review-Eligibility-Checklist.pdf
Q35 Is a specific mounting system or attachment spacing required? Structural & mounting
No prescriptive city-specified mounting/spacing table found; the city requires a project-specific structural engineering certification letter for the racking system plus plan details on roof-framing members, spacing/spans of joists, and connectors
Why the confidence is not higherChecklist requires the certification letter and framing detail plans rather than referencing its own attachment-spacing table, i.e. it defers to the racking manufacturer's engineering rather than setting its own spacing rule.
department checklist checked 2026-08-30 https://www.oxnard.gov/wp-content/uploads/Photo-Voltaic-System-Requirements-Expedited-Review-Eligibility-Checklist.pdf
Q36 What ridge setback and access pathways are required? Core Fire pathways & setbacks
Base (unamended) 2022 CRC/CFC pathway and ridge-setback standards apply: 18-inch clear setback on both sides of a horizontal ridge where the array covers ≤33% of plan-view roof area, 36 inches if >33%, plus the standard 3-ft access pathways to ridges/hips/valleys
Why the confidence is not higherOrdinance 3021's full text (2,079 lines) contains no hits for 'setback', 'pathway' or 'ridge' in the fire or building articles, confirming Oxnard has not locally amended the statewide CRC R324.6/CFC roof-access provisions; the checklist's own Fire Safety Requirements section (item D) just requires a roof-layout diagram showing pathways rather than restating numeric setbacks.
adopting ordinance (absence) + department checklist checked 2026-08-30 https://www.oxnard.gov/wp-content/uploads/2022-Code-Adoption-Ord-3021.pdf
Q37 Is rapid shutdown required, and to which NEC edition? Core Rapid shutdown
Yes, per 2020 NEC §690.12 (incorporated via the 2022 CEC), with no local amendment found
Why the confidence is not higherOrdinance 3021 adopts the 2022 CEC/2020 NEC without a rapid-shutdown-specific amendment (full-text search found no '690' or 'rapid shutdown' hits in the ordinance); checklist requires disconnect-location diagrams consistent with rapid-shutdown compliance verification at inspection.
adopting ordinance (absence) checked 2026-08-30 https://www.oxnard.gov/wp-content/uploads/2022-Code-Adoption-Ord-3021.pdf
Q38 Which placards does this authority require at the service equipment? Core Labels Signage & labelling
Equipment labeling/markings as required by CEC Sections 690 and 705 (e.g. rapid-shutdown label, AC/DC disconnect labels, main service PV-interconnection label); the city does not layer its own placard beyond this
Why the confidence is not higherChecklist Fire Safety Requirements item C: 'All required markings and labels are provided,' cross-referenced to the CEC 690/705 labeling requirement listed under Electrical Requirements.
department checklist checked 2026-08-30 https://www.oxnard.gov/wp-content/uploads/Photo-Voltaic-System-Requirements-Expedited-Review-Eligibility-Checklist.pdf
Q39 Does the authority specify placard wording of its own? Core Labels Signage & labelling
No
Why the confidence is not higherThe checklist points installers to CEC Sections 690 and 705 for labeling content rather than specifying its own wording; no independent city placard-text requirement was found in the checklist or in Ordinance 3021.
department checklist (absence) checked 2026-08-30 https://www.oxnard.gov/wp-content/uploads/Photo-Voltaic-System-Requirements-Expedited-Review-Eligibility-Checklist.pdf
Q40 Does it specify letter height, colour or material? Core Labels Signage & labelling
Not specified by the AHJ. The UTILITY (SCE) specifies: acceptable font size 3/8"–1", labels to be permanently attached machine-engraved laminated phenolic (or equal) tags, typically reading 'Grid Side' or 'Generation Side' on isolation devices and net-output generation metering equipment.
Why the confidence is not higherSCE Net Billing Tariff/NEM Interconnection Handbook, Version 10.0, effective October 2025, Appendix H: Signage — this is the utility's spec, not the city's; the city's own checklist has no letter-height/material rule.
utility interconnection handbook checked 2026-08-30 https://www.sce.com/sites/default/files/custom-files/PDF_Files/NBT-NEM-Handbook-Version_10_WCAG_Oct2025_ADA.pdf
Q41 Is a site plan / facility map placard required, and what must it show? Core Labels Signage & labelling
Yes — a roof-layout diagram is required showing all panels/modules, clear access pathways, and the approximate locations of electrical disconnecting means and roof-access points
Why the confidence is not higherChecklist Fire Safety Requirements item D, verbatim.
department checklist checked 2026-08-30 https://www.oxnard.gov/wp-content/uploads/Photo-Voltaic-System-Requirements-Expedited-Review-Eligibility-Checklist.pdf
Q42 Does the UTILITY specify placards beyond the AHJ's? Core Labels Signage & labelling
Yes
Why the confidence is not higherSCE's NBT/NEM Interconnection Handbook (Appendix H) requires equipment signage beyond anything the AHJ specifies — 'Grid Side'/'Generation Side' labeling on isolation devices, plus signage tied to AC-disconnect placement and net-output generation metering, per SCE's Electrical Service Requirements (ESR).
utility interconnection handbook checked 2026-08-30 https://www.sce.com/sites/default/files/custom-files/PDF_Files/NBT-NEM-Handbook-Version_10_WCAG_Oct2025_ADA.pdf
Q43 Where must the labels be placed? Core Labels Signage & labelling
AHJ-side: at the service equipment/main panel and at all AC/DC disconnects per CEC 690/705. UTILITY-side (SCE): on the AC disconnect switch and, where applicable, at isolation devices near the point of common coupling, per SCE's signage spec.
Why the confidence is not higherCombines the city checklist's electrical-plan labeling requirement with SCE's Appendix H signage location language.
department checklist + utility handbook checked 2026-08-30 https://www.oxnard.gov/wp-content/uploads/Photo-Voltaic-System-Requirements-Expedited-Review-Eligibility-Checklist.pdf
Q44 Must equipment be on a specific approved list? Equipment listing
No
Why the confidence is not higherNo Oxnard-specific approved-equipment list was found in the checklist or Ordinance 3021; the city relies on standard NRTL listing (implicit in CEC 690/705 compliance) rather than a local approved list.
department checklist (absence) checked 2026-08-30 https://www.oxnard.gov/wp-content/uploads/Photo-Voltaic-System-Requirements-Expedited-Review-Eligibility-Checklist.pdf
Q45 Are batteries permitted, and under what conditions? Core Battery / ESS
Batteries/ESS are excluded from the expedited/SolarAPP+ review path (checklist General Requirement D requires 'without battery storage'); systems with batteries must go through standard, non-expedited plan review, where fire code (CFC Ch.12, Energy Storage Systems) and CRC provisions govern conditions
Why the confidence is not higherChecklist explicitly excludes battery storage from the ≤10kW expedited-eligibility gate; the city did not publish a separate battery-specific residential handout that could be located.
department checklist checked 2026-08-30 https://www.oxnard.gov/wp-content/uploads/Photo-Voltaic-System-Requirements-Expedited-Review-Eligibility-Checklist.pdf
Q46 Is there a separate ESS permit or inspection? Battery / ESS
Nothing published by this authority.
Where we lookedChecked the current 'Fees Charged Developers' schedule (7/18/2025) full text for a standalone ESS/battery permit or inspection fee line item; found none — ESS-only systems appear to fall under the general electrical/building permit fee framework rather than a named separate ESS permit.
https://www.oxnard.gov/wp-content/uploads/b100-fees-charged-to-dev-7-18-2025.pdf
Q47 Is a ground mount treated as a structure? Core Ground mount
Yes (by implication)
Why the confidence is not higherChecklist excludes any system 'with... GMA' (ground mount array) from the streamlined ≤10kW residential rooftop path, routing ground-mounted systems into standard plan review where structure-level review (setbacks, height, foundation) applies — consistent with treating a ground mount as a structure rather than an appurtenance to the dwelling.
department checklist (inference) checked 2026-08-30 https://www.oxnard.gov/wp-content/uploads/Photo-Voltaic-System-Requirements-Expedited-Review-Eligibility-Checklist.pdf
Q48 Where must the AC disconnect be, relative to the meter? Core Utility equipment
For a load-side connection, the single visible-open AC disconnect must be located near the point of common coupling (typically the meter) with 24/7 SCE access; for a line-side connection, it must be directly adjacent to the PCC (or, if not, within 10 ft with engineer pre-approval)
Why the confidence is not higherSCE NBT/NEM Interconnection Handbook v10 (Oct 2025), Sec.5.5.3 'AC Disconnect Type and Location Requirements' — this is a utility (SCE), not city, requirement.
utility interconnection handbook checked 2026-08-30 https://www.sce.com/sites/default/files/custom-files/PDF_Files/NBT-NEM-Handbook-Version_10_WCAG_Oct2025_ADA.pdf
Lines marked with a percentage were read off this authority’s own published documents. Unmarked guidance is general good practice, not this jurisdiction’s rule — always confirm against the authority before you submit.
Inspection 5 steps · 14 questions
-
Book it
Booking is a portal, a phone call or an email depending on the authority, and the notice required is rarely zero. Book before the work is finished rather than after — the lead time, not the work, is usually what sets the date.
- How is an inspection booked? Portal (Click2Gov online request) or Phone 90% · department handout
- How much notice is required? 1 business day (by 4:00pm the business day before; Monday requests must be in by Friday 4:00pm) 90% · department handout
- Are same-day or AM/PM windows offered? Yes — AM (9am–12pm) or PM (1pm–4pm) preference can be requested but is not guaranteed 90% · department handout
-
Know who turns up
Some authorities inspect their own solar work; some delegate it, and a few do not inspect the PV equipment itself at all. Who is coming determines what they will look at.
- Does this AHJ perform its own final solar inspection? Yes 85% · department handout
- If delegated, to whom? Not delegated — the City of Oxnard Building & Engineering Division performs its own final electrical/building inspections 80% · department handout
-
Work the stages in order
A rough-in or mid-roof inspection, where one is required, has to happen before the work it covers is closed up. Missing a stage means opening something back up, and it is the most expensive kind of correction.
- Which inspections are required, and in what order? For a small residential rooftop PV retrofit under AB 2188/SolarAPP+, city practice is a single Final Electrical (EF) inspection; B102's general new-construction sequence (18 phases) applies only to whole-dwelling construction, not a solar-only retrofit 65% · department handout + statutory inference
- Is a rough-in or mid-roof inspection required? No 65% · department checklist (inference)
-
Have the paperwork on site
The approved plan set, the permit, and the equipment listings should be on site and reachable. Inspectors routinely verify that installed equipment matches what was approved, and that the labels are the ones the plan set promised.
- Is there a published inspection checklist? Partially 65% · department checklist
- What must be on site at inspection? Field copy of the approved plans and the inspection card; if applicable, signed structural-observation/special-inspection reports and required test reports; corrections notices from any prior failed inspection 85% · department handout
- Does the inspector verify labels and listings? Yes (inferred) 60% · department checklist (inference)
-
Sign-off, and permission to operate
Passing gives you a final or an equivalent sign-off. That is not the same as permission to operate: PTO comes from the utility, and who tells the utility the inspection passed varies. A system left switched off for weeks is usually waiting on this handover.
- What is issued on pass? Final (Final Electrical sign-off); a Certificate of Occupancy is issued only where applicable to the overall permit 75% · department handout
- Who notifies the utility for PTO? Installer 65% · utility interconnection handbook (inference)
- Is there a re-inspection fee? $147.00 (1-hour minimum) 90% · fee schedule
- How are corrections issued and cleared? Corrections are issued at the inspection (a correction notice); all corrections must be completed and the correction notice must be available on-site before a re-inspection can be requested, or a reinspection fee is assessed 80% · department handout
14 questions answered against City of Oxnard’s own published documents
Q49 How is an inspection booked? Core Booking & scheduling
Portal (Click2Gov online request) or Phone
Why the confidence is not higherB102 'Guide to Inspections' lists three booking channels: automated phone IVR (805) 247-8980, online at oxnard.org/build, or by phone with Building staff (805) 385-7936 / in person at the counter.
department handout checked 2026-08-30 https://www.oxnard.gov/wp-content/uploads/B102-Single-Family-Dwelling-Inspections-Rev.2.pdf
Q50 How much notice is required? Core Booking & scheduling
1 business day (by 4:00pm the business day before; Monday requests must be in by Friday 4:00pm)
Why the confidence is not higherB102: 'must be called in or cancelled by 4:00 p.m. the business day prior'; 'requests for a Monday inspection must be made by Friday at 4:00 p.m.'
department handout checked 2026-08-30 https://www.oxnard.gov/wp-content/uploads/B102-Single-Family-Dwelling-Inspections-Rev.2.pdf
Q51 Are same-day or AM/PM windows offered? Booking & scheduling
Yes — AM (9am–12pm) or PM (1pm–4pm) preference can be requested but is not guaranteed
Why the confidence is not higherB102 states inspections run 9am–4pm and 'Morning or afternoon preference can be requested but not guaranteed.'
department handout checked 2026-08-30 https://www.oxnard.gov/wp-content/uploads/B102-Single-Family-Dwelling-Inspections-Rev.2.pdf
Q52 Does this AHJ perform its own final solar inspection? Core Who inspects
Yes
Why the confidence is not higherB102 lists city Building inspectors performing all listed dwelling inspections directly (Final Electrical/Building/Plumbing/Mechanical, IVR codes EF/BF/PF/MF); no delegation to a third party appears for solar/electrical finals.
department handout checked 2026-08-30 https://www.oxnard.gov/wp-content/uploads/B102-Single-Family-Dwelling-Inspections-Rev.2.pdf
Q53 If delegated, to whom? Core Who inspects
Not delegated — the City of Oxnard Building & Engineering Division performs its own final electrical/building inspections
Why the confidence is not higherNo SolarAPP+ or third-party-inspector delegation is described on the city's SolarAPP+ page or in B102; both describe city staff scheduling and performing the inspection.
department handout checked 2026-08-30 https://www.oxnard.gov/wp-content/uploads/B102-Single-Family-Dwelling-Inspections-Rev.2.pdf
Q54 Which inspections are required, and in what order? Core Stages & sequence
For a small residential rooftop PV retrofit under AB 2188/SolarAPP+, city practice is a single Final Electrical (EF) inspection; B102's general new-construction sequence (18 phases) applies only to whole-dwelling construction, not a solar-only retrofit
Why the confidence is not higherInferred from California's Solar Rights Act (Gov. Code / Health & Safety Code AB 2188 requirement that expedited-eligible small residential PV receive no more than one inspection) combined with the city's own IVR 'Final Electrical' code being the terminal solar inspection in B102's phase list; B102 itself does not carve out a solar-specific sequence.
department handout + statutory inference checked 2026-08-30 https://www.oxnard.gov/wp-content/uploads/B102-Single-Family-Dwelling-Inspections-Rev.2.pdf
Q55 Is a rough-in or mid-roof inspection required? Stages & sequence
No
Why the confidence is not higherAB 2188 requires that expedited-eligible small residential rooftop PV receive only one inspection; the city's checklist and B102 do not describe a separate rough-in/mid-roof inspection stage for a PV-only retrofit permit.
department checklist (inference) checked 2026-08-30 https://www.oxnard.gov/wp-content/uploads/Photo-Voltaic-System-Requirements-Expedited-Review-Eligibility-Checklist.pdf
Q56 Does the inspector verify labels and listings? Core What is checked
Yes (inferred)
Why the confidence is not higherThe checklist requires 'required markings and labels' and equipment cut sheets as submittal items, and CEC 690/705 compliance (which the city cites as its installation standard) includes listing/labeling verification; no published inspection checklist explicitly itemizes this so confidence is moderate.
department checklist (inference) checked 2026-08-30 https://www.oxnard.gov/wp-content/uploads/Photo-Voltaic-System-Requirements-Expedited-Review-Eligibility-Checklist.pdf
Q57 Is there a published inspection checklist? Core What is checked
Partially
Why the confidence is not higherThe Photovoltaic Expedited Review Eligibility Checklist functions as a pre-submittal compliance checklist covering plan, electrical and fire-safety items, but it is framed as a permit-eligibility document rather than an inspector's field checklist; no separate published PV inspection-day checklist was found.
department checklist checked 2026-08-30 https://www.oxnard.gov/wp-content/uploads/Photo-Voltaic-System-Requirements-Expedited-Review-Eligibility-Checklist.pdf
Q58 What must be on site at inspection? Core Documents on site
Field copy of the approved plans and the inspection card; if applicable, signed structural-observation/special-inspection reports and required test reports; corrections notices from any prior failed inspection
Why the confidence is not higherB102 'Preparing for an Inspection' section states these requirements verbatim for all dwelling inspections including electrical finals.
department handout checked 2026-08-30 https://www.oxnard.gov/wp-content/uploads/B102-Single-Family-Dwelling-Inspections-Rev.2.pdf
Q59 Is there a re-inspection fee? Corrections & re-inspection
$147.00 (1-hour minimum)
Why the confidence is not higherFees Charged Developers (rev. 7/18/2025) Sec.14.a Reinspection Fee: '$147.00, (1 hr)'.
fee schedule checked 2026-08-30 https://www.oxnard.gov/wp-content/uploads/b100-fees-charged-to-dev-7-18-2025.pdf
Q60 How are corrections issued and cleared? Corrections & re-inspection
Corrections are issued at the inspection (a correction notice); all corrections must be completed and the correction notice must be available on-site before a re-inspection can be requested, or a reinspection fee is assessed
Why the confidence is not higherB102 'Preparing for an Inspection' and Fees schedule Sec.14.a describe this correction/re-inspection cycle.
department handout checked 2026-08-30 https://www.oxnard.gov/wp-content/uploads/B102-Single-Family-Dwelling-Inspections-Rev.2.pdf
Q61 What is issued on pass? Core Final sign-off & PTO
Final (Final Electrical sign-off); a Certificate of Occupancy is issued only where applicable to the overall permit
Why the confidence is not higherB102 describes 'Final Electrical (EF)... with power on' as the terminal solar-relevant inspection, and states a Certificate of Occupancy is issued 'if applicable' once all finals are signed off — for an existing-home PV retrofit the operative sign-off is the Final Electrical inspection itself.
department handout checked 2026-08-30 https://www.oxnard.gov/wp-content/uploads/B102-Single-Family-Dwelling-Inspections-Rev.2.pdf
Q62 Who notifies the utility for PTO? Core Final sign-off & PTO
Installer
Why the confidence is not higherSCE's process requires the customer/installer to submit the interconnection application and, after the AHJ final passes, the inspection clearance/job card to SCE to obtain Permission to Operate; Oxnard's own documents do not describe city staff notifying SCE directly.
utility interconnection handbook (inference) checked 2026-08-30 https://www.sce.com/sites/default/files/custom-files/PDF_Files/NBT-NEM-Handbook-Version_10_WCAG_Oct2025_ADA.pdf
Lines marked with a percentage were read off this authority’s own published documents. Unmarked guidance is general good practice, not this jurisdiction’s rule — always confirm against the authority before you submit.
Jurisdiction & key facts
The standing 62-question set, answered for City of Oxnard against this authority’s own published documents. Every answer carries the confidence it was recorded at and the document it came from. Where nothing is published we say so and show where we looked — a blank here is a finding, not a gap.
City of Oxnard is the authority having jurisdiction 90% confidence
- Holds
- building and electrical (and its own fire code enforcement)
- Why not higher
- City of Oxnard's Community Development Dept., Building & Engineering Division adopted the 2022 CBC (Sec.14-2), 2022 CEC/2020 NEC (Sec.14-11) and 2022 CFC (Sec.14-24) by Ordinance 3021 and administers all three for property within city limits. Ventura County (a separate AHJ record in this survey) has jurisdiction only over the unincorporated county — it plays no role for addresses inside incorporated Oxnard. Oxnard also runs its own Fire Prevention Bureau/Fire Department (confirmed independent of Ventura County Fire, which serves other cities/unincorporated areas but not Oxnard), so fire-code review for rooftop PV pathways/setbacks is not delegated to the county fire agency either. The one real external gate is Southern California Edison, which independently controls Permission-to-Operate/interconnection timing and specifies its own AC-disconnect and signage requirements (see q22-23, q40, q42-43, q48) — those answers are attributed to the utility, not the city. Coastal-zone rooftop PV in western Oxnard may also intersect the city's own certified Local Coastal Program (Chapter 17), but Oxnard implements that itself as the local Coastal Development Permit issuer (not a separate AHJ) — the specific CDP-exemption text could not be verified (see not_found q27) because amlegal.com Cloudflare-blocks every fetch route tried.
https://www.oxnard.gov/wp-content/uploads/2022-Code-Adoption-Ord-3021.pdf
Check the code edition before you build
This authority's published code edition does not match what the state has adopted. That usually means the authority's ordinance has not been updated for the current cycle — but a local amendment can also be lawful. Confirm with the building department before you submit.
- Permit required
- Yes95%
- Permit cost
- Electrical permit fee for a PV system on a single-family residential structure: $96.05 flat, plus a Building Permit Fee calculated from Table 1 valuation (which excludes the cost of the PV…90%
- Plan review
- Real-time / same-day for SolarAPP+-eligible systems75%
- Portal
- Click2Gov (oxna-egov.aspgov.com/Click2GovBP), integrated with SolarAPP+ (solarapp.nrel.gov) for residential solar95%
- Electrical code
- 202095%
- Own placard wording
- No75%
- Booking an inspection
- Portal (Click2Gov online request) or Phone90%
Labels & placards for this authority
Wording 75%
No
Size, colour & material 85%
Not specified by the AHJ. The UTILITY (SCE) specifies: acceptable font size 3/8"–1", labels to be permanently attached machine-engraved laminated phenolic (or equal) tags, typically reading 'Grid Side' or 'Generation Side' on isolation devices and net-output generation metering equipment.
Where they go 85%
AHJ-side: at the service equipment/main panel and at all AC/DC disconnects per CEC 690/705. UTILITY-side (SCE): on the AC disconnect switch and, where applicable, at isolation devices near the point of common coupling, per SCE's signage spec.
What the utility wants on top 90%
Yes
Each figure above is sourced and dated in the full answer set below (questions 38–43). Where an authority’s own published sheet is older than the code it has adopted, the answer says so.
Their website
Average approval time — application to PTO
From the CPUC interconnection record. Bars show the average days taken each year; a year with no recorded projects is left blank rather than drawn as zero.