
City of Riverbank
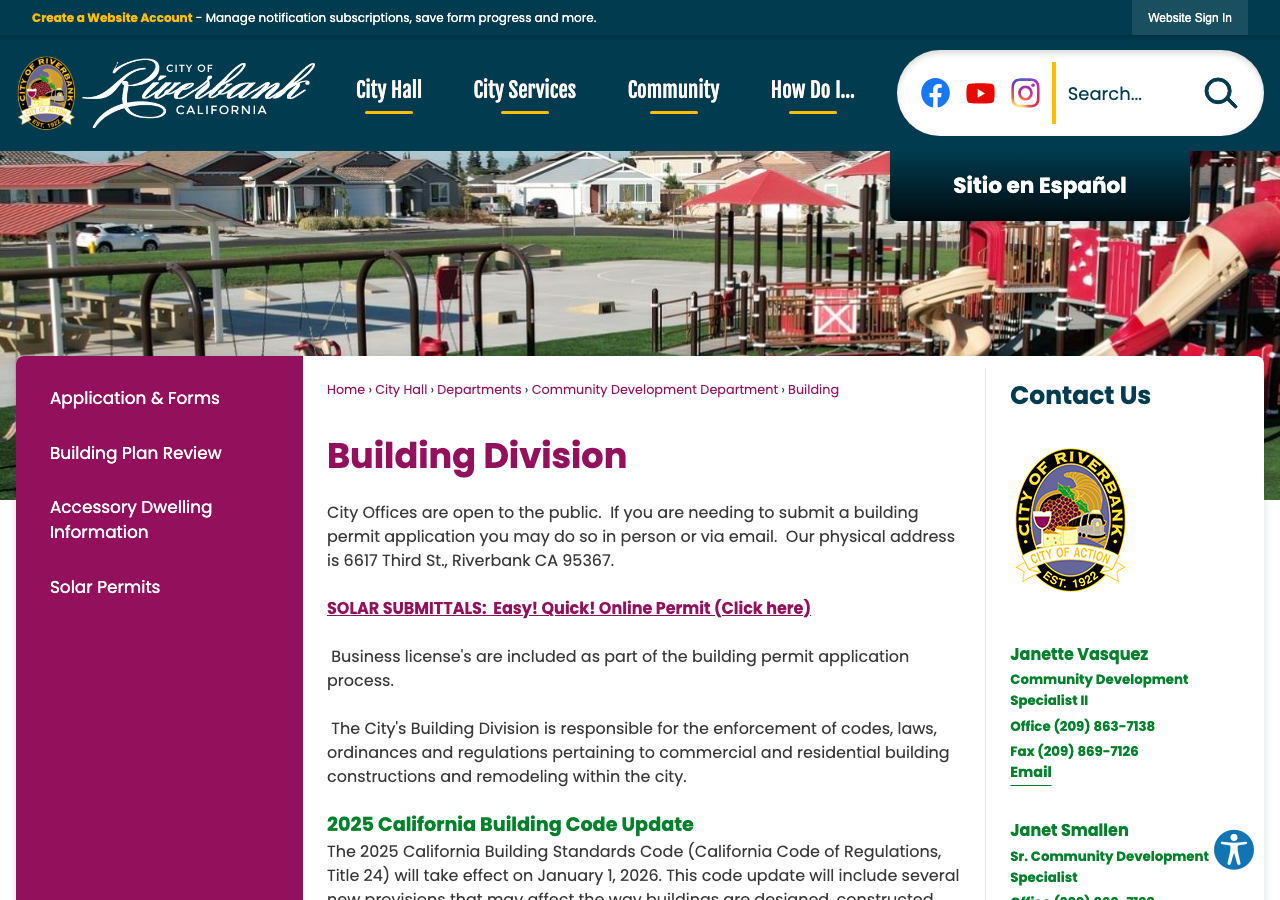
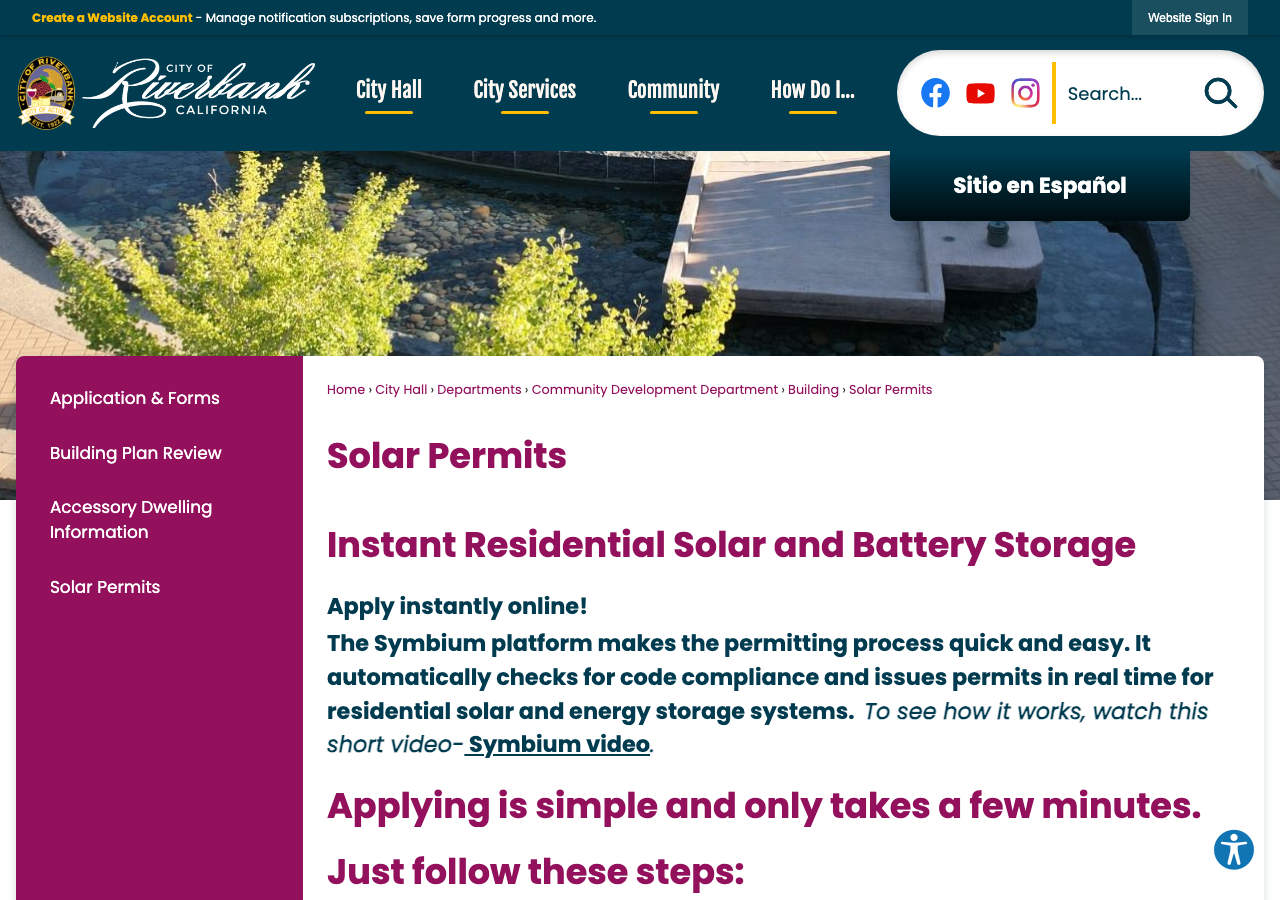
Stanislaus County
City of Riverbank is a city authority in the State of California, serving 24,865 residents. 1,599 residential solar installs are on record here. This page is the permit route for that jurisdiction: the fifteen steps from working out who has a say over an address through to permission to operate, the documents this authority publishes, the 2021 Edition code cycle it enforces, and 62 answers taken from those documents and dated.
Permitting 5 steps · 28 questions
Whether a permit is needed — Yes Q3 Electrical and building permits — Combined Q4 Plan review — 1 to 3 business days for a complete expedited small-residential-rooftop application (per RMC 150.16(C)(7)); Symbium's own instant-permit path issues in real time. Q18 Where you file — Symbium Q20
- Permit required
- Yes95% source
- Plan review turnaround
- 1 to 3 business days for a complete expedited small-residential-rooftop application (per RMC 150.16(C)(7)); Symbium's own instant-permit path issues in real time.95% source
- Key document
- municipal code (absence, cross-referenced to state law) cited by 5 open the document
-
Confirm who has a say over your address
A city address is usually permitted by the city, not the county — but not always, and some authorities keep building and hand electrical to someone else. Getting this wrong costs the whole submittal, because every requirement below belongs to whoever actually holds jurisdiction. Check the overlays in the same pass: an HOA, a historic district, a windstorm certification or a system-size cap can reshape the design, and all of them are cheaper to find now than after the array is laid out.
- Is this authority the AHJ for residential solar at this address? Yes 95% · authority's own page
- What does this authority permit itself, and what does it delegate? Both 90% · authority's own page
- Is a permit required for a residential rooftop PV system? Yes 95% · municipal code
- Is there a separate electrical permit, or is it combined? Combined 70% · permit application form
- Is a HOA or architectural approval required first? No 65% · municipal code (absence, cross-referenced to state law)
- Is there a historic-district review? No 78% · municipal code (chapter-by-chapter, control-checked)
- Is a wind or windstorm certification required? No 75% · municipal code (control-checked absence)
- Is a Specific Use Permit or Council approval ever required? Not for a standard small residential rooftop system processed under RMC 150.16 (administrative approval only, no CUP or Council step named). A Use Permit could be triggered only if a project needed to exceed the district height limit, but RMC 153.181's own enumerated list of above-height-limit exceptions (chimneys, communication towers, mechanical appurtenances, monuments, spires, flagpoles, TV antennas) does not include solar panels/collectors at all. 70% · municipal code
- Is there a system-size cap on residential generation? 10 kW AC nameplate rating or 30 kW thermal (the 'small residential rooftop solar energy system' definition, which gates eligibility for the expedited/administrative review path) 95% · municipal code
-
Check who is allowed to apply
Several authorities require the electrical permit to be pulled by a licensed electrician, or require the contractor to be registered with them BEFORE applying. Registration is not same-day. This is second on the list rather than fourth because it is the step most likely to stop the job before the drawings matter.
- Who is allowed to pull the electrical permit? Either 60% · permit application form
- Must the contractor be registered with this authority before applying? Yes 65% · permit application form
- Is a homeowner permitted to self-install and self-permit? Yes 90% · permit application form
-
Build the submittal package
Almost everywhere wants a site plan, a one-line or three-line electrical diagram, equipment cut sheets with listings, and a structural attachment detail. Build it against the published checklist rather than the last jurisdiction you worked in — the checklist is what the reviewer marks against.
- What documents make up a complete submittal? For the Symbium instant-permit path: property address, project answers (system type/size), and contractor/business-license verification (all in-app, no uploaded plan set). For a manually-reviewed system, based on the city's 2015 plan-review comment reference: a project-specific one-line diagram with conduit/wire sizing, a roof plan showing panel layout and ridge setbacks, structural calculations for the roof-mounting system (with racking/panel weight and anchor embedment), and label/placard examples -- all wet-signed by the responsible designer. 65% · plan-review checklist (dated)
- How many copies, and in what format? For Symbium: fully electronic, no paper copies. For a manually-reviewed / non-Symbium-eligible building permit generally: '4 sets of plans... 3 full sets, 1 reduced set (11x17)' plus 2 sets of Title-24 energy calcs and 2 sets of truss calcs, all per the city's current 'You Can Build It' handout; a digital plan set is also required ('a complete set of plans in a digital format required before a permit is issued' per the 2026 Building Permit Application checklist). 60% · department handout
- Is a site plan required, and what must it show? Not a formal site-plan requirement under the Symbium instant path (address + system questions only); for manually reviewed systems, the city's 2015 solar plan-review comments require a roof plan showing panel layout, a 3-ft setback of panels from ridges, and 'all other required panel clearances,' plus conduit routing shown on the roof plan per CRC R331.3. 60% · plan-review checklist (dated)
- Is a one-line / three-line diagram required? Yes 85% · plan-review checklist (dated)
- Are string and conductor calculations required? Yes 85% · plan-review checklist (dated)
- Is a structural PE stamp required, and at what threshold? A structural PE/engineer's wet stamp is required for roof-mount racking calculations generally ('provide structural calculations showing that the roof supporting structure is sufficient... all plans and calculations to be wet signed by the responsible designer'); the same checklist implies a lighter/prescriptive threshold at or under 5.0 psf panel+racking weight ('verify that the solar panel weight and racking is less than 5.0 PSF'), above which full engineering would apply. 65% · plan-review checklist (dated)
-
Apply and pay
Most authorities now take the whole application through a portal, and several states cap or constrain what a residential solar permit may cost. Check whether plan check is billed separately before you quote the job.
- Which permit portal does this authority use? Symbium 97% · authority's own page
- Can the whole application be completed online? Yes 97% · authority's own page
- How is the fee calculated? Valuation 55% · department handout
- Is there a separate plan-check fee? Yes 70% · department handout
-
Plan review — and start the utility in parallel
Interconnection is a separate process from the permit and usually the longer pole. Where the utility does not depend on the permit being issued, running both at once is the single biggest saving available on a residential job.
- What is the stated plan-review turnaround? 1 to 3 business days for a complete expedited small-residential-rooftop application (per RMC 150.16(C)(7)); Symbium's own instant-permit path issues in real time. 95% · municipal code
- Which utility handles interconnection here? PG&E (Pacific Gas & Electric) 82% · city financial record (AP warrant register)
- Where does the utility sit in the sequence? After permit 80% · municipal code
28 questions answered against City of Riverbank’s own published documents
Q1 Is this authority the AHJ for residential solar at this address? Core Jurisdiction & scope
Yes
Why the confidence is not higherCity's Community Development Department / Building Division is the AHJ; the city's own Solar Permits page and RMC 150.16 govern residential PV directly, with fire-safety co-inspection by Stanislaus Consolidated Fire Protection District (SCFPD) per RMC 150.16(C)(5).
authority's own page checked 2026-08-31 https://www.riverbank.org/685/Solar-Permits
Q2 What does this authority permit itself, and what does it delegate? Core Jurisdiction & scope
Both
Why the confidence is not higherCity's Building Division (part of Community Development Dept) issues both building and electrical permits for solar in-house (named staff Miguel Alaniz, Robert Brown, on riverbank.org domain, per Building Division and Community Dept pages); fire-safety review is folded into a single consolidated inspection that may include a 'Fire Department designee' (SCFPD) per RMC 150.16(C)(5), i.e. the fire component is effectively delegated to SCFPD while building/electrical are self-performed.
authority's own page checked 2026-08-31 https://www.riverbank.org/693/Community-Development-Department
Q3 Is a permit required for a residential rooftop PV system? Core Jurisdiction & scope
Yes
Why the confidence is not higherRMC 150.16(B)-(C) establishes fees and a permit review process ('small residential rooftop solar energy system review process') for solar/PV systems, confirming a permit is required.
municipal code checked 2026-08-31 https://codelibrary.amlegal.com/codes/riverbank/latest/riverbank_ca/0-0-0-28594
Q4 Is there a separate electrical permit, or is it combined? Core Jurisdiction & scope
Combined
Why the confidence is not higherSolar goes through a single Symbium instant-permit application (or a single manual Building Permit Application form) covering the PV system as one project; the general 'Building Permit Application 2026' form has one combined application with an 'Electrical plan' line item rather than a standalone electrical-permit form, and RMC 150.16 describes one application/one permit process with no separate electrical-permit step named.
permit application form checked 2026-08-31 https://www.riverbank.org/DocumentCenter/View/5215/Building-Permit-Application-2026
Q5 Who is allowed to pull the electrical permit? Core Who may apply
Either
Why the confidence is not higherNo RMC provision restricts who pulls the electrical portion specifically; state law (Bus. & Prof. Code) requires C-10 or B/C-46 licensure for hire, but the city's own Building Permit Application contains an 'Owner-Builder Verification' section allowing a homeowner to self-permit, which necessarily includes the electrical scope of a PV tie-in when self-performed.
permit application form checked 2026-08-31 https://www.riverbank.org/DocumentCenter/View/5215/Building-Permit-Application-2026
Q6 Must the contractor be registered with this authority before applying? Core Who may apply
Yes
Why the confidence is not higherThe city's own Building Permit Application states 'CONTRACTORS ARE REQUIRED TO BE LICENSED AND BONDED BY THE STATE OF CALIFORNIA AND TO HAVE A BUSINESS LICENSE FROM THE CITY/COUNTY IN WHICH THEY ARE WORKING,' and the Building Division page separately states 'business license's are included as part of the building permit application process' -- i.e. registration (a city business license) is bundled into the permit application itself.
permit application form checked 2026-08-31 https://www.riverbank.org/DocumentCenter/View/5215/Building-Permit-Application-2026
Q7 Is a homeowner permitted to self-install and self-permit? Who may apply
Yes
Why the confidence is not higherThe city's own Building Permit Application includes a formal 'Owner-Builder Verification' section (CSLB-style disclosure and signature) allowing a homeowner to self-permit and self-perform work.
permit application form checked 2026-08-31 https://www.riverbank.org/DocumentCenter/View/5215/Building-Permit-Application-2026
Q8 What documents make up a complete submittal? Core Submittal package
For the Symbium instant-permit path: property address, project answers (system type/size), and contractor/business-license verification (all in-app, no uploaded plan set). For a manually-reviewed system, based on the city's 2015 plan-review comment reference: a project-specific one-line diagram with conduit/wire sizing, a roof plan showing panel layout and ridge setbacks, structural calculations for the roof-mounting system (with racking/panel weight and anchor embedment), and label/placard examples -- all wet-signed by the responsible designer.
Why the confidence is not higherSymbium steps described on the Solar Permits page (address -> project type -> questions -> instant permit); manual-review contents drawn from 'Solar - Typical Comment List' (PDF CreationDate 9 Feb 2015, items 3-17), which is dated and may not reflect the current 2025-code cycle in full.
plan-review checklist (dated) checked 2026-08-31 https://www.riverbank.org/DocumentCenter/View/181/Solar---Typical-Comment-List-
Q9 How many copies, and in what format? Submittal package
For Symbium: fully electronic, no paper copies. For a manually-reviewed / non-Symbium-eligible building permit generally: '4 sets of plans... 3 full sets, 1 reduced set (11x17)' plus 2 sets of Title-24 energy calcs and 2 sets of truss calcs, all per the city's current 'You Can Build It' handout; a digital plan set is also required ('a complete set of plans in a digital format required before a permit is issued' per the 2026 Building Permit Application checklist).
Why the confidence is not higher'You Can Build It' (PDF ModDate 18 Aug 2026) states the general residential submittal copy count; this is the general building-permit submittal, not solar-specific -- solar's normal path is the electronic Symbium portal.
department handout checked 2026-08-31 https://www.riverbank.org/DocumentCenter/View/5508/You-Can-Build-It-08-18-2026
Q10 Is a site plan required, and what must it show? Core Submittal package
Not a formal site-plan requirement under the Symbium instant path (address + system questions only); for manually reviewed systems, the city's 2015 solar plan-review comments require a roof plan showing panel layout, a 3-ft setback of panels from ridges, and 'all other required panel clearances,' plus conduit routing shown on the roof plan per CRC R331.3.
Why the confidence is not higherItem 16 of 'Solar - Typical Comment List' (2015); no current, dated solar-specific site-plan checklist was found beyond this.
plan-review checklist (dated) checked 2026-08-31 https://www.riverbank.org/DocumentCenter/View/181/Solar---Typical-Comment-List-
Q11 Is a one-line / three-line diagram required? Core Drawings & calculations
Yes
Why the confidence is not higherThe city's plan-review comment reference for solar repeatedly requires a project-specific one-line diagram (items 3, 5, 6: 'specify all conduit sizes on the one-line drawing,' 'the one line shall be specific to this project').
plan-review checklist (dated) checked 2026-08-31 https://www.riverbank.org/DocumentCenter/View/181/Solar---Typical-Comment-List-
Q12 Are string and conductor calculations required? Drawings & calculations
Yes
Why the confidence is not higherItem 7 requires conduit/conductor sizing per CEC 310.15(B)(2)(c) and Table 310.16 with roof-mount ambient derating shown; item 12 requires 'calculations on how wire sizes were arrived at.'
plan-review checklist (dated) checked 2026-08-31 https://www.riverbank.org/DocumentCenter/View/181/Solar---Typical-Comment-List-
Q13 Is a structural PE stamp required, and at what threshold? Core Engineering & stamps
A structural PE/engineer's wet stamp is required for roof-mount racking calculations generally ('provide structural calculations showing that the roof supporting structure is sufficient... all plans and calculations to be wet signed by the responsible designer'); the same checklist implies a lighter/prescriptive threshold at or under 5.0 psf panel+racking weight ('verify that the solar panel weight and racking is less than 5.0 PSF'), above which full engineering would apply.
Why the confidence is not higherItems 13, 14, 17 of 'Solar - Typical Comment List' (2015) -- dated, no explicit numeric kW threshold stated, inferred from the 5.0 psf weight check.
plan-review checklist (dated) checked 2026-08-31 https://www.riverbank.org/DocumentCenter/View/181/Solar---Typical-Comment-List-
Q14 Is an electrical PE stamp required, and at what threshold? Engineering & stamps
Nothing published by this authority.
Where we lookedChecked 'Solar - Typical Comment List', 'Solar - Notice to Builder', RMC 150.16, and the 2026 Building Permit Application for an electrical-PE-stamp threshold distinct from the general 'wet signed by responsible designer' requirement; none specifies a kW or amperage threshold triggering an electrical PE stamp specifically.
https://www.riverbank.org/DocumentCenter/View/181/Solar---Typical-Comment-List-
Q15 What does a residential solar permit cost? Core Fees
Nothing published by this authority.
Where we lookedChecked the Solar Permits page, RMC 150.16(B) (which only says the city 'may impose fees... and from time to time amend said fees by resolution'), the 'Planning Application Master Fee Schedule' (Nov 2025), the '2022 Application Fee Schedule', and the electrical/building fee table in 'You Can Build It' (Aug 2026) -- none lists a residential solar/PV dollar figure or valuation multiplier; general permits are valuation-based per ICC Building Valuation Data and Symbium's own in-app fee is not published on the city site.
https://www.riverbank.org/DocumentCenter/View/5508/You-Can-Build-It-08-18-2026
Q16 How is the fee calculated? Core Fees
Valuation
Why the confidence is not higher'You Can Build It' states residential building-permit fees generally 'are based on the valuation computed by the Building Industry Standards,' with electrical/plumbing/mechanical sub-fees based on unit counts; no solar-specific fee carve-out or flat/per-kW rate was found, so this is inferred from the general fee method plus RMC 150.16(B)'s resolution-based fee-setting authority.
department handout checked 2026-08-31 https://www.riverbank.org/DocumentCenter/View/5508/You-Can-Build-It-08-18-2026
Q17 Is there a separate plan-check fee? Fees
Yes
Why the confidence is not higher'You Can Build It' states 'a plan checking fee, to be determined at submittal, shall be paid' at the time plans are submitted -- a separate line from the permit fee itself; not confirmed specifically for the Symbium instant-permit path, which may bundle both.
department handout checked 2026-08-31 https://www.riverbank.org/DocumentCenter/View/5508/You-Can-Build-It-08-18-2026
Q18 What is the stated plan-review turnaround? Core Timeline & validity
1 to 3 business days for a complete expedited small-residential-rooftop application (per RMC 150.16(C)(7)); Symbium's own instant-permit path issues in real time.
Why the confidence is not higherRMC 150.16(C)(7): 'the building official shall administratively approve the application and issue all required permits or authorizations within one to three working days.'
municipal code checked 2026-08-31 https://codelibrary.amlegal.com/codes/riverbank/latest/riverbank_ca/0-0-0-28594
Q19 How long is an issued permit valid before it expires? Timeline & validity
Nothing published by this authority.
Where we lookedChecked RMC 150.16 (solar chapter) and RMC 150.05 (Administrative Code adoption) for a locally stated permit-expiration period; none found -- the city adopts the 2025 CA Administrative/Building Code 'except as specifically... amended,' and no amendment to the state default (CBC 105.5, 180 days) was located.
https://codelibrary.amlegal.com/codes/riverbank/latest/riverbank_ca/0-0-0-28560
Q20 Which permit portal does this authority use? Core Portal & process
Symbium
Why the confidence is not higherCity's dedicated 'Solar Permits' page: 'The Symbium platform makes the permitting process quick and easy... issues permits in real time for residential solar and energy storage systems.'
authority's own page checked 2026-08-31 https://www.riverbank.org/685/Solar-Permits
Q21 Can the whole application be completed online? Core Portal & process
Yes
Why the confidence is not higherSolar Permits page: 'Apply instantly online!'... 'Your permit is issued automatically -- no manual review or in-person visit required.'
authority's own page checked 2026-08-31 https://www.riverbank.org/685/Solar-Permits
Q22 Which utility handles interconnection here? Core Utility interconnection
PG&E (Pacific Gas & Electric)
Why the confidence is not higherConfirmed from a city-side financial document rather than PowerToChoose: the City of Riverbank's own December 2023 Warrant Register shows 23 separate payments to 'PACIFIC GAS & ELECTRI[C]' for electric service at multiple city facilities (wells, city buildings) across the city.
city financial record (AP warrant register) checked 2026-08-31 https://www.riverbank.org/DocumentCenter/View/3934
Q23 Where does the utility sit in the sequence? Core Utility interconnection
After permit
Why the confidence is not higherRMC 150.16(C)(7): city permit approval 'does not authorize an applicant to connect the small residential rooftop energy system to the local utility provider's electricity grid. The applicant is responsible for obtaining such approval or permission from the local utility provider' -- i.e. utility interconnection/PTO is sought after city permit issuance and before energization.
municipal code checked 2026-08-31 https://codelibrary.amlegal.com/codes/riverbank/latest/riverbank_ca/0-0-0-28594
Q24 Is a HOA or architectural approval required first? Overlays & special cases
No
Why the confidence is not higherNo RMC provision conditions the solar permit on HOA/architectural approval; California's Solar Rights Act (Civil Code Sec. 714) generally preempts HOA restrictions on residential solar, and no city document was found requiring HOA sign-off first.
municipal code (absence, cross-referenced to state law) checked 2026-08-31 https://codelibrary.amlegal.com/codes/riverbank/latest/riverbank_ca/0-0-0-28594
Q25 Is there a historic-district review? Overlays & special cases
No
Why the confidence is not higherWalked the full Chapter 153 (Zoning) table of contents by name (General Provisions; Districts; R-1/R-2/R-3; CX-1; C-1/C-2; C-M; M-1/M-2; Flood Plain F; PD; Tiny House Villages; General Regulations; Nonconforming Uses; Administrative Procedures; Reasonable Accommodation; Amendments; Home Occupations; Signs; Sphere of Influence; Specific Plan SP; ADUs; Wireless Telecom; Alcohol Sales; 200-Year Flood Protection) -- there is no historic-district, landmark, or cultural-resources chapter at all in Riverbank's zoning code.
municipal code (chapter-by-chapter, control-checked) checked 2026-08-31 https://codelibrary.amlegal.com/codes/riverbank/latest/riverbank_ca/0-0-0-29980
Q26 Is a wind or windstorm certification required? Overlays & special cases
No
Why the confidence is not higherSearched the full text retrieved for Chapter 150 (Building Regulations) and Chapter 151 (Flood Plain Management) for 'wind speed', 'windstorm', 'Exposure C', 'mph' -- zero hits (control: 'zzqqx' also zero, 'fire' 21 hits, confirming extraction worked). No local windstorm-certification amendment was found; the city relies on the unamended 2025 CBC/ASCE 7 wind provisions.
municipal code (control-checked absence) checked 2026-08-31 https://codelibrary.amlegal.com/codes/riverbank/latest/riverbank_ca/0-0-0-28560
Q27 Is a Specific Use Permit or Council approval ever required? Overlays & special cases
Not for a standard small residential rooftop system processed under RMC 150.16 (administrative approval only, no CUP or Council step named). A Use Permit could be triggered only if a project needed to exceed the district height limit, but RMC 153.181's own enumerated list of above-height-limit exceptions (chimneys, communication towers, mechanical appurtenances, monuments, spires, flagpoles, TV antennas) does not include solar panels/collectors at all.
Why the confidence is not higherRMC 150.16(C) (administrative approval); RMC 153.181 Height Limits, a 1967-code-era list ('67 Code Sec. 10-13-2) never amended to mention solar.
municipal code checked 2026-08-31 https://codelibrary.amlegal.com/codes/riverbank/latest/riverbank_ca/0-0-0-31142
Q28 Is there a system-size cap on residential generation? Overlays & special cases
10 kW AC nameplate rating or 30 kW thermal (the 'small residential rooftop solar energy system' definition, which gates eligibility for the expedited/administrative review path)
Why the confidence is not higherRMC 150.16(C)(1)(1): 'A solar energy system that is no larger than ten kilowatts alternating current nameplate rating or 30 kilowatts thermal.' No separate live-portal ceiling (e.g. a higher SolarAPP+/Symbium eligibility number) was found published on the city's Solar Permits page distinct from this codified figure.
municipal code checked 2026-08-31 https://codelibrary.amlegal.com/codes/riverbank/latest/riverbank_ca/0-0-0-28594
Lines marked with a percentage were read off this authority’s own published documents. Unmarked guidance is general good practice, not this jurisdiction’s rule — always confirm against the authority before you submit.
Install 5 steps · 20 questions
-
Build to the code editions actually in force here
The NEC edition a jurisdiction enforces is often a cycle behind the newest one published, and local amendments sit on top of it. Rapid shutdown, conductor sizing and labelling all change between editions, so the edition in force is the first thing to establish, not the last.
- Which NEC edition is in force? 2023 92% · municipal code (adopting ordinance)
- Which building code edition is in force? 2025 California Building Code (Title 24, Part 2), effective 1 Jan 2026 95% · municipal code (adopting ordinance)
- Which fire code edition is in force? 2025 California Fire Code (Title 24, Part 9), as adopted by the Stanislaus Consolidated Fire Protection District 92% · municipal code (adopting ordinance)
- Are there local amendments to any of the above? No PV-specific local amendments found 78% · municipal code (control-checked)
- What is the installation judged against? The 2025 California Residential Code, 2025 California Electrical Code, 2025 California Building Code, 2025 California Fire Code, and the California State Fire Marshal 'Solar Photovoltaic Installation Guideline' (published April 22, 2008) 90% · municipal code
-
Fire access, setbacks and pathways
Ridge setbacks and roof access pathways are fire-service requirements and they constrain the array layout. They are the most common cause of a redesign after the fire department comments on a plan set.
- What ridge setback and access pathways are required? A 3-ft setback of panels from roof ridges plus unspecified 'other required panel clearances' (roof plan requirement); conduit runs between arrays may not run exposed parallel to the ridge and should route through the attic or under the eaves per CRC R331.3, per the city's own solar-specific guidance. 72% · department memo (dated)
-
Rapid shutdown
Which rapid-shutdown rule applies follows directly from the NEC edition in force, and the initiation device has to be at a location the fire service can reach and identify. This is inspected, and it is labelled.
- Is rapid shutdown required, and to which NEC edition? Yes, required under NEC 690.12 as incorporated by the 2025 California Electrical Code (based on the 2023 NEC) 75% · municipal code (inference from adopted code)
-
Labels and placards
The NEC sets a baseline for permanent markings at the service equipment and the disconnecting means. On top of that, an authority may specify its own wording, and the utility may specify more again. Where any of them writes its own text, a generic off-the-shelf label set will not pass — this is the detail most often fixed on a return visit.
- Which placards does this authority require at the service equipment? A label at the main service panel identifying all electric power sources on the premises (noting whether the inverter and DC disconnect are located in the garage) per CEC 705.10, plus placards for the PV disconnect/backfeed breaker per CEC 690.64(B)(7) and a set of NEC/CRC-referenced labels (CRC R331.2; CEC 690.14(C)(2), 690.53, 690.17, 690.5(C), 690.54, 690.64(B)(4), 690.35(F), 705.12(D)(7)). 78% · plan-review checklist (dated)
- Does the authority specify placard wording of its own? No 68% · plan-review checklist (dated, control-checked absence)
- Is a site plan / facility map placard required, and what must it show? Not a distinct 'facility map' placard requirement; the city's own item 8 requires a single label at the main service panel identifying all electric power sources on the premises, functioning as the NEC 705.10 directory-style label. No separate site/facility map placard was found. 55% · plan-review checklist (dated)
- Where must the labels be placed? At the main service panel (a label identifying all power sources, noting inverter/DC-disconnect location if in the garage); the PV/backfeed breaker itself must be located at the opposite end of the panel busbar from the main breaker per CEC 690.64(B)(7). 75% · plan-review checklist (dated)
-
Disconnect, storage and listed equipment
Where the AC disconnect must sit relative to the meter is usually the utility's rule, not the building department's. Battery storage frequently carries its own permit, its own inspection and its own fire conditions.
- Are batteries permitted, and under what conditions? Yes -- the Symbium instant-permit path explicitly covers 'Rooftop Solar or Battery Storage' as one eligible project type, and Riverbank's Solar Permits page markets 'Instant Residential Solar and Battery Storage.' No separate local ESS ordinance, fee, or fire-code amendment beyond the wholesale-adopted 2025 CFC was found (control-checked at Q32/Q34). 72% · authority's own page
- Is a ground mount treated as a structure? Likely yes, by inference -- no PV-specific carve-out found 60% · municipal code (definitional inference)
- Is there a local rule on service upgrades or busbar sizing? No local busbar-sizing or service-upgrade rule found 78% · municipal code (control-checked absence)
- Is a specific mounting system or attachment spacing required? No fixed spacing figure is mandated; the city's plan-review reference requires documentation of anchor embedment depth from the racking to the roof truss and verification that panel+racking weight is under 5.0 psf, but sets no specific attachment-spacing number. 60% · plan-review checklist (dated)
20 questions answered against City of Riverbank’s own published documents
Q29 Which NEC edition is in force? Core Code editions in force
2023
Why the confidence is not higherRMC 150.10 adopts 'the 2025 Edition of the California Electrical Code' (Title 24, Part 3); the 2025 CEC is based on the 2023 NEC (there is no '2025 NEC').
municipal code (adopting ordinance) checked 2026-08-31 https://codelibrary.amlegal.com/codes/riverbank/latest/riverbank_ca/0-0-0-28574
Q30 Which building code edition is in force? Core Code editions in force
2025 California Building Code (Title 24, Part 2), effective 1 Jan 2026
Why the confidence is not higherRMC 150.06, most recently amended by Ord. 2026-001, passed 1-27-26; the Building Division page separately confirms 'The 2025 California Building Standards Code... will take effect on January 1, 2026.'
municipal code (adopting ordinance) checked 2026-08-31 https://codelibrary.amlegal.com/codes/riverbank/latest/riverbank_ca/0-0-0-28560
Q31 Which fire code edition is in force? Code editions in force
2025 California Fire Code (Title 24, Part 9), as adopted by the Stanislaus Consolidated Fire Protection District
Why the confidence is not higherRMC 150.11: 'the 2025 California Fire Code... as adopted by the Stanislaus Consolidated Fire Protection District, except as specifically repealed or amended by ordinance of the City of Riverbank, is hereby adopted.'
municipal code (adopting ordinance) checked 2026-08-31 https://codelibrary.amlegal.com/codes/riverbank/latest/riverbank_ca/0-0-0-28577
Q32 Are there local amendments to any of the above? Core Code editions in force
No PV-specific local amendments found
Why the confidence is not higherFull text of RMC Chapter 150 Secs. 150.01-150.17 was extracted and searched for '690.12', 'busbar', 'bus bar', 'rapid shutdown', 'ampere', 'ridge', 'pathway', 'placard', 'disconnect' -- the only hits were a generic EV-charging disconnect clause and an unrelated HVAC-equipment yard setback; fabricated control 'zzqqx' returned zero, positive control 'electrical' returned 18, confirming the search worked. RMC 150.16 itself is a real local amendment (the small-residential-rooftop definition and 1-3 day review process) but it adds no busbar/rapid-shutdown/setback text of its own.
municipal code (control-checked) checked 2026-08-31 https://codelibrary.amlegal.com/codes/riverbank/latest/riverbank_ca/0-0-0-28594
Q33 What is the installation judged against? Core Electrical
The 2025 California Residential Code, 2025 California Electrical Code, 2025 California Building Code, 2025 California Fire Code, and the California State Fire Marshal 'Solar Photovoltaic Installation Guideline' (published April 22, 2008)
Why the confidence is not higherRMC 150.16(A): 'Solar photovoltaic power systems shall comply with the requirements of the 2025 California Residential Code, 2025 California Electrical Code, 2025 California Building Code, 2025 California Fire Code and California State Fire Marshal Solar Photovoltaic Installation Guidelines.' Note: the cited 2008 OSFM guideline is the same superseded/pre-2014-NEC document the CA survey playbook has flagged elsewhere as stale; it is still the codified citation here even though it predates 690.12 rapid shutdown.
municipal code checked 2026-08-31 https://codelibrary.amlegal.com/codes/riverbank/latest/riverbank_ca/0-0-0-28594
Q34 Is there a local rule on service upgrades or busbar sizing? Electrical
No local busbar-sizing or service-upgrade rule found
Why the confidence is not higherSame full-text search of Chapter 150 as Q32 (control-checked: 'ampere' zero hits, 'zzqqx' zero hits, 'electrical' 18 hits) found no Palm-Springs-style minimum busbar or attic-derating amendment.
municipal code (control-checked absence) checked 2026-08-31 https://codelibrary.amlegal.com/codes/riverbank/latest/riverbank_ca/0-0-0-28574
Q35 Is a specific mounting system or attachment spacing required? Structural & mounting
No fixed spacing figure is mandated; the city's plan-review reference requires documentation of anchor embedment depth from the racking to the roof truss and verification that panel+racking weight is under 5.0 psf, but sets no specific attachment-spacing number.
Why the confidence is not higherItems 14-15 of 'Solar - Typical Comment List' (2015, dated).
plan-review checklist (dated) checked 2026-08-31 https://www.riverbank.org/DocumentCenter/View/181/Solar---Typical-Comment-List-
Q36 What ridge setback and access pathways are required? Core Fire pathways & setbacks
A 3-ft setback of panels from roof ridges plus unspecified 'other required panel clearances' (roof plan requirement); conduit runs between arrays may not run exposed parallel to the ridge and should route through the attic or under the eaves per CRC R331.3, per the city's own solar-specific guidance.
Why the confidence is not higherItem 16 of 'Solar - Typical Comment List' (2015); 'Solar - Notice to Builder' memo (2015, from the local Fire Marshal) quoting CRC R331.3 conduit-routing language verbatim. Both documents are dated 2015 and were not found superseded by a current equivalent, so this reflects longstanding plan-check practice rather than a current codified fire-chapter amendment (Chapter 92/150 have no ridge-setback text of their own, control-checked at Q32).
department memo (dated) checked 2026-08-31 https://www.riverbank.org/DocumentCenter/View/574/Solar---Notice-to-Builder
Q37 Is rapid shutdown required, and to which NEC edition? Core Rapid shutdown
Yes, required under NEC 690.12 as incorporated by the 2025 California Electrical Code (based on the 2023 NEC)
Why the confidence is not higherRMC 150.10 adopts the 2025 CEC wholesale with no PV-specific carve-out found (Q32/Q34 control-checked), so 690.12 applies by operation of the adopted code; no city document was found citing 690.12 by number -- the only dedicated solar handout found ('Solar - Typical Comment List', 2015) predates 690.12-era rapid-shutdown practice and does not mention it, so this is inferred from full-code adoption rather than an explicit local citation.
municipal code (inference from adopted code) checked 2026-08-31 https://codelibrary.amlegal.com/codes/riverbank/latest/riverbank_ca/0-0-0-28574
Q38 Which placards does this authority require at the service equipment? Core Labels Signage & labelling
A label at the main service panel identifying all electric power sources on the premises (noting whether the inverter and DC disconnect are located in the garage) per CEC 705.10, plus placards for the PV disconnect/backfeed breaker per CEC 690.64(B)(7) and a set of NEC/CRC-referenced labels (CRC R331.2; CEC 690.14(C)(2), 690.53, 690.17, 690.5(C), 690.54, 690.64(B)(4), 690.35(F), 705.12(D)(7)).
Why the confidence is not higherItems 8 and 10 of the city's 'Solar - Typical Comment List' (2015, dated); some of the cited 690-series subsection letters may not map 1:1 onto the 2023 NEC's current numbering after multiple renumbering cycles since 2015.
plan-review checklist (dated) checked 2026-08-31 https://www.riverbank.org/DocumentCenter/View/181/Solar---Typical-Comment-List-
Q39 Does the authority specify placard wording of its own? Core Labels Signage & labelling
No
Why the confidence is not higherThe city's solar-specific documents (Solar - Typical Comment List; Solar - Notice to Builder) direct applicants to NEC/CRC code sections for required labels rather than dictating the city's own exact wording, unlike cities that publish verbatim placard text.
plan-review checklist (dated, control-checked absence) checked 2026-08-31 https://www.riverbank.org/DocumentCenter/View/181/Solar---Typical-Comment-List-
Q40 Does it specify letter height, colour or material? Core Labels Signage & labelling
Nothing published by this authority.
Where we lookedChecked 'Solar - Typical Comment List', 'Solar - Notice to Builder', RMC 150.16, and RMC Chapter 92 (Fire) for a specified letter height, colour, or material for PV placards -- none found; both dedicated solar documents cite code sections requiring labels but do not add local physical specifications.
https://www.riverbank.org/DocumentCenter/View/181/Solar---Typical-Comment-List-
Q41 Is a site plan / facility map placard required, and what must it show? Core Labels Signage & labelling
Not a distinct 'facility map' placard requirement; the city's own item 8 requires a single label at the main service panel identifying all electric power sources on the premises, functioning as the NEC 705.10 directory-style label. No separate site/facility map placard was found.
Why the confidence is not higherItem 8 of 'Solar - Typical Comment List' (2015, dated).
plan-review checklist (dated) checked 2026-08-31 https://www.riverbank.org/DocumentCenter/View/181/Solar---Typical-Comment-List-
Q42 Does the UTILITY specify placards beyond the AHJ's? Core Labels Signage & labelling
Nothing published by this authority.
Where we lookedChecked PG&E's Electric Rule 21 tariff (pge.com) for a meter-proximity or disconnect-distance specification beyond the AHJ's; Rule 21 sec. H.1-area confirms a visible, lockable disconnect with open/closed markings is required and that PTO is conditioned on the AHJ's final-inspection clearance, but the finer meter-proximity spec sits in PG&E's gated 'Greenbook' document (TD-2306M / TD-7001M), which requires a PG&E job-owner login and could not be retrieved.
https://www.pge.com/tariffs/assets/pdf/tariffbook/ELEC_RULES_21.pdf
Q43 Where must the labels be placed? Core Labels Signage & labelling
At the main service panel (a label identifying all power sources, noting inverter/DC-disconnect location if in the garage); the PV/backfeed breaker itself must be located at the opposite end of the panel busbar from the main breaker per CEC 690.64(B)(7).
Why the confidence is not higherItems 2 and 8 of 'Solar - Typical Comment List' (2015, dated).
plan-review checklist (dated) checked 2026-08-31 https://www.riverbank.org/DocumentCenter/View/181/Solar---Typical-Comment-List-
Q44 Must equipment be on a specific approved list? Equipment listing
Nothing published by this authority.
Where we lookedChecked RMC 150.16, the Solar Permits page, and both dedicated solar handouts for a requirement that equipment appear on a specific city-approved product list (distinct from general NEC/UL listing requirements); none found.
https://codelibrary.amlegal.com/codes/riverbank/latest/riverbank_ca/0-0-0-28594
Q45 Are batteries permitted, and under what conditions? Core Battery / ESS
Yes -- the Symbium instant-permit path explicitly covers 'Rooftop Solar or Battery Storage' as one eligible project type, and Riverbank's Solar Permits page markets 'Instant Residential Solar and Battery Storage.' No separate local ESS ordinance, fee, or fire-code amendment beyond the wholesale-adopted 2025 CFC was found (control-checked at Q32/Q34).
Why the confidence is not higherSolar Permits page text: 'Instant Residential Solar and Battery Storage... Choose "Rooftop Solar or Battery Storage."'
authority's own page checked 2026-08-31 https://www.riverbank.org/685/Solar-Permits
Q46 Is there a separate ESS permit or inspection? Battery / ESS
Nothing published by this authority.
Where we lookedChecked RMC 150.16 and the Solar Permits page for a separate ESS-specific permit or inspection step distinct from the single consolidated solar inspection described in RMC 150.16(C)(5); none found -- batteries appear to run through the same single Symbium/solar permit and one consolidated inspection.
https://codelibrary.amlegal.com/codes/riverbank/latest/riverbank_ca/0-0-0-28594
Q47 Is a ground mount treated as a structure? Core Ground mount
Likely yes, by inference -- no PV-specific carve-out found
Why the confidence is not higherRiverbank's zoning code (Chapter 153) defines STRUCTURE broadly as 'Anything constructed or erected which requires location on the ground or attached to something having a location on the ground' (excluding only fences/walls under 6 ft and free-standing signs); a ground-mounted PV array falls within this definition by inference, but no PV-specific ground-mount section (setback/height table) was located in the zoning chapter to confirm it is treated identically to a building.
municipal code (definitional inference) checked 2026-08-31 https://codelibrary.amlegal.com/codes/riverbank/latest/riverbank_ca/0-0-0-29980
Q48 Where must the AC disconnect be, relative to the meter? Core Utility equipment
Nothing published by this authority.
Where we lookedChecked RMC 150.16, the city's solar handouts, and PG&E's Rule 21 tariff for a specified AC-disconnect distance/location relative to the utility meter; PG&E's general Rule 21 requires a visible, lockable disconnect but the specific meter-proximity spec sits in PG&E's gated Greenbook (TD-2306M/TD-7001M), which was not accessible.
https://www.pge.com/tariffs/assets/pdf/tariffbook/ELEC_RULES_21.pdf
Lines marked with a percentage were read off this authority’s own published documents. Unmarked guidance is general good practice, not this jurisdiction’s rule — always confirm against the authority before you submit.
Inspection 5 steps · 14 questions
-
Book it
Booking is a portal, a phone call or an email depending on the authority, and the notice required is rarely zero. Book before the work is finished rather than after — the lead time, not the work, is usually what sets the date.
- How is an inspection booked? Phone 55% · authority's own page (inference from absence of a portal)
-
Know who turns up
Some authorities inspect their own solar work; some delegate it, and a few do not inspect the PV equipment itself at all. Who is coming determines what they will look at.
- Does this AHJ perform its own final solar inspection? Yes 88% · municipal code
- If delegated, to whom? Not delegated for building/electrical (in-house Community Development/Building Division staff -- Miguel Alaniz, Robert Brown, both on the riverbank.org domain). The fire-safety portion of the single consolidated inspection may be performed by a 'Fire Department designee', i.e. Stanislaus Consolidated Fire Protection District. 80% · municipal code + staff directory
-
Work the stages in order
A rough-in or mid-roof inspection, where one is required, has to happen before the work it covers is closed up. Missing a stage means opening something back up, and it is the most expensive kind of correction.
- Which inspections are required, and in what order? For a small residential rooftop system eligible for the expedited path, RMC 150.16(C)(5) caps the process at a single, consolidated final inspection (Building Inspector plus Fire Department designee). For non-expedited / manually reviewed systems, the city's 2015 plan-review reference separately calls for 'a photovoltaic mounting rack inspection... required prior to panel installation' ahead of the final. 72% · municipal code + plan-review checklist
- Is a rough-in or mid-roof inspection required? For manually reviewed systems: yes, a rack/mounting inspection is called for prior to panel installation. For expedited small-residential systems under RMC 150.16(C)(5), the code caps the whole job at one consolidated final inspection, implying no separate rough-in/mid-roof stage in that path. 65% · plan-review checklist (dated) + municipal code
-
Have the paperwork on site
The approved plan set, the permit, and the equipment listings should be on site and reachable. Inspectors routinely verify that installed equipment matches what was approved, and that the labels are the ones the plan set promised.
- Is there a published inspection checklist? No dedicated published field-inspection checklist for solar 60% · authority's own page (control-checked absence)
-
Sign-off, and permission to operate
Passing gives you a final or an equivalent sign-off. That is not the same as permission to operate: PTO comes from the utility, and who tells the utility the inspection passed varies. A system left switched off for weeks is usually waiting on this handover.
- What is issued on pass? Final 55% · municipal code (inference, absence of an alternative)
- Who notifies the utility for PTO? Installer 88% · municipal code
- How are corrections issued and cleared? For application-completeness issues, RMC 150.16(C)(6) requires the building official to 'issue a written correction notice detailing all deficiencies in the application and any additional information required'; no separate published process for field-inspection corrections specifically was found, so this is extended by inference from the application-correction language. 58% · municipal code (inference)
14 questions answered against City of Riverbank’s own published documents
Q49 How is an inspection booked? Core Booking & scheduling
Phone
Why the confidence is not higherNo online inspection-request portal was found on the city site (Symbium covers permit issuance, not field-inspection scheduling); the 'Building Inspection Line' (209) 869-6286 is the only published inspection contact, repeated across the Building Division, Building Plan Review, and Applications & Forms pages.
authority's own page (inference from absence of a portal) checked 2026-08-31 https://www.riverbank.org/182/Building
Q50 How much notice is required? Core Booking & scheduling
Nothing published by this authority.
Where we lookedChecked the Building Division, Building Plan Review, and Permit Center pages for a stated inspection-notice lead time; none published.
Q51 Are same-day or AM/PM windows offered? Booking & scheduling
Nothing published by this authority.
Where we lookedChecked the Building Division and Permit Center pages for AM/PM or same-day inspection windows; none published.
Q52 Does this AHJ perform its own final solar inspection? Core Who inspects
Yes
Why the confidence is not higherThe city's own Building Division performs the consolidated final solar inspection in-house; RMC 150.16(C)(5) provides the inspection 'may include a consolidated inspection by the Building Inspector and Fire Department designee' -- i.e. Building leads and self-performs, with Fire (SCFPD) as a co-inspector for the fire-safety component only.
municipal code checked 2026-08-31 https://codelibrary.amlegal.com/codes/riverbank/latest/riverbank_ca/0-0-0-28594
Q53 If delegated, to whom? Core Who inspects
Not delegated for building/electrical (in-house Community Development/Building Division staff -- Miguel Alaniz, Robert Brown, both on the riverbank.org domain). The fire-safety portion of the single consolidated inspection may be performed by a 'Fire Department designee', i.e. Stanislaus Consolidated Fire Protection District.
Why the confidence is not higherRMC 150.16(C)(5); Community Development Department staff directory naming in-house Building Division inspectors.
municipal code + staff directory checked 2026-08-31 https://codelibrary.amlegal.com/codes/riverbank/latest/riverbank_ca/0-0-0-28594
Q54 Which inspections are required, and in what order? Core Stages & sequence
For a small residential rooftop system eligible for the expedited path, RMC 150.16(C)(5) caps the process at a single, consolidated final inspection (Building Inspector plus Fire Department designee). For non-expedited / manually reviewed systems, the city's 2015 plan-review reference separately calls for 'a photovoltaic mounting rack inspection... required prior to panel installation' ahead of the final.
Why the confidence is not higherRMC 150.16(C)(5); item 11.A of 'Solar - Typical Comment List' (2015, dated) -- the two sources describe slightly different practice for expedited vs. manual review and are reported as such rather than resolved.
municipal code + plan-review checklist checked 2026-08-31 https://codelibrary.amlegal.com/codes/riverbank/latest/riverbank_ca/0-0-0-28594
Q55 Is a rough-in or mid-roof inspection required? Stages & sequence
For manually reviewed systems: yes, a rack/mounting inspection is called for prior to panel installation. For expedited small-residential systems under RMC 150.16(C)(5), the code caps the whole job at one consolidated final inspection, implying no separate rough-in/mid-roof stage in that path.
Why the confidence is not higherItem 11.A of 'Solar - Typical Comment List' (2015, dated) vs. RMC 150.16(C)(5) -- reported as a genuine tension between the two sources rather than resolved.
plan-review checklist (dated) + municipal code checked 2026-08-31 https://www.riverbank.org/DocumentCenter/View/181/Solar---Typical-Comment-List-
Q56 Does the inspector verify labels and listings? Core What is checked
Nothing published by this authority.
Where we lookedChecked RMC 150.16, the Building Division page, and both solar handouts for an explicit statement that the field inspector verifies labels/equipment listings; none published as a distinct inspection-checklist item (the labeling requirements exist at plan-review stage per items 8 and 10 of the 2015 comment list, but no field-inspection checklist was found to confirm it is re-verified in the field).
https://www.riverbank.org/DocumentCenter/View/181/Solar---Typical-Comment-List-
Q57 Is there a published inspection checklist? Core What is checked
No dedicated published field-inspection checklist for solar
Why the confidence is not higherOnly a plan-review comment reference ('Solar - Typical Comment List') and a submittal memo ('Solar - Notice to Builder') were found via the city's own document search and the Applications & Forms page; neither is a field-inspection checklist, and no separate one was located.
authority's own page (control-checked absence) checked 2026-08-31 https://www.riverbank.org/307/Application-Forms
Q58 What must be on site at inspection? Core Documents on site
Nothing published by this authority.
Where we lookedChecked the Building Division, Building Plan Review, Permit Center, and Solar Permits pages for a stated list of documents required to be on site at inspection; none published.
Q59 Is there a re-inspection fee? Corrections & re-inspection
Nothing published by this authority.
Where we lookedChecked the 'Planning Application Master Fee Schedule' (Nov 2025), '2022 Application Fee Schedule', and 'You Can Build It' (Aug 2026) fee tables for a re-inspection fee line; none found.
https://www.riverbank.org/DocumentCenter/View/5508/You-Can-Build-It-08-18-2026
Q60 How are corrections issued and cleared? Corrections & re-inspection
For application-completeness issues, RMC 150.16(C)(6) requires the building official to 'issue a written correction notice detailing all deficiencies in the application and any additional information required'; no separate published process for field-inspection corrections specifically was found, so this is extended by inference from the application-correction language.
Why the confidence is not higherRMC 150.16(C)(6).
municipal code (inference) checked 2026-08-31 https://codelibrary.amlegal.com/codes/riverbank/latest/riverbank_ca/0-0-0-28594
Q61 What is issued on pass? Core Final sign-off & PTO
Final
Why the confidence is not higherNo CO/green-tag/letter program specific to solar was found on the city site or in RMC 150.16 (which only describes permit 'approval' and a single consolidated inspection); inferred as a standard building-permit 'Final' inspection sign-off in the absence of any named alternative.
municipal code (inference, absence of an alternative) checked 2026-08-31 https://codelibrary.amlegal.com/codes/riverbank/latest/riverbank_ca/0-0-0-28594
Q62 Who notifies the utility for PTO? Core Final sign-off & PTO
Installer
Why the confidence is not higherRMC 150.16(C)(7): city permit approval 'does not authorize an applicant to connect the small residential rooftop energy system to the local utility provider's electricity grid. The applicant is responsible for obtaining such approval or permission from the local utility provider.'
municipal code checked 2026-08-31 https://codelibrary.amlegal.com/codes/riverbank/latest/riverbank_ca/0-0-0-28594
Lines marked with a percentage were read off this authority’s own published documents. Unmarked guidance is general good practice, not this jurisdiction’s rule — always confirm against the authority before you submit.
Jurisdiction & key facts
The standing 62-question set, answered for City of Riverbank against this authority’s own published documents. Every answer carries the confidence it was recorded at and the document it came from. Where nothing is published we say so and show where we looked — a blank here is a finding, not a gap.
City of Riverbank is the authority having jurisdiction 92% confidence
- Holds
- Building and Electrical (both in-house, Community Development Department / Building Division); Fire-safety review/co-inspection for PV is folded into Stanislaus Consolidated Fire Protection District (SCFPD), the county-consolidated fire agency the city has belonged to since 1931 (RMC 92.10)
- Delegated to
- Stanislaus Consolidated Fire Protection District -- fire-code adoption and the fire-safety component of the single consolidated solar inspection only (RMC 92.10, 150.11, 150.16(C)(5)); NOT delegated to Stanislaus County for building/electrical (city's own Building Division is fully in-house and named staff sit on the riverbank.org domain, unlike the Contra Costa 'Contract Cities' shape). SCFPD's own site (Inspection Programs, Popular Forms pages) publishes zero PV/ESS-specific fee, form, or plan-submittal program, confirming its role for solar is the informal co-inspection named in the city's own ordinance rather than a separate SCFPD process.
- Overridden by
- State law shapes but does not remove the city's authority: Gov. Code Sec. 65850.5 (cited by name in RMC 150.16(C)(2)) requires the expedited-review checklist and short turnaround the city has adopted; AB 130 (Stats. 2025, Ch. 22) currently bars the city from adopting any new more-restrictive residential amendment (1 Oct 2025 - 1 Jun 2031); PG&E's Rule 21 governs interconnection/PTO sequencing downstream of the city permit and is a separate, utility-level gate the applicant -- not the city -- must clear per RMC 150.16(C)(7).
- Why not higher
- The brief's premise (utility = PG&E) needed authority-side verification rather than PowerToChoose -- confirmed via the city's own December 2023 AP warrant register showing 23 payments to Pacific Gas & Electric for city facilities. The brief did not misname the building department here: Community Development Department (not a generically-named 'Building Department') genuinely holds Building via its own Building Division, confirmed by named in-house staff (Miguel Alaniz, Senior Building Inspector; Robert Brown, Building Inspector II) all on the riverbank.org domain -- no delegation to a plan-check firm or to Stanislaus County was found for building/electrical. A 2015-dated 'Solar - Notice to Builder' memo does reference a third-party 'Pacific Plan Review, Inc.' redlining plans for the Fire Marshal at that time; this is flagged as a stale reference (per the CA playbook's Pleasant Hill precedent) rather than treated as current delegation, since it does not appear in any current staff directory, fee schedule, or process page found in this run.
- Permit required
- Yes95%
- Plan review
- 1 to 3 business days for a complete expedited small-residential-rooftop application (per RMC 150.16(C)(7)); Symbium's own instant-permit path issues in real time.95%
- Portal
- Symbium97%
- Electrical code
- 202392%
- Own placard wording
- No68%
- Booking an inspection
- Phone55%
Labels & placards for this authority
Wording 68%
No
Size, colour & material None%
Where they go 75%
At the main service panel (a label identifying all power sources, noting inverter/DC-disconnect location if in the garage); the PV/backfeed breaker itself must be located at the opposite end of the panel busbar from the main breaker per CEC 690.64(B)(7).
What the utility wants on top None%
Each figure above is sourced and dated in the full answer set below (questions 38–43). Where an authority’s own published sheet is older than the code it has adopted, the answer says so.
Their website
Average approval time — application to PTO
From the CPUC interconnection record. Bars show the average days taken each year; a year with no recorded projects is left blank rather than drawn as zero.