
City of San Jose
Santa Clara County
City of San Jose is one of the busiest jurisdictions in California for residential solar — 5th by installs on record — 1,013,240 residents, with 49,078 residential solar installs on record. This page is the permit route for that jurisdiction: the fifteen steps from working out who has a say over an address through to permission to operate, the documents this authority publishes, and 62 answers taken from those documents and dated.
Permitting 5 steps · 28 questions
Whether a permit is needed — Yes. 'A building permit is required before installing solar photovoltaic (PV) panels and/or energy storage batteries.' Q3 Electrical and building permits — Combined in practice for a qualifying single-family rooftop system: 'Solar Photovoltaic System' is issued as one downloadable permit from SJPermits.org and 'You may… Q4 Plan review — Immediate for the qualifying online path - the permit is generated and downloaded during the SJPermits session, so there is no review queue. Q18 Where you file — SJPermits.org for application, fee payment, permit download, inspection scheduling, inspection records and property/zoning lookup; Q20
- Permit required
- Yes. 'A building permit is required before installing solar photovoltaic (PV) panels and/or energy storage batteries.'95% source
- What it costs
- No single published figure. San Jose does not print a flat solar permit price; the FY 2026-27 Building and Structure Permits Fee Schedule (effective 10 Aug 2026) builds it from parts.52% source
- Plan review turnaround
- Immediate for the qualifying online path - the permit is generated and downloaded during the SJPermits session, so there is no review queue.70% source
- Key document
- building division bulletin cited by 4 open the document
-
Confirm who has a say over your address
A city address is usually permitted by the city, not the county — but not always, and some authorities keep building and hand electrical to someone else. Getting this wrong costs the whole submittal, because every requirement below belongs to whoever actually holds jurisdiction. Check the overlays in the same pass: an HOA, a historic district, a windstorm certification or a system-size cap can reshape the design, and all of them are cheaper to find now than after the array is laid out.
- Is this authority the AHJ for residential solar at this address? Yes. The City of San Jose (Planning, Building & Code Enforcement Department, Building Division) is the AHJ for residential rooftop PV at addresses inside the city limits. Santa Clara County's building department has no role inside the incorporated city. 92% · fire department policy
- What does this authority permit itself, and what does it delegate? Both. The Building Division issues and inspects the building/structural and the electrical work for residential rooftop PV and for stationary storage batteries. Two things are NOT held by Building: (a) PV that is not on a rooftop (ground mount / carport) additionally needs a Planning Permit from the Planning Division; (b) PV/ESS on commercial or multifamily (3+ unit) property additionally needs Fire Department plan review (408-535-7750). Neither applies to a single-family/duplex/townhome rooftop system. 88% · building division bulletin
- Is a permit required for a residential rooftop PV system? Yes. 'A building permit is required before installing solar photovoltaic (PV) panels and/or energy storage batteries.' 95% · department page
- Is there a separate electrical permit, or is it combined? Combined in practice for a qualifying single-family rooftop system: 'Solar Photovoltaic System' is issued as one downloadable permit from SJPermits.org and 'You may secure multiple permits, if needed, with one application.' Single-family projects also get a single 'Combination' inspection request covering Building, Electrical and Plumbing/Mechanical. The fee schedule nonetheless carries a distinct electrical line item, 'Photovoltaic System (Single Family)', so the electrical component is separately priced even when applied for together. 72% · department page
- Is a HOA or architectural approval required first? No. The City does not require HOA or architectural approval before issuing a solar permit, and none of the required or 'if applicable' submittal items on the solar page is an HOA sign-off. The Design Considerations page notes only that a property in a Planned Development (PD) Zone 'must adhere to the architectural standards of the PD Zone and any HOA CCR rules' - a private obligation, not a City permit condition. Gov. Code 65850.5 independently bars conditioning approval on HOA approval. 65% · department page
- Is there a historic-district review? Yes, where the property is on the City's Historic Resources Inventory. 'If yes, your request for a building permit will include a review by a City planner. If appropriate to your project, you may need to get a Historic Preservation Permit.' Bulletin #282 and the solar page list 'Historic Preservation Permit, Adjustment, or Amendment' among the if-applicable submittals. The Historic Resources Inventory is checkable on a City ArcGIS map. 80% · department page
- Is a wind or windstorm certification required? No. There is no wind or windstorm certification requirement. California has no equivalent of Texas TDI windstorm certification, and San Jose's published design considerations for a solar project cover easements, flood zones, geologic and seismic hazard zones, grading, historic properties, PD zones, driveway/sidewalk work, tree removal, right-of-way use, WUI areas and zoning standards - wind is not among them. Wind loading is handled as ordinary structural design: 'Structural calculations verifying capacity of proposed systems to resist vertical and lateral loads.' 68% · department page
- Is a Specific Use Permit or Council approval ever required? Not for a rooftop residential system - it is an administrative building permit with no Council or hearing step. Two Planning-side approvals do exist: (a) 'PV projects not located on a rooftop require a Planning Permit' (ground mount, carport, canopy); (b) a Historic Preservation Permit, Adjustment or Amendment where the property is on the Historic Resources Inventory. Bulletin #265 adds that exterior roof- or wall-mounted equipment requires Planning approval regardless of weight unless it sits lower than an existing parapet or roof screen - which does not bite on a flush residential rooftop array. 72% · building division bulletin
- Is there a system-size cap on residential generation? No kW cap on residential generation is published. The published limits are technical, not capacity-based: PV system voltage must not exceed 600 volts for a one- or two-family dwelling; rooftop arrays qualifying for the online permit are capped by weight (under 5 lb/sq ft), point load (under 40 lb) and height (18 in above the roof surface) rather than by kW; and PV must comply with the development standards in Municipal Code Title 20. Storage is capped: max 20 kWh rating per ESS unit, 80 kWh aggregate in garages/detached accessory structures or outdoors, 40 kWh aggregate in enclosed utility closets, basements or storage/utility spaces. 62% · published checklist
-
Check who is allowed to apply
Several authorities require the electrical permit to be pulled by a licensed electrician, or require the contractor to be registered with them BEFORE applying. Registration is not same-day. This is second on the list rather than fourth because it is the step most likely to stop the job before the drawings matter.
- Who is allowed to pull the electrical permit? Either. Only a licensed contractor or the property owner of record may be the applicant for a permit downloaded online at SJPermits.org. Contractors may only pull permits matching their CSLB classification (for PV: C-10 Electrical, C-46 Solar, or B General). For plan-review projects the signer may also be an authorized agent or authorized tenant. 88% · department page
- Must the contractor be registered with this authority before applying? Yes. A contractor must hold a current City of San Jose Business Tax Certificate before pulling a permit, plus the State contractor's licence number and, if they have employees, workers' compensation coverage. No documents are submitted for the tax certificate; City staff verify status. 85% · department page
- Is a homeowner permitted to self-install and self-permit? Yes, as an owner-builder, though the City repeatedly advises against it. The owner must be the property owner of record per the County Assessor, submit an Owner-Builder Acknowledgement and Verification of Information form, and show ID at issuance. 82% · department page
-
Build the submittal package
Almost everywhere wants a site plan, a one-line or three-line electrical diagram, equipment cut sheets with listings, and a structural attachment detail. Build it against the published checklist rather than the last jurisdiction you worked in — the checklist is what the reviewer marks against.
- What documents make up a complete submittal? Two paths. (A) QUALIFYING rooftop PV on single-family/duplex/townhome - no plan submittal at all: apply through the SJPermits.org Application Wizard, pay, download the Permit Card; the City Inspector reviews the electrical plan in the field on inspection day. Qualifying means rooftop, total panel weight incl. frame under 5 lb/sq ft, max concentrated load at each point of support under 40 lb, max height above roof surface 18 in, panels not ballasted. (B) NON-QUALIFYING (ballasted, heavier, taller, condominium, or non-rooftop) - Standard Plan Review Service: Building Permit Application + Smoke/CO Alarm requirements + Site Plan + Building Plans (framing plan, anchorage/interconnection/weatherproofing details, structural calculations per Bulletin #265, method of mechanical attachment for non-ballasted arrays) + Electrical Plans (system configuration and location of modules/array/equipment incl. Balance of System; conduit sizes and routing; location of disconnecting means; required overcurrent devices; short-circuit current and open-circuit voltage summary). If applicable: Geologic Hazard Clearance, Grading Permit, Historic Preservation Permit, Owner-Builder Acknowledgement, Tree Removal Permit, Construction & Demolition Diversion Deposit. 90% · published checklist
- How many copies, and in what format? No paper copies for the qualifying online path - nothing is submitted. For Standard Plan Review the submittal is electronic through SJePlans (single set, uploaded). For the smaller non-SJePlans services (Over-the-Counter, Residential Express) Bulletin #227 sets the format: PDF or PDF/A exported from the native file (not a scan) for most projects, text-searchable with OCR where scanned, layers flattened, unsecured security setting, landscape orientation, a 6x6 in stamp space on the cover sheet and a 3x3 in stamp space in each drawing sheet title block, separate PDF per sub-trade, calculations and cut sheets as separate files, bundled in a zip. 78% · building division bulletin
- Is a site plan required, and what must it show? Yes for the plan-review path. The site plan must show the building footprint, the location of the PV panels and/or storage battery equipment, and the locations of the photovoltaic and utility interconnection point. Easements must be shown if any exist. No site plan is submitted for a qualifying online rooftop permit. 88% · building division bulletin
- Is a one-line / three-line diagram required? Effectively yes for the plan-review path, though the City words it as content rather than as 'one-line diagram': the electrical plans must show system configuration and location of modules, array and equipment including Balance of System; conduit sizes and routing; location of disconnecting means; required overcurrent devices; and short-circuit current with a summary of open-circuit voltage - i.e. a single-line. No diagram is submitted for a qualifying online permit, but the inspector reviews the electrical plan on site. PG&E separately requires the AC disconnect to be 'clearly marked on the submitted single line diagram', and its interconnection portal generates an SLD. 70% · building division bulletin
- Are string and conductor calculations required? Yes. Structural calculations verifying capacity to resist vertical and lateral loads are required on the plan-review path. On the electrical side, site-specific calculations must be shown on plans and given to the field inspector: maximum PV source/output circuit voltage using a minimum temperature correction factor of 1.12 (a City of San Jose figure), max current and minimum circuit size with a 1.56 adjustment factor on module Isc, 125% of inverter max continuous output for conductor and OCPD sizing, conductor ampacity adjustment/correction factors, and conduit fill calculations when the field inspector asks. 85% · published checklist
- Is a structural PE stamp required, and at what threshold? No PE stamp for a qualifying rooftop residential system (no plans at all). For anything needing plans, the threshold is weight-driven under Bulletin #265: roof/floor-mounted equipment 201-400 lb needs plans and plan check but no professional design; OVER 400 lb roof-mounted (or over 200 lb suspended/wall-mounted) requires plans and calculations prepared by a licensed engineer or architect. Independently, B&P Code 5537 lets anyone prepare plans for a 1- or 2-storey wood-frame single-family dwelling, but the Building Official may deem any project to require a registered design professional, and anything deviating from conventional wood-frame construction must be stamped. 72% · building division bulletin
- Is an electrical PE stamp required, and at what threshold? None published for one- or two-family rooftop PV. San Jose does not require an electrical PE stamp on residential solar; for single-family projects the electrical review is done in the field by the assigned building inspector rather than in the office. Directive E-001 requires an office electrical plan review for PV only on multifamily or commercial/industrial projects, and for new or upgraded main services of 800 A and greater, but it stops short of demanding a PE stamp even there. 62% · building division directive
-
Apply and pay
Most authorities now take the whole application through a portal, and several states cap or constrain what a residential solar permit may cost. Check whether plan check is billed separately before you quote the job.
- Which permit portal does this authority use? SJPermits.org for application, fee payment, permit download, inspection scheduling, inspection records and property/zoning lookup; SJePlans (reached from SJPermits) for electronic plan upload and plan-review correspondence on projects that need plan review. San Jose does NOT use SolarAPP+. 90% · portal landing page
- Can the whole application be completed online? Yes for a qualifying rooftop system: account registration, application through the Application Wizard, fee presentation, online payment and Permit Card download all happen in one SJPermits.org session, and inspections are booked in the same portal. For non-qualifying projects the whole application is still online - self-start at SJPermits, upload plans to SJePlans, receive and respond to plan-review comments there - but issuance waits on review and final fees. 86% · portal landing page
- What does a residential solar permit cost? No single published figure. San Jose does not print a flat solar permit price; the FY 2026-27 Building and Structure Permits Fee Schedule (effective 10 Aug 2026) builds it from parts. For a single-family rooftop PV permit pulled online the components are: Permit Issuance $211, reduced to 50% ($105.50) because Online Permits service is used; Electrical Permit for 'Photovoltaic System (Single Family)' at a 60-minute minimum inspection allocation charged at $315/hour = $315; plus a Record Retention Fee of 10% of permit cost ($20 minimum). That totals roughly $460 for a straightforward system. Any second alteration or an ESS on the same permit adds inspection time. 52% · fee schedule
- How is the fee calculated? Flat, in the sense of a fixed time allocation rather than project size: the fee is a fixed minimum inspection-time allocation (60 minutes for a single-family PV system, 120 minutes per additional unit) multiplied by the $315/hour inspection rate, plus a fixed permit issuance fee. It is NOT valuation-based, not per kW and not per panel. 68% · fee schedule
- Is there a separate plan-check fee? No for a qualifying rooftop system pulled online - there is no plan review, so no plan-check fee; the inspector reviews the electrical plan in the field. Yes for a non-qualifying system going through Standard Plan Review: plan review is billed at $325/hour (15-minute minimum over the counter, one-hour minimum for review intakes), with Expedited/Express/Special Handling Plan Review at 1.5x and a Plan Review Extension at $105. 76% · fee schedule
-
Plan review — and start the utility in parallel
Interconnection is a separate process from the permit and usually the longer pole. Where the utility does not depend on the permit being issued, running both at once is the single biggest saving available on a residential job.
- What is the stated plan-review turnaround? Immediate for the qualifying online path - the permit is generated and downloaded during the SJPermits session, so there is no review queue. For a non-qualifying residential solar project going through Standard Plan Review, the closest published row is 'Alterations, no structural calculations': 10 working days first round, 5 working days for subsequent rounds, for architectural review; single-family mechanical, electrical and plumbing reviews are not queued at all because they are done in the field. 70% · department page
- Which utility handles interconnection here? Pacific Gas and Electric Company (PG&E). PG&E owns the distribution wires and the meter throughout San Jose and it - not San Jose Clean Energy - runs the interconnection process and issues Permission to Operate. San Jose Clean Energy (SJCE) is the City-run Community Choice Aggregator and is the default ELECTRICITY SUPPLIER (generation) for San Jose customers; it administers its own NEM/net-billing generation credit and true-up but has no interconnection role and cannot authorise a system to energise. 92% · utility DG manual
- Where does the utility sit in the sequence? Parallel, with a hard dependency at the end. The PG&E interconnection application (Agreement & Customer Authorization form, then the Standard NEM Interconnection Application) can and should be filed before or during the City permitting - PG&E advises submitting the single-line diagram 'as soon as possible, even before the system is built'. But Permission to Operate is not issued until PG&E holds evidence of the applicant's final electric inspection clearance from the AHJ. Under Rule 21 D.13.b, for NEM-1/NEM-2/NBT-1 facilities 1 MW or smaller, PTO is normally processed within 30 business days of PG&E receiving (1) a complete interconnection request, (2) a signed interconnection agreement and (3) that final inspection clearance; PG&E's own page says 5-10 business days typical, 30 maximum. Application fee $145 for NEM2 programmes at 1 MW or less. 88% · utility DG manual
28 questions answered against City of San Jose’s own published documents
Q1 Is this authority the AHJ for residential solar at this address? Core Jurisdiction & scope
Yes. The City of San Jose (Planning, Building & Code Enforcement Department, Building Division) is the AHJ for residential rooftop PV at addresses inside the city limits. Santa Clara County's building department has no role inside the incorporated city.
Why the confidence is not higherThe San Jose Fire Department's own Photovoltaic System policy states in writing that 'Residential systems will be permitted and inspected in accordance with the California State requirements and San Jose Municipal Code 20.100.1030 (c 5) by the Building Division of The City of San Jose.' The Building Division publishes the solar permit path, the fee schedule and the inspection process.
fire department policy checked 2026-08-28 https://www.sanjoseca.gov/home/showpublisheddocument/107223/639095105578870000
Q2 What does this authority permit itself, and what does it delegate? Core Jurisdiction & scope
Both. The Building Division issues and inspects the building/structural and the electrical work for residential rooftop PV and for stationary storage batteries. Two things are NOT held by Building: (a) PV that is not on a rooftop (ground mount / carport) additionally needs a Planning Permit from the Planning Division; (b) PV/ESS on commercial or multifamily (3+ unit) property additionally needs Fire Department plan review (408-535-7750). Neither applies to a single-family/duplex/townhome rooftop system.
Why the confidence is not higherBulletin #282 'Solar Photovoltaic & Stationary Storage Battery Installations' (rev. 11/04/2025), section 'OTHER PERMITS MAY BE REQUIRED', states these three splits explicitly.
building division bulletin checked 2026-08-28 https://www.sanjoseca.gov/home/showpublisheddocument/27311/638978702538230000
Q3 Is a permit required for a residential rooftop PV system? Core Jurisdiction & scope
Yes. 'A building permit is required before installing solar photovoltaic (PV) panels and/or energy storage batteries.'
Why the confidence is not higherVerbatim from the Building Division's Solar & Storage Battery Projects page (updated 04/15/2026); Bulletin #282 says the same.
department page checked 2026-08-28 https://www.sanjoseca.gov/businesses/development-services-permit-center/start-your-project/single-family-duplex-properties/solar-storage-battery-projects
Q4 Is there a separate electrical permit, or is it combined? Core Jurisdiction & scope
Combined in practice for a qualifying single-family rooftop system: 'Solar Photovoltaic System' is issued as one downloadable permit from SJPermits.org and 'You may secure multiple permits, if needed, with one application.' Single-family projects also get a single 'Combination' inspection request covering Building, Electrical and Plumbing/Mechanical. The fee schedule nonetheless carries a distinct electrical line item, 'Photovoltaic System (Single Family)', so the electrical component is separately priced even when applied for together.
Why the confidence is not higherOnline Building Permits table lists Solar Photovoltaic System as an available single-family permit; the solar project page says multiple permits can come from one application; SJPermits inspection help says single-family permits use one Combination inspection request. The fee schedule prices PV under Electrical Permits, which is why this is 'combined application, itemised fee' rather than a clean single permit.
department page checked 2026-08-28 https://www.sanjoseca.gov/business/development-services-permit-center/online-permits-at-sjpermits-org/building-online-permits
Q5 Who is allowed to pull the electrical permit? Core Who may apply
Either. Only a licensed contractor or the property owner of record may be the applicant for a permit downloaded online at SJPermits.org. Contractors may only pull permits matching their CSLB classification (for PV: C-10 Electrical, C-46 Solar, or B General). For plan-review projects the signer may also be an authorized agent or authorized tenant.
Why the confidence is not higher'Who Can Apply for a Building Permit?' (updated 01-13-2026): 'Because the permit is issued online and downloaded, only a licensed contractor or property owner may be the applicant.' SJCE's Going Solar page names C-10, C-46 or B as the correct licence classes for PV.
department page checked 2026-08-28 https://www.sanjoseca.gov/businesses/development-services-permit-center/about-building-permits/who-can-apply-for-a-permit
Q6 Must the contractor be registered with this authority before applying? Core Who may apply
Yes. A contractor must hold a current City of San Jose Business Tax Certificate before pulling a permit, plus the State contractor's licence number and, if they have employees, workers' compensation coverage. No documents are submitted for the tax certificate; City staff verify status.
Why the confidence is not higher'Contractor Requirements to Sign a Permit in San Jose' on the Who Can Apply page lists the Business Tax Certificate as required: 'A current certificate is required to pull a permit. City staff will confirm the status of your business tax certificate.'
department page checked 2026-08-28 https://www.sanjoseca.gov/businesses/development-services-permit-center/about-building-permits/who-can-apply-for-a-permit
Q7 Is a homeowner permitted to self-install and self-permit? Who may apply
Yes, as an owner-builder, though the City repeatedly advises against it. The owner must be the property owner of record per the County Assessor, submit an Owner-Builder Acknowledgement and Verification of Information form, and show ID at issuance.
Why the confidence is not higherWho Can Apply page, 'Property Owner of Record' section, and Bulletin #282 / the solar page list the Owner-Builder Acknowledgement form under 'IF APPLICABLE'. Note: the Owner Acknowledgement form link on the Who Can Apply page currently points at developmentpermits.mountainview.gov, i.e. a different city's document - a broken link on San Jose's own page.
department page checked 2026-08-28 https://www.sanjoseca.gov/businesses/development-services-permit-center/about-building-permits/who-can-apply-for-a-permit
Q8 What documents make up a complete submittal? Core Submittal package
Two paths. (A) QUALIFYING rooftop PV on single-family/duplex/townhome - no plan submittal at all: apply through the SJPermits.org Application Wizard, pay, download the Permit Card; the City Inspector reviews the electrical plan in the field on inspection day. Qualifying means rooftop, total panel weight incl. frame under 5 lb/sq ft, max concentrated load at each point of support under 40 lb, max height above roof surface 18 in, panels not ballasted. (B) NON-QUALIFYING (ballasted, heavier, taller, condominium, or non-rooftop) - Standard Plan Review Service: Building Permit Application + Smoke/CO Alarm requirements + Site Plan + Building Plans (framing plan, anchorage/interconnection/weatherproofing details, structural calculations per Bulletin #265, method of mechanical attachment for non-ballasted arrays) + Electrical Plans (system configuration and location of modules/array/equipment incl. Balance of System; conduit sizes and routing; location of disconnecting means; required overcurrent devices; short-circuit current and open-circuit voltage summary). If applicable: Geologic Hazard Clearance, Grading Permit, Historic Preservation Permit, Owner-Builder Acknowledgement, Tree Removal Permit, Construction & Demolition Diversion Deposit.
Why the confidence is not higherBoth lists are published verbatim on the Solar & Storage Battery Projects page (updated 04/15/2026) and in Bulletin #282 pages 1-2.
published checklist checked 2026-08-28 https://www.sanjoseca.gov/businesses/development-services-permit-center/start-your-project/single-family-duplex-properties/solar-storage-battery-projects
Q9 How many copies, and in what format? Submittal package
No paper copies for the qualifying online path - nothing is submitted. For Standard Plan Review the submittal is electronic through SJePlans (single set, uploaded). For the smaller non-SJePlans services (Over-the-Counter, Residential Express) Bulletin #227 sets the format: PDF or PDF/A exported from the native file (not a scan) for most projects, text-searchable with OCR where scanned, layers flattened, unsecured security setting, landscape orientation, a 6x6 in stamp space on the cover sheet and a 3x3 in stamp space in each drawing sheet title block, separate PDF per sub-trade, calculations and cut sheets as separate files, bundled in a zip.
Why the confidence is not higherSolar page: 'You will first apply at SJPermits and then upload documents through SJePlans.' Bulletin #227 Electronic Plan Review - File Format Requirements (08/02/2024) supplies the formatting rules. The only '4 sets, 11x17 minimum' paper requirement I found is Bulletin #274, which is scoped to COMMERCIAL and MULTIFAMILY ballasted flat-roof systems, not single-family.
building division bulletin checked 2026-08-28 https://www.sanjoseca.gov/home/showpublisheddocument/25955/638603559435570000
Q10 Is a site plan required, and what must it show? Core Submittal package
Yes for the plan-review path. The site plan must show the building footprint, the location of the PV panels and/or storage battery equipment, and the locations of the photovoltaic and utility interconnection point. Easements must be shown if any exist. No site plan is submitted for a qualifying online rooftop permit.
Why the confidence is not higherVerbatim from Bulletin #282 'APPLICATION SUBMITTAL REQUIREMENTS' and the Solar & Storage Battery Projects page. Easement note from the Design Considerations page (updated 12/22/2025).
building division bulletin checked 2026-08-28 https://www.sanjoseca.gov/home/showpublisheddocument/27311/638978702538230000
Q11 Is a one-line / three-line diagram required? Core Drawings & calculations
Effectively yes for the plan-review path, though the City words it as content rather than as 'one-line diagram': the electrical plans must show system configuration and location of modules, array and equipment including Balance of System; conduit sizes and routing; location of disconnecting means; required overcurrent devices; and short-circuit current with a summary of open-circuit voltage - i.e. a single-line. No diagram is submitted for a qualifying online permit, but the inspector reviews the electrical plan on site. PG&E separately requires the AC disconnect to be 'clearly marked on the submitted single line diagram', and its interconnection portal generates an SLD.
Why the confidence is not higherBulletin #282 electrical-plan bullet list; PG&E Electric Rule 21 section H.1.d(v). The City never uses the phrase 'one-line' or 'three-line', so this is an inference from the required content, hence the reduced confidence.
building division bulletin checked 2026-08-28 https://www.sanjoseca.gov/home/showpublisheddocument/27311/638978702538230000
Q12 Are string and conductor calculations required? Drawings & calculations
Yes. Structural calculations verifying capacity to resist vertical and lateral loads are required on the plan-review path. On the electrical side, site-specific calculations must be shown on plans and given to the field inspector: maximum PV source/output circuit voltage using a minimum temperature correction factor of 1.12 (a City of San Jose figure), max current and minimum circuit size with a 1.56 adjustment factor on module Isc, 125% of inverter max continuous output for conductor and OCPD sizing, conductor ampacity adjustment/correction factors, and conduit fill calculations when the field inspector asks.
Why the confidence is not higherBulletin #282 'INSPECTION PROCESS & REQUIREMENTS' and the 2025 Residential Construction Guidelines, Solar Photovoltaic Systems section (pp. 236-242). The 1.12 factor is stated as 'for CSJ', i.e. a local value.
published checklist checked 2026-08-28 https://www.sanjoseca.gov/home/showpublisheddocument/130392/639116084251770000
Q13 Is a structural PE stamp required, and at what threshold? Core Engineering & stamps
No PE stamp for a qualifying rooftop residential system (no plans at all). For anything needing plans, the threshold is weight-driven under Bulletin #265: roof/floor-mounted equipment 201-400 lb needs plans and plan check but no professional design; OVER 400 lb roof-mounted (or over 200 lb suspended/wall-mounted) requires plans and calculations prepared by a licensed engineer or architect. Independently, B&P Code 5537 lets anyone prepare plans for a 1- or 2-storey wood-frame single-family dwelling, but the Building Official may deem any project to require a registered design professional, and anything deviating from conventional wood-frame construction must be stamped.
Why the confidence is not higherBulletin #265 (06/04/2025) weight table; 'Plans That Require an Architect or Engineer' (updated 03/02/2026) Sections A and B. Bulletin #282 points at #265 for the structural calculations, which is what ties the two together. No solar-specific kW or panel-count threshold is published.
building division bulletin checked 2026-08-28 https://www.sanjoseca.gov/home/showpublisheddocument/25991/638846425847200000
Q14 Is an electrical PE stamp required, and at what threshold? Engineering & stamps
None published for one- or two-family rooftop PV. San Jose does not require an electrical PE stamp on residential solar; for single-family projects the electrical review is done in the field by the assigned building inspector rather than in the office. Directive E-001 requires an office electrical plan review for PV only on multifamily or commercial/industrial projects, and for new or upgraded main services of 800 A and greater, but it stops short of demanding a PE stamp even there.
Why the confidence is not higherBuilding Division Directive E-001 'Electrical Plan Review Requirements' lists 'Photovoltaic system installations for Multifamily or Commercial/Industrial projects' and says all other project types are permitted without plan review, with review by the inspector at the job site. Plan Review Time Frames confirms with an asterisk: 'For single family home projects, mechanical, electrical, and plumbing reviews are performed in the field by assigned building inspector.' Absence of a PE-stamp threshold proved by reading E-001 and the Architect/Engineer page in full.
building division directive checked 2026-08-28 https://www.sanjoseca.gov/home/showpublisheddocument/88241/637946121475100000
Q15 What does a residential solar permit cost? Core Fees
No single published figure. San Jose does not print a flat solar permit price; the FY 2026-27 Building and Structure Permits Fee Schedule (effective 10 Aug 2026) builds it from parts. For a single-family rooftop PV permit pulled online the components are: Permit Issuance $211, reduced to 50% ($105.50) because Online Permits service is used; Electrical Permit for 'Photovoltaic System (Single Family)' at a 60-minute minimum inspection allocation charged at $315/hour = $315; plus a Record Retention Fee of 10% of permit cost ($20 minimum). That totals roughly $460 for a straightforward system. Any second alteration or an ESS on the same permit adds inspection time.
Why the confidence is not higherAll three components are read directly from the fee schedule PDF (pp. 2, 4-5, 9, 11), extracted with pdftotext, not summarised. Confidence is held down because the schedule never names a bundled 'solar permit' total and the City directs applicants to SJPermits.org, which 'will present the permit fee', or to email BuildingPermits@sanjoseca.gov with a Permit Cost Estimate Worksheet - the beta fee estimator covers only ADUs, commercial TIs and new single-family homes, not solar. WORTH FLAGGING: Gov. Code 66015 caps residential PV permit fees at $450 plus $15/kW above 15 kW absent a written finding, and the components above land at or just over that cap.
fee schedule checked 2026-08-28 https://www.sanjoseca.gov/home/showpublisheddocument/26047/639219591833200000
Q16 How is the fee calculated? Core Fees
Flat, in the sense of a fixed time allocation rather than project size: the fee is a fixed minimum inspection-time allocation (60 minutes for a single-family PV system, 120 minutes per additional unit) multiplied by the $315/hour inspection rate, plus a fixed permit issuance fee. It is NOT valuation-based, not per kW and not per panel.
Why the confidence is not higherFee schedule, Electrical Permits section: fees are 'the greater of (a) a minimum of $315 per hour of required inspection time, or (b) calculated on an itemized basis as listed below', and the itemised table gives 'Photovoltaic System (Single Family) 60 [minimum min.] 50 [time min./unit]'. Gov. Code 65850.55 forbids valuation-based solar fees and San Jose's structure is consistent with that.
fee schedule checked 2026-08-28 https://www.sanjoseca.gov/home/showpublisheddocument/26047/639219591833200000
Q17 Is there a separate plan-check fee? Fees
No for a qualifying rooftop system pulled online - there is no plan review, so no plan-check fee; the inspector reviews the electrical plan in the field. Yes for a non-qualifying system going through Standard Plan Review: plan review is billed at $325/hour (15-minute minimum over the counter, one-hour minimum for review intakes), with Expedited/Express/Special Handling Plan Review at 1.5x and a Plan Review Extension at $105.
Why the confidence is not higherDirective E-001 establishes that single-family PV gets no office plan review; the fee schedule's Building Residential Fees preamble and Special Plan Review Services table give the $325/hour rate and the multipliers.
fee schedule checked 2026-08-28 https://www.sanjoseca.gov/home/showpublisheddocument/26047/639219591833200000
Q18 What is the stated plan-review turnaround? Core Timeline & validity
Immediate for the qualifying online path - the permit is generated and downloaded during the SJPermits session, so there is no review queue. For a non-qualifying residential solar project going through Standard Plan Review, the closest published row is 'Alterations, no structural calculations': 10 working days first round, 5 working days for subsequent rounds, for architectural review; single-family mechanical, electrical and plumbing reviews are not queued at all because they are done in the field.
Why the confidence is not higherPlan Review Time Frames page (Last Updated 02/13/2026), Single-Family/Duplex table plus its asterisk note. Immediacy of the online path from the solar page ('SJPermits presents the fee and enables online payment. After payment, you will be able to download the Permit Card') and from SJCE's Going Solar step 6 ('Your permit application is normally processed immediately when submitted online'). No published row is specifically for solar, and solar structural calcs may push it to a structural review, hence 70.
department page checked 2026-08-28 https://www.sanjoseca.gov/businesses/development-services-permit-center/building-permit-services/standard-plan-review-service/plan-review-time-frames
Q19 How long is an issued permit valid before it expires? Timeline & validity
Nothing published by this authority.
Where we lookedPermit validity/expiry could not be established from any published City source. Looked in: the Solar & Storage Battery Projects page (updated 04/15/2026); Bulletin #282; the About Building Permits hub (updated 04/10/2026) and its Who Can Apply subpage; the Building Permit Application PDF (searched for 'expire', 'expiration', '180', 'valid'); the Building Division Inspections and Inspection Success pages; and the FY 2026-27 fee schedule. The fee schedule gives two indirect hints but no term: a 'Permit Time Extension (180 days)' fee of $105, and a Replacement Permit Fee of $315 available only where 'the expired permit must have been issued within the past 3 years and prior to any major code change'. The governing text is San Jose Municipal Code Title 24 Chapter 24.02, which is published only on Municode. Municode could not be read by any route available in this run: the library page is an Angular SPA returning a 6 KB shell, its /api endpoints return 401 without an OIDC token, api.municode.com returns 404 for every client-lookup form, the Googlebot user-agent gets the same shell, and sanjose.municipal.codes and codelibrary.amlegal.com both 403. Rather than infer the CBC 105.5 default 180-day term, this is recorded as unproven.
https://library.municode.com/ca/san_jose/codes/code_of_ordinances?nodeId=TIT24TECO_CH24.02PE
Q20 Which permit portal does this authority use? Core Portal & process
SJPermits.org for application, fee payment, permit download, inspection scheduling, inspection records and property/zoning lookup; SJePlans (reached from SJPermits) for electronic plan upload and plan-review correspondence on projects that need plan review. San Jose does NOT use SolarAPP+.
Why the confidence is not higherSJPermits.org is named as the portal on every relevant City page. The SolarAPP+ absence is proved, not assumed: 'solarapp' returns zero hits across the City's full page sitemap (1,877 URLs) and across every solar, permit, fee and bulletin page I fetched, while control terms ('building', 'permit', 'electrical') hit those same documents. San Jose meets its Gov. Code 65850.52 obligation, if at all, through instant online issuance in its own portal rather than SolarAPP+.
portal landing page checked 2026-08-28 https://sjpermits.org/permits/online-permits.html
Q21 Can the whole application be completed online? Core Portal & process
Yes for a qualifying rooftop system: account registration, application through the Application Wizard, fee presentation, online payment and Permit Card download all happen in one SJPermits.org session, and inspections are booked in the same portal. For non-qualifying projects the whole application is still online - self-start at SJPermits, upload plans to SJePlans, receive and respond to plan-review comments there - but issuance waits on review and final fees.
Why the confidence is not higherSolar & Storage Battery Projects page 'SJPermits.org - For qualifying projects' and 'TO APPLY' sections; SJPermits.org banner: 'applicants with projects that involve building plan review will self-start their application at SJPermits.org and upload plans to SJePlans.'
portal landing page checked 2026-08-28 https://www.sanjoseca.gov/businesses/development-services-permit-center/start-your-project/single-family-duplex-properties/solar-storage-battery-projects
Q22 Which utility handles interconnection here? Core Utility interconnection
Pacific Gas and Electric Company (PG&E). PG&E owns the distribution wires and the meter throughout San Jose and it - not San Jose Clean Energy - runs the interconnection process and issues Permission to Operate. San Jose Clean Energy (SJCE) is the City-run Community Choice Aggregator and is the default ELECTRICITY SUPPLIER (generation) for San Jose customers; it administers its own NEM/net-billing generation credit and true-up but has no interconnection role and cannot authorise a system to energise.
Why the confidence is not higherPG&E's NEM programme page states it directly for CCA customers: 'Where CCAs and ESPs have their own NEM programs they still must go through PG&E's interconnection process and receive permission to operate their generating facility from PG&E.' SJCE's own Going Solar page confirms from the city side: 'Make sure your contractor submits documents as part of PG&E's Interconnection Agreement after receiving permits' and 'Learn about SJCE's NEM program and sign up for it through PG&E. PG&E will communicate your NEM status to us.' Interconnection is governed by PG&E Electric Rule 21 (Cal. P.U.C. Sheet 60050-E et seq., effective 29 Aug 2025), a CPUC tariff that applies to the IOU, not to the CCA.
utility DG manual checked 2026-08-28 https://www.pge.com/en/about/doing-business-with-pge/interconnections/net-energy-metering-program.html
Q23 Where does the utility sit in the sequence? Core Utility interconnection
Parallel, with a hard dependency at the end. The PG&E interconnection application (Agreement & Customer Authorization form, then the Standard NEM Interconnection Application) can and should be filed before or during the City permitting - PG&E advises submitting the single-line diagram 'as soon as possible, even before the system is built'. But Permission to Operate is not issued until PG&E holds evidence of the applicant's final electric inspection clearance from the AHJ. Under Rule 21 D.13.b, for NEM-1/NEM-2/NBT-1 facilities 1 MW or smaller, PTO is normally processed within 30 business days of PG&E receiving (1) a complete interconnection request, (2) a signed interconnection agreement and (3) that final inspection clearance; PG&E's own page says 5-10 business days typical, 30 maximum. Application fee $145 for NEM2 programmes at 1 MW or less.
Why the confidence is not higherPG&E Electric Rule 21, Sheet 45, section D.13.b, read from the tariff PDF via pdftotext; PG&E NEM programme page for the timeline and fee; SJCE Going Solar steps 6-8 for the customer-facing sequence.
utility DG manual checked 2026-08-28 https://www.pge.com/tariffs/assets/pdf/tariffbook/ELEC_RULES_21.pdf
Q24 Is a HOA or architectural approval required first? Overlays & special cases
No. The City does not require HOA or architectural approval before issuing a solar permit, and none of the required or 'if applicable' submittal items on the solar page is an HOA sign-off. The Design Considerations page notes only that a property in a Planned Development (PD) Zone 'must adhere to the architectural standards of the PD Zone and any HOA CCR rules' - a private obligation, not a City permit condition. Gov. Code 65850.5 independently bars conditioning approval on HOA approval.
Why the confidence is not higherAbsence proved by reading the full required/if-applicable submittal list on the Solar & Storage Battery Projects page and Bulletin #282, and the full Design Considerations page (updated 12/22/2025): no HOA item appears in either, while control items (Historic Preservation Permit, Geologic Hazard Clearance, Tree Removal Permit) do appear.
department page checked 2026-08-28 https://www.sanjoseca.gov/businesses/development-services-permit-center/start-your-project/design-considerations
Q25 Is there a historic-district review? Overlays & special cases
Yes, where the property is on the City's Historic Resources Inventory. 'If yes, your request for a building permit will include a review by a City planner. If appropriate to your project, you may need to get a Historic Preservation Permit.' Bulletin #282 and the solar page list 'Historic Preservation Permit, Adjustment, or Amendment' among the if-applicable submittals. The Historic Resources Inventory is checkable on a City ArcGIS map.
Why the confidence is not higherDesign Considerations page, 'Historical Properties' section, updated 12/22/2025; corroborated by the if-applicable list on the solar project page. Worth noting the tension with Gov. Code 65850.5's administrative, non-discretionary review requirement - San Jose publishes a discretionary planner review for inventoried properties.
department page checked 2026-08-28 https://www.sanjoseca.gov/businesses/development-services-permit-center/start-your-project/design-considerations
Q26 Is a wind or windstorm certification required? Overlays & special cases
No. There is no wind or windstorm certification requirement. California has no equivalent of Texas TDI windstorm certification, and San Jose's published design considerations for a solar project cover easements, flood zones, geologic and seismic hazard zones, grading, historic properties, PD zones, driveway/sidewalk work, tree removal, right-of-way use, WUI areas and zoning standards - wind is not among them. Wind loading is handled as ordinary structural design: 'Structural calculations verifying capacity of proposed systems to resist vertical and lateral loads.'
Why the confidence is not higherAbsence proved by reading the whole Design Considerations page and the whole of Bulletin #282, both of which enumerate every add-on requirement; control items in those same lists (WUI Fire Conformance Policy, Geologic Hazard Clearance) were found, so the search was working.
department page checked 2026-08-28 https://www.sanjoseca.gov/businesses/development-services-permit-center/start-your-project/design-considerations
Q27 Is a Specific Use Permit or Council approval ever required? Overlays & special cases
Not for a rooftop residential system - it is an administrative building permit with no Council or hearing step. Two Planning-side approvals do exist: (a) 'PV projects not located on a rooftop require a Planning Permit' (ground mount, carport, canopy); (b) a Historic Preservation Permit, Adjustment or Amendment where the property is on the Historic Resources Inventory. Bulletin #265 adds that exterior roof- or wall-mounted equipment requires Planning approval regardless of weight unless it sits lower than an existing parapet or roof screen - which does not bite on a flush residential rooftop array.
Why the confidence is not higherBulletin #282 'OTHER PERMITS MAY BE REQUIRED'; Design Considerations historic section; Bulletin #265 'PLANNING APPROVAL REQUIREMENTS'. No Specific Use Permit or Council approval is published anywhere for residential PV.
building division bulletin checked 2026-08-28 https://www.sanjoseca.gov/home/showpublisheddocument/27311/638978702538230000
Q28 Is there a system-size cap on residential generation? Overlays & special cases
No kW cap on residential generation is published. The published limits are technical, not capacity-based: PV system voltage must not exceed 600 volts for a one- or two-family dwelling; rooftop arrays qualifying for the online permit are capped by weight (under 5 lb/sq ft), point load (under 40 lb) and height (18 in above the roof surface) rather than by kW; and PV must comply with the development standards in Municipal Code Title 20. Storage is capped: max 20 kWh rating per ESS unit, 80 kWh aggregate in garages/detached accessory structures or outdoors, 40 kWh aggregate in enclosed utility closets, basements or storage/utility spaces.
Why the confidence is not higher2025 Residential Construction Guidelines, Solar Photovoltaic Systems and Energy Storage System (R330) sections; Bulletin #282 qualifying criteria and its Title 20 note. Absence of a kW cap proved by reading both documents' solar and ESS sections in full.
published checklist checked 2026-08-28 https://www.sanjoseca.gov/home/showpublisheddocument/130392/639116084251770000
Lines marked with a percentage were read off this authority’s own published documents. Unmarked guidance is general good practice, not this jurisdiction’s rule — always confirm against the authority before you submit.
Install 5 steps · 20 questions
-
Build to the code editions actually in force here
The NEC edition a jurisdiction enforces is often a cycle behind the newest one published, and local amendments sit on top of it. Rapid shutdown, conductor sizing and labelling all change between editions, so the edition in force is the first thing to establish, not the last.
- Which NEC edition is in force? 2023. The 2025 California Electrical Code (CCR Title 24 Part 3), based on the 2023 NEC, is adopted and applies to permit applications made on or after 1 January 2026. 90% · adopting ordinance
- Which building code edition is in force? 2025 California Building Code (CCR Title 24 Part 2) and 2025 California Residential Code (Part 2.5), effective for permit applications made on or after 1 January 2026. Also adopted: 2025 CMC, CPC, Energy Code, WUI Code, Historical Building Code, Existing Building Code and CALGreen. 92% · adopting ordinance
- Which fire code edition is in force? 2025 California Fire Code (CCR Title 24 Part 9), effective 1 January 2026. 86% · adopting ordinance
- Are there local amendments to any of the above? Yes. San Jose adopts the state codes with local amendments in Municipal Code Title 24, and the City states this in writing. The amendments that reach residential solar are: (1) a City of San Jose temperature correction factor of 1.12 to be applied to module Voc when calculating maximum PV source and output circuit voltage; (2) San Jose Fire Department roof access and pathway requirements applied alongside CRC R324/R329; (3) a San Jose Fire Department policy that residential ESS units must be separated by at least 3 ft and that standard UL 9540A thermal-runaway testing is NOT accepted as equivalent to large-scale fire testing, with all previously approved reduced-spacing master files suspended - SJFD instead recognises a 'unit' grouping only up to 20 kWh total; (4) the San Jose Reach Code (effective 08/01/2024) solar-readiness requirements. Note AB 130 (Stats. 2025, Ch. 22) bars NEW more-restrictive residential amendments from 1 Oct 2025 to 1 Jun 2031. 74% · adopting ordinance
- What is the installation judged against? The 2025 California Electrical Code (2023 NEC) Article 690 Parts I, III and IV plus Article 705, applied with San Jose's own additions, together with the 2025 CBC/CRC/CFC and San Jose Municipal Code Title 24. Bulletin #282 states: 'Unless supplemented or modified in Chapters 5 through 7 of the California Electrical Code, Chapters 1 through 4 shall apply to Solar PV and Energy Storage Systems.' The working document the inspector uses is the 2025 Residential Construction Guidelines, Solar Photovoltaic Systems section (pp. 236-242), which walks 690.7-690.9 sizing, 705.11-705.13 point of interconnection, environmentally durable labelling, 690.4(B)/690.11/690.41(B) arc-fault and ground-fault detection, 690.12 rapid shutdown, 690.13 disconnecting means, 690.31 wiring methods, 690.42 grounding, and roof access and pathways. 86% · building division bulletin
-
Fire access, setbacks and pathways
Ridge setbacks and roof access pathways are fire-service requirements and they constrain the array layout. They are the most common cause of a redesign after the fire department comments on a plan set.
- What ridge setback and access pathways are required? Ridge setback: minimum 18 in at the ridge where the array does not occupy more than 33% of total roof area; minimum 36 in where it occupies more than 33%. Exception: where sprinklers are installed, 18 in at the ridge is acceptable up to 66% of total roof area. Pathways: two pathways on separate roof planes from the lowest edge to the ridge, minimum 36 in wide, and one pathway on the street or driveway side, minimum 36 in. Arrays are not permitted on the portion of roof below an emergency escape and rescue opening, with 3 ft clearance required unless the PV is building-integrated. Roof access and pathways are not required for uninhabitable structures such as a detached garage or accessory structure. 85% · published checklist
-
Rapid shutdown
Which rapid-shutdown rule applies follows directly from the NEC edition in force, and the initiation device has to be at a location the fire service can reach and identify. This is inspected, and it is labelled.
- Is rapid shutdown required, and to which NEC edition? Yes - to the 2023 NEC as adopted in the 2025 California Electrical Code. NEC/CEC 690.12: 'Listed rapid shutdown devices installed at array boundary.' The service equipment must also indicate the location of the rapid shutdown initiation device and carry the associated label. 85% · published checklist
-
Labels and placards
The NEC sets a baseline for permanent markings at the service equipment and the disconnecting means. On top of that, an authority may specify its own wording, and the utility may specify more again. Where any of them writes its own text, a generic off-the-shelf label set will not pass — this is the detail most often fixed on a return visit.
- Which placards does this authority require at the service equipment? At the service equipment: (1) a service equipment plaque bearing a site diagram that denotes each power source disconnect location, marked 'CAUTION: MULTIPLE SOURCES OF POWER'; (2) a label indicating the location of the rapid shutdown initiation device, with the standard rapid-shutdown graphic label; (3) where a load-side breaker-sum or 100%-option interconnection is used, a warning label at the breaker ('WARNING: POWER SOURCE OUTPUT CONNECTION - DO NOT RELOCATE THIS OVERCURRENT DEVICE' or 'WARNING: THIS EQUIPMENT FED BY MULTIPLE SOURCES...'). Elsewhere on the system: conduit containing DC circuits marked 'PHOTOVOLTAIC POWER SOURCE' or 'SOLAR PV DC CIRCUIT', and the PV system disconnect marked 'PV SYSTEM DISCONNECT' with 'WARNING ELECTRIC SHOCK HAZARD - TERMINALS ON THE LINE AND LOAD SIDES MAY BE ENERGIZED IN THE OPEN POSITION'. PG&E adds its own signage at the AC disconnect. 82% · published checklist
- Does the authority specify placard wording of its own? No. San Jose republishes the CEC/NEC wording verbatim rather than inventing its own text. Every placard string in the Residential Construction Guidelines - 'CAUTION: MULTIPLE SOURCES OF POWER', 'PHOTOVOLTAIC POWER SOURCE' / 'SOLAR PV DC CIRCUIT', 'PV SYSTEM DISCONNECT', 'WARNING ELECTRIC SHOCK HAZARD - TERMINALS ON THE LINE AND LOAD SIDES MAY BE ENERGIZED IN THE OPEN POSITION', and the two 705.12 breaker warnings - traces to Article 690/705. The useful local fact is that the City prints the required strings in one place, so the inspector is working from that list. 65% · published checklist
- Does it specify letter height, colour or material? Nothing solar-specific. San Jose specifies only that PV labelling and marking be 'environmentally durable' (the CEC 690.31/705.10 standard); it publishes no letter height, colour or material requirement of its own for solar placards. Contrast the same guidebook's dryer-duct rule, which does specify 'A durable placard, min 3" x 5"' - so the City does state dimensions when it wants to, and does not here. PG&E's AC disconnect signage requirements are separate and are set by PG&E, not the City. 58% · published checklist
- Is a site plan / facility map placard required, and what must it show? Yes, twice over. (1) City/CEC: 'Service equipment plaque with site diagram denoting each power source disconnect location' marked 'CAUTION: MULTIPLE SOURCES OF POWER' - i.e. the 705.10 facility-map plaque showing every power source disconnect. (2) PG&E: where the AC disconnect is more than 10 ft from the PG&E electric meter, a Site Map Placard must be installed; where more than one AC disconnect is installed, each must be labelled '1 of x, 2 of x'. If the disconnect is not adjacent to the point of common coupling, Rule 21 requires permanent signage at a PG&E-approved location giving a clear description of the device's location. 80% · utility DG manual
- Does the UTILITY specify placards beyond the AHJ's? Yes. PG&E requires, beyond anything the City asks for: the visible AC disconnect itself to carry markings or signage clearly indicating open and closed positions; a Site Map Placard where the AC disconnect is more than 10 ft from the PG&E electric meter; '1 of x / 2 of x' labels where more than one AC disconnect is installed; permanent signage at a PG&E-approved location describing the device's location where the disconnect is not adjacent to the point of common coupling; and, where the switch is not accessible outside locked premises, signage with contact information plus a PG&E-approved locking device. AC disconnect and signage are required on ALL non-inverter-based generators regardless of the decision tree. 80% · utility DG manual
- Where must the labels be placed? Service equipment / main service panel: the multiple-sources plaque with site diagram, and the rapid shutdown initiation device location label. At the interconnecting breaker: the 705.12 warning label for the option used. On conduit carrying DC circuits: 'PHOTOVOLTAIC POWER SOURCE' or 'SOLAR PV DC CIRCUIT'. At the PV system disconnect: 'PV SYSTEM DISCONNECT' plus the shock-hazard warning. At the AC disconnect (PG&E): open/closed position markings, and a Site Map Placard at the meter location when the disconnect is more than 10 ft from the PG&E meter. 76% · published checklist
-
Disconnect, storage and listed equipment
Where the AC disconnect must sit relative to the meter is usually the utility's rule, not the building department's. Battery storage frequently carries its own permit, its own inspection and its own fire conditions.
- Where must the AC disconnect be, relative to the meter? PG&E's rule, not the City's: install the AC disconnect within 10 ft of the PG&E electric meter. If the AC disconnect is more than 10 ft from the PG&E electric meter, a Site Map Placard must be installed. Where more than one AC disconnect is installed, label them '1 of x, 2 of x'. Whether a disconnect is required at all runs through PG&E's decision tree (line-side connection above the main breaker, three-phase at the service point, transformer-rated meter panel, meter panel rated over 320 A, meter types CL020/CL400/CL480/all K-based); a fusible AC disconnect within 10 ft is required on the line-side-connection branch. Rule 21 adds the qualitative requirements: near the point of interconnection, ganged manually-operated isolating switch, visible verification of separation, open/closed markings, reachable by PG&E personnel 24 hours a day without keys or special permission, and capable of being locked in the open position. Facilities with non-islanding inverters totalling 1 kVA or less are exempt. 78% · utility DG manual
- Must equipment be on a specific approved list? Yes, effectively. Bulletin #282: 'Installed equipment is required to be listed and labeled according to applicable UL standards. Installers must provide evidence that equipment is appropriately listed/labeled and meets the code required UL standards at the time of inspection.' ESS must be listed and labelled to UL 9540 (or be sited at least 5 ft from exterior walls, public ways and property lines) and the spacing/configuration/capacity of any multi-unit grouping must be demonstrated in the UL 9540 listing and UL 9540A testing. PG&E separately requires equipment to appear on the GoSolarCalifornia approved equipment list, or an NRTL document demonstrating UL 1741 certification for inverters not on it. The City also publishes a bulletin on 'Approval of Non-Listed Electrical Equipment' for the exception route. 76% · building division bulletin
- Are batteries permitted, and under what conditions? Yes, under detailed conditions. A building permit is required. Batteries qualify for the online SJPermits path only if they use a City-approved anchorage detail from Bulletin #282 or an approved SSB Masterfile on file with the Building Division; the online permit table marks Stationary Storage Battery System as 'Limited' for single-family. Substantive conditions: listed and labelled to UL 9540 (or sited at least 5 ft from exterior walls, public ways and property lines); maximum 20 kWh rating each; minimum 3 ft spacing between units unless large-scale fire testing accepted by SJFD justifies less; aggregate 80 kWh in garages and detached accessory structures or outdoors on the exterior side of an exterior wall (min 3 ft to doors and windows unless the UL 9540 listing permits less); aggregate 40 kWh maximum in enclosed utility closets, basements or storage/utility spaces, which must be finished in noncombustible material or minimum 5/8-in Type X gypsum board, with garage-to-house separation at openings and a smoke alarm (or listed heat detector interconnected with the smoke alarms where the listing prohibits a smoke alarm); mechanical ventilation per the CMC for indoor installations producing flammable gases; ESS releasing toxic gas prohibited for residential use; impact protection where installed on garage back walls or within 36 in of the vehicle driving path, and on side walls within 24 in of the back wall and 36 in of the driving path. 85% · published checklist
- Is there a separate ESS permit or inspection? Yes - a separate permit type and a separate, sequenced inspection. SJPermits lists 'Stationary Storage Battery System' as its own Building-Structural online permit (single-family only, marked 'Limited'), distinct from 'Solar Photovoltaic System'; the two can be applied for together in one application. Inspection is separate and comes first: 'In all cases an inspection of the bracket anchorage is required. For most systems, the anchorage must be inspected before the batteries are installed.' Where reduced spacing between residential ESS units is proposed, an SJFD Fire review is triggered on top of the Building Division permit. 76% · fire department policy
- Is a ground mount treated as a structure? Yes. A ground-mounted (non-rooftop) PV system is taken out of the by-right building-permit path entirely: 'PV projects not located on a rooftop require a Planning Permit.' It is therefore reviewed against Municipal Code Title 20 zoning development standards - setbacks, height limits - as a structure, in addition to the building permit. SJCE's public FAQ says the same: 'for non-rooftop solar system installations, a Planning Permit is required in the City of San Jose.' SJFD's PV policy adds that an elevated PV support structure with usable space underneath (min 7'-6" clear, e.g. shade or parking) must comply with the CFC with SJFD amendments as a new building, including access, hydrant location, water flow, sprinklers and extinguishers. 80% · building division bulletin
- Is there a local rule on service upgrades or busbar sizing? Yes - the City publishes explicit interconnection and busbar guidance rather than leaving it to the code book. The 2025 Residential Construction Guidelines set out the four load-side options with the exact busbar arithmetic: 100% option (busbar rating >= 1.25 x PV output current + busbar OCPD), 120% option (120% x busbar rating >= 125% x PV output current + busbar OCPD), breaker-sum option (busbar rating >= sum of OCPDs, with a required warning label), and the centre-fed panel option, plus supply-side connection rules under 705.11 (min 6 AWG Cu / 8 AWG Al, grounded conductor and main bonding jumper at the first disconnect per 250.24/250.25, and a warning that altering service equipment may void the listing and require third-party field evaluation). Separately, Directive E-001 requires an office electrical plan review for new or upgraded main services of 800 A and greater. There is a dedicated Electrical Service Panel Upgrades bulletin, and the fee schedule prices Service/Survey by amperage band. 72% · published checklist
- Is a specific mounting system or attachment spacing required? No specific proprietary mounting system and no prescribed attachment spacing for PV. What is required: for non-ballasted installations the plans must specify the method of mechanical attachment to supporting structural elements, and 'Plywood sheathing and spaced sheathing are not considered structural members' - attachment must land on rafters, trusses, purlins, beams or blocking. To qualify for an online permit the array must be non-ballasted, under 5 lb/sq ft including frame, under 40 lb concentrated load at each point of support, and no more than 18 in above the roof surface. Ballasted arrays fall out of the online path entirely. ESS is different: the City prescribes bracket anchorage details A/A-alt/B/C/D (up to 200 lb on a single stud with two #14 wood screws at 2-1/2 in embedment, 400 lb on two studs, 600 lb on three studs, 1,200 lb on floor), on 2x4 minimum full-height studs at 24 in o.c. max, braced one side by continuous construction material - or an approved SSB Masterfile on file with the Building Division. Fasteners larger than #14 wood screws require listing report approval. 78% · building division bulletin
20 questions answered against City of San Jose’s own published documents
Q29 Which NEC edition is in force? Core Code editions in force
2023. The 2025 California Electrical Code (CCR Title 24 Part 3), based on the 2023 NEC, is adopted and applies to permit applications made on or after 1 January 2026.
Why the confidence is not higherAdopted Building Codes page: 'Effective Jan. 1, 2026, the 2025 state building codes have replaced the 2022 codes' and the adopted list includes '2025 California Electrical Code - CCR Title 24 Part 3'. Matches the California state baseline (2023 NEC as the 2025 CEC, Article 690 adopted with zero state amendment).
adopting ordinance checked 2026-08-28 https://www.sanjoseca.gov/your-government/departments-offices/planning-building-code-enforcement/building-division/adopted-building-codes
Q30 Which building code edition is in force? Core Code editions in force
2025 California Building Code (CCR Title 24 Part 2) and 2025 California Residential Code (Part 2.5), effective for permit applications made on or after 1 January 2026. Also adopted: 2025 CMC, CPC, Energy Code, WUI Code, Historical Building Code, Existing Building Code and CALGreen.
Why the confidence is not higherAdopted Building Codes page lists all eleven parts by name and date, published by the Building Division itself. The applicable edition is set by the submittal date of a complete application per SJMC 24.02.210, not the issuance date.
adopting ordinance checked 2026-08-28 https://www.sanjoseca.gov/your-government/departments-offices/planning-building-code-enforcement/building-division/adopted-building-codes
Q31 Which fire code edition is in force? Code editions in force
2025 California Fire Code (CCR Title 24 Part 9), effective 1 January 2026.
Why the confidence is not higherAdopted Building Codes page. Caveat worth recording: the San Jose Fire Department's own published Photovoltaic System policy (version date 100223) and its residential ESS policies still cite the 2022 CFC and CRC R327/R328 - stale handouts against a 2025 code, which under H&SC 18938(b) does not change what applies.
adopting ordinance checked 2026-08-28 https://www.sanjoseca.gov/your-government/departments-offices/planning-building-code-enforcement/building-division/adopted-building-codes
Q32 Are there local amendments to any of the above? Core Code editions in force
Yes. San Jose adopts the state codes with local amendments in Municipal Code Title 24, and the City states this in writing. The amendments that reach residential solar are: (1) a City of San Jose temperature correction factor of 1.12 to be applied to module Voc when calculating maximum PV source and output circuit voltage; (2) San Jose Fire Department roof access and pathway requirements applied alongside CRC R324/R329; (3) a San Jose Fire Department policy that residential ESS units must be separated by at least 3 ft and that standard UL 9540A thermal-runaway testing is NOT accepted as equivalent to large-scale fire testing, with all previously approved reduced-spacing master files suspended - SJFD instead recognises a 'unit' grouping only up to 20 kWh total; (4) the San Jose Reach Code (effective 08/01/2024) solar-readiness requirements. Note AB 130 (Stats. 2025, Ch. 22) bars NEW more-restrictive residential amendments from 1 Oct 2025 to 1 Jun 2031.
Why the confidence is not higherThe 'History of Building Code Adoption in the City of San Jose' PDF states 'Codes are modified by local Amendments and the State's Adoption Matrix'. The specific amendments come from the 2025 Residential Construction Guidelines (1.12 factor 'for CSJ', 'CRC R324.6 & SJFD' pathways, 'SJC Reach Code (effective 08/01/2024)') and the two SJFD residential ESS policies. Confidence is capped at 74 because I could not read Municipal Code Title 24 itself - see not_found note on the Municode blocker - so this is the published-amendment set rather than a codified list.
adopting ordinance checked 2026-08-28 https://www.sanjoseca.gov/home/showpublisheddocument/25881/636690736174000000
Q33 What is the installation judged against? Core Electrical
The 2025 California Electrical Code (2023 NEC) Article 690 Parts I, III and IV plus Article 705, applied with San Jose's own additions, together with the 2025 CBC/CRC/CFC and San Jose Municipal Code Title 24. Bulletin #282 states: 'Unless supplemented or modified in Chapters 5 through 7 of the California Electrical Code, Chapters 1 through 4 shall apply to Solar PV and Energy Storage Systems.' The working document the inspector uses is the 2025 Residential Construction Guidelines, Solar Photovoltaic Systems section (pp. 236-242), which walks 690.7-690.9 sizing, 705.11-705.13 point of interconnection, environmentally durable labelling, 690.4(B)/690.11/690.41(B) arc-fault and ground-fault detection, 690.12 rapid shutdown, 690.13 disconnecting means, 690.31 wiring methods, 690.42 grounding, and roof access and pathways.
Why the confidence is not higherBulletin #282 'INSPECTION PROCESS & REQUIREMENTS' and the 2025 Residential Construction Guidelines section, both extracted directly with pdftotext.
building division bulletin checked 2026-08-28 https://www.sanjoseca.gov/home/showpublisheddocument/27311/638978702538230000
Q34 Is there a local rule on service upgrades or busbar sizing? Electrical
Yes - the City publishes explicit interconnection and busbar guidance rather than leaving it to the code book. The 2025 Residential Construction Guidelines set out the four load-side options with the exact busbar arithmetic: 100% option (busbar rating >= 1.25 x PV output current + busbar OCPD), 120% option (120% x busbar rating >= 125% x PV output current + busbar OCPD), breaker-sum option (busbar rating >= sum of OCPDs, with a required warning label), and the centre-fed panel option, plus supply-side connection rules under 705.11 (min 6 AWG Cu / 8 AWG Al, grounded conductor and main bonding jumper at the first disconnect per 250.24/250.25, and a warning that altering service equipment may void the listing and require third-party field evaluation). Separately, Directive E-001 requires an office electrical plan review for new or upgraded main services of 800 A and greater. There is a dedicated Electrical Service Panel Upgrades bulletin, and the fee schedule prices Service/Survey by amperage band.
Why the confidence is not higher2025 Residential Construction Guidelines pp. 237-240 (worked examples included); Directive E-001; fee schedule Electrical Permits table.
published checklist checked 2026-08-28 https://www.sanjoseca.gov/home/showpublisheddocument/130392/639116084251770000
Q35 Is a specific mounting system or attachment spacing required? Structural & mounting
No specific proprietary mounting system and no prescribed attachment spacing for PV. What is required: for non-ballasted installations the plans must specify the method of mechanical attachment to supporting structural elements, and 'Plywood sheathing and spaced sheathing are not considered structural members' - attachment must land on rafters, trusses, purlins, beams or blocking. To qualify for an online permit the array must be non-ballasted, under 5 lb/sq ft including frame, under 40 lb concentrated load at each point of support, and no more than 18 in above the roof surface. Ballasted arrays fall out of the online path entirely. ESS is different: the City prescribes bracket anchorage details A/A-alt/B/C/D (up to 200 lb on a single stud with two #14 wood screws at 2-1/2 in embedment, 400 lb on two studs, 600 lb on three studs, 1,200 lb on floor), on 2x4 minimum full-height studs at 24 in o.c. max, braced one side by continuous construction material - or an approved SSB Masterfile on file with the Building Division. Fasteners larger than #14 wood screws require listing report approval.
Why the confidence is not higherBulletin #282 pages 1, 2, 3 and 4 (the ESS CSJ Bracket Details sheets), extracted with pdftotext; the same content is mirrored on the Solar & Storage Battery Projects page.
building division bulletin checked 2026-08-28 https://www.sanjoseca.gov/home/showpublisheddocument/27311/638978702538230000
Q36 What ridge setback and access pathways are required? Core Fire pathways & setbacks
Ridge setback: minimum 18 in at the ridge where the array does not occupy more than 33% of total roof area; minimum 36 in where it occupies more than 33%. Exception: where sprinklers are installed, 18 in at the ridge is acceptable up to 66% of total roof area. Pathways: two pathways on separate roof planes from the lowest edge to the ridge, minimum 36 in wide, and one pathway on the street or driveway side, minimum 36 in. Arrays are not permitted on the portion of roof below an emergency escape and rescue opening, with 3 ft clearance required unless the PV is building-integrated. Roof access and pathways are not required for uninhabitable structures such as a detached garage or accessory structure.
Why the confidence is not higher2025 Residential Construction Guidelines, 'Roof Access and Pathways' at the end of the Solar Photovoltaic Systems section, cited there as 'CRC R324.6 & SJFD'. Note the citation is stale: the 2025 code renumbered residential solar from R324 to R329, so the correct current cite is R329.6. The substance matches CRC R329.6.1/R329.6.2.1 as reproduced in the City's own Solar-Ready section, which does cite CRC329.6.1 and 329.6.2.1.
published checklist checked 2026-08-28 https://www.sanjoseca.gov/home/showpublisheddocument/130392/639116084251770000
Q37 Is rapid shutdown required, and to which NEC edition? Core Rapid shutdown
Yes - to the 2023 NEC as adopted in the 2025 California Electrical Code. NEC/CEC 690.12: 'Listed rapid shutdown devices installed at array boundary.' The service equipment must also indicate the location of the rapid shutdown initiation device and carry the associated label.
Why the confidence is not higher2025 Residential Construction Guidelines, 'Installation Requirements. 690 Part I, III, & IV' and the labelling checklist item 'Service equipment shall indicate location of rapid shutdown initiation device and the following label'. Code edition from the Adopted Building Codes page.
published checklist checked 2026-08-28 https://www.sanjoseca.gov/home/showpublisheddocument/130392/639116084251770000
Q38 Which placards does this authority require at the service equipment? Core Labels Signage & labelling
At the service equipment: (1) a service equipment plaque bearing a site diagram that denotes each power source disconnect location, marked 'CAUTION: MULTIPLE SOURCES OF POWER'; (2) a label indicating the location of the rapid shutdown initiation device, with the standard rapid-shutdown graphic label; (3) where a load-side breaker-sum or 100%-option interconnection is used, a warning label at the breaker ('WARNING: POWER SOURCE OUTPUT CONNECTION - DO NOT RELOCATE THIS OVERCURRENT DEVICE' or 'WARNING: THIS EQUIPMENT FED BY MULTIPLE SOURCES...'). Elsewhere on the system: conduit containing DC circuits marked 'PHOTOVOLTAIC POWER SOURCE' or 'SOLAR PV DC CIRCUIT', and the PV system disconnect marked 'PV SYSTEM DISCONNECT' with 'WARNING ELECTRIC SHOCK HAZARD - TERMINALS ON THE LINE AND LOAD SIDES MAY BE ENERGIZED IN THE OPEN POSITION'. PG&E adds its own signage at the AC disconnect.
Why the confidence is not higher2025 Residential Construction Guidelines, 'Environmentally Durable Labeling and Marking' and the labels reproduced under the 705.12 interconnection options, extracted with pdftotext.
published checklist checked 2026-08-28 https://www.sanjoseca.gov/home/showpublisheddocument/130392/639116084251770000
Q39 Does the authority specify placard wording of its own? Core Labels Signage & labelling
No. San Jose republishes the CEC/NEC wording verbatim rather than inventing its own text. Every placard string in the Residential Construction Guidelines - 'CAUTION: MULTIPLE SOURCES OF POWER', 'PHOTOVOLTAIC POWER SOURCE' / 'SOLAR PV DC CIRCUIT', 'PV SYSTEM DISCONNECT', 'WARNING ELECTRIC SHOCK HAZARD - TERMINALS ON THE LINE AND LOAD SIDES MAY BE ENERGIZED IN THE OPEN POSITION', and the two 705.12 breaker warnings - traces to Article 690/705. The useful local fact is that the City prints the required strings in one place, so the inspector is working from that list.
Why the confidence is not higherComparison of the wording in the 2025 Residential Construction Guidelines against the code sections it cites (690.13, 690.31, 705.10, 705.12). Absence of San Jose-specific wording proved by reading the whole Solar Photovoltaic Systems section and the whole of Bulletin #282; note that San Jose DOES specify its own placard wording elsewhere (e.g. the dryer-duct placard 'DO NOT REMOVE THIS PLACARD', min 3 in x 5 in), so the search would have caught a solar equivalent had one existed.
published checklist checked 2026-08-28 https://www.sanjoseca.gov/home/showpublisheddocument/130392/639116084251770000
Q40 Does it specify letter height, colour or material? Core Labels Signage & labelling
Nothing solar-specific. San Jose specifies only that PV labelling and marking be 'environmentally durable' (the CEC 690.31/705.10 standard); it publishes no letter height, colour or material requirement of its own for solar placards. Contrast the same guidebook's dryer-duct rule, which does specify 'A durable placard, min 3" x 5"' - so the City does state dimensions when it wants to, and does not here. PG&E's AC disconnect signage requirements are separate and are set by PG&E, not the City.
Why the confidence is not higherAbsence proved by reading the entire Solar Photovoltaic Systems section (pp. 236-242) of the 2025 Residential Construction Guidelines and the entirety of Bulletin #282; the positive control - a City-specified placard size elsewhere in the same document - was found, so the search was working. Confidence held at 58 because a field inspector may still enforce CEC 110.21(B) letter-height conventions.
published checklist checked 2026-08-28 https://www.sanjoseca.gov/home/showpublisheddocument/130392/639116084251770000
Q41 Is a site plan / facility map placard required, and what must it show? Core Labels Signage & labelling
Yes, twice over. (1) City/CEC: 'Service equipment plaque with site diagram denoting each power source disconnect location' marked 'CAUTION: MULTIPLE SOURCES OF POWER' - i.e. the 705.10 facility-map plaque showing every power source disconnect. (2) PG&E: where the AC disconnect is more than 10 ft from the PG&E electric meter, a Site Map Placard must be installed; where more than one AC disconnect is installed, each must be labelled '1 of x, 2 of x'. If the disconnect is not adjacent to the point of common coupling, Rule 21 requires permanent signage at a PG&E-approved location giving a clear description of the device's location.
Why the confidence is not higher2025 Residential Construction Guidelines labelling section for the City requirement; PG&E 'AC Disconnect & Variance Requirements' decision-tree PDF and Electric Rule 21 H.1.d(v) for the utility requirement.
utility DG manual checked 2026-08-28 https://www.pge.com/assets/pge/docs/about/doing-business-with-pge/ac-disconnect-variance-requirements.pdf
Q42 Does the UTILITY specify placards beyond the AHJ's? Core Labels Signage & labelling
Yes. PG&E requires, beyond anything the City asks for: the visible AC disconnect itself to carry markings or signage clearly indicating open and closed positions; a Site Map Placard where the AC disconnect is more than 10 ft from the PG&E electric meter; '1 of x / 2 of x' labels where more than one AC disconnect is installed; permanent signage at a PG&E-approved location describing the device's location where the disconnect is not adjacent to the point of common coupling; and, where the switch is not accessible outside locked premises, signage with contact information plus a PG&E-approved locking device. AC disconnect and signage are required on ALL non-inverter-based generators regardless of the decision tree.
Why the confidence is not higherPG&E Electric Rule 21, Sheets 170-171, section H.1.d 'Visible Disconnect Required' (i)-(v), read from the tariff PDF; PG&E 'AC Disconnect & Variance Requirements' flowchart, whose header note reads '*Note: AC Disconnect and Signage required on all non-inverter-based generators.'
utility DG manual checked 2026-08-28 https://www.pge.com/tariffs/assets/pdf/tariffbook/ELEC_RULES_21.pdf
Q43 Where must the labels be placed? Core Labels Signage & labelling
Service equipment / main service panel: the multiple-sources plaque with site diagram, and the rapid shutdown initiation device location label. At the interconnecting breaker: the 705.12 warning label for the option used. On conduit carrying DC circuits: 'PHOTOVOLTAIC POWER SOURCE' or 'SOLAR PV DC CIRCUIT'. At the PV system disconnect: 'PV SYSTEM DISCONNECT' plus the shock-hazard warning. At the AC disconnect (PG&E): open/closed position markings, and a Site Map Placard at the meter location when the disconnect is more than 10 ft from the PG&E meter.
Why the confidence is not higher2025 Residential Construction Guidelines labelling checklist plus PG&E AC Disconnect & Variance Requirements. The City does not publish a single consolidated 'where labels go' diagram, so this is assembled from the two sources.
published checklist checked 2026-08-28 https://www.sanjoseca.gov/home/showpublisheddocument/130392/639116084251770000
Q44 Must equipment be on a specific approved list? Equipment listing
Yes, effectively. Bulletin #282: 'Installed equipment is required to be listed and labeled according to applicable UL standards. Installers must provide evidence that equipment is appropriately listed/labeled and meets the code required UL standards at the time of inspection.' ESS must be listed and labelled to UL 9540 (or be sited at least 5 ft from exterior walls, public ways and property lines) and the spacing/configuration/capacity of any multi-unit grouping must be demonstrated in the UL 9540 listing and UL 9540A testing. PG&E separately requires equipment to appear on the GoSolarCalifornia approved equipment list, or an NRTL document demonstrating UL 1741 certification for inverters not on it. The City also publishes a bulletin on 'Approval of Non-Listed Electrical Equipment' for the exception route.
Why the confidence is not higherBulletin #282 inspection requirements; 2025 Residential Construction Guidelines ESS (R330) section; PG&E NEM programme page 'Supplementary documentation, if applicable'.
building division bulletin checked 2026-08-28 https://www.sanjoseca.gov/home/showpublisheddocument/27311/638978702538230000
Q45 Are batteries permitted, and under what conditions? Core Battery / ESS
Yes, under detailed conditions. A building permit is required. Batteries qualify for the online SJPermits path only if they use a City-approved anchorage detail from Bulletin #282 or an approved SSB Masterfile on file with the Building Division; the online permit table marks Stationary Storage Battery System as 'Limited' for single-family. Substantive conditions: listed and labelled to UL 9540 (or sited at least 5 ft from exterior walls, public ways and property lines); maximum 20 kWh rating each; minimum 3 ft spacing between units unless large-scale fire testing accepted by SJFD justifies less; aggregate 80 kWh in garages and detached accessory structures or outdoors on the exterior side of an exterior wall (min 3 ft to doors and windows unless the UL 9540 listing permits less); aggregate 40 kWh maximum in enclosed utility closets, basements or storage/utility spaces, which must be finished in noncombustible material or minimum 5/8-in Type X gypsum board, with garage-to-house separation at openings and a smoke alarm (or listed heat detector interconnected with the smoke alarms where the listing prohibits a smoke alarm); mechanical ventilation per the CMC for indoor installations producing flammable gases; ESS releasing toxic gas prohibited for residential use; impact protection where installed on garage back walls or within 36 in of the vehicle driving path, and on side walls within 24 in of the back wall and 36 in of the driving path.
Why the confidence is not higher2025 Residential Construction Guidelines 'Energy Storage System (ESS) (R330)' pp. 132-135 and Bulletin #282 pages 1, 3-4, both extracted with pdftotext. The 3 ft spacing rule and the 20 kWh 'unit' definition come from the two SJFD residential ESS policies.
published checklist checked 2026-08-28 https://www.sanjoseca.gov/home/showpublisheddocument/130392/639116084251770000
Q46 Is there a separate ESS permit or inspection? Battery / ESS
Yes - a separate permit type and a separate, sequenced inspection. SJPermits lists 'Stationary Storage Battery System' as its own Building-Structural online permit (single-family only, marked 'Limited'), distinct from 'Solar Photovoltaic System'; the two can be applied for together in one application. Inspection is separate and comes first: 'In all cases an inspection of the bracket anchorage is required. For most systems, the anchorage must be inspected before the batteries are installed.' Where reduced spacing between residential ESS units is proposed, an SJFD Fire review is triggered on top of the Building Division permit.
Why the confidence is not higherOnline Building Permits table (separate rows for Stationary Storage Battery System and Solar Photovoltaic System); Bulletin #282 SSB qualifying criteria; SJFD residential ESS reduced-spacing policy, which requires submitting an installation plan, specification and testing reports 'for Fire review in addition to requirements as set by building department bulleting #282'.
fire department policy checked 2026-08-28 https://www.sanjoseca.gov/home/showpublisheddocument/108493/639094390217270000
Q47 Is a ground mount treated as a structure? Core Ground mount
Yes. A ground-mounted (non-rooftop) PV system is taken out of the by-right building-permit path entirely: 'PV projects not located on a rooftop require a Planning Permit.' It is therefore reviewed against Municipal Code Title 20 zoning development standards - setbacks, height limits - as a structure, in addition to the building permit. SJCE's public FAQ says the same: 'for non-rooftop solar system installations, a Planning Permit is required in the City of San Jose.' SJFD's PV policy adds that an elevated PV support structure with usable space underneath (min 7'-6" clear, e.g. shade or parking) must comply with the CFC with SJFD amendments as a new building, including access, hydrant location, water flow, sprinklers and extinguishers.
Why the confidence is not higherBulletin #282 'OTHER PERMITS MAY BE REQUIRED'; SJCE Going Solar FAQ; SJFD Photovoltaic System policy sections 2.3 and 2.4.
building division bulletin checked 2026-08-28 https://www.sanjoseca.gov/home/showpublisheddocument/27311/638978702538230000
Q48 Where must the AC disconnect be, relative to the meter? Core Utility equipment
PG&E's rule, not the City's: install the AC disconnect within 10 ft of the PG&E electric meter. If the AC disconnect is more than 10 ft from the PG&E electric meter, a Site Map Placard must be installed. Where more than one AC disconnect is installed, label them '1 of x, 2 of x'. Whether a disconnect is required at all runs through PG&E's decision tree (line-side connection above the main breaker, three-phase at the service point, transformer-rated meter panel, meter panel rated over 320 A, meter types CL020/CL400/CL480/all K-based); a fusible AC disconnect within 10 ft is required on the line-side-connection branch. Rule 21 adds the qualitative requirements: near the point of interconnection, ganged manually-operated isolating switch, visible verification of separation, open/closed markings, reachable by PG&E personnel 24 hours a day without keys or special permission, and capable of being locked in the open position. Facilities with non-islanding inverters totalling 1 kVA or less are exempt.
Why the confidence is not higherPG&E 'AC Disconnect & Variance Requirements' flowchart PDF, extracted with pdftotext; PG&E Electric Rule 21 Sheets 170-171 H.1.d. San Jose publishes no AC-disconnect location rule of its own; I could not retrieve PG&E's Greenbook, which may carry additional clearance dimensions, so this is the tariff-and-flowchart answer.
utility DG manual checked 2026-08-28 https://www.pge.com/assets/pge/docs/about/doing-business-with-pge/ac-disconnect-variance-requirements.pdf
Lines marked with a percentage were read off this authority’s own published documents. Unmarked guidance is general good practice, not this jurisdiction’s rule — always confirm against the authority before you submit.
Inspection 5 steps · 14 questions
-
Book it
Booking is a portal, a phone call or an email depending on the authority, and the notice required is rarely zero. Book before the work is finished rather than after — the lead time, not the work, is usually what sets the date.
- How is an inspection booked? Portal, or phone. 'Go to SJPermits.org and select "Schedule an Inspection"' - or call 408-535-3555 and select the scheduling option. Requests can be made any time of day or evening. Online scheduling needs a Customer Identification Number or Rapid Service Number from the Permit Card, or an SJPermits account. Projects with fees due or unresolved code enforcement violations cannot be scheduled online. 90% · department page
- How much notice is required? No fixed minimum notice is published. What is published is the booking window: 'You can only schedule an inspection appointment on an available inspection day within the following next 5 business days. Depending on workload, this could be several days from the date requested.' You request the next available inspection day, which may not be the next calendar day. San Jose Clean Energy's Going Solar page tells solar customers to expect inspections 'normally done onsite 10 business days after scheduling', but that page is visibly out of date elsewhere and should not be relied on. 55% · portal landing page
- Are same-day or AM/PM windows offered? Yes for a preference, no for a guarantee, and there is no same-day service. The scheduling form has a 'Prefer Time' field for morning (AM) or afternoon (PM): 'This timeframe is not guaranteed. The City may not be able to accommodate this timeframe based on workload.' On the day, the assigned inspector calls between 7:00 and 8:00 a.m.; if you answer you can discuss access, and if you do not, a message gives you a 2-hour arrival window that can start as early as 8:00 a.m. Selecting 'Prefer ETA Call' guarantees the 7-8 a.m. call with a 2 to 4 hour arrival window. Minimum inspection time is 30 minutes, of which 10 minutes is the inspector's travel, so about 20 minutes on site - 'usually adequate for projects issued an online permit'. Expedited Inspection is purchasable at $472 per hour, and inspections outside normal business hours at $472 per hour with a 4-hour minimum. 84% · department page
-
Know who turns up
Some authorities inspect their own solar work; some delegate it, and a few do not inspect the PV equipment itself at all. Who is coming determines what they will look at.
- Does this AHJ perform its own final solar inspection? Yes. Building Division inspectors perform the inspection themselves, and for single-family PV they do more than a normal final - the City Inspector performs the electrical plan review in the field on the day of inspection, because no office plan review happens. There is no delegation to a third party for residential solar. Remote Video Inspection exists as a published procedure for some work but the solar path is an on-site inspection. 85% · building division bulletin
- If delegated, to whom? Not delegated - N/A. The City of San Jose Building Division inspects its own residential solar work. The only hand-offs are to other City departments and only outside the single-family rooftop case: SJFD Fire review for PV/ESS on commercial or multifamily (3+ unit) property and for residential ESS reduced-spacing proposals, and the Planning Division for non-rooftop PV. 82% · fire department policy
-
Work the stages in order
A rough-in or mid-roof inspection, where one is required, has to happen before the work it covers is closed up. Missing a stage means opening something back up, and it is the most expensive kind of correction.
- Which inspections are required, and in what order? For a qualifying single-family rooftop PV system: typically one inspection. The Permit Card issued at download lists the required inspection approvals, and single-family permits use a single 'Combination' inspection request covering Building, Electrical and Plumbing/Mechanical at the same address. Where a stationary storage battery is included, the bracket anchorage inspection comes FIRST and, for most systems, must happen before the batteries are installed. The full City-ordinance sequence (SJMC 24.02.520 and 24.02.530), of which only the applicable steps are marked on the Permit Card, is: foundation, under-slab/underfloor, rough (plumbing/mechanical/gas/electrical), frame, lath, insulation, fire-resistive assemblies, final. Building Final is approved only after every other inspection process on the permit has been approved. Results are recorded as OK (approved), PA (partial approval), CN (correction notice), NR (not ready) or NN (not needed). 84% · department page
- Is a rough-in or mid-roof inspection required? No mid-roof or rough inspection for a qualifying rooftop PV array - the work is not concealed and single-family PV is normally a single combination inspection. Yes for storage batteries: an inspection of the bracket anchorage is required in all cases and, for most systems, must be done before the batteries are installed. A rough inspection would only arise on a solar job that also involved concealed wiring behind finishes, since the general rough inspection is defined as happening when pipes and wires are installed 'but not concealed or covered by drywall'. 65% · building division bulletin
-
Have the paperwork on site
The approved plan set, the permit, and the equipment listings should be on site and reachable. Inspectors routinely verify that installed equipment matches what was approved, and that the labels are the ones the plan set promised.
- Is there a published inspection checklist? Yes. Two published documents function as the inspection checklist for residential solar: (1) the 2025 Residential Construction Guidelines, whose 'Solar Photovoltaic Systems' section (pp. 236-242) is a checkbox list covering 690.7-690.9 calculations, 705.11-705.13 interconnection, labelling and marking, 690 installation requirements, and roof access and pathways, with a separate checkbox section for Energy Storage Systems (R330) at pp. 132-135; and (2) Bulletin #282, whose 'INSPECTION PROCESS & REQUIREMENTS' block is the eleven-item list the field inspector works to. The City warns that the Guidelines 'may be corrected or updated at any time without notification or republishing'. 80% · published checklist
- What must be on site at inspection? The Permit Card - it 'must always be on-site and available to the inspector' - plus any prior inspection notices (printed, or as files on a tablet or laptop for small projects; printed copies for larger ones). Plans and the manufacturer's installation instructions for all installed equipment. Evidence that equipment is appropriately listed and labelled to the applicable UL standards. Site-specific electrical calculations, shown on the plans and handed to the field inspector; conduit fill calculations when requested. Where an approved SSB Masterfile is used for battery bracket anchorage, construction documents matching the Masterfile. City-approved and professionally stamped plans and any pre-inspection reports where applicable. And access: all areas of the work must be reachable, with an OSHA-compliant ladder provided by the applicant - inspectors do not carry ladders. 88% · department page
- Does the inspector verify labels and listings? Yes, explicitly. 'Installed equipment is required to be listed and labeled according to applicable UL standards. Installers must provide evidence that equipment is appropriately listed/labeled and meets the code required UL standards at the time of inspection.' The manufacturer's installation instructions for all installed equipment must be available at the time of inspection, and the Inspection Success page lists 'Manufacturer listings and installation instructions' among the documents that must be ready or the inspection may be cancelled. The Residential Construction Guidelines carry a labelling checklist the inspector works through. 88% · building division bulletin
-
Sign-off, and permission to operate
Passing gives you a final or an equivalent sign-off. That is not the same as permission to operate: PTO comes from the utility, and who tells the utility the inspection passed varies. A system left switched off for weeks is usually waiting on this handover.
- What is issued on pass? Final. The inspector signs off the process on the Permit Card and, once all processes are approved, the permit status at SJPermits.org changes from 'Under Inspection' to 'Finaled'. No certificate of occupancy is involved for a rooftop solar retrofit. The signed-off permit is the document PG&E needs: PG&E defines the final electric inspection clearance as 'a signed building or electrical permit, which also includes the Final Permit Cover for all associated NEM2 generation by the authority having jurisdiction (AHJ)'. Applicants are told to retain the approved plans, inspection notices and completed Permit Card. 80% · department page
- Who notifies the utility for PTO? Installer (or the customer). The City does not notify PG&E. The contractor submits the signed-off permit as the final electric inspection clearance to PG&E - via the YourProjects-PGE interconnection portal for Standard NEM (under 30 kW solar, under 10 kW storage), or to NEMFollowups@pge.com with the application notification number if the portal cannot be used; for Complex NEM to the assigned Electric Grid Interconnection representative or Rule21Gen@pge.com. The submission must show the local AHJ, site/job address, description/summary of work, permit number, parcel (APN) number and the date signed off by the city inspector. PG&E then issues the PTO letter, which the contractor receives too if the customer authorised it on the A&A form. SJCE is told the NEM status by PG&E, not by the customer. 85% · utility DG manual
- Is there a re-inspection fee? $157.50 for the usual case - the Re-inspection Fee is $315 per hour with a 30-minute minimum charge. Related: additional inspection time can be purchased in half-hour increments through SJPermits or by phone; expedited inspection is $472/hour (30-min minimum) and out-of-hours inspection $472/hour (4-hour minimum); there is no refund for a missed inspection. 80% · fee schedule
- How are corrections issued and cleared? The inspector assigns each scheduled process a result: OK (approved), PA (partial approval), CN (correction notice), NR (not ready) or NN (not needed). Corrections are issued as a CN and published as an 'inspection notice' at SJPermits.org; the inspector also records results on the Permit Card. Prior inspection notices must be produced at the next inspection - printed for larger projects, printed or on a tablet/laptop for smaller ones. Clearing is by re-scheduling the same process through SJPermits or by phone; a re-inspection fee of $315/hour (30-minute minimum) applies. Building Final is only approved once every other process on the permit is approved. 78% · department page
14 questions answered against City of San Jose’s own published documents
Q49 How is an inspection booked? Core Booking & scheduling
Portal, or phone. 'Go to SJPermits.org and select "Schedule an Inspection"' - or call 408-535-3555 and select the scheduling option. Requests can be made any time of day or evening. Online scheduling needs a Customer Identification Number or Rapid Service Number from the Permit Card, or an SJPermits account. Projects with fees due or unresolved code enforcement violations cannot be scheduled online.
Why the confidence is not higherInspection Success page ('How to schedule an inspection') and the Building Division Inspections page; SJPermits Inspection Help page for the CIN/RSN and the blocking conditions.
department page checked 2026-08-28 https://www.sanjoseca.gov/your-government/departments-offices/planning-building-code-enforcement/building-division/inspections/inspection-success
Q50 How much notice is required? Core Booking & scheduling
No fixed minimum notice is published. What is published is the booking window: 'You can only schedule an inspection appointment on an available inspection day within the following next 5 business days. Depending on workload, this could be several days from the date requested.' You request the next available inspection day, which may not be the next calendar day. San Jose Clean Energy's Going Solar page tells solar customers to expect inspections 'normally done onsite 10 business days after scheduling', but that page is visibly out of date elsewhere and should not be relied on.
Why the confidence is not higherSJPermits Inspection Help page, 'Inspection Date' section. Absence of a stated minimum notice proved by reading the whole Inspection Success page and the whole Inspection Help page. Confidence held at 55 because the 5-business-day window is a ceiling on how far ahead you can book, not a notice requirement, and the two published figures (5 vs 10 business days) disagree.
portal landing page checked 2026-08-28 https://www.sjpermits.org/permits/ir/help/inspHelp_5.htm
Q51 Are same-day or AM/PM windows offered? Booking & scheduling
Yes for a preference, no for a guarantee, and there is no same-day service. The scheduling form has a 'Prefer Time' field for morning (AM) or afternoon (PM): 'This timeframe is not guaranteed. The City may not be able to accommodate this timeframe based on workload.' On the day, the assigned inspector calls between 7:00 and 8:00 a.m.; if you answer you can discuss access, and if you do not, a message gives you a 2-hour arrival window that can start as early as 8:00 a.m. Selecting 'Prefer ETA Call' guarantees the 7-8 a.m. call with a 2 to 4 hour arrival window. Minimum inspection time is 30 minutes, of which 10 minutes is the inspector's travel, so about 20 minutes on site - 'usually adequate for projects issued an online permit'. Expedited Inspection is purchasable at $472 per hour, and inspections outside normal business hours at $472 per hour with a 4-hour minimum.
Why the confidence is not higherInspection Success page ('Be ready for the morning call on inspection day', 'Be on-site for your inspection window'); SJPermits Inspection Help 'Prefer Time' and 'Prefer ETA Call' fields; fee schedule Special Inspection and Permit Fees table for the expedited and after-hours rates.
department page checked 2026-08-28 https://www.sanjoseca.gov/your-government/departments-offices/planning-building-code-enforcement/building-division/inspections/inspection-success
Q52 Does this AHJ perform its own final solar inspection? Core Who inspects
Yes. Building Division inspectors perform the inspection themselves, and for single-family PV they do more than a normal final - the City Inspector performs the electrical plan review in the field on the day of inspection, because no office plan review happens. There is no delegation to a third party for residential solar. Remote Video Inspection exists as a published procedure for some work but the solar path is an on-site inspection.
Why the confidence is not higherBulletin #282: 'INSPECTION PROCESS & REQUIREMENTS - The City Inspector will review the electrical plan at the project site on the day of inspection.' Directive E-001: for project types not requiring office review, 'plan review shall be conducted by the inspector at the job site during inspection.' Plan Review Time Frames confirms field review by 'assigned building inspector'.
building division bulletin checked 2026-08-28 https://www.sanjoseca.gov/home/showpublisheddocument/27311/638978702538230000
Q53 If delegated, to whom? Core Who inspects
Not delegated - N/A. The City of San Jose Building Division inspects its own residential solar work. The only hand-offs are to other City departments and only outside the single-family rooftop case: SJFD Fire review for PV/ESS on commercial or multifamily (3+ unit) property and for residential ESS reduced-spacing proposals, and the Planning Division for non-rooftop PV.
Why the confidence is not higherAbsence of delegation proved by reading Bulletin #282, the SJFD Photovoltaic System policy (which affirmatively assigns residential systems to the Building Division) and the Building Division Inspections page in full; the Special Inspection & Testing Agencies programme that does exist is for structural special inspection on larger projects, not for solar finals.
fire department policy checked 2026-08-28 https://www.sanjoseca.gov/home/showpublisheddocument/107223/639095105578870000
Q54 Which inspections are required, and in what order? Core Stages & sequence
For a qualifying single-family rooftop PV system: typically one inspection. The Permit Card issued at download lists the required inspection approvals, and single-family permits use a single 'Combination' inspection request covering Building, Electrical and Plumbing/Mechanical at the same address. Where a stationary storage battery is included, the bracket anchorage inspection comes FIRST and, for most systems, must happen before the batteries are installed. The full City-ordinance sequence (SJMC 24.02.520 and 24.02.530), of which only the applicable steps are marked on the Permit Card, is: foundation, under-slab/underfloor, rough (plumbing/mechanical/gas/electrical), frame, lath, insulation, fire-resistive assemblies, final. Building Final is approved only after every other inspection process on the permit has been approved. Results are recorded as OK (approved), PA (partial approval), CN (correction notice), NR (not ready) or NN (not needed).
Why the confidence is not higherInspection Success page 'Minimum required inspections' and 'The Inspection Process'; Bulletin #282 for the ESS anchorage sequencing; SJPermits Inspection Help for the single-family Combination request.
department page checked 2026-08-28 https://www.sanjoseca.gov/your-government/departments-offices/planning-building-code-enforcement/building-division/inspections/inspection-success
Q55 Is a rough-in or mid-roof inspection required? Stages & sequence
No mid-roof or rough inspection for a qualifying rooftop PV array - the work is not concealed and single-family PV is normally a single combination inspection. Yes for storage batteries: an inspection of the bracket anchorage is required in all cases and, for most systems, must be done before the batteries are installed. A rough inspection would only arise on a solar job that also involved concealed wiring behind finishes, since the general rough inspection is defined as happening when pipes and wires are installed 'but not concealed or covered by drywall'.
Why the confidence is not higherBulletin #282 SSB criteria for the anchorage inspection; Inspection Success page for the definition and applicability of rough inspection and the note that only the marked processes on the Permit Card apply. No PV-specific mid-roof step appears anywhere in Bulletin #282, the solar page, or the 2025 Residential Construction Guidelines solar section.
building division bulletin checked 2026-08-28 https://www.sanjoseca.gov/home/showpublisheddocument/27311/638978702538230000
Q56 Does the inspector verify labels and listings? Core What is checked
Yes, explicitly. 'Installed equipment is required to be listed and labeled according to applicable UL standards. Installers must provide evidence that equipment is appropriately listed/labeled and meets the code required UL standards at the time of inspection.' The manufacturer's installation instructions for all installed equipment must be available at the time of inspection, and the Inspection Success page lists 'Manufacturer listings and installation instructions' among the documents that must be ready or the inspection may be cancelled. The Residential Construction Guidelines carry a labelling checklist the inspector works through.
Why the confidence is not higherBulletin #282 'INSPECTION PROCESS & REQUIREMENTS', quoted verbatim; Inspection Success page 'Determining readiness for inspection'.
building division bulletin checked 2026-08-28 https://www.sanjoseca.gov/home/showpublisheddocument/27311/638978702538230000
Q57 Is there a published inspection checklist? Core What is checked
Yes. Two published documents function as the inspection checklist for residential solar: (1) the 2025 Residential Construction Guidelines, whose 'Solar Photovoltaic Systems' section (pp. 236-242) is a checkbox list covering 690.7-690.9 calculations, 705.11-705.13 interconnection, labelling and marking, 690 installation requirements, and roof access and pathways, with a separate checkbox section for Energy Storage Systems (R330) at pp. 132-135; and (2) Bulletin #282, whose 'INSPECTION PROCESS & REQUIREMENTS' block is the eleven-item list the field inspector works to. The City warns that the Guidelines 'may be corrected or updated at any time without notification or republishing'.
Why the confidence is not higherBuilding Division Inspections page publishes the 2025 Residential Construction Guidelines under 'Residential Construction Guidelines' and the solar bulletin under 'Electrical Inspection Information > Photovoltaics'. Both PDFs downloaded and extracted with pdftotext.
published checklist checked 2026-08-28 https://www.sanjoseca.gov/your-government/departments-offices/planning-building-code-enforcement/building-division/inspections
Q58 What must be on site at inspection? Core Documents on site
The Permit Card - it 'must always be on-site and available to the inspector' - plus any prior inspection notices (printed, or as files on a tablet or laptop for small projects; printed copies for larger ones). Plans and the manufacturer's installation instructions for all installed equipment. Evidence that equipment is appropriately listed and labelled to the applicable UL standards. Site-specific electrical calculations, shown on the plans and handed to the field inspector; conduit fill calculations when requested. Where an approved SSB Masterfile is used for battery bracket anchorage, construction documents matching the Masterfile. City-approved and professionally stamped plans and any pre-inspection reports where applicable. And access: all areas of the work must be reachable, with an OSHA-compliant ladder provided by the applicant - inspectors do not carry ladders.
Why the confidence is not higherSolar & Storage Battery Projects page 'Inspections' block; Bulletin #282 inspection requirements; Inspection Success page 'Determining readiness for inspection'.
department page checked 2026-08-28 https://www.sanjoseca.gov/businesses/development-services-permit-center/start-your-project/single-family-duplex-properties/solar-storage-battery-projects
Q59 Is there a re-inspection fee? Corrections & re-inspection
$157.50 for the usual case - the Re-inspection Fee is $315 per hour with a 30-minute minimum charge. Related: additional inspection time can be purchased in half-hour increments through SJPermits or by phone; expedited inspection is $472/hour (30-min minimum) and out-of-hours inspection $472/hour (4-hour minimum); there is no refund for a missed inspection.
Why the confidence is not higherFY 2026-27 Building and Structure Permits Fee Schedule (effective 10 Aug 2026), 'Special Inspection and Permit Fees' table, p. 9, extracted with pdftotext.
fee schedule checked 2026-08-28 https://www.sanjoseca.gov/home/showpublisheddocument/26047/639219591833200000
Q60 How are corrections issued and cleared? Corrections & re-inspection
The inspector assigns each scheduled process a result: OK (approved), PA (partial approval), CN (correction notice), NR (not ready) or NN (not needed). Corrections are issued as a CN and published as an 'inspection notice' at SJPermits.org; the inspector also records results on the Permit Card. Prior inspection notices must be produced at the next inspection - printed for larger projects, printed or on a tablet/laptop for smaller ones. Clearing is by re-scheduling the same process through SJPermits or by phone; a re-inspection fee of $315/hour (30-minute minimum) applies. Building Final is only approved once every other process on the permit is approved.
Why the confidence is not higherInspection Success page, 'The Inspection Process' and 'Inspection notices'; fee schedule for the re-inspection charge.
department page checked 2026-08-28 https://www.sanjoseca.gov/your-government/departments-offices/planning-building-code-enforcement/building-division/inspections/inspection-success
Q61 What is issued on pass? Core Final sign-off & PTO
Final. The inspector signs off the process on the Permit Card and, once all processes are approved, the permit status at SJPermits.org changes from 'Under Inspection' to 'Finaled'. No certificate of occupancy is involved for a rooftop solar retrofit. The signed-off permit is the document PG&E needs: PG&E defines the final electric inspection clearance as 'a signed building or electrical permit, which also includes the Final Permit Cover for all associated NEM2 generation by the authority having jurisdiction (AHJ)'. Applicants are told to retain the approved plans, inspection notices and completed Permit Card.
Why the confidence is not higherInspection Success page: 'Upon final approvals, at SJPermits.org, your permit status will change from "Under Inspection" to "Finaled".' PG&E NEM2 Final Inspection Clearance FAQ for what the utility accepts.
department page checked 2026-08-28 https://www.sanjoseca.gov/your-government/departments-offices/planning-building-code-enforcement/building-division/inspections/inspection-success
Q62 Who notifies the utility for PTO? Core Final sign-off & PTO
Installer (or the customer). The City does not notify PG&E. The contractor submits the signed-off permit as the final electric inspection clearance to PG&E - via the YourProjects-PGE interconnection portal for Standard NEM (under 30 kW solar, under 10 kW storage), or to NEMFollowups@pge.com with the application notification number if the portal cannot be used; for Complex NEM to the assigned Electric Grid Interconnection representative or Rule21Gen@pge.com. The submission must show the local AHJ, site/job address, description/summary of work, permit number, parcel (APN) number and the date signed off by the city inspector. PG&E then issues the PTO letter, which the contractor receives too if the customer authorised it on the A&A form. SJCE is told the NEM status by PG&E, not by the customer.
Why the confidence is not higherPG&E NEM2 Building Permit Final Inspection Clearance FAQ, 'How do I submit the NEM2 final electric inspection clearance?' and 'What should your final electric inspection clearance include?', extracted with pdftotext; SJCE Going Solar: 'PG&E will communicate your NEM status to us.'
utility DG manual checked 2026-08-28 https://www.pge.com/assets/pge/docs/clean-energy/solar/nem-2-build-permit-faq.pdf
Lines marked with a percentage were read off this authority’s own published documents. Unmarked guidance is general good practice, not this jurisdiction’s rule — always confirm against the authority before you submit.
Jurisdiction & key facts
The standing 62-question set, answered for City of San Jose against this authority’s own published documents. Every answer carries the confidence it was recorded at and the document it came from. Where nothing is published we say so and show where we looked — a blank here is a finding, not a gap.
City of San Jose is the authority having jurisdiction 90% confidence
- Holds
- Building and electrical permitting and inspection for residential rooftop PV and stationary storage batteries, held by the Building Division of the Planning, Building & Code Enforcement Department (PBCE). The Building Division issues the permit through SJPermits.org, sets the submittal and installation requirements (Bulletin #282, 2025 Residential Construction Guidelines), performs the electrical plan review in the field, and performs the final inspection. Adjacent holdings that are NOT the Building Division: the Planning Division holds approval of any PV not on a rooftop (ground mount, carport, canopy) via a Planning Permit, and of projects on the Historic Resources Inventory; the San Jose Fire Department holds plan review for PV/ESS on commercial and multifamily (3+ unit) property and for residential ESS installations proposing less than 3 ft between units; Public Works holds right-of-way and grading permits. PG&E holds interconnection and Permission to Operate.
- Overridden by
- California state law sets the floor and, since AB 130 (Stats. 2025, Ch. 22), the ceiling. The 2025 California Building Standards Code (2023 NEC as the 2025 CEC) applies from 1 Jan 2026 regardless of local publication (H&SC 18938(b)). Gov. Code 65850.5 (AB 2188) requires administrative, non-discretionary approval of eligible small residential rooftop solar; Gov. Code 65850.52 (SB 379) mandates automated permitting for a city of San Jose's size; Gov. Code 66015 caps residential solar permit fees at $450 plus $15/kW above 15 kW; Gov. Code 65850.55 forbids valuation-based solar fees; AB 130 bars new more-restrictive local residential standards from 1 Oct 2025 to 1 Jun 2031. Interconnection is governed by CPUC Electric Rule 21 as filed by PG&E, which the City does not control. San Jose Clean Energy, the City's own Community Choice Aggregator, supplies generation and administers NEM generation credits but has no interconnection authority whatsoever.
- Why not higher
- The brief's department name is CORRECT for once: building and electrical for residential solar really do sit in PBCE's Building Division, and the San Jose Fire Department says so in writing in its own Photovoltaic System policy - 'Residential systems will be permitted and inspected in accordance with the California State requirements and San Jose Municipal Code 20.100.1030 (c 5) by the Building Division of The City of San Jose. Other systems will be subject to City of San Jose standard permitting and inspection procedures including fire review.' That single sentence both confirms the department and draws the residential/non-residential fire-review line. Confirmed independently by the Building Division publishing the fee schedule, the adopted codes, Bulletin #282, the Residential Construction Guidelines and the inspection process for solar. Santa Clara County has no role inside the city limits; the County is a separate authority for unincorporated areas only.
https://www.sanjoseca.gov/home/showpublisheddocument/107223/639095105578870000
- Permit required
- Yes. 'A building permit is required before installing solar photovoltaic (PV) panels and/or energy storage batteries.'95%
- Permit cost
- No single published figure. San Jose does not print a flat solar permit price; the FY 2026-27 Building and Structure Permits Fee Schedule (effective 10 Aug 2026) builds it from parts.52%
- Plan review
- Immediate for the qualifying online path - the permit is generated and downloaded during the SJPermits session, so there is no review queue.70%
- Portal
- SJPermits.org for application, fee payment, permit download, inspection scheduling, inspection records and property/zoning lookup;90%
- Electrical code
- 2023. The 2025 California Electrical Code (CCR Title 24 Part 3), based on the 2023 NEC, is adopted and applies to permit applications made on or after 1 January 2026.90%
- Own placard wording
- No. San Jose republishes the CEC/NEC wording verbatim rather than inventing its own text. Every placard string in the Residential Construction Guidelines - 'CAUTION: MULTIPLE SOURCES OF…65%
- Booking an inspection
- Portal, or phone. 'Go to SJPermits.org and select "Schedule an Inspection"' - or call 408-535-3555 and select the scheduling option. Requests can be made any time of day or evening.90%
Labels & placards for this authority
Wording 65%
No. San Jose republishes the CEC/NEC wording verbatim rather than inventing its own text. Every placard string in the Residential Construction Guidelines - 'CAUTION: MULTIPLE SOURCES OF POWER', 'PHOTOVOLTAIC POWER SOURCE' / 'SOLAR PV DC CIRCUIT', 'PV SYSTEM DISCONNECT', 'WARNING ELECTRIC SHOCK HAZARD - TERMINALS ON THE LINE AND LOAD SIDES MAY BE ENERGIZED IN THE OPEN POSITION', and the two 705.12 breaker warnings - traces to Article 690/705. The useful local fact is that the City prints the required strings in one place, so the inspector is working from that list.
Size, colour & material 58%
Nothing solar-specific. San Jose specifies only that PV labelling and marking be 'environmentally durable' (the CEC 690.31/705.10 standard); it publishes no letter height, colour or material requirement of its own for solar placards. Contrast the same guidebook's dryer-duct rule, which does specify 'A durable placard, min 3" x 5"' - so the City does state dimensions when it wants to, and does not here. PG&E's AC disconnect signage requirements are separate and are set by PG&E, not the City.
Where they go 76%
Service equipment / main service panel: the multiple-sources plaque with site diagram, and the rapid shutdown initiation device location label. At the interconnecting breaker: the 705.12 warning label for the option used. On conduit carrying DC circuits: 'PHOTOVOLTAIC POWER SOURCE' or 'SOLAR PV DC CIRCUIT'. At the PV system disconnect: 'PV SYSTEM DISCONNECT' plus the shock-hazard warning. At the AC disconnect (PG&E): open/closed position markings, and a Site Map Placard at the meter location when the disconnect is more than 10 ft from the PG&E meter.
What the utility wants on top 80%
Yes. PG&E requires, beyond anything the City asks for: the visible AC disconnect itself to carry markings or signage clearly indicating open and closed positions; a Site Map Placard where the AC disconnect is more than 10 ft from the PG&E electric meter; '1 of x / 2 of x' labels where more than one AC disconnect is installed; permanent signage at a PG&E-approved location describing the device's location where the disconnect is not adjacent to the point of common coupling; and, where the switch is not accessible outside locked premises, signage with contact information plus a PG&E-approved locking device. AC disconnect and signage are required on ALL non-inverter-based generators regardless of the decision tree.
Each figure above is sourced and dated in the full answer set below (questions 38–43). Where an authority’s own published sheet is older than the code it has adopted, the answer says so.
Their website
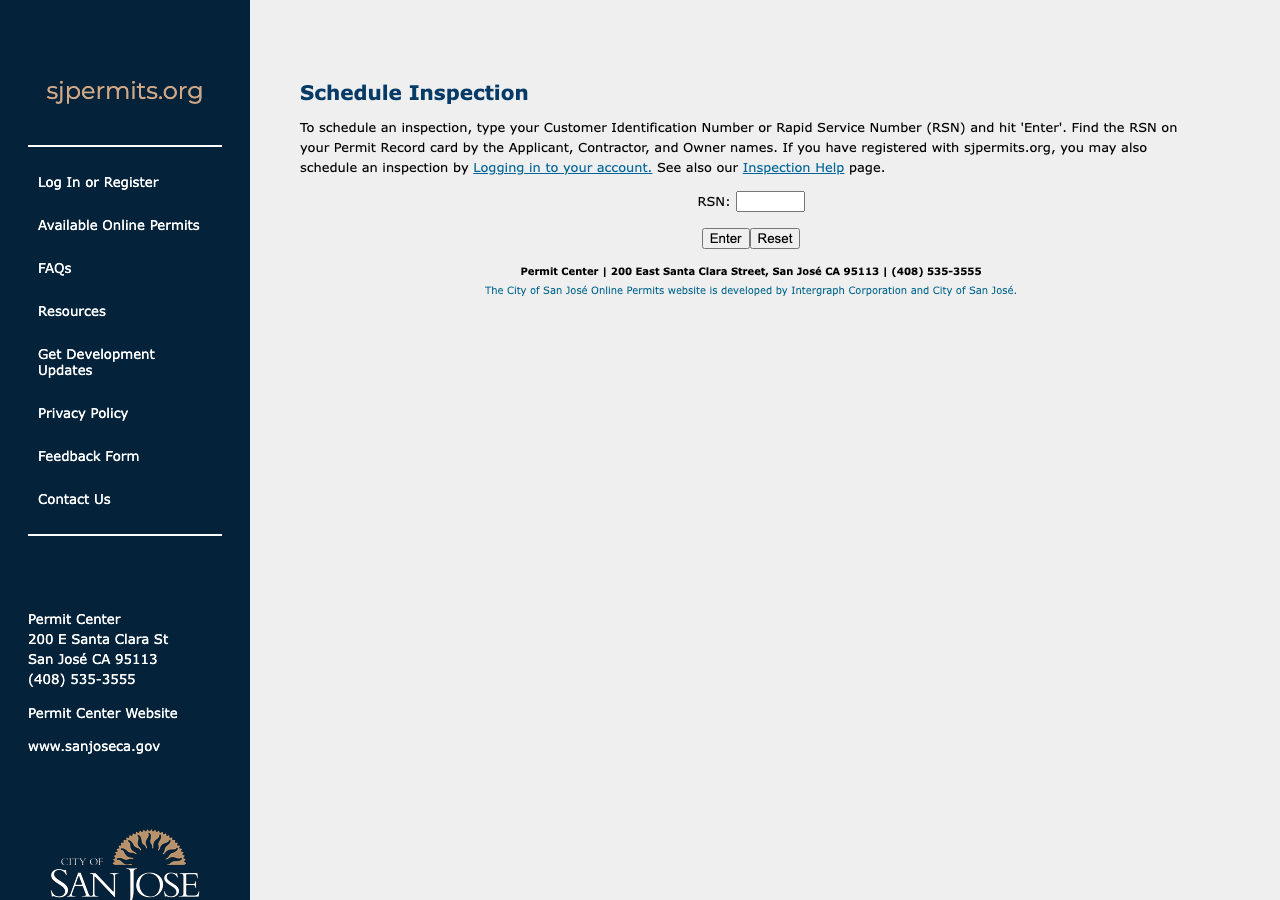
Average approval time — application to PTO
From the CPUC interconnection record. Bars show the average days taken each year; a year with no recorded projects is left blank rather than drawn as zero.