
City of Santa Rosa
Sonoma County
City of Santa Rosa is a city authority in the State of California, serving 178,127 residents. 13,564 residential solar installs are on record here. This page is the permit route for that jurisdiction: the fifteen steps from working out who has a say over an address through to permission to operate, the documents this authority publishes, and 62 answers taken from those documents and dated.
Permitting 5 steps · 28 questions
Whether a permit is needed — Yes Q3 Electrical and building permits — Combined Q4 Plan review — 3 business days for PV plans with no energy storage system; 14 days where an ESS is included. Q18 Where you file — Accela Citizen Access, branded 'Permit Santa Rosa', with a Digital Plan Room for plan submittal and review. Q20
- Permit required
- Yes95% source
- What it costs
- $400.74 in Building Division fees for a residential roof-mounted system ($100.18 plan check + $300.56 inspection), before surcharges.86% source
- Plan review turnaround
- 3 business days for PV plans with no energy storage system; 14 days where an ESS is included. Under SolarAPP+ the permit issues immediately on upload of the approved SolarAPP+ documents.92% source
- Key document
- published checklist cited by 7 open the document
-
Confirm who has a say over your address
A city address is usually permitted by the city, not the county — but not always, and some authorities keep building and hand electrical to someone else. Getting this wrong costs the whole submittal, because every requirement below belongs to whoever actually holds jurisdiction. Check the overlays in the same pass: an HOA, a historic district, a windstorm certification or a system-size cap can reshape the design, and all of them are cheaper to find now than after the array is laid out.
- Is this authority the AHJ for residential solar at this address? Yes - within the incorporated City of Santa Rosa 96% · adopting ordinance
- What does this authority permit itself, and what does it delegate? Both - building and electrical are held by the Building Division of the Planning & Economic Development Department. The Fire Department holds the ESS/battery fire construction permit and a separate PV/ESS fire final. 92% · department page
- Is a permit required for a residential rooftop PV system? Yes 95% · department page
- Is there a separate electrical permit, or is it combined? Combined 90% · ordinance
- Is a HOA or architectural approval required first? No. The City does not condition a solar permit on HOA or architectural approval, and neither Ch. 18-68 nor the PV submittal checklist mentions an association. 80% · ordinance
- Is there a historic-district review? No City historic review for the panels themselves. SRCC 20-58.060(A)(2)(j) exempts 'Solar panels, and integral parts of the solar panel system including supporting posts or poles' from the Landmark Alteration Permit requirement in a Preservation District or on a designated landmark, provided the project is consistent with the Secretary of the Interior's Standards; new structures built in conjunction with a system (a carport or similar) are NOT exempt. SRCC 20-52.030 carries the identical exemption from Design Review. In both sections the same rider applies: if the panels could create a life or safety issue such as excessive glare to local residences, sensitive facilities (airport) or water resources, a Minor Use Permit or Conditional Use Permit is required depending on severity. 91% · ordinance
- Is a wind or windstorm certification required? No. California has no windstorm certification regime of the Texas TDI kind. What the City does require is that the wind exposure category (B, C or D) be specified on the plans and calculations wherever structural calculations are triggered, and that the wind load to the worst-case anchor be calculated. 85% · published checklist
- Is a Specific Use Permit or Council approval ever required? Not normally. Rooftop PV is administratively approved. Two discretionary hooks exist and both turn on the same test: SRCC 18-68.030(C) and 18-68.060(A) let the Building Official require a Minor Use Permit where a small residential rooftop system 'would have a specific, adverse impact upon the public health or safety including excessive glare to local residents, negative impacts to sensitive facilities (airports) or water resources'; SRCC 20-52.030 and 20-58.060 impose a Minor Use Permit or Conditional Use Permit on the same glare/sensitive-facility/water-resource grounds. Denial requires written findings on substantial evidence that there is no feasible mitigation, and any condition must be designed to mitigate at the lowest possible cost. Appeals go to the Planning Commission. No City Council approval is contemplated. 90% · ordinance
- Is there a system-size cap on residential generation? No cap on residential generation. 10 kW AC nameplate (or 30 kW thermal) is the ceiling for the EXPEDITED route only: SRCC 18-68.020 defines a 'small residential rooftop solar energy system' as no larger than 10 kW AC, on a single- or duplex-family dwelling roof, conforming to State and City codes as amended, with an array not exceeding the maximum legal building height in the Zoning Code. Anything above that, or a ground mount, falls out of the expedited process into standard permit requirements (18-68.050(E)) but is not prohibited. SolarAPP+ applies its own separate eligibility limits. 90% · ordinance
-
Check who is allowed to apply
Several authorities require the electrical permit to be pulled by a licensed electrician, or require the contractor to be registered with them BEFORE applying. Registration is not same-day. This is second on the list rather than fourth because it is the step most likely to stop the job before the drawings matter.
- Who is allowed to pull the electrical permit? Licensed contractor (C-46 solar or C-10 electrical) or homeowner as owner-builder 90% · ordinance
- Must the contractor be registered with this authority before applying? Yes - an active City of Santa Rosa business licence is required, though at issuance rather than at application 85% · department page
- Is a homeowner permitted to self-install and self-permit? Yes 88% · department page
-
Build the submittal package
Almost everywhere wants a site plan, a one-line or three-line electrical diagram, equipment cut sheets with listings, and a structural attachment detail. Build it against the published checklist rather than the last jurisdiction you worked in — the checklist is what the reviewer marks against.
- What documents make up a complete submittal? Per the City's PV System Submittal Checklist (last updated 5 May 2026): (1) general information and building data on the reverse of the handout; (2) a general site plan showing locations of proposed PV panels, system equipment, electrical panels, disconnects, ESS, alarms and stickers/signage; (3) a dimensioned plan of racking/anchorage layout with required fire setbacks and walking aisles to/at ridges and under emergency escape and rescue openings (CRC R329.6); (4) attachment/anchorage details to the existing framing; (5) a single-line diagram showing panel busbar ratings, breaker sizes, wire sizes/types/lengths, PCS types, ESS types, generator types, interconnection methods, rapid-shutdown compliance and grounding; (6) the proposed interconnection method at each panel (CEC 705.11, 705.12(A), 705.12(B)(1-6), 705.13); (7) permanent stickers/signage and their locations for disconnects, 120%-rule circuit breakers and site-specific plaques (CEC 705.10, 705.23(B)); (8) listings for every element (panels, inverters, optimisers, PCS, gateways, ESS, disconnects, rapid-shutdown devices); (9) listings showing the panel and racking system together create a Class A fire rating - flagged as a LOCAL requirement for all of Santa Rosa; (10) for ESS in a garage, the smoke-alarm listing for garage use. Structural calculations where triggered. Via SolarAPP+ the approved SolarAPP+ plan set replaces the drawing package. 93% · published checklist
- How many copies, and in what format? Electronic only in normal practice: PDF, each form as its own separate PDF file, plans as one complete set, submitted through the Accela Citizen Access portal / Digital Plan Room. Where paper is used at an in-person appointment it must be brought on a thumb drive in PDF; the residential drawing standard is a complete set at 24 in x 36 in minimum sheet size (smaller allowed only if the Chief Building Official or designee permits). Under SolarAPP+ the approved SolarAPP+ documents, the building permit and the inspection card must be printed and available on site. 88% · department page
- Is a site plan required, and what must it show? Yes. A general site plan showing the locations of the proposed PV panels, system equipment, electrical panels, disconnects, ESS, alarms and stickers/signage; plus a separate dimensioned plan of the racking/anchorage layout showing the required fire setbacks and walking aisles to and at ridges and under emergency escape and rescue openings (CRC R329.6). Zoning data on the cover (APN, zoning, site area). For a ground mount, the residential plot-plan checklist calls out 'Free standing photovoltaic systems' as an item that must appear on the plot plan. 92% · published checklist
- Is a one-line / three-line diagram required? Yes - a single-line diagram is required 94% · published checklist
- Are string and conductor calculations required? No separate string or conductor calculation package is required; the values must instead appear on the single-line diagram (wire sizes, types and lengths, busbar ratings, breaker sizes) and the interconnection method must be identified by CEC section. Structural calculations, by contrast, are required at the thresholds in Q13. 72% · published checklist
- Is a structural PE stamp required, and at what threshold? Yes, at defined thresholds. Structural calculations by a California licensed architect, civil engineer or structural engineer are required if any of the following apply: racking/PV anchorage into plywood decking only; anchorage clamped to standing-seam metal decking; a ballasted system; roof framing members smaller than 2x4; framing spaced greater than 24 in o.c.; PV panels weighing more than 20 psf; anchorage spaced more than 72 in on centre; the array mounted higher than 30 ft above adjacent grade; the structure/array within 5,000 ft of a lake; mechanical/electrical equipment (ESS, inverter, generator) over 400 lb; existing framing not wood; or any ground-mount system. Deep foundations on a ground mount additionally require a geotechnical report stamped by a California licensed geotechnical or civil engineer. There is an explicit exemption for anchors into plywood decking only where ALL of: mean roof height no more than 25 ft; decking at least 7/16 in OSB or 15/32 in plywood (24/16 rated); supporting framing no more than 24 in o.c.; height from roof surface to top of modules no more than 5.25 in; minimum 12 in setback from roof edges; maximum tributary wind uplift area per anchor 10.57 sq ft; and the anchor listed for plywood-only anchorage with a minimum wind uplift capacity of 210 lb allowable. 93% · published checklist
- Is an electrical PE stamp required, and at what threshold? No electrical PE stamp is required at any threshold for residential PV. The only stamp the City demands is the structural one, and it may come from a licensed architect, civil engineer or structural engineer. 80% · published checklist
-
Apply and pay
Most authorities now take the whole application through a portal, and several states cap or constrain what a residential solar permit may cost. Check whether plan check is billed separately before you quote the job.
- Which permit portal does this authority use? Accela Citizen Access, branded 'Permit Santa Rosa', with a Digital Plan Room for plan submittal and review. The current entry point is https://santarosa-prod.accela.com/portal/core/index; an older Accela host, https://aca-prod.accela.com/santarosa/Default.aspx, is still linked from several City pages including the Solar Panel Installation page and the Fire plan-review page. For eligible residential rooftop PV the City also uses SolarAPP+ (gosolarapp.org) for automated plan review, with the approval ID then entered into Accela. 90% · portal landing page
- Can the whole application be completed online? Yes 92% · portal
- What does a residential solar permit cost? $400.74 in Building Division fees for a residential roof-mounted system ($100.18 plan check + $300.56 inspection), before surcharges. A technology surcharge of 5.69% applies to all building fees and an advance-planning surcharge of 12.26% applies to non-trade building and plan-review fees, which if both are applied takes the total to roughly $473. A battery adds $187.85 (Energy Storage System electrical permit line) plus a Fire Department battery-system plan review and inspection fee of $394. Ground mounts: $601.13 + $801.50 (pedestal) or $1,001.88 + $1,001.88 (structure). SolarAPP+ charges its own processing fee direct to the installer, on top. 86% · fee schedule
- How is the fee calculated? Flat - a fixed plan-check unit fee and a fixed inspection unit fee per system, banded by mount type (residential roof, commercial roof, ground-mount pedestal, ground-mount structure). Not valuation-based and not per kW or per panel. Percentage surcharges are then applied on top of the flat fees. 90% · fee schedule
- Is there a separate plan-check fee? Yes - $100.18 plan-check fee for a residential roof-mounted PV system, separate from the $300.56 inspection fee 92% · fee schedule
-
Plan review — and start the utility in parallel
Interconnection is a separate process from the permit and usually the longer pole. Where the utility does not depend on the permit being issued, running both at once is the single biggest saving available on a residential job.
- What is the stated plan-review turnaround? 3 business days for PV plans with no energy storage system; 14 days where an ESS is included. Under SolarAPP+ the permit issues immediately on upload of the approved SolarAPP+ documents. SRCC 18-68.060(G) independently requires a nondiscretionary small residential rooftop solar application to be reviewed and approved or rejected within three business days, and resubmittals likewise. 92% · department page
- How long is an issued permit valid before it expires? 365 days. A permit becomes invalid unless work is commenced within 365 days of issuance, or if work is suspended or abandoned for 365 days after commencement. The Building Official may grant a 180-day extension on written request showing circumstances beyond the applicant's control, and a further 180 days where the applicant is diligently pursuing completion; no extension may be granted if no work has begun and no inspection has been approved within three years of issuance. Separately, an application and plan review expire if no permit is issued within one year of filing, extendable by 180 days. 93% · ordinance
- Which utility handles interconnection here? Pacific Gas and Electric Company (PG&E). Sonoma Clean Power is the community choice aggregator for Santa Rosa and supplies generation only - it does NOT run interconnection, does not issue permission to operate, and has no disconnect, placard or metering requirements of its own. 94% · department policy
- Where does the utility sit in the sequence? Parallel, with one hard dependency at the end. The contractor files the PG&E interconnection application early and independently of the City permit; the City permit and inspection proceed on their own track; but PG&E will not grant permission to operate until it receives a copy of the FINAL building permit alongside the interconnection application and single-line diagram. SRCC 18-68.060(H) states expressly that City approval 'does not authorize an applicant to connect ... to the local utility provider's electricity grid' and that obtaining that permission is the applicant's responsibility. 91% · utility DG manual
28 questions answered against City of Santa Rosa’s own published documents
Q1 Is this authority the AHJ for residential solar at this address? Core Jurisdiction & scope
Yes - within the incorporated City of Santa Rosa
Why the confidence is not higherSRCC 18-04.015 adopts the 2025 Title 24 codes by reference for the City, and 18-04.040 appoints the Chief Building Official (Director of Building and Code Compliance) as Building Official / Code Official / Administrative Authority for the CBC, CRC, CEC, CMC, CPC, Energy, Historical, Fire, Existing Building and CALGreen codes under Gov. Code 38601(b) and 38660. Sonoma County is a wholly separate AHJ for the unincorporated area and nothing here was inherited from it.
adopting ordinance checked 2026-08-28 https://ecode360.com/42966431
Q2 What does this authority permit itself, and what does it delegate? Core Jurisdiction & scope
Both - building and electrical are held by the Building Division of the Planning & Economic Development Department. The Fire Department holds the ESS/battery fire construction permit and a separate PV/ESS fire final.
Why the confidence is not higherNote the brief's department name: building and electrical sit in the Building Division of the PLANNING & ECONOMIC DEVELOPMENT Department (100 Santa Rosa Ave, Room 3; (707) 543-3200), not a standalone Community Development department - the fee schedule, handouts and permit pages all carry that masthead. SRCC 18-08.020 lets one building permit cover building, electrical, mechanical and plumbing. The Santa Rosa Fire Department Bureau of Fire Prevention (2373 Circadian Way, (707) 543-3524) issues the ESS construction permit and holds inspection code 727 'PV or ESS FIRE FINAL'. Nothing about rooftop PV is delegated outside the City; PG&E holds interconnection.
department page checked 2026-08-28 https://www.srcity.org/262/Building-Division
Q3 Is a permit required for a residential rooftop PV system? Core Jurisdiction & scope
Yes
Why the confidence is not higherSRCC 18-04.030 and the Building Permits page: a permit is required unless expressly exempted by CBC Chapter 1 Section 105, and PV is not exempted. SRCC Ch. 18-68 (the AB 2188 expedited-permit ordinance) presumes a permit and describes its issuance. A January 8, 2026 Building Division policy on the Building Permits page goes further: a building permit is now also required to remove and replace existing solar panels as part of a reroof, and the application must show the panel layout, anchorage spacing and anchorage type/detail even where panels return to the same position.
department page checked 2026-08-28 https://www.srcity.org/265/Building-Permits
Q4 Is there a separate electrical permit, or is it combined? Core Jurisdiction & scope
Combined
Why the confidence is not higherSRCC 18-08.020: the Department issues building, electrical, mechanical and plumbing permits 'on a single form which designates these permits'; the Building Permits page repeats that a single application may be filed for all work. The exception to 18-08.020 lets the Building Official issue on separate forms to expedite or to phase a project. In practice residential rooftop PV is one building permit (fee line 'Photovoltaic System - Residential Roof Mount'); a battery draws an additional Energy Storage System electrical fee line and a separate Fire Department construction permit.
ordinance checked 2026-08-28 https://ecode360.com/42966458
Q5 Who is allowed to pull the electrical permit? Core Who may apply
Licensed contractor (C-46 solar or C-10 electrical) or homeowner as owner-builder
Why the confidence is not higherSRCC 18-04.030: permits 'shall be issued only on the application of the holder of a contracting license issued by the State, licensing such person to engage in the type of work anticipated', except owner-builder permits as provided by law. The Building Permits page adds a licence-class point specific to solar: a C-39 roofing contractor without a C-46 solar licence 'is not properly licensed to remove and replace solar panels' (policy of Jan 8, 2026). The SolarAPP+ instant route is offered only to licensed contractors; owner-builders are routed to the standard application.
ordinance checked 2026-08-28 https://ecode360.com/42966431
Q6 Must the contractor be registered with this authority before applying? Core Who may apply
Yes - an active City of Santa Rosa business licence is required, though at issuance rather than at application
Why the confidence is not higherBuilding Permits page, Issuance section: 'Contractors working in the city limits are required to have an active City of Santa Rosa Business License' (administered at santarosa.hdlgov.com), and must present a current CSLB pocket card and workers' compensation evidence. There is no separate contractor pre-registration with the Building Division beyond an Accela Citizen Access account.
department page checked 2026-08-28 https://www.srcity.org/265/Building-Permits
Q7 Is a homeowner permitted to self-install and self-permit? Who may apply
Yes
Why the confidence is not higherSRCC 18-04.030 preserves owner-builder permits 'as provided by law'; the Building Permits page requires an owner-builder to complete the Notice to Property Owner form (and an Authorization of Agent form if using an agent), and the Solar Panel Installation page states plainly that SolarAPP+ is for licensed contractors and 'Owner-builders can go here for application options', pointing to the standard Building Permits route.
department page checked 2026-08-28 https://www.srcity.org/3826/Solar-Panel-Installation
Q8 What documents make up a complete submittal? Core Submittal package
Per the City's PV System Submittal Checklist (last updated 5 May 2026): (1) general information and building data on the reverse of the handout; (2) a general site plan showing locations of proposed PV panels, system equipment, electrical panels, disconnects, ESS, alarms and stickers/signage; (3) a dimensioned plan of racking/anchorage layout with required fire setbacks and walking aisles to/at ridges and under emergency escape and rescue openings (CRC R329.6); (4) attachment/anchorage details to the existing framing; (5) a single-line diagram showing panel busbar ratings, breaker sizes, wire sizes/types/lengths, PCS types, ESS types, generator types, interconnection methods, rapid-shutdown compliance and grounding; (6) the proposed interconnection method at each panel (CEC 705.11, 705.12(A), 705.12(B)(1-6), 705.13); (7) permanent stickers/signage and their locations for disconnects, 120%-rule circuit breakers and site-specific plaques (CEC 705.10, 705.23(B)); (8) listings for every element (panels, inverters, optimisers, PCS, gateways, ESS, disconnects, rapid-shutdown devices); (9) listings showing the panel and racking system together create a Class A fire rating - flagged as a LOCAL requirement for all of Santa Rosa; (10) for ESS in a garage, the smoke-alarm listing for garage use. Structural calculations where triggered. Via SolarAPP+ the approved SolarAPP+ plan set replaces the drawing package.
Why the confidence is not higherTaken verbatim from the Construction Document Submittal Requirements - Photo-Voltaic Panel Submittals handout, City of Santa Rosa Planning & Economic Development - Building Division, LAST UPDATED 05 MAY 2026. This is one of the few current CA handouts checked: it uses the 2025 renumbering correctly (R329.6, R329.3.1, R330.7, R330.8, R330.2), states 'CODES IN EFFECT AT TIME OF APPLICATION: 2025 VERSION OF TITLE 24', and cites the local sections SRCC 18-22R902.1 and 18-16.1505.1 by number. The superseded 30 Sept 2025 version of the same handout, still posted, carries the 2022 cycle and the dead R324/R328 numbers.
published checklist checked 2026-08-28 https://www.srcity.org/DocumentCenter/View/49978/Construction-Document-Submittal-Requirements--Photo-Voltaic-Panel-Submittals
Q9 How many copies, and in what format? Submittal package
Electronic only in normal practice: PDF, each form as its own separate PDF file, plans as one complete set, submitted through the Accela Citizen Access portal / Digital Plan Room. Where paper is used at an in-person appointment it must be brought on a thumb drive in PDF; the residential drawing standard is a complete set at 24 in x 36 in minimum sheet size (smaller allowed only if the Chief Building Official or designee permits). Under SolarAPP+ the approved SolarAPP+ documents, the building permit and the inspection card must be printed and available on site.
Why the confidence is not higherBuilding Permits page Step 3 ('Formatting - Only .pdf file types are accepted. Form(s) & Documents - Submit each document as a separate .pdf file. Do NOT combine separate forms into a single .pdf file. Plan(s) - Provide all plans as a complete plan set'; in-person appointments require documents on a thumb drive in PDF). Sheet size from the Construction Document Submittal Requirements - Addition/Alteration - Residential (version date 07/30/26). Printing requirement from the Solar Panel Installation page.
department page checked 2026-08-28 https://www.srcity.org/265/Building-Permits
Q10 Is a site plan required, and what must it show? Core Submittal package
Yes. A general site plan showing the locations of the proposed PV panels, system equipment, electrical panels, disconnects, ESS, alarms and stickers/signage; plus a separate dimensioned plan of the racking/anchorage layout showing the required fire setbacks and walking aisles to and at ridges and under emergency escape and rescue openings (CRC R329.6). Zoning data on the cover (APN, zoning, site area). For a ground mount, the residential plot-plan checklist calls out 'Free standing photovoltaic systems' as an item that must appear on the plot plan.
Why the confidence is not higherPV System Submittal Checklist items 2 and 3 and the GENERAL INFORMATION / ZONING DATA block on side 2; Construction Document Submittal Requirements - Addition/Alteration - Residential plot-plan list.
published checklist checked 2026-08-28 https://www.srcity.org/DocumentCenter/View/49978/Construction-Document-Submittal-Requirements--Photo-Voltaic-Panel-Submittals
Q11 Is a one-line / three-line diagram required? Core Drawings & calculations
Yes - a single-line diagram is required
Why the confidence is not higherPV System Submittal Checklist item 5: 'SINGLE LINE DIAGRAM CLEARLY SHOWING ALL ELEMENTS OF THE PROPOSED SYSTEM IN RELATION TO EACH OTHER (PANEL BUS BAR RATINGS, CIRCUIT BREAKER SIZES, WIRE SIZES/TYPES/LENGTHS, PCS TYPES, ESS TYPES, GENERATOR TYPES, INTERCONNECTION METHODS, RAPID SHUTDOWN COMPLIANCE, GROUNDING, ETC.)'. The Fire Department's residential ESS bulletin separately requires a single-line diagram indicating the location and content of required signage. A three-line diagram is nowhere required.
published checklist checked 2026-08-28 https://www.srcity.org/DocumentCenter/View/49978/Construction-Document-Submittal-Requirements--Photo-Voltaic-Panel-Submittals
Q12 Are string and conductor calculations required? Drawings & calculations
No separate string or conductor calculation package is required; the values must instead appear on the single-line diagram (wire sizes, types and lengths, busbar ratings, breaker sizes) and the interconnection method must be identified by CEC section. Structural calculations, by contrast, are required at the thresholds in Q13.
Why the confidence is not higherThe current PV System Submittal Checklist (5 May 2026) lists ten submittal items and names structural calculations as the only calculation package; conductor and busbar data are demanded as annotations on the single line. The City's 'Interconnected Power Sources' and 'Power Control Systems' handouts give the busbar sizing options (T > U+V, 1.2T > U+V, T > sum of breakers - U) as design rules rather than as a required submittal calculation. Confidence held down because 'calculation' versus 'specification' is a judgement call and the checklist never uses either word for the electrical side.
published checklist checked 2026-08-28 https://www.srcity.org/DocumentCenter/View/49978/Construction-Document-Submittal-Requirements--Photo-Voltaic-Panel-Submittals
Q13 Is a structural PE stamp required, and at what threshold? Core Engineering & stamps
Yes, at defined thresholds. Structural calculations by a California licensed architect, civil engineer or structural engineer are required if any of the following apply: racking/PV anchorage into plywood decking only; anchorage clamped to standing-seam metal decking; a ballasted system; roof framing members smaller than 2x4; framing spaced greater than 24 in o.c.; PV panels weighing more than 20 psf; anchorage spaced more than 72 in on centre; the array mounted higher than 30 ft above adjacent grade; the structure/array within 5,000 ft of a lake; mechanical/electrical equipment (ESS, inverter, generator) over 400 lb; existing framing not wood; or any ground-mount system. Deep foundations on a ground mount additionally require a geotechnical report stamped by a California licensed geotechnical or civil engineer. There is an explicit exemption for anchors into plywood decking only where ALL of: mean roof height no more than 25 ft; decking at least 7/16 in OSB or 15/32 in plywood (24/16 rated); supporting framing no more than 24 in o.c.; height from roof surface to top of modules no more than 5.25 in; minimum 12 in setback from roof edges; maximum tributary wind uplift area per anchor 10.57 sq ft; and the anchor listed for plywood-only anchorage with a minimum wind uplift capacity of 210 lb allowable.
Why the confidence is not higherVerbatim from the Construction Document Submittal Requirements - Photo-Voltaic Panel Submittals, 5 May 2026. The 210 lb anchor-capacity condition is new in this version; the 30 Sept 2025 version of the handout lists only six conditions in the plywood exemption. The lake proximity trigger (within 5,000 ft, an Exposure D wind consideration - Santa Rosa sits near Lake Ralphine and Spring Lake) is unusual and worth carrying into design.
published checklist checked 2026-08-28 https://www.srcity.org/DocumentCenter/View/49978/Construction-Document-Submittal-Requirements--Photo-Voltaic-Panel-Submittals
Q14 Is an electrical PE stamp required, and at what threshold? Engineering & stamps
No electrical PE stamp is required at any threshold for residential PV. The only stamp the City demands is the structural one, and it may come from a licensed architect, civil engineer or structural engineer.
Why the confidence is not higherProved absence: the whole of the current PV System Submittal Checklist (both sides, 5 May 2026) was read and the only professional-stamp language is 'STRUCTURAL CALCULATIONS (BY A CALIFORNIA LICENSED ARCHITECT, CIVIL OR STRUCTURAL ENGINEER)' and the geotechnical report for deep foundations. SRCC Ch. 18-68 (expedited solar) and the 2025 CEC amendment package (a single page, read in full) impose no engineering stamp. Same-run control: 'engineer' does appear in these documents, in the structural and geotechnical contexts, so the search term is live.
published checklist checked 2026-08-28 https://www.srcity.org/DocumentCenter/View/49978/Construction-Document-Submittal-Requirements--Photo-Voltaic-Panel-Submittals
Q15 What does a residential solar permit cost? Core Fees
$400.74 in Building Division fees for a residential roof-mounted system ($100.18 plan check + $300.56 inspection), before surcharges. A technology surcharge of 5.69% applies to all building fees and an advance-planning surcharge of 12.26% applies to non-trade building and plan-review fees, which if both are applied takes the total to roughly $473. A battery adds $187.85 (Energy Storage System electrical permit line) plus a Fire Department battery-system plan review and inspection fee of $394. Ground mounts: $601.13 + $801.50 (pedestal) or $1,001.88 + $1,001.88 (structure). SolarAPP+ charges its own processing fee direct to the installer, on top.
Why the confidence is not higherPlanning & Economic Development Department Fee Schedule, fees effective July 1 2026, Version V2 dated 08/17/2026, Building Fees - Miscellaneous, 'Photovoltaic:' block (p.43-44); surcharges at sections 1.03a/1.03b and 6.05; ESS at Electrical Permit Fees line 17; the $394 battery fee at section 7.01. FLAG on the Gov. Code 66015 cap: $400.74 is comfortably under the $450 residential cap, but with both surcharges applied the figure exceeds it. The schedule was searched for '66015', '65850' and '450' and contains none of them - i.e. no published written finding justifying an over-cap fee. Positive control 'electrical' = 11 hits, fabricated control 'zzqqx' = 0.
fee schedule checked 2026-08-28 https://www.srcity.org/DocumentCenter/View/16129/Planning--Economic-Development-Department-Fee-Schedule
Q16 How is the fee calculated? Core Fees
Flat - a fixed plan-check unit fee and a fixed inspection unit fee per system, banded by mount type (residential roof, commercial roof, ground-mount pedestal, ground-mount structure). Not valuation-based and not per kW or per panel. Percentage surcharges are then applied on top of the flat fees.
Why the confidence is not higherFee schedule 'Photovoltaic:' block gives four fixed pairs with no kW, panel-count or valuation variable. This matters because the Fees, Permit & Inspections FAQ page still says generally that 'All plan check and permit fees ... are based on the value of the project' - that general statement is superseded for PV by the specific flat lines, and Gov. Code 65850.55 forbids valuation-based solar fees in any event.
fee schedule checked 2026-08-28 https://www.srcity.org/DocumentCenter/View/16129/Planning--Economic-Development-Department-Fee-Schedule
Q17 Is there a separate plan-check fee? Fees
Yes - $100.18 plan-check fee for a residential roof-mounted PV system, separate from the $300.56 inspection fee
Why the confidence is not higherFee schedule Building Fees - Miscellaneous, Photovoltaic block: the two columns are 'Plan Check Unit Fee at Adoption' and 'Inspection Unit Fee at Adoption'. SRCC 18-08.030 requires the plan review fee to be paid when plans are submitted; 18-08.040 allows an additional plan review fee for changed plans, and Ch. 18-68.060(F) and (J) allow additional fees for resubmittals and re-inspections.
fee schedule checked 2026-08-28 https://www.srcity.org/DocumentCenter/View/16129/Planning--Economic-Development-Department-Fee-Schedule
Q18 What is the stated plan-review turnaround? Core Timeline & validity
3 business days for PV plans with no energy storage system; 14 days where an ESS is included. Under SolarAPP+ the permit issues immediately on upload of the approved SolarAPP+ documents. SRCC 18-68.060(G) independently requires a nondiscretionary small residential rooftop solar application to be reviewed and approved or rejected within three business days, and resubmittals likewise.
Why the confidence is not higherPlan Check Minimum Turnaround Times flyer (posted from the Building Permits page as 'Plan Check Minimum Turnaround Times'; the table lists 'PhotoVoltaic (PV) Plans (No Energy Storage System) 3 Days / 3 Days' and 'PhotoVoltaic (PV) Plans (With Energy Storage System) 14 Days / 14 Days' for first and subsequent reviews, timed from receipt of a complete application). Cross-checked against SRCC 18-68.060(G). Note that California sets no statutory review deadline for solar - the three days here is the City's own ordinance, adopted by Ord. 4048 in 2015.
department page checked 2026-08-28 https://www.srcity.org/DocumentCenter/View/46802
Q19 How long is an issued permit valid before it expires? Timeline & validity
365 days. A permit becomes invalid unless work is commenced within 365 days of issuance, or if work is suspended or abandoned for 365 days after commencement. The Building Official may grant a 180-day extension on written request showing circumstances beyond the applicant's control, and a further 180 days where the applicant is diligently pursuing completion; no extension may be granted if no work has begun and no inspection has been approved within three years of issuance. Separately, an application and plan review expire if no permit is issued within one year of filing, extendable by 180 days.
Why the confidence is not higherSRCC 18-08.060 (permit expiration and extension) and 18-08.050 (expiration of plan review). The CRC and CEC amendment packages both point back to these sections rather than to the model-code text (18-22R105.3.2, 18-22R105.5, 18-32.89.108.4.3).
ordinance checked 2026-08-28 https://ecode360.com/42966458
Q20 Which permit portal does this authority use? Core Portal & process
Accela Citizen Access, branded 'Permit Santa Rosa', with a Digital Plan Room for plan submittal and review. The current entry point is https://santarosa-prod.accela.com/portal/core/index; an older Accela host, https://aca-prod.accela.com/santarosa/Default.aspx, is still linked from several City pages including the Solar Panel Installation page and the Fire plan-review page. For eligible residential rooftop PV the City also uses SolarAPP+ (gosolarapp.org) for automated plan review, with the approval ID then entered into Accela.
Why the confidence is not higherBuilding Permits page Step 3 and the Online Permitting System and Digital Plan Room page use santarosa-prod.accela.com; the Solar Panel Installation page and Fire Construction Plan Review page still send users to aca-prod.accela.com/santarosa. Both were live when checked. SolarAPP+ satisfies the Gov. Code 65850.52 automated-permitting mandate here - there is no Symbium or city-built instant route.
portal landing page checked 2026-08-28 https://santarosa-prod.accela.com/portal/core/index
Q21 Can the whole application be completed online? Core Portal & process
Yes
Why the confidence is not higherSolar Panel Installation page: register with SolarAPP+, then apply in Accela Citizen Access under Building > Residential Addition/Alteration, tick that SolarAPP+ approval is held, enter the SolarAPP+ approval ID, pay fees, upload the documents, and 'The permit will be immediately issued after your uploaded documents are verified.' For non-SolarAPP+ projects the Building Permits page says electronic applications may be submitted online and the application form itself 'is not required when you submit directly online'. In-person appointments exist but even those require the submittal to be electronic (documents on a thumb drive).
portal checked 2026-08-28 https://www.srcity.org/3826/Solar-Panel-Installation
Q22 Which utility handles interconnection here? Core Utility interconnection
Pacific Gas and Electric Company (PG&E). Sonoma Clean Power is the community choice aggregator for Santa Rosa and supplies generation only - it does NOT run interconnection, does not issue permission to operate, and has no disconnect, placard or metering requirements of its own.
Why the confidence is not higherCity-side confirmation: Building Division Policy 3.5.11, Electric Meter Panel Replacements (effective March 5, 2024, signed by Chief Building Official Jesse Oswald), is written entirely around PG&E's Greenbook and PG&E Utility Bulletin TD-7001M-B010, and describes the City issuing PG&E the letter that unlocks a gas-meter setback variance. Utility-side confirmation that the CCA is not the interconnecting party: Sonoma Clean Power's own Solar Billing Plan page says enrolment follows customers who 'completed PG&E's Permission to Operate (PTO) process', and its solar pages link out to PG&E for the interconnection process.
department policy checked 2026-08-28 https://www.srcity.org/DocumentCenter/View/41689/Electric-Meter-Panel-Replacements-Policy-3511
Q23 Where does the utility sit in the sequence? Core Utility interconnection
Parallel, with one hard dependency at the end. The contractor files the PG&E interconnection application early and independently of the City permit; the City permit and inspection proceed on their own track; but PG&E will not grant permission to operate until it receives a copy of the FINAL building permit alongside the interconnection application and single-line diagram. SRCC 18-68.060(H) states expressly that City approval 'does not authorize an applicant to connect ... to the local utility provider's electricity grid' and that obtaining that permission is the applicant's responsibility.
Why the confidence is not higherPG&E's Getting started with solar page, steps 4 and 5: 'Ensure that your contractor fills out the Interconnection Agreement application early. This way you can start generating energy shortly after your system passes local city or county inspections'; and PTO paperwork = the Interconnection Application, a single-line diagram, and 'A copy of the final building permit'. PTO typically 5-10 business days after PG&E receives the paperwork, up to a maximum of 30. Cross-read with SRCC 18-68.060(H).
utility DG manual checked 2026-08-28 https://www.pge.com/en/clean-energy/solar/getting-started-with-solar.html
Q24 Is a HOA or architectural approval required first? Overlays & special cases
No. The City does not condition a solar permit on HOA or architectural approval, and neither Ch. 18-68 nor the PV submittal checklist mentions an association.
Why the confidence is not higherProved absence within the documents that would carry it: the whole of SRCC Ch. 18-68 (Purpose, Definitions, Applicability, System requirements, Applications and documents, Permit review and inspection requirements) was read and contains no HOA condition; the current PV System Submittal Checklist lists ten submittal items and none is an association approval. The only HOA reference found anywhere on the City site is on the expired REACO handout, which says a project 'located in a historical district, in a homeowner's association, or is a ground mount system' may attract additional review - a warning about the association's own process, not a City condition, and on a sheet whose stated effective period ended 31 Dec 2016. Gov. Code 65850.5 and 714 bar the City from imposing such a condition in any case.
ordinance checked 2026-08-28 https://ecode360.com/42967322
Q25 Is there a historic-district review? Overlays & special cases
No City historic review for the panels themselves. SRCC 20-58.060(A)(2)(j) exempts 'Solar panels, and integral parts of the solar panel system including supporting posts or poles' from the Landmark Alteration Permit requirement in a Preservation District or on a designated landmark, provided the project is consistent with the Secretary of the Interior's Standards; new structures built in conjunction with a system (a carport or similar) are NOT exempt. SRCC 20-52.030 carries the identical exemption from Design Review. In both sections the same rider applies: if the panels could create a life or safety issue such as excessive glare to local residences, sensitive facilities (airport) or water resources, a Minor Use Permit or Conditional Use Permit is required depending on severity.
Why the confidence is not higherSRCC 20-58.060(A)(2)(j) read in full context of the exemption list (items a through l), and the parallel item i in SRCC 20-52.030. Note the practical consequence for a Fountaingrove or Coffey Park job: nothing historic bites, but the glare rider is a live discretionary hook and it is the same hook SRCC 18-68.030(C) and 18-68.060(A) give the Building Official.
ordinance checked 2026-08-28 https://ecode360.com/42983528
Q26 Is a wind or windstorm certification required? Overlays & special cases
No. California has no windstorm certification regime of the Texas TDI kind. What the City does require is that the wind exposure category (B, C or D) be specified on the plans and calculations wherever structural calculations are triggered, and that the wind load to the worst-case anchor be calculated.
Why the confidence is not higherThe current PV System Submittal Checklist was read in full; every one of its five structural-calculation regimes opens with 'SPECIFY, ON THE PLANS AND CALCULATIONS, THE WIND EXPOSURE CATEGORY (B, C, OR D)' followed by 'CALCULATE THE WIND LOAD TO THE WORST CASE ANCHOR'. No certification, affidavit or third-party wind sign-off appears in the checklist, the fee schedule, Ch. 18-68 or the CBC/CRC amendment packages.
published checklist checked 2026-08-28 https://www.srcity.org/DocumentCenter/View/49978/Construction-Document-Submittal-Requirements--Photo-Voltaic-Panel-Submittals
Q27 Is a Specific Use Permit or Council approval ever required? Overlays & special cases
Not normally. Rooftop PV is administratively approved. Two discretionary hooks exist and both turn on the same test: SRCC 18-68.030(C) and 18-68.060(A) let the Building Official require a Minor Use Permit where a small residential rooftop system 'would have a specific, adverse impact upon the public health or safety including excessive glare to local residents, negative impacts to sensitive facilities (airports) or water resources'; SRCC 20-52.030 and 20-58.060 impose a Minor Use Permit or Conditional Use Permit on the same glare/sensitive-facility/water-resource grounds. Denial requires written findings on substantial evidence that there is no feasible mitigation, and any condition must be designed to mitigate at the lowest possible cost. Appeals go to the Planning Commission. No City Council approval is contemplated.
Why the confidence is not higherSRCC 18-68.030(C), 18-68.060(A)-(C); SRCC 20-52.030(i) and 20-58.060(A)(2)(j).
ordinance checked 2026-08-28 https://ecode360.com/42967322
Q28 Is there a system-size cap on residential generation? Overlays & special cases
No cap on residential generation. 10 kW AC nameplate (or 30 kW thermal) is the ceiling for the EXPEDITED route only: SRCC 18-68.020 defines a 'small residential rooftop solar energy system' as no larger than 10 kW AC, on a single- or duplex-family dwelling roof, conforming to State and City codes as amended, with an array not exceeding the maximum legal building height in the Zoning Code. Anything above that, or a ground mount, falls out of the expedited process into standard permit requirements (18-68.050(E)) but is not prohibited. SolarAPP+ applies its own separate eligibility limits.
Why the confidence is not higherSRCC 18-68.020 definitions and 18-68.050(E). The Zoning Code was searched for 'ground-mounted' and for 'solar'; there is no zoning size cap, no ground-mount solar standard and no accessory-structure limit written for PV.
ordinance checked 2026-08-28 https://ecode360.com/42967322
Lines marked with a percentage were read off this authority’s own published documents. Unmarked guidance is general good practice, not this jurisdiction’s rule — always confirm against the authority before you submit.
Install 5 steps · 20 questions
-
Build to the code editions actually in force here
The NEC edition a jurisdiction enforces is often a cycle behind the newest one published, and local amendments sit on top of it. Rapid shutdown, conductor sizing and labelling all change between editions, so the edition in force is the first thing to establish, not the last.
- Which NEC edition is in force? 2023 NEC, as the 2025 California Electrical Code (Title 24 Part 3), in force since 1 January 2026 95% · adopting ordinance
- Which building code edition is in force? 2025 California Building Code and 2025 California Residential Code (Title 24 Parts 2 and 2.5), plus the 2025 California Existing Building Code, Energy Code, CALGreen, Historical Building Code and - listed separately - the 2025 California Wildland-Urban Interface Code (Part 7). The International Property Maintenance Code 2024 is also adopted. Adopted by Ord. 2026-001, 13 January 2026. 94% · adopting ordinance
- Which fire code edition is in force? 2025 California Fire Code (Title 24 Part 9), including Appendix Chapters 4, B, BB, C, CC, D, E, F, G, H, I, N, P and Q, adopted as the Fire Code of the City of Santa Rosa by Ordinance No. 2025-017 on 18 November 2025 under H&SC 13869 94% · adopting ordinance
- Are there local amendments to any of the above? Yes - four separate local amendment packages are attached to Title 18: 2025 CBC Amendments (20 pp), 2025 CRC Amendments (7 pp), 2025 CEC Amendments (1 p) and 2025 CFC Amendments (32 pp). Two of them reach rooftop PV directly. SRCC 18-22R902.4 amends CRC R902.4 to add: 'Class A photovoltaic panel systems and modules shall be installed in all areas, in jurisdictions designated by law as requiring their use.' SRCC 18-22R902.1 and 18-16.1505.1 require minimum Class A roof assemblies city-wide (not merely in the VHFHSZ), and 18-22R902.1.1 / 18-16.1505.1.1 extend that to the entire roof covering of every existing structure where more than 50 percent of the roof area is replaced in any one year. The 2025 CEC amendments touch only permit expiration, the appeals board, a penalty provision and four deleted H80 sections - nothing on Article 690 or 705. 93% · local amendments
- What is the installation judged against? The 2025 California Electrical Code (2023 NEC) as adopted at SRCC 18-04.015 and renumbered at 18-32, together with the City's four amendment packages, and read alongside the Building Division's own handouts: the PV System Submittal Checklist, 'Interconnected Power Sources' (CEC 705.12) and 'Power Control Systems' (CEC 705.13). CRC R329 governs the PV-specific building requirements and CRC R330 the ESS requirements. The checklist's own definition is explicit: 'CALIFORNIA ELECTRICAL CODE (CEC): THE ELECTRICAL CODE ADOPTED LOCALLY, COMPLETE WITH CITY OF SANTA ROSA AMENDMENTS.' 90% · ordinance
-
Fire access, setbacks and pathways
Ridge setbacks and roof access pathways are fire-service requirements and they constrain the array layout. They are the most common cause of a redesign after the fire department comments on a plan set.
- What ridge setback and access pathways are required? The state provisions apply unamended: 2025 CRC R329.6 / 2025 CFC 1205. Not fewer than two pathways not less than 36 in wide, on separate roof planes, from lowest roof edge to ridge, on all buildings, with at least one on the street or driveway side; and for each roof plane carrying an array, a 36 in pathway from lowest roof edge to ridge on that plane, an adjacent plane, or straddling both. Ridge setback: 18 in clear on both sides of a horizontal ridge where the array occupies no more than 33 percent of plan-view roof area, 36 in where it exceeds 33 percent - but where the dwelling has an NFPA 13D sprinkler system the thresholds relax to 18 in up to 66 percent coverage and 36 in above 66 percent. No panels below an emergency escape and rescue opening, with a 36 in pathway to it. Requirements do not apply to roof slopes of 2:12 or less, nor to detached non-habitable structures. Santa Rosa detail that changes the arithmetic: SRCC 18-22R309.2 as amended requires an automatic residential sprinkler system in ALL Group R-3 occupancies regardless of square footage, and 18-22R309.2.2/.2.3/.2.4 extend that to substantial remodels, additions and alterations - so on a new or rebuilt Santa Rosa house the relaxed 66 percent alternative setback is normally the one in play. 86% · fire code + amendments
-
Rapid shutdown
Which rapid-shutdown rule applies follows directly from the NEC edition in force, and the initiation device has to be at a location the fire service can reach and identify. This is inspected, and it is labelled.
- Is rapid shutdown required, and to which NEC edition? Yes - rapid shutdown to NEC 690.12 as adopted in the 2025 California Electrical Code (2023 NEC), with no local amendment. The City makes it a submittal item twice over: the single-line diagram must show 'RAPID SHUTDOWN COMPLIANCE', and listings must be provided for the rapid-shutdown devices themselves. 90% · published checklist
-
Labels and placards
The NEC sets a baseline for permanent markings at the service equipment and the disconnecting means. On top of that, an authority may specify its own wording, and the utility may specify more again. Where any of them writes its own text, a generic off-the-shelf label set will not pass — this is the detail most often fixed on a return visit.
- Which placards does this authority require at the service equipment? Three overlapping sets. (1) City/CEC: permanent stickers and signage, with their locations shown on the plans, for the disconnects, for 120%-rule circuit breakers, and the site-specific plaque - the checklist cites CEC 705.10 and 705.23(B). ESS disconnects must be permanently marked 'ENERGY STORAGE SYSTEM DISCONNECT' (CEC Article 706). (2) Santa Rosa Fire Department, from its residential ESS bulletin: a permanent plaque or directory denoting all electrical sources on or in the premises, installed at each service equipment location and at the location of every electric power production source capable of being interconnected, or at an approved readily visible location, marked 'CAUTION: MULTIPLE SOURCES OF POWER', with any posted diagram correctly oriented to its own location; plus placards or directories at every disconnecting means giving the location of all the others, all field-marked legibly. (3) PG&E, independent of the AHJ: permanent signage affixed to the meter panel indicating an alternative source of generation is interconnected; signage AND a map at the meter panel where the AC disconnect is more than 10 ft away and out of line of sight; and for a supply-side connection, an engraved placard on the metering equipment indicating there is a line/supply-side connection. 87% · fire department standard
- Does the authority specify placard wording of its own? Yes, but thinly, and the only genuinely local wording sits on an expired sheet. The Fire Department bulletin specifies the caption 'CAUTION: MULTIPLE SOURCES OF POWER' for the all-sources plaque and 'ENERGY STORAGE SYSTEM DISCONNECT' for the ESS disconnect - both reproduce state ESS/NEC provisions rather than inventing wording. The one piece of wording no code section carries is on the Residential Rooftop Photovoltaic REACO Checklist, still posted on the City's Building Forms and Building Design Assistance pages: 'Microinverter systems must have label on the exterior of the main service panel stating "Microinverter System Solar Breaker inside Panel is PV System Disconnect"'. That handout states its own effective period as 1 January 2014 through 31 December 2016 and certifies compliance with the 2013 Title 24, so it is expired by its own terms while remaining published. 78% · published checklist (expired)
- Does it specify letter height, colour or material? Nothing current from the City. No letter height, colour or material specification appears in the 5 May 2026 PV System Submittal Checklist, in Ch. 18-68, or in any of the four 2025 code amendment packages. Two documents do carry specifications and both need labelling as to their status. (a) The expired REACO Checklist, still posted: 'Permanent labels and signage with a red background and white lettering resistant to fading pursuant to UL 969 and California Electrical Code Article 690 and permanently affixed'; and 'All roof surface mounted conduits, pipes, braces, etc. crossing the pathways are to be clearly identified by a red/white reflective tape, or other approved identifying material.' (b) PG&E's Greenbook, current and binding on the meter panel: acceptable labelling is an identification plate attached by screws, rivets or weatherproof adhesive (with a UV protection rating for outdoor meters), or paint that cannot be removed with common solvents applied through a stencil, or - indoors only - manufactured decals that will not peel or fade; tape-type and label-maker stick-on labels and hand-written lettering (sharpie, paint stick) are expressly 'Unacceptable for Permanent Installation'. PG&E also uses the word 'engraved' for the supply-side placard. No letter height is stated by anyone in this jurisdiction. 84% · published checklist (expired) + utility manual
- Is a site plan / facility map placard required, and what must it show? Yes. The City requires the site-specific plaque as a submittal item - 'SPECIFY PERMANENT STICKERS/SIGNAGE (AND LOCATIONS) FOR DISCONNECTS, 120% RULE CIRCUIT BREAKERS, SITE-SPECIFIC, ETC. - SEE CEC 705.10, 705.23(B)' - and the general site plan must itself show the locations of PV panels, system equipment, electrical panels, disconnects, ESS, alarms and stickers/signage. The Fire Department bulletin sets what the plaque must convey: all electrical sources on or in the premises, at each service equipment location and at each interconnectable power production source, headed 'CAUTION: MULTIPLE SOURCES OF POWER', with any posted diagram 'correctly oriented with respect to the diagram's location'. PG&E adds a genuine map requirement at the meter panel where the AC disconnect is both more than 10 ft away and out of line of sight. 86% · published checklist
- Does the UTILITY specify placards beyond the AHJ's? Yes - PG&E, in the Greenbook, and this is independent of anything the City requires. Verbatim: 'Customers who install distributed generation (e.g., solar, wind, battery storage) that is connected to the electric meter panel are required to install permanent signage affixed to the panel indicating an alternative source of generation is interconnected. If applicants intend to interconnect their generation facilities to PG&E's power system, they must refer to the PG&E Distribution Interconnection Handbook. Signage and maps also are required at the meter panel for the alternating current (ac) disconnect switch location when it is more than 10 feet away and out of the line of sight from the meter panel.' Separately, for a supply-side connection: a fusible AC disconnect switch is required ahead of the main breaker and after the meter, and 'Also required is an engraved placard (signage), indicating there is a line/supply side connection, installed on the metering equipment.' Sonoma Clean Power, being generation-only, specifies nothing. 92% · utility DG manual
- Where must the labels be placed? At the disconnects and at the 120%-rule circuit breakers, and wherever the site-specific plaque is required, with all of those locations drawn on the submitted site plan (City). At each service equipment location and at the location of every electric power production source capable of being interconnected, or another approved readily visible location, for the all-sources plaque; and at every disconnecting means where they are out of sight of each other, each carrying the locations of the others (Fire Department). Affixed to the electric meter panel for the DG signage, with the added map at the meter panel where the AC disconnect is more than 10 ft away and out of line of sight; and on the metering equipment for the engraved supply-side placard (PG&E). ESS disconnects: readily accessible, within sight of and within 10 ft of the ESS, permanently marked. 86% · published checklist
-
Disconnect, storage and listed equipment
Where the AC disconnect must sit relative to the meter is usually the utility's rule, not the building department's. Battery storage frequently carries its own permit, its own inspection and its own fire conditions.
- Where must the AC disconnect be, relative to the meter? PG&E states no distance for the PV AC disconnect. Greenbook Table 6-3 goes further and exempts the commonest residential case entirely: for INVERTER-BASED generators on a self-contained, socket-based meter panel of 320 amps or less continuous current rating, single phase, an AC disconnect is 'No' - not required. All other self-contained or transformer-rated meter panels, and all non-inverter-based generators, require one; and 'An ac disconnect is required for all K-base meter panels of any ampacity rating.' If one is installed it must be PG&E approved. The ten feet that does appear is a signage trigger, not a location limit: 'Signage and maps also are required at the meter panel for the alternating current (ac) disconnect switch location when it is more than 10 feet away and out of the line of sight from the meter panel.' Separate and distinct 10-ft rules in the same manual apply to the MAIN SERVICE disconnect (section 7.8: 'Applicants must place the main service disconnect switch adjacent to the meter(s), not more than 10 feet away and within line of sight') and to metering equipment relative to the service disconnecting means (section 7.5) - neither is about the PV disconnect. For a supply-side connection a fusible AC disconnect ahead of the main breaker and after the meter is required, plus an engraved placard on the metering equipment. Santa Rosa itself sets no distance; the only 10-ft requirement the City enforces is the ESS disconnect within sight and within 10 ft of the ESS under CEC Article 706. 93% · utility DG manual
- Must equipment be on a specific approved list? No proprietary approved-product list. Equipment must be listed and labelled to named standards: residential PV panels and modules to UL 1703 or to both UL 61730-1 and UL 61730-2 (CRC R329.3.1); residential inverters to UL 1741 (CRC R329.3.1); residential ESS to UL 9540 (CRC R330.2), with UL 1973 and 9540A test reports where applicable; and the panel-and-racking system listings must together show a Class A fire rating, which the City flags as a local requirement for all of Santa Rosa (SRCC 18-22R902.1, 18-16.1505.1; and SRCC 18-22R902.4 requires Class A PV panel systems and modules, tested to UL 1703 and UL 2703). The Fire Department bulletin adds that 'ESS listed and labeled solely for utility or commercial use shall not be used for residential applications.' One utility-side exception is a genuine approval: PG&E's Greenbook Table 6-3 note 2 states that if an AC disconnect switch is installed it 'must be PG&E approved'. 88% · published checklist
- Are batteries permitted, and under what conditions? Yes, with a detailed local overlay. SRCC 18-44.1207.11 as amended requires ESS in Group R-3 and R-4 to comply with CFC 1207.11.1 through 1207.11.10, and SRCC 18-44.1207.11.10 ADDS an emergency electrical disconnect provision: where access to ESS main electrical control panels requires entry to or passage through parts of a structure that may be involved with fire, smoke, gases or hazardous materials, or otherwise unsafe for emergency personnel, 'the chief may require that a means of remotely disconnecting electrical service to the structure be provided ... by a physical disconnect approved by the fire department.' The Fire Department's residential ESS bulletin then sets the conditions: permitted locations are detached garages and detached accessory structures; attached garages separated per CRC R302.6; outdoors or on the exterior side of exterior walls not less than 3 ft from doors and windows directly entering the dwelling; and enclosed utility closets, basements, storage or utility spaces with finished or noncombustible walls and ceilings (unfinished wood-framed walls to get not less than 5/8 in Type X gypsum). Not in sleeping rooms, closets, spaces opening directly into sleeping rooms, or habitable spaces. Individual units maximum 20 kWh; aggregate 40 kWh in utility closets and storage/utility spaces, 80 kWh in attached or detached garages and detached accessory structures, 80 kWh on exterior walls, 80 kWh outdoors on the ground. Units separated by at least 3 ft unless UL 9540A large-scale fire testing justifies less. Smoke alarms per CRC R314, or a listed heat detector where a smoke alarm cannot be listed for the location. Impact protection by approved barriers where subject to vehicle damage. Ventilation and gas-detection requirements for batteries that produce hydrogen. ESS with potential to release toxic or highly toxic gas are prohibited in R-3 and R-4. 90% · fire code + amendments
- Is there a separate ESS permit or inspection? Yes, on both sides. Building: an 'Energy Storage System' electrical permit fee line of $187.85 sits in the fee schedule separate from the PV line, and PV plans with an ESS get 14 days of plan review instead of 3. Fire: 'For residential Group R-3 and R-4 Occupancies a fire construction permit in accordance with this informational bulletin and CFC 105.7.2 is required for all ESS systems exceeding 1.00 kWh', and there is a dedicated inspection, Selectron code 727 'PV or ESS FIRE FINAL', schedulable through Selectron or direct with the Fire Department on (707) 543-3500. 88% · fee schedule + fire department standard
- Is a ground mount treated as a structure? Yes by the Building Division, though the Zoning Code is silent. Ground mounts carry their own fee lines - Ground Mount Pedestal $601.13 plan check + $801.50 inspection, Ground Mount Structure $1,001.88 + $1,001.88 - which are two to three times the roof-mount fee. Structural calculations are mandatory for every ground-mount system, and a geotechnical report stamped by a California licensed geotechnical or civil engineer is required if deep foundations are used. Ground mounts are excluded from the SolarAPP+ instant route and, being outside the 'small residential rooftop' definition, from the SRCC 18-68 expedited process. The residential plot-plan checklist lists 'Free standing photovoltaic systems' as an item to be shown. The state code that applies unamended adds a defensible-space rule that matters in Santa Rosa: CRC R329.8.2 - setback requirements do not apply to ground-mounted free-standing arrays, but 'A clear, brush-free area of 10 feet (3048 mm) shall be required for ground-mounted photovoltaic arrays'; and R329.8.1 leaves fire separation distance to the enforcing agency. 86% · fee schedule + ordinance
- Is there a local rule on service upgrades or busbar sizing? Yes, on two fronts. (a) Busbar and interconnection: the Building Division publishes an 'Interconnected Power Sources' handout giving the load-side interconnection options in the City's own notation - main panel Option 1: T > U+V; Option 2: 1.2T > U+V (the 120% rule); Option 3: T > the sum of the main panel breakers minus U, where T is the busbar rating, U the main breaker and V the back-fed breaker - with the parallel set for sub panels (W > V+X, 1.2W > V+X, W > sum of subpanel breakers minus V), a note that one back-fed breaker may be installed at the opposite end from the supply, and a note that a breaker at either end is acceptable and both are not needed. A companion 'Power Control Systems' handout covers CEC 705.13. The PV checklist's number-one 'common issue during review' is an incorrectly specified interconnection method, and it asks installers to name the CEC subsection at each interconnection point. (b) Service/meter panel replacement: Building Division Policy 3.5.11 (eff. 5 March 2024) governs like-for-like replacement of unsafe panels under PG&E's gas-meter setback variance - the City will accept a C-10 electrician's (or Electrical Engineer's) written inspection and unsafe-conditions statement on letterhead with the licence number, uploaded with the application, and on permit issuance the City provides the letter PG&E requires; the panel must then be replaced or decommissioned within 90 days of approval/permit issuance. 88% · department handout
- Is a specific mounting system or attachment spacing required? Yes - the City sets attachment and spacing conditions rather than naming a product. Anchorage to plywood decking only is permitted without calculations only where the anchor is listed for plywood-only anchorage with a minimum wind uplift capacity of 210 lb (allowable load level), decking is at least 7/16 in OSB or 15/32 in plywood (24/16 rated), supporting framing is no more than 24 in o.c., the installed height from roof surface to top of modules is no more than 5.25 in, the setback from roof edges is at least 12 in, mean roof height is no more than 25 ft, and the tributary wind uplift area per anchor is no more than 10.57 sq ft. Anchorage spaced more than 72 in on centre triggers full calculations, as does clamping to standing-seam metal decking or any ballasted system. The panel-and-racking listing must together produce a Class A fire rating. The 8 Jan 2026 reroof policy requires the anchorage spacing and anchorage type/detail to be shown on plans even where panels are removed and returned to the same position. 91% · published checklist
20 questions answered against City of Santa Rosa’s own published documents
Q29 Which NEC edition is in force? Core Code editions in force
2023 NEC, as the 2025 California Electrical Code (Title 24 Part 3), in force since 1 January 2026
Why the confidence is not higherSRCC 18-32.010 cites 'the California Electrical Code, Title 24, Part 3, 2025 Edition ... published by the National Fire Protection Association and amended by the California Building Standards Commission', adopted at 18-04.015 by Ord. 2026-001 on 13 January 2026. Unusually for this dataset the City's own current handout agrees: the 5 May 2026 PV checklist states 'CODES IN EFFECT AT TIME OF APPLICATION: 2025 VERSION OF TITLE 24'.
adopting ordinance checked 2026-08-28 https://ecode360.com/42966935
Q30 Which building code edition is in force? Core Code editions in force
2025 California Building Code and 2025 California Residential Code (Title 24 Parts 2 and 2.5), plus the 2025 California Existing Building Code, Energy Code, CALGreen, Historical Building Code and - listed separately - the 2025 California Wildland-Urban Interface Code (Part 7). The International Property Maintenance Code 2024 is also adopted. Adopted by Ord. 2026-001, 13 January 2026.
Why the confidence is not higherSRCC 18-04.015 enumerates each part with its adopted appendices (CBC Appendices C, H, I, J and Q; CRC Appendices BF, BO, BG, BB, BI, BJ, CI and CJ), and SRCC 18-16.010 confirms the 2025 CBC citation convention. The explicit adoption of Title 24 Part 7, the California Wildland-Urban Interface Code, is worth noting for a post-fire city.
adopting ordinance checked 2026-08-28 https://ecode360.com/42966431
Q31 Which fire code edition is in force? Code editions in force
2025 California Fire Code (Title 24 Part 9), including Appendix Chapters 4, B, BB, C, CC, D, E, F, G, H, I, N, P and Q, adopted as the Fire Code of the City of Santa Rosa by Ordinance No. 2025-017 on 18 November 2025 under H&SC 13869
Why the confidence is not higherSRCC 18-44.010. Note the fire code was adopted on a separate, earlier ordinance from the building/residential/electrical package (Ord. 2026-001, 13 Jan 2026) - two ordinances, two dates, both current.
adopting ordinance checked 2026-08-28 https://ecode360.com/42966961
Q32 Are there local amendments to any of the above? Core Code editions in force
Yes - four separate local amendment packages are attached to Title 18: 2025 CBC Amendments (20 pp), 2025 CRC Amendments (7 pp), 2025 CEC Amendments (1 p) and 2025 CFC Amendments (32 pp). Two of them reach rooftop PV directly. SRCC 18-22R902.4 amends CRC R902.4 to add: 'Class A photovoltaic panel systems and modules shall be installed in all areas, in jurisdictions designated by law as requiring their use.' SRCC 18-22R902.1 and 18-16.1505.1 require minimum Class A roof assemblies city-wide (not merely in the VHFHSZ), and 18-22R902.1.1 / 18-16.1505.1.1 extend that to the entire roof covering of every existing structure where more than 50 percent of the roof area is replaced in any one year. The 2025 CEC amendments touch only permit expiration, the appeals board, a penalty provision and four deleted H80 sections - nothing on Article 690 or 705.
Why the confidence is not higherAll four amendment PDFs downloaded from the Title 18 attachment list on eCode360 and extracted with pdftotext -layout, then read. The CEC package is a single page and was read in full. Note the AB 130 tension: Ord. 2026-001 was adopted 13 Jan 2026, inside the 1 Oct 2025 - 1 Jun 2031 window in which Stats. 2025 Ch. 22 bars a city from adopting more-restrictive residential standards; most of these residential amendments are however carried forward unchanged from Ord. 2022-015, 2019-022 and earlier, and the Class A PV amendment (18-22R902.4) carries only the 2022 and 2019 ordinance citations, i.e. it was not newly adopted in 2026.
local amendments checked 2026-08-28 https://ecode360.com/attachment/336305/SA5009-018b%202025%20CRC%20Amendments.pdf
Q33 What is the installation judged against? Core Electrical
The 2025 California Electrical Code (2023 NEC) as adopted at SRCC 18-04.015 and renumbered at 18-32, together with the City's four amendment packages, and read alongside the Building Division's own handouts: the PV System Submittal Checklist, 'Interconnected Power Sources' (CEC 705.12) and 'Power Control Systems' (CEC 705.13). CRC R329 governs the PV-specific building requirements and CRC R330 the ESS requirements. The checklist's own definition is explicit: 'CALIFORNIA ELECTRICAL CODE (CEC): THE ELECTRICAL CODE ADOPTED LOCALLY, COMPLETE WITH CITY OF SANTA ROSA AMENDMENTS.'
Why the confidence is not higherSRCC 18-32.010 and 18-04.015; PV System Submittal Checklist definitions block and items 5-9.
ordinance checked 2026-08-28 https://www.srcity.org/DocumentCenter/View/49978/Construction-Document-Submittal-Requirements--Photo-Voltaic-Panel-Submittals
Q34 Is there a local rule on service upgrades or busbar sizing? Electrical
Yes, on two fronts. (a) Busbar and interconnection: the Building Division publishes an 'Interconnected Power Sources' handout giving the load-side interconnection options in the City's own notation - main panel Option 1: T > U+V; Option 2: 1.2T > U+V (the 120% rule); Option 3: T > the sum of the main panel breakers minus U, where T is the busbar rating, U the main breaker and V the back-fed breaker - with the parallel set for sub panels (W > V+X, 1.2W > V+X, W > sum of subpanel breakers minus V), a note that one back-fed breaker may be installed at the opposite end from the supply, and a note that a breaker at either end is acceptable and both are not needed. A companion 'Power Control Systems' handout covers CEC 705.13. The PV checklist's number-one 'common issue during review' is an incorrectly specified interconnection method, and it asks installers to name the CEC subsection at each interconnection point. (b) Service/meter panel replacement: Building Division Policy 3.5.11 (eff. 5 March 2024) governs like-for-like replacement of unsafe panels under PG&E's gas-meter setback variance - the City will accept a C-10 electrician's (or Electrical Engineer's) written inspection and unsafe-conditions statement on letterhead with the licence number, uploaded with the application, and on permit issuance the City provides the letter PG&E requires; the panel must then be replaced or decommissioned within 90 days of approval/permit issuance.
Why the confidence is not higherInterconnected Power Sources handout (last updated 15 Mar 2023, drawn to the 2022 cycle) and Power Control Systems handout (13 Apr 2023, same cycle) from the Building Design Assistance page; PV System Submittal Checklist items 6 and Common Issues 1; Policy 3.5.11 read in full including the sample letter to PG&E. The two interconnection handouts are the stale documents in this authority's otherwise current set - they still say '2022 CALIFORNIA CODE CYCLE' - but the 705.12 options they draw are unchanged in the 2023 NEC.
department handout checked 2026-08-28 https://www.srcity.org/DocumentCenter/View/40153/Interconnected-Power-Sourcespdf
Q35 Is a specific mounting system or attachment spacing required? Structural & mounting
Yes - the City sets attachment and spacing conditions rather than naming a product. Anchorage to plywood decking only is permitted without calculations only where the anchor is listed for plywood-only anchorage with a minimum wind uplift capacity of 210 lb (allowable load level), decking is at least 7/16 in OSB or 15/32 in plywood (24/16 rated), supporting framing is no more than 24 in o.c., the installed height from roof surface to top of modules is no more than 5.25 in, the setback from roof edges is at least 12 in, mean roof height is no more than 25 ft, and the tributary wind uplift area per anchor is no more than 10.57 sq ft. Anchorage spaced more than 72 in on centre triggers full calculations, as does clamping to standing-seam metal decking or any ballasted system. The panel-and-racking listing must together produce a Class A fire rating. The 8 Jan 2026 reroof policy requires the anchorage spacing and anchorage type/detail to be shown on plans even where panels are removed and returned to the same position.
Why the confidence is not higherPV System Submittal Checklist, 'STRUCTURAL CALCULATION EXEMPTION FOR ANCHORS INTO PLYWOOD DECKING ONLY' (7 conditions) and the calculation-trigger list; Building Permits page policy note of 8 January 2026.
published checklist checked 2026-08-28 https://www.srcity.org/DocumentCenter/View/49978/Construction-Document-Submittal-Requirements--Photo-Voltaic-Panel-Submittals
Q36 What ridge setback and access pathways are required? Core Fire pathways & setbacks
The state provisions apply unamended: 2025 CRC R329.6 / 2025 CFC 1205. Not fewer than two pathways not less than 36 in wide, on separate roof planes, from lowest roof edge to ridge, on all buildings, with at least one on the street or driveway side; and for each roof plane carrying an array, a 36 in pathway from lowest roof edge to ridge on that plane, an adjacent plane, or straddling both. Ridge setback: 18 in clear on both sides of a horizontal ridge where the array occupies no more than 33 percent of plan-view roof area, 36 in where it exceeds 33 percent - but where the dwelling has an NFPA 13D sprinkler system the thresholds relax to 18 in up to 66 percent coverage and 36 in above 66 percent. No panels below an emergency escape and rescue opening, with a 36 in pathway to it. Requirements do not apply to roof slopes of 2:12 or less, nor to detached non-habitable structures. Santa Rosa detail that changes the arithmetic: SRCC 18-22R309.2 as amended requires an automatic residential sprinkler system in ALL Group R-3 occupancies regardless of square footage, and 18-22R309.2.2/.2.3/.2.4 extend that to substantial remodels, additions and alterations - so on a new or rebuilt Santa Rosa house the relaxed 66 percent alternative setback is normally the one in play.
Why the confidence is not higher2025 CRC R329.6, R329.6.1, R329.6.2, R329.6.2.1 and R329.6.3 read in full text. The City's own 2025 CFC amendment package was enumerated section by section - all 132 amended sections listed - and contains NO amendment to CFC Chapter 12 (1205, solar) and none to Chapter 49 (WUI) or 4906 (defensible space); the highest fire-code sections touched near PV are 1207.11 and 1207.11.10 for ESS. Same-run controls on that package: 'fire' 298 hits, 'zzqqx' 0. The City's PV checklist item 3 confirms the requirement by reference: 'DIMENSIONED PLAN OF RACKING/ANCHORAGE LAYOUT AND REQUIRED FIRE SETBACKS AND WALKING AISLES TO/AT RIDGES AND UNDER EMERGENCY ESCAPE/RESCUE OPENINGS (CRC R329.6)'. The sprinkler amendment is quoted from the City's 2025 CRC Amendments PDF.
fire code + amendments checked 2026-08-28 https://up.codes/viewer/california/ca-residential-code-2025/chapter/3/building-planning#R329.6
Q37 Is rapid shutdown required, and to which NEC edition? Core Rapid shutdown
Yes - rapid shutdown to NEC 690.12 as adopted in the 2025 California Electrical Code (2023 NEC), with no local amendment. The City makes it a submittal item twice over: the single-line diagram must show 'RAPID SHUTDOWN COMPLIANCE', and listings must be provided for the rapid-shutdown devices themselves.
Why the confidence is not higherPV System Submittal Checklist items 5 and 8; SRCC 18-32.010 adopting the 2025 CEC; the one-page 2025 CEC amendment package contains nothing touching Article 690.
published checklist checked 2026-08-28 https://www.srcity.org/DocumentCenter/View/49978/Construction-Document-Submittal-Requirements--Photo-Voltaic-Panel-Submittals
Q38 Which placards does this authority require at the service equipment? Core Labels Signage & labelling
Three overlapping sets. (1) City/CEC: permanent stickers and signage, with their locations shown on the plans, for the disconnects, for 120%-rule circuit breakers, and the site-specific plaque - the checklist cites CEC 705.10 and 705.23(B). ESS disconnects must be permanently marked 'ENERGY STORAGE SYSTEM DISCONNECT' (CEC Article 706). (2) Santa Rosa Fire Department, from its residential ESS bulletin: a permanent plaque or directory denoting all electrical sources on or in the premises, installed at each service equipment location and at the location of every electric power production source capable of being interconnected, or at an approved readily visible location, marked 'CAUTION: MULTIPLE SOURCES OF POWER', with any posted diagram correctly oriented to its own location; plus placards or directories at every disconnecting means giving the location of all the others, all field-marked legibly. (3) PG&E, independent of the AHJ: permanent signage affixed to the meter panel indicating an alternative source of generation is interconnected; signage AND a map at the meter panel where the AC disconnect is more than 10 ft away and out of line of sight; and for a supply-side connection, an engraved placard on the metering equipment indicating there is a line/supply-side connection.
Why the confidence is not higherPV System Submittal Checklist items 2, 7 and Common Issues 3; Santa Rosa Fire Department Informational Bulletin 'Energy Storage Systems in Residential Group R-3 & R-4 Occupancies' (24 August 2020), which is one of the Prevention Bureau Standards that SRCC 18-44.101.6, added by Ord. 2025-017, adopts by reference as supplemental instruction and interpretation of the fire code; PG&E Greenbook TD-7001M section 7.7 Table 7-7 and section 6.3.
fire department standard checked 2026-08-28 https://www.srcity.org/DocumentCenter/View/29664/Energy-Storage-Systems-in-Residential-Group-R-3--R-4-Occupancies-2020-PDF
Q39 Does the authority specify placard wording of its own? Core Labels Signage & labelling
Yes, but thinly, and the only genuinely local wording sits on an expired sheet. The Fire Department bulletin specifies the caption 'CAUTION: MULTIPLE SOURCES OF POWER' for the all-sources plaque and 'ENERGY STORAGE SYSTEM DISCONNECT' for the ESS disconnect - both reproduce state ESS/NEC provisions rather than inventing wording. The one piece of wording no code section carries is on the Residential Rooftop Photovoltaic REACO Checklist, still posted on the City's Building Forms and Building Design Assistance pages: 'Microinverter systems must have label on the exterior of the main service panel stating "Microinverter System Solar Breaker inside Panel is PV System Disconnect"'. That handout states its own effective period as 1 January 2014 through 31 December 2016 and certifies compliance with the 2013 Title 24, so it is expired by its own terms while remaining published.
Why the confidence is not higherSRFD ESS bulletin, signage paragraphs; REACO Checklist, 'Photovoltaic Disconnect Requirements' item 2. The REACO sheet is a Sonoma-County-wide standardised submittal developed by the Redwood Empire Association of Code Officials with Solar Sonoma County - so its wording, if enforced, would be regional rather than purely municipal. The current 5 May 2026 PV checklist that supersedes it in practice specifies no wording of its own, only that signage be specified and located per CEC 705.10 and 705.23(B).
published checklist (expired) checked 2026-08-28 https://www.srcity.org/DocumentCenter/View/2603/Residential-Rooftop-Photovoltaic-REACO-Checklist
Q40 Does it specify letter height, colour or material? Core Labels Signage & labelling
Nothing current from the City. No letter height, colour or material specification appears in the 5 May 2026 PV System Submittal Checklist, in Ch. 18-68, or in any of the four 2025 code amendment packages. Two documents do carry specifications and both need labelling as to their status. (a) The expired REACO Checklist, still posted: 'Permanent labels and signage with a red background and white lettering resistant to fading pursuant to UL 969 and California Electrical Code Article 690 and permanently affixed'; and 'All roof surface mounted conduits, pipes, braces, etc. crossing the pathways are to be clearly identified by a red/white reflective tape, or other approved identifying material.' (b) PG&E's Greenbook, current and binding on the meter panel: acceptable labelling is an identification plate attached by screws, rivets or weatherproof adhesive (with a UV protection rating for outdoor meters), or paint that cannot be removed with common solvents applied through a stencil, or - indoors only - manufactured decals that will not peel or fade; tape-type and label-maker stick-on labels and hand-written lettering (sharpie, paint stick) are expressly 'Unacceptable for Permanent Installation'. PG&E also uses the word 'engraved' for the supply-side placard. No letter height is stated by anyone in this jurisdiction.
Why the confidence is not higherProved by direct search of every City PV document downloaded (49978, 48258, 2603, 2216, 29664, 40153, 40154, 41689) for 'letter', 'lettering', 'inch high', 'height of', 'red background', 'contrasting', 'engrav', 'placard', 'reflective', 'UL 969' - the only hits are the two REACO sheets. PG&E Greenbook TD-7001M-07 Table 7-7 'Labeling Options and Requirements' and section 6.3(a), publication date 22 Apr 2026, effective 22 Jun 2026.
published checklist (expired) + utility manual checked 2026-08-28 https://www.srcity.org/DocumentCenter/View/2603/Residential-Rooftop-Photovoltaic-REACO-Checklist
Q41 Is a site plan / facility map placard required, and what must it show? Core Labels Signage & labelling
Yes. The City requires the site-specific plaque as a submittal item - 'SPECIFY PERMANENT STICKERS/SIGNAGE (AND LOCATIONS) FOR DISCONNECTS, 120% RULE CIRCUIT BREAKERS, SITE-SPECIFIC, ETC. - SEE CEC 705.10, 705.23(B)' - and the general site plan must itself show the locations of PV panels, system equipment, electrical panels, disconnects, ESS, alarms and stickers/signage. The Fire Department bulletin sets what the plaque must convey: all electrical sources on or in the premises, at each service equipment location and at each interconnectable power production source, headed 'CAUTION: MULTIPLE SOURCES OF POWER', with any posted diagram 'correctly oriented with respect to the diagram's location'. PG&E adds a genuine map requirement at the meter panel where the AC disconnect is both more than 10 ft away and out of line of sight.
Why the confidence is not higherPV System Submittal Checklist items 2 and 7; SRFD ESS bulletin; PG&E Greenbook section 7.7. No City document prescribes a north arrow, building footprint or tiered letter heights in the way the San Diego Area Electrical Newsletters sheet does for SDG&E territory - the plaque content here is the CEC 705.10 baseline plus PG&E's map.
published checklist checked 2026-08-28 https://www.srcity.org/DocumentCenter/View/49978/Construction-Document-Submittal-Requirements--Photo-Voltaic-Panel-Submittals
Q42 Does the UTILITY specify placards beyond the AHJ's? Core Labels Signage & labelling
Yes - PG&E, in the Greenbook, and this is independent of anything the City requires. Verbatim: 'Customers who install distributed generation (e.g., solar, wind, battery storage) that is connected to the electric meter panel are required to install permanent signage affixed to the panel indicating an alternative source of generation is interconnected. If applicants intend to interconnect their generation facilities to PG&E's power system, they must refer to the PG&E Distribution Interconnection Handbook. Signage and maps also are required at the meter panel for the alternating current (ac) disconnect switch location when it is more than 10 feet away and out of the line of sight from the meter panel.' Separately, for a supply-side connection: a fusible AC disconnect switch is required ahead of the main breaker and after the meter, and 'Also required is an engraved placard (signage), indicating there is a line/supply side connection, installed on the metering equipment.' Sonoma Clean Power, being generation-only, specifies nothing.
Why the confidence is not higherPG&E Greenbook TD-7001M, Electric & Gas Service Requirements, publication date 22 April 2026, effective 22 June 2026, section 7.7 Table 7-7 and section 6.3 item 3(a). Downloaded and extracted with pdftotext -layout; same-run controls on the extract: 'meter' 1,206 hits, 'zzqqx' 0.
utility DG manual checked 2026-08-28 https://www.pge.com/content/dam/pge/docs/account/service-requests/greenbook-manual-full.pdf
Q43 Where must the labels be placed? Core Labels Signage & labelling
At the disconnects and at the 120%-rule circuit breakers, and wherever the site-specific plaque is required, with all of those locations drawn on the submitted site plan (City). At each service equipment location and at the location of every electric power production source capable of being interconnected, or another approved readily visible location, for the all-sources plaque; and at every disconnecting means where they are out of sight of each other, each carrying the locations of the others (Fire Department). Affixed to the electric meter panel for the DG signage, with the added map at the meter panel where the AC disconnect is more than 10 ft away and out of line of sight; and on the metering equipment for the engraved supply-side placard (PG&E). ESS disconnects: readily accessible, within sight of and within 10 ft of the ESS, permanently marked.
Why the confidence is not higherPV System Submittal Checklist items 2, 7 and Common Issues 3 (which lists 'DISCONNECTS NOT READILY ACCESSIBLE, NOT WITHIN SIGHT OF ESS, NOT WITHIN 10' OF ESS, NOT PERMANENTLY MARKED "ENERGY STORAGE SYSTEM DISCONNECT" (CEC ARTICLE 706)' as a top rejection reason); SRFD ESS bulletin; PG&E Greenbook 7.7 and 6.3. Note the only 10-foot rule that genuinely binds a Santa Rosa residential job is this one, and it is measured from the ESS under NEC Article 706 - not from the meter.
published checklist checked 2026-08-28 https://www.srcity.org/DocumentCenter/View/49978/Construction-Document-Submittal-Requirements--Photo-Voltaic-Panel-Submittals
Q44 Must equipment be on a specific approved list? Equipment listing
No proprietary approved-product list. Equipment must be listed and labelled to named standards: residential PV panels and modules to UL 1703 or to both UL 61730-1 and UL 61730-2 (CRC R329.3.1); residential inverters to UL 1741 (CRC R329.3.1); residential ESS to UL 9540 (CRC R330.2), with UL 1973 and 9540A test reports where applicable; and the panel-and-racking system listings must together show a Class A fire rating, which the City flags as a local requirement for all of Santa Rosa (SRCC 18-22R902.1, 18-16.1505.1; and SRCC 18-22R902.4 requires Class A PV panel systems and modules, tested to UL 1703 and UL 2703). The Fire Department bulletin adds that 'ESS listed and labeled solely for utility or commercial use shall not be used for residential applications.' One utility-side exception is a genuine approval: PG&E's Greenbook Table 6-3 note 2 states that if an AC disconnect switch is installed it 'must be PG&E approved'.
Why the confidence is not higherPV System Submittal Checklist, 'LISTING REQUIREMENTS FOR EQUIPMENT TYPES' and item 9; 2025 CRC Amendments 18-22R902.4; SRFD ESS bulletin, Equipment Listing; PG&E Greenbook Table 6-3.
published checklist checked 2026-08-28 https://www.srcity.org/DocumentCenter/View/49978/Construction-Document-Submittal-Requirements--Photo-Voltaic-Panel-Submittals
Q45 Are batteries permitted, and under what conditions? Core Battery / ESS
Yes, with a detailed local overlay. SRCC 18-44.1207.11 as amended requires ESS in Group R-3 and R-4 to comply with CFC 1207.11.1 through 1207.11.10, and SRCC 18-44.1207.11.10 ADDS an emergency electrical disconnect provision: where access to ESS main electrical control panels requires entry to or passage through parts of a structure that may be involved with fire, smoke, gases or hazardous materials, or otherwise unsafe for emergency personnel, 'the chief may require that a means of remotely disconnecting electrical service to the structure be provided ... by a physical disconnect approved by the fire department.' The Fire Department's residential ESS bulletin then sets the conditions: permitted locations are detached garages and detached accessory structures; attached garages separated per CRC R302.6; outdoors or on the exterior side of exterior walls not less than 3 ft from doors and windows directly entering the dwelling; and enclosed utility closets, basements, storage or utility spaces with finished or noncombustible walls and ceilings (unfinished wood-framed walls to get not less than 5/8 in Type X gypsum). Not in sleeping rooms, closets, spaces opening directly into sleeping rooms, or habitable spaces. Individual units maximum 20 kWh; aggregate 40 kWh in utility closets and storage/utility spaces, 80 kWh in attached or detached garages and detached accessory structures, 80 kWh on exterior walls, 80 kWh outdoors on the ground. Units separated by at least 3 ft unless UL 9540A large-scale fire testing justifies less. Smoke alarms per CRC R314, or a listed heat detector where a smoke alarm cannot be listed for the location. Impact protection by approved barriers where subject to vehicle damage. Ventilation and gas-detection requirements for batteries that produce hydrogen. ESS with potential to release toxic or highly toxic gas are prohibited in R-3 and R-4.
Why the confidence is not higher2025 CFC Amendments, SRCC 18-44.1207.11 and 18-44.1207.11.10 (both Ord. 2025-017, 18 Nov 2025); Santa Rosa Fire Department Informational Bulletin, Energy Storage Systems in Residential Group R-3 & R-4 Occupancies, 24 August 2020, read in full. The bulletin cites the 2019 Title 24 and was written to pre-adopt the OSFM intervening-cycle express terms ratified 14 Aug 2020, so it is stale as to edition; it remains published as a current Prevention Bureau Standard and SRCC 18-44.101.6 adopts those Standards by reference.
fire code + amendments checked 2026-08-28 https://ecode360.com/attachment/336305/SA5009-018d%202025%20CFC%20Amendments.pdf
Q46 Is there a separate ESS permit or inspection? Battery / ESS
Yes, on both sides. Building: an 'Energy Storage System' electrical permit fee line of $187.85 sits in the fee schedule separate from the PV line, and PV plans with an ESS get 14 days of plan review instead of 3. Fire: 'For residential Group R-3 and R-4 Occupancies a fire construction permit in accordance with this informational bulletin and CFC 105.7.2 is required for all ESS systems exceeding 1.00 kWh', and there is a dedicated inspection, Selectron code 727 'PV or ESS FIRE FINAL', schedulable through Selectron or direct with the Fire Department on (707) 543-3500.
Why the confidence is not higherFee schedule Electrical Permit Fees line 17 and section 7.01; Plan Check Minimum Turnaround Times; SRFD ESS bulletin, PERMITS section; Selectron Instructions and Inspection Codes (Rev 2025). One documentary conflict worth flagging: the Fire Department's 2026-2027 fee schedule prices CFC 105.7.2 as 'Battery systems: To install stationary storage battery system having a liquid >50 gallons - $394', while section 7.01 of the City fee schedule describes the same $394 as covering systems 'having a liquid less than 50 gallons'. Neither wording naturally covers a liquid-free lithium wall battery, yet the SRFD bulletin plainly requires the permit for any residential ESS over 1.00 kWh. Expect to be charged $394 and confirm on the job.
fee schedule + fire department standard checked 2026-08-28 https://www.srcity.org/DocumentCenter/View/16129/Planning--Economic-Development-Department-Fee-Schedule
Q47 Is a ground mount treated as a structure? Core Ground mount
Yes by the Building Division, though the Zoning Code is silent. Ground mounts carry their own fee lines - Ground Mount Pedestal $601.13 plan check + $801.50 inspection, Ground Mount Structure $1,001.88 + $1,001.88 - which are two to three times the roof-mount fee. Structural calculations are mandatory for every ground-mount system, and a geotechnical report stamped by a California licensed geotechnical or civil engineer is required if deep foundations are used. Ground mounts are excluded from the SolarAPP+ instant route and, being outside the 'small residential rooftop' definition, from the SRCC 18-68 expedited process. The residential plot-plan checklist lists 'Free standing photovoltaic systems' as an item to be shown. The state code that applies unamended adds a defensible-space rule that matters in Santa Rosa: CRC R329.8.2 - setback requirements do not apply to ground-mounted free-standing arrays, but 'A clear, brush-free area of 10 feet (3048 mm) shall be required for ground-mounted photovoltaic arrays'; and R329.8.1 leaves fire separation distance to the enforcing agency.
Why the confidence is not higherFee schedule Photovoltaic block; PV System Submittal Checklist calculation trigger 12 and the ground-mount calculation regime; SRCC 18-68.020 definition; Construction Document Submittal Requirements - Addition/Alteration - Residential plot-plan list; 2025 CRC R329.8.1-R329.8.2. The Zoning Code was searched for 'ground-mounted' - the only hits are telecommunications antennas (20-44.040, 20-44.050, 20-44.060) and mechanical equipment in 20-42.030; there is no zoning standard for ground-mounted solar.
fee schedule + ordinance checked 2026-08-28 https://www.srcity.org/DocumentCenter/View/16129/Planning--Economic-Development-Department-Fee-Schedule
Q48 Where must the AC disconnect be, relative to the meter? Core Utility equipment
PG&E states no distance for the PV AC disconnect. Greenbook Table 6-3 goes further and exempts the commonest residential case entirely: for INVERTER-BASED generators on a self-contained, socket-based meter panel of 320 amps or less continuous current rating, single phase, an AC disconnect is 'No' - not required. All other self-contained or transformer-rated meter panels, and all non-inverter-based generators, require one; and 'An ac disconnect is required for all K-base meter panels of any ampacity rating.' If one is installed it must be PG&E approved. The ten feet that does appear is a signage trigger, not a location limit: 'Signage and maps also are required at the meter panel for the alternating current (ac) disconnect switch location when it is more than 10 feet away and out of the line of sight from the meter panel.' Separate and distinct 10-ft rules in the same manual apply to the MAIN SERVICE disconnect (section 7.8: 'Applicants must place the main service disconnect switch adjacent to the meter(s), not more than 10 feet away and within line of sight') and to metering equipment relative to the service disconnecting means (section 7.5) - neither is about the PV disconnect. For a supply-side connection a fusible AC disconnect ahead of the main breaker and after the meter is required, plus an engraved placard on the metering equipment. Santa Rosa itself sets no distance; the only 10-ft requirement the City enforces is the ESS disconnect within sight and within 10 ft of the ESS under CEC Article 706.
Why the confidence is not higherPG&E Greenbook TD-7001M, publication date 22 April 2026, effective 22 June 2026, downloaded direct (55.7 MB) and extracted with pdftotext -layout: Table 6-3 'Requirements for AC Disconnect Switches' with footnotes 1 and 2, section 6.3 item 3(a)-(d), section 7.5 item 4, section 7.7 Table 7-7, section 7.8 item 1(a), and the notes to Figures 7-18/7-19. Controls on the extract: 'meter' 1,206, 'zzqqx' 0. City side: the whole 2025 CEC amendment package is one page and sets no distance; the PV checklist's only distance is the ESS one. So the trade's 'within 10 feet of the meter' rule is, in Santa Rosa, neither a City rule nor a PG&E requirement for the PV disconnect.
utility DG manual checked 2026-08-28 https://www.pge.com/content/dam/pge/docs/account/service-requests/greenbook-manual-full.pdf
Lines marked with a percentage were read off this authority’s own published documents. Unmarked guidance is general good practice, not this jurisdiction’s rule — always confirm against the authority before you submit.
Inspection 5 steps · 14 questions
-
Book it
Booking is a portal, a phone call or an email depending on the authority, and the notice required is rarely zero. Book before the work is finished rather than after — the lead time, not the work, is usually what sets the date.
- How is an inspection booked? Portal, phone, text or in-office call - four routes, all City-run. Accela Citizen Access online (approved registration required); the Selectron automated voice line on (707) 543-3006; text 'MENU' or any keyword to (833) 692-5526; or call the office on (707) 543-3200 option 1. Fire finals for PV or ESS (code 727) can be booked through Selectron or direct with the Fire Department on (707) 543-3500. 92% · department page
- How much notice is required? One business day, with a hard 2:30 pm cut-off the day before. 'The deadline for calling the automated inspection request phone line to schedule an inspection for the next day is 2:30 p.m. the day before the inspection is desired. NEXT-DAY INSPECTIONS WILL NOT BE PROVIDED IF THE SCHEDULE IS FULL.' The same 2:30 pm deadline applies to the online and phone routes. Cancellations must be in by 11:59 pm the day before. Selectron will schedule up to five business days out and the Department recommends booking a week ahead; inspections may roll to another day if the calendar is full. 92% · department page
- Are same-day or AM/PM windows offered? No same-day service and no bookable AM/PM windows. 'Specific times of the day cannot be scheduled.' A two-hour window is given on the morning of the inspection: the on-site contact is called between 7:30 am and 8:30 am and told both the window and whether the inspection will be in person or remote. Applicants are advised to call (707) 543-3200 on the morning of the inspection to confirm the time frame. 90% · department page
-
Know who turns up
Some authorities inspect their own solar work; some delegate it, and a few do not inspect the PV equipment itself at all. Who is coming determines what they will look at.
- Does this AHJ perform its own final solar inspection? Yes - the City's own Building Division inspectors, with two wrinkles. Solar and ESS (code 160) is on the published list of inspections eligible for a Remote Building Inspection, conducted over FaceTime or Zoom or by photographic evidence; the determination is the inspector's, not the applicant's, and is communicated on the morning of the inspection. Separately, an applicant may elect Third Party Plan Review and Inspection Services (TPPRIS) from the City's approved-agency list, but only with pre-approval by the Chief Building Official, at the applicant's own cost, and expressly as a voluntary alternative rather than a delegation. The PV or ESS fire final (code 727) is the Fire Department's. 90% · department page
- If delegated, to whom? Not delegated. Where an applicant elects TPPRIS, the City's published approved third-party plan review and inspection agencies include 4 Leaf Inc. (Fair Oaks), Ballard and Watkins Construction Services (San Anselmo), Bureau Veritas North America (Santa Rosa office at 111 Santa Rosa Avenue Suite 406) and Coastland Civil Engineering (Santa Rosa), among others on the list. The Chief Building Official must approve the arrangement and may reduce City plan review or inspection fees by a stated percentage; City fees are otherwise still payable and the applicant pays the third party directly. 85% · department policy
-
Work the stages in order
A rough-in or mid-roof inspection, where one is required, has to happen before the work it covers is closed up. Missing a stage means opening something back up, and it is the most expensive kind of correction.
- Which inspections are required, and in what order? For an eligible small residential rooftop system, one inspection. SRCC 18-68.060(I): 'Only one small residential rooftop solar energy system inspection shall be required and performed by the Building Official or qualified designee.' In the Selectron code set that is code 160, SOLAR PANELS/PV SYSTEMS (listed as 'Solar and ESS' on the RBI page), followed by 195 PERMIT FINAL. Where a battery is installed, add code 727 PV or ESS FIRE FINAL, from the Fire Department. Where the work includes a service or meter panel change, add 181 ELECTRIC METER RELEASE. Codes 189 FINAL BUILDING, 190 FINAL ELECTRICAL, 191 FINAL PLUMBING, 192 FINAL MECHANICAL and 402 FINAL COMBO exist for larger scopes. Code 140 SOLAR PLUMBING covers solar thermal. 88% · ordinance + department page
- Is a rough-in or mid-roof inspection required? No, not for a retrofit rooftop PV system - the ordinance limits it to a single inspection. A mid-roof or in-progress reroof inspection (code 126 REROOF) applies where the PV work is bundled into a reroof permit, which since 8 January 2026 is the required route where panels are removed and replaced as part of re-roofing. 82% · ordinance
-
Have the paperwork on site
The approved plan set, the permit, and the equipment listings should be on site and reachable. Inspectors routinely verify that installed equipment matches what was approved, and that the labels are the ones the plan set promised.
- Is there a published inspection checklist? No published inspection checklist for solar. The City publishes a plan-review checklist (the PV System Submittal Checklist) and a list of 'Common Issues During Review', but nothing describing what is checked in the field. 80% · department page
- What must be on site at inspection? Printed approved SolarAPP+ documents, the building permit and the inspection card, all available on site. For a conventionally reviewed permit, an approved copy of the plans must be kept at the job site. For a remote inspection, the approved construction plans must be shown on request and supporting documents (job inspection card, structural observation reports, special inspection reports, HERS reports) emailed to the inspector beforehand; the video or photo inspection must begin at the street with the property address clearly visible, and the on-site contact must be knowledgeable about the trade - normally the responsible contractor or the owner-builder. 88% · department page
- Does the inspector verify labels and listings? Yes. The Solar Panel Installation page states of the SolarAPP+ route that 'Approved SolarApp+ documents, the Building Permit, and Inspection Card must be printed and be available on-site for inspection. Inspectors will verify the approved project documents in the field.' The submittal checklist requires the signage and its locations, and the listings for every component, to be on the approved plans, which is what the inspector then checks against. Under a remote inspection, 'Approved construction plans must be available and shown upon request.' 85% · department page
-
Sign-off, and permission to operate
Passing gives you a final or an equivalent sign-off. That is not the same as permission to operate: PTO comes from the utility, and who tells the utility the inspection passed varies. A system left switched off for weeks is usually waiting on this handover.
- What is issued on pass? A final on the permit - the building inspector 'finals the permit'. No certificate of occupancy is issued for a PV permit: 'CERTIFICATES OF OCCUPANCY ARE NOT PROVIDED FOR PERMITS WITH LIMITED SCOPE THAT DO NOT RESULT IN OCCUPIABLE SPACE.' The relevant Selectron result codes are 160 (solar/PV inspection) and 195 PERMIT FINAL, with 181 ELECTRIC METER RELEASE where the meter panel was touched. Final inspections cannot be scheduled until all invoiced fees have been paid. 87% · department page
- Who notifies the utility for PTO? Installer. SRCC 18-68.060(H) is explicit that administrative approval by the Building Official 'does not authorize an applicant to connect the small residential rooftop energy system to the local utility provider's electricity grid. The applicant is responsible for obtaining such approval or permission from the local utility provider.' PG&E's own process puts the contractor in that seat: the contractor submits the interconnection application, the single-line diagram and a copy of the final building permit, and PG&E then upgrades the meter and issues written permission to operate. The City sends nothing to PG&E for PTO - the one letter it does send PG&E is the unsafe-panel letter under Policy 3.5.11, which is a different transaction. 91% · ordinance + utility DG manual
- Is there a re-inspection fee? $100.18 for the first half hour, plus $100.18 for each additional half hour or portion thereof 90% · fee schedule
- How are corrections issued and cleared? Plan-review corrections: each reviewing department records issues and conditions of approval in the Accela Digital Plan Room and sets its review to 'DENIED'; once all reviews are complete the comments are sent to the applicant or contact. The applicant resubmits revised plans through the Digital Plan Room with a completed Project Revision and/or Transmittal Form and a written response to every comment from every department, with all changes clouded and dated - and a warning that carries teeth: 'ALL SHEETS MUST BE NAMED THE SAME (OR OTHERWISE MATCHED WITH) PREVIOUS VERSIONS, OR THE SUBMITTAL WILL BE DENIED WITHOUT REVIEW AND RETURN TO THE END OF THE REVIEW LINE.' For an expedited solar application, SRCC 18-68.060(F) requires a written correction notice detailing all deficiencies, and (G) requires the resubmittal to be decided within three business days. Field corrections: results are recorded on the inspection card and, for remote inspections, 'Inspection results will be provided in writing via email', with follow-up by email or a morning phone call. 87% · department page
14 questions answered against City of Santa Rosa’s own published documents
Q49 How is an inspection booked? Core Booking & scheduling
Portal, phone, text or in-office call - four routes, all City-run. Accela Citizen Access online (approved registration required); the Selectron automated voice line on (707) 543-3006; text 'MENU' or any keyword to (833) 692-5526; or call the office on (707) 543-3200 option 1. Fire finals for PV or ESS (code 727) can be booked through Selectron or direct with the Fire Department on (707) 543-3500.
Why the confidence is not higherSolar Panel Installation page, step 3; Remote Building Inspections page; Selectron Instructions and Inspection Codes (Rev 2025). The three-digit code for a solar inspection is 160 - listed as 'SOLAR PANELS/PV SYSTEMS' on the Selectron handout and as 'Solar and ESS' on the Remote Building Inspections page.
department page checked 2026-08-28 https://www.srcity.org/3826/Solar-Panel-Installation
Q50 How much notice is required? Core Booking & scheduling
One business day, with a hard 2:30 pm cut-off the day before. 'The deadline for calling the automated inspection request phone line to schedule an inspection for the next day is 2:30 p.m. the day before the inspection is desired. NEXT-DAY INSPECTIONS WILL NOT BE PROVIDED IF THE SCHEDULE IS FULL.' The same 2:30 pm deadline applies to the online and phone routes. Cancellations must be in by 11:59 pm the day before. Selectron will schedule up to five business days out and the Department recommends booking a week ahead; inspections may roll to another day if the calendar is full.
Why the confidence is not higherSolar Panel Installation page, step 3 (three separate paragraphs each repeating the 2:30 pm cut-off and the full-schedule caveat); Selectron Instructions and Inspection Codes (Rev 2025), 'REQUESTING AN INSPECTION' and 'CANCELING AN INSPECTION'.
department page checked 2026-08-28 https://www.srcity.org/3826/Solar-Panel-Installation
Q51 Are same-day or AM/PM windows offered? Booking & scheduling
No same-day service and no bookable AM/PM windows. 'Specific times of the day cannot be scheduled.' A two-hour window is given on the morning of the inspection: the on-site contact is called between 7:30 am and 8:30 am and told both the window and whether the inspection will be in person or remote. Applicants are advised to call (707) 543-3200 on the morning of the inspection to confirm the time frame.
Why the confidence is not higherFees, Permit & Inspections FAQ page ('The Building Division requires advance notice for all inspections. Specific times of the day cannot be scheduled.'); Remote Building Inspections page ('Inspection windows are provided to the requester on the morning of the inspection date. The requester can expect a call between 7:30 a.m.- 8:30 a.m.'); Selectron handout ('Because of the area our inspectors must cover each day, there is no guarantee that specific time requests can be honored').
department page checked 2026-08-28 https://www.srcity.org/4266/Remote-Building-Inspections
Q52 Does this AHJ perform its own final solar inspection? Core Who inspects
Yes - the City's own Building Division inspectors, with two wrinkles. Solar and ESS (code 160) is on the published list of inspections eligible for a Remote Building Inspection, conducted over FaceTime or Zoom or by photographic evidence; the determination is the inspector's, not the applicant's, and is communicated on the morning of the inspection. Separately, an applicant may elect Third Party Plan Review and Inspection Services (TPPRIS) from the City's approved-agency list, but only with pre-approval by the Chief Building Official, at the applicant's own cost, and expressly as a voluntary alternative rather than a delegation. The PV or ESS fire final (code 727) is the Fire Department's.
Why the confidence is not higherRemote Building Inspections page, 'Inspections Considered For RBI' table, '#160 Solar and ESS'; Third Party Plan Review and Inspection Service (TPPRIS) policy and application, rev. 2026-07-22, which states the option is 'elective and purely voluntary' and 'ALTERNATIVE PLAN REVIEW AND/OR INSPECTION ONLY'; Selectron code 727.
department page checked 2026-08-28 https://www.srcity.org/4266/Remote-Building-Inspections
Q53 If delegated, to whom? Core Who inspects
Not delegated. Where an applicant elects TPPRIS, the City's published approved third-party plan review and inspection agencies include 4 Leaf Inc. (Fair Oaks), Ballard and Watkins Construction Services (San Anselmo), Bureau Veritas North America (Santa Rosa office at 111 Santa Rosa Avenue Suite 406) and Coastland Civil Engineering (Santa Rosa), among others on the list. The Chief Building Official must approve the arrangement and may reduce City plan review or inspection fees by a stated percentage; City fees are otherwise still payable and the applicant pays the third party directly.
Why the confidence is not higherThird Party Plan Review and Inspection Service (TPPRIS) application and approved-agency list, rev. 2026-07-22. During the post-Tubbs rebuild the City separately contracted an outside firm to absorb an estimated 3,000 rebuilding permits - described on the Resilient City Permit Center page - but that was a staffing measure inside the City's own process, not a delegation of AHJ status.
department policy checked 2026-08-28 https://www.srcity.org/DocumentCenter/View/24667/Third-Party-Plan-Review-and-Inspection-Service-TPPRIS-Rev-2026-07-22
Q54 Which inspections are required, and in what order? Core Stages & sequence
For an eligible small residential rooftop system, one inspection. SRCC 18-68.060(I): 'Only one small residential rooftop solar energy system inspection shall be required and performed by the Building Official or qualified designee.' In the Selectron code set that is code 160, SOLAR PANELS/PV SYSTEMS (listed as 'Solar and ESS' on the RBI page), followed by 195 PERMIT FINAL. Where a battery is installed, add code 727 PV or ESS FIRE FINAL, from the Fire Department. Where the work includes a service or meter panel change, add 181 ELECTRIC METER RELEASE. Codes 189 FINAL BUILDING, 190 FINAL ELECTRICAL, 191 FINAL PLUMBING, 192 FINAL MECHANICAL and 402 FINAL COMBO exist for larger scopes. Code 140 SOLAR PLUMBING covers solar thermal.
Why the confidence is not higherSRCC 18-68.060(I) and (J); Selectron Instructions and Inspection Codes (Rev 2025), full three-digit code list read from the handout.
ordinance + department page checked 2026-08-28 https://ecode360.com/42967322
Q55 Is a rough-in or mid-roof inspection required? Stages & sequence
No, not for a retrofit rooftop PV system - the ordinance limits it to a single inspection. A mid-roof or in-progress reroof inspection (code 126 REROOF) applies where the PV work is bundled into a reroof permit, which since 8 January 2026 is the required route where panels are removed and replaced as part of re-roofing.
Why the confidence is not higherSRCC 18-68.060(I); Selectron code 126 'REROOF' with the RBI page describing it as 'Reroof In Progress For Commercial, Final For Commercial And Residential'; Building Permits page reroof policy note of 8 January 2026.
ordinance checked 2026-08-28 https://ecode360.com/42967322
Q56 Does the inspector verify labels and listings? Core What is checked
Yes. The Solar Panel Installation page states of the SolarAPP+ route that 'Approved SolarApp+ documents, the Building Permit, and Inspection Card must be printed and be available on-site for inspection. Inspectors will verify the approved project documents in the field.' The submittal checklist requires the signage and its locations, and the listings for every component, to be on the approved plans, which is what the inspector then checks against. Under a remote inspection, 'Approved construction plans must be available and shown upon request.'
Why the confidence is not higherSolar Panel Installation page; Remote Building Inspections page; PV System Submittal Checklist items 2, 7 and 8. Note the practical exposure: the checklist's Common Issues list is a plan-review list, not an inspection list, and three of its five entries are signage and disconnect items - which is where field rejections concentrate.
department page checked 2026-08-28 https://www.srcity.org/3826/Solar-Panel-Installation
Q57 Is there a published inspection checklist? Core What is checked
No published inspection checklist for solar. The City publishes a plan-review checklist (the PV System Submittal Checklist) and a list of 'Common Issues During Review', but nothing describing what is checked in the field.
Why the confidence is not higherProved absence. The Building Forms page (approximately 50 documents, enumerated), the Building Design Assistance page (approximately 35 documents, enumerated) and the Fire Prevention Bureau Standards page (15 standards, enumerated) were each read in full and none carries a solar or PV inspection checklist. The CivicPlus site search was run for 'inspection checklist' and returned CALGreen checklists, an ADU deferment checklist and the Fire self-certification form, none of them solar. Same-run controls on that site search: 'photovoltaic' 180 results, 'solar' 503, 'electrical' 964, fabricated term 'zzqqx' 0 results.
department page checked 2026-08-28 https://www.srcity.org/3816/Building-Forms
Q58 What must be on site at inspection? Core Documents on site
Printed approved SolarAPP+ documents, the building permit and the inspection card, all available on site. For a conventionally reviewed permit, an approved copy of the plans must be kept at the job site. For a remote inspection, the approved construction plans must be shown on request and supporting documents (job inspection card, structural observation reports, special inspection reports, HERS reports) emailed to the inspector beforehand; the video or photo inspection must begin at the street with the property address clearly visible, and the on-site contact must be knowledgeable about the trade - normally the responsible contractor or the owner-builder.
Why the confidence is not higherSolar Panel Installation page; Fees, Permit & Inspections FAQ ('An approved copy of the plans must be kept at the job site'); Remote Building Inspections page, 'How to Prepare' and 'During the Inspection'.
department page checked 2026-08-28 https://www.srcity.org/3826/Solar-Panel-Installation
Q59 Is there a re-inspection fee? Corrections & re-inspection
$100.18 for the first half hour, plus $100.18 for each additional half hour or portion thereof
Why the confidence is not higherPlanning & Economic Development Department Fee Schedule, Building Fees - Miscellaneous, Hourly Rates block: 'Re-Inspection Fee (first 1/2 hour) $100.18' and 'Each Additional 1/2 hour (or portion thereof) $100.18'. SRCC 18-68.060(J) authorises a re-inspection where a small residential rooftop installation fails, subject to additional fees. The Selectron handout warns that 'Inspections requested for work which is not ready may result in the assessing of re-inspection fees.' Fees are doubled where a permit is sought after work has started or as a result of enforcement action (fee schedule 1.01).
fee schedule checked 2026-08-28 https://www.srcity.org/DocumentCenter/View/16129/Planning--Economic-Development-Department-Fee-Schedule
Q60 How are corrections issued and cleared? Corrections & re-inspection
Plan-review corrections: each reviewing department records issues and conditions of approval in the Accela Digital Plan Room and sets its review to 'DENIED'; once all reviews are complete the comments are sent to the applicant or contact. The applicant resubmits revised plans through the Digital Plan Room with a completed Project Revision and/or Transmittal Form and a written response to every comment from every department, with all changes clouded and dated - and a warning that carries teeth: 'ALL SHEETS MUST BE NAMED THE SAME (OR OTHERWISE MATCHED WITH) PREVIOUS VERSIONS, OR THE SUBMITTAL WILL BE DENIED WITHOUT REVIEW AND RETURN TO THE END OF THE REVIEW LINE.' For an expedited solar application, SRCC 18-68.060(F) requires a written correction notice detailing all deficiencies, and (G) requires the resubmittal to be decided within three business days. Field corrections: results are recorded on the inspection card and, for remote inspections, 'Inspection results will be provided in writing via email', with follow-up by email or a morning phone call.
Why the confidence is not higherSimplified Building Permit Workflow flow chart (last updated 02 October 2025); Building Permits page, RESUBMITTALS and REVISIONS; SRCC 18-68.060(F) and (G); Remote Building Inspections page, 'After the Inspection'.
department page checked 2026-08-28 https://www.srcity.org/DocumentCenter/View/35601
Q61 What is issued on pass? Core Final sign-off & PTO
A final on the permit - the building inspector 'finals the permit'. No certificate of occupancy is issued for a PV permit: 'CERTIFICATES OF OCCUPANCY ARE NOT PROVIDED FOR PERMITS WITH LIMITED SCOPE THAT DO NOT RESULT IN OCCUPIABLE SPACE.' The relevant Selectron result codes are 160 (solar/PV inspection) and 195 PERMIT FINAL, with 181 ELECTRIC METER RELEASE where the meter panel was touched. Final inspections cannot be scheduled until all invoiced fees have been paid.
Why the confidence is not higherSimplified Building Permit Workflow flow chart, final two boxes; Fees, Permit & Inspections FAQ ('Final Inspections cannot be scheduled until all invoiced fee's have been paid'); Selectron Instructions and Inspection Codes (Rev 2025).
department page checked 2026-08-28 https://www.srcity.org/DocumentCenter/View/35601
Q62 Who notifies the utility for PTO? Core Final sign-off & PTO
Installer. SRCC 18-68.060(H) is explicit that administrative approval by the Building Official 'does not authorize an applicant to connect the small residential rooftop energy system to the local utility provider's electricity grid. The applicant is responsible for obtaining such approval or permission from the local utility provider.' PG&E's own process puts the contractor in that seat: the contractor submits the interconnection application, the single-line diagram and a copy of the final building permit, and PG&E then upgrades the meter and issues written permission to operate. The City sends nothing to PG&E for PTO - the one letter it does send PG&E is the unsafe-panel letter under Policy 3.5.11, which is a different transaction.
Why the confidence is not higherSRCC 18-68.060(H); PG&E Getting started with solar, step 5 'Key Roles: Your contractor and PG&E'; Building Division Policy 3.5.11.
ordinance + utility DG manual checked 2026-08-28 https://ecode360.com/42967322
Lines marked with a percentage were read off this authority’s own published documents. Unmarked guidance is general good practice, not this jurisdiction’s rule — always confirm against the authority before you submit.
Jurisdiction & key facts
The standing 62-question set, answered for City of Santa Rosa against this authority’s own published documents. Every answer carries the confidence it was recorded at and the document it came from. Where nothing is published we say so and show where we looked — a blank here is a finding, not a gap.
City of Santa Rosa is the authority having jurisdiction 93% confidence
- Holds
- Building and electrical, both in the Building Division of the Planning & Economic Development Department (100 Santa Rosa Avenue, Room 3, Santa Rosa CA 95404; (707) 543-3200; Chief Building Official Jesse Oswald, titled Director of Building and Code Compliance). The Santa Rosa Fire Department Bureau of Fire Prevention (2373 Circadian Way; (707) 543-3524 plan review, (707) 543-3500 general) holds the residential ESS fire construction permit and Selectron inspection code 727, PV or ESS FIRE FINAL. Planning holds the Minor Use Permit / Conditional Use Permit hook that solar can trip on glare or sensitive-facility grounds.
- Delegated to
- Nothing about rooftop PV is delegated. Third Party Plan Review and Inspection Services (TPPRIS) is available on the applicant's election with Chief Building Official approval, from a published approved-agency list, and is described in the policy as voluntary and alternative rather than a transfer of authority. Interconnection and permission to operate are PG&E's alone. Sonoma Clean Power, the community choice aggregator, is generation-only and runs no part of interconnection.
- Overridden by
- State law: Gov. Code 65850.5 (AB 2188), implemented locally as SRCC Ch. 18-68; Gov. Code 65850.52 (SB 379) automated permitting, satisfied here by SolarAPP+; Gov. Code 66015 fee cap; Gov. Code 65850.55 (no valuation-based solar fees); H&SC 18938(b) making the state code edition apply regardless of what a jurisdiction publishes; and AB 130 (Stats. 2025 Ch. 22) freezing new more-restrictive residential standards from 1 Oct 2025 to 1 Jun 2031.
- Why not higher
- Correction to the briefing worth carrying: building and electrical do NOT sit in a community development department here - the masthead on the fee schedule, every submittal handout and the permit pages is 'Planning & Economic Development Department - Building Division', though the older Policy 3.5.11 (2024) still carries a 'Community Development - Building and Code Compliance' footer, so both names circulate. On the two questions the briefing asked specifically: (1) Santa Rosa DOES have a rebuild-specific route, SRCC Ch. 20-35 Resilient City Standards (Ord. 2024-012, 19 Nov 2024), but it is a ZONING and discretionary-review streamlining chapter, it says nothing about solar PV anywhere in its nine sections, there is no batched-inspection or PV-specific fee line attached to it, and its Tubbs/Nuns 2017 applicability window expired on 31 December 2025 - only the Glass Fire 2020 window is still open, and that closes on 28 October 2026, two months from this check. There is no Santa Cruz-style post-fire permitting route touching PV. (2) Post-fire WUI and defensible space do NOT reach rooftop PV through the fire code: the City's 2025 CFC amendment package was enumerated section by section (132 sections) and contains no amendment to CFC Chapter 12 (1205, solar) or Chapter 49 (WUI/defensible space). What DOES reach rooftop PV is the ROOF CLASS, through the building and residential codes: SRCC 18-22R902.1 and 18-16.1505.1 require minimum Class A roof assemblies city-wide rather than only in the VHFHSZ, 18-22R902.1.1 extends that to any existing roof where more than 50 percent is replaced in a year, and SRCC 18-22R902.4 requires Class A photovoltaic panel systems and modules tested to UL 1703 and UL 2703. The Building Division enforces that as a submittal item and labels it in capitals as a LOCAL REQUIREMENT FOR ALL OF SANTA ROSA. The other post-fire consequence that changes solar layouts: SRCC 18-22R309.2 requires sprinklers in all Group R-3 dwellings regardless of size, which puts most Santa Rosa houses onto the relaxed CRC R329.6.2.1 ridge-setback alternative.
- Permit required
- Yes95%
- Permit cost
- $400.74 in Building Division fees for a residential roof-mounted system ($100.18 plan check + $300.56 inspection), before surcharges.86%
- Plan review
- 3 business days for PV plans with no energy storage system; 14 days where an ESS is included. Under SolarAPP+ the permit issues immediately on upload of the approved SolarAPP+ documents.92%
- Portal
- Accela Citizen Access, branded 'Permit Santa Rosa', with a Digital Plan Room for plan submittal and review.90%
- Electrical code
- 2023 NEC, as the 2025 California Electrical Code (Title 24 Part 3), in force since 1 January 202695%
- Own placard wording
- Yes, but thinly, and the only genuinely local wording sits on an expired sheet. The Fire Department bulletin specifies the caption 'CAUTION: MULTIPLE SOURCES OF POWER' for the all-sources…78%
- Booking an inspection
- Portal, phone, text or in-office call - four routes, all City-run. Accela Citizen Access online (approved registration required); the Selectron automated voice line on (707) 543-3006;92%
Labels & placards for this authority
City of Santa Rosa writes its own placard wording. A standard NEC label set will not satisfy it — the exact text, and in most cases the size, colour and font, are specified below.
Wording 78%
Yes, but thinly, and the only genuinely local wording sits on an expired sheet. The Fire Department bulletin specifies the caption 'CAUTION: MULTIPLE SOURCES OF POWER' for the all-sources plaque and 'ENERGY STORAGE SYSTEM DISCONNECT' for the ESS disconnect - both reproduce state ESS/NEC provisions rather than inventing wording. The one piece of wording no code section carries is on the Residential Rooftop Photovoltaic REACO Checklist, still posted on the City's Building Forms and Building Design Assistance pages: 'Microinverter systems must have label on the exterior of the main service panel stating "Microinverter System Solar Breaker inside Panel is PV System Disconnect"'. That handout states its own effective period as 1 January 2014 through 31 December 2016 and certifies compliance with the 2013 Title 24, so it is expired by its own terms while remaining published.
Size, colour & material 84%
Nothing current from the City. No letter height, colour or material specification appears in the 5 May 2026 PV System Submittal Checklist, in Ch. 18-68, or in any of the four 2025 code amendment packages. Two documents do carry specifications and both need labelling as to their status. (a) The expired REACO Checklist, still posted: 'Permanent labels and signage with a red background and white lettering resistant to fading pursuant to UL 969 and California Electrical Code Article 690 and permanently affixed'; and 'All roof surface mounted conduits, pipes, braces, etc. crossing the pathways are to be clearly identified by a red/white reflective tape, or other approved identifying material.' (b) PG&E's Greenbook, current and binding on the meter panel: acceptable labelling is an identification plate attached by screws, rivets or weatherproof adhesive (with a UV protection rating for outdoor meters), or paint that cannot be removed with common solvents applied through a stencil, or - indoors only - manufactured decals that will not peel or fade; tape-type and label-maker stick-on labels and hand-written lettering (sharpie, paint stick) are expressly 'Unacceptable for Permanent Installation'. PG&E also uses the word 'engraved' for the supply-side placard. No letter height is stated by anyone in this jurisdiction.
Where they go 86%
At the disconnects and at the 120%-rule circuit breakers, and wherever the site-specific plaque is required, with all of those locations drawn on the submitted site plan (City). At each service equipment location and at the location of every electric power production source capable of being interconnected, or another approved readily visible location, for the all-sources plaque; and at every disconnecting means where they are out of sight of each other, each carrying the locations of the others (Fire Department). Affixed to the electric meter panel for the DG signage, with the added map at the meter panel where the AC disconnect is more than 10 ft away and out of line of sight; and on the metering equipment for the engraved supply-side placard (PG&E). ESS disconnects: readily accessible, within sight of and within 10 ft of the ESS, permanently marked.
What the utility wants on top 92%
Yes - PG&E, in the Greenbook, and this is independent of anything the City requires. Verbatim: 'Customers who install distributed generation (e.g., solar, wind, battery storage) that is connected to the electric meter panel are required to install permanent signage affixed to the panel indicating an alternative source of generation is interconnected. If applicants intend to interconnect their generation facilities to PG&E's power system, they must refer to the PG&E Distribution Interconnection Handbook. Signage and maps also are required at the meter panel for the alternating current (ac) disconnect switch location when it is more than 10 feet away and out of the line of sight from the meter panel.' Separately, for a supply-side connection: a fusible AC disconnect switch is required ahead of the main breaker and after the meter, and 'Also required is an engraved placard (signage), indicating there is a line/supply side connection, installed on the metering equipment.' Sonoma Clean Power, being generation-only, specifies nothing.
Each figure above is sourced and dated in the full answer set below (questions 38–43). Where an authority’s own published sheet is older than the code it has adopted, the answer says so.
Their website
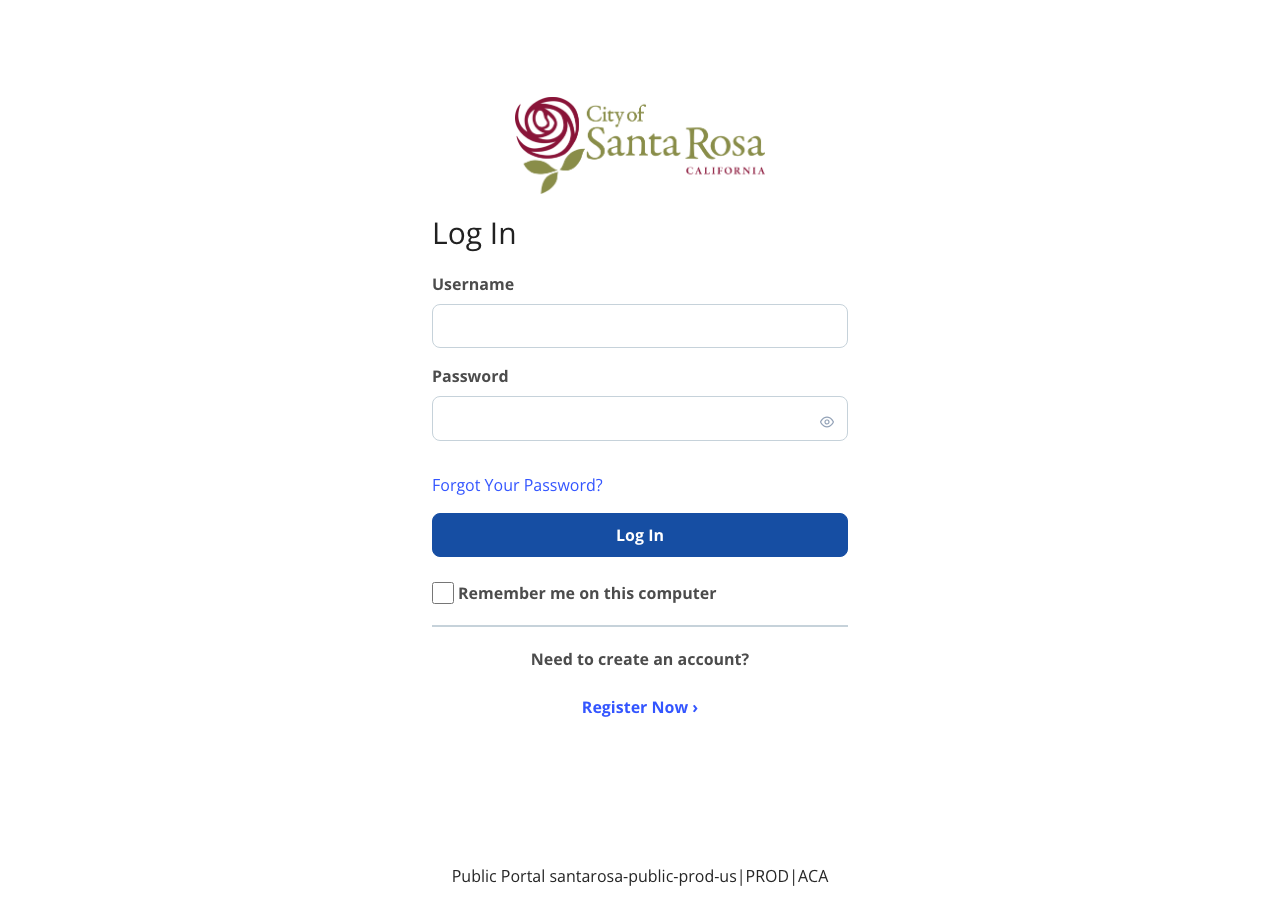
Average approval time — application to PTO
From the CPUC interconnection record. Bars show the average days taken each year; a year with no recorded projects is left blank rather than drawn as zero.