
City of Stockton
San Joaquin County
City of Stockton is a busy jurisdiction for residential solar — 7th in California by installs on record — 320,804 residents, with 27,433 residential solar installs on record. This page is the permit route for that jurisdiction: the fifteen steps from working out who has a say over an address through to permission to operate, the documents this authority publishes, and 62 answers taken from those documents and dated.
Permitting 5 steps · 28 questions
Whether a permit is needed — Yes Q3 Electrical and building permits — Combined Q4 Plan review — Instant for SolarAPP+ (auto-issued on entering the approval number in Accela). Over-the-counter same day for qualifying conventional submittals. Q18 Where you file — Accela Citizen Access at https://aca-prod.accela.com/STOCKTON (apply, pay, issue, upload, check status, schedule inspections), Q20
- Permit required
- Yes98% source
- What it costs
- $314.00 for a residential PV system of 15 kW or less; $450 + $15 per kW above 15 kW for larger residential systems.90% source
- Plan review turnaround
- Instant for SolarAPP+ (auto-issued on entering the approval number in Accela). Over-the-counter same day for qualifying conventional submittals.90% source
- Key document
- published handout (BLDG-0027 Residential Photovoltaic Installations) cited by 7 open the document
-
Confirm who has a say over your address
A city address is usually permitted by the city, not the county — but not always, and some authorities keep building and hand electrical to someone else. Getting this wrong costs the whole submittal, because every requirement below belongs to whoever actually holds jurisdiction. Check the overlays in the same pass: an HOA, a historic district, a windstorm certification or a system-size cap can reshape the design, and all of them are cheaper to find now than after the array is laid out.
- Is this authority the AHJ for residential solar at this address? Yes 95% · department page + adopting ordinance (SMC 15.08.010, 15.10.010, 15.36.010; Ord. 2025-11-18-1206)
- What does this authority permit itself, and what does it delegate? Both 95% · adopting ordinance (SMC ch. 15.36) + department page
- Is a permit required for a residential rooftop PV system? Yes 98% · published handout (BLDG-0027 Residential Photovoltaic Installations)
- Is there a separate electrical permit, or is it combined? Combined 85% · department page (Online Permitting - permit types) + BLDG-0027 / BLDG-0054
- Is a HOA or architectural approval required first? No 95% · ordinance (SMC 15.78.050)
- Is there a historic-district review? Yes - but only inside a designated historic preservation district or on a designated landmark 72% · ordinance (SMC 16.220.060, read against 16.12.030 and 15.78.050)
- Is a wind or windstorm certification required? No 88% · adopting ordinance findings + full-code search with positive and fabricated controls
- Is a Specific Use Permit or Council approval ever required? Only on a written adverse-impact finding, and never as a routine step. SMC 15.78.050: a Building Official 'may require an applicant to apply for a use permit if the Official finds, based on substantial evidence, that the solar energy system could have a specific, adverse impact upon the public health and safety', and may deny it only on written findings that there is no feasible mitigation. Such decisions are appealable to the City Planning Commission. There is no Council approval step and no Specific/Conditional Use Permit for ordinary residential rooftop PV - SMC 16.12.030(G) exempts rooftop solar from land use permit requirements outright. 90% · ordinance (SMC 15.78.050 + 16.12.030)
- Is there a system-size cap on residential generation? No cap on residential generation. The only kilowatt figures in the code are eligibility thresholds, not limits: SMC 15.78.020 defines a 'small residential rooftop solar energy system' - the class that gets expedited, one-inspection treatment - as no larger than 10 kW AC nameplate (or 30 kW thermal) on a single- or duplex-family dwelling. BLDG-0027 sends systems over 15 kW and any system with battery storage to plan review rather than over-the-counter, and the fee schedule prices residential PV above 15 kW, which presupposes larger systems are permitted. SMC 15.04.320(C)(5) adds electrical special inspection above 100 kW. 88% · ordinance (SMC 15.78.020, 15.04.320) + fee schedule + BLDG-0027
-
Check who is allowed to apply
Several authorities require the electrical permit to be pulled by a licensed electrician, or require the contractor to be registered with them BEFORE applying. Registration is not same-day. This is second on the list rather than fourth because it is the step most likely to stop the job before the drawings matter.
- Who is allowed to pull the electrical permit? Either 92% · published handout (BLDG-0027) + Automated Solar Permitting page
- Must the contractor be registered with this authority before applying? Yes 90% · department page (Business Licenses) + BLDG-0027
- Is a homeowner permitted to self-install and self-permit? Yes 88% · published form (BLDG-0013 Owner/Builder Declaration) + BLDG-0027
-
Build the submittal package
Almost everywhere wants a site plan, a one-line or three-line electrical diagram, equipment cut sheets with listings, and a structural attachment detail. Build it against the published checklist rather than the last jurisdiction you worked in — the checklist is what the reviewer marks against.
- What documents make up a complete submittal? Two routes. (a) SolarAPP+ (eligible retrofit rooftop residential PV, licensed contractor): SolarAPP+ approval document + SolarAPP+ approval number entered into Accela under OVER-THE-COUNTER PERMITS > OTC - Photovoltaic; the City states the BLDG-0027 submittal requirements 'are not applicable' on this route. (b) Conventional: A. Building Permit Application; B. electronic copies of PV plans; C. Owner/Builder Form if applicable; D. authorisation letter from the licensed contractor for the individual picking up the permit. Plans must contain: site plan; plan view showing PV location and existing roof framing members supporting it; mounting details, roof-covering type/number and weatherproofing; electrical single-line diagram identifying all devices and total kVA; point of interconnection with utility-supplied wiring plus main breaker, PV breaker and busbar rating; types and sizes of all conduit and conductors; manufacturer cut-sheets and installation instructions for modules, mounting systems, combiner boxes, inverters, rapid-shutdown devices and disconnects; structural calculations by a California licensed design professional if total PV weight exceeds 5 psf; and all Fire-Department-required signage shown on the plans. 95% · published checklist (BLDG-0027) + Automated Solar Permitting page
- How many copies, and in what format? Electronic only - no paper copies. PDF, direct export from CAD preferred; PDF portfolios rejected; files must be unsecured (no password/edit restrictions) and fully flattened (layers and comments); colour use limited. Each document type is a separate PDF (application, plan set, calcs). Naming convention: ProjectAddress-CYC1-Application, ProjectAddress-CYC1-Plans, ProjectAddress-CYC1-StructCalcs, with the cycle number incremented on resubmittal. Disciplines bookmarked within the plan PDF. Delivery: USB at the permit counter or email to plancheck@stocktonca.gov (in person recommended for faster processing). Resubmittals must be complete file replacements plus a written response to each correction comment - revised sheets alone are not accepted. 90% · published guide (BLDG-0046 EPC Guide) + Plan Review page
- Is a site plan required, and what must it show? Yes. BLDG-0027 requires a site plan showing the layout of the site, plus a plan view showing the location of the PV installation and the layout of the existing roof framing members that support the system - or a site plan in place of the roof plan if the panels are not roof-mounted. The City publishes a Sample Site Plan handout (BLDG-0001) and a Residential Rooftop PV Sample reference template. 92% · published checklist (BLDG-0027)
- Is a one-line / three-line diagram required? Yes 95% · published checklist (BLDG-0027)
- Are string and conductor calculations required? No 65% · published checklist (BLDG-0027), read against BLDG-0054
- Is a structural PE stamp required, and at what threshold? Yes, at a threshold of 5 pounds per square foot: 'Provide structural calculations, prepared by a California licensed design professional, if the total weight of the PV system is over five pounds per square foot.' Below 5 psf no structural stamp is required for a rooftop retrofit. Separately, floor-mounted ESS totalling 400 lbs or more requires structural details and calculations as a separate document (CBC 1603.1.8). 92% · published checklist (BLDG-0027) + BLDG-0054
- Is an electrical PE stamp required, and at what threshold? Not required for residential PV. Neither BLDG-0027 nor BLDG-0054 requires an electrical engineer's stamp at any size. BLDG-0007 confirms unlicensed individuals may design work on single-family dwellings of conventional construction. The only place a design professional is named on the electrical side is SMC 15.04.320(C)(7), which triggers electrical special inspection 'where required by the Registered Design Professional in responsible charge for the electrical design' - i.e. only if one exists on the project. 80% · adopting ordinance (SMC 15.04.320) + BLDG-0027 / BLDG-0054
-
Apply and pay
Most authorities now take the whole application through a portal, and several states cap or constrain what a residential solar permit may cost. Check whether plan check is billed separately before you quote the job.
- Which permit portal does this authority use? Accela Citizen Access at https://aca-prod.accela.com/STOCKTON (apply, pay, issue, upload, check status, schedule inspections), with SolarAPP+ at gosolarapp.org as the automated plan-review front end for eligible rooftop retrofits. Inspections may also be booked through the GrayQuarter 'Easy Inspection Scheduler' (apps.grayquarter.com/inspection/inspector/index?appId=1216) or the 24-hour automated phone line (209) 937-8560. A Community Development Virtual Assistant at cddvirtualassistant.stocktonca.gov estimates permit needs, costs and zoning. 95% · portal landing page / department pages
- Can the whole application be completed online? Yes 78% · department pages (Online Permitting, Plan Review, Automated Solar Permitting) + BLDG-0027
- What does a residential solar permit cost? $314.00 for a residential PV system of 15 kW or less; $450 + $15 per kW above 15 kW for larger residential systems. Percentage add-ons apply on top of the base fee: Technology Fee - Building at 0.075 of the permit fee, Community Rating System Admin Fee at 0.06 of the permit fee, General Plan Maintenance at .0015 of permit valuation, Capital Preservation at .001 of permit valuation, the State Green Building Standards pass-through ($1.00 at valuations to $25,000) and the State building-standards pass-through at .00013 of residential valuation. 90% · published fee schedule (FY 2026-27 Adopted Fee Schedule - CDD)
- How is the fee calculated? Tiered 88% · published fee schedule (FY 2026-27 Adopted Fee Schedule - CDD)
- Is there a separate plan-check fee? No 70% · published fee schedule (FY 2026-27 Adopted Fee Schedule - CDD)
-
Plan review — and start the utility in parallel
Interconnection is a separate process from the permit and usually the longer pole. Where the utility does not depend on the permit being issued, running both at once is the single biggest saving available on a residential job.
- What is the stated plan-review turnaround? Instant for SolarAPP+ (auto-issued on entering the approval number in Accela). Over-the-counter same day for qualifying conventional submittals. SMC 15.78.050 binds the City to issue 'the same day for over-the-counter applications or within one to three business days for electronic applications'. Projects that must go to plan review - PV over 15 kW and/or any system including battery storage - fall on the residential cycle-time table: 10 working days first review and 8 working days resubmittal under $30,000 valuation, 12 and 10 working days at or over $30,000. 90% · department handout (BLDG-0037) + SMC 15.78.050 + BLDG-0027
- How long is an issued permit valid before it expires? 365 days to start: the permit expires if the work is not commenced and at least one approved inspection recorded within 365 days of issuance. After work starts, it expires if 180 days pass between approved inspections. Renewal after expiry costs one-third of a new permit fee provided no plan changes and the lapse is under 3 years; the Building Official may grant written extensions of up to 180 days each. The Jobsite Inspection Record card prints the same 365-day rule on its face. 92% · adopting ordinance (SMC 15.04.270)
- Which utility handles interconnection here? Pacific Gas and Electric Company (PG&E) 95% · city ordinance (SMC ch. 11.04) + city inspection handout (BLDG-0115)
- Where does the utility sit in the sequence? Parallel 88% · utility process page (PG&E, Getting started with solar, Steps 2/4/5)
28 questions answered against City of Stockton’s own published documents
Q1 Is this authority the AHJ for residential solar at this address? Core Jurisdiction & scope
Yes
Why the confidence is not higherStockton Municipal Code Title 15 adopts the 2025 California Building, Residential, Fire and Electrical Codes and vests enforcement in the City's Building Official; the Community Development Department's Building & Life Safety Division issues and inspects all construction permits 'for work being performed within city limits'. Jurisdiction is the incorporated city limits only - San Joaquin County is a separate AHJ for the unincorporated area and neither authority's answers carry across.
department page + adopting ordinance (SMC 15.08.010, 15.10.010, 15.36.010; Ord. 2025-11-18-1206) checked 2026-08-28 https://www.stocktonca.gov/business/building___life_safety/index.php
Q2 What does this authority permit itself, and what does it delegate? Core Jurisdiction & scope
Both
Why the confidence is not higherBuilding & Life Safety runs plan review, permit issuance and field inspection for building, plumbing, electrical and mechanical work. Electrical is retained by the City, not delegated: SMC ch. 15.36 adopts the California Electrical Code and adds City-only electrical provisions (15.36.030 main disconnect/meter location, 15.36.050 photovoltaic labelling). Nothing is delegated to a third-party or to the County. Fire Prevention (Stockton Fire Department) is a separate reviewer only for alternate rooftop smoke-venting layouts and for Fire-Department-required signage under BLDG-0027.
adopting ordinance (SMC ch. 15.36) + department page checked 2026-08-28 https://ecode360.com/43711777
Q3 Is a permit required for a residential rooftop PV system? Core Jurisdiction & scope
Yes
Why the confidence is not higherBLDG-0027 (rev. 04-30-2026): 'A permit is required for the installation of a photovoltaic (PV) system on a residential property. All PV systems must be reviewed for code compliance, method of installation, and electrical safety.' The city-wide permit-exempt list (BLDG-0018) does not exempt PV.
published handout (BLDG-0027 Residential Photovoltaic Installations) checked 2026-08-28 https://www.stocktonca.gov/Documents/Business/Building%20&%20Life%20Safety/Building%20Permits%20&%20Inspections/BLDG-0027_RESIDENTIAL%20PHOTOVOLTAIC.pdf
Q4 Is there a separate electrical permit, or is it combined? Core Jurisdiction & scope
Combined
Why the confidence is not higherA single building permit covers the PV work including its electrical scope - the Accela permit type is 'OTC - Photovoltaic', and BLDG-0027 lists only a Building Permit Application in the submittal package. A separate 'OTC - Electrical' type exists and is used for battery-only ESS projects with no PV; where an ESS accompanies solar the ESS handout directs the applicant to the single OTC-Photovoltaic permit instead.
department page (Online Permitting - permit types) + BLDG-0027 / BLDG-0054 checked 2026-08-28 https://www.stocktonca.gov/business/building___life_safety/online_permitting.php
Q5 Who is allowed to pull the electrical permit? Core Who may apply
Either
Why the confidence is not higherBLDG-0027: 'Permits are issued to either the property owner with a completed Owner/Builder form or to a California licensed C-10, C-46, or B contractor with a current City of Stockton Business License.' The SolarAPP+ automated route is narrower - the City's Automated Solar Permitting page states 'Licensed Contractors Only'.
published handout (BLDG-0027) + Automated Solar Permitting page checked 2026-08-28 https://www.stocktonca.gov/Documents/Business/Building%20&%20Life%20Safety/Building%20Permits%20&%20Inspections/BLDG-0027_RESIDENTIAL%20PHOTOVOLTAIC.pdf
Q6 Must the contractor be registered with this authority before applying? Core Who may apply
Yes
Why the confidence is not higherBLDG-0027 requires the contractor to hold 'a current City of Stockton Business License' as a condition of permit issuance. SMC 5.04.040: 'No person shall engage in any profession, trade, calling, occupation, or business without first having procured a license'; self-employed persons and independent contractors are also required to pay the Business Tax. Applications go to the Business License office at 501 W Weber Ave (209-937-8313, BL@stocktonca.gov), not to Building & Life Safety.
department page (Business Licenses) + BLDG-0027 checked 2026-08-28 https://www.stocktonca.gov/business/business_licenses/index.php
Q7 Is a homeowner permitted to self-install and self-permit? Who may apply
Yes
Why the confidence is not higherA property owner may pull the PV permit as owner-builder on the conventional (non-SolarAPP+) route by filing the Owner/Builder Declaration (BLDG-0013), which BLDG-0027 lists as submittal item C. This route is NOT available through SolarAPP+, which the City restricts to licensed contractors.
published form (BLDG-0013 Owner/Builder Declaration) + BLDG-0027 checked 2026-08-28 https://www.stocktonca.gov/Documents/Business/Building%20&%20Life%20Safety/Building%20Applications%20&%20Handouts/BLDG-0013_OWNER%20BUILDER%20DECLARATION.pdf
Q8 What documents make up a complete submittal? Core Submittal package
Two routes. (a) SolarAPP+ (eligible retrofit rooftop residential PV, licensed contractor): SolarAPP+ approval document + SolarAPP+ approval number entered into Accela under OVER-THE-COUNTER PERMITS > OTC - Photovoltaic; the City states the BLDG-0027 submittal requirements 'are not applicable' on this route. (b) Conventional: A. Building Permit Application; B. electronic copies of PV plans; C. Owner/Builder Form if applicable; D. authorisation letter from the licensed contractor for the individual picking up the permit. Plans must contain: site plan; plan view showing PV location and existing roof framing members supporting it; mounting details, roof-covering type/number and weatherproofing; electrical single-line diagram identifying all devices and total kVA; point of interconnection with utility-supplied wiring plus main breaker, PV breaker and busbar rating; types and sizes of all conduit and conductors; manufacturer cut-sheets and installation instructions for modules, mounting systems, combiner boxes, inverters, rapid-shutdown devices and disconnects; structural calculations by a California licensed design professional if total PV weight exceeds 5 psf; and all Fire-Department-required signage shown on the plans.
Why the confidence is not higherTaken verbatim from BLDG-0027 (rev. 04-30-2026) SUBMITTAL CHECKLIST and PLAN REQUIREMENTS, and from the City's Automated Solar Permitting page for the SolarAPP+ route.
published checklist (BLDG-0027) + Automated Solar Permitting page checked 2026-08-28 https://www.stocktonca.gov/Documents/Business/Building%20&%20Life%20Safety/Building%20Permits%20&%20Inspections/BLDG-0027_RESIDENTIAL%20PHOTOVOLTAIC.pdf
Q9 How many copies, and in what format? Submittal package
Electronic only - no paper copies. PDF, direct export from CAD preferred; PDF portfolios rejected; files must be unsecured (no password/edit restrictions) and fully flattened (layers and comments); colour use limited. Each document type is a separate PDF (application, plan set, calcs). Naming convention: ProjectAddress-CYC1-Application, ProjectAddress-CYC1-Plans, ProjectAddress-CYC1-StructCalcs, with the cycle number incremented on resubmittal. Disciplines bookmarked within the plan PDF. Delivery: USB at the permit counter or email to plancheck@stocktonca.gov (in person recommended for faster processing). Resubmittals must be complete file replacements plus a written response to each correction comment - revised sheets alone are not accepted.
Why the confidence is not higherBLDG-0046 Electronic Plan Check (EPC) Guide, rev. 02-27-2026, which the Plan Review page makes mandatory for 'all project types needing plan review'. Note the OTC-Photovoltaic and SolarAPP+ routes upload directly through Accela instead and do not go through EPC.
published guide (BLDG-0046 EPC Guide) + Plan Review page checked 2026-08-28 https://www.stocktonca.gov/Documents/Business/Building%20&%20Life%20Safety/Building%20Forms/BLDG-0046_EPC%20GUIDE.pdf
Q10 Is a site plan required, and what must it show? Core Submittal package
Yes. BLDG-0027 requires a site plan showing the layout of the site, plus a plan view showing the location of the PV installation and the layout of the existing roof framing members that support the system - or a site plan in place of the roof plan if the panels are not roof-mounted. The City publishes a Sample Site Plan handout (BLDG-0001) and a Residential Rooftop PV Sample reference template.
Why the confidence is not higherBLDG-0027 PLAN REQUIREMENTS, first two bullets, plus the Residential_Rooftop_PV_Sample template listed on the Building Forms page.
published checklist (BLDG-0027) checked 2026-08-28 https://www.stocktonca.gov/Documents/Business/Building%20&%20Life%20Safety/Building%20Permits%20&%20Inspections/BLDG-0027_RESIDENTIAL%20PHOTOVOLTAIC.pdf
Q11 Is a one-line / three-line diagram required? Core Drawings & calculations
Yes
Why the confidence is not higherBLDG-0027: 'Electrical single-line diagram clearly identifying all devices installed in the PV system and indicating total kVA rating of the system.' A single-line (one-line) is required; no three-line diagram is called for on residential PV. The ESS handout separately requires a complete single-line for battery projects.
published checklist (BLDG-0027) checked 2026-08-28 https://www.stocktonca.gov/Documents/Business/Building%20&%20Life%20Safety/Building%20Permits%20&%20Inspections/BLDG-0027_RESIDENTIAL%20PHOTOVOLTAIC.pdf
Q12 Are string and conductor calculations required? Drawings & calculations
No
Why the confidence is not higherBLDG-0027 requires the plans to 'Indicate types and size of all conduit and conductors throughout the PV system' but does not require string sizing or conductor ampacity calculations as a submitted document. By contrast the ESS handout (BLDG-0054) does expressly require electrical calculations - conductor sizing, OCPD ratings and CEC Art. 220/705 load calculations - so the omission for PV-only appears deliberate rather than an oversight. Confidence held down because a plan checker may still ask for backup on a specific design.
published checklist (BLDG-0027), read against BLDG-0054 checked 2026-08-28 https://www.stocktonca.gov/Documents/Business/Building%20&%20Life%20Safety/Building%20Permits%20&%20Inspections/BLDG-0027_RESIDENTIAL%20PHOTOVOLTAIC.pdf
Q13 Is a structural PE stamp required, and at what threshold? Core Engineering & stamps
Yes, at a threshold of 5 pounds per square foot: 'Provide structural calculations, prepared by a California licensed design professional, if the total weight of the PV system is over five pounds per square foot.' Below 5 psf no structural stamp is required for a rooftop retrofit. Separately, floor-mounted ESS totalling 400 lbs or more requires structural details and calculations as a separate document (CBC 1603.1.8).
Why the confidence is not higherBLDG-0027 PLAN REQUIREMENTS; ESS threshold from BLDG-0054 STRUCTURAL REQUIREMENTS. Note the handout says 'California licensed design professional', which admits an architect as well as a civil/structural engineer.
published checklist (BLDG-0027) + BLDG-0054 checked 2026-08-28 https://www.stocktonca.gov/Documents/Business/Building%20&%20Life%20Safety/Building%20Permits%20&%20Inspections/BLDG-0027_RESIDENTIAL%20PHOTOVOLTAIC.pdf
Q14 Is an electrical PE stamp required, and at what threshold? Engineering & stamps
Not required for residential PV. Neither BLDG-0027 nor BLDG-0054 requires an electrical engineer's stamp at any size. BLDG-0007 confirms unlicensed individuals may design work on single-family dwellings of conventional construction. The only place a design professional is named on the electrical side is SMC 15.04.320(C)(7), which triggers electrical special inspection 'where required by the Registered Design Professional in responsible charge for the electrical design' - i.e. only if one exists on the project.
Why the confidence is not higherAbsence proved by reading the two PV/ESS submittal handouts end to end and SMC 15.04.320; no electrical PE stamp threshold appears in either. Confidence below 90 because an absence in a handout is weaker evidence than an express exemption.
adopting ordinance (SMC 15.04.320) + BLDG-0027 / BLDG-0054 checked 2026-08-28 https://ecode360.com/43711417
Q15 What does a residential solar permit cost? Core Fees
$314.00 for a residential PV system of 15 kW or less; $450 + $15 per kW above 15 kW for larger residential systems. Percentage add-ons apply on top of the base fee: Technology Fee - Building at 0.075 of the permit fee, Community Rating System Admin Fee at 0.06 of the permit fee, General Plan Maintenance at .0015 of permit valuation, Capital Preservation at .001 of permit valuation, the State Green Building Standards pass-through ($1.00 at valuations to $25,000) and the State building-standards pass-through at .00013 of residential valuation.
Why the confidence is not higherFY 2026-27 Adopted Fee Schedule, Community Development Department - Miscellaneous Fees (CDD), 'Non-Valuation Based Fees', effective 7/1/2026: 'Solar Photovoltaic - Residential (15 kw or less) $314.00' and 'Solar Photovoltaic - Residential (above 15 kw) $450 + $15 per kw above 15kw'. The base fee sits comfortably inside the Gov. Code 66015 cap ($450 + $15/kW above 15 kW) and the above-15 kW tier reproduces the statutory formula exactly. Add-ons are separately itemised in the same document; SolarAPP+ additionally charges its own NREL processing fee, which is not a City fee.
published fee schedule (FY 2026-27 Adopted Fee Schedule - CDD) checked 2026-08-28 https://www.stocktonca.gov/Documents/Government/Budget%20And%20Financial%20Reports/Fee%20Schedule/2026-27/FY2627_CDD_Fees.pdf
Q16 How is the fee calculated? Core Fees
Tiered
Why the confidence is not higherResidential solar is expressly listed as a Non-Valuation Based Fee: a flat $314.00 up to 15 kW, then a per-kW tier of $450 + $15/kW above 15 kW. It is not valuation-based (Gov. Code 65850.55 forbids that for solar) and it is not per-panel. 'Tiered' captures the flat-then-per-kW structure better than 'Flat' or 'Per kW' alone.
published fee schedule (FY 2026-27 Adopted Fee Schedule - CDD) checked 2026-08-28 https://www.stocktonca.gov/Documents/Government/Budget%20And%20Financial%20Reports/Fee%20Schedule/2026-27/FY2627_CDD_Fees.pdf
Q17 Is there a separate plan-check fee? Fees
No
Why the confidence is not higherThe fee schedule carries the residential solar fee as a single non-valuation line item with no companion plan-check line, unlike the valuation-based residential work which is billed from a Residential Fees Fixed Table with separate 'Building Permit' and 'Plan Check' columns. Two hourly charges could still attach to a solar job that goes long: 'Supplemental Plan Check - Per Hour $239.00'. Confidence held at 70 because the schedule does not state in words that plan check is included in the $314.
published fee schedule (FY 2026-27 Adopted Fee Schedule - CDD) checked 2026-08-28 https://www.stocktonca.gov/Documents/Government/Budget%20And%20Financial%20Reports/Fee%20Schedule/2026-27/FY2627_CDD_Fees.pdf
Q18 What is the stated plan-review turnaround? Core Timeline & validity
Instant for SolarAPP+ (auto-issued on entering the approval number in Accela). Over-the-counter same day for qualifying conventional submittals. SMC 15.78.050 binds the City to issue 'the same day for over-the-counter applications or within one to three business days for electronic applications'. Projects that must go to plan review - PV over 15 kW and/or any system including battery storage - fall on the residential cycle-time table: 10 working days first review and 8 working days resubmittal under $30,000 valuation, 12 and 10 working days at or over $30,000.
Why the confidence is not higherBLDG-0037 Projected Building Permit Plan Review Timelines (rev. 05-05-2026) lists 'Residential Solar PV' in the row 'Can be OTC for qualified projects'; the plan-review trigger is BLDG-0027 ('PV systems over 15kw and/or including battery storage systems will require plan review'); the 1-3 business day electronic commitment is codified at SMC 15.78.050. California sets no statutory review deadline, so these are the City's own published figures.
department handout (BLDG-0037) + SMC 15.78.050 + BLDG-0027 checked 2026-08-28 https://www.stocktonca.gov/Documents/Business/Building%20&%20Life%20Safety/Building%20Permits%20&%20Inspections/BLDG-0037_PROJECTED%20BUILDING%20PLAN%20REVIEW%20TIMELINES.pdf
Q19 How long is an issued permit valid before it expires? Timeline & validity
365 days to start: the permit expires if the work is not commenced and at least one approved inspection recorded within 365 days of issuance. After work starts, it expires if 180 days pass between approved inspections. Renewal after expiry costs one-third of a new permit fee provided no plan changes and the lapse is under 3 years; the Building Official may grant written extensions of up to 180 days each. The Jobsite Inspection Record card prints the same 365-day rule on its face.
Why the confidence is not higherSMC 15.04.270 'Expiration of Permit' as amended by Ord. 2025-11-18-1206, and the 365-day note printed on the jobsite inspection card in BLDG-0024.
adopting ordinance (SMC 15.04.270) checked 2026-08-28 https://ecode360.com/43711368
Q20 Which permit portal does this authority use? Core Portal & process
Accela Citizen Access at https://aca-prod.accela.com/STOCKTON (apply, pay, issue, upload, check status, schedule inspections), with SolarAPP+ at gosolarapp.org as the automated plan-review front end for eligible rooftop retrofits. Inspections may also be booked through the GrayQuarter 'Easy Inspection Scheduler' (apps.grayquarter.com/inspection/inspector/index?appId=1216) or the 24-hour automated phone line (209) 937-8560. A Community Development Virtual Assistant at cddvirtualassistant.stocktonca.gov estimates permit needs, costs and zoning.
Why the confidence is not higherNamed on the Permit Center, Online Permitting and Automated Solar Permitting pages, all updated June 2026.
portal landing page / department pages checked 2026-08-28 https://www.stocktonca.gov/business/permit_center/index.php
Q21 Can the whole application be completed online? Core Portal & process
Yes
Why the confidence is not higherFor the ordinary case, yes: the City states 'Residential solar permits are available to apply, pay, and receive online via our online permit portal', and the SolarAPP+ route is fully online end to end (submit at gosolarapp.org, apply and pay in Accela, print the permit, then schedule the inspection online). Two carve-outs stop this being an unqualified yes. First, for any solar job that needs plan review, 'Initial plan check submittals cannot be made through the online portal at this time, they must be made in person or via email' to plancheck@stocktonca.gov. Second, the Online Permitting page lists 'Photovoltaic revisions' among the permit types that 'must be submitted in-person at the Permit Center' - which directly contradicts the Automated Solar Permitting page, where the SolarAPP+ revision workflow is described as an online OTC - Photovoltaic Revision application in Accela. Both pages were updated in June 2026 and the conflict is live.
department pages (Online Permitting, Plan Review, Automated Solar Permitting) + BLDG-0027 checked 2026-08-28 https://www.stocktonca.gov/business/building___life_safety/online_permitting.php
Q22 Which utility handles interconnection here? Core Utility interconnection
Pacific Gas and Electric Company (PG&E)
Why the confidence is not higherConfirmed from a City-side source rather than a ZIP lookup: Stockton Municipal Code ch. 11.04 ELECTRIC FRANCHISE grants the electric franchise 'to Pacific Gas and Electric Company, its successors and assigns' (SMC 11.04.020). BLDG-0115 corroborates in operational terms: 'Utility meter removal and service disconnect/reconnect shall be performed by Pacific Gas and Electric (PG&E) personnel only.' Stockton's municipal utility covers water, sewer and stormwater only - it is not an electric utility - so CPUC Rule 21 applies here in full.
city ordinance (SMC ch. 11.04) + city inspection handout (BLDG-0115) checked 2026-08-28 https://ecode360.com/43687434
Q23 Where does the utility sit in the sequence? Core Utility interconnection
Parallel
Why the confidence is not higherPG&E instructs the contractor to file the interconnection application early, so that generation can begin 'shortly after your system passes local city or county inspections'; the application and the City permit run alongside each other. The dependency is at the end, not the start: PG&E's Permission to Operate packet requires the interconnection application, a single-line diagram and 'a copy of the final building permit', so the City's final sign-off gates PTO, not the permit. PG&E quotes 5-10 business days for PTO once the packet is complete, up to a maximum of 30.
utility process page (PG&E, Getting started with solar, Steps 2/4/5) checked 2026-08-28 https://www.pge.com/en/clean-energy/solar/getting-started-with-solar.html
Q24 Is a HOA or architectural approval required first? Overlays & special cases
No
Why the confidence is not higherSMC 15.78.050: 'The City shall not condition approval of an application on the approval of an association, as defined in Section 4080 of the Civil Code.' This mirrors Gov. Code 65850.5. A private CC&R may still bind the homeowner, but the City will not require HOA sign-off to issue.
ordinance (SMC 15.78.050) checked 2026-08-28 https://ecode360.com/43712285
Q25 Is there a historic-district review? Overlays & special cases
Yes - but only inside a designated historic preservation district or on a designated landmark
Why the confidence is not higherSMC 16.220.060 requires a certificate of appropriateness for 'any exterior alteration ... of any artifact, natural feature, site, or structure within a historic preservation district' and for any exterior alteration of a designated landmark. The listed exemptions are interior changes, landscaping, electronic security systems, interior fire/life-safety devices, paint and 'other conditions the Director determines to be minor' - rooftop solar is not among them. BLDG-0007 also warns that 'Buildings of historic significance' may need Planning approval before building permit submittal. Pulling the other way: SMC 16.12.030(G) exempts 'the addition of solar collection systems to the roofs of existing structures' from land use permit requirements, and SMC 15.78.050 limits review of a small residential rooftop system to health and safety. The tension is real and unresolved in the text; outside a historic district or landmark parcel the answer is plainly No.
ordinance (SMC 16.220.060, read against 16.12.030 and 15.78.050) checked 2026-08-28 https://ecode360.com/43718773
Q26 Is a wind or windstorm certification required? Overlays & special cases
No
Why the confidence is not higherNo wind or windstorm certification exists in Stockton. A code-library search of the full Stockton Municipal Code for 'windstorm' returns zero results (controls run in the same session: 'electrical' returns a full page of hits, the fabricated term 'zzqqx' returns 'No results found'). Wind loading is handled through the 2025 CBC/CRC and ASCE 7 in the ordinary way; the adopting ordinance's climatic findings mention seasonal high-velocity winds but add no certification requirement. Texas-style TDI windstorm certification has no California analogue.
adopting ordinance findings + full-code search with positive and fabricated controls checked 2026-08-28 https://stockton.legistar.com/View.ashx?GUID=2204E4E8-855E-4D96-8758-9650F82FE7D7&ID=14944908&M=F
Q27 Is a Specific Use Permit or Council approval ever required? Overlays & special cases
Only on a written adverse-impact finding, and never as a routine step. SMC 15.78.050: a Building Official 'may require an applicant to apply for a use permit if the Official finds, based on substantial evidence, that the solar energy system could have a specific, adverse impact upon the public health and safety', and may deny it only on written findings that there is no feasible mitigation. Such decisions are appealable to the City Planning Commission. There is no Council approval step and no Specific/Conditional Use Permit for ordinary residential rooftop PV - SMC 16.12.030(G) exempts rooftop solar from land use permit requirements outright.
Why the confidence is not higherSMC 15.78.050 and 16.12.030(G). This is the AB 2188 / Gov. Code 65850.5 safety valve reproduced locally, not a discretionary planning gate.
ordinance (SMC 15.78.050 + 16.12.030) checked 2026-08-28 https://ecode360.com/43712285
Q28 Is there a system-size cap on residential generation? Overlays & special cases
No cap on residential generation. The only kilowatt figures in the code are eligibility thresholds, not limits: SMC 15.78.020 defines a 'small residential rooftop solar energy system' - the class that gets expedited, one-inspection treatment - as no larger than 10 kW AC nameplate (or 30 kW thermal) on a single- or duplex-family dwelling. BLDG-0027 sends systems over 15 kW and any system with battery storage to plan review rather than over-the-counter, and the fee schedule prices residential PV above 15 kW, which presupposes larger systems are permitted. SMC 15.04.320(C)(5) adds electrical special inspection above 100 kW.
Why the confidence is not higherA full-code search for 'kilowatt' returns exactly two hits - the 15.78.020 definition and an unrelated industrial-warehouse equipment rating - with the controls above passing, so the absence of a generation cap is proved rather than assumed.
ordinance (SMC 15.78.020, 15.04.320) + fee schedule + BLDG-0027 checked 2026-08-28 https://ecode360.com/43712263
Lines marked with a percentage were read off this authority’s own published documents. Unmarked guidance is general good practice, not this jurisdiction’s rule — always confirm against the authority before you submit.
Install 5 steps · 20 questions
-
Build to the code editions actually in force here
The NEC edition a jurisdiction enforces is often a cycle behind the newest one published, and local amendments sit on top of it. Rapid shutdown, conductor sizing and labelling all change between editions, so the edition in force is the first thing to establish, not the last.
- Which NEC edition is in force? 2023 92% · adopting ordinance (SMC 15.36.010, Ord. 2025-11-18-1206 eff. 1 Jan 2026)
- Which building code edition is in force? 2025 California Building Code and 2025 California Residential Code (Title 24 Parts 2 and 2.5, on the 2024 IBC/IRC base), effective 1 January 2026 92% · adopting ordinance (SMC 15.08.010 / 15.10.010, Ord. 2025-11-18-1206)
- Which fire code edition is in force? 2025 California Fire Code, effective 1 January 2026, adopted with Appendices A, B, BB, C, CC, D, E, F, G, H, I, J, K, L, M, N, O, P and Q 90% · adopting ordinance (SMC 15.12.010, Ord. 2025-11-18-1206)
- Are there local amendments to any of the above? Yes 90% · adopting ordinance (Ord. 2025-11-18-1206, Attachment A) + codified SMC
- What is the installation judged against? The 2025 California Electrical Code (2023 NEC), principally Article 690 for the PV system and Article 705 for the interconnection, plus the City's own supplements at SMC 15.36.030-15.36.050. BLDG-0027 states plainly: 'The installation of the PV system shall conform to the requirements of CEC Article 690 and any other applicable articles or standards.' SMC 15.36.020 provides that the City's chapter controls over CEC Article 90 where they conflict. Structural, fire and energy compliance run to the 2025 CBC/CRC (CRC R329 for rooftop PV, R330 for ESS), 2025 CFC and 2025 California Energy Code. 92% · published handout (BLDG-0027) + adopting ordinance (SMC ch. 15.36)
-
Fire access, setbacks and pathways
Ridge setbacks and roof access pathways are fire-service requirements and they constrain the array layout. They are the most common cause of a redesign after the fire department comments on a plan set.
- What ridge setback and access pathways are required? The 2025 CRC R329.6 setbacks, reproduced in full in BLDG-0027 with diagrams. Ridge setback (R329.6.2): 18 inches clear on both sides of a horizontal ridge where the array occupies not more than 33 percent of the plan-view total roof area; 36 inches on both sides where it exceeds 33 percent. Alternative where an NFPA 13D sprinkler system is installed in the dwelling (R329.6.2.1): 18 inches at or below 66 percent coverage, 36 inches above 66 percent. Emergency escape openings (R329.6.3): no panels on the portion of roof below an emergency escape and rescue opening, and a 36-inch-wide pathway to it. DC conductor routing (R329.8.3): conduit as close as possible to the ridge, hip or valley and then directly to an outside wall; metallic conduit or raceway inside enclosed spaces; conduit run along the bottom of load-bearing members. BLDG-0027 adds two City points: all exposed roof wires/cables must be in approved conduit outside the array perimeter and before entering the building, and roof smoke-venting layouts other than the attached approved diagrams must be approved in advance by the Stockton Fire Prevention Division. 92% · published handout (BLDG-0027) quoting CRC R329.6
-
Rapid shutdown
Which rapid-shutdown rule applies follows directly from the NEC edition in force, and the initiation device has to be at a location the fire service can reach and identify. This is inspected, and it is labelled.
- Is rapid shutdown required, and to which NEC edition? Yes - to the 2023 NEC / 2025 CEC, i.e. CEC 690.12 rapid shutdown of PV systems on buildings, including the 690.12(B)(2) array-level (module-level) requirement. Stockton adopts the 2025 CEC with no local amendment to Article 690, and BLDG-0027 requires cut-sheets and installation instructions for 'rapid shutdown devices' as part of the submittal. BLDG-0054 requires ESS plans to 'Show location and/or method of rapid shutdown initiation of the ESS, when integrated with a PV system (CEC 690.12)'. 90% · adopting ordinance (SMC 15.36.010) + BLDG-0027 / BLDG-0054
-
Labels and placards
The NEC sets a baseline for permanent markings at the service equipment and the disconnecting means. On top of that, an authority may specify its own wording, and the utility may specify more again. Where any of them writes its own text, a generic off-the-shelf label set will not pass — this is the detail most often fixed on a return visit.
- Which placards does this authority require at the service equipment? Four layers stack at the service equipment. (1) City-specific: where the main breaker is de-rated or must hold a particular rating to satisfy CEC 705.12(B), SMC 15.36.050 requires a permanent CEC 110.21(B) label on the main service panel reading 'DO NOT UPSIZE MAIN BREAKER', or alternatively 'MAXIMUM MAIN BREAKER ALLOWED IS ____A'. (2) Code baseline: the CEC 705.10 permanent plaque or directory denoting all electric power sources on or in the premises, installed at the main service panel and at every interconnected power-production source, plus the CEC 690 marking set and CEC 408.36(D) securing of plug-in back-fed breakers. (3) ESS: where an ESS disconnecting means is provided, SMC 15.36.030(C) requires a permanent field marking of its location on or immediately adjacent to the ESS, and BLDG-0054 requires a 'permanent plaque or directory denoting location' for the disconnect within 5 feet (or 10 feet and within sight, where structural conditions require) of the main service panel. (4) Fire and utility: BLDG-0027 requires all signage required by the Stockton Fire Department per Office of the State Fire Marshal guidelines and by the California Fire and Electrical Codes; PG&E separately requires permanent signage affixed to the meter panel (see Q42). 90% · ordinance (SMC 15.36.050 / 15.36.030) + BLDG-0027 / BLDG-0054
- Does the authority specify placard wording of its own? Yes 95% · ordinance (SMC 15.36.050)
- Does it specify letter height, colour or material? Yes, and the City's spec is unusually prescriptive. BLDG-0027: 'All warning signs shall conform to the following formatting requirements: Shall be red background with white lettering; Minimum 3/8" letter height; All capital letters; Arial Font; Must be reflective, weather resistant material suitable for the environment.' That is stricter than CEC 110.21(B), which only requires durable, legible marking suitable for the environment - Stockton fixes the colour scheme, the typeface, a minimum cap height and a reflectivity requirement. PG&E layers its own material rules on top for anything affixed to the meter panel: engraved/screwed/riveted or weatherproof-adhesive identification plate with a UV rating for outdoor meters, or stencilled non-solvent paint; manufactured decals indoor only; label-maker stick-ons and handwritten lettering are unacceptable for permanent installation. 92% · published handout (BLDG-0027) + utility manual (PG&E Greenbook Table 7-7)
- Is a site plan / facility map placard required, and what must it show? Yes on both counts. Code side: CEC 705.10 requires a permanent plaque or directory denoting all electric power sources on or in the premises, installed at the main service panel and at the location of every interconnected power-production source - BLDG-0054 requires this to be shown on the plans, and the same plaque is what the inspector looks for at the service. Utility side: PG&E requires that 'Signage and maps also are required at the meter panel for the alternating current (ac) disconnect switch location when it is more than 10 feet away and out of the line of sight from the meter panel.' So a facility map is mandatory whenever the AC disconnect is remote from and not visible at the meter; where the disconnect is within 10 feet and in line of sight, the plaque alone suffices. In large meter rooms PG&E also requires a map and signage on each connected switchboard or meter stack showing where the main service breaker is. 88% · utility manual (PG&E Greenbook TD-7001M-07) + BLDG-0054
- Does the UTILITY specify placards beyond the AHJ's? Yes. PG&E adds placards the City does not ask for. (a) Generation notice: 'Customers who install distributed generation (e.g., solar, wind, battery storage) that is connected to the electric meter panel are required to install permanent signage affixed to the panel indicating an alternative source of generation is interconnected.' (b) Remote-disconnect signage and map: required at the meter panel where the AC disconnect is more than 10 feet away and out of line of sight. (c) Supply-side connections: where a fusible AC disconnect is used ahead of the main breaker and after the meter, 'Also required is an engraved placard (signage), indicating there is a line/supply side connection, installed on the metering equipment.' Material rules for all of these are PG&E's own (Table 7-7): engraved or riveted plate with UV rating outdoors, or stencilled paint; no stick-on or handwritten labels for permanent work. 90% · utility DG manual (PG&E Greenbook TD-7001M-06 / TD-7001M-07)
- Where must the labels be placed? At the main service panel: the CEC 705.10 power-source plaque or directory, and - where the main breaker is de-rated under CEC 705.12(B) - the SMC 15.36.050 'DO NOT UPSIZE MAIN BREAKER' / 'MAXIMUM MAIN BREAKER ALLOWED IS ____A' label. At every interconnected power-production source location: a further 705.10 plaque. Affixed to the meter panel: PG&E's permanent 'alternative source of generation interconnected' signage, and, for a supply-side tap, the engraved line/supply-side placard on the metering equipment. At or immediately adjacent to an ESS: field marking of the ESS disconnecting means location (SMC 15.36.030(C)), plus the BLDG-0054 permanent plaque or directory for a disconnect located within 5 feet (or 10 feet and within sight) of the main service panel. At the meter panel, additionally, the AC-disconnect location signage and map where that disconnect is over 10 feet away and out of sight. Rooftop and conduit markings follow CEC 690 in the usual places. 88% · ordinance (SMC 15.36) + BLDG-0054 + PG&E Greenbook
-
Disconnect, storage and listed equipment
Where the AC disconnect must sit relative to the meter is usually the utility's rule, not the building department's. Battery storage frequently carries its own permit, its own inspection and its own fire conditions.
- Where must the AC disconnect be, relative to the meter? PG&E's rule, not the City's, governs. Whether an AC disconnect is required at all depends on the meter panel: for inverter-based generators on a self-contained, socket-based, single-phase meter panel rated 320 A or less continuous, no AC disconnect is required (though any that is installed must be PG&E-approved); for all other self-contained or transformer-rated meter panels, and for every K-base meter panel of any ampacity, and for all non-inverter-based generators, an AC disconnect IS required. Where one is required it must meet PG&E Electric Design Standard 060559 'Disconnect Switch Requirements for Distributed Generation Customers'. On location: PG&E treats within 10 feet of and in line of sight from the meter panel as the norm - beyond that, 'Signage and maps also are required at the meter panel for the alternating current (ac) disconnect switch location when it is more than 10 feet away and out of the line of sight from the meter panel.' A supply-side (line-side) connection requires a fusible AC disconnect ahead of the main breaker and after the meter, plus the engraved line/supply-side placard on the metering equipment. City-side, SMC 15.36.030(A) requires the main disconnecting switch to be in the immediate vicinity of the meter in all cases, and on the building exterior for new buildings or major service changes; SMC 15.36.030(C) puts an ESS disconnecting means in the immediate vicinity of the main service disconnect, and BLDG-0054 sets that at within 5 feet, or 10 feet and within sight where structural conditions require. 88% · utility DG manual (PG&E Greenbook) + ordinance (SMC 15.36.030)
- Must equipment be on a specific approved list? No 68% · published handout (BLDG-0054) + BLDG-0027
- Are batteries permitted, and under what conditions? Yes, permitted, with a full submittal and conditions. BLDG-0027: 'All systems that include the installation of Energy Storage Systems (ESS) shall comply with Section R328 of the CA Residential Code' - note the handout still cites R328, which the 2025 code renumbered to R330, so the citation is stale even though the substance is right. Any PV system including battery storage loses over-the-counter eligibility and goes to plan review. Conditions from BLDG-0054 (rev. 05-06-2026): ESS must be UL 9540 listed and installed per manufacturer instructions; a dwelling containing an ESS must have interconnected smoke detectors, or a listed heat detector where smoke detection is impracticable such as an attached garage (NFPA 855); vehicle impact protection per CFC 1207.11.7.3 where the ESS sits in the normal driving path of a garage or within 36 inches left/right of it on the back wall, or within 24 inches of the back wall and 36 inches of the driving path on a side wall, with an exception where the garage opening is 7 ft 6 in or less and the ESS is at least 36 inches above the floor; the plan must state whether the system is partial-home or whole-home backup; floor-mounted ESS totalling 400 lbs or more needs structural details and calculations (CBC 1603.1.8); indoor ventilation per CEC 110.13(B) where required. A Stockton Fire operational permit is required only where a building holds more than 100 gallons of stationary or mobile energy storage capacity (SMC 15.12.020(B)), which an ordinary residential ESS does not reach. 90% · published handout (BLDG-0054) + BLDG-0027 + SMC 15.12.020
- Is there a separate ESS permit or inspection? No 75% · published handout (BLDG-0054) + Online Permitting page
- Is a ground mount treated as a structure? Yes 55% · ordinance (SMC 16.12.030(G), 15.78.020) + BLDG-0027; inference, not an express rule
- Is there a local rule on service upgrades or busbar sizing? Yes, two City-specific electrical rules bear on solar service work. SMC 15.36.030(A): 'Main disconnecting switches must be placed in the immediate vicinity of meters in all cases. On all new buildings or major service changes of all types of work, the meters and main switches shall be located on the exterior of the building at an approved location' (exceptions: an exterior shunt-trip switch, or an electrical service room with an exterior door permanently labelled 'Electrical Room'). SMC 15.36.030(C): the disconnecting means for an ESS must be in the immediate vicinity of the main service disconnect, with its location field-marked on or immediately adjacent to the ESS. SMC 15.36.050 governs the de-rated main breaker (see Q39). On busbar sizing itself Stockton adds nothing beyond CEC 705.12(B), but BLDG-0027 requires the plans to state the 'rating of bussing' and BLDG-0010 (Electrical Service Questionnaire) and BLDG-0073 (Electrical Load Calculation Worksheet) are the published forms for service changes. 90% · adopting ordinance (SMC 15.36.030) + published forms
- Is a specific mounting system or attachment spacing required? No specific mounting system or attachment spacing is mandated. BLDG-0027 requires the plans to show 'Details for mounting of PV modules, type and number of roof coverings, and subsequent weatherproofing of the roof' and to 'Provide manufacturer's cut-sheets and installation instruction for all PV modules, mounting systems, combiner boxes (if used), inverters, rapid shutdown devices, and disconnects' - i.e. the listed system is judged against its own listing and instructions, plus CRC R329 and, above 5 psf, engineered structural calculations. Nothing in SMC Title 15 prescribes a fastener pattern or spacing. 82% · published handout (BLDG-0027)
20 questions answered against City of Stockton’s own published documents
Q29 Which NEC edition is in force? Core Code editions in force
2023
Why the confidence is not higherSMC 15.36.010 as amended by Ord. 2025-11-18-1206: 'On January 1, 2026, there was filed in the office of the City Clerk one copy of the California Electrical Code, 2025 Edition ... Said code is hereby incorporated in this code by reference.' The 2025 CEC (Title 24 Part 3) is the 2023 NEC, adopted in California with no amendment to Article 690. The ordinance took effect 1 January 2026.
adopting ordinance (SMC 15.36.010, Ord. 2025-11-18-1206 eff. 1 Jan 2026) checked 2026-08-28 https://ecode360.com/43711764
Q30 Which building code edition is in force? Core Code editions in force
2025 California Building Code and 2025 California Residential Code (Title 24 Parts 2 and 2.5, on the 2024 IBC/IRC base), effective 1 January 2026
Why the confidence is not higherSMC 15.08.010 adopts the 2025 CBC and SMC 15.10.010 adopts the 2025 CRC 'which incorporates by adoption the 2024 Edition of the International Residential Code', both filed with the City Clerk on 1 January 2026 under Ord. 2025-11-18-1206. Stockton is current with the state cycle - it is not one of the jurisdictions still publishing the 2022 codes. Relevant to solar: the 2025 renumbering means rooftop PV is CRC R329 and ESS is CRC R330.
adopting ordinance (SMC 15.08.010 / 15.10.010, Ord. 2025-11-18-1206) checked 2026-08-28 https://ecode360.com/43711445
Q31 Which fire code edition is in force? Code editions in force
2025 California Fire Code, effective 1 January 2026, adopted with Appendices A, B, BB, C, CC, D, E, F, G, H, I, J, K, L, M, N, O, P and Q
Why the confidence is not higherSMC 15.12.010 as amended by Ord. 2025-11-18-1206. Stockton amends the CFC extensively at SMC 15.12.010-15.12.110 (operational fire permits, sprinkler thresholds, alarms); an operational fire permit is required for stationary/mobile energy storage regulated by CFC 1207 only where a building holds more than 100 gallons of storage capacity, which does not reach an ordinary residential ESS. Solar rooftop provisions moved to CFC 1205 in the 2025 edition.
adopting ordinance (SMC 15.12.010, Ord. 2025-11-18-1206) checked 2026-08-28 https://ecode360.com/43711523
Q32 Are there local amendments to any of the above? Core Code editions in force
Yes
Why the confidence is not higherOrd. 2025-11-18-1206 makes express local amendments under H&SC 17958.5 with climatic, geological and topographical findings. Those touching solar work directly: SMC 15.36.030 (main disconnecting switches must be adjacent to meters, and on the exterior of the building for new buildings or major service changes; ESS disconnecting means in the immediate vicinity of the main service disconnect, field-marked), SMC 15.36.050 (photovoltaic main-breaker de-rate labelling) and SMC 15.04.320 (electrical special inspection for PV over 100 kW). Others are residential fire-sprinkler amendments at SMC 15.10.040 (CRC R313.2.1) and fire-protection amendments at SMC 15.08.070. Worth flagging: AB 130 (Stats. 2025 ch. 22) bars a city from adopting more-restrictive residential building standards between 1 Oct 2025 and 1 Jun 2031, and this ordinance - adopted 18 November 2025 - readopts more-restrictive residential standards, expressly finding at Section I.B that its amendments 'are more restrictive than those adopted by the State of California'. Whether the residential half survives an AB 130 challenge is unsettled; the electrical amendments at 15.36.030/.050 are of longer standing (Ord. 2022-11-15-1203) and are what a PV installer will actually meet.
adopting ordinance (Ord. 2025-11-18-1206, Attachment A) + codified SMC checked 2026-08-28 https://stockton.legistar.com/View.ashx?GUID=2204E4E8-855E-4D96-8758-9650F82FE7D7&ID=14944908&M=F
Q33 What is the installation judged against? Core Electrical
The 2025 California Electrical Code (2023 NEC), principally Article 690 for the PV system and Article 705 for the interconnection, plus the City's own supplements at SMC 15.36.030-15.36.050. BLDG-0027 states plainly: 'The installation of the PV system shall conform to the requirements of CEC Article 690 and any other applicable articles or standards.' SMC 15.36.020 provides that the City's chapter controls over CEC Article 90 where they conflict. Structural, fire and energy compliance run to the 2025 CBC/CRC (CRC R329 for rooftop PV, R330 for ESS), 2025 CFC and 2025 California Energy Code.
Why the confidence is not higherBLDG-0027 GENERAL REQUIREMENTS and SMC 15.36.010/.020, both current as at the 1 Jan 2026 code change.
published handout (BLDG-0027) + adopting ordinance (SMC ch. 15.36) checked 2026-08-28 https://www.stocktonca.gov/Documents/Business/Building%20&%20Life%20Safety/Building%20Permits%20&%20Inspections/BLDG-0027_RESIDENTIAL%20PHOTOVOLTAIC.pdf
Q34 Is there a local rule on service upgrades or busbar sizing? Electrical
Yes, two City-specific electrical rules bear on solar service work. SMC 15.36.030(A): 'Main disconnecting switches must be placed in the immediate vicinity of meters in all cases. On all new buildings or major service changes of all types of work, the meters and main switches shall be located on the exterior of the building at an approved location' (exceptions: an exterior shunt-trip switch, or an electrical service room with an exterior door permanently labelled 'Electrical Room'). SMC 15.36.030(C): the disconnecting means for an ESS must be in the immediate vicinity of the main service disconnect, with its location field-marked on or immediately adjacent to the ESS. SMC 15.36.050 governs the de-rated main breaker (see Q39). On busbar sizing itself Stockton adds nothing beyond CEC 705.12(B), but BLDG-0027 requires the plans to state the 'rating of bussing' and BLDG-0010 (Electrical Service Questionnaire) and BLDG-0073 (Electrical Load Calculation Worksheet) are the published forms for service changes.
Why the confidence is not higherSMC 15.36.030 and 15.36.050 as codified after Ord. 2025-11-18-1206; forms listed on the Building Forms page.
adopting ordinance (SMC 15.36.030) + published forms checked 2026-08-28 https://ecode360.com/43711766
Q35 Is a specific mounting system or attachment spacing required? Structural & mounting
No specific mounting system or attachment spacing is mandated. BLDG-0027 requires the plans to show 'Details for mounting of PV modules, type and number of roof coverings, and subsequent weatherproofing of the roof' and to 'Provide manufacturer's cut-sheets and installation instruction for all PV modules, mounting systems, combiner boxes (if used), inverters, rapid shutdown devices, and disconnects' - i.e. the listed system is judged against its own listing and instructions, plus CRC R329 and, above 5 psf, engineered structural calculations. Nothing in SMC Title 15 prescribes a fastener pattern or spacing.
Why the confidence is not higherBLDG-0027 PLAN REQUIREMENTS; absence of a spacing rule confirmed against the codified Title 15 amendments in Ord. 2025-11-18-1206.
published handout (BLDG-0027) checked 2026-08-28 https://www.stocktonca.gov/Documents/Business/Building%20&%20Life%20Safety/Building%20Permits%20&%20Inspections/BLDG-0027_RESIDENTIAL%20PHOTOVOLTAIC.pdf
Q36 What ridge setback and access pathways are required? Core Fire pathways & setbacks
The 2025 CRC R329.6 setbacks, reproduced in full in BLDG-0027 with diagrams. Ridge setback (R329.6.2): 18 inches clear on both sides of a horizontal ridge where the array occupies not more than 33 percent of the plan-view total roof area; 36 inches on both sides where it exceeds 33 percent. Alternative where an NFPA 13D sprinkler system is installed in the dwelling (R329.6.2.1): 18 inches at or below 66 percent coverage, 36 inches above 66 percent. Emergency escape openings (R329.6.3): no panels on the portion of roof below an emergency escape and rescue opening, and a 36-inch-wide pathway to it. DC conductor routing (R329.8.3): conduit as close as possible to the ridge, hip or valley and then directly to an outside wall; metallic conduit or raceway inside enclosed spaces; conduit run along the bottom of load-bearing members. BLDG-0027 adds two City points: all exposed roof wires/cables must be in approved conduit outside the array perimeter and before entering the building, and roof smoke-venting layouts other than the attached approved diagrams must be approved in advance by the Stockton Fire Prevention Division.
Why the confidence is not higherBLDG-0027 (rev. 04-30-2026) pages 3-5. The handout cites the current 2025 renumbering (R329, not the retired R324), which is a good sign it was refreshed at the 1 Jan 2026 code change.
published handout (BLDG-0027) quoting CRC R329.6 checked 2026-08-28 https://www.stocktonca.gov/Documents/Business/Building%20&%20Life%20Safety/Building%20Permits%20&%20Inspections/BLDG-0027_RESIDENTIAL%20PHOTOVOLTAIC.pdf
Q37 Is rapid shutdown required, and to which NEC edition? Core Rapid shutdown
Yes - to the 2023 NEC / 2025 CEC, i.e. CEC 690.12 rapid shutdown of PV systems on buildings, including the 690.12(B)(2) array-level (module-level) requirement. Stockton adopts the 2025 CEC with no local amendment to Article 690, and BLDG-0027 requires cut-sheets and installation instructions for 'rapid shutdown devices' as part of the submittal. BLDG-0054 requires ESS plans to 'Show location and/or method of rapid shutdown initiation of the ESS, when integrated with a PV system (CEC 690.12)'.
Why the confidence is not higherSMC 15.36.010 fixes the edition; BLDG-0027 and BLDG-0054 confirm the City checks for the devices in submittal and in the field. California adopts NEC Article 690 with zero state amendment.
adopting ordinance (SMC 15.36.010) + BLDG-0027 / BLDG-0054 checked 2026-08-28 https://www.stocktonca.gov/Documents/Business/Building%20&%20Life%20Safety/Building%20Forms/BLDG-0054_ENERGY%20STORAGE%20SYSTEM%20REQUIREMENTS.pdf
Q38 Which placards does this authority require at the service equipment? Core Labels Signage & labelling
Four layers stack at the service equipment. (1) City-specific: where the main breaker is de-rated or must hold a particular rating to satisfy CEC 705.12(B), SMC 15.36.050 requires a permanent CEC 110.21(B) label on the main service panel reading 'DO NOT UPSIZE MAIN BREAKER', or alternatively 'MAXIMUM MAIN BREAKER ALLOWED IS ____A'. (2) Code baseline: the CEC 705.10 permanent plaque or directory denoting all electric power sources on or in the premises, installed at the main service panel and at every interconnected power-production source, plus the CEC 690 marking set and CEC 408.36(D) securing of plug-in back-fed breakers. (3) ESS: where an ESS disconnecting means is provided, SMC 15.36.030(C) requires a permanent field marking of its location on or immediately adjacent to the ESS, and BLDG-0054 requires a 'permanent plaque or directory denoting location' for the disconnect within 5 feet (or 10 feet and within sight, where structural conditions require) of the main service panel. (4) Fire and utility: BLDG-0027 requires all signage required by the Stockton Fire Department per Office of the State Fire Marshal guidelines and by the California Fire and Electrical Codes; PG&E separately requires permanent signage affixed to the meter panel (see Q42).
Why the confidence is not higherSMC 15.36.050 and 15.36.030(C) as codified; BLDG-0027 SIGNAGE REQUIREMENTS; BLDG-0054 ELECTRICAL REQUIREMENTS.
ordinance (SMC 15.36.050 / 15.36.030) + BLDG-0027 / BLDG-0054 checked 2026-08-28 https://ecode360.com/43711775
Q39 Does the authority specify placard wording of its own? Core Labels Signage & labelling
Yes
Why the confidence is not higherSMC 15.36.050 specifies the exact words: 'DO NOT UPSIZE MAIN BREAKER'; or, alternatively, 'MAXIMUM MAIN BREAKER ALLOWED IS ____A'. This is a genuine local label that does not exist in the NEC text and is easy to miss - it is triggered whenever the main breaker is de-rated to satisfy CEC 705.12(B), which is the ordinary busbar solution on a 200 A residential service. It has survived two code cycles unchanged (added by Ord. 2022-11-15-1203, carried forward by Ord. 2025-11-18-1206).
ordinance (SMC 15.36.050) checked 2026-08-28 https://ecode360.com/43711775
Q40 Does it specify letter height, colour or material? Core Labels Signage & labelling
Yes, and the City's spec is unusually prescriptive. BLDG-0027: 'All warning signs shall conform to the following formatting requirements: Shall be red background with white lettering; Minimum 3/8" letter height; All capital letters; Arial Font; Must be reflective, weather resistant material suitable for the environment.' That is stricter than CEC 110.21(B), which only requires durable, legible marking suitable for the environment - Stockton fixes the colour scheme, the typeface, a minimum cap height and a reflectivity requirement. PG&E layers its own material rules on top for anything affixed to the meter panel: engraved/screwed/riveted or weatherproof-adhesive identification plate with a UV rating for outdoor meters, or stencilled non-solvent paint; manufactured decals indoor only; label-maker stick-ons and handwritten lettering are unacceptable for permanent installation.
Why the confidence is not higherBLDG-0027 SIGNAGE REQUIREMENTS (rev. 04-30-2026) and PG&E Greenbook TD-7001M-07 Table 7-7 'Labeling Options and Requirements'.
published handout (BLDG-0027) + utility manual (PG&E Greenbook Table 7-7) checked 2026-08-28 https://www.stocktonca.gov/Documents/Business/Building%20&%20Life%20Safety/Building%20Permits%20&%20Inspections/BLDG-0027_RESIDENTIAL%20PHOTOVOLTAIC.pdf
Q41 Is a site plan / facility map placard required, and what must it show? Core Labels Signage & labelling
Yes on both counts. Code side: CEC 705.10 requires a permanent plaque or directory denoting all electric power sources on or in the premises, installed at the main service panel and at the location of every interconnected power-production source - BLDG-0054 requires this to be shown on the plans, and the same plaque is what the inspector looks for at the service. Utility side: PG&E requires that 'Signage and maps also are required at the meter panel for the alternating current (ac) disconnect switch location when it is more than 10 feet away and out of the line of sight from the meter panel.' So a facility map is mandatory whenever the AC disconnect is remote from and not visible at the meter; where the disconnect is within 10 feet and in line of sight, the plaque alone suffices. In large meter rooms PG&E also requires a map and signage on each connected switchboard or meter stack showing where the main service breaker is.
Why the confidence is not higherBLDG-0054 ELECTRICAL REQUIREMENTS (CEC 705.10 bullet) and PG&E Greenbook TD-7001M-07 Table 7-7, 2026-04 revision, effective 22 June 2026.
utility manual (PG&E Greenbook TD-7001M-07) + BLDG-0054 checked 2026-08-28 https://www.pge.com/assets/pge/docs/account/service-requests/greenbook-manual-full.pdf
Q42 Does the UTILITY specify placards beyond the AHJ's? Core Labels Signage & labelling
Yes. PG&E adds placards the City does not ask for. (a) Generation notice: 'Customers who install distributed generation (e.g., solar, wind, battery storage) that is connected to the electric meter panel are required to install permanent signage affixed to the panel indicating an alternative source of generation is interconnected.' (b) Remote-disconnect signage and map: required at the meter panel where the AC disconnect is more than 10 feet away and out of line of sight. (c) Supply-side connections: where a fusible AC disconnect is used ahead of the main breaker and after the meter, 'Also required is an engraved placard (signage), indicating there is a line/supply side connection, installed on the metering equipment.' Material rules for all of these are PG&E's own (Table 7-7): engraved or riveted plate with UV rating outdoors, or stencilled paint; no stick-on or handwritten labels for permanent work.
Why the confidence is not higherPG&E Greenbook, Electric & Gas Service Requirements TD-7001M, Section 6.3 and Section 7 Table 7-7, publication date 22 April 2026, effective 22 June 2026, rev. 2026-04 - read from the downloaded PDF, not from a summary.
utility DG manual (PG&E Greenbook TD-7001M-06 / TD-7001M-07) checked 2026-08-28 https://www.pge.com/assets/pge/docs/account/service-requests/greenbook-manual-full.pdf
Q43 Where must the labels be placed? Core Labels Signage & labelling
At the main service panel: the CEC 705.10 power-source plaque or directory, and - where the main breaker is de-rated under CEC 705.12(B) - the SMC 15.36.050 'DO NOT UPSIZE MAIN BREAKER' / 'MAXIMUM MAIN BREAKER ALLOWED IS ____A' label. At every interconnected power-production source location: a further 705.10 plaque. Affixed to the meter panel: PG&E's permanent 'alternative source of generation interconnected' signage, and, for a supply-side tap, the engraved line/supply-side placard on the metering equipment. At or immediately adjacent to an ESS: field marking of the ESS disconnecting means location (SMC 15.36.030(C)), plus the BLDG-0054 permanent plaque or directory for a disconnect located within 5 feet (or 10 feet and within sight) of the main service panel. At the meter panel, additionally, the AC-disconnect location signage and map where that disconnect is over 10 feet away and out of sight. Rooftop and conduit markings follow CEC 690 in the usual places.
Why the confidence is not higherAssembled from SMC 15.36.030(C) and 15.36.050, BLDG-0054, and PG&E Greenbook Table 7-7 and Section 6.3 - each placement traced to the document that imposes it.
ordinance (SMC 15.36) + BLDG-0054 + PG&E Greenbook checked 2026-08-28 https://ecode360.com/43711775
Q44 Must equipment be on a specific approved list? Equipment listing
No
Why the confidence is not higherStockton publishes no approved-equipment list of its own and does not require one for PV modules, inverters or racking - the test is NRTL listing and installation per the manufacturer's instructions, evidenced by the cut-sheets BLDG-0027 requires. Two listing requirements do bite, both from code rather than a City list: an ESS 'must be UL 9540 listed' (BLDG-0054), and the inverter must be documented by an NRTL as listed as a multi-mode inverter per UL 1741 under CEC 705.4. Interconnection separately requires equipment on the California Energy Commission's approved lists for PG&E's programme, which is a state/utility list, not the AHJ's. Confidence at 68 because this is an absence in the handouts rather than an express statement that no list applies.
published handout (BLDG-0054) + BLDG-0027 checked 2026-08-28 https://www.stocktonca.gov/Documents/Business/Building%20&%20Life%20Safety/Building%20Forms/BLDG-0054_ENERGY%20STORAGE%20SYSTEM%20REQUIREMENTS.pdf
Q45 Are batteries permitted, and under what conditions? Core Battery / ESS
Yes, permitted, with a full submittal and conditions. BLDG-0027: 'All systems that include the installation of Energy Storage Systems (ESS) shall comply with Section R328 of the CA Residential Code' - note the handout still cites R328, which the 2025 code renumbered to R330, so the citation is stale even though the substance is right. Any PV system including battery storage loses over-the-counter eligibility and goes to plan review. Conditions from BLDG-0054 (rev. 05-06-2026): ESS must be UL 9540 listed and installed per manufacturer instructions; a dwelling containing an ESS must have interconnected smoke detectors, or a listed heat detector where smoke detection is impracticable such as an attached garage (NFPA 855); vehicle impact protection per CFC 1207.11.7.3 where the ESS sits in the normal driving path of a garage or within 36 inches left/right of it on the back wall, or within 24 inches of the back wall and 36 inches of the driving path on a side wall, with an exception where the garage opening is 7 ft 6 in or less and the ESS is at least 36 inches above the floor; the plan must state whether the system is partial-home or whole-home backup; floor-mounted ESS totalling 400 lbs or more needs structural details and calculations (CBC 1603.1.8); indoor ventilation per CEC 110.13(B) where required. A Stockton Fire operational permit is required only where a building holds more than 100 gallons of stationary or mobile energy storage capacity (SMC 15.12.020(B)), which an ordinary residential ESS does not reach.
Why the confidence is not higherBLDG-0054 and BLDG-0027 read in full from the downloaded PDFs; fire operational permit threshold from SMC 15.12.020(B) as amended by Ord. 2025-11-18-1206.
published handout (BLDG-0054) + BLDG-0027 + SMC 15.12.020 checked 2026-08-28 https://www.stocktonca.gov/Documents/Business/Building%20&%20Life%20Safety/Building%20Forms/BLDG-0054_ENERGY%20STORAGE%20SYSTEM%20REQUIREMENTS.pdf
Q46 Is there a separate ESS permit or inspection? Battery / ESS
No
Why the confidence is not higherNo separate ESS permit where the battery goes in with solar: BLDG-0054 directs the applicant to select 'OTC-Photovoltaic' in Accela 'if part of a solar project', and only to select 'OTC-Electrical' for battery-only projects. So a PV-plus-storage job is one combined permit - though it must go through plan review rather than over the counter, and BLDG-0027 flags that a garage ESS may need bollard impact protection. A battery-only retrofit takes its own OTC-Electrical permit, which is a separate permit but not a separate ESS-specific permit type. Inspection is likewise combined; there is no separate ESS inspection stage on the Jobsite Inspection Record.
published handout (BLDG-0054) + Online Permitting page checked 2026-08-28 https://www.stocktonca.gov/Documents/Business/Building%20&%20Life%20Safety/Building%20Forms/BLDG-0054_ENERGY%20STORAGE%20SYSTEM%20REQUIREMENTS.pdf
Q47 Is a ground mount treated as a structure? Core Ground mount
Yes
Why the confidence is not higherStockton publishes nothing specific to ground-mounted residential PV - a full-code search for 'ground-mounted' returns only wireless communications facilities, with controls passing - so this is inference from the two rules that do exist, and the confidence reflects that. First, the land-use exemption at SMC 16.12.030(G) is expressly limited to 'the addition of solar collection systems to the roofs of existing structures', so a ground mount does not get it and remains subject to the ordinary zoning setback and accessory-structure rules. Second, SMC 15.78 (and its one-inspection, expedited treatment) applies only to a system 'installed on a single- or duplex-family dwelling', which a ground mount is not. BLDG-0027 anticipates the case only to the extent of asking for 'a site plan if panels are not mounted on the roof'. A ground-mount support structure therefore takes a full building permit judged as a structure under the 2025 CBC/CRC. Worth confirming with the Building Division on any specific ground-mount job.
ordinance (SMC 16.12.030(G), 15.78.020) + BLDG-0027; inference, not an express rule checked 2026-08-28 https://ecode360.com/43712497
Q48 Where must the AC disconnect be, relative to the meter? Core Utility equipment
PG&E's rule, not the City's, governs. Whether an AC disconnect is required at all depends on the meter panel: for inverter-based generators on a self-contained, socket-based, single-phase meter panel rated 320 A or less continuous, no AC disconnect is required (though any that is installed must be PG&E-approved); for all other self-contained or transformer-rated meter panels, and for every K-base meter panel of any ampacity, and for all non-inverter-based generators, an AC disconnect IS required. Where one is required it must meet PG&E Electric Design Standard 060559 'Disconnect Switch Requirements for Distributed Generation Customers'. On location: PG&E treats within 10 feet of and in line of sight from the meter panel as the norm - beyond that, 'Signage and maps also are required at the meter panel for the alternating current (ac) disconnect switch location when it is more than 10 feet away and out of the line of sight from the meter panel.' A supply-side (line-side) connection requires a fusible AC disconnect ahead of the main breaker and after the meter, plus the engraved line/supply-side placard on the metering equipment. City-side, SMC 15.36.030(A) requires the main disconnecting switch to be in the immediate vicinity of the meter in all cases, and on the building exterior for new buildings or major service changes; SMC 15.36.030(C) puts an ESS disconnecting means in the immediate vicinity of the main service disconnect, and BLDG-0054 sets that at within 5 feet, or 10 feet and within sight where structural conditions require.
Why the confidence is not higherPG&E Greenbook TD-7001M Section 6.3 Table 6-3 and Section 7 Table 7-7, 2026-04 revision effective 22 June 2026; SMC 15.36.030; BLDG-0054.
utility DG manual (PG&E Greenbook) + ordinance (SMC 15.36.030) checked 2026-08-28 https://www.pge.com/assets/pge/docs/account/service-requests/greenbook-manual-full.pdf
Lines marked with a percentage were read off this authority’s own published documents. Unmarked guidance is general good practice, not this jurisdiction’s rule — always confirm against the authority before you submit.
Inspection 5 steps · 14 questions
-
Book it
Booking is a portal, a phone call or an email depending on the authority, and the notice required is rarely zero. Book before the work is finished rather than after — the lead time, not the work, is usually what sets the date.
- How is an inspection booked? Portal 90% · department page + BLDG-0024 / BLDG-0025
- How much notice is required? Effectively 1 business day, set by a 3:00 p.m. cut-off. The Building Inspections page: 'Requests made before 3:00 p.m. may be scheduled for the following working day. Requests made after 3:00 p.m. and on weekends or holidays will be scheduled for the next available working day.' BLDG-0024 repeats the 3:00 p.m. cut-off for the automated line. SMC 15.04.310(B) authorises the Building Official to require requests at least twenty-four (24) hours in advance. For a qualifying small residential rooftop solar system SMC 15.78.050 is tighter and binding: 'An inspection will be scheduled within two business days of a request.' 90% · department page + ordinance (SMC 15.04.310, 15.78.050)
- Are same-day or AM/PM windows offered? No guaranteed AM/PM windows and no same-day service. AM or PM requests are entered as free text in the 'Notes to Inspector' field when booking online, or left as a voice message on the automated line, and the City is explicit that 'special requests are not guaranteed and are at the discretion of the inspector based on their overall workload and route efficiency'. Field inspection hours are Monday-Thursday 7:30 a.m. to 4:00 p.m. and Friday 7:30 a.m. to 3:00 p.m. The one hard commitment is for expedited small residential rooftop solar: SMC 15.78.050 requires the City to 'provide a two hour inspection window'. Out-of-hours work is available by paid overtime request only - conducted between 4:30 p.m. and 5:00 a.m., requested by close of business the previous working day, minimum $295 for 2.75 hours plus $104 per additional hour, and not guaranteed until paid. 88% · department page + BLDG-0025 / BLDG-0074 + SMC 15.78.050
-
Know who turns up
Some authorities inspect their own solar work; some delegate it, and a few do not inspect the PV equipment itself at all. Who is coming determines what they will look at.
- Does this AHJ perform its own final solar inspection? Yes 95% · department page + BLDG-0074 (Building Inspectors Availability and Contact Information, rev. 05-12-2026)
- If delegated, to whom? Not delegated - N/A. The only carve-out is fire: SMC 15.78.050 contemplates that 'A separate fire inspection may be performed if an agreement with the local fire authority does not exist to perform safety inspections on behalf of the fire authority', and the jobsite inspection card carries a separate '021 FINAL FIRE' code and a 'FIRE SPRINKLERS APPROVED (BY FIRE)' checkbox under the close-in stage - both handled by the Stockton Fire Department's Fire Prevention Division, not an outside agency. Stockton Fire also approves alternate rooftop smoke-venting layouts under BLDG-0027. Nothing is delegated to San Joaquin County or to a third-party inspection firm for residential PV. 85% · ordinance (SMC 15.78.050) + BLDG-0024 / BLDG-0027
-
Work the stages in order
A rough-in or mid-roof inspection, where one is required, has to happen before the work it covers is closed up. Missing a stage means opening something back up, and it is the most expensive kind of correction.
- Which inspections are required, and in what order? For a qualifying small residential rooftop system, one inspection: SMC 15.78.050 - 'Only one inspection shall be required and performed by the Building Department for small residential rooftop solar energy systems eligible for expedited review', done in a timely manner and consolidated. That is the 022 FINAL BUILDING inspection on the Jobsite Inspection Record, whose checklist includes a PHOTOVOLTAIC line alongside ELECTRICAL, ROOF, SMOKE DETECTORS and CARBON MONOXIDE DETECTORS. Two extra stages can be pulled in ahead of it where the work reaches them: a rough-in for concealed wiring (BLDG-0027 - 'Contact the Stockton Building Division for inspection of all attic, wall cavity, and under floor rough wiring installations before drywall, flooring, or exterior wall coverings are applied'), booked under code 012 ELECTRICAL WIRING; and, where a service or panel change is involved, code 013 ELECTRICAL SERVICE / PANEL, which checks grounding, bonding, PANEL LABELING, height and clearance and release. Sequencing is the permit holder's responsibility. 88% · ordinance (SMC 15.78.050) + BLDG-0027 + BLDG-0024 jobsite inspection record
- Is a rough-in or mid-roof inspection required? Yes - but only where the PV work conceals wiring 82% · published handout (BLDG-0027)
-
Have the paperwork on site
The approved plan set, the permit, and the equipment listings should be on site and reachable. Inspectors routinely verify that installed equipment matches what was approved, and that the labels are the ones the plan set promised.
- Is there a published inspection checklist? Yes 70% · department document centre (Building Forms) + BLDG-0024 jobsite inspection record
- What must be on site at inspection? The official permit record card, posted in a conspicuous place on the front premises and kept there until final approval (SMC 15.04.310(C)); the approved plans, which must be 'readily available to the inspector' - a reinspection fee may be assessed if they are not (SMC 15.04.310(H)); and a compliant ladder for any roof-mounted PV work (BLDG-0038): OSHA-standard, rated at least 250 lb, set on level slip-resistant ground, extending at least 36 inches above the roof edge, tied off at the top, feet at one quarter of ladder height from the wall, with a 2x4 in the gutter to protect it. 'If a ladder meeting the minimum requirements above is not provided, the inspection will be canceled. If a second inspection request is canceled for lack of access, a reinspection fee will be issued.' Inspectors will not walk tile roofs or pitches over 5/12 but still need ladder access to the edge. Access to the work must be provided and the work left exposed until approved (SMC 15.04.310(A) and (B)). On the SolarAPP+ route the printed SolarAPP+ approval document and City permit documents come with the permit packet. 90% · ordinance (SMC 15.04.310) + BLDG-0038
- Does the inspector verify labels and listings? Yes 85% · jobsite inspection record (BLDG-0024 p.2, OCR) + BLDG-0027 / BLDG-0054
-
Sign-off, and permission to operate
Passing gives you a final or an equivalent sign-off. That is not the same as permission to operate: PTO comes from the utility, and who tells the utility the inspection passed varies. A system left switched off for weeks is usually waiting on this handover.
- What is issued on pass? Final 88% · jobsite inspection record (BLDG-0024 p.2) + ordinance (SMC 15.04.310 / 15.04.330)
- Who notifies the utility for PTO? Installer 90% · utility process page (PG&E, Getting started with solar, Step 5)
- Is there a re-inspection fee? $195.00 per hour 90% · published fee schedule (FY 2026-27) + SMC 15.04.310(H) + BLDG-0115
- How are corrections issued and cleared? The field inspector enters results and any corrections or comments into the permit tracking system shortly after the visit; the contractor and every contact on the permit then receive an email carrying the result and a link to view the inspector's comments in the Accela portal, and an SMS as well if the inspection was booked online with texting opted in. Results can also be replayed on the automated line (209) 937-8560 by pressing [3]. Clearing them: the work is corrected and a fresh inspection is booked through the same portal or phone line - 'No work shall be done ... beyond the point indicated in each successive inspection without first obtaining the written approval of the Building Official', and non-complying portions must not be covered or concealed until authorised. Where a correction needs a drawing change rather than field work, BLDG-0115 directs that 'the Contractor or the Designer shall email the revisions to the plan checker'. If a small residential rooftop solar system fails, SMC 15.78.050 authorises a subsequent inspection that need not meet the chapter's expedited timing. 88% · department page + ordinance (SMC 15.04.310, 15.78.050) + BLDG-0115
14 questions answered against City of Stockton’s own published documents
Q49 How is an inspection booked? Core Booking & scheduling
Portal
Why the confidence is not higherTwo published routes, both self-service. Online: the Accela Citizen Access portal at aca-prod.accela.com/STOCKTON - 'SCHEDULE AN INSPECTION' > 'Regular Inspection Request', no account or login required (BLDG-0025); the City also fronts this with a GrayQuarter 'Easy Inspection Scheduler'. By phone: the 24/7 automated inspection line (209) 937-8560, which schedules, cancels and reads back results (BLDG-0024). The Building Inspections page confirms 'Inspection requests can be made 24 hours a day by phone or online' and that anyone associated with the project may book, though sequencing remains the permit holder's responsibility. There is no email or walk-in route.
department page + BLDG-0024 / BLDG-0025 checked 2026-08-28 https://www.stocktonca.gov/business/building___life_safety/building_inspections.php
Q50 How much notice is required? Core Booking & scheduling
Effectively 1 business day, set by a 3:00 p.m. cut-off. The Building Inspections page: 'Requests made before 3:00 p.m. may be scheduled for the following working day. Requests made after 3:00 p.m. and on weekends or holidays will be scheduled for the next available working day.' BLDG-0024 repeats the 3:00 p.m. cut-off for the automated line. SMC 15.04.310(B) authorises the Building Official to require requests at least twenty-four (24) hours in advance. For a qualifying small residential rooftop solar system SMC 15.78.050 is tighter and binding: 'An inspection will be scheduled within two business days of a request.'
Why the confidence is not higherDepartment page and BLDG-0024 for practice, SMC 15.04.310(B) and 15.78.050 for the codified rules. The 2-business-day commitment is the outer limit the City owes on solar; the 3 p.m. cut-off is what usually applies.
department page + ordinance (SMC 15.04.310, 15.78.050) checked 2026-08-28 https://www.stocktonca.gov/business/building___life_safety/building_inspections.php
Q51 Are same-day or AM/PM windows offered? Booking & scheduling
No guaranteed AM/PM windows and no same-day service. AM or PM requests are entered as free text in the 'Notes to Inspector' field when booking online, or left as a voice message on the automated line, and the City is explicit that 'special requests are not guaranteed and are at the discretion of the inspector based on their overall workload and route efficiency'. Field inspection hours are Monday-Thursday 7:30 a.m. to 4:00 p.m. and Friday 7:30 a.m. to 3:00 p.m. The one hard commitment is for expedited small residential rooftop solar: SMC 15.78.050 requires the City to 'provide a two hour inspection window'. Out-of-hours work is available by paid overtime request only - conducted between 4:30 p.m. and 5:00 a.m., requested by close of business the previous working day, minimum $295 for 2.75 hours plus $104 per additional hour, and not guaranteed until paid.
Why the confidence is not higherBLDG-0025 step 4 and BLDG-0074 for hours and the no-guarantee wording; SMC 15.78.050 for the two-hour solar window; the Building Inspections page and the FY 2026-27 fee schedule for the overtime terms.
department page + BLDG-0025 / BLDG-0074 + SMC 15.78.050 checked 2026-08-28 https://www.stocktonca.gov/business/building___life_safety/building_inspections.php
Q52 Does this AHJ perform its own final solar inspection? Core Who inspects
Yes
Why the confidence is not higherThe City performs its own inspections with in-house staff. Building & Life Safety 'provides daily inspections of construction, plumbing, electrical, and mechanical work at job sites'; BLDG-0074 names the ten-strong inspection team (Inspection Supervisors Richard Gunn and Joseph Panella, Senior Inspectors Vince Stokes and Glenn Newell, and six inspectors) with direct City phone numbers and stocktonca.gov email addresses. SMC 15.04.310 places every required inspection with the Building Official.
department page + BLDG-0074 (Building Inspectors Availability and Contact Information, rev. 05-12-2026) checked 2026-08-28 https://www.stocktonca.gov/Documents/Business/Building%20&%20Life%20Safety/Building%20Permits%20&%20Inspections/BLDG-0074_BUILDING%20INSPECTORS%20AVAILABILITY%20AND%20CONTACT%20INFO.pdf
Q53 If delegated, to whom? Core Who inspects
Not delegated - N/A. The only carve-out is fire: SMC 15.78.050 contemplates that 'A separate fire inspection may be performed if an agreement with the local fire authority does not exist to perform safety inspections on behalf of the fire authority', and the jobsite inspection card carries a separate '021 FINAL FIRE' code and a 'FIRE SPRINKLERS APPROVED (BY FIRE)' checkbox under the close-in stage - both handled by the Stockton Fire Department's Fire Prevention Division, not an outside agency. Stockton Fire also approves alternate rooftop smoke-venting layouts under BLDG-0027. Nothing is delegated to San Joaquin County or to a third-party inspection firm for residential PV.
Why the confidence is not higherSMC 15.78.050; jobsite inspection record in BLDG-0024; BLDG-0027 roof smoke venting paragraph.
ordinance (SMC 15.78.050) + BLDG-0024 / BLDG-0027 checked 2026-08-28 https://ecode360.com/43712285
Q54 Which inspections are required, and in what order? Core Stages & sequence
For a qualifying small residential rooftop system, one inspection: SMC 15.78.050 - 'Only one inspection shall be required and performed by the Building Department for small residential rooftop solar energy systems eligible for expedited review', done in a timely manner and consolidated. That is the 022 FINAL BUILDING inspection on the Jobsite Inspection Record, whose checklist includes a PHOTOVOLTAIC line alongside ELECTRICAL, ROOF, SMOKE DETECTORS and CARBON MONOXIDE DETECTORS. Two extra stages can be pulled in ahead of it where the work reaches them: a rough-in for concealed wiring (BLDG-0027 - 'Contact the Stockton Building Division for inspection of all attic, wall cavity, and under floor rough wiring installations before drywall, flooring, or exterior wall coverings are applied'), booked under code 012 ELECTRICAL WIRING; and, where a service or panel change is involved, code 013 ELECTRICAL SERVICE / PANEL, which checks grounding, bonding, PANEL LABELING, height and clearance and release. Sequencing is the permit holder's responsibility.
Why the confidence is not higherSMC 15.78.050 for the one-inspection rule; BLDG-0027 for the rough-in; inspection codes read by OCR from the Jobsite Inspection Record printed as page 2 of BLDG-0024 (that page has no text layer).
ordinance (SMC 15.78.050) + BLDG-0027 + BLDG-0024 jobsite inspection record checked 2026-08-28 https://ecode360.com/43712285
Q55 Is a rough-in or mid-roof inspection required? Stages & sequence
Yes - but only where the PV work conceals wiring
Why the confidence is not higherBLDG-0027 GENERAL REQUIREMENTS: 'Rough-In Inspection - Contact the Stockton Building Division for inspection of all attic, wall cavity, and under floor rough wiring installations before drywall, flooring, or exterior wall coverings are applied.' A conventional rooftop retrofit with surface conduit will usually not trigger it; a job that runs conductors through an attic or wall cavity behind a finished surface will. There is no mid-roof or deck inspection for PV as such, though BLDG-0038 requires a ladder for 'any roof-mounted equipment associated with the permit (i.e. HVAC or Photovoltaic)'.
published handout (BLDG-0027) checked 2026-08-28 https://www.stocktonca.gov/Documents/Business/Building%20&%20Life%20Safety/Building%20Permits%20&%20Inspections/BLDG-0027_RESIDENTIAL%20PHOTOVOLTAIC.pdf
Q56 Does the inspector verify labels and listings? Core What is checked
Yes
Why the confidence is not higherThe Jobsite Inspection Record makes labelling an explicit checkbox: code 013 ELECTRICAL SERVICE / PANEL lists GROUNDING, BONDING, PANEL LABELING, HEIGHT & CLEARANCE and RELEASE, and code 022 FINAL BUILDING lists PHOTOVOLTAIC among the items signed off. Listings are checked through the submitted manufacturer cut-sheets and installation instructions that BLDG-0027 requires, and BLDG-0027 warns that 'all photovoltaic plan check approvals are subject to field inspection approvals'. BLDG-0054 requires NRTL documentation for the inverter (UL 1741 multi-mode) and UL 9540 listing for an ESS.
jobsite inspection record (BLDG-0024 p.2, OCR) + BLDG-0027 / BLDG-0054 checked 2026-08-28 https://www.stocktonca.gov/Documents/Business/Building%20&%20Life%20Safety/Building%20Permits%20&%20Inspections/BLDG-0024_SCHEDULING%20BUILDING%20INSPECTIONS%20BY%20PHONE.pdf
Q57 Is there a published inspection checklist? Core What is checked
Yes
Why the confidence is not higherTwo published checklists apply, but neither is solar-specific. The Jobsite Inspection Record printed on page 2 of BLDG-0024 is a full stage-by-stage checklist the applicant must post on the jobsite, and it names PHOTOVOLTAIC under 022 FINAL BUILDING and PANEL LABELING under 013. The City also publishes a fifteen-item 'Inspection Guidelines' series (BLDG-0106 through BLDG-0120) covering foundations, framing, drywall, lath, insulation, reroofs, patio covers, ADUs and general common errors (BLDG-0115) - the series contains no photovoltaic guideline, checked against the full Building Forms document centre listing. Confidence at 70 because the honest reading is 'a general inspection checklist exists; a PV inspection checklist does not'.
department document centre (Building Forms) + BLDG-0024 jobsite inspection record checked 2026-08-28 https://www.stocktonca.gov/business/building___life_safety/building_permits____inspections.php
Q58 What must be on site at inspection? Core Documents on site
The official permit record card, posted in a conspicuous place on the front premises and kept there until final approval (SMC 15.04.310(C)); the approved plans, which must be 'readily available to the inspector' - a reinspection fee may be assessed if they are not (SMC 15.04.310(H)); and a compliant ladder for any roof-mounted PV work (BLDG-0038): OSHA-standard, rated at least 250 lb, set on level slip-resistant ground, extending at least 36 inches above the roof edge, tied off at the top, feet at one quarter of ladder height from the wall, with a 2x4 in the gutter to protect it. 'If a ladder meeting the minimum requirements above is not provided, the inspection will be canceled. If a second inspection request is canceled for lack of access, a reinspection fee will be issued.' Inspectors will not walk tile roofs or pitches over 5/12 but still need ladder access to the edge. Access to the work must be provided and the work left exposed until approved (SMC 15.04.310(A) and (B)). On the SolarAPP+ route the printed SolarAPP+ approval document and City permit documents come with the permit packet.
Why the confidence is not higherSMC 15.04.310(A), (C) and (H) as amended by Ord. 2025-11-18-1206; BLDG-0038 Ladder Requirements (rev. 02-18-2026); Automated Solar Permitting page for the printed SolarAPP+ documents.
ordinance (SMC 15.04.310) + BLDG-0038 checked 2026-08-28 https://www.stocktonca.gov/Documents/Business/Building%20&%20Life%20Safety/Building%20Permits%20&%20Inspections/BLDG-0038_LADDER%20REQUIREMENTS%20FOR%20BUILDING%20INSPECTION%20.pdf
Q59 Is there a re-inspection fee? Corrections & re-inspection
$195.00 per hour
Why the confidence is not higherFY 2026-27 Adopted Fee Schedule, CDD Miscellaneous Fees, Inspection block, effective 7/1/2026: 'Re-Inspection - Per Hour $195.00'. Related lines: 'Additional Hours - per hour $104.00', 'Emergency/After Hours Inspection - minimum 2.75 hours $295.00', and 'Unpermitted Work - Double Permit Fee'. When it bites: SMC 15.04.310(H) allows a reinspection fee where work is not complete, corrections are not made, the permit card is not posted, the approved plans are not available, access is not provided, or the work deviates from approved plans - but expressly not the first time a job is rejected for non-compliance. BLDG-0115 states the department's practice more bluntly: 'Every Inspection for the same scope of work after the second call out will be charged as a re-inspection fee.' No further inspection is performed until the fee is paid.
published fee schedule (FY 2026-27) + SMC 15.04.310(H) + BLDG-0115 checked 2026-08-28 https://www.stocktonca.gov/Documents/Government/Budget%20And%20Financial%20Reports/Fee%20Schedule/2026-27/FY2627_CDD_Fees.pdf
Q60 How are corrections issued and cleared? Corrections & re-inspection
The field inspector enters results and any corrections or comments into the permit tracking system shortly after the visit; the contractor and every contact on the permit then receive an email carrying the result and a link to view the inspector's comments in the Accela portal, and an SMS as well if the inspection was booked online with texting opted in. Results can also be replayed on the automated line (209) 937-8560 by pressing [3]. Clearing them: the work is corrected and a fresh inspection is booked through the same portal or phone line - 'No work shall be done ... beyond the point indicated in each successive inspection without first obtaining the written approval of the Building Official', and non-complying portions must not be covered or concealed until authorised. Where a correction needs a drawing change rather than field work, BLDG-0115 directs that 'the Contractor or the Designer shall email the revisions to the plan checker'. If a small residential rooftop solar system fails, SMC 15.78.050 authorises a subsequent inspection that need not meet the chapter's expedited timing.
Why the confidence is not higherBuilding Inspections page (Inspection Results block, updated 25 June 2026); BLDG-0050 Online Building Inspection Results; SMC 15.04.310(D); BLDG-0115; SMC 15.78.050.
department page + ordinance (SMC 15.04.310, 15.78.050) + BLDG-0115 checked 2026-08-28 https://www.stocktonca.gov/business/building___life_safety/building_inspections.php
Q61 What is issued on pass? Core Final sign-off & PTO
Final
Why the confidence is not higherA residential PV retrofit is closed out by an approved 022 FINAL BUILDING inspection recorded against the permit - the Jobsite Inspection Record shows PHOTOVOLTAIC as a line item within that final, signed and dated by the inspector, and SMC 15.04.310(D) requires 'a final inspection and approval of all buildings and building service equipment when completed'. No certificate of occupancy is issued: SMC 15.04.330 reserves the CO for new buildings and changes of occupancy, which a rooftop PV retrofit is not. The evidence the installer hands PG&E for PTO is the signed-off final building permit.
jobsite inspection record (BLDG-0024 p.2) + ordinance (SMC 15.04.310 / 15.04.330) checked 2026-08-28 https://www.stocktonca.gov/Documents/Business/Building%20&%20Life%20Safety/Building%20Permits%20&%20Inspections/BLDG-0024_SCHEDULING%20BUILDING%20INSPECTIONS%20BY%20PHONE.pdf
Q62 Who notifies the utility for PTO? Core Final sign-off & PTO
Installer
Why the confidence is not higherPG&E puts the step on the contractor: 'To get permission to operate your system, your contractor submits all required paperwork to PG&E. The paperwork includes: The Interconnection Application; A single line diagram of the system; A copy of the final building permit. After PG&E approves the documents, we'll upgrade your meter and send you official written permission to operate.' Typical turnaround 5-10 business days, maximum 30. The City of Stockton does not notify PG&E and publishes nothing about PTO; its role ends at the final inspection whose sign-off the installer forwards. Homeowners are warned not to energise before written PTO.
utility process page (PG&E, Getting started with solar, Step 5) checked 2026-08-28 https://www.pge.com/en/clean-energy/solar/getting-started-with-solar.html
Lines marked with a percentage were read off this authority’s own published documents. Unmarked guidance is general good practice, not this jurisdiction’s rule — always confirm against the authority before you submit.
Jurisdiction & key facts
The standing 62-question set, answered for City of Stockton against this authority’s own published documents. Every answer carries the confidence it was recorded at and the document it came from. Where nothing is published we say so and show where we looked — a blank here is a finding, not a gap.
City of Stockton is the authority having jurisdiction
- Holds
- Building, residential, electrical, mechanical and plumbing permitting, plan review and field inspection for all property inside the City of Stockton limits, through the Building & Life Safety Division of the Community Development Department, 501 W Weber Av Bldg 2, 1st Floor, Stockton CA 95203, (209) 937-8561 (Permit Center; Deputy Building Official (209) 937-8842). Electrical is retained, not delegated - SMC ch. 15.36 adopts the 2025 California Electrical Code and adds City-only electrical rules at 15.36.030 (main disconnect adjacent to the meter, exterior location on new buildings and major service changes, ESS disconnect adjacent to the main service disconnect) and 15.36.050 (photovoltaic main-breaker de-rate labelling). Stockton offers SolarAPP+ - it is not an authority where Gov. Code 65850.52 has gone unimplemented: the City runs an Automated Solar Permitting page (last updated 1 June 2026) directing licensed contractors to gosolarapp.org for instant code-compliance review and then to Accela under OVER-THE-COUNTER PERMITS > OTC - Photovoltaic for an auto-issued permit, with an OTC - Photovoltaic Revision path for changes. Ten in-house inspectors are named in BLDG-0074.
- Overridden by
- Fire code review and enforcement sits with the Stockton Fire Department Fire Prevention Division under SMC ch. 15.12: it approves rooftop smoke-venting layouts other than the approved diagrams in BLDG-0027, specifies the Fire-Department signage BLDG-0027 requires per Office of the State Fire Marshal guidance, and issues the operational fire permit for energy storage over 100 gallons of capacity (SMC 15.12.020(B)). SMC 15.78.050 contemplates a separate fire inspection where no agreement exists for Building to inspect on the fire authority's behalf. Interconnection is entirely PG&E's - Stockton has no municipal electric utility (SMC ch. 11.04 grants the electric franchise to Pacific Gas and Electric Company), so CPUC Rule 21 applies and PG&E's Greenbook governs the AC disconnect and meter-panel placards. State law also overrides in two places: Gov. Code 66015 caps the solar permit fee (Stockton's $314 is inside it), and AB 130 (Stats. 2025 ch. 22) bars more-restrictive local residential standards from 1 Oct 2025 to 1 Jun 2031, which sits awkwardly against Ord. 2025-11-18-1206's express finding that its amendments are more restrictive than the State code.
- Why not higher
- The brief's framing was correct: Stockton is a city and its jurisdiction stops at the city limits. San Joaquin County is a separate AHJ for the unincorporated area with its own SolarAPP+ page and its own fee schedule, and no answer here was taken from, or should be read into, the County file. The department name is also as expected - Community Development Department, Building & Life Safety Division - unlike Alameda County, where the brief was wrong. One correction worth recording: the brief asked whether Stockton offers SolarAPP+ or an equivalent, treating an absence as the likely finding. It is not an absence. Stockton has offered SolarAPP+ since 2022 and its own page describes an instant, auto-issued permit; the finding here is a positive one.
- Permit required
- Yes98%
- Permit cost
- $314.00 for a residential PV system of 15 kW or less; $450 + $15 per kW above 15 kW for larger residential systems.90%
- Plan review
- Instant for SolarAPP+ (auto-issued on entering the approval number in Accela). Over-the-counter same day for qualifying conventional submittals.90%
- Portal
- Accela Citizen Access at https://aca-prod.accela.com/STOCKTON (apply, pay, issue, upload, check status, schedule inspections),95%
- Electrical code
- 202392%
- Own placard wording
- Yes95%
- Booking an inspection
- Portal90%
Labels & placards for this authority
City of Stockton writes its own placard wording. A standard NEC label set will not satisfy it — the exact text, and in most cases the size, colour and font, are specified below.
Wording 95%
Yes
Size, colour & material 92%
Yes, and the City's spec is unusually prescriptive. BLDG-0027: 'All warning signs shall conform to the following formatting requirements: Shall be red background with white lettering; Minimum 3/8" letter height; All capital letters; Arial Font; Must be reflective, weather resistant material suitable for the environment.' That is stricter than CEC 110.21(B), which only requires durable, legible marking suitable for the environment - Stockton fixes the colour scheme, the typeface, a minimum cap height and a reflectivity requirement. PG&E layers its own material rules on top for anything affixed to the meter panel: engraved/screwed/riveted or weatherproof-adhesive identification plate with a UV rating for outdoor meters, or stencilled non-solvent paint; manufactured decals indoor only; label-maker stick-ons and handwritten lettering are unacceptable for permanent installation.
Where they go 88%
At the main service panel: the CEC 705.10 power-source plaque or directory, and - where the main breaker is de-rated under CEC 705.12(B) - the SMC 15.36.050 'DO NOT UPSIZE MAIN BREAKER' / 'MAXIMUM MAIN BREAKER ALLOWED IS ____A' label. At every interconnected power-production source location: a further 705.10 plaque. Affixed to the meter panel: PG&E's permanent 'alternative source of generation interconnected' signage, and, for a supply-side tap, the engraved line/supply-side placard on the metering equipment. At or immediately adjacent to an ESS: field marking of the ESS disconnecting means location (SMC 15.36.030(C)), plus the BLDG-0054 permanent plaque or directory for a disconnect located within 5 feet (or 10 feet and within sight) of the main service panel. At the meter panel, additionally, the AC-disconnect location signage and map where that disconnect is over 10 feet away and out of sight. Rooftop and conduit markings follow CEC 690 in the usual places.
What the utility wants on top 90%
Yes. PG&E adds placards the City does not ask for. (a) Generation notice: 'Customers who install distributed generation (e.g., solar, wind, battery storage) that is connected to the electric meter panel are required to install permanent signage affixed to the panel indicating an alternative source of generation is interconnected.' (b) Remote-disconnect signage and map: required at the meter panel where the AC disconnect is more than 10 feet away and out of line of sight. (c) Supply-side connections: where a fusible AC disconnect is used ahead of the main breaker and after the meter, 'Also required is an engraved placard (signage), indicating there is a line/supply side connection, installed on the metering equipment.' Material rules for all of these are PG&E's own (Table 7-7): engraved or riveted plate with UV rating outdoors, or stencilled paint; no stick-on or handwritten labels for permanent work.
Each figure above is sourced and dated in the full answer set below (questions 38–43). Where an authority’s own published sheet is older than the code it has adopted, the answer says so.
Their website
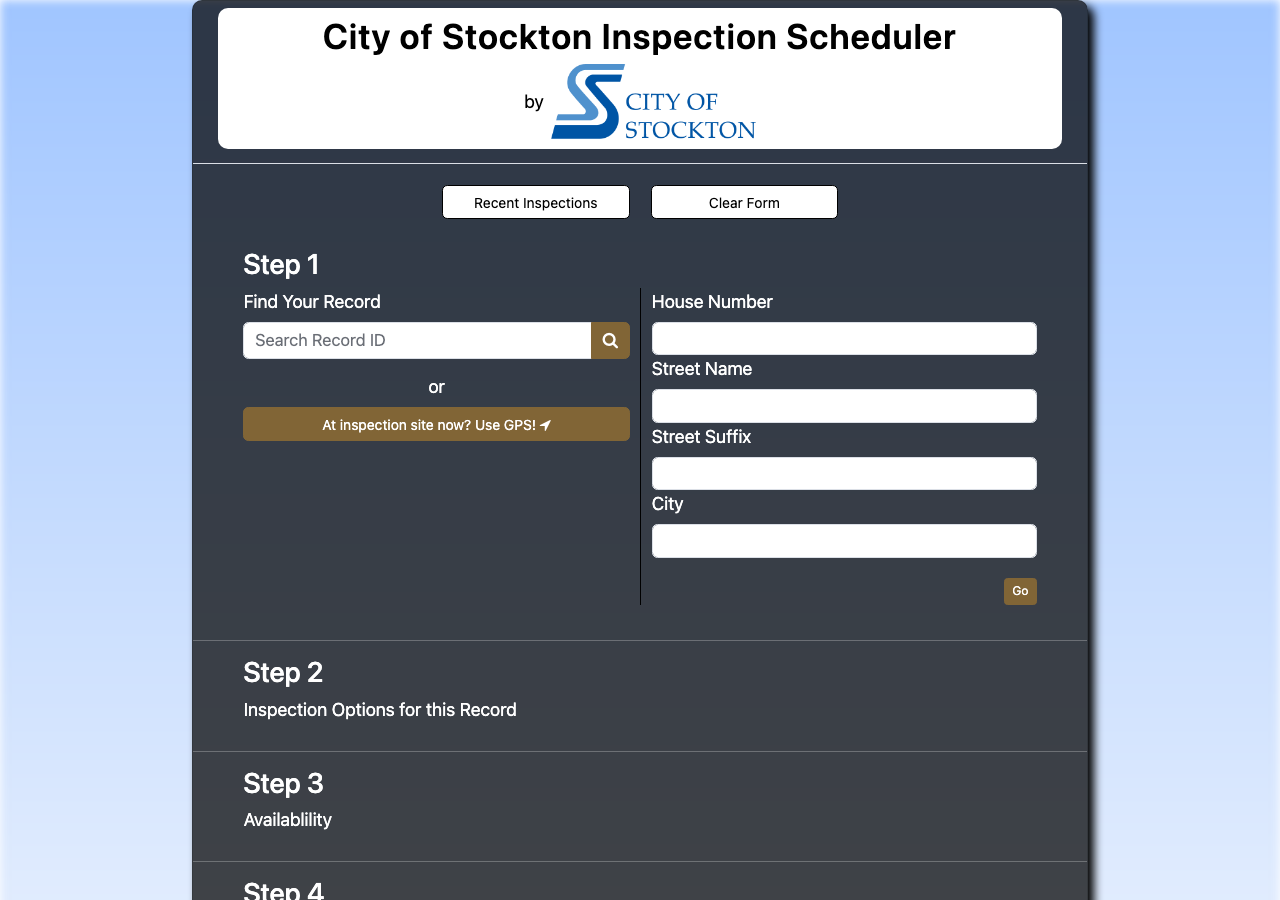
Average approval time — application to PTO
From the CPUC interconnection record. Bars show the average days taken each year; a year with no recorded projects is left blank rather than drawn as zero.