
City of Temecula
Riverside County
City of Temecula is a busy jurisdiction for residential solar — 24th in California by installs on record — 110,003 residents, with 14,366 residential solar installs on record. This page is the permit route for that jurisdiction: the fifteen steps from working out who has a say over an address through to permission to operate, the documents this authority publishes, and 62 answers taken from those documents and dated.
Permitting 5 steps · 28 questions
Whether a permit is needed — Yes. A building permit is required for a residential rooftop photovoltaic system, and it must be submitted digitally. Q3 Electrical and building permits — Combined for the PV system itself - one building permit covers the array and its electrical work; there is no separate electrical permit for the PV circuit. Q4 Plan review — Three published routes with three different turnarounds. Standard: 10-12 business days initial submittal, Q18 Where you file — Tyler EnerGov Citizen Self Service, branded 'CSS' and served from css.temeculaca.gov (reached as TemeculaCA.gov/CSS). Q20
- Permit required
- Yes. A building permit is required for a residential rooftop photovoltaic system, and it must be submitted digitally.95% source
- What it costs
- $568 total for a residential ROOF-mounted PV system: $326 Building plan check + $242 Building inspection, with no Fire plan check or Fire inspection fee charged on the residential roof-mount line.90% source
- Plan review turnaround
- Three published routes with three different turnarounds. Standard: 10-12 business days initial submittal, 5-7 business days for 2nd and subsequent resubmittals/revisions.90% source
- Key document
- published checklist + City Standard Plan cited by 7 open the document
-
Confirm who has a say over your address
A city address is usually permitted by the city, not the county — but not always, and some authorities keep building and hand electrical to someone else. Getting this wrong costs the whole submittal, because every requirement below belongs to whoever actually holds jurisdiction. Check the overlays in the same pass: an HOA, a historic district, a windstorm certification or a system-size cap can reshape the design, and all of them are cheaper to find now than after the array is laid out.
- Is this authority the AHJ for residential solar at this address? Yes. The City of Temecula is the AHJ for residential rooftop PV at every address inside the city limits. Building, electrical, mechanical and plumbing permitting, plan check and inspection are held by the BUILDING & SAFETY DIVISION of the COMMUNITY DEVELOPMENT DEPARTMENT (not a stand-alone 'Building Department'), Permit Center 1st Floor, 41000 Main Street, Temecula CA 92590; plan check/permits 951-694-6476, inspections 951-240-4202. Fire plan check and fire inspection are held by the Fire Prevention Bureau at the same counter (951-694-6405; inspection line 951-308-6363) - but the fire code official is defined by ordinance as the Fire Chief of RIVERSIDE COUNTY, so the fire half of the review is exercised through the Riverside County Fire Department contract branded locally as the 'Temecula Fire Department'. Riverside County is the AHJ only for the unincorporated area and is not the AHJ here. 95% · department page + adopting ordinance TMC 15.16.020
- What does this authority permit itself, and what does it delegate? Both, and neither is delegated outward. Building & Safety does building AND electrical plan check and inspection for PV (the PV permit is a City building permit with the electrical inside it). Fire Prevention does a separate fire plan check and a separate fire inspection on the same project, staffed under the Riverside County Fire Department contract. Land Development/Public Works and Planning appear only as case-by-case clearances, not as reviewers of an ordinary rooftop PV job. 90% · department page + ordinance
- Is a permit required for a residential rooftop PV system? Yes. A building permit is required for a residential rooftop photovoltaic system, and it must be submitted digitally. Temecula lists 'Photovoltaic systems (residential and commercial)' among the permit types for which digital submission is mandatory. 95% · department page + published handout + fee schedule
- Is there a separate electrical permit, or is it combined? Combined for the PV system itself - one building permit covers the array and its electrical work; there is no separate electrical permit for the PV circuit. But Temecula splits out the service equipment: CD31 item 3 states 'All panel upgrades & new panels must be pulled as a separate permit', and CD203 repeats that 'Electrical service panel upgrades (require a separate permit)'. So a job with a main-panel change is two permits. 90% · published handout + fee schedule
- Is a HOA or architectural approval required first? No - not by the City. Neither TMC 15.04.100 nor CD31/CD35/the PV page conditions a PV permit on HOA or architectural approval, and Gov. Code 65850.5 forbids it for an eligible small residential rooftop system. The Clearances page does list 'Homeowner's Association (HOA) or Owner Association - check CC&Rs' under 'Additional Requirements', but that is a private-law reminder to the applicant sitting alongside 'check your CC&Rs', not a City clearance with a sign-off; the numbered Clearances & Websites table above it lists only Building & Safety, CR&R, Fire Prevention, Planning, Land Development, EMWD, RCWD, Riverside County Health, Environmental Health and TVUSD. 80% · department page + ordinance
- Is there a historic-district review? Not for an eligible rooftop PV system, even in Old Town. Temecula does have a genuine historic area - Old Town, zoned as Specific Plan SP-5 under TMC 17.16.070 - and the Planning fee schedule carries a live 'Certificate Of Historical Appropriateness' fee of $791. But three things point the other way for PV. (1) TMC 15.04.100(C)(3) confines the review: 'Review of the application shall be limited to the building official's review of whether the application meets local, state, and federal health and safety requirements', which is the local enactment of the Gov. Code 65850.5 bar on discretionary review. (2) The body that would sit in judgment is now advisory only - 'The role of the Old Town Local Advisory Committee shall only be advisory to the Planning Commission and City Council' - it has no approval power and meets 'on an as-needed basis'. (3) No City PV document mentions Old Town, historic review or a Certificate of Historical Appropriateness: CD31, CD35, CD203, the PV page and the Clearances page are all silent. CAUTION: the 426-page 2024 Old Town Specific Plan lives only in the City's Laserfiche WebLink repository and could not be full-text searched or downloaded (see not_found note), so this answer rests on the code and the handouts rather than on the Specific Plan's own text. 70% · ordinance + department page + fee schedule
- Is a wind or windstorm certification required? No. California has no windstorm certification regime - that is a Texas/TDI construct - and nothing in Temecula requires one. What Temecula does publish instead is design criteria: the Codes & Standards page fixes Wind Speed 97 MPH with Wind Exposure C, Seismic Zone 4, Rainfall 3 inches per hour and Climate Zone 10, and CD31 4.j requires the plans to 'Specify roof dead load and wind uplift values'. Worth noting that the City's own PV-1A structural table is written for Exposure B up to 115-130 mph or 'Exposure C ... design wind speed is 110 mph or less', which brackets but does not match the 97 mph / Exposure C the City publishes. 85% · department page + published handout
- Is a Specific Use Permit or Council approval ever required? Not for residential rooftop PV, and not for a residential ground mount either. Rooftop PV is administrative under TMC 15.04.100. A ground-mounted solar collector is treated as a permitted accessory structure with setbacks in Table 17.06.050A, not as a conditional use. The one Council/Commission route in this area is for COMMERCIAL storage: TMC 17.10.020(U)(1)(a) requires a conditional use permit for an 'energy storage facility', but 17.10.020(U)(2)(g) defines that as a stationary commercial facility selling energy back and expressly says 'This definition does not include private residential energy storage or backup systems'. So a homeowner's PV-plus-battery never needs a CUP. 85% · ordinance
- Is there a system-size cap on residential generation? No cap on residential generation itself. The size limits that exist are eligibility gates for the fast routes, not ceilings on what may be installed. The City Standard Plan Eligibility Checklist requires 'System size is 10 kW AC CEC rating or less', 'The PV system is interconnected to a single-phase AC service panel of nominal 120/220 Vac with a bus bar rating of 225A or less', 'Solar system is utility interactive and without battery storage', and no more than two inverters for central-inverter systems. SolarAPP+ has its own separate eligibility set. Anything larger simply goes through the 10-12 business day standard review. TMC 15.04.100(A)(1) adopts the Gov. Code 65850.5(j)(3) definition of a small residential rooftop system by reference and does not add a local cap. 85% · City Standard Plan + ordinance
-
Check who is allowed to apply
Several authorities require the electrical permit to be pulled by a licensed electrician, or require the contractor to be registered with them BEFORE applying. Registration is not same-day. This is second on the list rather than fourth because it is the step most likely to stop the job before the drawings matter.
- Who is allowed to pull the electrical permit? For PV specifically the City has written the licence classes into its own code. TMC 15.04.040(F) amends CEC 690.4(A) to read: 'Solar Photovoltaic Systems shall only be installed by registered California Contractors License Board entities with a valid A, B, C-10 or C-46 contractor license or the property owner.' So: A, B, C-10 or C-46 - or the homeowner. Note the separate commercial rule in TMC 15.04.040(A): 'For commercial projects an electrical contractor shall be responsible for obtaining permits for electrical work performed' - that one does not reach single-family residential. 95% · ordinance (TMC 15.04.040(F))
- Must the contractor be registered with this authority before applying? Yes - a City of Temecula Business License is required, and the requirement is codified rather than merely administrative. TMC 15.04.040(F) requires that 'Valid copies of the contractor's City of Temecula Business License and California Contractors License Board license shall be submitted on the plans.' The SolarAPP+ instructions make it step 3: 'Obtain a City Business license and download a copy'. The registration fee is $39 per year including the state-imposed $4. 90% · ordinance + department page
- Is a homeowner permitted to self-install and self-permit? Yes. TMC 15.04.040(F) names 'the property owner' as an alternative to a licensed contractor for PV installation, and the Clearances page lists 'Owner/Builder Forms/Letter of Authorization for Owner Builder Projects (notarization is required for commercial projects)' - i.e. notarisation is required only for commercial, so a residential owner-builder is contemplated. CD2 'Notice to Property Owner and Authorization to Act' is the published form. 85% · ordinance + department page
-
Build the submittal package
Almost everywhere wants a site plan, a one-line or three-line electrical diagram, equipment cut sheets with listings, and a structural attachment detail. Build it against the published checklist rather than the last jurisdiction you worked in — the checklist is what the reviewer marks against.
- What documents make up a complete submittal? Standard (non-SolarAPP+) route, from CD31 and CD35. Cover sheet; CD1 Building Permit Application (signed); plot/site plan showing the array relative to property lines with setback dimensions and the locations of all disconnects, inverters and existing electrical meter(s); roof plan showing panels, modules, clear access pathways, ridge/hip/valley setbacks dimensioned, roof access points and 36-inch egress paths from bedroom windows; elevation showing egress paths at egress windows; location of the Rapid Shutdown initiator (must be outside and accessible near the main service panel); labels and signage per CEC 690.56, 690.13, 705.10 and 225.37; electrical one-line diagram with panel count, voltage and kW rating, main panel bus rating and PV breaker size; 120-percent busbar calculation per CEC 705.12(B); conduit and wire sizing; module/array/framing plans and specifications; roof attachment and flashing details with dead load and wind uplift values; array weight per square foot and existing roof dead load per square foot; structural engineering calculations for panel loads; manufacturer's brochures for inverter, modules and mounting system; and the City's own de-energisation/DC-contactor disconnecting-means statement. For the expedited City Standard route CD35 fixes the packet order: City Standard Cover Page, Building Permit Application, Eligibility Checklist, Markings, basic roof plan, the City Standard Plan (PV-1A/1B/1C), PV Calculations Worksheet, Calculations Worksheet Guide, Structural Criteria, structural calculations if triggered, and specification/cut sheets. For SolarAPP+: the SolarAPP+ approved plan set, CD1 and CD75 Online Declaration for Solar. 90% · published checklist
- How many copies, and in what format? Digital only, no paper and no physical media: 'All digital plans must be submitted online. Thumb drives (USB drives) or CDs will not be accepted.' One unencrypted PDF for the plan set, with supplemental documentation (engineering, geotechnical) permitted as a separate file. Photovoltaic plans must be a minimum of 11x17 (larger projects 24x36). Landscape orientation, all pages upright or the whole submission is returned; Arial preferred, TrueType required; flattened/optimised; page numbers lower right; a 3-inch by 2-inch space reserved lower right above the page number for City stamps; file named Streetaddress.submittaldate (e.g. 41000MainSt.07.23.15), with .rev1 appended for revisions; no .ZIP files. 95% · published checklist
- Is a site plan required, and what must it show? Yes. CD31 4.b requires 'A plot plan showing the location on the property of the photovoltaic array in relationship to the lot property lines with required setback dimensions and locations of all disconnects, inverters and existing electrical meter(s)'. 4.c adds 'the location of sleeping rooms above ground level in relation to arrays showing 36-inch egress path from window on the site plan'; 4.d requires setbacks on the site plan; 4.e requires the site-plan location of the Rapid Shutdown initiator, which 'must be outside and accessible near the main service panel'. The Fire Department separately requires 'Emergency egress paths from windows must be provided and shown on roof plans uploaded' and 'Pathways and setbacks from edges of roof, hips and valleys must be provided and shown on roof plans uploaded'. For ground mounts CD31 5 adds a solar glare analysis and a 10-foot mowed/cleared perimeter. 95% · published checklist
- Is a one-line / three-line diagram required? Yes. CD31 4.l: 'An electrical one-line diagram showing the number of photovoltaic panels with voltage and kilowatt output ratings, the size of the main electrical panel bussing in amperes, and the size of the photovoltaic circuit breaker in amperes.' The City Standard Plans PV-1A/1B/1C contain a pre-drawn one-line the applicant fills in. A three-line diagram is nowhere required for residential. 95% · published checklist + City Standard Plan
- Are string and conductor calculations required? Yes. CD31 4.i requires 'Specify conduit size, location (inside and outside of the building) and wire sizes'; 4.p requires the 120-percent busbar calculation under CEC 705.12(B)(2). The expedited route requires a completed 'PV Calculations Worksheet' plus its Guide as items 7 and 8 of the packet (micro-inverter systems are exempted from the worksheet). 90% · published checklist
- Is a structural PE stamp required, and at what threshold? Threshold is stated in weight, not kW. CD31 4.k.ii: total dead load - existing roof dead load per square foot plus array weight per square foot - 'in excess of ten (10) pounds per square foot requires a structural analysis to be included with plan submittal'. CD31 4.g separately requires 'structural engineering calculations showing the panel loads imposed on the roof', and CD31 item 1 says 'Plans & Calculations must be sealed & signed/originals'. Ground mounts: 'Footings require structural calculations or pre-engineered footing and racking system plans/specifications'. On the expedited City Standard route a completed Structural Criteria form can remove the requirement entirely - 'All items above are checked YES. No additional structural calculations are required' - using the anchor-spacing table (e.g. flat to 6:12, 5'-4" to 6'-0" horizontal anchor spacing; manufactured plated wood trusses at flat to 6:12 capped at 4'-0" with staggered adjacent rows). 85% · published checklist + City Standard Plan
- Is an electrical PE stamp required, and at what threshold? No electrical PE stamp is required and no threshold for one is published. Nothing in CD31, CD3, CD35, PV-1A/1B/1C, TMC 15.04.040 or the fee schedule mentions a professional engineer for the electrical design; CD31's only stamping sentence ('Plans & Calculations must be sealed & signed/originals') sits directly under the code-edition item and is applied in practice to the structural calculations required by 4.g/4.k. The City's own three standard plans are self-certified by the contractor with no engineer's seal block. 70% · published checklist + ordinance
-
Apply and pay
Most authorities now take the whole application through a portal, and several states cap or constrain what a residential solar permit may cost. Check whether plan check is billed separately before you quote the job.
- Which permit portal does this authority use? Tyler EnerGov Citizen Self Service, branded 'CSS' and served from css.temeculaca.gov (reached as TemeculaCA.gov/CSS). Inspections are booked through a separate front end at TemeculaCA.gov/inspect with matching cancel and daily-schedule pages. Automated plan review runs on SolarAPP+ (gosolarapp.org), which is a separate registration from CSS. Revisions are initiated through a CivicPlus FormCenter 'Photovoltaic Revision Request Form', not inside CSS. 90% · portal landing page + department page
- Can the whole application be completed online? Yes. Digital submission is not merely available for PV, it is mandatory - the Building & Safety page lists photovoltaic systems among the permit types that 'require digital submissions', and CD3 states that thumb drives and CDs will not be accepted. Registration for CSS is asked for a week before submittal. TMC 15.04.100(B)(3) codifies it: 'Electronic submittal of the required permit application and documents by the Internet shall be available to all small residential rooftop solar energy system permit applicants. (An applicant's electronic signature shall be accepted on all forms, applications, and other documents in lieu of a wet signature.)' 95% · department page + ordinance
- What does a residential solar permit cost? $568 total for a residential ROOF-mounted PV system: $326 Building plan check + $242 Building inspection, with no Fire plan check or Fire inspection fee charged on the residential roof-mount line. Residential GROUND-mounted is $970 ($410 plan check + $332 inspection + $228 Fire plan check). Commercial roof-mounted $1,273; commercial ground-mounted $2,073. A SolarAPP+ submission also incurs a SolarAPP+ fee paid to SolarAPP+ itself, on top of the City fee. FLAG: $568 exceeds the Gov. Code 66015 residential cap of $450 for a system up to 15 kW, and no written finding justifying the excess is published anywhere on the Fees page or in the fee schedule document. 90% · published fee schedule
- How is the fee calculated? Flat, per system type. Four fixed lines - residential roof, residential ground, commercial roof, commercial ground - with no kW, per-panel, valuation or tiered component anywhere in the PV block. This is consistent with Gov. Code 65850.55, which forbids valuation-based solar fees; but because the flat figure is $568 with no size step it also has no $15/kW escalator above 15 kW, and it sits above the $450 base cap at every system size. 90% · published fee schedule
- Is there a separate plan-check fee? Yes. The fee schedule splits every line into 'Building - Plan Check' and 'Building - Inspection' columns and bills both. For residential roof-mounted PV that is $326 plan check and $242 inspection. Residential ground-mounted adds a $228 'Fire - Plan Check' component; residential roof-mounted carries none. 95% · published fee schedule
-
Plan review — and start the utility in parallel
Interconnection is a separate process from the permit and usually the longer pole. Where the utility does not depend on the permit being issued, running both at once is the single biggest saving available on a residential job.
- What is the stated plan-review turnaround? Three published routes with three different turnarounds. Standard: 10-12 business days initial submittal, 5-7 business days for 2nd and subsequent resubmittals/revisions. Expedited (City Standard Plans PV-1A/1B/1C only): the PV page says 3 business days; CD35 says 'Reviews will be completed within 2-3 business days of payment' and that resubmittals and revisions are also 2-3 business days; TMC 15.04.100(C)(3) commits the building official to issue 'within one to three business days for over the counter and electronic applications'. SolarAPP+: automated plan review, then automatic permit issuance on upload of the approved SolarAPP+ plan to CSS. Expansions to an existing PV system qualify for neither SolarAPP+ nor expedited review and fall to the 10-12 day standard track. 90% · department page + published handout + ordinance
- How long is an issued permit valid before it expires? 12 months to commence, then 180 days of inactivity. TMC 15.04.020 amends CBC 105.5: a permit 'shall expire by limitation and become null and void if the building or work authorized by such permit is not commenced within 12 months or if the building or work authorized by such permit is suspended or abandoned at any time after the work is commenced for a period of 180 days or if the permit is revoked'. Reinstatement costs one half the original permit fee. The Building Official may grant one or more written extensions of not more than 180 days each, on written request showing justifiable cause. 90% · ordinance (TMC 15.04.020, CBC 105.5 as amended)
- Which utility handles interconnection here? Southern California Edison, for the whole city. Temecula has no municipal electric utility, no irrigation district and no electric cooperative. Gas is SoCalGas; water is Rancho California Water District; sewer is Eastern Municipal Water District - none of which touch interconnection. 90% · city page + utility
- Where does the utility sit in the sequence? Parallel, with a hard gate at the end. Nothing in the City's process waits on SCE: CD31, CD35 and the PV page never mention SCE, and no utility clearance appears on the Clearances page. SCE's side runs on its own track - the interconnection application is submitted to SCE and the address on it must match the AHJ permit address exactly. The dependency binds at the finish: SCE will not issue Permission to Operate without 'Signed Final Inspection from the local building and safety department or AHJ', and 'A generating facility may not be operated in parallel with SCE's Distribution System UNTIL WRITTEN PERMISSION TO OPERATE IS GRANTED BY SCE'. Where a witness test applies, SCE requires the Electrical Inspection Release (the final inspection job card) before it will even schedule the test. 85% · utility DG manual + city checklists
28 questions answered against City of Temecula’s own published documents
Q1 Is this authority the AHJ for residential solar at this address? Core Jurisdiction & scope
Yes. The City of Temecula is the AHJ for residential rooftop PV at every address inside the city limits. Building, electrical, mechanical and plumbing permitting, plan check and inspection are held by the BUILDING & SAFETY DIVISION of the COMMUNITY DEVELOPMENT DEPARTMENT (not a stand-alone 'Building Department'), Permit Center 1st Floor, 41000 Main Street, Temecula CA 92590; plan check/permits 951-694-6476, inspections 951-240-4202. Fire plan check and fire inspection are held by the Fire Prevention Bureau at the same counter (951-694-6405; inspection line 951-308-6363) - but the fire code official is defined by ordinance as the Fire Chief of RIVERSIDE COUNTY, so the fire half of the review is exercised through the Riverside County Fire Department contract branded locally as the 'Temecula Fire Department'. Riverside County is the AHJ only for the unincorporated area and is not the AHJ here.
Why the confidence is not higherBuilding & Safety sits under Government > Departments > Community Development in the site's own breadcrumb. TMC 15.16.020 amends CFC section 202 to read 'FIRE CHIEF. The Fire Chief of Riverside County or the Fire Chief's designee', authorises 'the Riverside County Fire Department ... to enforce ordinances of Riverside County, City of Temecula', and routes cost recovery to the Riverside County Fire Department; the city's own Fire page says 'The Temecula Division encompasses 3 Riverside County Fire Department stations'.
department page + adopting ordinance TMC 15.16.020 checked 2026-08-28 https://temeculaca.gov/275/Building-Safety
Q2 What does this authority permit itself, and what does it delegate? Core Jurisdiction & scope
Both, and neither is delegated outward. Building & Safety does building AND electrical plan check and inspection for PV (the PV permit is a City building permit with the electrical inside it). Fire Prevention does a separate fire plan check and a separate fire inspection on the same project, staffed under the Riverside County Fire Department contract. Land Development/Public Works and Planning appear only as case-by-case clearances, not as reviewers of an ordinary rooftop PV job.
Why the confidence is not higherPermit Center page assigns 'Building and Safety - Plan Check', 'Building and Safety - Inspections' and 'Fire Prevention - Plan Check & Inspections' to different counters. The PV page makes a passed Fire Inspection a precondition for scheduling the Building Inspection. TMC 15.04.040 amends the California Electrical Code directly, which is the City exercising electrical authority itself.
department page + ordinance checked 2026-08-28 https://temeculaca.gov/1044/Permit-Center
Q3 Is a permit required for a residential rooftop PV system? Core Jurisdiction & scope
Yes. A building permit is required for a residential rooftop photovoltaic system, and it must be submitted digitally. Temecula lists 'Photovoltaic systems (residential and commercial)' among the permit types for which digital submission is mandatory.
Why the confidence is not higherBuilding & Safety page: 'Building and Safety permits require digital submissions for the following permit types: ... Photovoltaic systems (residential and commercial)'. CD31 opens 'Building and Safety permits will require digital submissions for ... Residential/commercial photovoltaic systems'. The FY2026-27 User Fee Schedule carries a PHOTOVOLTAIC SYSTEM fee block.
department page + published handout + fee schedule checked 2026-08-28 https://temeculaca.gov/275/Building-Safety
Q4 Is there a separate electrical permit, or is it combined? Core Jurisdiction & scope
Combined for the PV system itself - one building permit covers the array and its electrical work; there is no separate electrical permit for the PV circuit. But Temecula splits out the service equipment: CD31 item 3 states 'All panel upgrades & new panels must be pulled as a separate permit', and CD203 repeats that 'Electrical service panel upgrades (require a separate permit)'. So a job with a main-panel change is two permits.
Why the confidence is not higherCD31 Rev. 02/06/26 item 3 and CD203 Rev. 07/01/2025 item 5. The fee schedule's PHOTOVOLTAIC SYSTEM block has no separate electrical line, while ELECTRICAL SERVICE FEES sit in a different table (Building - MP&E).
published handout + fee schedule checked 2026-08-28 https://temeculaca.gov/DocumentCenter/View/266/CD31-Residential-Photovoltaic-PDF
Q5 Who is allowed to pull the electrical permit? Core Who may apply
For PV specifically the City has written the licence classes into its own code. TMC 15.04.040(F) amends CEC 690.4(A) to read: 'Solar Photovoltaic Systems shall only be installed by registered California Contractors License Board entities with a valid A, B, C-10 or C-46 contractor license or the property owner.' So: A, B, C-10 or C-46 - or the homeowner. Note the separate commercial rule in TMC 15.04.040(A): 'For commercial projects an electrical contractor shall be responsible for obtaining permits for electrical work performed' - that one does not reach single-family residential.
Why the confidence is not higherTMC 15.04.040(F), as amended by Ord. 2025-14 adopted 18 November 2025. Reinforced by CD203, which says PV removal/re-installation 'Must be performed by a licensed C-46 solar contractor, C-10 electrical contractor, Class A general engineering or B general contractor' and that 'A C-39 roofing contractor or homeowner cannot remove or reinstall the PV system'.
ordinance (TMC 15.04.040(F)) checked 2026-08-28 https://ecode360.com/48112453
Q6 Must the contractor be registered with this authority before applying? Core Who may apply
Yes - a City of Temecula Business License is required, and the requirement is codified rather than merely administrative. TMC 15.04.040(F) requires that 'Valid copies of the contractor's City of Temecula Business License and California Contractors License Board license shall be submitted on the plans.' The SolarAPP+ instructions make it step 3: 'Obtain a City Business license and download a copy'. The registration fee is $39 per year including the state-imposed $4.
Why the confidence is not higherTMC 15.04.040(F); PV page step 3; Fast Track Permitting page states the $39 registration fee. CD75, the solar-specific declaration form, has a 'City Business License #' field.
ordinance + department page checked 2026-08-28 https://ecode360.com/48112453
Q7 Is a homeowner permitted to self-install and self-permit? Who may apply
Yes. TMC 15.04.040(F) names 'the property owner' as an alternative to a licensed contractor for PV installation, and the Clearances page lists 'Owner/Builder Forms/Letter of Authorization for Owner Builder Projects (notarization is required for commercial projects)' - i.e. notarisation is required only for commercial, so a residential owner-builder is contemplated. CD2 'Notice to Property Owner and Authorization to Act' is the published form.
Why the confidence is not higherTMC 15.04.040(F); Clearances page 'Additional Requirements'; CD2 on the Apps, Forms & Handouts page. Note the offsetting limit in CD203: a homeowner may not remove or reinstall an existing PV system during a re-roof.
ordinance + department page checked 2026-08-28 https://ecode360.com/48112453
Q8 What documents make up a complete submittal? Core Submittal package
Standard (non-SolarAPP+) route, from CD31 and CD35. Cover sheet; CD1 Building Permit Application (signed); plot/site plan showing the array relative to property lines with setback dimensions and the locations of all disconnects, inverters and existing electrical meter(s); roof plan showing panels, modules, clear access pathways, ridge/hip/valley setbacks dimensioned, roof access points and 36-inch egress paths from bedroom windows; elevation showing egress paths at egress windows; location of the Rapid Shutdown initiator (must be outside and accessible near the main service panel); labels and signage per CEC 690.56, 690.13, 705.10 and 225.37; electrical one-line diagram with panel count, voltage and kW rating, main panel bus rating and PV breaker size; 120-percent busbar calculation per CEC 705.12(B); conduit and wire sizing; module/array/framing plans and specifications; roof attachment and flashing details with dead load and wind uplift values; array weight per square foot and existing roof dead load per square foot; structural engineering calculations for panel loads; manufacturer's brochures for inverter, modules and mounting system; and the City's own de-energisation/DC-contactor disconnecting-means statement. For the expedited City Standard route CD35 fixes the packet order: City Standard Cover Page, Building Permit Application, Eligibility Checklist, Markings, basic roof plan, the City Standard Plan (PV-1A/1B/1C), PV Calculations Worksheet, Calculations Worksheet Guide, Structural Criteria, structural calculations if triggered, and specification/cut sheets. For SolarAPP+: the SolarAPP+ approved plan set, CD1 and CD75 Online Declaration for Solar.
Why the confidence is not higherCD31 Rev. 02/06/26 sections 1-4 verbatim; CD35 Rev. 02/23/23 'PACKET ORDER'; PV page 'Forms for SolarAPP+ Applications'.
published checklist checked 2026-08-28 https://temeculaca.gov/DocumentCenter/View/266/CD31-Residential-Photovoltaic-PDF
Q9 How many copies, and in what format? Submittal package
Digital only, no paper and no physical media: 'All digital plans must be submitted online. Thumb drives (USB drives) or CDs will not be accepted.' One unencrypted PDF for the plan set, with supplemental documentation (engineering, geotechnical) permitted as a separate file. Photovoltaic plans must be a minimum of 11x17 (larger projects 24x36). Landscape orientation, all pages upright or the whole submission is returned; Arial preferred, TrueType required; flattened/optimised; page numbers lower right; a 3-inch by 2-inch space reserved lower right above the page number for City stamps; file named Streetaddress.submittaldate (e.g. 41000MainSt.07.23.15), with .rev1 appended for revisions; no .ZIP files.
Why the confidence is not higherCD3 Digital Submittal Requirements Rev. 03/05/26, PLAN FILE REQUIREMENTS - it names photovoltaics explicitly in the 11x17 rule. CD35 repeats the single-unencrypted-PDF and naming-convention rules for PV packets.
published checklist checked 2026-08-28 https://temeculaca.gov/DocumentCenter/View/12515/CD3-Digital-Submittal-Requirements-PDF
Q10 Is a site plan required, and what must it show? Core Submittal package
Yes. CD31 4.b requires 'A plot plan showing the location on the property of the photovoltaic array in relationship to the lot property lines with required setback dimensions and locations of all disconnects, inverters and existing electrical meter(s)'. 4.c adds 'the location of sleeping rooms above ground level in relation to arrays showing 36-inch egress path from window on the site plan'; 4.d requires setbacks on the site plan; 4.e requires the site-plan location of the Rapid Shutdown initiator, which 'must be outside and accessible near the main service panel'. The Fire Department separately requires 'Emergency egress paths from windows must be provided and shown on roof plans uploaded' and 'Pathways and setbacks from edges of roof, hips and valleys must be provided and shown on roof plans uploaded'. For ground mounts CD31 5 adds a solar glare analysis and a 10-foot mowed/cleared perimeter.
Why the confidence is not higherCD31 Rev. 02/06/26 items 4.b-4.e and 5; PV page 'Fire Department Inspection Requirement per the City of Temecula Fire Department'.
published checklist checked 2026-08-28 https://temeculaca.gov/DocumentCenter/View/266/CD31-Residential-Photovoltaic-PDF
Q11 Is a one-line / three-line diagram required? Core Drawings & calculations
Yes. CD31 4.l: 'An electrical one-line diagram showing the number of photovoltaic panels with voltage and kilowatt output ratings, the size of the main electrical panel bussing in amperes, and the size of the photovoltaic circuit breaker in amperes.' The City Standard Plans PV-1A/1B/1C contain a pre-drawn one-line the applicant fills in. A three-line diagram is nowhere required for residential.
Why the confidence is not higherCD31 Rev. 02/06/26 item 4.l; PV-1A/1B/1C 'ONE LINE DIAGRAM' sheet.
published checklist + City Standard Plan checked 2026-08-28 https://temeculaca.gov/DocumentCenter/View/266/CD31-Residential-Photovoltaic-PDF
Q12 Are string and conductor calculations required? Drawings & calculations
Yes. CD31 4.i requires 'Specify conduit size, location (inside and outside of the building) and wire sizes'; 4.p requires the 120-percent busbar calculation under CEC 705.12(B)(2). The expedited route requires a completed 'PV Calculations Worksheet' plus its Guide as items 7 and 8 of the packet (micro-inverter systems are exempted from the worksheet).
Why the confidence is not higherCD31 items 4.i and 4.p; CD35 PACKET ORDER items 7-8; PV-1A/1B/1C worksheet pages, which include a tick-box 'Micro inverter (no worksheet required)'.
published checklist checked 2026-08-28 https://temeculaca.gov/DocumentCenter/View/266/CD31-Residential-Photovoltaic-PDF
Q13 Is a structural PE stamp required, and at what threshold? Core Engineering & stamps
Threshold is stated in weight, not kW. CD31 4.k.ii: total dead load - existing roof dead load per square foot plus array weight per square foot - 'in excess of ten (10) pounds per square foot requires a structural analysis to be included with plan submittal'. CD31 4.g separately requires 'structural engineering calculations showing the panel loads imposed on the roof', and CD31 item 1 says 'Plans & Calculations must be sealed & signed/originals'. Ground mounts: 'Footings require structural calculations or pre-engineered footing and racking system plans/specifications'. On the expedited City Standard route a completed Structural Criteria form can remove the requirement entirely - 'All items above are checked YES. No additional structural calculations are required' - using the anchor-spacing table (e.g. flat to 6:12, 5'-4" to 6'-0" horizontal anchor spacing; manufactured plated wood trusses at flat to 6:12 capped at 4'-0" with staggered adjacent rows).
Why the confidence is not higherCD31 Rev. 02/06/26 items 1, 4.g, 4.k.ii and 5.d; PV-1A Structural Criteria and Table 1 with its notes.
published checklist + City Standard Plan checked 2026-08-28 https://temeculaca.gov/DocumentCenter/View/266/CD31-Residential-Photovoltaic-PDF
Q14 Is an electrical PE stamp required, and at what threshold? Engineering & stamps
No electrical PE stamp is required and no threshold for one is published. Nothing in CD31, CD3, CD35, PV-1A/1B/1C, TMC 15.04.040 or the fee schedule mentions a professional engineer for the electrical design; CD31's only stamping sentence ('Plans & Calculations must be sealed & signed/originals') sits directly under the code-edition item and is applied in practice to the structural calculations required by 4.g/4.k. The City's own three standard plans are self-certified by the contractor with no engineer's seal block.
Why the confidence is not higherRead CD31 Rev. 02/06/26 in full (3 pages), CD3 Rev. 03/05/26 (5 pages), CD35 Rev. 02/23/23 (6 pages) and PV-1A in full (11 pages) - no electrical PE reference in any of them. TMC 15.04.040's electrical amendments (A, B, C, D, F) impose contractor licensing, not engineering seals.
published checklist + ordinance checked 2026-08-28 https://temeculaca.gov/DocumentCenter/View/266/CD31-Residential-Photovoltaic-PDF
Q15 What does a residential solar permit cost? Core Fees
$568 total for a residential ROOF-mounted PV system: $326 Building plan check + $242 Building inspection, with no Fire plan check or Fire inspection fee charged on the residential roof-mount line. Residential GROUND-mounted is $970 ($410 plan check + $332 inspection + $228 Fire plan check). Commercial roof-mounted $1,273; commercial ground-mounted $2,073. A SolarAPP+ submission also incurs a SolarAPP+ fee paid to SolarAPP+ itself, on top of the City fee. FLAG: $568 exceeds the Gov. Code 66015 residential cap of $450 for a system up to 15 kW, and no written finding justifying the excess is published anywhere on the Fees page or in the fee schedule document.
Why the confidence is not higherFY2026-27 User Fee Schedule (document created 7 July 2026), Department: Building - Miscellaneous, 'PHOTOVOLTAIC SYSTEM' block. The internal header reads 'Effective Fiscal Year 2026-27' although the URL slug still says FY2025-26 - the document itself governs. The PV page states 'A fee will apply' at both the SolarAPP+ step and the City permit step.
published fee schedule checked 2026-08-28 https://temeculaca.gov/DocumentCenter/View/19215
Q16 How is the fee calculated? Core Fees
Flat, per system type. Four fixed lines - residential roof, residential ground, commercial roof, commercial ground - with no kW, per-panel, valuation or tiered component anywhere in the PV block. This is consistent with Gov. Code 65850.55, which forbids valuation-based solar fees; but because the flat figure is $568 with no size step it also has no $15/kW escalator above 15 kW, and it sits above the $450 base cap at every system size.
Why the confidence is not higherFY2026-27 User Fee Schedule PHOTOVOLTAIC SYSTEM block - four rows, four flat totals, no unit multiplier. Contrast the same schedule's ELECTRICAL SERVICE FEES, which are per-ampere-band, and the fence/wall lines, which are per linear foot - so the schedule does use unit pricing where it wants to.
published fee schedule checked 2026-08-28 https://temeculaca.gov/DocumentCenter/View/19215
Q17 Is there a separate plan-check fee? Fees
Yes. The fee schedule splits every line into 'Building - Plan Check' and 'Building - Inspection' columns and bills both. For residential roof-mounted PV that is $326 plan check and $242 inspection. Residential ground-mounted adds a $228 'Fire - Plan Check' component; residential roof-mounted carries none.
Why the confidence is not higherFY2026-27 User Fee Schedule column headings and PHOTOVOLTAIC SYSTEM rows.
published fee schedule checked 2026-08-28 https://temeculaca.gov/DocumentCenter/View/19215
Q18 What is the stated plan-review turnaround? Core Timeline & validity
Three published routes with three different turnarounds. Standard: 10-12 business days initial submittal, 5-7 business days for 2nd and subsequent resubmittals/revisions. Expedited (City Standard Plans PV-1A/1B/1C only): the PV page says 3 business days; CD35 says 'Reviews will be completed within 2-3 business days of payment' and that resubmittals and revisions are also 2-3 business days; TMC 15.04.100(C)(3) commits the building official to issue 'within one to three business days for over the counter and electronic applications'. SolarAPP+: automated plan review, then automatic permit issuance on upload of the approved SolarAPP+ plan to CSS. Expansions to an existing PV system qualify for neither SolarAPP+ nor expedited review and fall to the 10-12 day standard track.
Why the confidence is not higherPlan Review page table; PV page 'Three options are available for PV plan check'; CD35 'TIMING'; TMC 15.04.100(C)(3); Fast Track Permitting page repeats 10-12 / 5-7. The 3-day vs 2-3-day vs 1-3-day figures are three City documents describing the same expedited route and do not agree exactly.
department page + published handout + ordinance checked 2026-08-28 https://temeculaca.gov/1058/Plan-Review
Q19 How long is an issued permit valid before it expires? Timeline & validity
12 months to commence, then 180 days of inactivity. TMC 15.04.020 amends CBC 105.5: a permit 'shall expire by limitation and become null and void if the building or work authorized by such permit is not commenced within 12 months or if the building or work authorized by such permit is suspended or abandoned at any time after the work is commenced for a period of 180 days or if the permit is revoked'. Reinstatement costs one half the original permit fee. The Building Official may grant one or more written extensions of not more than 180 days each, on written request showing justifiable cause.
Why the confidence is not higherTMC 15.04.020 (CBC amendments), as amended by Ord. 2025-14 of 18 November 2025.
ordinance (TMC 15.04.020, CBC 105.5 as amended) checked 2026-08-28 https://ecode360.com/48112419
Q20 Which permit portal does this authority use? Core Portal & process
Tyler EnerGov Citizen Self Service, branded 'CSS' and served from css.temeculaca.gov (reached as TemeculaCA.gov/CSS). Inspections are booked through a separate front end at TemeculaCA.gov/inspect with matching cancel and daily-schedule pages. Automated plan review runs on SolarAPP+ (gosolarapp.org), which is a separate registration from CSS. Revisions are initiated through a CivicPlus FormCenter 'Photovoltaic Revision Request Form', not inside CSS.
Why the confidence is not highertemeculaca.gov/css redirects to https://css.temeculaca.gov/ and the served page identifies EnerGov. PV page names SolarAPP+, TemeculaCA.gov/CSS and TemeculaCA.gov/inspect; the PV Revision Request Form is at temeculaca.gov/FormCenter/Building-and-Safety-12/Photovoltaic-Revision-Request-Form-108.
portal landing page + department page checked 2026-08-28 https://temeculaca.gov/304/Photovoltaic-Systems
Q21 Can the whole application be completed online? Core Portal & process
Yes. Digital submission is not merely available for PV, it is mandatory - the Building & Safety page lists photovoltaic systems among the permit types that 'require digital submissions', and CD3 states that thumb drives and CDs will not be accepted. Registration for CSS is asked for a week before submittal. TMC 15.04.100(B)(3) codifies it: 'Electronic submittal of the required permit application and documents by the Internet shall be available to all small residential rooftop solar energy system permit applicants. (An applicant's electronic signature shall be accepted on all forms, applications, and other documents in lieu of a wet signature.)'
Why the confidence is not higherBuilding & Safety page; CD3 'NEW USERS'; TMC 15.04.100(B)(3).
department page + ordinance checked 2026-08-28 https://temeculaca.gov/275/Building-Safety
Q22 Which utility handles interconnection here? Core Utility interconnection
Southern California Edison, for the whole city. Temecula has no municipal electric utility, no irrigation district and no electric cooperative. Gas is SoCalGas; water is Rancho California Water District; sewer is Eastern Municipal Water District - none of which touch interconnection.
Why the confidence is not higherThe City's own Utilities page lists exactly one entry under 'Electric': 'Southern California Edison: 800-684-8123'. The Clearances page's outside-agency list names EMWD, RCWD, Riverside County Health and TVUSD but no electric utility, i.e. no second electric provider is contemplated. Checked the City's own source rather than a ZIP lookup.
city page + utility checked 2026-08-28 https://temeculaca.gov/860/Utilities
Q23 Where does the utility sit in the sequence? Core Utility interconnection
Parallel, with a hard gate at the end. Nothing in the City's process waits on SCE: CD31, CD35 and the PV page never mention SCE, and no utility clearance appears on the Clearances page. SCE's side runs on its own track - the interconnection application is submitted to SCE and the address on it must match the AHJ permit address exactly. The dependency binds at the finish: SCE will not issue Permission to Operate without 'Signed Final Inspection from the local building and safety department or AHJ', and 'A generating facility may not be operated in parallel with SCE's Distribution System UNTIL WRITTEN PERMISSION TO OPERATE IS GRANTED BY SCE'. Where a witness test applies, SCE requires the Electrical Inspection Release (the final inspection job card) before it will even schedule the test.
Why the confidence is not higherSCE NBT/NEM Interconnection Handbook v10.0, October 2025 (Last-Modified 30 Sep 2025), Overview p.1, section 5 general requirements item 5, and section 3.2. No City document conditions the permit on SCE.
utility DG manual + city checklists checked 2026-08-28 https://www.sce.com/sites/default/files/custom-files/PDF_Files/NBT-NEM-Handbook-Version_10_WCAG_Oct2025_ADA.pdf
Q24 Is a HOA or architectural approval required first? Overlays & special cases
No - not by the City. Neither TMC 15.04.100 nor CD31/CD35/the PV page conditions a PV permit on HOA or architectural approval, and Gov. Code 65850.5 forbids it for an eligible small residential rooftop system. The Clearances page does list 'Homeowner's Association (HOA) or Owner Association - check CC&Rs' under 'Additional Requirements', but that is a private-law reminder to the applicant sitting alongside 'check your CC&Rs', not a City clearance with a sign-off; the numbered Clearances & Websites table above it lists only Building & Safety, CR&R, Fire Prevention, Planning, Land Development, EMWD, RCWD, Riverside County Health, Environmental Health and TVUSD.
Why the confidence is not higherClearances page, comparing the 'Clearances & Websites' table with the separate 'Additional Requirements' list; TMC 15.04.100; Civil Code 714 and Gov. Code 65850.5 constrain what a City may condition.
department page + ordinance checked 2026-08-28 https://temeculaca.gov/1059/Clearances
Q25 Is there a historic-district review? Overlays & special cases
Not for an eligible rooftop PV system, even in Old Town. Temecula does have a genuine historic area - Old Town, zoned as Specific Plan SP-5 under TMC 17.16.070 - and the Planning fee schedule carries a live 'Certificate Of Historical Appropriateness' fee of $791. But three things point the other way for PV. (1) TMC 15.04.100(C)(3) confines the review: 'Review of the application shall be limited to the building official's review of whether the application meets local, state, and federal health and safety requirements', which is the local enactment of the Gov. Code 65850.5 bar on discretionary review. (2) The body that would sit in judgment is now advisory only - 'The role of the Old Town Local Advisory Committee shall only be advisory to the Planning Commission and City Council' - it has no approval power and meets 'on an as-needed basis'. (3) No City PV document mentions Old Town, historic review or a Certificate of Historical Appropriateness: CD31, CD35, CD203, the PV page and the Clearances page are all silent. CAUTION: the 426-page 2024 Old Town Specific Plan lives only in the City's Laserfiche WebLink repository and could not be full-text searched or downloaded (see not_found note), so this answer rests on the code and the handouts rather than on the Specific Plan's own text.
Why the confidence is not higherTMC 15.04.100(C)(3); TMC 17.16.070 listing SP-5 Old Town; Old Town Local Advisory Committee page (Resolution 2023-94); FY2026-27 User Fee Schedule, Department: Planning, 'CERTIFICATE OF HISTORICAL APPROPRIATENESS ... $791.00'. eCode360 search of the whole municipal code for 'historical appropriateness' as a phrase returns nothing. RETRIEVAL NOTE: the 2024 Old Town Specific Plan (SP-5), 426 pages, updated July 2024, is published only inside the City's Laserfiche WebLink 11 repository (laserfiche.temeculaca.gov, folder id 231366, document id 1656359) and could not be read - GetFolderListing2 returns 401 to an unauthenticated POST even with a valid session cookie; PDF/DocView.aspx, DownloadFile.aspx and Download.aspx return HTML or 302 rather than the file; DocumentService.aspx/GetDocumentText returns HTTP 500 'Value cannot be null. Parameter name: element'; CustomSearch.aspx and Search.aspx render but produce no result rows. It is not mirrored on temeculaca.gov's DocumentCenter (only the Draft EIR, Final EIR and EIR Addendum are). An installer with an Old Town address should confirm with Planning (951-694-6400, Planner of the Day) before assuming no design review, since the $791 Certificate Of Historical Appropriateness fee is live.
ordinance + department page + fee schedule checked 2026-08-28 https://ecode360.com/42689146
Q26 Is a wind or windstorm certification required? Overlays & special cases
No. California has no windstorm certification regime - that is a Texas/TDI construct - and nothing in Temecula requires one. What Temecula does publish instead is design criteria: the Codes & Standards page fixes Wind Speed 97 MPH with Wind Exposure C, Seismic Zone 4, Rainfall 3 inches per hour and Climate Zone 10, and CD31 4.j requires the plans to 'Specify roof dead load and wind uplift values'. Worth noting that the City's own PV-1A structural table is written for Exposure B up to 115-130 mph or 'Exposure C ... design wind speed is 110 mph or less', which brackets but does not match the 97 mph / Exposure C the City publishes.
Why the confidence is not higherCodes & Standards page 'Additional Design Criteria'; CD31 item 4.j; PV-1A Table 1 Note 4.
department page + published handout checked 2026-08-28 https://temeculaca.gov/279/Codes-Standards
Q27 Is a Specific Use Permit or Council approval ever required? Overlays & special cases
Not for residential rooftop PV, and not for a residential ground mount either. Rooftop PV is administrative under TMC 15.04.100. A ground-mounted solar collector is treated as a permitted accessory structure with setbacks in Table 17.06.050A, not as a conditional use. The one Council/Commission route in this area is for COMMERCIAL storage: TMC 17.10.020(U)(1)(a) requires a conditional use permit for an 'energy storage facility', but 17.10.020(U)(2)(g) defines that as a stationary commercial facility selling energy back and expressly says 'This definition does not include private residential energy storage or backup systems'. So a homeowner's PV-plus-battery never needs a CUP.
Why the confidence is not higherTMC 15.04.100; TMC Table 17.06.050A; TMC 17.10.020(U)(1)(a), (U)(2)(g) and (U)(3).
ordinance checked 2026-08-28 https://ecode360.com/42691220
Q28 Is there a system-size cap on residential generation? Overlays & special cases
No cap on residential generation itself. The size limits that exist are eligibility gates for the fast routes, not ceilings on what may be installed. The City Standard Plan Eligibility Checklist requires 'System size is 10 kW AC CEC rating or less', 'The PV system is interconnected to a single-phase AC service panel of nominal 120/220 Vac with a bus bar rating of 225A or less', 'Solar system is utility interactive and without battery storage', and no more than two inverters for central-inverter systems. SolarAPP+ has its own separate eligibility set. Anything larger simply goes through the 10-12 business day standard review. TMC 15.04.100(A)(1) adopts the Gov. Code 65850.5(j)(3) definition of a small residential rooftop system by reference and does not add a local cap.
Why the confidence is not higherPV-1A/1B/1C 'CITY OF TEMECULA ELIGIBILITY CHECKLIST FOR EXPEDITED SOLAR PHOTOVOLTAIC PERMITTING FOR ONE AND TWO FAMILY DWELLINGS', sections 1 and 2; TMC 15.04.100(A)(1); PV page note that 'expansions to existing PV systems do not qualify for SolarAPP+ or expedited reviews'.
City Standard Plan + ordinance checked 2026-08-28 https://temeculaca.gov/DocumentCenter/View/236
Lines marked with a percentage were read off this authority’s own published documents. Unmarked guidance is general good practice, not this jurisdiction’s rule — always confirm against the authority before you submit.
Install 5 steps · 20 questions
-
Build to the code editions actually in force here
The NEC edition a jurisdiction enforces is often a cycle behind the newest one published, and local amendments sit on top of it. Rapid shutdown, conductor sizing and labelling all change between editions, so the edition in force is the first thing to establish, not the last.
- Which NEC edition is in force? 2023 NEC, adopted as the 2025 California Electrical Code (Part 3 of Title 24), by TMC 15.04.010(D). Ord. 2025-14 was adopted 18 November 2025, so the adopting ordinance is CURRENT - it is not the stale-handout pattern. But it is adopted WITH local amendments: TMC 15.04.040 amends CEC 90.4, 90.8, 110.5, 334.10 and - critically for PV - 690.4(A). 95% · adopting ordinance
- Which building code edition is in force? 2025 California Building Code (Volumes 1 and 2) and 2025 California Residential Code, plus the 2025 Historical, Existing Building, Mechanical, Plumbing, Administrative, Energy, Green Building Standards, Referenced Standards and Wildland-Urban Interface Codes - all thirteen parts listed in TMC 15.04.010 and all at the 2025 edition. The CRC is adopted 'including Appendix CI Swimming'; CalGreen is adopted 'including Appendix A5 Non-Residential Voluntary Measures'. 95% · adopting ordinance
- Which fire code edition is in force? 2025 California Fire Code, adopted by TMC 15.16.010 - Ord. 2025-14 of 18 November 2025 repealed and replaced Chapter 15.16 in its entirety - plus the 2025 California Wildland-Urban Interface Code adopted by TMC 15.17.010 as a separate chapter. The CFC is adopted 'inclusive of all the inclusions and exclusions set forth for each chapter's matrix', with Chapter 1 Division II added back (except sections 103.2 and 112.3) and Chapters 3, 25 and sections 503, 510.2, 1103.2 and 5707 additionally adopted. 95% · adopting ordinance
- Are there local amendments to any of the above? Yes - substantial, and at least one of them bites directly on PV. TMC 15.04.040(F) rewrites CEC 690.4(A) to require (i) an A/B/C-10/C-46 contractor or the owner, with business-licence and CSLB copies on the plans, and (ii) that 'The current carrying conductors of all sources of energy shall be designed to de-energize, and remain de-energized, from their respective source of energy generation when the utility-supplied service's main breaker is opened', with the de-energisation point 'immediately adjacent to the point of energy generation or immediately adjacent to a combiner box' - CD31 spells out that this means a DC contactor. Other electrical amendments: no aluminium conductor smaller than #6 AWG (110.5); no NM/NMC/NMS (Romex) in commercial regardless of mixed-use occupancy (334.10); underground connecting conductors to accessory buildings and signs, and spare raceway capacity to match spare breaker spaces (90.8). CBC 105.5 is amended for permit expiry; CFC and WUI Code are amended at length in TMC 15.16.020 and 15.17.020. FLAG: the 690.4(A) amendment is a residential building standard adopted 18 November 2025, inside the AB 130 (Stats. 2025, Ch. 22) window that bars a city from adopting more-restrictive residential standards from 1 October 2025 to 1 June 2031. Also FLAG: as codified the amendment contains the sentence 'Solar systems not be installed on roofs.' - apparently a dropped word (the surrounding text and the City's own rooftop PV programme make plain that rooftop PV is permitted), but that is what the adopted text on eCode360 says. 90% · ordinance (TMC 15.04.040)
- What is the installation judged against? 2025 California Electrical Code (2023 NEC) as amended by TMC 15.04.040, together with the 2025 CBC/CRC (CRC R329 for rooftop PV), the 2025 California Fire Code (CFC 1205) and the 2025 California Wildland-Urban Interface Code as amended by TMC 15.17.020. CD31 item 1 states it directly: 'All plans and specifications shall be designed under the applicable provisions of the 2025 edition of the California Building, Electrical and Energy Codes.' CAUTION for installers: the three City Standard Plans that the expedited route REQUIRES you to use are stamped '2022 Code, Updated 02/27/2023' and their Markings sheet opens '2022 California Electrical Code Articles 110.21, 690 and 705 require the following labels' - i.e. the expedited packet is written to the 2020 NEC while the adopted code is the 2023 NEC. Under H&SC 18938(b) the 2025 state edition applies regardless of what the standard plan prints. 90% · published handout + ordinance
-
Fire access, setbacks and pathways
Ridge setbacks and roof access pathways are fire-service requirements and they constrain the array layout. They are the most common cause of a redesign after the fire department comments on a plan set.
- What ridge setback and access pathways are required? Ridge setback is sprinkler-dependent and set out as a table in CD31: no fire sprinklers and array 33 percent or less of roof area = 18 inches both sides of ridge; no sprinklers and array over 33 percent = 36 inches; sprinklers present and array 66 percent or less = 18 inches; sprinklers present and array over 66 percent = 36 inches. Pathways: 'No fewer than two (2) pathways (street and low to high)' and '36-inch minimum egress pathway from bedroom windows open to roof planes'. CD31 cites 2025 CFC 1205.2.1 and 2025 CRC 329.6.2/329.6.2.1 - the current section numbers, not the dead CFC 1204/CRC R324. All clearances must be shown and dimensioned on the plans, and the Fire Department requires pathways and setbacks 'from edges of roof, hips and valleys' plus window egress paths on the uploaded roof plans. CAUTION: the PV-1A/1B/1C 'BASIC ROOF PLAN EXAMPLE' sheet still prints the older flat figures 'FIRE CLEARANCE 3'-0" MIN. SPACING FROM TOP OF RIDGE AND GABLE' and '1'6" MIN. SPACING FROM HIP AND VALLEY' - follow CD31, which is two code cycles newer. 90% · published handout + fire code
-
Rapid shutdown
Which rapid-shutdown rule applies follows directly from the NEC edition in force, and the initiation device has to be at a location the fire service can reach and identify. This is inspected, and it is labelled.
- Is rapid shutdown required, and to which NEC edition? Yes - rapid shutdown to 2023 NEC 690.12, in force as 2025 CEC 690.12, with a local placement requirement on top. CD31 4.e: 'Provide location on the site plan of RSS (Rapid Shutdown System) device initiator (must be outside and accessible near the main service panel) (2025 CEC 690.12.C)'. The Markings sheet requires the initiating switch to be identified ('RAPID SHUTDOWN SWITCH FOR PV - Identify one of the accessible switches that initiates Rapid Shutdown') and requires a module-level or string-level label per CEC 690.56(C)(1)(a)/(b), plus a 690.56(C)(2) placard where more than one rapid shutdown exists on the structure. Note the standard-plan Markings sheet cites the 2022 CEC (2020 NEC) numbering. 90% · published handout + adopting ordinance
-
Labels and placards
The NEC sets a baseline for permanent markings at the service equipment and the disconnecting means. On top of that, an authority may specify its own wording, and the utility may specify more again. Where any of them writes its own text, a generic off-the-shelf label set will not pass — this is the detail most often fixed on a return visit.
- Which placards does this authority require at the service equipment? Temecula requires the full CEC set and names the articles. CD31 4.f: 'Provide labels and signage per CEC 690.56, 690.13, and 705.10.' CD31 4.o: 'Show and specify the building directory signage required by CEC Article 225.37 and 690.56.' CD31 4.n requires the plans to show the main building electrical disconnect locations per CEC 690.13 and 690.15. The City Standard Plans' MARKINGS sheet then enumerates the physical placards and where each one goes: at the MAIN OCPD - 'WARNING DUAL POWER SOURCES / SECOND SOURCE IS PHOTOVOLTAIC SYSTEM / RATED AC OUTPUT CURRENT ___ AMPS AC / NORMAL OPERATING VOLTAGE ___ VOLTS' (CEC 690.54 and 705.12(B)(3)); at the PV OCPD - 'WARNING INVERTER OUTPUT CONNECTION; DO NOT RELOCATE THIS OVERCURRENT DEVICE' (705.12(B)(2)), not required if the panelboard is rated not less than the sum of the ampere ratings of all overcurrent devices supplying it; at the AC disconnect - 'PV SYSTEM AC DISCONNECT / RATED AC OUTPUT CURRENT ___ AMPS / NORMAL OPERATING VOLTAGE ___ VOLTS' (690.54); at the DC disconnect - 'PV POWER SOURCE DC DISCONNECT / MAXIMUM CIRCUIT CURRENT ___ ADC / MAXIMUM SYSTEM VOLTAGE ___ VDC' (690.53, 690.7/690.8(A)) and 'WARNING ELECTRIC SHOCK HAZARD - TERMINALS ON BOTH LINE AND LOAD SIDES MAY BE ENERGIZED IN THE OPEN POSITION' (690.13(B), 110.21(B)); at the inverter - 'WARNING ELECTRIC SHOCK HAZARD - IF A GROUND FAULT IS INDICATED, NORMALLY GROUNDED CONDUCTORS MAY BE UNGROUNDED AND ENERGIZED' (690.5(C)); on junction/combiner boxes and conduit - 'WARNING: PHOTOVOLTAIC POWER SOURCE' (690.31(G)(3)); for ungrounded systems only - 'WARNING ELECTRIC SHOCK HAZARD. THE DC CONDUCTORS OF THIS PHOTOVOLTAIC SYSTEM ARE UNGROUNDED AND MAY BE ENERGIZED' (690.35(F)); the rapid shutdown switch identification; and module- or string-level rapid shutdown labels per 690.56(C)(1)(a)/(b). The Fire Department adds, flatly: 'Signage will be required and in place at the time of initial inspection.' 90% · published handout + City Standard Plan
- Does the authority specify placard wording of its own? No. Every placard text on the City Standard Plans' MARKINGS sheet is carried with its own CEC citation - 690.54, 705.12(B)(2), 705.12(B)(3), 690.53, 690.13(B)/110.21(B), 690.5(C), 690.31(G)(3), 690.35(F), 690.56(C)(1) and (C)(2) - and none of them departs from the code text. The one string that is arguably the City's own is the instruction 'RAPID SHUTDOWN SWITCH FOR PV - Identify one of the accessible switches that initiates Rapid Shutdown', which is an instruction to the designer rather than wording to engrave. Searched the whole municipal code for 'placard': 2 hits, both about disabled parking placards in TMC 10.16 - the code contains no PV placard wording at all. Where Temecula DOES go beyond the NEC is on physical specification, not wording - see q40. 85% · City Standard Plan + ordinance search
- Does it specify letter height, colour or material? Yes - and this is the authority-specific string worth having. The MARKINGS sheet of all three City Standard Plans (PV-1A, PV-1B, PV-1C), which the expedited packet REQUIRES be submitted as item 4 of the packet, carries this note verbatim: 'ANSI Z535.4 provides guidelines for the design of safety signs and labels for application to products. A phenolic plaque with contrasting colors between the text and background would meet the intent of the code for permanency. No type size is specified, but 20 point (3/8") should be considered the minimum.' So: material = phenolic plaque; colour = contrasting between text and background; letter height = 20 point / 3/8 inch minimum; standard referenced = ANSI Z535.4. No NEC section carries a 3/8-inch minimum or names phenolic. Note the phrasing is advisory ('would meet the intent', 'should be considered'), not mandatory - but it is on a sheet the applicant must submit and the plan checker reviews. One further physical spec on the same sheet, tied to a code cite: the 'WARNING: PHOTOVOLTAIC POWER SOURCE' marking 'Must be reflective and marked on junction/combiner boxes and conduit every 10'' (CEC 690.31(G)(3)). SCE's own Appendix H independently lands on the same band - 'Acceptable font sizes are between 3/8" - 1"' - and on the same material, 'machine-engraved laminated phenolic (or equal) tags'. 85% · City Standard Plan (inspection/plan packet)
- Is a site plan / facility map placard required, and what must it show? Yes. CD31 4.f requires labels and signage per CEC 705.10 explicitly, and the MARKINGS sheet closes with 'CEC 705.12 requires a permanent plaque or directory denoting all electric power sources on or in the premises.' CD31 4.o additionally requires the plans to 'Show and specify the building directory signage required by CEC Article 225.37 and 690.56'. What Temecula specifies about CONTENT it specifies for the drawing rather than the plaque: CD31 4.b requires the plot plan to show the array relative to property lines with setback dimensions and 'locations of all disconnects, inverters and existing electrical meter(s)'; 4.c the 36-inch egress paths from sleeping-room windows; 4.e the rapid shutdown initiator location. There is no Temecula-published diagram, north-arrow requirement or callout list for the physical 705.10 plaque itself of the kind San Diego-area jurisdictions publish. 80% · published handout + City Standard Plan
- Does the UTILITY specify placards beyond the AHJ's? Yes - SCE has its own signage specification and it is stated in physical terms the AHJ does not use. NBT/NEM Interconnection Handbook v10.0 Appendix H: 'Equipment signage shall be labeled by permanently attached machine-engraved laminated phenolic (or equal) tags. Typically, the marking should read "Grid Side" or "Generation Side" and required for isolation devices and net output generation metering. Signage may also be required for special conditions applications and/or as required by SCE. Acceptable font sizes are between 3/8" - 1".' Appendix H opens by deferring to SCE's Electrical Service Requirements ('Please refer to SCE's Electrical Service Requirements (ESR) for signage requirements') but the ESR carries no PV or generating-facility signage content, so Appendix H is itself the operative spec. Where a disconnect cannot sit adjacent to the Point of Common Coupling, 'proper signage and accessibility will need to be reviewed and approved by the assigned engineer prior to installation'. 85% · utility DG manual
- Where must the labels be placed? At the equipment, component by component. From the City Standard Plans' MARKINGS diagram: the dual-power-source label and the inverter-output-connection label at the MAIN OCPD and PV OCPD in the service panel; the AC disconnect label at the AC disconnect; the DC disconnect and shock-hazard labels at the DC disconnect; the ground-fault label at the inverter; 'WARNING: PHOTOVOLTAIC POWER SOURCE' on junction/combiner boxes and on conduit every 10 feet, reflective; the rapid-shutdown identification on one accessible initiating switch, with module- or string-level labels on the array; and the 705.12 permanent plaque or directory denoting all power sources at the premises. CD31 4.o adds building directory signage per CEC 225.37 and 690.56. On the SCE side, tags go on isolation devices and net output generation metering, reading 'Grid Side' or 'Generation Side'. Fire adds timing rather than place: signage must be in place at the time of the INITIAL inspection, not the final. 85% · City Standard Plan + utility DG manual
-
Disconnect, storage and listed equipment
Where the AC disconnect must sit relative to the meter is usually the utility's rule, not the building department's. Battery storage frequently carries its own permit, its own inspection and its own fire conditions.
- Where must the AC disconnect be, relative to the meter? The City states no distance from the meter at all - and I looked. What Temecula does state is a FUNCTION, not a location: TMC 15.04.040(F) requires that all source conductors 'de-energize, and remain de-energized ... when the utility-supplied service's main breaker is opened', with the de-energisation point 'immediately adjacent to the point of energy generation or immediately adjacent to a combiner box, if so equipped', which CD31 says requires a DC contactor. The nearest thing to a placement rule is CD31 4.e, on the rapid shutdown initiator: 'must be outside and accessible near the main service panel'. On SCE's side there is likewise no distance from the meter for an ordinary load-side residential job: for a load (generation) side connection 'the single, visible open AC Disconnect shall be located near the PCC (Typically the meter) with 24/7 access to SCE personnel', and if it cannot be adjacent, 'proper signage and accessibility will need to be reviewed and approved by the assigned engineer'. The only ten feet in SCE's handbook is section 5.5.3(1)(b), the LINE-SIDE variance: 'the placement of the overcurrent device shall be no further than 10 feet from the PCC' - an outer limit on the OCPD on a supply-side connection granted a location variance, not a rule about meters on ordinary residential jobs. And SCE section 5.5.4 removes the disconnect entirely for a self-contained meter with one main circuit breaker on the same metering switchboard: SCE uses its own revenue meter to disconnect, provided the customer accepts the outage; the restriction list (GMA installed, no main CB in the metering enclosure, source-side connection, customer will not accept an outage) is what forces a visible-open disconnect back in. So: the trade's 'within 10 feet of the meter' rule is not stated by Temecula and is not stated by SCE for a load-side residential system. 85% · ordinance + utility DG manual
- Must equipment be on a specific approved list? No named approved list, but Temecula imposes an unusually specific evidence rule at the fire inspection. From the PV page: 'A certificate of compliance for all materials/parts being used is required by the Fire Prevention Division. These must be provided to the Fire Inspector at the time of Fire Inspection. The Fire Prevention Division will not accept "authorization to mark pages" as acceptable documentation. Failure to meet these requirements will result in a failed inspection and potential reinspection fees.' In other words a listing-agency authorisation-to-mark letter is expressly rejected; a certificate of compliance is required. On the plan-check side CD31 4.q requires 'the manufacturer's information brochures for the inverter, the photovoltaic modules and mounting system' and 4.h plans and specifications for modules, panels, arrays and framing supports. No proprietary or City-maintained equipment list exists. 85% · department page + published handout
- Are batteries permitted, and under what conditions? Permitted, with a hard fire condition the City states twice on the same page: 'Energy Storage Systems (ESS) are not permitted to be in a garage unless the home is equipped with a residential fire sprinkler system.' Two more: 'Provide a certificate of compliance for all materials/parts being used' and 'No heat and/or smoke detector will be permitted to be installed in the garage as there is currently not one listed for this type of application.' Beyond that the state 2025 CFC Chapter 12 (section 1207) and 2025 CRC R330 apply unamended - TMC 15.16.020 makes no amendment to CFC Chapter 12 at all. A battery disqualifies a system from the City Standard Plan expedited route ('Solar system is utility interactive and without battery storage'). Residential storage is expressly outside the TMC 17.10.020(U) energy-storage-facility CUP regime, which covers only commercial facilities that sell energy back and 'does not include private residential energy storage or backup systems'. 85% · department page + fire code + ordinance
- Is a ground mount treated as a structure? Yes - a ground-mounted array is an accessory structure with its own row in the zoning table. TMC Table 17.06.050A, 'Solar collector (ground mounted)': Front Yard - 'Not permitted in front yard'; Rear Yard - 10 ft. 0 in.; Interior Side Yard - 10 ft. 0 in. Table note 1 adds 'On a corner lot, accessory structures are not permitted, unless otherwise noted above'. CD31 section 5 layers on more: solar glare analysis required; arrays 'shall be erected in areas clear of combustible vegetation'; 'A minimum vegetation clearance or mowed perimeter of 10' shall be maintained'; 'A physical site inspection may be required prior building permit issuance (by the Planning Department or Building Department)'; footings require structural calculations or pre-engineered footing and racking plans; and 'Minimum setbacks are dictated by the Fire Code, which requires a minimum of 10'. This supersedes Planning setbacks.' The fee is also different - residential ground mount is $970 including a $228 Fire plan check, against $568 for a roof mount with no fire fee. 90% · ordinance + published handout + fee schedule
- Is there a local rule on service upgrades or busbar sizing? Yes, two of them. (1) Permit separation: 'All panel upgrades & new panels must be pulled as a separate permit' (CD31 item 3), repeated in CD203 as 'Electrical service panel upgrades (require a separate permit)'. (2) Busbar: CD31 4.p requires calculations verifying the 120-percent rule under CEC 705.12(B)(2), and adds a local elaboration - 'Where the panel boards are connected in a series the rating of the first over current device shall be used in the calculations'. The expedited route caps the bus at 225 A ('a single-phase AC service panel of nominal 120/220 Vac with a bus bar rating of 225A or less'). Separately, on the inspection side, 'Electric panel change-outs requesting inspections earlier than the first available time must pay for an overtime inspection' - after 4 p.m. on the day of the change-out or rescheduled through the electrical provider. 90% · published handout + department page
- Is a specific mounting system or attachment spacing required? No proprietary mounting system is mandated. Attachment spacing is governed by the City Standard Plan's structural table (which is the OPR California Solar Permitting Guidebook table): horizontal anchor spacing for PV arrays flat to 6:12 is 5'-4" to 6'-0" depending on framing, 1'-4" to 2'-8" for 7:12 and steeper; staggered rows may double the spacing but never beyond 6'-0"; and 'For manufactured plated wood trusses at slopes of flat to 6:12, the horizontal anchor spacing shall not exceed 4'-0" and anchors in adjacent rows shall be staggered'. Assumptions include mean roof height not greater than 40 feet and sheathing at least 7/16-inch OSB or plywood (1x skip sheathing acceptable). CD31 4.j requires 'Details for roof-mounted solar panel support and attachment ... Specify roof dead load and wind uplift values', 4.k.iii the array supports, roof penetrations and connection to roof-framing members, and 4.k.iv 'the method of flashing and sealing of the roof penetrations'. 85% · City Standard Plan + published handout
20 questions answered against City of Temecula’s own published documents
Q29 Which NEC edition is in force? Core Code editions in force
2023 NEC, adopted as the 2025 California Electrical Code (Part 3 of Title 24), by TMC 15.04.010(D). Ord. 2025-14 was adopted 18 November 2025, so the adopting ordinance is CURRENT - it is not the stale-handout pattern. But it is adopted WITH local amendments: TMC 15.04.040 amends CEC 90.4, 90.8, 110.5, 334.10 and - critically for PV - 690.4(A).
Why the confidence is not higherTMC 15.04.010(D) 'California Electrical Code, 2025 Edition (Part 3 of Title 24 of the California Code of Regulations)', Ord. 2025-14, 11/18/2025; TMC 15.04.040 amendment list. The Codes & Standards page also says '2025 California Codes'.
adopting ordinance checked 2026-08-28 https://ecode360.com/48112405
Q30 Which building code edition is in force? Core Code editions in force
2025 California Building Code (Volumes 1 and 2) and 2025 California Residential Code, plus the 2025 Historical, Existing Building, Mechanical, Plumbing, Administrative, Energy, Green Building Standards, Referenced Standards and Wildland-Urban Interface Codes - all thirteen parts listed in TMC 15.04.010 and all at the 2025 edition. The CRC is adopted 'including Appendix CI Swimming'; CalGreen is adopted 'including Appendix A5 Non-Residential Voluntary Measures'.
Why the confidence is not higherTMC 15.04.010(A), (B), (C), (E)-(M), Ord. 2025-14, 11/18/2025. Note the current 2025 CRC renumbering puts rooftop solar at R329 and storage at R330 - CD31 correctly cites 'California Residential Code 329.6.2, 329.6.2.1', so the handout tracks the renumbering rather than the dead R324.
adopting ordinance checked 2026-08-28 https://ecode360.com/48112405
Q31 Which fire code edition is in force? Code editions in force
2025 California Fire Code, adopted by TMC 15.16.010 - Ord. 2025-14 of 18 November 2025 repealed and replaced Chapter 15.16 in its entirety - plus the 2025 California Wildland-Urban Interface Code adopted by TMC 15.17.010 as a separate chapter. The CFC is adopted 'inclusive of all the inclusions and exclusions set forth for each chapter's matrix', with Chapter 1 Division II added back (except sections 103.2 and 112.3) and Chapters 3, 25 and sections 503, 510.2, 1103.2 and 5707 additionally adopted.
Why the confidence is not higherTMC 15.16.010 and TMC 15.17.010, both Ord. 2025-14, 11/18/2025; also listed at TMC 15.04.010(G) and (M).
adopting ordinance checked 2026-08-28 https://ecode360.com/42689658
Q32 Are there local amendments to any of the above? Core Code editions in force
Yes - substantial, and at least one of them bites directly on PV. TMC 15.04.040(F) rewrites CEC 690.4(A) to require (i) an A/B/C-10/C-46 contractor or the owner, with business-licence and CSLB copies on the plans, and (ii) that 'The current carrying conductors of all sources of energy shall be designed to de-energize, and remain de-energized, from their respective source of energy generation when the utility-supplied service's main breaker is opened', with the de-energisation point 'immediately adjacent to the point of energy generation or immediately adjacent to a combiner box' - CD31 spells out that this means a DC contactor. Other electrical amendments: no aluminium conductor smaller than #6 AWG (110.5); no NM/NMC/NMS (Romex) in commercial regardless of mixed-use occupancy (334.10); underground connecting conductors to accessory buildings and signs, and spare raceway capacity to match spare breaker spaces (90.8). CBC 105.5 is amended for permit expiry; CFC and WUI Code are amended at length in TMC 15.16.020 and 15.17.020. FLAG: the 690.4(A) amendment is a residential building standard adopted 18 November 2025, inside the AB 130 (Stats. 2025, Ch. 22) window that bars a city from adopting more-restrictive residential standards from 1 October 2025 to 1 June 2031. Also FLAG: as codified the amendment contains the sentence 'Solar systems not be installed on roofs.' - apparently a dropped word (the surrounding text and the City's own rooftop PV programme make plain that rooftop PV is permitted), but that is what the adopted text on eCode360 says.
Why the confidence is not higherTMC 15.04.040(A)-(F) read in full; TMC 15.04.020; TMC 15.16.020; TMC 15.17.020. CD31 item 4.r reproduces the disconnecting-means amendment verbatim and adds 'A DC contactor is required'. eCode360 search controls for this run: 'solar' 11 hits, 'California Fire Code' 916, 'placard' 2, fabricated term 'zzqqxrandom' 0.
ordinance (TMC 15.04.040) checked 2026-08-28 https://ecode360.com/48112453
Q33 What is the installation judged against? Core Electrical
2025 California Electrical Code (2023 NEC) as amended by TMC 15.04.040, together with the 2025 CBC/CRC (CRC R329 for rooftop PV), the 2025 California Fire Code (CFC 1205) and the 2025 California Wildland-Urban Interface Code as amended by TMC 15.17.020. CD31 item 1 states it directly: 'All plans and specifications shall be designed under the applicable provisions of the 2025 edition of the California Building, Electrical and Energy Codes.' CAUTION for installers: the three City Standard Plans that the expedited route REQUIRES you to use are stamped '2022 Code, Updated 02/27/2023' and their Markings sheet opens '2022 California Electrical Code Articles 110.21, 690 and 705 require the following labels' - i.e. the expedited packet is written to the 2020 NEC while the adopted code is the 2023 NEC. Under H&SC 18938(b) the 2025 state edition applies regardless of what the standard plan prints.
Why the confidence is not higherCD31 Rev. 02/06/26 item 1 and item 4.m ('Must comply with TMC. Chap 15.04 Sec 15.04.040 (F)'); TMC 15.04.010 and 15.04.040; PV-1A/1B/1C cover pages ('2022 Code, Updated 02/27/2023') and MARKINGS sheets.
published handout + ordinance checked 2026-08-28 https://temeculaca.gov/DocumentCenter/View/266/CD31-Residential-Photovoltaic-PDF
Q34 Is there a local rule on service upgrades or busbar sizing? Electrical
Yes, two of them. (1) Permit separation: 'All panel upgrades & new panels must be pulled as a separate permit' (CD31 item 3), repeated in CD203 as 'Electrical service panel upgrades (require a separate permit)'. (2) Busbar: CD31 4.p requires calculations verifying the 120-percent rule under CEC 705.12(B)(2), and adds a local elaboration - 'Where the panel boards are connected in a series the rating of the first over current device shall be used in the calculations'. The expedited route caps the bus at 225 A ('a single-phase AC service panel of nominal 120/220 Vac with a bus bar rating of 225A or less'). Separately, on the inspection side, 'Electric panel change-outs requesting inspections earlier than the first available time must pay for an overtime inspection' - after 4 p.m. on the day of the change-out or rescheduled through the electrical provider.
Why the confidence is not higherCD31 items 3 and 4.p; CD203 item 5; PV-1A Eligibility Checklist 2.C; Building Inspections page.
published handout + department page checked 2026-08-28 https://temeculaca.gov/DocumentCenter/View/266/CD31-Residential-Photovoltaic-PDF
Q35 Is a specific mounting system or attachment spacing required? Structural & mounting
No proprietary mounting system is mandated. Attachment spacing is governed by the City Standard Plan's structural table (which is the OPR California Solar Permitting Guidebook table): horizontal anchor spacing for PV arrays flat to 6:12 is 5'-4" to 6'-0" depending on framing, 1'-4" to 2'-8" for 7:12 and steeper; staggered rows may double the spacing but never beyond 6'-0"; and 'For manufactured plated wood trusses at slopes of flat to 6:12, the horizontal anchor spacing shall not exceed 4'-0" and anchors in adjacent rows shall be staggered'. Assumptions include mean roof height not greater than 40 feet and sheathing at least 7/16-inch OSB or plywood (1x skip sheathing acceptable). CD31 4.j requires 'Details for roof-mounted solar panel support and attachment ... Specify roof dead load and wind uplift values', 4.k.iii the array supports, roof penetrations and connection to roof-framing members, and 4.k.iv 'the method of flashing and sealing of the roof penetrations'.
Why the confidence is not higherPV-1A Structural Criteria Table 1 and Notes 1-4; CD31 items 4.j and 4.k.
City Standard Plan + published handout checked 2026-08-28 https://temeculaca.gov/DocumentCenter/View/236
Q36 What ridge setback and access pathways are required? Core Fire pathways & setbacks
Ridge setback is sprinkler-dependent and set out as a table in CD31: no fire sprinklers and array 33 percent or less of roof area = 18 inches both sides of ridge; no sprinklers and array over 33 percent = 36 inches; sprinklers present and array 66 percent or less = 18 inches; sprinklers present and array over 66 percent = 36 inches. Pathways: 'No fewer than two (2) pathways (street and low to high)' and '36-inch minimum egress pathway from bedroom windows open to roof planes'. CD31 cites 2025 CFC 1205.2.1 and 2025 CRC 329.6.2/329.6.2.1 - the current section numbers, not the dead CFC 1204/CRC R324. All clearances must be shown and dimensioned on the plans, and the Fire Department requires pathways and setbacks 'from edges of roof, hips and valleys' plus window egress paths on the uploaded roof plans. CAUTION: the PV-1A/1B/1C 'BASIC ROOF PLAN EXAMPLE' sheet still prints the older flat figures 'FIRE CLEARANCE 3'-0" MIN. SPACING FROM TOP OF RIDGE AND GABLE' and '1'6" MIN. SPACING FROM HIP AND VALLEY' - follow CD31, which is two code cycles newer.
Why the confidence is not higherCD31 Rev. 02/06/26 item 2 and its table, verbatim; PV page Fire Department requirements; PV-1A roof-plan sheet for the conflicting older figures. Temecula makes NO local amendment to CFC Chapter 12 - TMC 15.16.020 amends only Chapters 1, 2, 3, 5, 6, 9, 32, 41 and 56, and contains zero occurrences of 'solar', 'photovoltaic', '1204' or '1205'.
published handout + fire code checked 2026-08-28 https://temeculaca.gov/DocumentCenter/View/266/CD31-Residential-Photovoltaic-PDF
Q37 Is rapid shutdown required, and to which NEC edition? Core Rapid shutdown
Yes - rapid shutdown to 2023 NEC 690.12, in force as 2025 CEC 690.12, with a local placement requirement on top. CD31 4.e: 'Provide location on the site plan of RSS (Rapid Shutdown System) device initiator (must be outside and accessible near the main service panel) (2025 CEC 690.12.C)'. The Markings sheet requires the initiating switch to be identified ('RAPID SHUTDOWN SWITCH FOR PV - Identify one of the accessible switches that initiates Rapid Shutdown') and requires a module-level or string-level label per CEC 690.56(C)(1)(a)/(b), plus a 690.56(C)(2) placard where more than one rapid shutdown exists on the structure. Note the standard-plan Markings sheet cites the 2022 CEC (2020 NEC) numbering.
Why the confidence is not higherCD31 Rev. 02/06/26 item 4.e; PV-1A/1B/1C MARKINGS sheet; TMC 15.04.010(D) fixing the 2025 CEC / 2023 NEC.
published handout + adopting ordinance checked 2026-08-28 https://temeculaca.gov/DocumentCenter/View/266/CD31-Residential-Photovoltaic-PDF
Q38 Which placards does this authority require at the service equipment? Core Labels Signage & labelling
Temecula requires the full CEC set and names the articles. CD31 4.f: 'Provide labels and signage per CEC 690.56, 690.13, and 705.10.' CD31 4.o: 'Show and specify the building directory signage required by CEC Article 225.37 and 690.56.' CD31 4.n requires the plans to show the main building electrical disconnect locations per CEC 690.13 and 690.15. The City Standard Plans' MARKINGS sheet then enumerates the physical placards and where each one goes: at the MAIN OCPD - 'WARNING DUAL POWER SOURCES / SECOND SOURCE IS PHOTOVOLTAIC SYSTEM / RATED AC OUTPUT CURRENT ___ AMPS AC / NORMAL OPERATING VOLTAGE ___ VOLTS' (CEC 690.54 and 705.12(B)(3)); at the PV OCPD - 'WARNING INVERTER OUTPUT CONNECTION; DO NOT RELOCATE THIS OVERCURRENT DEVICE' (705.12(B)(2)), not required if the panelboard is rated not less than the sum of the ampere ratings of all overcurrent devices supplying it; at the AC disconnect - 'PV SYSTEM AC DISCONNECT / RATED AC OUTPUT CURRENT ___ AMPS / NORMAL OPERATING VOLTAGE ___ VOLTS' (690.54); at the DC disconnect - 'PV POWER SOURCE DC DISCONNECT / MAXIMUM CIRCUIT CURRENT ___ ADC / MAXIMUM SYSTEM VOLTAGE ___ VDC' (690.53, 690.7/690.8(A)) and 'WARNING ELECTRIC SHOCK HAZARD - TERMINALS ON BOTH LINE AND LOAD SIDES MAY BE ENERGIZED IN THE OPEN POSITION' (690.13(B), 110.21(B)); at the inverter - 'WARNING ELECTRIC SHOCK HAZARD - IF A GROUND FAULT IS INDICATED, NORMALLY GROUNDED CONDUCTORS MAY BE UNGROUNDED AND ENERGIZED' (690.5(C)); on junction/combiner boxes and conduit - 'WARNING: PHOTOVOLTAIC POWER SOURCE' (690.31(G)(3)); for ungrounded systems only - 'WARNING ELECTRIC SHOCK HAZARD. THE DC CONDUCTORS OF THIS PHOTOVOLTAIC SYSTEM ARE UNGROUNDED AND MAY BE ENERGIZED' (690.35(F)); the rapid shutdown switch identification; and module- or string-level rapid shutdown labels per 690.56(C)(1)(a)/(b). The Fire Department adds, flatly: 'Signage will be required and in place at the time of initial inspection.'
Why the confidence is not higherCD31 Rev. 02/06/26 items 4.f, 4.n and 4.o; PV-1A/1B/1C MARKINGS sheet transcribed; PV page, Fire Department Inspection Requirement bullet 5.
published handout + City Standard Plan checked 2026-08-28 https://temeculaca.gov/DocumentCenter/View/236
Q39 Does the authority specify placard wording of its own? Core Labels Signage & labelling
No. Every placard text on the City Standard Plans' MARKINGS sheet is carried with its own CEC citation - 690.54, 705.12(B)(2), 705.12(B)(3), 690.53, 690.13(B)/110.21(B), 690.5(C), 690.31(G)(3), 690.35(F), 690.56(C)(1) and (C)(2) - and none of them departs from the code text. The one string that is arguably the City's own is the instruction 'RAPID SHUTDOWN SWITCH FOR PV - Identify one of the accessible switches that initiates Rapid Shutdown', which is an instruction to the designer rather than wording to engrave. Searched the whole municipal code for 'placard': 2 hits, both about disabled parking placards in TMC 10.16 - the code contains no PV placard wording at all. Where Temecula DOES go beyond the NEC is on physical specification, not wording - see q40.
Why the confidence is not higherPV-1A/1B/1C MARKINGS sheets read in full and compared against their own citations; CD31 items 4.f/4.o cite articles and specify no text; eCode360 search of TMC for 'placard' returns 2 parking hits (controls this run: 'electrical' 20+, 'California Fire Code' 916, fabricated 'zzqqxrandom' 0).
City Standard Plan + ordinance search checked 2026-08-28 https://temeculaca.gov/DocumentCenter/View/236
Q40 Does it specify letter height, colour or material? Core Labels Signage & labelling
Yes - and this is the authority-specific string worth having. The MARKINGS sheet of all three City Standard Plans (PV-1A, PV-1B, PV-1C), which the expedited packet REQUIRES be submitted as item 4 of the packet, carries this note verbatim: 'ANSI Z535.4 provides guidelines for the design of safety signs and labels for application to products. A phenolic plaque with contrasting colors between the text and background would meet the intent of the code for permanency. No type size is specified, but 20 point (3/8") should be considered the minimum.' So: material = phenolic plaque; colour = contrasting between text and background; letter height = 20 point / 3/8 inch minimum; standard referenced = ANSI Z535.4. No NEC section carries a 3/8-inch minimum or names phenolic. Note the phrasing is advisory ('would meet the intent', 'should be considered'), not mandatory - but it is on a sheet the applicant must submit and the plan checker reviews. One further physical spec on the same sheet, tied to a code cite: the 'WARNING: PHOTOVOLTAIC POWER SOURCE' marking 'Must be reflective and marked on junction/combiner boxes and conduit every 10'' (CEC 690.31(G)(3)). SCE's own Appendix H independently lands on the same band - 'Acceptable font sizes are between 3/8" - 1"' - and on the same material, 'machine-engraved laminated phenolic (or equal) tags'.
Why the confidence is not higherPV-1A (DocumentCenter/View/236) MARKINGS sheet, 'Informational note', transcribed from pdftotext -layout; identical text appears on PV-1B (View/234) and PV-1C (View/238). SCE NBT/NEM Handbook v10 Appendix H p.63 for the parallel utility spec. The municipal code carries no letter height or material - 'placard' returns only parking hits.
City Standard Plan (inspection/plan packet) checked 2026-08-28 https://temeculaca.gov/DocumentCenter/View/236
Q41 Is a site plan / facility map placard required, and what must it show? Core Labels Signage & labelling
Yes. CD31 4.f requires labels and signage per CEC 705.10 explicitly, and the MARKINGS sheet closes with 'CEC 705.12 requires a permanent plaque or directory denoting all electric power sources on or in the premises.' CD31 4.o additionally requires the plans to 'Show and specify the building directory signage required by CEC Article 225.37 and 690.56'. What Temecula specifies about CONTENT it specifies for the drawing rather than the plaque: CD31 4.b requires the plot plan to show the array relative to property lines with setback dimensions and 'locations of all disconnects, inverters and existing electrical meter(s)'; 4.c the 36-inch egress paths from sleeping-room windows; 4.e the rapid shutdown initiator location. There is no Temecula-published diagram, north-arrow requirement or callout list for the physical 705.10 plaque itself of the kind San Diego-area jurisdictions publish.
Why the confidence is not higherCD31 Rev. 02/06/26 items 4.b, 4.c, 4.e, 4.f, 4.o; PV-1A MARKINGS sheet closing line. Searched CD31, CD3, CD35, CD203, PV-1A/1B/1C and the municipal code for a plaque content specification - none found.
published handout + City Standard Plan checked 2026-08-28 https://temeculaca.gov/DocumentCenter/View/266/CD31-Residential-Photovoltaic-PDF
Q42 Does the UTILITY specify placards beyond the AHJ's? Core Labels Signage & labelling
Yes - SCE has its own signage specification and it is stated in physical terms the AHJ does not use. NBT/NEM Interconnection Handbook v10.0 Appendix H: 'Equipment signage shall be labeled by permanently attached machine-engraved laminated phenolic (or equal) tags. Typically, the marking should read "Grid Side" or "Generation Side" and required for isolation devices and net output generation metering. Signage may also be required for special conditions applications and/or as required by SCE. Acceptable font sizes are between 3/8" - 1".' Appendix H opens by deferring to SCE's Electrical Service Requirements ('Please refer to SCE's Electrical Service Requirements (ESR) for signage requirements') but the ESR carries no PV or generating-facility signage content, so Appendix H is itself the operative spec. Where a disconnect cannot sit adjacent to the Point of Common Coupling, 'proper signage and accessibility will need to be reviewed and approved by the assigned engineer prior to installation'.
Why the confidence is not higherSCE NBT/NEM Interconnection Handbook v10.0, effective October 2025 (6.96 MB, Last-Modified 30 Sep 2025), Appendix H p.63 and section 5.5.2/5.5.3. Fetched with bare curl, 200, no headers needed.
utility DG manual checked 2026-08-28 https://www.sce.com/sites/default/files/custom-files/PDF_Files/NBT-NEM-Handbook-Version_10_WCAG_Oct2025_ADA.pdf
Q43 Where must the labels be placed? Core Labels Signage & labelling
At the equipment, component by component. From the City Standard Plans' MARKINGS diagram: the dual-power-source label and the inverter-output-connection label at the MAIN OCPD and PV OCPD in the service panel; the AC disconnect label at the AC disconnect; the DC disconnect and shock-hazard labels at the DC disconnect; the ground-fault label at the inverter; 'WARNING: PHOTOVOLTAIC POWER SOURCE' on junction/combiner boxes and on conduit every 10 feet, reflective; the rapid-shutdown identification on one accessible initiating switch, with module- or string-level labels on the array; and the 705.12 permanent plaque or directory denoting all power sources at the premises. CD31 4.o adds building directory signage per CEC 225.37 and 690.56. On the SCE side, tags go on isolation devices and net output generation metering, reading 'Grid Side' or 'Generation Side'. Fire adds timing rather than place: signage must be in place at the time of the INITIAL inspection, not the final.
Why the confidence is not higherPV-1A/1B/1C MARKINGS sheet layout (labels drawn against MAIN OCPD, PV OCPD, AC, INVERTER, DC, J/Box); CD31 items 4.f and 4.o; SCE Handbook Appendix H; PV page Fire Department requirements.
City Standard Plan + utility DG manual checked 2026-08-28 https://temeculaca.gov/DocumentCenter/View/236
Q44 Must equipment be on a specific approved list? Equipment listing
No named approved list, but Temecula imposes an unusually specific evidence rule at the fire inspection. From the PV page: 'A certificate of compliance for all materials/parts being used is required by the Fire Prevention Division. These must be provided to the Fire Inspector at the time of Fire Inspection. The Fire Prevention Division will not accept "authorization to mark pages" as acceptable documentation. Failure to meet these requirements will result in a failed inspection and potential reinspection fees.' In other words a listing-agency authorisation-to-mark letter is expressly rejected; a certificate of compliance is required. On the plan-check side CD31 4.q requires 'the manufacturer's information brochures for the inverter, the photovoltaic modules and mounting system' and 4.h plans and specifications for modules, panels, arrays and framing supports. No proprietary or City-maintained equipment list exists.
Why the confidence is not higherPV page, IMPORTANT block and 'Fire Department Inspection Requirement per the City of Temecula Fire Department'; CD31 items 4.h and 4.q.
department page + published handout checked 2026-08-28 https://temeculaca.gov/304/Photovoltaic-Systems
Q45 Are batteries permitted, and under what conditions? Core Battery / ESS
Permitted, with a hard fire condition the City states twice on the same page: 'Energy Storage Systems (ESS) are not permitted to be in a garage unless the home is equipped with a residential fire sprinkler system.' Two more: 'Provide a certificate of compliance for all materials/parts being used' and 'No heat and/or smoke detector will be permitted to be installed in the garage as there is currently not one listed for this type of application.' Beyond that the state 2025 CFC Chapter 12 (section 1207) and 2025 CRC R330 apply unamended - TMC 15.16.020 makes no amendment to CFC Chapter 12 at all. A battery disqualifies a system from the City Standard Plan expedited route ('Solar system is utility interactive and without battery storage'). Residential storage is expressly outside the TMC 17.10.020(U) energy-storage-facility CUP regime, which covers only commercial facilities that sell energy back and 'does not include private residential energy storage or backup systems'.
Why the confidence is not higherPV page IMPORTANT block and Fire Department Inspection Requirement block; PV-1A Eligibility Checklist 1.D; TMC 15.16.020 read in full (no Chapter 12 amendment, 0 hits for 'energy storage' outside a Chapter 9 sprinkler cross-reference to section 1207); TMC 17.10.020(U)(2)(g).
department page + fire code + ordinance checked 2026-08-28 https://temeculaca.gov/304/Photovoltaic-Systems
Q46 Is there a separate ESS permit or inspection? Battery / ESS
Nothing published by this authority.
Where we lookedWhether an energy storage system needs a SEPARATE permit or a SEPARATE inspection in Temecula is not published anywhere the City makes public, and the evidence that exists points both ways. Looked in: the Photovoltaic Systems page in full, which states three ESS fire conditions (no ESS in a garage without residential fire sprinklers; certificate of compliance for all materials; no heat/smoke detector permitted in the garage) but never says whether the battery rides on the PV permit or needs its own; the Apps, Forms & Handouts page in full (34 CD-numbered documents - CD31 Residential Photovoltaic, CD35 CSS PV Guide, CD75 Online Declaration for Solar, CD203 Re-Roof with Existing PV, CD42/CD43/CD44 for EV chargers - but NO ESS, battery or energy-storage handout of any kind); CD31 Rev. 02/06/26, which does not mention batteries at all; the FY2026-27 User Fee Schedule, whose PHOTOVOLTAIC SYSTEM block has four lines (residential/commercial x roof/ground) and no ESS, battery or storage line anywhere in the Building - Miscellaneous, Building - MP&E or Fire Prevention tables; TMC 15.16.020, which makes no amendment to California Fire Code Chapter 12 and so leaves CFC 1207 to operate unamended; and TMC 17.10.020(U), which regulates commercial 'energy storage facilities' by CUP but expressly excludes 'private residential energy storage or backup systems'. The one indirect signal is that the City Standard Plan Eligibility Checklist disqualifies any system 'with battery storage' from expedited review, which pushes a PV-plus-battery job onto the 10-12 business day standard track but does not establish a second permit. The definitive answer would be the permit-type catalogue inside the Tyler EnerGov CSS portal at css.temeculaca.gov, which requires a registered account. Recording blank rather than guessing.
Q47 Is a ground mount treated as a structure? Core Ground mount
Yes - a ground-mounted array is an accessory structure with its own row in the zoning table. TMC Table 17.06.050A, 'Solar collector (ground mounted)': Front Yard - 'Not permitted in front yard'; Rear Yard - 10 ft. 0 in.; Interior Side Yard - 10 ft. 0 in. Table note 1 adds 'On a corner lot, accessory structures are not permitted, unless otherwise noted above'. CD31 section 5 layers on more: solar glare analysis required; arrays 'shall be erected in areas clear of combustible vegetation'; 'A minimum vegetation clearance or mowed perimeter of 10' shall be maintained'; 'A physical site inspection may be required prior building permit issuance (by the Planning Department or Building Department)'; footings require structural calculations or pre-engineered footing and racking plans; and 'Minimum setbacks are dictated by the Fire Code, which requires a minimum of 10'. This supersedes Planning setbacks.' The fee is also different - residential ground mount is $970 including a $228 Fire plan check, against $568 for a roof mount with no fire fee.
Why the confidence is not higherTMC Table 17.06.050A; CD31 Rev. 02/06/26 section 5; FY2026-27 User Fee Schedule PHOTOVOLTAIC SYSTEM block.
ordinance + published handout + fee schedule checked 2026-08-28 https://ecode360.com/42690874
Q48 Where must the AC disconnect be, relative to the meter? Core Utility equipment
The City states no distance from the meter at all - and I looked. What Temecula does state is a FUNCTION, not a location: TMC 15.04.040(F) requires that all source conductors 'de-energize, and remain de-energized ... when the utility-supplied service's main breaker is opened', with the de-energisation point 'immediately adjacent to the point of energy generation or immediately adjacent to a combiner box, if so equipped', which CD31 says requires a DC contactor. The nearest thing to a placement rule is CD31 4.e, on the rapid shutdown initiator: 'must be outside and accessible near the main service panel'. On SCE's side there is likewise no distance from the meter for an ordinary load-side residential job: for a load (generation) side connection 'the single, visible open AC Disconnect shall be located near the PCC (Typically the meter) with 24/7 access to SCE personnel', and if it cannot be adjacent, 'proper signage and accessibility will need to be reviewed and approved by the assigned engineer'. The only ten feet in SCE's handbook is section 5.5.3(1)(b), the LINE-SIDE variance: 'the placement of the overcurrent device shall be no further than 10 feet from the PCC' - an outer limit on the OCPD on a supply-side connection granted a location variance, not a rule about meters on ordinary residential jobs. And SCE section 5.5.4 removes the disconnect entirely for a self-contained meter with one main circuit breaker on the same metering switchboard: SCE uses its own revenue meter to disconnect, provided the customer accepts the outage; the restriction list (GMA installed, no main CB in the metering enclosure, source-side connection, customer will not accept an outage) is what forces a visible-open disconnect back in. So: the trade's 'within 10 feet of the meter' rule is not stated by Temecula and is not stated by SCE for a load-side residential system.
Why the confidence is not higherTMC 15.04.040(F); CD31 item 4.e; SCE NBT/NEM Interconnection Handbook v10.0 sections 5.5.2(2)(a)-(b), 5.5.3(1)(b) and 5.5.4. Searched CD31, CD3, CD35, PV-1A/1B/1C and the whole municipal code for a disconnect distance - none exists.
ordinance + utility DG manual checked 2026-08-28 https://ecode360.com/48112453
Lines marked with a percentage were read off this authority’s own published documents. Unmarked guidance is general good practice, not this jurisdiction’s rule — always confirm against the authority before you submit.
Inspection 5 steps · 14 questions
-
Book it
Booking is a portal, a phone call or an email depending on the authority, and the notice required is rarely zero. Book before the work is finished rather than after — the lead time, not the work, is usually what sets the date.
- How is an inspection booked? Portal for building; PHONE for fire, and the fire one comes first. Building inspections are requested and cancelled through TemeculaCA.gov/inspect ('Request inspection' / 'cancel inspection' buttons), with 951-240-4202 for inspection-specific questions. Fire inspections are booked by calling 951-308-6363 - the PV page says so explicitly at step 8: 'Request a Fire Inspection (required for all SolarAPP+ permitting) by calling 951-308-6363.' TMC 15.04.100(D)(1) also permits email or phone requests for expedited-route solar. Requests must carry permit number, site address, inspection type (on the back of the permit card), requested date, requester contact including phone, and any pertinent information. 90% · department page + ordinance
- How much notice is required? Building: effectively next business day. The Building Inspections page carried the live banner 'We're now scheduling for MONDAY, AUGUST 31st' when read on Friday 28 August 2026 - i.e. the next business day. The Fast Track Permitting page states 'Inspections within 24-48 hours of request'. TMC 15.04.100(D)(3) commits the building official to 'use his or her best efforts to schedule an inspection within two business days of a request' for expedited-route solar. Certificate of Occupancy inspections are the exception at 'a minimum of 3 business days out'. Fire: 'The Fire Prevention Bureau typically schedules 24 to 48 hours out for all inspections'; requests to the fire line before 3 p.m. are returned the same business day, after 3 p.m. the following business day. Because the fire inspection must be scheduled, inspected AND passed before a building inspection can even be requested, budget both waits sequentially. 90% · department page + ordinance
- Are same-day or AM/PM windows offered? AM/PM windows yes, same-day essentially no - and there is a solar-specific blackout. 'The on-site point of contact listed on the inspection request form will receive a call from an inspector each morning with the assigned time window'; 'Daily inspection schedules, including AM and PM windows, will also be available online by 8:15 AM each day.' Inspection times vary with workload and occur between 8 a.m. and 4 p.m. TMC 15.04.100(D)(3) requires a four-hour inspection window for expedited-route solar. SOLAR-SPECIFIC: 'solar inspections are not available on Fridays'. There is a paid out-of-hours route for one case only - 'Electric panel change-outs requesting inspections earlier than the first available time must pay for an overtime inspection ... after 4 p.m. on the day of the change-out or may be rescheduled through the electrical provider' - at the After Hours Inspection Fee, 4 hours minimum, $759 minimum. 90% · department page + ordinance + fee schedule
-
Know who turns up
Some authorities inspect their own solar work; some delegate it, and a few do not inspect the PV equipment itself at all. Who is coming determines what they will look at.
- Does this AHJ perform its own final solar inspection? Yes for the building/electrical final - a City of Temecula Building Inspector performs it, and TMC 15.04.100(D)(2) limits it to one: 'Only one inspection shall be required and performed by the building official for small residential rooftop solar energy systems eligible for expedited review.' But Temecula is NOT a one-inspection city in practice, because a separate FIRE inspection is required first and is performed by a City Fire Inspector operating under the Riverside County Fire Department contract. 'Request a Fire Inspection (required for all SolarAPP+ permitting) ... This is required to be scheduled, inspected, and passed (approved) prior to scheduling a Building Inspection.' That two-agency sequence sits in visible tension with the single-inspection rule TMC 15.04.100(D)(2) enacts from Gov. Code 65850.5. 85% · ordinance + department page
- If delegated, to whom? Not delegated for building/electrical - City of Temecula Building & Safety staff do that themselves. The fire half runs through the RIVERSIDE COUNTY FIRE DEPARTMENT: TMC 15.16.020 amends CFC section 202 so that 'FIRE CHIEF' means 'The Fire Chief of Riverside County or the Fire Chief's designee', authorises the Riverside County Fire Department to enforce the City's fire ordinances, routes cost recovery to Riverside County Fire, and names 'the Unit Chief, Peace Officers and Public Officers of the California Department of Forestry and Fire Protection' (CAL FIRE) among those authorised to enforce it. The service is branded locally as the Temecula Fire Department and staffed at City Hall by 6 Fire Prevention staff; the City's own page notes 'The Temecula Division encompasses 3 Riverside County Fire Department stations for a total of 8 stations within the Temecula Division.' 85% · ordinance + department page
-
Work the stages in order
A rough-in or mid-roof inspection, where one is required, has to happen before the work it covers is closed up. Missing a stage means opening something back up, and it is the most expensive kind of correction.
- Which inspections are required, and in what order? For a new rooftop PV system with no roof work and no panel change: (1) FIRE inspection - scheduled by phone on 951-308-6363, must be scheduled, inspected and PASSED before anything else; signage must already be in place, certificates of compliance for all materials handed to the Fire Inspector on site; then (2) BUILDING final - requested at TemeculaCA.gov/inspect, one inspection under TMC 15.04.100(D)(2), not available on Fridays. A main-panel change is a separate permit with its own inspection. A re-roof with an existing PV system runs a different two-stop sequence per CD203: deck inspection after PV and existing roofing removal and before installing new roofing, then a final. Nothing published requires an inspection before the array goes up on an ordinary rooftop job. 85% · department page + published handout + ordinance
- Is a rough-in or mid-roof inspection required? No rough-in or mid-roof inspection is published for a rooftop PV installation. The only mid-work stop in any Temecula PV document is on a RE-ROOF: CD203 item 7 requires a 'Deck inspection (after PV and existing roofing removal, before installing [new roofing])', which is a roofing inspection, not a PV rough-in. TMC 15.04.100(D)(2) points the other way for an eligible system - one inspection only. The general rule 'Work must remain accessible and exposed until approved by a Building Inspector' applies but names no separate stage. 80% · published handout + ordinance
-
Have the paperwork on site
The approved plan set, the permit, and the equipment listings should be on site and reachable. Inspectors routinely verify that installed equipment matches what was approved, and that the labels are the ones the plan set promised.
- Is there a published inspection checklist? No. Temecula publishes no inspection checklist for photovoltaic systems. What it publishes for PV is a SUBMITTAL checklist (CD31) and City Standard PLANS containing a plan-check eligibility checklist and a markings sheet - documents for the plan reviewer, not the field inspector. Same-run controls that make this a real absence rather than a failed search: the same Apps, Forms & Handouts page DOES publish 'CD44 Checklist for Electric Vehicle Service Equipment (Residential and Non-residential)', and the Fire pages DO publish a 'Fire Safety Inspection Checklist', a 'Fire Hazard Checklist' and a 'High Piled Stock Drawing Checklist' - so this authority does publish inspection checklists, just not one for PV. 85% · department page (forms index)
- What must be on site at inspection? 'Permits, approved plans, and job cards must be on-site for all inspections' - the Building Inspections page states it flatly, and the Fire Inspections page repeats it as 'The permit and approved set of plans must be onsite at all times throughout the construction process.' For a SolarAPP+ job the PV page is specific: 'Bring your approved SolarAPP+ plans and job cards to your scheduled inspection.' For the fire inspection, add the certificates of compliance for all materials and parts, handed to the Fire Inspector on site - an authorisation-to-mark letter will not be accepted. Signage must already be installed at the initial inspection. Where a Special/Deputy Inspector is used, that person's registration, identification and credentials are verified on site. 90% · department page
- Does the inspector verify labels and listings? Yes, and by both inspectors. Fire: 'Signage will be required and in place at the time of initial inspection', and 'A certificate of compliance for all materials/parts being used is required by the Fire Prevention Division. These must be provided to the Fire Inspector at the time of Fire Inspection ... will not accept "authorization to mark pages" as acceptable documentation. Failure to meet these requirements will result in a failed inspection and potential reinspection fees.' Building: the City Standard Plan Eligibility Checklist that forms part of the approved plan set carries FIRE SAFETY REQUIREMENTS item C, 'All required markings and labels are provided', and item B, 'Fire classification solar system is provided'. The Building Inspector also verifies credentials where a Special/Deputy Inspector is involved. 90% · department page + City Standard Plan
-
Sign-off, and permission to operate
Passing gives you a final or an equivalent sign-off. That is not the same as permission to operate: PTO comes from the utility, and who tells the utility the inspection passed varies. A system left switched off for weeks is usually waiting on this handover.
- What is issued on pass? Final - a signed-off job card. No certificate of occupancy is issued for a PV retrofit; the City's Certificate of Occupancy process is a separate product for new/changed occupancies with its own forms (CD5, CD6, CD7) and a minimum 3-business-day scheduling lead. The document that matters downstream is the signed final inspection on the job card, which SCE calls the 'Electrical Inspection Release ... (e.g. final inspection job card from the local building and safety department)'. Note there are two sign-offs to collect: the fire inspection approval first, then the building final. 80% · department page + utility DG manual
- Who notifies the utility for PTO? Installer/applicant, to SCE - the City does not notify anyone. SCE requires the interconnection applicant to submit the 'Signed Final Inspection from the local building and safety department or AHJ' as part of the general requirements, and SCE then issues the PTO letter: 'the customer is not authorized to energize the system until SCE issues a Permission to Operate (PTO) Letter. Once the assigned Engineer returns the project to the Interconnection group, PTO will typically be issued within 5 to 10 business days.' No City of Temecula document mentions PTO, SCE or utility notification at all - not CD31, not CD35, not the PV page. 85% · utility DG manual
- Is there a re-inspection fee? No line item labelled 're-inspection' exists on the building side of the FY2026-27 fee schedule, although the PV page warns of 'potential reinspection fees' for a failed fire inspection. What the schedule actually contains: Building - 'Supplemental Inspection Fee (first 1/2 hour) $99.00' and '(each additional 1/2 hour) $70.00'; 'Fee for Each Additional Trip $73.00' under Permit Issuance in the Building - MP&E table; 'After Hours Inspection Fee (4 hours minimum) $759.00' minimum. Fire Prevention - 'Penalty for Failure to Cancel Scheduled Inspection & No Show $288.00', 'Plan resubmittal: fee charged on 4th and each subsequent submittal $302.00', and a 'Re-inspection fee (after initial and first inspection) $236.00' which sits inside the ANNUAL INSPECTION PROGRAM block (occupancy-based annual inspections), not the construction block. Best single figure for a failed PV inspection re-visit: $73 additional trip, or $99 per half hour supplemental, on the building side. 75% · published fee schedule
- How are corrections issued and cleared? Plan check: 'After a review, applicants will receive "approval" or "corrections". ... "Corrections" means that the plans will need to be corrected to address deficiencies. A correction letter and/or redlines (physical mark-ups on the plans) will accompany your plans.' Cleared by resubmitting under the ORIGINAL permit number through CSS - 'Do not submit a new application for a resubmittal' - and re-reviewed in 5-7 business days (2-3 for the expedited route). A revision to an already-approved or issued permit is different: fill out the Photovoltaic Revision Request Form, wait to be contacted by staff, then upload under the original permit; SolarAPP+ revisions must first be re-approved through SolarAPP+. TMC 15.04.100(C)(2) codifies the plan-check side: 'If an application is deemed incomplete, a written correction notice detailing all deficiencies in the application and any additional information or documentation required to be eligible for expedited permit issuance shall be sent to the applicant for resubmission.' Field corrections are recorded on the job card by the inspector; the fire side warns that a failed inspection may attract reinspection fees. 85% · department page + ordinance + published handout
14 questions answered against City of Temecula’s own published documents
Q49 How is an inspection booked? Core Booking & scheduling
Portal for building; PHONE for fire, and the fire one comes first. Building inspections are requested and cancelled through TemeculaCA.gov/inspect ('Request inspection' / 'cancel inspection' buttons), with 951-240-4202 for inspection-specific questions. Fire inspections are booked by calling 951-308-6363 - the PV page says so explicitly at step 8: 'Request a Fire Inspection (required for all SolarAPP+ permitting) by calling 951-308-6363.' TMC 15.04.100(D)(1) also permits email or phone requests for expedited-route solar. Requests must carry permit number, site address, inspection type (on the back of the permit card), requested date, requester contact including phone, and any pertinent information.
Why the confidence is not higherBuilding Inspections page; Fire Inspections page; PV page step 8; TMC 15.04.100(D)(1).
department page + ordinance checked 2026-08-28 https://temeculaca.gov/963/Building-Inspections
Q50 How much notice is required? Core Booking & scheduling
Building: effectively next business day. The Building Inspections page carried the live banner 'We're now scheduling for MONDAY, AUGUST 31st' when read on Friday 28 August 2026 - i.e. the next business day. The Fast Track Permitting page states 'Inspections within 24-48 hours of request'. TMC 15.04.100(D)(3) commits the building official to 'use his or her best efforts to schedule an inspection within two business days of a request' for expedited-route solar. Certificate of Occupancy inspections are the exception at 'a minimum of 3 business days out'. Fire: 'The Fire Prevention Bureau typically schedules 24 to 48 hours out for all inspections'; requests to the fire line before 3 p.m. are returned the same business day, after 3 p.m. the following business day. Because the fire inspection must be scheduled, inspected AND passed before a building inspection can even be requested, budget both waits sequentially.
Why the confidence is not higherBuilding Inspections page banner read 28 Aug 2026; Fast Track Permitting page; TMC 15.04.100(D)(3); Fire Inspections page; PV page step 9.
department page + ordinance checked 2026-08-28 https://temeculaca.gov/963/Building-Inspections
Q51 Are same-day or AM/PM windows offered? Booking & scheduling
AM/PM windows yes, same-day essentially no - and there is a solar-specific blackout. 'The on-site point of contact listed on the inspection request form will receive a call from an inspector each morning with the assigned time window'; 'Daily inspection schedules, including AM and PM windows, will also be available online by 8:15 AM each day.' Inspection times vary with workload and occur between 8 a.m. and 4 p.m. TMC 15.04.100(D)(3) requires a four-hour inspection window for expedited-route solar. SOLAR-SPECIFIC: 'solar inspections are not available on Fridays'. There is a paid out-of-hours route for one case only - 'Electric panel change-outs requesting inspections earlier than the first available time must pay for an overtime inspection ... after 4 p.m. on the day of the change-out or may be rescheduled through the electrical provider' - at the After Hours Inspection Fee, 4 hours minimum, $759 minimum.
Why the confidence is not higherBuilding Inspections page; PV page step 9; TMC 15.04.100(D)(3); FY2026-27 User Fee Schedule HOURLY RATES 'After Hours Inspection Fee (4 hours minimum)'.
department page + ordinance + fee schedule checked 2026-08-28 https://temeculaca.gov/963/Building-Inspections
Q52 Does this AHJ perform its own final solar inspection? Core Who inspects
Yes for the building/electrical final - a City of Temecula Building Inspector performs it, and TMC 15.04.100(D)(2) limits it to one: 'Only one inspection shall be required and performed by the building official for small residential rooftop solar energy systems eligible for expedited review.' But Temecula is NOT a one-inspection city in practice, because a separate FIRE inspection is required first and is performed by a City Fire Inspector operating under the Riverside County Fire Department contract. 'Request a Fire Inspection (required for all SolarAPP+ permitting) ... This is required to be scheduled, inspected, and passed (approved) prior to scheduling a Building Inspection.' That two-agency sequence sits in visible tension with the single-inspection rule TMC 15.04.100(D)(2) enacts from Gov. Code 65850.5.
Why the confidence is not higherTMC 15.04.100(D)(2); PV page steps 8 and 9; Building Inspections page; Fire Inspections page ('All construction for which a permit is required shall be inspected ... by a City Fire Inspector').
ordinance + department page checked 2026-08-28 https://ecode360.com/42689146
Q53 If delegated, to whom? Core Who inspects
Not delegated for building/electrical - City of Temecula Building & Safety staff do that themselves. The fire half runs through the RIVERSIDE COUNTY FIRE DEPARTMENT: TMC 15.16.020 amends CFC section 202 so that 'FIRE CHIEF' means 'The Fire Chief of Riverside County or the Fire Chief's designee', authorises the Riverside County Fire Department to enforce the City's fire ordinances, routes cost recovery to Riverside County Fire, and names 'the Unit Chief, Peace Officers and Public Officers of the California Department of Forestry and Fire Protection' (CAL FIRE) among those authorised to enforce it. The service is branded locally as the Temecula Fire Department and staffed at City Hall by 6 Fire Prevention staff; the City's own page notes 'The Temecula Division encompasses 3 Riverside County Fire Department stations for a total of 8 stations within the Temecula Division.'
Why the confidence is not higherTMC 15.16.020 sections 104.1.1, 104.8, 108.7 and the amended definition of FIRE CHIEF; TMC 15.17.020 section 104.1.1(3.1) naming CAL FIRE; City Fire Department page staffing paragraph.
ordinance + department page checked 2026-08-28 https://ecode360.com/42689658
Q54 Which inspections are required, and in what order? Core Stages & sequence
For a new rooftop PV system with no roof work and no panel change: (1) FIRE inspection - scheduled by phone on 951-308-6363, must be scheduled, inspected and PASSED before anything else; signage must already be in place, certificates of compliance for all materials handed to the Fire Inspector on site; then (2) BUILDING final - requested at TemeculaCA.gov/inspect, one inspection under TMC 15.04.100(D)(2), not available on Fridays. A main-panel change is a separate permit with its own inspection. A re-roof with an existing PV system runs a different two-stop sequence per CD203: deck inspection after PV and existing roofing removal and before installing new roofing, then a final. Nothing published requires an inspection before the array goes up on an ordinary rooftop job.
Why the confidence is not higherPV page steps 8 and 9; CD203 Rev. 07/01/2025 item 7; TMC 15.04.100(D)(2); CD31 item 3 for the separate panel permit.
department page + published handout + ordinance checked 2026-08-28 https://temeculaca.gov/304/Photovoltaic-Systems
Q55 Is a rough-in or mid-roof inspection required? Stages & sequence
No rough-in or mid-roof inspection is published for a rooftop PV installation. The only mid-work stop in any Temecula PV document is on a RE-ROOF: CD203 item 7 requires a 'Deck inspection (after PV and existing roofing removal, before installing [new roofing])', which is a roofing inspection, not a PV rough-in. TMC 15.04.100(D)(2) points the other way for an eligible system - one inspection only. The general rule 'Work must remain accessible and exposed until approved by a Building Inspector' applies but names no separate stage.
Why the confidence is not higherCD203 item 7; TMC 15.04.100(D)(2); Building Inspections page. Read CD31, CD35, PV-1A/1B/1C and the Building Inspections page for a PV rough-in stage - none is published.
published handout + ordinance checked 2026-08-28 https://temeculaca.gov/DocumentCenter/View/19168/CD203-Residential-Re-Roof-with-Existing-Photovoltaic-and-Homeowner-Form-PDF
Q56 Does the inspector verify labels and listings? Core What is checked
Yes, and by both inspectors. Fire: 'Signage will be required and in place at the time of initial inspection', and 'A certificate of compliance for all materials/parts being used is required by the Fire Prevention Division. These must be provided to the Fire Inspector at the time of Fire Inspection ... will not accept "authorization to mark pages" as acceptable documentation. Failure to meet these requirements will result in a failed inspection and potential reinspection fees.' Building: the City Standard Plan Eligibility Checklist that forms part of the approved plan set carries FIRE SAFETY REQUIREMENTS item C, 'All required markings and labels are provided', and item B, 'Fire classification solar system is provided'. The Building Inspector also verifies credentials where a Special/Deputy Inspector is involved.
Why the confidence is not higherPV page, Fire Department Inspection Requirement block and IMPORTANT block; PV-1A Eligibility Checklist section 4; Building Inspections page 'Site Verification'.
department page + City Standard Plan checked 2026-08-28 https://temeculaca.gov/304/Photovoltaic-Systems
Q57 Is there a published inspection checklist? Core What is checked
No. Temecula publishes no inspection checklist for photovoltaic systems. What it publishes for PV is a SUBMITTAL checklist (CD31) and City Standard PLANS containing a plan-check eligibility checklist and a markings sheet - documents for the plan reviewer, not the field inspector. Same-run controls that make this a real absence rather than a failed search: the same Apps, Forms & Handouts page DOES publish 'CD44 Checklist for Electric Vehicle Service Equipment (Residential and Non-residential)', and the Fire pages DO publish a 'Fire Safety Inspection Checklist', a 'Fire Hazard Checklist' and a 'High Piled Stock Drawing Checklist' - so this authority does publish inspection checklists, just not one for PV.
Why the confidence is not higherRead the Apps, Forms & Handouts page in full - 34 CD-numbered documents listed, of which the PV-related ones are CD31 (submittal requirements), CD35 (CSS PV guide), CD75 (solar declaration) and CD203 (re-roof with existing PV); no PV inspection checklist. Fire Prevention pages list three checklists, none for PV.
department page (forms index) checked 2026-08-28 https://temeculaca.gov/321/Apps-Forms-Handouts
Q58 What must be on site at inspection? Core Documents on site
'Permits, approved plans, and job cards must be on-site for all inspections' - the Building Inspections page states it flatly, and the Fire Inspections page repeats it as 'The permit and approved set of plans must be onsite at all times throughout the construction process.' For a SolarAPP+ job the PV page is specific: 'Bring your approved SolarAPP+ plans and job cards to your scheduled inspection.' For the fire inspection, add the certificates of compliance for all materials and parts, handed to the Fire Inspector on site - an authorisation-to-mark letter will not be accepted. Signage must already be installed at the initial inspection. Where a Special/Deputy Inspector is used, that person's registration, identification and credentials are verified on site.
Why the confidence is not higherBuilding Inspections page; Fire Inspections page; PV page step 9 and Fire Department Inspection Requirement block.
department page checked 2026-08-28 https://temeculaca.gov/963/Building-Inspections
Q59 Is there a re-inspection fee? Corrections & re-inspection
No line item labelled 're-inspection' exists on the building side of the FY2026-27 fee schedule, although the PV page warns of 'potential reinspection fees' for a failed fire inspection. What the schedule actually contains: Building - 'Supplemental Inspection Fee (first 1/2 hour) $99.00' and '(each additional 1/2 hour) $70.00'; 'Fee for Each Additional Trip $73.00' under Permit Issuance in the Building - MP&E table; 'After Hours Inspection Fee (4 hours minimum) $759.00' minimum. Fire Prevention - 'Penalty for Failure to Cancel Scheduled Inspection & No Show $288.00', 'Plan resubmittal: fee charged on 4th and each subsequent submittal $302.00', and a 'Re-inspection fee (after initial and first inspection) $236.00' which sits inside the ANNUAL INSPECTION PROGRAM block (occupancy-based annual inspections), not the construction block. Best single figure for a failed PV inspection re-visit: $73 additional trip, or $99 per half hour supplemental, on the building side.
Why the confidence is not higherFY2026-27 User Fee Schedule: Building - Miscellaneous HOURLY RATES section; Building - MP&E ADMINISTRATIVE AND MISC. FEES; Fire Prevention OTHER FEES and ANNUAL INSPECTION PROGRAM FEES. Searched the whole 17-page schedule for 'reinspect'/'re-inspect' - one hit, the $236 annual-programme line.
published fee schedule checked 2026-08-28 https://temeculaca.gov/DocumentCenter/View/19215
Q60 How are corrections issued and cleared? Corrections & re-inspection
Plan check: 'After a review, applicants will receive "approval" or "corrections". ... "Corrections" means that the plans will need to be corrected to address deficiencies. A correction letter and/or redlines (physical mark-ups on the plans) will accompany your plans.' Cleared by resubmitting under the ORIGINAL permit number through CSS - 'Do not submit a new application for a resubmittal' - and re-reviewed in 5-7 business days (2-3 for the expedited route). A revision to an already-approved or issued permit is different: fill out the Photovoltaic Revision Request Form, wait to be contacted by staff, then upload under the original permit; SolarAPP+ revisions must first be re-approved through SolarAPP+. TMC 15.04.100(C)(2) codifies the plan-check side: 'If an application is deemed incomplete, a written correction notice detailing all deficiencies in the application and any additional information or documentation required to be eligible for expedited permit issuance shall be sent to the applicant for resubmission.' Field corrections are recorded on the job card by the inspector; the fire side warns that a failed inspection may attract reinspection fees.
Why the confidence is not higherPlan Review page; PV page 'Resubmittals' and 'Revisions'; CD35 RESUBMITTALS and REVISIONS; TMC 15.04.100(C)(2).
department page + ordinance + published handout checked 2026-08-28 https://temeculaca.gov/1058/Plan-Review
Q61 What is issued on pass? Core Final sign-off & PTO
Final - a signed-off job card. No certificate of occupancy is issued for a PV retrofit; the City's Certificate of Occupancy process is a separate product for new/changed occupancies with its own forms (CD5, CD6, CD7) and a minimum 3-business-day scheduling lead. The document that matters downstream is the signed final inspection on the job card, which SCE calls the 'Electrical Inspection Release ... (e.g. final inspection job card from the local building and safety department)'. Note there are two sign-offs to collect: the fire inspection approval first, then the building final.
Why the confidence is not higherBuilding Inspections page ('Permits, approved plans, and job cards must be on-site'); the Apps, Forms & Handouts CO forms are CD5/CD6/CD7 for occupancy without construction and commercial/residential occupancy requests, none of which apply to a PV retrofit; SCE Handbook section 3.2 and section 5 item 5 name the job card as the artefact.
department page + utility DG manual checked 2026-08-28 https://temeculaca.gov/963/Building-Inspections
Q62 Who notifies the utility for PTO? Core Final sign-off & PTO
Installer/applicant, to SCE - the City does not notify anyone. SCE requires the interconnection applicant to submit the 'Signed Final Inspection from the local building and safety department or AHJ' as part of the general requirements, and SCE then issues the PTO letter: 'the customer is not authorized to energize the system until SCE issues a Permission to Operate (PTO) Letter. Once the assigned Engineer returns the project to the Interconnection group, PTO will typically be issued within 5 to 10 business days.' No City of Temecula document mentions PTO, SCE or utility notification at all - not CD31, not CD35, not the PV page.
Why the confidence is not higherSCE NBT/NEM Interconnection Handbook v10.0, section 5 general requirements item 5, section 3.2, and the Overview statement on p.1. Searched CD31, CD35, CD203 and the PV page for 'SCE', 'Edison', 'PTO' and 'permission to operate' - zero hits.
utility DG manual checked 2026-08-28 https://www.sce.com/sites/default/files/custom-files/PDF_Files/NBT-NEM-Handbook-Version_10_WCAG_Oct2025_ADA.pdf
Lines marked with a percentage were read off this authority’s own published documents. Unmarked guidance is general good practice, not this jurisdiction’s rule — always confirm against the authority before you submit.
Jurisdiction & key facts
The standing 62-question set, answered for City of Temecula against this authority’s own published documents. Every answer carries the confidence it was recorded at and the document it came from. Where nothing is published we say so and show where we looked — a blank here is a finding, not a gap.
City of Temecula is the authority having jurisdiction
- Holds
- Building, electrical, mechanical and plumbing permitting, plan review and field inspection for all property inside the City of Temecula limits, held by the BUILDING & SAFETY DIVISION of the COMMUNITY DEVELOPMENT DEPARTMENT (the brief's 'building department' is a division inside Community Development, not a department). Permit Center, 1st Floor, 41000 Main Street, Temecula CA 92590; plan check and permits 951-694-6476, inspection questions 951-240-4202, general 951-694-6439; permits@TemeculaCA.gov; Monday-Friday 8 a.m.-5 p.m. Fire plan check and fire inspection are held by the Fire Prevention Bureau at the same Permit Center (951-694-6405; inspection booking line 951-308-6363), 6 Fire Prevention staff at City Hall - but TMC 15.16.020 defines FIRE CHIEF as 'The Fire Chief of Riverside County or the Fire Chief's designee' and authorises the Riverside County Fire Department to enforce the City's fire ordinances, so the fire half is a Riverside County Fire Department contract branded as the Temecula Fire Department (the City's own page: 'The Temecula Division encompasses 3 Riverside County Fire Department stations for a total of 8 stations within the Temecula Division'). The adopting ordinance is CURRENT throughout: Ord. 2025-14, adopted 18 November 2025, adopts the 2025 California Building, Historical Building, Existing Building, Electrical, Mechanical, Plumbing, Fire, Administrative, Energy, Green Building Standards, Referenced Standards, Residential and Wildland-Urban Interface Codes (TMC 15.04.010), repeals and replaces Chapter 15.16 with the 2025 CFC, and adopts Chapter 15.17 for the 2025 CA WUI Code. TMC 15.04.100 (Ord. 15-08) is the Gov. Code 65850.5 expedited chapter. Electric service throughout the city is Southern California Edison; there is no municipal utility, irrigation district or cooperative.
- Why not higher
- Three corrections to the briefing. (1) DEPARTMENT: Building & Safety is a division of Community Development, and the site's own breadcrumb reads Government > Departments > Community Development > Building & Safety. (2) FIRE: the City brands its fire service 'Temecula Fire Department' and staffs Fire Prevention at City Hall, but the adopted fire code makes the Riverside County Fire Chief the fire code official and names CAL FIRE's Unit Chief among those authorised to enforce it - so fire is a County contract, not a stand-alone City department. That is a genuinely different arrangement from the neighbouring cities and it MATTERS on a solar job, because a passed Fire inspection is a precondition for even requesting the Building inspection. (3) SCE is confirmed from the City's own Utilities page rather than a ZIP lookup, and it is the sole electric provider. Two things to flag that the briefing could not have known: Temecula amends the ELECTRICAL code for PV at TMC 15.04.040(F), requiring de-energisation of all sources when the main breaker is opened (a DC contactor in practice) and restricting installation to A/B/C-10/C-46 contractors or the owner with business-licence and CSLB copies on the plans - a residential standard adopted 18 November 2025, inside the AB 130 freeze window; and the same codified section contains the apparently truncated sentence 'Solar systems not be installed on roofs.'
- Permit required
- Yes. A building permit is required for a residential rooftop photovoltaic system, and it must be submitted digitally.95%
- Permit cost
- $568 total for a residential ROOF-mounted PV system: $326 Building plan check + $242 Building inspection,90%
- Plan review
- Three published routes with three different turnarounds. Standard: 10-12 business days initial submittal, 5-7 business days for 2nd and subsequent resubmittals/revisions.90%
- Portal
- Tyler EnerGov Citizen Self Service, branded 'CSS' and served from css.temeculaca.gov (reached as TemeculaCA.gov/CSS).90%
- Electrical code
- 2023 NEC, adopted as the 2025 California Electrical Code (Part 3 of Title 24), by TMC 15.04.010(D). Ord.95%
- Own placard wording
- No. Every placard text on the City Standard Plans' MARKINGS sheet is carried with its own CEC citation - 690.54, 705.12(B)(2), 705.12(B)(3), 690.53, 690.13(B)/110.21(B), 690.5(C),85%
- Booking an inspection
- Portal for building; PHONE for fire, and the fire one comes first. Building inspections are requested and cancelled through TemeculaCA.gov/inspect ('Request inspection' / 'cancel…90%
Labels & placards for this authority
Wording 85%
No. Every placard text on the City Standard Plans' MARKINGS sheet is carried with its own CEC citation - 690.54, 705.12(B)(2), 705.12(B)(3), 690.53, 690.13(B)/110.21(B), 690.5(C), 690.31(G)(3), 690.35(F), 690.56(C)(1) and (C)(2) - and none of them departs from the code text. The one string that is arguably the City's own is the instruction 'RAPID SHUTDOWN SWITCH FOR PV - Identify one of the accessible switches that initiates Rapid Shutdown', which is an instruction to the designer rather than wording to engrave. Searched the whole municipal code for 'placard': 2 hits, both about disabled parking placards in TMC 10.16 - the code contains no PV placard wording at all. Where Temecula DOES go beyond the NEC is on physical specification, not wording - see q40.
Size, colour & material 85%
Yes - and this is the authority-specific string worth having. The MARKINGS sheet of all three City Standard Plans (PV-1A, PV-1B, PV-1C), which the expedited packet REQUIRES be submitted as item 4 of the packet, carries this note verbatim: 'ANSI Z535.4 provides guidelines for the design of safety signs and labels for application to products. A phenolic plaque with contrasting colors between the text and background would meet the intent of the code for permanency. No type size is specified, but 20 point (3/8") should be considered the minimum.' So: material = phenolic plaque; colour = contrasting between text and background; letter height = 20 point / 3/8 inch minimum; standard referenced = ANSI Z535.4. No NEC section carries a 3/8-inch minimum or names phenolic. Note the phrasing is advisory ('would meet the intent', 'should be considered'), not mandatory - but it is on a sheet the applicant must submit and the plan checker reviews. One further physical spec on the same sheet, tied to a code cite: the 'WARNING: PHOTOVOLTAIC POWER SOURCE' marking 'Must be reflective and marked on junction/combiner boxes and conduit every 10'' (CEC 690.31(G)(3)). SCE's own Appendix H independently lands on the same band - 'Acceptable font sizes are between 3/8" - 1"' - and on the same material, 'machine-engraved laminated phenolic (or equal) tags'.
Where they go 85%
At the equipment, component by component. From the City Standard Plans' MARKINGS diagram: the dual-power-source label and the inverter-output-connection label at the MAIN OCPD and PV OCPD in the service panel; the AC disconnect label at the AC disconnect; the DC disconnect and shock-hazard labels at the DC disconnect; the ground-fault label at the inverter; 'WARNING: PHOTOVOLTAIC POWER SOURCE' on junction/combiner boxes and on conduit every 10 feet, reflective; the rapid-shutdown identification on one accessible initiating switch, with module- or string-level labels on the array; and the 705.12 permanent plaque or directory denoting all power sources at the premises. CD31 4.o adds building directory signage per CEC 225.37 and 690.56. On the SCE side, tags go on isolation devices and net output generation metering, reading 'Grid Side' or 'Generation Side'. Fire adds timing rather than place: signage must be in place at the time of the INITIAL inspection, not the final.
What the utility wants on top 85%
Yes - SCE has its own signage specification and it is stated in physical terms the AHJ does not use. NBT/NEM Interconnection Handbook v10.0 Appendix H: 'Equipment signage shall be labeled by permanently attached machine-engraved laminated phenolic (or equal) tags. Typically, the marking should read "Grid Side" or "Generation Side" and required for isolation devices and net output generation metering. Signage may also be required for special conditions applications and/or as required by SCE. Acceptable font sizes are between 3/8" - 1".' Appendix H opens by deferring to SCE's Electrical Service Requirements ('Please refer to SCE's Electrical Service Requirements (ESR) for signage requirements') but the ESR carries no PV or generating-facility signage content, so Appendix H is itself the operative spec. Where a disconnect cannot sit adjacent to the Point of Common Coupling, 'proper signage and accessibility will need to be reviewed and approved by the assigned engineer prior to installation'.
Each figure above is sourced and dated in the full answer set below (questions 38–43). Where an authority’s own published sheet is older than the code it has adopted, the answer says so.
Their website
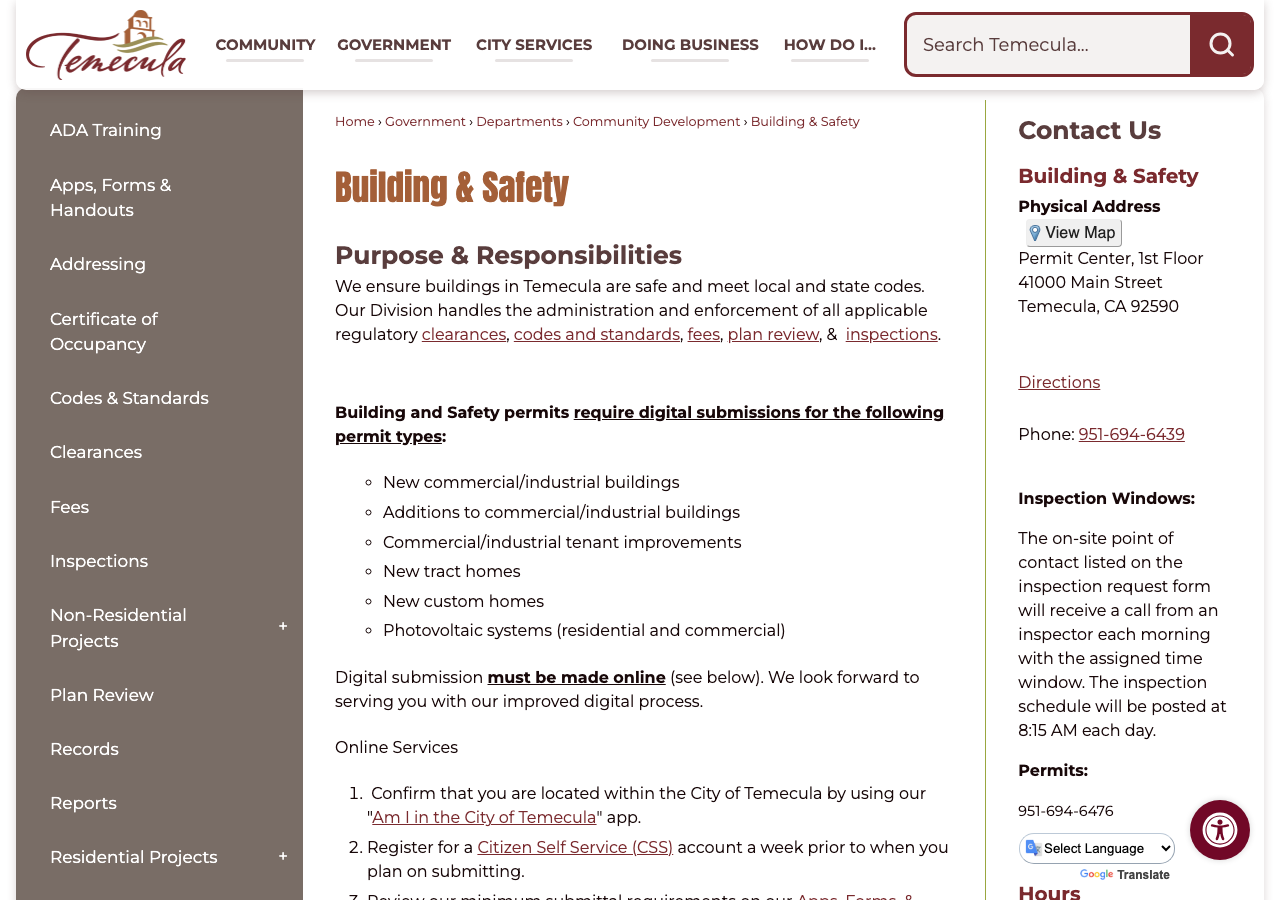
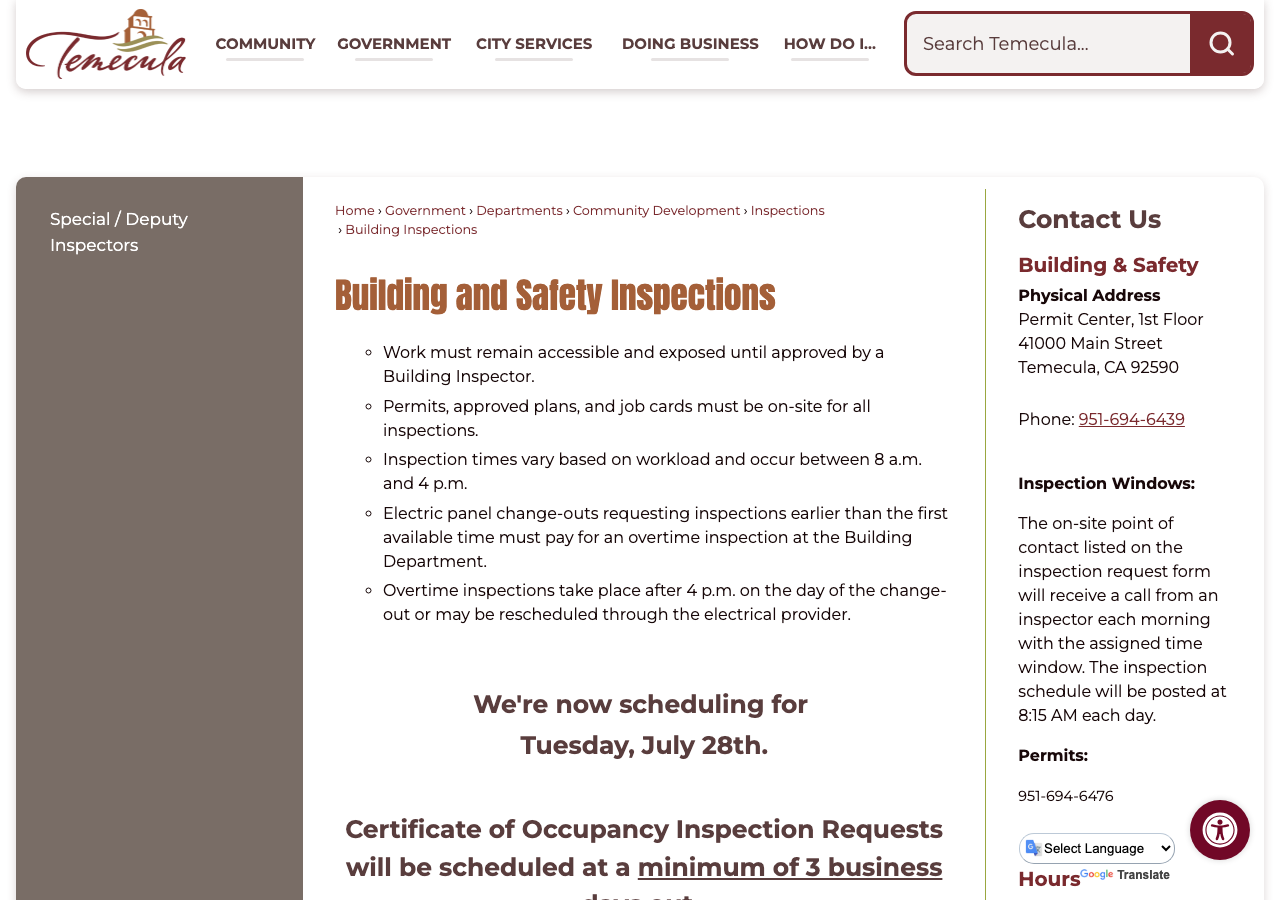

Average approval time — application to PTO
From the CPUC interconnection record. Bars show the average days taken each year; a year with no recorded projects is left blank rather than drawn as zero.