
City of Whittier
Los Angeles County
City of Whittier is a city authority in the State of California, serving 87,306 residents. 6,423 residential solar installs are on record here. This page is the permit route for that jurisdiction: the fifteen steps from working out who has a say over an address through to permission to operate, the documents this authority publishes, and 62 answers taken from those documents and dated.
Permitting 5 steps · 28 questions
Whether a permit is needed — Yes, a permit is required for residential rooftop PV. Q3 Electrical and building permits — Combined — the City's 'Solar Permit Application' is a single application covering the PV installation (structural/mounting and electrical) as one permit; Q4 Plan review — SolarApp+-eligible projects: permit issued immediately/electronically upon fee payment (no plan-review wait). Q18 Where you file — Accela Citizen Access (ACA) — aca.accela.com/whittier (aca-prod.accela.com/WHITTIER) — plus the SolarApp+ platform for eligible expedited residential PV permits. Q20
- Permit required
- Yes, a permit is required for residential rooftop PV.95% source
- What it costs
- Capped at $450 flat plus $15 per kW for each kW above 15kW (residential/single- or two-family dwelling photovoltaic systems).95% source
- Plan review turnaround
- SolarApp+-eligible projects: permit issued immediately/electronically upon fee payment (no plan-review wait).78% source
- Key document
- inference from national SolarApp+ platform requirements cited by 9 open the document
-
Confirm who has a say over your address
A city address is usually permitted by the city, not the county — but not always, and some authorities keep building and hand electrical to someone else. Getting this wrong costs the whole submittal, because every requirement below belongs to whoever actually holds jurisdiction. Check the overlays in the same pass: an HOA, a historic district, a windstorm certification or a system-size cap can reshape the design, and all of them are cheaper to find now than after the array is laid out.
- Is this authority the AHJ for residential solar at this address? Yes — City of Whittier Building & Safety Division is the AHJ for building/electrical permitting of residential rooftop PV; LACoFD is the fire AHJ for ESS and disconnect/placarding aspects (see jurisdiction block). 92% · department page (Wayback capture 2024-12-17)
- What does this authority permit itself, and what does it delegate? Both — the City permits and inspects Building and Electrical work for rooftop PV; ESS installations and PV/ESS electrical-disconnect placarding are independently permitted/inspected by LACoFD as fire AHJ (partial delegation is the opposite direction: LACoFD historically delegates conventional PV plan review to the City, retaining ESS/BIPV/disconnects for itself). 88% · AHJ guidance document (LACoFD)
- Is a permit required for a residential rooftop PV system? Yes, a permit is required for residential rooftop PV. 95% · department page (Wayback capture 2024-12-17)
- Is there a separate electrical permit, or is it combined? Combined — the City's 'Solar Permit Application' is a single application covering the PV installation (structural/mounting and electrical) as one permit; a separate general 'Electrical Permit Application' form exists for non-solar electrical work. 75% · permit application form
- Is there a system-size cap on residential generation? No blanket residential system-size cap from the City; the SolarApp+ automated-permitting track specifically excludes panel upgrades and systems over 38.4 kW (larger systems still permitted, but through the standard plan-check track rather than SolarApp+). 82% · department page (Wayback capture 2024-12-17)
-
Check who is allowed to apply
Several authorities require the electrical permit to be pulled by a licensed electrician, or require the contractor to be registered with them BEFORE applying. Registration is not same-day. This is second on the list rather than fourth because it is the step most likely to stop the job before the drawings matter.
- Who is allowed to pull the electrical permit? Either — a licensed contractor (classifications A, B, C-10, or C-46) or the homeowner (as owner-builder) may pull the permit. 90% · permit application form
- Must the contractor be registered with this authority before applying? Yes — an active City of Whittier business license is required before a contractor may submit for a SolarApp+ permit, and inspections cannot be scheduled without one. 90% · department page (Wayback capture 2024-12-17)
- Is a homeowner permitted to self-install and self-permit? Yes — a homeowner may self-install/self-permit as owner-builder using the regular (non-SolarApp+) solar permit with plan check; non-licensed/owner-builders are explicitly excluded from the SolarApp+ automated track. 88% · department page (Wayback capture 2024-12-17)
-
Build the submittal package
Almost everywhere wants a site plan, a one-line or three-line electrical diagram, equipment cut sheets with listings, and a structural attachment detail. Build it against the published checklist rather than the last jurisdiction you worked in — the checklist is what the reviewer marks against.
- What documents make up a complete submittal? For SolarApp+: SolarApp+-generated approved plan/specification package, the LACFD Expedited PV/ESS Permitting Process Inspection Checklist, active City business license, and the online Solar Permit Application. For the regular (non-SolarApp+) track: Solar Permit Application, site/plot plan, contractor declarations (or Owner-Builder declaration), product spec sheets, and — where the project deviates from conventional framing — structural calculations. 78% · department page + permit application form
- How many copies, and in what format? SolarApp+/online-only track is fully digital (no paper copies). For the general (non-solar-specific) plan-check track, the City's standard is four (4) sets of 24” x 36” plans plus one 8.5” x 11” site plan and one 8.5” x 11” floor plan. 70% · department handout (PDF)
- Is a site plan required, and what must it show? Yes — a site/plot plan is required, showing an aerial/bird's-eye view of the house, property lines, adjacent streets/properties, and setbacks, with existing vs. proposed clearly distinguished; the City provides a 'Standard Plot Plan Form' for this purpose. 80% · department handout (PDF)
- Is a one-line / three-line diagram required? Not stated explicitly in any City of Whittier document found; inferred yes, since the mandatory SolarApp+ platform (nationally) requires a one-line diagram as part of its automated design submittal for every project it processes. 55% · inference from national SolarApp+ platform requirements
- Are string and conductor calculations required? Not stated explicitly in any City of Whittier document found; inferred yes for systems using the SolarApp+ automated design tool, which requires string/conductor sizing as part of its code-compliance check nationally. 50% · inference from national SolarApp+ platform requirements
- Is a structural PE stamp required, and at what threshold? No solar-specific structural PE-stamp threshold document was found. The City's general 'Plan Submittal Requirements' handout cites Cal. Bus. & Prof. Code §5537: an unlicensed person may prepare plans for wood-frame residential structures up to two stories plus basement; a licensed architect/engineer stamp is required only where the project deviates from conventional framing (which would include most non-standard/ground-mount or heavily loaded roof-mount PV projects). 55% · department handout (PDF), general (not solar-specific)
-
Apply and pay
Most authorities now take the whole application through a portal, and several states cap or constrain what a residential solar permit may cost. Check whether plan check is billed separately before you quote the job.
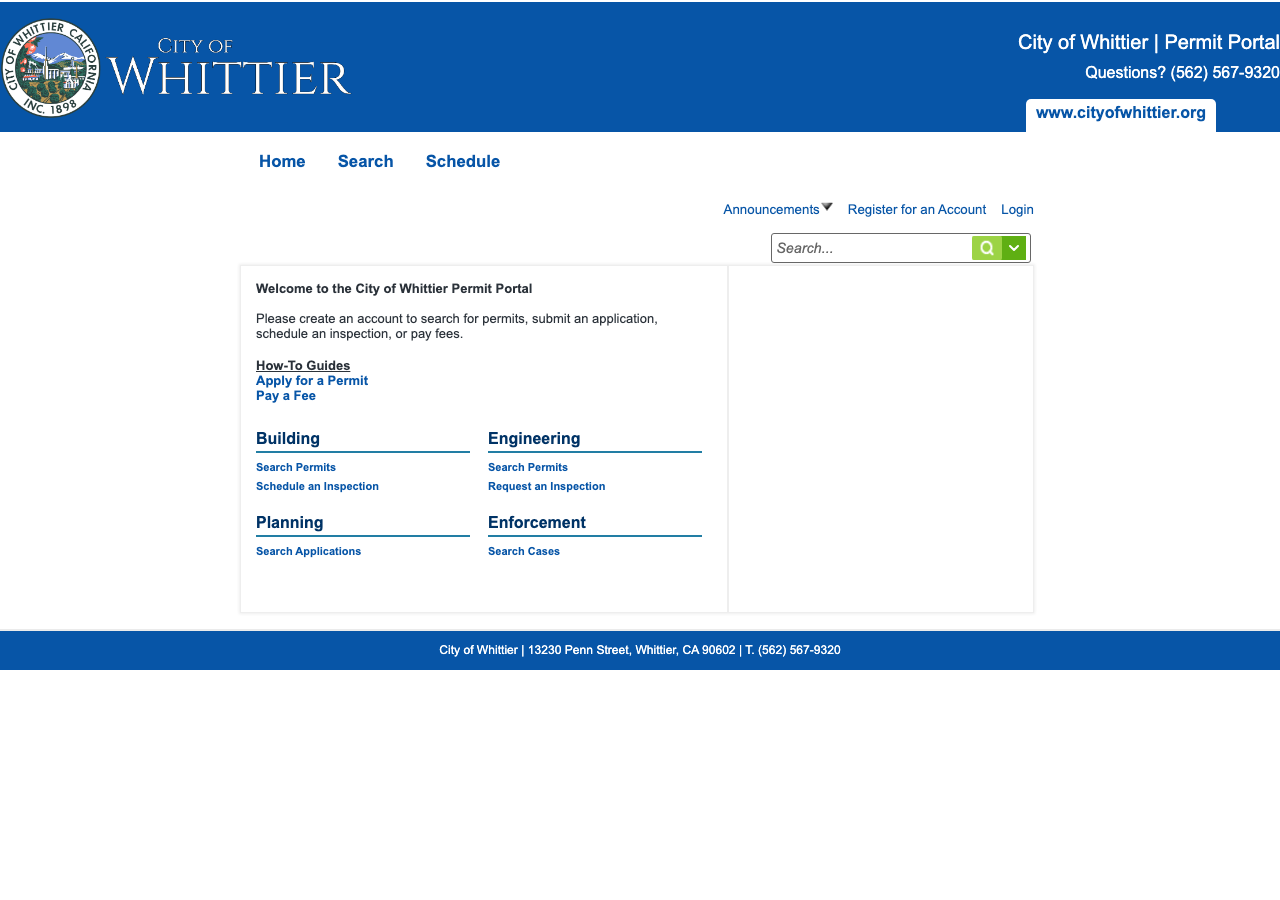
- Which permit portal does this authority use? Accela Citizen Access (ACA) — aca.accela.com/whittier (aca-prod.accela.com/WHITTIER) — plus the SolarApp+ platform for eligible expedited residential PV permits. 95% · portal landing page (via Wayback)
- Can the whole application be completed online? Yes — as of the City's current Building & Safety page, residential Solar (including SolarApp+) is listed under permit types available 'Online Only.' 88% · department page (Wayback capture 2024-10-30)
- What does a residential solar permit cost? Capped at $450 flat plus $15 per kW for each kW above 15kW (residential/single- or two-family dwelling photovoltaic systems). 95% · fee schedule (city resolution)
- How is the fee calculated? Tiered — flat base fee ($450) plus a per-kW rate above a threshold (15kW). 95% · fee schedule (city resolution)
- Is there a separate plan-check fee? Yes — Plan Review is billed as its own line item, at 65% of the Permit Fee. 85% · fee schedule (city resolution)
-
Plan review — and start the utility in parallel
Interconnection is a separate process from the permit and usually the longer pole. Where the utility does not depend on the permit being issued, running both at once is the single biggest saving available on a residential job.
- What is the stated plan-review turnaround? SolarApp+-eligible projects: permit issued immediately/electronically upon fee payment (no plan-review wait). Non-eligible/standard track: general City plan-check turnaround is about two weeks from the Wednesday following submittal (per the general, non-solar-specific Plan Submittal Requirements handout). 78% · department page + general handout
- Which utility handles interconnection here? Southern California Edison (SCE). 85% · department page (Wayback capture 2024-10-30)
28 questions answered against City of Whittier’s own published documents
Q1 Is this authority the AHJ for residential solar at this address? Core Jurisdiction & scope
Yes — City of Whittier Building & Safety Division is the AHJ for building/electrical permitting of residential rooftop PV; LACoFD is the fire AHJ for ESS and disconnect/placarding aspects (see jurisdiction block).
Why the confidence is not higherCity's own Building & Safety and SolarApp+ pages describe the City issuing the permit and performing inspection, with LACoFD holding a defined, independent slice.
department page (Wayback capture 2024-12-17) checked 2026-08-30 https://www.cityofwhittier.org/government/community-development/building-safety/solar-app
Q2 What does this authority permit itself, and what does it delegate? Core Jurisdiction & scope
Both — the City permits and inspects Building and Electrical work for rooftop PV; ESS installations and PV/ESS electrical-disconnect placarding are independently permitted/inspected by LACoFD as fire AHJ (partial delegation is the opposite direction: LACoFD historically delegates conventional PV plan review to the City, retaining ESS/BIPV/disconnects for itself).
Why the confidence is not higherCombines City SolarApp+ page workflow with LACoFD's own Guide (2023-09-01) describing the historical delegation and its carve-outs.
AHJ guidance document (LACoFD) checked 2026-08-30 https://fire.lacounty.gov/wp-content/uploads/2023/09/LACoFD-Guide-for-ESS-PV-and-Disconnects-Rev-3-2023-09-01-w-Appendices-SECURED.pdf
Q3 Is a permit required for a residential rooftop PV system? Core Jurisdiction & scope
Yes, a permit is required for residential rooftop PV.
Why the confidence is not higherCity's Solar Permit Application and SolarApp+ page both describe a mandatory permit process; no exemption is stated for rooftop PV.
department page (Wayback capture 2024-12-17) checked 2026-08-30 https://www.cityofwhittier.org/government/community-development/building-safety/solar-app
Q4 Is there a separate electrical permit, or is it combined? Core Jurisdiction & scope
Combined — the City's 'Solar Permit Application' is a single application covering the PV installation (structural/mounting and electrical) as one permit; a separate general 'Electrical Permit Application' form exists for non-solar electrical work.
Why the confidence is not higherThe Solar Permit Application PDF (via Wayback, city doc ID 14435) has no separate electrical-permit field and is filed as one record; a distinct 'Electrical Permit Application' appears in the City's general forms list but is not referenced for solar.
permit application form checked 2026-08-30 https://web.archive.org/web/20260416175624id_/https://www.cityofwhittier.org/home/showpublisheddocument/14435/638751378792500000
Q5 Who is allowed to pull the electrical permit? Core Who may apply
Either — a licensed contractor (classifications A, B, C-10, or C-46) or the homeowner (as owner-builder) may pull the permit.
Why the confidence is not higherSolar Permit Application states verbatim: 'ALL SOLAR PERMITS ISSUED TO HOME OWNER OR CONTRACTOR WITH A CLASSIFICATION OF A, B, C-10, C-46 ONLY.'
permit application form checked 2026-08-30 https://web.archive.org/web/20260416175624id_/https://www.cityofwhittier.org/home/showpublisheddocument/14435/638751378792500000
Q6 Must the contractor be registered with this authority before applying? Core Who may apply
Yes — an active City of Whittier business license is required before a contractor may submit for a SolarApp+ permit, and inspections cannot be scheduled without one.
Why the confidence is not higherCity SolarApp+ page states this explicitly as a prerequisite ('You must have an active business license before submitting for a SolarApp+ permit... Inspections cannot be scheduled without an active business license.').
department page (Wayback capture 2024-12-17) checked 2026-08-30 https://www.cityofwhittier.org/government/community-development/building-safety/solar-app
Q7 Is a homeowner permitted to self-install and self-permit? Who may apply
Yes — a homeowner may self-install/self-permit as owner-builder using the regular (non-SolarApp+) solar permit with plan check; non-licensed/owner-builders are explicitly excluded from the SolarApp+ automated track.
Why the confidence is not higherCity SolarApp+ page: 'non-licensed/owner-builders must apply for a regular solar permit with plan check'; general Owner-Builder FAQ confirms the City issues permits to owner-builders subject to CSLB/B&P §7044 obligations.
department page (Wayback capture 2024-12-17) checked 2026-08-30 https://www.cityofwhittier.org/government/community-development/building-safety/solar-app
Q8 What documents make up a complete submittal? Core Submittal package
For SolarApp+: SolarApp+-generated approved plan/specification package, the LACFD Expedited PV/ESS Permitting Process Inspection Checklist, active City business license, and the online Solar Permit Application. For the regular (non-SolarApp+) track: Solar Permit Application, site/plot plan, contractor declarations (or Owner-Builder declaration), product spec sheets, and — where the project deviates from conventional framing — structural calculations.
Why the confidence is not higherAssembled from the City's SolarApp+ page workflow plus the Solar Permit Application form and the general 'Plan Submittal Requirements' handout; no single document lists a solar-specific checklist item-by-item.
department page + permit application form checked 2026-08-30 https://www.cityofwhittier.org/government/community-development/building-safety/solar-app
Q9 How many copies, and in what format? Submittal package
SolarApp+/online-only track is fully digital (no paper copies). For the general (non-solar-specific) plan-check track, the City's standard is four (4) sets of 24” x 36” plans plus one 8.5” x 11” site plan and one 8.5” x 11” floor plan.
Why the confidence is not higherThe 4-sets/24x36 rule comes from the City's general 'Plan Submittal Requirements' handout, which is not solar-specific; SolarApp+ online-only status is confirmed on the Building & Safety page.
department handout (PDF) checked 2026-08-30 https://web.archive.org/web/20260414092403id_/https://www.cityofwhittier.org/home/showpublisheddocument/6062/638403193116670000
Q10 Is a site plan required, and what must it show? Core Submittal package
Yes — a site/plot plan is required, showing an aerial/bird's-eye view of the house, property lines, adjacent streets/properties, and setbacks, with existing vs. proposed clearly distinguished; the City provides a 'Standard Plot Plan Form' for this purpose.
Why the confidence is not higherFrom the City's general 'Plan Submittal Requirements' handout (not solar-specific) describing site-plan content; the Standard Plot Plan Form itself is a fillable/CAD template with no extractable text layer.
department handout (PDF) checked 2026-08-30 https://web.archive.org/web/20260414092403id_/https://www.cityofwhittier.org/home/showpublisheddocument/6062/638403193116670000
Q11 Is a one-line / three-line diagram required? Core Drawings & calculations
Not stated explicitly in any City of Whittier document found; inferred yes, since the mandatory SolarApp+ platform (nationally) requires a one-line diagram as part of its automated design submittal for every project it processes.
Why the confidence is not higherNo Whittier-specific document names a one-line/three-line diagram requirement; this is an inference from how the SolarApp+ tool itself works nationally, not from a City of Whittier source.
inference from national SolarApp+ platform requirements checked 2026-08-30 https://www.cityofwhittier.org/government/community-development/building-safety/solar-app
Q12 Are string and conductor calculations required? Drawings & calculations
Not stated explicitly in any City of Whittier document found; inferred yes for systems using the SolarApp+ automated design tool, which requires string/conductor sizing as part of its code-compliance check nationally.
Why the confidence is not higherSame basis as q11 — inferred from the SolarApp+ platform's national design requirements, not a Whittier-specific citation.
inference from national SolarApp+ platform requirements checked 2026-08-30 https://www.cityofwhittier.org/government/community-development/building-safety/solar-app
Q13 Is a structural PE stamp required, and at what threshold? Core Engineering & stamps
No solar-specific structural PE-stamp threshold document was found. The City's general 'Plan Submittal Requirements' handout cites Cal. Bus. & Prof. Code §5537: an unlicensed person may prepare plans for wood-frame residential structures up to two stories plus basement; a licensed architect/engineer stamp is required only where the project deviates from conventional framing (which would include most non-standard/ground-mount or heavily loaded roof-mount PV projects).
Why the confidence is not higherThis is a general building-code threshold, not a solar-specific one; no Whittier document ties it explicitly to PV racking/attachment loads.
department handout (PDF), general (not solar-specific) checked 2026-08-30 https://web.archive.org/web/20260414092403id_/https://www.cityofwhittier.org/home/showpublisheddocument/6062/638403193116670000
Q14 Is an electrical PE stamp required, and at what threshold? Engineering & stamps
Nothing published by this authority.
Where we lookedCity fee schedule (Resolution 2022-84/2025-40), Plan Submittal Requirements handout, and Solar Permit Application — none state an electrical PE-stamp threshold specific to residential PV inverters/interconnection equipment.
Q15 What does a residential solar permit cost? Core Fees
Capped at $450 flat plus $15 per kW for each kW above 15kW (residential/single- or two-family dwelling photovoltaic systems).
Why the confidence is not higherCity of Whittier Master Fee Schedule (Resolution No. 2022-84, with the solar-fee-cap section explicitly updated by Resolution No. 2025-40) states this cap verbatim for PV on single-/two-family dwellings.
fee schedule (city resolution) checked 2026-08-30 https://web.archive.org/web/20251010000109id_/https://www.cityofwhittier.org/home/showpublisheddocument/11154/638016130212100000
Q16 How is the fee calculated? Core Fees
Tiered — flat base fee ($450) plus a per-kW rate above a threshold (15kW).
Why the confidence is not higherSame fee-schedule PDF as q15.
fee schedule (city resolution) checked 2026-08-30 https://web.archive.org/web/20251010000109id_/https://www.cityofwhittier.org/home/showpublisheddocument/11154/638016130212100000
Q17 Is there a separate plan-check fee? Fees
Yes — Plan Review is billed as its own line item, at 65% of the Permit Fee.
Why the confidence is not higherFee schedule item 27 ('Plan Review — Building Plan Review: 65% of Permit Fee'); not stated whether this line applies within the flat SolarApp+/solar fee cap of q15 or is layered on top of it.
fee schedule (city resolution) checked 2026-08-30 https://web.archive.org/web/20251010000109id_/https://www.cityofwhittier.org/home/showpublisheddocument/11154/638016130212100000
Q18 What is the stated plan-review turnaround? Core Timeline & validity
SolarApp+-eligible projects: permit issued immediately/electronically upon fee payment (no plan-review wait). Non-eligible/standard track: general City plan-check turnaround is about two weeks from the Wednesday following submittal (per the general, non-solar-specific Plan Submittal Requirements handout).
Why the confidence is not higherSolarApp+ instant-issuance language is from the City's own SolarApp+ page; the 2-week figure is from a general (non-solar) plan-check handout and may not reflect current solar-specific staffing/turnaround.
department page + general handout checked 2026-08-30 https://www.cityofwhittier.org/government/community-development/building-safety/solar-app
Q19 How long is an issued permit valid before it expires? Timeline & validity
Nothing published by this authority.
Where we lookedCity Plan Check page and fee schedule — neither states a solar-specific permit-validity/expiration period; would otherwise default to the state CBC §105.5 provision, which was not independently retrieved this run.
Q20 Which permit portal does this authority use? Core Portal & process
Accela Citizen Access (ACA) — aca.accela.com/whittier (aca-prod.accela.com/WHITTIER) — plus the SolarApp+ platform for eligible expedited residential PV permits.
Why the confidence is not higherConfirmed via direct links found in the City's own 'Permits and Inspections' and SolarApp+ pages (Wayback captures).
portal landing page (via Wayback) checked 2026-08-30 https://www.cityofwhittier.org/services/online-services/permits-and-inspections
Q21 Can the whole application be completed online? Core Portal & process
Yes — as of the City's current Building & Safety page, residential Solar (including SolarApp+) is listed under permit types available 'Online Only.'
Why the confidence is not higherCity's Building & Safety page (Wayback capture 2024-10-30): 'Starting July 15th, Residential permits will be available Online Only for the following: ... SolarApp+ Solar.'
department page (Wayback capture 2024-10-30) checked 2026-08-30 https://www.cityofwhittier.org/government/community-development/building-safety
Q22 Which utility handles interconnection here? Core Utility interconnection
Southern California Edison (SCE).
Why the confidence is not higherCity's own Building & Safety page names the utility directly: 'Electrical Service Upgrades **** ... Requires Edison (1-800-655-4555) approval of location.' This is a city-side confirmation, not a PowerToChoose/ZIP lookup.
department page (Wayback capture 2024-10-30) checked 2026-08-30 https://www.cityofwhittier.org/government/community-development/building-safety
Q23 Where does the utility sit in the sequence? Core Utility interconnection
Nothing published by this authority.
Where we lookedAttempted SCE's public Interconnection Handbook and Rule 21 tariff directly (sce.com) and via Wayback id_ capture of wwwsysb.sce.com — Handbook is SharePoint-SSO-gated and the Rule 21 URL 404'd live with no usable Wayback capture found this run.
https://www.sce.com/sites/default/files/inline-files/Rule%2021_1.pdf
Q24 Is a HOA or architectural approval required first? Overlays & special cases
Nothing published by this authority.
Where we lookedCity FAQ, Solar Permit Application, and general submittal-requirements handout — none mention HOA or architectural-review approval as a precondition specific to solar.
Q25 Is there a historic-district review? Overlays & special cases
Nothing published by this authority.
Where we lookedCity FAQ and Building & Safety pages — historic-district review is described for general construction/adaptive re-use but not tied to solar installations anywhere found.
Q26 Is a wind or windstorm certification required? Overlays & special cases
Nothing published by this authority.
Where we lookedCity fee schedule, Solar Permit Application, LACoFD PV/ESS checklist and Guide — no wind/windstorm certification requirement mentioned in any (expected for a non-coastal, non-high-wind CA jurisdiction, but not affirmatively stated in any document reviewed).
Q27 Is a Specific Use Permit or Council approval ever required? Overlays & special cases
Nothing published by this authority.
Where we lookedCity FAQ, Solar Permit Application, and Building & Safety pages — no mention of a Specific Use Permit or City Council approval step for residential solar.
https://www.cityofwhittier.org/government/community-development/building-safety/solar-app
Q28 Is there a system-size cap on residential generation? Overlays & special cases
No blanket residential system-size cap from the City; the SolarApp+ automated-permitting track specifically excludes panel upgrades and systems over 38.4 kW (larger systems still permitted, but through the standard plan-check track rather than SolarApp+).
Why the confidence is not higherCity SolarApp+ page lists 'Permit types not eligible for SolarApp+ (at this time): Panel upgrades; Systems over 38.4 kW' — this is a program-eligibility ceiling, not a citywide cap on residential PV size.
department page (Wayback capture 2024-12-17) checked 2026-08-30 https://www.cityofwhittier.org/government/community-development/building-safety/solar-app
Lines marked with a percentage were read off this authority’s own published documents. Unmarked guidance is general good practice, not this jurisdiction’s rule — always confirm against the authority before you submit.
Install 5 steps · 20 questions
-
Build to the code editions actually in force here
The NEC edition a jurisdiction enforces is often a cycle behind the newest one published, and local amendments sit on top of it. Rapid shutdown, conductor sizing and labelling all change between editions, so the edition in force is the first thing to establish, not the last.
- Which NEC edition is in force? 2023 NEC (adopted as the 2025 California Electrical Code, effective January 1, 2026). 88% · department page (current, Wayback capture 2026-07-12)
- Which building code edition is in force? 2025 California Building Code (and 2025 California Residential Code), effective January 1, 2026. 95% · department page (current, Wayback capture 2026-07-12)
- Which fire code edition is in force? 2023 Los Angeles County Fire Code (a locally-amended version of the 2022 California Fire Code). 92% · AHJ checklist (LACoFD, dated 2023-09-01)
- Are there local amendments to any of the above? Yes. The LA County Fire Code is a set of local amendments layered on the 2022 California Fire Code (viewable at Municode under LA County Title 32); the City's own plan-submittal handout also lists 'Whittier Municipal Code' as an applicable code alongside the state model codes, implying local building-code amendments exist in the municipal code. 72% · department handout (PDF) + LACoFD checklist
- What is the installation judged against? The 2025 CEC/CBC/CRC (state model codes) plus the 2023 LA County Fire Code, plus LACoFD's own 'ESS, PV & Disconnects for R-3/R-4' Guide for disconnect placarding, ESS spacing/impact-protection, and rapid-shutdown requirements. 85% · AHJ guidance document (LACoFD, dated 2023-09-01) + City code page
-
Fire access, setbacks and pathways
Ridge setbacks and roof access pathways are fire-service requirements and they constrain the array layout. They are the most common cause of a redesign after the fire department comments on a plan set.
- What ridge setback and access pathways are required? Modules must be set back 3 feet from exterior bearing walls, on gabled ends, 18 inches from the ridge, and 18 inches on either side of a valley. AC disconnect must be knife-switch style, located within 6 feet of the main service panel, and within sight. 78% · department page (Wayback capture 2024-12-17)
-
Rapid shutdown
Which rapid-shutdown rule applies follows directly from the NEC edition in force, and the initiation device has to be at a location the fire service can reach and identify. This is inspected, and it is labelled.
- Is rapid shutdown required, and to which NEC edition? Yes, rapid shutdown is required. The City's currently-in-force code is the 2025 CEC; LACoFD's own checklist (dated 2023-09-01, one cycle behind) requires rapid-shutdown attenuation devices and associated placarding citing 2022 CEC §705.10/§705.20. 78% · AHJ checklist (LACoFD, dated 2023-09-01)
-
Labels and placards
The NEC sets a baseline for permanent markings at the service equipment and the disconnecting means. On top of that, an authority may specify its own wording, and the utility may specify more again. Where any of them writes its own text, a generic off-the-shelf label set will not pass — this is the detail most often fixed on a return visit.
- Which placards does this authority require at the service equipment? The LACoFD 'Electrical Power Source Disconnect Placarding System': an Exterior Placard (for walls/exterior of electrical panels/enclosures) and a Panel-Interior Placard (for identifying specific switches/breakers within a panel). 95% · AHJ guidance document (LACoFD, dated 2023-09-01)
- Does the authority specify placard wording of its own? Yes. Exterior Placard reads 'F.D. – ELECTRICAL BLDG DISCONNECT #X of Y'; Panel-Interior Placard reads '#X'; X and Y are filled in per-site by a C-10 electrician subject to fire-code-official approval. 95% · AHJ guidance document (LACoFD, dated 2023-09-01)
- Does it specify letter height, colour or material? Red letters engraved into a yellow background. Exterior Placard: min. 2" tall x 3.5" wide, weather-resistant plastic, verbiage engraved, solid all-caps Arial, min. font size 24 ('F.D.' and '#X of Y' min. font size 28, bold). Panel-Interior Placard: min. 7/16" tall x 3/4" wide, weather-resistant plastic engraved, solid all-caps Arial bold, min. font size 24. Attachment by permanent, material/weather/surface-compatible epoxy. 95% · AHJ guidance document (LACoFD, dated 2023-09-01)
- Where must the labels be placed? Exterior Placards go on/immediately adjacent to each panel/enclosure or standalone disconnect switch that must be operated. Panel-Interior Placards go inside a panel identifying specific switches/breakers when multiple switches in one panel must be operated. All placarded disconnects for electrical hazards must be located within 6 feet of the main service panel, on the same wall plane, not separated by walls/gates/fences/vegetation/architectural features, and accessible from the exterior of the structure. 90% · AHJ guidance document (LACoFD, dated 2023-09-01)
-
Disconnect, storage and listed equipment
Where the AC disconnect must sit relative to the meter is usually the utility's rule, not the building department's. Battery storage frequently carries its own permit, its own inspection and its own fire conditions.
- Where must the AC disconnect be, relative to the meter? Electrical-disconnection means and rapid-shutdown activation devices for all power sources must be on the exterior, within 6 feet of the main service panel, on the same wall plane, and not separated from the panel by walls, gates, fences, vegetation, or architectural features (case-by-case exceptions require fire-official-approved signage). 85% · AHJ checklist (LACoFD, dated 2023-09-01) — utility source unreachable
- Must equipment be on a specific approved list? For ESS: yes — individual units (or all components) must carry UL 9540 listing, and inverters must carry UL 1741 listing (or an equivalent listing bundled into the UL 9540 listing). Units listed solely for utility/commercial use may not be used for residential applications. For PV generally: 'product listings' are named as an aspect the LACoFD checklist covers, without naming a specific approved-products list. 80% · AHJ checklist (LACoFD, dated 2023-09-01)
- Are batteries permitted, and under what conditions? Yes, batteries/ESS are permitted subject to conditions: max 20 kWh nameplate rating per individual unit; aggregate cap of 80 kWh per site and per location category (inside attached garage, inside detached garage, outdoors on exterior wall, outdoors on the ground); 3-ft spacing between individual units; 3-ft minimum clearance from openings into habitable/occupiable space; 5-ft from lot lines/public ways/other buildings/combustibles; 10-ft from vegetation; impact protection where subject to vehicular impact; detection/notification for garage-installed ESS; UL 9540/1741 listing. ESS is prohibited inside dwelling units, sleeping units, closets, bathrooms, basements, and non-garage accessory structures absent an approved alternate means (AMMR). 95% · AHJ checklist (LACoFD, dated 2023-09-01)
- Is there a separate ESS permit or inspection? Yes — ESS installations with a capacity over 3 kWh require a separate LACoFD Fire Prevention Division inspection/approval (invoiced separately from the City), in addition to the City's own building/electrical permit and inspection. 92% · AHJ checklist (LACoFD, dated 2023-09-01)
- Is there a local rule on service upgrades or busbar sizing? No city-specific busbar-sizing amendment found beyond standard NEC/CEC practice; the City does require SCE ('Edison') approval of location before a residential Electrical Service Upgrade permit is issued. 65% · department page (Wayback capture 2024-10-30)
20 questions answered against City of Whittier’s own published documents
Q29 Which NEC edition is in force? Core Code editions in force
2023 NEC (adopted as the 2025 California Electrical Code, effective January 1, 2026).
Why the confidence is not higherCity's Building & Safety 'Plan Check, Permits and Inspections' page (Wayback capture 2026-07-12): 'As of January 1, 2026, the City of Whittier adopted the new 2025 California Building Standards Code' including 'The 2025 California Electrical Code.' California's 2025 code cycle is based on the 2023 NEC (following the established pattern from prior cycles), though the City page itself does not spell out the underlying NEC year.
department page (current, Wayback capture 2026-07-12) checked 2026-08-30 https://web.archive.org/web/20260712175745id_/https://www.cityofwhittier.org/government/community-development/building-safety/plan-check-permits-and-inspections
Q30 Which building code edition is in force? Core Code editions in force
2025 California Building Code (and 2025 California Residential Code), effective January 1, 2026.
Why the confidence is not higherSame City page as q29, current capture.
department page (current, Wayback capture 2026-07-12) checked 2026-08-30 https://web.archive.org/web/20260712175745id_/https://www.cityofwhittier.org/government/community-development/building-safety/plan-check-permits-and-inspections
Q31 Which fire code edition is in force? Code editions in force
2023 Los Angeles County Fire Code (a locally-amended version of the 2022 California Fire Code).
Why the confidence is not higherConfirmed both on the City's own Plan Check page ('The 2023 Los Angeles County Fire Code') and directly by LACoFD's checklist ('Installations shall comply with the 2023 edition of the Los Angeles County Fire Code, a locally amended version of the 2022 California Fire Code').
AHJ checklist (LACoFD, dated 2023-09-01) checked 2026-08-30 https://fire.lacounty.gov/wp-content/uploads/2023/09/Expedited-Permitting-Checklist-LACoFD-ESS-PV-Disconnects-2023-09-01-SECURED.pdf
Q32 Are there local amendments to any of the above? Core Code editions in force
Yes. The LA County Fire Code is a set of local amendments layered on the 2022 California Fire Code (viewable at Municode under LA County Title 32); the City's own plan-submittal handout also lists 'Whittier Municipal Code' as an applicable code alongside the state model codes, implying local building-code amendments exist in the municipal code.
Why the confidence is not higherFire-code amendment status is explicit and dated in the LACoFD checklist; the building-code amendment inference rests on the City handout naming 'Whittier Municipal Code' as an applicable code without itemizing the amendments (Municode/eCode360 access to the Whittier code text was blocked this run).
department handout (PDF) + LACoFD checklist checked 2026-08-30 https://web.archive.org/web/20260414092403id_/https://www.cityofwhittier.org/home/showpublisheddocument/6062/638403193116670000
Q33 What is the installation judged against? Core Electrical
The 2025 CEC/CBC/CRC (state model codes) plus the 2023 LA County Fire Code, plus LACoFD's own 'ESS, PV & Disconnects for R-3/R-4' Guide for disconnect placarding, ESS spacing/impact-protection, and rapid-shutdown requirements.
Why the confidence is not higherCombines the City's current code-adoption page with LACoFD's Guide; note the LACoFD Guide itself is dated 2023-09-01 and still cites 2022 CEC section numbers, one cycle behind the City's now-current 2025 CEC — flagged as an unresolved cross-document tension, not silently resolved.
AHJ guidance document (LACoFD, dated 2023-09-01) + City code page checked 2026-08-30 https://fire.lacounty.gov/wp-content/uploads/2023/09/LACoFD-Guide-for-ESS-PV-and-Disconnects-Rev-3-2023-09-01-w-Appendices-SECURED.pdf
Q34 Is there a local rule on service upgrades or busbar sizing? Electrical
No city-specific busbar-sizing amendment found beyond standard NEC/CEC practice; the City does require SCE ('Edison') approval of location before a residential Electrical Service Upgrade permit is issued.
Why the confidence is not higherThe Edison-approval requirement is explicit on the City's Building & Safety page; no separate busbar/service-upgrade sizing amendment was found in any City document reviewed this run.
department page (Wayback capture 2024-10-30) checked 2026-08-30 https://www.cityofwhittier.org/government/community-development/building-safety
Q35 Is a specific mounting system or attachment spacing required? Structural & mounting
Nothing published by this authority.
Where we lookedLACoFD PV/ESS Guide and Inspection Checklist (full text extracted via pdftotext) — cover ESS spacing/impact-protection and disconnect placarding in detail but do not specify a PV module mounting-system type or attachment/rafter spacing requirement.
Q36 What ridge setback and access pathways are required? Core Fire pathways & setbacks
Modules must be set back 3 feet from exterior bearing walls, on gabled ends, 18 inches from the ridge, and 18 inches on either side of a valley. AC disconnect must be knife-switch style, located within 6 feet of the main service panel, and within sight.
Why the confidence is not higherThis is quoted verbatim from the City's own SolarApp+ page, which attributes it to 'LACFD checklist section IV'; the LACoFD Expedited PV/ESS checklist obtained directly from fire.lacounty.gov (dated 2023-09-01) has a Section IV, but that section covers electrical-disconnect placarding/working clearances, not roof-setback dimensions — so the roof-setback figures could not be independently cross-verified in the current LACoFD document and may reflect an older or different LACFD publication. Recorded from the City's own page with that caveat.
department page (Wayback capture 2024-12-17) checked 2026-08-30 https://www.cityofwhittier.org/government/community-development/building-safety/solar-app
Q37 Is rapid shutdown required, and to which NEC edition? Core Rapid shutdown
Yes, rapid shutdown is required. The City's currently-in-force code is the 2025 CEC; LACoFD's own checklist (dated 2023-09-01, one cycle behind) requires rapid-shutdown attenuation devices and associated placarding citing 2022 CEC §705.10/§705.20.
Why the confidence is not higherLACoFD document explicitly names the CEC sections but is dated to the 2022 CEC cycle, not the City's now-current 2025 CEC; flagged rather than silently updated.
AHJ checklist (LACoFD, dated 2023-09-01) checked 2026-08-30 https://fire.lacounty.gov/wp-content/uploads/2023/09/Expedited-Permitting-Checklist-LACoFD-ESS-PV-Disconnects-2023-09-01-SECURED.pdf
Q38 Which placards does this authority require at the service equipment? Core Labels Signage & labelling
The LACoFD 'Electrical Power Source Disconnect Placarding System': an Exterior Placard (for walls/exterior of electrical panels/enclosures) and a Panel-Interior Placard (for identifying specific switches/breakers within a panel).
Why the confidence is not higherLACoFD Guide Appendix B, Section B, 'Specifications and Placement of the Placards,' Figures 1 and 2.
AHJ guidance document (LACoFD, dated 2023-09-01) checked 2026-08-30 https://fire.lacounty.gov/wp-content/uploads/2023/09/LACoFD-Guide-for-ESS-PV-and-Disconnects-Rev-3-2023-09-01-w-Appendices-SECURED.pdf
Q39 Does the authority specify placard wording of its own? Core Labels Signage & labelling
Yes. Exterior Placard reads 'F.D. – ELECTRICAL BLDG DISCONNECT #X of Y'; Panel-Interior Placard reads '#X'; X and Y are filled in per-site by a C-10 electrician subject to fire-code-official approval.
Why the confidence is not higherLACoFD Guide Appendix B, item 5, gives the exact verbiage/word arrangement.
AHJ guidance document (LACoFD, dated 2023-09-01) checked 2026-08-30 https://fire.lacounty.gov/wp-content/uploads/2023/09/LACoFD-Guide-for-ESS-PV-and-Disconnects-Rev-3-2023-09-01-w-Appendices-SECURED.pdf
Q40 Does it specify letter height, colour or material? Core Labels Signage & labelling
Red letters engraved into a yellow background. Exterior Placard: min. 2" tall x 3.5" wide, weather-resistant plastic, verbiage engraved, solid all-caps Arial, min. font size 24 ('F.D.' and '#X of Y' min. font size 28, bold). Panel-Interior Placard: min. 7/16" tall x 3/4" wide, weather-resistant plastic engraved, solid all-caps Arial bold, min. font size 24. Attachment by permanent, material/weather/surface-compatible epoxy.
Why the confidence is not higherLACoFD Guide Appendix B, items 1–4, verbatim.
AHJ guidance document (LACoFD, dated 2023-09-01) checked 2026-08-30 https://fire.lacounty.gov/wp-content/uploads/2023/09/LACoFD-Guide-for-ESS-PV-and-Disconnects-Rev-3-2023-09-01-w-Appendices-SECURED.pdf
Q41 Is a site plan / facility map placard required, and what must it show? Core Labels Signage & labelling
Nothing published by this authority.
Where we lookedLACoFD Guide/Checklist and City SolarApp+ page — describe disconnect placarding and roof setbacks but no separate site-plan/facility-map placard requirement (distinct from NEC 705.10) was found.
Q42 Does the UTILITY specify placards beyond the AHJ's? Core Labels Signage & labelling
Nothing published by this authority.
Where we lookedAttempted SCE's Interconnection Handbook (SharePoint SSO-gated, unreachable) and Rule 21 (404 live, no usable Wayback capture) — could not confirm whether SCE specifies placards beyond the AHJ's (LACoFD's) requirements.
https://www.sce.com/sites/default/files/inline-files/Rule%2021_1.pdf
Q43 Where must the labels be placed? Core Labels Signage & labelling
Exterior Placards go on/immediately adjacent to each panel/enclosure or standalone disconnect switch that must be operated. Panel-Interior Placards go inside a panel identifying specific switches/breakers when multiple switches in one panel must be operated. All placarded disconnects for electrical hazards must be located within 6 feet of the main service panel, on the same wall plane, not separated by walls/gates/fences/vegetation/architectural features, and accessible from the exterior of the structure.
Why the confidence is not higherLACoFD Guide Appendix B, items 7 and the LACFC §509 quotation reproduced in the Guide.
AHJ guidance document (LACoFD, dated 2023-09-01) checked 2026-08-30 https://fire.lacounty.gov/wp-content/uploads/2023/09/LACoFD-Guide-for-ESS-PV-and-Disconnects-Rev-3-2023-09-01-w-Appendices-SECURED.pdf
Q44 Must equipment be on a specific approved list? Equipment listing
For ESS: yes — individual units (or all components) must carry UL 9540 listing, and inverters must carry UL 1741 listing (or an equivalent listing bundled into the UL 9540 listing). Units listed solely for utility/commercial use may not be used for residential applications. For PV generally: 'product listings' are named as an aspect the LACoFD checklist covers, without naming a specific approved-products list.
Why the confidence is not higherLACoFD Inspection Checklist Section II ('ESS REQUIREMENTS'), items a.ii and b.i; and the LACoFD Expedited-Permitting page's list of 'Project components under the authority of the LA County Fire Code' naming 'Product listings' for solar PV.
AHJ checklist (LACoFD, dated 2023-09-01) checked 2026-08-30 https://fire.lacounty.gov/wp-content/uploads/2023/09/Expedited-Permitting-Checklist-LACoFD-ESS-PV-Disconnects-2023-09-01-SECURED.pdf
Q45 Are batteries permitted, and under what conditions? Core Battery / ESS
Yes, batteries/ESS are permitted subject to conditions: max 20 kWh nameplate rating per individual unit; aggregate cap of 80 kWh per site and per location category (inside attached garage, inside detached garage, outdoors on exterior wall, outdoors on the ground); 3-ft spacing between individual units; 3-ft minimum clearance from openings into habitable/occupiable space; 5-ft from lot lines/public ways/other buildings/combustibles; 10-ft from vegetation; impact protection where subject to vehicular impact; detection/notification for garage-installed ESS; UL 9540/1741 listing. ESS is prohibited inside dwelling units, sleeping units, closets, bathrooms, basements, and non-garage accessory structures absent an approved alternate means (AMMR).
Why the confidence is not higherLACoFD Inspection Checklist Sections II and III, quoted/summarized directly, dated 2023-09-01 (current — no newer LACFC cycle found).
AHJ checklist (LACoFD, dated 2023-09-01) checked 2026-08-30 https://fire.lacounty.gov/wp-content/uploads/2023/09/Expedited-Permitting-Checklist-LACoFD-ESS-PV-Disconnects-2023-09-01-SECURED.pdf
Q46 Is there a separate ESS permit or inspection? Battery / ESS
Yes — ESS installations with a capacity over 3 kWh require a separate LACoFD Fire Prevention Division inspection/approval (invoiced separately from the City), in addition to the City's own building/electrical permit and inspection.
Why the confidence is not higherLACoFD checklist: 'ESS installations requiring LACoFD inspection: ESS installations with a capacity of more than 3 kWh'; also stated on the City's Solar Permit Application ('If installed inside a garage ESS requires initial approval by LACFD before submitting to the Building & Safety Dept').
AHJ checklist (LACoFD, dated 2023-09-01) checked 2026-08-30 https://fire.lacounty.gov/wp-content/uploads/2023/09/Expedited-Permitting-Checklist-LACoFD-ESS-PV-Disconnects-2023-09-01-SECURED.pdf
Q47 Is a ground mount treated as a structure? Core Ground mount
Nothing published by this authority.
Where we lookedCity Solar Permit Application, FAQ, and Building & Safety pages — no mention of ground-mount PV or whether it is treated as an accessory structure.
https://www.cityofwhittier.org/government/community-development/building-safety/solar-app
Q48 Where must the AC disconnect be, relative to the meter? Core Utility equipment
Electrical-disconnection means and rapid-shutdown activation devices for all power sources must be on the exterior, within 6 feet of the main service panel, on the same wall plane, and not separated from the panel by walls, gates, fences, vegetation, or architectural features (case-by-case exceptions require fire-official-approved signage).
Why the confidence is not higherThis is the LA County Fire Code rule (LACFC §509.3) enforced by LACoFD, not SCE's own DG manual — SCE's Interconnection Handbook and Rule 21 were both unreachable this run (SharePoint SSO / truncated Wayback capture), so the utility's own placement rule could not be independently confirmed to match or differ.
AHJ checklist (LACoFD, dated 2023-09-01) — utility source unreachable checked 2026-08-30 https://fire.lacounty.gov/wp-content/uploads/2023/09/Expedited-Permitting-Checklist-LACoFD-ESS-PV-Disconnects-2023-09-01-SECURED.pdf
Lines marked with a percentage were read off this authority’s own published documents. Unmarked guidance is general good practice, not this jurisdiction’s rule — always confirm against the authority before you submit.
Inspection 5 steps · 14 questions
-
Book it
Booking is a portal, a phone call or an email depending on the authority, and the notice required is rarely zero. Book before the work is finished rather than after — the lead time, not the work, is usually what sets the date.
- How is an inspection booked? Phone or the City's online Permits and Inspections portal for the City's building inspection; for the LACoFD (disconnect/ESS) inspection, applicant must call the nearest LACoFD Regional Inspection Office to schedule. 85% · department page (current, Wayback capture 2026-07-12)
- How much notice is required? At least one business day advance notice for the City's inspection ('be sure to arrange at least one business day in advance'), though workload may require more lead time. LACoFD notice requirement not separately stated. 80% · department page (current, Wayback capture 2026-07-12)
- Are same-day or AM/PM windows offered? No dedicated AM/PM window system found; the City's building inspectors are available by appointment roughly 3:00–4:00 PM, Monday–Friday. 65% · department page (Wayback capture 2024-10-30)
-
Know who turns up
Some authorities inspect their own solar work; some delegate it, and a few do not inspect the PV equipment itself at all. Who is coming determines what they will look at.
- Does this AHJ perform its own final solar inspection? Delegated (in part) — the City performs its own final building inspection, but LACoFD independently performs the electrical-disconnect/placarding/rapid-shutdown inspection (and ESS inspection where applicable) as a precondition of use. 90% · department page (Wayback capture 2024-12-17)
- If delegated, to whom? Los Angeles County Fire Department (LACoFD), Fire Prevention Division. 95% · AHJ contact list (LACoFD, dated 2023-09-01)
-
Work the stages in order
A rough-in or mid-roof inspection, where one is required, has to happen before the work it covers is closed up. Missing a stage means opening something back up, and it is the most expensive kind of correction.
- Which inspections are required, and in what order? 1) LACoFD inspection of electrical-disconnect placarding, rapid-shutdown devices, and ESS (where applicable), scheduled directly with the jurisdictional LACoFD regional office; passing this inspection functions as an operational permit at R-3/R-4 occupancies. 2) City of Whittier Building Division final inspection, requested via phone or the online portal, with the approved SolarApp+/permit paperwork and job card on site. 85% · department page (Wayback capture 2024-12-17) + LACoFD checklist
-
Have the paperwork on site
The approved plan set, the permit, and the equipment listings should be on site and reachable. Inspectors routinely verify that installed equipment matches what was approved, and that the labels are the ones the plan set promised.
- Is there a published inspection checklist? Yes — the LACoFD 'Expedited PV/ESS Permitting Process — Inspection Checklist' is a published, downloadable, dated (2023-09-01) 5-page checklist covering ESS, PV, and disconnect placarding. 95% · AHJ checklist (LACoFD, dated 2023-09-01)
- What must be on site at inspection? For the City inspection: the job card and approved/stamped plans, kept out of sun/weather, must be available to the inspector. For the LACoFD inspection: digital proof of the construction permit obtained via the expedited process (e.g. SolarApp+) including any inspection checklist provided with the permit, disconnect placarding already in place, and LACoFD fees paid. 88% · department page (current) + LACoFD checklist
- Does the inspector verify labels and listings? Yes — the LACoFD inspection checklist explicitly verifies disconnect placarding is in place, and requires ESS cut/spec sheets and UL 9540/1741 listings be immediately available on request. 88% · AHJ checklist (LACoFD, dated 2023-09-01)
-
Sign-off, and permission to operate
Passing gives you a final or an equivalent sign-off. That is not the same as permission to operate: PTO comes from the utility, and who tells the utility the inspection passed varies. A system left switched off for weeks is usually waiting on this handover.
- What is issued on pass? Final — a passed final inspection on the building permit; at R-3/R-4 occupancies, a passed LACoFD inspection separately 'serves as an operational permit' for the ESS/PV disconnect scope, conditioned on other AHJs (City/utility) also signing off. 78% · department FAQ page (Wayback capture 2025-08-15)
- Is there a re-inspection fee? $141.00/hour (1-hour minimum), charged after the 3rd correction of the same item, for City re-inspection/re-plan-check. LACoFD's own inspection is a separately invoiced fee-for-service; no distinct LACoFD re-inspection rate was found. 80% · fee schedule (city resolution)
- How are corrections issued and cleared? Inspector records results on the job card and issues a correction notice for items that must be completed before the next phase of work; if plan-check corrections are needed, applicant picks up marked-up plans, makes corrections, and resubmits the original marked-up set plus three new sets for recheck (about 1 week turnaround, per the general — non-solar-specific — plan-check handout). 78% · department page (current) + general handout
14 questions answered against City of Whittier’s own published documents
Q49 How is an inspection booked? Core Booking & scheduling
Phone or the City's online Permits and Inspections portal for the City's building inspection; for the LACoFD (disconnect/ESS) inspection, applicant must call the nearest LACoFD Regional Inspection Office to schedule.
Why the confidence is not higherCity Plan Check page: 'To schedule an inspection request call (562) 567-9320 or go to the City's Online Permits and Inspections portal'; LACoFD checklist Section I describes calling the jurisdictional regional office to schedule.
department page (current, Wayback capture 2026-07-12) checked 2026-08-30 https://web.archive.org/web/20260712175745id_/https://www.cityofwhittier.org/government/community-development/building-safety/plan-check-permits-and-inspections
Q50 How much notice is required? Core Booking & scheduling
At least one business day advance notice for the City's inspection ('be sure to arrange at least one business day in advance'), though workload may require more lead time. LACoFD notice requirement not separately stated.
Why the confidence is not higherCity Plan Check page states the 1-business-day minimum explicitly; no equivalent notice period was stated in the LACoFD documents reviewed.
department page (current, Wayback capture 2026-07-12) checked 2026-08-30 https://web.archive.org/web/20260712175745id_/https://www.cityofwhittier.org/government/community-development/building-safety/plan-check-permits-and-inspections
Q51 Are same-day or AM/PM windows offered? Booking & scheduling
No dedicated AM/PM window system found; the City's building inspectors are available by appointment roughly 3:00–4:00 PM, Monday–Friday.
Why the confidence is not higherCity's Building & Safety page (Wayback capture 2024-10-30): 'Building inspectors are available by appointment Monday through Friday from approximately 3:00 PM to 4:00 PM.'
department page (Wayback capture 2024-10-30) checked 2026-08-30 https://www.cityofwhittier.org/government/community-development/building-safety
Q52 Does this AHJ perform its own final solar inspection? Core Who inspects
Delegated (in part) — the City performs its own final building inspection, but LACoFD independently performs the electrical-disconnect/placarding/rapid-shutdown inspection (and ESS inspection where applicable) as a precondition of use.
Why the confidence is not higherCity SolarApp+ page workflow: LACFD inspection first, then City Building inspection request.
department page (Wayback capture 2024-12-17) checked 2026-08-30 https://www.cityofwhittier.org/government/community-development/building-safety/solar-app
Q53 If delegated, to whom? Core Who inspects
Los Angeles County Fire Department (LACoFD), Fire Prevention Division.
Why the confidence is not higherSame source as q52; LACoFD Regional Inspection Office contact list confirms which office handles this by geography.
AHJ contact list (LACoFD, dated 2023-09-01) checked 2026-08-30 https://fire.lacounty.gov/wp-content/uploads/2023/09/LACoFD-Fire-Prevention-REGIONAL-Inspection-Office-PHONE-EMAIL-List-2023-09-01-SECURED.pdf
Q54 Which inspections are required, and in what order? Core Stages & sequence
1) LACoFD inspection of electrical-disconnect placarding, rapid-shutdown devices, and ESS (where applicable), scheduled directly with the jurisdictional LACoFD regional office; passing this inspection functions as an operational permit at R-3/R-4 occupancies. 2) City of Whittier Building Division final inspection, requested via phone or the online portal, with the approved SolarApp+/permit paperwork and job card on site.
Why the confidence is not higherSequence reconstructed from the City's SolarApp+ page and the LACoFD checklist's own 'Note: A Passed Inspection Serves as an Operational Permit ... on the condition that it passes other necessary requirements from other agencies having jurisdiction (e.g., B&S, Utility, etc.)'.
department page (Wayback capture 2024-12-17) + LACoFD checklist checked 2026-08-30 https://www.cityofwhittier.org/government/community-development/building-safety/solar-app
Q55 Is a rough-in or mid-roof inspection required? Stages & sequence
Nothing published by this authority.
Where we lookedCity Plan Check page and LACoFD checklist — describe final/disconnect inspections but no rough-in or mid-roof inspection stage specific to PV was found.
Q56 Does the inspector verify labels and listings? Core What is checked
Yes — the LACoFD inspection checklist explicitly verifies disconnect placarding is in place, and requires ESS cut/spec sheets and UL 9540/1741 listings be immediately available on request.
Why the confidence is not higherLACoFD checklist Section II (cut/spec sheets, UL listings) and Section V ('Disconnect Placarding in Place').
AHJ checklist (LACoFD, dated 2023-09-01) checked 2026-08-30 https://fire.lacounty.gov/wp-content/uploads/2023/09/Expedited-Permitting-Checklist-LACoFD-ESS-PV-Disconnects-2023-09-01-SECURED.pdf
Q57 Is there a published inspection checklist? Core What is checked
Yes — the LACoFD 'Expedited PV/ESS Permitting Process — Inspection Checklist' is a published, downloadable, dated (2023-09-01) 5-page checklist covering ESS, PV, and disconnect placarding.
Why the confidence is not higherDownloaded and extracted directly from fire.lacounty.gov and linked from the City's own SolarApp+ page.
AHJ checklist (LACoFD, dated 2023-09-01) checked 2026-08-30 https://fire.lacounty.gov/wp-content/uploads/2023/09/Expedited-Permitting-Checklist-LACoFD-ESS-PV-Disconnects-2023-09-01-SECURED.pdf
Q58 What must be on site at inspection? Core Documents on site
For the City inspection: the job card and approved/stamped plans, kept out of sun/weather, must be available to the inspector. For the LACoFD inspection: digital proof of the construction permit obtained via the expedited process (e.g. SolarApp+) including any inspection checklist provided with the permit, disconnect placarding already in place, and LACoFD fees paid.
Why the confidence is not higherCity Plan Check page + LACoFD checklist Section V ('Requirements for Site Inspection').
department page (current) + LACoFD checklist checked 2026-08-30 https://web.archive.org/web/20260712175745id_/https://www.cityofwhittier.org/government/community-development/building-safety/plan-check-permits-and-inspections
Q59 Is there a re-inspection fee? Corrections & re-inspection
$141.00/hour (1-hour minimum), charged after the 3rd correction of the same item, for City re-inspection/re-plan-check. LACoFD's own inspection is a separately invoiced fee-for-service; no distinct LACoFD re-inspection rate was found.
Why the confidence is not higherCity fee schedule, item 30 ('Hourly Rate / Re-Inspection / Re-Plan Check ... after 3rd correction of same item').
fee schedule (city resolution) checked 2026-08-30 https://web.archive.org/web/20251010000109id_/https://www.cityofwhittier.org/home/showpublisheddocument/11154/638016130212100000
Q60 How are corrections issued and cleared? Corrections & re-inspection
Inspector records results on the job card and issues a correction notice for items that must be completed before the next phase of work; if plan-check corrections are needed, applicant picks up marked-up plans, makes corrections, and resubmits the original marked-up set plus three new sets for recheck (about 1 week turnaround, per the general — non-solar-specific — plan-check handout).
Why the confidence is not higherCity Plan Check page (correction notice on job card) and the general Plan Submittal Requirements handout (recheck process); the recheck-turnaround figure is not solar-specific.
department page (current) + general handout checked 2026-08-30 https://web.archive.org/web/20260712175745id_/https://www.cityofwhittier.org/government/community-development/building-safety/plan-check-permits-and-inspections
Q61 What is issued on pass? Core Final sign-off & PTO
Final — a passed final inspection on the building permit; at R-3/R-4 occupancies, a passed LACoFD inspection separately 'serves as an operational permit' for the ESS/PV disconnect scope, conditioned on other AHJs (City/utility) also signing off.
Why the confidence is not higherCity FAQ ('The City requires a final inspection on all building permits'/'Do All Permits Need a Final Inspection? Yes') and the LACoFD checklist's operational-permit note.
department FAQ page (Wayback capture 2025-08-15) checked 2026-08-30 https://www.cityofwhittier.org/government/community-development/building-safety/frequently-asked-questions
Q62 Who notifies the utility for PTO? Core Final sign-off & PTO
Nothing published by this authority.
Where we lookedCity SolarApp+/Building & Safety pages and attempted SCE interconnection documents — no City or utility document found this run stating who (installer vs. AHJ vs. utility) submits the PTO notification to SCE.
https://www.cityofwhittier.org/government/community-development/building-safety/solar-app
Lines marked with a percentage were read off this authority’s own published documents. Unmarked guidance is general good practice, not this jurisdiction’s rule — always confirm against the authority before you submit.
Jurisdiction & key facts
The standing 62-question set, answered for City of Whittier against this authority’s own published documents. Every answer carries the confidence it was recorded at and the document it came from. Where nothing is published we say so and show where we looked — a blank here is a finding, not a gap.
City of Whittier is the authority having jurisdiction 92% confidence
- Holds
- Building and Electrical (City of Whittier Building & Safety Division). Fire-code enforcement over ESS installations, certain Building-Integrated PV (BIPV), and all PV/ESS electrical-disconnect and rapid-shutdown placarding is held independently by the Los Angeles County Fire Department (LACoFD) as fire code official, not delegated by the City.
- Overridden by
- Los Angeles County Fire Department (LACoFD) — LACoFD's own 'ESS, PV & Disconnects for R-3/R-4 — Requirements Guide' (2023-09-01) states LACoFD has historically delegated plan review/inspection of conventional rooftop PV to the jurisdictional Building & Safety Dept, but that delegation explicitly EXCLUDES energy storage systems (ESS/BESS) and certain BIPV systems, and LACoFD independently enforces LACFC §509 (electrical-disconnect placarding, all power sources) and §1207.11 (ESS) regardless of City sign-off. The City's own SolarApp+ page confirms the workflow: LACFD performs the first (disconnect/placarding/ESS) inspection, then the City Building Division performs its own final inspection.
- Why not higher
- fire.lacounty.gov/contracting/ lists Whittier under 'Division 4' contract cities (Artesia, Bellflower, Cerritos, Hawaiian Gardens, La Habra, Lakewood, La Mirada, Norwalk, Paramount, Pico Rivera, Signal Hill, Whittier), confirming LACoFD (not a city fire department) is the fire AHJ. The City's own Building & Safety page (cityofwhittier.org/.../plan-check-permits-and-inspections, captured 2026-07-12) lists the City as adopting and enforcing the 2025 CA Building/Residential/Electrical Codes plus the '2023 Los Angeles County Fire Code' — i.e. the City enforces building/electrical, LACoFD's code governs fire aspects. The City's SolarApp+ page (cityofwhittier.org/.../solar-app, captured 2024-12-17) states plainly: 'The first inspection will be conducted by LACFD... Once this inspection has been completed and approved advance to next step. Request a Building Inspection [with the City].' This is a split-AHJ arrangement, not a simple single-AHJ city, and the brief's framing as a single department should be corrected accordingly.
Check the code edition before you build
This authority's published code edition does not match what the state has adopted. That usually means the authority's ordinance has not been updated for the current cycle — but a local amendment can also be lawful. Confirm with the building department before you submit.
- Permit required
- Yes, a permit is required for residential rooftop PV.95%
- Permit cost
- Capped at $450 flat plus $15 per kW for each kW above 15kW (residential/single- or two-family dwelling photovoltaic systems).95%
- Plan review
- SolarApp+-eligible projects: permit issued immediately/electronically upon fee payment (no plan-review wait).78%
- Portal
- Accela Citizen Access (ACA) — aca.accela.com/whittier (aca-prod.accela.com/WHITTIER) — plus the SolarApp+ platform for eligible expedited residential PV permits.95%
- Electrical code
- 2023 NEC (adopted as the 2025 California Electrical Code, effective January 1, 2026).88%
- Own placard wording
- Yes. Exterior Placard reads 'F.D. – ELECTRICAL BLDG DISCONNECT #X of Y'; Panel-Interior Placard reads '#X';95%
- Booking an inspection
- Phone or the City's online Permits and Inspections portal for the City's building inspection; for the LACoFD (disconnect/ESS) inspection,85%
Labels & placards for this authority
City of Whittier writes its own placard wording. A standard NEC label set will not satisfy it — the exact text, and in most cases the size, colour and font, are specified below.
Wording 95%
Yes. Exterior Placard reads 'F.D. – ELECTRICAL BLDG DISCONNECT #X of Y'; Panel-Interior Placard reads '#X'; X and Y are filled in per-site by a C-10 electrician subject to fire-code-official approval.
Size, colour & material 95%
Red letters engraved into a yellow background. Exterior Placard: min. 2" tall x 3.5" wide, weather-resistant plastic, verbiage engraved, solid all-caps Arial, min. font size 24 ('F.D.' and '#X of Y' min. font size 28, bold). Panel-Interior Placard: min. 7/16" tall x 3/4" wide, weather-resistant plastic engraved, solid all-caps Arial bold, min. font size 24. Attachment by permanent, material/weather/surface-compatible epoxy.
Where they go 90%
Exterior Placards go on/immediately adjacent to each panel/enclosure or standalone disconnect switch that must be operated. Panel-Interior Placards go inside a panel identifying specific switches/breakers when multiple switches in one panel must be operated. All placarded disconnects for electrical hazards must be located within 6 feet of the main service panel, on the same wall plane, not separated by walls/gates/fences/vegetation/architectural features, and accessible from the exterior of the structure.
What the utility wants on top None%
Each figure above is sourced and dated in the full answer set below (questions 38–43). Where an authority’s own published sheet is older than the code it has adopted, the answer says so.
Their website
Average approval time — application to PTO
From the CPUC interconnection record. Bars show the average days taken each year; a year with no recorded projects is left blank rather than drawn as zero.