
City of Yreka
Siskiyou County
City of Yreka is a city authority in the State of California, serving 7,807 residents. This page is the permit route for that jurisdiction: the fifteen steps from working out who has a say over an address through to permission to operate, the documents this authority publishes, and 62 answers taken from those documents and dated.
Permitting 5 steps · 28 questions
Whether a permit is needed — Yes Q3 Electrical and building permits — Combined Q4 Plan review — Symbium (qualifying projects): instantaneous. All other applications: approximately 1-3 business days, depending on staff availability. Q18 Where you file — Symbium (embedded at ci.yreka.ca.us/342, jurisdiction=yreka) for qualifying residential solar/ESS and other common residential permits; Q20
- Permit required
- Yes90% source
- What it costs
- $450 maximum (valuation-based, capped)90% source
- Plan review turnaround
- Symbium (qualifying projects): instantaneous. All other applications: approximately 1-3 business days, depending on staff availability.95% source
- Key document
- checklist cited by 6 open the document
-
Confirm who has a say over your address
A city address is usually permitted by the city, not the county — but not always, and some authorities keep building and hand electrical to someone else. Getting this wrong costs the whole submittal, because every requirement below belongs to whoever actually holds jurisdiction. Check the overlays in the same pass: an HOA, a historic district, a windstorm certification or a system-size cap can reshape the design, and all of them are cheaper to find now than after the array is laid out.
- Is this authority the AHJ for residential solar at this address? Yes 95% · department page
- What does this authority permit itself, and what does it delegate? Both 85% · fee schedule
- Is a permit required for a residential rooftop PV system? Yes 90% · department handout
- Is there a separate electrical permit, or is it combined? Combined 65% · fee schedule
- Is there a historic-district review? Possibly, for properties within the City's designated Historic District — YMC Title 17 provides for review of exterior alterations there (the fee schedule lists 'Minor Exterior Alterations,' 'Major Exterior Alterations,' and a 'Historic District Sandwich Signboard' fee under this title); no Yreka document found specifically states whether rooftop solar triggers this review, so this is inference from the existence of the district's general exterior-alteration review rather than a solar-specific statement. 50% · fee schedule
- Is a wind or windstorm certification required? No separate wind/windstorm certification process; wind load is addressed as a fixed design parameter, not a field certification 70% · department handout
- Is there a system-size cap on residential generation? No overall system-size cap; 10 kW AC is only the ceiling for eligibility for the expedited/instant review path, not a limit on residential system size 80% · checklist
-
Check who is allowed to apply
Several authorities require the electrical permit to be pulled by a licensed electrician, or require the contractor to be registered with them BEFORE applying. Registration is not same-day. This is second on the list rather than fourth because it is the step most likely to stop the job before the drawings matter.
- Who is allowed to pull the electrical permit? Either 80% · permit application form
- Must the contractor be registered with this authority before applying? Yes 55% · permit application form
- Is a homeowner permitted to self-install and self-permit? Yes 85% · department page
-
Build the submittal package
Almost everywhere wants a site plan, a one-line or three-line electrical diagram, equipment cut sheets with listings, and a structural attachment detail. Build it against the published checklist rather than the last jurisdiction you worked in — the checklist is what the reviewer marks against.
- What documents make up a complete submittal? Completed permit application; two (2) sets of plans (11x17 in. minimum) including a site/plot map drawn to scale with true-north arrow; roof plan showing module locations/layout and Fire Dept. setbacks; diagram showing main service location, AC disconnect, inverter, combiners and all equipment locations; a completed 'Solar PV Standard Plan' and supporting documentation; Structural Criteria documentation if required. 90% · checklist
- How many copies, and in what format? Two (2) complete sets of plans, minimum 11x17 inch size 90% · checklist
- Is a site plan required, and what must it show? Yes — site/plot map drawn to scale, with a true-north arrow, showing the roof plan, module locations and layout, required Fire Department setbacks, main electrical service location, AC disconnect, inverter, combiner box(es), and all equipment locations. 90% · checklist
- Is a one-line / three-line diagram required? Yes (implied) 70% · checklist
- Are string and conductor calculations required? Not explicitly stated as a standalone requirement 50% · checklist
-
Apply and pay
Most authorities now take the whole application through a portal, and several states cap or constrain what a residential solar permit may cost. Check whether plan check is billed separately before you quote the job.
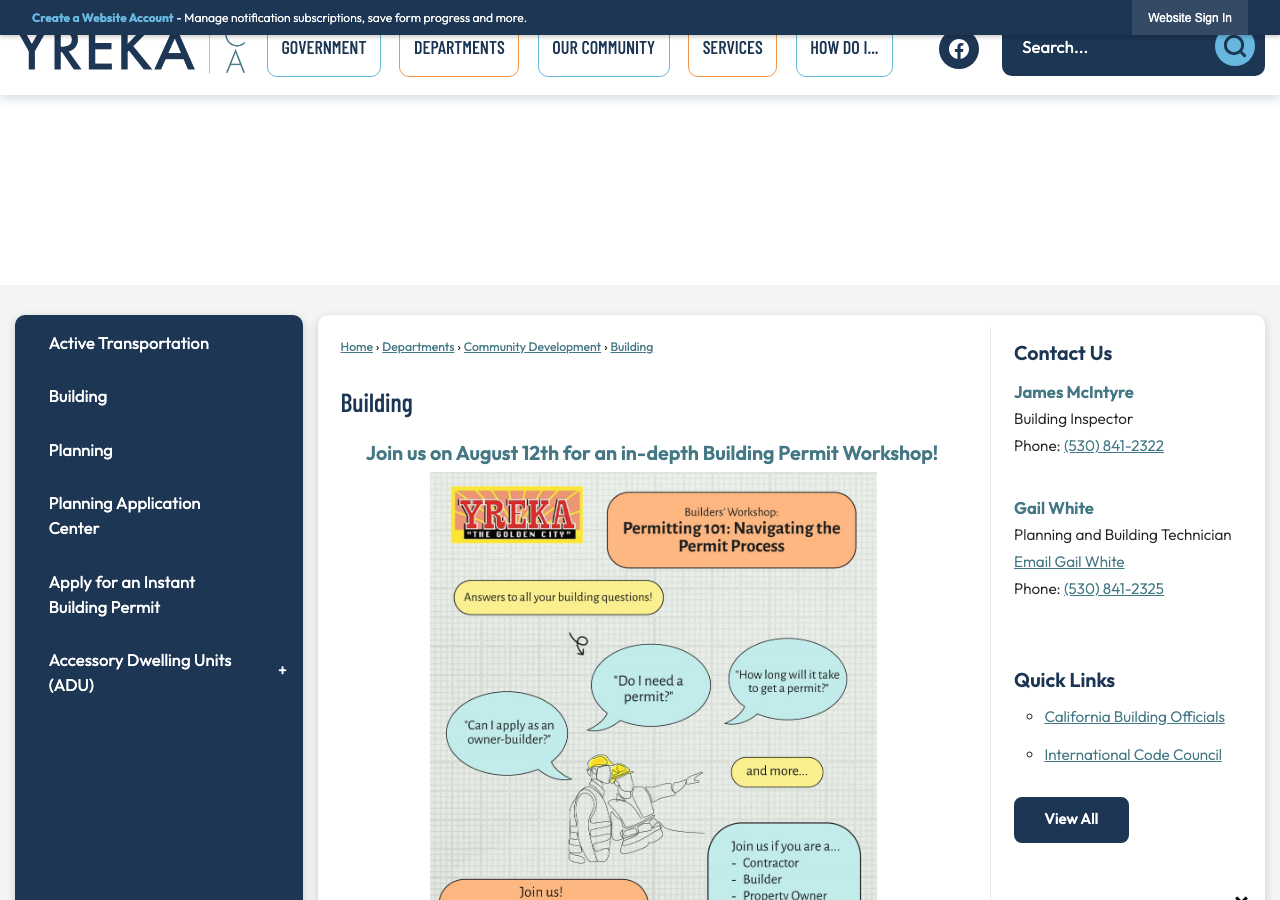
- Which permit portal does this authority use? Symbium (embedded at ci.yreka.ca.us/342, jurisdiction=yreka) for qualifying residential solar/ESS and other common residential permits; non-qualifying or opted-out applications go by email to building@yrekaca.gov or in person at City Hall — no separate general online permit portal was found. 95% · department page
- Can the whole application be completed online? Yes for Symbium-qualifying residential solar/ESS projects; No (email or in-person only) for everything else. 90% · department page
- What does a residential solar permit cost? $450 maximum (valuation-based, capped) 90% · fee schedule
- How is the fee calculated? Valuation (capped at a flat maximum) 80% · fee schedule
- Is there a separate plan-check fee? Likely yes, but amount unclear for solar specifically 50% · fee schedule
-
Plan review — and start the utility in parallel
Interconnection is a separate process from the permit and usually the longer pole. Where the utility does not depend on the permit being issued, running both at once is the single biggest saving available on a residential job.
- What is the stated plan-review turnaround? Symbium (qualifying projects): instantaneous. All other applications: approximately 1-3 business days, depending on staff availability. 95% · department page
- Which utility handles interconnection here? PacifiCorp, doing business as Pacific Power (NOT PG&E — Yreka is in far-northern California, outside PG&E territory) 90% · utility filing
- Where does the utility sit in the sequence? After permit — utility installs the net meter only after the city's approved electrical inspection is submitted to Pacific Power 90% · utility DG manual/brochure
28 questions answered against City of Yreka’s own published documents
Q1 Is this authority the AHJ for residential solar at this address? Core Jurisdiction & scope
Yes
Why the confidence is not higherCity of Yreka Building Department (701 Fourth St.) runs its own plan check and inspection with named city staff (Building Official James McIntyre, Planning & Building Technician Gail White); the department page, fee schedule, and permit application are all Yreka-issued with no reference to county or contracted plan-check for building/electrical.
department page checked 2026-08-30 https://www.ci.yreka.ca.us/161/Building
Q2 What does this authority permit itself, and what does it delegate? Core Jurisdiction & scope
Both
Why the confidence is not higherThe 2026 Master Fee Schedule lists City of Yreka Building Department fee line items for both Building and Electrical (e.g. '200 Amp or Less', 'Fixtures', 'Motors') under one department, and the building permit application form is a single combined application covering Building/Electrical/Mechanical/Plumbing (marked 'E/M/P' on the form). No delegation to county or other agency found.
fee schedule checked 2026-08-30 https://www.ci.yreka.ca.us/DocumentCenter/View/1996/2026-Master-Fee-Schedule-PDF
Q3 Is a permit required for a residential rooftop PV system? Core Jurisdiction & scope
Yes
Why the confidence is not higher'Solar panel' is explicitly listed on the City's own 'List of Projects Which Require Building Permits' handout, and a dedicated Solar PV Checklist / Standard Plan process exists for permitting rooftop residential PV.
department handout checked 2026-08-30 https://www.ci.yreka.ca.us/DocumentCenter/View/1941/Projects-That-Require-a-Permit-PDF
Q4 Is there a separate electrical permit, or is it combined? Core Jurisdiction & scope
Combined
Why the confidence is not higherThe 2026 fee schedule shows a single 'Solar Residential Deposit' line item under the Building Department (not separated into distinct building vs. electrical solar fees), and the Solar PV Checklist covers electrical, structural and fire items on one combined application/checklist — consistent with one combined permit rather than two separately issued permits, though this is inferred rather than stated in so many words.
fee schedule checked 2026-08-30 https://www.ci.yreka.ca.us/DocumentCenter/View/1996/2026-Master-Fee-Schedule-PDF
Q5 Who is allowed to pull the electrical permit? Core Who may apply
Either
Why the confidence is not higherThe Building Permit Application form provides both a 'California Licensed Contractor Declaration' and an 'Owner-Builder's Declaration' block, and the permit may be 'issued in the name of the Licensed Contractor or the Property Owner as the Permit holder of record.'
permit application form checked 2026-08-30 https://www.ci.yreka.ca.us/DocumentCenter/View/1944/Building-Permit-Application-Full-Packet-PDF
Q6 Must the contractor be registered with this authority before applying? Core Who may apply
Yes
Why the confidence is not higherThe contractor declaration section of the building permit application requires a 'City Business License No.' alongside the CA license class/number, implying the contractor must hold a City of Yreka business license; however, the document does not clearly state this must be obtained before applying versus being supplied at the time of application, so this is a moderate-confidence inference.
permit application form checked 2026-08-30 https://www.ci.yreka.ca.us/DocumentCenter/View/1944/Building-Permit-Application-Full-Packet-PDF
Q7 Is a homeowner permitted to self-install and self-permit? Who may apply
Yes
Why the confidence is not higherThe Building Department page lists 'Owner-builder permits' as a service it offers, and the permit application includes a full Owner-Builder's Declaration citing Business & Professions Code §7044 exemptions — homeowners may pull their own permit and self-perform work.
department page checked 2026-08-30 https://www.ci.yreka.ca.us/161/Building
Q8 What documents make up a complete submittal? Core Submittal package
Completed permit application; two (2) sets of plans (11x17 in. minimum) including a site/plot map drawn to scale with true-north arrow; roof plan showing module locations/layout and Fire Dept. setbacks; diagram showing main service location, AC disconnect, inverter, combiners and all equipment locations; a completed 'Solar PV Standard Plan' and supporting documentation; Structural Criteria documentation if required.
Why the confidence is not higherTaken directly from the City's 'Request for Expedited Review — Solar PV Checklist' for one- and two-family dwellings, which doubles as the submittal requirement list for the standard (non-expedited) path as well.
checklist checked 2026-08-30 https://www.ci.yreka.ca.us/DocumentCenter/View/955/Solar---Rooftop-Residential-Checklist-PDF
Q9 How many copies, and in what format? Submittal package
Two (2) complete sets of plans, minimum 11x17 inch size
Why the confidence is not higherSolar PV Checklist: 'two (2) sets of plans must be included that are of 11x17 minimum size.' General building-plan guidance separately calls for 18x24 min. sets for full house plans, but the solar-specific checklist controls for PV submittals.
checklist checked 2026-08-30 https://www.ci.yreka.ca.us/DocumentCenter/View/955/Solar---Rooftop-Residential-Checklist-PDF
Q10 Is a site plan required, and what must it show? Core Submittal package
Yes — site/plot map drawn to scale, with a true-north arrow, showing the roof plan, module locations and layout, required Fire Department setbacks, main electrical service location, AC disconnect, inverter, combiner box(es), and all equipment locations.
Why the confidence is not higherDirectly enumerated as a required attachment on the Solar PV Checklist.
checklist checked 2026-08-30 https://www.ci.yreka.ca.us/DocumentCenter/View/955/Solar---Rooftop-Residential-Checklist-PDF
Q11 Is a one-line / three-line diagram required? Core Drawings & calculations
Yes (implied)
Why the confidence is not higherThe checklist does not use the phrase 'one-line diagram' but requires a diagram/plan showing service location, AC disconnect, inverter, combiners and equipment layout, which functions as a one-line/site electrical diagram; Pacific Power's own solar-application guidance separately requires 'a simple one-line drawing and site plan' be submitted with the interconnection application.
checklist checked 2026-08-30 https://www.ci.yreka.ca.us/DocumentCenter/View/955/Solar---Rooftop-Residential-Checklist-PDF
Q12 Are string and conductor calculations required? Drawings & calculations
Not explicitly stated as a standalone requirement
Why the confidence is not higherThe Solar PV Checklist's 'Electrical Requirements' section addresses string/MPPT counts and fusing only as eligibility criteria for the expedited path (e.g., 'no more than four PV module strings per MPPT input'), not as a general mandate to submit conductor ampacity/voltage-drop calculations for all systems; NEC Article 690 would require this by reference to the adopted electrical code, but no city document states it directly.
checklist checked 2026-08-30 https://www.ci.yreka.ca.us/DocumentCenter/View/955/Solar---Rooftop-Residential-Checklist-PDF
Q13 Is a structural PE stamp required, and at what threshold? Core Engineering & stamps
Nothing published by this authority.
Where we lookedSolar PV Checklist ('Structural Criteria...if required') and the Design Criteria handout — neither states a numeric valuation, span, or load threshold that triggers a required structural PE stamp for residential solar; it is left to case-by-case Building Official determination.
https://www.ci.yreka.ca.us/DocumentCenter/View/955/Solar---Rooftop-Residential-Checklist-PDF
Q14 Is an electrical PE stamp required, and at what threshold? Engineering & stamps
Nothing published by this authority.
Where we lookedSolar PV Checklist and Design Criteria handout — no numeric threshold for a required electrical PE stamp was stated; general building permit application only asks for a 'Licensed Design Professional' name/license if one is used, without a mandatory trigger.
https://www.ci.yreka.ca.us/DocumentCenter/View/1944/Building-Permit-Application-Full-Packet-PDF
Q15 What does a residential solar permit cost? Core Fees
$450 maximum (valuation-based, capped)
Why the confidence is not higher2026 Master Fee Schedule, Building Department section: 'Solar Residential Deposit — Valuation not to exceed $450.00.' Document created 23 Dec 2025 per its own PDF metadata, for FY2026.
fee schedule checked 2026-08-30 https://www.ci.yreka.ca.us/DocumentCenter/View/1996/2026-Master-Fee-Schedule-PDF
Q16 How is the fee calculated? Core Fees
Valuation (capped at a flat maximum)
Why the confidence is not higherFee schedule lists 'Solar Residential Deposit' calculated off the standard valuation chart but stated as 'not to exceed $450.00' — i.e., valuation-based with a hard residential cap.
fee schedule checked 2026-08-30 https://www.ci.yreka.ca.us/DocumentCenter/View/1996/2026-Master-Fee-Schedule-PDF
Q17 Is there a separate plan-check fee? Fees
Likely yes, but amount unclear for solar specifically
Why the confidence is not higherThe general Building Permit fee table lists a separate 'Plan Check Fee' at '65% of Building Permit Fee.' It is not stated whether this 65% plan-check charge is layered on top of, or already folded into, the $450 solar residential cap.
fee schedule checked 2026-08-30 https://www.ci.yreka.ca.us/DocumentCenter/View/1996/2026-Master-Fee-Schedule-PDF
Q18 What is the stated plan-review turnaround? Core Timeline & validity
Symbium (qualifying projects): instantaneous. All other applications: approximately 1-3 business days, depending on staff availability.
Why the confidence is not higherCity's own page text (raw HTML, not a summarizer): 'All applications submitted outside of the Symbium platform will be subject to standard plan review procedures. Processing times for these applications may take approximately 1-3 business days.'
department page checked 2026-08-30 https://www.ci.yreka.ca.us/342/Apply-for-an-Instant-Building-Permit
Q19 How long is an issued permit valid before it expires? Timeline & validity
Nothing published by this authority.
Where we lookedGeneral Permit Application Information and the Building Permit Application (Full Packet) — neither states how many days an issued permit remains valid before expiration.
https://www.ci.yreka.ca.us/DocumentCenter/View/1940/General-Permit-Information-PDF
Q20 Which permit portal does this authority use? Core Portal & process
Symbium (embedded at ci.yreka.ca.us/342, jurisdiction=yreka) for qualifying residential solar/ESS and other common residential permits; non-qualifying or opted-out applications go by email to building@yrekaca.gov or in person at City Hall — no separate general online permit portal was found.
Why the confidence is not higherConfirmed from the page's raw HTML: an iframe embeds 'https://symbium.com/embed-search/?jurisdiction=yreka', and the accompanying text describes the email/in-person alternative for non-Symbium applications.
department page checked 2026-08-30 https://www.ci.yreka.ca.us/342/Apply-for-an-Instant-Building-Permit
Q21 Can the whole application be completed online? Core Portal & process
Yes for Symbium-qualifying residential solar/ESS projects; No (email or in-person only) for everything else.
Why the confidence is not higherSame source: 'Applicants who are not eligible to use the system, or who prefer not to, may still submit applications electronically via email or in person at City Hall.'
department page checked 2026-08-30 https://www.ci.yreka.ca.us/342/Apply-for-an-Instant-Building-Permit
Q22 Which utility handles interconnection here? Core Utility interconnection
PacifiCorp, doing business as Pacific Power (NOT PG&E — Yreka is in far-northern California, outside PG&E territory)
Why the confidence is not higherPacifiCorp's own CPUC filing names Yreka directly as a community it serves in Siskiyou County, California; confirmed utility-side, not from a ZIP-code lookup tool.
utility filing checked 2026-08-30 https://www.cpuc.ca.gov/-/media/cpuc-website/files/legacyfiles/p/5123-pacificorpa1507-distributionresourceplan7115.pdf
Q23 Where does the utility sit in the sequence? Core Utility interconnection
After permit — utility installs the net meter only after the city's approved electrical inspection is submitted to Pacific Power
Why the confidence is not higherPacific Power's own interconnection guide: Step 5 'Install your project and have it inspected by the local authorities (city or county electrical inspector...)'; Step 6 'Submit your approved electrical inspection form from the local authority to Pacific Power'; Step 7 'Pacific Power will install a net meter within 10 days of receipt of your approved inspection.'
utility DG manual/brochure checked 2026-08-30 https://www.pacificpower.net/content/dam/pcorp/documents/en/pacificpower/savings-energy-choices/customer-generation/PP_Interconnection_Net_Meter_Brochure.pdf
Q24 Is a HOA or architectural approval required first? Overlays & special cases
Nothing published by this authority.
Where we lookedSolar PV Checklist and General Permit Application Information — no mention of HOA or architectural-review approval as a prerequisite; the City does not appear to administer or reference HOA review in its own permitting materials.
https://www.ci.yreka.ca.us/DocumentCenter/View/955/Solar---Rooftop-Residential-Checklist-PDF
Q25 Is there a historic-district review? Overlays & special cases
Possibly, for properties within the City's designated Historic District — YMC Title 17 provides for review of exterior alterations there (the fee schedule lists 'Minor Exterior Alterations,' 'Major Exterior Alterations,' and a 'Historic District Sandwich Signboard' fee under this title); no Yreka document found specifically states whether rooftop solar triggers this review, so this is inference from the existence of the district's general exterior-alteration review rather than a solar-specific statement.
Why the confidence is not higher2026 Master Fee Schedule cites 'YMC 17.04.110' for historic-district sign fees and lists separate Minor/Major Exterior Alteration fees under the Historic District heading; the ordinance text itself was not reachable (Municode Yreka library is a JS shell that returns no body to a direct fetch).
fee schedule checked 2026-08-30 https://www.ci.yreka.ca.us/DocumentCenter/View/1996/2026-Master-Fee-Schedule-PDF
Q26 Is a wind or windstorm certification required? Overlays & special cases
No separate wind/windstorm certification process; wind load is addressed as a fixed design parameter, not a field certification
Why the confidence is not higherCity's Design Criteria handout sets a Basic Wind Speed of 80 mph (90 mph east of Butcher Hill) for structural design under CBC 1803.3-1803.5 — this is a design input applied at plan check, not a separate windstorm certification submittal.
department handout checked 2026-08-30 https://www.ci.yreka.ca.us/DocumentCenter/View/82/Design-Criteria-PDF
Q27 Is a Specific Use Permit or Council approval ever required? Overlays & special cases
Nothing published by this authority.
Where we lookedAttempted to check the Zoning ordinance (Title 16) on library.municode.com for any Specific Use Permit / Council-approval trigger tied to solar; Municode's Yreka library is an Angular/JS shell that returns only the app framework to a direct fetch (confirmed empty body), so the ordinance text itself could not be read this run.
https://library.municode.com/ca/yreka/codes/code_of_ordinances?nodeId=TIT16ZO
Q28 Is there a system-size cap on residential generation? Overlays & special cases
No overall system-size cap; 10 kW AC is only the ceiling for eligibility for the expedited/instant review path, not a limit on residential system size
Why the confidence is not higherSolar PV Checklist frames '10kW AC CEC rating or less' as one of several eligibility boxes for the 'Expedited Rooftop Residential Solar' process; systems above that size are not barred, they simply fall to the standard (non-expedited) review path per the Instant Permit page.
checklist checked 2026-08-30 https://www.ci.yreka.ca.us/DocumentCenter/View/955/Solar---Rooftop-Residential-Checklist-PDF
Lines marked with a percentage were read off this authority’s own published documents. Unmarked guidance is general good practice, not this jurisdiction’s rule — always confirm against the authority before you submit.
Install 5 steps · 20 questions
-
Build to the code editions actually in force here
The NEC edition a jurisdiction enforces is often a cycle behind the newest one published, and local amendments sit on top of it. Rapid shutdown, conductor sizing and labelling all change between editions, so the edition in force is the first thing to establish, not the last.
- Which NEC edition is in force? 2020 NEC (via the 2022 California Electrical Code) per the City's own currently-posted Design Criteria handout (dated March 2023); statewide, the 2025 CEC (based on the 2023 NEC) took effect 1 Jan 2026 and would now govern by default, but Yreka's public-facing Design Criteria document has not been updated to reflect that cycle as of this check. 60% · department handout
- Which building code edition is in force? 2022 CBC per the City's currently-posted Design Criteria handout (dated March 2023); the 2025 CBC (13th edition) became the statewide default 1 Jan 2026 but Yreka's posted document has not been updated to show it. 60% · department handout
- Which fire code edition is in force? 2022 CFC per the City's currently-posted Design Criteria handout; the 2025 CFC became the statewide default 1 Jan 2026 but Yreka's posted document has not been updated. 60% · department handout
- Are there local amendments to any of the above? Yes 85% · department handout
- What is the installation judged against? The 2022 CBC/CEC/CPC/CMC/CFC plus Health & Safety Code amendments, the 2022 California Energy Code (Climate Zone 16) and 2022 CALGreen, as adopted per the City's Design Criteria handout, applied against the City's own wind/snow/soils design parameters 75% · department handout
-
Fire access, setbacks and pathways
Ridge setbacks and roof access pathways are fire-service requirements and they constrain the array layout. They are the most common cause of a redesign after the fire department comments on a plan set.
- What ridge setback and access pathways are required? Clear access pathways are required (checked at plan review) per the Solar PV Checklist's Fire Safety Requirements section; no city document found gives the specific numeric ridge-setback/pathway-width figures (e.g. inches from ridge) — those would default to the adopted CFC (2022 per q31) absent a local amendment, none of which was found for this topic. 55% · checklist
-
Rapid shutdown
Which rapid-shutdown rule applies follows directly from the NEC edition in force, and the initiation device has to be at a location the fire service can reach and identify. This is inspected, and it is labelled.
- Is rapid shutdown required, and to which NEC edition? Yes, rapid shutdown is required as adopted via the California Electrical Code (NEC Article 690.12); no Yreka-specific amendment to this requirement was found — see q29 for the NEC edition currently posted by the City versus the statewide-current edition. 60% · department handout
-
Labels and placards
The NEC sets a baseline for permanent markings at the service equipment and the disconnecting means. On top of that, an authority may specify its own wording, and the utility may specify more again. Where any of them writes its own text, a generic off-the-shelf label set will not pass — this is the detail most often fixed on a return visit.
- Which placards does this authority require at the service equipment? City itself does not print placard wording; the interconnecting utility (Pacific Power) requires two permanent labels: 'Parallel Generation On Site' at the meter base, and 'Manual Disconnect for Parallel Generation' at the AC disconnect switch (numbered '1 of 3' etc. if multiple switches). 85% · utility DG manual
- Does the authority specify placard wording of its own? No — the City's own Solar PV Checklist does not print required wording; wording is set by Pacific Power (see q38). 75% · checklist
- Does it specify letter height, colour or material? Not specified by the City. Pacific Power (the utility) specifies: red background with white engraving for all required signs; for the optional 'director placard' (used when the AC disconnect is not within 3 ft of the meter), lettering must be at least 1/4 inch tall (~25-point Arial), sized 5x5 in. (single switch) or 6x6 in. (dual switches). 85% · utility DG manual
- Is a site plan / facility map placard required, and what must it show? Yes — a diagram is required showing roof layout of all panels/modules, clear access pathways, and approximate locations of electrical disconnecting means and roof access points, submitted with the application; the City's checklist does not separately require a permanently-mounted facility map placard at the service equipment (that is only triggered under Pacific Power's rule when the AC disconnect sits farther than 3 ft from the meter — see q48). 70% · checklist
- Does the UTILITY specify placards beyond the AHJ's? Yes, extensively. Pacific Power requires: 'Parallel Generation On Site' at the meter base; 'Manual Disconnect for Parallel Generation' at the AC disconnect (numbered if multiple); and, if the AC disconnect is sited more than 3 ft from the meter, a red/white 'director placard' (map-style, min. 1/4-in. lettering) pre-approved by Pacific Power before installation. 90% · utility DG manual
- Where must the labels be placed? At the utility meter base and at the AC disconnect switch itself; if the disconnect is remote from the meter (California allows this only with Pacific Power's prior written permission), an additional director placard goes on the meter base pointing to the disconnect's actual location. 85% · utility DG manual
-
Disconnect, storage and listed equipment
Where the AC disconnect must sit relative to the meter is usually the utility's rule, not the building department's. Battery storage frequently carries its own permit, its own inspection and its own fire conditions.
- Where must the AC disconnect be, relative to the meter? Within 3 feet of the meter (California-specific utility rule) unless Pacific Power gives written pre-approval for a more distant location, in which case a director placard is also required on the meter base. 90% · utility DG manual
- Must equipment be on a specific approved list? Yes, per the utility: Pacific Power requires the inverter to be IEEE 1547 and UL 1741 certified/listed. The City does not maintain a separate approved-equipment list of its own in the documents reviewed. 80% · utility DG manual
- Are batteries permitted, and under what conditions? Batteries are permitted but disqualify a project from the City's expedited/instant review path — the Solar PV Checklist requires the system be 'utility interactive and without battery storage' to use the expedited process; battery/ESS projects fall to standard review instead. 80% · checklist
- Is a ground mount treated as a structure? Not explicitly addressed for solar; general inference only 50% · department handout
- Is there a local rule on service upgrades or busbar sizing? For the EXPEDITED path only: PV system must interconnect to a single-phase AC service panel of nominal 120/220 Vac with a busbar rating of 225A or less, connected to the load side of utility distribution equipment. This is an eligibility threshold for expedited review, not a blanket busbar-sizing rule for all residential solar. 80% · checklist
20 questions answered against City of Yreka’s own published documents
Q29 Which NEC edition is in force? Core Code editions in force
2020 NEC (via the 2022 California Electrical Code) per the City's own currently-posted Design Criteria handout (dated March 2023); statewide, the 2025 CEC (based on the 2023 NEC) took effect 1 Jan 2026 and would now govern by default, but Yreka's public-facing Design Criteria document has not been updated to reflect that cycle as of this check.
Why the confidence is not higherCity's 'Design Criteria' PDF (creation date 28 Mar 2023, per its own PDF metadata) lists '2022 California Electrical Code (CEC)' as in force; this predates the 2025 CEC's 1 Jan 2026 statewide effective date and no updated Yreka document was found.
department handout checked 2026-08-30 https://www.ci.yreka.ca.us/DocumentCenter/View/82/Design-Criteria-PDF
Q30 Which building code edition is in force? Core Code editions in force
2022 CBC per the City's currently-posted Design Criteria handout (dated March 2023); the 2025 CBC (13th edition) became the statewide default 1 Jan 2026 but Yreka's posted document has not been updated to show it.
Why the confidence is not higherSame Design Criteria PDF: '2022 editions of the California Building Code (CBC)...' The document is dated 2023 and is still the live document linked from the Building Department page as of this check.
department handout checked 2026-08-30 https://www.ci.yreka.ca.us/DocumentCenter/View/82/Design-Criteria-PDF
Q31 Which fire code edition is in force? Code editions in force
2022 CFC per the City's currently-posted Design Criteria handout; the 2025 CFC became the statewide default 1 Jan 2026 but Yreka's posted document has not been updated.
Why the confidence is not higherDesign Criteria PDF lists '2022 editions of...California Fire Code (CFC).' The City's Re-roofing Inspection Procedures notice (dated March 2025) still describes changes tied to the '2022 CABC update,' consistent with the 2022 cycle still being what the department was actively citing as of March 2025.
department handout checked 2026-08-30 https://www.ci.yreka.ca.us/DocumentCenter/View/82/Design-Criteria-PDF
Q32 Are there local amendments to any of the above? Core Code editions in force
Yes
Why the confidence is not higherThe Design Criteria handout sets locally-specific structural parameters beyond the bare state code: Basic Wind Speed of 80 mph (90 mph east of Butcher Hill), a non-reducible 40 psf roof snow load, and a geotechnical investigation requirement per CBC 1803 — these are local determinations layered onto the adopted state code.
department handout checked 2026-08-30 https://www.ci.yreka.ca.us/DocumentCenter/View/82/Design-Criteria-PDF
Q33 What is the installation judged against? Core Electrical
The 2022 CBC/CEC/CPC/CMC/CFC plus Health & Safety Code amendments, the 2022 California Energy Code (Climate Zone 16) and 2022 CALGreen, as adopted per the City's Design Criteria handout, applied against the City's own wind/snow/soils design parameters
Why the confidence is not higherCity's Design Criteria PDF lists all adopted code editions together and gives the local structural design inputs installations are judged against (see also q29-32 for the code-cycle currency caveat).
department handout checked 2026-08-30 https://www.ci.yreka.ca.us/DocumentCenter/View/82/Design-Criteria-PDF
Q34 Is there a local rule on service upgrades or busbar sizing? Electrical
For the EXPEDITED path only: PV system must interconnect to a single-phase AC service panel of nominal 120/220 Vac with a busbar rating of 225A or less, connected to the load side of utility distribution equipment. This is an eligibility threshold for expedited review, not a blanket busbar-sizing rule for all residential solar.
Why the confidence is not higherSolar PV Checklist, Electrical Requirements section.
checklist checked 2026-08-30 https://www.ci.yreka.ca.us/DocumentCenter/View/955/Solar---Rooftop-Residential-Checklist-PDF
Q35 Is a specific mounting system or attachment spacing required? Structural & mounting
Nothing published by this authority.
Where we lookedSolar PV Checklist and Design Criteria handout — neither specifies a particular mounting-system brand/type or attachment spacing; compliance appears to default to the adopted CBC/CEC and manufacturer listing without a Yreka-specific amendment.
https://www.ci.yreka.ca.us/DocumentCenter/View/955/Solar---Rooftop-Residential-Checklist-PDF
Q36 What ridge setback and access pathways are required? Core Fire pathways & setbacks
Clear access pathways are required (checked at plan review) per the Solar PV Checklist's Fire Safety Requirements section; no city document found gives the specific numeric ridge-setback/pathway-width figures (e.g. inches from ridge) — those would default to the adopted CFC (2022 per q31) absent a local amendment, none of which was found for this topic.
Why the confidence is not higherSolar PV Checklist requires 'Clear access pathways provided' and 'Fire classification solar system is provided' as pass/fail items, but the document does not itself print the numeric setback table.
checklist checked 2026-08-30 https://www.ci.yreka.ca.us/DocumentCenter/View/955/Solar---Rooftop-Residential-Checklist-PDF
Q37 Is rapid shutdown required, and to which NEC edition? Core Rapid shutdown
Yes, rapid shutdown is required as adopted via the California Electrical Code (NEC Article 690.12); no Yreka-specific amendment to this requirement was found — see q29 for the NEC edition currently posted by the City versus the statewide-current edition.
Why the confidence is not higherInferred from the City's own adoption of the CEC (per Design Criteria handout); rapid shutdown is a substantive requirement of the adopted NEC article, not separately restated in any Yreka document found.
department handout checked 2026-08-30 https://www.ci.yreka.ca.us/DocumentCenter/View/82/Design-Criteria-PDF
Q38 Which placards does this authority require at the service equipment? Core Labels Signage & labelling
City itself does not print placard wording; the interconnecting utility (Pacific Power) requires two permanent labels: 'Parallel Generation On Site' at the meter base, and 'Manual Disconnect for Parallel Generation' at the AC disconnect switch (numbered '1 of 3' etc. if multiple switches).
Why the confidence is not higherThis is a UTILITY requirement (Pacific Power), not a Yreka-authored placard spec — the City's own Solar PV Checklist only requires 'All required markings and labels are provided' without specifying wording.
utility DG manual checked 2026-08-30 https://www.pacificpower.net/content/dam/pcorp/documents/en/pacificpower/savings-energy-choices/customer-generation/PP_Key_Components_Solar_Generation_System.pdf
Q39 Does the authority specify placard wording of its own? Core Labels Signage & labelling
No — the City's own Solar PV Checklist does not print required wording; wording is set by Pacific Power (see q38).
Why the confidence is not higherSolar PV Checklist's Fire Safety Requirements section only checks that labels exist, without prescribing text.
checklist checked 2026-08-30 https://www.ci.yreka.ca.us/DocumentCenter/View/955/Solar---Rooftop-Residential-Checklist-PDF
Q40 Does it specify letter height, colour or material? Core Labels Signage & labelling
Not specified by the City. Pacific Power (the utility) specifies: red background with white engraving for all required signs; for the optional 'director placard' (used when the AC disconnect is not within 3 ft of the meter), lettering must be at least 1/4 inch tall (~25-point Arial), sized 5x5 in. (single switch) or 6x6 in. (dual switches).
Why the confidence is not higherPacific Power 'Key Components of a Solar Generation System' document, Signage section — this is utility, not AHJ, specification.
utility DG manual checked 2026-08-30 https://www.pacificpower.net/content/dam/pcorp/documents/en/pacificpower/savings-energy-choices/customer-generation/PP_Key_Components_Solar_Generation_System.pdf
Q41 Is a site plan / facility map placard required, and what must it show? Core Labels Signage & labelling
Yes — a diagram is required showing roof layout of all panels/modules, clear access pathways, and approximate locations of electrical disconnecting means and roof access points, submitted with the application; the City's checklist does not separately require a permanently-mounted facility map placard at the service equipment (that is only triggered under Pacific Power's rule when the AC disconnect sits farther than 3 ft from the meter — see q48).
Why the confidence is not higherSolar PV Checklist, Fire Safety Requirements: '...diagram of the roof layout of all panels, modules, clear access pathways and approximate locations of electrical disconnecting means and roof access points is completed and attached.'
checklist checked 2026-08-30 https://www.ci.yreka.ca.us/DocumentCenter/View/955/Solar---Rooftop-Residential-Checklist-PDF
Q42 Does the UTILITY specify placards beyond the AHJ's? Core Labels Signage & labelling
Yes, extensively. Pacific Power requires: 'Parallel Generation On Site' at the meter base; 'Manual Disconnect for Parallel Generation' at the AC disconnect (numbered if multiple); and, if the AC disconnect is sited more than 3 ft from the meter, a red/white 'director placard' (map-style, min. 1/4-in. lettering) pre-approved by Pacific Power before installation.
Why the confidence is not higherPacific Power 'Key Components of a Solar Generation System' document, Signage section.
utility DG manual checked 2026-08-30 https://www.pacificpower.net/content/dam/pcorp/documents/en/pacificpower/savings-energy-choices/customer-generation/PP_Key_Components_Solar_Generation_System.pdf
Q43 Where must the labels be placed? Core Labels Signage & labelling
At the utility meter base and at the AC disconnect switch itself; if the disconnect is remote from the meter (California allows this only with Pacific Power's prior written permission), an additional director placard goes on the meter base pointing to the disconnect's actual location.
Why the confidence is not higherPacific Power 'Key Components of a Solar Generation System' document.
utility DG manual checked 2026-08-30 https://www.pacificpower.net/content/dam/pcorp/documents/en/pacificpower/savings-energy-choices/customer-generation/PP_Key_Components_Solar_Generation_System.pdf
Q44 Must equipment be on a specific approved list? Equipment listing
Yes, per the utility: Pacific Power requires the inverter to be IEEE 1547 and UL 1741 certified/listed. The City does not maintain a separate approved-equipment list of its own in the documents reviewed.
Why the confidence is not higherPacific Power 'Key Components of a Solar Generation System' document.
utility DG manual checked 2026-08-30 https://www.pacificpower.net/content/dam/pcorp/documents/en/pacificpower/savings-energy-choices/customer-generation/PP_Key_Components_Solar_Generation_System.pdf
Q45 Are batteries permitted, and under what conditions? Core Battery / ESS
Batteries are permitted but disqualify a project from the City's expedited/instant review path — the Solar PV Checklist requires the system be 'utility interactive and without battery storage' to use the expedited process; battery/ESS projects fall to standard review instead.
Why the confidence is not higherSolar PV Checklist, General Requirements section.
checklist checked 2026-08-30 https://www.ci.yreka.ca.us/DocumentCenter/View/955/Solar---Rooftop-Residential-Checklist-PDF
Q46 Is there a separate ESS permit or inspection? Battery / ESS
Nothing published by this authority.
Where we lookedSolar PV Checklist (which excludes battery storage from its expedited path) and General Permit Application Information — no separate ESS permit or ESS-specific inspection procedure is described for the standard (non-expedited) track.
https://www.ci.yreka.ca.us/DocumentCenter/View/955/Solar---Rooftop-Residential-Checklist-PDF
Q47 Is a ground mount treated as a structure? Core Ground mount
Not explicitly addressed for solar; general inference only
Why the confidence is not higherThe City's 'List of Projects Which Require Building Permits' requires permits for accessory structures generally (e.g. 'Accessory building over 120 sf') but does not name ground-mount solar arrays specifically; absent a specific carve-out, a ground-mount array would likely be treated as an accessory structure requiring a building permit, but no Yreka document states this directly.
department handout checked 2026-08-30 https://www.ci.yreka.ca.us/DocumentCenter/View/1941/Projects-That-Require-a-Permit-PDF
Q48 Where must the AC disconnect be, relative to the meter? Core Utility equipment
Within 3 feet of the meter (California-specific utility rule) unless Pacific Power gives written pre-approval for a more distant location, in which case a director placard is also required on the meter base.
Why the confidence is not higherPacific Power 'Key Components of a Solar Generation System' document states explicitly: 'Distance requirements vary...California: 3 feet.'
utility DG manual checked 2026-08-30 https://www.pacificpower.net/content/dam/pcorp/documents/en/pacificpower/savings-energy-choices/customer-generation/PP_Key_Components_Solar_Generation_System.pdf
Lines marked with a percentage were read off this authority’s own published documents. Unmarked guidance is general good practice, not this jurisdiction’s rule — always confirm against the authority before you submit.
Inspection 5 steps · 14 questions
-
Book it
Booking is a portal, a phone call or an email depending on the authority, and the notice required is rarely zero. Book before the work is finished rather than after — the lead time, not the work, is usually what sets the date.
- How is an inspection booked? Phone 90% · department handout
- How much notice is required? 24 hours (one business day) advance notice 90% · department handout
- Are same-day or AM/PM windows offered? No — fixed inspection window only, not same-day/AM-PM choice 85% · department handout
-
Know who turns up
Some authorities inspect their own solar work; some delegate it, and a few do not inspect the PV equipment itself at all. Who is coming determines what they will look at.
- Does this AHJ perform its own final solar inspection? Yes 85% · department page
- If delegated, to whom? N/A — not delegated; the City performs its own solar inspections (see q52) 85% · department page
-
Work the stages in order
A rough-in or mid-roof inspection, where one is required, has to happen before the work it covers is closed up. Missing a stage means opening something back up, and it is the most expensive kind of correction.
Nothing recorded for City of Yreka on this step yet — 2 questions checked and found unpublished. The guidance above is general.
-
Have the paperwork on site
The approved plan set, the permit, and the equipment listings should be on site and reachable. Inspectors routinely verify that installed equipment matches what was approved, and that the labels are the ones the plan set promised.
-
Sign-off, and permission to operate
Passing gives you a final or an equivalent sign-off. That is not the same as permission to operate: PTO comes from the utility, and who tells the utility the inspection passed varies. A system left switched off for weeks is usually waiting on this handover.
- What is issued on pass? Green Tag (for electrical) inferred from fee-schedule line item; not confirmed by an explicit sign-off description 60% · fee schedule
- Who notifies the utility for PTO? Installer 85% · utility DG manual/brochure
14 questions answered against City of Yreka’s own published documents
Q49 How is an inspection booked? Core Booking & scheduling
Phone
Why the confidence is not higherBoth the Building page and the Re-roof Inspection Procedures notice direct applicants to call the Building Inspection Line (530-841-2322) to schedule; no online booking tool was found.
department handout checked 2026-08-30 https://www.ci.yreka.ca.us/DocumentCenter/View/2014/Re-roof-Inspection-Instructions-PDF
Q50 How much notice is required? Core Booking & scheduling
24 hours (one business day) advance notice
Why the confidence is not higherRe-roof Inspection Procedures notice: 'Next-day inspection requests may be made by calling the Building Inspection Line...24-hours before the requested inspection.' Building page separately states a 'minimum 24-hour advance notice.'
department handout checked 2026-08-30 https://www.ci.yreka.ca.us/DocumentCenter/View/2014/Re-roof-Inspection-Instructions-PDF
Q51 Are same-day or AM/PM windows offered? Booking & scheduling
No — fixed inspection window only, not same-day/AM-PM choice
Why the confidence is not higherRe-roof Inspection Procedures notice: 'The Building Inspector does inspections between 9am-11am Monday through Thursday' — a single fixed morning window, four days a week, not a chosen AM/PM slot.
department handout checked 2026-08-30 https://www.ci.yreka.ca.us/DocumentCenter/View/2014/Re-roof-Inspection-Instructions-PDF
Q52 Does this AHJ perform its own final solar inspection? Core Who inspects
Yes
Why the confidence is not higherCity's own Building Inspector (James McIntyre) performs inspections; no reference anywhere in Yreka's documents to a delegated or third-party solar inspector.
department page checked 2026-08-30 https://www.ci.yreka.ca.us/161/Building
Q53 If delegated, to whom? Core Who inspects
N/A — not delegated; the City performs its own solar inspections (see q52)
Why the confidence is not higherNo delegation language found anywhere in Yreka's building department materials.
department page checked 2026-08-30 https://www.ci.yreka.ca.us/161/Building
Q54 Which inspections are required, and in what order? Core Stages & sequence
Nothing published by this authority.
Where we lookedSolar PV Checklist, Re-roof Inspection Procedures (different scope), and the Building Department page — none publishes an ordered list of required solar inspections (e.g., rough vs. final); the Building Official's contact info is given for scheduling but no staged sequence is printed.
Q55 Is a rough-in or mid-roof inspection required? Stages & sequence
Nothing published by this authority.
Where we lookedSolar PV Checklist and Re-roof Inspection Procedures — the only mid-roof/sheathing inspection stages found are for re-roofing projects specifically, not solar installations; no rough-in/mid-roof stage is stated for a PV project itself.
https://www.ci.yreka.ca.us/DocumentCenter/View/2014/Re-roof-Inspection-Instructions-PDF
Q56 Does the inspector verify labels and listings? Core What is checked
Yes
Why the confidence is not higherThe Solar PV Checklist's own Fire Safety Requirements section lists 'All required markings and labels are provided' as a pass/fail item verified before approval — the same document is used at plan-check/inspection sign-off ('Staff Use Only' / Approved-Denied block).
checklist checked 2026-08-30 https://www.ci.yreka.ca.us/DocumentCenter/View/955/Solar---Rooftop-Residential-Checklist-PDF
Q57 Is there a published inspection checklist? Core What is checked
Yes
Why the confidence is not higherThe 'Solar PV Checklist' (Request for Expedited Review, One- and Two-Family Dwellings) functions as a published checklist covering general, electrical, structural and fire-safety requirements, with a staff sign-off block at the bottom.
checklist checked 2026-08-30 https://www.ci.yreka.ca.us/DocumentCenter/View/955/Solar---Rooftop-Residential-Checklist-PDF
Q58 What must be on site at inspection? Core Documents on site
Nothing published by this authority.
Where we lookedGeneral Permit Application Information, Solar PV Checklist, Re-roof Inspection Procedures — none lists what documents/approvals must be physically present on site at the time of inspection.
https://www.ci.yreka.ca.us/DocumentCenter/View/1940/General-Permit-Information-PDF
Q59 Is there a re-inspection fee? Corrections & re-inspection
Nothing published by this authority.
Where we looked2026 Master Fee Schedule (all four pages plus the attached building-permit issuance fee table) — no line item for a re-inspection fee was found anywhere in the document.
https://www.ci.yreka.ca.us/DocumentCenter/View/1996/2026-Master-Fee-Schedule-PDF
Q60 How are corrections issued and cleared? Corrections & re-inspection
Nothing published by this authority.
Where we lookedGeneral Permit Application Information and Solar PV Checklist — neither describes how correction notices are issued to an applicant or how they are cleared/re-submitted.
https://www.ci.yreka.ca.us/DocumentCenter/View/1940/General-Permit-Information-PDF
Q61 What is issued on pass? Core Final sign-off & PTO
Green Tag (for electrical) inferred from fee-schedule line item; not confirmed by an explicit sign-off description
Why the confidence is not higher2026 Master Fee Schedule lists a 'Green Tag/Electrical Plan Fee' under Building Department fees, implying the City issues a physical 'green tag' upon approval of electrical work; no separate document was found describing the full final sign-off process in words.
fee schedule checked 2026-08-30 https://www.ci.yreka.ca.us/DocumentCenter/View/1996/2026-Master-Fee-Schedule-PDF
Q62 Who notifies the utility for PTO? Core Final sign-off & PTO
Installer
Why the confidence is not higherPacific Power's own interconnection process: Step 6 'Submit your approved electrical inspection form from the local authority to Pacific Power' is described as the customer/installer's action, not something the utility or the AHJ initiates.
utility DG manual/brochure checked 2026-08-30 https://www.pacificpower.net/content/dam/pcorp/documents/en/pacificpower/savings-energy-choices/customer-generation/PP_Interconnection_Net_Meter_Brochure.pdf
Lines marked with a percentage were read off this authority’s own published documents. Unmarked guidance is general good practice, not this jurisdiction’s rule — always confirm against the authority before you submit.
Jurisdiction & key facts
The standing 62-question set, answered for City of Yreka against this authority’s own published documents. Every answer carries the confidence it was recorded at and the document it came from. Where nothing is published we say so and show where we looked — a blank here is a finding, not a gap.
City of Yreka is the authority having jurisdiction 90% confidence
- Holds
- Building and Electrical
- Overridden by
- Pacific Power (PacifiCorp) controls utility-side interconnection requirements (AC disconnect siting/labeling, inverter listing) independent of the City's permit; California's statewide SB 379 instant-permitting mandate (Symbium) governs the qualifying-project process the City must offer.
- Why not higher
- The City of Yreka Building Department (701 Fourth St.) directly names its own Building Official (James McIntyre) and Planning & Building Technician (Gail White), publishes its own combined building/electrical fee schedule, its own permit application, and its own Solar PV Checklist — with no reference anywhere to Siskiyou County or a contracted plan-check firm handling building or electrical for the City. This matches the Siskiyou County guideline naming Yreka as self-administering, now confirmed from the City's own side.
- Permit required
- Yes90%
- Permit cost
- $450 maximum (valuation-based, capped)90%
- Plan review
- Symbium (qualifying projects): instantaneous. All other applications: approximately 1-3 business days, depending on staff availability.95%
- Portal
- Symbium (embedded at ci.yreka.ca.us/342, jurisdiction=yreka) for qualifying residential solar/ESS and other common residential permits;95%
- Electrical code
- 2020 NEC (via the 2022 California Electrical Code) per the City's own currently-posted Design Criteria handout (dated March 2023);60%
- Own placard wording
- No — the City's own Solar PV Checklist does not print required wording; wording is set by Pacific Power (see q38).75%
- Booking an inspection
- Phone90%
Labels & placards for this authority
Wording 75%
No — the City's own Solar PV Checklist does not print required wording; wording is set by Pacific Power (see q38).
Size, colour & material 85%
Not specified by the City. Pacific Power (the utility) specifies: red background with white engraving for all required signs; for the optional 'director placard' (used when the AC disconnect is not within 3 ft of the meter), lettering must be at least 1/4 inch tall (~25-point Arial), sized 5x5 in. (single switch) or 6x6 in. (dual switches).
Where they go 85%
At the utility meter base and at the AC disconnect switch itself; if the disconnect is remote from the meter (California allows this only with Pacific Power's prior written permission), an additional director placard goes on the meter base pointing to the disconnect's actual location.
What the utility wants on top 90%
Yes, extensively. Pacific Power requires: 'Parallel Generation On Site' at the meter base; 'Manual Disconnect for Parallel Generation' at the AC disconnect (numbered if multiple); and, if the AC disconnect is sited more than 3 ft from the meter, a red/white 'director placard' (map-style, min. 1/4-in. lettering) pre-approved by Pacific Power before installation.
Each figure above is sourced and dated in the full answer set below (questions 38–43). Where an authority’s own published sheet is older than the code it has adopted, the answer says so.
Their website
Average approval time — application to PTO
From the CPUC interconnection record. Bars show the average days taken each year; a year with no recorded projects is left blank rather than drawn as zero.