
Contra Costa County
State of California
Contra Costa County is a county authority in the State of California, covering 31 regions, serving 1,165,927 residents. 11,420 residential solar installs are on record here. This page is the permit route for that jurisdiction: the fifteen steps from working out who has a say over an address through to permission to operate, the documents this authority publishes, and 62 answers taken from those documents and dated.
Permitting 5 steps · 28 questions
Whether a permit is needed — Yes — a building permit is required for a residential rooftop PV system. Q3 Electrical and building permits — Combined — one permit, 'Building - Residential Solar Photovoltaic' (permit numbers start BIPVR), which carries the electrical review inside it. Q4 Plan review — No plan-check turnaround is published for solar. The County publishes only the completeness screen: about 4–5 business days to verify the application is complete, Q18 Where you file — ePermits Center — Accela Citizen Access, at https://epermits.cccounty.us (canonical https://aca-prod.accela.com/CCC/Default.aspx). Q20
- Permit required
- Yes — a building permit is required for a residential rooftop PV system.95% source
- What it costs
- $272 total County fee for a residential PV system of 15 kW or less — $86 Building Permit/inspection + $86 Plan Check + $100 Electrical Review. Above 15 kW, add $15 per kW over 15 kW.80% source
- Plan review turnaround
- No plan-check turnaround is published for solar. The County publishes only the completeness screen: about 4–5 business days to verify the application is complete,72% source
- Key document
- department permit page; Ordinance Code Ch. 88-30 via Municode index (full text not retrievable) cited by 8 open the document
-
Confirm who has a say over your address
A city address is usually permitted by the city, not the county — but not always, and some authorities keep building and hand electrical to someone else. Getting this wrong costs the whole submittal, because every requirement below belongs to whoever actually holds jurisdiction. Check the overlays in the same pass: an HOA, a historic district, a windstorm certification or a system-size cap can reshape the design, and all of them are cheaper to find now than after the array is laid out.
- Is this authority the AHJ for residential solar at this address? Yes — Contra Costa County DCD Building Inspection Division is the AHJ for residential solar in unincorporated Contra Costa County (and, by contract, in Clayton, Hercules, Lafayette, Orinda and Moraga). 95% · department permit page
- What does this authority permit itself, and what does it delegate? Both — building and electrical, permitted by the County itself under a single PV permit. Nothing is delegated to another building authority. Planning review (ground mount / canopy / questionable structure) is done in-house by County Planning; Sanitary District or Environmental Health sign-off is required for ground mounts. 90% · fee schedule (adopted 24 May 2022, effective 10 Aug 2022), p.13
- Is a permit required for a residential rooftop PV system? Yes — a building permit is required for a residential rooftop PV system. 95% · department permit page
- Is there a separate electrical permit, or is it combined? Combined — one permit, 'Building - Residential Solar Photovoltaic' (permit numbers start BIPVR), which carries the electrical review inside it. No separate electrical permit is pulled for the PV work. A panel upgrade or house rewire outside the PV scope is a separate 'Building - Residential Electrical' permit, and a standalone battery is a separate ESS permit. 88% · fee schedule p.13 + department permit page
- Is a HOA or architectural approval required first? No — the County requires no HOA or architectural approval as a condition of the building permit. No HOA sign-off appears in the application package, the eligibility checklist or the digital-submittal checklist. (Separately, California Civil Code 714, the Solar Rights Act, restricts what an HOA may impose on a solar installation; that is a private covenant matter, not a County permit condition.) 65% · department permit page + eligibility checklist
- Is there a historic-district review? Conditionally yes — there is no blanket historic-district review, but a property 'registered as a historic property' is expressly excluded from the SolarAPP+ expedited route and must go through standard review. The County maintains a Historical Landmarks Advisory Committee and a historic-resource designation process under DCD. The Power Permits page also flags Planning review for 'systems proposed on structures that may not be legal/permitted'. 62% · SolarAPP+ eligibility page
- Is a wind or windstorm certification required? No — no wind or windstorm certification is required. Wind is handled as a design input, not a certificate: the County's Technical Guidelines set design wind speed at Vult 90/95/100/105 mph by Risk Category under CBC Section 1613 (CRC Vult = 95 mph) with wind exposure per ASCE 7-16 Section 26.7.3, and the Structural Criteria checklist handles uplift through the anchor-fastener check (5/16" lag screws, 2.5" embedment) rather than any certification. 65% · Current Building Codes, Ordinances & Technical Guidelines (Building Inspection Division)
- Is a Specific Use Permit or Council approval ever required? Not for residential rooftop PV. County Ordinance Code Chapter 88-30 (Solar Energy Facilities, Title 8 Zoning) governs COMMERCIAL solar energy facilities — permitting them in the C, L-I, H-I and P-1 districts and the -SG combining district, and requiring a land use permit before establishment unless exempt; facilities installed on the roof of an existing building or on a parking canopy are exempt from the land use permit. For residential, the discretionary trigger is narrower: County Planning approval is required for ground-mounted systems, systems with solar canopies/structures, and systems proposed on structures that may not be legal/permitted. Board of Supervisors approval is not part of the residential path. 65% · department permit page; Ordinance Code Ch. 88-30 via Municode index (full text not retrievable)
- Is there a system-size cap on residential generation? No cap. 'The unincorporated areas of the county have no limit on kW size and only require planning review for ground mounted systems, systems with solar canopies/structures or systems proposed on structures that may not be legal/permitted.' Size thresholds exist only as route eligibility, not as caps: the standard plan templates and the older online-submittal path cover systems up to 10 kW, and in the contract cities (Moraga, Orinda, Lafayette, Clayton, Hercules) non-flush roof-mounted plans over 10 kW must be approved by that city's Planning Department. 92% · department permit page
-
Check who is allowed to apply
Several authorities require the electrical permit to be pulled by a licensed electrician, or require the contractor to be registered with them BEFORE applying. Registration is not same-day. This is second on the list rather than fourth because it is the step most likely to stop the job before the drawings matter.
- Who is allowed to pull the electrical permit? Either — a licensed contractor (or a contractor's agent) with the CSLB licence connected to their ePermits account, the property Owner-Builder, or an Authorized Agent / design professional applying on behalf of one of them. Note: the County cannot ISSUE the permit or the plans to a design professional (Health & Safety Code 19825 & 19826) — the design professional must name the contractor or owner the permit will issue to. 90% · department page
- Must the contractor be registered with this authority before applying? Yes — the applicant must register on the ePermits Center and, for contractors, connect the CSLB licence to the user account; County staff verify the user is listed as personnel on the CSLB website or require a letter of authorisation on company letterhead. Staff must approve the licence connection before the user can apply. Additionally, a business licence from the city is required to permit in Clayton or Hercules. For the SolarAPP+ route the contractor must also be separately registered with SolarAPP+ and permit runners must complete two SolarAPP+ training courses. 90% · department page
- Is a homeowner permitted to self-install and self-permit? Yes — an Owner-Builder (the property owner, including a trust or corporation) may apply for and be issued the permit on their own property. Proof of ownership may be required (recorded deed showing APN, trust paperwork, or Articles of Incorporation). This applies to single-family residences only — per B&P Code 7044 permits for anything other than a single-family residence issue only to the licensed contractor doing the work. 90% · department page
-
Build the submittal package
Almost everywhere wants a site plan, a one-line or three-line electrical diagram, equipment cut sheets with listings, and a structural attachment detail. Build it against the published checklist rather than the last jurisdiction you worked in — the checklist is what the reviewer marks against.
- What documents make up a complete submittal? Completed permit application; completed Required Eligibility Checklist for Residential Solar PV AND Structural Criteria Checklist; a plan set containing a Cover Sheet (address, owner details, plans-preparer contact, scope, sheet index, legend, scale), Site Plan, Electrical Plan (module/string counts, inverter make & model, single-line diagram, grounding/bonding, conductor and conduit type & size, equipment labelling per CEC 690 & 705) and Roof Plan (module layout, roof access point, code-compliant access pathways, PV fire classification, locations of all required labels and markings); manufacturer's specification sheets for every component (modules, inverter, microinverters, combiners, optimizers, racking, and any other power source such as generators, batteries or fuel cells); module manufacturer's installation and grounding instructions; racking anchoring details; and a plan sheet showing all labels required per CEC Article 690. For non-qualifying (non-flush, oversized, failing the structural checklist) systems, add structural drawings and calculations stamped and signed by a California-licensed Civil or Structural Engineer. Ground mounts additionally need Planning approval and Sanitary or Environmental Health approval before submittal. 85% · published submittal guide (ver 04/17) + Photovoltaic System Checklist for Digital Plan Submittals (4 May 2020)
- How many copies, and in what format? Digital only in current practice: one multi-page bookmarked PDF, minimum 11" x 17" page size in landscape for residential roof mount (24" x 36" for ground mount and commercial), drawn to scale and generated from drafting software (no scans), each plan page carrying an empty 3.5" wide x 6" tall column on the right for County stamps, file unsecured to permit stamps and comments, named '123 Street Name – Plans', maximum 100 MB. Manufacturer spec sheets minimum 8.5" x 11" per page. Revisions must be uploaded as only the changed sheets, clouded/bubbled, with no previous County stamps. (The older paper route required 3 sets at 11" x 17" minimum; the County now states 100% digital submission.) 80% · published checklist (4 May 2020)
- Is a site plan required, and what must it show? Yes. The Site Plan must show: (a) building footprint with property lines and lot dimensions; (b) the arrangement of panels on the roof; (c) north arrow; (d) distance from property lines to adjacent buildings/structures, existing and proposed; (e) location of the main service or utility disconnect; (f) location of all proposed or existing PV system components. For roof-mounted systems a Roof Plan is also required showing module locations, existing framing information, roof access point, code-compliant access pathways, PV system fire classification and the locations of all required labels and markings. Ground racks require a site plan specifically. 88% · published submittal guide
- Is a one-line / three-line diagram required? Yes — a single-line diagram of the electrical installation is required, showing PV panel layout, PV power source short-circuit current rating, conductor size and type, conduit size and type, location and lengths of runs, wiring methods, inverter location, disconnect locations, battery locations if applicable, the point of connection to the existing electrical system (with existing service and disconnect size and number of meters), and any existing PV system. The digital checklist adds that the single line must show how the system ties into the house electrical system and the existing PG&E equipment. A standalone ESS permit likewise requires an SLD. 92% · published submittal guide
- Are string and conductor calculations required? Yes, in substance — the Electrical Plan must state total modules, modules per string and total strings, inverter/combiner make and model, PV power source short-circuit current rating, and conductor type and size, conduit type and size and number of conductors in each section of conduit. The Eligibility Checklist further constrains strings: no more than four module strings per MPPT input where source-circuit fusing is in the inverter (two where it is not), fuses rated to the module series fuse rating, no more than one non-inverter-integrated DC combiner per inverter, and no more than two inverters for central-inverter systems. Standalone written string/voltage-drop calculations are not called out as a separate deliverable. 85% · published submittal guide + eligibility checklist
- Is a structural PE stamp required, and at what threshold? Not required if the project passes every item of the County's Structural Criteria checklist. Required — 'project-specific drawings and calculations stamped and signed by a California-licensed Civil or Structural Engineer' — the moment any item is answered NO. The pass conditions are: single roof with no re-roof overlay; roof structurally sound with no alterations, deterioration or sagging; array flush (module plane parallel to roof, gap between 2" minimum and 10" maximum under the module); no module overhangs any ridge, hip, gable end or eave; modules plus supports no more than 4 psf (PV) / 5 psf (thermal); array covers no more than half of total roof area across all planes; support-manufacturer project-specific worksheets/tables/calculator results attached; roof plan of module and anchor layout attached; proposed horizontal anchor spacing less than the Table 1 value; and 5/16" lag screws with 2.5" embedment into the rafter (or anchor fasteners meeting manufacturer guidelines). Failing any item also disqualifies the project from electronic plan review. 90% · published eligibility and structural checklist (v.08/2015)
- Is an electrical PE stamp required, and at what threshold? Not required for residential PV — no electrical PE stamp requirement and no threshold appears anywhere in the residential submittal documents. Only the structural path triggers a stamp (Civil or Structural, per Q13). By contrast, the County does require commercial Energy Storage System plans to be 'stamped by a licensed professional'. 70% · department permit page + submittal guide + eligibility checklist
-
Apply and pay
Most authorities now take the whole application through a portal, and several states cap or constrain what a residential solar permit may cost. Check whether plan check is billed separately before you quote the job.
- Which permit portal does this authority use? ePermits Center — Accela Citizen Access, at https://epermits.cccounty.us (canonical https://aca-prod.accela.com/CCC/Default.aspx). Permit types to select: 'Building - Residential Solar Photovoltaic' (BIPVR), 'Building - Residential Solar Ground Mount', 'SolarAPP+ - Approved Permit', 'Building - Residential ESS/Battery Storage' (BIE). SolarAPP+ (gosolarapp.org) sits in front of it as an optional pre-review for eligible roof mounts. 95% · department permit page + portal landing page
- Can the whole application be completed online? Yes — 'We now provide 100% digital permit application submission through our ePermits Center.' Application, uploads, fee payment, plan and permit-card download, and inspection scheduling are all online. Digital signatures are accepted where validated by a certificate authority. The one physical step remaining is that the approved plan set must be printed in colour at 11" x 17" minimum and be on site for the inspector. 92% · department page
- What does a residential solar permit cost? $272 total County fee for a residential PV system of 15 kW or less — $86 Building Permit/inspection + $86 Plan Check + $100 Electrical Review. Above 15 kW, add $15 per kW over 15 kW. Payment surcharges apply: 2.5% credit-card convenience fee or $3.00 e-check fee. SolarAPP+ users additionally pay SolarAPP+ directly ($35 solar, +$25 for a storage add-on) on top of the County fees. Other permit-specific charges (e.g. debris recovery, land-development surcharge, fire/school district fees) may be added by the fee schedule depending on scope. 80% · adopted fee schedule, p.13 (effective 10 Aug 2022)
- How is the fee calculated? Tiered — a flat fee band up to 15 kW, then a per-kW adder ($15 per kW) above 15 kW. It is not valuation-based and not per-panel. 88% · adopted fee schedule, p.13
- Is there a separate plan-check fee? Yes — Plan Check is a separate line item at $86 per permit for residential PV ≤15 kW, distinct from the $86 Building Permit/inspection fee and the $100 Electrical Review. Plan check fees are billed by email first, and the permit fee is billed separately after plan review is complete. 90% · adopted fee schedule + department permit page
-
Plan review — and start the utility in parallel
Interconnection is a separate process from the permit and usually the longer pole. Where the utility does not depend on the permit being issued, running both at once is the single biggest saving available on a residential job.
- What is the stated plan-review turnaround? No plan-check turnaround is published for solar. The County publishes only the completeness screen: about 4–5 business days to verify the application is complete, after which plan-check fees are billed and the project is routed to a reviewer. Revisions carry the same review time as original submittals. The SolarAPP+ route bypasses review entirely — the permit is 'auto-issued and emailed to you in a few minutes'. 72% · department page + SolarAPP+ page
- How long is an issued permit valid before it expires? 365 days from date of issue if no required inspection is approved, and it also expires if 365 days lapse between approved inspections. Separately, the application (plan check) is deemed abandoned 180 days after filing unless pursued in good faith or a permit is issued. Extension requests must be filed 30 days before expiry. Renewal fees: expired under 365 days = 50% of the original building permit fee; 365 days or more = 100%; final-inspection-only renewal = $250. 85% · department page + adopted fee schedule
- Which utility handles interconnection here? Pacific Gas and Electric Company (PG&E) — sole electric distribution utility across Contra Costa County. Note that MCE (Marin Clean Energy) is the community choice aggregator for much of the county, but a CCA buys the power; interconnection, the meter, the AC disconnect requirements and Permission to Operate all remain PG&E's. 85% · department permit page + County PV digital-submittal checklist
- Where does the utility sit in the sequence? After permit — and specifically after the County final. PG&E's interconnection application must include 'a copy of the final building permit/inspection certificate that clearly indicates that final inspection for the solar or renewable installation has been performed', so the County permit and its final inspection are prerequisites to PG&E completing interconnection and issuing PTO. The customer may not energise the system until PTO is received. There is one parallel dependency in the other direction: the County warns that utilities may require specific scope-of-work language on the permit card and that applicants have had permits rejected by the utility after being finalled, so the utility's scope language should be checked BEFORE permit submittal. 80% · utility interconnection page + County permit page
28 questions answered against Contra Costa County’s own published documents
Q1 Is this authority the AHJ for residential solar at this address? Core Jurisdiction & scope
Yes — Contra Costa County DCD Building Inspection Division is the AHJ for residential solar in unincorporated Contra Costa County (and, by contract, in Clayton, Hercules, Lafayette, Orinda and Moraga).
Why the confidence is not higherThe County's own permit page issues the permit types by name for the unincorporated area and routes other cities elsewhere.
department permit page checked 2026-08-28 https://www.contracosta.ca.gov/5829/Power-Permits-Solar-Generator-Energy-Sto
Q2 What does this authority permit itself, and what does it delegate? Core Jurisdiction & scope
Both — building and electrical, permitted by the County itself under a single PV permit. Nothing is delegated to another building authority. Planning review (ground mount / canopy / questionable structure) is done in-house by County Planning; Sanitary District or Environmental Health sign-off is required for ground mounts.
Why the confidence is not higherThe fee schedule lists Building Permit/inspection, Plan Check AND Electrical Review as three line items under one 'Residential solar energy systems' fee entry, which shows electrical is reviewed inside the same permit. Not 95 because no page states 'we do not delegate' in words.
fee schedule (adopted 24 May 2022, effective 10 Aug 2022), p.13 checked 2026-08-28 https://www.contracosta.ca.gov/DocumentCenter/View/62479/Land-Development-Fee-Schedule-PDF
Q3 Is a permit required for a residential rooftop PV system? Core Jurisdiction & scope
Yes — a building permit is required for a residential rooftop PV system.
Why the confidence is not higherThe County's Power Permits page is entirely constructed around requiring a permit and names the permit types to apply for.
department permit page checked 2026-08-28 https://www.contracosta.ca.gov/5829/Power-Permits-Solar-Generator-Energy-Sto
Q4 Is there a separate electrical permit, or is it combined? Core Jurisdiction & scope
Combined — one permit, 'Building - Residential Solar Photovoltaic' (permit numbers start BIPVR), which carries the electrical review inside it. No separate electrical permit is pulled for the PV work. A panel upgrade or house rewire outside the PV scope is a separate 'Building - Residential Electrical' permit, and a standalone battery is a separate ESS permit.
Why the confidence is not higherFee schedule item 7 bundles Electrical Review into the residential solar fee; the Power Permits page lists one permit type for residential PV and treats EV charger / ESS / generator as separate permit types. Not higher because the County never states in words that no separate electrical permit is needed.
fee schedule p.13 + department permit page checked 2026-08-28 https://www.contracosta.ca.gov/DocumentCenter/View/62479/Land-Development-Fee-Schedule-PDF
Q5 Who is allowed to pull the electrical permit? Core Who may apply
Either — a licensed contractor (or a contractor's agent) with the CSLB licence connected to their ePermits account, the property Owner-Builder, or an Authorized Agent / design professional applying on behalf of one of them. Note: the County cannot ISSUE the permit or the plans to a design professional (Health & Safety Code 19825 & 19826) — the design professional must name the contractor or owner the permit will issue to.
Why the confidence is not higherThe County's Registering for ePermits page sets out the four applicant categories and the H&S Code limitation verbatim. Held at 90 because the page covers all building permits generally rather than PV specifically.
department page checked 2026-08-28 https://www.contracosta.ca.gov/9986/Registering-as-an-Applicant
Q6 Must the contractor be registered with this authority before applying? Core Who may apply
Yes — the applicant must register on the ePermits Center and, for contractors, connect the CSLB licence to the user account; County staff verify the user is listed as personnel on the CSLB website or require a letter of authorisation on company letterhead. Staff must approve the licence connection before the user can apply. Additionally, a business licence from the city is required to permit in Clayton or Hercules. For the SolarAPP+ route the contractor must also be separately registered with SolarAPP+ and permit runners must complete two SolarAPP+ training courses.
Why the confidence is not higherBoth requirements are stated on the County's own registration page and SolarAPP+ page. Not 95 only because the approval turnaround for a licence connection is not published.
department page checked 2026-08-28 https://www.contracosta.ca.gov/9986/Registering-as-an-Applicant
Q7 Is a homeowner permitted to self-install and self-permit? Who may apply
Yes — an Owner-Builder (the property owner, including a trust or corporation) may apply for and be issued the permit on their own property. Proof of ownership may be required (recorded deed showing APN, trust paperwork, or Articles of Incorporation). This applies to single-family residences only — per B&P Code 7044 permits for anything other than a single-family residence issue only to the licensed contractor doing the work.
Why the confidence is not higherStated explicitly as an applicant category on the County's registration page, with the B&P 7044 limitation quoted there. The page does not separately confirm owner-builders may use the SolarAPP+ route.
department page checked 2026-08-28 https://www.contracosta.ca.gov/9986/Registering-as-an-Applicant
Q8 What documents make up a complete submittal? Core Submittal package
Completed permit application; completed Required Eligibility Checklist for Residential Solar PV AND Structural Criteria Checklist; a plan set containing a Cover Sheet (address, owner details, plans-preparer contact, scope, sheet index, legend, scale), Site Plan, Electrical Plan (module/string counts, inverter make & model, single-line diagram, grounding/bonding, conductor and conduit type & size, equipment labelling per CEC 690 & 705) and Roof Plan (module layout, roof access point, code-compliant access pathways, PV fire classification, locations of all required labels and markings); manufacturer's specification sheets for every component (modules, inverter, microinverters, combiners, optimizers, racking, and any other power source such as generators, batteries or fuel cells); module manufacturer's installation and grounding instructions; racking anchoring details; and a plan sheet showing all labels required per CEC Article 690. For non-qualifying (non-flush, oversized, failing the structural checklist) systems, add structural drawings and calculations stamped and signed by a California-licensed Civil or Structural Engineer. Ground mounts additionally need Planning approval and Sanitary or Environmental Health approval before submittal.
Why the confidence is not higherTaken from the County's Submittal Requirements for Solar PV Installations, which is still the live linked document, but its version stamp reads 'ver 04/17' and the eligibility checklist it references is 'v.08/2015'. The content is consistent with the current Power Permits page and the current checklist links, but the age means individual items may have drifted.
published submittal guide (ver 04/17) + Photovoltaic System Checklist for Digital Plan Submittals (4 May 2020) checked 2026-08-28 https://www.contracosta.ca.gov/DocumentCenter/View/37436/PVR-Expedited-Permit-Submittal-Guide
Q9 How many copies, and in what format? Submittal package
Digital only in current practice: one multi-page bookmarked PDF, minimum 11" x 17" page size in landscape for residential roof mount (24" x 36" for ground mount and commercial), drawn to scale and generated from drafting software (no scans), each plan page carrying an empty 3.5" wide x 6" tall column on the right for County stamps, file unsecured to permit stamps and comments, named '123 Street Name – Plans', maximum 100 MB. Manufacturer spec sheets minimum 8.5" x 11" per page. Revisions must be uploaded as only the changed sheets, clouded/bubbled, with no previous County stamps. (The older paper route required 3 sets at 11" x 17" minimum; the County now states 100% digital submission.)
Why the confidence is not higherFormatting rules come from the County's Photovoltaic System Checklist for Digital Plan Submittals dated 4 May 2020; the '100% digital' statement is on the current permit-overview page. Held at 80 because the checklist is six years old and is now surfaced on the Power Permits page under the Commercial heading, so residential applicability is inferred from the document's own text (it names residential roof mounted systems).
published checklist (4 May 2020) checked 2026-08-28 https://contracosta.ca.gov/DocumentCenter/View/33726/PHOTOVOLTAIC-SYSTEM-CHECKLIST-DIGITAL-SUBMITTAL-May-4-2020
Q10 Is a site plan required, and what must it show? Core Submittal package
Yes. The Site Plan must show: (a) building footprint with property lines and lot dimensions; (b) the arrangement of panels on the roof; (c) north arrow; (d) distance from property lines to adjacent buildings/structures, existing and proposed; (e) location of the main service or utility disconnect; (f) location of all proposed or existing PV system components. For roof-mounted systems a Roof Plan is also required showing module locations, existing framing information, roof access point, code-compliant access pathways, PV system fire classification and the locations of all required labels and markings. Ground racks require a site plan specifically.
Why the confidence is not higherVerbatim from the County's own submittal guide, corroborated by the 2020 digital checklist. Marked down only for the guide's 'ver 04/17' date.
published submittal guide checked 2026-08-28 https://www.contracosta.ca.gov/DocumentCenter/View/37436/PVR-Expedited-Permit-Submittal-Guide
Q11 Is a one-line / three-line diagram required? Core Drawings & calculations
Yes — a single-line diagram of the electrical installation is required, showing PV panel layout, PV power source short-circuit current rating, conductor size and type, conduit size and type, location and lengths of runs, wiring methods, inverter location, disconnect locations, battery locations if applicable, the point of connection to the existing electrical system (with existing service and disconnect size and number of meters), and any existing PV system. The digital checklist adds that the single line must show how the system ties into the house electrical system and the existing PG&E equipment. A standalone ESS permit likewise requires an SLD.
Why the confidence is not higherStated in the County submittal guide, the digital-submittal checklist and the Power Permits ESS section — three of the authority's own documents agreeing. Not 95 because the primary document is dated 04/17.
published submittal guide checked 2026-08-28 https://www.contracosta.ca.gov/DocumentCenter/View/37436/PVR-Expedited-Permit-Submittal-Guide
Q12 Are string and conductor calculations required? Drawings & calculations
Yes, in substance — the Electrical Plan must state total modules, modules per string and total strings, inverter/combiner make and model, PV power source short-circuit current rating, and conductor type and size, conduit type and size and number of conductors in each section of conduit. The Eligibility Checklist further constrains strings: no more than four module strings per MPPT input where source-circuit fusing is in the inverter (two where it is not), fuses rated to the module series fuse rating, no more than one non-inverter-integrated DC combiner per inverter, and no more than two inverters for central-inverter systems. Standalone written string/voltage-drop calculations are not called out as a separate deliverable.
Why the confidence is not higherThe required data is enumerated in the County's own documents, but the County never uses the phrase 'string calculations' or 'conductor calculations', so 'Yes' here is a reading of what the plan must contain rather than a stated calculation requirement.
published submittal guide + eligibility checklist checked 2026-08-28 https://www.contracosta.ca.gov/DocumentCenter/View/37436/PVR-Expedited-Permit-Submittal-Guide
Q13 Is a structural PE stamp required, and at what threshold? Core Engineering & stamps
Not required if the project passes every item of the County's Structural Criteria checklist. Required — 'project-specific drawings and calculations stamped and signed by a California-licensed Civil or Structural Engineer' — the moment any item is answered NO. The pass conditions are: single roof with no re-roof overlay; roof structurally sound with no alterations, deterioration or sagging; array flush (module plane parallel to roof, gap between 2" minimum and 10" maximum under the module); no module overhangs any ridge, hip, gable end or eave; modules plus supports no more than 4 psf (PV) / 5 psf (thermal); array covers no more than half of total roof area across all planes; support-manufacturer project-specific worksheets/tables/calculator results attached; roof plan of module and anchor layout attached; proposed horizontal anchor spacing less than the Table 1 value; and 5/16" lag screws with 2.5" embedment into the rafter (or anchor fasteners meeting manufacturer guidelines). Failing any item also disqualifies the project from electronic plan review.
Why the confidence is not higherThis is verbatim from the County's own Required Structural Criteria form, which is the currently linked 'Residential Eligibility and Structural Checklist' on the Power Permits page. Held at 90 because the form carries a v.08/2015 stamp and references pre-2025 code assumptions.
published eligibility and structural checklist (v.08/2015) checked 2026-08-28 https://www.contracosta.ca.gov/DocumentCenter/View/37433/DCD-PVR-Eligibility-and-Structural-checklist
Q14 Is an electrical PE stamp required, and at what threshold? Engineering & stamps
Not required for residential PV — no electrical PE stamp requirement and no threshold appears anywhere in the residential submittal documents. Only the structural path triggers a stamp (Civil or Structural, per Q13). By contrast, the County does require commercial Energy Storage System plans to be 'stamped by a licensed professional'.
Why the confidence is not higherThis is a proved absence rather than a positive statement: I checked the residential submittal guide, the eligibility/structural checklist and the digital-submittal checklist — the three places a stamp requirement would appear — and each names only the Civil/Structural engineer. The contrast with the explicit commercial ESS stamp requirement on the Power Permits page supports it. Not higher because no County document says 'no electrical stamp required' in words.
department permit page + submittal guide + eligibility checklist checked 2026-08-28 https://www.contracosta.ca.gov/5829/Power-Permits-Solar-Generator-Energy-Sto
Q15 What does a residential solar permit cost? Core Fees
$272 total County fee for a residential PV system of 15 kW or less — $86 Building Permit/inspection + $86 Plan Check + $100 Electrical Review. Above 15 kW, add $15 per kW over 15 kW. Payment surcharges apply: 2.5% credit-card convenience fee or $3.00 e-check fee. SolarAPP+ users additionally pay SolarAPP+ directly ($35 solar, +$25 for a storage add-on) on top of the County fees. Other permit-specific charges (e.g. debris recovery, land-development surcharge, fire/school district fees) may be added by the fee schedule depending on scope.
Why the confidence is not higherRead directly from item 7 of the Land Development Fee Schedule, which is the document the County's own Permit Status and Payments page currently links as its fee schedule. Held at 80 for two reasons: the schedule was adopted 24 May 2022 and effective 10 Aug 2022, so it predates the current code cycle; and the County's still-live 2017 solar guide quotes a conflicting '$401.00 unincorporated County' figure dated 2015, which the fee schedule supersedes but which remains published. Both figures sit under the AB 2188/SB 379 statutory cap.
adopted fee schedule, p.13 (effective 10 Aug 2022) checked 2026-08-28 https://www.contracosta.ca.gov/DocumentCenter/View/62479/Land-Development-Fee-Schedule-PDF
Q16 How is the fee calculated? Core Fees
Tiered — a flat fee band up to 15 kW, then a per-kW adder ($15 per kW) above 15 kW. It is not valuation-based and not per-panel.
Why the confidence is not higherDirectly readable from the fee schedule's structure. Not higher because the schedule is dated 2022.
adopted fee schedule, p.13 checked 2026-08-28 https://www.contracosta.ca.gov/DocumentCenter/View/62479/Land-Development-Fee-Schedule-PDF
Q17 Is there a separate plan-check fee? Fees
Yes — Plan Check is a separate line item at $86 per permit for residential PV ≤15 kW, distinct from the $86 Building Permit/inspection fee and the $100 Electrical Review. Plan check fees are billed by email first, and the permit fee is billed separately after plan review is complete.
Why the confidence is not higherBoth the separate line item (fee schedule) and the two-stage billing (Power Permits page) are the County's own statements. Marked down for the 2022 date on the schedule.
adopted fee schedule + department permit page checked 2026-08-28 https://www.contracosta.ca.gov/DocumentCenter/View/62479/Land-Development-Fee-Schedule-PDF
Q18 What is the stated plan-review turnaround? Core Timeline & validity
No plan-check turnaround is published for solar. The County publishes only the completeness screen: about 4–5 business days to verify the application is complete, after which plan-check fees are billed and the project is routed to a reviewer. Revisions carry the same review time as original submittals. The SolarAPP+ route bypasses review entirely — the permit is 'auto-issued and emailed to you in a few minutes'.
Why the confidence is not higherThe 4–5 business days figure is quoted on the County's permit-overview page but describes the completeness check, not plan review — it answers a neighbouring question, which is why this is not higher. I looked on the Power Permits page, the permit-overview page and the submittal guide; none states a plan-review duration.
department page + SolarAPP+ page checked 2026-08-28 https://www.contracosta.ca.gov/7863/Building-or-Grading-Permit-Overview
Q19 How long is an issued permit valid before it expires? Timeline & validity
365 days from date of issue if no required inspection is approved, and it also expires if 365 days lapse between approved inspections. Separately, the application (plan check) is deemed abandoned 180 days after filing unless pursued in good faith or a permit is issued. Extension requests must be filed 30 days before expiry. Renewal fees: expired under 365 days = 50% of the original building permit fee; 365 days or more = 100%; final-inspection-only renewal = $250.
Why the confidence is not higherThe 365-day figure is from the County's current Permit Revisions, Extensions and Renewals page and the renewal fees from the adopted fee schedule. Held at 85 because the County's own older 'All About Building Permits' PDF still published on the site gives a different rule (12 months to commence, then 180 days between approved inspections) — the two County documents disagree and I took the live web page as current.
department page + adopted fee schedule checked 2026-08-28 https://www.contracosta.ca.gov/8642/Permit-Revisions-Extensions-and-Renewals
Q20 Which permit portal does this authority use? Core Portal & process
ePermits Center — Accela Citizen Access, at https://epermits.cccounty.us (canonical https://aca-prod.accela.com/CCC/Default.aspx). Permit types to select: 'Building - Residential Solar Photovoltaic' (BIPVR), 'Building - Residential Solar Ground Mount', 'SolarAPP+ - Approved Permit', 'Building - Residential ESS/Battery Storage' (BIE). SolarAPP+ (gosolarapp.org) sits in front of it as an optional pre-review for eligible roof mounts.
Why the confidence is not higherNamed repeatedly on the County's own pages with the permit-type strings spelled out.
department permit page + portal landing page checked 2026-08-28 https://www.contracosta.ca.gov/5829/Power-Permits-Solar-Generator-Energy-Sto
Q21 Can the whole application be completed online? Core Portal & process
Yes — 'We now provide 100% digital permit application submission through our ePermits Center.' Application, uploads, fee payment, plan and permit-card download, and inspection scheduling are all online. Digital signatures are accepted where validated by a certificate authority. The one physical step remaining is that the approved plan set must be printed in colour at 11" x 17" minimum and be on site for the inspector.
Why the confidence is not higherQuoted from the County's permit-overview page and corroborated across the Power Permits and Inspections pages. Not 95 because the older submittal guide still describes walk-in paper counters at Martinez, Lafayette and Brentwood, which the '100% digital' statement appears to supersede.
department page checked 2026-08-28 https://www.contracosta.ca.gov/7863/Building-or-Grading-Permit-Overview
Q22 Which utility handles interconnection here? Core Utility interconnection
Pacific Gas and Electric Company (PG&E) — sole electric distribution utility across Contra Costa County. Note that MCE (Marin Clean Energy) is the community choice aggregator for much of the county, but a CCA buys the power; interconnection, the meter, the AC disconnect requirements and Permission to Operate all remain PG&E's.
Why the confidence is not higherConfirmed from the County side rather than a ZIP lookup: the County's PV digital-submittal checklist requires the single line to show 'the existing PG&E equipment', and the County's panel-upgrade guidance requires 'a PG&E AIC letter at final county inspection' for 400A+ panels. Held at 85 because the County never publishes a territory statement and I did not pull a PG&E territory map for the county boundary.
department permit page + County PV digital-submittal checklist checked 2026-08-28 https://www.contracosta.ca.gov/5829/Power-Permits-Solar-Generator-Energy-Sto
Q23 Where does the utility sit in the sequence? Core Utility interconnection
After permit — and specifically after the County final. PG&E's interconnection application must include 'a copy of the final building permit/inspection certificate that clearly indicates that final inspection for the solar or renewable installation has been performed', so the County permit and its final inspection are prerequisites to PG&E completing interconnection and issuing PTO. The customer may not energise the system until PTO is received. There is one parallel dependency in the other direction: the County warns that utilities may require specific scope-of-work language on the permit card and that applicants have had permits rejected by the utility after being finalled, so the utility's scope language should be checked BEFORE permit submittal.
Why the confidence is not higherPG&E's own contractor-resources page states the final inspection certificate requirement, and the County's Power Permits page states the scope-language warning. Held at 80 because neither source lays out an explicit numbered sequence, and installers commonly file the Rule 21 application in parallel early — the strict dependency proved here is only that PTO follows the County final.
utility interconnection page + County permit page checked 2026-08-28 https://www.pge.com/en/about/doing-business-with-pge/interconnections/contractor-resources.html
Q24 Is a HOA or architectural approval required first? Overlays & special cases
No — the County requires no HOA or architectural approval as a condition of the building permit. No HOA sign-off appears in the application package, the eligibility checklist or the digital-submittal checklist. (Separately, California Civil Code 714, the Solar Rights Act, restricts what an HOA may impose on a solar installation; that is a private covenant matter, not a County permit condition.)
Why the confidence is not higherThis is an absence: I looked in the three places a pre-approval condition would be listed — the submittal guide's application package list, the Required Eligibility Checklist, and the Power Permits 'Before you Begin' section, which DOES list the other pre-approvals (Planning, Sanitary, EHS) and does not list HOA. Kept at 65 because absence from a checklist is weaker than a statement, and the Civil Code point is general state law rather than a County source.
department permit page + eligibility checklist checked 2026-08-28 https://www.contracosta.ca.gov/5829/Power-Permits-Solar-Generator-Energy-Sto
Q25 Is there a historic-district review? Overlays & special cases
Conditionally yes — there is no blanket historic-district review, but a property 'registered as a historic property' is expressly excluded from the SolarAPP+ expedited route and must go through standard review. The County maintains a Historical Landmarks Advisory Committee and a historic-resource designation process under DCD. The Power Permits page also flags Planning review for 'systems proposed on structures that may not be legal/permitted'.
Why the confidence is not higherThe historic exclusion is stated plainly on the County's SolarAPP+ eligibility list, which is solid. What is NOT established is what review a historic property then receives — I found the Historical Landmarks Advisory Committee exists but found no published procedure tying it to a residential solar building permit. The answer is therefore firm on the exclusion and inferred on the consequence.
SolarAPP+ eligibility page checked 2026-08-28 https://www.contracosta.ca.gov/9880/Solar-Permits-through-SolarAPP-For-Solar
Q26 Is a wind or windstorm certification required? Overlays & special cases
No — no wind or windstorm certification is required. Wind is handled as a design input, not a certificate: the County's Technical Guidelines set design wind speed at Vult 90/95/100/105 mph by Risk Category under CBC Section 1613 (CRC Vult = 95 mph) with wind exposure per ASCE 7-16 Section 26.7.3, and the Structural Criteria checklist handles uplift through the anchor-fastener check (5/16" lag screws, 2.5" embedment) rather than any certification.
Why the confidence is not higherProved absence: I checked the Current Building Codes and Technical Guidelines document, the submittal guide's application package list and the eligibility/structural checklist — all three treat wind as a design parameter and none requires a certificate. There is no California analogue to a Texas TDI windstorm certification. Kept at 65 because it rests on absence plus the design-parameter contrast.
Current Building Codes, Ordinances & Technical Guidelines (Building Inspection Division) checked 2026-08-28 https://www.contracosta.ca.gov/DocumentCenter/View/1619
Q27 Is a Specific Use Permit or Council approval ever required? Overlays & special cases
Not for residential rooftop PV. County Ordinance Code Chapter 88-30 (Solar Energy Facilities, Title 8 Zoning) governs COMMERCIAL solar energy facilities — permitting them in the C, L-I, H-I and P-1 districts and the -SG combining district, and requiring a land use permit before establishment unless exempt; facilities installed on the roof of an existing building or on a parking canopy are exempt from the land use permit. For residential, the discretionary trigger is narrower: County Planning approval is required for ground-mounted systems, systems with solar canopies/structures, and systems proposed on structures that may not be legal/permitted. Board of Supervisors approval is not part of the residential path.
Why the confidence is not higherThe Chapter 88-30 scope and rooftop exemption came through a search index of Municode rather than from the chapter text itself — library.municode.com returned HTTP 403 to every direct fetch and its API would not enumerate the Contra Costa product, so I could not read the ordinance in full or run a positive/fabricated control on it. The residential Planning-review trigger IS first-hand from the County's Power Permits page.
department permit page; Ordinance Code Ch. 88-30 via Municode index (full text not retrievable) checked 2026-08-28 https://www.contracosta.ca.gov/5829/Power-Permits-Solar-Generator-Energy-Sto
Q28 Is there a system-size cap on residential generation? Overlays & special cases
No cap. 'The unincorporated areas of the county have no limit on kW size and only require planning review for ground mounted systems, systems with solar canopies/structures or systems proposed on structures that may not be legal/permitted.' Size thresholds exist only as route eligibility, not as caps: the standard plan templates and the older online-submittal path cover systems up to 10 kW, and in the contract cities (Moraga, Orinda, Lafayette, Clayton, Hercules) non-flush roof-mounted plans over 10 kW must be approved by that city's Planning Department.
Why the confidence is not higherQuoted verbatim from the County's current Power Permits page. Not 95 only because the 10 kW city-Planning threshold comes from the 2020 digital-submittal checklist, which is older.
department permit page checked 2026-08-28 https://www.contracosta.ca.gov/5829/Power-Permits-Solar-Generator-Energy-Sto
Lines marked with a percentage were read off this authority’s own published documents. Unmarked guidance is general good practice, not this jurisdiction’s rule — always confirm against the authority before you submit.
Install 5 steps · 20 questions
-
Build to the code editions actually in force here
The NEC edition a jurisdiction enforces is often a cycle behind the newest one published, and local amendments sit on top of it. Rapid shutdown, conductor sizing and labelling all change between editions, so the edition in force is the first thing to establish, not the last.
- Which NEC edition is in force? 2023 NEC. The electrical code in force is the 2025 California Electrical Code (California Code of Regulations, Title 24, Part 3), which adopts the 2023 edition of NFPA 70 with California amendments. Published 1 July 2025, effective 1 January 2026; under Health & Safety Code §18938.5 it applies to all permit applications submitted on or after 1 January 2026. The previous answer of '2020 NEC' is WRONG — the 2020 NEC was the basis of the *2022* CEC, superseded on 1 Jan 2026. 98% · state adopting document — CBSC published Title 24 Part 3 California amendments (extracted from .docx directly, not summarised); county error quoted from https:/
- Which building code edition is in force? 2025 California Building Code, California Code of Regulations Title 24, Part 2, Volumes 1 and 2 (with January 2026 errata) — based on the 2024 International Building Code. Effective 1 January 2026; applies to permit applications submitted on or after that date (HSC §18938.5). For detached one- and two-family dwellings and townhouses the applicable part is the 2025 California Residential Code, Title 24 Part 2.5 (2024 IRC basis). Contra Costa County enforces these via Contra Costa County Ordinance Code Title 7 (Building Regulations); its local amendments to the 2025 edition of Title 24 are on file with the Building Standards Commission as County Ordinance No. 2025-19 (filed as 'Partial'). 88% · state information bulletin (pdftotext -layout) + CBSC 2024 Triennial Code Adoption Cycle page (https://www.dgs.ca.gov/BSC/Rulemaking/2024-Triennial-Cycle) + CBS
- Which fire code edition is in force? 2025 California Fire Code, California Code of Regulations Title 24, Part 9 (with January 2026 errata) — based on the 2024 International Fire Code. Effective 1 January 2026; applies to permit applications submitted on or after that date (HSC §18938.5). Listed by the County's Building Inspection Division among the current codes it enforces. 85% · state information bulletin (pdftotext -layout) + CBSC 2024 Triennial Code Adoption Cycle page (https://www.dgs.ca.gov/BSC/Rulemaking/2024-Triennial-Cycle) + cou
- Are there local amendments to any of the above? Yes — Contra Costa County Code Title 7 carries local amendments to the state codes, adopted by ordinance. The ones the County itself lists on its Building Code and Ordinances page are: the Wood-burning Appliances Ordinance (2000-35), the Electric Vehicle Parking and Charging Station Ordinance (2015-22, CALGreen Sections 5.106.5.3.2 and 4.106.4.3.3), the Drainage Plan Ordinance (2007-01), the Gas Shut Off Valve Ordinance, All-Electric Building Guidance, and the Residential Swimming Pool and Spa Safety Act. County-initiated modifications to the CBSC are justified on local climatic, geographical, topographical and environmental conditions, per the ordinance adopting the 2025 CBSC (Ord. 2025-19). 78% · department code page + adopting ordinance
- What is the installation judged against? The 2025 California Electrical Code (2020 NEC), specifically Articles 690 and 705, together with the 2025 California Building Code / California Residential Code for structural, the 2025 California Fire Code for access and pathways, the 2025 California Energy Code, and Contra Costa County Code Title VII. The County's digital-submittal checklist puts it plainly: 'Provide sheet showing all labels required for system per Article 690, CEC.' The submittal guide requires 'Labeling of equipment as required by CEC, Sections 690 and 705'. 85% · published submittal guide + digital-submittal checklist + current-codes document
-
Fire access, setbacks and pathways
Ridge setbacks and roof access pathways are fire-service requirements and they constrain the array layout. They are the most common cause of a redesign after the fire department comments on a plan set.
- What ridge setback and access pathways are required? The County publishes no ridge-setback or pathway dimensions of its own. It requires the roof plan to show 'approximate location of roof access point, location of code-compliant access pathways, PV system fire classification and the locations of all required labels and markings', and refers applicants to the State Fire Marshal's Solar PV Installation Guideline for those items. The governing dimensions are therefore those of the California Fire Code / California Residential Code edition in force (2025) plus the OSFM guideline, not a local amendment. 72% · published submittal guide
-
Rapid shutdown
Which rapid-shutdown rule applies follows directly from the NEC edition in force, and the initiation device has to be at a location the fire service can reach and identify. This is inspected, and it is labelled.
- Is rapid shutdown required, and to which NEC edition? Yes — rapid shutdown applies as required by NEC 690.12 as adopted in the 2025 California Electrical Code (based on the 2020 NEC), i.e. module-level rapid shutdown within the array boundary. The County itself publishes no separate rapid-shutdown statement; it enforces the CEC edition in force and requires a plan sheet showing all labels required by CEC Article 690, which includes the rapid-shutdown placard. 75% · current-codes document + digital-submittal checklist
-
Labels and placards
The NEC sets a baseline for permanent markings at the service equipment and the disconnecting means. On top of that, an authority may specify its own wording, and the utility may specify more again. Where any of them writes its own text, a generic off-the-shelf label set will not pass — this is the detail most often fixed on a return visit.
- Which placards does this authority require at the service equipment? The County does not enumerate a placard list of its own — it requires the plan set to carry a sheet showing all labels required by CEC Article 690 ('Provide sheet showing all labels required for system per Article 690, CEC') and requires 'Labeling of equipment as required by CEC, Sections 690 and 705'. So the placard set at the service equipment is whatever the 2025 CEC (2020 NEC) Articles 690 and 705 require — PV system disconnect marking, rapid-shutdown placard, DC/AC ratings, the 705.10 directory, and warning of multiple power sources. On top of that, PG&E requires permanently attached signage on the front of the AC disconnect switch identifying it as the generation disconnect, e.g. 'UTILITY AC DISCONNECT SWITCH'. 78% · County digital-submittal checklist + submittal guide + PG&E Greenbook 060559
- Does the authority specify placard wording of its own? No — the County specifies no placard wording of its own. It defers entirely to CEC Articles 690 and 705. The only prescribed wording in the stack comes from the utility: PG&E gives 'UTILITY AC DISCONNECT SWITCH' as the example for the generation disconnect sign. 80% · eligibility checklist + submittal guide + digital-submittal checklist
- Does it specify letter height, colour or material? The County specifies none. The utility does, and it is the binding spec on the AC disconnect: PG&E requires labels to be 'permanent and suitable for the environment and shall be engraved phenolic or comply with ANSI Z535.4. Lettering shall be a minimum 3/8" high and in all capitals.' No colour is specified beyond ANSI Z535.4 conformance. For everything else, letter height and colour default to the CEC/NEC 690 and 705 marking requirements and ANSI Z535.4. 88% · utility DG spec — PG&E Greenbook 060559 Rev. #07 (25 Mar 2022)
- Is a site plan / facility map placard required, and what must it show? Yes, in two places. (1) Utility: PG&E requires that 'when the disconnect switch is not grouped with the meter panel provide a map showing the location', and that 'if the device is not adjacent to PG&E's electric revenue meter(s), a clear map and signs indicating the location of the disconnect switch are required'; where the disconnect is not accessible outside locked premises, add signs with contact information and a utility-approved locking device. If a Net Generation Output Meter is installed, it needs proper labelling plus a map if not grouped with the other meters and disconnect. (2) Code: the NEC/CEC 705.10 directory at the service equipment showing the location of all electric power source disconnecting means. The County adds no facility-map placard of its own, but it does require the ROOF PLAN in the submittal to show 'the locations of all required labels and markings'. 82% · utility DG spec — PG&E Greenbook 060559 Rev. #07 + County submittal guide
- Does the UTILITY specify placards beyond the AHJ's? Yes — PG&E specifies placards the County does not. From Greenbook 060559 Rev. #07: permanently attached signage on the front of the AC disconnect explaining it is the generation AC disconnect (example wording 'UTILITY AC DISCONNECT SWITCH'); labels permanent, environment-suitable, engraved phenolic or ANSI Z535.4 compliant, minimum 3/8" lettering, all capitals; a location map where the disconnect is not grouped with the meter panel; signs plus contact information where the disconnect is behind locked premises; NGOM labelling and map where applicable; and marking or signage on the switch itself clearly indicating open (off) and closed (on) positions. The County additionally warns that 'utilities or other agencies may require permit cards to contain specific language for the complete solar system/generator/ESS/EV installation' and that applicants have had permits rejected by the utility after being finalled because the scope of work was insufficient — verify the utility's required scope language before permit submittal. 90% · utility DG spec — PG&E Greenbook 060559 Rev. #07 (25 Mar 2022)
- Where must the labels be placed? AC disconnect signage goes on the FRONT of the disconnect switch enclosure, permanently attached. Where the disconnect is not grouped with / adjacent to the meter panel, the location map and signs go at the meter. Where the disconnect is behind locked premises, signs with contact information go at the access point. On the building side, the County requires the submitted roof plan to show 'the locations of all required labels and markings', so label locations are fixed at plan-review time and checked in the field against the approved plans. Remaining label placement follows CEC 690/705 — at the PV system disconnecting means, at the service equipment (705.10 directory), and at the array boundary for rapid shutdown. 80% · utility DG spec + County submittal guide
-
Disconnect, storage and listed equipment
Where the AC disconnect must sit relative to the meter is usually the utility's rule, not the building department's. Battery storage frequently carries its own permit, its own inspection and its own fire conditions.
- Where must the AC disconnect be, relative to the meter? This is a utility requirement, not a County one — PG&E Greenbook 060559. The disconnect must be installed BETWEEN the PG&E meter and all generation sources, must isolate only the generation and not customer loads, and must be 'physically located for ease of access and visible to PG&E employees within 10 feet of the meter', 'located 10 feet or less, in line of sight, from PG&E's electric meter at the point of common coupling or interconnection and is seen easily from the meter panel'. If outdoors with the meter it must be at the same grade level. Wall-mounted or pad-mounted, the top of the enclosure must be between 48" minimum and 75" maximum above ground. It is NOT allowed on any floor or level above grade, on a roof, or inside a room or area that is not an approved electric meter room. It must be manually operated, gang-operated, lockable open with a PG&E padlock (5/16" lock shaft, no keyed locks), give visible verification of the air gap, and be marked open/closed; moulded-case breakers and pull-out disconnects are not acceptable. It must be fusible where the generator has no overcurrent protection at the point of interconnection, and must be clearly marked on the submitted single-line diagram with manufacturer, model type, voltage rating, current rating and location. Exemption: applicants with inverter-based generating systems on PG&E single-phase services up to 240 V may be exempted from installing a disconnect switch, as determined by PG&E, subject to the meter panel conditions — which covers most residential rooftop PV. 92% · utility DG spec — PG&E Greenbook 060559 Rev. #07 (25 Mar 2022)
- Are batteries permitted, and under what conditions? Yes, permitted. Batteries are handled under a dedicated permit type 'Building - Residential ESS/Battery Storage' (permit numbers start BIE). Conditions: a standalone ESS submission requires at minimum a site plan, an electrical single line diagram, structural/mounting details and the manufacturer's specifications, plus a complete digital plan set meeting the County's electronic-submittal formatting rules. Scope rules matter: a NEW solar project, or a modification to an existing solar system, MAY include a new ESS and/or new EV charger in the same PVR permit — but a new standalone ESS, generator or EV charger permit may NOT include new solar or modifications to existing solar; those must be separate permits. The same plan set may be uploaded to multiple permits so long as each permit's scope cross-references the other permit numbers. Battery locations must also be shown on the PV single line diagram and battery manufacturer spec sheets supplied with the PV submittal. Fire/siting conditions come from the 2025 California Fire Code and CRC in force; the County publishes no ESS siting dimensions of its own. 88% · department permit page
- Is there a separate ESS permit or inspection? Yes when standalone — a separate 'Building - Residential ESS/Battery Storage' (BIE) permit with its own plan check, fees and final inspection. No when the storage is part of a new solar project or a modification to an existing solar system, in which case it can be carried inside the PVR permit. Via SolarAPP+, storage can be added to a qualifying roof-mount solar submission, with a $25 SolarAPP+ storage add-on fee on top of the $35 solar fee. 88% · department permit page + SolarAPP+ page
- Is a ground mount treated as a structure? Yes, effectively. Ground mounts get their own permit type ('Building - Residential Solar Ground Mount'), are defined as 'systems with arrays that are mounted to fixed foundations and installed on the load side of the utility equipment distribution', and are the one residential solar case that triggers Planning approval: 'Planning Approval is required for Ground Mounted systems or solar canopies.' Ground-mounted plans must also be approved by the City or County Planning Department AND the Sanitary or Environmental Health district before submittal, must be submitted at 24" x 36" minimum rather than 11" x 17", require a site plan, and are excluded from the SolarAPP+ route (roof mount only). They are also excluded from the flush-mount structural checklist path. 88% · department permit page + PV digital-submittal checklist
- Is there a local rule on service upgrades or busbar sizing? Two County rules, both practical rather than codified amendments. (1) Expedited/eligible path: the PV system must interconnect to a single-phase 120/240 V service panel with a bus bar rating of 200 A or less, and must be connected to the load side of the utility distribution equipment. A system outside that falls out of the expedited route into standard review. (2) Service upgrades: main panels upgraded to 400 A or above require a PG&E AIC letter at the County final inspection, and a panel upgrade is a separate 'Building - Residential Electrical' permit — it cannot be folded into a standalone ESS, generator or EV-charger permit, though a new solar project may include an ESS and/or EV charger. 80% · eligibility checklist (v.08/2015) + department permit page
- Is a specific mounting system or attachment spacing required? No specific product is mandated, but the County publishes prescriptive attachment spacing. Table 1, Maximum Horizontal Anchor Spacing (rafter spacing across, roof slope down): flat to 6:12 (0°–26°) — 5'-4" at 16" o.c., 6'-0" at 24" o.c., 5'-4" at 32" o.c.; 7:12 to 12:12 (27°–45°) — 1'-4" / 2'-0" / 2'-8"; 13:12 to 24:12 (46°–63°) — 1'-4" / 2'-0" / 2'-8". If anchors are staggered row to row up the roof, spacing may be twice the table value. Anchor fasteners: 5/16" diameter lag screws with 2.5" embedment into the rafter, or anchor fasteners meeting the manufacturer's guidelines, with diameter, embedment depth and screws per anchor (typically one) declared. Array geometry: flush, 2" minimum to 10" maximum gap under the module, no overhang of ridges, hips, gable ends or eaves, ≤4 psf modules plus supports, ≤50% of total roof area. Rack details and roof anchoring details must be shown on the plans. Where an approved racking system is used, the manufacturer, maximum allowable supported weight, attachment method and product evaluation information must be provided. 88% · published structural criteria checklist, Table 1 (v.08/2015)
20 questions answered against Contra Costa County’s own published documents
Q29 Which NEC edition is in force? Core Code editions in force
2023 NEC. The electrical code in force is the 2025 California Electrical Code (California Code of Regulations, Title 24, Part 3), which adopts the 2023 edition of NFPA 70 with California amendments. Published 1 July 2025, effective 1 January 2026; under Health & Safety Code §18938.5 it applies to all permit applications submitted on or after 1 January 2026. The previous answer of '2020 NEC' is WRONG — the 2020 NEC was the basis of the *2022* CEC, superseded on 1 Jan 2026.
Why the confidence is not higherPRIMARY STATE SOURCE, unambiguous. The California Building Standards Commission's own published Part 3 document ('2025 California Electrical Code — California-specific amendments only', linked from the BSC Codes page) opens: 'THE 2025 CALIFORNIA ELECTRICAL CODE, CALIFORNIA CODE OF REGULATIONS, TITLE 24, PART 3 / Based on the 2023 National Electrical Code ©' and continues 'This Part ... adopts the 2023 edition of the National Electrical Code (NEC), 2023 Edition, as authored and published by the National Fire Protection Association ... These modifications to the NEC were filed with the Secretary of State on January 10, 2025, with an effective date of January 1, 2026.' Section 89.101.1 repeats: 'This part incorporates by adoption the 2023 National Electrical Code of the National Fire Protection Association with necessary California amendments.' Corroborated by the BSC 2024 Triennial Code Adoption Cycle page: 'The proposed code changes include adoption of the 2024 editions of the ICC and IAPMO model codes and the 2023 edition of the NEC ... These code changes will result in the 2025 edition of the California Building Standards Code, Title 24 ..., effective January 1, 2026.' NOT 100 only because the county's own handout contradicts it (see next paragraph) — the contradiction is a county error, not a genuine ambiguity in the law. ||| PUBLISHED COUNTY ERROR — RECORD THIS AS A FINDING: Contra Costa County's own current handout is wrong. 'CURRENT BUILDING CODES, ORDINANCES & TECHNICAL GUIDELINES FOR BUILDING DESIGN', Contra Costa County Department of Conservation and Development, Building Inspection Division, page 1, footer 'Updated 01/02/2026' (PDF CreationDate 2 Jan 2026), states verbatim: '2025 California Electrical Code Part 3 (based on the 2020 National Electrical Code)'. That is a published error BY THE COUNTY. It is not an isolated typo: every model-code basis in that bullet list is the 2022-cycle basis carried forward under 2025 part labels — '2025 California Building Code Part 2, Volume 1(based on the 2021 International Building Code)', '2025 California Residential Code Part 2.5 (based on the 2021 International Residential Code)', '2025 California Mechanical Code Part 4 (based on the 2021 Uniform Mechanical Code)', '2025 California Plumbing Code Part 5 (based on the 2021 Uniform Plumbing Code)', '2025 California Fire Code Part 9 (based on the 2021 International Fire Code)'. The same document is internally stale elsewhere: it cites 'ASCE Standard 7-16' (2022-cycle reference standard) and 'California Residential Code (CRC), 2022 Edition' under a heading that reads 'Section 2308, 2025 CBC or 2025 CRC'. The pattern is a year-label find-and-replace with the model-code bases left unrevised. State law governs regardless: Title 24 applies statewide by operation of HSC §18938 / §18938.5, so the county handout cannot make the 2020 NEC the code in force.
state adopting document — CBSC published Title 24 Part 3 California amendments (extracted from .docx directly, not summarised); county error quoted from https:/ checked 2026-08-28 https://www.dgs.ca.gov/-/media/Divisions/BSC/02-Codes/2025-CEC_rev2025-11-20_locked.docx
Q30 Which building code edition is in force? Core Code editions in force
2025 California Building Code, California Code of Regulations Title 24, Part 2, Volumes 1 and 2 (with January 2026 errata) — based on the 2024 International Building Code. Effective 1 January 2026; applies to permit applications submitted on or after that date (HSC §18938.5). For detached one- and two-family dwellings and townhouses the applicable part is the 2025 California Residential Code, Title 24 Part 2.5 (2024 IRC basis). Contra Costa County enforces these via Contra Costa County Ordinance Code Title 7 (Building Regulations); its local amendments to the 2025 edition of Title 24 are on file with the Building Standards Commission as County Ordinance No. 2025-19 (filed as 'Partial').
Why the confidence is not higherTwo components with different strengths. (a) WHICH CODE IS IN FORCE — near-certain: CBSC Information Bulletin 25-01 (1 July 2025) states 'January 1, 2026, is the statewide effective date for the 2025 California Building Standards Code ... all applications for building permits submitted on or after January 1, 2026, are subject to compliance with the 2025 California Building Standards Code. The 2022 California Building Standards Code remains in effect and is applicable to ... where the application for a building permit is received on or before December 31, 2025.' The county's own handout also lists '2025 California Building Code Part 2, Volume 1' and 'Volume 2', so county and state agree on the edition. ICC Digital Codes confirms the published title: '2025 California Building Code Volumes 1 and 2, Title 24, Part 2 with January 2026 Errata'. (b) THE MODEL-CODE BASIS (2024 IBC) — 85, one notch below: the state source is the CBSC 2024 Triennial Code Adoption Cycle page, which says 'The proposed code changes include adoption of the 2024 editions of the ICC and IAPMO model codes and the 2023 edition of the NEC ... These code changes will result in the 2025 edition of the California Building Standards Code'. That sentence is phrased as *proposed*, so it is one step short of a published title page. I could not extract the printed Part 2 title page to confirm directly: codes.iccsafe.org is a JavaScript SPA (returns 200 with no body text) and 403s to WebFetch; shop.iccsafe.org returned no matching product text. The sentence's reliability is high because its NEC half is confirmed exactly by the CBSC's own published Part 3 document (2023 NEC), and because the CBSC amendment-only publication convention is the same across parts. NOTE the county handout's '2021 International Building Code' is the 2022-cycle basis and is part of the same published county error described under Q29 — do not record it. (c) Ordinance 2025-19 — the number comes from CBSC's '2025 Ordinances — Amending the 2025 edition of Title 24' filing list, which shows 'CONTRA COSTA COUNTY 2025-19-Partial'. I could not retrieve the ordinance text itself (see not_found), so the specific content of the county's local amendments is unverified. (d) Constraint worth carrying: AB 130 (Chapter 22, Statutes of 2025), per CBSC Information Bulletin 25-03, 'enacted a moratorium on state and local building standards affecting residential units beginning October 1, 2025, and ending June 1, 2031', and 'prohibits cities and counties from making changes that are applicable to residential units' unless substantially equivalent to amendments already in effect as of 30 September 2025. That is consistent with the county's filing being a 'Partial'.
state information bulletin (pdftotext -layout) + CBSC 2024 Triennial Code Adoption Cycle page (https://www.dgs.ca.gov/BSC/Rulemaking/2024-Triennial-Cycle) + CBS checked 2026-08-28 https://www.dgs.ca.gov/-/media/Divisions/BSC/06-News/Information-Bulletins/2025/BSC-Bulletin-25-01-FINAL.pdf
Q31 Which fire code edition is in force? Code editions in force
2025 California Fire Code, California Code of Regulations Title 24, Part 9 (with January 2026 errata) — based on the 2024 International Fire Code. Effective 1 January 2026; applies to permit applications submitted on or after that date (HSC §18938.5). Listed by the County's Building Inspection Division among the current codes it enforces.
Why the confidence is not higherSame split as Q30. Edition in force is near-certain: CBSC Information Bulletin 25-01 gives the 1 Jan 2026 statewide effective date for the whole 2025 Title 24; Information Bulletin 26-01 (3 March 2026) lists 'Part 9 - California Fire Code' among the parts issued January 2026 errata 'effective and enforceable January 1, 2026'; ICC Digital Codes shows the published title '2025 California Fire Code, Title 24, Part 9 with January 2026 Errata'; and the county's own handout lists '2025 California Fire Code Part 9'. The 2024 IFC basis rests on the same CBSC 2024 Triennial Code Adoption Cycle sentence ('adoption of the 2024 editions of the ICC ... model codes'), not on an extracted title page — codes.iccsafe.org is JS-rendered and 403s, and osfm.fire.ca.gov 403s both curl and WebFetch, so I could not corroborate from the Office of the State Fire Marshal. The county handout's '2021 International Fire Code' is the 2022-cycle basis and is part of the county's published error (Q29) — do not record it. SCOPE CAVEAT, flagged not concluded: fire-code enforcement in unincorporated Contra Costa County is generally held by a fire protection district rather than by DCD Building Inspection, and any district-level amendments to the 2025 CFC were NOT re-verified in this targeted three-question run. Treat the fire AHJ and any district amendments as open, not as absent.
state information bulletin (pdftotext -layout) + CBSC 2024 Triennial Code Adoption Cycle page (https://www.dgs.ca.gov/BSC/Rulemaking/2024-Triennial-Cycle) + cou checked 2026-08-28 https://www.dgs.ca.gov/-/media/Divisions/BSC/06-News/Information-Bulletins/2026/BSC-Information-Bulletin-26-01-Errata.pdf
Q32 Are there local amendments to any of the above? Core Code editions in force
Yes — Contra Costa County Code Title 7 carries local amendments to the state codes, adopted by ordinance. The ones the County itself lists on its Building Code and Ordinances page are: the Wood-burning Appliances Ordinance (2000-35), the Electric Vehicle Parking and Charging Station Ordinance (2015-22, CALGreen Sections 5.106.5.3.2 and 4.106.4.3.3), the Drainage Plan Ordinance (2007-01), the Gas Shut Off Valve Ordinance, All-Electric Building Guidance, and the Residential Swimming Pool and Spa Safety Act. County-initiated modifications to the CBSC are justified on local climatic, geographical, topographical and environmental conditions, per the ordinance adopting the 2025 CBSC (Ord. 2025-19).
Why the confidence is not higherThe list of named amendments is the County's own page, which is solid for the positive. It is at 78 rather than 90 because I could NOT read Title 7 Division 74 in full to enumerate every amendment: library.municode.com returned HTTP 403 to every fetch attempt (including with a browser user-agent) and its API would not resolve a product id for Contra Costa County, so no full-text search and no positive/fabricated control could be run against the code. Treat the list as the County's published highlights, not as exhaustive.
department code page + adopting ordinance checked 2026-08-28 https://www.contracosta.ca.gov/4748/Building-Code-and-Ordinances
Q33 What is the installation judged against? Core Electrical
The 2025 California Electrical Code (2020 NEC), specifically Articles 690 and 705, together with the 2025 California Building Code / California Residential Code for structural, the 2025 California Fire Code for access and pathways, the 2025 California Energy Code, and Contra Costa County Code Title VII. The County's digital-submittal checklist puts it plainly: 'Provide sheet showing all labels required for system per Article 690, CEC.' The submittal guide requires 'Labeling of equipment as required by CEC, Sections 690 and 705'.
Why the confidence is not higherBoth the code list and the Article 690/705 citations are the County's own documents. Held at 85 because the digital checklist writes 'CEC 2019' — the edition current when it was issued in 2020 — so the article references are current but the edition stamp on that particular form is stale.
published submittal guide + digital-submittal checklist + current-codes document checked 2026-08-28 https://www.contracosta.ca.gov/DocumentCenter/View/37436/PVR-Expedited-Permit-Submittal-Guide
Q34 Is there a local rule on service upgrades or busbar sizing? Electrical
Two County rules, both practical rather than codified amendments. (1) Expedited/eligible path: the PV system must interconnect to a single-phase 120/240 V service panel with a bus bar rating of 200 A or less, and must be connected to the load side of the utility distribution equipment. A system outside that falls out of the expedited route into standard review. (2) Service upgrades: main panels upgraded to 400 A or above require a PG&E AIC letter at the County final inspection, and a panel upgrade is a separate 'Building - Residential Electrical' permit — it cannot be folded into a standalone ESS, generator or EV-charger permit, though a new solar project may include an ESS and/or EV charger.
Why the confidence is not higherThe busbar/load-side limits are verbatim from the County's Required Eligibility Checklist and the 400A AIC-letter rule is verbatim from the current Power Permits page. Held at 80 because the eligibility checklist is v.08/2015 and predates the current NEC 705.12 busbar rules, so the 200 A figure is a route-eligibility screen rather than a code limit.
eligibility checklist (v.08/2015) + department permit page checked 2026-08-28 https://www.contracosta.ca.gov/DocumentCenter/View/37433/DCD-PVR-Eligibility-and-Structural-checklist
Q35 Is a specific mounting system or attachment spacing required? Structural & mounting
No specific product is mandated, but the County publishes prescriptive attachment spacing. Table 1, Maximum Horizontal Anchor Spacing (rafter spacing across, roof slope down): flat to 6:12 (0°–26°) — 5'-4" at 16" o.c., 6'-0" at 24" o.c., 5'-4" at 32" o.c.; 7:12 to 12:12 (27°–45°) — 1'-4" / 2'-0" / 2'-8"; 13:12 to 24:12 (46°–63°) — 1'-4" / 2'-0" / 2'-8". If anchors are staggered row to row up the roof, spacing may be twice the table value. Anchor fasteners: 5/16" diameter lag screws with 2.5" embedment into the rafter, or anchor fasteners meeting the manufacturer's guidelines, with diameter, embedment depth and screws per anchor (typically one) declared. Array geometry: flush, 2" minimum to 10" maximum gap under the module, no overhang of ridges, hips, gable ends or eaves, ≤4 psf modules plus supports, ≤50% of total roof area. Rack details and roof anchoring details must be shown on the plans. Where an approved racking system is used, the manufacturer, maximum allowable supported weight, attachment method and product evaluation information must be provided.
Why the confidence is not higherAll of this is verbatim from the County's own Required Structural Criteria form and submittal guide. Held at 88 because the form is stamped v.08/2015 and its Table 1 explicitly assumes 'the roof complied with the building code in effect at the time of construction' — the numbers are the County's, but they predate the 2025 code cycle.
published structural criteria checklist, Table 1 (v.08/2015) checked 2026-08-28 https://www.contracosta.ca.gov/DocumentCenter/View/37433/DCD-PVR-Eligibility-and-Structural-checklist
Q36 What ridge setback and access pathways are required? Core Fire pathways & setbacks
The County publishes no ridge-setback or pathway dimensions of its own. It requires the roof plan to show 'approximate location of roof access point, location of code-compliant access pathways, PV system fire classification and the locations of all required labels and markings', and refers applicants to the State Fire Marshal's Solar PV Installation Guideline for those items. The governing dimensions are therefore those of the California Fire Code / California Residential Code edition in force (2025) plus the OSFM guideline, not a local amendment.
Why the confidence is not higherThe requirement to show pathways and the referral to the OSFM guideline are verbatim from the County's submittal guide, which is strong. It sits at 72 rather than higher because (a) the guide is 'ver 04/17' and its OSFM link points at the old osfm.fire.ca.gov PDF path, and (b) I could not read Title 7 in full — Municode 403'd every fetch — so I cannot rule out a County fire-code amendment, and I did not find published Contra Costa County Fire Protection District solar standards either way. Do not treat 'no local amendment' as proved.
published submittal guide checked 2026-08-28 https://www.contracosta.ca.gov/DocumentCenter/View/37436/PVR-Expedited-Permit-Submittal-Guide
Q37 Is rapid shutdown required, and to which NEC edition? Core Rapid shutdown
Yes — rapid shutdown applies as required by NEC 690.12 as adopted in the 2025 California Electrical Code (based on the 2020 NEC), i.e. module-level rapid shutdown within the array boundary. The County itself publishes no separate rapid-shutdown statement; it enforces the CEC edition in force and requires a plan sheet showing all labels required by CEC Article 690, which includes the rapid-shutdown placard.
Why the confidence is not higherThis is inference from two of the authority's own documents — its current-codes list (2025 CEC / 2020 NEC) and its checklist requirement to show all Article 690 labels — rather than a direct County statement about rapid shutdown. I looked in the submittal guide, the eligibility checklist and the digital-submittal checklist and none names rapid shutdown explicitly.
current-codes document + digital-submittal checklist checked 2026-08-28 https://www.contracosta.ca.gov/DocumentCenter/View/1619
Q38 Which placards does this authority require at the service equipment? Core Labels Signage & labelling
The County does not enumerate a placard list of its own — it requires the plan set to carry a sheet showing all labels required by CEC Article 690 ('Provide sheet showing all labels required for system per Article 690, CEC') and requires 'Labeling of equipment as required by CEC, Sections 690 and 705'. So the placard set at the service equipment is whatever the 2025 CEC (2020 NEC) Articles 690 and 705 require — PV system disconnect marking, rapid-shutdown placard, DC/AC ratings, the 705.10 directory, and warning of multiple power sources. On top of that, PG&E requires permanently attached signage on the front of the AC disconnect switch identifying it as the generation disconnect, e.g. 'UTILITY AC DISCONNECT SWITCH'.
Why the confidence is not higherThe 'per Article 690' requirement is verbatim County. The specific placards listed are what those articles require, not a County list — the County has not published one, so this answer is a code read plus the utility spec. The digital checklist's edition stamp reads CEC 2019 while the 2025 CEC is now in force.
County digital-submittal checklist + submittal guide + PG&E Greenbook 060559 checked 2026-08-28 https://contracosta.ca.gov/DocumentCenter/View/33726/PHOTOVOLTAIC-SYSTEM-CHECKLIST-DIGITAL-SUBMITTAL-May-4-2020
Q39 Does the authority specify placard wording of its own? Core Labels Signage & labelling
No — the County specifies no placard wording of its own. It defers entirely to CEC Articles 690 and 705. The only prescribed wording in the stack comes from the utility: PG&E gives 'UTILITY AC DISCONNECT SWITCH' as the example for the generation disconnect sign.
Why the confidence is not higherProved absence: I checked the submittal guide, the Required Eligibility Checklist (Fire Safety Requirements section, which asks only that 'All required markings and labels are provided'), and the digital-submittal checklist — all three point to the code rather than prescribing text. Not higher because I could not read County Code Title 7 in full (Municode 403'd), so a codified wording amendment cannot be fully ruled out.
eligibility checklist + submittal guide + digital-submittal checklist checked 2026-08-28 https://www.contracosta.ca.gov/DocumentCenter/View/37433/DCD-PVR-Eligibility-and-Structural-checklist
Q40 Does it specify letter height, colour or material? Core Labels Signage & labelling
The County specifies none. The utility does, and it is the binding spec on the AC disconnect: PG&E requires labels to be 'permanent and suitable for the environment and shall be engraved phenolic or comply with ANSI Z535.4. Lettering shall be a minimum 3/8" high and in all capitals.' No colour is specified beyond ANSI Z535.4 conformance. For everything else, letter height and colour default to the CEC/NEC 690 and 705 marking requirements and ANSI Z535.4.
Why the confidence is not higherQuoted verbatim from PG&E Greenbook document 060559, Rev. #07 dated 3/25/2022, which is the current revision and is also incorporated into PG&E's Distribution Interconnection Handbook. The 'County specifies none' half is an absence checked against the same three County documents as Q39 — that half is weaker than the utility half.
utility DG spec — PG&E Greenbook 060559 Rev. #07 (25 Mar 2022) checked 2026-08-28 https://www.pge.com/assets/pge/docs/about/doing-business-with-pge/060559.pdf
Q41 Is a site plan / facility map placard required, and what must it show? Core Labels Signage & labelling
Yes, in two places. (1) Utility: PG&E requires that 'when the disconnect switch is not grouped with the meter panel provide a map showing the location', and that 'if the device is not adjacent to PG&E's electric revenue meter(s), a clear map and signs indicating the location of the disconnect switch are required'; where the disconnect is not accessible outside locked premises, add signs with contact information and a utility-approved locking device. If a Net Generation Output Meter is installed, it needs proper labelling plus a map if not grouped with the other meters and disconnect. (2) Code: the NEC/CEC 705.10 directory at the service equipment showing the location of all electric power source disconnecting means. The County adds no facility-map placard of its own, but it does require the ROOF PLAN in the submittal to show 'the locations of all required labels and markings'.
Why the confidence is not higherThe PG&E map requirements are quoted verbatim from Greenbook 060559 Rev. #07 and the roof-plan requirement verbatim from the County submittal guide. The 705.10 element is a code read rather than a quoted County or utility line, which is why this is not in the 90s.
utility DG spec — PG&E Greenbook 060559 Rev. #07 + County submittal guide checked 2026-08-28 https://www.pge.com/assets/pge/docs/about/doing-business-with-pge/060559.pdf
Q42 Does the UTILITY specify placards beyond the AHJ's? Core Labels Signage & labelling
Yes — PG&E specifies placards the County does not. From Greenbook 060559 Rev. #07: permanently attached signage on the front of the AC disconnect explaining it is the generation AC disconnect (example wording 'UTILITY AC DISCONNECT SWITCH'); labels permanent, environment-suitable, engraved phenolic or ANSI Z535.4 compliant, minimum 3/8" lettering, all capitals; a location map where the disconnect is not grouped with the meter panel; signs plus contact information where the disconnect is behind locked premises; NGOM labelling and map where applicable; and marking or signage on the switch itself clearly indicating open (off) and closed (on) positions. The County additionally warns that 'utilities or other agencies may require permit cards to contain specific language for the complete solar system/generator/ESS/EV installation' and that applicants have had permits rejected by the utility after being finalled because the scope of work was insufficient — verify the utility's required scope language before permit submittal.
Why the confidence is not higherAll quoted verbatim from the current revision of PG&E's own Greenbook document, plus the County's own warning about utility scope language. Not higher only because 060559 is dated 25 Mar 2022 and I did not separately confirm no newer revision has superseded Rev. #07.
utility DG spec — PG&E Greenbook 060559 Rev. #07 (25 Mar 2022) checked 2026-08-28 https://www.pge.com/assets/pge/docs/about/doing-business-with-pge/060559.pdf
Q43 Where must the labels be placed? Core Labels Signage & labelling
AC disconnect signage goes on the FRONT of the disconnect switch enclosure, permanently attached. Where the disconnect is not grouped with / adjacent to the meter panel, the location map and signs go at the meter. Where the disconnect is behind locked premises, signs with contact information go at the access point. On the building side, the County requires the submitted roof plan to show 'the locations of all required labels and markings', so label locations are fixed at plan-review time and checked in the field against the approved plans. Remaining label placement follows CEC 690/705 — at the PV system disconnecting means, at the service equipment (705.10 directory), and at the array boundary for rapid shutdown.
Why the confidence is not higherThe utility placement rules and the County roof-plan requirement are both verbatim from their sources. The CEC 690/705 placements are a code read, not a quoted County instruction — the County publishes no placement diagram of its own, which is what holds this at 80.
utility DG spec + County submittal guide checked 2026-08-28 https://www.pge.com/assets/pge/docs/about/doing-business-with-pge/060559.pdf
Q44 Must equipment be on a specific approved list? Equipment listing
Nothing published by this authority.
Where we lookedCounty submittal guide's application-package list, Required Eligibility Checklist (General Requirements section H, which lists spec sheets required but names no approved list), Photovoltaic System Checklist for Digital Plan Submittals, and the Power Permits page. The County publishes no approved-equipment list and no listing requirement beyond requiring manufacturer specification sheets for every component. On the utility side PG&E names approved DISCONNECT SWITCH models via the Eaton and Siemens Safety Switch Cross-Reference Guides in its Distribution Interconnection Handbook, and requires switches to conform to NEC/CEC/UL or another NRTL — but that covers only the disconnect, not modules or inverters, so answering 'yes' from it would be answering a neighbouring question. I did not verify the CEC-listed-inverter requirement under Rule 21 from a primary source in this run.
Q45 Are batteries permitted, and under what conditions? Core Battery / ESS
Yes, permitted. Batteries are handled under a dedicated permit type 'Building - Residential ESS/Battery Storage' (permit numbers start BIE). Conditions: a standalone ESS submission requires at minimum a site plan, an electrical single line diagram, structural/mounting details and the manufacturer's specifications, plus a complete digital plan set meeting the County's electronic-submittal formatting rules. Scope rules matter: a NEW solar project, or a modification to an existing solar system, MAY include a new ESS and/or new EV charger in the same PVR permit — but a new standalone ESS, generator or EV charger permit may NOT include new solar or modifications to existing solar; those must be separate permits. The same plan set may be uploaded to multiple permits so long as each permit's scope cross-references the other permit numbers. Battery locations must also be shown on the PV single line diagram and battery manufacturer spec sheets supplied with the PV submittal. Fire/siting conditions come from the 2025 California Fire Code and CRC in force; the County publishes no ESS siting dimensions of its own.
Why the confidence is not higherAll the permit-scope rules are verbatim from the County's current Power Permits page. Held at 88 because the County publishes no ESS-specific fire/siting requirements sheet — the CFC conditions are inferred from the adopted code edition, not stated by the County.
department permit page checked 2026-08-28 https://www.contracosta.ca.gov/5829/Power-Permits-Solar-Generator-Energy-Sto
Q46 Is there a separate ESS permit or inspection? Battery / ESS
Yes when standalone — a separate 'Building - Residential ESS/Battery Storage' (BIE) permit with its own plan check, fees and final inspection. No when the storage is part of a new solar project or a modification to an existing solar system, in which case it can be carried inside the PVR permit. Via SolarAPP+, storage can be added to a qualifying roof-mount solar submission, with a $25 SolarAPP+ storage add-on fee on top of the $35 solar fee.
Why the confidence is not higherThe separate/combined rule is stated twice on the County's Power Permits page and the SolarAPP+ storage add-on on the SolarAPP+ page. Not higher because the County does not publish a separate ESS inspection code or ESS-specific inspection stage.
department permit page + SolarAPP+ page checked 2026-08-28 https://www.contracosta.ca.gov/5829/Power-Permits-Solar-Generator-Energy-Sto
Q47 Is a ground mount treated as a structure? Core Ground mount
Yes, effectively. Ground mounts get their own permit type ('Building - Residential Solar Ground Mount'), are defined as 'systems with arrays that are mounted to fixed foundations and installed on the load side of the utility equipment distribution', and are the one residential solar case that triggers Planning approval: 'Planning Approval is required for Ground Mounted systems or solar canopies.' Ground-mounted plans must also be approved by the City or County Planning Department AND the Sanitary or Environmental Health district before submittal, must be submitted at 24" x 36" minimum rather than 11" x 17", require a site plan, and are excluded from the SolarAPP+ route (roof mount only). They are also excluded from the flush-mount structural checklist path.
Why the confidence is not higherEvery element is verbatim from the County's Power Permits page and its PV digital-submittal checklist. Held at 88 because the County never uses the words 'treated as a structure' — the conclusion is drawn from the separate permit type, the foundation definition, the Planning trigger and the septic/sanitary clearance, all of which are structure-like treatments.
department permit page + PV digital-submittal checklist checked 2026-08-28 https://www.contracosta.ca.gov/5829/Power-Permits-Solar-Generator-Energy-Sto
Q48 Where must the AC disconnect be, relative to the meter? Core Utility equipment
This is a utility requirement, not a County one — PG&E Greenbook 060559. The disconnect must be installed BETWEEN the PG&E meter and all generation sources, must isolate only the generation and not customer loads, and must be 'physically located for ease of access and visible to PG&E employees within 10 feet of the meter', 'located 10 feet or less, in line of sight, from PG&E's electric meter at the point of common coupling or interconnection and is seen easily from the meter panel'. If outdoors with the meter it must be at the same grade level. Wall-mounted or pad-mounted, the top of the enclosure must be between 48" minimum and 75" maximum above ground. It is NOT allowed on any floor or level above grade, on a roof, or inside a room or area that is not an approved electric meter room. It must be manually operated, gang-operated, lockable open with a PG&E padlock (5/16" lock shaft, no keyed locks), give visible verification of the air gap, and be marked open/closed; moulded-case breakers and pull-out disconnects are not acceptable. It must be fusible where the generator has no overcurrent protection at the point of interconnection, and must be clearly marked on the submitted single-line diagram with manufacturer, model type, voltage rating, current rating and location. Exemption: applicants with inverter-based generating systems on PG&E single-phase services up to 240 V may be exempted from installing a disconnect switch, as determined by PG&E, subject to the meter panel conditions — which covers most residential rooftop PV.
Why the confidence is not higherQuoted verbatim from PG&E Greenbook 060559 Rev. #07, the utility's controlling document, also incorporated into its Distribution Interconnection Handbook. Held at 92 because the residential exemption text was truncated at the end of my extract, so the exact meter-panel conditions that qualify for exemption are not fully captured here — check the document before relying on the exemption.
utility DG spec — PG&E Greenbook 060559 Rev. #07 (25 Mar 2022) checked 2026-08-28 https://www.pge.com/assets/pge/docs/about/doing-business-with-pge/060559.pdf
Lines marked with a percentage were read off this authority’s own published documents. Unmarked guidance is general good practice, not this jurisdiction’s rule — always confirm against the authority before you submit.
Inspection 5 steps · 14 questions
-
Book it
Booking is a portal, a phone call or an email depending on the authority, and the notice required is rarely zero. Book before the work is finished rather than after — the lead time, not the work, is usually what sets the date.
- How is an inspection booked? Portal or Phone. Online through the ePermits Center — login or user registration is NOT required to schedule an inspection; provide a contact name and phone number for the day. Or by automated phone system on 925-646-4108. Same-day requests left on voicemail will not be scheduled. Cancellations and reschedules can be done online before 6:00 AM on the day; after that, call 925-646-4108. 95% · department inspections page
- How much notice is required? Effectively zero to one business day. Same-day inspections are accepted through the automated system until 5:30 AM Monday–Friday. Requests received within business hours are typically scheduled for the next business day. 85% · department inspections page + published inspection codes sheet + submittal guide
- Are same-day or AM/PM windows offered? Three-hour windows, not AM/PM halves. The current business day's Daily Building Inspection Schedule is posted as a searchable PDF after 8:45 AM Monday–Friday; search it by street address, permit number or parcel number (no dashes) and the assigned three-hour window is shown on the right. Same-day booking is available until 5:30 AM. After-hours inspection service exists at an hourly rate, minimum three hours, initial fee $600. 92% · department inspections page + adopted fee schedule
-
Know who turns up
Some authorities inspect their own solar work; some delegate it, and a few do not inspect the PV equipment itself at all. Who is coming determines what they will look at.
- Does this AHJ perform its own final solar inspection? Yes — the County's own Building Inspection Division inspectors perform the final solar inspection. 'Once the permit to construct the solar installation has been issued and the system has been installed, it must be inspected before final approval is granted for the solar system.' Inspections are booked on County systems, appear on the County's Daily Building Inspection Schedule, and the County issues the final approval. This holds for SolarAPP+ permits too — SolarAPP+ replaces plan review, not inspection. 92% · published submittal guide + inspections page
- If delegated, to whom? Not delegated — the County retains the solar inspection. Other agencies appear only as parallel sign-offs on specific scopes, not as delegates of the building inspection: Sanitary District or Environmental Health for ground mounts and commercial generators (stamped plans required before final inspection), the city Planning Department for non-flush roof mounts over 10 kW in the contract cities, and PG&E for a 400A+ panel upgrade AIC letter presented at the County final. 88% · department permit page + inspections page
-
Work the stages in order
A rough-in or mid-roof inspection, where one is required, has to happen before the work it covers is closed up. Missing a stage means opening something back up, and it is the most expensive kind of correction.
- Which inspections are required, and in what order? For a flush roof-mounted residential PV permit, a single inspection: inspection type 120, Building Final. The County's solar guide names it explicitly — 'The 120 Building Final inspection type can be scheduled by...'. The County's published Inspection Codes sheet has no solar- or PV-specific code, and lists 420 (Electrical Final) as a separate final used where an electrical permit stands alone. Larger, ground-mounted or non-qualifying jobs will pick up additional stages from the general list (e.g. 102 Forms / 103 Slab Foundation for ground-mount footings, 406 Ufer Ground, 403 Service Entrance or 404 Rough Elect for a service change, 409 Electric Meter Release). A separate standalone ESS permit carries its own final. 70% · published submittal guide + published Inspection Codes sheet
- Is a rough-in or mid-roof inspection required? No — no rough-in or mid-roof inspection is called for a flush roof-mounted residential PV system. Only the 120 Building Final is named. 60% · published Inspection Codes sheet + submittal guide
-
Have the paperwork on site
The approved plan set, the permit, and the equipment listings should be on site and reachable. Inspectors routinely verify that installed equipment matches what was approved, and that the labels are the ones the plan set promised.
- Is there a published inspection checklist? No solar-specific published inspection checklist is currently retrievable. What IS published: the general day-of-inspection requirements on the Inspections page, the re-inspection trigger list on the Inspection Codes sheet, and the on-site document list in the solar submittal guide. The County's own 2017 solar guide refers to 'the detailed inspection guide available on www.cccounty.us/solar', but no such guide is linked from the current /solar (Power Permits) page — the live solar documents there are the Residential Eligibility and Structural Checklist, the two standard plan templates, the electronic-plans requirements and the upload/download guides. 58% · department permit page + inspections page (absence)
- What must be on site at inspection? Permit card; the approved plans — where plan review was electronic, printed in COLOUR at minimum 11" x 17"; the module manufacturer's installation and grounding instructions; manufacturer's specification sheets for all components; a representative aged 18 or over on site to meet the inspector; work ready and accessible; deficiencies from previous inspections corrected. If a revision has been issued, the revised plans must be on site for the final. Via SolarAPP+, additionally: the complete AS BUILT plan set with manufacturer's specification sheets and grounding instructions at 11" x 17" minimum in colour, plus the SolarAPP+ approval document and the permit card. For a 400A+ panel upgrade, the PG&E AIC letter is required at the County final. Failure to have the plans in the specified format triggers a re-inspection fee. 90% · department inspections page + submittal guide + SolarAPP+ page
- Does the inspector verify labels and listings? Yes. The County requires the plan set to contain a sheet showing all labels required per CEC Article 690 and the roof plan to show 'the locations of all required labels and markings', and states that at inspection 'the inspector will verify that the installation is in conformance with applicable code requirements and with the approved plans' and that permit holders 'must be prepared to show conformance with all technical requirements in the field'. Listings are checked through the documents that must be on site: module manufacturer's installation and grounding instructions and manufacturer's specification sheets for all components must be available to the inspector, and via SolarAPP+ the complete AS BUILT plan set with manufacturer's specification sheets and grounding instructions must be on site in colour at 11" x 17" minimum. 82% · published submittal guide + SolarAPP+ page
-
Sign-off, and permission to operate
Passing gives you a final or an equivalent sign-off. That is not the same as permission to operate: PTO comes from the utility, and who tells the utility the inspection passed varies. A system left switched off for weeks is usually waiting on this handover.
- What is issued on pass? Final — an approved final building inspection (inspection type 120, Building Final) recorded against the permit. No certificate of occupancy is issued for a retrofit PV system, and the County publishes no green-tag or letter. The approval is visible in real time on the ePermits Center, where inspection status and permit history are displayed. The finalled permit is then locked: 'Permits that receive an approved County final inspection cannot be reprinted, adjusted, modified, updated or unlocked.' The artefact the installer needs downstream is the final building permit/inspection certificate, which PG&E requires for interconnection. 82% · department permit page + submittal guide + PG&E contractor resources
- Who notifies the utility for PTO? Installer. The County does not notify PG&E. The contractor submits the final building permit/inspection certificate to PG&E through the online interconnection portal as part of the interconnection application — PG&E's instruction is to 'include a copy of the final building permit/inspection certificate that clearly indicates that final inspection for the solar or renewable installation has been performed'. PG&E then issues the Permission to Operate letter to the customer, and PG&E states the customer 'may not turn on the system without receiving permission to operate'. PG&E advises including the customer's email on the A&A form for faster PTO delivery. 82% · utility interconnection page + County permit page
- Is there a re-inspection fee? $150 per inspection trip. Charged when: work for a called inspection is not ready or not accessible; extra inspections are needed through deficient or defective work by fault of the owner or contractor (one extra inspection per phase is included at regular fees, and a re-inspection fee applies to each visit thereafter); more than one inspection is made on a phase normally inspected in one trip; approved plans or the permit card are missing from the job site; or a representative over 18 is not on site. The SolarAPP+ page confirms $150 where required documents are missing or not in the specified format. 90% · adopted fee schedule p.12 + SolarAPP+ page + Inspection Codes sheet
- How are corrections issued and cleared? Plan-review corrections: reviewers issue comments to the APPLICANT by email through ePermits — only the applicant receives notifications, and it is the applicant's responsibility to pass them on. Corrections are cleared by uploading a revision directly onto the permit in the ePermits Center for Power/Minor permit types (BIPVR/BIPVC solar, BIM generator, BIE battery storage); the system alerts the Power Permits team. Revisions must be clearly described and clouded/bubbled on the affected sheets, must not carry previous County stamps, and only the changed sheets should be uploaded — uploading a full set sends it back through all three review phases by default. Revisions take the same review time as an original submittal. Minor plan corrections may be red-lined by the plan reviewer without contacting the applicant, if the applicant has initialled that authorisation on the Eligibility Checklist, and the applicant then agrees to comply with the red-line comments during installation. Field corrections: deficiencies found at inspection must be corrected before the next inspection or a $150 re-inspection fee applies. Do not schedule a final while a revision is in review — a permit finalled before a revision issues is locked and its scope cannot be adjusted, requiring a new permit. 80% · department pages + eligibility checklist
14 questions answered against Contra Costa County’s own published documents
Q49 How is an inspection booked? Core Booking & scheduling
Portal or Phone. Online through the ePermits Center — login or user registration is NOT required to schedule an inspection; provide a contact name and phone number for the day. Or by automated phone system on 925-646-4108. Same-day requests left on voicemail will not be scheduled. Cancellations and reschedules can be done online before 6:00 AM on the day; after that, call 925-646-4108.
Why the confidence is not higherAll of this is stated plainly on the County's current Inspections page and repeated on the published Inspection Codes sheet.
department inspections page checked 2026-08-28 https://www.contracosta.ca.gov/4777/Inspections
Q50 How much notice is required? Core Booking & scheduling
Effectively zero to one business day. Same-day inspections are accepted through the automated system until 5:30 AM Monday–Friday. Requests received within business hours are typically scheduled for the next business day.
Why the confidence is not higherThe 5:30 AM same-day cutoff is on the current Inspections page and the current Inspection Codes sheet — that part is solid. The 'typically next business day' half comes from the 2017 solar submittal guide and is not repeated on the current page, so it is dated.
department inspections page + published inspection codes sheet + submittal guide checked 2026-08-28 https://www.contracosta.ca.gov/4777/Inspections
Q51 Are same-day or AM/PM windows offered? Booking & scheduling
Three-hour windows, not AM/PM halves. The current business day's Daily Building Inspection Schedule is posted as a searchable PDF after 8:45 AM Monday–Friday; search it by street address, permit number or parcel number (no dashes) and the assigned three-hour window is shown on the right. Same-day booking is available until 5:30 AM. After-hours inspection service exists at an hourly rate, minimum three hours, initial fee $600.
Why the confidence is not higherThe window length, posting time and lookup method are verbatim from the County's Inspections page; the after-hours fee is from the adopted fee schedule. Small deduction because the Inspections page says 'after 8:45 AM' while the Inspection Codes sheet says 'after 8:30 AM' — the County's own two documents disagree by 15 minutes.
department inspections page + adopted fee schedule checked 2026-08-28 https://www.contracosta.ca.gov/4777/Inspections
Q52 Does this AHJ perform its own final solar inspection? Core Who inspects
Yes — the County's own Building Inspection Division inspectors perform the final solar inspection. 'Once the permit to construct the solar installation has been issued and the system has been installed, it must be inspected before final approval is granted for the solar system.' Inspections are booked on County systems, appear on the County's Daily Building Inspection Schedule, and the County issues the final approval. This holds for SolarAPP+ permits too — SolarAPP+ replaces plan review, not inspection.
Why the confidence is not higherStated by the County's own solar submittal guide and consistent with the Inspections page and SolarAPP+ page, which sets out what the contractor must have on site for the County inspector. Not higher because the County never states it in the form 'we perform the final'.
published submittal guide + inspections page checked 2026-08-28 https://www.contracosta.ca.gov/DocumentCenter/View/37436/PVR-Expedited-Permit-Submittal-Guide
Q53 If delegated, to whom? Core Who inspects
Not delegated — the County retains the solar inspection. Other agencies appear only as parallel sign-offs on specific scopes, not as delegates of the building inspection: Sanitary District or Environmental Health for ground mounts and commercial generators (stamped plans required before final inspection), the city Planning Department for non-flush roof mounts over 10 kW in the contract cities, and PG&E for a 400A+ panel upgrade AIC letter presented at the County final.
Why the confidence is not higherFollows from the County booking, scheduling and performing the inspection under its own inspection codes. The parallel sign-offs are verbatim from the Power Permits page and the PV digital checklist. Held at 88 because it is a negative established by the absence of any delegation statement.
department permit page + inspections page checked 2026-08-28 https://www.contracosta.ca.gov/5829/Power-Permits-Solar-Generator-Energy-Sto
Q54 Which inspections are required, and in what order? Core Stages & sequence
For a flush roof-mounted residential PV permit, a single inspection: inspection type 120, Building Final. The County's solar guide names it explicitly — 'The 120 Building Final inspection type can be scheduled by...'. The County's published Inspection Codes sheet has no solar- or PV-specific code, and lists 420 (Electrical Final) as a separate final used where an electrical permit stands alone. Larger, ground-mounted or non-qualifying jobs will pick up additional stages from the general list (e.g. 102 Forms / 103 Slab Foundation for ground-mount footings, 406 Ufer Ground, 403 Service Entrance or 404 Rough Elect for a service change, 409 Electric Meter Release). A separate standalone ESS permit carries its own final.
Why the confidence is not higherThe 120 Building Final naming is the County's own, but it comes from the 'ver 04/17' solar guide and is not repeated on any current page; and the current Inspection Codes sheet contains no PV entry at all, so the additional stages listed for ground mounts are my mapping of general codes onto a solar scope, not a County-published sequence. Do not treat the extra stages as authoritative.
published submittal guide + published Inspection Codes sheet checked 2026-08-28 https://www.contracosta.ca.gov/DocumentCenter/View/37436/PVR-Expedited-Permit-Submittal-Guide
Q55 Is a rough-in or mid-roof inspection required? Stages & sequence
No — no rough-in or mid-roof inspection is called for a flush roof-mounted residential PV system. Only the 120 Building Final is named.
Why the confidence is not higherThis is an absence, and a moderately proved one: I checked the County's solar submittal guide (which names only the 120 Building Final) and the full published Inspection Codes sheet (which contains no PV, mid-roof or solar rough-in code — its roofing entries are 108 Roof Deck Nail and 123 Roof/In Progress, both general construction). It is only 60 because the guide is nine years old and because a job involving a service change or a ground-mount foundation would obviously pick up 404 Rough Elect or a footing inspection — so 'no rough-in' is true of the simple flush-mount case, not of every solar permit.
published Inspection Codes sheet + submittal guide checked 2026-08-28 https://www.contracosta.ca.gov/DocumentCenter/View/39080
Q56 Does the inspector verify labels and listings? Core What is checked
Yes. The County requires the plan set to contain a sheet showing all labels required per CEC Article 690 and the roof plan to show 'the locations of all required labels and markings', and states that at inspection 'the inspector will verify that the installation is in conformance with applicable code requirements and with the approved plans' and that permit holders 'must be prepared to show conformance with all technical requirements in the field'. Listings are checked through the documents that must be on site: module manufacturer's installation and grounding instructions and manufacturer's specification sheets for all components must be available to the inspector, and via SolarAPP+ the complete AS BUILT plan set with manufacturer's specification sheets and grounding instructions must be on site in colour at 11" x 17" minimum.
Why the confidence is not higherThe plan-conformance language and the on-site document list are verbatim County. It is at 82 rather than higher because the County never says 'the inspector verifies labels' in those words — label verification follows from labels being on the approved plans plus the inspector checking conformance to the approved plans, which is an inference from two County statements.
published submittal guide + SolarAPP+ page checked 2026-08-28 https://www.contracosta.ca.gov/DocumentCenter/View/37436/PVR-Expedited-Permit-Submittal-Guide
Q57 Is there a published inspection checklist? Core What is checked
No solar-specific published inspection checklist is currently retrievable. What IS published: the general day-of-inspection requirements on the Inspections page, the re-inspection trigger list on the Inspection Codes sheet, and the on-site document list in the solar submittal guide. The County's own 2017 solar guide refers to 'the detailed inspection guide available on www.cccounty.us/solar', but no such guide is linked from the current /solar (Power Permits) page — the live solar documents there are the Residential Eligibility and Structural Checklist, the two standard plan templates, the electronic-plans requirements and the upload/download guides.
Why the confidence is not higherThis is a contested absence and I am flagging it as such. I looked on the current Power Permits (/5829, which is what /solar resolves to), the SolarAPP+ page, the Inspections page and via a site-restricted search of contracosta.ca.gov and cccounty.us, and found no solar inspection guide. But the County's own submittal guide asserts one exists, so it may simply have been dropped from the page or moved to an unlinked DocumentCenter id. Worth a phone confirmation to 925-655-2704 before relying on this.
department permit page + inspections page (absence) checked 2026-08-28 https://www.contracosta.ca.gov/5829/Power-Permits-Solar-Generator-Energy-Sto
Q58 What must be on site at inspection? Core Documents on site
Permit card; the approved plans — where plan review was electronic, printed in COLOUR at minimum 11" x 17"; the module manufacturer's installation and grounding instructions; manufacturer's specification sheets for all components; a representative aged 18 or over on site to meet the inspector; work ready and accessible; deficiencies from previous inspections corrected. If a revision has been issued, the revised plans must be on site for the final. Via SolarAPP+, additionally: the complete AS BUILT plan set with manufacturer's specification sheets and grounding instructions at 11" x 17" minimum in colour, plus the SolarAPP+ approval document and the permit card. For a 400A+ panel upgrade, the PG&E AIC letter is required at the County final. Failure to have the plans in the specified format triggers a re-inspection fee.
Why the confidence is not higherCompiled from four County sources that agree — the Inspections page, the Inspection Codes sheet's re-inspection trigger list, the solar submittal guide and the SolarAPP+ page. Slight deduction because the colour/11x17 requirement is carried mainly by the older solar guide and the SolarAPP+ page rather than the general Inspections page.
department inspections page + submittal guide + SolarAPP+ page checked 2026-08-28 https://www.contracosta.ca.gov/4777/Inspections
Q59 Is there a re-inspection fee? Corrections & re-inspection
$150 per inspection trip. Charged when: work for a called inspection is not ready or not accessible; extra inspections are needed through deficient or defective work by fault of the owner or contractor (one extra inspection per phase is included at regular fees, and a re-inspection fee applies to each visit thereafter); more than one inspection is made on a phase normally inspected in one trip; approved plans or the permit card are missing from the job site; or a representative over 18 is not on site. The SolarAPP+ page confirms $150 where required documents are missing or not in the specified format.
Why the confidence is not higher$150 is stated in the adopted Land Development Fee Schedule and independently on the current SolarAPP+ page, which is strong corroboration. Held at 90 because the fee schedule is effective 10 Aug 2022, and because the County's own Required Eligibility Checklist still carries a superseded '$100 RE-INSPECTION FEE' figure from its 2015 revision.
adopted fee schedule p.12 + SolarAPP+ page + Inspection Codes sheet checked 2026-08-28 https://www.contracosta.ca.gov/DocumentCenter/View/62479/Land-Development-Fee-Schedule-PDF
Q60 How are corrections issued and cleared? Corrections & re-inspection
Plan-review corrections: reviewers issue comments to the APPLICANT by email through ePermits — only the applicant receives notifications, and it is the applicant's responsibility to pass them on. Corrections are cleared by uploading a revision directly onto the permit in the ePermits Center for Power/Minor permit types (BIPVR/BIPVC solar, BIM generator, BIE battery storage); the system alerts the Power Permits team. Revisions must be clearly described and clouded/bubbled on the affected sheets, must not carry previous County stamps, and only the changed sheets should be uploaded — uploading a full set sends it back through all three review phases by default. Revisions take the same review time as an original submittal. Minor plan corrections may be red-lined by the plan reviewer without contacting the applicant, if the applicant has initialled that authorisation on the Eligibility Checklist, and the applicant then agrees to comply with the red-line comments during installation. Field corrections: deficiencies found at inspection must be corrected before the next inspection or a $150 re-inspection fee applies. Do not schedule a final while a revision is in review — a permit finalled before a revision issues is locked and its scope cannot be adjusted, requiring a new permit.
Why the confidence is not higherEvery element is verbatim from County pages (Power Permits, Permit Revisions/Extensions/Renewals, Registering for ePermits) or the Eligibility Checklist. Held at 80 because the County publishes no correction-notice format, no correction-response deadline for solar specifically, and no statement of how many correction cycles are included in the fee.
department pages + eligibility checklist checked 2026-08-28 https://www.contracosta.ca.gov/8642/Permit-Revisions-Extensions-and-Renewals
Q61 What is issued on pass? Core Final sign-off & PTO
Final — an approved final building inspection (inspection type 120, Building Final) recorded against the permit. No certificate of occupancy is issued for a retrofit PV system, and the County publishes no green-tag or letter. The approval is visible in real time on the ePermits Center, where inspection status and permit history are displayed. The finalled permit is then locked: 'Permits that receive an approved County final inspection cannot be reprinted, adjusted, modified, updated or unlocked.' The artefact the installer needs downstream is the final building permit/inspection certificate, which PG&E requires for interconnection.
Why the confidence is not higherThe 120 Building Final naming is County (from the 2017 solar guide), the lock-on-final statement and real-time status are from current County pages, and the certificate's downstream use is from PG&E. Held at 82 because the County does not publish a named document issued on pass — 'Final' is the inspection result, and what PG&E calls a 'final building permit/inspection certificate' is not a term the County itself uses.
department permit page + submittal guide + PG&E contractor resources checked 2026-08-28 https://www.contracosta.ca.gov/5829/Power-Permits-Solar-Generator-Energy-Sto
Q62 Who notifies the utility for PTO? Core Final sign-off & PTO
Installer. The County does not notify PG&E. The contractor submits the final building permit/inspection certificate to PG&E through the online interconnection portal as part of the interconnection application — PG&E's instruction is to 'include a copy of the final building permit/inspection certificate that clearly indicates that final inspection for the solar or renewable installation has been performed'. PG&E then issues the Permission to Operate letter to the customer, and PG&E states the customer 'may not turn on the system without receiving permission to operate'. PG&E advises including the customer's email on the A&A form for faster PTO delivery.
Why the confidence is not higherThe document-submission requirement and PTO issuance are quoted from PG&E's own contractor-resources page. Held at 82 because it is a negative on the County side — I found no County page claiming to notify the utility, and the County's warning that installers should verify the utility's required permit scope language before submittal implies the installer owns the utility relationship, but the County never states 'we do not notify PG&E'.
utility interconnection page + County permit page checked 2026-08-28 https://www.pge.com/en/about/doing-business-with-pge/interconnections/contractor-resources.html
Lines marked with a percentage were read off this authority’s own published documents. Unmarked guidance is general good practice, not this jurisdiction’s rule — always confirm against the authority before you submit.
Jurisdiction & key facts
The standing 62-question set, answered for Contra Costa County against this authority’s own published documents. Every answer carries the confidence it was recorded at and the document it came from. Where nothing is published we say so and show where we looked — a blank here is a finding, not a gap.
Contra Costa County is the authority having jurisdiction 90% confidence
- Holds
- building and electrical permitting and inspection for unincorporated Contra Costa County, via the Department of Conservation & Development, Building Inspection Division (permits through the ePermits/Accela portal). Fire code enforcement is not established as sitting with DCD.
- Overridden by
- California Title 24 (California Building Standards Code) applies statewide by operation of Health & Safety Code §§18938 and 18938.5 — the county enforces it and may only add more restrictive amendments supported by findings and filed with CBSC. AB 130 (Chapter 22, Statutes of 2025) additionally bars cities and counties from adopting local amendments applicable to residential units from 1 October 2025 to 1 June 2031, except where substantially equivalent to amendments already in effect on 30 September 2025.
- Why not higher
- The department named in the brief is correct: the county's own page path is Conservation & Development > Permit information > Building Code and Ordinances, and the Building Inspection Division authors the current-codes handout. The state override is quoted from CBSC Information Bulletins 25-01 and 25-03 (both extracted with pdftotext -layout). Not higher because this was a targeted three-question re-check: I did not re-verify the electrical-specific scope of the Division's authority, nor which body holds fire, in this run.
https://www.contracosta.ca.gov/4748/Building-Code-and-Ordinances
- Permit required
- Yes — a building permit is required for a residential rooftop PV system.95%
- Permit cost
- $272 total County fee for a residential PV system of 15 kW or less — $86 Building Permit/inspection + $86 Plan Check + $100 Electrical Review. Above 15 kW, add $15 per kW over 15 kW.80%
- Plan review
- No plan-check turnaround is published for solar. The County publishes only the completeness screen: about 4–5 business days to verify the application is complete,72%
- Portal
- ePermits Center — Accela Citizen Access, at https://epermits.cccounty.us (canonical https://aca-prod.accela.com/CCC/Default.aspx).95%
- Electrical code
- 2023 NEC. The electrical code in force is the 2025 California Electrical Code (California Code of Regulations, Title 24, Part 3),98%
- Own placard wording
- No — the County specifies no placard wording of its own. It defers entirely to CEC Articles 690 and 705.80%
- Booking an inspection
- Portal or Phone. Online through the ePermits Center — login or user registration is NOT required to schedule an inspection; provide a contact name and phone number for the day.95%
Labels & placards for this authority
Wording 80%
No — the County specifies no placard wording of its own. It defers entirely to CEC Articles 690 and 705. The only prescribed wording in the stack comes from the utility: PG&E gives 'UTILITY AC DISCONNECT SWITCH' as the example for the generation disconnect sign.
Size, colour & material 88%
The County specifies none. The utility does, and it is the binding spec on the AC disconnect: PG&E requires labels to be 'permanent and suitable for the environment and shall be engraved phenolic or comply with ANSI Z535.4. Lettering shall be a minimum 3/8" high and in all capitals.' No colour is specified beyond ANSI Z535.4 conformance. For everything else, letter height and colour default to the CEC/NEC 690 and 705 marking requirements and ANSI Z535.4.
Where they go 80%
AC disconnect signage goes on the FRONT of the disconnect switch enclosure, permanently attached. Where the disconnect is not grouped with / adjacent to the meter panel, the location map and signs go at the meter. Where the disconnect is behind locked premises, signs with contact information go at the access point. On the building side, the County requires the submitted roof plan to show 'the locations of all required labels and markings', so label locations are fixed at plan-review time and checked in the field against the approved plans. Remaining label placement follows CEC 690/705 — at the PV system disconnecting means, at the service equipment (705.10 directory), and at the array boundary for rapid shutdown.
What the utility wants on top 90%
Yes — PG&E specifies placards the County does not. From Greenbook 060559 Rev. #07: permanently attached signage on the front of the AC disconnect explaining it is the generation AC disconnect (example wording 'UTILITY AC DISCONNECT SWITCH'); labels permanent, environment-suitable, engraved phenolic or ANSI Z535.4 compliant, minimum 3/8" lettering, all capitals; a location map where the disconnect is not grouped with the meter panel; signs plus contact information where the disconnect is behind locked premises; NGOM labelling and map where applicable; and marking or signage on the switch itself clearly indicating open (off) and closed (on) positions. The County additionally warns that 'utilities or other agencies may require permit cards to contain specific language for the complete solar system/generator/ESS/EV installation' and that applicants have had permits rejected by the utility after being finalled because the scope of work was insufficient — verify the utility's required scope language before permit submittal.
Each figure above is sourced and dated in the full answer set below (questions 38–43). Where an authority’s own published sheet is older than the code it has adopted, the answer says so.
Their website
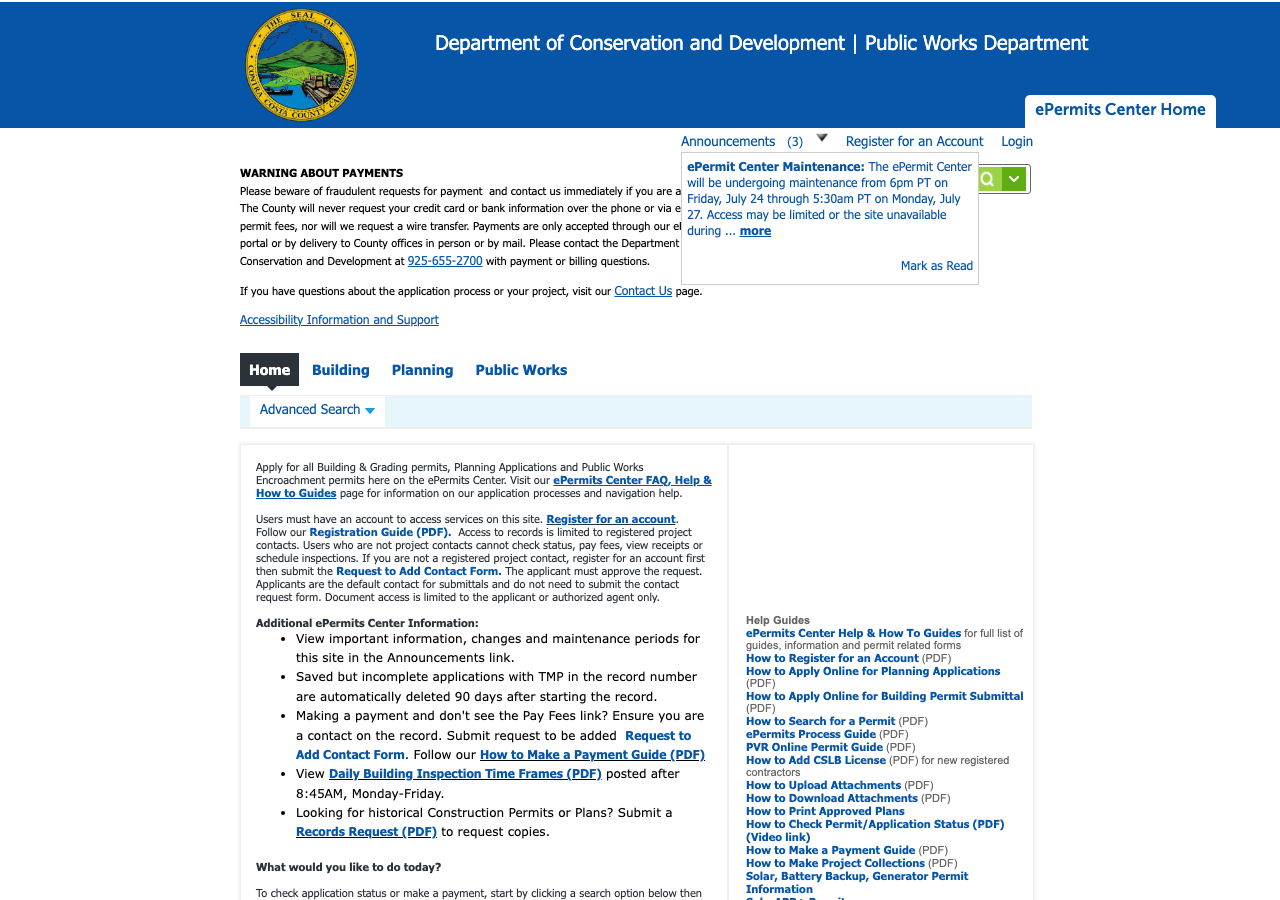
Average approval time — application to PTO
From the CPUC interconnection record. Bars show the average days taken each year; a year with no recorded projects is left blank rather than drawn as zero.