
Imperial County
State of California
Imperial County is a county authority in the State of California, covering 12 regions, serving 179,702 residents. 27 residential solar installs are on record here. This page is the permit route for that jurisdiction: the fifteen steps from working out who has a say over an address through to permission to operate, the documents this authority publishes, and 62 answers taken from those documents and dated.
Permitting 5 steps · 28 questions
Whether a permit is needed — Yes Q3 Electrical and building permits — Combined Q4 Plan review — 3 business days for the county-issued SRR-SES permit itself (issued, or reviewed-and-denied, within 3 business days) after SolarAPP+ approval; Q18 Where you file — SolarAPP+ for the automated plan review/approval of eligible (≤15kW) rooftop PV, plus the county's general online permitting portal 'Civic Access' (a Tyler… Q20
- Permit required
- Yes97% source
- What it costs
- $500 flat for a PV system up to 15 kW (state-mandated cap), plus $15/kW for each kW above 15 kW (e.g. $575 at 20kW, $725 at 30kW-thermal cap).92% source
- Plan review turnaround
- 3 business days for the county-issued SRR-SES permit itself (issued, or reviewed-and-denied, within 3 business days) after SolarAPP+ approval;85% source
- Key document
- ordinance (absence) cited by 9 open the document
-
Confirm who has a say over your address
A city address is usually permitted by the city, not the county — but not always, and some authorities keep building and hand electrical to someone else. Getting this wrong costs the whole submittal, because every requirement below belongs to whoever actually holds jurisdiction. Check the overlays in the same pass: an HOA, a historic district, a windstorm certification or a system-size cap can reshape the design, and all of them are cheaper to find now than after the array is laid out.
- Is this authority the AHJ for residential solar at this address? Yes 95% · department page/handout
- What does this authority permit itself, and what does it delegate? Both 90% · department page/handout
- Is a permit required for a residential rooftop PV system? Yes 97% · department page
- Is there a separate electrical permit, or is it combined? Combined 90% · published checklist
- Is a HOA or architectural approval required first? Yes, but only in specific overlay areas — Architectural Review Committee approval is required for the Salton City/Desert Shores areas, and Vista Del Mar Homeowners' Association review is required in that HOA's area. It is not a countywide requirement. 82% · department page
- Is a wind or windstorm certification required? No 60% · ordinance (absence)
- Is a Specific Use Permit or Council approval ever required? No, not for a qualifying ministerial SRR-SES. The ordinance defines the SRR-SES/EVCS building permit as a 'Nondiscretionary Permit' that explicitly 'shall not include Conditional Use Permits or similar discretionary land use entitlements.' A CUP or Board of Supervisors action would only arise for a system that fails the streamline eligibility criteria and needs a discretionary land-use entitlement outside the ministerial path. 85% · ordinance
- Is there a system-size cap on residential generation? No absolute cap on residential systems; the streamlined/expedited SRR-SES path itself is capped at ≤10 kWAC (PV) or ≤30 kWth (thermal) — a system above that can still be permitted, just through the standard (non-expedited) building-permit process rather than SRR-SES. 82% · published checklist
-
Check who is allowed to apply
Several authorities require the electrical permit to be pulled by a licensed electrician, or require the contractor to be registered with them BEFORE applying. Registration is not same-day. This is second on the list rather than fourth because it is the step most likely to stop the job before the drawings matter.
- Who is allowed to pull the electrical permit? Either 65% · ordinance
- Is a homeowner permitted to self-install and self-permit? Yes 70% · department handout
-
Build the submittal package
Almost everywhere wants a site plan, a one-line or three-line electrical diagram, equipment cut sheets with listings, and a structural attachment detail. Build it against the published checklist rather than the last jurisdiction you worked in — the checklist is what the reviewer marks against.
- What documents make up a complete submittal? Checklist of Eligibility form (S100); Rooftop Solar Approvals form (planning + fire pre-approval, S200); Permit Application; Property Owner Acknowledgement; Owner's Affidavit (if owner not signing); Site Plan; Electrical/Structural (and Plumbing for thermal) plans stamped by a PE or C-46/C-10 licensed contractor; current worker's comp coverage on file; downloaded SolarAPP+ approval document. 92% · published checklist
- How many copies, and in what format? 2 hard copies of the site plan and of each plan set (electrical/structural/plumbing) if submitting in person or by mail; electronic copies accepted with no hard copy required if submitting electronically (stamps/signatures verified digitally). 88% · ordinance
- Is a site plan required, and what must it show? Yes. Must show property lines, all existing/proposed structures above and below ground, north orientation, scale, all structure dimensions, distances from property lines to structures, distances between structures, adjacent streets and entrances, and roof layout showing area covered by proposed panels plus maintenance/access space around them. 90% · ordinance
- Is a one-line / three-line diagram required? Yes 92% · ordinance
- Are string and conductor calculations required? Yes 85% · ordinance
- Is a structural PE stamp required, and at what threshold? Required on every SRR-SES application, no valuation threshold: 'Stamped site-specific structural calculations and structural analysis by a registered design professional' is a mandatory structural-plan item, though the ordinance also allows the plan to instead carry a licensed contractor's license number in lieu of a PE stamp. 75% · ordinance
- Is an electrical PE stamp required, and at what threshold? No separate/higher threshold found: electrical plans must carry either a California Registered electrical engineer's stamp OR a C-46/C-10 licensed contractor's license number — the two are treated as interchangeable, not tiered by system size. 75% · ordinance
-
Apply and pay
Most authorities now take the whole application through a portal, and several states cap or constrain what a residential solar permit may cost. Check whether plan check is billed separately before you quote the job.
- Which permit portal does this authority use? SolarAPP+ for the automated plan review/approval of eligible (≤15kW) rooftop PV, plus the county's general online permitting portal 'Civic Access' (a Tyler Technologies EnerGov self-service instance at imperialcountyca-energovweb.tylerhost.net) for building permits generally, which ICPDS announced it was migrating to in June 2026. 80% · department page
- Can the whole application be completed online? No 65% · department page
- What does a residential solar permit cost? $500 flat for a PV system up to 15 kW (state-mandated cap), plus $15/kW for each kW above 15 kW (e.g. $575 at 20kW, $725 at 30kW-thermal cap). A residential ground-mount array is a separate $646.55 flat fee. Battery/ESS add-on is $150 if filed with the PV permit, or $450 if filed as a stand-alone battery permit. 92% · fee schedule
- How is the fee calculated? Tiered 88% · fee schedule
- Is there a separate plan-check fee? No 75% · fee schedule
-
Plan review — and start the utility in parallel
Interconnection is a separate process from the permit and usually the longer pole. Where the utility does not depend on the permit being issued, running both at once is the single biggest saving available on a residential job.
- What is the stated plan-review turnaround? 3 business days for the county-issued SRR-SES permit itself (issued, or reviewed-and-denied, within 3 business days) after SolarAPP+ approval; standard (non-solar) building permits generally state a minimum 2-week turnaround. 85% · department page
- How long is an issued permit valid before it expires? 12 months to commence work from issuance, or the permit expires; in no case does a permit remain active longer than 36 consecutive months. 55% · code of ordinances (secondary-confirmed)
- Which utility handles interconnection here? Imperial Irrigation District (IID) — a public irrigation district that also operates as the electric utility for Imperial County, not an investor-owned utility. 92% · utility website
- Where does the utility sit in the sequence? Parallel, with a hard dependency at the finish line: the IID Rule-21-style interconnection Application (which requires a single-line diagram already stamped/approved by the AHJ) can be filed in parallel with the county building-permit process, but IID will not issue authorization for Parallel Operation (i.e., PTO) until it has received 'evidence of Producer's final inspection clearance from the governmental authority having jurisdiction' — so utility PTO comes strictly after the county's final building/electrical inspection. 80% · utility interconnection rules
28 questions answered against Imperial County’s own published documents
Q1 Is this authority the AHJ for residential solar at this address? Core Jurisdiction & scope
Yes
Why the confidence is not higherImperial County Planning & Development Services (ICPDS) is the AHJ for residential rooftop solar in the unincorporated county, and also holds building/electrical permitting and inspection for the incorporated cities of Holtville and Calipatria under contract (those two cities have no building department of their own). El Centro, Brawley, Calexico and the City of Imperial run their own building departments and are NOT covered by ICPDS.
department page/handout checked 2026-08-30 https://www.icpds.com/assets/building/building-permit-guide.pdf
Q2 What does this authority permit itself, and what does it delegate? Core Jurisdiction & scope
Both
Why the confidence is not higherICPDS issues building AND electrical permits directly (combined SRR-SES permit covers electrical/structural/plumbing). For Holtville and Calipatria, ICPDS holds building+electrical by contract, but those two cities keep their OWN zoning/planning review in-house ('The cities provide their own zoning review so check with City Hall before making application') — so planning is NOT part of what ICPDS does for those two cities, only building/electrical.
department page/handout checked 2026-08-30 https://www.icpds.com/assets/building/building-permit-guide.pdf
Q3 Is a permit required for a residential rooftop PV system? Core Jurisdiction & scope
Yes
Why the confidence is not higherCounty ordinance and every building-division publication treat rooftop PV as a permitted activity requiring a building permit (streamlined SRR-SES process under Title 9, Division 32).
department page checked 2026-08-30 https://www.icpds.com/building/rooftop-solar
Q4 Is there a separate electrical permit, or is it combined? Core Jurisdiction & scope
Combined
Why the confidence is not higherThe SRR-SES process uses a single Permit Application covering electrical, structural (and plumbing for thermal) work; there is no separate stand-alone electrical permit issued for a qualifying rooftop PV system.
published checklist checked 2026-08-30 https://www.icpds.com/assets/building/checklist-for-eligibility-and-requirements.pdf
Q5 Who is allowed to pull the electrical permit? Core Who may apply
Either
Why the confidence is not higherElectrical plans must bear either a California Registered electrical engineer's stamp OR a C-46/C-10 licensed contractor's license number (Title 9 §93205.07); the Permit Application itself must be signed by both owner and contractor unless the owner is proceeding as owner/builder, which the county's general Building Permit Guide explicitly accommodates ('Owner/Builder... owner is doing all work – no employees').
ordinance checked 2026-08-30 https://www.icpds.com/assets/TITLE9Div32_2015-(Streamline-Ordinance)-06062016.pdf
Q6 Must the contractor be registered with this authority before applying? Core Who may apply
Nothing published by this authority.
Where we lookedBuilding Permit Guide, SolarAPP+ page, rooftop-solar page, and Title 9 Division 32 ordinance — no county-run 'contractor registration' database or roster was found; only a requirement for a valid CA contractor's license (CSLB) and an Imperial County or applicable city business license.
Q7 Is a homeowner permitted to self-install and self-permit? Who may apply
Yes
Why the confidence is not higherThe County's general Building Permit Guide has a dedicated 'Owner/Builder' provision ('This means owner is doing all work – no employees... contracting without license is a violation of State law') and the SRR-SES packet includes an Owner's Affidavit/Owner Acknowledgement path, consistent with the statewide CA owner-builder exemption. Electrical/structural plans still need a PE or licensed-contractor stamp regardless of who pulls the permit.
department handout checked 2026-08-30 https://www.icpds.com/assets/building/building-permit-guide.pdf
Q8 What documents make up a complete submittal? Core Submittal package
Checklist of Eligibility form (S100); Rooftop Solar Approvals form (planning + fire pre-approval, S200); Permit Application; Property Owner Acknowledgement; Owner's Affidavit (if owner not signing); Site Plan; Electrical/Structural (and Plumbing for thermal) plans stamped by a PE or C-46/C-10 licensed contractor; current worker's comp coverage on file; downloaded SolarAPP+ approval document.
Why the confidence is not higherDirectly enumerated, item-by-item, in the county's published SRR-SES eligibility/documentation checklist.
published checklist checked 2026-08-30 https://www.icpds.com/assets/building/checklist-for-eligibility-and-requirements.pdf
Q9 How many copies, and in what format? Submittal package
2 hard copies of the site plan and of each plan set (electrical/structural/plumbing) if submitting in person or by mail; electronic copies accepted with no hard copy required if submitting electronically (stamps/signatures verified digitally).
Why the confidence is not higherStated explicitly in Title 9 §93205.06 (site plan) and §93205.07 (electrical/structural plans) and repeated in the eligibility checklist.
ordinance checked 2026-08-30 https://www.icpds.com/assets/TITLE9Div32_2015-(Streamline-Ordinance)-06062016.pdf
Q10 Is a site plan required, and what must it show? Core Submittal package
Yes. Must show property lines, all existing/proposed structures above and below ground, north orientation, scale, all structure dimensions, distances from property lines to structures, distances between structures, adjacent streets and entrances, and roof layout showing area covered by proposed panels plus maintenance/access space around them.
Why the confidence is not higherTitle 9 §93205.06 lists these nine minimum site-plan elements verbatim.
ordinance checked 2026-08-30 https://www.icpds.com/assets/TITLE9Div32_2015-(Streamline-Ordinance)-06062016.pdf
Q11 Is a one-line / three-line diagram required? Core Drawings & calculations
Yes
Why the confidence is not higherElectrical plan requirements explicitly list 'One-line and three-line diagram of the system' (Title 9 §93205.07).
ordinance checked 2026-08-30 https://www.icpds.com/assets/TITLE9Div32_2015-(Streamline-Ordinance)-06062016.pdf
Q12 Are string and conductor calculations required? Drawings & calculations
Yes
Why the confidence is not higherElectrical plan requirements include total modules, modules per string, total strings, grounding/bonding and conductor type/size/insulation rating/conduit sizing, and 'electrical load calculations, including complete breakdowns' (Title 9 §93205.07).
ordinance checked 2026-08-30 https://www.icpds.com/assets/TITLE9Div32_2015-(Streamline-Ordinance)-06062016.pdf
Q13 Is a structural PE stamp required, and at what threshold? Core Engineering & stamps
Required on every SRR-SES application, no valuation threshold: 'Stamped site-specific structural calculations and structural analysis by a registered design professional' is a mandatory structural-plan item, though the ordinance also allows the plan to instead carry a licensed contractor's license number in lieu of a PE stamp.
Why the confidence is not higherTitle 9 §93205.07 lists structural plan contents and the stamp-or-contractor-license alternative; no dollar/size threshold is stated anywhere in the ordinance or fee schedule.
ordinance checked 2026-08-30 https://www.icpds.com/assets/TITLE9Div32_2015-(Streamline-Ordinance)-06062016.pdf
Q14 Is an electrical PE stamp required, and at what threshold? Engineering & stamps
No separate/higher threshold found: electrical plans must carry either a California Registered electrical engineer's stamp OR a C-46/C-10 licensed contractor's license number — the two are treated as interchangeable, not tiered by system size.
Why the confidence is not higherTitle 9 §93205.07: 'Electrical plans must include the engineer's stamp with license number and signature or the contractor's license number and signature.'
ordinance checked 2026-08-30 https://www.icpds.com/assets/TITLE9Div32_2015-(Streamline-Ordinance)-06062016.pdf
Q15 What does a residential solar permit cost? Core Fees
$500 flat for a PV system up to 15 kW (state-mandated cap), plus $15/kW for each kW above 15 kW (e.g. $575 at 20kW, $725 at 30kW-thermal cap). A residential ground-mount array is a separate $646.55 flat fee. Battery/ESS add-on is $150 if filed with the PV permit, or $450 if filed as a stand-alone battery permit.
Why the confidence is not higherCounty's own SRR-SES fee table and the Oct 2023 Building Permit Fee Schedule handout both state these figures; both cite the fee as set 'according to the State mandate' (AB 2188 fee cap).
fee schedule checked 2026-08-30 https://www.icpds.com/assets/building/checklist-for-eligibility-and-requirements.pdf
Q16 How is the fee calculated? Core Fees
Tiered
Why the confidence is not higherFlat $500 base fee up to 15kW, then a per-kW adder above that threshold — a hybrid of flat and per-kW, best captured as Tiered.
fee schedule checked 2026-08-30 https://www.icpds.com/assets/building/checklist-for-eligibility-and-requirements.pdf
Q17 Is there a separate plan-check fee? Fees
No
Why the confidence is not higherThe SRR-SES fee schedule shows a single $500 fee 'due prior to the issuance of permit' with no separate plan-check line item, consistent with the state-mandated flat/capped fee under AB 2188 covering plan review and permit issuance together. (General, non-solar mechanical/plumbing/electrical permits DO show a separate plan-check base fee in the Oct 2023 fee handout, but that structure is not used for the SRR-SES solar fee.)
fee schedule checked 2026-08-30 https://www.icpds.com/assets/building/checklist-for-eligibility-and-requirements.pdf
Q18 What is the stated plan-review turnaround? Core Timeline & validity
3 business days for the county-issued SRR-SES permit itself (issued, or reviewed-and-denied, within 3 business days) after SolarAPP+ approval; standard (non-solar) building permits generally state a minimum 2-week turnaround.
Why the confidence is not higherSolar App+ page: 'The permit application submittal should be processed and issued within 3-business days; or processed, reviewed, and denied within 3-business days.' Requirements page states the general 2-week minimum for standard permits.
department page checked 2026-08-30 https://www.icpds.com/building/solar-app
Q19 How long is an issued permit valid before it expires? Timeline & validity
12 months to commence work from issuance, or the permit expires; in no case does a permit remain active longer than 36 consecutive months.
Why the confidence is not higherQuoted from Imperial County's codified building-permit ordinance as indexed by Municode ('...no permit shall continue to be active for more than thirty-six (36) consecutive months... If the work authorized by the permit has not been commenced within twelve (12) months... the permit will expire'). Municode's own site is a JavaScript shell that returned no content to a direct fetch, so this is sourced from a cached search snippet of the Municode-indexed text rather than a page I could independently re-render — flagged accordingly, not solar-specific.
code of ordinances (secondary-confirmed) checked 2026-08-30 https://library.municode.com/ca/imperial_county/codes/code_of_ordinances?nodeId=TIT9LAUSCO_DIV9FE_CH2GEPR_91002.09TESAFA
Q20 Which permit portal does this authority use? Core Portal & process
SolarAPP+ for the automated plan review/approval of eligible (≤15kW) rooftop PV, plus the county's general online permitting portal 'Civic Access' (a Tyler Technologies EnerGov self-service instance at imperialcountyca-energovweb.tylerhost.net) for building permits generally, which ICPDS announced it was migrating to in June 2026.
Why the confidence is not higherSolarAPP+ page names the tool directly; the county's own June 2026 news post announces the Civic Access/EnerGov rollout and its landing page is linked from the Building division pages.
department page checked 2026-08-30 https://www.icpds.com/building/solar-app
Q21 Can the whole application be completed online? Core Portal & process
No
Why the confidence is not higherSolarAPP+ automates only the plan-review/approval step online; the resulting SolarAPP+ approval document, permit application and owner acknowledgment must still be submitted to the county by US Mail, in person, or email (buildinginfo@co.imperial.ca.us) — the county's own solar-app page walks through this as a manual intake step, not an end-to-end online transaction.
department page checked 2026-08-30 https://www.icpds.com/building/solar-app
Q22 Which utility handles interconnection here? Core Utility interconnection
Imperial Irrigation District (IID) — a public irrigation district that also operates as the electric utility for Imperial County, not an investor-owned utility.
Why the confidence is not higherConfirmed from IID's own website describing its rooftop-solar interconnection program; do not rely on PowerToChoose for this territory (IID is publicly owned).
utility website checked 2026-08-30 https://www.iid.com/power/rooftop-solar/interconnection
Q23 Where does the utility sit in the sequence? Core Utility interconnection
Parallel, with a hard dependency at the finish line: the IID Rule-21-style interconnection Application (which requires a single-line diagram already stamped/approved by the AHJ) can be filed in parallel with the county building-permit process, but IID will not issue authorization for Parallel Operation (i.e., PTO) until it has received 'evidence of Producer's final inspection clearance from the governmental authority having jurisdiction' — so utility PTO comes strictly after the county's final building/electrical inspection.
Why the confidence is not higherIID Rules for Interconnection of Distributed Generation Facilities, Sections C.1.b (application document requirements — AHJ-stamped one-line diagram) and C (30-business-day PTO clock keyed to receipt of 'final inspection clearance from the governmental authority'). Retrieved via a Wayback Machine id_ raw capture because iid.com 403s direct fetches.
utility interconnection rules checked 2026-08-30 https://web.archive.org/web/20250518035558id_/https://www.iid.com/home/showpublisheddocument/6309/638140618150200000
Q24 Is a HOA or architectural approval required first? Overlays & special cases
Yes, but only in specific overlay areas — Architectural Review Committee approval is required for the Salton City/Desert Shores areas, and Vista Del Mar Homeowners' Association review is required in that HOA's area. It is not a countywide requirement.
Why the confidence is not higherListed as a submittal item on the county's general 'Requirements' page ('Architectural Review Committee Approval for the Salton City/Desert Shores Areas & Vista Del Mar Homeowner's Association review').
department page checked 2026-08-30 https://www.icpds.com/building/requirements
Q25 Is there a historic-district review? Overlays & special cases
Nothing published by this authority.
Where we lookedTitle 9 Division 32 (Rooftop Solar Ordinance), the general Requirements page, and the SRR-SES eligibility checklist — none mention a historic-district or historic-preservation review step for residential solar. Fabricated-term control ('zzqqx') returned 0 hits and the positive control ('electrical') returned matches in the same documents, so the absence is not a broken-search artifact.
Q26 Is a wind or windstorm certification required? Overlays & special cases
No
Why the confidence is not higherNo wind/windstorm certification requirement (of the TDI/coastal-state kind) appears anywhere in the ordinance, checklist, or fee schedule; California folds wind load into the standard structural calculation/PE-or-contractor sign-off required for every SRR-SES rather than a separate windstorm certificate.
ordinance (absence) checked 2026-08-30 https://www.icpds.com/assets/TITLE9Div32_2015-(Streamline-Ordinance)-06062016.pdf
Q27 Is a Specific Use Permit or Council approval ever required? Overlays & special cases
No, not for a qualifying ministerial SRR-SES. The ordinance defines the SRR-SES/EVCS building permit as a 'Nondiscretionary Permit' that explicitly 'shall not include Conditional Use Permits or similar discretionary land use entitlements.' A CUP or Board of Supervisors action would only arise for a system that fails the streamline eligibility criteria and needs a discretionary land-use entitlement outside the ministerial path.
Why the confidence is not higherTitle 9 §93201.02(K), definition of 'Nondiscretionary Permit.'
ordinance checked 2026-08-30 https://www.icpds.com/assets/TITLE9Div32_2015-(Streamline-Ordinance)-06062016.pdf
Q28 Is there a system-size cap on residential generation? Overlays & special cases
No absolute cap on residential systems; the streamlined/expedited SRR-SES path itself is capped at ≤10 kWAC (PV) or ≤30 kWth (thermal) — a system above that can still be permitted, just through the standard (non-expedited) building-permit process rather than SRR-SES.
Why the confidence is not higherEligibility checklist, criterion 1: 'The proposed SRR-SES must be PV (≤10kWAC) or Thermal (≤30kWth)... otherwise the building permit application may go through the standard process.'
published checklist checked 2026-08-30 https://www.icpds.com/assets/building/checklist-for-eligibility-and-requirements.pdf
Lines marked with a percentage were read off this authority’s own published documents. Unmarked guidance is general good practice, not this jurisdiction’s rule — always confirm against the authority before you submit.
Install 5 steps · 20 questions
-
Build to the code editions actually in force here
The NEC edition a jurisdiction enforces is often a cycle behind the newest one published, and local amendments sit on top of it. Rapid shutdown, conductor sizing and labelling all change between editions, so the edition in force is the first thing to establish, not the last.
- Which fire code edition is in force? Unresolved conflict, flagged rather than picked: the ONLY fire-code text the county itself publishes for rooftop solar (rooftop-solar-clearances.pdf, an image-only PDF requiring OCR) is explicitly captioned '2013 CALIFORNIA FIRE CODE' with a 'JULY 1, 2015 SUPPLEMENT' stamp, and the SRR-SES checklist separately cites 'CA Fire Code Section 605.11-605.11.2' without naming an edition. This is inconsistent with the county's general 2022 CBSC-cycle building-code references elsewhere (see Q30) and with the state's current 2025 CBSC cycle. The county does not appear to have refreshed this specific handout to a current CFC edition even though it is still linked from the live rooftop-solar page. 50% · department handout (OCR'd)
- Are there local amendments to any of the above? Yes 75% · ordinance
- What is the installation judged against? The installation is judged against 'all applicable state fire, structural, electrical, and other building codes as adopted or amended by the County of Imperial,' plus paragraph (3) of subdivision (c) of Civil Code §714 (the state solar-access/equipment-standards provision) as an eligibility criterion for the streamlined path. 88% · published checklist
-
Fire access, setbacks and pathways
Ridge setbacks and roof access pathways are fire-service requirements and they constrain the array layout. They are the most common cause of a redesign after the fire department comments on a plan set.
- What ridge setback and access pathways are required? Per the county's own (OCR'd, captioned '2013 CFC/2015 supplement') clearances handout: Group R-3 roofs need a 3-ft-wide clear access pathway from eave to ridge on each roof slope with panels (two such pathways on a single-ridge roof); panels must stay ≥18in from hips/valleys (or may abut a hip/valley if panels are on only one side); panels must stay ≥3ft from the ridge for smoke-ventilation access; none of this applies to roofs ≤2:12 slope or to detached non-habitable structures (carports, trellises); ground-mounted arrays need a 10-ft clear, brush-free area and are exempt from the roof setback rules. 60% · department handout (OCR'd)
-
Rapid shutdown
Which rapid-shutdown rule applies follows directly from the NEC edition in force, and the initiation device has to be at a location the fire service can reach and identify. This is inspected, and it is labelled.
Nothing recorded for Imperial County on this step yet — 1 question checked and found unpublished. The guidance above is general.
-
Labels and placards
The NEC sets a baseline for permanent markings at the service equipment and the disconnecting means. On top of that, an authority may specify its own wording, and the utility may specify more again. Where any of them writes its own text, a generic off-the-shelf label set will not pass — this is the detail most often fixed on a return visit.
- Which placards does this authority require at the service equipment? At minimum, listed/labeled equipment markings required under CEC Articles 690 and 705 (per the county's electrical-plan requirement), plus — driven by the utility, not the county — IID's DG/ESS labeling: exterior-of-panel and main-panel-breaker labels stating DG/ESS are connected, a labeled visible AC disconnect, and (if a second ESS disconnect is used) '1 of 2'/'2 of 2' disconnect labels. 75% · ordinance + utility interconnection rules
- Does the authority specify placard wording of its own? No 65% · ordinance (absence) + utility rules
- Is a site plan / facility map placard required, and what must it show? The county requires a submitted Site Plan (not necessarily a permanently posted on-site placard) showing property lines, all structures, north orientation, scale, dimensions, and roof layout with the solar-panel footprint and surrounding maintenance/access space — this is the closest equivalent the county's own materials specify; no separate on-site NEC 705.10-style facility placard requirement beyond this submittal was found. 55% · ordinance
- Does the UTILITY specify placards beyond the AHJ's? Yes, substantially beyond the AHJ. IID's Rules for Interconnection, Attachment 1 (Energy Storage Systems for DG Facilities) requires: labeling on the exterior of all panels and on the main-panel breaker indicating DG/ESS are connected; placards or directories at each disconnect location if the ESS disconnect is not within sight of the PV AC/DC disconnects; one-line drawings labeled with equipment locations; disconnects labeled '1 of 2'/'2 of 2' (preferably engraved); and a general clause that 'Labels shall conform to the current California Electric Code, NEC, and Authority Having Jurisdiction.' 85% · utility interconnection rules
- Where must the labels be placed? Visible AC disconnect within 15 feet of (or within sight of) the main service panel/Point of Common Coupling; the AC disconnect is 'usually mounted to the wall between the inverter and the utility meter.' If a second ESS disconnect is used and is out of sight of the main panel (e.g. garage-located ESS), a second disconnect must be placed OUTSIDE next to the main service panel, and both must be labeled. Where any disconnect is not within sight of another, a placard/directory indicating its location must be posted at the other disconnect(s). 82% · utility interconnection rules
-
Disconnect, storage and listed equipment
Where the AC disconnect must sit relative to the meter is usually the utility's rule, not the building department's. Battery storage frequently carries its own permit, its own inspection and its own fire conditions.
- Where must the AC disconnect be, relative to the meter? Usually mounted on the wall between the inverter and the utility meter; IID requires a ganged, manually-operated, visible isolating switch within 15 feet of the Point of Interconnection (or at IID's discretion) and within sight of the main panel, lockable in the open position and accessible to IID personnel 24/7 without keys or special permission. 88% · utility interconnection rules
- Must equipment be on a specific approved list? No 60% · ordinance (absence)
- Are batteries permitted, and under what conditions? Yes, batteries/ESS are permitted alongside rooftop PV, subject to IID's Attachment 1 rules: a Smart Contactor to isolate DG/ESS from the utility on outage; disconnecting means and overcurrent protection at the storage-device end of the circuit; a second disconnect at the connected equipment if the primary isn't within sight; the ESS disconnect within 15 ft of (or within sight of) the main panel; and a second independent means of controlling battery charging when utility power is absent or the primary charge controller fails. 80% · utility interconnection rules
- Is there a separate ESS permit or inspection? Partially — the county's fee schedule treats a stand-alone battery installation as its own permit line ('Solar Battery installation Residential only' — $450 flat) distinct from a battery added to a solar application ('...in conjunction with solar application' — $150 flat), but both are processed as building/electrical permits through the same division rather than through a wholly separate ESS-specific permit track or inspector. 65% · fee schedule
- Is a ground mount treated as a structure? Yes 65% · fee schedule + department handout
- Is a specific mounting system or attachment spacing required? No single mandated mounting system or fixed attachment-spacing table; instead the ordinance requires project-specific structural documentation for whatever racking system is used: type of roof covering/framing, weight of panels, support locations/attachment method, and — where a pre-engineered racking system is used — the manufacturer's maximum allowable weight, attachment method, and product evaluation/structural design documentation. 82% · ordinance
20 questions answered against Imperial County’s own published documents
Q29 Which NEC edition is in force? Core Code editions in force
Nothing published by this authority.
Where we lookedTitle 9 Division 32 ordinance, the SRR-SES checklist, the Oct 2023 fee handout, and the county's general Building Permit Guide — none state a specific NEC/CEC edition. The Building Permit Guide instead tells applicants: 'The County is required by State law to follow the latest version of the adopted codes. Please verify with staff the edition in use prior to submittal... Codes typically change on a 3 year cycle' — i.e. the county deliberately does not publish a locked edition for citizens to cite, and Municode (which would carry the codified adoption ordinance) returned only a JavaScript shell with no server-rendered content, so it could not be used to independently confirm an edition either.
https://www.icpds.com/assets/building/building-permit-guide.pdf
Q30 Which building code edition is in force? Core Code editions in force
Nothing published by this authority.
Where we lookedSame as Q29. A secondary (unverifiable) search-engine snippet of Municode-indexed Imperial County text referenced '2022 CBC' language for a structural cross-reference, but Municode's own page (library.municode.com/ca/imperial_county/...) returned a client-side JS application shell with zero rendered content to both WebFetch and curl-with-browser-UA, so that reference could not be independently confirmed or dated, and the county's own guide affirmatively tells applicants to call staff rather than rely on a published edition.
Q31 Which fire code edition is in force? Code editions in force
Unresolved conflict, flagged rather than picked: the ONLY fire-code text the county itself publishes for rooftop solar (rooftop-solar-clearances.pdf, an image-only PDF requiring OCR) is explicitly captioned '2013 CALIFORNIA FIRE CODE' with a 'JULY 1, 2015 SUPPLEMENT' stamp, and the SRR-SES checklist separately cites 'CA Fire Code Section 605.11-605.11.2' without naming an edition. This is inconsistent with the county's general 2022 CBSC-cycle building-code references elsewhere (see Q30) and with the state's current 2025 CBSC cycle. The county does not appear to have refreshed this specific handout to a current CFC edition even though it is still linked from the live rooftop-solar page.
Why the confidence is not higherrooftop-solar-clearances.pdf is image-only (no text layer); extracted via pdftoppm+tesseract OCR. The 2013/2015 caption is legible directly on both OCR'd pages.
department handout (OCR'd) checked 2026-08-30 https://www.icpds.com/assets/building/rooftop-solar-clearances.pdf
Q32 Are there local amendments to any of the above? Core Code editions in force
Yes
Why the confidence is not higherThe county administers its own Title 9, Division 32 'Administrative Permit Streamline Ordinance' (adopted under AB 2188/Gov. Code §65850.7) layered on top of the state model codes, plus its own building-permit fee ordinances (Title 9, Divisions 9) — these are local amendments/additions to the base state codes, even though the specific edition-level amendments could not be confirmed (see Q29/Q30).
ordinance checked 2026-08-30 https://www.icpds.com/assets/TITLE9Div32_2015-(Streamline-Ordinance)-06062016.pdf
Q33 What is the installation judged against? Core Electrical
The installation is judged against 'all applicable state fire, structural, electrical, and other building codes as adopted or amended by the County of Imperial,' plus paragraph (3) of subdivision (c) of Civil Code §714 (the state solar-access/equipment-standards provision) as an eligibility criterion for the streamlined path.
Why the confidence is not higherQuoted directly from the SRR-SES eligibility checklist and Title 9 §93201's criteria for streamline eligibility.
published checklist checked 2026-08-30 https://www.icpds.com/assets/building/checklist-for-eligibility-and-requirements.pdf
Q34 Is there a local rule on service upgrades or busbar sizing? Electrical
Nothing published by this authority.
Where we lookedTitle 9 Division 32 ordinance's electrical-plan requirements (§93205.07) and the fee handout — neither states a local rule on service upgrades, busbar sizing, or a load-side/supply-side interconnection limit beyond the generic instruction to show 'location, size, AC rating of main service or utility disconnect.' No Imperial-specific amendment to the standard NEC 705.12 rule was found.
https://www.icpds.com/assets/TITLE9Div32_2015-(Streamline-Ordinance)-06062016.pdf
Q35 Is a specific mounting system or attachment spacing required? Structural & mounting
No single mandated mounting system or fixed attachment-spacing table; instead the ordinance requires project-specific structural documentation for whatever racking system is used: type of roof covering/framing, weight of panels, support locations/attachment method, and — where a pre-engineered racking system is used — the manufacturer's maximum allowable weight, attachment method, and product evaluation/structural design documentation.
Why the confidence is not higherTitle 9 §93205.07, Structural Plans requirements for PV systems.
ordinance checked 2026-08-30 https://www.icpds.com/assets/TITLE9Div32_2015-(Streamline-Ordinance)-06062016.pdf
Q36 What ridge setback and access pathways are required? Core Fire pathways & setbacks
Per the county's own (OCR'd, captioned '2013 CFC/2015 supplement') clearances handout: Group R-3 roofs need a 3-ft-wide clear access pathway from eave to ridge on each roof slope with panels (two such pathways on a single-ridge roof); panels must stay ≥18in from hips/valleys (or may abut a hip/valley if panels are on only one side); panels must stay ≥3ft from the ridge for smoke-ventilation access; none of this applies to roofs ≤2:12 slope or to detached non-habitable structures (carports, trellises); ground-mounted arrays need a 10-ft clear, brush-free area and are exempt from the roof setback rules.
Why the confidence is not higherOCR'd text of rooftop-solar-clearances.pdf, Sections 605.11.1.1–605.11.2. Confidence reduced because the source document is captioned as the superseded 2013 CFC (see Q31) rather than a current edition, and it is an image-only PDF that had to be OCR'd.
department handout (OCR'd) checked 2026-08-30 https://www.icpds.com/assets/building/rooftop-solar-clearances.pdf
Q37 Is rapid shutdown required, and to which NEC edition? Core Rapid shutdown
Nothing published by this authority.
Where we lookedTitle 9 ordinance, SRR-SES checklist, and the rooftop-solar/solar-app pages — none of the county's own materials cite NEC/CEC Article 690.12 or use the term 'rapid shutdown' at all. Because the specific NEC/CEC edition in force could not itself be confirmed (Q29), an edition-linked rapid-shutdown answer would be a guess rather than a sourced finding.
https://www.icpds.com/assets/TITLE9Div32_2015-(Streamline-Ordinance)-06062016.pdf
Q38 Which placards does this authority require at the service equipment? Core Labels Signage & labelling
At minimum, listed/labeled equipment markings required under CEC Articles 690 and 705 (per the county's electrical-plan requirement), plus — driven by the utility, not the county — IID's DG/ESS labeling: exterior-of-panel and main-panel-breaker labels stating DG/ESS are connected, a labeled visible AC disconnect, and (if a second ESS disconnect is used) '1 of 2'/'2 of 2' disconnect labels.
Why the confidence is not higherTitle 9 §93205.07 ('Listing and Labeling of equipment as required by CEC, Sections 690 and 705') combined with IID Rules for Interconnection, Attachment 1 §§5.3, 5.16.
ordinance + utility interconnection rules checked 2026-08-30 https://web.archive.org/web/20250518035558id_/https://www.iid.com/home/showpublisheddocument/6309/638140618150200000
Q39 Does the authority specify placard wording of its own? Core Labels Signage & labelling
No
Why the confidence is not higherThe county's own ordinance does not prescribe specific placard wording of its own — it simply cross-references CEC Articles 690/705 listing and labeling. IID (the utility) does specify some of its own wording conventions (e.g. disconnect labels '1 of 2'/'2 of 2'), but that is utility-driven, not AHJ-driven.
ordinance (absence) + utility rules checked 2026-08-30 https://www.icpds.com/assets/TITLE9Div32_2015-(Streamline-Ordinance)-06062016.pdf
Q40 Does it specify letter height, colour or material? Core Labels Signage & labelling
Nothing published by this authority.
Where we lookedTitle 9 ordinance and IID's Rules for Interconnection Attachment 1 (Energy Storage) — IID says disconnect labels are 'preferred... engraved so that they would still be readable if painted over' but neither document states a specific letter height, colour, or material requirement.
Q41 Is a site plan / facility map placard required, and what must it show? Core Labels Signage & labelling
The county requires a submitted Site Plan (not necessarily a permanently posted on-site placard) showing property lines, all structures, north orientation, scale, dimensions, and roof layout with the solar-panel footprint and surrounding maintenance/access space — this is the closest equivalent the county's own materials specify; no separate on-site NEC 705.10-style facility placard requirement beyond this submittal was found.
Why the confidence is not higherTitle 9 §93205.06, Site Plan minimum contents.
ordinance checked 2026-08-30 https://www.icpds.com/assets/TITLE9Div32_2015-(Streamline-Ordinance)-06062016.pdf
Q42 Does the UTILITY specify placards beyond the AHJ's? Core Labels Signage & labelling
Yes, substantially beyond the AHJ. IID's Rules for Interconnection, Attachment 1 (Energy Storage Systems for DG Facilities) requires: labeling on the exterior of all panels and on the main-panel breaker indicating DG/ESS are connected; placards or directories at each disconnect location if the ESS disconnect is not within sight of the PV AC/DC disconnects; one-line drawings labeled with equipment locations; disconnects labeled '1 of 2'/'2 of 2' (preferably engraved); and a general clause that 'Labels shall conform to the current California Electric Code, NEC, and Authority Having Jurisdiction.'
Why the confidence is not higherIID Rules for Interconnection of Distributed Generation Facilities, Attachment 1, §§5.3, 5.9, 5.13, 5.15, 5.16, and §7 (Labeling).
utility interconnection rules checked 2026-08-30 https://web.archive.org/web/20250518035558id_/https://www.iid.com/home/showpublisheddocument/6309/638140618150200000
Q43 Where must the labels be placed? Core Labels Signage & labelling
Visible AC disconnect within 15 feet of (or within sight of) the main service panel/Point of Common Coupling; the AC disconnect is 'usually mounted to the wall between the inverter and the utility meter.' If a second ESS disconnect is used and is out of sight of the main panel (e.g. garage-located ESS), a second disconnect must be placed OUTSIDE next to the main service panel, and both must be labeled. Where any disconnect is not within sight of another, a placard/directory indicating its location must be posted at the other disconnect(s).
Why the confidence is not higherIID Rules for Interconnection, main text §D.1.f and H.87 (Utility AC Disconnect Cut Sheet definition), and Attachment 1 §§5.13–5.14.
utility interconnection rules checked 2026-08-30 https://web.archive.org/web/20250518035558id_/https://www.iid.com/home/showpublisheddocument/6309/638140618150200000
Q44 Must equipment be on a specific approved list? Equipment listing
No
Why the confidence is not higherNo county-maintained 'approved equipment list' was found; the requirement is simply that equipment be listed/labeled per CEC Articles 690 and 705, and IID separately requires CEC-approved inverters with a submitted manual/spec sheet — a general listing standard, not a curated county-specific approved-products list.
ordinance (absence) checked 2026-08-30 https://www.icpds.com/assets/TITLE9Div32_2015-(Streamline-Ordinance)-06062016.pdf
Q45 Are batteries permitted, and under what conditions? Core Battery / ESS
Yes, batteries/ESS are permitted alongside rooftop PV, subject to IID's Attachment 1 rules: a Smart Contactor to isolate DG/ESS from the utility on outage; disconnecting means and overcurrent protection at the storage-device end of the circuit; a second disconnect at the connected equipment if the primary isn't within sight; the ESS disconnect within 15 ft of (or within sight of) the main panel; and a second independent means of controlling battery charging when utility power is absent or the primary charge controller fails.
Why the confidence is not higherIID Rules for Interconnection, Attachment 1 §§5.1–5.17 (Energy Storage Systems for Distributed Generation Facilities); the county's own fee schedule also lists dedicated battery-installation fee lines, confirming ESS is a routinely permitted item.
utility interconnection rules checked 2026-08-30 https://web.archive.org/web/20250518035558id_/https://www.iid.com/home/showpublisheddocument/6309/638140618150200000
Q46 Is there a separate ESS permit or inspection? Battery / ESS
Partially — the county's fee schedule treats a stand-alone battery installation as its own permit line ('Solar Battery installation Residential only' — $450 flat) distinct from a battery added to a solar application ('...in conjunction with solar application' — $150 flat), but both are processed as building/electrical permits through the same division rather than through a wholly separate ESS-specific permit track or inspector.
Why the confidence is not higherImperial County Building Permit Fee Schedule Handout (effective Oct 1, 2023), Solar Battery installation fee lines.
fee schedule checked 2026-08-30 https://www.icpds.com/assets/building/Final-Building-Handout-10.02.23.pdf
Q47 Is a ground mount treated as a structure? Core Ground mount
Yes
Why the confidence is not higherThe county's own fee schedule carries a distinct line item, 'Residential Ground Mount – Per Residence' ($646.55 flat), separate from roof-mounted PV, implying its own structural/foundation review; the state fire code exempts ground-mounted arrays from the roof-specific access/setback rules but instead requires a 10-ft clear, brush-free area around them (CFC 605.11.2, per the county's OCR'd clearances handout) — both features are consistent with ground mounts being reviewed as their own structure rather than an accessory to the dwelling.
fee schedule + department handout checked 2026-08-30 https://www.icpds.com/assets/building/Final-Building-Handout-10.02.23.pdf
Q48 Where must the AC disconnect be, relative to the meter? Core Utility equipment
Usually mounted on the wall between the inverter and the utility meter; IID requires a ganged, manually-operated, visible isolating switch within 15 feet of the Point of Interconnection (or at IID's discretion) and within sight of the main panel, lockable in the open position and accessible to IID personnel 24/7 without keys or special permission.
Why the confidence is not higherIID Rules for Interconnection, §D.1.f (Visible Disconnect Required) and §H.87 (Utility AC Disconnect Cut Sheet definition: 'usually mounted to the wall between the inverter and the utility meter').
utility interconnection rules checked 2026-08-30 https://web.archive.org/web/20250518035558id_/https://www.iid.com/home/showpublisheddocument/6309/638140618150200000
Lines marked with a percentage were read off this authority’s own published documents. Unmarked guidance is general good practice, not this jurisdiction’s rule — always confirm against the authority before you submit.
Inspection 5 steps · 14 questions
-
Book it
Booking is a portal, a phone call or an email depending on the authority, and the notice required is rarely zero. Book before the work is finished rather than after — the lead time, not the work, is usually what sets the date.
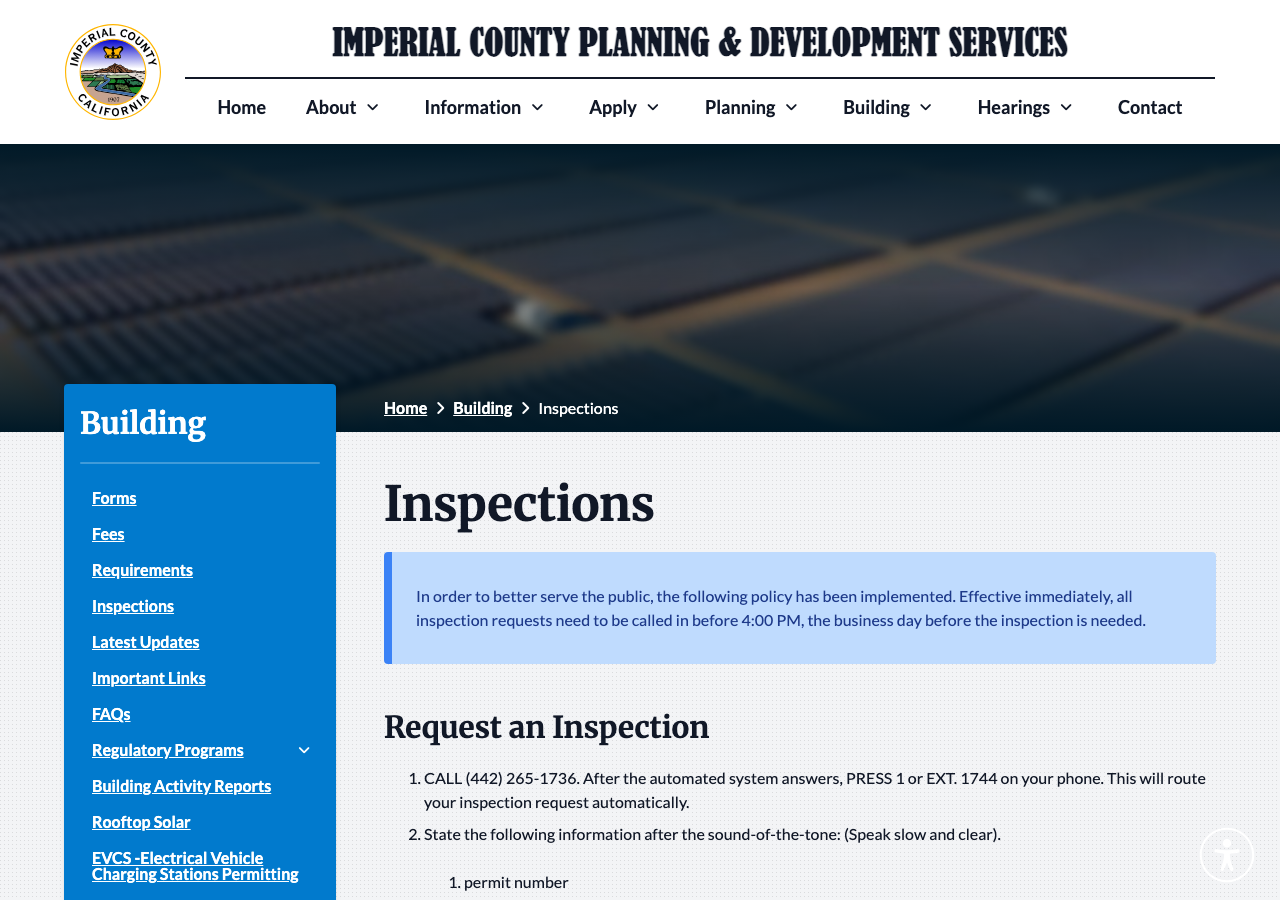
- How is an inspection booked? Phone 88% · department page
- How much notice is required? 1 business day 90% · department page
- Are same-day or AM/PM windows offered? No dedicated AM/PM window is offered; a specific time cannot be scheduled through the automated request line at all. If a specific time is 'absolutely necessary,' the applicant must call and speak directly to the Building Division between 7:30–8:30am on the day of inspection, and even then a specific time is not guaranteed. 82% · department page
-
Know who turns up
Some authorities inspect their own solar work; some delegate it, and a few do not inspect the PV equipment itself at all. Who is coming determines what they will look at.
- Does this AHJ perform its own final solar inspection? Yes 88% · department page
- If delegated, to whom? N/A for the building/electrical final — it is performed by ICPDS's own Building Inspector, not delegated. IID (the utility) separately performs its own interconnection inspection before it will authorize Parallel Operation. 75% · department page
-
Work the stages in order
A rough-in or mid-roof inspection, where one is required, has to happen before the work it covers is closed up. Missing a stage means opening something back up, and it is the most expensive kind of correction.
- Which inspections are required, and in what order? 1) Pre-approval: Planning/zoning sign-off (county or city) and Fire Department/Fire Authority sign-off on the Rooftop Solar Approval form, obtained BEFORE permit submittal. 2) Permit application submitted with SolarAPP+ approval doc, plans, and forms; permit issued (or denied) within 3 business days. 3) A pre-inspection ('All permits submitted for solar panels require a pre-inspection'). 4) Final building/electrical inspection, requested by the contractor. 5) Only after the county's final-inspection clearance is documented does IID authorize Parallel Operation (PTO). 62% · department page (synthesized)
-
Have the paperwork on site
The approved plan set, the permit, and the equipment listings should be on site and reachable. Inspectors routinely verify that installed equipment matches what was approved, and that the labels are the ones the plan set promised.
- What must be on site at inspection? A hard copy of the issued permit must be on site for inspection ('he/she must provide a hard copy on site for inspection'); the full issued-permit packet also includes the Inspection Card, Permit/Instructions for Inspection, and the downloaded SolarAPP+ Approval Document, all of which are provided to the contractor at issuance for on-site retention. 75% · department page
- Does the inspector verify labels and listings? Yes 65% · ordinance (inferred practice)
-
Sign-off, and permission to operate
Passing gives you a final or an equivalent sign-off. That is not the same as permission to operate: PTO comes from the utility, and who tells the utility the inspection passed varies. A system left switched off for weeks is usually waiting on this handover.
- What is issued on pass? Final 55% · department page (inferred)
- Who notifies the utility for PTO? Installer 72% · utility interconnection rules
- Is there a re-inspection fee? Hourly, not a flat fee — re-inspection fees are 'assessed under provisions of Section 305(g)' at the county's full-cost-recovery hourly staff rates (e.g., Building Inspector IV listed at $196.66/hour in the Oct 2023 fee handout); there is no flat re-inspection dollar amount published. 78% · fee schedule
14 questions answered against Imperial County’s own published documents
Q49 How is an inspection booked? Core Booking & scheduling
Phone
Why the confidence is not higherSRR-SES inspections are requested by calling (442) 265-1736 (press 1 / ext. 1744), the dedicated Building Inspection line, and leaving permit number, address, date requested, name, phone, and inspection type on the recorded line.
department page checked 2026-08-30 https://www.icpds.com/building/inspections
Q50 How much notice is required? Core Booking & scheduling
1 business day
Why the confidence is not higher'Inspection Requests for SRR-SES must be made before 4:00pm, no later than one business day before the requested inspection date.' The general Inspections page states the identical policy for all inspections countywide.
department page checked 2026-08-30 https://www.icpds.com/building/rooftop-solar
Q51 Are same-day or AM/PM windows offered? Booking & scheduling
No dedicated AM/PM window is offered; a specific time cannot be scheduled through the automated request line at all. If a specific time is 'absolutely necessary,' the applicant must call and speak directly to the Building Division between 7:30–8:30am on the day of inspection, and even then a specific time is not guaranteed.
Why the confidence is not higherInspections page: 'A specific time for inspection cannot and will not be scheduled via the recording. You must talk to the Building Division Manager and/or the Building Inspector between 7:30–8:30 a.m., on the day of the inspection!'
department page checked 2026-08-30 https://www.icpds.com/building/inspections
Q52 Does this AHJ perform its own final solar inspection? Core Who inspects
Yes
Why the confidence is not higherICPDS's own Building Inspector performs the final building/electrical inspection in-house (scheduled via the county's Building Inspection line); this is not delegated to a third party. Separately, IID performs its own independent interconnection inspection before authorizing Parallel Operation/PTO, and Fire performs a pre-approval (not a final building sign-off).
department page checked 2026-08-30 https://www.icpds.com/building/solar-app
Q53 If delegated, to whom? Core Who inspects
N/A for the building/electrical final — it is performed by ICPDS's own Building Inspector, not delegated. IID (the utility) separately performs its own interconnection inspection before it will authorize Parallel Operation.
Why the confidence is not higherSolar App+ page (county inspection process) and IID Rules for Interconnection §B.5 (IID's right to inspect prior to Parallel Operation).
department page checked 2026-08-30 https://www.icpds.com/building/solar-app
Q54 Which inspections are required, and in what order? Core Stages & sequence
1) Pre-approval: Planning/zoning sign-off (county or city) and Fire Department/Fire Authority sign-off on the Rooftop Solar Approval form, obtained BEFORE permit submittal. 2) Permit application submitted with SolarAPP+ approval doc, plans, and forms; permit issued (or denied) within 3 business days. 3) A pre-inspection ('All permits submitted for solar panels require a pre-inspection'). 4) Final building/electrical inspection, requested by the contractor. 5) Only after the county's final-inspection clearance is documented does IID authorize Parallel Operation (PTO).
Why the confidence is not higherSynthesized from the rooftop-solar page ('All permits submitted for solar panels require a pre-inspection'), the SRR-SES ordinance's pre-approval requirement (§93205.02), the Solar App+ page's issuance/inspection steps, and IID's Rules for Interconnection PTO clause. The exact meaning/scope of the 'pre-inspection' referenced by the county is not further defined in any published document, which is why confidence is capped.
department page (synthesized) checked 2026-08-30 https://www.icpds.com/building/rooftop-solar
Q55 Is a rough-in or mid-roof inspection required? Stages & sequence
Nothing published by this authority.
Where we lookedInspections page, Solar App+ page, and rooftop-solar page — none describe a distinct rough-in or mid-roof inspection stage for SRR-SES separate from the single 'pre-inspection' and final inspection referenced elsewhere.
Q56 Does the inspector verify labels and listings? Core What is checked
Yes
Why the confidence is not higherEquipment listing/labeling (CEC Articles 690/705) is a mandatory submittal item reviewed at plan check (Title 9 §93205.07), and IID separately requires cut sheets and CEC-approved-inverter documentation that must match the installed equipment at inspection; this is inferred from the submittal and interconnection requirements rather than an explicit county statement that the field inspector checks labels item-by-item.
ordinance (inferred practice) checked 2026-08-30 https://www.icpds.com/assets/TITLE9Div32_2015-(Streamline-Ordinance)-06062016.pdf
Q57 Is there a published inspection checklist? Core What is checked
Nothing published by this authority.
Where we lookedForms page, Building page, Inspections page — the only published checklist found is the SRR-SES 'Checklist of Eligibility and Required Permitting Documentation' (a pre-submittal/plan-check checklist), not a field inspection checklist. No dedicated inspection checklist document was located.
Q58 What must be on site at inspection? Core Documents on site
A hard copy of the issued permit must be on site for inspection ('he/she must provide a hard copy on site for inspection'); the full issued-permit packet also includes the Inspection Card, Permit/Instructions for Inspection, and the downloaded SolarAPP+ Approval Document, all of which are provided to the contractor at issuance for on-site retention.
Why the confidence is not higherSolar App+ page, 'Issued Permit' and 'Issued Permit Packet' sections.
department page checked 2026-08-30 https://www.icpds.com/building/solar-app
Q59 Is there a re-inspection fee? Corrections & re-inspection
Hourly, not a flat fee — re-inspection fees are 'assessed under provisions of Section 305(g)' at the county's full-cost-recovery hourly staff rates (e.g., Building Inspector IV listed at $196.66/hour in the Oct 2023 fee handout); there is no flat re-inspection dollar amount published.
Why the confidence is not higherImperial County Building Permit Fee Schedule Handout (eff. Oct 1, 2023), 'Re-Inspections, Supplemental Inspections...' and Individual Staff Full Cost Recovery Hourly Rates tables.
fee schedule checked 2026-08-30 https://www.icpds.com/assets/building/Final-Building-Handout-10.02.23.pdf
Q60 How are corrections issued and cleared? Corrections & re-inspection
Nothing published by this authority.
Where we lookedInspections page, Solar App+ page, and Requirements page — none describe how correction notices are issued to the contractor or how they are cleared/re-verified beyond the general re-inspection fee provision (Q59). No published corrections-process document was found.
Q61 What is issued on pass? Core Final sign-off & PTO
Final
Why the confidence is not higherNo document uses the terms 'Certificate of Occupancy,' 'green tag,' or a specific sign-off letter for a residential PV retrofit; solar is an accessory-equipment permit on an existing dwelling (not new construction), so the standard outcome is a finalized/closed building permit following a passed final inspection, consistent with how the process is described on the Solar App+ and Inspections pages.
department page (inferred) checked 2026-08-30 https://www.icpds.com/building/inspections
Q62 Who notifies the utility for PTO? Core Final sign-off & PTO
Installer
Why the confidence is not higherIID's Rules for Interconnection require the Producer/Applicant (i.e., the customer/installer submitting the interconnection application) to supply 'evidence of Producer's final inspection clearance from the governmental authority having jurisdiction' as one of the items IID needs before authorizing Parallel Operation — the AHJ does not appear to notify IID directly; the applicant relays the AHJ's clearance to IID.
utility interconnection rules checked 2026-08-30 https://web.archive.org/web/20250518035558id_/https://www.iid.com/home/showpublisheddocument/6309/638140618150200000
Lines marked with a percentage were read off this authority’s own published documents. Unmarked guidance is general good practice, not this jurisdiction’s rule — always confirm against the authority before you submit.
Jurisdiction & key facts
The standing 62-question set, answered for Imperial County against this authority’s own published documents. Every answer carries the confidence it was recorded at and the document it came from. Where nothing is published we say so and show where we looked — a blank here is a finding, not a gap.
Imperial County is the authority having jurisdiction 92% confidence
- Holds
- Building and electrical permitting/inspection for the unincorporated county AND (under contract, since neither city has its own building department) for the incorporated cities of Holtville and Calipatria. Fire pre-approval is via the Imperial County Fire Department OR the local city fire authority. Zoning/planning review for Holtville and Calipatria is retained by those cities themselves, not ceded to the county — only building/electrical is contracted out to ICPDS.
- Overridden by
- California Government Code §65850.7 (AB 2188) mandates the ministerial, streamlined SRR-SES permitting process the county administers via Title 9, Division 32; the statewide triennial Title 24 code cycle sets the underlying building/electrical/fire code baseline the county applies (though the county's own materials do not clearly state which edition is currently locally in force — see Q29/Q30/Q31).
- Why not higher
- Confirmed from two independent primary county sources: (1) Title 9, Division 32 §93201.04 'PERMITS FOR OTHER JURISDICTIONS' — 'The Department may contract with incorporated Cities within the County of Imperial (e.g. Calipatria, etc.) to perform within a city all functions performed by the Building Division... including processing building permits and performing site inspections'; and (2) the county's own Building Permit Guide, 'Contract Cities' section: 'The Planning & Development Services Department contracts for inspection service to the following cities: 1. Holtville 2. Calipatria... The cities provide their own zoning review so check with City Hall before making application.' The brief's premise (wider-than-unincorporated scope) is confirmed, WITH the added nuance that zoning is explicitly carved out and stays with each city — this is worth recording as its own finding, parallel to the Alameda CDA correction pattern. Note the Building Permit Guide PDF itself carries a 2013 revision stamp (ModDate) even though it remains the current, live-linked document on icpds.com's Forms page as of this run.
https://www.icpds.com/assets/building/building-permit-guide.pdf
Check the code edition before you build
This authority's published code edition does not match what the state has adopted. That usually means the authority's ordinance has not been updated for the current cycle — but a local amendment can also be lawful. Confirm with the building department before you submit.
- Permit required
- Yes97%
- Permit cost
- $500 flat for a PV system up to 15 kW (state-mandated cap), plus $15/kW for each kW above 15 kW (e.g. $575 at 20kW, $725 at 30kW-thermal cap).92%
- Plan review
- 3 business days for the county-issued SRR-SES permit itself (issued, or reviewed-and-denied, within 3 business days) after SolarAPP+ approval;85%
- Portal
- SolarAPP+ for the automated plan review/approval of eligible (≤15kW) rooftop PV, plus the county's general online permitting portal 'Civic Access' (a Tyler Technologies EnerGov self-service…80%
- Own placard wording
- No65%
- Booking an inspection
- Phone88%
Labels & placards for this authority
Wording 65%
No
Size, colour & material None%
Where they go 82%
Visible AC disconnect within 15 feet of (or within sight of) the main service panel/Point of Common Coupling; the AC disconnect is 'usually mounted to the wall between the inverter and the utility meter.' If a second ESS disconnect is used and is out of sight of the main panel (e.g. garage-located ESS), a second disconnect must be placed OUTSIDE next to the main service panel, and both must be labeled. Where any disconnect is not within sight of another, a placard/directory indicating its location must be posted at the other disconnect(s).
What the utility wants on top 85%
Yes, substantially beyond the AHJ. IID's Rules for Interconnection, Attachment 1 (Energy Storage Systems for DG Facilities) requires: labeling on the exterior of all panels and on the main-panel breaker indicating DG/ESS are connected; placards or directories at each disconnect location if the ESS disconnect is not within sight of the PV AC/DC disconnects; one-line drawings labeled with equipment locations; disconnects labeled '1 of 2'/'2 of 2' (preferably engraved); and a general clause that 'Labels shall conform to the current California Electric Code, NEC, and Authority Having Jurisdiction.'
Each figure above is sourced and dated in the full answer set below (questions 38–43). Where an authority’s own published sheet is older than the code it has adopted, the answer says so.
Their website

Average approval time — application to PTO
From the CPUC interconnection record. Bars show the average days taken each year; a year with no recorded projects is left blank rather than drawn as zero.