
Lake County
State of California
Lake County is a county authority in the State of California, covering 13 regions, serving 68,163 residents. 3,541 residential solar installs are on record here. This page is the permit route for that jurisdiction: the fifteen steps from working out who has a say over an address through to permission to operate, the documents this authority publishes, and 62 answers taken from those documents and dated.
Permitting 5 steps · 28 questions
Whether a permit is needed — Yes Q3 Electrical and building permits — Combined — no standalone electrical-permit application form exists; the PV System Checklist is submitted as part of the single Building Permit Application. Q4 Plan review — 10 business days is the stated turnaround, but only for the Zoning Clearance step of the process ('Please allow up to 10 business days to ensure your application… Q18 Where you file — OpenGov Citizen Portal — countyoflakeca.portal.opengov.com Q20
- Permit required
- Yes95% source
- Plan review turnaround
- 10 business days is the stated turnaround, but only for the Zoning Clearance step of the process ('Please allow up to 10 business days to ensure your application submission request matches the…65% source
- Key document
- checklist cited by 8 open the document
-
Confirm who has a say over your address
A city address is usually permitted by the city, not the county — but not always, and some authorities keep building and hand electrical to someone else. Getting this wrong costs the whole submittal, because every requirement below belongs to whoever actually holds jurisdiction. Check the overlays in the same pass: an HOA, a historic district, a windstorm certification or a system-size cap can reshape the design, and all of them are cheaper to find now than after the array is laid out.
- Is this authority the AHJ for residential solar at this address? Yes, for unincorporated Lake County only. Lakeport and Clearlake are separate incorporated cities with their own building departments; Lake County CDD is not the AHJ inside either city. 90% · department page
- What does this authority permit itself, and what does it delegate? Both (building and electrical) directly, via one combined Building Permit process. Fire-code plan review/sign-off is delegated to whichever independent fire protection district covers the parcel; septic/well sign-off is delegated to Environmental Health; water/sewer sign-off to Special Districts. 80% · department page
- Is a permit required for a residential rooftop PV system? Yes 95% · checklist
- Is there a separate electrical permit, or is it combined? Combined — no standalone electrical-permit application form exists; the PV System Checklist is submitted as part of the single Building Permit Application. 65% · forms page
- Is a HOA or architectural approval required first? No — the county does not require HOA/architectural approval as a permit prerequisite (that would be a private CC&R matter, not a CDD condition). 55% · department page
- Is there a historic-district review? No, unless the parcel carries the Article 38 'Historic Preservation Combining District (HP)' zoning overlay, in which case that article's review would apply. 55% · zoning ordinance
- Is a wind or windstorm certification required? No — no windstorm-certification instrument (of the kind used in, e.g., Texas/TDI) was found; the county instead specifies a design wind speed/exposure in its structural Design Criteria sheet for engineers to design to. 50% · department handout
- Is a Specific Use Permit or Council approval ever required? No — standard residential rooftop PV goes through the administrative Building Permit process only; no Special/Conditional Use Permit or Board/Commission hearing step is described. 55% · department page
- Is there a system-size cap on residential generation? No stated kW cap for residential rooftop PV. No zoning article is dedicated to solar; oversized ground-mount arrays could theoretically trigger Article 41 General Performance Standards or a use permit as an accessory structure, but no solar-specific size threshold was found. 50% · zoning ordinance
-
Check who is allowed to apply
Several authorities require the electrical permit to be pulled by a licensed electrician, or require the contractor to be registered with them BEFORE applying. Registration is not same-day. This is second on the list rather than fourth because it is the step most likely to stop the job before the drawings matter.
- Who is allowed to pull the electrical permit? Either — licensed C-10/C-46 contractor, or the homeowner as owner-builder 85% · permit application
- Must the contractor be registered with this authority before applying? No separate county contractor registration was found; the application only requires the contractor's existing CSLB state license number. 60% · permit application
- Is a homeowner permitted to self-install and self-permit? Yes 90% · permit application
-
Build the submittal package
Almost everywhere wants a site plan, a one-line or three-line electrical diagram, equipment cut sheets with listings, and a structural attachment detail. Build it against the published checklist rather than the last jurisdiction you worked in — the checklist is what the reviewer marks against.
- What documents make up a complete submittal? Building Permit Application; PV System Checklist / System Summary Sheet (electrical schematic diagram, site diagram, equipment cut sheets, labeling schedule per CEC 110.21(B)/690.13/690.31/690.56/705.10/705.12, system kW, module/inverter electrical parameters); for ground mount/wind generator, engineered footing & structural calculations; signed owner contract for the installation. 90% · checklist
- How many copies, and in what format? The PV Checklist and general Residential/Site Plan Checklists call for 2 physical sets minimum 11"x17", but the county's current (since 2024-2025) process accepts ONLY digital submittals through the OpenGov portal — these older checklists have not been updated to reflect that, so the '2 sets' language is stale. 60% · checklist
- Is a site plan required, and what must it show? Yes. Must show: property lines/dimensions, APN, north arrow/scale, panel arrangement on roof or ground, combiner box/inverter/utility disconnect/main service locations, distances between components, dimensioned setbacks to structures and property lines, and generator/transfer switch locations if applicable. 90% · checklist
- Is a one-line / three-line diagram required? Yes — an electrical schematic diagram (module wiring, disconnects, grounding/bonding, conduit/wire sizing, rapid shutdown, DC color coding) is required 95% · checklist
- Are string and conductor calculations required? Yes — calculated system voltage (CEC 690.7), minimum PV source-circuit ampacity/conductor sizing (CEC 690.8A-1/690.8B-1), and arc-fault protection (CEC 690.11) must all be shown on the System Summary Sheet 95% · checklist
- Is a structural PE stamp required, and at what threshold? Required for ground-mount/wind-generator racking (engineered footing, post size, max height, attachment/anchor/bracket details); roof-mount only needs an 'engineered OR listed' racking system, so a PE stamp is avoidable there if a listed system is used. 80% · checklist
- Is an electrical PE stamp required, and at what threshold? Not stated as required for a standard residential PV system at any threshold in the documents reviewed. 50% · checklist
-
Apply and pay
Most authorities now take the whole application through a portal, and several states cap or constrain what a residential solar permit may cost. Check whether plan check is billed separately before you quote the job.
- Which permit portal does this authority use? OpenGov Citizen Portal — countyoflakeca.portal.opengov.com 95% · portal landing page
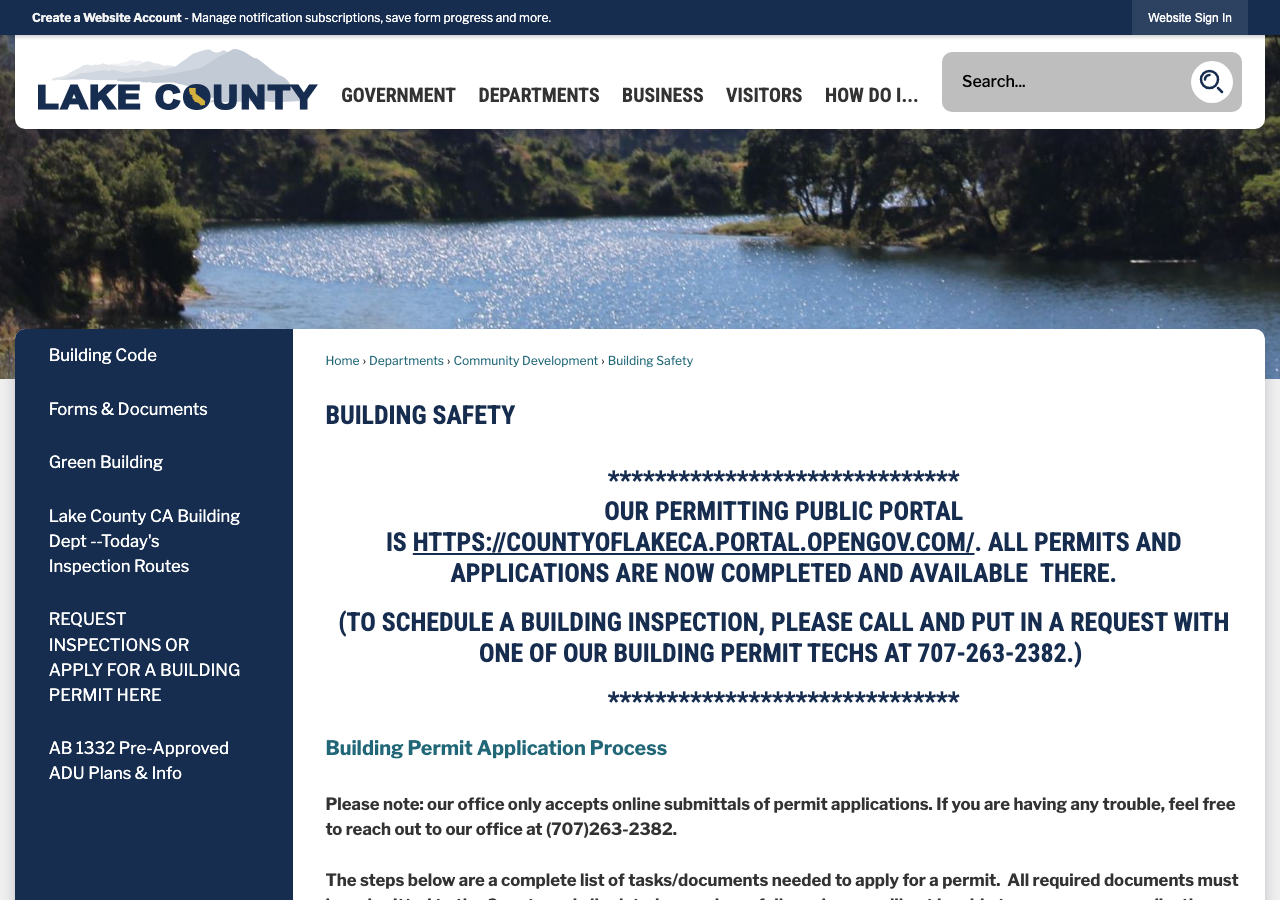
- Can the whole application be completed online? Yes — as of the 2024/2025 transition, the county states it 'only accepts online submittals of permit applications' through OpenGov; no paper/counter alternative is offered. 90% · department page
-
Plan review — and start the utility in parallel
Interconnection is a separate process from the permit and usually the longer pole. Where the utility does not depend on the permit being issued, running both at once is the single biggest saving available on a residential job.
- What is the stated plan-review turnaround? 10 business days is the stated turnaround, but only for the Zoning Clearance step of the process ('Please allow up to 10 business days to ensure your application submission request matches the appropriate Zoning Clearance fees') — no separate figure is given for full building/PV plan review. 65% · department page
- How long is an issued permit valid before it expires? 180 days without a required inspection triggers expiration (CBC §R105.5); one 6-month (180-day) extension is allowed if at least one inspection has occurred. 90% · form
- Which utility handles interconnection here? PG&E (Pacific Gas & Electric). No community choice aggregator (CCA) was identified serving Lake County. 70% · utility tariff
- Where does the utility sit in the sequence? Parallel/After permit, depending on stage: the NEM/Rule 21 interconnection application can be submitted in parallel with the building permit, but PG&E's Permission-to-Operate (PTO) approval is withheld until PG&E receives 'evidence of Applicant's final electric inspection clearance from the Governmental Authority having jurisdiction' — i.e., PTO comes strictly after the county's final electrical inspection. 75% · utility tariff
28 questions answered against Lake County’s own published documents
Q1 Is this authority the AHJ for residential solar at this address? Core Jurisdiction & scope
Yes, for unincorporated Lake County only. Lakeport and Clearlake are separate incorporated cities with their own building departments; Lake County CDD is not the AHJ inside either city.
Why the confidence is not higherCDD/Building Safety pages explicitly scope the department to 'unincorporated portions of Lake County'.
department page checked 2026-08-30 https://www.lakecountyca.gov/410/Community-Development
Q2 What does this authority permit itself, and what does it delegate? Core Jurisdiction & scope
Both (building and electrical) directly, via one combined Building Permit process. Fire-code plan review/sign-off is delegated to whichever independent fire protection district covers the parcel; septic/well sign-off is delegated to Environmental Health; water/sewer sign-off to Special Districts.
Why the confidence is not higherBuilding-Safety process page names each outside sign-off required before CDD accepts an application; no standalone electrical-only permit or department was found.
department page checked 2026-08-30 https://www.lakecountyca.gov/444/Building-Safety
Q3 Is a permit required for a residential rooftop PV system? Core Jurisdiction & scope
Yes
Why the confidence is not higherCounty's own Building Permit Application and 2022 PV System Checklist both require a building permit for PV installation.
checklist checked 2026-08-30 https://www.lakecountyca.gov/DocumentCenter/View/6272/2022-PV-System-Checklist
Q4 Is there a separate electrical permit, or is it combined? Core Jurisdiction & scope
Combined — no standalone electrical-permit application form exists; the PV System Checklist is submitted as part of the single Building Permit Application.
Why the confidence is not higherOnly one Building Permit Application form was found in Forms & Documents; no separate electrical permit form exists there.
forms page checked 2026-08-30 https://www.lakecountyca.gov/450/Forms-Documents
Q5 Who is allowed to pull the electrical permit? Core Who may apply
Either — licensed C-10/C-46 contractor, or the homeowner as owner-builder
Why the confidence is not higherBuilding Permit Application includes both a 'Licensed Contractor Declaration' and an 'Owner-Builder Declaration' block, either of which may be executed.
permit application checked 2026-08-30 https://www.lakecountyca.gov/DocumentCenter/View/10711/2024-Building-Permit-Application
Q6 Must the contractor be registered with this authority before applying? Core Who may apply
No separate county contractor registration was found; the application only requires the contractor's existing CSLB state license number.
Why the confidence is not higherAbsence checked against the Building Permit Application, Forms & Documents, and CDD/Building Safety pages — none describe a county contractor-registration step.
permit application checked 2026-08-30 https://www.lakecountyca.gov/DocumentCenter/View/10711/2024-Building-Permit-Application
Q7 Is a homeowner permitted to self-install and self-permit? Who may apply
Yes
Why the confidence is not higherOwner-Builder Declaration section on the county's own Building Permit Application explicitly allows homeowner self-performed work under B&P Code §7044.
permit application checked 2026-08-30 https://www.lakecountyca.gov/DocumentCenter/View/10711/2024-Building-Permit-Application
Q8 What documents make up a complete submittal? Core Submittal package
Building Permit Application; PV System Checklist / System Summary Sheet (electrical schematic diagram, site diagram, equipment cut sheets, labeling schedule per CEC 110.21(B)/690.13/690.31/690.56/705.10/705.12, system kW, module/inverter electrical parameters); for ground mount/wind generator, engineered footing & structural calculations; signed owner contract for the installation.
Why the confidence is not higherDirectly enumerated on the county's own PV Submittal Checklist – System Summary Sheet.
checklist checked 2026-08-30 https://www.lakecountyca.gov/DocumentCenter/View/6272/2022-PV-System-Checklist
Q9 How many copies, and in what format? Submittal package
The PV Checklist and general Residential/Site Plan Checklists call for 2 physical sets minimum 11"x17", but the county's current (since 2024-2025) process accepts ONLY digital submittals through the OpenGov portal — these older checklists have not been updated to reflect that, so the '2 sets' language is stale.
Why the confidence is not higherPV Checklist (2020/2023) and 2019 Residential Plan Checklist both specify physical set counts, but the Building-Safety page (current) states 'our office only accepts online submittals' — a direct contradiction between an unrevised handout and current live practice.
checklist checked 2026-08-30 https://www.lakecountyca.gov/DocumentCenter/View/6272/2022-PV-System-Checklist
Q10 Is a site plan required, and what must it show? Core Submittal package
Yes. Must show: property lines/dimensions, APN, north arrow/scale, panel arrangement on roof or ground, combiner box/inverter/utility disconnect/main service locations, distances between components, dimensioned setbacks to structures and property lines, and generator/transfer switch locations if applicable.
Why the confidence is not higherCombines the PV-specific site-diagram requirement from the PV Checklist with the general Site Plan Checklist requirements.
checklist checked 2026-08-30 https://www.lakecountyca.gov/DocumentCenter/View/6272/2022-PV-System-Checklist
Q11 Is a one-line / three-line diagram required? Core Drawings & calculations
Yes — an electrical schematic diagram (module wiring, disconnects, grounding/bonding, conduit/wire sizing, rapid shutdown, DC color coding) is required
Why the confidence is not higherFirst bullet item of the county's PV Submittal Checklist.
checklist checked 2026-08-30 https://www.lakecountyca.gov/DocumentCenter/View/6272/2022-PV-System-Checklist
Q12 Are string and conductor calculations required? Drawings & calculations
Yes — calculated system voltage (CEC 690.7), minimum PV source-circuit ampacity/conductor sizing (CEC 690.8A-1/690.8B-1), and arc-fault protection (CEC 690.11) must all be shown on the System Summary Sheet
Why the confidence is not higherPage 2 of the county's own PV Checklist is exactly this worksheet.
checklist checked 2026-08-30 https://www.lakecountyca.gov/DocumentCenter/View/6272/2022-PV-System-Checklist
Q13 Is a structural PE stamp required, and at what threshold? Core Engineering & stamps
Required for ground-mount/wind-generator racking (engineered footing, post size, max height, attachment/anchor/bracket details); roof-mount only needs an 'engineered OR listed' racking system, so a PE stamp is avoidable there if a listed system is used.
Why the confidence is not higherDirectly stated in the 'For Ground Mount and Wind Generator Systems' vs 'For Roof Mounted Systems' sections of the PV Checklist.
checklist checked 2026-08-30 https://www.lakecountyca.gov/DocumentCenter/View/6272/2022-PV-System-Checklist
Q14 Is an electrical PE stamp required, and at what threshold? Engineering & stamps
Not stated as required for a standard residential PV system at any threshold in the documents reviewed.
Why the confidence is not higherPV Checklist and Building Permit Application describe structural PE requirements for racking but never mention an electrical PE stamp threshold; absence checked in both documents only, not a full ordinance search.
checklist checked 2026-08-30 https://www.lakecountyca.gov/DocumentCenter/View/6272/2022-PV-System-Checklist
Q15 What does a residential solar permit cost? Core Fees
Nothing published by this authority.
Where we lookedForms & Documents page, Fee-Ordinance page, Permit-Fees page (found to cover only Concealed-Weapon-Permit fees), Master Fee Ordinance No. 3056 (establishes the Master Fee Schedule as a framework but does not itself contain the fee figures), FAQ page (fee Q&A present but only for cannabis permits), and the Building Permit Application (construction-cost field present but no fee table; applicants are told to 'not remit payment until you receive communication from us indicating the correct fees'). No public, numeric residential solar/building permit fee was found anywhere on the site.
Q16 How is the fee calculated? Core Fees
Nothing published by this authority.
Where we lookedSame set of fee-related pages/documents as q15 — none states whether the fee is flat, valuation-based, per-kW, per-panel, or tiered.
Q17 Is there a separate plan-check fee? Fees
Nothing published by this authority.
Where we lookedSame fee-related pages as q15; a separate 'Plan Check Required' field exists on the Building Permit Application worksheet but no linked fee figure or confirmation it is billed separately from the permit fee was found.
https://www.lakecountyca.gov/DocumentCenter/View/10711/2024-Building-Permit-Application
Q18 What is the stated plan-review turnaround? Core Timeline & validity
10 business days is the stated turnaround, but only for the Zoning Clearance step of the process ('Please allow up to 10 business days to ensure your application submission request matches the appropriate Zoning Clearance fees') — no separate figure is given for full building/PV plan review.
Why the confidence is not higherThis is the only published turnaround figure on the department's process page; it answers the zoning-clearance stage, not necessarily the whole PV plan-check.
department page checked 2026-08-30 https://www.lakecountyca.gov/444/Building-Safety
Q19 How long is an issued permit valid before it expires? Timeline & validity
180 days without a required inspection triggers expiration (CBC §R105.5); one 6-month (180-day) extension is allowed if at least one inspection has occurred.
Why the confidence is not higherCounty's own Building Permit Extension Request form states this rule directly and cites R105.5.
form checked 2026-08-30 https://www.lakecountyca.gov/DocumentCenter/View/6265/2023-Building-Permit-Extension-Request
Q20 Which permit portal does this authority use? Core Portal & process
OpenGov Citizen Portal — countyoflakeca.portal.opengov.com
Why the confidence is not higherStated as the sole permitting portal on every CDD page checked.
portal landing page checked 2026-08-30 https://countyoflakeca.portal.opengov.com/
Q21 Can the whole application be completed online? Core Portal & process
Yes — as of the 2024/2025 transition, the county states it 'only accepts online submittals of permit applications' through OpenGov; no paper/counter alternative is offered.
Why the confidence is not higherExplicit statement on the Building-Safety page and the New Online Permitting Software Guide.
department page checked 2026-08-30 https://www.lakecountyca.gov/1806/New-Online-Permitting-Software-Guide-for
Q22 Which utility handles interconnection here? Core Utility interconnection
PG&E (Pacific Gas & Electric). No community choice aggregator (CCA) was identified serving Lake County.
Why the confidence is not higherPG&E's own Electric Rule 21 tariff (utility number U 39, Oakland, California) is the applicable interconnection tariff; no CCA is mentioned on any Lake County government page reviewed and the CPUC's CCA-list page 404'd, so the CCA absence is inferred rather than confirmed from a CCA-specific source.
utility tariff checked 2026-08-30 https://www.pge.com/tariffs/assets/pdf/tariffbook/ELEC_RULES_21.pdf
Q23 Where does the utility sit in the sequence? Core Utility interconnection
Parallel/After permit, depending on stage: the NEM/Rule 21 interconnection application can be submitted in parallel with the building permit, but PG&E's Permission-to-Operate (PTO) approval is withheld until PG&E receives 'evidence of Applicant's final electric inspection clearance from the Governmental Authority having jurisdiction' — i.e., PTO comes strictly after the county's final electrical inspection.
Why the confidence is not higherDirectly quoted from PG&E Electric Rule 21, Section D.13.b (Sheet 45).
utility tariff checked 2026-08-30 https://www.pge.com/tariffs/assets/pdf/tariffbook/ELEC_RULES_21.pdf
Q24 Is a HOA or architectural approval required first? Overlays & special cases
No — the county does not require HOA/architectural approval as a permit prerequisite (that would be a private CC&R matter, not a CDD condition).
Why the confidence is not higherNo HOA/ARC requirement appears anywhere in the Building Permit Application process steps or checklists reviewed.
department page checked 2026-08-30 https://www.lakecountyca.gov/444/Building-Safety
Q25 Is there a historic-district review? Overlays & special cases
No, unless the parcel carries the Article 38 'Historic Preservation Combining District (HP)' zoning overlay, in which case that article's review would apply.
Why the confidence is not higherZoning Ordinance article list includes an HP combining district as a discrete, optional overlay rather than a default review layer.
zoning ordinance checked 2026-08-30 https://www.lakecountyca.gov/460/Zoning-Ordinance
Q26 Is a wind or windstorm certification required? Overlays & special cases
No — no windstorm-certification instrument (of the kind used in, e.g., Texas/TDI) was found; the county instead specifies a design wind speed/exposure in its structural Design Criteria sheet for engineers to design to.
Why the confidence is not higherAbsence checked against the Design Criteria sheet and both plan checklists; California counties generally do not use a separate windstorm-certification document.
department handout checked 2026-08-30 https://www.lakecountyca.gov/DocumentCenter/View/17367/2026-Lake-County-Design-Criteria-for-Building
Q27 Is a Specific Use Permit or Council approval ever required? Overlays & special cases
No — standard residential rooftop PV goes through the administrative Building Permit process only; no Special/Conditional Use Permit or Board/Commission hearing step is described.
Why the confidence is not higherThe Building Permit Application process page never routes solar through Article 50/51 (Minor/Major Use Permit); those are described as separate, larger-scale entitlement types.
department page checked 2026-08-30 https://www.lakecountyca.gov/444/Building-Safety
Q28 Is there a system-size cap on residential generation? Overlays & special cases
No stated kW cap for residential rooftop PV. No zoning article is dedicated to solar; oversized ground-mount arrays could theoretically trigger Article 41 General Performance Standards or a use permit as an accessory structure, but no solar-specific size threshold was found.
Why the confidence is not higherFull Zoning Ordinance article list (71 articles) was reviewed by name — none is a solar/energy article — so this is a genuine, checked absence, not an unsearched gap.
zoning ordinance checked 2026-08-30 https://www.lakecountyca.gov/460/Zoning-Ordinance
Lines marked with a percentage were read off this authority’s own published documents. Unmarked guidance is general good practice, not this jurisdiction’s rule — always confirm against the authority before you submit.
Install 5 steps · 20 questions
-
Build to the code editions actually in force here
The NEC edition a jurisdiction enforces is often a cycle behind the newest one published, and local amendments sit on top of it. Rapid shutdown, conductor sizing and labelling all change between editions, so the edition in force is the first thing to establish, not the last.
- Which NEC edition is in force? 2023 NEC, as adopted within the 2025 California Electrical Code (effective statewide 1 Jan 2026) 75% · department handout
- Which building code edition is in force? 2025 California Building Code 90% · department handout
- Which fire code edition is in force? 2025 California Fire Code (plus the 2025 Wildland-Urban Interface Code, WUI) 85% · department handout
- Are there local amendments to any of the above? Yes — the county publishes local structural design designations that function as amendments/designations under CBC Ch.16: 90 mph wind speed (Exposure C within 1,000 ft of Clear Lake, on ridges, in exposed valleys/hillsides; Exposure B elsewhere), Seismic Design Category D2, max soil bearing 1,500 psf absent a soils report, snow load 5 lb/sf on Cobb Mountain vs 0 lb/sf elsewhere, and Climate Zone 2. Note the 2019-cycle Residential Plan Checklist still on the Forms page cites an 85 mph wind speed — a stale, pre-2025-cycle figure superseded by the Design Criteria sheet. 75% · department handout
- What is the installation judged against? The adopted 2025 CBC/CRC/CEC/CFC/CMC/CPC, 2025 Title 24 Energy Standards, and CALGreen, as applied via the county's PV System Checklist (which itself still cites specific CEC article numbers from the 2022 cycle: 110.21(B), 690.7, 690.8, 690.11, 690.13, 690.31, 690.56, 705.10, 705.12). 80% · checklist
-
Fire access, setbacks and pathways
Ridge setbacks and roof access pathways are fire-service requirements and they constrain the array layout. They are the most common cause of a redesign after the fire department comments on a plan set.
- What ridge setback and access pathways are required? Not documented in a Lake County-specific handout; presumed to follow the 2025 CFC's standard rooftop PV fire-fighter-access pathway/ridge-setback provisions as adopted without a local amendment being found. Note: much of unincorporated Lake County is in Very High Fire Hazard Severity Zone / State Responsibility Area, which is why the county also adopted the 2025 WUI Code and separately hands out an 'Ignition-Resistant Construction' bulletin — but neither document was found to restate the PV-specific pathway/setback table. 50% · department handout
-
Rapid shutdown
Which rapid-shutdown rule applies follows directly from the NEC edition in force, and the initiation device has to be at a location the fire service can reach and identify. This is inspected, and it is labelled.
- Is rapid shutdown required, and to which NEC edition? Yes, per CEC §690.12 (rapid shutdown for PV systems) 85% · checklist
-
Labels and placards
The NEC sets a baseline for permanent markings at the service equipment and the disconnecting means. On top of that, an authority may specify its own wording, and the utility may specify more again. Where any of them writes its own text, a generic off-the-shelf label set will not pass — this is the detail most often fixed on a return visit.
- Which placards does this authority require at the service equipment? No county-specific placard beyond the standard NEC-mandated labeling: hazard/labeling per CEC 110.21(B), 690.13, 690.31, 690.56, and the service-disconnect marking of 705.10/705.12. 80% · checklist
- Does the authority specify placard wording of its own? No — the county cites CEC section numbers only and does not prescribe its own wording. 75% · checklist
- Does it specify letter height, colour or material? No — no county-specified letter height, colour, or material was found; this is left to the NEC sections cited. 70% · checklist
- Is a site plan / facility map placard required, and what must it show? Yes — a dimensioned site/roof diagram showing panel arrangement, combiner box, inverter, utility disconnect, main service, approximate inter-component distances, and setbacks is required at submittal (functions as the facility map referenced by NEC 705.10). 80% · checklist
- Does the UTILITY specify placards beyond the AHJ's? Yes — PG&E's Electric Rule 21 requires a ganged, manually-operated, lockable visible-disconnect switch near the point of interconnection with markings/signage clearly indicating open/closed positions, over and above whatever the county's own PV Checklist calls for. 70% · utility tariff
- Where must the labels be placed? Per the CEC sections the county cites: at the service/main disconnecting means (705.10/705.12), at PV system disconnects (690.13), on DC conductors/raceways (690.31), and general hazard labeling wherever energized parts are exposed (110.21(B)). 75% · checklist
-
Disconnect, storage and listed equipment
Where the AC disconnect must sit relative to the meter is usually the utility's rule, not the building department's. Battery storage frequently carries its own permit, its own inspection and its own fire conditions.
- Where must the AC disconnect be, relative to the meter? Must be readily accessible (per NEC 690/705) and, per PG&E Rule 21, capable of being reached 24/7 by PG&E personnel without keys/special permission, lockable open, and visibly verifiable as open. PG&E's own document that would state an exact meter-adjacency spec — the Greenbook/Distribution Interconnection Handbook (TD-2306M/TD-7001M) — is gated to logged-in PG&E job owners and was not reachable at a public URL. 50% · utility tariff
- Must equipment be on a specific approved list? Yes — modules/roof-mount systems must be UL 2703 fire-classified and Class A/B/C listed (UL 1703 for BIPV), inverters UL 1741, and any ESS UL 9540 listed and labeled (with a narrow exception for repurposed EV batteries installed outdoors/in a detached shed). 90% · code-change bulletin
- Are batteries permitted, and under what conditions? Yes, under CRC §R328 as reproduced in the county's own handout: ESS must be UL 9540 listed, sited only in specific locations (detached garage/accessory structure, separated attached garage, exterior wall ≥3 ft from doors/windows, or a finished/non-combustible interior utility space), spaced ≥3 ft apart, capped at 20 kWh per unit with aggregate caps of 40-80 kWh depending on location, given vehicle-impact protection where applicable, ventilated if gas-producing, and protected by smoke/heat detection. Not permitted in sleeping rooms or R-3 units where toxic-gas release is possible. 75% · code-change bulletin
- Is there a separate ESS permit or inspection? No separate ESS permit was found — batteries are folded into the same PV/building permit submittal (the PV Checklist has the applicant include batteries and their room/venting directly on the single-line diagram rather than filing a distinct application). 65% · checklist
- Is a ground mount treated as a structure? Yes — ground-mount racking must have engineered footing and structural calculations (footing size, post size, max height, attachment/anchor/bracket details), i.e. it is reviewed as a structure. 90% · checklist
- Is there a local rule on service upgrades or busbar sizing? CEC §705.12: for a dwelling unit, the sum of the ampere ratings of overcurrent devices supplying the busbar/conductor shall not exceed 120% of the busbar or conductor rating; if derating a main breaker to less than 175A a Load Calculation Worksheet is additionally required. 75% · checklist
- Is a specific mounting system or attachment spacing required? An 'engineered or listed racking system for mounting and attachment' is required; no county-specific attachment-spacing table was found beyond deferring to the manufacturer's listing/installation instructions. 70% · checklist
20 questions answered against Lake County’s own published documents
Q29 Which NEC edition is in force? Core Code editions in force
2023 NEC, as adopted within the 2025 California Electrical Code (effective statewide 1 Jan 2026)
Why the confidence is not higherInferred from the statewide 2025 Title 24 adoption cycle (2025 CEC is based on NFPA 70-2023) combined with the county's Design Criteria sheet listing '2025 California Electrical Code'; the county document itself does not spell out the underlying NEC year.
department handout checked 2026-08-30 https://www.lakecountyca.gov/DocumentCenter/View/17367/2026-Lake-County-Design-Criteria-for-Building
Q30 Which building code edition is in force? Core Code editions in force
2025 California Building Code
Why the confidence is not higherCounty's own Design Criteria sheet (revision-stamped Feb 2026) lists '2025 California Building Code' first among adopted codes.
department handout checked 2026-08-30 https://www.lakecountyca.gov/DocumentCenter/View/17367/2026-Lake-County-Design-Criteria-for-Building
Q31 Which fire code edition is in force? Code editions in force
2025 California Fire Code (plus the 2025 Wildland-Urban Interface Code, WUI)
Why the confidence is not higherBoth listed on the same Design Criteria sheet.
department handout checked 2026-08-30 https://www.lakecountyca.gov/DocumentCenter/View/17367/2026-Lake-County-Design-Criteria-for-Building
Q32 Are there local amendments to any of the above? Core Code editions in force
Yes — the county publishes local structural design designations that function as amendments/designations under CBC Ch.16: 90 mph wind speed (Exposure C within 1,000 ft of Clear Lake, on ridges, in exposed valleys/hillsides; Exposure B elsewhere), Seismic Design Category D2, max soil bearing 1,500 psf absent a soils report, snow load 5 lb/sf on Cobb Mountain vs 0 lb/sf elsewhere, and Climate Zone 2. Note the 2019-cycle Residential Plan Checklist still on the Forms page cites an 85 mph wind speed — a stale, pre-2025-cycle figure superseded by the Design Criteria sheet.
Why the confidence is not higherCross-checked two of the county's own documents (2026 Design Criteria sheet vs. 2019 Residential Plan Checklist) and found a wind-speed conflict consistent with the 2025-cycle update not yet propagating to the older handout.
department handout checked 2026-08-30 https://www.lakecountyca.gov/DocumentCenter/View/17367/2026-Lake-County-Design-Criteria-for-Building
Q33 What is the installation judged against? Core Electrical
The adopted 2025 CBC/CRC/CEC/CFC/CMC/CPC, 2025 Title 24 Energy Standards, and CALGreen, as applied via the county's PV System Checklist (which itself still cites specific CEC article numbers from the 2022 cycle: 110.21(B), 690.7, 690.8, 690.11, 690.13, 690.31, 690.56, 705.10, 705.12).
Why the confidence is not higherCombines the Design Criteria sheet (current adopted editions) with the PV Checklist (the specific sections the county checks against).
checklist checked 2026-08-30 https://www.lakecountyca.gov/DocumentCenter/View/6272/2022-PV-System-Checklist
Q34 Is there a local rule on service upgrades or busbar sizing? Electrical
CEC §705.12: for a dwelling unit, the sum of the ampere ratings of overcurrent devices supplying the busbar/conductor shall not exceed 120% of the busbar or conductor rating; if derating a main breaker to less than 175A a Load Calculation Worksheet is additionally required.
Why the confidence is not higherQuoted directly from the county's own PV Checklist Note 3 and its 'derating main breaker' checkbox; this is the state code rule as the county applies it — no additional Lake-specific stricter rule was found.
checklist checked 2026-08-30 https://www.lakecountyca.gov/DocumentCenter/View/6272/2022-PV-System-Checklist
Q35 Is a specific mounting system or attachment spacing required? Structural & mounting
An 'engineered or listed racking system for mounting and attachment' is required; no county-specific attachment-spacing table was found beyond deferring to the manufacturer's listing/installation instructions.
Why the confidence is not higherDirectly stated in the PV Checklist's roof-mounted-systems section; absence of a numeric spacing table checked in the same document.
checklist checked 2026-08-30 https://www.lakecountyca.gov/DocumentCenter/View/6272/2022-PV-System-Checklist
Q36 What ridge setback and access pathways are required? Core Fire pathways & setbacks
Not documented in a Lake County-specific handout; presumed to follow the 2025 CFC's standard rooftop PV fire-fighter-access pathway/ridge-setback provisions as adopted without a local amendment being found. Note: much of unincorporated Lake County is in Very High Fire Hazard Severity Zone / State Responsibility Area, which is why the county also adopted the 2025 WUI Code and separately hands out an 'Ignition-Resistant Construction' bulletin — but neither document was found to restate the PV-specific pathway/setback table.
Why the confidence is not higherChecked the PV Checklist, Design Criteria sheet, and Forms & Documents list; none reproduces a ridge-setback/pathway table, so this is inferred from the adopted code edition rather than a Lake-specific document.
department handout checked 2026-08-30 https://www.lakecountyca.gov/DocumentCenter/View/17367/2026-Lake-County-Design-Criteria-for-Building
Q37 Is rapid shutdown required, and to which NEC edition? Core Rapid shutdown
Yes, per CEC §690.12 (rapid shutdown for PV systems)
Why the confidence is not higherPV Checklist explicitly requires the applicant to 'Identify location and method of rapid shutdown per CEC sec. 690.12.'
checklist checked 2026-08-30 https://www.lakecountyca.gov/DocumentCenter/View/6272/2022-PV-System-Checklist
Q38 Which placards does this authority require at the service equipment? Core Labels Signage & labelling
No county-specific placard beyond the standard NEC-mandated labeling: hazard/labeling per CEC 110.21(B), 690.13, 690.31, 690.56, and the service-disconnect marking of 705.10/705.12.
Why the confidence is not higherThis is the exact labeling-schedule requirement (twice-listed) on the county's PV Checklist.
checklist checked 2026-08-30 https://www.lakecountyca.gov/DocumentCenter/View/6272/2022-PV-System-Checklist
Q39 Does the authority specify placard wording of its own? Core Labels Signage & labelling
No — the county cites CEC section numbers only and does not prescribe its own wording.
Why the confidence is not higherPV Checklist references code sections, never quotes required label text.
checklist checked 2026-08-30 https://www.lakecountyca.gov/DocumentCenter/View/6272/2022-PV-System-Checklist
Q40 Does it specify letter height, colour or material? Core Labels Signage & labelling
No — no county-specified letter height, colour, or material was found; this is left to the NEC sections cited.
Why the confidence is not higherAbsence checked in the PV Checklist and Forms & Documents; nothing beyond code-section citations found.
checklist checked 2026-08-30 https://www.lakecountyca.gov/DocumentCenter/View/6272/2022-PV-System-Checklist
Q41 Is a site plan / facility map placard required, and what must it show? Core Labels Signage & labelling
Yes — a dimensioned site/roof diagram showing panel arrangement, combiner box, inverter, utility disconnect, main service, approximate inter-component distances, and setbacks is required at submittal (functions as the facility map referenced by NEC 705.10).
Why the confidence is not higherExplicit bullet in the PV Checklist.
checklist checked 2026-08-30 https://www.lakecountyca.gov/DocumentCenter/View/6272/2022-PV-System-Checklist
Q42 Does the UTILITY specify placards beyond the AHJ's? Core Labels Signage & labelling
Yes — PG&E's Electric Rule 21 requires a ganged, manually-operated, lockable visible-disconnect switch near the point of interconnection with markings/signage clearly indicating open/closed positions, over and above whatever the county's own PV Checklist calls for.
Why the confidence is not higherQuoted from Rule 21, Section H.1.d ('Visible Disconnect Required'), Sheet 171.
utility tariff checked 2026-08-30 https://www.pge.com/tariffs/assets/pdf/tariffbook/ELEC_RULES_21.pdf
Q43 Where must the labels be placed? Core Labels Signage & labelling
Per the CEC sections the county cites: at the service/main disconnecting means (705.10/705.12), at PV system disconnects (690.13), on DC conductors/raceways (690.31), and general hazard labeling wherever energized parts are exposed (110.21(B)).
Why the confidence is not higherSame PV Checklist labeling-schedule citation used for q38/q39/q40.
checklist checked 2026-08-30 https://www.lakecountyca.gov/DocumentCenter/View/6272/2022-PV-System-Checklist
Q44 Must equipment be on a specific approved list? Equipment listing
Yes — modules/roof-mount systems must be UL 2703 fire-classified and Class A/B/C listed (UL 1703 for BIPV), inverters UL 1741, and any ESS UL 9540 listed and labeled (with a narrow exception for repurposed EV batteries installed outdoors/in a detached shed).
Why the confidence is not higherDrawn from the county's own PV Checklist plus the 'Changes for Residential Solar California 2022 Codes' handout it distributes (CRC R328/R902/R905/R907, all sourced to UL standards).
code-change bulletin checked 2026-08-30 https://www.lakecountyca.gov/DocumentCenter/View/5644/Changes-for-Residential-Solar-California-2022-Codes
Q45 Are batteries permitted, and under what conditions? Core Battery / ESS
Yes, under CRC §R328 as reproduced in the county's own handout: ESS must be UL 9540 listed, sited only in specific locations (detached garage/accessory structure, separated attached garage, exterior wall ≥3 ft from doors/windows, or a finished/non-combustible interior utility space), spaced ≥3 ft apart, capped at 20 kWh per unit with aggregate caps of 40-80 kWh depending on location, given vehicle-impact protection where applicable, ventilated if gas-producing, and protected by smoke/heat detection. Not permitted in sleeping rooms or R-3 units where toxic-gas release is possible.
Why the confidence is not higherThis handout is dated 30 Nov 2022 and covers the 2022 code cycle; the current adopted edition is the 2025 CRC per the Design Criteria sheet, and the exact 2025 R328 text was not independently re-verified, though the framework is expected to substantially carry forward.
code-change bulletin checked 2026-08-30 https://www.lakecountyca.gov/DocumentCenter/View/5644/Changes-for-Residential-Solar-California-2022-Codes
Q46 Is there a separate ESS permit or inspection? Battery / ESS
No separate ESS permit was found — batteries are folded into the same PV/building permit submittal (the PV Checklist has the applicant include batteries and their room/venting directly on the single-line diagram rather than filing a distinct application).
Why the confidence is not higherInferred from the PV Checklist's 'when batteries are to be installed include them in the diagram' instruction rather than a separate ESS permit type/form.
checklist checked 2026-08-30 https://www.lakecountyca.gov/DocumentCenter/View/6272/2022-PV-System-Checklist
Q47 Is a ground mount treated as a structure? Core Ground mount
Yes — ground-mount racking must have engineered footing and structural calculations (footing size, post size, max height, attachment/anchor/bracket details), i.e. it is reviewed as a structure.
Why the confidence is not higherExplicit requirement in the 'For Ground Mount and Wind Generator Systems' section of the PV Checklist.
checklist checked 2026-08-30 https://www.lakecountyca.gov/DocumentCenter/View/6272/2022-PV-System-Checklist
Q48 Where must the AC disconnect be, relative to the meter? Core Utility equipment
Must be readily accessible (per NEC 690/705) and, per PG&E Rule 21, capable of being reached 24/7 by PG&E personnel without keys/special permission, lockable open, and visibly verifiable as open. PG&E's own document that would state an exact meter-adjacency spec — the Greenbook/Distribution Interconnection Handbook (TD-2306M/TD-7001M) — is gated to logged-in PG&E job owners and was not reachable at a public URL.
Why the confidence is not higherRule 21's general accessibility/lockability language is public and confirmed; the specific 'how close to the meter' spec normally lives in PG&E's gated Greenbook/Interconnection Handbook, which could not be retrieved.
utility tariff checked 2026-08-30 https://www.pge.com/tariffs/assets/pdf/tariffbook/ELEC_RULES_21.pdf
Lines marked with a percentage were read off this authority’s own published documents. Unmarked guidance is general good practice, not this jurisdiction’s rule — always confirm against the authority before you submit.
Inspection 5 steps · 14 questions
-
Book it
Booking is a portal, a phone call or an email depending on the authority, and the notice required is rarely zero. Book before the work is finished rather than after — the lead time, not the work, is usually what sets the date.
- How is an inspection booked? Phone — the live Building-Safety page instructs applicants to 'call and put in a request with one of our building permit techs at 707-263-2382' to schedule an inspection. Note: a March-2025 portal-launch guide separately describes an OpenGov-based self-service scheduling capability ('schedule building inspections, until 7am same day') that appears not to be the live instruction as of this check. 65% · department page
- How much notice is required? No fixed lead time is stated on the current phone-based instruction; the 2025 portal-launch guide states inspections can be requested 'until 7am same day.' 55% · department page
- Are same-day or AM/PM windows offered? Same-day scheduling appears possible if requested by 7am, per the portal guide; no AM/PM window system is described anywhere reviewed. 55% · department page
-
Know who turns up
Some authorities inspect their own solar work; some delegate it, and a few do not inspect the PV equipment itself at all. Who is coming determines what they will look at.
- Does this AHJ perform its own final solar inspection? Yes 80% · department page
- If delegated, to whom? N/A — not delegated. CDD Building Safety performs its own final inspections; no third-party inspection contractor was identified for building/electrical (this is separate from the independent fire-protection districts, which handle only their own fire sign-off, not building/electrical inspection). 65% · department page
-
Work the stages in order
A rough-in or mid-roof inspection, where one is required, has to happen before the work it covers is closed up. Missing a stage means opening something back up, and it is the most expensive kind of correction.
Nothing recorded for Lake County on this step yet — 2 questions checked and found unpublished. The guidance above is general.
-
Have the paperwork on site
The approved plan set, the permit, and the equipment listings should be on site and reachable. Inspectors routinely verify that installed equipment matches what was approved, and that the labels are the ones the plan set promised.
- Is there a published inspection checklist? No — only a PV SUBMITTAL checklist was found (the 'System Summary Sheet'); no separate published FINAL-INSPECTION checklist for PV exists in Forms & Documents. 60% · forms page
- Does the inspector verify labels and listings? Likely yes, though not explicitly documented as an inspection-stage checklist item — the county requires a labeling schedule at submittal (CEC 110.21(B)/690.13/690.31/690.56/705.10/705.12), so a final inspection against approved plans would be expected to confirm those labels/listings are present. 60% · checklist
-
Sign-off, and permission to operate
Passing gives you a final or an equivalent sign-off. That is not the same as permission to operate: PTO comes from the utility, and who tells the utility the inspection passed varies. A system left switched off for weeks is usually waiting on this handover.
- What is issued on pass? Final (signed-off final inspection) — no Certificate of Occupancy or 'green tag' terminology was found used by this county for single-family alterations/additions like rooftop PV. 50% · department page
- Who notifies the utility for PTO? Installer/Applicant — PG&E's Rule 21 requires the Applicant to submit the completed Interconnection Request, signed Generator Interconnection Agreement, AND evidence of the AHJ's final electric inspection clearance directly to PG&E (the Distribution Provider) to trigger Permission to Operate; the county does not notify PG&E on the applicant's behalf. 75% · utility tariff
14 questions answered against Lake County’s own published documents
Q49 How is an inspection booked? Core Booking & scheduling
Phone — the live Building-Safety page instructs applicants to 'call and put in a request with one of our building permit techs at 707-263-2382' to schedule an inspection. Note: a March-2025 portal-launch guide separately describes an OpenGov-based self-service scheduling capability ('schedule building inspections, until 7am same day') that appears not to be the live instruction as of this check.
Why the confidence is not higherDirect conflict between the current live banner on the Building-Safety page (phone) and an 18-month-old launch guide (portal); the live page is treated as authoritative for current practice.
department page checked 2026-08-30 https://www.lakecountyca.gov/444/Building-Safety
Q50 How much notice is required? Core Booking & scheduling
No fixed lead time is stated on the current phone-based instruction; the 2025 portal-launch guide states inspections can be requested 'until 7am same day.'
Why the confidence is not higherNeither document gives a clean 'X business days' notice figure; best available evidence is the portal guide's same-day cutoff time.
department page checked 2026-08-30 https://www.lakecountyca.gov/1806/New-Online-Permitting-Software-Guide-for
Q51 Are same-day or AM/PM windows offered? Booking & scheduling
Same-day scheduling appears possible if requested by 7am, per the portal guide; no AM/PM window system is described anywhere reviewed.
Why the confidence is not higherOnly the '7am same day' cutoff was found; no AM/PM window language exists in any document checked.
department page checked 2026-08-30 https://www.lakecountyca.gov/1806/New-Online-Permitting-Software-Guide-for
Q52 Does this AHJ perform its own final solar inspection? Core Who inspects
Yes
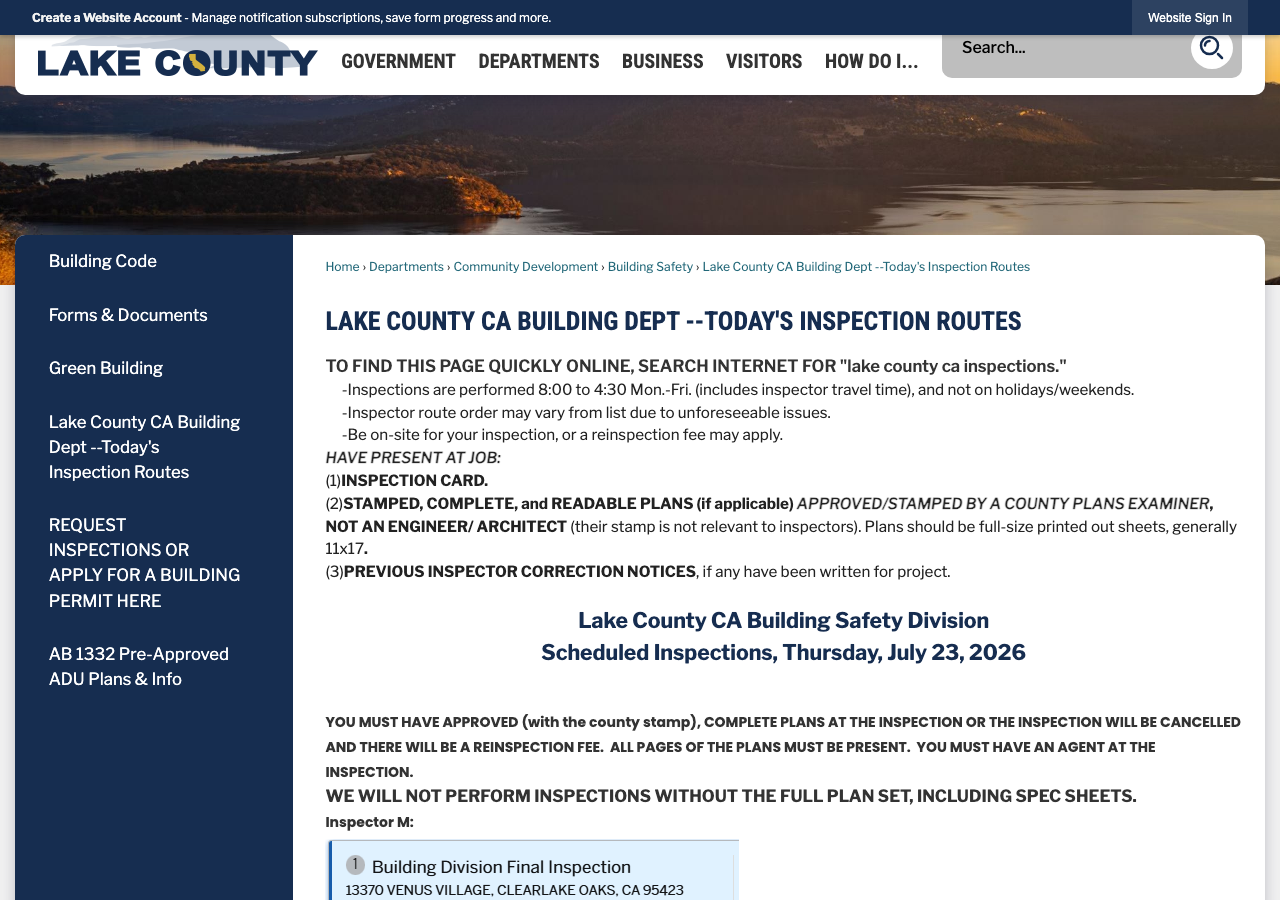
Why the confidence is not higherCounty maintains its own 'Today's Inspection Routes' page for Building Dept inspectors, indicating in-house field inspection staff rather than a delegated inspector.
department page checked 2026-08-30 https://www.lakecountyca.gov/1548/Lake-County-CA-Building-Dept---Todays-In
Q53 If delegated, to whom? Core Who inspects
N/A — not delegated. CDD Building Safety performs its own final inspections; no third-party inspection contractor was identified for building/electrical (this is separate from the independent fire-protection districts, which handle only their own fire sign-off, not building/electrical inspection).
Why the confidence is not higherConsistent with q52; no contracted inspection firm (e.g., Charles Abbott Associates) is named anywhere on the CDD site.
department page checked 2026-08-30 https://www.lakecountyca.gov/1548/Lake-County-CA-Building-Dept---Todays-In
Q54 Which inspections are required, and in what order? Core Stages & sequence
Nothing published by this authority.
Where we lookedPV System Checklist (a submittal, not inspection, checklist), Building-Safety department page, and 'Today's Inspection Routes' page — none publishes a sequenced list of required PV inspections (e.g., rough vs. final).
Q55 Is a rough-in or mid-roof inspection required? Stages & sequence
Nothing published by this authority.
Where we lookedSame documents as q54 — no statement of whether a rough-in/mid-roof inspection is required specifically for PV.
https://www.lakecountyca.gov/DocumentCenter/View/6272/2022-PV-System-Checklist
Q56 Does the inspector verify labels and listings? Core What is checked
Likely yes, though not explicitly documented as an inspection-stage checklist item — the county requires a labeling schedule at submittal (CEC 110.21(B)/690.13/690.31/690.56/705.10/705.12), so a final inspection against approved plans would be expected to confirm those labels/listings are present.
Why the confidence is not higherInferred from the submittal requirement rather than a published statement about what the inspector checks.
checklist checked 2026-08-30 https://www.lakecountyca.gov/DocumentCenter/View/6272/2022-PV-System-Checklist
Q57 Is there a published inspection checklist? Core What is checked
No — only a PV SUBMITTAL checklist was found (the 'System Summary Sheet'); no separate published FINAL-INSPECTION checklist for PV exists in Forms & Documents.
Why the confidence is not higherFull Forms & Documents list was reviewed; the only PV-related document is the submittal checklist.
forms page checked 2026-08-30 https://www.lakecountyca.gov/450/Forms-Documents
Q58 What must be on site at inspection? Core Documents on site
Nothing published by this authority.
Where we lookedBuilding-Safety department page, PV Checklist, and Forms & Documents — none lists what must be physically on site (approved plan set, permit card, etc.) at time of inspection.
Q59 Is there a re-inspection fee? Corrections & re-inspection
Nothing published by this authority.
Where we lookedAll fee-related pages/documents checked for q15/16/17 — no re-inspection fee figure was found anywhere.
Q60 How are corrections issued and cleared? Corrections & re-inspection
Nothing published by this authority.
Where we lookedBuilding-Safety department page and OpenGov portal-launch guide — the guide mentions reviewers can 'message' applicants through the portal but does not describe a formal corrections-issuance/clearance process.
https://www.lakecountyca.gov/1806/New-Online-Permitting-Software-Guide-for
Q61 What is issued on pass? Core Final sign-off & PTO
Final (signed-off final inspection) — no Certificate of Occupancy or 'green tag' terminology was found used by this county for single-family alterations/additions like rooftop PV.
Why the confidence is not higherInferred from standard California county practice (unincorporated single-family dwellings generally close out on a final inspection rather than a CO); not explicitly spelled out in any Lake County document reviewed.
department page checked 2026-08-30 https://www.lakecountyca.gov/444/Building-Safety
Q62 Who notifies the utility for PTO? Core Final sign-off & PTO
Installer/Applicant — PG&E's Rule 21 requires the Applicant to submit the completed Interconnection Request, signed Generator Interconnection Agreement, AND evidence of the AHJ's final electric inspection clearance directly to PG&E (the Distribution Provider) to trigger Permission to Operate; the county does not notify PG&E on the applicant's behalf.
Why the confidence is not higherQuoted from Rule 21 Section D.13.b — the burden to supply all three items is explicitly placed on the 'Applicant.'
utility tariff checked 2026-08-30 https://www.pge.com/tariffs/assets/pdf/tariffbook/ELEC_RULES_21.pdf
Lines marked with a percentage were read off this authority’s own published documents. Unmarked guidance is general good practice, not this jurisdiction’s rule — always confirm against the authority before you submit.
Jurisdiction & key facts
The standing 62-question set, answered for Lake County against this authority’s own published documents. Every answer carries the confidence it was recorded at and the document it came from. Where nothing is published we say so and show where we looked — a blank here is a finding, not a gap.
Lake County is the authority having jurisdiction 88% confidence
- Holds
- Building AND electrical permits/inspections for UNINCORPORATED Lake County only, through the Community Development Department (CDD) Building Safety Division. The incorporated cities of Lakeport and Clearlake are separate AHJs with their own building departments; Lake County CDD has no jurisdiction inside either city limit and none of the county-level answers in this file apply there. Within unincorporated territory, fire-code sign-off is NOT centralized in the county: it is split among independent, geographically-defined fire protection districts — Lakeport FPD, Lake Pillsbury FPD, Kelseyville FPD, Lake County FPD (Clearlake and Lower Lake), North Shore FPD (Clearlake Oaks, Lucerne, Nice, Upper Lake), and South Lake County FPD — each of which must sign off and collect its own fee BEFORE the county will accept a building permit application. Environmental Health (septic/well) and Special Districts (water/sewer) sign-offs are likewise required upstream of CDD for applicable parcels.
- Overridden by
- None found specific to unincorporated territory beyond statewide CA Title 24 / Gov. Code §65850.5 ministerial small-residential-PV review, which applies to every CA building department including this one.
- Why not higher
- CDD's own Building Safety and Community Development pages state the department's role is 'land planning and development activities throughout the unincorporated portions of Lake County'; the Building Permit Application process page lists the fire-district/environmental-health/special-district sign-off chain as prerequisite steps before CDD will accept an application.
- Permit required
- Yes95%
- Plan review
- 10 business days is the stated turnaround, but only for the Zoning Clearance step of the process ('Please allow up to 10 business days to ensure your application submission request matches…65%
- Portal
- OpenGov Citizen Portal — countyoflakeca.portal.opengov.com95%
- Electrical code
- 2023 NEC, as adopted within the 2025 California Electrical Code (effective statewide 1 Jan 2026)75%
- Own placard wording
- No — the county cites CEC section numbers only and does not prescribe its own wording.75%
- Booking an inspection
- Phone — the live Building-Safety page instructs applicants to 'call and put in a request with one of our building permit techs at 707-263-2382' to schedule an inspection.65%
Labels & placards for this authority
Wording 75%
No — the county cites CEC section numbers only and does not prescribe its own wording.
Size, colour & material 70%
No — no county-specified letter height, colour, or material was found; this is left to the NEC sections cited.
Where they go 75%
Per the CEC sections the county cites: at the service/main disconnecting means (705.10/705.12), at PV system disconnects (690.13), on DC conductors/raceways (690.31), and general hazard labeling wherever energized parts are exposed (110.21(B)).
What the utility wants on top 70%
Yes — PG&E's Electric Rule 21 requires a ganged, manually-operated, lockable visible-disconnect switch near the point of interconnection with markings/signage clearly indicating open/closed positions, over and above whatever the county's own PV Checklist calls for.
Each figure above is sourced and dated in the full answer set below (questions 38–43). Where an authority’s own published sheet is older than the code it has adopted, the answer says so.
Their website
Average approval time — application to PTO
From the CPUC interconnection record. Bars show the average days taken each year; a year with no recorded projects is left blank rather than drawn as zero.