
Lassen County
State of California
Lassen County is a county authority in the State of California, covering 16 regions, serving 32,730 residents. 104 residential solar installs are on record here. This page is the permit route for that jurisdiction: the fifteen steps from working out who has a say over an address through to permission to operate, the documents this authority publishes, and 62 answers taken from those documents and dated.
Permitting 5 steps · 28 questions
Whether a permit is needed — Yes, a building permit is required for residential rooftop PV. Q3 Electrical and building permits — Combined — solar is submitted and issued as a single building permit application (the checklist requires 'a complete building permit application' plus the plan… Q4 Where you file — SmartGov Community (Granicus) — co-lassen-ca.smartgovcommunity.com. Q20
- Permit required
- Yes, a building permit is required for residential rooftop PV.95% source
- What it costs
- Two different current county documents give two different flat fees for the identical categories: the current (2024-titled,78% source
- Key document
- submittal checklist cited by 8 open the document
-
Confirm who has a say over your address
A city address is usually permitted by the city, not the county — but not always, and some authorities keep building and hand electrical to someone else. Getting this wrong costs the whole submittal, because every requirement below belongs to whoever actually holds jurisdiction. Check the overlays in the same pass: an HOA, a historic district, a windstorm certification or a system-size cap can reshape the design, and all of them are cheaper to find now than after the array is laid out.
- Is this authority the AHJ for residential solar at this address? Yes — but only for UNINCORPORATED Lassen County. The one incorporated city, Susanville, is a separate AHJ with its own Building Division. 90% · department bulletin
- What does this authority permit itself, and what does it delegate? Both — the County's own Planning and Building Services Department (Building Division) issues and inspects both building and electrical permits in-house for unincorporated-area residential solar; no evidence of contracted-out plan check. 88% · department page
- Is a permit required for a residential rooftop PV system? Yes, a building permit is required for residential rooftop PV. 95% · submittal checklist
- Is there a separate electrical permit, or is it combined? Combined — solar is submitted and issued as a single building permit application (the checklist requires 'a complete building permit application' plus the plan set); the fee is nonetheless listed as a discrete line item under 'Electrical Permit Fees' on the county fee schedule rather than a stand-alone electrical permit process. 72% · submittal checklist
- Is a HOA or architectural approval required first? No county requirement found; California's Solar Rights Act (Civil Code §714) preempts any HOA/architectural-committee veto of a compliant solar installation in any case. 62% · department bulletin
- Is there a historic-district review? No county-wide historic-district review found for unincorporated Lassen County. A separate '$100 Historic Building Registry Review' fee exists on the county fee schedule, but that only applies to a structure individually placed on the county's historic register (California Historical Building Code path), not a general district-review trigger for solar permits. 62% · fee schedule
- Is a wind or windstorm certification required? No separate wind/windstorm certification process — wind design (85 mph ASD / 110 mph ultimate, Exposure Category C unless engineered otherwise, per the 2025 residential structural criteria) is handled inside the standard structural plan check, not through a stand-alone certifying body (there is no Texas-DOI-style wind certification in California). 80% · department bulletin
- Is there a system-size cap on residential generation? No county zoning-code cap on residential system size was independently confirmed (Title 18 is blocked — see q27). At the utility-tariff level, LMUD's and Surprise Valley Electrification Corp's net-metering programs both cap an individual system at 1 MW nameplate capacity, gated behind an aggregate program cap of 5% of the utility's system-wide peak load (California's statutory POU/co-op NEM cap); PSREC's own NEM 3.0 tier is limited to systems up to 9.9 kW, with a separate 'Co-Energy' program required at 10 kW and above. None of these are county-ordinance caps — they are utility program caps and should not be read as a zoning limit. 70% · utility tariff/policy
-
Check who is allowed to apply
Several authorities require the electrical permit to be pulled by a licensed electrician, or require the contractor to be registered with them BEFORE applying. Registration is not same-day. This is second on the list rather than fourth because it is the step most likely to stop the job before the drawings matter.
- Who is allowed to pull the electrical permit? Either — a State-licensed contractor, or the property owner acting as owner-builder, may sign/pull the permit. 85% · department bulletin
- Must the contractor be registered with this authority before applying? No standing pre-registration process found — the contractor's State license number and a current certificate of workers' compensation insurance must simply be on file with the Department at the time of that permit application, not registered with the county in advance of any project. 68% · department bulletin
- Is a homeowner permitted to self-install and self-permit? Yes — owner-builder self-install/self-permit is allowed under the standard California owner-builder provisions. 82% · department bulletin
-
Build the submittal package
Almost everywhere wants a site plan, a one-line or three-line electrical diagram, equipment cut sheets with listings, and a structural attachment detail. Build it against the published checklist rather than the last jurisdiction you worked in — the checklist is what the reviewer marks against.
- What documents make up a complete submittal? Complete solar submittal = building permit application (with the 'Qualified Persons' Installation Certification of Electrical Equipment form) + 3 copies of the plot plan + 2 stapled sets of: manufacturer cut sheets, a completed Solar PV System Summary sheet, a cost breakdown, a roof plan (panel layout, setbacks, combiner box, inverter, disconnect, main service, fire clearances), an electrical one-line diagram, mounting/racking installation data sheets, service-panel connection sizing per CEC 705 (busbar/OCPD rating), load calculations, design-criteria statement (2022/current Building Standards Code, 85 mph wind, county snow-load map), and a signage plan per CEC 690. 92% · submittal checklist
- How many copies, and in what format? 3 copies of the plot plan; 2 complete sets of the remaining permit documents, stapled together (paper submittal, not stated as electronic/PDF-only). 90% · submittal checklist
- Is a site plan required, and what must it show? Yes — a scaled plot plan (8.5x11 or larger) is required showing: owner's name, APN, address, north arrow/scale, primary residence with sq. footage plus attached structures, any accessory structures/attachments housing solar equipment, setback dimensions to property lines, access roads/driveways/easements, all utilities (existing/new electrical, septic tank/leach lines, well), and grading cut/fill areas if applicable. Separate example pages are given for roof-mount and ground-mount layouts. 92% · submittal checklist
- Is a one-line / three-line diagram required? Yes — a project-specific electrical one-line diagram is required, showing module wiring (series/parallel), disconnects, grounding/bonding, wire/conduit type and size, and conductor counts per conduit run; if batteries are included they must also appear on the diagram with location, cabinet, listing, venting and working clearances. 95% · submittal checklist
- Are string and conductor calculations required? Yes — the required 'Solar PV System Summary' sheet calls for operating voltage/current per string, minimum source-circuit conductor ampacity (125% of max PV source-circuit current per CEC 690.8), and load calculations for the de-rated service panel. 88% · submittal checklist
- Is a structural PE stamp required, and at what threshold? A CA-licensed design professional's stamped structural design is required when: (a) a ground-mount array exceeds 7 ft from grade to top of array — full engineered design of attachments/anchors/brackets/hardware/framing/foundations; (b) the system exceeds 30 kW; (c) roof panels are installed over more than one layer of roofing; or (d) rafter spans exceed 2 ft or lack collar ties/rafter ties/purlins. Below those thresholds, standard rafter/truss attachment at ≤4'-0" o.c. is accepted, though the Building Department 'reserves the right to require site-specific engineering' regardless. 88% · submittal checklist
-
Apply and pay
Most authorities now take the whole application through a portal, and several states cap or constrain what a residential solar permit may cost. Check whether plan check is billed separately before you quote the job.
- Which permit portal does this authority use? SmartGov Community (Granicus) — co-lassen-ca.smartgovcommunity.com. 90% · portal landing page
- Can the whole application be completed online? Partially — the county states its Online Portal accepts applications for 'Electrical, Mechanical, Plumbing, and Roofing permits,' but the solar-specific submittal checklist calls for physical/stapled paper plan sets (3 copies of the plot plan, 2 stapled sets of the rest), which is not consistent with a fully self-service online workflow for a plan-reviewed solar package. 60% · department page
- What does a residential solar permit cost? Two different current county documents give two different flat fees for the identical categories: the current (2024-titled, file-metadata Oct 2025) Fee Table lists $550 roof-mount / $750 ground-mount / $1,100 roof-mount over 500 kW / $1,500 ground-mount over 500 kW; the still-codified Ordinance No. 2022-09 (§3.18.090(g)(3)) gives $450 roof-mount (plan check included) / $640 ground-mount / $900 roof-mount over 500 kW / $1,300 ground-mount over 500 kW. Both are genuine current county documents; neither supersedes the other on its face, so both are reported rather than one being picked. 78% · fee schedule
- How is the fee calculated? Flat, tiered by mount type (roof vs. ground) and by a 500 kW size break — not valuation-, per-kW-, or per-panel-based. 88% · fee schedule
- Is there a separate plan-check fee? For solar specifically, no — the codified 2022 ordinance states the roof-mount solar fee 'includes plan check fee.' General (non-solar) building permits otherwise carry a separate plan-check fee of 65% of the building permit fee (§3.18.090(b)). It is not confirmed whether the current 2024/2025 fee table still treats solar's plan check as bundled, since that table repeats only the dollar figures without the 'includes plan check fee' language. 65% · codified fee ordinance
-
Plan review — and start the utility in parallel
Interconnection is a separate process from the permit and usually the longer pole. Where the utility does not depend on the permit being issued, running both at once is the single biggest saving available on a residential job.
- How long is an issued permit valid before it expires? 365 days (1 year) from issuance; the permit becomes null and void if work has not commenced, or is suspended/abandoned, for 1 year. 92% · department bulletin, quoting county code
- Which utility handles interconnection here? No single utility — unincorporated Lassen County is split among four: Lassen Municipal Utility District (LMUD, the largest, based in and around Susanville), Plumas-Sierra Rural Electric Cooperative (PSREC, serving Herlong and the southeastern part of the county), Surprise Valley Electrification Corporation (the far northeastern corner, near the Modoc County line), and PG&E, which the county's own General Plan Safety Element describes as 'the direct energy provider to a northwestern part of the County.' Only the PG&E-served slice is CPUC-jurisdictional; LMUD, PSREC and Surprise Valley Electrification are POU/co-op utilities that set their own interconnection and net-metering rules. 90% · adopted General Plan element
- Where does the utility sit in the sequence? Varies by utility, and in every non-PG&E case the AHJ's own building permit/inspection is a documented prerequisite somewhere in the utility's sequence: LMUD's own Distributed/Customer Generation checklist requires a 'Building permit from City of Susanville or Lassen County building depts' as an application attachment, and its Interconnection Agreement (§5.5) bars parallel operation until LMUD gives written approval — so AHJ permit precedes LMUD's approval, which precedes energization. PSREC's own 7-step process has PSREC application approval required before construction begins (step 4), the county building inspection happening after installation (step 6), and PSREC's final inspection/meter exchange — the functional PTO — requiring 'a copy of the final building permit showing approved inspection' (step 7). Surprise Valley Electrification Corp requires the county permit number in its own Phase I new-service application, and will not install a meter until the County Building Inspector has issued a 'green tag.' Net: for the three POU/co-op-served parts of the county, energization is gated on the AHJ's final sign-off, matching the PG&E Rule 21 pattern (§D.13.b) that likely governs the PG&E-served northwestern slice. 82% · utility DG program page + interconnection agreement
28 questions answered against Lassen County’s own published documents
Q1 Is this authority the AHJ for residential solar at this address? Core Jurisdiction & scope
Yes — but only for UNINCORPORATED Lassen County. The one incorporated city, Susanville, is a separate AHJ with its own Building Division.
Why the confidence is not higherCounty's own Fire Safety Summary of Standards states the Dept. of Planning and Building Services 'is responsible for the issuance of building permits in the unincorporated areas of Lassen County (all areas outside the City of Susanville, excluding certain state and federally managed property).' Independently corroborated on cityofsusanville.org, which describes its own Building Division issuing permits city-wide. Confidence held at 90 rather than 95+ because the formal codified carve-out sentence (the ecode360/qcode.us equivalent of Calaveras' §15.04.040(C)(1)) could not be independently verified — ecode360.com and library.qcode.us are both fully behind a Cloudflare 'Just a moment' bot-challenge that 403'd plain curl, WebFetch, and a headless-Chrome dump alike.
department bulletin checked 2026-08-30 https://lassencounty.gov/DocumentCenter/View/1503/Fire-Safety-Summary-of-Standards-PDF
Q2 What does this authority permit itself, and what does it delegate? Core Jurisdiction & scope
Both — the County's own Planning and Building Services Department (Building Division) issues and inspects both building and electrical permits in-house for unincorporated-area residential solar; no evidence of contracted-out plan check.
Why the confidence is not higherDept. page describes Building Division issuing permits and performing plan review/inspection directly; all solar forms (checklist, fee table, process guide) are issued under the Department's own letterhead with in-house contacts (530-251-8269 permits / 530-257-5263 inspections).
department page checked 2026-08-30 https://lassencounty.gov/336/Planning-Building-Services
Q3 Is a permit required for a residential rooftop PV system? Core Jurisdiction & scope
Yes, a building permit is required for residential rooftop PV.
Why the confidence is not higherThe county's 'Work Exempt From Permit' bulletin (R105.2) lists narrow building/electrical/gas/mechanical/plumbing exemptions and solar is not among them; the Solar PV System Submittal Checklist itself opens by requiring 'a complete building permit application.'
submittal checklist checked 2026-08-30 https://lassencounty.gov/DocumentCenter/View/1572/New-House-Solar-Requirements-Checklist-PDF
Q4 Is there a separate electrical permit, or is it combined? Core Jurisdiction & scope
Combined — solar is submitted and issued as a single building permit application (the checklist requires 'a complete building permit application' plus the plan set); the fee is nonetheless listed as a discrete line item under 'Electrical Permit Fees' on the county fee schedule rather than a stand-alone electrical permit process.
Why the confidence is not higherChecklist item 2 requires one building permit application; fee schedule groups the $ amount under 'Electrical Permit Fees' without describing a separate permit number/process for electrical vs. building on a solar job.
submittal checklist checked 2026-08-30 https://lassencounty.gov/DocumentCenter/View/1572/New-House-Solar-Requirements-Checklist-PDF
Q5 Who is allowed to pull the electrical permit? Core Who may apply
Either — a State-licensed contractor, or the property owner acting as owner-builder, may sign/pull the permit.
Why the confidence is not higherBuilding Permit Application Process Guidelines describes both an 'Owner/Builder' signature path (property owner of record) and a 'Contractor' signature path (State-licensed, license copy + workers' comp cert on file) for the same application; no solar-specific restriction to licensed electricians only was found.
department bulletin checked 2026-08-30 https://lassencounty.gov/DocumentCenter/View/1526/Building-Permit-Application-Process-Guidelines-PDF
Q6 Must the contractor be registered with this authority before applying? Core Who may apply
No standing pre-registration process found — the contractor's State license number and a current certificate of workers' compensation insurance must simply be on file with the Department at the time of that permit application, not registered with the county in advance of any project.
Why the confidence is not higherApplication Process Guidelines: 'A copy of the contractor's license, as well as a current certificate of workman's compensation insurance, must be on file with this office' — worded as a per-application submittal, not a separate registration step; no county contractor-registration ordinance or fee was found in the fee schedule.
department bulletin checked 2026-08-30 https://lassencounty.gov/DocumentCenter/View/1526/Building-Permit-Application-Process-Guidelines-PDF
Q7 Is a homeowner permitted to self-install and self-permit? Who may apply
Yes — owner-builder self-install/self-permit is allowed under the standard California owner-builder provisions.
Why the confidence is not higherThe county's own Fire Safety Regulation Declaration form includes an 'OWNER-BUILDER DECLARATION' block citing 'the owner-builder provisions of the Contractor's License Board and California Business and Professions Code, Section 7026.12,' confirming the county accepts owner-builder permits generally; no solar-specific bar on self-install was found.
department bulletin checked 2026-08-30 https://lassencounty.gov/DocumentCenter/View/1504/Declaration-Fire-Safety-Regulation-Building-Permit-Requirements-PDF
Q8 What documents make up a complete submittal? Core Submittal package
Complete solar submittal = building permit application (with the 'Qualified Persons' Installation Certification of Electrical Equipment form) + 3 copies of the plot plan + 2 stapled sets of: manufacturer cut sheets, a completed Solar PV System Summary sheet, a cost breakdown, a roof plan (panel layout, setbacks, combiner box, inverter, disconnect, main service, fire clearances), an electrical one-line diagram, mounting/racking installation data sheets, service-panel connection sizing per CEC 705 (busbar/OCPD rating), load calculations, design-criteria statement (2022/current Building Standards Code, 85 mph wind, county snow-load map), and a signage plan per CEC 690.
Why the confidence is not higherCounty's own dated (created 16 Jun 2025) 'Solar PV System Submittal Checklist,' read page-by-page with pdftotext.
submittal checklist checked 2026-08-30 https://lassencounty.gov/DocumentCenter/View/1572/New-House-Solar-Requirements-Checklist-PDF
Q9 How many copies, and in what format? Submittal package
3 copies of the plot plan; 2 complete sets of the remaining permit documents, stapled together (paper submittal, not stated as electronic/PDF-only).
Why the confidence is not higherChecklist items 1 and 3 state these counts explicitly.
submittal checklist checked 2026-08-30 https://lassencounty.gov/DocumentCenter/View/1572/New-House-Solar-Requirements-Checklist-PDF
Q10 Is a site plan required, and what must it show? Core Submittal package
Yes — a scaled plot plan (8.5x11 or larger) is required showing: owner's name, APN, address, north arrow/scale, primary residence with sq. footage plus attached structures, any accessory structures/attachments housing solar equipment, setback dimensions to property lines, access roads/driveways/easements, all utilities (existing/new electrical, septic tank/leach lines, well), and grading cut/fill areas if applicable. Separate example pages are given for roof-mount and ground-mount layouts.
Why the confidence is not higherChecklist's dedicated 'Plot Plan Instructions for Solar PV Systems' page, with worked examples on the following two pages.
submittal checklist checked 2026-08-30 https://lassencounty.gov/DocumentCenter/View/1572/New-House-Solar-Requirements-Checklist-PDF
Q11 Is a one-line / three-line diagram required? Core Drawings & calculations
Yes — a project-specific electrical one-line diagram is required, showing module wiring (series/parallel), disconnects, grounding/bonding, wire/conduit type and size, and conductor counts per conduit run; if batteries are included they must also appear on the diagram with location, cabinet, listing, venting and working clearances.
Why the confidence is not higherChecklist item 3.E.
submittal checklist checked 2026-08-30 https://lassencounty.gov/DocumentCenter/View/1572/New-House-Solar-Requirements-Checklist-PDF
Q12 Are string and conductor calculations required? Drawings & calculations
Yes — the required 'Solar PV System Summary' sheet calls for operating voltage/current per string, minimum source-circuit conductor ampacity (125% of max PV source-circuit current per CEC 690.8), and load calculations for the de-rated service panel.
Why the confidence is not higherChecklist page 3 ('Solar PV System Summary') and item 3.H.
submittal checklist checked 2026-08-30 https://lassencounty.gov/DocumentCenter/View/1572/New-House-Solar-Requirements-Checklist-PDF
Q13 Is a structural PE stamp required, and at what threshold? Core Engineering & stamps
A CA-licensed design professional's stamped structural design is required when: (a) a ground-mount array exceeds 7 ft from grade to top of array — full engineered design of attachments/anchors/brackets/hardware/framing/foundations; (b) the system exceeds 30 kW; (c) roof panels are installed over more than one layer of roofing; or (d) rafter spans exceed 2 ft or lack collar ties/rafter ties/purlins. Below those thresholds, standard rafter/truss attachment at ≤4'-0" o.c. is accepted, though the Building Department 'reserves the right to require site-specific engineering' regardless.
Why the confidence is not higherChecklist items 4–6 and footnotes *A/*B.
submittal checklist checked 2026-08-30 https://lassencounty.gov/DocumentCenter/View/1572/New-House-Solar-Requirements-Checklist-PDF
Q14 Is an electrical PE stamp required, and at what threshold? Engineering & stamps
Nothing published by this authority.
Where we lookedChecked the Solar PV System Submittal Checklist and the Building Codes and Design Criteria bulletin in full for an electrical (as opposed to structural) PE-stamp threshold; neither states one — only a licensed electrician/qualified person's sign-off and standard CEC 690/705 compliance are called for.
https://lassencounty.gov/DocumentCenter/View/1572/New-House-Solar-Requirements-Checklist-PDF
Q15 What does a residential solar permit cost? Core Fees
Two different current county documents give two different flat fees for the identical categories: the current (2024-titled, file-metadata Oct 2025) Fee Table lists $550 roof-mount / $750 ground-mount / $1,100 roof-mount over 500 kW / $1,500 ground-mount over 500 kW; the still-codified Ordinance No. 2022-09 (§3.18.090(g)(3)) gives $450 roof-mount (plan check included) / $640 ground-mount / $900 roof-mount over 500 kW / $1,300 ground-mount over 500 kW. Both are genuine current county documents; neither supersedes the other on its face, so both are reported rather than one being picked.
Why the confidence is not higherFee Table PDF (pdfinfo CreationDate 2 Oct 2025, cover reads 'Fee Schedule 2024') vs. codified fee ordinance 2022-09, OCR'd (it is a scanned, no-text-layer PDF) because the fee table does not cite an amending ordinance and the 2022 ordinance was never confirmed superseded.
fee schedule checked 2026-08-30 https://lassencounty.gov/DocumentCenter/View/1475/Current-Fee-Table-PDF
Q16 How is the fee calculated? Core Fees
Flat, tiered by mount type (roof vs. ground) and by a 500 kW size break — not valuation-, per-kW-, or per-panel-based.
Why the confidence is not higherBoth the current Fee Table and the codified 2022 ordinance structure the solar fee this way.
fee schedule checked 2026-08-30 https://lassencounty.gov/DocumentCenter/View/1475/Current-Fee-Table-PDF
Q17 Is there a separate plan-check fee? Fees
For solar specifically, no — the codified 2022 ordinance states the roof-mount solar fee 'includes plan check fee.' General (non-solar) building permits otherwise carry a separate plan-check fee of 65% of the building permit fee (§3.18.090(b)). It is not confirmed whether the current 2024/2025 fee table still treats solar's plan check as bundled, since that table repeats only the dollar figures without the 'includes plan check fee' language.
Why the confidence is not higherOCR of Ordinance 2022-09 §3.18.090(g)(3)(i) and (b)(1); current Fee Table PDF does not repeat or contradict this language, creating some ambiguity.
codified fee ordinance checked 2026-08-30 https://lassencounty.gov/DocumentCenter/View/1529/Building-Permit-Fee-Ordinance-Adopted-September-27-2022-PDF
Q18 What is the stated plan-review turnaround? Core Timeline & validity
Nothing published by this authority.
Where we lookedSearched the Planning & Building Services page, Applications & Process Forms page, and Application Process Guidelines bulletin for a stated plan-review turnaround in business/calendar days; none give one. The only day-count found anywhere in the corpus is 'This phase may take up to two weeks' for the County Fire Warden's final inspection sign-off, which is not a plan-review turnaround.
https://lassencounty.gov/DocumentCenter/View/1526/Building-Permit-Application-Process-Guidelines-PDF
Q19 How long is an issued permit valid before it expires? Timeline & validity
365 days (1 year) from issuance; the permit becomes null and void if work has not commenced, or is suspended/abandoned, for 1 year.
Why the confidence is not higherCounty bulletin quotes Lassen County Code §12.24.075[a] verbatim; OCR'd from a scanned, no-text-layer PDF.
department bulletin, quoting county code checked 2026-08-30 https://lassencounty.gov/DocumentCenter/View/1564/Inspection-and-Expiration-of-Building-Permits-PDF
Q20 Which permit portal does this authority use? Core Portal & process
SmartGov Community (Granicus) — co-lassen-ca.smartgovcommunity.com.
Why the confidence is not higherPortal linked directly from the county's homepage and Departments page, and named on the Planning & Building Services page ('Online Portal').
portal landing page checked 2026-08-30 https://co-lassen-ca.smartgovcommunity.com/Public/Home
Q21 Can the whole application be completed online? Core Portal & process
Partially — the county states its Online Portal accepts applications for 'Electrical, Mechanical, Plumbing, and Roofing permits,' but the solar-specific submittal checklist calls for physical/stapled paper plan sets (3 copies of the plot plan, 2 stapled sets of the rest), which is not consistent with a fully self-service online workflow for a plan-reviewed solar package.
Why the confidence is not higherPlanning & Building Services page text on the portal vs. the Solar PV System Submittal Checklist's paper-copy instructions — the two sources are in some tension and neither confirms solar plans can be uploaded end-to-end.
department page checked 2026-08-30 https://lassencounty.gov/336/Planning-Building-Services
Q22 Which utility handles interconnection here? Core Utility interconnection
No single utility — unincorporated Lassen County is split among four: Lassen Municipal Utility District (LMUD, the largest, based in and around Susanville), Plumas-Sierra Rural Electric Cooperative (PSREC, serving Herlong and the southeastern part of the county), Surprise Valley Electrification Corporation (the far northeastern corner, near the Modoc County line), and PG&E, which the county's own General Plan Safety Element describes as 'the direct energy provider to a northwestern part of the County.' Only the PG&E-served slice is CPUC-jurisdictional; LMUD, PSREC and Surprise Valley Electrification are POU/co-op utilities that set their own interconnection and net-metering rules.
Why the confidence is not higherLassen County Safety Element (adopted General Plan element, 2023): 'The Lassen Municipal Utility District (LMUD), Plumas Sierra Rural Electric Cooperative (PSREC), PG&E, and Surprise Valley Electrification Corporation supply power to Lassen County ... PG&E ... is also the direct energy provider to a northwestern part of the County.' This is a county-authored document, not PowerToChoose.
adopted General Plan element checked 2026-08-30 https://www.lassencounty.gov/DocumentCenter/View/1829
Q23 Where does the utility sit in the sequence? Core Utility interconnection
Varies by utility, and in every non-PG&E case the AHJ's own building permit/inspection is a documented prerequisite somewhere in the utility's sequence: LMUD's own Distributed/Customer Generation checklist requires a 'Building permit from City of Susanville or Lassen County building depts' as an application attachment, and its Interconnection Agreement (§5.5) bars parallel operation until LMUD gives written approval — so AHJ permit precedes LMUD's approval, which precedes energization. PSREC's own 7-step process has PSREC application approval required before construction begins (step 4), the county building inspection happening after installation (step 6), and PSREC's final inspection/meter exchange — the functional PTO — requiring 'a copy of the final building permit showing approved inspection' (step 7). Surprise Valley Electrification Corp requires the county permit number in its own Phase I new-service application, and will not install a meter until the County Building Inspector has issued a 'green tag.' Net: for the three POU/co-op-served parts of the county, energization is gated on the AHJ's final sign-off, matching the PG&E Rule 21 pattern (§D.13.b) that likely governs the PG&E-served northwestern slice.
Why the confidence is not higherSynthesized from LMUD's Distributed/Customer Generation page + Interconnection Agreement, PSREC's '7 Steps' interconnection page, and Surprise Valley Electrification Corp's New/Modified Service page — three separate utility-authored sources, cross-checked against each other for the same pattern.
utility DG program page + interconnection agreement checked 2026-08-30 https://www.lmud.org/new-construction/renewable-energy-projects/distributed-customer-generation/
Q24 Is a HOA or architectural approval required first? Overlays & special cases
No county requirement found; California's Solar Rights Act (Civil Code §714) preempts any HOA/architectural-committee veto of a compliant solar installation in any case.
Why the confidence is not higherNo mention of HOA or architectural-committee approval anywhere in the Building Permit Application Process Guidelines or the solar checklist; absence inferred from a full read of both, not a targeted search of a non-existent chapter.
department bulletin checked 2026-08-30 https://lassencounty.gov/DocumentCenter/View/1526/Building-Permit-Application-Process-Guidelines-PDF
Q25 Is there a historic-district review? Overlays & special cases
No county-wide historic-district review found for unincorporated Lassen County. A separate '$100 Historic Building Registry Review' fee exists on the county fee schedule, but that only applies to a structure individually placed on the county's historic register (California Historical Building Code path), not a general district-review trigger for solar permits.
Why the confidence is not higherCurrent Fee Table line item 'Historic Building Registry Review — $100' is the only historic-preservation fee found; no district or design-review chapter for solar was found in the department's forms library.
fee schedule checked 2026-08-30 https://lassencounty.gov/DocumentCenter/View/1475/Current-Fee-Table-PDF
Q26 Is a wind or windstorm certification required? Overlays & special cases
No separate wind/windstorm certification process — wind design (85 mph ASD / 110 mph ultimate, Exposure Category C unless engineered otherwise, per the 2025 residential structural criteria) is handled inside the standard structural plan check, not through a stand-alone certifying body (there is no Texas-DOI-style wind certification in California).
Why the confidence is not higherBuilding Codes and Design Criteria bulletin's 'Residential' wind-speed/exposure block; no separate wind-certification form or fee found anywhere in the ~90-document Applications & Process Forms library.
department bulletin checked 2026-08-30 https://lassencounty.gov/DocumentCenter/View/1530/Building-Codes-and-Design-Criteria-PDF
Q27 Is a Specific Use Permit or Council approval ever required? Overlays & special cases
Nothing published by this authority.
Where we lookedLooked for a Use Permit / Board of Supervisors trigger specific to residential rooftop or small ground-mount solar in the Applications & Process Forms library and the solar checklist; none is mentioned. Could not independently check the Zoning Code (Title 18) itself, because both ecode360.com and its predecessor library.qcode.us (where Title 18 is codified) return a Cloudflare 'Just a moment' challenge (403) to plain curl, to WebFetch, and to a headless-Chrome DOM dump alike — confirmed not a search-term failure, since the same block occurs on the bare homepage URL with no query at all.
Q28 Is there a system-size cap on residential generation? Overlays & special cases
No county zoning-code cap on residential system size was independently confirmed (Title 18 is blocked — see q27). At the utility-tariff level, LMUD's and Surprise Valley Electrification Corp's net-metering programs both cap an individual system at 1 MW nameplate capacity, gated behind an aggregate program cap of 5% of the utility's system-wide peak load (California's statutory POU/co-op NEM cap); PSREC's own NEM 3.0 tier is limited to systems up to 9.9 kW, with a separate 'Co-Energy' program required at 10 kW and above. None of these are county-ordinance caps — they are utility program caps and should not be read as a zoning limit.
Why the confidence is not higherLMUD Net Metering Applicability FAQ (1 MW / 5% aggregate) and Interconnection Agreement §1.1 ('capacity of not more than one megawatt'); Surprise Valley Electrification Corp's Revised Net Metering Services Policy 418 (CA: 1 MW individual / 5% aggregate); PSREC's '7 Steps' interconnection page (9.9 kW NEM 3.0 cutover to Co-Energy program).
utility tariff/policy checked 2026-08-30 https://www.lmud.org/faqs/net-metering-applicability/
Lines marked with a percentage were read off this authority’s own published documents. Unmarked guidance is general good practice, not this jurisdiction’s rule — always confirm against the authority before you submit.
Install 5 steps · 20 questions
-
Build to the code editions actually in force here
The NEC edition a jurisdiction enforces is often a cycle behind the newest one published, and local amendments sit on top of it. Rapid shutdown, conductor sizing and labelling all change between editions, so the edition in force is the first thing to establish, not the last.
- Which NEC edition is in force? 2023 NEC, adopted as part of the 2025 California Electrical Code, effective 1 Jan 2026. 92% · department bulletin
- Which building code edition is in force? 2025 California Building Code (CBC) and 2025 California Residential Code (CRC), effective 1 Jan 2026. 95% · department bulletin
- Are there local amendments to any of the above? Yes — local amendments exist beyond the base 2025 codes: a locally-adopted Chapter 12.19 (Snow Load Design Standards, with a 'Minimum Structural Engineering Requirements / Conventional Light Frame Construction Prohibited' provision), a residential wind-speed/exposure design criteria sheet, and a county-wide ice-dam (ice-barrier underlayment) requirement applicable everywhere in the county, plus the separate Fire Safe Regulations chapter (County Code Ch. 9.16) implementing 14 CCR §1270 et seq. 85% · department bulletin
- What is the installation judged against? The 2025 CEC (Art. 690/705, based on 2023 NEC) for electrical work, the 2025 CBC/CRC for structural work, plus the county's own wind (85 mph ASD residential, Exposure C), snow-load-map, and ice-barrier criteria. 88% · department bulletin
-
Fire access, setbacks and pathways
Ridge setbacks and roof access pathways are fire-service requirements and they constrain the array layout. They are the most common cause of a redesign after the fire department comments on a plan set.
- What ridge setback and access pathways are required? No numeric ridge-setback or fire-access-pathway spec is published for solar specifically — the checklist only requires the roof plan show 'approx. distance from panel to all components and required fire clearances' without stating the distances. Separately, the county's general Fire Safe Regulations (road/driveway/turnaround/setback standards under County Code Ch. 9.16, enforced by the CAL FIRE-designated County Fire Warden) explicitly state they 'do not apply to additions to existing structures' and are triggered only for new-structure building permits — so a typical PV retrofit added to an existing home would not go through that fire-access review at all. 75% · submittal checklist + department bulletin
-
Rapid shutdown
Which rapid-shutdown rule applies follows directly from the NEC edition in force, and the initiation device has to be at a location the fire service can reach and identify. This is inspected, and it is labelled.
- Is rapid shutdown required, and to which NEC edition? Yes, rapid shutdown is required (NEC 690.12, inherited via the 2025 CEC/2023 NEC now in force) — the county's own checklist depicts the required 'PHOTOVOLTAIC SYSTEM EQUIPPED WITH RAPID SHUTDOWN' placard for the main service panel and cites it to 'Art. 690.56(C).' Notably, across every county solar/building PDF downloaded and grepped for this run, the literal string '690.12' never appears anywhere — only the word phrase 'rapid shutdown' (once, tied to the label graphic) and the labeling citation 690.56(C). The underlying rapid-shutdown requirement itself is never cited by its own NEC section number in any county document. 80% · submittal checklist
-
Labels and placards
The NEC sets a baseline for permanent markings at the service equipment and the disconnecting means. On top of that, an authority may specify its own wording, and the utility may specify more again. Where any of them writes its own text, a generic off-the-shelf label set will not pass — this is the detail most often fixed on a return visit.
- Which placards does this authority require at the service equipment? Five placards/labels are shown with worked examples: (1) 'CAUTION: SOLAR CIRCUIT' at conduit raceways, enclosures, cable assemblies and junction boxes; (2) 'CAUTION: SOLAR ELECTRIC SYSTEM' at the electrical main service disconnect; (3) a shock-hazard warning label at line/load terminals; (4) a 'DIRECTORY PLAQUE' (NEC 690.56(B)) when the service disconnect and PV disconnect are not co-located; (5) a 'PHOTOVOLTAIC SYSTEM EQUIPPED WITH RAPID SHUTDOWN' label (NEC 690.56(C)) at the main service panel. 92% · submittal checklist
- Does the authority specify placard wording of its own? Yes — the checklist reproduces the exact wording for each of the five labels described in q38. 92% · submittal checklist
- Does the UTILITY specify placards beyond the AHJ's? Yes, for the POU/co-op-served parts of the county: LMUD's own Customer Generation checklist requires the single-line drawing to show the PV/AC disconnect 'VISABLE [sic] WITHIN 10FT OF THE UTILITY METER'; Surprise Valley Electrification Corp's Net Metering Policy requires 'Cooperative approved switching equipment capable of isolating the net metering facility' that must be 'accessible to the Cooperative at all times.' No additional utility-specific placard TEXT (beyond equipment/location requirements) was found from PSREC. 75% · utility DG program page + policy
- Where must the labels be placed? Per the county checklist: SOLAR CIRCUIT label at conduit/raceways/enclosures/junction boxes; SOLAR ELECTRIC SYSTEM label at the main service disconnect; shock-hazard label at line/load terminals; directory plaque at both the service disconnect and the PV disconnect when they are not co-located; rapid-shutdown label at the main service panel. Additionally, in LMUD territory the AC/PV disconnect itself must be physically located within 10 ft of the utility meter. 88% · submittal checklist + utility program page
-
Disconnect, storage and listed equipment
Where the AC disconnect must sit relative to the meter is usually the utility's rule, not the building department's. Battery storage frequently carries its own permit, its own inspection and its own fire conditions.
- Where must the AC disconnect be, relative to the meter? Utility-dependent: in LMUD's territory, the PV/AC disconnect must be visible and located within 10 ft of the utility meter (LMUD's own pre-installation checklist requirement). PG&E's own Electric Rule 21 (§D.13.b and related visible-disconnect marking rules) would govern the PG&E-served northwestern slice of the county; the county's own solar checklist only says the disconnect location must be shown on the one-line and roof plan, without giving its own distance rule. 75% · utility program page
- Must equipment be on a specific approved list? No separate county 'approved equipment list' — the submittal's Solar PV System Summary sheet only asks the applicant to confirm the inverter is 'Listed for Utility Interconnection: Yes/No,' i.e. standard UL/CEC listing, not a jurisdiction-specific approved-products list. 65% · submittal checklist
- Are batteries permitted, and under what conditions? Yes, batteries are permitted as part of a solar submittal, with conditions: the one-line diagram must show battery location, cabinet, listing, required venting, and working clearances, and the Solar PV System Summary sheet has a checkbox for 'Batteries.' No dedicated county battery/ESS fire-code chapter was found (Title 9/15 amendments are blocked — see q31), so any fire-code-specific ESS conditions (spacing, room rating, etc.) beyond what the one-line diagram captures could not be confirmed. 75% · submittal checklist
- Is there a separate ESS permit or inspection? No separate ESS permit or inspection process found — batteries are folded into the same solar building permit application and its single inspection; the fee schedule has no distinct ESS/battery permit line item. 68% · fee schedule
- Is a ground mount treated as a structure? Effectively yes above a height threshold: a ground-mount array taller than 7 ft (grade to top of array) requires 'a complete site-specific engineered design ... prepared by a California licensed design professional' covering attachments, anchors, brackets, hardware, framing AND foundations — i.e., full structural treatment. Below 7 ft, the checklist does not explicitly invoke structural/building-code treatment beyond the standard submittal package, though the Building Department reserves the right to require engineering on any installation. 75% · submittal checklist
- Is there a local rule on service upgrades or busbar sizing? No local amendment beyond the base CEC found — the checklist simply requires that the submittal show 'Size and location of the service panel side connection per CEC article 705 with busbar rating and main OCPD rating noted' and load calculations for the de-rated panel; no county-specific busbar-ampacity ceiling (e.g., a Palm Springs-style 225A rule) was found. 68% · submittal checklist
- Is a specific mounting system or attachment spacing required? Roof attachments must not exceed 4'-0" on-center and must be staggered; engineering is required if the roof has more than one layer of roofing, or if rafter spans exceed 2 ft, or if rafters lack collar ties/rafter ties/purlins; ground-mounts over 7 ft require a complete site-specific engineered design. 90% · submittal checklist
20 questions answered against Lassen County’s own published documents
Q29 Which NEC edition is in force? Core Code editions in force
2023 NEC, adopted as part of the 2025 California Electrical Code, effective 1 Jan 2026.
Why the confidence is not higherCounty's own 'Building Codes and Design Criteria' bulletin (file dated 22 Jan 2026): 'Effective January 1, 2026 the California Building Standards Commission adopted the enforcement of the 2025 California Building Standards Code ... Lassen County enforces the following codes: ... 2025 California Electrical Code (CEC)'; the 2025 CEC is based on the 2023 NEC statewide (there is no 2024 or 2025 NEC).
department bulletin checked 2026-08-30 https://lassencounty.gov/DocumentCenter/View/1530/Building-Codes-and-Design-Criteria-PDF
Q30 Which building code edition is in force? Core Code editions in force
2025 California Building Code (CBC) and 2025 California Residential Code (CRC), effective 1 Jan 2026.
Why the confidence is not higherSame county bulletin, same sentence, listing both codes explicitly alongside the CEC.
department bulletin checked 2026-08-30 https://lassencounty.gov/DocumentCenter/View/1530/Building-Codes-and-Design-Criteria-PDF
Q31 Which fire code edition is in force? Code editions in force
Nothing published by this authority.
Where we lookedThe county's own current (Jan 2026) 'Building Codes and Design Criteria' bulletin lists CBC, CRC, CGBSC, CMC, CEC, CPC, Energy Code, Existing Building Code and Historical Building Code by name and edition, but does NOT list a California Fire Code edition anywhere in that enumeration. Could not independently check the codified fire chapter (Title 9, Fire Hazards / Title 15) because both ecode360.com and library.qcode.us (which 301-redirects to ecode360's 'General Code Library') return a Cloudflare bot-challenge page (HTTP 403, 'Just a moment...') to plain curl with browser headers, to WebFetch, and to a headless Chrome --dump-dom pass — all three techniques hit the identical challenge page. Wayback Machine has no crawl of the relevant Title 9/Title 15 chapter pages (CDX search returned only 20 total captured qcode.us URLs for the entire domain, none under title_9 or title_15).
https://lassencounty.gov/DocumentCenter/View/1530/Building-Codes-and-Design-Criteria-PDF
Q32 Are there local amendments to any of the above? Core Code editions in force
Yes — local amendments exist beyond the base 2025 codes: a locally-adopted Chapter 12.19 (Snow Load Design Standards, with a 'Minimum Structural Engineering Requirements / Conventional Light Frame Construction Prohibited' provision), a residential wind-speed/exposure design criteria sheet, and a county-wide ice-dam (ice-barrier underlayment) requirement applicable everywhere in the county, plus the separate Fire Safe Regulations chapter (County Code Ch. 9.16) implementing 14 CCR §1270 et seq.
Why the confidence is not higherBuilding Codes and Design Criteria bulletin cites Chapter 12.19 by ecode360 URL and states 'Ice barrier underlayment protection ... is required in all areas of Lassen County'; note the same bulletin's ice-dam citation mixes a 2025-cycle adoption with a stale '2022 California Residential Code Section 905.1.2' cross-reference — the kind of code-cycle-lag artifact flagged elsewhere in this survey.
department bulletin checked 2026-08-30 https://lassencounty.gov/DocumentCenter/View/1530/Building-Codes-and-Design-Criteria-PDF
Q33 What is the installation judged against? Core Electrical
The 2025 CEC (Art. 690/705, based on 2023 NEC) for electrical work, the 2025 CBC/CRC for structural work, plus the county's own wind (85 mph ASD residential, Exposure C), snow-load-map, and ice-barrier criteria.
Why the confidence is not higherBuilding Codes and Design Criteria bulletin + Solar PV System Submittal Checklist item I ('Design criteria with the 2022 Building Standards Code[sic, superseded by the 2025-cycle bulletin], including 85 mph basic wind speed and applicable design snow load based on Lassen County adopted snow load map').
department bulletin checked 2026-08-30 https://lassencounty.gov/DocumentCenter/View/1530/Building-Codes-and-Design-Criteria-PDF
Q34 Is there a local rule on service upgrades or busbar sizing? Electrical
No local amendment beyond the base CEC found — the checklist simply requires that the submittal show 'Size and location of the service panel side connection per CEC article 705 with busbar rating and main OCPD rating noted' and load calculations for the de-rated panel; no county-specific busbar-ampacity ceiling (e.g., a Palm Springs-style 225A rule) was found.
Why the confidence is not higherChecklist item 3.G/3.H is the only county text touching service-panel sizing; broader Title 15 electrical amendments could not be checked because ecode360/qcode.us are Cloudflare-blocked (see q27/q31).
submittal checklist checked 2026-08-30 https://lassencounty.gov/DocumentCenter/View/1572/New-House-Solar-Requirements-Checklist-PDF
Q35 Is a specific mounting system or attachment spacing required? Structural & mounting
Roof attachments must not exceed 4'-0" on-center and must be staggered; engineering is required if the roof has more than one layer of roofing, or if rafter spans exceed 2 ft, or if rafters lack collar ties/rafter ties/purlins; ground-mounts over 7 ft require a complete site-specific engineered design.
Why the confidence is not higherChecklist item 4 and footnotes *A/*B, item 5.
submittal checklist checked 2026-08-30 https://lassencounty.gov/DocumentCenter/View/1572/New-House-Solar-Requirements-Checklist-PDF
Q36 What ridge setback and access pathways are required? Core Fire pathways & setbacks
No numeric ridge-setback or fire-access-pathway spec is published for solar specifically — the checklist only requires the roof plan show 'approx. distance from panel to all components and required fire clearances' without stating the distances. Separately, the county's general Fire Safe Regulations (road/driveway/turnaround/setback standards under County Code Ch. 9.16, enforced by the CAL FIRE-designated County Fire Warden) explicitly state they 'do not apply to additions to existing structures' and are triggered only for new-structure building permits — so a typical PV retrofit added to an existing home would not go through that fire-access review at all.
Why the confidence is not higherChecklist item 3.D quoted verbatim; Declaration — Fire Safety Regulation Building Permit Requirements bulletin: 'Execution of this document is required prior to the issuance of any building permit for a new structure. The standards detailed in this publication do not apply to additions to existing structures.'
submittal checklist + department bulletin checked 2026-08-30 https://lassencounty.gov/DocumentCenter/View/1504/Declaration-Fire-Safety-Regulation-Building-Permit-Requirements-PDF
Q37 Is rapid shutdown required, and to which NEC edition? Core Rapid shutdown
Yes, rapid shutdown is required (NEC 690.12, inherited via the 2025 CEC/2023 NEC now in force) — the county's own checklist depicts the required 'PHOTOVOLTAIC SYSTEM EQUIPPED WITH RAPID SHUTDOWN' placard for the main service panel and cites it to 'Art. 690.56(C).' Notably, across every county solar/building PDF downloaded and grepped for this run, the literal string '690.12' never appears anywhere — only the word phrase 'rapid shutdown' (once, tied to the label graphic) and the labeling citation 690.56(C). The underlying rapid-shutdown requirement itself is never cited by its own NEC section number in any county document.
Why the confidence is not higherGrep of the full text of all 10+ downloaded county PDFs (fee table, both fee ordinances, both process bulletins, both checklists, both fire bulletins, EVSE checklist, self-cert affidavit) for '690.12' and 'rapid shutdown', run as a corpus-wide check.
submittal checklist checked 2026-08-30 https://lassencounty.gov/DocumentCenter/View/1572/New-House-Solar-Requirements-Checklist-PDF
Q38 Which placards does this authority require at the service equipment? Core Labels Signage & labelling
Five placards/labels are shown with worked examples: (1) 'CAUTION: SOLAR CIRCUIT' at conduit raceways, enclosures, cable assemblies and junction boxes; (2) 'CAUTION: SOLAR ELECTRIC SYSTEM' at the electrical main service disconnect; (3) a shock-hazard warning label at line/load terminals; (4) a 'DIRECTORY PLAQUE' (NEC 690.56(B)) when the service disconnect and PV disconnect are not co-located; (5) a 'PHOTOVOLTAIC SYSTEM EQUIPPED WITH RAPID SHUTDOWN' label (NEC 690.56(C)) at the main service panel.
Why the confidence is not higherChecklist page 4, 'EXAMPLE — WARNING LABELS.'
submittal checklist checked 2026-08-30 https://lassencounty.gov/DocumentCenter/View/1572/New-House-Solar-Requirements-Checklist-PDF
Q39 Does the authority specify placard wording of its own? Core Labels Signage & labelling
Yes — the checklist reproduces the exact wording for each of the five labels described in q38.
Why the confidence is not higherSame checklist page.
submittal checklist checked 2026-08-30 https://lassencounty.gov/DocumentCenter/View/1572/New-House-Solar-Requirements-Checklist-PDF
Q40 Does it specify letter height, colour or material? Core Labels Signage & labelling
Nothing published by this authority.
Where we lookedThe checklist's label-wording page gives exact text for each placard but specifies no letter height, colour, or material (no 'white on red, 3/8in letters' style spec as found in some other CA jurisdictions' handouts) — checked the full checklist, page 4, and found only wording and a note to comply generically with 'CEC 690.'
https://lassencounty.gov/DocumentCenter/View/1572/New-House-Solar-Requirements-Checklist-PDF
Q41 Is a site plan / facility map placard required, and what must it show? Core Labels Signage & labelling
Nothing published by this authority.
Where we lookedChecked the full checklist for a distinct 'facility map' or site-directory placard beyond the 690.56(B) directory plaque already captured at q38/q43 and the plot-plan site drawing at q10; none is described. Positive control ('label') is present multiple times in the same document and a fabricated control ('zzqqx') returns nothing, confirming the read was not simply a failed search.
https://lassencounty.gov/DocumentCenter/View/1572/New-House-Solar-Requirements-Checklist-PDF
Q42 Does the UTILITY specify placards beyond the AHJ's? Core Labels Signage & labelling
Yes, for the POU/co-op-served parts of the county: LMUD's own Customer Generation checklist requires the single-line drawing to show the PV/AC disconnect 'VISABLE [sic] WITHIN 10FT OF THE UTILITY METER'; Surprise Valley Electrification Corp's Net Metering Policy requires 'Cooperative approved switching equipment capable of isolating the net metering facility' that must be 'accessible to the Cooperative at all times.' No additional utility-specific placard TEXT (beyond equipment/location requirements) was found from PSREC.
Why the confidence is not higherLMUD Distributed/Customer Generation application checklist; Surprise Valley Electrification Corp Revised Net Metering Services Policy 418, provision 7.
utility DG program page + policy checked 2026-08-30 https://www.lmud.org/new-construction/renewable-energy-projects/distributed-customer-generation/
Q43 Where must the labels be placed? Core Labels Signage & labelling
Per the county checklist: SOLAR CIRCUIT label at conduit/raceways/enclosures/junction boxes; SOLAR ELECTRIC SYSTEM label at the main service disconnect; shock-hazard label at line/load terminals; directory plaque at both the service disconnect and the PV disconnect when they are not co-located; rapid-shutdown label at the main service panel. Additionally, in LMUD territory the AC/PV disconnect itself must be physically located within 10 ft of the utility meter.
Why the confidence is not higherChecklist page 4 + LMUD Distributed/Customer Generation checklist.
submittal checklist + utility program page checked 2026-08-30 https://lassencounty.gov/DocumentCenter/View/1572/New-House-Solar-Requirements-Checklist-PDF
Q44 Must equipment be on a specific approved list? Equipment listing
No separate county 'approved equipment list' — the submittal's Solar PV System Summary sheet only asks the applicant to confirm the inverter is 'Listed for Utility Interconnection: Yes/No,' i.e. standard UL/CEC listing, not a jurisdiction-specific approved-products list.
Why the confidence is not higherChecklist page 3, 'Solar PV System Summary' — Inverter(s) block.
submittal checklist checked 2026-08-30 https://lassencounty.gov/DocumentCenter/View/1572/New-House-Solar-Requirements-Checklist-PDF
Q45 Are batteries permitted, and under what conditions? Core Battery / ESS
Yes, batteries are permitted as part of a solar submittal, with conditions: the one-line diagram must show battery location, cabinet, listing, required venting, and working clearances, and the Solar PV System Summary sheet has a checkbox for 'Batteries.' No dedicated county battery/ESS fire-code chapter was found (Title 9/15 amendments are blocked — see q31), so any fire-code-specific ESS conditions (spacing, room rating, etc.) beyond what the one-line diagram captures could not be confirmed.
Why the confidence is not higherChecklist item 3.E and page 3 Summary sheet.
submittal checklist checked 2026-08-30 https://lassencounty.gov/DocumentCenter/View/1572/New-House-Solar-Requirements-Checklist-PDF
Q46 Is there a separate ESS permit or inspection? Battery / ESS
No separate ESS permit or inspection process found — batteries are folded into the same solar building permit application and its single inspection; the fee schedule has no distinct ESS/battery permit line item.
Why the confidence is not higherAbsence checked against both the Current Fee Table and the codified 2022 fee ordinance (neither lists a battery/ESS fee) and the checklist (which treats batteries as one line item within the standard solar package).
fee schedule checked 2026-08-30 https://lassencounty.gov/DocumentCenter/View/1475/Current-Fee-Table-PDF
Q47 Is a ground mount treated as a structure? Core Ground mount
Effectively yes above a height threshold: a ground-mount array taller than 7 ft (grade to top of array) requires 'a complete site-specific engineered design ... prepared by a California licensed design professional' covering attachments, anchors, brackets, hardware, framing AND foundations — i.e., full structural treatment. Below 7 ft, the checklist does not explicitly invoke structural/building-code treatment beyond the standard submittal package, though the Building Department reserves the right to require engineering on any installation.
Why the confidence is not higherChecklist item 5.
submittal checklist checked 2026-08-30 https://lassencounty.gov/DocumentCenter/View/1572/New-House-Solar-Requirements-Checklist-PDF
Q48 Where must the AC disconnect be, relative to the meter? Core Utility equipment
Utility-dependent: in LMUD's territory, the PV/AC disconnect must be visible and located within 10 ft of the utility meter (LMUD's own pre-installation checklist requirement). PG&E's own Electric Rule 21 (§D.13.b and related visible-disconnect marking rules) would govern the PG&E-served northwestern slice of the county; the county's own solar checklist only says the disconnect location must be shown on the one-line and roof plan, without giving its own distance rule.
Why the confidence is not higherLMUD Distributed/Customer Generation application checklist ('MUST BE 10 feet or less from the utility meter').
utility program page checked 2026-08-30 https://www.lmud.org/new-construction/renewable-energy-projects/distributed-customer-generation/
Lines marked with a percentage were read off this authority’s own published documents. Unmarked guidance is general good practice, not this jurisdiction’s rule — always confirm against the authority before you submit.
Inspection 5 steps · 14 questions
-
Book it
Booking is a portal, a phone call or an email depending on the authority, and the notice required is rarely zero. Book before the work is finished rather than after — the lead time, not the work, is usually what sets the date.
- How is an inspection booked? Phone — a dedicated 24-hour inspection line (530-257-5263) is used to schedule building inspections. 90% · department bulletin
-
Know who turns up
Some authorities inspect their own solar work; some delegate it, and a few do not inspect the PV equipment itself at all. Who is coming determines what they will look at.
- Does this AHJ perform its own final solar inspection? Yes — Lassen County's own Building Division performs its final solar inspection directly; no evidence of delegation to a third-party inspection firm was found anywhere in the fee schedule, process bulletins, or department page. 82% · department bulletin
- If delegated, to whom? N/A — not delegated; see q52. 80% · department bulletin
-
Work the stages in order
A rough-in or mid-roof inspection, where one is required, has to happen before the work it covers is closed up. Missing a stage means opening something back up, and it is the most expensive kind of correction.
- Which inspections are required, and in what order? Not published as a numbered stage sequence for solar specifically. The submittal checklist's language ('at the time of inspection,' singular) and the general building-process guide's phased structure both point to a single final inspection being the norm for a straightforward rooftop PV retrofit on an existing home (which does not trigger the framing/rough stages built for new construction), with ground-mount or trenching work likely needing an additional inspection for foundations/trenching before cover-up. 58% · submittal checklist (inference)
-
Have the paperwork on site
The approved plan set, the permit, and the equipment listings should be on site and reachable. Inspectors routinely verify that installed equipment matches what was approved, and that the labels are the ones the plan set promised.
- What must be on site at inspection? The unaltered, originally-bound approved permit set must be on site at all times; loose-leaf or duplicate construction documents will not be accepted at inspection. 92% · submittal checklist
- Does the inspector verify labels and listings? Very likely yes, though not stated as its own checklist item — the submittal package includes a required signage plan (checklist item 3.J) and inverter-listing confirmation (Summary sheet), and item 7 requires the unaltered, originally-bound approved plan set be on site so the inspector can verify the as-built system against those approved plans and labels. 70% · submittal checklist (inference)
-
Sign-off, and permission to operate
Passing gives you a final or an equivalent sign-off. That is not the same as permission to operate: PTO comes from the utility, and who tells the utility the inspection passed varies. A system left switched off for weeks is usually waiting on this handover.
- What is issued on pass? For new construction/occupancy-triggering work, a Certificate of Occupancy is issued. For a PV system retrofitted onto an existing, already-occupied single-family home (the common residential solar case), no new CO is generated — the existing permit is simply finaled/closed out once the last required inspection passes; the county's materials do not use a distinct 'green tag' or 'final' term for solar specifically. 60% · department bulletin (inference)
- Who notifies the utility for PTO? The installer/customer, not the AHJ — every utility-side source found puts the burden on the member/contractor to notify the utility and supply proof of the county's final sign-off. LMUD's checklist requires the building permit as an application attachment; PSREC's step 6/7 has the 'Member or contractor' send the inspection notification to PSREC and submit the final building permit copy before PSREC will do its own inspection and meter exchange; Surprise Valley Electrification Corp tells the applicant to 'contact SVEC once your service panel has received a green tag.' 82% · utility program pages
- Is there a re-inspection fee? $210 per re-inspection following a correction notice (also charged if the site is inaccessible or the required party is absent for a scheduled inspection). 85% · codified fee ordinance
- How are corrections issued and cleared? Corrections are issued via a 'correction notice' from the inspector at a failed inspection; the item must then pass a re-inspection (charged at the $210 re-inspection rate) before the permit can proceed to final. 76% · codified fee ordinance
14 questions answered against Lassen County’s own published documents
Q49 How is an inspection booked? Core Booking & scheduling
Phone — a dedicated 24-hour inspection line (530-257-5263) is used to schedule building inspections.
Why the confidence is not higherInspection and Expiration of Building Permits bulletin: 'Call 530-257-5263 (24 hours) to schedule your inspection.' (Image-only PDF, OCR'd with tesseract.)
department bulletin checked 2026-08-30 https://lassencounty.gov/DocumentCenter/View/1564/Inspection-and-Expiration-of-Building-Permits-PDF
Q50 How much notice is required? Core Booking & scheduling
Nothing published by this authority.
Where we lookedChecked the Inspection and Expiration of Building Permits bulletin and the Planning & Building Services page for a stated advance-notice requirement (e.g., '2 business days'); neither states one — only that inspections are scheduled by calling the 24-hour line.
https://lassencounty.gov/DocumentCenter/View/1564/Inspection-and-Expiration-of-Building-Permits-PDF
Q51 Are same-day or AM/PM windows offered? Booking & scheduling
Nothing published by this authority.
Where we lookedChecked the same bulletin and department page for AM/PM or same-day inspection windows; none is published.
https://lassencounty.gov/DocumentCenter/View/1564/Inspection-and-Expiration-of-Building-Permits-PDF
Q52 Does this AHJ perform its own final solar inspection? Core Who inspects
Yes — Lassen County's own Building Division performs its final solar inspection directly; no evidence of delegation to a third-party inspection firm was found anywhere in the fee schedule, process bulletins, or department page.
Why the confidence is not higherAll inspection references (fee ordinance, inspection/expiration bulletin, process guidelines) point to the county's own inspectors and 'Building Official'/'Building Director,' with no third-party plan-check or inspection contractor named.
department bulletin checked 2026-08-30 https://lassencounty.gov/DocumentCenter/View/1564/Inspection-and-Expiration-of-Building-Permits-PDF
Q53 If delegated, to whom? Core Who inspects
N/A — not delegated; see q52.
Why the confidence is not higherSame sources as q52.
department bulletin checked 2026-08-30 https://lassencounty.gov/DocumentCenter/View/1564/Inspection-and-Expiration-of-Building-Permits-PDF
Q54 Which inspections are required, and in what order? Core Stages & sequence
Not published as a numbered stage sequence for solar specifically. The submittal checklist's language ('at the time of inspection,' singular) and the general building-process guide's phased structure both point to a single final inspection being the norm for a straightforward rooftop PV retrofit on an existing home (which does not trigger the framing/rough stages built for new construction), with ground-mount or trenching work likely needing an additional inspection for foundations/trenching before cover-up.
Why the confidence is not higherInference from the Solar PV System Submittal Checklist's single-inspection phrasing (item 7) and the general 5-phase Building Permit Application Process guide (whose 'PHASE FIVE' inspections are framed around new-structure occupancy).
submittal checklist (inference) checked 2026-08-30 https://lassencounty.gov/DocumentCenter/View/1572/New-House-Solar-Requirements-Checklist-PDF
Q55 Is a rough-in or mid-roof inspection required? Stages & sequence
Nothing published by this authority.
Where we lookedChecked the solar checklist and the Inspection and Expiration bulletin for an explicit rough-in / mid-roof inspection requirement for PV specifically; neither states one. General 'don't cover anything until the inspector gets a chance to look at your work' guidance exists but is not solar-specific staging.
https://lassencounty.gov/DocumentCenter/View/1564/Inspection-and-Expiration-of-Building-Permits-PDF
Q56 Does the inspector verify labels and listings? Core What is checked
Very likely yes, though not stated as its own checklist item — the submittal package includes a required signage plan (checklist item 3.J) and inverter-listing confirmation (Summary sheet), and item 7 requires the unaltered, originally-bound approved plan set be on site so the inspector can verify the as-built system against those approved plans and labels.
Why the confidence is not higherInferred from checklist items 3.J, 7, and the Summary sheet's 'Listed for Utility Interconnection: Yes/No' field — no separate published inspector's checklist to confirm directly (see q57).
submittal checklist (inference) checked 2026-08-30 https://lassencounty.gov/DocumentCenter/View/1572/New-House-Solar-Requirements-Checklist-PDF
Q57 Is there a published inspection checklist? Core What is checked
Nothing published by this authority.
Where we lookedSearched the Applications & Process Forms library (~90 linked documents) and the county site search for a published solar FINAL-INSPECTION checklist (as distinct from the submittal checklist already captured at q8); none was found. The only solar-titled documents are the New House Solar Requirements bulletin and the Solar PV System Submittal Checklist, both pre-installation submittal documents.
Q58 What must be on site at inspection? Core Documents on site
The unaltered, originally-bound approved permit set must be on site at all times; loose-leaf or duplicate construction documents will not be accepted at inspection.
Why the confidence is not higherChecklist item 7.
submittal checklist checked 2026-08-30 https://lassencounty.gov/DocumentCenter/View/1572/New-House-Solar-Requirements-Checklist-PDF
Q59 Is there a re-inspection fee? Corrections & re-inspection
$210 per re-inspection following a correction notice (also charged if the site is inaccessible or the required party is absent for a scheduled inspection).
Why the confidence is not higherOrdinance No. 2022-09, amending Lassen County Code §3.18.090(a)(2) and restated at §3.18.090(l): 'Any inspections of the same type, conducted after a re-inspection following a correction notice, will be charged at the rate of two hundred and ten dollars ($210).' OCR'd from a scanned, no-text-layer PDF; not repeated verbatim in the newer Fee Table, so it is possible (not confirmed) the amount has since changed.
codified fee ordinance checked 2026-08-30 https://lassencounty.gov/DocumentCenter/View/1529/Building-Permit-Fee-Ordinance-Adopted-September-27-2022-PDF
Q60 How are corrections issued and cleared? Corrections & re-inspection
Corrections are issued via a 'correction notice' from the inspector at a failed inspection; the item must then pass a re-inspection (charged at the $210 re-inspection rate) before the permit can proceed to final.
Why the confidence is not higherSame §3.18.090(a)(2)/(l) language, which frames the re-inspection fee explicitly around a prior 'correction notice.'
codified fee ordinance checked 2026-08-30 https://lassencounty.gov/DocumentCenter/View/1529/Building-Permit-Fee-Ordinance-Adopted-September-27-2022-PDF
Q61 What is issued on pass? Core Final sign-off & PTO
For new construction/occupancy-triggering work, a Certificate of Occupancy is issued. For a PV system retrofitted onto an existing, already-occupied single-family home (the common residential solar case), no new CO is generated — the existing permit is simply finaled/closed out once the last required inspection passes; the county's materials do not use a distinct 'green tag' or 'final' term for solar specifically.
Why the confidence is not higherBuilding Permit Application Process Guidelines, Phase Five ('the following final forms will be issued ... Structures intended for human habitation ... Certificate of Occupancy'); solar-specific final sign-off terminology is not otherwise documented.
department bulletin (inference) checked 2026-08-30 https://lassencounty.gov/DocumentCenter/View/1526/Building-Permit-Application-Process-Guidelines-PDF
Q62 Who notifies the utility for PTO? Core Final sign-off & PTO
The installer/customer, not the AHJ — every utility-side source found puts the burden on the member/contractor to notify the utility and supply proof of the county's final sign-off. LMUD's checklist requires the building permit as an application attachment; PSREC's step 6/7 has the 'Member or contractor' send the inspection notification to PSREC and submit the final building permit copy before PSREC will do its own inspection and meter exchange; Surprise Valley Electrification Corp tells the applicant to 'contact SVEC once your service panel has received a green tag.'
Why the confidence is not higherLMUD Distributed/Customer Generation checklist; PSREC '7 Steps to Completing Your Interconnection Project' (steps 6–7); Surprise Valley Electrification Corp New/Modified Service page, Phase IV.
utility program pages checked 2026-08-30 https://www.psrec.coop/energy-solutions/renewable-energy/interconnections/
Lines marked with a percentage were read off this authority’s own published documents. Unmarked guidance is general good practice, not this jurisdiction’s rule — always confirm against the authority before you submit.
Jurisdiction & key facts
The standing 62-question set, answered for Lassen County against this authority’s own published documents. Every answer carries the confidence it was recorded at and the document it came from. Where nothing is published we say so and show where we looked — a blank here is a finding, not a gap.
Lassen County is the authority having jurisdiction 88% confidence
- Holds
- Building AND Electrical, for UNINCORPORATED Lassen County only. Lassen County's Planning and Building Services Department (Building Division, 707 Nevada St Suite 5, Susanville) issues and inspects both. The county has exactly one incorporated city, Susanville, which runs its own separate Building Division (confirmed independently on cityofsusanville.org) and is excluded from county jurisdiction entirely — plus 'certain state and federally managed property' per the county's own wording. Fire-safe/defensible-space standards (road, driveway, turnaround, setback and signage rules under County Code Ch. 9.16 and the state SRA Fire Safe Regulations, 14 CCR §1270 et seq.) are enforced by a CAL FIRE ranger designated as the county's Fire Warden, who has DELEGATED inspection of those standards TO the county Building Department by an Aug 31, 2022 letter — but the county's own bulletin states this fire-safe review applies only to NEW-STRUCTURE building permits and explicitly 'do[es] not apply to additions to existing structures,' so a typical rooftop PV retrofit on an existing home does not trigger it.
- Overridden by
- For the majority of unincorporated parcels served by a POU or rural electric co-op (Lassen Municipal Utility District, Plumas-Sierra Rural Electric Cooperative, or Surprise Valley Electrification Corporation), that utility's own interconnection/net-metering tariff — not CPUC Rule 21 — governs interconnection, and in every case documented the utility's final energization step (LMUD written approval before parallel operation; PSREC meter exchange; SVEC meter installation) is gated on proof of the county's own final building-permit sign-off. Only the northwestern slice of the county served directly by PG&E is CPUC-regulated under Rule 21, which analogously gates Permission to Operate on the AHJ's final-inspection clearance (Rule 21 §D.13.b).
- Why not higher
- County's own Fire Safety Summary of Standards states the scope directly, and Susanville's independent Building Division corroborates the carve-out. Held at 88 rather than 95+ (the Calaveras-precedent ceiling) because the formal codified jurisdiction section (Lassen's equivalent of Calaveras' §15.04.040(C)(1)) could not be read directly: ecode360.com and its predecessor library.qcode.us both return a Cloudflare 'Just a moment...' bot-challenge (HTTP 403) to plain curl with full browser headers, to WebFetch, and to a headless Chrome --dump-dom pass alike, and Wayback Machine has no crawl of the relevant Title 9/Title 15 chapter pages for this domain.
https://lassencounty.gov/DocumentCenter/View/1503/Fire-Safety-Summary-of-Standards-PDF
- Permit required
- Yes, a building permit is required for residential rooftop PV.95%
- Permit cost
- Two different current county documents give two different flat fees for the identical categories: the current (2024-titled,78%
- Portal
- SmartGov Community (Granicus) — co-lassen-ca.smartgovcommunity.com.90%
- Electrical code
- 2023 NEC, adopted as part of the 2025 California Electrical Code, effective 1 Jan 2026.92%
- Own placard wording
- Yes — the checklist reproduces the exact wording for each of the five labels described in q38.92%
- Booking an inspection
- Phone — a dedicated 24-hour inspection line (530-257-5263) is used to schedule building inspections.90%
Labels & placards for this authority
Lassen County writes its own placard wording. A standard NEC label set will not satisfy it — the exact text, and in most cases the size, colour and font, are specified below.
Wording 92%
Yes — the checklist reproduces the exact wording for each of the five labels described in q38.
Size, colour & material None%
Where they go 88%
Per the county checklist: SOLAR CIRCUIT label at conduit/raceways/enclosures/junction boxes; SOLAR ELECTRIC SYSTEM label at the main service disconnect; shock-hazard label at line/load terminals; directory plaque at both the service disconnect and the PV disconnect when they are not co-located; rapid-shutdown label at the main service panel. Additionally, in LMUD territory the AC/PV disconnect itself must be physically located within 10 ft of the utility meter.
What the utility wants on top 75%
Yes, for the POU/co-op-served parts of the county: LMUD's own Customer Generation checklist requires the single-line drawing to show the PV/AC disconnect 'VISABLE [sic] WITHIN 10FT OF THE UTILITY METER'; Surprise Valley Electrification Corp's Net Metering Policy requires 'Cooperative approved switching equipment capable of isolating the net metering facility' that must be 'accessible to the Cooperative at all times.' No additional utility-specific placard TEXT (beyond equipment/location requirements) was found from PSREC.
Each figure above is sourced and dated in the full answer set below (questions 38–43). Where an authority’s own published sheet is older than the code it has adopted, the answer says so.
Their website
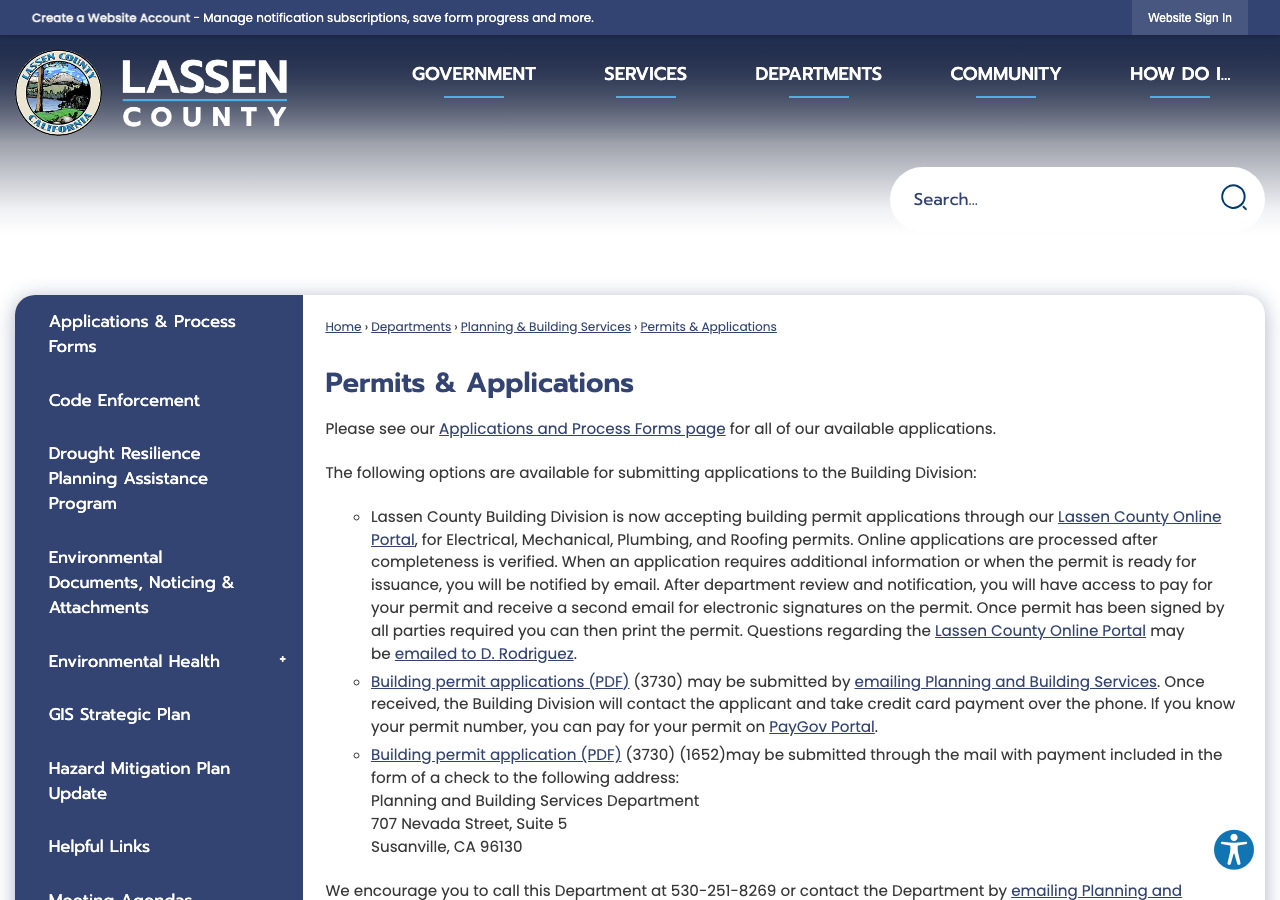
Average approval time — application to PTO
From the CPUC interconnection record. Bars show the average days taken each year; a year with no recorded projects is left blank rather than drawn as zero.