
Nevada County
State of California
Nevada County is a county authority in the State of California, covering 10 regions, serving 102,241 residents. 2,722 residential solar installs are on record here. This page is the permit route for that jurisdiction: the fifteen steps from working out who has a say over an address through to permission to operate, the documents this authority publishes, and 62 answers taken from those documents and dated.
Permitting 5 steps · 28 questions
Whether a permit is needed — Yes. Q3 Electrical and building permits — Combined -- solar is processed as a single building permit; the fee schedule's own service-code table treats a stand-alone PV/electrical addition under the… Q4 Plan review — No solar-specific turnaround is published. The Building Department's general FAQ states: 'New residences are reviewed in approximately 4 weeks. Q18 Where you file — Accela Citizen Access (ACA / 'Citizen Access Portal'), at permits.nevadacountyca.gov/CitizenAccess. Q20
- Permit required
- Yes.95% source
- What it costs
- No dedicated solar/PV fee line item exists on the fee schedule. Based on the FY25-26 rate table, a residential rooftop PV addition to an existing home is most consistent with the 'Electrical…55% source
- Plan review turnaround
- No solar-specific turnaround is published. The Building Department's general FAQ states: 'New residences are reviewed in approximately 4 weeks.68% source
- Key document
- authority's own document cited by 6 open the document
-
Confirm who has a say over your address
A city address is usually permitted by the city, not the county — but not always, and some authorities keep building and hand electrical to someone else. Getting this wrong costs the whole submittal, because every requirement below belongs to whoever actually holds jurisdiction. Check the overlays in the same pass: an HOA, a historic district, a windstorm certification or a system-size cap can reshape the design, and all of them are cheaper to find now than after the array is laid out.
- Is this authority the AHJ for residential solar at this address? Yes, but ONLY for the unincorporated area of Nevada County. The incorporated cities of Grass Valley, Nevada City and the Town of Truckee sit inside the county's boundary but are separate AHJs with their own building departments; Nevada County CDA has no jurisdiction inside their city limits. 95% · authority's own document
- What does this authority permit itself, and what does it delegate? Both -- the CDA Building Department issues one combined building permit that covers building, electrical, mechanical and plumbing review for residential PV (not delegated to a separate electrical authority). Note: this sits inside the Community Development Agency (CDA), not a stand-alone 'Building Department' agency -- Planning is a separate CDA division and its site-plan review fee is bundled into the same permit fee estimate. 90% · fee schedule
- Is a permit required for a residential rooftop PV system? Yes. 95% · authority's own page
- Is there a separate electrical permit, or is it combined? Combined -- solar is processed as a single building permit; the fee schedule's own service-code table treats a stand-alone PV/electrical addition under the 'Electrical Installation' code (B595) rather than issuing it as two separate permits. 60% · fee schedule
- Is a HOA or architectural approval required first? No county-imposed HOA/architectural-review requirement was found for a standard residential PV permit. 55% · authority's own document (absence)
- Is a wind or windstorm certification required? No separate wind/windstorm certification is required; wind design is addressed through standard structural calculations against ASCE 7-22 (as incorporated into the 2025 CBC/CRC), including the county's mapped 'special wind region' above 4000' elevation and east of Kingvale. 68% · authority's own document
- Is there a system-size cap on residential generation? No county-specific kW/size cap on residential PV was found in any Building Department document; system sizing for a grid-tied system is governed by NEC/CEC electrical calculations and by PG&E's Rule 21/Net Energy Metering interconnection rules (state/utility level), not by a county zoning size cap. Off-grid systems have a minimum (not maximum) design floor: minimum 2kW array / 12kWh battery / 7kW inverter per the Off-Grid Solar Handout. 55% · authority's own document (absence)
-
Check who is allowed to apply
Several authorities require the electrical permit to be pulled by a licensed electrician, or require the contractor to be registered with them BEFORE applying. Registration is not same-day. This is second on the list rather than fourth because it is the step most likely to stop the job before the drawings matter.
- Who is allowed to pull the electrical permit? Either -- a licensed electrical/solar contractor (the off-grid handout specifies C-10 or C-46, or a 'qualified person' per CEC 690.4(C)), or an owner-builder pulling their own permit. 75% · authority's own page
- Must the contractor be registered with this authority before applying? No separate county contractor pre-registration program was found. 58% · fee schedule
- Is a homeowner permitted to self-install and self-permit? Yes. 85% · authority's own document
-
Build the submittal package
Almost everywhere wants a site plan, a one-line or three-line electrical diagram, equipment cut sheets with listings, and a structural attachment detail. Build it against the published checklist rather than the last jurisdiction you worked in — the checklist is what the reviewer marks against.
- What documents make up a complete submittal? Per the county's Residential Solar PV Submittal Checklist: two sets of plans with a cover sheet (project address, owner/contractor info, scope, sheet index, legend), a site plan, array configuration diagram (with fire-clearance pathways shown), an electrical single-line diagram, required signage callouts, and cut sheets for all PV equipment/mounting/inverters. For ground mount add a more detailed site plan (setbacks, existing structures, underground utilities). 90% · authority's own document
- How many copies, and in what format? Two (2) sets of plans, minimum 8.5"x11" and maximum 24"x36", drawn to scale or fully dimensioned; digital submittal is also accepted through the Citizen Access portal. 85% · authority's own document
- Is a site plan required, and what must it show? Yes. Basic site plan showing structure location, north arrow, equipment/disconnect/inverter locations and other PV components; ground-mount projects require a more detailed site plan with array size, setbacks to structures/property lines, existing structures on site, and new underground utility routing. 90% · authority's own document
- Is a one-line / three-line diagram required? Yes. 92% · authority's own document
- Are string and conductor calculations required? Yes, implied within the required single-line diagram content (inverter string sizing/branch-circuit details and conductor wiring types/sizes for both the system and solar panels). 78% · authority's own document
- Is a structural PE stamp required, and at what threshold? Ground snow load above 70 psf requires design, signature and approval by a Registered Design Professional (CA licensed engineer or architect) per 2025 CRC R301.2.3 -- this is the currently stated county-wide threshold (Design Criteria handout and Building Permit Application Handbook agree). NOTE: the county's separate, older Solar PV Submittal Checklist instead gives roof-mount racking spacing tied to snow load in lb/sf bands (0-50 lb: 4ft o.c.; 51-100 lb: 2ft o.c.; over 100 lb: licensed-engineer design) -- that document has not been updated to reference the current 70-psf/ASCE Hazard Tool methodology described on the 2025 Building Codes page, so treat the two documents as answering slightly different questions (general structural PE threshold vs. PV racking spacing specifically). 80% · authority's own document
-
Apply and pay
Most authorities now take the whole application through a portal, and several states cap or constrain what a residential solar permit may cost. Check whether plan check is billed separately before you quote the job.
- Which permit portal does this authority use? Accela Citizen Access (ACA / 'Citizen Access Portal'), at permits.nevadacountyca.gov/CitizenAccess. 95% · authority's own page
- Can the whole application be completed online? Yes -- the county accepts full electronic/digital project plan submittals through the Citizen Access portal, including plan resubmittals and correction responses, in addition to a paper-plan counter option. 80% · authority's own page
- What does a residential solar permit cost? No dedicated solar/PV fee line item exists on the fee schedule. Based on the FY25-26 rate table, a residential rooftop PV addition to an existing home is most consistent with the 'Electrical Installation, relocation, repair, alteration or addition' code (B595: 2.0 inspection units x $185.48 = $370.96) plus a Permit Processing fee (B105 non-OTC $185.48, or B100 OTC $92.74 for the projects the OTC-Wednesday program lists) -- an estimated total in the roughly $460-$560 range for a straightforward residential roof-mount system. This is an inference from the general fee-code structure, not a county-quoted solar-specific total. 55% · fee schedule
- How is the fee calculated? Flat / unit-cost per inspection-and-plan-review code (not scaled by system valuation, kW, or panel count) -- residential building/electrical permits are billed as fixed 'inspection units' x the department's current hourly rate, per the service code that applies (see Q15). 60% · fee schedule
- Is there a separate plan-check fee? Yes -- plan review fees (B22x-series / M+H codes) are billed and due at application submittal, separate from inspection fees (B20x/B111 IU codes) which are due at permit issuance. 72% · authority's own document
-
Plan review — and start the utility in parallel
Interconnection is a separate process from the permit and usually the longer pole. Where the utility does not depend on the permit being issued, running both at once is the single biggest saving available on a residential job.
- What is the stated plan-review turnaround? No solar-specific turnaround is published. The Building Department's general FAQ states: 'New residences are reviewed in approximately 4 weeks. Most other projects are reviewed in 10 days to 4 weeks depending on size and type of structure or the scope of work' -- a residential PV addition would fall in the 'most other projects' category (roughly 10 business days to 4 weeks). 68% · authority's own page
- How long is an issued permit valid before it expires? One (1) year from permit issuance (or from the last passing inspection), eligible for one (1) additional one-year extension for justifiable cause. 82% · authority's own document
- Which utility handles interconnection here? PG&E (Pacific Gas & Electric). 90% · authority's own page
- Where does the utility sit in the sequence? No county document states the sequencing explicitly. General PG&E Rule 21/NEM practice (utility-level, not confirmed via a Nevada-County-specific document) is that the customer/installer applies to PG&E for interconnection in parallel with or after obtaining the county building permit, and PG&E requires proof of the passed final inspection before granting Permission to Operate -- i.e., utility interconnection review runs parallel to, and its final approval (PTO) comes after, the county's permit/inspection process. 45% · utility document (general practice, not county-specific)
28 questions answered against Nevada County’s own published documents
Q1 Is this authority the AHJ for residential solar at this address? Core Jurisdiction & scope
Yes, but ONLY for the unincorporated area of Nevada County. The incorporated cities of Grass Valley, Nevada City and the Town of Truckee sit inside the county's boundary but are separate AHJs with their own building departments; Nevada County CDA has no jurisdiction inside their city limits.
Why the confidence is not higherCounty's own Solar PV Submittal Checklist is co-issued with 'Grass Valley Building Division' as a separate signatory, and the OTC Wednesday program page explicitly requires 'Approval from the City of Nevada City, if located within the City limits of Nevada City' -- both confirming the county treats those cities as separate jurisdictions.
authority's own document checked 2026-08-30 https://www.nevadacountyca.gov/DocumentCenter/View/24661/Solar-PV-Submittal-Checklist--Residential-PDF
Q2 What does this authority permit itself, and what does it delegate? Core Jurisdiction & scope
Both -- the CDA Building Department issues one combined building permit that covers building, electrical, mechanical and plumbing review for residential PV (not delegated to a separate electrical authority). Note: this sits inside the Community Development Agency (CDA), not a stand-alone 'Building Department' agency -- Planning is a separate CDA division and its site-plan review fee is bundled into the same permit fee estimate.
Why the confidence is not higherFY25-26 fee schedule note: 'Fees include electrical, mechanical, plumbing, energy and access plan review' under the single building-permit valuation fee; Building Dept masthead reads 'Community Development Agency / Building Department' throughout every handout.
fee schedule checked 2026-08-30 https://www.nevadacountyca.gov/DocumentCenter/View/57643/FY-25-26-Building-Fees---FINAL
Q3 Is a permit required for a residential rooftop PV system? Core Jurisdiction & scope
Yes.
Why the confidence is not higherOff-Grid Solar page: 'A building permit is required for these types of electrical improvements'; Building Permit Application Handbook: permits required for all construction not specifically exempted, including electrical.
authority's own page checked 2026-08-30 https://www.nevadacountyca.gov/3127/Off-Grid-Solar
Q4 Is there a separate electrical permit, or is it combined? Core Jurisdiction & scope
Combined -- solar is processed as a single building permit; the fee schedule's own service-code table treats a stand-alone PV/electrical addition under the 'Electrical Installation' code (B595) rather than issuing it as two separate permits.
Why the confidence is not higherInferred from the FY25-26 fee schedule structure (one B-code, one permit) rather than an explicit statement that electrical and building permits are combined for solar specifically.
fee schedule checked 2026-08-30 https://www.nevadacountyca.gov/DocumentCenter/View/57643/FY-25-26-Building-Fees---FINAL
Q5 Who is allowed to pull the electrical permit? Core Who may apply
Either -- a licensed electrical/solar contractor (the off-grid handout specifies C-10 or C-46, or a 'qualified person' per CEC 690.4(C)), or an owner-builder pulling their own permit.
Why the confidence is not higherOff-Grid Solar page states installers must be 'a licensed C-10 or C-46 contractor or a qualified person per the 2022 California Electrical Code'; this is the county's only stated contractor-qualification rule for a solar electrical system (stated for off-grid, and Building Permit Application Handbook's owner-builder provisions apply generally to all permit types including electrical).
authority's own page checked 2026-08-30 https://www.nevadacountyca.gov/3127/Off-Grid-Solar
Q6 Must the contractor be registered with this authority before applying? Core Who may apply
No separate county contractor pre-registration program was found.
Why the confidence is not higherChecked the FY25-26 admin fee schedule (only 'Special Inspection Registration' B187 and 'Fabricator Registration' B188 exist as registration-type fees, neither is a general contractor registration) and the Building Department's own pages/handouts, none of which describe a contractor registration step distinct from holding an active CSLB license.
fee schedule checked 2026-08-30 https://www.nevadacountyca.gov/DocumentCenter/View/57643/FY-25-26-Building-Fees---FINAL
Q7 Is a homeowner permitted to self-install and self-permit? Who may apply
Yes.
Why the confidence is not higherBuilding Permit Application Handbook: 'OWNER/BUILDERS: May perform their own work without workmen's compensation insurance; they must perform the work themselves or with their immediate family... or they may also contract with licensed contractors', plus a separate 'Owner-Builder Verification' form requirement for owner-builder agents.
authority's own document checked 2026-08-30 https://www.nevadacountyca.gov/DocumentCenter/View/15484/Building-Permit-Application-Handbook-PDF
Q8 What documents make up a complete submittal? Core Submittal package
Per the county's Residential Solar PV Submittal Checklist: two sets of plans with a cover sheet (project address, owner/contractor info, scope, sheet index, legend), a site plan, array configuration diagram (with fire-clearance pathways shown), an electrical single-line diagram, required signage callouts, and cut sheets for all PV equipment/mounting/inverters. For ground mount add a more detailed site plan (setbacks, existing structures, underground utilities).
Why the confidence is not higherCounty's own Solar PV Submittal Checklist (co-issued with Grass Valley Building Division); content is dated to the 2019/2020 code cycle handout but remains the live document linked from the Document Library as of this check.
authority's own document checked 2026-08-30 https://www.nevadacountyca.gov/DocumentCenter/View/24661/Solar-PV-Submittal-Checklist--Residential-PDF
Q9 How many copies, and in what format? Submittal package
Two (2) sets of plans, minimum 8.5"x11" and maximum 24"x36", drawn to scale or fully dimensioned; digital submittal is also accepted through the Citizen Access portal.
Why the confidence is not higherSolar PV Submittal Checklist item 1 (two sets, size limits); Building Permit Application Handbook describes digital electronic project plan submittal as an alternative route generally.
authority's own document checked 2026-08-30 https://www.nevadacountyca.gov/DocumentCenter/View/24661/Solar-PV-Submittal-Checklist--Residential-PDF
Q10 Is a site plan required, and what must it show? Core Submittal package
Yes. Basic site plan showing structure location, north arrow, equipment/disconnect/inverter locations and other PV components; ground-mount projects require a more detailed site plan with array size, setbacks to structures/property lines, existing structures on site, and new underground utility routing.
Why the confidence is not higherSolar PV Submittal Checklist items 3 and Ground Mount Solar Projects section.
authority's own document checked 2026-08-30 https://www.nevadacountyca.gov/DocumentCenter/View/24661/Solar-PV-Submittal-Checklist--Residential-PDF
Q11 Is a one-line / three-line diagram required? Core Drawings & calculations
Yes.
Why the confidence is not higherSolar PV Submittal Checklist item 5 requires an 'Electrical single line diagram' with panel amperage, grounding/bonding conductor sizes, combiner/junction box locations, AC/DC disconnect types/sizes/locations, conduit sizing, inverter string sizing, and conductor sizing.
authority's own document checked 2026-08-30 https://www.nevadacountyca.gov/DocumentCenter/View/24661/Solar-PV-Submittal-Checklist--Residential-PDF
Q12 Are string and conductor calculations required? Drawings & calculations
Yes, implied within the required single-line diagram content (inverter string sizing/branch-circuit details and conductor wiring types/sizes for both the system and solar panels).
Why the confidence is not higherSolar PV Submittal Checklist item 5 lists 'Inverter string sizing or micro inverter branch circuit details' and 'Conductor wiring types and sizes, system and solar panel' as required diagram content; there is no separate stand-alone calculation form referenced.
authority's own document checked 2026-08-30 https://www.nevadacountyca.gov/DocumentCenter/View/24661/Solar-PV-Submittal-Checklist--Residential-PDF
Q13 Is a structural PE stamp required, and at what threshold? Core Engineering & stamps
Ground snow load above 70 psf requires design, signature and approval by a Registered Design Professional (CA licensed engineer or architect) per 2025 CRC R301.2.3 -- this is the currently stated county-wide threshold (Design Criteria handout and Building Permit Application Handbook agree). NOTE: the county's separate, older Solar PV Submittal Checklist instead gives roof-mount racking spacing tied to snow load in lb/sf bands (0-50 lb: 4ft o.c.; 51-100 lb: 2ft o.c.; over 100 lb: licensed-engineer design) -- that document has not been updated to reference the current 70-psf/ASCE Hazard Tool methodology described on the 2025 Building Codes page, so treat the two documents as answering slightly different questions (general structural PE threshold vs. PV racking spacing specifically).
Why the confidence is not higherBuilding Codes and Design Criteria handout ('Residential structures proposed in areas where the ground snow loads exceed 70 psf require design by a Registered Design Professional... per CRC R301.2.3') and Building Permit Application Handbook ('All snow loads over 70-psf ground snow load will require engineering design'); cross-checked against the separately dated PV Submittal Checklist which was not reconciled to the same number.
authority's own document checked 2026-08-30 https://www.nevadacountyca.gov/DocumentCenter/View/61061/2025-Building-Codes-and-Design-Criteria
Q14 Is an electrical PE stamp required, and at what threshold? Engineering & stamps
Nothing published by this authority.
Where we lookedOff-Grid Solar page, Electrical Service Policy BD-CSC-18-002, Solar PV Submittal Checklist -- none states a distinct electrical (as opposed to structural) PE-stamp threshold for residential PV; only structural/snow-load PE-stamp thresholds are published.
Q15 What does a residential solar permit cost? Core Fees
No dedicated solar/PV fee line item exists on the fee schedule. Based on the FY25-26 rate table, a residential rooftop PV addition to an existing home is most consistent with the 'Electrical Installation, relocation, repair, alteration or addition' code (B595: 2.0 inspection units x $185.48 = $370.96) plus a Permit Processing fee (B105 non-OTC $185.48, or B100 OTC $92.74 for the projects the OTC-Wednesday program lists) -- an estimated total in the roughly $460-$560 range for a straightforward residential roof-mount system. This is an inference from the general fee-code structure, not a county-quoted solar-specific total.
Why the confidence is not higherFY25-26 Building Fee Schedule contains no 'solar' or 'photovoltaic' line item (confirmed absent by full-text search of the extracted PDF, with 'electrical' as a working positive control and a fabricated term 'zzqqx' correctly returning zero hits); the applicable code was inferred from the general service-type table, not stated by the county for solar specifically.
fee schedule checked 2026-08-30 https://www.nevadacountyca.gov/DocumentCenter/View/57643/FY-25-26-Building-Fees---FINAL
Q16 How is the fee calculated? Core Fees
Flat / unit-cost per inspection-and-plan-review code (not scaled by system valuation, kW, or panel count) -- residential building/electrical permits are billed as fixed 'inspection units' x the department's current hourly rate, per the service code that applies (see Q15).
Why the confidence is not higherFY25-26 fee schedule's Service Charge Type Legend (IU = 'Unit cost for a specific permit or service'); no valuation-, per-kW- or per-panel-based line exists for electrical/solar work specifically (only the large new-residence category, B201-234, is scaled by square footage).
fee schedule checked 2026-08-30 https://www.nevadacountyca.gov/DocumentCenter/View/57643/FY-25-26-Building-Fees---FINAL
Q17 Is there a separate plan-check fee? Fees
Yes -- plan review fees (B22x-series / M+H codes) are billed and due at application submittal, separate from inspection fees (B20x/B111 IU codes) which are due at permit issuance.
Why the confidence is not higherBuilding Permit Application Handbook: 'Plan check fees are due at the time of application' as distinct from 'Inspection fees are due at permit issuance'; FY25-26 fee schedule lists Plan Review and Inspection as separate fee categories throughout.
authority's own document checked 2026-08-30 https://www.nevadacountyca.gov/DocumentCenter/View/15484/Building-Permit-Application-Handbook-PDF
Q18 What is the stated plan-review turnaround? Core Timeline & validity
No solar-specific turnaround is published. The Building Department's general FAQ states: 'New residences are reviewed in approximately 4 weeks. Most other projects are reviewed in 10 days to 4 weeks depending on size and type of structure or the scope of work' -- a residential PV addition would fall in the 'most other projects' category (roughly 10 business days to 4 weeks).
Why the confidence is not higherCounty's own Frequently Asked Questions page, general (not solar-specific) statement.
authority's own page checked 2026-08-30 https://www.nevadacountyca.gov/1151/Frequently-Asked-Questions
Q19 How long is an issued permit valid before it expires? Timeline & validity
One (1) year from permit issuance (or from the last passing inspection), eligible for one (1) additional one-year extension for justifiable cause.
Why the confidence is not higherBuilding Permit Application Handbook and the current 'How to Schedule An Inspection' page both state 12 months/1 year; NOTE an older 'Inspection' sub-page on the same site still shows stale '180 days' language, so the 1-year figure from the two more current/specific sources is preferred.
authority's own document checked 2026-08-30 https://www.nevadacountyca.gov/DocumentCenter/View/15484/Building-Permit-Application-Handbook-PDF
Q20 Which permit portal does this authority use? Core Portal & process
Accela Citizen Access (ACA / 'Citizen Access Portal'), at permits.nevadacountyca.gov/CitizenAccess.
Why the confidence is not higherReferenced throughout: Building Department page, Building Permits & Zoning transparency page ('CDA Accela Citizen Access'), and the Building Permit Application Handbook.
authority's own page checked 2026-08-30 https://www.nevadacountyca.gov/1814/Building-Permits-Zoning
Q21 Can the whole application be completed online? Core Portal & process
Yes -- the county accepts full electronic/digital project plan submittals through the Citizen Access portal, including plan resubmittals and correction responses, in addition to a paper-plan counter option.
Why the confidence is not higherBuilding Permit Application Handbook: 'we also accept Electronic Project Plan Submittals. Visit our website... for complete information'; Plan Review page describes an entirely digital resubmittal workflow with file-naming conventions.
authority's own page checked 2026-08-30 https://www.nevadacountyca.gov/2003/Plan-Review
Q22 Which utility handles interconnection here? Core Utility interconnection
PG&E (Pacific Gas & Electric).
Why the confidence is not higherCounty's own Off-Grid Solar page references 'PG&E electrical services' and 'A hardship letter from PG&E' directly (county-side confirmation, not a ZIP-code lookup tool); the county's own residential permit-fee-estimate handouts also list 'PG&E' by name as the outside utility agency applicants must separately contact.
authority's own page checked 2026-08-30 https://www.nevadacountyca.gov/3127/Off-Grid-Solar
Q23 Where does the utility sit in the sequence? Core Utility interconnection
No county document states the sequencing explicitly. General PG&E Rule 21/NEM practice (utility-level, not confirmed via a Nevada-County-specific document) is that the customer/installer applies to PG&E for interconnection in parallel with or after obtaining the county building permit, and PG&E requires proof of the passed final inspection before granting Permission to Operate -- i.e., utility interconnection review runs parallel to, and its final approval (PTO) comes after, the county's permit/inspection process.
Why the confidence is not higherInference from general PG&E interconnection practice; no Nevada-County-specific document was found stating the sequencing, and PG&E's own Distribution Interconnection Handbook was not directly retrieved in this run.
utility document (general practice, not county-specific) checked 2026-08-30 https://www.pge.com/assets/pge/docs/about/doing-business-with-pge/060559.pdf
Q24 Is a HOA or architectural approval required first? Overlays & special cases
No county-imposed HOA/architectural-review requirement was found for a standard residential PV permit.
Why the confidence is not higherChecked every solar/electrical permitting document surveyed (Off-Grid Solar Policy/Handout, Solar PV Submittal Checklist, Building Permit Application Handbook, OTC Wednesday program) -- none mentions HOA or architectural-committee approval as a submittal prerequisite; the county's own review is limited to Building/Planning/Environmental Health/Fire.
authority's own document (absence) checked 2026-08-30 https://www.nevadacountyca.gov/DocumentCenter/View/15484/Building-Permit-Application-Handbook-PDF
Q25 Is there a historic-district review? Overlays & special cases
Nothing published by this authority.
Where we lookedChecked Building Permit Application Handbook, Solar PV Submittal Checklist, and Historical Landmarks Commission page listing for any solar-specific historic-district review trigger; found no rule either requiring or exempting historic-designated parcels from a separate review step, and did not obtain the county's historic-preservation ordinance text to confirm an absence.
https://www.nevadacountyca.gov/1061/Historical-Landmarks-Commission
Q26 Is a wind or windstorm certification required? Overlays & special cases
No separate wind/windstorm certification is required; wind design is addressed through standard structural calculations against ASCE 7-22 (as incorporated into the 2025 CBC/CRC), including the county's mapped 'special wind region' above 4000' elevation and east of Kingvale.
Why the confidence is not higherCounty's own 'Building Codes and Design Criteria' handout gives basic wind speeds by risk category for the special wind region and cites ASCE 7-22 Ch. 26-31 as the design basis -- there is no separate certification document or process described anywhere in the Building Department's materials (unlike Texas TDI-style windstorm certificates).
authority's own document checked 2026-08-30 https://www.nevadacountyca.gov/DocumentCenter/View/61061/2025-Building-Codes-and-Design-Criteria
Q27 Is a Specific Use Permit or Council approval ever required? Overlays & special cases
Nothing published by this authority.
Where we lookedNevada County's zoning code (Title 12, Zoning Regulations, Ch. 3 'Special Land Uses') is hosted on library.municode.com, which returned only a JavaScript application shell to a plain fetch (confirmed via direct nodeId fetch and Wayback Machine captures of the same URLs, all under 2.5KB and shell-only) -- could not confirm whether any zoning district requires a Use Permit or Board of Supervisors approval for residential PV specifically.
Q28 Is there a system-size cap on residential generation? Overlays & special cases
No county-specific kW/size cap on residential PV was found in any Building Department document; system sizing for a grid-tied system is governed by NEC/CEC electrical calculations and by PG&E's Rule 21/Net Energy Metering interconnection rules (state/utility level), not by a county zoning size cap. Off-grid systems have a minimum (not maximum) design floor: minimum 2kW array / 12kWh battery / 7kW inverter per the Off-Grid Solar Handout.
Why the confidence is not higherReviewed Off-Grid Solar Handout, Solar PV Submittal Checklist, and Building Permit Application Handbook -- none states a residential system-size ceiling; zoning ordinance text itself was not reachable (Municode JS shell, see Q27) so a zoning-based cap cannot be fully ruled out.
authority's own document (absence) checked 2026-08-30 https://www.nevadacountyca.gov/DocumentCenter/View/36984/Off-Grid-Solar-Handout-PDF
Lines marked with a percentage were read off this authority’s own published documents. Unmarked guidance is general good practice, not this jurisdiction’s rule — always confirm against the authority before you submit.
Install 5 steps · 20 questions
-
Build to the code editions actually in force here
The NEC edition a jurisdiction enforces is often a cycle behind the newest one published, and local amendments sit on top of it. Rapid shutdown, conductor sizing and labelling all change between editions, so the edition in force is the first thing to establish, not the last.
- Which NEC edition is in force? 2023 95% · authority's own document
- Which building code edition is in force? 2025 California Building Code (2024 IBC) and 2025 California Residential Code (2024 IRC), effective for all submittals on/after 1 Jan 2026. 95% · authority's own document
- Which fire code edition is in force? 2025 California Fire Code (2024 IFC), effective for all submittals on/after 1 Jan 2026; the 2025 California Wildland Urban Interface Code (CWUIC) also applies county-wide. 93% · authority's own document
- Are there local amendments to any of the above? Yes. 92% · authority's own document
- What is the installation judged against? The 2025 California Building Standards Code (CBC/CRC/CEC/CFC/CMC/CPC/CGBSC/Energy Code) as locally amended by Title 14 of the Nevada County Code, effective 1 Jan 2026. 90% · authority's own document
-
Fire access, setbacks and pathways
Ridge setbacks and roof access pathways are fire-service requirements and they constrain the array layout. They are the most common cause of a redesign after the fire department comments on a plan set.
- What ridge setback and access pathways are required? The county's Solar PV Submittal Checklist reproduces the CRC fire-pathway/ridge-setback requirements: minimum two 36" wide roof pathways from lowest edge to ridge (one on the street/driveway side); ridge clearance of 18" (no sprinklers, <=33% roof coverage) or 36" (no sprinklers, >33% coverage), reduced thresholds to 66%/18" and >66%/36" where the dwelling has fire sprinklers (CRC R324.6.1/R324.6.2.1 alternative ridge setback); ground-mount arrays require a minimum 10 ft clear brush-free area. Exceptions exist for roofs <=2:12 slope, Fire-Chief-approved alternative ventilation, and detached non-habitable accessory structures. 72% · authority's own document
-
Rapid shutdown
Which rapid-shutdown rule applies follows directly from the NEC edition in force, and the initiation device has to be at a location the fire service can reach and identify. This is inspected, and it is labelled.
- Is rapid shutdown required, and to which NEC edition? Yes -- rapid shutdown is required for PV system DC circuits, per whichever NEC edition is currently in force (2023 NEC via the 2025 CEC, effective 1 Jan 2026). NOTE: the county's own published Solar PV Submittal Checklist still states the specific 2017-NEC-style values (30V within 30 seconds outside the array boundary, 80V within 30 seconds inside the array boundary) and a 'RAPID SHUTDOWN SWITCH FOR SOLAR PV SYSTEM' label requirement dated to the 690.56(C) rapid-shutdown-label change 'as of January 1, 2020' -- those specific numbers have not been visibly updated to reflect the simplified 2020/2023 NEC 690.12 rapid-shutdown requirements. 75% · authority's own document
-
Labels and placards
The NEC sets a baseline for permanent markings at the service equipment and the disconnecting means. On top of that, an authority may specify its own wording, and the utility may specify more again. Where any of them writes its own text, a generic off-the-shelf label set will not pass — this is the detail most often fixed on a return visit.
- Which placards does this authority require at the service equipment? DC conduit/enclosure/junction-box/combiner-box/disconnect labels reading 'WARNING: PHOTOVOLTAIC POWER SOURCE'; a 'RAPID SHUTDOWN SWITCH FOR SOLAR PV SYSTEM' placard at the exterior rapid-shutdown initiation device; an 'AUXILIARY POWER DISCONNECT' label within 3ft of the main disconnect for any energy storage device. Separately, PG&E requires its own 'UTILITY AC DISCONNECT SWITCH' label at the utility-side AC disconnect (see Q42). 85% · authority's own document
- Does the authority specify placard wording of its own? Yes. 85% · authority's own document
- Does it specify letter height, colour or material? Yes -- DC/PV warning labels: reflective, water-resistant, white lettering on red background, minimum 3/8" letter height; rapid-shutdown switch label: white or red lettering, minimum 3/8" height. (PG&E's own utility AC-disconnect label separately specifies engraved phenolic or ANSI Z535.4 compliant material, minimum 3/8" all-capital lettering -- see Q42/48.) 85% · authority's own document
- Is a site plan / facility map placard required, and what must it show? Where multiple inverters are installed and not grouped together, a clear location directory (map) must be provided at each AC and DC disconnect location identifying where each is located. PG&E separately requires a location map for its own AC disconnect switch and net-generation-output meter when not grouped with the revenue meter (see Q42). 68% · authority's own document
- Does the UTILITY specify placards beyond the AHJ's? Yes. PG&E's Greenbook document 060559 ('Disconnect Switch Requirements for Distributed Generation Customers,' Rev. #07, approved 3/25/2022, live-republished with a Sept 22, 2025 file modification date) requires its own permanently attached 'UTILITY AC DISCONNECT SWITCH' label (engraved phenolic or ANSI Z535.4-compliant, minimum 3/8" all-capital lettering), plus a location map when the switch is not co-located with the meter, and separate labeling for any Net Generation Output Meter (NGOM). These are PG&E (utility) requirements, layered on top of -- not replacing -- the county's own PV/rapid-shutdown labels. 90% · utility DG manual
- Where must the labels be placed? County-required DC/PV labels: at every service disconnect, and on every DC conduit/raceway/enclosure at 10 ft on-center and within 1 ft of turns, bends and penetrations; rapid-shutdown label at the exterior initiation device. PG&E-required AC disconnect label: on the front of the disconnect switch enclosure, with the switch itself located 10 ft or less and in line of sight of PG&E's meter. 82% · authority's own document
-
Disconnect, storage and listed equipment
Where the AC disconnect must sit relative to the meter is usually the utility's rule, not the building department's. Battery storage frequently carries its own permit, its own inspection and its own fire conditions.
- Where must the AC disconnect be, relative to the meter? Per PG&E's Greenbook (utility-level requirement, not the county's): the AC disconnect switch must be within 10 ft, in line of sight, of PG&E's electric meter, and easily visible/accessible from the meter panel; if wall- or pad-mounted, it must be installed between 48" and 75" above grade. Systems with a single-phase, self-contained, socket-based meter panel rated 320A or less at 120/240V or 120/208V may be EXEMPT from installing a separate disconnect switch altogether, at PG&E's determination. 92% · utility DG manual
- Must equipment be on a specific approved list? Yes -- all PV equipment must be listed (UL) or by another recognized testing/listing agency, and PV modules must carry a fire classification rating (per CBC Table 1505.1, verified by type of building construction) under the county's long-standing Solar Module Fire Classification Policy (BD-CI-14-001, originally issued 2014, never formally revised). 78% · authority's own document (policy)
- Are batteries permitted, and under what conditions? Yes, under the 2025 California Residential Code Part 3, Chapter 3 (R330 Energy Storage Systems), which the county republishes in full as its own 'ESS Handout.' Key conditions: UL 9540 listing required (with narrow exceptions); max 20 kWh per individual unit, aggregate property-wide cap of 600 kWh; specific installation locations only (detached garage/accessory structure, attached garage separated per R302.6, exterior wall >=3ft from doors/windows, or an enclosed/fire-rated utility space) with location-specific aggregate rating caps (e.g., 40 kWh in an indoor utility closet, up to 600 kWh in a detached structure 10ft+ from property lines); 3ft minimum unit spacing; smoke/heat detection; vehicle-impact protection in garages; and a prohibition on ESS that can release toxic/highly-toxic gas in R-3/R-4 occupancies. 92% · authority's own document (code reprint)
- Is there a separate ESS permit or inspection? No separate ESS-specific permit was found -- batteries/ESS appear to be reviewed and inspected as part of the same building/electrical permit as the associated PV system (the Off-Grid Solar Handout lists battery specification sheets as one item within the single solar-plus-generator submittal package, not a separate permit application). 55% · authority's own document (absence)
- Is a ground mount treated as a structure? Yes. Ground-mount PV foundations must meet Nevada County's Structural Design Criteria and snow-loading requirements; foundations are only allowed to use general engineered foundation/support tables where the site snow load is under 50 lb, and must be wet-stamped and signed by a CA-licensed engineer once the site snow load reaches 50 lb or more or if snow load data is not otherwise provided. 78% · authority's own document
- Is there a local rule on service upgrades or busbar sizing? No county-specific local amendment to service-upgrade or busbar sizing (e.g., a local 120%-rule variant) was found; the only busbar/supply-side rule referenced in county materials is the standard state code citation (CEC 705.12(B)(2) for supply-side connection sizing, cited verbatim in the Solar PV Submittal Checklist). The county's separate 'Electrical Service Permits' policy (BD-CSC-18-002) addresses when a new/upgraded electric SERVICE permit will be issued (e.g., no service to vacant land, 200A allowed without justification) but does not add a solar-specific busbar rule. 60% · authority's own document
- Is a specific mounting system or attachment spacing required? Yes, for roof-mount racking spacing tied to snow load per the county's Solar PV Submittal Checklist: 0-50 lb snow load = 4 ft o.c. minimum support spacing; 51-100 lb = 2 ft o.c.; over 100 lb requires a project-specific design by a CA-licensed engineer (unless a separate engineered design is submitted). Ground-mount foundations must meet the same Nevada County Structural Design Criteria and are engineer-stamped once the site's snow load reaches 50 lb or more. 75% · authority's own document
20 questions answered against Nevada County’s own published documents
Q29 Which NEC edition is in force? Core Code editions in force
2023
Why the confidence is not higherBuilding Permit Application Handbook lists current codes as '2025 California Electrical Code (2023 NEC)', effective for all submittals on/after 1 Jan 2026 (2025 California Building Standards Code cycle).
authority's own document checked 2026-08-30 https://www.nevadacountyca.gov/DocumentCenter/View/15484/Building-Permit-Application-Handbook-PDF
Q30 Which building code edition is in force? Core Code editions in force
2025 California Building Code (2024 IBC) and 2025 California Residential Code (2024 IRC), effective for all submittals on/after 1 Jan 2026.
Why the confidence is not higherBuilding Permit Application Handbook and 'Building Codes and Design Criteria' handout both list the current code editions with the same effective date.
authority's own document checked 2026-08-30 https://www.nevadacountyca.gov/DocumentCenter/View/15484/Building-Permit-Application-Handbook-PDF
Q31 Which fire code edition is in force? Code editions in force
2025 California Fire Code (2024 IFC), effective for all submittals on/after 1 Jan 2026; the 2025 California Wildland Urban Interface Code (CWUIC) also applies county-wide.
Why the confidence is not higherBuilding Permit Application Handbook lists '2025 California Fire Code (2024 IFC)'; Building Codes and Design Criteria handout separately lists the '2025 California Wildland Urban Interface Code' as a currently adopted code.
authority's own document checked 2026-08-30 https://www.nevadacountyca.gov/DocumentCenter/View/15484/Building-Permit-Application-Handbook-PDF
Q32 Are there local amendments to any of the above? Core Code editions in force
Yes.
Why the confidence is not higher'Building Codes and Design Criteria' handout: 'Title 14 of the Nevada County Code amends the California Building Standards Code' and 'The local ordinance for the Nevada County Land Use and Development Code for local amendments to the code is effective January 1, 2026.'
authority's own document checked 2026-08-30 https://www.nevadacountyca.gov/DocumentCenter/View/61061/2025-Building-Codes-and-Design-Criteria
Q33 What is the installation judged against? Core Electrical
The 2025 California Building Standards Code (CBC/CRC/CEC/CFC/CMC/CPC/CGBSC/Energy Code) as locally amended by Title 14 of the Nevada County Code, effective 1 Jan 2026.
Why the confidence is not higherBuilding Codes and Design Criteria handout header ('CURRENT CODES') plus the Title 14 local-amendment statement on the same document.
authority's own document checked 2026-08-30 https://www.nevadacountyca.gov/DocumentCenter/View/61061/2025-Building-Codes-and-Design-Criteria
Q34 Is there a local rule on service upgrades or busbar sizing? Electrical
No county-specific local amendment to service-upgrade or busbar sizing (e.g., a local 120%-rule variant) was found; the only busbar/supply-side rule referenced in county materials is the standard state code citation (CEC 705.12(B)(2) for supply-side connection sizing, cited verbatim in the Solar PV Submittal Checklist). The county's separate 'Electrical Service Permits' policy (BD-CSC-18-002) addresses when a new/upgraded electric SERVICE permit will be issued (e.g., no service to vacant land, 200A allowed without justification) but does not add a solar-specific busbar rule.
Why the confidence is not higherChecked Solar PV Submittal Checklist and Electrical Service Policy BD-CSC-18-002 -- both are the only county documents addressing electrical service/busbar topics, and neither states a local amendment beyond the state code citation.
authority's own document checked 2026-08-30 https://www.nevadacountyca.gov/DocumentCenter/View/25221/Electrical-Service-Policy-BD-CSC-18-002-002
Q35 Is a specific mounting system or attachment spacing required? Structural & mounting
Yes, for roof-mount racking spacing tied to snow load per the county's Solar PV Submittal Checklist: 0-50 lb snow load = 4 ft o.c. minimum support spacing; 51-100 lb = 2 ft o.c.; over 100 lb requires a project-specific design by a CA-licensed engineer (unless a separate engineered design is submitted). Ground-mount foundations must meet the same Nevada County Structural Design Criteria and are engineer-stamped once the site's snow load reaches 50 lb or more.
Why the confidence is not higherSolar PV Submittal Checklist mounting-hardware section; note this document is dated to an earlier code cycle (references 'Effective January 1, 2020' fire/rapid-shutdown language) and its snow-load bands have not been visibly reconciled with the county's current 70-psf/ASCE-Hazard-Tool structural threshold used elsewhere (see Q13).
authority's own document checked 2026-08-30 https://www.nevadacountyca.gov/DocumentCenter/View/24661/Solar-PV-Submittal-Checklist--Residential-PDF
Q36 What ridge setback and access pathways are required? Core Fire pathways & setbacks
The county's Solar PV Submittal Checklist reproduces the CRC fire-pathway/ridge-setback requirements: minimum two 36" wide roof pathways from lowest edge to ridge (one on the street/driveway side); ridge clearance of 18" (no sprinklers, <=33% roof coverage) or 36" (no sprinklers, >33% coverage), reduced thresholds to 66%/18" and >66%/36" where the dwelling has fire sprinklers (CRC R324.6.1/R324.6.2.1 alternative ridge setback); ground-mount arrays require a minimum 10 ft clear brush-free area. Exceptions exist for roofs <=2:12 slope, Fire-Chief-approved alternative ventilation, and detached non-habitable accessory structures.
Why the confidence is not higherSolar PV Submittal Checklist 'Roof Access & Pathways' and CRC R324.6 excerpt reproduced on the same document; the numeric pathway/ridge dimensions themselves are ICC-copyrighted CRC Appendix content the county is republishing, and the document's overall stamp/edition context (2019-2020 code cycle) is older than the current 2025 CRC in force, though these specific setback numbers have been stable across recent code cycles.
authority's own document checked 2026-08-30 https://www.nevadacountyca.gov/DocumentCenter/View/24661/Solar-PV-Submittal-Checklist--Residential-PDF
Q37 Is rapid shutdown required, and to which NEC edition? Core Rapid shutdown
Yes -- rapid shutdown is required for PV system DC circuits, per whichever NEC edition is currently in force (2023 NEC via the 2025 CEC, effective 1 Jan 2026). NOTE: the county's own published Solar PV Submittal Checklist still states the specific 2017-NEC-style values (30V within 30 seconds outside the array boundary, 80V within 30 seconds inside the array boundary) and a 'RAPID SHUTDOWN SWITCH FOR SOLAR PV SYSTEM' label requirement dated to the 690.56(C) rapid-shutdown-label change 'as of January 1, 2020' -- those specific numbers have not been visibly updated to reflect the simplified 2020/2023 NEC 690.12 rapid-shutdown requirements.
Why the confidence is not higherSolar PV Submittal Checklist 'Wiring/Circuit Installations' items 7-8; NEC edition confirmed current via Building Permit Application Handbook (Q29).
authority's own document checked 2026-08-30 https://www.nevadacountyca.gov/DocumentCenter/View/24661/Solar-PV-Submittal-Checklist--Residential-PDF
Q38 Which placards does this authority require at the service equipment? Core Labels Signage & labelling
DC conduit/enclosure/junction-box/combiner-box/disconnect labels reading 'WARNING: PHOTOVOLTAIC POWER SOURCE'; a 'RAPID SHUTDOWN SWITCH FOR SOLAR PV SYSTEM' placard at the exterior rapid-shutdown initiation device; an 'AUXILIARY POWER DISCONNECT' label within 3ft of the main disconnect for any energy storage device. Separately, PG&E requires its own 'UTILITY AC DISCONNECT SWITCH' label at the utility-side AC disconnect (see Q42).
Why the confidence is not higherSolar PV Submittal Checklist 'Solar PV Requirements' back-of-checklist section, items 1, 8, and 10.
authority's own document checked 2026-08-30 https://www.nevadacountyca.gov/DocumentCenter/View/24661/Solar-PV-Submittal-Checklist--Residential-PDF
Q39 Does the authority specify placard wording of its own? Core Labels Signage & labelling
Yes.
Why the confidence is not higherSame checklist section specifies exact required wording for each placard (see Q38 values), not just a generic reference to CEC Article 690.
authority's own document checked 2026-08-30 https://www.nevadacountyca.gov/DocumentCenter/View/24661/Solar-PV-Submittal-Checklist--Residential-PDF
Q40 Does it specify letter height, colour or material? Core Labels Signage & labelling
Yes -- DC/PV warning labels: reflective, water-resistant, white lettering on red background, minimum 3/8" letter height; rapid-shutdown switch label: white or red lettering, minimum 3/8" height. (PG&E's own utility AC-disconnect label separately specifies engraved phenolic or ANSI Z535.4 compliant material, minimum 3/8" all-capital lettering -- see Q42/48.)
Why the confidence is not higherSolar PV Submittal Checklist 'Solar PV Requirements' section, items 1 and 8.
authority's own document checked 2026-08-30 https://www.nevadacountyca.gov/DocumentCenter/View/24661/Solar-PV-Submittal-Checklist--Residential-PDF
Q41 Is a site plan / facility map placard required, and what must it show? Core Labels Signage & labelling
Where multiple inverters are installed and not grouped together, a clear location directory (map) must be provided at each AC and DC disconnect location identifying where each is located. PG&E separately requires a location map for its own AC disconnect switch and net-generation-output meter when not grouped with the revenue meter (see Q42).
Why the confidence is not higherSolar PV Submittal Checklist item 5 under 'Wiring/Circuit Installations' ('a clear location directory shall be provided at each AC & DC disconnect location'); this is the closest county-level equivalent to a formal NEC 705.10 facility/site-plan placard requirement -- the county does not separately reference NEC 705.10 by number in its own materials.
authority's own document checked 2026-08-30 https://www.nevadacountyca.gov/DocumentCenter/View/24661/Solar-PV-Submittal-Checklist--Residential-PDF
Q42 Does the UTILITY specify placards beyond the AHJ's? Core Labels Signage & labelling
Yes. PG&E's Greenbook document 060559 ('Disconnect Switch Requirements for Distributed Generation Customers,' Rev. #07, approved 3/25/2022, live-republished with a Sept 22, 2025 file modification date) requires its own permanently attached 'UTILITY AC DISCONNECT SWITCH' label (engraved phenolic or ANSI Z535.4-compliant, minimum 3/8" all-capital lettering), plus a location map when the switch is not co-located with the meter, and separate labeling for any Net Generation Output Meter (NGOM). These are PG&E (utility) requirements, layered on top of -- not replacing -- the county's own PV/rapid-shutdown labels.
Why the confidence is not higherRead directly from the live PG&E Greenbook PDF (fetched from pge.com, text-layer extracted with pdftotext), 'Labeling' section, page 2.
utility DG manual checked 2026-08-30 https://www.pge.com/assets/pge/docs/about/doing-business-with-pge/060559.pdf
Q43 Where must the labels be placed? Core Labels Signage & labelling
County-required DC/PV labels: at every service disconnect, and on every DC conduit/raceway/enclosure at 10 ft on-center and within 1 ft of turns, bends and penetrations; rapid-shutdown label at the exterior initiation device. PG&E-required AC disconnect label: on the front of the disconnect switch enclosure, with the switch itself located 10 ft or less and in line of sight of PG&E's meter.
Why the confidence is not higherSolar PV Submittal Checklist item 1 (DC label spacing) and PG&E Greenbook 060559 'Location' section (AC disconnect switch placement).
authority's own document checked 2026-08-30 https://www.nevadacountyca.gov/DocumentCenter/View/24661/Solar-PV-Submittal-Checklist--Residential-PDF
Q44 Must equipment be on a specific approved list? Equipment listing
Yes -- all PV equipment must be listed (UL) or by another recognized testing/listing agency, and PV modules must carry a fire classification rating (per CBC Table 1505.1, verified by type of building construction) under the county's long-standing Solar Module Fire Classification Policy (BD-CI-14-001, originally issued 2014, never formally revised).
Why the confidence is not higherOff-Grid Solar Handout ('All equipment shall be listed (UL)...'); Solar Module Fire Classification Policy BD-CI-14-001 (OCR'd from a scanned image-only PDF, since pdftotext returned no text layer) explicitly requires the Building Inspector to verify module fire classification at final inspection; note this specific policy still cites the 2013 CBC and has 'Last Revised: N/A,' though the underlying module fire-classification requirement (now CBC 1505.8/1505.9-equivalent) has persisted across subsequent code cycles.
authority's own document (policy) checked 2026-08-30 https://www.nevadacountyca.gov/DocumentCenter/View/15095/Solar-Module-Fire-Classification-Policy-PDF
Q45 Are batteries permitted, and under what conditions? Core Battery / ESS
Yes, under the 2025 California Residential Code Part 3, Chapter 3 (R330 Energy Storage Systems), which the county republishes in full as its own 'ESS Handout.' Key conditions: UL 9540 listing required (with narrow exceptions); max 20 kWh per individual unit, aggregate property-wide cap of 600 kWh; specific installation locations only (detached garage/accessory structure, attached garage separated per R302.6, exterior wall >=3ft from doors/windows, or an enclosed/fire-rated utility space) with location-specific aggregate rating caps (e.g., 40 kWh in an indoor utility closet, up to 600 kWh in a detached structure 10ft+ from property lines); 3ft minimum unit spacing; smoke/heat detection; vehicle-impact protection in garages; and a prohibition on ESS that can release toxic/highly-toxic gas in R-3/R-4 occupancies.
Why the confidence is not higherESS Handout is a direct photocopy/reprint of 2025 CRC Sections R330.1-R330.12 (scanned PDF, OCR'd with tesseract since it had no text layer; Creation date on the file is 6 Jan 2026, consistent with the 1 Jan 2026 effective date of the 2025 code cycle).
authority's own document (code reprint) checked 2026-08-30 https://www.nevadacountyca.gov/DocumentCenter/View/61076/ESS-Handout
Q46 Is there a separate ESS permit or inspection? Battery / ESS
No separate ESS-specific permit was found -- batteries/ESS appear to be reviewed and inspected as part of the same building/electrical permit as the associated PV system (the Off-Grid Solar Handout lists battery specification sheets as one item within the single solar-plus-generator submittal package, not a separate permit application).
Why the confidence is not higherOff-Grid Solar Handout 'Residential Plan Submittal Requirements' list; no ESS-specific permit type or fee code was found in the FY25-26 fee schedule.
authority's own document (absence) checked 2026-08-30 https://www.nevadacountyca.gov/DocumentCenter/View/36984/Off-Grid-Solar-Handout-PDF
Q47 Is a ground mount treated as a structure? Core Ground mount
Yes. Ground-mount PV foundations must meet Nevada County's Structural Design Criteria and snow-loading requirements; foundations are only allowed to use general engineered foundation/support tables where the site snow load is under 50 lb, and must be wet-stamped and signed by a CA-licensed engineer once the site snow load reaches 50 lb or more or if snow load data is not otherwise provided.
Why the confidence is not higherSolar PV Submittal Checklist 'Ground Mount Solar Projects' section.
authority's own document checked 2026-08-30 https://www.nevadacountyca.gov/DocumentCenter/View/24661/Solar-PV-Submittal-Checklist--Residential-PDF
Q48 Where must the AC disconnect be, relative to the meter? Core Utility equipment
Per PG&E's Greenbook (utility-level requirement, not the county's): the AC disconnect switch must be within 10 ft, in line of sight, of PG&E's electric meter, and easily visible/accessible from the meter panel; if wall- or pad-mounted, it must be installed between 48" and 75" above grade. Systems with a single-phase, self-contained, socket-based meter panel rated 320A or less at 120/240V or 120/208V may be EXEMPT from installing a separate disconnect switch altogether, at PG&E's determination.
Why the confidence is not higherPG&E Greenbook 060559, 'Location' and 'Exemption to the Disconnect Switch installation Requirement' sections, read directly from the live pge.com PDF.
utility DG manual checked 2026-08-30 https://www.pge.com/assets/pge/docs/about/doing-business-with-pge/060559.pdf
Lines marked with a percentage were read off this authority’s own published documents. Unmarked guidance is general good practice, not this jurisdiction’s rule — always confirm against the authority before you submit.
Inspection 5 steps · 14 questions
-
Book it
Booking is a portal, a phone call or an email depending on the authority, and the notice required is rarely zero. Book before the work is finished rather than after — the lead time, not the work, is usually what sets the date.
- How is an inspection booked? Portal -- inspections are scheduled online through the Accela Citizen Access (ACA) portal (no registration required); the Eastern Nevada County service area also allows phone/email requests specifically for qualifying virtual/digital inspections. 90% · authority's own page
- How much notice is required? Western Nevada County: next-working-day inspections must be requested online by 12:00 am (midnight) the prior night -- effectively 1 business day's notice, and inspections can be booked up to 15 days ahead. Eastern Nevada County (Truckee/Yuba Gap area): minimum 2 business days' advance online scheduling, inspections performed only on set days (Tuesdays/Thursdays per the current page; Mondays/Thursdays per an older sub-page -- county materials are not fully reconciled between two Inspection sub-pages). 78% · authority's own page
- Are same-day or AM/PM windows offered? Not true same-day/choose-your-own AM-PM windows -- the county instead assigns a 2-hour inspection time window that is only revealed the morning of the scheduled inspection day (viewable in the portal by 8 a.m.). 78% · authority's own page
-
Know who turns up
Some authorities inspect their own solar work; some delegate it, and a few do not inspect the PV equipment itself at all. Who is coming determines what they will look at.
- Does this AHJ perform its own final solar inspection? Yes -- for the unincorporated area, county Building Inspectors perform the final inspection directly; it is not delegated to a third party. 85% · authority's own page
- If delegated, to whom? N/A -- not delegated; the county performs its own final inspections in the unincorporated area (see Q52). 85% · authority's own page
-
Work the stages in order
A rough-in or mid-roof inspection, where one is required, has to happen before the work it covers is closed up. Missing a stage means opening something back up, and it is the most expensive kind of correction.
- Which inspections are required, and in what order? Not explicitly published for solar specifically. The general fee-code structure that most plausibly applies to a PV/electrical addition (B595 'Electrical Installation, relocation, repair, alteration or addition') is billed for 'Rough electrical and final, two site visits' -- implying a rough-in inspection followed by a final for electrical work generally; however, many straightforward roof-mount PV retrofits to an existing, already-inspected electrical panel may only require a single final inspection in practice. The county did not publish a solar-specific inspection sequence document. 55% · fee schedule (inferred)
- Is a rough-in or mid-roof inspection required? Possibly, depending on scope -- see Q54; the general electrical-installation fee code assumes a rough-in plus final (two site visits), but this is not confirmed specifically for solar PV, where a rough inspection is often waived if no new wall/attic wiring or panel work is exposed. 50% · fee schedule (inferred)
-
Have the paperwork on site
The approved plan set, the permit, and the equipment listings should be on site and reachable. Inspectors routinely verify that installed equipment matches what was approved, and that the labels are the ones the plan set promised.
- Is there a published inspection checklist? No dedicated solar/PV-specific inspection checklist was found published; the county's general 'Residential Final Building Inspection Checklist' (for a whole new residence) covers general electrical items (GFCI/AFCI, panel labeling, working clearances) but contains no PV-specific items (no rapid shutdown, module listing, array labeling, or setback/pathway verification items). 75% · authority's own document (absence)
- What must be on site at inspection? Approved plans must be on-site at the time of inspection; a secured ladder meeting OSHA standards must be provided/on-site for roof access; someone 18 years or older must be present; the work must remain open/accessible (not covered) for inspection. 85% · authority's own page
- Does the inspector verify labels and listings? Yes -- explicitly, for module fire-classification listing. The county's Solar Module Fire Classification Policy (BD-CI-14-001) states: 'At time of final inspection of the photovoltaic solar installation the Building Inspector shall verify that the minimum classification of the solar Photovoltaic Modules meet the minimum classification requirements per the type of building construction.' 85% · authority's own document (policy)
-
Sign-off, and permission to operate
Passing gives you a final or an equivalent sign-off. That is not the same as permission to operate: PTO comes from the utility, and who tells the utility the inspection passed varies. A system left switched off for weeks is usually waiting on this handover.
- What is issued on pass? Final -- a passed final inspection is documented by department sign-off on the permit card (and all other required department approvals -- Planning, Fire, Environmental Health, etc. -- must also be signed). A separate, formal Certificate of Occupancy is a distinct fee item (B116) generally associated with new construction, not typically issued for a PV system added to an already-occupied existing residence. 72% · authority's own document
- Who notifies the utility for PTO? Not confirmed via a Nevada-County-specific document. Under PG&E's standard Rule 21/Net Energy Metering interconnection process, it is the customer/installer who submits the interconnection application and proof of the passed final building-department inspection to PG&E to trigger Permission to Operate (PTO) -- the AHJ itself does not notify the utility. 45% · utility document (general practice, not directly confirmed)
- Is there a re-inspection fee? $185.48 (FY25-26 rate, code B114 Reinspection -- one inspection-unit charge per site visit required to re-approve previously failed work; must be paid before the project can proceed to final). 90% · fee schedule
- How are corrections issued and cleared? Corrections are communicated through the plan-review/inspection process and the Citizen Access portal; for post-issuance field changes, the Building Permit Application Handbook states: plans must be resubmitted for approval (two sets, or uploaded to the portal with an explanation of the change for digital submittals), minor field changes may be approved on the spot, and a fee based on the current plan-review hourly rate applies to each change. Re-inspection fees (Q59) must be paid before scheduling the next inspection. 70% · authority's own document
14 questions answered against Nevada County’s own published documents
Q49 How is an inspection booked? Core Booking & scheduling
Portal -- inspections are scheduled online through the Accela Citizen Access (ACA) portal (no registration required); the Eastern Nevada County service area also allows phone/email requests specifically for qualifying virtual/digital inspections.
Why the confidence is not higher'How to Schedule An Inspection' page: 'Inspection scheduling... can be completed by accessing our online permitting portal, Citizen Access or ACA. Registration is not required to schedule an inspection.'
authority's own page checked 2026-08-30 https://www.nevadacountyca.gov/1204/How-to-Schedule-An-Inspection
Q50 How much notice is required? Core Booking & scheduling
Western Nevada County: next-working-day inspections must be requested online by 12:00 am (midnight) the prior night -- effectively 1 business day's notice, and inspections can be booked up to 15 days ahead. Eastern Nevada County (Truckee/Yuba Gap area): minimum 2 business days' advance online scheduling, inspections performed only on set days (Tuesdays/Thursdays per the current page; Mondays/Thursdays per an older sub-page -- county materials are not fully reconciled between two Inspection sub-pages).
Why the confidence is not higher'How to Schedule An Inspection' page and Building Permit Application Handbook (Eastern County online-inspection scheduling section).
authority's own page checked 2026-08-30 https://www.nevadacountyca.gov/1204/How-to-Schedule-An-Inspection
Q51 Are same-day or AM/PM windows offered? Booking & scheduling
Not true same-day/choose-your-own AM-PM windows -- the county instead assigns a 2-hour inspection time window that is only revealed the morning of the scheduled inspection day (viewable in the portal by 8 a.m.).
Why the confidence is not higher'How to Schedule An Inspection' page: 'By 8 a.m. on your inspection day, you can view Today's Inspections to obtain the start of your two-hour inspection time window.'
authority's own page checked 2026-08-30 https://www.nevadacountyca.gov/1204/How-to-Schedule-An-Inspection
Q52 Does this AHJ perform its own final solar inspection? Core Who inspects
Yes -- for the unincorporated area, county Building Inspectors perform the final inspection directly; it is not delegated to a third party.
Why the confidence is not higherBuilding Department pages throughout (Inspection, How to Schedule An Inspection) describe county staff/inspectors performing scheduled inspections; no third-party inspection program is referenced for standard residential permits (unlike the 'Special Inspection' program, which is owner-hired for specific structural/testing items only, not general PV final inspection).
authority's own page checked 2026-08-30 https://www.nevadacountyca.gov/2005/Inspection
Q53 If delegated, to whom? Core Who inspects
N/A -- not delegated; the county performs its own final inspections in the unincorporated area (see Q52).
Why the confidence is not higherSame as Q52.
authority's own page checked 2026-08-30 https://www.nevadacountyca.gov/2005/Inspection
Q54 Which inspections are required, and in what order? Core Stages & sequence
Not explicitly published for solar specifically. The general fee-code structure that most plausibly applies to a PV/electrical addition (B595 'Electrical Installation, relocation, repair, alteration or addition') is billed for 'Rough electrical and final, two site visits' -- implying a rough-in inspection followed by a final for electrical work generally; however, many straightforward roof-mount PV retrofits to an existing, already-inspected electrical panel may only require a single final inspection in practice. The county did not publish a solar-specific inspection sequence document.
Why the confidence is not higherInferred from FY25-26 fee schedule code B595 (see Q15); no solar-specific inspection-sequence document was found in the Document Library.
fee schedule (inferred) checked 2026-08-30 https://www.nevadacountyca.gov/DocumentCenter/View/57643/FY-25-26-Building-Fees---FINAL
Q55 Is a rough-in or mid-roof inspection required? Stages & sequence
Possibly, depending on scope -- see Q54; the general electrical-installation fee code assumes a rough-in plus final (two site visits), but this is not confirmed specifically for solar PV, where a rough inspection is often waived if no new wall/attic wiring or panel work is exposed.
Why the confidence is not higherSame inference as Q54; not confirmed by a solar-specific document.
fee schedule (inferred) checked 2026-08-30 https://www.nevadacountyca.gov/DocumentCenter/View/57643/FY-25-26-Building-Fees---FINAL
Q56 Does the inspector verify labels and listings? Core What is checked
Yes -- explicitly, for module fire-classification listing. The county's Solar Module Fire Classification Policy (BD-CI-14-001) states: 'At time of final inspection of the photovoltaic solar installation the Building Inspector shall verify that the minimum classification of the solar Photovoltaic Modules meet the minimum classification requirements per the type of building construction.'
Why the confidence is not higherSolar Module Fire Classification Policy BD-CI-14-001 (OCR'd scanned PDF), Section 5, 'Building Inspection Procedures.'
authority's own document (policy) checked 2026-08-30 https://www.nevadacountyca.gov/DocumentCenter/View/15095/Solar-Module-Fire-Classification-Policy-PDF
Q57 Is there a published inspection checklist? Core What is checked
No dedicated solar/PV-specific inspection checklist was found published; the county's general 'Residential Final Building Inspection Checklist' (for a whole new residence) covers general electrical items (GFCI/AFCI, panel labeling, working clearances) but contains no PV-specific items (no rapid shutdown, module listing, array labeling, or setback/pathway verification items).
Why the confidence is not higherReviewed the full text of the 'Residential Final Building Inspection Checklist' PDF -- confirms it is a real, detailed, general-construction checklist (positive control: it does address specific electrical/mechanical/plumbing items) but has zero PV-specific content, distinguishing a genuine absence from a failed extraction.
authority's own document (absence) checked 2026-08-30 https://www.nevadacountyca.gov/DocumentCenter/View/15434/Residential-Final-Building-Inspection-Checklist-PDF
Q58 What must be on site at inspection? Core Documents on site
Approved plans must be on-site at the time of inspection; a secured ladder meeting OSHA standards must be provided/on-site for roof access; someone 18 years or older must be present; the work must remain open/accessible (not covered) for inspection.
Why the confidence is not higher'How to Schedule An Inspection' page, 'Requirements for All Inspections' list.
authority's own page checked 2026-08-30 https://www.nevadacountyca.gov/1204/How-to-Schedule-An-Inspection
Q59 Is there a re-inspection fee? Corrections & re-inspection
$185.48 (FY25-26 rate, code B114 Reinspection -- one inspection-unit charge per site visit required to re-approve previously failed work; must be paid before the project can proceed to final).
Why the confidence is not higherFY25-26 Building Fee Schedule, code B114.
fee schedule checked 2026-08-30 https://www.nevadacountyca.gov/DocumentCenter/View/57643/FY-25-26-Building-Fees---FINAL
Q60 How are corrections issued and cleared? Corrections & re-inspection
Corrections are communicated through the plan-review/inspection process and the Citizen Access portal; for post-issuance field changes, the Building Permit Application Handbook states: plans must be resubmitted for approval (two sets, or uploaded to the portal with an explanation of the change for digital submittals), minor field changes may be approved on the spot, and a fee based on the current plan-review hourly rate applies to each change. Re-inspection fees (Q59) must be paid before scheduling the next inspection.
Why the confidence is not higherBuilding Permit Application Handbook, 'CHANGES IN WORK' and inspection-request sections.
authority's own document checked 2026-08-30 https://www.nevadacountyca.gov/DocumentCenter/View/15484/Building-Permit-Application-Handbook-PDF
Q61 What is issued on pass? Core Final sign-off & PTO
Final -- a passed final inspection is documented by department sign-off on the permit card (and all other required department approvals -- Planning, Fire, Environmental Health, etc. -- must also be signed). A separate, formal Certificate of Occupancy is a distinct fee item (B116) generally associated with new construction, not typically issued for a PV system added to an already-occupied existing residence.
Why the confidence is not higherBuilding Permit Application Handbook, 'PERMIT FINAL' section, and FY25-26 fee schedule code B116 (Certificate of Occupancy Inspection) as a separate, optional line item.
authority's own document checked 2026-08-30 https://www.nevadacountyca.gov/DocumentCenter/View/15484/Building-Permit-Application-Handbook-PDF
Q62 Who notifies the utility for PTO? Core Final sign-off & PTO
Not confirmed via a Nevada-County-specific document. Under PG&E's standard Rule 21/Net Energy Metering interconnection process, it is the customer/installer who submits the interconnection application and proof of the passed final building-department inspection to PG&E to trigger Permission to Operate (PTO) -- the AHJ itself does not notify the utility.
Why the confidence is not higherGeneral PG&E interconnection practice; no Nevada County or PG&E document specific to this exact hand-off sequence was retrieved in this run (PG&E's Distribution Interconnection Handbook itself was not fetched).
utility document (general practice, not directly confirmed) checked 2026-08-30 https://www.pge.com/assets/pge/docs/about/doing-business-with-pge/060559.pdf
Lines marked with a percentage were read off this authority’s own published documents. Unmarked guidance is general good practice, not this jurisdiction’s rule — always confirm against the authority before you submit.
Jurisdiction & key facts
The standing 62-question set, answered for Nevada County against this authority’s own published documents. Every answer carries the confidence it was recorded at and the document it came from. Where nothing is published we say so and show where we looked — a blank here is a finding, not a gap.
Nevada County is the authority having jurisdiction 90% confidence
- Holds
- Building AND Electrical (combined, single permit) for the UNINCORPORATED area of Nevada County only -- issued and inspected by the Building Department, which sits inside the Community Development Agency (CDA), not as a stand-alone department. Planning (site-plan review) is a separate CDA division whose fee is bundled into the same permit.
- Overridden by
- None for building/electrical within the unincorporated area. The incorporated City of Grass Valley, City of Nevada City, and Town of Truckee are separate AHJs entirely -- Nevada County CDA has no jurisdiction inside their city limits (confirmed by the county's own Solar PV Submittal Checklist being co-issued with 'Grass Valley Building Division' as a distinct signatory, and by the OTC Wednesday program page requiring separate 'Approval from the City of Nevada City' for parcels inside that city). Separately, PG&E (the utility) holds exclusive authority over interconnection/AC-disconnect/meter-side equipment specs (Greenbook doc 060559) which the county does not duplicate or override.
- Why not higher
- Building Department masthead and every departmental handout read 'Community Development Agency / Building Department' (confirms the brief's caution to check which department actually holds building/electrical -- here it is a CDA division, George Schureck, Director of Building, not a free-standing 'Nevada County Building Department' agency). Jurisdictional split with Grass Valley/Nevada City/Truckee confirmed via the shared checklist and OTC program page rather than assumed from population/incorporation status alone.
- Permit required
- Yes.95%
- Permit cost
- No dedicated solar/PV fee line item exists on the fee schedule. Based on the FY25-26 rate table, a residential rooftop PV addition to an existing home is most consistent with the…55%
- Plan review
- No solar-specific turnaround is published. The Building Department's general FAQ states: 'New residences are reviewed in approximately 4 weeks.68%
- Portal
- Accela Citizen Access (ACA / 'Citizen Access Portal'), at permits.nevadacountyca.gov/CitizenAccess.95%
- Electrical code
- 202395%
- Own placard wording
- Yes.85%
- Booking an inspection
- Portal -- inspections are scheduled online through the Accela Citizen Access (ACA) portal (no registration required);90%
Labels & placards for this authority
Nevada County writes its own placard wording. A standard NEC label set will not satisfy it — the exact text, and in most cases the size, colour and font, are specified below.
Wording 85%
Yes.
Size, colour & material 85%
Yes -- DC/PV warning labels: reflective, water-resistant, white lettering on red background, minimum 3/8" letter height; rapid-shutdown switch label: white or red lettering, minimum 3/8" height. (PG&E's own utility AC-disconnect label separately specifies engraved phenolic or ANSI Z535.4 compliant material, minimum 3/8" all-capital lettering -- see Q42/48.)
Where they go 82%
County-required DC/PV labels: at every service disconnect, and on every DC conduit/raceway/enclosure at 10 ft on-center and within 1 ft of turns, bends and penetrations; rapid-shutdown label at the exterior initiation device. PG&E-required AC disconnect label: on the front of the disconnect switch enclosure, with the switch itself located 10 ft or less and in line of sight of PG&E's meter.
What the utility wants on top 90%
Yes. PG&E's Greenbook document 060559 ('Disconnect Switch Requirements for Distributed Generation Customers,' Rev. #07, approved 3/25/2022, live-republished with a Sept 22, 2025 file modification date) requires its own permanently attached 'UTILITY AC DISCONNECT SWITCH' label (engraved phenolic or ANSI Z535.4-compliant, minimum 3/8" all-capital lettering), plus a location map when the switch is not co-located with the meter, and separate labeling for any Net Generation Output Meter (NGOM). These are PG&E (utility) requirements, layered on top of -- not replacing -- the county's own PV/rapid-shutdown labels.
Each figure above is sourced and dated in the full answer set below (questions 38–43). Where an authority’s own published sheet is older than the code it has adopted, the answer says so.
Their website
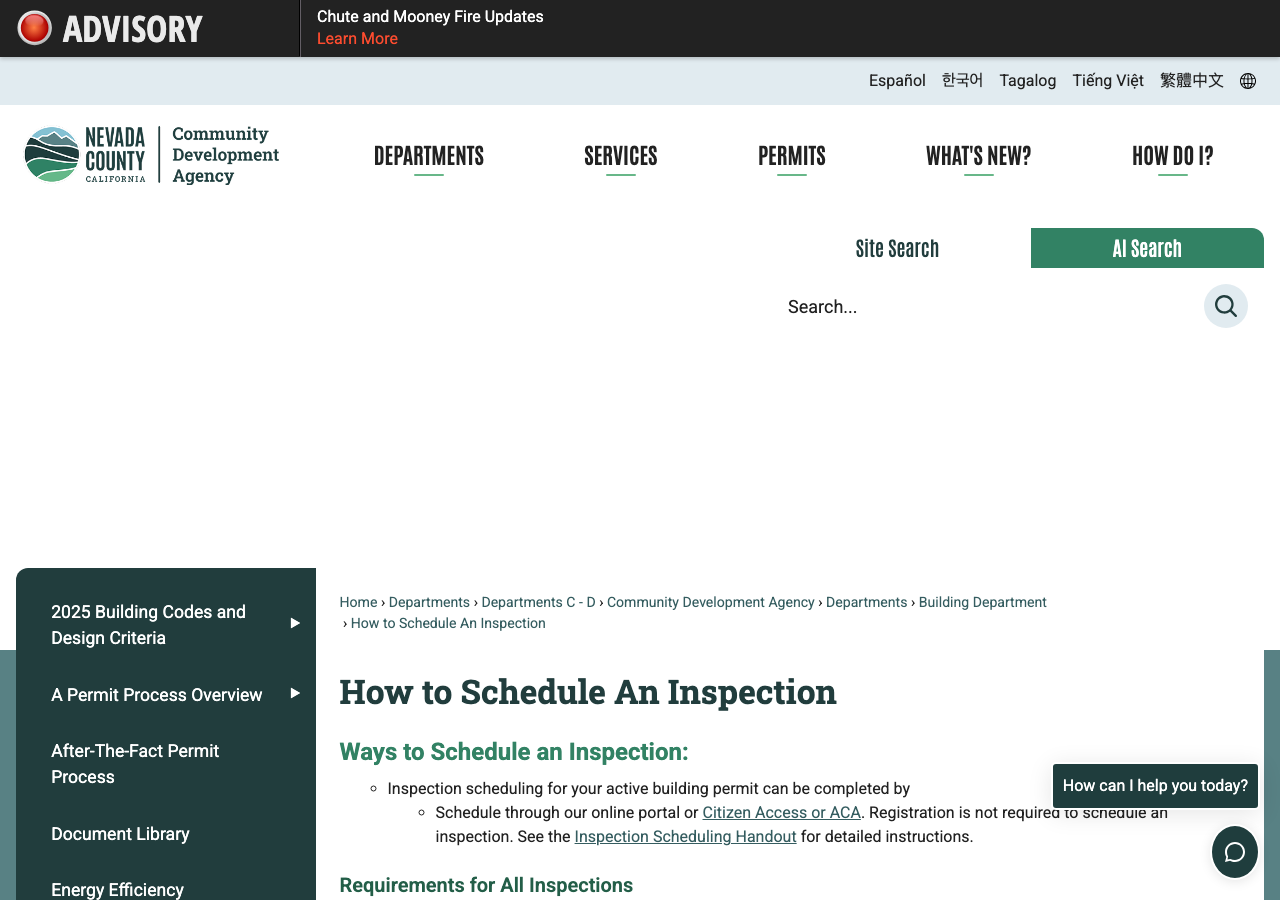
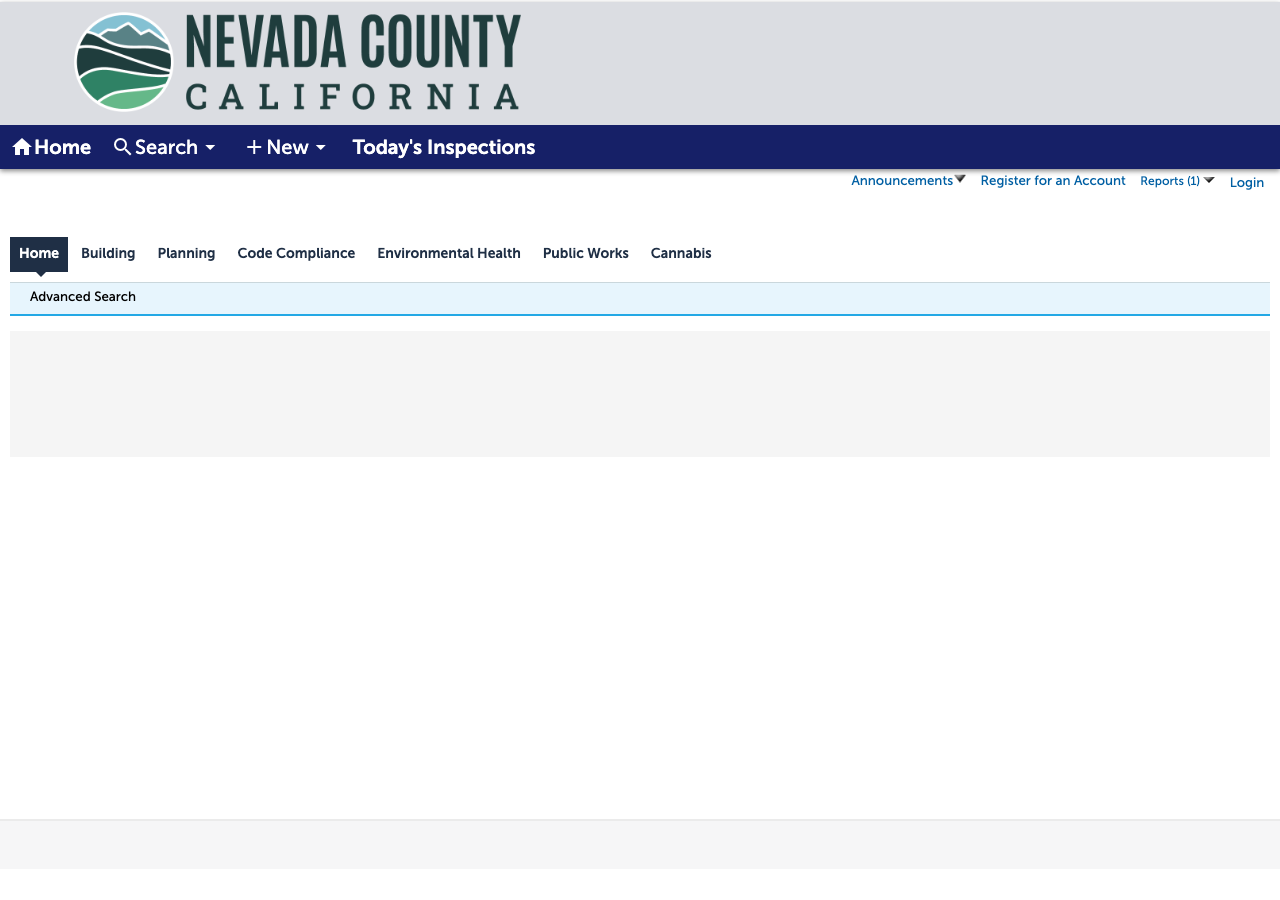
Average approval time — application to PTO
From the CPUC interconnection record. Bars show the average days taken each year; a year with no recorded projects is left blank rather than drawn as zero.