
San Diego County
State of California
San Diego County is one of the busiest jurisdictions in California for residential solar — 2nd by installs on record — 3,298,634 residents across 37 regions, with 98,625 residential solar installs on record. This page is the permit route for that jurisdiction: the fifteen steps from working out who has a say over an address through to permission to operate, the documents this authority publishes, and 62 answers taken from those documents and dated.
Permitting 5 steps · 28 questions
Whether a permit is needed — Yes Q3 Electrical and building permits — Combined Q4 Plan review — No published business-day figure. The County states residential on-site solar PV permits are 'typically processed over-the-counter (OTC)' — meaning they do not have… Q18 Where you file — Accela Citizen Access — https://publicservices.sandiegocounty.gov/CitizenAccess/ (PDS section). NOT SolarAPP+. Q20
- Permit required
- Yes96% source
- What it costs
- $292 permit fee — residential Photovoltaic Roof Mount applied for ONLINE. $345 if applied for in person. $502 for Photovoltaic Ground Mount. Plan review fee listed as N/A for all three.85% source
- Plan review turnaround
- No published business-day figure. The County states residential on-site solar PV permits are 'typically processed over-the-counter (OTC)' — meaning they do not have to be submitted for plan review —…78% source
- Key document
- plan-check corrections list + adopting ordinance cited by 6 open the document
-
Confirm who has a say over your address
A city address is usually permitted by the city, not the county — but not always, and some authorities keep building and hand electrical to someone else. Getting this wrong costs the whole submittal, because every requirement below belongs to whoever actually holds jurisdiction. Check the overlays in the same pass: an HOA, a historic district, a windstorm certification or a system-size cap can reshape the design, and all of them are cheaper to find now than after the array is laid out.
- Is this authority the AHJ for residential solar at this address? Yes — for parcels in the unincorporated area of San Diego County 95% · department page
- What does this authority permit itself, and what does it delegate? Both 90% · adopting ordinance
- Is a permit required for a residential rooftop PV system? Yes 96% · department page
- Is there a separate electrical permit, or is it combined? Combined 82% · online application guidance + fee schedule (PDS 613)
- Is a Specific Use Permit or Council approval ever required? Not for on-site residential rooftop PV — that is an accessory use requiring only a building permit. Off-site PV (energy exported to a different parcel) does need discretionary approval: under 10 acres requires an Administrative Permit (Zoning Ordinance Sec. 6952.b.1); 10 acres or more requires a Major Use Permit (Sec. 6952.b.2) plus a mandatory Major Project Pre-Application meeting. A Major Use Permit also changes the accessory-use status of a system. 90% · department page citing Zoning Ordinance
- Is there a system-size cap on residential generation? No cap on generation, but there is a threshold that matters: streamlined permitting applies to systems no larger than 38.4 kW AC nameplate (or 30 kW thermal) on a single- or two-family dwelling. Above that, the streamlined path is unavailable and the County notes large residential PV cannot be processed over the counter. 88% · adopting ordinance
-
Check who is allowed to apply
Several authorities require the electrical permit to be pulled by a licensed electrician, or require the contractor to be registered with them BEFORE applying. Registration is not same-day. This is second on the list rather than fourth because it is the step most likely to stop the job before the drawings matter.
- Who is allowed to pull the electrical permit? Either — a CSLB-licensed contractor, or the homeowner as Owner-Builder 85% · County form
- Must the contractor be registered with this authority before applying? No — no prior registration with the County; the CSLB licence number is entered at the time of application 62% · online application guidance
- Is a homeowner permitted to self-install and self-permit? Yes 90% · County form
-
Build the submittal package
Almost everywhere wants a site plan, a one-line or three-line electrical diagram, equipment cut sheets with listings, and a structural attachment detail. Build it against the published checklist rather than the last jurisdiction you worked in — the checklist is what the reviewer marks against.
- What documents make up a complete submittal? Cover sheet; the County solar PV minimum construction specifications sheet (PDS 081s) reproduced on the plans; dimensioned roof plan; plot plan (only if not all equipment is on the main structure); single-line electrical diagram; electrical calculations; manufacturer's data and specification sheets for every piece of equipment (modules, inverters, batteries, racking); structural racking plan. 88% · published plan-check corrections list
- How many copies, and in what format? Online: one single PDF file uploaded to Accela. In person at PDS: two complete sets of legible plans and supporting documents. Revisions online are returned by email direct to the plan reviewer as an attached PDF. 85% · plan-check corrections list
- Is a site plan required, and what must it show? A plot plan is required only when some solar-related equipment — including the utility electric meter — is NOT on the main structure; it must then show the location of all structures and all solar-related equipment, per form PDS 090 (Minimum Plot Plan Information). A dimensioned roof plan is always required and must show all roof edges/ridges/valleys, all roof slopes, patio covers/trellises/decks/balconies, module layout, inverter/disconnect/panel/meter locations, routing of all conductors and conduit with materials identified, the stand-off distance of conduit above the roof, and grounding electrode type(s) and location(s). 88% · plan-check corrections list
- Is a one-line / three-line diagram required? Yes — a complete electrical single-line diagram 95% · plan-check corrections list
- Are string and conductor calculations required? Yes — electrical calculations for each string, circuit and array, including DC and AC conductor sizing per CEC Art. 690, ambient-temperature and conduit-fill correction factors, and number of modules per string 95% · plan-check corrections list
- Is a structural PE stamp required, and at what threshold? Conditional, no published numeric threshold. PDS 074 D.4 is a correction item reading 'This design requires plans and calculations prepared, stamped, and wet-signed by California-licensed civil engineer or architect' — issued case by case when the framing cannot be shown adequate. Ord. 10982 Sec. 91.1.107.1 separately empowers the building official to require a design professional. Standard roof mounts are otherwise carried by the racking manufacturer's allowable spans at 85 mph wind, Exposure C. 70% · plan-check corrections list + adopting ordinance
-
Apply and pay
Most authorities now take the whole application through a portal, and several states cap or constrain what a residential solar permit may cost. Check whether plan check is billed separately before you quote the job.
- Which permit portal does this authority use? Accela Citizen Access — https://publicservices.sandiegocounty.gov/CitizenAccess/ (PDS section). NOT SolarAPP+. 92% · portal landing page + department pages
- Can the whole application be completed online? Yes — 'Residential roof-mounted solar PV permits, including combination solar PV permits with electrical service upgrade and/or advance energy storage systems, are available online' 92% · department page
- What does a residential solar permit cost? $292 permit fee — residential Photovoltaic Roof Mount applied for ONLINE. $345 if applied for in person. $502 for Photovoltaic Ground Mount. Plan review fee listed as N/A for all three. Re-inspection/progress inspection $205 if incurred. 85% · published fee schedule
- How is the fee calculated? Flat 90% · published fee schedule
- Is there a separate plan-check fee? No — plan review fee is listed as N/A for residential PV roof mount and ground mount 85% · published fee schedule
-
Plan review — and start the utility in parallel
Interconnection is a separate process from the permit and usually the longer pole. Where the utility does not depend on the permit being issued, running both at once is the single biggest saving available on a residential job.
- What is the stated plan-review turnaround? No published business-day figure. The County states residential on-site solar PV permits are 'typically processed over-the-counter (OTC)' — meaning they do not have to be submitted for plan review — but warns explicitly that 'OTC does not necessarily mean the permit will be issued the same day'. Large residential PV projects and all commercial PV cannot be processed OTC and must go to plan check. 78% · department page
- How long is an issued permit valid before it expires? Three years maximum from issuance. It expires earlier if work has not commenced within two years of issuance, or if work stops for 180 days at any point after commencing. 'Commenced' and 'not stopped' both mean the permittee has obtained an inspection verifying substantial progress — so a progress inspection must be called at least every 180 days. 95% · adopting ordinance
- Which utility handles interconnection here? San Diego Gas & Electric (SDG&E) — for effectively all of unincorporated San Diego County 80% · utility page
- Where does the utility sit in the sequence? Parallel — the SDG&E Rule 21 / NEM interconnection application runs alongside the County permit, but PTO comes last: SDG&E will not release the system until the AHJ's signed-off final inspection is provided. 62% · utility page (residential requirements page inaccessible)
28 questions answered against San Diego County’s own published documents
Q1 Is this authority the AHJ for residential solar at this address? Core Jurisdiction & scope
Yes — for parcels in the unincorporated area of San Diego County
Why the confidence is not higherBuilding Division page: 'issues building permits for residential and commercial structures in the unincorporated areas of San Diego County'. Not certain at 100 only because the address test is the Accela 'Domain = CN' check, not something the page states.
department page checked 2026-08-28 https://www.sandiegocounty.gov/content/sdc/pds/bldg.html
Q2 What does this authority permit itself, and what does it delegate? Core Jurisdiction & scope
Both
Why the confidence is not higherOrd. 10982 adopts the County Building Code (Title 9 Div. 2) and the County Electrical Code (Title 9 Div. 3) for the unincorporated area, both enforced by the same building official. Fire code review sits with the fire districts, so it is not literally 'everything'.
adopting ordinance checked 2026-08-28 https://www.sandiegocounty.gov/content/dam/sdc/pds/bldg/ord10982.pdf
Q3 Is a permit required for a residential rooftop PV system? Core Jurisdiction & scope
Yes
Why the confidence is not higherPDS solar page: 'The installation of solar PV is regulated by the Zoning Ordinance and requires approval of a building permit.' Current live County page.
department page checked 2026-08-28 https://www.sandiegocounty.gov/content/sdc/pds/solarpv.html
Q4 Is there a separate electrical permit, or is it combined? Core Jurisdiction & scope
Combined
Why the confidence is not higherThe online application uses a single scope code '8002 – REN – (Online) RES Roof Mt Solar PV No Meter Upgrade (HRA)', and the fee schedule lists 'Photovoltaic Roof Mount' as one permit fee separate from the 'Electrical Only' permit line — so the PV permit carries the electrical work. Not 95 because neither document says in words 'no separate electrical permit is required'.
online application guidance + fee schedule (PDS 613) checked 2026-08-28 https://www.sandiegocounty.gov/content/dam/sdc/pds/docs/pds807.pdf
Q5 Who is allowed to pull the electrical permit? Core Who may apply
Either — a CSLB-licensed contractor, or the homeowner as Owner-Builder
Why the confidence is not higherPDS 807 Step 3 requires the 'Professional' block to carry the licensed contractor's CSLB number; PDS 421 is the County's Owner-Builder Declaration, which exists precisely so an owner can hold the permit. Held below 95 because neither document restricts the electrical portion to a C-10 licence class — that is CSLB's rule, not the County's, and the County does not restate it.
County form checked 2026-08-28 https://www.sandiegocounty.gov/content/dam/sdc/pds/docs/pds421.pdf
Q6 Must the contractor be registered with this authority before applying? Core Who may apply
No — no prior registration with the County; the CSLB licence number is entered at the time of application
Why the confidence is not higherThis is an inferred negative, not a stated one. PDS 807's step-by-step application asks the applicant to enter the CSLB number and click Search — i.e. the County validates against the state licence board at application time. I found no contractor-registration programme on the Building Division page or in the online-services page. Rated 62 because the County has a separate 'Subcontractor Disclosures' portal I did not fully exercise, and a registration requirement could live there.
online application guidance checked 2026-08-28 https://www.sandiegocounty.gov/content/dam/sdc/pds/docs/pds807.pdf
Q7 Is a homeowner permitted to self-install and self-permit? Who may apply
Yes
Why the confidence is not higherPDS 421 Owner-Builder Acknowledgement and Information Verification form; PDS 441a Step 7 says to complete it 'if the property owner is to construct the project'. PDS 441a is dated 2013, but PDS 421 itself is a live form.
County form checked 2026-08-28 https://www.sandiegocounty.gov/content/dam/sdc/pds/docs/pds421.pdf
Q8 What documents make up a complete submittal? Core Submittal package
Cover sheet; the County solar PV minimum construction specifications sheet (PDS 081s) reproduced on the plans; dimensioned roof plan; plot plan (only if not all equipment is on the main structure); single-line electrical diagram; electrical calculations; manufacturer's data and specification sheets for every piece of equipment (modules, inverters, batteries, racking); structural racking plan.
Why the confidence is not higherVerbatim from PDS 074 section A.3. PDS 074 is revision 07/01/2018 and cites older CEC article numbers, but its document list is corroborated by PDS 081s (rev 02/19/2026), which is itself item two on the list — so the package has not changed shape.
published plan-check corrections list checked 2026-08-28 https://www.sandiegocounty.gov/content/dam/sdc/pds/docs/pds074_public.pdf
Q9 How many copies, and in what format? Submittal package
Online: one single PDF file uploaded to Accela. In person at PDS: two complete sets of legible plans and supporting documents. Revisions online are returned by email direct to the plan reviewer as an attached PDF.
Why the confidence is not higherPDS 074 A.1 and A.2 for the copy counts, PDS 807 Step 5 for 'Upload a single file'. Slight discount because PDS 807 is rev 06/24/2013 and Accela's upload behaviour may since accept multiples.
plan-check corrections list checked 2026-08-28 https://www.sandiegocounty.gov/content/dam/sdc/pds/docs/pds074_public.pdf
Q10 Is a site plan required, and what must it show? Core Submittal package
A plot plan is required only when some solar-related equipment — including the utility electric meter — is NOT on the main structure; it must then show the location of all structures and all solar-related equipment, per form PDS 090 (Minimum Plot Plan Information). A dimensioned roof plan is always required and must show all roof edges/ridges/valleys, all roof slopes, patio covers/trellises/decks/balconies, module layout, inverter/disconnect/panel/meter locations, routing of all conductors and conduit with materials identified, the stand-off distance of conduit above the roof, and grounding electrode type(s) and location(s).
Why the confidence is not higherPDS 074 B.2 and B.3 state both plainly. Ground-mount always needs a plot plan (PDS 090 is called out separately on the solar page for ground mounts). Discounted for PDS 074's 2018 date.
plan-check corrections list checked 2026-08-28 https://www.sandiegocounty.gov/content/dam/sdc/pds/docs/pds074_public.pdf
Q11 Is a one-line / three-line diagram required? Core Drawings & calculations
Yes — a complete electrical single-line diagram
Why the confidence is not higherPDS 074 C.1 lists the required contents: modules, inverters, electric panels, meter panels, junction boxes, combiner boxes, disconnects, circuit breakers, fuses, equipment grounding, grounding electrodes, grounding electrode conductors, conduits, conductors, batteries, wiring methods. The County asks for a single-line, not a three-line.
plan-check corrections list checked 2026-08-28 https://www.sandiegocounty.gov/content/dam/sdc/pds/docs/pds074_public.pdf
Q12 Are string and conductor calculations required? Drawings & calculations
Yes — electrical calculations for each string, circuit and array, including DC and AC conductor sizing per CEC Art. 690, ambient-temperature and conduit-fill correction factors, and number of modules per string
Why the confidence is not higherPDS 074 C.5 and C.2 are explicit and detailed. The article numbers cited are from an older CEC cycle, but the requirement to provide the calculations is unambiguous.
plan-check corrections list checked 2026-08-28 https://www.sandiegocounty.gov/content/dam/sdc/pds/docs/pds074_public.pdf
Q13 Is a structural PE stamp required, and at what threshold? Core Engineering & stamps
Conditional, no published numeric threshold. PDS 074 D.4 is a correction item reading 'This design requires plans and calculations prepared, stamped, and wet-signed by California-licensed civil engineer or architect' — issued case by case when the framing cannot be shown adequate. Ord. 10982 Sec. 91.1.107.1 separately empowers the building official to require a design professional. Standard roof mounts are otherwise carried by the racking manufacturer's allowable spans at 85 mph wind, Exposure C.
Why the confidence is not higherTwo County documents agree that a stamp is discretionary, but neither publishes the trigger (span, load, roof type, kW). This is an inference from two of the authority's own documents rather than a stated rule, and PDS 074 is 2018.
plan-check corrections list + adopting ordinance checked 2026-08-28 https://www.sandiegocounty.gov/content/dam/sdc/pds/docs/pds074_public.pdf
Q14 Is an electrical PE stamp required, and at what threshold? Engineering & stamps
Nothing published by this authority.
Where we lookedPDS 074 all five sections (A general, B plan, C electrical, D structural, E miscellaneous); PDS 081s rev 02/19/2026 in full; Ord. 10982 Sec. 91.1.107.1 'Building official may require design professional' and Sec. 91.1.107.3.4 'Responsible design professional'. The County names only a civil engineer or architect for STRUCTURAL stamping (PDS 074 D.4). No electrical PE stamp requirement and no threshold is published anywhere in the residential PV documents.
https://www.sandiegocounty.gov/content/dam/sdc/pds/docs/pds074_public.pdf
Q15 What does a residential solar permit cost? Core Fees
$292 permit fee — residential Photovoltaic Roof Mount applied for ONLINE. $345 if applied for in person. $502 for Photovoltaic Ground Mount. Plan review fee listed as N/A for all three. Re-inspection/progress inspection $205 if incurred.
Why the confidence is not higherPDS 613 Schedule of Building Construction Permit Fees, rev 07/06/2026, effective 07/10/2026 — the newest County document in this set. IMPORTANT CONFLICT: the County's own solar landing page still says 'the cost to plan check/permit a residential solar PV building permit is waived by the County of San Diego', and a legacy PACE FAQ says the same. That text looks stale — the current Green Building Incentive Program page describes only 7.5%–15% fee reductions and does not mention solar at all (positive control 'building' = 43 hits on that page, fabricated control 'zzqqx' = 0). I have gone with the dated fee schedule over the undated web page, but an installer should confirm at the counter before quoting.
published fee schedule checked 2026-08-28 https://www.sandiegocounty.gov/content/dam/sdc/pds/docs/pds613.pdf
Q16 How is the fee calculated? Core Fees
Flat
Why the confidence is not higherPDS 613 gives a single flat dollar figure per PV permit type with no per-kW, per-panel or valuation component — unlike the commercial solar row on the same page, which IS per-kW tiered ($1,000 up to 50 kW, then +$7/kW to 250 kW, then +$1/kW).
published fee schedule checked 2026-08-28 https://www.sandiegocounty.gov/content/dam/sdc/pds/docs/pds613.pdf
Q17 Is there a separate plan-check fee? Fees
No — plan review fee is listed as N/A for residential PV roof mount and ground mount
Why the confidence is not higherPDS 613 shows 'N/A' in the Plan Review Fee column for all three PV rows. Discounted because the solar page warns that Environmental Health and/or Public Works review fees can be incurred, 'typically only required for ground mount solar PV' — so a ground mount can still attract a review charge from another department.
published fee schedule checked 2026-08-28 https://www.sandiegocounty.gov/content/dam/sdc/pds/docs/pds613.pdf
Q18 What is the stated plan-review turnaround? Core Timeline & validity
No published business-day figure. The County states residential on-site solar PV permits are 'typically processed over-the-counter (OTC)' — meaning they do not have to be submitted for plan review — but warns explicitly that 'OTC does not necessarily mean the permit will be issued the same day'. Large residential PV projects and all commercial PV cannot be processed OTC and must go to plan check.
Why the confidence is not higherThis is the authority's own current wording, but it is deliberately not a service-level number, and 'large residential' is undefined. The County's Guaranteed Review Times programme (5/15/30 days) covers only affordable, workforce and infill HOUSING projects — I checked and it does not apply to solar.
department page checked 2026-08-28 https://www.sandiegocounty.gov/content/sdc/pds/solarpv.html
Q19 How long is an issued permit valid before it expires? Timeline & validity
Three years maximum from issuance. It expires earlier if work has not commenced within two years of issuance, or if work stops for 180 days at any point after commencing. 'Commenced' and 'not stopped' both mean the permittee has obtained an inspection verifying substantial progress — so a progress inspection must be called at least every 180 days.
Why the confidence is not higherOrd. 10982 Sec. 91.1.105.5(a)(b)(c) verbatim, current adopting ordinance. Corroborated independently by PDS 807 Part 2.
adopting ordinance checked 2026-08-28 https://www.sandiegocounty.gov/content/dam/sdc/pds/bldg/ord10982.pdf
Q20 Which permit portal does this authority use? Core Portal & process
Accela Citizen Access — https://publicservices.sandiegocounty.gov/CitizenAccess/ (PDS section). NOT SolarAPP+.
Why the confidence is not higherNamed on the solar page, the Building Division page and PDS 807, with County-written help guides for applying, checking status, scheduling inspections and paying fees. On the SolarAPP+ point I ran the check rather than assuming: 'solarapp' returns 0 hits across the solar page, the online-services page and Ord. 10982, while 'accela' returns hits on all — so the negative is proved, not inherited.
portal landing page + department pages checked 2026-08-28 https://publicservices.sandiegocounty.gov/CitizenAccess/Default.aspx
Q21 Can the whole application be completed online? Core Portal & process
Yes — 'Residential roof-mounted solar PV permits, including combination solar PV permits with electrical service upgrade and/or advance energy storage systems, are available online'
Why the confidence is not higherDirect quote from the County's solar page; PDS 807 walks all seven application steps online end to end. Discounted slightly because PDS 807's named scope code is the 'No Meter Upgrade' variant, so the combination permits may follow a different code the guide does not document.
department page checked 2026-08-28 https://www.sandiegocounty.gov/content/sdc/pds/solarpv.html
Q22 Which utility handles interconnection here? Core Utility interconnection
San Diego Gas & Electric (SDG&E) — for effectively all of unincorporated San Diego County
Why the confidence is not higherSDG&E is the distribution utility for San Diego County and holds the Rule 21 interconnection process. Two cautions kept this off 95: (1) San Diego Community Power is the CCA generation provider for unincorporated communities, which changes who bills for generation but NOT who interconnects — SDG&E still owns the wires and grants PTO; (2) Imperial Irrigation District's power service territory is documented as covering 'parts of Riverside and San Diego counties', so a far-eastern parcel may not be SDG&E. I did not pin the IID boundary, and per the PowerToChoose lesson I am not asserting a ZIP-level answer I have not confirmed against a territory map.
utility page checked 2026-08-28 https://www.sdge.com/more-information/customer-generation/electric-rule-21
Q23 Where does the utility sit in the sequence? Core Utility interconnection
Parallel — the SDG&E Rule 21 / NEM interconnection application runs alongside the County permit, but PTO comes last: SDG&E will not release the system until the AHJ's signed-off final inspection is provided.
Why the confidence is not higherSDG&E's own residential NEM 'Requirements' page returned HTTP 403 to me and I could not read it directly. The Rule 21 landing page I did read covers the exporting-generator/study track, not the residential fast path. The sequencing above is from installer-facing secondary guides consistent with each other. Treat the shape as reliable and the detail as unverified at utility level.
utility page (residential requirements page inaccessible) checked 2026-08-28 https://www.sdge.com/more-information/customer-generation/electric-rule-21
Q24 Is a HOA or architectural approval required first? Overlays & special cases
Nothing published by this authority.
Where we lookedPDS solar landing page (zoning, building, cost, timeline sections), PDS 074, Ord. 10982. The County publishes nothing on HOA or architectural approval as a precondition — which is consistent with California Civil Code 714 (Solar Rights Act) limiting what an HOA may impose, but that is state law and not a County source, so I am recording the County-side absence rather than answering from statute.
Q25 Is there a historic-district review? Overlays & special cases
Nothing published by this authority.
Where we lookedOrd. 10982 full text (2,882 lines) and the PDS solar page. Search controls run in the same pass on the ordinance: positive control 'electrical' returned 65 hits, fabricated control 'zzqqx' returned 0, so the search was working. No historic-district review requirement appears for solar. The County does administer historic designations through Zoning, which I did not open — the absence is proved against the construction codes and the solar page, not against the whole Zoning Ordinance.
https://www.sandiegocounty.gov/content/dam/sdc/pds/bldg/ord10982.pdf
Q26 Is a wind or windstorm certification required? Overlays & special cases
Nothing published by this authority.
Where we lookedPDS 074 section D (structural) and PDS 081s. Wind appears only as a design input — racking allowable spans must consider 85 mph, Exposure C — not as a certification, submittal or third-party sign-off. California has no windstorm-certification regime equivalent to Texas TDI, and San Diego County publishes none. The WUI code and fire code are the analogous hazard overlay here, not wind.
https://www.sandiegocounty.gov/content/dam/sdc/pds/docs/pds074_public.pdf
Q27 Is a Specific Use Permit or Council approval ever required? Overlays & special cases
Not for on-site residential rooftop PV — that is an accessory use requiring only a building permit. Off-site PV (energy exported to a different parcel) does need discretionary approval: under 10 acres requires an Administrative Permit (Zoning Ordinance Sec. 6952.b.1); 10 acres or more requires a Major Use Permit (Sec. 6952.b.2) plus a mandatory Major Project Pre-Application meeting. A Major Use Permit also changes the accessory-use status of a system.
Why the confidence is not higherStated on the County's solar page with the zoning section numbers. Discounted only because I read the summary page rather than Sec. 6952 itself.
department page citing Zoning Ordinance checked 2026-08-28 https://www.sandiegocounty.gov/content/sdc/pds/solarpv.html
Q28 Is there a system-size cap on residential generation? Overlays & special cases
No cap on generation, but there is a threshold that matters: streamlined permitting applies to systems no larger than 38.4 kW AC nameplate (or 30 kW thermal) on a single- or two-family dwelling. Above that, the streamlined path is unavailable and the County notes large residential PV cannot be processed over the counter.
Why the confidence is not higherOrd. 10982 Sec. 91.1.105.3.1.1(a)(b), current ordinance, quoted exactly. Not 95 because the ordinance defines eligibility for streamlining, and I am reading across to 'processing route' using the solar page's separate remark about large residential projects.
adopting ordinance checked 2026-08-28 https://www.sandiegocounty.gov/content/dam/sdc/pds/bldg/ord10982.pdf
Lines marked with a percentage were read off this authority’s own published documents. Unmarked guidance is general good practice, not this jurisdiction’s rule — always confirm against the authority before you submit.
Install 5 steps · 20 questions
-
Build to the code editions actually in force here
The NEC edition a jurisdiction enforces is often a cycle behind the newest one published, and local amendments sit on top of it. Rapid shutdown, conductor sizing and labelling all change between editions, so the edition in force is the first thing to establish, not the last.
- Which NEC edition is in force? 2023 96% · adopting ordinance
- Which building code edition is in force? 2025 California Building Code (with the 2024 IBC underneath) and 2025 California Residential Code (with the 2024 IRC underneath), both as amended by the County. Also 2025 California Plumbing (2024 UPC), Mechanical (2024 UMC), Energy and Green Building Standards codes. Adopted by Ordinance 10982, passed 4 March 2026, effective 30 days after passage. 96% · adopting ordinance
- Which fire code edition is in force? 2026 County of San Diego Consolidated Fire Code, 9th Edition — County amendments to the 2025 California Fire Code plus the ordinances of the 12 unincorporated San Diego County fire districts. Effective 2 April 2026. Alongside it, the 2026 County of San Diego Consolidated Wildland Urban Interface (WUI) Code. 96% · adopted fire code
- Are there local amendments to any of the above? Yes — extensively 96% · adopting ordinance
- What is the installation judged against? The County Electrical Code — 2023 NEC as amended into the 2025 California Electrical Code, plus County amendments (Title 9, Div. 3, Ord. 10982) — read together with form PDS 081s 'Solar PV Minimum Construction Specifications' (rev 02/19/2026), which the County requires to be reproduced on the submitted plans and which itself carries the note 'THESE ARE MINIMUM REQUIREMENTS AND SHALL NOT SUPERSEDE MORE RESTRICTIVE SPECIFICATIONS ON THE PLANS OR AS REQUIRED BY APPLICABLE CODE'. PDS 081s also binds the job to the Consolidated Fire Code and the WUI Code, latest versions. 92% · County minimum construction specification sheet
-
Fire access, setbacks and pathways
Ridge setbacks and roof access pathways are fire-service requirements and they constrain the array layout. They are the most common cause of a redesign after the fire department comments on a plan set.
- What ridge setback and access pathways are required? Pathways (R-3 and accessory to R-3): at least two 36-inch-wide pathways, each on a SEPARATE roof plane, with at least one on the street or driveway side; at least one 36-inch pathway on each roof plane carrying an array, or on an adjacent plane, or straddling both; pathways run from the lowest roof edge to the ridge and must be free of vent pipes, conduit and mechanical equipment. Ridge setback (smoke ventilation), measured clear on BOTH sides of the horizontal ridge: sprinklered building — 18 inches if array covers ≤66% of total roof area in plan view, 36 inches if more; unsprinklered building — 18 inches if ≤33%, 36 inches if more. Emergency escape: a 36-inch pathway from each required emergency escape and rescue opening, and modules must not be placed on the portion of roof below such an opening. Exceptions to pathways and ridge setback: roofs of 2:12 slope or less, and detached non-habitable accessory structures. Roof access points must not require ladders over doors or windows, must be at strong points of construction, and must not conflict with overhead obstructions such as tree limbs, wires or signs. 88% · plan-check corrections list + minimum construction specs
-
Rapid shutdown
Which rapid-shutdown rule applies follows directly from the NEC edition in force, and the initiation device has to be at a location the fire service can reach and identify. This is inspected, and it is labelled.
- Is rapid shutdown required, and to which NEC edition? Yes. PV system circuits installed on or in buildings must include a rapid shutdown function controlling specific PV conductors per CEC 690.12(1) through (5), and must carry the placard 'PHOTOVOLTAIC SYSTEM EQUIPPED WITH RAPID SHUTDOWN'. Edition in force: 2023 NEC as adopted into the 2025 California Electrical Code, with County amendments. 92% · County minimum construction specification sheet
-
Labels and placards
The NEC sets a baseline for permanent markings at the service equipment and the disconnecting means. On top of that, an authority may specify its own wording, and the utility may specify more again. Where any of them writes its own text, a generic off-the-shelf label set will not pass — this is the detail most often fixed on a return visit.
- Which placards does this authority require at the service equipment? Six, from the County side: (1) DC conduit/raceway/enclosure/cable-assembly markings reading 'WARNING: PHOTOVOLTAIC POWER SOURCE'; (2) an alternate-power-source warning placard on the service disconnect identifying all pertinent equipment and disconnects with a site/building footprint; (3) the rapid shutdown placard 'PHOTOVOLTAIC SYSTEM EQUIPPED WITH RAPID SHUTDOWN'; (4) where approved plans show a de-rated main breaker, a placard at the panel; (5) fixed labelling of main service panel and busbar ratings, verifiable at time of inspection; (6) for ESS, nameplate and markings per CEC 706.4, and UL 9540 listing/labelling. On top of these SDG&E requires its own — see q42. 92% · County minimum construction specification sheet
- Does the authority specify placard wording of its own? Yes — three exact strings are specified by the County: 'WARNING: PHOTOVOLTAIC POWER SOURCE' (DC conduit/raceway markings); 'PHOTOVOLTAIC SYSTEM EQUIPPED WITH RAPID SHUTDOWN'; and, where the main breaker is de-rated, 'THIS PANEL HAS BEEN DE-RATED TO (insert amperage size). DO NOT INSTALL LARGER BREAKERS.' 95% · County minimum construction specification sheet
- Does it specify letter height, colour or material? DC conduit markings: minimum 3/8-inch-high WHITE lettering on a RED background. Alternate-power-source placard: metal or plastic, with ENGRAVED letters in a colour contrasting with the placard; attached by pop-rivets, machine screws or other approved fasteners; epoxy is expressly NOT an acceptable method of securing it. The County does not publish its own letter heights for the alternate-power placard — PDS 081s defers to 'the specifications of the San Diego Area Newsletter'. SDG&E's plaque sample supplies the heights in practice (see q42). 90% · County minimum construction specification sheet
- Is a site plan / facility map placard required, and what must it show? Yes. The alternate-power-source placard must show a footprint of the entire building and site, and mark the location of: the service point and utility meter, the AC and DC disconnects, the inverter, the PV array, and any generator or other generation source. It must also state the type of generation (PV array, stationary engine generator, wind turbine, batteries, fuel cell, etc.), and where batteries are present, their location (e.g. 'STORAGE BATTERIES IN GARAGE/ROOM 123'). 93% · County minimum construction specs + SDG&E plaque sheet
- Does the UTILITY specify placards beyond the AHJ's? Yes. SDG&E's NEM warning-plaques sheet specifies (a) the CAUTION plaque — heading 'CAUTION' at 3/4 inch minimum letter height, the line 'POWER TO THIS BUILDING IS ALSO SUPPLIED FROM THE FOLLOWING SOURCES WITH DISCONNECTS LOCATED AS SHOWN:' at 1/4 inch minimum, and the diagram callouts at 1/8 inch minimum; and (b) a SEPARATE plaque on the FACE of the utility AC disconnect reading 'PV SYSTEM DISCONNECT FOR UTILITY OPERATION' in 3/8-inch letters, with a plaque on EACH disconnect where multiple utility disconnects are installed. Both plaques: metal or plastic, engraved or machine-printed letters or electro-photo plating, contrasting colour, attached with pop-rivets or screws. SDG&E adds that the CAUTION plaque goes on the EXTERIOR of the service-disconnect enclosure, attachment must be made watertight and the enclosure rating maintained, and 'epoxy or other adhesive is no longer an acceptable method of securing'. Note that SDG&E's own text says fasteners must be 'acceptable to the AHJ'. 78% · utility placard specification sheet
- Where must the labels be placed? Alternate-power-source / CAUTION placard: attached to the service disconnect — SDG&E specifies the EXTERIOR of the service-disconnect enclosure. Utility disconnect plaque: on the face of the utility AC disconnect, one per disconnect. DC conduit markings: every 10 feet along interior and exterior DC conduit, raceway, enclosures and cable assemblies, AND within 1 foot of turns or bends, AND within 1 foot above and below penetrations of roof/ceiling assemblies, walls or barriers. De-rating placard: at the panel that was de-rated. Busbar/service-panel rating labels: fixed, and verifiable at the time of inspection. 92% · County minimum construction specs + SDG&E plaque sheet
-
Disconnect, storage and listed equipment
Where the AC disconnect must sit relative to the meter is usually the utility's rule, not the building department's. Battery storage frequently carries its own permit, its own inspection and its own fire conditions.
- Where must the AC disconnect be, relative to the meter? County rules (these are the enforceable ones): AC and DC disconnects must be located WITHIN SIGHT OF THE INVERTER — this applies to remotely located inverters and to roof-mounted micro-inverters. The PV disconnect must additionally be at a readily accessible location OUTSIDE the building, or inside the building nearest the entrance of the PV system conductors. Integrated and micro-inverter systems require a ROOFTOP AC disconnect per CEC 690.14(D)(1) and (2). ESS disconnecting means shall be located outside, readily accessible, within sight of or within 10 feet of the ESS, lockable per 110.25. Utility side: SDG&E has not required a separate AC disconnect switch for inverter-based systems with a self-contained revenue meter (0–320 A socket-based, or 400 A K-based) since 1 January 2010 — but where one IS present its location must be given in the interconnection application and it carries its own plaque. 82% · County minimum construction specs (County half); secondary (utility half)
- Must equipment be on a specific approved list? No County-specific approved-products list, but listing by a nationally recognised testing agency is required and the standards are named: modules to UL 1703; inverters to UL 1741 and identified for use in interactive PV power systems (or provided as part of the UL 9540 listing); ESS listed and labelled to UL 9540, with UL 9540A referenced for battery/advanced energy storage; grounding devices listed to UL 2703 with the specific module named in the installation instructions; all proposed equipment listed or FIELD LABELED for PV application by an NRTL. Manufacturer's technical cut sheets must be submitted and must also be present on site. 85% · County minimum construction specs + plan-check list
- Are batteries permitted, and under what conditions? Permitted, and the County permits them online in combination with the PV permit. Conditions (CRC R327/R330 as adopted): system listed and labelled to UL 9540; installed per the manufacturer's listed instructions; NOT within the habitable space of a dwelling unit; installed per NFPA 70; inverters listed to UL 1741 or covered by the UL 9540 listing; grid-connected systems must use inverters listed for utility interaction; indoor installations of batteries producing hydrogen or other flammable gases during charging must be ventilated per the California Mechanical Code; systems in locations subject to vehicle damage must be protected by an approved barrier. Disconnecting means must be readily accessible, within sight of the ESS or within 10 feet of it, lockable per CEC 110.25 — and PDS 081s states the disconnecting means shall be located OUTSIDE; an integrated shut-down button satisfies 706.15 only if a separate outdoor disconnect is added where the unit is indoors. Vented storage cells need flame arresters (CEC 480.10(A)), sealed cells pressure-release vents (480.10(B)), cells in a lockable enclosure or room (110.27) with ventilation appropriate to the technology. Exceptions to the UL 9540 listing requirement: repurposed unlisted EV battery systems installed outdoors or in detached sheds at least 5 feet from exterior walls, property lines and public ways; battery systems integral to an electric vehicle complying with NFPA 70 625.48; and systems under 1 kWh. 88% · County minimum construction specs + plan-check list
- Is there a separate ESS permit or inspection? No — an ESS can be permitted on the same online record as the PV. The County's solar page offers 'combination solar PV permits with electrical service upgrade and/or advance energy storage systems' online. A separate permit is available but not required; PDS 081s notes that work such as re-roofing over previously permitted PV/BESS is 'required under separate permits'. 80% · department page
- Is a ground mount treated as a structure? Yes — treated as a structure and handled as a distinct project type. It requires a building permit with a plot plan meeting PDS 090 (Minimum Plot Plan Information), carries its own permit fee ($502 vs $292 online for roof mount), is the case where Environmental Health and/or Public Works review fees are 'typically' triggered, cannot be assumed OTC, and is subject to Zoning setbacks (handout PDS 276) and to Consolidated Fire Code Sec. 96.1.1205.5. Under that fire section a residential/agricultural ground mount generating primarily for on-site use is exempt from the fire-apparatus-access-road requirement subject to the fire code official's approval, and its fuel-modification zone may be reduced from 30 feet to 10 feet from the array and associated equipment, with combustible vegetation cut to no more than 6 inches. 90% · adopted fire code + fee schedule + department page
- Is there a local rule on service upgrades or busbar sizing? Yes, several. (a) Solar breaker + main breaker may not exceed 120% of the panel busbar rating; (b) panels with the main breaker at the CENTRE of the busbar may NOT use the 120% allowance — the combination may not exceed the busbar rating; (c) where the combined rating exceeds the busbar rating, the solar breaker must be at the end opposite the main; (d) main-breaker de-rating is allowed case by case only, requires electrical load calculations AND the panel manufacturer's authorisation, and requires a placard at the panel; (e) a line-side tap is typically NOT allowed on residential panels, the exception being 400 A or larger, and most side taps require third-party re-evaluation of the panel to UL standards; (f) a 400 A split-main panel with two 200 A breakers is expressly not treated as a true 400 A panel for sizing the solar breaker; (g) main service panel and busbar ratings must be verifiable at inspection by fixed labelling; (h) PV connection in a panelboard must be at the opposite (load) end from the input feeder or main. 85% · plan-check corrections list + minimum construction specs
- Is a specific mounting system or attachment spacing required? No named product or brand list. Requirements: all arrays attached to a racking system with positive connection to roof framing members (rafters, beams, pre-fab trusses). Plans must state size, embedment and spacing IN BOTH DIRECTIONS of the fasteners connecting racking to framing; the manufactured racking system's manufacturer and model; allowable span(s) of the racking considering 85 mph wind speed, Exposure C; the existing roofing material; and the spacing of existing roof framing. A dimensioned roof-framing plan is required, specifying all rafters, beams and headers and distinguishing new from existing. 85% · plan-check corrections list
20 questions answered against San Diego County’s own published documents
Q29 Which NEC edition is in force? Core Code editions in force
2023
Why the confidence is not higherOrd. 10982 Title 9 Div. 3: 'This chapter adopts as the County Electrical Code, for the unincorporated area of the County, the 2023 National Electrical Code (NEC), 2025 California Electrical Code portion of CBSC and the County of San Diego's modifications'. Precedence is stated: County amendments > 2025 CEC > 2023 NEC. Corroborated by PDS 081s (rev 02/19/2026) listing the 2025 CEC.
adopting ordinance checked 2026-08-28 https://www.sandiegocounty.gov/content/dam/sdc/pds/bldg/ord10982.pdf
Q30 Which building code edition is in force? Core Code editions in force
2025 California Building Code (with the 2024 IBC underneath) and 2025 California Residential Code (with the 2024 IRC underneath), both as amended by the County. Also 2025 California Plumbing (2024 UPC), Mechanical (2024 UMC), Energy and Green Building Standards codes. Adopted by Ordinance 10982, passed 4 March 2026, effective 30 days after passage.
Why the confidence is not higherOrdinance text, section by section, with the triennial update explicitly named. Confirmed independently by PDS 081s listing the 2025 CBC and CRC.
adopting ordinance checked 2026-08-28 https://www.sandiegocounty.gov/content/dam/sdc/pds/bldg/ord10982.pdf
Q31 Which fire code edition is in force? Code editions in force
2026 County of San Diego Consolidated Fire Code, 9th Edition — County amendments to the 2025 California Fire Code plus the ordinances of the 12 unincorporated San Diego County fire districts. Effective 2 April 2026. Alongside it, the 2026 County of San Diego Consolidated Wildland Urban Interface (WUI) Code.
Why the confidence is not higherCover page of the Consolidated Fire Code states edition, base code and effective date. Both codes are also named on the Building Division page as codes permits are reviewed against, and PDS 081s lists both under 'applicable codes (latest version)'.
adopted fire code checked 2026-08-28 https://www.sandiegocounty.gov/pds/docs/COSDFIRE2026.pdf
Q32 Are there local amendments to any of the above? Core Code editions in force
Yes — extensively
Why the confidence is not higherOrd. 10982 adopts every construction code 'and the County of San Diego's modifications, additions and deletions contained in this chapter that are reasonably necessary because of local climatic, geological, or topographical conditions', and states County amendments take precedence over both the model code and the California code. Solar-relevant County amendments confirmed by name: Sec. 91.1.105.3.1.1 (streamlined rooftop solar/ESS), Sec. 92.1.3120 and 92.2.R332 (solar- and EV-capable/ready new buildings, including the permanently marked 'For Future Solar Photovoltaic' breaker space and attic conduit), and Consolidated Fire Code Sec. 96.1.1205.5 (ground-mounted arrays). Search controls run on the ordinance: 'electrical' 65 hits, 'zzqqx' 0.
adopting ordinance checked 2026-08-28 https://www.sandiegocounty.gov/content/dam/sdc/pds/bldg/ord10982.pdf
Q33 What is the installation judged against? Core Electrical
The County Electrical Code — 2023 NEC as amended into the 2025 California Electrical Code, plus County amendments (Title 9, Div. 3, Ord. 10982) — read together with form PDS 081s 'Solar PV Minimum Construction Specifications' (rev 02/19/2026), which the County requires to be reproduced on the submitted plans and which itself carries the note 'THESE ARE MINIMUM REQUIREMENTS AND SHALL NOT SUPERSEDE MORE RESTRICTIVE SPECIFICATIONS ON THE PLANS OR AS REQUIRED BY APPLICABLE CODE'. PDS 081s also binds the job to the Consolidated Fire Code and the WUI Code, latest versions.
Why the confidence is not higherPDS 081s section A.1 lists the applicable codes; PDS 074 A.3 requires the sheet on the plans. This is the practical answer an installer needs. Held below 95 because it combines two documents rather than quoting one.
County minimum construction specification sheet checked 2026-08-28 https://www.sandiegocounty.gov/content/dam/sdc/pds/docs/pds081s.pdf
Q34 Is there a local rule on service upgrades or busbar sizing? Electrical
Yes, several. (a) Solar breaker + main breaker may not exceed 120% of the panel busbar rating; (b) panels with the main breaker at the CENTRE of the busbar may NOT use the 120% allowance — the combination may not exceed the busbar rating; (c) where the combined rating exceeds the busbar rating, the solar breaker must be at the end opposite the main; (d) main-breaker de-rating is allowed case by case only, requires electrical load calculations AND the panel manufacturer's authorisation, and requires a placard at the panel; (e) a line-side tap is typically NOT allowed on residential panels, the exception being 400 A or larger, and most side taps require third-party re-evaluation of the panel to UL standards; (f) a 400 A split-main panel with two 200 A breakers is expressly not treated as a true 400 A panel for sizing the solar breaker; (g) main service panel and busbar ratings must be verifiable at inspection by fixed labelling; (h) PV connection in a panelboard must be at the opposite (load) end from the input feeder or main.
Why the confidence is not higher(a)–(f) are PDS 074 section C.5, (g) and (h) are PDS 081s C.1.k and C.1.g. The rules are County plan-check policy stated plainly, but PDS 074 is rev 2018 and cites the pre-2023 article numbering (e.g. 690.64(b)(7)), so the article references are stale even where the substance holds.
plan-check corrections list + minimum construction specs checked 2026-08-28 https://www.sandiegocounty.gov/content/dam/sdc/pds/docs/pds074_public.pdf
Q35 Is a specific mounting system or attachment spacing required? Structural & mounting
No named product or brand list. Requirements: all arrays attached to a racking system with positive connection to roof framing members (rafters, beams, pre-fab trusses). Plans must state size, embedment and spacing IN BOTH DIRECTIONS of the fasteners connecting racking to framing; the manufactured racking system's manufacturer and model; allowable span(s) of the racking considering 85 mph wind speed, Exposure C; the existing roofing material; and the spacing of existing roof framing. A dimensioned roof-framing plan is required, specifying all rafters, beams and headers and distinguishing new from existing.
Why the confidence is not higherPDS 074 section D verbatim. Rated 85 rather than higher because the 85 mph / Exposure C design input is from the 2018 revision and the County has since moved to the 2025 CBC/CRC cycle; the wind figure may not have been refreshed.
plan-check corrections list checked 2026-08-28 https://www.sandiegocounty.gov/content/dam/sdc/pds/docs/pds074_public.pdf
Q36 What ridge setback and access pathways are required? Core Fire pathways & setbacks
Pathways (R-3 and accessory to R-3): at least two 36-inch-wide pathways, each on a SEPARATE roof plane, with at least one on the street or driveway side; at least one 36-inch pathway on each roof plane carrying an array, or on an adjacent plane, or straddling both; pathways run from the lowest roof edge to the ridge and must be free of vent pipes, conduit and mechanical equipment. Ridge setback (smoke ventilation), measured clear on BOTH sides of the horizontal ridge: sprinklered building — 18 inches if array covers ≤66% of total roof area in plan view, 36 inches if more; unsprinklered building — 18 inches if ≤33%, 36 inches if more. Emergency escape: a 36-inch pathway from each required emergency escape and rescue opening, and modules must not be placed on the portion of roof below such an opening. Exceptions to pathways and ridge setback: roofs of 2:12 slope or less, and detached non-habitable accessory structures. Roof access points must not require ladders over doors or windows, must be at strong points of construction, and must not conflict with overhead obstructions such as tree limbs, wires or signs.
Why the confidence is not higherThe dimensional table is PDS 074 section E.1, which cites CRC R324.6 / CBC 3111.2 under the older cycle. PDS 081s (rev 02/19/2026) restates the same requirements but cites CRC R329.6 or CBC 3111 — the section numbers moved in the 2025 code. The numbers themselves are not restated in the 2026 sheet, so I am carrying the 2018 dimensions forward against a 2026 citation. Verify the percentages against the adopted 2025 CRC before relying on the 33%/66% split.
plan-check corrections list + minimum construction specs checked 2026-08-28 https://www.sandiegocounty.gov/content/dam/sdc/pds/docs/pds074_public.pdf
Q37 Is rapid shutdown required, and to which NEC edition? Core Rapid shutdown
Yes. PV system circuits installed on or in buildings must include a rapid shutdown function controlling specific PV conductors per CEC 690.12(1) through (5), and must carry the placard 'PHOTOVOLTAIC SYSTEM EQUIPPED WITH RAPID SHUTDOWN'. Edition in force: 2023 NEC as adopted into the 2025 California Electrical Code, with County amendments.
Why the confidence is not higherPDS 081s C.1.m (rev 02/19/2026) states the requirement and the exact placard wording; the NEC edition comes from Ord. 10982. Held below 95 because the requirement and the edition come from two documents.
County minimum construction specification sheet checked 2026-08-28 https://www.sandiegocounty.gov/content/dam/sdc/pds/docs/pds081s.pdf
Q38 Which placards does this authority require at the service equipment? Core Labels Signage & labelling
Six, from the County side: (1) DC conduit/raceway/enclosure/cable-assembly markings reading 'WARNING: PHOTOVOLTAIC POWER SOURCE'; (2) an alternate-power-source warning placard on the service disconnect identifying all pertinent equipment and disconnects with a site/building footprint; (3) the rapid shutdown placard 'PHOTOVOLTAIC SYSTEM EQUIPPED WITH RAPID SHUTDOWN'; (4) where approved plans show a de-rated main breaker, a placard at the panel; (5) fixed labelling of main service panel and busbar ratings, verifiable at time of inspection; (6) for ESS, nameplate and markings per CEC 706.4, and UL 9540 listing/labelling. On top of these SDG&E requires its own — see q42.
Why the confidence is not higherAll six from PDS 081s sections C.1 and G/L (rev 02/19/2026, the current sheet). Not 95 because the ESS marking requirement is stated by cross-reference to CEC 706.4 rather than spelled out.
County minimum construction specification sheet checked 2026-08-28 https://www.sandiegocounty.gov/content/dam/sdc/pds/docs/pds081s.pdf
Q39 Does the authority specify placard wording of its own? Core Labels Signage & labelling
Yes — three exact strings are specified by the County: 'WARNING: PHOTOVOLTAIC POWER SOURCE' (DC conduit/raceway markings); 'PHOTOVOLTAIC SYSTEM EQUIPPED WITH RAPID SHUTDOWN'; and, where the main breaker is de-rated, 'THIS PANEL HAS BEEN DE-RATED TO (insert amperage size). DO NOT INSTALL LARGER BREAKERS.'
Why the confidence is not higherAll three appear in quotation marks in PDS 081s, the current (02/19/2026) County specification sheet. The de-rating placard wording is independently corroborated in PDS 074 C.5.
County minimum construction specification sheet checked 2026-08-28 https://www.sandiegocounty.gov/content/dam/sdc/pds/docs/pds081s.pdf
Q40 Does it specify letter height, colour or material? Core Labels Signage & labelling
DC conduit markings: minimum 3/8-inch-high WHITE lettering on a RED background. Alternate-power-source placard: metal or plastic, with ENGRAVED letters in a colour contrasting with the placard; attached by pop-rivets, machine screws or other approved fasteners; epoxy is expressly NOT an acceptable method of securing it. The County does not publish its own letter heights for the alternate-power placard — PDS 081s defers to 'the specifications of the San Diego Area Newsletter'. SDG&E's plaque sample supplies the heights in practice (see q42).
Why the confidence is not higherPDS 081s C.1.d gives the 3/8-inch white-on-red spec exactly; C.1.f and the sample-placard panel give material, engraving, contrast, fastening and the epoxy prohibition. Held at 90 because the deferral to the 'San Diego Area Newsletter' is a reference to a regional inspectors' publication I could not retrieve, so one link in the County's own chain of specification is unread.
County minimum construction specification sheet checked 2026-08-28 https://www.sandiegocounty.gov/content/dam/sdc/pds/docs/pds081s.pdf
Q41 Is a site plan / facility map placard required, and what must it show? Core Labels Signage & labelling
Yes. The alternate-power-source placard must show a footprint of the entire building and site, and mark the location of: the service point and utility meter, the AC and DC disconnects, the inverter, the PV array, and any generator or other generation source. It must also state the type of generation (PV array, stationary engine generator, wind turbine, batteries, fuel cell, etc.), and where batteries are present, their location (e.g. 'STORAGE BATTERIES IN GARAGE/ROOM 123').
Why the confidence is not higherPDS 081s C.1.f lists meter, disconnects, inverter, array and building/site footprint. SDG&E's plaque sample adds the service point and the generation-type requirement and shows the labelled layout. Not 95 because the County list and the utility list are slightly different in scope and I am merging them.
County minimum construction specs + SDG&E plaque sheet checked 2026-08-28 https://www.sandiegocounty.gov/content/dam/sdc/pds/docs/pds081s.pdf
Q42 Does the UTILITY specify placards beyond the AHJ's? Core Labels Signage & labelling
Yes. SDG&E's NEM warning-plaques sheet specifies (a) the CAUTION plaque — heading 'CAUTION' at 3/4 inch minimum letter height, the line 'POWER TO THIS BUILDING IS ALSO SUPPLIED FROM THE FOLLOWING SOURCES WITH DISCONNECTS LOCATED AS SHOWN:' at 1/4 inch minimum, and the diagram callouts at 1/8 inch minimum; and (b) a SEPARATE plaque on the FACE of the utility AC disconnect reading 'PV SYSTEM DISCONNECT FOR UTILITY OPERATION' in 3/8-inch letters, with a plaque on EACH disconnect where multiple utility disconnects are installed. Both plaques: metal or plastic, engraved or machine-printed letters or electro-photo plating, contrasting colour, attached with pop-rivets or screws. SDG&E adds that the CAUTION plaque goes on the EXTERIOR of the service-disconnect enclosure, attachment must be made watertight and the enclosure rating maintained, and 'epoxy or other adhesive is no longer an acceptable method of securing'. Note that SDG&E's own text says fasteners must be 'acceptable to the AHJ'.
Why the confidence is not higherThis is SDG&E's own PDF, read as an image because it carries no text layer, so the letter heights above are transcribed from the drawing rather than machine-extracted — re-check the fractions against the original before cutting metal. The sheet is also undated and I could not confirm it is the current revision; SDG&E's residential NEM requirements page returned HTTP 403 to me.
utility placard specification sheet checked 2026-08-28 https://www.sdge.com/sites/default/files/nem-warning_plaques_0.pdf
Q43 Where must the labels be placed? Core Labels Signage & labelling
Alternate-power-source / CAUTION placard: attached to the service disconnect — SDG&E specifies the EXTERIOR of the service-disconnect enclosure. Utility disconnect plaque: on the face of the utility AC disconnect, one per disconnect. DC conduit markings: every 10 feet along interior and exterior DC conduit, raceway, enclosures and cable assemblies, AND within 1 foot of turns or bends, AND within 1 foot above and below penetrations of roof/ceiling assemblies, walls or barriers. De-rating placard: at the panel that was de-rated. Busbar/service-panel rating labels: fixed, and verifiable at the time of inspection.
Why the confidence is not higherPDS 081s C.1.d and C.1.f give the County's placement rules verbatim; the utility-side placement is from SDG&E's plaque sheet. Held below 95 because the utility component carries the same undated/image-only caveat as q42.
County minimum construction specs + SDG&E plaque sheet checked 2026-08-28 https://www.sandiegocounty.gov/content/dam/sdc/pds/docs/pds081s.pdf
Q44 Must equipment be on a specific approved list? Equipment listing
No County-specific approved-products list, but listing by a nationally recognised testing agency is required and the standards are named: modules to UL 1703; inverters to UL 1741 and identified for use in interactive PV power systems (or provided as part of the UL 9540 listing); ESS listed and labelled to UL 9540, with UL 9540A referenced for battery/advanced energy storage; grounding devices listed to UL 2703 with the specific module named in the installation instructions; all proposed equipment listed or FIELD LABELED for PV application by an NRTL. Manufacturer's technical cut sheets must be submitted and must also be present on site.
Why the confidence is not higherStandards from PDS 081s (2026) and PDS 074 section C.4. The UL 1703 citation comes from the 2018 sheet and is now largely superseded industry-wide by UL 61730, which the County has not updated — so that one reference is stale even though the requirement to be NRTL-listed is not.
County minimum construction specs + plan-check list checked 2026-08-28 https://www.sandiegocounty.gov/content/dam/sdc/pds/docs/pds081s.pdf
Q45 Are batteries permitted, and under what conditions? Core Battery / ESS
Permitted, and the County permits them online in combination with the PV permit. Conditions (CRC R327/R330 as adopted): system listed and labelled to UL 9540; installed per the manufacturer's listed instructions; NOT within the habitable space of a dwelling unit; installed per NFPA 70; inverters listed to UL 1741 or covered by the UL 9540 listing; grid-connected systems must use inverters listed for utility interaction; indoor installations of batteries producing hydrogen or other flammable gases during charging must be ventilated per the California Mechanical Code; systems in locations subject to vehicle damage must be protected by an approved barrier. Disconnecting means must be readily accessible, within sight of the ESS or within 10 feet of it, lockable per CEC 110.25 — and PDS 081s states the disconnecting means shall be located OUTSIDE; an integrated shut-down button satisfies 706.15 only if a separate outdoor disconnect is added where the unit is indoors. Vented storage cells need flame arresters (CEC 480.10(A)), sealed cells pressure-release vents (480.10(B)), cells in a lockable enclosure or room (110.27) with ventilation appropriate to the technology. Exceptions to the UL 9540 listing requirement: repurposed unlisted EV battery systems installed outdoors or in detached sheds at least 5 feet from exterior walls, property lines and public ways; battery systems integral to an electric vehicle complying with NFPA 70 625.48; and systems under 1 kWh.
Why the confidence is not higherThe exceptions and the CRC R327 conditions are PDS 074 C.6 (2018); the disconnect rules, UL 9540/9540A and CEC 706 citations are PDS 081s (02/19/2026). The 2018 sheet cites CRC R327 while the 2026 sheet cites CRC R330 — the section renumbered in the 2025 cycle, so the exception list should be re-checked against the adopted 2025 CRC.
County minimum construction specs + plan-check list checked 2026-08-28 https://www.sandiegocounty.gov/content/dam/sdc/pds/docs/pds081s.pdf
Q46 Is there a separate ESS permit or inspection? Battery / ESS
No — an ESS can be permitted on the same online record as the PV. The County's solar page offers 'combination solar PV permits with electrical service upgrade and/or advance energy storage systems' online. A separate permit is available but not required; PDS 081s notes that work such as re-roofing over previously permitted PV/BESS is 'required under separate permits'.
Why the confidence is not higherThe combination-permit wording is explicit on the County's own page. Rated 80 rather than higher because the County publishes no statement that a standalone ESS added later is covered by the same route, and PDS 081s's separate-permit language is about maintenance/re-roof work, not initial install.
department page checked 2026-08-28 https://www.sandiegocounty.gov/content/sdc/pds/solarpv.html
Q47 Is a ground mount treated as a structure? Core Ground mount
Yes — treated as a structure and handled as a distinct project type. It requires a building permit with a plot plan meeting PDS 090 (Minimum Plot Plan Information), carries its own permit fee ($502 vs $292 online for roof mount), is the case where Environmental Health and/or Public Works review fees are 'typically' triggered, cannot be assumed OTC, and is subject to Zoning setbacks (handout PDS 276) and to Consolidated Fire Code Sec. 96.1.1205.5. Under that fire section a residential/agricultural ground mount generating primarily for on-site use is exempt from the fire-apparatus-access-road requirement subject to the fire code official's approval, and its fuel-modification zone may be reduced from 30 feet to 10 feet from the array and associated equipment, with combustible vegetation cut to no more than 6 inches.
Why the confidence is not higherFour County sources agree on the separate treatment: the solar page, PDS 613, PDS 090's role in PDS 074 B.3, and the Consolidated Fire Code amendment quoted directly. Not 95 because no County document uses the words 'is a structure' — the classification is inferred from how it is permitted.
adopted fire code + fee schedule + department page checked 2026-08-28 https://www.sandiegocounty.gov/pds/docs/COSDFIRE2026.pdf
Q48 Where must the AC disconnect be, relative to the meter? Core Utility equipment
County rules (these are the enforceable ones): AC and DC disconnects must be located WITHIN SIGHT OF THE INVERTER — this applies to remotely located inverters and to roof-mounted micro-inverters. The PV disconnect must additionally be at a readily accessible location OUTSIDE the building, or inside the building nearest the entrance of the PV system conductors. Integrated and micro-inverter systems require a ROOFTOP AC disconnect per CEC 690.14(D)(1) and (2). ESS disconnecting means shall be located outside, readily accessible, within sight of or within 10 feet of the ESS, lockable per 110.25. Utility side: SDG&E has not required a separate AC disconnect switch for inverter-based systems with a self-contained revenue meter (0–320 A socket-based, or 400 A K-based) since 1 January 2010 — but where one IS present its location must be given in the interconnection application and it carries its own plaque.
Why the confidence is not higherThe County half is directly quoted from PDS 074 C.2 and PDS 081s C.1.l and is solid. The SDG&E half — the post-2010 self-contained-meter exemption — came from a secondary installer guide because SDG&E's residential requirements page 403'd; that specific clause should be confirmed against SDG&E's Service Standards & Guide before an installer relies on omitting a disconnect. The composite is rated at the weaker half's level.
County minimum construction specs (County half); secondary (utility half) checked 2026-08-28 https://www.sandiegocounty.gov/content/dam/sdc/pds/docs/pds081s.pdf
Lines marked with a percentage were read off this authority’s own published documents. Unmarked guidance is general good practice, not this jurisdiction’s rule — always confirm against the authority before you submit.
Inspection 5 steps · 14 questions
-
Book it
Booking is a portal, a phone call or an email depending on the authority, and the notice required is rarely zero. Book before the work is finished rather than after — the lead time, not the work, is usually what sets the date.
- How is an inspection booked? Portal — Accela Citizen Access, with a County help guide for scheduling inspections online; no ACA account registration is needed to look up a permit. Phone is the documented alternative: the Building Division on (858) 565-5920 during business hours, or a 24-hour inspection request hotline given as (800) 351-2551. 85% · County online help guide + department page
- How much notice is required? At least one working day's notice in most areas of the County; the County warns it may not be able to provide next-day inspections in some remote areas. 62% · department guidance document (dated 2013)
-
Know who turns up
Some authorities inspect their own solar work; some delegate it, and a few do not inspect the PV equipment itself at all. Who is coming determines what they will look at.
- Does this AHJ perform its own final solar inspection? Yes. A County building inspector must approve each part of the construction, and all required inspections including the final must be passed. Ord. 10982 Sec. 91.1.104.4 gives the building official the alternative of accepting written inspection reports from approved agencies or individuals, but the default is County staff. For streamlined solar the ordinance describes 'consolidated streamline inspections' developed with concurrence from the County Fire Protection District. 88% · adopting ordinance + department guidance
- If delegated, to whom? Not delegated — the County inspects. The only named external hand is the fire side: the County Fire Protection District, which coordinates with the 12 unincorporated fire districts, concurs on the streamlined solar process. Manufactured/mobile home installations go to the California Department of Housing & Community Development instead of the County entirely. 80% · adopting ordinance
-
Work the stages in order
A rough-in or mid-roof inspection, where one is required, has to happen before the work it covers is closed up. Missing a stage means opening something back up, and it is the most expensive kind of correction.
- Which inspections are required, and in what order? No solar-specific stage list is published. The general rule that governs: a County building inspector must approve each part of the subsequent construction; once construction begins an inspection must be requested and progress demonstrated every six months for the permit to stay active; all required inspections including the final must be passed before sign-off. For streamlined rooftop solar the ordinance refers to 'consolidated streamline inspections'. One sequencing rule IS solar-specific: above-ground conduit and wiring methods outside the building footprint must be approved by the building inspector BEFORE installation. 60% · County minimum construction specs + ordinance + dated guidance
-
Have the paperwork on site
The approved plan set, the permit, and the equipment listings should be on site and reachable. Inspectors routinely verify that installed equipment matches what was approved, and that the labels are the ones the plan set promised.
- Is there a published inspection checklist? No published INSPECTION checklist specific to solar. What the County does publish, and what functions as the checklist in practice, is form PDS 074 (Residential Building Code Plan Check corrections list for roof-mounted PV and stationary storage battery systems, customer information version) and form PDS 081s (Solar PV Minimum Construction Specifications, rev 02/19/2026) — both are plan-check / construction-specification documents, and PDS 081s must be reproduced on the approved plans, which must be on site at inspection. 68% · absence proved against department pages and forms library
- What must be on site at inspection? The stamped, perforated approved set of plans; the Inspection Record Card (form PDS 291B) — both must be kept at the site and available to the inspector; all reference documents named on the plans, for grounding verification; the manufacturer's technical cut sheets for all equipment; a portable ladder complying with CAL-OSHA requirements, made available AND SECURED IN PLACE for the inspector; and, where the project includes a meter upgrade, rewire or panel relocation, the SDG&E Service Work Order. A re-inspection fee may be charged if the permit card is not properly posted or the approved plans are not readily available to the inspector. 90% · County minimum construction specs + plan-check list + guidance
- Does the inspector verify labels and listings? Yes. PDS 081s requires main service panel and busbar ratings to be 'verifiable at time of inspection with fixed labeling'; approved plans and all reference documents to be available on site for inspection verification of grounding; and manufacturer's technical cut sheets to be provided on site. Grounding devices must have manufacturer, model number and UL approval report number specified on the plans. So both labels and listings are verified at the site. 88% · County minimum construction specification sheet
-
Sign-off, and permission to operate
Passing gives you a final or an equivalent sign-off. That is not the same as permission to operate: PTO comes from the utility, and who tells the utility the inspection passed varies. A system left switched off for weeks is usually waiting on this handover.
- What is issued on pass? Final — and there is no separate certificate. The County states plainly: 'A separate document will not be provided to signify Certificate of Occupancy. The completed, signed-off permit card is the Certificate of Occupancy and should be retained.' 80% · department guidance document (dated 2013)
- Who notifies the utility for PTO? Installer / applicant. The County does not notify SDG&E. The interconnection applicant submits the Rule 21 / NEM application to SDG&E, and SDG&E issues Permission to Operate after the AHJ's signed-off final inspection is provided to it. 60% · utility page + secondary installer guidance
- Is there a re-inspection fee? $205 — 'Re-Inspection/Progress Inspection Fee' 92% · published fee schedule
- How are corrections issued and cleared? Plan-check corrections are issued as written correction lists generated by County specialties (structural engineer, electrical/plumbing/mechanical, planner, and the County Fire Marshal where the site is not in a fire district), together with red/blue marks on the plans. The applicant corrects the plans, prepares a written response list saying where and how each item was addressed, and returns everything for re-check; the cycle repeats until cleared. For projects processed ONLINE the applicant responds directly by email to the plan reviewer with the revised plans attached as a PDF. Field corrections are cleared by re-inspection, which must be requested on a departmental form with the re-inspection fee paid — no further inspection is performed until that fee is paid. 78% · plan-check corrections list + department guidance
14 questions answered against San Diego County’s own published documents
Q49 How is an inspection booked? Core Booking & scheduling
Portal — Accela Citizen Access, with a County help guide for scheduling inspections online; no ACA account registration is needed to look up a permit. Phone is the documented alternative: the Building Division on (858) 565-5920 during business hours, or a 24-hour inspection request hotline given as (800) 351-2551.
Why the confidence is not higherThe Building Division page lists 'Schedule inspections' under online services with a County-authored help guide; the phone route is from PDS 441a. Discounted because the hotline number comes from a 2013 document and I did not confirm it is still answered — treat the number as unverified.
County online help guide + department page checked 2026-08-28 https://www.sandiegocounty.gov/content/dam/sdc/pds/docs/aca-insp-scheduling-help.pdf
Q50 How much notice is required? Core Booking & scheduling
At least one working day's notice in most areas of the County; the County warns it may not be able to provide next-day inspections in some remote areas.
Why the confidence is not higherThis is from PDS 441a, revision 10/17/2013 — thirteen years old, and the only County document I found that states a notice period. The current Building Division page and the ACA inspection-scheduling help guide both describe HOW to book without stating notice. Given the age I would treat one working day as indicative, not contractual.
department guidance document (dated 2013) checked 2026-08-28 https://www.sandiegocounty.gov/content/dam/sdc/pds/docs/pds441a.pdf
Q51 Are same-day or AM/PM windows offered? Booking & scheduling
Nothing published by this authority.
Where we lookedBuilding Division page 'Online services' section, the County's own Accela inspection-scheduling help guide (aca-insp-scheduling-help.pdf), and PDS 441a step 20. None mentions AM/PM windows, time slots or same-day availability. PDS 441a says only that next-day inspections may not be available in remote areas.
https://www.sandiegocounty.gov/content/dam/sdc/pds/docs/aca-insp-scheduling-help.pdf
Q52 Does this AHJ perform its own final solar inspection? Core Who inspects
Yes. A County building inspector must approve each part of the construction, and all required inspections including the final must be passed. Ord. 10982 Sec. 91.1.104.4 gives the building official the alternative of accepting written inspection reports from approved agencies or individuals, but the default is County staff. For streamlined solar the ordinance describes 'consolidated streamline inspections' developed with concurrence from the County Fire Protection District.
Why the confidence is not higherPDS 441a step 21 plus Ord. 10982 Sec. 91.1.104.4 and 91.1.105.3.1.1. Not 95 because the third-party-report alternative in Sec. 91.1.104.4 means 'the County always inspects' is not absolutely true, and the County publishes no policy on when it uses that route for solar.
adopting ordinance + department guidance checked 2026-08-28 https://www.sandiegocounty.gov/content/dam/sdc/pds/bldg/ord10982.pdf
Q53 If delegated, to whom? Core Who inspects
Not delegated — the County inspects. The only named external hand is the fire side: the County Fire Protection District, which coordinates with the 12 unincorporated fire districts, concurs on the streamlined solar process. Manufactured/mobile home installations go to the California Department of Housing & Community Development instead of the County entirely.
Why the confidence is not higherOrd. 10982 Sec. 91.1.105.3.1.1 for the fire concurrence; PDS 074 B.3 for the HCD carve-out. Rated 80 because 'concurrence' in the ordinance describes the process design, and I found nothing stating whether a fire district attends the site for a residential rooftop PV final.
adopting ordinance checked 2026-08-28 https://www.sandiegocounty.gov/content/dam/sdc/pds/bldg/ord10982.pdf
Q54 Which inspections are required, and in what order? Core Stages & sequence
No solar-specific stage list is published. The general rule that governs: a County building inspector must approve each part of the subsequent construction; once construction begins an inspection must be requested and progress demonstrated every six months for the permit to stay active; all required inspections including the final must be passed before sign-off. For streamlined rooftop solar the ordinance refers to 'consolidated streamline inspections'. One sequencing rule IS solar-specific: above-ground conduit and wiring methods outside the building footprint must be approved by the building inspector BEFORE installation.
Why the confidence is not higherThe general sequence is well sourced (PDS 441a steps 20–23, Ord. 10982), and the pre-installation conduit approval is directly from PDS 081s C.1.n. But the actual named inspection stages for a residential PV job are not published anywhere I could find, and 'consolidated' implies a single combined visit without saying so. This is the weakest CORE answer in the set — worth a phone call to (858) 565-5920 to pin down.
County minimum construction specs + ordinance + dated guidance checked 2026-08-28 https://www.sandiegocounty.gov/content/dam/sdc/pds/docs/pds081s.pdf
Q55 Is a rough-in or mid-roof inspection required? Stages & sequence
Nothing published by this authority.
Where we lookedPDS 074, PDS 081s, PDS 117 (Final Inspection Requirements – Residential), PDS 441a steps 20–23, and Ord. 10982 inspection provisions. No rough-in, mid-roof or under-mount inspection is named for solar. The nearest published requirement is the opposite in kind: PDS 081s C.1.n requires above-ground conduit and wiring outside the building footprint to be approved by the inspector BEFORE installation — a hold point, not a scheduled stage.
https://www.sandiegocounty.gov/content/dam/sdc/pds/docs/pds081s.pdf
Q56 Does the inspector verify labels and listings? Core What is checked
Yes. PDS 081s requires main service panel and busbar ratings to be 'verifiable at time of inspection with fixed labeling'; approved plans and all reference documents to be available on site for inspection verification of grounding; and manufacturer's technical cut sheets to be provided on site. Grounding devices must have manufacturer, model number and UL approval report number specified on the plans. So both labels and listings are verified at the site.
Why the confidence is not higherPDS 081s (current, 02/19/2026) sections C.1.k, C.2.a and C.2.g, plus PDS 074 C.3. The County states what must be verifiable rather than issuing an inspector's checklist saying 'inspector shall check labels', so this is a strong inference rather than a direct statement.
County minimum construction specification sheet checked 2026-08-28 https://www.sandiegocounty.gov/content/dam/sdc/pds/docs/pds081s.pdf
Q57 Is there a published inspection checklist? Core What is checked
No published INSPECTION checklist specific to solar. What the County does publish, and what functions as the checklist in practice, is form PDS 074 (Residential Building Code Plan Check corrections list for roof-mounted PV and stationary storage battery systems, customer information version) and form PDS 081s (Solar PV Minimum Construction Specifications, rev 02/19/2026) — both are plan-check / construction-specification documents, and PDS 081s must be reproduced on the approved plans, which must be on site at inspection.
Why the confidence is not higherA proved-where-I-looked negative, not an assumed one: I went through the Building Division page, the Building Forms & Handouts page, the solar landing page, the ACA inspection help guide, and PDS 117 (Final Inspection Requirements – Residential, rev 2012), which covers single-family dwellings and contains nothing on PV. Not higher because the PDS forms library is large and numbered, and a solar inspection form could sit at a number I did not walk.
absence proved against department pages and forms library checked 2026-08-28 https://www.sandiegocounty.gov/content/dam/sdc/pds/docs/pds081s.pdf
Q58 What must be on site at inspection? Core Documents on site
The stamped, perforated approved set of plans; the Inspection Record Card (form PDS 291B) — both must be kept at the site and available to the inspector; all reference documents named on the plans, for grounding verification; the manufacturer's technical cut sheets for all equipment; a portable ladder complying with CAL-OSHA requirements, made available AND SECURED IN PLACE for the inspector; and, where the project includes a meter upgrade, rewire or panel relocation, the SDG&E Service Work Order. A re-inspection fee may be charged if the permit card is not properly posted or the approved plans are not readily available to the inspector.
Why the confidence is not higherThe ladder requirement is PDS 081s B.3 (current sheet) and is the one most often missed; cut sheets and reference documents are PDS 081s C.2; the SDG&E Service Work Order is PDS 074 C.5; plans and card are PDS 441a step 19 and PDS 807 Part 2. Held at 90 because the plans/card items come from documents dated 2013.
County minimum construction specs + plan-check list + guidance checked 2026-08-28 https://www.sandiegocounty.gov/content/dam/sdc/pds/docs/pds081s.pdf
Q59 Is there a re-inspection fee? Corrections & re-inspection
$205 — 'Re-Inspection/Progress Inspection Fee'
Why the confidence is not higherPDS 613, rev 07/06/2026, effective 07/10/2026 — a dated, current fee schedule, single line item. The same $205 line covers progress inspections, so it is also the charge for the 180-day progress inspection needed to keep a permit alive. Ord. 10982 Sec. 91.1.109.5.19 authorises the fee; PDS 807 notes it is not charged the first time a job is rejected for non-compliance, but is charged for calling an inspection before the work is ready, unposted permit card, plans not available, no access, or deviation from plans. Inspections outside normal business hours are charged at 1.5× the standard time-and-material rate instead.
published fee schedule checked 2026-08-28 https://www.sandiegocounty.gov/content/dam/sdc/pds/docs/pds613.pdf
Q60 How are corrections issued and cleared? Corrections & re-inspection
Plan-check corrections are issued as written correction lists generated by County specialties (structural engineer, electrical/plumbing/mechanical, planner, and the County Fire Marshal where the site is not in a fire district), together with red/blue marks on the plans. The applicant corrects the plans, prepares a written response list saying where and how each item was addressed, and returns everything for re-check; the cycle repeats until cleared. For projects processed ONLINE the applicant responds directly by email to the plan reviewer with the revised plans attached as a PDF. Field corrections are cleared by re-inspection, which must be requested on a departmental form with the re-inspection fee paid — no further inspection is performed until that fee is paid.
Why the confidence is not higherThe online email-back route is PDS 074 A.2 and is the current practice. The correction-list/response-list cycle is PDS 441a steps 12–15, dated 2013, and PDS 441a describes the counter process for full plan-check submittals rather than the OTC solar path, so the mechanics may differ for a straightforward rooftop job.
plan-check corrections list + department guidance checked 2026-08-28 https://www.sandiegocounty.gov/content/dam/sdc/pds/docs/pds074_public.pdf
Q61 What is issued on pass? Core Final sign-off & PTO
Final — and there is no separate certificate. The County states plainly: 'A separate document will not be provided to signify Certificate of Occupancy. The completed, signed-off permit card is the Certificate of Occupancy and should be retained.'
Why the confidence is not higherDirect quote from PDS 441a step 23, but that document is rev 10/17/2013, and it is written for a new single-family dwelling rather than an accessory PV permit — a solar permit's signed-off card is a final, and the CO framing may not apply to it at all. The County also warns it does not keep permanent copies of plans and permits, so the installer's own retained card is the record.
department guidance document (dated 2013) checked 2026-08-28 https://www.sandiegocounty.gov/content/dam/sdc/pds/docs/pds441a.pdf
Q62 Who notifies the utility for PTO? Core Final sign-off & PTO
Installer / applicant. The County does not notify SDG&E. The interconnection applicant submits the Rule 21 / NEM application to SDG&E, and SDG&E issues Permission to Operate after the AHJ's signed-off final inspection is provided to it.
Why the confidence is not higherAt the floor of what I will record. Nothing in any County document assigns the County a notification role — that half is a proved absence across the solar page, PDS 807, PDS 441a and Ord. 10982. The positive half, that the installer submits and SDG&E releases on the AHJ sign-off, comes from installer-facing secondary guides that agree with each other, because SDG&E's own residential NEM requirements page returned HTTP 403 and its Rule 21 landing page covers the exporting-generator study track rather than the residential path. Confirm against SDG&E's Solar Contractor Guide before relying on it.
utility page + secondary installer guidance checked 2026-08-28 https://www.sdge.com/more-information/customer-generation/electric-rule-21
Lines marked with a percentage were read off this authority’s own published documents. Unmarked guidance is general good practice, not this jurisdiction’s rule — always confirm against the authority before you submit.
Jurisdiction & key facts
The standing 62-question set, answered for San Diego County against this authority’s own published documents. Every answer carries the confidence it was recorded at and the document it came from. Where nothing is published we say so and show where we looked — a blank here is a finding, not a gap.
San Diego County is the authority having jurisdiction 92% confidence
- Holds
- Building and electrical, for the unincorporated area only. PDS Building Division issues the permit and inspects; the County adopts its own Building, Residential, Electrical, Plumbing, Mechanical, Energy and CALGreen codes under Title 9 of the County Code (Ord. 10982, adopted 4 Mar 2026). Fire is a separate hand: the 2026 County of San Diego Consolidated Fire Code covers the County Fire Protection District and 12 unincorporated fire districts, and the ordinance says streamlined solar permitting was adopted with 'consultation and concurrence reviews by the County Fire Protection District'. Utility interconnection is not the County's — SDG&E holds it.
- Delegated to
- Fire code review to County Fire Protection District / the 12 unincorporated fire districts (Consolidated Fire Code). Manufactured/mobile home units go to CA Dept. of Housing & Community Development, not the County (PDS 074 B.3). Off-site PV needs a Zoning discretionary permit before a building permit.
- Overridden by
- California state law. Health & Safety Code 17958/17958.5/17958.7 sets what the County may amend; the County's own Sec. 91.1.105.3.1.1 implements the state's small-residential-rooftop-solar streamlining (AB 2188 lineage) and binds the County to the California Solar Permitting Guidebook. Domain check matters: PDS 807 tells applicants the Accela parcel 'Domain' field must read 'CN' — any other value means the parcel is not unincorporated and the County is not the AHJ.
- Why not higher
- The Building Division's own page states it issues permits for the unincorporated areas, and Ord. 10982 (4 Mar 2026, effective 30 days after passage) is the current adopting ordinance naming building AND electrical. Held back from higher because the fire split is inferred from two documents (the ordinance's streamlining clause plus the Consolidated Fire Code preamble) rather than one page saying who signs what off, and because 18 of the county's incorporated cities are their own AHJs — an address must be confirmed unincorporated before any of this applies.
https://www.sandiegocounty.gov/content/dam/sdc/pds/bldg/ord10982.pdf
- Permit required
- Yes96%
- Permit cost
- $292 permit fee — residential Photovoltaic Roof Mount applied for ONLINE. $345 if applied for in person. $502 for Photovoltaic Ground Mount. Plan review fee listed as N/A for all three.85%
- Plan review
- No published business-day figure. The County states residential on-site solar PV permits are 'typically processed over-the-counter (OTC)' — meaning they do not have to be submitted for plan…78%
- Portal
- Accela Citizen Access — https://publicservices.sandiegocounty.gov/CitizenAccess/ (PDS section). NOT SolarAPP+.92%
- Electrical code
- 202396%
- Own placard wording
- Yes — three exact strings are specified by the County: 'WARNING: PHOTOVOLTAIC POWER SOURCE' (DC conduit/raceway markings); 'PHOTOVOLTAIC SYSTEM EQUIPPED WITH RAPID SHUTDOWN';95%
- Booking an inspection
- Portal — Accela Citizen Access, with a County help guide for scheduling inspections online; no ACA account registration is needed to look up a permit.85%
Labels & placards for this authority
San Diego County writes its own placard wording. A standard NEC label set will not satisfy it — the exact text, and in most cases the size, colour and font, are specified below.
Wording 95%
Yes — three exact strings are specified by the County: 'WARNING: PHOTOVOLTAIC POWER SOURCE' (DC conduit/raceway markings); 'PHOTOVOLTAIC SYSTEM EQUIPPED WITH RAPID SHUTDOWN'; and, where the main breaker is de-rated, 'THIS PANEL HAS BEEN DE-RATED TO (insert amperage size). DO NOT INSTALL LARGER BREAKERS.'
Size, colour & material 90%
DC conduit markings: minimum 3/8-inch-high WHITE lettering on a RED background. Alternate-power-source placard: metal or plastic, with ENGRAVED letters in a colour contrasting with the placard; attached by pop-rivets, machine screws or other approved fasteners; epoxy is expressly NOT an acceptable method of securing it. The County does not publish its own letter heights for the alternate-power placard — PDS 081s defers to 'the specifications of the San Diego Area Newsletter'. SDG&E's plaque sample supplies the heights in practice (see q42).
Where they go 92%
Alternate-power-source / CAUTION placard: attached to the service disconnect — SDG&E specifies the EXTERIOR of the service-disconnect enclosure. Utility disconnect plaque: on the face of the utility AC disconnect, one per disconnect. DC conduit markings: every 10 feet along interior and exterior DC conduit, raceway, enclosures and cable assemblies, AND within 1 foot of turns or bends, AND within 1 foot above and below penetrations of roof/ceiling assemblies, walls or barriers. De-rating placard: at the panel that was de-rated. Busbar/service-panel rating labels: fixed, and verifiable at the time of inspection.
What the utility wants on top 78%
Yes. SDG&E's NEM warning-plaques sheet specifies (a) the CAUTION plaque — heading 'CAUTION' at 3/4 inch minimum letter height, the line 'POWER TO THIS BUILDING IS ALSO SUPPLIED FROM THE FOLLOWING SOURCES WITH DISCONNECTS LOCATED AS SHOWN:' at 1/4 inch minimum, and the diagram callouts at 1/8 inch minimum; and (b) a SEPARATE plaque on the FACE of the utility AC disconnect reading 'PV SYSTEM DISCONNECT FOR UTILITY OPERATION' in 3/8-inch letters, with a plaque on EACH disconnect where multiple utility disconnects are installed. Both plaques: metal or plastic, engraved or machine-printed letters or electro-photo plating, contrasting colour, attached with pop-rivets or screws. SDG&E adds that the CAUTION plaque goes on the EXTERIOR of the service-disconnect enclosure, attachment must be made watertight and the enclosure rating maintained, and 'epoxy or other adhesive is no longer an acceptable method of securing'. Note that SDG&E's own text says fasteners must be 'acceptable to the AHJ'.
Each figure above is sourced and dated in the full answer set below (questions 38–43). Where an authority’s own published sheet is older than the code it has adopted, the answer says so.
Their website

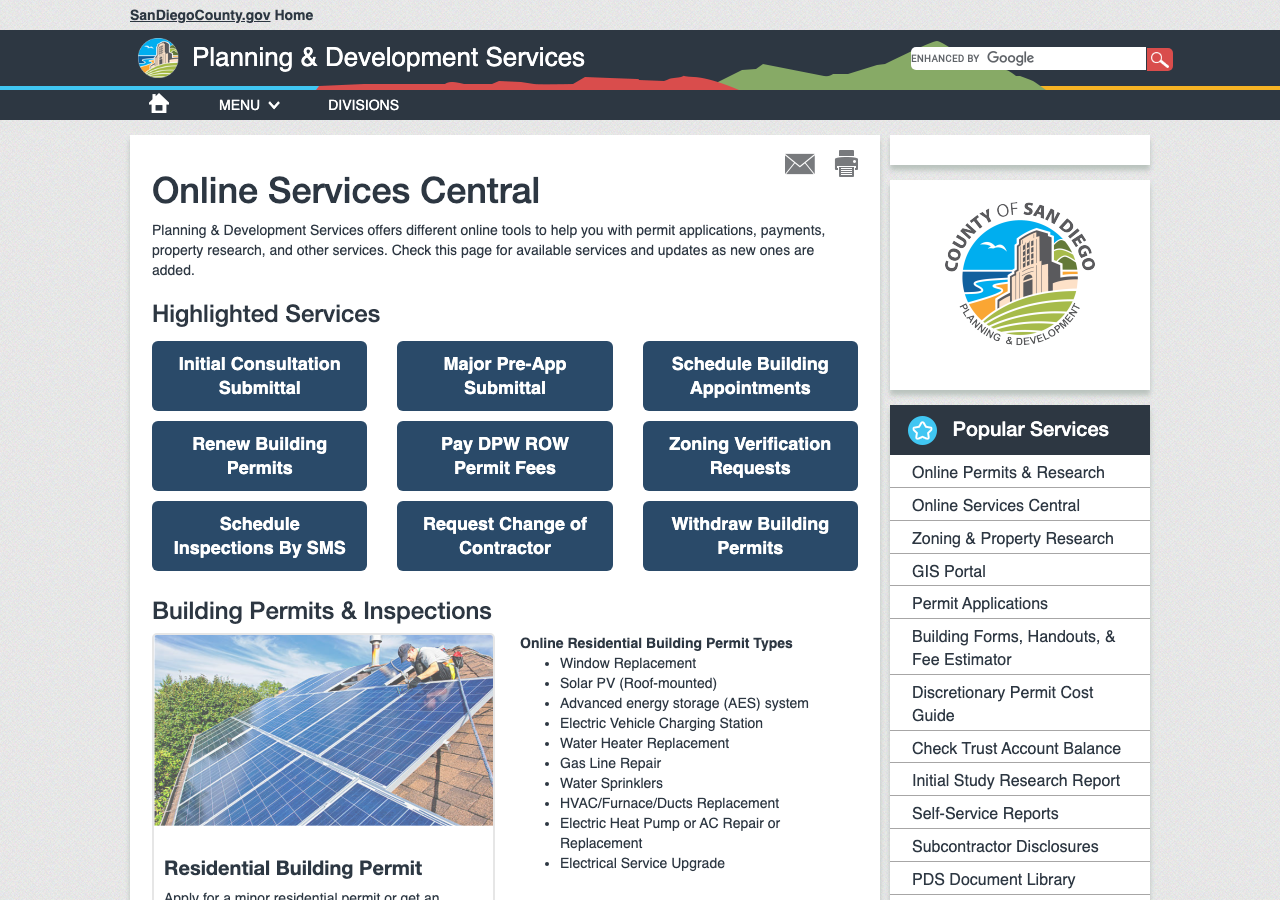
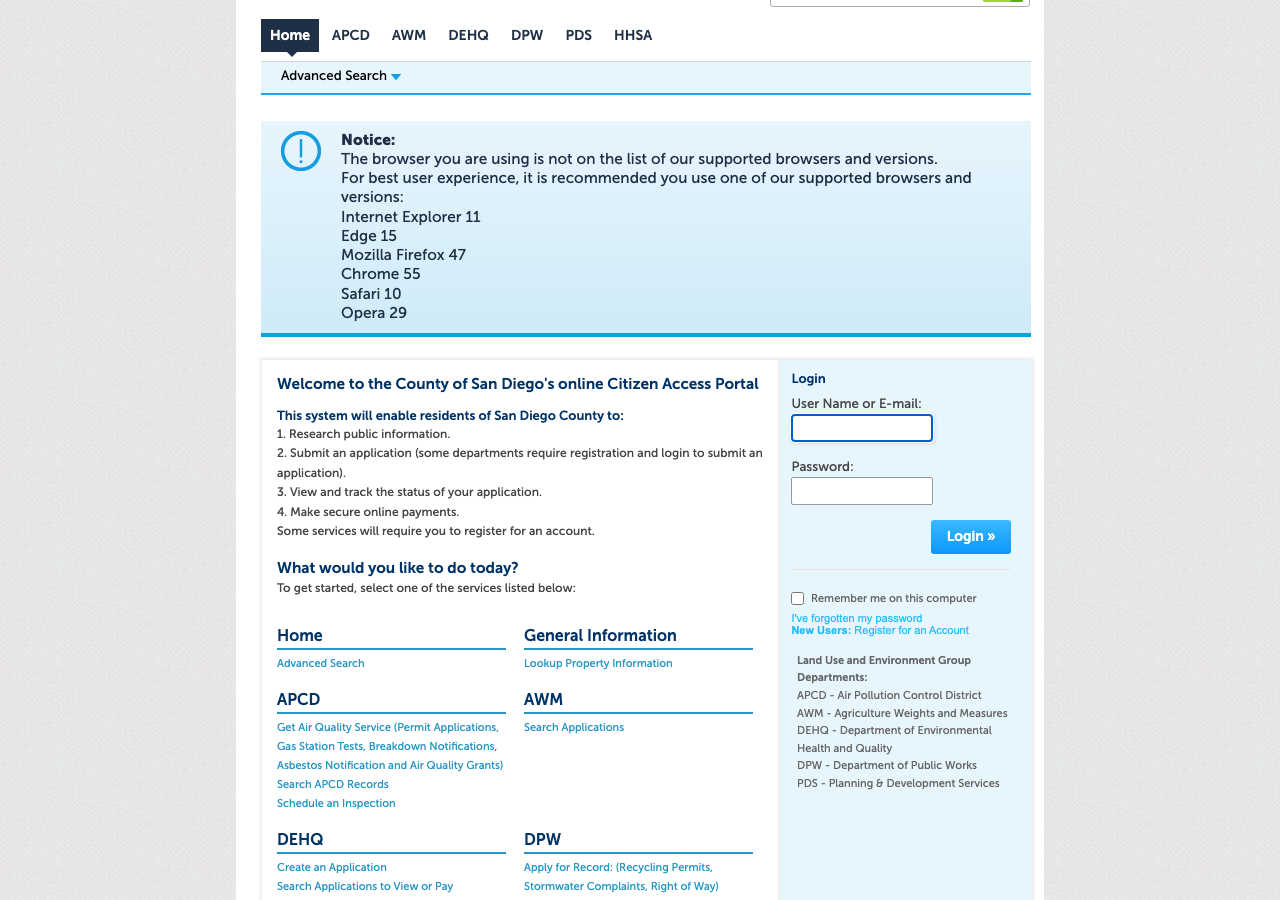
Average approval time — application to PTO
From the CPUC interconnection record. Bars show the average days taken each year; a year with no recorded projects is left blank rather than drawn as zero.