
San Mateo County
State of California
San Mateo County is a county authority in the State of California, covering 14 regions, serving 764,442 residents. 3,074 residential solar installs are on record here. This page is the permit route for that jurisdiction: the fifteen steps from working out who has a say over an address through to permission to operate, the documents this authority publishes, and 62 answers taken from those documents and dated.
Permitting 5 steps · 28 questions
Whether a permit is needed — Yes Q3 Electrical and building permits — Combined — one building permit covers the electrical work Q4 Plan review — Real-time / instant for Symbium-eligible systems (no manual review). Otherwise: completeness determination generally within 5 days, Q18 Where you file — Two portals: Symbium (instant, automated, for eligible residential solar and ESS) and Accela Citizen Access at aca-prod.accela.com/smcgov (the County's Online… Q20
- Permit required
- Yes95% source
- What it costs
- $536 base + $18 per kW for each kW above 15 kW, plus a non-refundable Application Filing Fee ($60 Easy Review / $298 Moderate Review),80% source
- Plan review turnaround
- Real-time / instant for Symbium-eligible systems (no manual review). Otherwise: completeness determination generally within 5 days,80% source
- Key document
- adopting ordinance (County Ordinance Code Title 10) cited by 7 open the document
-
Confirm who has a say over your address
A city address is usually permitted by the city, not the county — but not always, and some authorities keep building and hand electrical to someone else. Getting this wrong costs the whole submittal, because every requirement below belongs to whoever actually holds jurisdiction. Check the overlays in the same pass: an HOA, a historic district, a windstorm certification or a system-size cap can reshape the design, and all of them are cheaper to find now than after the array is laid out.
- Is this authority the AHJ for residential solar at this address? Yes 95% · adopting ordinance (County Ordinance Code Title 10)
- What does this authority permit itself, and what does it delegate? Both — building and electrical, issued by Planning and Building as one building permit 85% · adopting ordinance
- Is a permit required for a residential rooftop PV system? Yes 95% · adopting ordinance
- Is there a separate electrical permit, or is it combined? Combined — one building permit covers the electrical work 75% · fee schedule (Building Service Fee Schedule, updated 01/29/2026, effective 1 Apr 2026)
- Is a HOA or architectural approval required first? No 95% · adopting ordinance
- Is a wind or windstorm certification required? No separate wind or windstorm certification 65% · published checklist
- Is a Specific Use Permit or Council approval ever required? Yes, exceptionally. Title 10 s.10.60.070: the Building Official may require a use permit 'if the Building Official finds, based on substantial evidence, that the small residential rooftop solar energy system could have a specific, adverse impact upon the public health and safety', with written notice to the applicant. 'Specific, adverse impact' is defined as a significant, quantifiable, direct and unavoidable impact based on objective written health or safety standards existing when the application was deemed complete. Separately, Coastal Zone, Design Review, Resource Management and Planned Agriculture districts always require planning review first to determine the level of processing. 90% · adopting ordinance
- Is there a system-size cap on residential generation? No cap on generation size, but two path caps: the statutory expedited path is limited to 10 kW AC nameplate (or 30 kW thermal), and the Symbium instant-approval path is limited to rooftop systems up to 38.4 kW AC. Above 38.4 kW AC, or ground-mounted, or commercial, the application goes through the Accela online permit center. 80% · ordinance + permit page
-
Check who is allowed to apply
Several authorities require the electrical permit to be pulled by a licensed electrician, or require the contractor to be registered with them BEFORE applying. Registration is not same-day. This is second on the list rather than fourth because it is the step most likely to stop the job before the drawings matter.
- Who is allowed to pull the electrical permit? Either — licensed contractor or homeowner (owner-builder) 65% · department page
- Must the contractor be registered with this authority before applying? No separate pre-registration with the County found; state CSLB licensing is what is verified 55% · department page
- Is a homeowner permitted to self-install and self-permit? Yes 65% · department page
-
Build the submittal package
Almost everywhere wants a site plan, a one-line or three-line electrical diagram, equipment cut sheets with listings, and a structural attachment detail. Build it against the published checklist rather than the last jurisdiction you worked in — the checklist is what the reviewer marks against.
- What documents make up a complete submittal? Site Plan; Floor Plan; Single Line Electrical Drawing with Warning Labels; Warning Placard; Electrical Wiring Details; Load Calculations; Manufacturer Specification as applicable. For the expedited path additionally: Eligibility Checklist for Expedited Solar Photovoltaic, a completed Solar PV Standard Plan (Simplified Central/String Inverter or Micro-inverter/ACM version), and the completed Structural Criteria for Residential Rooftop Solar Energy Installations worksheet. 90% · published checklist / permit page
- How many copies, and in what format? PDF, submitted online — no paper copy count; 'Complete sets of plans in PDF format shall be submitted online when applying for a building permit' 85% · department page
- Is a site plan required, and what must it show? Yes. For the expedited solar path the roof/site plan must show the module and anchor layout, and a separate diagram must show the roof layout of all panels and modules, the clear access pathways, the approximate location of the electrical disconnecting means, and the roof access points. General plot-plan content (owner, job address, APN, property dimensions, structure sizes and distance to property lines, utility connections, drainage, north arrow and scale, easements, trees) is set out on the Building Permit Requirements page. 90% · published checklist (Eligibility Checklist for Expedited Solar Photovoltaic)
- Is a one-line / three-line diagram required? Yes 95% · permit page
- Are string and conductor calculations required? Yes 85% · standard plan form
- Is a structural PE stamp required, and at what threshold? Not required if every item on the Structural Criteria worksheet is answered YES. If one or more items are NO: 'Attach project-specific drawings and calculations stamped and signed by a California-licensed Civil or Structural Engineer.' 88% · published checklist (Structural Criteria for Residential Rooftop Solar Energy Installations)
-
Apply and pay
Most authorities now take the whole application through a portal, and several states cap or constrain what a residential solar permit may cost. Check whether plan check is billed separately before you quote the job.
- Which permit portal does this authority use? Two portals: Symbium (instant, automated, for eligible residential solar and ESS) and Accela Citizen Access at aca-prod.accela.com/smcgov (the County's Online Permit Center) for everything else 95% · portal landing page
- Can the whole application be completed online? Yes 90% · department page
- What does a residential solar permit cost? $536 base + $18 per kW for each kW above 15 kW, plus a non-refundable Application Filing Fee ($60 Easy Review / $298 Moderate Review), plus surcharges of 2% document storage + 4% technology + 5% legal counsel on Planning and Building fees, plus a $25 service fee if issued through Symbium 80% · published fee schedule
- How is the fee calculated? Tiered — flat base with a per-kW adder above a threshold 85% · published fee schedule
- Is there a separate plan-check fee? No separate plan-check fee for solar 60% · published fee schedule
-
Plan review — and start the utility in parallel
Interconnection is a separate process from the permit and usually the longer pole. Where the utility does not depend on the permit being issued, running both at once is the single biggest saving available on a residential job.
- What is the stated plan-review turnaround? Real-time / instant for Symbium-eligible systems (no manual review). Otherwise: completeness determination generally within 5 days, and plan-check agencies 'generally must complete their reviews and either pass or provide comments for resubmittal within 30 days'. AB 2234 statutory floor: completeness within 15 days, review complete within 30 days for projects of 25 units or fewer. 80% · department page
- How long is an issued permit valid before it expires? Expires if work is not commenced within 12 months of issuance, or if work is suspended or abandoned for 180 calendar days (Title 10 s.10.04.110). Miscellaneous permits — a list including 'electrical services' and 'similar work' — are valid 180 days from issuance (s.10.04.120.4). 65% · adopting ordinance
- Which utility handles interconnection here? Pacific Gas and Electric (PG&E) for interconnection; Peninsula Clean Energy (now trading as WestLight Energy) is the community choice aggregator supplying generation 65% · permit page (utility resource link)
- Where does the utility sit in the sequence? Parallel, with PTO strictly after — the County permit and the utility interconnection are independent tracks. Title 10 s.10.60.060: 'Approval of an application does not authorize connection to the electrical grid, which must be obtained from the applicable utility.' PG&E's sequence is: prepare interconnection agreement, install, get city/county inspection, then permission to operate. 75% · adopting ordinance + utility page
28 questions answered against San Mateo County’s own published documents
Q1 Is this authority the AHJ for residential solar at this address? Core Jurisdiction & scope
Yes
Why the confidence is not higherTitle 10 ch. 10.60.020 applies the solar permitting chapter to the unincorporated area of the County; the Symbium page states only unincorporated addresses are recognised
adopting ordinance (County Ordinance Code Title 10) checked 2026-08-28 https://www.smcgov.org/media/101471/download?inline=
Q2 What does this authority permit itself, and what does it delegate? Core Jurisdiction & scope
Both — building and electrical, issued by Planning and Building as one building permit
Why the confidence is not higherTitle 10 Article 2 adopts both the California Building Code (ch. 10.08) and the California Electrical Code (ch. 10.32); the Building Service Fee Schedule carries solar as a line in its own Electrical fee section rather than as a separate permit type. Not 95 because no page states the split in those words
adopting ordinance checked 2026-08-28 https://www.smcgov.org/media/101471/download?inline=
Q3 Is a permit required for a residential rooftop PV system? Core Jurisdiction & scope
Yes
Why the confidence is not higherTitle 10 s.10.60.040 states verbatim: 'A building permit is required to install any solar energy system, including a small residential rooftop solar energy system.'
adopting ordinance checked 2026-08-28 https://www.smcgov.org/media/101471/download?inline=
Q4 Is there a separate electrical permit, or is it combined? Core Jurisdiction & scope
Combined — one building permit covers the electrical work
Why the confidence is not higherSolar/PV appears as a single line item (D.04) inside the Electrical/Plumbing/Mechanical fee schedule with no separate electrical permit fee, the ordinance requires only 'a building permit', and Symbium issues one permit. Inference from two County documents rather than an explicit statement
fee schedule (Building Service Fee Schedule, updated 01/29/2026, effective 1 Apr 2026) checked 2026-08-28 https://www.smcgov.org/media/157829/download?inline
Q5 Who is allowed to pull the electrical permit? Core Who may apply
Either — licensed contractor or homeowner (owner-builder)
Why the confidence is not higherThe Building Permit Requirements page says 'contractors or owners/builders applying for permits must provide proof of Workers' Compensation', which presupposes both may apply. Chapter 10.60 does not name who may apply; the parallel EV chapter 10.64.030 says 'the property owner or licensed contractor'. This is inference from a neighbouring chapter plus a procedural page, not a direct rule
department page checked 2026-08-28 https://www.smcgov.org/planning/building-permit-requirements
Q6 Must the contractor be registered with this authority before applying? Core Who may apply
No separate pre-registration with the County found; state CSLB licensing is what is verified
Why the confidence is not higherThe County's 'Register: Licensed Contractor' link points out to cslb.ca.gov, not to a County registry, and the Symbium page says the platform 'automatically verifies your contractor's and business licenses' at application time — i.e. verification at application, not registration beforehand. Held at 55 because the County does issue Business Licences for businesses in unincorporated areas and no page states whether a solar contractor needs one; I could not resolve that from published sources
department page checked 2026-08-28 https://www.smcgov.org/planning/instant-residential-solar-and-energy-storage-system-permits
Q7 Is a homeowner permitted to self-install and self-permit? Who may apply
Yes
Why the confidence is not higherThe Building Permit Requirements page has a 'Notice To Owner/Builders' section describing the Workers' Compensation exemption an owner-builder signs, so the owner-builder route exists. No solar-specific confirmation, and no statement about self-installation as distinct from self-permitting
department page checked 2026-08-28 https://www.smcgov.org/planning/building-permit-requirements
Q8 What documents make up a complete submittal? Core Submittal package
Site Plan; Floor Plan; Single Line Electrical Drawing with Warning Labels; Warning Placard; Electrical Wiring Details; Load Calculations; Manufacturer Specification as applicable. For the expedited path additionally: Eligibility Checklist for Expedited Solar Photovoltaic, a completed Solar PV Standard Plan (Simplified Central/String Inverter or Micro-inverter/ACM version), and the completed Structural Criteria for Residential Rooftop Solar Energy Installations worksheet.
Why the confidence is not higherThe document list is stated verbatim on the County's Photovoltaic Permit page; the three expedited forms are published on the County's Solar Permit Forms page and required by the Eligibility Checklist items F, 'D. A Solar PV Standard Plan and supporting documentation is completed and attached' and 'Completed Structural Criteria and supporting documentation is attached'
published checklist / permit page checked 2026-08-28 https://www.smcgov.org/planning/photovoltaic-permit
Q9 How many copies, and in what format? Submittal package
PDF, submitted online — no paper copy count; 'Complete sets of plans in PDF format shall be submitted online when applying for a building permit'
Why the confidence is not higherQuoted from the Building Permit Requirements page. That page is written for general construction and still carries legacy paper language ('Plans may be submitted on paper as small as 8-1/2" x 11"'), so the two statements sit oddly together, but the online PDF requirement is unambiguous and Symbium is fully online
department page checked 2026-08-28 https://www.smcgov.org/planning/building-permit-requirements
Q10 Is a site plan required, and what must it show? Core Submittal package
Yes. For the expedited solar path the roof/site plan must show the module and anchor layout, and a separate diagram must show the roof layout of all panels and modules, the clear access pathways, the approximate location of the electrical disconnecting means, and the roof access points. General plot-plan content (owner, job address, APN, property dimensions, structure sizes and distance to property lines, utility connections, drainage, north arrow and scale, easements, trees) is set out on the Building Permit Requirements page.
Why the confidence is not higherThe solar-specific items are quoted from Eligibility Checklist Building Safety Requirement D and Structural Criteria item 2E, both County-published forms. The general plot-plan list is from the County page but is aimed at new construction and major additions (it demands a stamped topographic survey for those), so not all of it applies to a rooftop retrofit
published checklist (Eligibility Checklist for Expedited Solar Photovoltaic) checked 2026-08-28 https://www.smcgov.org/media/73826/download?inline=
Q11 Is a one-line / three-line diagram required? Core Drawings & calculations
Yes
Why the confidence is not higher'Single Line Electrical Drawing with Warning Labels' is listed as a required document on the Photovoltaic Permit page, and the Solar PV Standard Plan supplies four single-line diagrams to be completed
permit page checked 2026-08-28 https://www.smcgov.org/planning/photovoltaic-permit
Q12 Are string and conductor calculations required? Drawings & calculations
Yes
Why the confidence is not higher'Load Calculations' is a required document on the Photovoltaic Permit page, and the Solar PV Standard Plan requires the applicant to work steps 7-16: max system DC voltage, max source circuit current, source circuit conductor sizing, PV output circuit conductor sizing, inverter output OCPD and conductor sizing per Table 3, and point-of-connection check per Table 4
standard plan form checked 2026-08-28 https://www.smcgov.org/media/73851/download?inline=
Q13 Is a structural PE stamp required, and at what threshold? Core Engineering & stamps
Not required if every item on the Structural Criteria worksheet is answered YES. If one or more items are NO: 'Attach project-specific drawings and calculations stamped and signed by a California-licensed Civil or Structural Engineer.'
Why the confidence is not higherQuoted verbatim from item 3.B of the County's published Structural Criteria form. Confidence held under 95 because the PDF is the 2015-vintage state California Solar Permitting Guidebook toolkit form (creation date Oct 2015) that the County adopted wholesale, and it carries no County revision stamp — but Title 10 s.10.60.050 expressly requires the County's forms to 'substantially conform to ... the California Solar Permitting Guidebook', so its currency is by design
published checklist (Structural Criteria for Residential Rooftop Solar Energy Installations) checked 2026-08-28 https://www.smcgov.org/media/73861/download?inline=
Q14 Is an electrical PE stamp required, and at what threshold? Engineering & stamps
Nothing published by this authority.
Where we lookedTitle 10 ch. 10.60 (expedited solar) and ch. 10.04 (permit administration); the Eligibility Checklist for Expedited Solar Photovoltaic; the Solar PV Standard Plan (Simplified Central/String Inverter), whose signature block asks only for 'Contractor/Engineer Name' and 'License # and Class' with no stamp requirement or threshold; the Photovoltaic Permit page's required-documents list. No electrical PE stamp threshold is published anywhere. Note the contrast with q13, where the Structural Criteria form states its engineering-stamp trigger explicitly — the electrical forms have no equivalent, so this looks like a genuine silence rather than a document I missed.
Q15 What does a residential solar permit cost? Core Fees
$536 base + $18 per kW for each kW above 15 kW, plus a non-refundable Application Filing Fee ($60 Easy Review / $298 Moderate Review), plus surcharges of 2% document storage + 4% technology + 5% legal counsel on Planning and Building fees, plus a $25 service fee if issued through Symbium
Why the confidence is not higherTaken from the current Building Service Fee Schedule, item D.04, established by BoS Resolution 080751 and marked 'Updated: 01/29/2026, Effective April 1, 2026'. IMPORTANT DISCREPANCY, and the reason this is not 95: the County's own Photovoltaic Permit web page still advertises the superseded figures '$450.00 + $15.00 per kW' and a '$50' application fee. Two live County sources disagree; I have taken the dated fee schedule over the undated web page. The fee schedule also does not say which Application Filing Fee tier a rooftop PV permit falls into, so that component is unresolved. I verified both fee-schedule URLs the County publishes (media/157829 and media/151757) are byte-identical, so this is not a stale-link artefact
published fee schedule checked 2026-08-28 https://www.smcgov.org/media/157829/download?inline
Q16 How is the fee calculated? Core Fees
Tiered — flat base with a per-kW adder above a threshold
Why the confidence is not higherStructure is unambiguous in the fee schedule ($536 flat + $18/kW above 15 kW); 'Tiered' is the closest fit among the offered options since it is neither purely flat nor purely per-kW
published fee schedule checked 2026-08-28 https://www.smcgov.org/media/157829/download?inline
Q17 Is there a separate plan-check fee? Fees
No separate plan-check fee for solar
Why the confidence is not higherSolar sits in Fee Schedule D (Electrical/Plumbing/Mechanical), a flat-fee schedule with no plan-check line. The separate plan-review charges the County levies — '65% of the building permit fee' under the Valuation schedule and the 50%/50% split under the Square Footage schedule — are attached to Schedules B and C, not D. This is inference from the structure of the document rather than a statement; a note also warns that reviews beyond three rounds cost 1/3 of the original plan check fee per resubmittal, which implies some plan-check figure exists
published fee schedule checked 2026-08-28 https://www.smcgov.org/media/157829/download?inline
Q18 What is the stated plan-review turnaround? Core Timeline & validity
Real-time / instant for Symbium-eligible systems (no manual review). Otherwise: completeness determination generally within 5 days, and plan-check agencies 'generally must complete their reviews and either pass or provide comments for resubmittal within 30 days'. AB 2234 statutory floor: completeness within 15 days, review complete within 30 days for projects of 25 units or fewer.
Why the confidence is not higherInstant issuance is stated on the Symbium page ('issued automatically, without manual review'); the 5-day and 30-day figures are from the County's Apply for a Permit page; the statutory figures from the County's own AB 2234 transparency page. Not higher because none of these is stated as a solar-specific turnaround, and 'generally' is doing real work in the County's wording
department page checked 2026-08-28 https://www.smcgov.org/planning/apply-permit
Q19 How long is an issued permit valid before it expires? Timeline & validity
Expires if work is not commenced within 12 months of issuance, or if work is suspended or abandoned for 180 calendar days (Title 10 s.10.04.110). Miscellaneous permits — a list including 'electrical services' and 'similar work' — are valid 180 days from issuance (s.10.04.120.4).
Why the confidence is not higherBoth rules are quoted from the ordinance, but solar is NOT named in the s.10.04.120 term-of-permit categories. Whether a rooftop PV permit is a 'Miscellaneous Permit' at 180 days or falls under the general 12-month commencement rule is a judgement the ordinance does not make for you. Reinstatement costs half the original permit fees if expired under a year, full fees beyond that
adopting ordinance checked 2026-08-28 https://www.smcgov.org/media/101471/download?inline=
Q20 Which permit portal does this authority use? Core Portal & process
Two portals: Symbium (instant, automated, for eligible residential solar and ESS) and Accela Citizen Access at aca-prod.accela.com/smcgov (the County's Online Permit Center) for everything else
Why the confidence is not higherBoth named and linked from the County's Photovoltaic Permit and Apply for a Permit pages; the inspection scheduling page also runs on Accela
portal landing page checked 2026-08-28 https://www.smcgov.org/planning/photovoltaic-permit
Q21 Can the whole application be completed online? Core Portal & process
Yes
Why the confidence is not higher'You don't have to leave Symbium to submit and pay for your permit application ... your permit will be issued automatically, without manual review or an in-person visit.' The Building Permit Requirements page independently states 'Building permit applications must be submitted online'. Not 95 only because permit modifications to a Symbium-issued permit must be handled by emailing the Building Counter
department page checked 2026-08-28 https://www.smcgov.org/planning/instant-residential-solar-and-energy-storage-system-permits
Q22 Which utility handles interconnection here? Core Utility interconnection
Pacific Gas and Electric (PG&E) for interconnection; Peninsula Clean Energy (now trading as WestLight Energy) is the community choice aggregator supplying generation
Why the confidence is not higherThe County links PG&E's 'Getting started with solar' page as the utility resource on BOTH its Photovoltaic Permit page and its Energy Storage System Permit page, and links Peninsula Clean Energy as the CCA on the ESS page. This is inference from two County documents — neither the County nor PG&E states in terms that PG&E is the distribution utility for unincorporated San Mateo County. I attempted PG&E's service-area map and interconnection pages and both 404'd, and the Peninsula Clean Energy page has redirected to westlightenergy.org and no longer lists its counties. Confirm from a PG&E territory map before relying on this
permit page (utility resource link) checked 2026-08-28 https://www.smcgov.org/planning/photovoltaic-permit
Q23 Where does the utility sit in the sequence? Core Utility interconnection
Parallel, with PTO strictly after — the County permit and the utility interconnection are independent tracks. Title 10 s.10.60.060: 'Approval of an application does not authorize connection to the electrical grid, which must be obtained from the applicable utility.' PG&E's sequence is: prepare interconnection agreement, install, get city/county inspection, then permission to operate.
Why the confidence is not higherThe ordinance sentence is quoted verbatim and is decisive on the County side. The sequence is from PG&E's own consumer page, which is a general statewide page rather than a distribution-grid manual, so the ordering is reliable but the detail is thin
adopting ordinance + utility page checked 2026-08-28 https://www.smcgov.org/media/101471/download?inline=
Q24 Is a HOA or architectural approval required first? Overlays & special cases
No
Why the confidence is not higherTitle 10 s.10.60.060 states verbatim: 'Approval of an application shall not be based or conditioned on the approval of an association, as defined in Section 4080 of the California Civil Code.' This is the AB 2188 protection written into the County code
adopting ordinance checked 2026-08-28 https://www.smcgov.org/media/101471/download?inline=
Q25 Is there a historic-district review? Overlays & special cases
Nothing published by this authority.
Where we lookedTitle 10 ch. 10.60 (no historic provision; the chapter's only discretionary hook is the s.10.60.070 use permit for specific adverse impact on health and safety); the Codes, Ordinances and Regulations index, which lists a Historic Resources Ordinance and the department runs a Historic Resources Advisory Board, but neither is linked to solar; the Photovoltaic Permit page and the Symbium eligibility page, neither of which mentions historic status. I could not establish whether a designated historic resource triggers HRAB review for a rooftop PV retrofit — the Historic Resources Ordinance page itself was not reached, so I am booking this as a gap, not as a 'No'.
https://www.smcgov.org/planning/codes-ordinances-and-regulations
Q26 Is a wind or windstorm certification required? Overlays & special cases
No separate wind or windstorm certification
Why the confidence is not higherWind uplift is handled inside the Structural Criteria worksheet as an anchor-fastener check (5/16" lag screws with 2.5" embedment into the rafter, or the manufacturer's guidelines), not as a standalone certification. No windstorm certification appears anywhere in Title 10 or the solar forms. This is a proved absence in the two documents where it would live, but California has no TDI-equivalent scheme so there was no third place to look
published checklist checked 2026-08-28 https://www.smcgov.org/media/73861/download?inline=
Q27 Is a Specific Use Permit or Council approval ever required? Overlays & special cases
Yes, exceptionally. Title 10 s.10.60.070: the Building Official may require a use permit 'if the Building Official finds, based on substantial evidence, that the small residential rooftop solar energy system could have a specific, adverse impact upon the public health and safety', with written notice to the applicant. 'Specific, adverse impact' is defined as a significant, quantifiable, direct and unavoidable impact based on objective written health or safety standards existing when the application was deemed complete. Separately, Coastal Zone, Design Review, Resource Management and Planned Agriculture districts always require planning review first to determine the level of processing.
Why the confidence is not higherThe use-permit trigger is quoted from the ordinance. The overlay-district point is from the County's Apply for a Permit page and is not solar-specific — I could not establish from published sources whether a rooftop PV retrofit in the Coastal Zone needs a Coastal Development Permit or qualifies for a Certificate of Exemption
adopting ordinance checked 2026-08-28 https://www.smcgov.org/media/101471/download?inline=
Q28 Is there a system-size cap on residential generation? Overlays & special cases
No cap on generation size, but two path caps: the statutory expedited path is limited to 10 kW AC nameplate (or 30 kW thermal), and the Symbium instant-approval path is limited to rooftop systems up to 38.4 kW AC. Above 38.4 kW AC, or ground-mounted, or commercial, the application goes through the Accela online permit center.
Why the confidence is not higher10 kW AC is defined in Title 10 s.10.60.030 and repeated as item A of the Eligibility Checklist; 38.4 kW AC is stated on the Photovoltaic Permit page. Neither document states a hard ceiling on residential generation, so 'no cap' is an absence I am confident about within these two documents but which I could not prove against the zoning regulations
ordinance + permit page checked 2026-08-28 https://www.smcgov.org/planning/photovoltaic-permit
Lines marked with a percentage were read off this authority’s own published documents. Unmarked guidance is general good practice, not this jurisdiction’s rule — always confirm against the authority before you submit.
Install 5 steps · 20 questions
-
Build to the code editions actually in force here
The NEC edition a jurisdiction enforces is often a cycle behind the newest one published, and local amendments sit on top of it. Rapid shutdown, conductor sizing and labelling all change between editions, so the edition in force is the first thing to establish, not the last.
- Which NEC edition is in force? 2020 (NEC 2020, in force as the 2022 California Electrical Code, Title 24 Part 3) 70% · adopting ordinance
- Which building code edition is in force? 2022 California Building Code (Title 24 Part 2) and 2022 California Residential Code (Title 24 Part 2.5) 70% · adopting ordinance
- Which fire code edition is in force? 2022 California Fire Code (Title 24 Part 9), together with Sections 305, 307, 308, 311 and Appendices B, C, D, K, L and N 70% · adopting ordinance
- Are there local amendments to any of the above? Yes — extensive local amendments (fire apparatus access, sprinklers, EV charging infrastructure, energy and green building reach codes). But NONE of them touch the solar PV provisions. 85% · adopting ordinance
- What is the installation judged against? The 2022 California Electrical Code as adopted, plus 'all applicable safety and performance standards established by the California Electrical Code, the Institute of Electrical and Electronics Engineers, and accredited testing laboratories such as Underwriter's Laboratories and, where applicable, rules of the Public Utilities Commission' 85% · adopting ordinance
-
Fire access, setbacks and pathways
Ridge setbacks and roof access pathways are fire-service requirements and they constrain the array layout. They are the most common cause of a redesign after the fire department comments on a plan set.
- What ridge setback and access pathways are required? No local amendment — the unamended state rules apply (2022 California Fire Code solar PV provisions and CRC R331). The County's own requirement is stated only as a pass/fail item: 'Clear access pathways are provided' and 'a diagram of the roof layout of all panels, modules, clear access pathways, and an approximate location of electrical disconnecting means and roof access points'. 70% · published checklist + adopting ordinance
-
Rapid shutdown
Which rapid-shutdown rule applies follows directly from the NEC edition in force, and the initiation device has to be at a location the fire service can reach and identify. This is inspected, and it is labelled.
- Is rapid shutdown required, and to which NEC edition? Required to the NEC edition in force — 690.12 of NEC 2020 as adopted in the 2022 California Electrical Code 60% · adopting ordinance (code edition in force)
-
Labels and placards
The NEC sets a baseline for permanent markings at the service equipment and the disconnecting means. On top of that, an authority may specify its own wording, and the utility may specify more again. Where any of them writes its own text, a generic off-the-shelf label set will not pass — this is the detail most often fixed on a return visit.
- Which placards does this authority require at the service equipment? Per the County's Solar PV Standard Plan, markings required at these components: (1) at the inverter output connection OCPD — 'WARNING / INVERTER OUTPUT CONNECTION; DO NOT RELOCATE THIS OVERCURRENT DEVICE' (CEC 705.12(D)(7); not required if the panelboard is rated not less than the sum of the ampere ratings of all overcurrent devices supplying it); (2) at the main service panel — 'WARNING / DUAL POWER SOURCES / SECOND SOURCE IS PHOTOVOLTAIC SYSTEM / RATED AC OUTPUT CURRENT - ___ AMPS AC / NORMAL OPERATING VOLTAGE ___ VOLTS' (CEC 690.54 & 705.12(D)(4)); (3) at the AC disconnect — 'PV SYSTEM AC DISCONNECT / RATED AC OUTPUT CURRENT - ___ AMPS / AC NORMAL OPERATING VOLTAGE ___ VOLTS' (CEC 690.54); (4) at the DC disconnect — 'PV SYSTEM DC DISCONNECT / RATED MAX POWER-POINT CURRENT - ___ ADC / RATED MAX POWER-POINT VOLTAGE - ___ VDC / SHORT CIRCUIT CURRENT - ___ ADC / MAXIMUM SYSTEM VOLTAGE - ___ VDC' (CEC 690.53); (5) 'WARNING: PHOTOVOLTAIC POWER SOURCE' marked on junction/combiner boxes and on conduit every 10 feet (CEC 690.31(E)(3)); (6) at the disconnect — 'WARNING / ELECTRIC SHOCK HAZARD / DO NOT TOUCH TERMINALS / TERMINALS ON BOTH LINE AND LOAD SIDES MAY BE ENERGIZED IN THE OPEN POSITION' (CEC 690.17); (7) 'WARNING / ELECTRIC SHOCK HAZARD / IF A GROUND FAULT IS INDICATED, NORMALLY GROUNDED CONDUCTORS MAY BE UNGROUNDED AND ENERGIZED' (CEC 690.5(C), normally already present on listed inverters); (8) ungrounded systems only — 'WARNING / ELECTRIC SHOCK HAZARD. THE DC CONDUCTORS OF THIS PHOTOVOLTAIC SYSTEM ARE UNGROUNDED AND MAY BE ENERGIZED' (CEC 690.35(F)). Plus a permanent plaque or directory denoting all electric power sources on or in the premises (CEC 705.12). 78% · standard plan form (County-published)
- Does the authority specify placard wording of its own? Yes 78% · standard plan form
- Does it specify letter height, colour or material? Guidance rather than a hard specification. The Standard Plan's informational note reads: 'ANSI Z535.4 provides guidelines for the design of safety signs and labels for application to products. A phenolic plaque with contrasting colors between the text and background would meet the intent of the code for permanency. No type size is specified, but 20 point (3/8") should be considered the minimum.' 78% · standard plan form
- Is a site plan / facility map placard required, and what must it show? Yes. Two distinct requirements: (a) 'CEC 705.12 requires a permanent plaque or directory denoting all electric power sources on or in the premises'; (b) a submitted diagram of the roof layout showing all panels and modules, the clear access pathways, the approximate location of the electrical disconnecting means, and the roof access points. 80% · standard plan form + eligibility checklist
- Where must the labels be placed? At the inverter output connection overcurrent device; at the main service panel (dual power source plaque); at the PV system AC disconnect; at the PV system DC disconnect; on junction and combiner boxes and on conduit every 10 feet; at the inverter (ground-fault and ungrounded-conductor warnings). The permanent power-source directory goes on or in the premises per CEC 705.12. 78% · standard plan form
-
Disconnect, storage and listed equipment
Where the AC disconnect must sit relative to the meter is usually the utility's rule, not the building department's. Battery storage frequently carries its own permit, its own inspection and its own fire conditions.
- Must equipment be on a specific approved list? No specific County approved list. Equipment must be listed and identified for the application: 'Listed and labeled equipment shall be installed and used in accordance with any instructions included in the listing or labeling (CEC 110.3). Equipment intended for use with PV system shall be identified and listed for the application (CEC 690.4[D]).' Modules must carry a UL-2703 fire rating, and manufacturer's specification sheets must be provided for the inverter, modules, combiner/junction boxes and racking. 75% · standard plan form + permit page
- Are batteries permitted, and under what conditions? Yes, permitted, with its own instant-approval path. Residential ESS up to 38.4 kW AC nameplate qualify for instant Symbium approval; commercial systems and residential ESS above 38.4 kW AC must go through the Accela online permit center. The application must state ESS manufacturer and model, size in kWh, total number of units, location (detached structure, attached garage, exterior wall, outdoors, closet, or utility space) and separation of ESS units; submittals are site plan, floor plan, single line electrical drawing with warning labels, warning placard, electrical wiring details, load calculations, mounting details and manufacturer specifications. IMPORTANT: the expedited SOLAR path excludes batteries — Eligibility Checklist item D requires the system be 'utility interactive and without battery storage'. 80% · permit page
- Is there a separate ESS permit or inspection? Yes — a separate Energy Storage System Permit with its own fee line: $536 for the first storage unit, $60 for each additional unit 88% · fee schedule + permit page
- Is a ground mount treated as a structure? Ground-mounted systems are excluded from instant approval and must be applied for through the Accela online permit center — i.e. full manual review rather than the expedited path 60% · permit page
- Is there a local rule on service upgrades or busbar sizing? No local amendment. The expedited path itself is bounded: interconnection must be to a single-phase 120/240 Vac service panel with a bus bar rating of 225 A or less; combined supply OCPD limits are set by Standard Plan Table 4 per CEC 705.12(D)(2) (e.g. 225 A bus with 200 A main allows 60 A max combined PV OCPD at the 120% rule, 25 A at 100%); and 'Reduction of the main breaker is not permitted with this plan'. 75% · standard plan form
- Is a specific mounting system or attachment spacing required? Yes — Structural Criteria Table 1 sets maximum horizontal anchor spacing by roof slope and rafter spacing. For PV arrays (4 psf max): flat to 6:12 gives 5'-4" at 16" o.c., 6'-0" at 24" o.c., 5'-4" at 32" o.c.; 7:12 to 12:12 gives 1'-4" / 2'-0" / 2'-8"; 13:12 to 24:12 the same. Staggered anchors may double the spacing but never exceed 6'-0". Manufactured plated wood trusses at flat to 6:12 are capped at 4'-0" with adjacent rows staggered. Fasteners: 5/16" diameter lag screws with 2.5" embedment into the rafter, or the manufacturer's guidelines. Array must be flush (modules parallel to roof plane), with a 2"-10" gap under the module, no overhang of ridges/hips/gable ends/eaves, no more than 4 psf, and covering no more than half the total roof area. 85% · published checklist
20 questions answered against San Mateo County’s own published documents
Q29 Which NEC edition is in force? Core Code editions in force
2020 (NEC 2020, in force as the 2022 California Electrical Code, Title 24 Part 3)
Why the confidence is not higherTitle 10 ch. 10.32.010 adopts 'the 2022 California Electrical Code, Title 24, Part 3'; the 2022 CEC is built on NEC 2020. Marked down from 90 for a live currency problem: the County's published Title 10 PDF is the 09-24-2024 version and the 2025 California Building Standards Code took statewide effect on 1 January 2026. Under H&S Code 17958 the state cycle applies whether or not the County has re-adopted, so the 2023 NEC (via the 2025 CEC) may in fact be in force. I could not find a County ordinance adopting the 2025 cycle — a web search summary claimed one existed, but the CEQA notice it rested on (SCH 2025100224) turned out to be the CITY OF REDWOOD CITY's, not the County's. Verify with the Building Counter before relying on the edition
adopting ordinance checked 2026-08-28 https://www.smcgov.org/media/101471/download?inline=
Q30 Which building code edition is in force? Core Code editions in force
2022 California Building Code (Title 24 Part 2) and 2022 California Residential Code (Title 24 Part 2.5)
Why the confidence is not higherTitle 10 ch. 10.08 and 10.12.010 respectively. Same 2025-cycle currency caveat as q29 — the County's published ordinance predates the 1 Jan 2026 statewide changeover
adopting ordinance checked 2026-08-28 https://www.smcgov.org/media/101471/download?inline=
Q31 Which fire code edition is in force? Code editions in force
2022 California Fire Code (Title 24 Part 9), together with Sections 305, 307, 308, 311 and Appendices B, C, D, K, L and N
Why the confidence is not higherQuoted from Title 10 s.10.16.010, which names the appendices explicitly. Same 2025-cycle currency caveat as q29. Enforced by the San Mateo County Fire Marshal's Office, established under s.10.16.030
adopting ordinance checked 2026-08-28 https://www.smcgov.org/media/101471/download?inline=
Q32 Are there local amendments to any of the above? Core Code editions in force
Yes — extensive local amendments (fire apparatus access, sprinklers, EV charging infrastructure, energy and green building reach codes). But NONE of them touch the solar PV provisions.
Why the confidence is not higherI enumerated every amended section in the fire chapter: 101.1, 103.1, 103.2, 105.6, 105.6.2.1, 105.7, 107.2.3, 109.1, 110.4, 112.4, 202, 305.6, 502.1, 503.x, 505.x, 506.x, 507.2.2.1, 603.6.6, 903.x, 907.x, 912.x, 1003.3.4.1, 5601.1.6, 5608.1.2, 6101.3 — Chapter 12 (solar photovoltaic) is not among them. Controls run in the same pass: positive control 'electrical' returned 66 hits, positive control 'roof' 24 hits, fabricated control 'zzqqx' returned 0, so the search was sound and the solar absence is real
adopting ordinance checked 2026-08-28 https://www.smcgov.org/media/101471/download?inline=
Q33 What is the installation judged against? Core Electrical
The 2022 California Electrical Code as adopted, plus 'all applicable safety and performance standards established by the California Electrical Code, the Institute of Electrical and Electronics Engineers, and accredited testing laboratories such as Underwriter's Laboratories and, where applicable, rules of the Public Utilities Commission'
Why the confidence is not higherQuoted verbatim from Title 10 s.10.60.040. Inherits the 2025-cycle edition caveat from q29
adopting ordinance checked 2026-08-28 https://www.smcgov.org/media/101471/download?inline=
Q34 Is there a local rule on service upgrades or busbar sizing? Electrical
No local amendment. The expedited path itself is bounded: interconnection must be to a single-phase 120/240 Vac service panel with a bus bar rating of 225 A or less; combined supply OCPD limits are set by Standard Plan Table 4 per CEC 705.12(D)(2) (e.g. 225 A bus with 200 A main allows 60 A max combined PV OCPD at the 120% rule, 25 A at 100%); and 'Reduction of the main breaker is not permitted with this plan'.
Why the confidence is not higherAll quoted from the County's Solar PV Standard Plan. These are limits of the simplified expedited plan rather than County amendments — exceeding them pushes you to the Comprehensive Standard Plan, it does not make the install non-compliant. Table 4 is derived from the 2014-era CEC the 2015 toolkit was written against, so check it against the edition actually in force
standard plan form checked 2026-08-28 https://www.smcgov.org/media/73851/download?inline=
Q35 Is a specific mounting system or attachment spacing required? Structural & mounting
Yes — Structural Criteria Table 1 sets maximum horizontal anchor spacing by roof slope and rafter spacing. For PV arrays (4 psf max): flat to 6:12 gives 5'-4" at 16" o.c., 6'-0" at 24" o.c., 5'-4" at 32" o.c.; 7:12 to 12:12 gives 1'-4" / 2'-0" / 2'-8"; 13:12 to 24:12 the same. Staggered anchors may double the spacing but never exceed 6'-0". Manufactured plated wood trusses at flat to 6:12 are capped at 4'-0" with adjacent rows staggered. Fasteners: 5/16" diameter lag screws with 2.5" embedment into the rafter, or the manufacturer's guidelines. Array must be flush (modules parallel to roof plane), with a 2"-10" gap under the module, no overhang of ridges/hips/gable ends/eaves, no more than 4 psf, and covering no more than half the total roof area.
Why the confidence is not higherAll extracted directly from the County's published Structural Criteria form with pdftotext, not summarised. Table assumptions stated on the form: roof conformed to code when built, mean roof height not over 40 ft, sheathing at least 7/16" OSB or plywood (1x skip sheathing acceptable). Held under 95 because it is the 2015 state toolkit form adopted wholesale, with no County revision stamp
published checklist checked 2026-08-28 https://www.smcgov.org/media/73861/download?inline=
Q36 What ridge setback and access pathways are required? Core Fire pathways & setbacks
No local amendment — the unamended state rules apply (2022 California Fire Code solar PV provisions and CRC R331). The County's own requirement is stated only as a pass/fail item: 'Clear access pathways are provided' and 'a diagram of the roof layout of all panels, modules, clear access pathways, and an approximate location of electrical disconnecting means and roof access points'.
Why the confidence is not higherThe absence of a local amendment is well proved — I enumerated every amended fire code section and Chapter 12 is not among them, with positive and fabricated controls both behaving correctly in the same pass. But the County publishes NO ridge setback or pathway dimensions of its own anywhere I looked, so the actual numbers must be read out of the state code, and which edition of the state code applies is itself unsettled (see q29). Note also that the fire code official here is the separate San Mateo County Fire Marshal's Office, which appears in plan-check referral
published checklist + adopting ordinance checked 2026-08-28 https://www.smcgov.org/media/73826/download?inline=
Q37 Is rapid shutdown required, and to which NEC edition? Core Rapid shutdown
Required to the NEC edition in force — 690.12 of NEC 2020 as adopted in the 2022 California Electrical Code
Why the confidence is not higherThis is inference from the adopted code edition, not from any County statement. The County publishes nothing solar-specific on rapid shutdown: the word does not appear in Title 10 (controls confirmed the search was sound), and the County's own Solar PV Standard Plan predates rapid-shutdown labelling entirely — its markings page cites CEC 690.35(F), 690.5(C) and 690.17, all 2014-era articles, and shows no rapid-shutdown placard. If the 2025 CEC is in fact in force (see q29) the applicable article changes. Treat this as a code-edition inference to be confirmed, not a County rule
adopting ordinance (code edition in force) checked 2026-08-28 https://www.smcgov.org/media/101471/download?inline=
Q38 Which placards does this authority require at the service equipment? Core Labels Signage & labelling
Per the County's Solar PV Standard Plan, markings required at these components: (1) at the inverter output connection OCPD — 'WARNING / INVERTER OUTPUT CONNECTION; DO NOT RELOCATE THIS OVERCURRENT DEVICE' (CEC 705.12(D)(7); not required if the panelboard is rated not less than the sum of the ampere ratings of all overcurrent devices supplying it); (2) at the main service panel — 'WARNING / DUAL POWER SOURCES / SECOND SOURCE IS PHOTOVOLTAIC SYSTEM / RATED AC OUTPUT CURRENT - ___ AMPS AC / NORMAL OPERATING VOLTAGE ___ VOLTS' (CEC 690.54 & 705.12(D)(4)); (3) at the AC disconnect — 'PV SYSTEM AC DISCONNECT / RATED AC OUTPUT CURRENT - ___ AMPS / AC NORMAL OPERATING VOLTAGE ___ VOLTS' (CEC 690.54); (4) at the DC disconnect — 'PV SYSTEM DC DISCONNECT / RATED MAX POWER-POINT CURRENT - ___ ADC / RATED MAX POWER-POINT VOLTAGE - ___ VDC / SHORT CIRCUIT CURRENT - ___ ADC / MAXIMUM SYSTEM VOLTAGE - ___ VDC' (CEC 690.53); (5) 'WARNING: PHOTOVOLTAIC POWER SOURCE' marked on junction/combiner boxes and on conduit every 10 feet (CEC 690.31(E)(3)); (6) at the disconnect — 'WARNING / ELECTRIC SHOCK HAZARD / DO NOT TOUCH TERMINALS / TERMINALS ON BOTH LINE AND LOAD SIDES MAY BE ENERGIZED IN THE OPEN POSITION' (CEC 690.17); (7) 'WARNING / ELECTRIC SHOCK HAZARD / IF A GROUND FAULT IS INDICATED, NORMALLY GROUNDED CONDUCTORS MAY BE UNGROUNDED AND ENERGIZED' (CEC 690.5(C), normally already present on listed inverters); (8) ungrounded systems only — 'WARNING / ELECTRIC SHOCK HAZARD. THE DC CONDUCTORS OF THIS PHOTOVOLTAIC SYSTEM ARE UNGROUNDED AND MAY BE ENERGIZED' (CEC 690.35(F)). Plus a permanent plaque or directory denoting all electric power sources on or in the premises (CEC 705.12).
Why the confidence is not higherExtracted verbatim from page 4 of the County's Solar PV Standard Plan with pdftotext -layout — NOT from a fetch-tool summary, which returned nothing useful for this document. The form is currently published on the County's live Solar Permit Forms page and Title 10 s.10.60.050 makes these forms the County's adopted requirements, so they are authoritative. Held at 78 because the PDF's own creation date is October 2015 and it cites the CEC article numbering of that era; the header sentence says 'CEC Articles 690 and 705 and CRC Section R331 require the following', and R331 is a later CRC citation, so the form has been touched at some point but carries no revision stamp
standard plan form (County-published) checked 2026-08-28 https://www.smcgov.org/media/73851/download?inline=
Q39 Does the authority specify placard wording of its own? Core Labels Signage & labelling
Yes
Why the confidence is not higherThe County publishes the exact placard wording in its own Solar PV Standard Plan (see q38) rather than merely citing the code, and a 'Warning Placard' is a separately listed required submittal document on the Photovoltaic Permit page. Same 2015-vintage caveat as q38
standard plan form checked 2026-08-28 https://www.smcgov.org/media/73851/download?inline=
Q40 Does it specify letter height, colour or material? Core Labels Signage & labelling
Guidance rather than a hard specification. The Standard Plan's informational note reads: 'ANSI Z535.4 provides guidelines for the design of safety signs and labels for application to products. A phenolic plaque with contrasting colors between the text and background would meet the intent of the code for permanency. No type size is specified, but 20 point (3/8") should be considered the minimum.'
Why the confidence is not higherQuoted verbatim from the County's Standard Plan. Note the wording is explicitly advisory — 'would meet the intent', 'should be considered' — so this is a recommendation the County publishes, not an enforceable dimensional rule, and the note itself concedes 'no type size is specified'. Same 2015-vintage caveat as q38
standard plan form checked 2026-08-28 https://www.smcgov.org/media/73851/download?inline=
Q41 Is a site plan / facility map placard required, and what must it show? Core Labels Signage & labelling
Yes. Two distinct requirements: (a) 'CEC 705.12 requires a permanent plaque or directory denoting all electric power sources on or in the premises'; (b) a submitted diagram of the roof layout showing all panels and modules, the clear access pathways, the approximate location of the electrical disconnecting means, and the roof access points.
Why the confidence is not higher(a) is quoted from the Standard Plan markings page, (b) from Eligibility Checklist Building Safety Requirement D. The checklist frames (b) as a submittal item rather than an installed placard, so whether the roof-layout diagram must be posted on site as a facility map is not stated — the County only requires it be 'completed and attached'
standard plan form + eligibility checklist checked 2026-08-28 https://www.smcgov.org/media/73851/download?inline=
Q42 Does the UTILITY specify placards beyond the AHJ's? Core Labels Signage & labelling
Nothing published by this authority.
Where we lookedPG&E's interconnection pages at two URL patterns (both returned HTTP 404 with a soft-404 payload of 115,420 bytes — I checked the payload rather than trusting the status), PG&E's 'Getting started with solar' page linked by the County (which mentions no disconnect or labelling requirements at all), and PG&E's service-area page (404). I did not reach PG&E's Greenbook or Electric Rule 21 distributed generation handbook, which is where utility placard requirements beyond the AHJ's would live. Recording this as unreached, NOT as 'the utility specifies nothing' — the County's own Standard Plan marks the separate AC disconnect with '*Consult with your local AHJ and/or Utility', which is positive evidence that utility-side requirements exist.
https://www.pge.com/en/clean-energy/solar/getting-started-with-solar.html
Q43 Where must the labels be placed? Core Labels Signage & labelling
At the inverter output connection overcurrent device; at the main service panel (dual power source plaque); at the PV system AC disconnect; at the PV system DC disconnect; on junction and combiner boxes and on conduit every 10 feet; at the inverter (ground-fault and ungrounded-conductor warnings). The permanent power-source directory goes on or in the premises per CEC 705.12.
Why the confidence is not higherRead off the component diagram on page 4 of the County's Standard Plan, which places each label against the component it belongs to. The 'every 10 feet' conduit interval is stated explicitly on the form. Same 2015-vintage caveat as q38; note the form marks the separate AC disconnect with an asterisk reading 'Consult with your local AHJ and/or Utility', so final placement of that one component is expressly left open
standard plan form checked 2026-08-28 https://www.smcgov.org/media/73851/download?inline=
Q44 Must equipment be on a specific approved list? Equipment listing
No specific County approved list. Equipment must be listed and identified for the application: 'Listed and labeled equipment shall be installed and used in accordance with any instructions included in the listing or labeling (CEC 110.3). Equipment intended for use with PV system shall be identified and listed for the application (CEC 690.4[D]).' Modules must carry a UL-2703 fire rating, and manufacturer's specification sheets must be provided for the inverter, modules, combiner/junction boxes and racking.
Why the confidence is not higherThe listing language is quoted from the Standard Plan scope paragraph; the UL-2703 requirement and the specification-sheet requirement are from the Photovoltaic Permit page's required-project-information list. 'No approved list' is an absence I proved in Title 10 and in both solar forms, but it is a negative across three documents rather than a positive statement
standard plan form + permit page checked 2026-08-28 https://www.smcgov.org/media/73851/download?inline=
Q45 Are batteries permitted, and under what conditions? Core Battery / ESS
Yes, permitted, with its own instant-approval path. Residential ESS up to 38.4 kW AC nameplate qualify for instant Symbium approval; commercial systems and residential ESS above 38.4 kW AC must go through the Accela online permit center. The application must state ESS manufacturer and model, size in kWh, total number of units, location (detached structure, attached garage, exterior wall, outdoors, closet, or utility space) and separation of ESS units; submittals are site plan, floor plan, single line electrical drawing with warning labels, warning placard, electrical wiring details, load calculations, mounting details and manufacturer specifications. IMPORTANT: the expedited SOLAR path excludes batteries — Eligibility Checklist item D requires the system be 'utility interactive and without battery storage'.
Why the confidence is not higherAll from the County's Energy Storage System Permit page and the Eligibility Checklist. The County publishes no fire-code siting rules of its own for ESS (separation distances, garage vs dwelling limits) — those sit in the state fire and residential codes, and the edition question at q29 applies
permit page checked 2026-08-28 https://www.smcgov.org/planning/energy-storage-system-permit
Q46 Is there a separate ESS permit or inspection? Battery / ESS
Yes — a separate Energy Storage System Permit with its own fee line: $536 for the first storage unit, $60 for each additional unit
Why the confidence is not higherThe County runs a distinct ESS permit page and the Building Service Fee Schedule item D.04 carries the ESS fee as its own line. Same fee discrepancy as q15: the ESS web page still advertises the superseded '$450.00 for the 1st storage unit, $50.00 for each additional unit'; I have taken the dated fee schedule
fee schedule + permit page checked 2026-08-28 https://www.smcgov.org/media/157829/download?inline
Q47 Is a ground mount treated as a structure? Core Ground mount
Ground-mounted systems are excluded from instant approval and must be applied for through the Accela online permit center — i.e. full manual review rather than the expedited path
Why the confidence is not higherThe process fact is stated plainly on the Photovoltaic Permit page ('The following PV systems are not eligible for instant permit approval through the Symbium tool: commercial systems, ground-mounted, or rooftop systems over 38.4 kilowatts'). But the question asks whether a ground mount is TREATED AS A STRUCTURE, and I could not establish that: the phrases 'ground mount' and 'ground mounted' return zero hits in Title 10, with positive controls ('roof' 24 hits, 'electrical' 66) and the fabricated control ('zzqqx', 0) both behaving correctly in the same pass. So the County has no published ground-mount solar provision at all, and setback/height treatment would have to come from the zoning regulations, which I did not reach
permit page checked 2026-08-28 https://www.smcgov.org/planning/photovoltaic-permit
Q48 Where must the AC disconnect be, relative to the meter? Core Utility equipment
Nothing published by this authority.
Where we lookedSame PG&E sources as q42, all unreached or silent. The County's Solar PV Standard Plan shows a 'SEPARATE AC DISCONNECT INSTALLED?: YES / NO' tag on its single-line diagrams with the footnote '*Consult with your local AHJ and/or Utility' — i.e. the County expressly declines to answer this and points to the utility. Title 10 contains no AC disconnect location rule. This answer belongs at utility level, not authority level, and needs PG&E's Greenbook to settle.
Lines marked with a percentage were read off this authority’s own published documents. Unmarked guidance is general good practice, not this jurisdiction’s rule — always confirm against the authority before you submit.
Inspection 5 steps · 14 questions
-
Book it
Booking is a portal, a phone call or an email depending on the authority, and the notice required is rarely zero. Book before the work is finished rather than after — the lead time, not the work, is usually what sets the date.
- How is an inspection booked? Portal (Accela Citizen Access) — with phone permitted at the Building Official's option 90% · department page + ordinance
- How much notice is required? At least one day 80% · adopting ordinance
- Are same-day or AM/PM windows offered? Yes — a 3-hour estimated time window, published online after 7:30 am on the inspection day. Inspections are scheduled between 8:00 am and 3:30 pm. 90% · department page
-
Know who turns up
Some authorities inspect their own solar work; some delegate it, and a few do not inspect the PV equipment itself at all. Who is coming determines what they will look at.
- Does this AHJ perform its own final solar inspection? Yes 88% · department page + directory
- If delegated, to whom? Not delegated — the County inspects. (Fire review, where triggered, is a plan-check referral to the San Mateo County Fire Marshal's Office, not a delegation of building inspection.) 80% · department page
-
Work the stages in order
A rough-in or mid-roof inspection, where one is required, has to happen before the work it covers is closed up. Missing a stage means opening something back up, and it is the most expensive kind of correction.
- Which inspections are required, and in what order? Not published for solar specifically. The general rule is that inspection type and timing 'are dependent on the building permit type, but generally include initial inspections and a Final Inspection once all work under the permit is complete'. 55% · department page
-
Have the paperwork on site
The approved plan set, the permit, and the equipment listings should be on site and reachable. Inspectors routinely verify that installed equipment matches what was approved, and that the labels are the ones the plan set promised.
- Is there a published inspection checklist? No published inspection checklist for solar 60% · department page
- What must be on site at inspection? The permit card, posted at the work site; the approved plans, available to the inspector; the property address posted conspicuously and plainly visible in both directions from the street or road; and installation instructions for all equipment (expressly including bonding and grounding equipment). 85% · adopting ordinance + standard plan
- Does the inspector verify labels and listings? Yes 65% · standard plan form + eligibility checklist
-
Sign-off, and permission to operate
Passing gives you a final or an equivalent sign-off. That is not the same as permission to operate: PTO comes from the utility, and who tells the utility the inspection passed varies. A system left switched off for weeks is usually waiting on this handover.
- What is issued on pass? Final (a final inspection sign-off, not a certificate of occupancy) 65% · department page
- Who notifies the utility for PTO? Installer — the contractor submits the interconnection paperwork to PG&E, and PG&E issues permission to operate after the city/county inspection 70% · utility page
- Is there a re-inspection fee? $197 80% · published fee schedule
- How are corrections issued and cleared? Where an inspection finds work incomplete or non-conforming, a re-inspection is required. A re-inspection fee may be assessed for, among other things, unauthorized deviation from the approved plans, requesting inspection before the work is complete, or failure to make corrections mandated at a previous inspection. Where re-inspection fees have been assessed, no further inspection is scheduled or performed until they are paid. At plan-check stage, comments from all reviewing agencies are consolidated and sent to the applicant as one set for correction and resubmittal. 70% · adopting ordinance + department page
14 questions answered against San Mateo County’s own published documents
Q49 How is an inspection booked? Core Booking & scheduling
Portal (Accela Citizen Access) — with phone permitted at the Building Official's option
Why the confidence is not higherThe Schedule an Inspection page gives step-by-step Accela instructions only, but Title 10 s.10.04.170 says a request 'may be in writing via Accela Citizen Access System, or by telephone at the option of the Building Official' — so phone is legally available but is not what the department page offers
department page + ordinance checked 2026-08-28 https://www.smcgov.org/planning/schedule-inspection
Q50 How much notice is required? Core Booking & scheduling
At least one day
Why the confidence is not higherTitle 10 s.10.04.170: 'The Building Official MAY require that every request for inspection be filed at least one day before such inspection is desired.' The permissive 'may' is why this is not 95 — it is an authority to require a day's notice, not a stated standing rule, and the Accela booking flow simply offers available dates without publishing a lead time
adopting ordinance checked 2026-08-28 https://www.smcgov.org/media/101471/download?inline=
Q51 Are same-day or AM/PM windows offered? Booking & scheduling
Yes — a 3-hour estimated time window, published online after 7:30 am on the inspection day. Inspections are scheduled between 8:00 am and 3:30 pm.
Why the confidence is not higherQuoted from the Schedule an Inspection page: 'Inspections are scheduled between 8:00 am and 3:30 pm. After 7:30 am on the day of your inspection, check online for your 3-hour estimated time window.' No same-day booking is offered — the window is a narrowing of an already-booked date, not an AM/PM choice at booking
department page checked 2026-08-28 https://www.smcgov.org/planning/schedule-inspection
Q52 Does this AHJ perform its own final solar inspection? Core Who inspects
Yes
Why the confidence is not higher'The Planning and Building Department performs inspections to ensure that projects are constructed in compliance with codes and approved permits/plans', and the department directory lists its own Building Inspector I and Building Inspector II posts and an Assistant Building Official under a Building Inspections function with its own email (buildinginspections@smcgov.org). Not 95 because no page says specifically that the County performs the FINAL SOLAR inspection as opposed to inspections generally
department page + directory checked 2026-08-28 https://www.smcgov.org/planning/schedule-inspection
Q53 If delegated, to whom? Core Who inspects
Not delegated — the County inspects. (Fire review, where triggered, is a plan-check referral to the San Mateo County Fire Marshal's Office, not a delegation of building inspection.)
Why the confidence is not higherFollows from q52 plus the Apply for a Permit page, which lists Fire among the plan-check referral agencies alongside Planning, Public Works, Civil/Drainage and Geotechnical — referral at plan check, with inspections handled in-house
department page checked 2026-08-28 https://www.smcgov.org/planning/apply-permit
Q54 Which inspections are required, and in what order? Core Stages & sequence
Not published for solar specifically. The general rule is that inspection type and timing 'are dependent on the building permit type, but generally include initial inspections and a Final Inspection once all work under the permit is complete'.
Why the confidence is not higherQuoted from the Apply for a Permit page, but that sentence is written for construction generally and names no stages. The County publishes no solar inspection sequence on the Photovoltaic Permit page, the Symbium page or the Schedule an Inspection page. Recording this at 55 rather than as an absence because the general rule genuinely does apply — I just cannot tell you how many visits a rooftop PV job draws
department page checked 2026-08-28 https://www.smcgov.org/planning/apply-permit
Q55 Is a rough-in or mid-roof inspection required? Stages & sequence
Nothing published by this authority.
Where we lookedThe Schedule an Inspection page (lists no inspection types), the Apply for a Permit page (names only 'initial inspections and a Final Inspection', with no rough-in or mid-roof stage), the Photovoltaic Permit page, the Symbium instant-permit page, and Title 10 ch. 10.04 s.10.04.170-180 (which govern requesting and re-doing inspections but list no stages). The County does publish one specific pre-work inspection requirement — an Erosion Control and/or Tree Protection Pre-Site Inspection — but it is tied to specific site types for construction and demolition, not to rooftop solar. No mid-roof or rough-in stage is published for PV, but the County publishes no stage list at all, so I cannot prove one does not exist in practice.
Q56 Does the inspector verify labels and listings? Core What is checked
Yes
Why the confidence is not higherEligibility Checklist Building Safety Requirement C is 'All required markings and labels are provided', and the Standard Plan states in bold '***Provide installation instructions for all equipment at time of inspection***' and 'Installation instructions for bonding and grounding equipment shall be provided at time of inspection'. That the listing paperwork must be produced AT INSPECTION is close to decisive on listings; on labels it is a plan-approval condition and I am inferring the inspector verifies it, since the County publishes no inspection checklist to confirm
standard plan form + eligibility checklist checked 2026-08-28 https://www.smcgov.org/media/73851/download?inline=
Q57 Is there a published inspection checklist? Core What is checked
No published inspection checklist for solar
Why the confidence is not higherAn absence I looked for in five places and did not find: the Solar Permit Forms page (which lists eight forms, all pre-submittal eligibility checklists and standard plans, none an inspection checklist), the Photovoltaic Permit page, the Schedule an Inspection page, the Building Permit Requirements page, and the Apply for a Permit page's quick links. Held at 60 rather than higher because the department's Forms page renders its list via JavaScript and returned nothing to a plain fetch, so there may be a forms library I could not see — that is a gap, and I am not booking it as a proved absence
department page checked 2026-08-28 https://www.smcgov.org/planning/solar-permit-forms
Q58 What must be on site at inspection? Core Documents on site
The permit card, posted at the work site; the approved plans, available to the inspector; the property address posted conspicuously and plainly visible in both directions from the street or road; and installation instructions for all equipment (expressly including bonding and grounding equipment).
Why the confidence is not higherThe first three are derived from Title 10 s.10.04.180(2), which lists failure to provide each of them as grounds for charging a re-inspection fee — so they are stated as obligations from the enforcement side rather than as a positive 'bring this' list, which is why this is not 95. The equipment instructions requirement is stated directly and in bold on the County's Solar PV Standard Plan
adopting ordinance + standard plan checked 2026-08-28 https://www.smcgov.org/media/101471/download?inline=
Q59 Is there a re-inspection fee? Corrections & re-inspection
$197
Why the confidence is not higherBuilding Service Fee Schedule item E.10: 'Special inspection charge applies to Pre-Application Site Inspections, Occupancy Change Inspections, House Moving Inspections, Reinspections, One-Hour Inspection Rate — $197'. Not 95 because re-inspection is bundled into a combined line with four other inspection types rather than priced on its own, and Title 10 s.10.04.180 says only that a fee 'may be assessed'
published fee schedule checked 2026-08-28 https://www.smcgov.org/media/157829/download?inline
Q60 How are corrections issued and cleared? Corrections & re-inspection
Where an inspection finds work incomplete or non-conforming, a re-inspection is required. A re-inspection fee may be assessed for, among other things, unauthorized deviation from the approved plans, requesting inspection before the work is complete, or failure to make corrections mandated at a previous inspection. Where re-inspection fees have been assessed, no further inspection is scheduled or performed until they are paid. At plan-check stage, comments from all reviewing agencies are consolidated and sent to the applicant as one set for correction and resubmittal.
Why the confidence is not higherThe inspection-stage mechanics are quoted from Title 10 s.10.04.180; the consolidated plan-check comment process from the Apply for a Permit page. What is NOT published anywhere I looked is the medium — whether a correction notice is left on site, emailed, or posted to Accela — so the mechanism is documented but the delivery is not
adopting ordinance + department page checked 2026-08-28 https://www.smcgov.org/media/101471/download?inline=
Q61 What is issued on pass? Core Final sign-off & PTO
Final (a final inspection sign-off, not a certificate of occupancy)
Why the confidence is not higherThe Apply for a Permit page describes 'a Final Inspection once all work under the permit is complete (prior to occupancy or use of the impacted area)'. A rooftop PV retrofit does not change occupancy, so no CO is involved. But the County does not state what document or record is issued on pass, and 'Final' is my reading of its inspection vocabulary rather than a named deliverable
department page checked 2026-08-28 https://www.smcgov.org/planning/apply-permit
Q62 Who notifies the utility for PTO? Core Final sign-off & PTO
Installer — the contractor submits the interconnection paperwork to PG&E, and PG&E issues permission to operate after the city/county inspection
Why the confidence is not higherPG&E's own consumer page states 'Your contractor submits all required paperwork to PG&E' and sequences PTO after the city/county inspection, with a stated timeline of 5-10 business days up to a maximum of 30. The County side is consistent: Title 10 s.10.60.060 says approval 'does not authorize connection to the electrical grid, which must be obtained from the applicable utility', which rules out the AHJ notifying. Not higher because this comes from a general statewide consumer page, not a distribution interconnection manual, and because the utility identification itself is only 65 (see q22)
utility page checked 2026-08-28 https://www.pge.com/en/clean-energy/solar/getting-started-with-solar.html
Lines marked with a percentage were read off this authority’s own published documents. Unmarked guidance is general good practice, not this jurisdiction’s rule — always confirm against the authority before you submit.
Jurisdiction & key facts
The standing 62-question set, answered for San Mateo County against this authority’s own published documents. Every answer carries the confidence it was recorded at and the document it came from. Where nothing is published we say so and show where we looked — a blank here is a finding, not a gap.
San Mateo County is the authority having jurisdiction 90% confidence
- Holds
- building and electrical (issued as a single building permit); the department employs its own Building Inspectors and runs its own Building Inspection Section
- Overridden by
- CA Gov. Code 65850.5 / AB 2188 (Solar Rights Act) forces the expedited, non-discretionary path and bars HOA-conditioned approval; AB 2234 sets statutory post-entitlement review clocks; the California Building Standards Code (Title 24) applies by operation of H&S Code 17958 regardless of the County's ordinance cycle; the California Coastal Act / certified Local Coastal Program overlays the unincorporated Coastal Zone; the San Mateo County Fire Marshal's Office is the fire code official for unincorporated areas and is a plan-check referral agency
- Why not higher
- The brief's department name is CORRECT — unlike the Alameda case, building AND electrical both sit in Planning and Building here. Title 10 ch. 10.60.020 states the expedited solar chapter 'shall apply to the permitting of all small residential rooftop solar energy systems ... in the unincorporated area of the County', 10.60.030 names the Building Official as 'the San Mateo County Director of Planning and Building', and the department directory lists Building Inspector I/II posts and an Assistant Building Official. The Symbium page states plainly that only unincorporated addresses are recognised and incorporated addresses must go to their city. Held back from 95 by two live overlays I could not fully resolve: (a) the County's published Title 10 still adopts the 2022 code cycle while the 2025 CBSC took statewide effect 1 Jan 2026, so what is legally in force may differ from what the County has published; (b) the 2024 Title 10 rewrite 'is currently under review by the Coastal Commission for certification and is not yet effective in the coastal zone', which means a Coastside address may still be governed by the prior Building Regulations. NOTE also that the urban Midcoast building-permit cap (max 40 housing units/yr under LCP Policy 1.23, no new residential building permit applications accepted until 2028) applies to NEW HOUSING UNITS only and does not block solar retrofits — I checked this specifically because it would otherwise be a jurisdiction-killer.
Check the code edition before you build
This authority's published code edition does not match what the state has adopted. That usually means the authority's ordinance has not been updated for the current cycle — but a local amendment can also be lawful. Confirm with the building department before you submit.
- Permit required
- Yes95%
- Permit cost
- $536 base + $18 per kW for each kW above 15 kW, plus a non-refundable Application Filing Fee ($60 Easy Review / $298 Moderate Review),80%
- Plan review
- Real-time / instant for Symbium-eligible systems (no manual review). Otherwise: completeness determination generally within 5 days,80%
- Portal
- Two portals: Symbium (instant, automated, for eligible residential solar and ESS) and Accela Citizen Access at aca-prod.accela.com/smcgov (the County's Online Permit Center) for everything…95%
- Electrical code
- 2020 (NEC 2020, in force as the 2022 California Electrical Code, Title 24 Part 3)70%
- Own placard wording
- Yes78%
- Booking an inspection
- Portal (Accela Citizen Access) — with phone permitted at the Building Official's option90%
Labels & placards for this authority
San Mateo County writes its own placard wording. A standard NEC label set will not satisfy it — the exact text, and in most cases the size, colour and font, are specified below.
Wording 78%
Yes
Size, colour & material 78%
Guidance rather than a hard specification. The Standard Plan's informational note reads: 'ANSI Z535.4 provides guidelines for the design of safety signs and labels for application to products. A phenolic plaque with contrasting colors between the text and background would meet the intent of the code for permanency. No type size is specified, but 20 point (3/8") should be considered the minimum.'
Where they go 78%
At the inverter output connection overcurrent device; at the main service panel (dual power source plaque); at the PV system AC disconnect; at the PV system DC disconnect; on junction and combiner boxes and on conduit every 10 feet; at the inverter (ground-fault and ungrounded-conductor warnings). The permanent power-source directory goes on or in the premises per CEC 705.12.
What the utility wants on top None%
Each figure above is sourced and dated in the full answer set below (questions 38–43). Where an authority’s own published sheet is older than the code it has adopted, the answer says so.
Their website

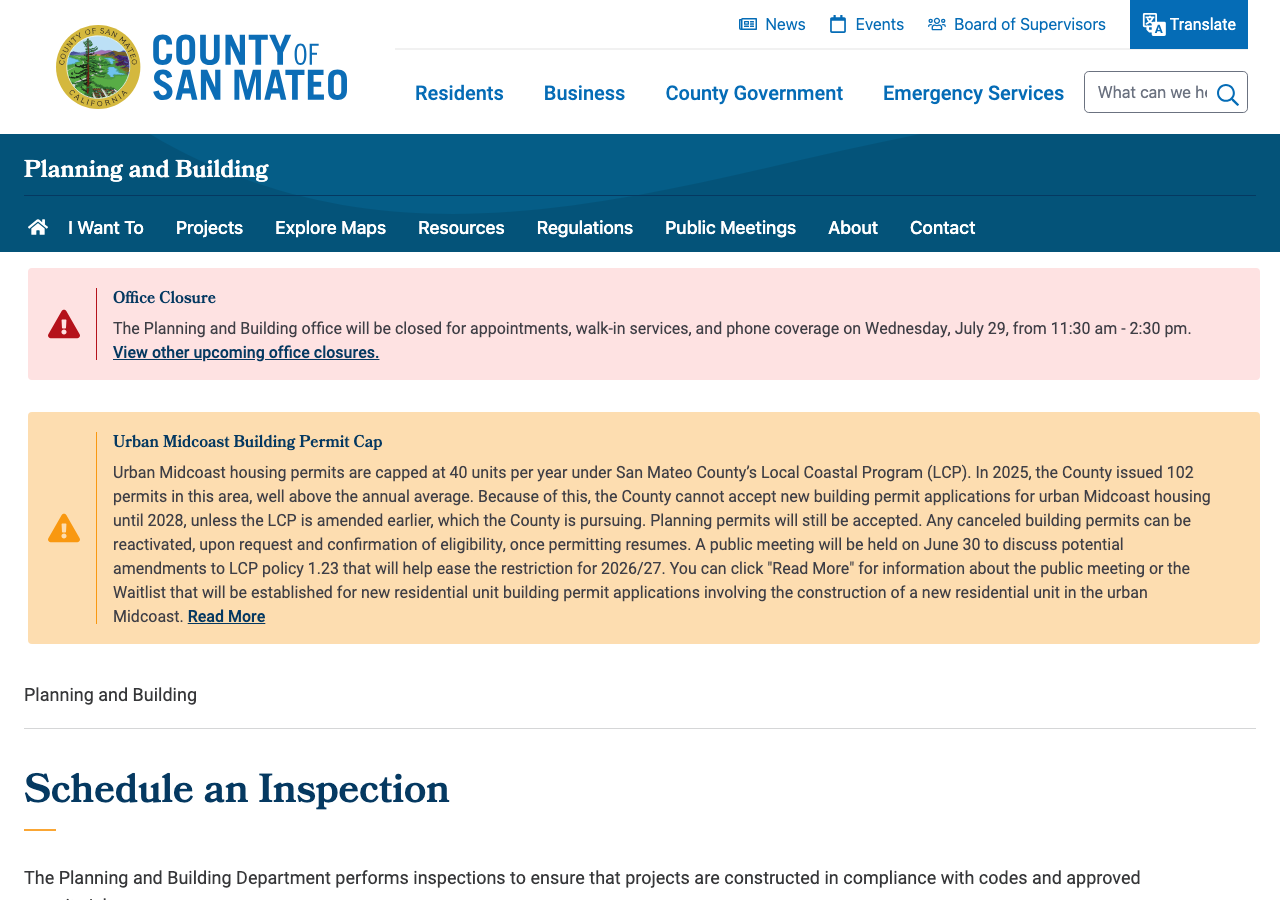
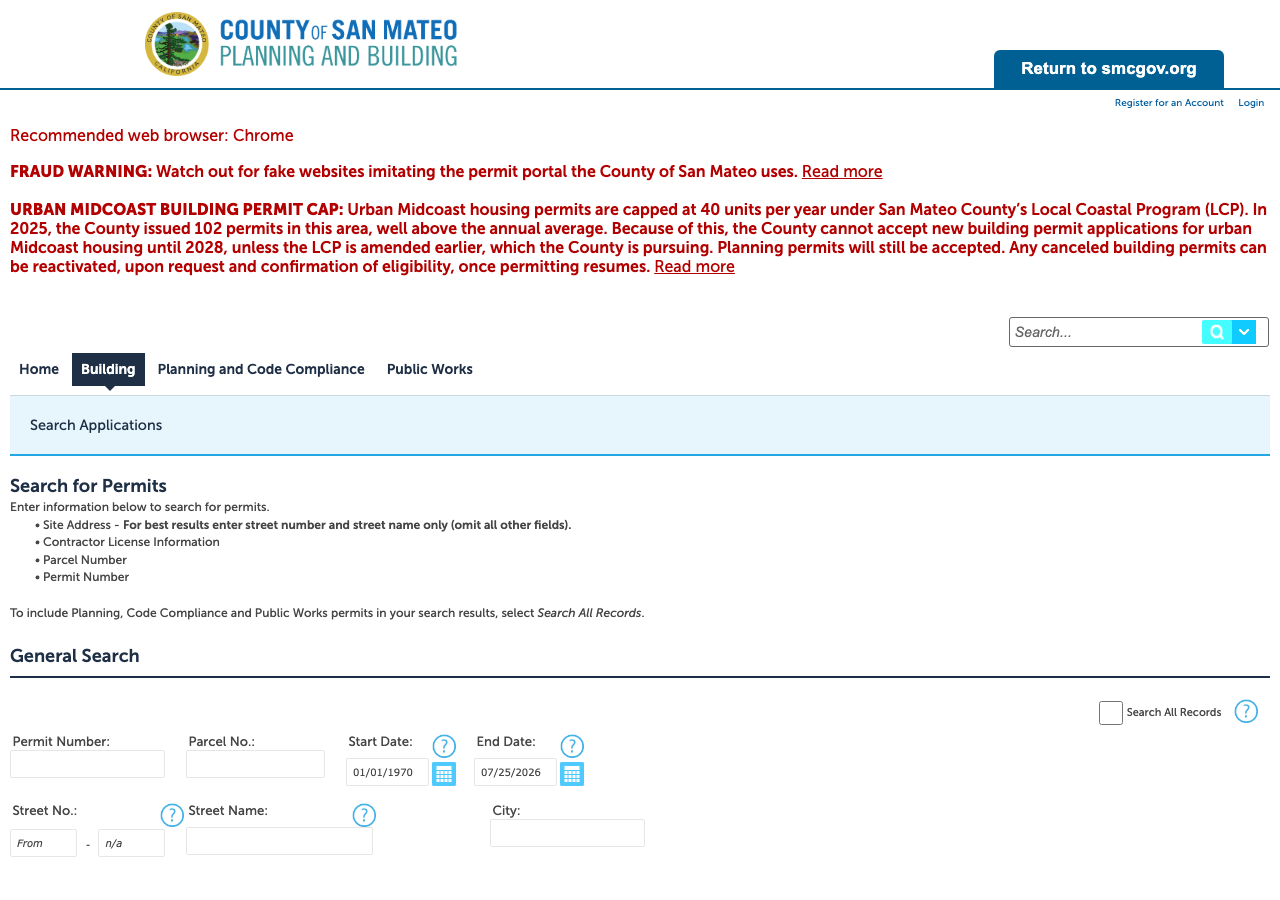
Average approval time — application to PTO
From the CPUC interconnection record. Bars show the average days taken each year; a year with no recorded projects is left blank rather than drawn as zero.