
Santa Clara County
State of California
Santa Clara County is the 7th largest jurisdiction in California — 1,936,259 residents across 9 regions, with 5,222 residential solar installs on record. This page is the permit route for that jurisdiction: the fifteen steps from working out who has a say over an address through to permission to operate, the documents this authority publishes, and 62 answers taken from those documents and dated.
Permitting 5 steps · 28 questions
Whether a permit is needed — Yes Q3 Electrical and building permits — Combined — one Development (building) permit covers the PV electrical work Q4 Plan review — SolarAPP+ route: effectively zero — 'You will receive the permit automatically' once the SolarAPP+ approval is uploaded and the fee is paid. Q18 Where you file — Accela Citizen Access, branded the 'Public Permit Portal' — https://aca-prod.accela.com/SCCGOV/. Q20
- Permit required
- Yes92% source
- What it costs
- $450 base fee for a residential photovoltaic system up to 15 kW, plus $15 for each additional kW above 15 kW95% source
- Plan review turnaround
- SolarAPP+ route: effectively zero — 'You will receive the permit automatically' once the SolarAPP+ approval is uploaded and the fee is paid.78% source
- Key document
- department bulletin EL005 + SolarAPP+ eligibility list cited by 8 open the document
-
Confirm who has a say over your address
A city address is usually permitted by the city, not the county — but not always, and some authorities keep building and hand electrical to someone else. Getting this wrong costs the whole submittal, because every requirement below belongs to whoever actually holds jurisdiction. Check the overlays in the same pass: an HOA, a historic district, a windstorm certification or a system-size cap can reshape the design, and all of them are cheaper to find now than after the array is laid out.
- Is this authority the AHJ for residential solar at this address? Yes — for the unincorporated area only 92% · department page (archived snapshot)
- What does this authority permit itself, and what does it delegate? Both — building and electrical, plus fire (County Fire Marshal's Office is in the same department). Plan check for eligible residential PV is delegated to SolarAPP+; inspection is never delegated. 85% · fee schedule + department page
- Is a permit required for a residential rooftop PV system? Yes 92% · department bulletin EL005, last revised 07/15/2025
- Is there a separate electrical permit, or is it combined? Combined — one Development (building) permit covers the PV electrical work 75% · fee schedule FY2026-2027, effective 1 July 2026
- Is a HOA or architectural approval required first? No — the County does not require HOA or architectural approval before issuing a PV permit 58% · department bulletin EL005 + SolarAPP+ eligibility list
- Is there a historic-district review? Possibly — the County's Permit Center page says a planning land-use application is required for 'any construction within a design review district, scenic road, historic district'. Whether rooftop PV triggers it is not addressed for solar specifically. 50% · department page (archived snapshot)
- Is a wind or windstorm certification required? No 62% · department bulletin EL005 + fee schedule
- Is a Specific Use Permit or Council approval ever required? Not for residential rooftop PV. Commercial solar facilities are a separate matter — in November 2010 the Board of Supervisors approved a Zoning Ordinance update specifically addressing Commercial Solar Systems. 62% · department page (archived snapshot)
- Is there a system-size cap on residential generation? No published kW cap on residential generation. The 15 kW figure in the fee schedule is a fee tier, not a limit. The streamlined route has practical ceilings: SolarAPP+ excludes electrical services larger than 400 A and individual batteries over 400 lb. For storage, CRC R328.5 as applied by the County caps individual ESS units at 20 kWh, with aggregate limits of 40 kWh in utility closets, basements and storage/utility spaces and 80 kWh in garages, detached accessory structures, on exterior walls, or outdoors on the ground. 65% · department bulletin EL004 + SolarAPP+ FAQ
-
Check who is allowed to apply
Several authorities require the electrical permit to be pulled by a licensed electrician, or require the contractor to be registered with them BEFORE applying. Registration is not same-day. This is second on the list rather than fourth because it is the step most likely to stop the job before the drawings matter.
- Who is allowed to pull the electrical permit? Either — but route-dependent: SolarAPP+ requires a valid contractor's licence (owner/builder is explicitly excluded); a homeowner must instead use the conventional plan-check submittal 75% · department page — SolarAPP+ FAQ (archived snapshot)
- Must the contractor be registered with this authority before applying? No separate County contractor registration — but a Public Permit Portal (Accela) account must be created before a first application 60% · department page (archived snapshot)
- Is a homeowner permitted to self-install and self-permit? Yes, but not via SolarAPP+ — owner/builder projects are excluded from the instant-permit route and must go through conventional plan check 62% · department bulletin EL004, last revised 10/5/23
-
Build the submittal package
Almost everywhere wants a site plan, a one-line or three-line electrical diagram, equipment cut sheets with listings, and a structural attachment detail. Build it against the published checklist rather than the last jurisdiction you worked in — the checklist is what the reviewer marks against.
- What documents make up a complete submittal? Conventional route (Bulletin EL005): single PDF containing — cover sheet (project address, scope of work, code data, project data); site plan showing all structures and electrical equipment; roof plan showing PV array location and required clearance to ridges and access pathways; electrical line diagram showing the whole electrical system with panel ratings, OCPD ratings, conductor and raceway types/sizes, make and model of all equipment, and a note citing the specific CEC interconnection method used (CEC 705.12(B)(2)(3)(a-e), 705.11 or 705.13); interconnection calculations supporting that method; data sheets for all equipment and rack systems; details of existing or new framing/support; structural details for rack attachment and spacing; a separate sheet showing all required labelling and signage; clear colour photos of the existing main service panel with dead front cover both in place and removed, plus a photo of the panel label to verify bus ratings; and where a listed PV hazard control system is proposed, tables of device counts plus the UL 3741 listing-report file information. SolarAPP+ route: the SolarAPP+ Approval Document uploaded to the Public Permit Portal replaces the plan set. 95% · department bulletin EL005
- How many copies, and in what format? One copy, electronic — 'Plans must be submitted as a single PDF file that includes all required documentation', minimum page size 11"x17". All supporting documents go inside that same PDF. 90% · department bulletin EL005
- Is a site plan required, and what must it show? Yes. Roof-mount: site plan must show the locations of all structures and electrical equipment. Ground mount adds: property lines and the distance from the array to them, the location of private sewage systems (septic tanks and fields), and elevation drawings giving minimum and maximum height above grade. 92% · department bulletin EL005
- Is a one-line / three-line diagram required? Yes — an electrical line diagram is a required sheet, and the bulletin's checklist lists 'Line diagram sheet provided' as a separate check item 95% · department bulletin EL005
- Are string and conductor calculations required? Yes — 'Interconnection calculations to support the referenced code method' are required, and the line diagram must carry conductor and raceway types and sizes, panel ratings and OCPD ratings 80% · department bulletin EL005
- Is a structural PE stamp required, and at what threshold? No PE stamp threshold is published for residential rooftop PV — Bulletin EL005 requires structural details for rack attachment and spacing and details of existing/new framing support, but names no engineer's stamp. For energy storage, Bulletin EL004 does set one: stamped and signed anchorage and/or attachment details from a licensed civil/structural engineer where equipment has an aggregate weight over 400 lb, or where equipment over 20 lb has its centre of mass 4 ft or more above the floor or grade. 72% · department bulletins EL005 and EL004
- Is an electrical PE stamp required, and at what threshold? Not required, and no threshold published. Bulletin EL004 accepts drawings 'signed by the architect or engineer(s), or by the contractor (electrical C-10) or by the owner who designed and will install the system'. 60% · department bulletin EL004
-
Apply and pay
Most authorities now take the whole application through a portal, and several states cap or constrain what a residential solar permit may cost. Check whether plan check is billed separately before you quote the job.
- Which permit portal does this authority use? Accela Citizen Access, branded the 'Public Permit Portal' — https://aca-prod.accela.com/SCCGOV/. Two adjuncts: SolarAPP+ (NREL) performs the plan review and issues the Approval Document that is uploaded to the portal, and VuSpex GO is the County's mobile inspection-scheduling app. 88% · portal landing page / department page (archived snapshot)
- Can the whole application be completed online? Yes for eligible residential rooftop PV — register with SolarAPP+, submit the design there, then on the County's Public Permit Portal complete the Residential SolarAPP+ Permit application, upload the approval documents and pay; the permit issues automatically. Conventional-route applications are also accepted electronically, though an older County FAQ still says complex building applications may come over the counter. 88% · department page (archived snapshot)
- What does a residential solar permit cost? $450 base fee for a residential photovoltaic system up to 15 kW, plus $15 for each additional kW above 15 kW 95% · published fee schedule FY2026-2027
- How is the fee calculated? Tiered — flat base fee up to 15 kW, then per kW above that 92% · published fee schedule FY2026-2027
- Is there a separate plan-check fee? No — the residential PV line carries a single base fee with no separate plan-check line, and the 3% Information Technology fee is marked 'No' against the solar rows 78% · published fee schedule FY2026-2027
-
Plan review — and start the utility in parallel
Interconnection is a separate process from the permit and usually the longer pole. Where the utility does not depend on the permit being issued, running both at once is the single biggest saving available on a residential job.
- What is the stated plan-review turnaround? SolarAPP+ route: effectively zero — 'You will receive the permit automatically' once the SolarAPP+ approval is uploaded and the fee is paid. Conventional plan check: comments expected within 4 to 6 working weeks on first submittal, 2 working weeks on resubmittals and revisions; a Permit Technician verifies completeness within 72 business hours. 78% · department FAQ page (archived snapshot)
- How long is an issued permit valid before it expires? 12 months from the date of issue. Each approved or partially approved inspection automatically extends expiry by six months. If no inspection is approved within 12 months of issuance the permit expires and a new permit is needed; if none is approved for six months after an approved inspection, a 'Permit to Complete' is required. 90% · department page (archived snapshot)
- Which utility handles interconnection here? Pacific Gas & Electric (PG&E) — the interconnecting wires utility. Silicon Valley Clean Energy (SVCE) is the community-choice generation provider for the unincorporated county, but it does not handle interconnection; Silicon Valley Power and City of Palo Alto Utilities are municipal utilities confined to those incorporated cities and do not serve unincorporated territory. 75% · department page (archived snapshot)
- Where does the utility sit in the sequence? Parallel — the Rule 21 / NEM interconnection application is filed independently of the County permit and its Application Review and Engineering Review phases run alongside permitting. But PG&E's Final Inspection phase requires a 'Signed off Building Permit (finished project approved by local inspectors)', so Permission to Operate is gated on the County's final inspection. 82% · utility interconnection process document
28 questions answered against Santa Clara County’s own published documents
Q1 Is this authority the AHJ for residential solar at this address? Core Jurisdiction & scope
Yes — for the unincorporated area only
Why the confidence is not higher92: the County's Permit Center page states applications are for 'the unincorporated area of Santa Clara County' and directs applicants to confirm the parcel is unincorporated first; 'PV Solar' is named explicitly as a Building Permit type. Not 95+ because the page was read from an Aug 2025 archive snapshot, the live site being 403 to automated access.
department page (archived snapshot) checked 2026-08-28 https://web.archive.org/web/20250809060607/https://plandev.santaclaracounty.gov/services/administrative-services/permit-center
Q2 What does this authority permit itself, and what does it delegate? Core Jurisdiction & scope
Both — building and electrical, plus fire (County Fire Marshal's Office is in the same department). Plan check for eligible residential PV is delegated to SolarAPP+; inspection is never delegated.
Why the confidence is not higher85: the County publishes separate Building, Electrical, Plumbing and Mechanical permit fee schedules and its own inspectors perform the inspections, so it clearly holds both. The FY2026-27 Exhibit B fee schedule folds residential PV into a single 'Renewable Energy Systems - Photovoltaic (Residential)' building line with no separate electrical line, which is consistent but not an explicit statement of scope.
fee schedule + department page checked 2026-08-28 https://stgenpln.blob.core.windows.net/document/Fees_BIO_Brochure.pdf
Q3 Is a permit required for a residential rooftop PV system? Core Jurisdiction & scope
Yes
Why the confidence is not higher92: the Permit Center page lists 'PV Solar' among the works requiring a Building Permit, and the County publishes a dedicated submittal bulletin (EL005) for residential PV permit applications. Archive-snapshot sourcing for the page keeps it below 95.
department bulletin EL005, last revised 07/15/2025 checked 2026-08-28 https://stgenpln.blob.core.windows.net/document/Guidelines_Solar_PV_app.pdf
Q4 Is there a separate electrical permit, or is it combined? Core Jurisdiction & scope
Combined — one Development (building) permit covers the PV electrical work
Why the confidence is not higher75 by inference from two County documents rather than an explicit statement: the FY2026-27 fee schedule carries a single 'Renewable Energy Systems - Photovoltaic (Residential)' base fee with no companion electrical-permit line, and the SolarAPP+ route issues one 'Residential SolarAPP+ Permit' that also covers a service upgrade and energy storage. The County has never published a sentence saying the electrical permit is combined.
fee schedule FY2026-2027, effective 1 July 2026 checked 2026-08-28 https://stgenpln.blob.core.windows.net/document/Fees_Proposed_FY26-27.pdf
Q5 Who is allowed to pull the electrical permit? Core Who may apply
Either — but route-dependent: SolarAPP+ requires a valid contractor's licence (owner/builder is explicitly excluded); a homeowner must instead use the conventional plan-check submittal
Why the confidence is not higher75: the SolarAPP+ FAQ states plainly that 'Owner/Builder projects (A valid contractors license is required to use the SolarAPP+ system)' do not qualify, which is direct. That an owner-builder may still permit by the conventional route is inference from the exclusion plus the County's general owner-builder practice, not a published statement. The County does not name a specific licence class (e.g. C-10 vs C-46) for the PV route.
department page — SolarAPP+ FAQ (archived snapshot) checked 2026-08-28 https://web.archive.org/web/20250622212210/https://plandev.santaclaracounty.gov/services/development-services/building-plan-check-and-inspection/photovoltaic-or-solar-permits/solar-app
Q6 Must the contractor be registered with this authority before applying? Core Who may apply
No separate County contractor registration — but a Public Permit Portal (Accela) account must be created before a first application
Why the confidence is not higher60: the SolarAPP+ page says 'If this is your first time applying for a permit with the County, you will also need to register an account', which is a portal account, not a contractor registration. California licences contractors at state level through CSLB. I found no County contractor-registration programme in the Permit Center, permitting-resources or building pages, but the County has not published an explicit 'no registration required' statement, so this is a proved absence rather than an affirmative source.
department page (archived snapshot) checked 2026-08-28 https://web.archive.org/web/20250622212210/https://plandev.santaclaracounty.gov/services/development-services/building-plan-check-and-inspection/photovoltaic-or-solar-permits/solar-app
Q7 Is a homeowner permitted to self-install and self-permit? Who may apply
Yes, but not via SolarAPP+ — owner/builder projects are excluded from the instant-permit route and must go through conventional plan check
Why the confidence is not higher62: the exclusion of owner/builder from SolarAPP+ is explicit and directly sourced. The positive half — that a homeowner may self-permit by the conventional route — is inference from that exclusion (the County would not need to exclude a category it does not otherwise accept) plus Bulletin EL004's allowance for drawings signed 'by the owner who designed and will install the system'. That sentence is in the ESS bulletin, not the PV bulletin.
department bulletin EL004, last revised 10/5/23 checked 2026-08-28 https://stgenpln.blob.core.windows.net/document/Guidelines_EnergyStorageSystem_Residential.pdf
Q8 What documents make up a complete submittal? Core Submittal package
Conventional route (Bulletin EL005): single PDF containing — cover sheet (project address, scope of work, code data, project data); site plan showing all structures and electrical equipment; roof plan showing PV array location and required clearance to ridges and access pathways; electrical line diagram showing the whole electrical system with panel ratings, OCPD ratings, conductor and raceway types/sizes, make and model of all equipment, and a note citing the specific CEC interconnection method used (CEC 705.12(B)(2)(3)(a-e), 705.11 or 705.13); interconnection calculations supporting that method; data sheets for all equipment and rack systems; details of existing or new framing/support; structural details for rack attachment and spacing; a separate sheet showing all required labelling and signage; clear colour photos of the existing main service panel with dead front cover both in place and removed, plus a photo of the panel label to verify bus ratings; and where a listed PV hazard control system is proposed, tables of device counts plus the UL 3741 listing-report file information. SolarAPP+ route: the SolarAPP+ Approval Document uploaded to the Public Permit Portal replaces the plan set.
Why the confidence is not higher95: this is verbatim from the County's own current submittal bulletin EL005, last revised 07/15/2025, whose PDF metadata confirms that date. It answers residential PV specifically and is the authority's own current document.
department bulletin EL005 checked 2026-08-28 https://stgenpln.blob.core.windows.net/document/Guidelines_Solar_PV_app.pdf
Q9 How many copies, and in what format? Submittal package
One copy, electronic — 'Plans must be submitted as a single PDF file that includes all required documentation', minimum page size 11"x17". All supporting documents go inside that same PDF.
Why the confidence is not higher90: verbatim from Bulletin EL005 (07/2025). Slightly below 95 because a separate, older County FAQ still describes a preference for submitting documents on a USB thumb drive at the Permit Center counter, so counter practice may differ from the bulletin.
department bulletin EL005 checked 2026-08-28 https://stgenpln.blob.core.windows.net/document/Guidelines_Solar_PV_app.pdf
Q10 Is a site plan required, and what must it show? Core Submittal package
Yes. Roof-mount: site plan must show the locations of all structures and electrical equipment. Ground mount adds: property lines and the distance from the array to them, the location of private sewage systems (septic tanks and fields), and elevation drawings giving minimum and maximum height above grade.
Why the confidence is not higher92: verbatim from Bulletin EL005 and its own document checklist, the County's current PV document. Not 95+ only because the bulletin does not state a required scale or north arrow, so the list may not be exhaustive of counter expectations.
department bulletin EL005 checked 2026-08-28 https://stgenpln.blob.core.windows.net/document/Guidelines_Solar_PV_app.pdf
Q11 Is a one-line / three-line diagram required? Core Drawings & calculations
Yes — an electrical line diagram is a required sheet, and the bulletin's checklist lists 'Line diagram sheet provided' as a separate check item
Why the confidence is not higher95: stated plainly and twice in the County's current bulletin EL005 (narrative requirement plus checklist row), with a sample line diagram printed at the end of the document.
department bulletin EL005 checked 2026-08-28 https://stgenpln.blob.core.windows.net/document/Guidelines_Solar_PV_app.pdf
Q12 Are string and conductor calculations required? Drawings & calculations
Yes — 'Interconnection calculations to support the referenced code method' are required, and the line diagram must carry conductor and raceway types and sizes, panel ratings and OCPD ratings
Why the confidence is not higher80: interconnection calculations are explicitly required by Bulletin EL005. The question asks about 'string and conductor' calculations specifically; the bulletin requires conductor sizing to appear on the diagram and requires the calculations backing the CEC 705.12 method, but never uses the phrase 'string calculation', so the fit to the question is close rather than exact.
department bulletin EL005 checked 2026-08-28 https://stgenpln.blob.core.windows.net/document/Guidelines_Solar_PV_app.pdf
Q13 Is a structural PE stamp required, and at what threshold? Core Engineering & stamps
No PE stamp threshold is published for residential rooftop PV — Bulletin EL005 requires structural details for rack attachment and spacing and details of existing/new framing support, but names no engineer's stamp. For energy storage, Bulletin EL004 does set one: stamped and signed anchorage and/or attachment details from a licensed civil/structural engineer where equipment has an aggregate weight over 400 lb, or where equipment over 20 lb has its centre of mass 4 ft or more above the floor or grade.
Why the confidence is not higher72: the ESS threshold is verbatim from the County's own Bulletin EL004 and is solid. The PV half is a proved absence — I read the whole of Bulletin EL005 including its document checklist and neither mentions a stamp — but absence in a bulletin is not the same as a published rule that no stamp is required, and a plan checker can still require one case by case.
department bulletins EL005 and EL004 checked 2026-08-28 https://stgenpln.blob.core.windows.net/document/Guidelines_EnergyStorageSystem_Residential.pdf
Q14 Is an electrical PE stamp required, and at what threshold? Engineering & stamps
Not required, and no threshold published. Bulletin EL004 accepts drawings 'signed by the architect or engineer(s), or by the contractor (electrical C-10) or by the owner who designed and will install the system'.
Why the confidence is not higher60: that sentence is verbatim but appears in the ESS bulletin (EL004), not the PV bulletin — I am carrying it across to PV, which is inference between two documents of the same series by the same division. Bulletin EL005 itself is silent on stamping.
department bulletin EL004 checked 2026-08-28 https://stgenpln.blob.core.windows.net/document/Guidelines_EnergyStorageSystem_Residential.pdf
Q15 What does a residential solar permit cost? Core Fees
$450 base fee for a residential photovoltaic system up to 15 kW, plus $15 for each additional kW above 15 kW
Why the confidence is not higher95: line items 'Photovoltaic System Up to 15 kW — Base Fee — $450' and 'For Each Additional kW above 15 kW — $15' in the County's FY2026-2027 Building Fee Schedule (Exhibit B), effective 1 July 2026 — i.e. the schedule current today. The schedule cites Government Code 66015 as its authority, and $450 + $15/kW is precisely the statewide statutory cap, so the County charges the maximum the law allows. Controls run on the extracted text in the same pass: 'Building' 23 hits, 'Permit' 46, 'Fee' 129, fabricated term 'zzqqx' 0 — search sound.
published fee schedule FY2026-2027 checked 2026-08-28 https://stgenpln.blob.core.windows.net/document/Fees_Proposed_FY26-27.pdf
Q16 How is the fee calculated? Core Fees
Tiered — flat base fee up to 15 kW, then per kW above that
Why the confidence is not higher92: directly readable from the fee schedule structure (Base Fee unit for the first tier, Each unit for the increment). 'Tiered' is the closest of the offered options; strictly it is a hybrid of Flat and Per kW, so the option list slightly under-describes it.
published fee schedule FY2026-2027 checked 2026-08-28 https://stgenpln.blob.core.windows.net/document/Fees_Proposed_FY26-27.pdf
Q17 Is there a separate plan-check fee? Fees
No — the residential PV line carries a single base fee with no separate plan-check line, and the 3% Information Technology fee is marked 'No' against the solar rows
Why the confidence is not higher78: this is read off the structure of the FY2026-27 schedule (one Base Fee, IT-fee column 'No') rather than from a sentence saying no plan-check fee applies. It is also consistent with Government Code 66015, which caps the total residential PV permit charge. On the conventional plan-check route the County generally collects plan-review fees at submittal and permit fees at issuance, so a separate charge could still arise for a project pulled out of the streamlined path.
published fee schedule FY2026-2027 checked 2026-08-28 https://stgenpln.blob.core.windows.net/document/Fees_Proposed_FY26-27.pdf
Q18 What is the stated plan-review turnaround? Core Timeline & validity
SolarAPP+ route: effectively zero — 'You will receive the permit automatically' once the SolarAPP+ approval is uploaded and the fee is paid. Conventional plan check: comments expected within 4 to 6 working weeks on first submittal, 2 working weeks on resubmittals and revisions; a Permit Technician verifies completeness within 72 business hours.
Why the confidence is not higher78: both halves come from County pages, but the 4-6 week figure sits on a Digital Document Review FAQ that is visibly dated (it still refers to the 'Insite Public Portal' and to submitting documents on a thumb drive), and the page itself calls the timeframes 'guidelines only... based upon our best estimates of regular workflow'. The instant-permit half is current and explicit.
department FAQ page (archived snapshot) checked 2026-08-28 https://web.archive.org/web/20250809055326/https://plandev.santaclaracounty.gov/services/administrative-services/permit-center/permitting-resources/digital-document-review-faq
Q19 How long is an issued permit valid before it expires? Timeline & validity
12 months from the date of issue. Each approved or partially approved inspection automatically extends expiry by six months. If no inspection is approved within 12 months of issuance the permit expires and a new permit is needed; if none is approved for six months after an approved inspection, a 'Permit to Complete' is required.
Why the confidence is not higher90: stated plainly in the FAQ on the County's Schedule an Inspection page (snapshot Sep 2025). Below 95 only because it is a department FAQ rather than the ordinance itself, and it speaks to building permits generally rather than PV specifically.
department page (archived snapshot) checked 2026-08-28 https://web.archive.org/web/20250915132219/https://plandev.santaclaracounty.gov/services/development-services/building/schedule-inspection
Q20 Which permit portal does this authority use? Core Portal & process
Accela Citizen Access, branded the 'Public Permit Portal' — https://aca-prod.accela.com/SCCGOV/. Two adjuncts: SolarAPP+ (NREL) performs the plan review and issues the Approval Document that is uploaded to the portal, and VuSpex GO is the County's mobile inspection-scheduling app.
Why the confidence is not higher88: the Accela host is the actual link target behind 'Public Permit Portal' on both the Permit Center and Schedule an Inspection pages, so the platform identification is solid. Older County documents still call it the 'InSite Public Portal (IPP)', so the branding is inconsistent across the County's own documents.
portal landing page / department page (archived snapshot) checked 2026-08-28 https://web.archive.org/web/20250809060607/https://plandev.santaclaracounty.gov/services/administrative-services/permit-center
Q21 Can the whole application be completed online? Core Portal & process
Yes for eligible residential rooftop PV — register with SolarAPP+, submit the design there, then on the County's Public Permit Portal complete the Residential SolarAPP+ Permit application, upload the approval documents and pay; the permit issues automatically. Conventional-route applications are also accepted electronically, though an older County FAQ still says complex building applications may come over the counter.
Why the confidence is not higher88: the SolarAPP+ end-to-end online flow is stated step by step on the County's own page. The caveat is that a separate, older County FAQ says on-line applications are 'limited maintenance (re-wire, re-roof, etc.) type permits only' with complex building permits 'included in the future' — the two County pages disagree, and the SolarAPP+ page is the newer of the two.
department page (archived snapshot) checked 2026-08-28 https://web.archive.org/web/20250622212210/https://plandev.santaclaracounty.gov/services/development-services/building-plan-check-and-inspection/photovoltaic-or-solar-permits/solar-app
Q22 Which utility handles interconnection here? Core Utility interconnection
Pacific Gas & Electric (PG&E) — the interconnecting wires utility. Silicon Valley Clean Energy (SVCE) is the community-choice generation provider for the unincorporated county, but it does not handle interconnection; Silicon Valley Power and City of Palo Alto Utilities are municipal utilities confined to those incorporated cities and do not serve unincorporated territory.
Why the confidence is not higher75: the County names PG&E as the electric utility resource on its own PV permits page, and PG&E's Greenbook/Rule 21 documents govern the disconnect and interconnection requirements that apply here. But the County publishes no service-territory map, and my source for the SVCE/SVP/CPAU split is secondary search material rather than a fetched utility-side territory document. This should be re-proved from PG&E's or SVCE's own territory map before being relied on for a specific address.
department page (archived snapshot) checked 2026-08-28 https://web.archive.org/web/20250809045630/https://plandev.santaclaracounty.gov/services/development-services/building-plan-check-and-inspection/photovoltaic-or-solar-permits
Q23 Where does the utility sit in the sequence? Core Utility interconnection
Parallel — the Rule 21 / NEM interconnection application is filed independently of the County permit and its Application Review and Engineering Review phases run alongside permitting. But PG&E's Final Inspection phase requires a 'Signed off Building Permit (finished project approved by local inspectors)', so Permission to Operate is gated on the County's final inspection.
Why the confidence is not higher82: quoted from PG&E's own published Generation Interconnection Process & Timeline, which lists the phases in order and names the signed-off building permit as a Final Inspection requirement. The document is PG&E's general generation-interconnection timeline rather than a residential-solar-specific one, so some phases (Engineering Review, Special Facilities Agreement) will not apply to a small rooftop system.
utility interconnection process document checked 2026-08-28 https://www.pge.com/assets/pge/docs/about/doing-business-with-pge/generation-interconnection-process-timeline.pdf
Q24 Is a HOA or architectural approval required first? Overlays & special cases
No — the County does not require HOA or architectural approval before issuing a PV permit
Why the confidence is not higher58 because this is a proved absence, not a positive statement: I read Bulletin EL005 and its full document checklist, and the SolarAPP+ eligibility and disqualification lists, and no HOA or architectural approval appears in any of them. California Civil Code §714 independently restricts HOA prohibition of solar. The County has published nothing saying HOA approval is not required, so a private CC&R obligation between owner and association could still exist outside the permit process.
department bulletin EL005 + SolarAPP+ eligibility list checked 2026-08-28 https://stgenpln.blob.core.windows.net/document/Guidelines_Solar_PV_app.pdf
Q25 Is there a historic-district review? Overlays & special cases
Possibly — the County's Permit Center page says a planning land-use application is required for 'any construction within a design review district, scenic road, historic district'. Whether rooftop PV triggers it is not addressed for solar specifically.
Why the confidence is not higher50: the quoted trigger is verbatim from the County page, but it is written around new residences, non-residential uses and additions over 500 sq ft, and does not say whether a flush rooftop PV array counts as 'construction' for this purpose. Government Code §65850.5 constrains what a jurisdiction may require for small residential rooftop PV, which cuts the other way. This needs a direct answer from the Permit Center before it is relied on.
department page (archived snapshot) checked 2026-08-28 https://web.archive.org/web/20250809060607/https://plandev.santaclaracounty.gov/services/administrative-services/permit-center
Q26 Is a wind or windstorm certification required? Overlays & special cases
No
Why the confidence is not higher62 as a proved absence: no wind or windstorm certification appears anywhere in Bulletin EL005, its document checklist, the SolarAPP+ eligibility or disqualification lists, or the FY2026-27 fee schedule. California has no equivalent of the Texas TDI windstorm certification regime — wind loading is handled inside the CBC/CRC structural provisions rather than by a separate certificate.
department bulletin EL005 + fee schedule checked 2026-08-28 https://stgenpln.blob.core.windows.net/document/Guidelines_Solar_PV_app.pdf
Q27 Is a Specific Use Permit or Council approval ever required? Overlays & special cases
Not for residential rooftop PV. Commercial solar facilities are a separate matter — in November 2010 the Board of Supervisors approved a Zoning Ordinance update specifically addressing Commercial Solar Systems.
Why the confidence is not higher62: the commercial half is stated on the County's PV page with a link to the ordinance provisions. The residential half is an absence — no Special Use Permit or Board approval appears in the residential PV bulletin or the SolarAPP+ flow, and a permit that issues automatically cannot involve a discretionary hearing. But I did not read the Zoning Ordinance text itself to confirm residential rooftop PV is exempted there.
department page (archived snapshot) checked 2026-08-28 https://web.archive.org/web/20250809045630/https://plandev.santaclaracounty.gov/services/development-services/building-plan-check-and-inspection/photovoltaic-or-solar-permits
Q28 Is there a system-size cap on residential generation? Overlays & special cases
No published kW cap on residential generation. The 15 kW figure in the fee schedule is a fee tier, not a limit. The streamlined route has practical ceilings: SolarAPP+ excludes electrical services larger than 400 A and individual batteries over 400 lb. For storage, CRC R328.5 as applied by the County caps individual ESS units at 20 kWh, with aggregate limits of 40 kWh in utility closets, basements and storage/utility spaces and 80 kWh in garages, detached accessory structures, on exterior walls, or outdoors on the ground.
Why the confidence is not higher65: the SolarAPP+ exclusions and the ESS kWh limits are verbatim from County documents and are solid. The 'no cap on PV size' half is an absence — nothing in the bulletin, fee schedule or SolarAPP+ material states a maximum system size — and the ESS aggregate limits come from Bulletin EL004, which is dated 10/2023 and cites the 2022 code cycle.
department bulletin EL004 + SolarAPP+ FAQ checked 2026-08-28 https://stgenpln.blob.core.windows.net/document/Guidelines_EnergyStorageSystem_Residential.pdf
Lines marked with a percentage were read off this authority’s own published documents. Unmarked guidance is general good practice, not this jurisdiction’s rule — always confirm against the authority before you submit.
Install 5 steps · 20 questions
-
Build to the code editions actually in force here
The NEC edition a jurisdiction enforces is often a cycle behind the newest one published, and local amendments sit on top of it. Rapid shutdown, conductor sizing and labelling all change between editions, so the edition in force is the first thing to establish, not the last.
- Which NEC edition is in force? 2023 NEC — via the 2025 California Electrical Code, Title 24 Part 3, effective 1 January 2026 82% · state code authority (California Building Standards Commission) + County building code page
- Which building code edition is in force? 2025 California Building Standards Code (Title 24) — California Building Code Part 2 and California Residential Code Part 2.5, effective 1 January 2026 82% · department page (archived snapshot) + state code authority
- Which fire code edition is in force? 2025 California Fire Code, Title 24 Part 9, effective 1 January 2026, administered locally by the County Fire Marshal's Office 68% · state code authority
- Are there local amendments to any of the above? Yes. Three named ones found: (a) County Ordinance No. NS-1000.136 amends CRC R328.4 to require energy storage systems to be installed outdoors or on the exterior side of exterior walls, not less than 3 ft from doors and windows directly entering the dwelling unit, and not below or above any emergency escape and rescue opening — with an elevation drawing required to prove it; (b) County amendments to the California Green Building Standards Code in Title C, Division C3, Chapter III of the County Ordinance Code, which remain in effect; (c) all-electric reach-code sections C3-62 to C3-63, which the County stopped enforcing on 30 July 2024, enforcing instead the 'electric-ready' requirements of California Energy Code §150.0(s)-(v). 85% · department page (archived snapshot) + bulletin EL004
- What is the installation judged against? The California Electrical Code (Title 24 Part 3, i.e. NEC as amended by California) articles 690 and 705, together with the CBC/CRC for structure and roofing and the California Fire Code for access and pathways. The County makes the interconnection method explicit: the line diagram must carry a note citing which method the system complies with — CEC 705.12(B)(2)(3)(a, b, c, d or e), CEC 705.11, or CEC 705.13 — and must be backed by interconnection calculations. Ground-mount DC conductors that are readily accessible must be guarded per CEC 690.31, by a minimum 5 ft fence with lockable gate or other approved means. 88% · department bulletin EL005
-
Fire access, setbacks and pathways
Ridge setbacks and roof access pathways are fire-service requirements and they constrain the array layout. They are the most common cause of a redesign after the fire department comments on a plan set.
- What ridge setback and access pathways are required? The roof plan must show 'the location of the PV array and required clearance to ridges and access pathways', but the County publishes no current numbers of its own — the governing values are the California Residential Code / California Fire Code access-and-pathway provisions in force. The County's own published PV inspection checklist gives: 3 ft wide clear access pathway from eave to ridge on each roof slope with panels (hip roofs); two such 3 ft pathways on each slope for single-ridge roofs; panels no closer than 18 in. to a hip or valley where placed on both sides; panels no higher than 3 ft below the ridge for smoke ventilation; pathways at a structurally sound location able to carry firefighters. Applies to roofs steeper than 2:12. 55% · department inspection checklist (2014) + bulletin EL005 (2025)
-
Rapid shutdown
Which rapid-shutdown rule applies follows directly from the NEC edition in force, and the initiation device has to be at a location the fire service can reach and identify. This is inspected, and it is labelled.
- Is rapid shutdown required, and to which NEC edition? Yes — rapid shutdown per NEC/CEC 690.12 of the edition in force (2025 CEC, based on 2023 NEC). The County recognises listed PV hazard control systems as the compliance route: where one is proposed, the submittal must include tables giving the number of devices (mid-circuit interrupters or similar) and the listing-agency file information from the UL 3741 report. 72% · department bulletin EL005 + NEC edition in force
-
Labels and placards
The NEC sets a baseline for permanent markings at the service equipment and the disconnecting means. On top of that, an authority may specify its own wording, and the utility may specify more again. Where any of them writes its own text, a generic off-the-shelf label set will not pass — this is the detail most often fixed on a return visit.
- Which placards does this authority require at the service equipment? The County publishes a dedicated signage table. Always required: 'CAUTION PHOTOVOLTAIC POWER SYSTEM CONNECTED' at the main service and at any panel with overcurrent devices supplying busbars fed from multiple sources (705.12(D)(4)); 'PHOTOVOLTAIC SYSTEM AC DISCONNECT' with rated AC output current and nominal AC operating voltage at the AC disconnecting means (690.54); 'PHOTOVOLTAIC SYSTEM DISCONNECT' at all PV disconnecting means including breakers and OCPDs used as PV disconnects (690.14(C)(2)); the DC disconnect rating plate giving rated maximum power point current and voltage, maximum system voltage, short-circuit current and charge-controller maximum rated output current (690.53); 'WARNING ELECTRIC SHOCK HAZARD — DO NOT TOUCH TERMINALS. TERMINALS ON BOTH THE LINE AND LOAD SIDES MAY BE ENERGIZED IN THE OPEN POSITION' at the DC disconnect (690.17); and the ground-fault warning at the inverter (690.5(C)). Conditional: the inverter-output-connection warning where OCPDs exceed 100% of bus rating (705.12(D)(7)); the permanent plaque/directory (690.56(B)/705.10). Battery systems add the 690.5(C) warning at the battery location and the 690.55 storage rating plate. Also specified for stand-alone systems (690.56(A)), single 120-volt systems (690.10(C)), and ungrounded systems (690.35(F)). Additionally, IFC/CRC marking 'WARNING: PHOTOVOLTAIC POWER SOURCE' on DC conduit, raceways, enclosures, junction and combiner boxes and disconnects. 70% · department signage requirements document
- Does the authority specify placard wording of its own? Yes — the County publishes verbatim placard wording of its own, sign by sign, in a dedicated signage-requirements document, and distinguishes 'signage shown in white and black' as instructional from 'signage in red and white' as the actual sign verbiage 78% · department signage requirements document
- Does it specify letter height, colour or material? Yes, all three. Material: 'SIGNS SHALL BE METAL OR PLASTIC, WEATHERPROOF AND SUITABLE FOR THE ENVIRONMENT THEY ARE INSTALLED'. Lettering: 'LETTERING SHALL BE ENGRAVED WITH A MINIMUM LETTER HEIGHT OF 3/8" PERMANENTLY AFFIXED'. Colour: warning markings are white letters on a red background, on reflective weather-resistant material; labels exposed to sunlight are to be phenolic. 75% · department signage requirements document + inspection checklist
- Is a site plan / facility map placard required, and what must it show? Yes — a permanent plaque or directory giving the location of the service disconnecting means and of the photovoltaic system disconnecting means (690.56(B) / 705.10). It must be applied 'at the exterior of building in readily visible location', and must also be at the location of the photovoltaic system disconnecting means. Required when the utility service disconnect and the PV system disconnect are not in the same location, and the County adds that 'Systems with micro inverters should have this signage.' Stand-alone systems get the 690.56(A) variant, which must additionally state that the structure contains a stand-alone electrical power system. PG&E separately requires a map showing the AC disconnect location whenever the disconnect is not grouped with the meter panel. 78% · department signage requirements document + PG&E Greenbook 060559
- Does the UTILITY specify placards beyond the AHJ's? Yes — PG&E imposes its own placards beyond the County's. Greenbook 060559 requires: permanently attached signage on the front of the disconnect explaining it is the AC disconnect switch for the generation, example wording 'UTILITY AC DISCONNECT SWITCH'; a UV and weatherproof label stating 'Utility Disconnect Switch' on the outside front of the switch; a visible ON/OFF label; a device label with ratings and UL certification. Labels 'shall be permanent and suitable for the environment and shall be engraved phenolic or comply with ANSI Z535.4. Lettering shall be a minimum 3/8" high and in all capitals.' Where the disconnect is not grouped with the meter panel, a map showing its location is required; if a Net Generation Output Meter is installed, proper labelling plus a location map where not grouped with the other meters. The County's own checklist also flags a common utility requirement: 'CAUTION! SUPPLY SIDE TAP. OPEN AND LOCK AC PV DISCONNECT BEFORE REMOVING METER' at the main service where a supply-side tap is used. 88% · utility DG manual (PG&E Greenbook 060559 Rev. 07)
- Where must the labels be placed? Per the County's signage table: at the main service and at any panel containing OCPDs supplying busbars fed from multiple sources; at the exterior of the building in a readily visible location (the plaque/directory) and also at the PV system disconnecting means; at the AC disconnect and/or point of interconnection, with the AC disconnect located adjacent to the inverter; at all PV disconnecting means including breakers and OCPDs used as PV disconnects; at the DC disconnect, which must be adjacent to the inverter; at the inverter (or near the ground-fault indicator if elsewhere); at the battery location where batteries are present; at each junction box, combiner box, disconnect and device where energized ungrounded circuits may be exposed during service; and on modules by the manufacturer. Conduit/raceway marking every 10 ft, within 1 ft of turns or bends, and within 1 ft above and below roof/ceiling, wall and barrier penetrations, plus marking adjacent to the main service disconnect clearly visible from where it is operated. PG&E's label goes on the outside front of the AC disconnect switch enclosure. 78% · department signage requirements document + inspection checklist
-
Disconnect, storage and listed equipment
Where the AC disconnect must sit relative to the meter is usually the utility's rule, not the building department's. Battery storage frequently carries its own permit, its own inspection and its own fire conditions.
- Where must the AC disconnect be, relative to the meter? This is a PG&E requirement, not a County one. The disconnect must be installed between the PG&E meter and all generation sources, 'located 10 feet or less, in line of sight, from PG&E's electric meter at the point of common coupling or interconnection and is seen easily from the meter panel', easily accessible by PG&E on request, at the same grade level as the meter if installed outdoors with it, and mounted at a vertical height between 48 in. minimum and 75 in. maximum to the top of the enclosure. Not allowed on any floor or level above grade, on a roof, or in a room that is not an approved electric meter room. Must be lockable in the open position with a PG&E padlock taking a 5/16 in. shaft — keyed locks not allowed; must be manually operated, gang-operated, and give visible verification of the air gap; molded-case circuit breakers and pull-out disconnects are not acceptable. IMPORTANT EXEMPTION covering most residential jobs: an inverter-based system on a PG&E single-phase service up to 240 V may be exempted from installing a disconnect switch at all, as determined by PG&E, where the interconnected meter panel is self-contained (not transformer-rated), accepts form 'S' socket-based meters, is rated 320 A or less continuous, and is single-phase 120/240 V or 120/208 V. 92% · utility DG manual (PG&E Greenbook 060559 Rev. 07)
- Must equipment be on a specific approved list? No County-maintained approved list — compliance is by third-party listing. Modules listed to UL 1703 (AC modules to UL 1703 and UL 1741), inverters and charge controllers to UL 1741, energy storage systems to UL 9540 (cited by the County as CRC R327.2), PV hazard control systems to UL 3741 with the listing-agency file information supplied. PG&E separately maintains its own approved disconnect-switch list: models in the Eaton and Siemens Safety Switch Cross-Reference Guides up to 1200 A are pre-accepted. 75% · department bulletins EL004/EL005 + inspection checklist + PG&E Greenbook
- Are batteries permitted, and under what conditions? Yes, with a hard local siting rule. Under County Ordinance No. NS-1000.136 applying CRC R328.4, an ESS 'shall be installed... Outdoors or on the exterior side of exterior walls located not less than 3 feet from doors and windows directly entering the dwelling unit and not below or above any emergency escape and rescue openings', and a complete elevation drawing showing doors and windows on that wall must be submitted. All ESS must be listed to UL 9540. Individual units are capped at 20 kWh; aggregate 40 kWh in utility closets, basements and storage/utility spaces, 80 kWh in attached or detached garages and detached accessory structures, 80 kWh on exterior walls, 80 kWh outdoors on the ground — above which CFC 1206.1-1206.9 applies. Units must be separated from each other by at least 3 ft. Smoke alarms per CRC R314 are required in rooms and areas containing an ESS, with a listed heat detector where a smoke alarm cannot be used, audible at sleeping areas. Vehicle-impact protection (bollards to specified dimensions) is required where the ESS is in a driving path. Anchorage details stamped by a licensed civil/structural engineer are required over 400 lb aggregate, or over 20 lb with centre of mass 4 ft or more above floor or grade. 85% · department bulletin EL004
- Is there a separate ESS permit or inspection? No when the storage goes in with the PV — SolarAPP+ permits 'Residential roof-top PV solar systems and electrical service upgrades with Energy Storage' as a single permit with a single FI01 final inspection. Yes when the storage is standalone — 'Energy storage system projects that do not include a new PV solar system' are excluded from SolarAPP+ and need their own permit under Bulletin EL004. Batteries over 400 lb individually or in aggregate at their proposed location are also excluded from SolarAPP+. 80% · department page (archived snapshot) + bulletin EL004
- Is a ground mount treated as a structure? Yes. Bulletin EL005 gives ground mounts their own requirement set: structural details for the array structure; details for piers or other means of mounting the structure to the earth; locations of private sewage systems (septic fields); property lines and the distance from the array to them; elevation drawings giving minimum and maximum height above grade; and details for guarding readily accessible DC conductors per CEC 690.31 — a minimum 5 ft tall fence with lockable gate or other approved means. Ground mounts are also excluded from SolarAPP+ and must go through conventional plan check. 85% · department bulletin EL005
- Is there a local rule on service upgrades or busbar sizing? No County-specific busbar rule beyond the CEC, but there is a documented process rule: a residential PV project including an electrical service upgrade can be permitted through SolarAPP+ only if the service is 400 A or smaller — 'Projects with electrical services larger than 400A' are excluded. Bus sizing is policed at submittal: the bulletin requires clear colour photos of the main service panel with the dead front both on and off, plus a photo of the panel label 'to verify bus ratings', and interconnection calculations supporting the cited CEC 705.12 method. The County publishes a separate Electrical Service Change/Upgrade bulletin. 80% · department page + bulletin EL005
- Is a specific mounting system or attachment spacing required? No County-mandated mounting system or numeric attachment spacing. The submittal must carry data sheets for all proposed rack systems, details showing existing or new framing/support, and 'Structural details for rack attachment and spacing'; the inspection checklist requires modules attached to the mounting structure per the manufacturer's instructions and the approved plans, with roof penetrations flashed and counter-flashed. 78% · department bulletin EL005 + PV inspection checklist
20 questions answered against Santa Clara County’s own published documents
Q29 Which NEC edition is in force? Core Code editions in force
2023 NEC — via the 2025 California Electrical Code, Title 24 Part 3, effective 1 January 2026
Why the confidence is not higher82 rather than higher because the County does not state an edition itself: its Building Code page simply links out to the state Building Standards Commission, so the edition in force follows from state law (Title 24 applies statewide by operation of law) rather than from a County adopting ordinance I could read. The 2025 CEC is confirmed as based on NFPA 70 (2023) and effective 1 Jan 2026 by DGS/BSC. Complication worth flagging: the County's own PV and ESS bulletins still cite 2022-cycle section numbers, so counter practice may lag the code date.
state code authority (California Building Standards Commission) + County building code page checked 2026-08-28 https://www.dgs.ca.gov/BSC/Codes
Q30 Which building code edition is in force? Core Code editions in force
2025 California Building Standards Code (Title 24) — California Building Code Part 2 and California Residential Code Part 2.5, effective 1 January 2026
Why the confidence is not higher82: same basis and same caveat as Q29 — the County's Building Code page publishes no edition of its own, only a link to the state code, so this is derived from the statewide effective date rather than a County ordinance. The DGS page itself states the 2025 Triennial Edition becomes effective 1 Jan 2026, replacing the 2022 edition; today is 28 Aug 2026, so the 2025 edition governs.
department page (archived snapshot) + state code authority checked 2026-08-28 https://web.archive.org/web/20250809050310/https://plandev.santaclaracounty.gov/codes-and-policies/building-code
Q31 Which fire code edition is in force? Code editions in force
2025 California Fire Code, Title 24 Part 9, effective 1 January 2026, administered locally by the County Fire Marshal's Office
Why the confidence is not higher68: derived from the statewide Title 24 effective date, as with Q29/Q30. Lower than those two because the County's own Fire Code and Regulations page rendered as an empty accordion shell in the Feb 2026 archive snapshot, so I could not read whether the Fire Marshal's Office publishes its own edition statement or amendments. County FMO fire-code amendments may well exist and are not captured here.
state code authority checked 2026-08-28 https://www.dgs.ca.gov/BSC/Codes
Q32 Are there local amendments to any of the above? Core Code editions in force
Yes. Three named ones found: (a) County Ordinance No. NS-1000.136 amends CRC R328.4 to require energy storage systems to be installed outdoors or on the exterior side of exterior walls, not less than 3 ft from doors and windows directly entering the dwelling unit, and not below or above any emergency escape and rescue opening — with an elevation drawing required to prove it; (b) County amendments to the California Green Building Standards Code in Title C, Division C3, Chapter III of the County Ordinance Code, which remain in effect; (c) all-electric reach-code sections C3-62 to C3-63, which the County stopped enforcing on 30 July 2024, enforcing instead the 'electric-ready' requirements of California Energy Code §150.0(s)-(v).
Why the confidence is not higher85: the ESS amendment is cited by ordinance number in the County's own Bulletin EL004, and the CALGreen and reach-code positions are stated verbatim on the County's All-Electric Reach Codes page. It is a firm Yes. It is not higher because I could not retrieve the full text of Title C Division C3 to enumerate every amendment — Municode serves the County code only through a JavaScript application and its API returned 404 to every endpoint tried, and the eLaws mirror exposes no table of contents. The reach-code page also still describes the 2022 California Energy Code, so its citations are one cycle behind.
department page (archived snapshot) + bulletin EL004 checked 2026-08-28 https://web.archive.org/web/20250622213835/https://plandev.santaclaracounty.gov/codes-and-policies/building-code/all-electric-reach-codes
Q33 What is the installation judged against? Core Electrical
The California Electrical Code (Title 24 Part 3, i.e. NEC as amended by California) articles 690 and 705, together with the CBC/CRC for structure and roofing and the California Fire Code for access and pathways. The County makes the interconnection method explicit: the line diagram must carry a note citing which method the system complies with — CEC 705.12(B)(2)(3)(a, b, c, d or e), CEC 705.11, or CEC 705.13 — and must be backed by interconnection calculations. Ground-mount DC conductors that are readily accessible must be guarded per CEC 690.31, by a minimum 5 ft fence with lockable gate or other approved means.
Why the confidence is not higher88: the CEC section citations are verbatim from the County's current Bulletin EL005 (07/2025), which is as direct as this gets. Below 95 because the bulletin cites section numbers without naming the code edition, so which cycle's 705.12 applies has to be read off Q29.
department bulletin EL005 checked 2026-08-28 https://stgenpln.blob.core.windows.net/document/Guidelines_Solar_PV_app.pdf
Q34 Is there a local rule on service upgrades or busbar sizing? Electrical
No County-specific busbar rule beyond the CEC, but there is a documented process rule: a residential PV project including an electrical service upgrade can be permitted through SolarAPP+ only if the service is 400 A or smaller — 'Projects with electrical services larger than 400A' are excluded. Bus sizing is policed at submittal: the bulletin requires clear colour photos of the main service panel with the dead front both on and off, plus a photo of the panel label 'to verify bus ratings', and interconnection calculations supporting the cited CEC 705.12 method. The County publishes a separate Electrical Service Change/Upgrade bulletin.
Why the confidence is not higher80: the 400 A SolarAPP+ ceiling and the bus-rating photo requirement are verbatim from County documents. The 'no local busbar amendment' half is an absence — none appears in EL005 or in the amendments I could identify — but see Q32: I could not enumerate the full Division C3 amendment list, so a local electrical amendment could exist unread.
department page + bulletin EL005 checked 2026-08-28 https://web.archive.org/web/20250622212210/https://plandev.santaclaracounty.gov/services/development-services/building-plan-check-and-inspection/photovoltaic-or-solar-permits/solar-app
Q35 Is a specific mounting system or attachment spacing required? Structural & mounting
No County-mandated mounting system or numeric attachment spacing. The submittal must carry data sheets for all proposed rack systems, details showing existing or new framing/support, and 'Structural details for rack attachment and spacing'; the inspection checklist requires modules attached to the mounting structure per the manufacturer's instructions and the approved plans, with roof penetrations flashed and counter-flashed.
Why the confidence is not higher78: the submittal requirements are verbatim from current Bulletin EL005 and are solid. The 'no mandated spacing' half is a proved absence in that bulletin — the County requires the applicant to state the spacing and then judges it, rather than publishing a number. The flashing/manufacturer-instruction points come from the 2014 inspection checklist, which is dated.
department bulletin EL005 + PV inspection checklist checked 2026-08-28 https://stgenpln.blob.core.windows.net/document/Guidelines_Solar_PV_app.pdf
Q36 What ridge setback and access pathways are required? Core Fire pathways & setbacks
The roof plan must show 'the location of the PV array and required clearance to ridges and access pathways', but the County publishes no current numbers of its own — the governing values are the California Residential Code / California Fire Code access-and-pathway provisions in force. The County's own published PV inspection checklist gives: 3 ft wide clear access pathway from eave to ridge on each roof slope with panels (hip roofs); two such 3 ft pathways on each slope for single-ridge roofs; panels no closer than 18 in. to a hip or valley where placed on both sides; panels no higher than 3 ft below the ridge for smoke ventilation; pathways at a structurally sound location able to carry firefighters. Applies to roofs steeper than 2:12.
Why the confidence is not higher55, and this is the weakest CORE answer in the set. The numbers above are verbatim from the County's own checklist, but that document's PDF metadata dates it to January 2014 and it cites the 2012 IFC and CRC R331 — a code section that no longer exists under the current cycle, having been replaced by CRC R324.6 / CFC 1205. The current bulletin (07/2025) requires clearances to be shown but states no values. Treat the numbers as indicative and confirm against the 2025 CRC/CFC before relying on them.
department inspection checklist (2014) + bulletin EL005 (2025) checked 2026-08-28 https://stgenpln.blob.core.windows.net/document/Checklist_PV.pdf
Q37 Is rapid shutdown required, and to which NEC edition? Core Rapid shutdown
Yes — rapid shutdown per NEC/CEC 690.12 of the edition in force (2025 CEC, based on 2023 NEC). The County recognises listed PV hazard control systems as the compliance route: where one is proposed, the submittal must include tables giving the number of devices (mid-circuit interrupters or similar) and the listing-agency file information from the UL 3741 report.
Why the confidence is not higher72: the UL 3741 submittal requirement is verbatim from the current Bulletin EL005, and UL 3741 hazard control exists specifically as the 690.12(D) alternative to module-level shutdown — so the County is plainly administering 690.12. But the County never writes the words 'rapid shutdown' or cites 690.12 in any document I read; the requirement is inherited from the code edition in force rather than stated locally.
department bulletin EL005 + NEC edition in force checked 2026-08-28 https://stgenpln.blob.core.windows.net/document/Guidelines_Solar_PV_app.pdf
Q38 Which placards does this authority require at the service equipment? Core Labels Signage & labelling
The County publishes a dedicated signage table. Always required: 'CAUTION PHOTOVOLTAIC POWER SYSTEM CONNECTED' at the main service and at any panel with overcurrent devices supplying busbars fed from multiple sources (705.12(D)(4)); 'PHOTOVOLTAIC SYSTEM AC DISCONNECT' with rated AC output current and nominal AC operating voltage at the AC disconnecting means (690.54); 'PHOTOVOLTAIC SYSTEM DISCONNECT' at all PV disconnecting means including breakers and OCPDs used as PV disconnects (690.14(C)(2)); the DC disconnect rating plate giving rated maximum power point current and voltage, maximum system voltage, short-circuit current and charge-controller maximum rated output current (690.53); 'WARNING ELECTRIC SHOCK HAZARD — DO NOT TOUCH TERMINALS. TERMINALS ON BOTH THE LINE AND LOAD SIDES MAY BE ENERGIZED IN THE OPEN POSITION' at the DC disconnect (690.17); and the ground-fault warning at the inverter (690.5(C)). Conditional: the inverter-output-connection warning where OCPDs exceed 100% of bus rating (705.12(D)(7)); the permanent plaque/directory (690.56(B)/705.10). Battery systems add the 690.5(C) warning at the battery location and the 690.55 storage rating plate. Also specified for stand-alone systems (690.56(A)), single 120-volt systems (690.10(C)), and ungrounded systems (690.35(F)). Additionally, IFC/CRC marking 'WARNING: PHOTOVOLTAIC POWER SOURCE' on DC conduit, raceways, enclosures, junction and combiner boxes and disconnects.
Why the confidence is not higher70 despite being verbatim from a County document, because that document is old: PV_signage.pdf was created December 2013 and last modified August 2020, and it cites NEC sections that no longer exist in the current cycle — 690.53, 690.54 and 690.35(F) were removed or renumbered after NEC 2014. The list is what the County publishes and inspectors are likely to work from, but the section references will not match the 2025 CEC. The current placard set should be confirmed against CEC 690.13(B), 690.56 and 705.10.
department signage requirements document checked 2026-08-28 https://stgenpln.blob.core.windows.net/document/PV_signage.pdf
Q39 Does the authority specify placard wording of its own? Core Labels Signage & labelling
Yes — the County publishes verbatim placard wording of its own, sign by sign, in a dedicated signage-requirements document, and distinguishes 'signage shown in white and black' as instructional from 'signage in red and white' as the actual sign verbiage
Why the confidence is not higher78: the document unambiguously specifies wording rather than just citing the code, which makes this a clear Yes. Discounted from higher because the document is a 2013/2020 artefact citing superseded NEC sections, so some of the exact wording it prescribes belongs to an older code cycle.
department signage requirements document checked 2026-08-28 https://stgenpln.blob.core.windows.net/document/PV_signage.pdf
Q40 Does it specify letter height, colour or material? Core Labels Signage & labelling
Yes, all three. Material: 'SIGNS SHALL BE METAL OR PLASTIC, WEATHERPROOF AND SUITABLE FOR THE ENVIRONMENT THEY ARE INSTALLED'. Lettering: 'LETTERING SHALL BE ENGRAVED WITH A MINIMUM LETTER HEIGHT OF 3/8" PERMANENTLY AFFIXED'. Colour: warning markings are white letters on a red background, on reflective weather-resistant material; labels exposed to sunlight are to be phenolic.
Why the confidence is not higher75: the material and 3/8 in. engraved-lettering rule is the header of the County's signage document, stated as an unconditional requirement — that part is direct. The red-background/white-lettering and phenolic requirements come from the 2014 inspection checklist rather than the signage sheet, and both documents are old. Note the 3/8 in. minimum matches PG&E's independent labelling requirement, so the two agree.
department signage requirements document + inspection checklist checked 2026-08-28 https://stgenpln.blob.core.windows.net/document/PV_signage.pdf
Q41 Is a site plan / facility map placard required, and what must it show? Core Labels Signage & labelling
Yes — a permanent plaque or directory giving the location of the service disconnecting means and of the photovoltaic system disconnecting means (690.56(B) / 705.10). It must be applied 'at the exterior of building in readily visible location', and must also be at the location of the photovoltaic system disconnecting means. Required when the utility service disconnect and the PV system disconnect are not in the same location, and the County adds that 'Systems with micro inverters should have this signage.' Stand-alone systems get the 690.56(A) variant, which must additionally state that the structure contains a stand-alone electrical power system. PG&E separately requires a map showing the AC disconnect location whenever the disconnect is not grouped with the meter panel.
Why the confidence is not higher78: verbatim from the County signage document, including the micro-inverter note, which is a genuinely local addition rather than a code restatement. Discounted because the document is 2013/2020 vintage and because the County describes a directory of disconnect locations rather than the fuller site-plan/facility-map placard that current 705.10 contemplates.
department signage requirements document + PG&E Greenbook 060559 checked 2026-08-28 https://stgenpln.blob.core.windows.net/document/PV_signage.pdf
Q42 Does the UTILITY specify placards beyond the AHJ's? Core Labels Signage & labelling
Yes — PG&E imposes its own placards beyond the County's. Greenbook 060559 requires: permanently attached signage on the front of the disconnect explaining it is the AC disconnect switch for the generation, example wording 'UTILITY AC DISCONNECT SWITCH'; a UV and weatherproof label stating 'Utility Disconnect Switch' on the outside front of the switch; a visible ON/OFF label; a device label with ratings and UL certification. Labels 'shall be permanent and suitable for the environment and shall be engraved phenolic or comply with ANSI Z535.4. Lettering shall be a minimum 3/8" high and in all capitals.' Where the disconnect is not grouped with the meter panel, a map showing its location is required; if a Net Generation Output Meter is installed, proper labelling plus a location map where not grouped with the other meters. The County's own checklist also flags a common utility requirement: 'CAUTION! SUPPLY SIDE TAP. OPEN AND LOCK AC PV DISCONNECT BEFORE REMOVING METER' at the main service where a supply-side tap is used.
Why the confidence is not higher88: verbatim from PG&E's own Greenbook document 060559 Rev. #07, dated 3/25/2022, which is PG&E's current published distributed-generation disconnect standard and is also part of PG&E's Distribution Interconnection Handbook. Below 95 only because Rev. 07 is four years old and PG&E may have issued a later revision I did not find.
utility DG manual (PG&E Greenbook 060559 Rev. 07) checked 2026-08-28 https://www.pge.com/assets/pge/docs/about/doing-business-with-pge/060559.pdf
Q43 Where must the labels be placed? Core Labels Signage & labelling
Per the County's signage table: at the main service and at any panel containing OCPDs supplying busbars fed from multiple sources; at the exterior of the building in a readily visible location (the plaque/directory) and also at the PV system disconnecting means; at the AC disconnect and/or point of interconnection, with the AC disconnect located adjacent to the inverter; at all PV disconnecting means including breakers and OCPDs used as PV disconnects; at the DC disconnect, which must be adjacent to the inverter; at the inverter (or near the ground-fault indicator if elsewhere); at the battery location where batteries are present; at each junction box, combiner box, disconnect and device where energized ungrounded circuits may be exposed during service; and on modules by the manufacturer. Conduit/raceway marking every 10 ft, within 1 ft of turns or bends, and within 1 ft above and below roof/ceiling, wall and barrier penetrations, plus marking adjacent to the main service disconnect clearly visible from where it is operated. PG&E's label goes on the outside front of the AC disconnect switch enclosure.
Why the confidence is not higher78: the placement column is verbatim from the County's signage document and the conduit-marking intervals from its inspection checklist, so placement is well documented. Held down by the same age problem as Q38/Q40 — both documents predate the current code cycle, and the 10 ft / 1 ft marking intervals are cited to the 2012 IFC.
department signage requirements document + inspection checklist checked 2026-08-28 https://stgenpln.blob.core.windows.net/document/PV_signage.pdf
Q44 Must equipment be on a specific approved list? Equipment listing
No County-maintained approved list — compliance is by third-party listing. Modules listed to UL 1703 (AC modules to UL 1703 and UL 1741), inverters and charge controllers to UL 1741, energy storage systems to UL 9540 (cited by the County as CRC R327.2), PV hazard control systems to UL 3741 with the listing-agency file information supplied. PG&E separately maintains its own approved disconnect-switch list: models in the Eaton and Siemens Safety Switch Cross-Reference Guides up to 1200 A are pre-accepted.
Why the confidence is not higher75: the listing standards are stated across three County documents (EL005 for UL 3741, EL004 for UL 9540, the inspection checklist for UL 1703/1741) and the PG&E approved-switch list is verbatim from Greenbook 060559. The 'no County list' half is a proved absence across those documents. The UL 1703/1741 citations come from the 2014 checklist, and UL 1703 has since been largely superseded by UL 61730 for modules.
department bulletins EL004/EL005 + inspection checklist + PG&E Greenbook checked 2026-08-28 https://stgenpln.blob.core.windows.net/document/Guidelines_EnergyStorageSystem_Residential.pdf
Q45 Are batteries permitted, and under what conditions? Core Battery / ESS
Yes, with a hard local siting rule. Under County Ordinance No. NS-1000.136 applying CRC R328.4, an ESS 'shall be installed... Outdoors or on the exterior side of exterior walls located not less than 3 feet from doors and windows directly entering the dwelling unit and not below or above any emergency escape and rescue openings', and a complete elevation drawing showing doors and windows on that wall must be submitted. All ESS must be listed to UL 9540. Individual units are capped at 20 kWh; aggregate 40 kWh in utility closets, basements and storage/utility spaces, 80 kWh in attached or detached garages and detached accessory structures, 80 kWh on exterior walls, 80 kWh outdoors on the ground — above which CFC 1206.1-1206.9 applies. Units must be separated from each other by at least 3 ft. Smoke alarms per CRC R314 are required in rooms and areas containing an ESS, with a listed heat detector where a smoke alarm cannot be used, audible at sleeping areas. Vehicle-impact protection (bollards to specified dimensions) is required where the ESS is in a driving path. Anchorage details stamped by a licensed civil/structural engineer are required over 400 lb aggregate, or over 20 lb with centre of mass 4 ft or more above floor or grade.
Why the confidence is not higher85: all of this is verbatim from the County's own Bulletin EL004, including the ordinance number for the local amendment, which is unusually explicit. Discounted because the bulletin was last revised 5 October 2023 and cites the 2022 code cycle (CRC R327/R328, CFC 1206), one cycle behind the 2025 code now in force — section numbers and some thresholds may have moved.
department bulletin EL004 checked 2026-08-28 https://stgenpln.blob.core.windows.net/document/Guidelines_EnergyStorageSystem_Residential.pdf
Q46 Is there a separate ESS permit or inspection? Battery / ESS
No when the storage goes in with the PV — SolarAPP+ permits 'Residential roof-top PV solar systems and electrical service upgrades with Energy Storage' as a single permit with a single FI01 final inspection. Yes when the storage is standalone — 'Energy storage system projects that do not include a new PV solar system' are excluded from SolarAPP+ and need their own permit under Bulletin EL004. Batteries over 400 lb individually or in aggregate at their proposed location are also excluded from SolarAPP+.
Why the confidence is not higher80: both halves are verbatim from the SolarAPP+ page's project list and disqualification FAQ. Not higher because the question expects a single Yes/No and the true answer is conditional on how the storage is scoped.
department page (archived snapshot) + bulletin EL004 checked 2026-08-28 https://web.archive.org/web/20250622212210/https://plandev.santaclaracounty.gov/services/development-services/building-plan-check-and-inspection/photovoltaic-or-solar-permits/solar-app
Q47 Is a ground mount treated as a structure? Core Ground mount
Yes. Bulletin EL005 gives ground mounts their own requirement set: structural details for the array structure; details for piers or other means of mounting the structure to the earth; locations of private sewage systems (septic fields); property lines and the distance from the array to them; elevation drawings giving minimum and maximum height above grade; and details for guarding readily accessible DC conductors per CEC 690.31 — a minimum 5 ft tall fence with lockable gate or other approved means. Ground mounts are also excluded from SolarAPP+ and must go through conventional plan check.
Why the confidence is not higher85: the setback-to-property-line, foundation, and height-above-grade requirements are exactly how a jurisdiction treats a structure, and they are verbatim from the current bulletin. It is inference rather than a quotation only because the County never uses the words 'treated as a structure' — it imposes structure-like requirements without labelling them.
department bulletin EL005 checked 2026-08-28 https://stgenpln.blob.core.windows.net/document/Guidelines_Solar_PV_app.pdf
Q48 Where must the AC disconnect be, relative to the meter? Core Utility equipment
This is a PG&E requirement, not a County one. The disconnect must be installed between the PG&E meter and all generation sources, 'located 10 feet or less, in line of sight, from PG&E's electric meter at the point of common coupling or interconnection and is seen easily from the meter panel', easily accessible by PG&E on request, at the same grade level as the meter if installed outdoors with it, and mounted at a vertical height between 48 in. minimum and 75 in. maximum to the top of the enclosure. Not allowed on any floor or level above grade, on a roof, or in a room that is not an approved electric meter room. Must be lockable in the open position with a PG&E padlock taking a 5/16 in. shaft — keyed locks not allowed; must be manually operated, gang-operated, and give visible verification of the air gap; molded-case circuit breakers and pull-out disconnects are not acceptable. IMPORTANT EXEMPTION covering most residential jobs: an inverter-based system on a PG&E single-phase service up to 240 V may be exempted from installing a disconnect switch at all, as determined by PG&E, where the interconnected meter panel is self-contained (not transformer-rated), accepts form 'S' socket-based meters, is rated 320 A or less continuous, and is single-phase 120/240 V or 120/208 V.
Why the confidence is not higher92: verbatim from PG&E Greenbook document 060559 Rev. #07 (3/25/2022), which is PG&E's published standard and is incorporated into its Distribution Interconnection Handbook. Below 95 only because Rev. 07 is four years old and a later revision may exist. Note the answer belongs at utility level, not authority level — the County publishes no AC-disconnect location rule of its own.
utility DG manual (PG&E Greenbook 060559 Rev. 07) checked 2026-08-28 https://www.pge.com/assets/pge/docs/about/doing-business-with-pge/060559.pdf
Lines marked with a percentage were read off this authority’s own published documents. Unmarked guidance is general good practice, not this jurisdiction’s rule — always confirm against the authority before you submit.
Inspection 5 steps · 14 questions
-
Book it
Booking is a portal, a phone call or an email depending on the authority, and the notice required is rarely zero. Book before the work is finished rather than after — the lead time, not the work, is usually what sets the date.
- How is an inspection booked? Three ways: the VuSpex GO mobile inspection app (the County's recommended method, and the only one that can book multiple inspections at once); the Public Permit Portal (one inspection per request); or the inspection request phone line on (408) 299-5700. Fire Marshal's Office inspections for construction projects are booked separately on (408) 341-4420. 92% · department page (archived snapshot)
- How much notice is required? Next-day. 'The County provides next-day inspections for requests received before 3 p.m. on regular workdays.' Requests received on weekends or County-observed holidays are entered on the next regular workday and scheduled for the following workday or later. Inspections may be requested up to five days in advance. Cancellation before 8 a.m. on the day of inspection via the app or (408) 299-5700; after 8 a.m., by phone only. 92% · department page (archived snapshot)
- Are same-day or AM/PM windows offered? No published AM/PM windows and no same-day booking. The inspector calls the named contact on the morning of the inspection with a time window; app users receive the window by email and/or text once the inspector assigns a time. The contractor or a designated representative familiar with the project must be present. Some inspection types may be done virtually at the inspector's discretion — the published virtual-eligible list includes reroof progress and final, water heaters, underground electrical and re-inspection of minor correction items, but does not name PV. 85% · department page (archived snapshot)
-
Know who turns up
Some authorities inspect their own solar work; some delegate it, and a few do not inspect the PV equipment itself at all. Who is coming determines what they will look at.
- Does this AHJ perform its own final solar inspection? Yes — 'Inspections and approval by a County Building Inspector are required for all work being done with a permit' 92% · department page (archived snapshot)
- If delegated, to whom? Not delegated — the County of Santa Clara Department of Planning and Development, Building Inspection Division, performs the final solar inspection itself. The only thing delegated in this workflow is plan review, to SolarAPP+ (NREL), not inspection. 88% · department page (archived snapshot)
-
Work the stages in order
A rough-in or mid-roof inspection, where one is required, has to happen before the work it covers is closed up. Missing a stage means opening something back up, and it is the most expensive kind of correction.
- Which inspections are required, and in what order? For a SolarAPP+ residential PV permit: one inspection, 'FI01 Project Complete', requested when installation is finished. Where a project carries multiple permits — original, revision (REV suffix), deferred submittal (DEF suffix, which the County names PV solar for new dwellings as an example of) — each permit must be requested separately, and an FI01 must be requested on every related record to close the project out. Conventional multi-trade projects follow the usual sequence (underground, rough, final) with each trade requested individually. Fire Marshal approval of a water source is required before a foundation inspection where combustibles will be on site. 78% · department page (archived snapshot)
- Is a rough-in or mid-roof inspection required? No for the SolarAPP+ rooftop route — a single FI01 Project Complete final is what the County describes. The general rule still applies though: 'Please do not cover ANY work until it has been approved by a County Building Inspector', so concealed work on a conventional-route job would need a rough inspection. 62% · department page (archived snapshot)
-
Have the paperwork on site
The approved plan set, the permit, and the equipment listings should be on site and reachable. Inspectors routinely verify that installed equipment matches what was approved, and that the labels are the ones the plan set promised.
- Is there a published inspection checklist? Yes — two. The County publishes its own 'County of Santa Clara Inspection Checklist for Rooftop Photovoltaic (PV) Systems' (12 sections: array configuration, grounding, wire management, conductors, overcurrent protection, electrical connections, charge controllers, disconnects, inverters, batteries, signs and labels, fire safety), linked from its PV permits page. On the SolarAPP+ route, 'Print out a hard copy of the SolarAPP+ Approval Document and it will serve as an inspection checklist.' 88% · department inspection checklist
- What must be on site at inspection? Conventional route: hard copies of the approved plans, the permit card, any correction notices from previous inspections, and where required field reports from special inspectors, soils engineers and the engineer of record. The County is explicit that 'if you do not have the approved plans available when the inspector arrives they will not be able to conduct any inspections and you will need to reschedule.' SolarAPP+ route: a printed hard copy of the SolarAPP+ Approval Document (which doubles as the inspection checklist), plus a completed smoke detector and carbon monoxide alarm affidavit signed by the property owner — or the owner can instead let the inspector come inside to verify the alarms. A person familiar with the project must be present. 90% · department page (archived snapshot) + SolarAPP+ FAQ
- Does the inspector verify labels and listings? Yes. The County's published PV inspection checklist devotes a full section (Section 11: Signs and Labels) to verifying markings, and separately requires verification that modules are listed to UL 1703, inverters to UL 1741, charge controllers to UL 1741, and that module manufacturer, make, model and count match the approved plans. Bulletin EL004 requires ESS listed to UL 9540. On the SolarAPP+ route the printed SolarAPP+ Approval Document serves as the inspection checklist. 78% · department inspection checklist
-
Sign-off, and permission to operate
Passing gives you a final or an equivalent sign-off. That is not the same as permission to operate: PTO comes from the utility, and who tells the utility the inspection passed varies. A system left switched off for weeks is usually waiting on this handover.
- What is issued on pass? Final — the FI01 'Project Complete' inspection is approved and the permit is finaled. No certificate of occupancy is involved for a solar permit. The County frames it as closing out the permit: 'To close out a permit and avoid costly delays and administrative fees you must request final inspections (FI01 Project Complete) inspections for all related records.' 70% · department page (archived snapshot)
- Who notifies the utility for PTO? Installer — the contractor submits the paperwork to PG&E, including the signed-off building permit. PG&E's Final Inspection phase requires 'Engineering approval, Net Energy Metering Agreement Form 79-978, Signed off Building Permit (finished project approved by local inspectors), Copy of Declarations Page of Home Owner Insurance'; PG&E then performs its own final inspection within 30 business days of a complete application where no system upgrades are needed, and Permission to Operate typically follows within about 3 business days of approval notification. The County does not notify PG&E. 85% · utility interconnection process document
- Is there a re-inspection fee? $79.36 building re-inspection fee 50% · fee schedule brochure, fees adopted 17 April 2018
- How are corrections issued and cleared? In the field: the inspector issues a correction notice, which must then be kept on site and produced at subsequent inspections; work must not be covered until approved; the applicant re-requests the inspection once corrections are made, and re-inspection of minor correction items (the County gives second ground rod and vacuum breakers as examples) may be done virtually. Where site conditions differ from the approved plans, the design professional must revise the plans and submit them to the County for approval before an inspection is called. In plan check: once review is complete an email goes to the applicant and their design consultants listing reviewer comments, and marked drawings and comment sheets can be downloaded from the portal; resubmittals are accepted through the portal but staff have three days to confirm the package is complete before target dates are assigned, and incomplete resubmittals are not reviewed. 72% · department page + FAQ (archived snapshots)
14 questions answered against Santa Clara County’s own published documents
Q49 How is an inspection booked? Core Booking & scheduling
Three ways: the VuSpex GO mobile inspection app (the County's recommended method, and the only one that can book multiple inspections at once); the Public Permit Portal (one inspection per request); or the inspection request phone line on (408) 299-5700. Fire Marshal's Office inspections for construction projects are booked separately on (408) 341-4420.
Why the confidence is not higher92: verbatim from the County's Schedule an Inspection page, which enumerates the three routes and names the app. Read from a September 2025 archive snapshot rather than live, which is the only reason it is not higher.
department page (archived snapshot) checked 2026-08-28 https://web.archive.org/web/20250915132219/https://plandev.santaclaracounty.gov/services/development-services/building/schedule-inspection
Q50 How much notice is required? Core Booking & scheduling
Next-day. 'The County provides next-day inspections for requests received before 3 p.m. on regular workdays.' Requests received on weekends or County-observed holidays are entered on the next regular workday and scheduled for the following workday or later. Inspections may be requested up to five days in advance. Cancellation before 8 a.m. on the day of inspection via the app or (408) 299-5700; after 8 a.m., by phone only.
Why the confidence is not higher92: verbatim from the County's own Schedule an Inspection page. Archive-snapshot sourcing (Sep 2025) is the only discount.
department page (archived snapshot) checked 2026-08-28 https://web.archive.org/web/20250915132219/https://plandev.santaclaracounty.gov/services/development-services/building/schedule-inspection
Q51 Are same-day or AM/PM windows offered? Booking & scheduling
No published AM/PM windows and no same-day booking. The inspector calls the named contact on the morning of the inspection with a time window; app users receive the window by email and/or text once the inspector assigns a time. The contractor or a designated representative familiar with the project must be present. Some inspection types may be done virtually at the inspector's discretion — the published virtual-eligible list includes reroof progress and final, water heaters, underground electrical and re-inspection of minor correction items, but does not name PV.
Why the confidence is not higher85: the morning-call and notification mechanics are verbatim from the County page. The 'no AM/PM window' finding is a proved absence — the page describes a per-inspection time window assigned by the inspector instead of published slots. That PV is absent from the virtual-inspection list is also an absence from a list I read in full, but the page says the inspector makes the final determination in any case.
department page (archived snapshot) checked 2026-08-28 https://web.archive.org/web/20250915132219/https://plandev.santaclaracounty.gov/services/development-services/building/schedule-inspection
Q52 Does this AHJ perform its own final solar inspection? Core Who inspects
Yes — 'Inspections and approval by a County Building Inspector are required for all work being done with a permit'
Why the confidence is not higher92: verbatim from the County's Schedule an Inspection page. Note the split worth recording: even where plan review is delegated to SolarAPP+, the field inspection is never delegated — the County performs it. Archive-snapshot sourcing is the only discount.
department page (archived snapshot) checked 2026-08-28 https://web.archive.org/web/20250915132219/https://plandev.santaclaracounty.gov/services/development-services/building/schedule-inspection
Q53 If delegated, to whom? Core Who inspects
Not delegated — the County of Santa Clara Department of Planning and Development, Building Inspection Division, performs the final solar inspection itself. The only thing delegated in this workflow is plan review, to SolarAPP+ (NREL), not inspection.
Why the confidence is not higher88: follows directly from the Q52 statement that a County Building Inspector must inspect all permitted work, and from the SolarAPP+ page which routes the applicant back to the County for the FI01 inspection after the automated approval. A conditional question that does not apply, answered to record the negative explicitly.
department page (archived snapshot) checked 2026-08-28 https://web.archive.org/web/20250915132219/https://plandev.santaclaracounty.gov/services/development-services/building/schedule-inspection
Q54 Which inspections are required, and in what order? Core Stages & sequence
For a SolarAPP+ residential PV permit: one inspection, 'FI01 Project Complete', requested when installation is finished. Where a project carries multiple permits — original, revision (REV suffix), deferred submittal (DEF suffix, which the County names PV solar for new dwellings as an example of) — each permit must be requested separately, and an FI01 must be requested on every related record to close the project out. Conventional multi-trade projects follow the usual sequence (underground, rough, final) with each trade requested individually. Fire Marshal approval of a water source is required before a foundation inspection where combustibles will be on site.
Why the confidence is not higher78: the single FI01 for the SolarAPP+ route is verbatim from the SolarAPP+ FAQ, and the multi-permit rule from the Schedule an Inspection page. Below 85 because the County publishes no PV-specific inspection sequence for the conventional plan-check route, so what a ground-mount or owner-builder PV job requires in stages is not documented.
department page (archived snapshot) checked 2026-08-28 https://web.archive.org/web/20250622212210/https://plandev.santaclaracounty.gov/services/development-services/building-plan-check-and-inspection/photovoltaic-or-solar-permits/solar-app
Q55 Is a rough-in or mid-roof inspection required? Stages & sequence
No for the SolarAPP+ rooftop route — a single FI01 Project Complete final is what the County describes. The general rule still applies though: 'Please do not cover ANY work until it has been approved by a County Building Inspector', so concealed work on a conventional-route job would need a rough inspection.
Why the confidence is not higher62: the SolarAPP+ FAQ describes only the FI01 final, which is strong evidence no mid-roof inspection is required on that route, but it is an absence rather than a statement that no rough-in is needed. The do-not-cover rule is verbatim and cuts against reading the No too broadly.
department page (archived snapshot) checked 2026-08-28 https://web.archive.org/web/20250622212210/https://plandev.santaclaracounty.gov/services/development-services/building-plan-check-and-inspection/photovoltaic-or-solar-permits/solar-app
Q56 Does the inspector verify labels and listings? Core What is checked
Yes. The County's published PV inspection checklist devotes a full section (Section 11: Signs and Labels) to verifying markings, and separately requires verification that modules are listed to UL 1703, inverters to UL 1741, charge controllers to UL 1741, and that module manufacturer, make, model and count match the approved plans. Bulletin EL004 requires ESS listed to UL 9540. On the SolarAPP+ route the printed SolarAPP+ Approval Document serves as the inspection checklist.
Why the confidence is not higher78: label and listing verification is unambiguously in the County's own checklist, so the Yes is well founded. Discounted because that checklist is dated January 2014 and its listing standards and label sections reference NEC 2008/2011 — what the inspector checks today is presumably driven by the SolarAPP+ Approval Document instead, whose contents I did not read.
department inspection checklist checked 2026-08-28 https://stgenpln.blob.core.windows.net/document/Checklist_PV.pdf
Q57 Is there a published inspection checklist? Core What is checked
Yes — two. The County publishes its own 'County of Santa Clara Inspection Checklist for Rooftop Photovoltaic (PV) Systems' (12 sections: array configuration, grounding, wire management, conductors, overcurrent protection, electrical connections, charge controllers, disconnects, inverters, batteries, signs and labels, fire safety), linked from its PV permits page. On the SolarAPP+ route, 'Print out a hard copy of the SolarAPP+ Approval Document and it will serve as an inspection checklist.'
Why the confidence is not higher88: both are verbatim and the checklist PDF was fetched live from the County's document store. Not higher because the County's own checklist is an adaptation of the IREC Model Inspection Checklist dated January 2014 and cites NEC 2008/2011 and the 2012 IFC/IBC — it is published, but it is not current.
department inspection checklist checked 2026-08-28 https://stgenpln.blob.core.windows.net/document/Checklist_PV.pdf
Q58 What must be on site at inspection? Core Documents on site
Conventional route: hard copies of the approved plans, the permit card, any correction notices from previous inspections, and where required field reports from special inspectors, soils engineers and the engineer of record. The County is explicit that 'if you do not have the approved plans available when the inspector arrives they will not be able to conduct any inspections and you will need to reschedule.' SolarAPP+ route: a printed hard copy of the SolarAPP+ Approval Document (which doubles as the inspection checklist), plus a completed smoke detector and carbon monoxide alarm affidavit signed by the property owner — or the owner can instead let the inspector come inside to verify the alarms. A person familiar with the project must be present.
Why the confidence is not higher90: verbatim from two County pages, one of them PV-specific. Archive-snapshot sourcing is the only discount.
department page (archived snapshot) + SolarAPP+ FAQ checked 2026-08-28 https://web.archive.org/web/20250915132219/https://plandev.santaclaracounty.gov/services/development-services/building/schedule-inspection
Q59 Is there a re-inspection fee? Corrections & re-inspection
$79.36 building re-inspection fee
Why the confidence is not higher50, and this is the weakest fee figure in the set. It comes from the County's Building/Electric/Plumbing/Mechanical fee brochure, whose own footer says 'Fees adopted by Board of Supervisors on April 17, 2018' — eight years old, and the County has demonstrably issued newer schedules since (the FY2026-27 Exhibit B). That newer schedule contains no building re-inspection line at all; its only Re-Inspection Fee ($1,184 base for 3 hours) belongs to the Fire Marshal schedule and must not be applied to a building re-inspection. So the current building figure is almost certainly higher than $79.36 and lives in a document I could not locate. The County also warns re-inspection fees arise if work is not ready when requested.
fee schedule brochure, fees adopted 17 April 2018 checked 2026-08-28 https://stgenpln.blob.core.windows.net/document/Fees_BIO_Brochure.pdf
Q60 How are corrections issued and cleared? Corrections & re-inspection
In the field: the inspector issues a correction notice, which must then be kept on site and produced at subsequent inspections; work must not be covered until approved; the applicant re-requests the inspection once corrections are made, and re-inspection of minor correction items (the County gives second ground rod and vacuum breakers as examples) may be done virtually. Where site conditions differ from the approved plans, the design professional must revise the plans and submit them to the County for approval before an inspection is called. In plan check: once review is complete an email goes to the applicant and their design consultants listing reviewer comments, and marked drawings and comment sheets can be downloaded from the portal; resubmittals are accepted through the portal but staff have three days to confirm the package is complete before target dates are assigned, and incomplete resubmittals are not reviewed.
Why the confidence is not higher72: the field-correction mechanics come from the Schedule an Inspection page and the plan-check mechanics from the Digital Document Review FAQ, both County pages and both quoted rather than inferred. Discounted because the FAQ page is visibly dated (it still names the 'Insite Public Portal' and thumb-drive submittals) and because the County publishes no formal corrections-and-clearance procedure document, only these operational notes.
department page + FAQ (archived snapshots) checked 2026-08-28 https://web.archive.org/web/20250915132219/https://plandev.santaclaracounty.gov/services/development-services/building/schedule-inspection
Q61 What is issued on pass? Core Final sign-off & PTO
Final — the FI01 'Project Complete' inspection is approved and the permit is finaled. No certificate of occupancy is involved for a solar permit. The County frames it as closing out the permit: 'To close out a permit and avoid costly delays and administrative fees you must request final inspections (FI01 Project Complete) inspections for all related records.'
Why the confidence is not higher70: the FI01 Project Complete final and the close-out framing are verbatim, so what happens is clear. But the County never names the artefact the installer receives — it does not say a green tag, a signed permit card or a letter is issued. What PG&E then requires is 'a copy of the final signed jurisdiction approval (building permit)', which implies the finaled permit itself is the document, and that is inference across two organisations' documents.
department page (archived snapshot) checked 2026-08-28 https://web.archive.org/web/20250915132219/https://plandev.santaclaracounty.gov/services/development-services/building/schedule-inspection
Q62 Who notifies the utility for PTO? Core Final sign-off & PTO
Installer — the contractor submits the paperwork to PG&E, including the signed-off building permit. PG&E's Final Inspection phase requires 'Engineering approval, Net Energy Metering Agreement Form 79-978, Signed off Building Permit (finished project approved by local inspectors), Copy of Declarations Page of Home Owner Insurance'; PG&E then performs its own final inspection within 30 business days of a complete application where no system upgrades are needed, and Permission to Operate typically follows within about 3 business days of approval notification. The County does not notify PG&E.
Why the confidence is not higher85: verbatim from PG&E's own published Generation Interconnection Process & Timeline, which lists the signed-off building permit as an installer-supplied Final Inspection document. Below 90 because that timeline is PG&E's general generation-interconnection document rather than a residential-rooftop-specific one, and the residential NEM/Solar Billing Plan flow uses a different form number set (79-1151A/B), which I saw referenced but did not fetch directly.
utility interconnection process document checked 2026-08-28 https://www.pge.com/assets/pge/docs/about/doing-business-with-pge/generation-interconnection-process-timeline.pdf
Lines marked with a percentage were read off this authority’s own published documents. Unmarked guidance is general good practice, not this jurisdiction’s rule — always confirm against the authority before you submit.
Jurisdiction & key facts
The standing 62-question set, answered for Santa Clara County against this authority’s own published documents. Every answer carries the confidence it was recorded at and the document it came from. Where nothing is published we say so and show where we looked — a blank here is a finding, not a gap.
Santa Clara County is the authority having jurisdiction 88% confidence
- Holds
- Building, electrical, mechanical and plumbing permitting and inspection, plus fire review via the County Fire Marshal's Office, which sits inside the same department. Applies ONLY to the unincorporated area — the 15 incorporated cities in the county are each their own AHJ, and the applicant is told to verify the parcel is unincorporated via the County's Property Profile application before applying.
- Delegated to
- Plan review (not permitting, not inspection) for eligible residential rooftop PV and PV+storage is delegated to SolarAPP+ (NREL's automated compliance review). The County issues the permit automatically against the SolarAPP+ Approval Document and performs only the field inspection. Ineligible projects (ground mount, standalone ESS, owner/builder, >400 A service, retrofit to an existing PV system, batteries >400 lb, parcels with open code-enforcement cases, unpermitted prior electrical work) fall back to conventional County plan check.
- Overridden by
- California state law pre-empts several answers: Title 24 California Building Standards Code applies statewide by operation of law (2025 edition effective 1 Jan 2026); Government Code §66015 caps the residential PV permit fee at $450 + $15/kW above 15 kW, and the County's fee schedule cites §66015 and charges exactly the cap; Government Code §65850.5 (AB 2188) mandates expedited/streamlined small residential rooftop PV permitting; Civil Code §714 (Solar Rights Act) limits HOA restriction. Separately, PG&E gates energization — no Permission to Operate without the County's signed-off final permit, so the County's final inspection is a precondition of the utility's step, not the reverse.
- Why not higher
- 88 rather than higher because the County's own live site (plandev.santaclaracounty.gov) returns 403 to automated fetches, so the department pages had to be read from Internet Archive snapshots dated Jun–Oct 2025 and Feb 2026 rather than live; the PDFs on the County's document store (stgenpln.blob.core.windows.net) were fetched live and current. The unincorporated-only scope and the department's ownership of building+electrical+fire are stated plainly on the County's own Permit Center page.
- Permit required
- Yes92%
- Permit cost
- $450 base fee for a residential photovoltaic system up to 15 kW, plus $15 for each additional kW above 15 kW95%
- Plan review
- SolarAPP+ route: effectively zero — 'You will receive the permit automatically' once the SolarAPP+ approval is uploaded and the fee is paid.78%
- Portal
- Accela Citizen Access, branded the 'Public Permit Portal' — https://aca-prod.accela.com/SCCGOV/. Two adjuncts: SolarAPP+ (NREL) performs the plan review and issues the Approval Document…88%
- Electrical code
- 2023 NEC — via the 2025 California Electrical Code, Title 24 Part 3, effective 1 January 202682%
- Own placard wording
- Yes — the County publishes verbatim placard wording of its own, sign by sign, in a dedicated signage-requirements document,78%
- Booking an inspection
- Three ways: the VuSpex GO mobile inspection app (the County's recommended method, and the only one that can book multiple inspections at once);92%
Labels & placards for this authority
Santa Clara County writes its own placard wording. A standard NEC label set will not satisfy it — the exact text, and in most cases the size, colour and font, are specified below.
Wording 78%
Yes — the County publishes verbatim placard wording of its own, sign by sign, in a dedicated signage-requirements document, and distinguishes 'signage shown in white and black' as instructional from 'signage in red and white' as the actual sign verbiage
Size, colour & material 75%
Yes, all three. Material: 'SIGNS SHALL BE METAL OR PLASTIC, WEATHERPROOF AND SUITABLE FOR THE ENVIRONMENT THEY ARE INSTALLED'. Lettering: 'LETTERING SHALL BE ENGRAVED WITH A MINIMUM LETTER HEIGHT OF 3/8" PERMANENTLY AFFIXED'. Colour: warning markings are white letters on a red background, on reflective weather-resistant material; labels exposed to sunlight are to be phenolic.
Where they go 78%
Per the County's signage table: at the main service and at any panel containing OCPDs supplying busbars fed from multiple sources; at the exterior of the building in a readily visible location (the plaque/directory) and also at the PV system disconnecting means; at the AC disconnect and/or point of interconnection, with the AC disconnect located adjacent to the inverter; at all PV disconnecting means including breakers and OCPDs used as PV disconnects; at the DC disconnect, which must be adjacent to the inverter; at the inverter (or near the ground-fault indicator if elsewhere); at the battery location where batteries are present; at each junction box, combiner box, disconnect and device where energized ungrounded circuits may be exposed during service; and on modules by the manufacturer. Conduit/raceway marking every 10 ft, within 1 ft of turns or bends, and within 1 ft above and below roof/ceiling, wall and barrier penetrations, plus marking adjacent to the main service disconnect clearly visible from where it is operated. PG&E's label goes on the outside front of the AC disconnect switch enclosure.
What the utility wants on top 88%
Yes — PG&E imposes its own placards beyond the County's. Greenbook 060559 requires: permanently attached signage on the front of the disconnect explaining it is the AC disconnect switch for the generation, example wording 'UTILITY AC DISCONNECT SWITCH'; a UV and weatherproof label stating 'Utility Disconnect Switch' on the outside front of the switch; a visible ON/OFF label; a device label with ratings and UL certification. Labels 'shall be permanent and suitable for the environment and shall be engraved phenolic or comply with ANSI Z535.4. Lettering shall be a minimum 3/8" high and in all capitals.' Where the disconnect is not grouped with the meter panel, a map showing its location is required; if a Net Generation Output Meter is installed, proper labelling plus a location map where not grouped with the other meters. The County's own checklist also flags a common utility requirement: 'CAUTION! SUPPLY SIDE TAP. OPEN AND LOCK AC PV DISCONNECT BEFORE REMOVING METER' at the main service where a supply-side tap is used.
Each figure above is sourced and dated in the full answer set below (questions 38–43). Where an authority’s own published sheet is older than the code it has adopted, the answer says so.
Their website
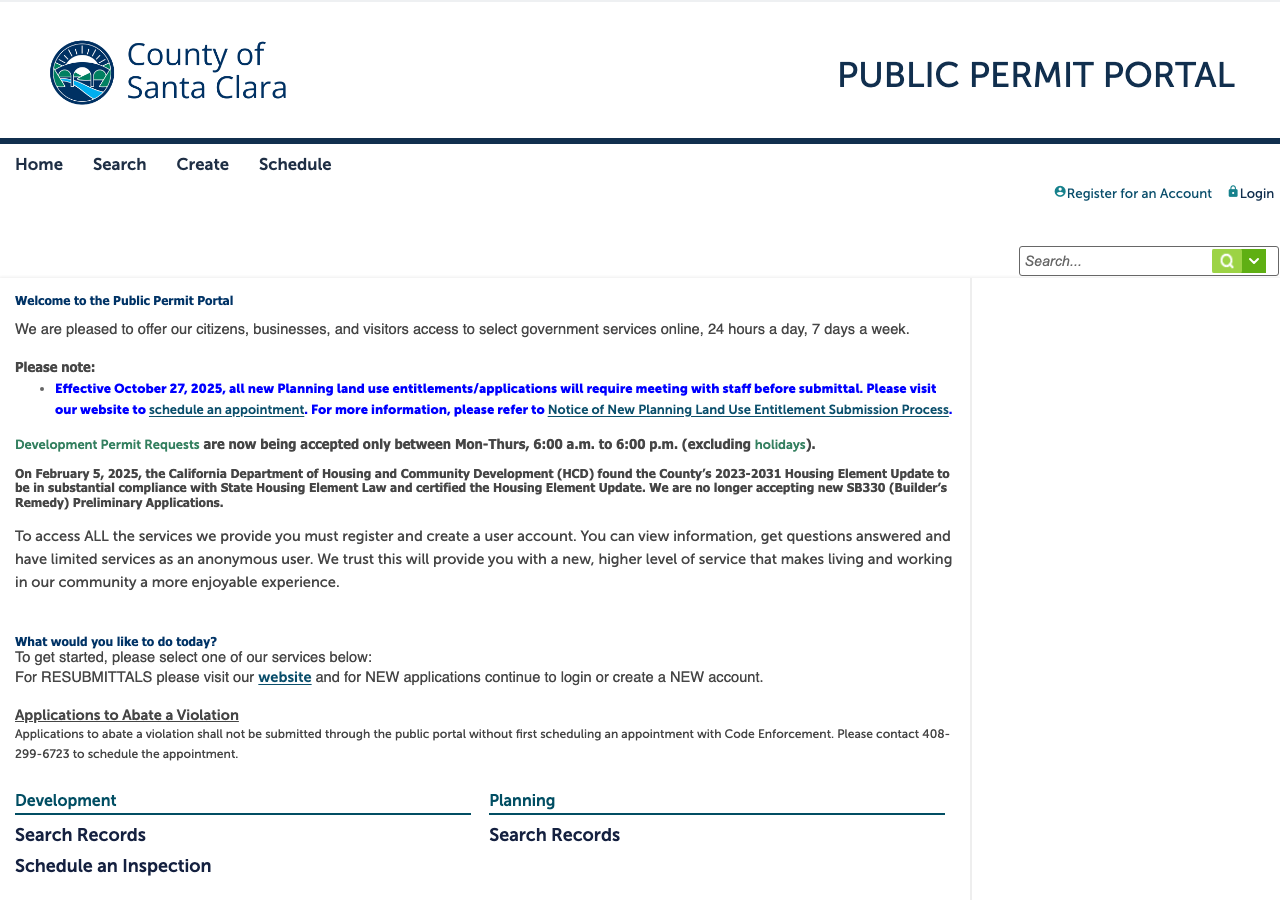
Average approval time — application to PTO
From the CPUC interconnection record. Bars show the average days taken each year; a year with no recorded projects is left blank rather than drawn as zero.