
Shasta County
State of California
Shasta County is a county authority in the State of California, covering 27 regions, serving 182,155 residents. 3,463 residential solar installs are on record here. This page is the permit route for that jurisdiction: the fifteen steps from working out who has a say over an address through to permission to operate, the documents this authority publishes, and 62 answers taken from those documents and dated.
Permitting 5 steps · 28 questions
Whether a permit is needed — Yes Q3 Electrical and building permits — Combined Q4 Where you file — Two routes: (1) the county's general 'Build Shasta' online portal for straightforward permit categories (electrical, HVAC, reroof, plumbing, etc. Q20
- Permit required
- Yes95% source
- What it costs
- No single flat fee; a residential rooftop PV permit is the sum of several line items on the Master Fee List: a Building 'Basic Permit Fee' scaled to system valuation (e.g.,75% source
- Key document
- checklist + inference cited by 13 open the document
-
Confirm who has a say over your address
A city address is usually permitted by the city, not the county — but not always, and some authorities keep building and hand electrical to someone else. Getting this wrong costs the whole submittal, because every requirement below belongs to whoever actually holds jurisdiction. Check the overlays in the same pass: an HOA, a historic district, a windstorm certification or a system-size cap can reshape the design, and all of them are cheaper to find now than after the array is laid out.
- Is this authority the AHJ for residential solar at this address? Yes, but only for the unincorporated area of Shasta County 95% · authority's own page
- What does this authority permit itself, and what does it delegate? Both 88% · fee schedule
- Is a permit required for a residential rooftop PV system? Yes 95% · department page
- Is there a separate electrical permit, or is it combined? Combined 70% · checklist
- Is a HOA or architectural approval required first? No 65% · checklist (absence)
- Is there a historic-district review? No 55% · department page (absence, partial)
- Is a wind or windstorm certification required? No -- California does not use a windstorm-certification program comparable to Texas TDI; wind loading is instead addressed as a structural design criterion. The county's own checklist requires designs to meet '95 mph basic wind speed' per the currently-cited 2022 Building Standards Code and the county's adopted snow-load map, verified via manufacturer data or a PE stamp, rather than a separate windstorm certificate. 80% · checklist
- Is a Specific Use Permit or Council approval ever required? Generally no for by-right residential rooftop solar; the one documented special-case review is a required glint-and-glare analysis for any system sited within the Redding Regional Airport safety zones (Inner/Outer Approach, Traffic Pattern, Horizontal, and Conical Zones) -- this is a submittal requirement, not a Use Permit or Board of Supervisors hearing. 70% · checklist
- Is there a system-size cap on residential generation? No hard kW cap stated; systems larger than 30kW trigger heightened requirements (PG&E approval plus plans prepared by a California-licensed design professional) rather than being capped or prohibited. 80% · checklist
-
Check who is allowed to apply
Several authorities require the electrical permit to be pulled by a licensed electrician, or require the contractor to be registered with them BEFORE applying. Registration is not same-day. This is second on the list rather than fourth because it is the step most likely to stop the job before the drawings matter.
- Who is allowed to pull the electrical permit? Either 70% · forms page
- Must the contractor be registered with this authority before applying? No 55% · forms page
- Is a homeowner permitted to self-install and self-permit? Yes 70% · department page
-
Build the submittal package
Almost everywhere wants a site plan, a one-line or three-line electrical diagram, equipment cut sheets with listings, and a structural attachment detail. Build it against the published checklist rather than the last jurisdiction you worked in — the checklist is what the reviewer marks against.
- What documents make up a complete submittal? Per the county's Solar PV System Submittal Checklist (Rev 11-13-24): (1) 2 copies of an accurate plot plan (see Plot Plan Instructions); (2) a complete building permit application with Qualified Persons identified on the Installation Certification of Electrical Equipment form; (3) 2 complete sets of: manufacturer cut sheets/installation manuals, a completed Solar PV System Summary sheet, a cost breakdown of equipment/labor/structural costs, a roof plan showing panel/component layout and fire clearances, a project-specific electrical one-line diagram, mounting/racking installation data sheets, service-panel connection sizing per CEC 705 with busbar/OCPD ratings, electrical load calculations, UL field-certification if a tap is made to manufacturer components, design criteria referencing the county's wind/snow-load map, and a signage plan per CEC 690; plus (4) photos of the panel to be used for interconnection. 95% · checklist
- How many copies, and in what format? 2 copies of the plot plan (2 additional, i.e. up to 4, if outside fire-district approval is needed) plus 2 complete sets of the remaining permit documents, stapled together in a minimum 12-point font; unaltered, originally bound sets only -- loose-leaf or duplicate sets are rejected at inspection. 90% · checklist
- Is a site plan required, and what must it show? Yes. The Plot Plan Instructions for Solar PV Systems require: property owner's name, Assessor's Parcel Number, property address, north arrow and scale, the primary residence and attached structures with square footages, any accessory structure housing solar equipment, dimensioned setbacks to property lines, access roads/driveways/easements/drainages and waterways, all existing and new utility locations plus septic/well locations, and grading cut/fill areas if applicable. Separate roof-mount and ground-mount examples are provided. 95% · checklist
- Is a one-line / three-line diagram required? Yes 95% · checklist
- Are string and conductor calculations required? Yes 90% · checklist
- Is a structural PE stamp required, and at what threshold? Required for: ground-mount arrays (stamped structural analysis or manufacturer data for spans/footings/foundation); attachment directly to a metal roof without framing attachment (calculations for point loads); any commercial or non-conventional-framing structure; and any system over 30kW (plans must be 'prepared by a California licensed design professional'). Standard rafter or pre-engineered-truss roof mounts with attachments not exceeding 4'-0" o.c., staggered, may use manufacturer's site-specific data without a PE stamp, but the county 'reserves the right to require site-specific engineering for any mounting/racking system and support structure' at its discretion. 85% · checklist
- Is an electrical PE stamp required, and at what threshold? An electrical (or other California-licensed design professional's) stamp on the plans is required once system size exceeds 30kW, per the checklist's 30kW threshold; below that, standard 'qualified person' installation and load calculations suffice with no PE-electrical stamp requirement stated. 80% · checklist
-
Apply and pay
Most authorities now take the whole application through a portal, and several states cap or constrain what a residential solar permit may cost. Check whether plan check is billed separately before you quote the job.
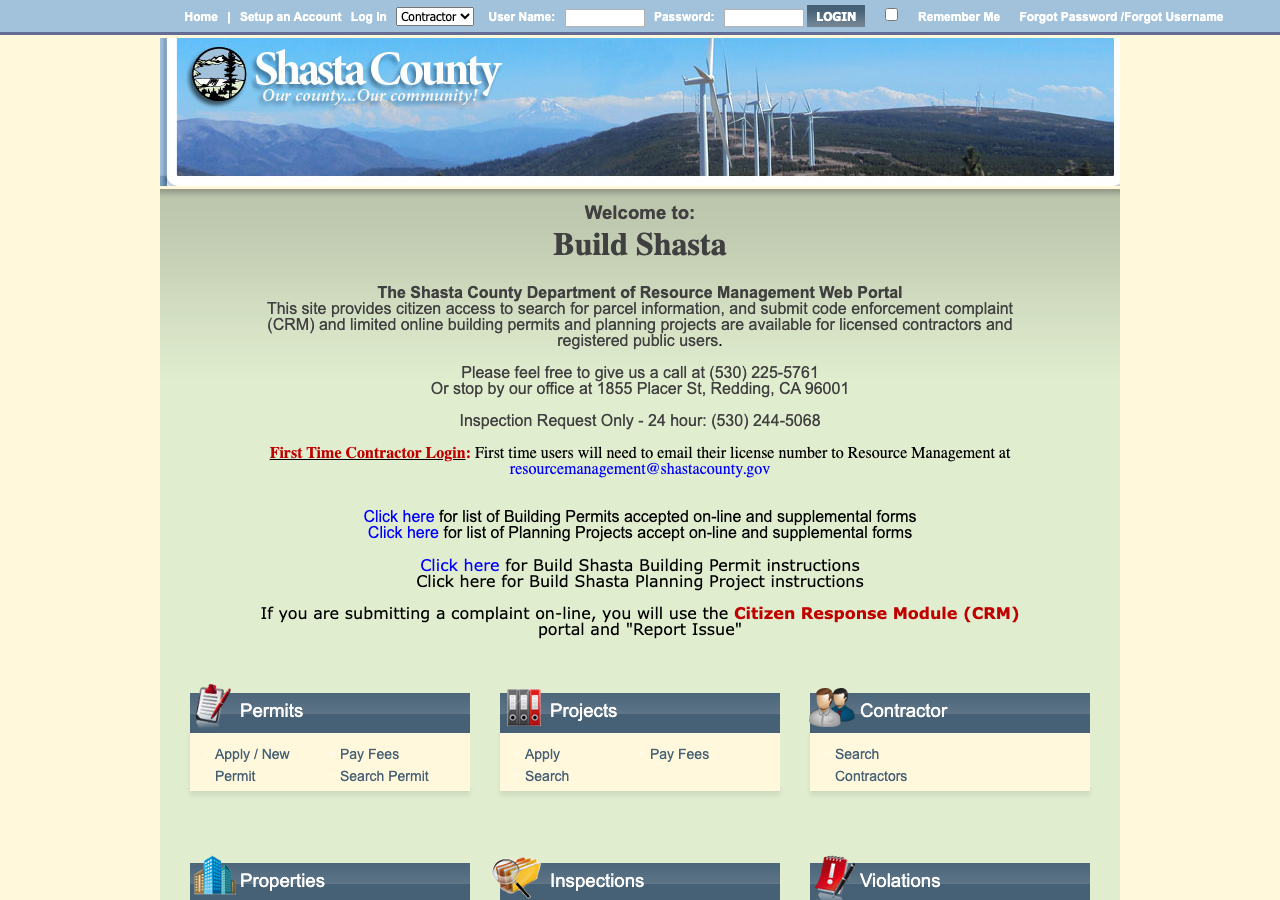
- Which permit portal does this authority use? Two routes: (1) the county's general 'Build Shasta' online portal for straightforward permit categories (electrical, HVAC, reroof, plumbing, etc. -- solar/PV is NOT listed among the Build Shasta categories); and (2) a separate 'Instant Residential Solar and Battery Storage' program (built on the Symbium platform) for qualifying residential PV/battery projects that meet code automatically. Non-qualifying or more complex solar submittals (ground mount, >30kW, custom engineering) go through the standard paper Solar PV System Submittal Checklist process at the Permit Counter. 75% · department page
- Can the whole application be completed online? Yes for qualifying simple residential rooftop solar/battery systems via the Symbium-based 'Instant Residential Solar and Battery Storage' program (automatic issuance, no manual review or in-person visit per program description); No for systems requiring the full Solar PV Submittal Checklist (ground mount, >30kW, non-standard structural, etc.), which require an in-person/paper submittal of stapled plan sets at the Permit Counter. 60% · department page (indirect)
- What does a residential solar permit cost? No single flat fee; a residential rooftop PV permit is the sum of several line items on the Master Fee List: a Building 'Basic Permit Fee' scaled to system valuation (e.g., $28.30 for valuation $1-500, rising through tiers to $91.69 + $19.15/$1,000 for $2,001-25,000, etc.), an Electrical Permit Issuance fee of $164.06 (0.5-hr minimum, hourly), a Building plan-review/application-filing fee of 65% of the building permit fee (min. $82.03), and a Zoning Ordinance Plan Review - Residential Rooftop Solar Building Permit fee of $83.48. For a typical residential system this totals roughly $400-900 depending on declared valuation. 75% · fee schedule
- How is the fee calculated? Tiered/Valuation for the building-permit portion, plus flat/hourly add-ons (electrical issuance, plan review, and a flat zoning-review fee) -- not a single per-kW or per-panel figure. 85% · fee schedule
- Is there a separate plan-check fee? Yes 90% · fee schedule
-
Plan review — and start the utility in parallel
Interconnection is a separate process from the permit and usually the longer pole. Where the utility does not depend on the permit being issued, running both at once is the single biggest saving available on a residential job.
- How long is an issued permit valid before it expires? An application is valid 180 days from filing (extendable, in writing, up to one year total). Once issued, a permit expires the earlier of: 2 years after issuance, 180 days of no work started, or 180 days of work suspended/abandoned; a one-year renewal is available for a fee if not yet expired. 85% · department handout
- Which utility handles interconnection here? Varies by location -- PG&E is the electric utility for most of the populated unincorporated county (areas around Redding, Anderson, Palo Cedro, etc.); PacifiCorp (Pacific Power) serves portions of far-northern/rural Shasta County per its CPUC-filed California service territory, which explicitly includes 'portions of Del Norte, Modoc, Shasta, and Siskiyou counties.' The incorporated City of Shasta Lake (a separate AHJ, not part of unincorporated Shasta County) runs its own municipal electric utility. No single utility can be assigned to the whole unincorporated county without knowing the parcel's location. 60% · utility filing
- Where does the utility sit in the sequence? Before permit for systems over 30kW (checklist item 8 requires PG&E approval be obtained and included with the submittal); for smaller residential systems, permit issuance and utility (Rule 21) interconnection application generally proceed in parallel with no stated dependency in the county's own documents. 65% · checklist + inference
28 questions answered against Shasta County’s own published documents
Q1 Is this authority the AHJ for residential solar at this address? Core Jurisdiction & scope
Yes, but only for the unincorporated area of Shasta County
Why the confidence is not higherCounty's own Building Division page states its standards apply 'within the unincorporated area of the County.' Redding, Anderson and Shasta Lake are incorporated cities with their own building departments and are separate AHJs.
authority's own page checked 2026-08-30 https://www.shastacounty.gov/building
Q2 What does this authority permit itself, and what does it delegate? Core Jurisdiction & scope
Both
Why the confidence is not higherThe Building Division (under the Dept. of Resource Management) issues both the building permit and the electrical permit for residential solar as one package; the Master Fee List lists 'Electrical Permit Issuance' as a Building Division line item alongside the building basic permit fee, and the county's own Solar PV Submittal Checklist requires the CEC-705 service-panel connection info and load calcs as part of the same submittal.
fee schedule checked 2026-08-30 https://www.shastacounty.gov/media/54371
Q3 Is a permit required for a residential rooftop PV system? Core Jurisdiction & scope
Yes
Why the confidence is not higherCounty publishes a dedicated Solar PV System Submittal Checklist, PV Certification of Installation, and Solar Requirements for New Builds forms, and lists 'Solar Permits' as an application category.
department page checked 2026-08-30 https://www.shastacounty.gov/building/page/solar-permit-applications
Q4 Is there a separate electrical permit, or is it combined? Core Jurisdiction & scope
Combined
Why the confidence is not higherThe Solar PV System Submittal Checklist requires 'a complete building permit application with the Qualified Persons identified on the Installation Certification of Electrical Equipment form' -- i.e., one application covering both; the electrical work is not shown as requiring its own separate permit number, though an 'Electrical Permit Issuance' fee line is charged in addition to the building permit fee.
checklist checked 2026-08-30 https://www.shastacounty.gov/media/22836
Q5 Who is allowed to pull the electrical permit? Core Who may apply
Either
Why the confidence is not higherAll Forms page publishes both an 'Owner Builder Form' (for homeowners applying themselves) and a 'Contractor Authorization to Sign' form; the Installation Certification of Installation form has a field for 'Contractor's License Number' but does not state a license is mandatory for every applicant.
forms page checked 2026-08-30 https://www.shastacounty.gov/building/page/all-forms
Q6 Must the contractor be registered with this authority before applying? Core Who may apply
No
Why the confidence is not higherNo county-specific contractor registration/pre-qualification form was found among the county's published forms (only a CSLB Consumer Complaint form exists, which is a complaint mechanism, not a registration requirement). Absence checked on the All Forms page and Building Forms & Applications page.
forms page checked 2026-08-30 https://www.shastacounty.gov/building/page/all-forms
Q7 Is a homeowner permitted to self-install and self-permit? Who may apply
Yes
Why the confidence is not higherThe county publishes an 'Owner Builder Form' required for property owners applying via the Build Shasta portal, indicating owner-builder self-permitting is allowed for building permits generally; CEC 690.4(C)/705 'qualified person' rules still apply to the electrical work itself.
department page checked 2026-08-30 https://www.shastacounty.gov/building/page/build-shasta-web-portal-instructions
Q8 What documents make up a complete submittal? Core Submittal package
Per the county's Solar PV System Submittal Checklist (Rev 11-13-24): (1) 2 copies of an accurate plot plan (see Plot Plan Instructions); (2) a complete building permit application with Qualified Persons identified on the Installation Certification of Electrical Equipment form; (3) 2 complete sets of: manufacturer cut sheets/installation manuals, a completed Solar PV System Summary sheet, a cost breakdown of equipment/labor/structural costs, a roof plan showing panel/component layout and fire clearances, a project-specific electrical one-line diagram, mounting/racking installation data sheets, service-panel connection sizing per CEC 705 with busbar/OCPD ratings, electrical load calculations, UL field-certification if a tap is made to manufacturer components, design criteria referencing the county's wind/snow-load map, and a signage plan per CEC 690; plus (4) photos of the panel to be used for interconnection.
Why the confidence is not higherRead directly from the county's own current Solar PV System Submittal Checklist PDF (pdftotext-extracted, not summarized).
checklist checked 2026-08-30 https://www.shastacounty.gov/media/22836
Q9 How many copies, and in what format? Submittal package
2 copies of the plot plan (2 additional, i.e. up to 4, if outside fire-district approval is needed) plus 2 complete sets of the remaining permit documents, stapled together in a minimum 12-point font; unaltered, originally bound sets only -- loose-leaf or duplicate sets are rejected at inspection.
Why the confidence is not higherSolar PV System Submittal Checklist, items 1 and 3, and item 9.
checklist checked 2026-08-30 https://www.shastacounty.gov/media/22836
Q10 Is a site plan required, and what must it show? Core Submittal package
Yes. The Plot Plan Instructions for Solar PV Systems require: property owner's name, Assessor's Parcel Number, property address, north arrow and scale, the primary residence and attached structures with square footages, any accessory structure housing solar equipment, dimensioned setbacks to property lines, access roads/driveways/easements/drainages and waterways, all existing and new utility locations plus septic/well locations, and grading cut/fill areas if applicable. Separate roof-mount and ground-mount examples are provided.
Why the confidence is not higherCounty's own Plot Plan Instructions for Solar PV Systems, appended to the Solar PV System Submittal Checklist PDF (Rev 11-13-24).
checklist checked 2026-08-30 https://www.shastacounty.gov/media/22836
Q11 Is a one-line / three-line diagram required? Core Drawings & calculations
Yes
Why the confidence is not higherChecklist item 3E requires a 'project specific electrical one-line diagram of system (module wiring, disconnects, grounding/bonding, wire and conduit type/size...)', including batteries if installed.
checklist checked 2026-08-30 https://www.shastacounty.gov/media/22836
Q12 Are string and conductor calculations required? Drawings & calculations
Yes
Why the confidence is not higherThe required Solar PV System Summary sheet (attached to the checklist) requires operating voltage/current calculations, minimum source-circuit conductor ampacity per CEC 690.8, and notes on ampacity adjustment for >3 current-carrying conductors per CEC Table 310.15(C)(1).
checklist checked 2026-08-30 https://www.shastacounty.gov/media/22836
Q13 Is a structural PE stamp required, and at what threshold? Core Engineering & stamps
Required for: ground-mount arrays (stamped structural analysis or manufacturer data for spans/footings/foundation); attachment directly to a metal roof without framing attachment (calculations for point loads); any commercial or non-conventional-framing structure; and any system over 30kW (plans must be 'prepared by a California licensed design professional'). Standard rafter or pre-engineered-truss roof mounts with attachments not exceeding 4'-0" o.c., staggered, may use manufacturer's site-specific data without a PE stamp, but the county 'reserves the right to require site-specific engineering for any mounting/racking system and support structure' at its discretion.
Why the confidence is not higherSolar PV System Submittal Checklist, items 5, 7 and 8.
checklist checked 2026-08-30 https://www.shastacounty.gov/media/22836
Q14 Is an electrical PE stamp required, and at what threshold? Engineering & stamps
An electrical (or other California-licensed design professional's) stamp on the plans is required once system size exceeds 30kW, per the checklist's 30kW threshold; below that, standard 'qualified person' installation and load calculations suffice with no PE-electrical stamp requirement stated.
Why the confidence is not higherSolar PV System Submittal Checklist, item 8.
checklist checked 2026-08-30 https://www.shastacounty.gov/media/22836
Q15 What does a residential solar permit cost? Core Fees
No single flat fee; a residential rooftop PV permit is the sum of several line items on the Master Fee List: a Building 'Basic Permit Fee' scaled to system valuation (e.g., $28.30 for valuation $1-500, rising through tiers to $91.69 + $19.15/$1,000 for $2,001-25,000, etc.), an Electrical Permit Issuance fee of $164.06 (0.5-hr minimum, hourly), a Building plan-review/application-filing fee of 65% of the building permit fee (min. $82.03), and a Zoning Ordinance Plan Review - Residential Rooftop Solar Building Permit fee of $83.48. For a typical residential system this totals roughly $400-900 depending on declared valuation.
Why the confidence is not higherShasta County Master Fee List PDF, Resource Management -- Building Division section; document's internal creation/modification date is 9 Jan 2024, and a possibly newer 'FEE TEMPLATE 06-30-25.xlsx' (media/80196) is referenced elsewhere on the site but could not be retrieved (403, no Wayback capture) to confirm whether figures have since changed.
fee schedule checked 2026-08-30 https://www.shastacounty.gov/media/54371
Q16 How is the fee calculated? Core Fees
Tiered/Valuation for the building-permit portion, plus flat/hourly add-ons (electrical issuance, plan review, and a flat zoning-review fee) -- not a single per-kW or per-panel figure.
Why the confidence is not higherMaster Fee List: 'Fees are based on hourly rate or ICC valuation per Ordinance,' with the Basic Permit Fee table scaled by declared valuation.
fee schedule checked 2026-08-30 https://www.shastacounty.gov/media/54371
Q17 Is there a separate plan-check fee? Fees
Yes
Why the confidence is not higherMaster Fee List shows a separate 'Plan review fee based on hourly rate (.5 hr. minimum) $164.06' for electrical, an 'Application Filing and Plan Review Fee' of 65% of the building permit fee (non-refundable once review has commenced), and a distinct 'Zoning Ordinance Plan Review - Residential Rooftop Solar Building Permit' fee of $83.48.
fee schedule checked 2026-08-30 https://www.shastacounty.gov/media/54371
Q18 What is the stated plan-review turnaround? Core Timeline & validity
Nothing published by this authority.
Where we lookedChecked the Building Division's Permit Process page and General Information page; both describe timelines only qualitatively ('several days to several weeks' for routine permits, 'approximately two weeks' for standard clearances) with no specific business-day figure stated for solar plan review specifically.
Q19 How long is an issued permit valid before it expires? Timeline & validity
An application is valid 180 days from filing (extendable, in writing, up to one year total). Once issued, a permit expires the earlier of: 2 years after issuance, 180 days of no work started, or 180 days of work suspended/abandoned; a one-year renewal is available for a fee if not yet expired.
Why the confidence is not higherCounty's 'Processing Your Permit Application' handout (Rev 08-10-21), linked from the Building Division's General Information page; the document itself is dated 2021 and may not have been reissued since, but no newer version was found.
department handout checked 2026-08-30 https://www.shastacounty.gov/media/18366
Q20 Which permit portal does this authority use? Core Portal & process
Two routes: (1) the county's general 'Build Shasta' online portal for straightforward permit categories (electrical, HVAC, reroof, plumbing, etc. -- solar/PV is NOT listed among the Build Shasta categories); and (2) a separate 'Instant Residential Solar and Battery Storage' program (built on the Symbium platform) for qualifying residential PV/battery projects that meet code automatically. Non-qualifying or more complex solar submittals (ground mount, >30kW, custom engineering) go through the standard paper Solar PV System Submittal Checklist process at the Permit Counter.
Why the confidence is not higherBuild Shasta Web Portal Instructions page (which does not list solar as an online category) plus the county's 'Instant Residential Solar and Battery Storage' page title/URL (this specific page returned HTTP 403 to direct and Wayback retrieval, so its full content could not be read directly -- corroborated via search-engine snippet describing Symbium-based automatic issuance).
department page checked 2026-08-30 https://www.shastacounty.gov/building/page/build-shasta-web-portal-instructions
Q21 Can the whole application be completed online? Core Portal & process
Yes for qualifying simple residential rooftop solar/battery systems via the Symbium-based 'Instant Residential Solar and Battery Storage' program (automatic issuance, no manual review or in-person visit per program description); No for systems requiring the full Solar PV Submittal Checklist (ground mount, >30kW, non-standard structural, etc.), which require an in-person/paper submittal of stapled plan sets at the Permit Counter.
Why the confidence is not higherCould not directly load the Instant Residential Solar page (403 on direct fetch and no Wayback/Google-cache capture available); based on the page's own title/URL and a search-engine description of the underlying Symbium platform, corroborated by the Solar PV Submittal Checklist's requirement for physical bound plan sets for the general track.
department page (indirect) checked 2026-08-30 https://www.shastacounty.gov/building/page/instant-residential-solar-and-battery-storage
Q22 Which utility handles interconnection here? Core Utility interconnection
Varies by location -- PG&E is the electric utility for most of the populated unincorporated county (areas around Redding, Anderson, Palo Cedro, etc.); PacifiCorp (Pacific Power) serves portions of far-northern/rural Shasta County per its CPUC-filed California service territory, which explicitly includes 'portions of Del Norte, Modoc, Shasta, and Siskiyou counties.' The incorporated City of Shasta Lake (a separate AHJ, not part of unincorporated Shasta County) runs its own municipal electric utility. No single utility can be assigned to the whole unincorporated county without knowing the parcel's location.
Why the confidence is not higherPacifiCorp CPUC rate-case filing describing its four-county northern-California territory (cross-checked, not from a ZIP-code lookup tool); PG&E's general Northern California service-area description; City of Shasta Lake's own municipal-utility status. No parcel-level utility-territory map was cross-checked for a specific address.
utility filing checked 2026-08-30 https://docs.cpuc.ca.gov/PublishedDocs/Efile/G000/M601/K158/601158276.PDF
Q23 Where does the utility sit in the sequence? Core Utility interconnection
Before permit for systems over 30kW (checklist item 8 requires PG&E approval be obtained and included with the submittal); for smaller residential systems, permit issuance and utility (Rule 21) interconnection application generally proceed in parallel with no stated dependency in the county's own documents.
Why the confidence is not higherSolar PV System Submittal Checklist, item 8; general California NEM/Rule-21 practice for the <30kW case (not confirmed against a Shasta-specific utility sequencing statement).
checklist + inference checked 2026-08-30 https://www.shastacounty.gov/media/22836
Q24 Is a HOA or architectural approval required first? Overlays & special cases
No
Why the confidence is not higherNo HOA/architectural-review requirement appears in any of the county's solar permitting documents (checklist, plot-plan instructions, general information); the county's own permit process does not reference HOA approval as a submittal item. HOA covenants are private and not enforced by the county as AHJ.
checklist (absence) checked 2026-08-30 https://www.shastacounty.gov/media/22836
Q25 Is there a historic-district review? Overlays & special cases
No
Why the confidence is not higherNo historic-district or historic-preservation overlay requirement appears in the Building Division's general information, permit process, or solar-specific documents reviewed; Shasta County's zoning code chapter list (Title 17) was not confirmed in detail due to a JS-shell code host (library.municode.com) and an unresponsive mirror (elaws.us), so this should be treated as a moderate-confidence absence rather than a certainty.
department page (absence, partial) checked 2026-08-30 https://www.shastacounty.gov/building/page/permit-process
Q26 Is a wind or windstorm certification required? Overlays & special cases
No -- California does not use a windstorm-certification program comparable to Texas TDI; wind loading is instead addressed as a structural design criterion. The county's own checklist requires designs to meet '95 mph basic wind speed' per the currently-cited 2022 Building Standards Code and the county's adopted snow-load map, verified via manufacturer data or a PE stamp, rather than a separate windstorm certificate.
Why the confidence is not higherSolar PV System Submittal Checklist, item 5J.
checklist checked 2026-08-30 https://www.shastacounty.gov/media/22836
Q27 Is a Specific Use Permit or Council approval ever required? Overlays & special cases
Generally no for by-right residential rooftop solar; the one documented special-case review is a required glint-and-glare analysis for any system sited within the Redding Regional Airport safety zones (Inner/Outer Approach, Traffic Pattern, Horizontal, and Conical Zones) -- this is a submittal requirement, not a Use Permit or Board of Supervisors hearing.
Why the confidence is not higherSolar PV System Submittal Checklist, item 6.
checklist checked 2026-08-30 https://www.shastacounty.gov/media/22836
Q28 Is there a system-size cap on residential generation? Overlays & special cases
No hard kW cap stated; systems larger than 30kW trigger heightened requirements (PG&E approval plus plans prepared by a California-licensed design professional) rather than being capped or prohibited.
Why the confidence is not higherSolar PV System Submittal Checklist, item 8.
checklist checked 2026-08-30 https://www.shastacounty.gov/media/22836
Lines marked with a percentage were read off this authority’s own published documents. Unmarked guidance is general good practice, not this jurisdiction’s rule — always confirm against the authority before you submit.
Install 5 steps · 20 questions
-
Build to the code editions actually in force here
The NEC edition a jurisdiction enforces is often a cycle behind the newest one published, and local amendments sit on top of it. Rapid shutdown, conductor sizing and labelling all change between editions, so the edition in force is the first thing to establish, not the last.
- Which NEC edition is in force? The 2022 CEC (based on the 2020 NEC with California amendments) is the edition cited in the county's current solar-specific forms (checklist Rev 11-13-24, Installation Certification Rev 11-15-24 both cite '2022 California Electrical Code'). Statewide, the 2025 CBSC triennial cycle (based on the 2023 NEC) became effective 1 Jan 2026 per the county's own '2025 California Building Standards Code' page -- but the solar-specific forms had not been updated to reflect that as of their most recent revision dates, so which edition inspectors are actually applying as of Aug 2026 is not certain from the documents alone. 70% · adopting notice + checklist (conflicting)
- Which building code edition is in force? 2022 California Building Code (Title 24, Part 2) is the edition cited in the county's current solar forms; statewide, the 2025 CBSC (effective 1 Jan 2026) has since superseded it, per the county's own '2025 California Building Standards Code' notice, though the solar-specific forms had not been visibly updated to the new cycle as of their most recent revision. 75% · adopting notice
- Which fire code edition is in force? Inferred to be the 2022 California Fire Code, following the same triennial cycle as the Building Code, transitioning to the 2025 CFC effective 1 Jan 2026 statewide; no fire-code-specific adoption page or ordinance naming an edition was located for Shasta County specifically. 55% · inference
- Are there local amendments to any of the above? Yes 80% · checklist + ordinance
- What is the installation judged against? The installation is judged against the (currently cited) 2022 California Building/Residential/Electrical Code, the county's adopted wind-speed/snow-load map, and manufacturer installation instructions/listings -- per the Solar PV System Submittal Checklist and Installation Certification of Electrical Equipment form ('installed per locally adopted codes, manufacturer's specifications and according to the installation manual'). 85% · checklist
-
Fire access, setbacks and pathways
Ridge setbacks and roof access pathways are fire-service requirements and they constrain the array layout. They are the most common cause of a redesign after the fire department comments on a plan set.
- What ridge setback and access pathways are required? No Shasta-County-specific ridge-setback/pathway amendment beyond the state code was located; the county's own Wildland-Urban-Interface handout (media/3796) covers Chapter 7A/R337 exterior-material and ignition-resistance requirements but does not address rooftop PV access pathways. The applicable standard is therefore the state-adopted CRC R324.6/CFC 605.11 pathway and ridge-setback rules (e.g., two 36-inch pathways from eave to ridge, and a 36-inch ridge setback for arrays exceeding 66% of plan-view roof area) as adopted statewide, with no additional Shasta County amendment found. 55% · county handout (absence) + state code
-
Rapid shutdown
Which rapid-shutdown rule applies follows directly from the NEC edition in force, and the initiation device has to be at a location the fire service can reach and identify. This is inspected, and it is labelled.
- Is rapid shutdown required, and to which NEC edition? Yes -- rapid shutdown is required per CEC 690.12, and the county's example label sheet includes a required placard reading 'PHOTOVOLTAIC SYSTEM EQUIPPED WITH RAPID SHUTDOWN' at the main service panel, citing CEC Art. 690.56(C). This is tied to whichever CEC edition is currently in force (2022 CEC per the solar forms' most recent revision; see q29 for the note on the 2025 cycle transition). 85% · checklist
-
Labels and placards
The NEC sets a baseline for permanent markings at the service equipment and the disconnecting means. On top of that, an authority may specify its own wording, and the utility may specify more again. Where any of them writes its own text, a generic off-the-shelf label set will not pass — this is the detail most often fixed on a return visit.
- Which placards does this authority require at the service equipment? Per the county's own Example Warning Labels page: (1) 'CAUTION: SOLAR CIRCUIT' on conduit/raceways/enclosures/junction boxes; (2) 'CAUTION: SOLAR ELECTRIC SYSTEM' on the electrical main service disconnect; (3) a shock-hazard warning label on the inverter; (4) a 'DIRECTORY PLAQUE' when the service disconnect and PV disconnect are not co-located (CEC 690.56(B)); and (5) 'PHOTOVOLTAIC SYSTEM EQUIPPED WITH RAPID SHUTDOWN' on the main service panel (CEC 690.56(C)). 92% · checklist
- Does the authority specify placard wording of its own? Yes 92% · checklist
- Does it specify letter height, colour or material? The checklist specifies exact wording for each placard (see q38) but does not state a specific letter height, color, or material for county-issued signage beyond what CEC Article 690 itself requires; item 3K only requires 'a complete signage plan ... per CEC 690 (see example).' 70% · checklist
- Is a site plan / facility map placard required, and what must it show? Yes -- the Plot Plan (site plan) doubles as this requirement: it must show the primary residence and all accessory structures/attachments housing solar equipment (panels, inverters, disconnects, rapid shutdown, batteries, sub-panel, main service panel) with square footages, plus access roads, utilities, and setbacks. 85% · checklist
- Does the UTILITY specify placards beyond the AHJ's? Yes -- PG&E (the utility, not the county) publishes its own disconnect-switch specification (Greenbook Document 060559, 'Disconnect Switch Requirements for Distributed Generation Customers') covering switch type, markings, lockability, and placement, independent of the county's own placard requirements. 85% · utility DG manual
- Where must the labels be placed? Per the county's checklist, placards go on: the conduit/raceways/enclosures/junction boxes (solar-circuit label), the main service disconnect (solar-electric-system label), the inverter (shock-hazard label), the main service panel (rapid-shutdown label), and, if the PV disconnect isn't co-located with the service disconnect, a directory plaque at both locations. Separately, PG&E's own Greenbook requires its AC disconnect switch to be within 10 ft and in line of sight of PG&E's meter, mounted 48-75 inches above grade. 85% · checklist + utility DG manual
-
Disconnect, storage and listed equipment
Where the AC disconnect must sit relative to the meter is usually the utility's rule, not the building department's. Battery storage frequently carries its own permit, its own inspection and its own fire conditions.
- Where must the AC disconnect be, relative to the meter? Per PG&E's own Greenbook (not a Shasta County rule): the AC disconnect switch must be installed between the meter and all generation sources, located within 10 feet and in line of sight of PG&E's electric meter, and if wall-mounted or pad-mounted, at a height between 48 inches (min.) and 75 inches (max.) measured to the top of the enclosure. Inverter-based systems on qualifying single-phase <=240V, <=320A self-contained socket-based meters may be exempt from a separate disconnect switch. 85% · utility DG manual
- Must equipment be on a specific approved list? Yes 85% · checklist
- Are batteries permitted, and under what conditions? Yes, under CRC R328 and CEC 706: an ESS may be installed on exterior walls, inside detached garages/accessory buildings, or inside attached garages/utility closets/storage/basements with required fire separation -- but not in sleeping rooms, closets, or spaces opening directly into habitable areas, and never a toxic-gas-emitting ESS inside a dwelling or attached garage. Max size is 20kWh per single ESS device and 80kWh total (40kWh total if sited in a utility closet/storage/basement), 3 ft separation between individual ESS units and from doors/windows (reducible if listed for it), and installation must be by a qualified person, with smoke alarms, ventilation, and vehicle-impact protection (bollards) as applicable. 95% · county handout
- Is there a separate ESS permit or inspection? Not a fully separate permit process, but a separate fee line: the Master Fee List charges 'Backup power - Residential (power wall or other battery system) $164.06' as its own item alongside the solar electrical fees, and batteries are inspected as part of the same electrical/building permit package (the ESS handout and solar checklist cross-reference each other, e.g. the one-line diagram must include battery location/venting/clearances). 65% · fee schedule
- Is a ground mount treated as a structure? Yes 90% · checklist
- Is there a local rule on service upgrades or busbar sizing? No county-specific numeric override beyond the state code: the checklist requires the service-panel side/load-side connection to be sized 'per CEC article 705 with busbar rating and main OCPD rating noted,' plus electrical load calculations for the (potentially de-rated) service panel -- i.e., standard CEC 705.12 busbar rules apply, not a stricter Shasta-specific limit. 75% · checklist
- Is a specific mounting system or attachment spacing required? Yes -- roof attachments must not exceed 4'-0" o.c. and must be staggered; rafters, pre-engineered trusses, or direct metal-roof attachment each have their own documentation requirement, and the county explicitly 'reserves the right to require engineering for any roof system regardless of the type of construction.' 90% · checklist
20 questions answered against Shasta County’s own published documents
Q29 Which NEC edition is in force? Core Code editions in force
The 2022 CEC (based on the 2020 NEC with California amendments) is the edition cited in the county's current solar-specific forms (checklist Rev 11-13-24, Installation Certification Rev 11-15-24 both cite '2022 California Electrical Code'). Statewide, the 2025 CBSC triennial cycle (based on the 2023 NEC) became effective 1 Jan 2026 per the county's own '2025 California Building Standards Code' page -- but the solar-specific forms had not been updated to reflect that as of their most recent revision dates, so which edition inspectors are actually applying as of Aug 2026 is not certain from the documents alone.
Why the confidence is not higherCounty's Solar PV Submittal Checklist and Installation Certification forms (citing 2022 CEC) versus the county's '2025 California Building Standards Code' page (confirming the 2025 cycle/2023 NEC took effect statewide 1 Jan 2026); the two sources are in tension as of this review.
adopting notice + checklist (conflicting) checked 2026-08-30 https://www.shastacounty.gov/building/page/2025-california-building-standards-code
Q30 Which building code edition is in force? Core Code editions in force
2022 California Building Code (Title 24, Part 2) is the edition cited in the county's current solar forms; statewide, the 2025 CBSC (effective 1 Jan 2026) has since superseded it, per the county's own '2025 California Building Standards Code' notice, though the solar-specific forms had not been visibly updated to the new cycle as of their most recent revision.
Why the confidence is not higherCounty '2025 California Building Standards Code' page + Solar PV Submittal Checklist item 5J (citing '2022 Building Standards Code').
adopting notice checked 2026-08-30 https://www.shastacounty.gov/building/page/2025-california-building-standards-code
Q31 Which fire code edition is in force? Code editions in force
Inferred to be the 2022 California Fire Code, following the same triennial cycle as the Building Code, transitioning to the 2025 CFC effective 1 Jan 2026 statewide; no fire-code-specific adoption page or ordinance naming an edition was located for Shasta County specifically.
Why the confidence is not higherInferred from the county's Building Standards Code cycle notice; no independent Shasta-County fire-code adoption ordinance was found (checked the Building Division's page list and general information; Title 16 Buildings and Construction on Municode could not be read due to its JavaScript-only interface).
inference checked 2026-08-30 https://www.shastacounty.gov/building/page/2025-california-building-standards-code
Q32 Are there local amendments to any of the above? Core Code editions in force
Yes
Why the confidence is not higherThe county requires designs to meet local wind-speed (95 mph) and its own adopted snow-load map (a location-specific technical amendment beyond the base CBC), and the Board of Supervisors has adopted a separate Defensible Space Ordinance (SCC 2025-03) governing vegetation clearance around structures in unincorporated fire-hazard areas.
checklist + ordinance checked 2026-08-30 https://www.shastacounty.gov/media/22836
Q33 What is the installation judged against? Core Electrical
The installation is judged against the (currently cited) 2022 California Building/Residential/Electrical Code, the county's adopted wind-speed/snow-load map, and manufacturer installation instructions/listings -- per the Solar PV System Submittal Checklist and Installation Certification of Electrical Equipment form ('installed per locally adopted codes, manufacturer's specifications and according to the installation manual').
Why the confidence is not higherSolar PV System Submittal Checklist + Installation Certification of Electrical Equipment (Rev 11-15-24).
checklist checked 2026-08-30 https://www.shastacounty.gov/media/22836
Q34 Is there a local rule on service upgrades or busbar sizing? Electrical
No county-specific numeric override beyond the state code: the checklist requires the service-panel side/load-side connection to be sized 'per CEC article 705 with busbar rating and main OCPD rating noted,' plus electrical load calculations for the (potentially de-rated) service panel -- i.e., standard CEC 705.12 busbar rules apply, not a stricter Shasta-specific limit.
Why the confidence is not higherSolar PV System Submittal Checklist, item 3G-H.
checklist checked 2026-08-30 https://www.shastacounty.gov/media/22836
Q35 Is a specific mounting system or attachment spacing required? Structural & mounting
Yes -- roof attachments must not exceed 4'-0" o.c. and must be staggered; rafters, pre-engineered trusses, or direct metal-roof attachment each have their own documentation requirement, and the county explicitly 'reserves the right to require engineering for any roof system regardless of the type of construction.'
Why the confidence is not higherSolar PV System Submittal Checklist, item 5.
checklist checked 2026-08-30 https://www.shastacounty.gov/media/22836
Q36 What ridge setback and access pathways are required? Core Fire pathways & setbacks
No Shasta-County-specific ridge-setback/pathway amendment beyond the state code was located; the county's own Wildland-Urban-Interface handout (media/3796) covers Chapter 7A/R337 exterior-material and ignition-resistance requirements but does not address rooftop PV access pathways. The applicable standard is therefore the state-adopted CRC R324.6/CFC 605.11 pathway and ridge-setback rules (e.g., two 36-inch pathways from eave to ridge, and a 36-inch ridge setback for arrays exceeding 66% of plan-view roof area) as adopted statewide, with no additional Shasta County amendment found.
Why the confidence is not higherCounty's Wildland Urban Interface Fire Areas handout (media/3796, pdftotext-extracted -- no pathway/solar content found in it); no separate fire-code amendment document was located for Shasta County specifically despite the county's known high fire-hazard-severity zoning.
county handout (absence) + state code checked 2026-08-30 https://www.shastacounty.gov/media/3796
Q37 Is rapid shutdown required, and to which NEC edition? Core Rapid shutdown
Yes -- rapid shutdown is required per CEC 690.12, and the county's example label sheet includes a required placard reading 'PHOTOVOLTAIC SYSTEM EQUIPPED WITH RAPID SHUTDOWN' at the main service panel, citing CEC Art. 690.56(C). This is tied to whichever CEC edition is currently in force (2022 CEC per the solar forms' most recent revision; see q29 for the note on the 2025 cycle transition).
Why the confidence is not higherSolar PV System Submittal Checklist, Example Warning Labels page.
checklist checked 2026-08-30 https://www.shastacounty.gov/media/22836
Q38 Which placards does this authority require at the service equipment? Core Labels Signage & labelling
Per the county's own Example Warning Labels page: (1) 'CAUTION: SOLAR CIRCUIT' on conduit/raceways/enclosures/junction boxes; (2) 'CAUTION: SOLAR ELECTRIC SYSTEM' on the electrical main service disconnect; (3) a shock-hazard warning label on the inverter; (4) a 'DIRECTORY PLAQUE' when the service disconnect and PV disconnect are not co-located (CEC 690.56(B)); and (5) 'PHOTOVOLTAIC SYSTEM EQUIPPED WITH RAPID SHUTDOWN' on the main service panel (CEC 690.56(C)).
Why the confidence is not higherSolar PV System Submittal Checklist, Example Warning Labels page (pdftotext-extracted).
checklist checked 2026-08-30 https://www.shastacounty.gov/media/22836
Q39 Does the authority specify placard wording of its own? Core Labels Signage & labelling
Yes
Why the confidence is not higherThe checklist reproduces the exact required wording for each placard (see q38/q40) rather than simply citing the code section.
checklist checked 2026-08-30 https://www.shastacounty.gov/media/22836
Q40 Does it specify letter height, colour or material? Core Labels Signage & labelling
The checklist specifies exact wording for each placard (see q38) but does not state a specific letter height, color, or material for county-issued signage beyond what CEC Article 690 itself requires; item 3K only requires 'a complete signage plan ... per CEC 690 (see example).'
Why the confidence is not higherSolar PV System Submittal Checklist, item 3K and the Example Warning Labels page.
checklist checked 2026-08-30 https://www.shastacounty.gov/media/22836
Q41 Is a site plan / facility map placard required, and what must it show? Core Labels Signage & labelling
Yes -- the Plot Plan (site plan) doubles as this requirement: it must show the primary residence and all accessory structures/attachments housing solar equipment (panels, inverters, disconnects, rapid shutdown, batteries, sub-panel, main service panel) with square footages, plus access roads, utilities, and setbacks.
Why the confidence is not higherPlot Plan Instructions for Solar PV Systems (attached to the Solar PV System Submittal Checklist).
checklist checked 2026-08-30 https://www.shastacounty.gov/media/22836
Q42 Does the UTILITY specify placards beyond the AHJ's? Core Labels Signage & labelling
Yes -- PG&E (the utility, not the county) publishes its own disconnect-switch specification (Greenbook Document 060559, 'Disconnect Switch Requirements for Distributed Generation Customers') covering switch type, markings, lockability, and placement, independent of the county's own placard requirements.
Why the confidence is not higherPG&E Greenbook Document 060559, Rev #04 (8/15/17), hosted on the county's Electrical forms page; this is PG&E's own utility document, not a Shasta County requirement.
utility DG manual checked 2026-08-30 https://www.shastacounty.gov/media/25366
Q43 Where must the labels be placed? Core Labels Signage & labelling
Per the county's checklist, placards go on: the conduit/raceways/enclosures/junction boxes (solar-circuit label), the main service disconnect (solar-electric-system label), the inverter (shock-hazard label), the main service panel (rapid-shutdown label), and, if the PV disconnect isn't co-located with the service disconnect, a directory plaque at both locations. Separately, PG&E's own Greenbook requires its AC disconnect switch to be within 10 ft and in line of sight of PG&E's meter, mounted 48-75 inches above grade.
Why the confidence is not higherSolar PV System Submittal Checklist Example Warning Labels page; PG&E Greenbook Document 060559 for the utility-side disconnect placement.
checklist + utility DG manual checked 2026-08-30 https://www.shastacounty.gov/media/22836
Q44 Must equipment be on a specific approved list? Equipment listing
Yes
Why the confidence is not higherThe checklist requires manufacturer cut sheets/installation manuals 'highlighted with all ratings required by the current CEC,' UL field-certification of the service panel when modified, and the PV System Summary sheet asks whether the inverter is 'Listed for Utility Interconnection.'
checklist checked 2026-08-30 https://www.shastacounty.gov/media/22836
Q45 Are batteries permitted, and under what conditions? Core Battery / ESS
Yes, under CRC R328 and CEC 706: an ESS may be installed on exterior walls, inside detached garages/accessory buildings, or inside attached garages/utility closets/storage/basements with required fire separation -- but not in sleeping rooms, closets, or spaces opening directly into habitable areas, and never a toxic-gas-emitting ESS inside a dwelling or attached garage. Max size is 20kWh per single ESS device and 80kWh total (40kWh total if sited in a utility closet/storage/basement), 3 ft separation between individual ESS units and from doors/windows (reducible if listed for it), and installation must be by a qualified person, with smoke alarms, ventilation, and vehicle-impact protection (bollards) as applicable.
Why the confidence is not higherCounty's own Residential Energy Storage Systems Handout (Rev 04/14/25), pdftotext-extracted.
county handout checked 2026-08-30 https://www.shastacounty.gov/media/69801
Q46 Is there a separate ESS permit or inspection? Battery / ESS
Not a fully separate permit process, but a separate fee line: the Master Fee List charges 'Backup power - Residential (power wall or other battery system) $164.06' as its own item alongside the solar electrical fees, and batteries are inspected as part of the same electrical/building permit package (the ESS handout and solar checklist cross-reference each other, e.g. the one-line diagram must include battery location/venting/clearances).
Why the confidence is not higherMaster Fee List (Resource Management -- Building Division, Backup Power section) + Solar PV Submittal Checklist item 3E.
fee schedule checked 2026-08-30 https://www.shastacounty.gov/media/54371
Q47 Is a ground mount treated as a structure? Core Ground mount
Yes
Why the confidence is not higherSolar PV System Submittal Checklist item 7 requires ground-mount systems to have 'supporting documentation for the design of the PV structure (i.e. structural analysis/calculations),' stamped by a registered design professional or backed by manufacturer span/footing/foundation data, meeting the same wind/snow/seismic design criteria as any other structure.
checklist checked 2026-08-30 https://www.shastacounty.gov/media/22836
Q48 Where must the AC disconnect be, relative to the meter? Core Utility equipment
Per PG&E's own Greenbook (not a Shasta County rule): the AC disconnect switch must be installed between the meter and all generation sources, located within 10 feet and in line of sight of PG&E's electric meter, and if wall-mounted or pad-mounted, at a height between 48 inches (min.) and 75 inches (max.) measured to the top of the enclosure. Inverter-based systems on qualifying single-phase <=240V, <=320A self-contained socket-based meters may be exempt from a separate disconnect switch.
Why the confidence is not higherPG&E Greenbook Document 060559, Rev #04 (8/15/17) -- utility document, hosted on the county's Electrical forms page but issued and enforced by PG&E, not the county.
utility DG manual checked 2026-08-30 https://www.shastacounty.gov/media/25366
Lines marked with a percentage were read off this authority’s own published documents. Unmarked guidance is general good practice, not this jurisdiction’s rule — always confirm against the authority before you submit.
Inspection 5 steps · 14 questions
-
Book it
Booking is a portal, a phone call or an email depending on the authority, and the notice required is rarely zero. Book before the work is finished rather than after — the lead time, not the work, is usually what sets the date.
- How is an inspection booked? Phone -- via the Building Division's dedicated Inspection Request Line, (530) 244-5068. 90% · department page
-
Know who turns up
Some authorities inspect their own solar work; some delegate it, and a few do not inspect the PV equipment itself at all. Who is coming determines what they will look at.
- Does this AHJ perform its own final solar inspection? Yes 85% · department page
- If delegated, to whom? N/A -- final inspection is performed by the county's own Building Division inspectors, not delegated; only the pre-application plot-plan sign-off is delegated to CAL FIRE/Shasta County Fire or the applicable local fire protection district (Anderson Cottonwood, Buckeye/Redding Fire, Burney, Castella, Fall River Valley, Happy Valley, Millville, Mountain Gate, or Shasta Lake FPD, depending on parcel location). 75% · department page
-
Work the stages in order
A rough-in or mid-roof inspection, where one is required, has to happen before the work it covers is closed up. Missing a stage means opening something back up, and it is the most expensive kind of correction.
- Which inspections are required, and in what order? Not published as a solar-specific sequence. The county's general building-inspection sequence (foundation, slab/under-floor, frame, insulation, etc., ending in Final) applies to new construction; for a rooftop PV retrofit on an existing structure, the practical sequence implied by the forms is a single Final electrical/building inspection at which the signed Installation Certification of Electrical Equipment must be presented, with a possible earlier inspection only if trenching/underground work (e.g., a ground-mount system) is involved. 55% · department page + inference
- Is a rough-in or mid-roof inspection required? No -- not stated as a requirement specific to a straightforward roof-mount retrofit; a mid-stage inspection is only implied where new construction, trenching, or a ground-mount foundation is involved. 55% · department page (absence)
-
Have the paperwork on site
The approved plan set, the permit, and the equipment listings should be on site and reachable. Inspectors routinely verify that installed equipment matches what was approved, and that the labels are the ones the plan set promised.
- Is there a published inspection checklist? No dedicated at-inspection checklist is published separately; the Building Division's 'Inspection Guides' page (linked from every Building Division page) currently lists no supporting documents. The pre-submittal Solar PV System Submittal Checklist and the Installation Certification of Electrical Equipment form function as the closest equivalents. 60% · department page (absence)
- What must be on site at inspection? The unaltered, originally bound approved permit set (no loose-leaf or duplicate copies) must be on site at all times, and the signed Installation Certification of Electrical Equipment form must be presented to the inspector at final inspection. 85% · department page
- Does the inspector verify labels and listings? Yes 75% · checklist
-
Sign-off, and permission to operate
Passing gives you a final or an equivalent sign-off. That is not the same as permission to operate: PTO comes from the utility, and who tells the utility the inspection passed varies. A system left switched off for weeks is usually waiting on this handover.
- What is issued on pass? Final 70% · department page (inferred for solar)
- Who notifies the utility for PTO? Installer 55% · inference from general CA NEM practice
- Is there a re-inspection fee? $164.06 per hour (listed under 'Other Inspections and Fees -- Reinspection fees Per Hour*'), described as 'the total hourly cost to the jurisdiction, whichever is greater.' 75% · fee schedule
- How are corrections issued and cleared? Corrections are issued as a written correction list at inspection; the first callback to clear listed corrections is not billed, but if the same items remain outstanding a reinspection fee is assessed and no further inspection occurs until it is paid. Reinspection fees may also apply if the inspection card/approved plans aren't available on site, access isn't provided on the requested date, or the installer deviates from the approved plans without authorization. 80% · department page
14 questions answered against Shasta County’s own published documents
Q49 How is an inspection booked? Core Booking & scheduling
Phone -- via the Building Division's dedicated Inspection Request Line, (530) 244-5068.
Why the confidence is not higherBuilding Division contact information, published on every Building Division page.
department page checked 2026-08-30 https://www.shastacounty.gov/building
Q50 How much notice is required? Core Booking & scheduling
Nothing published by this authority.
Where we lookedChecked the Building Division's main page, Permit Process page, General Information page, and Inspection Guides page for a stated notice period (e.g., '24/48 hours'); none state a specific advance-notice requirement for scheduling an inspection.
https://www.shastacounty.gov/building/page/inspection-guides
Q51 Are same-day or AM/PM windows offered? Booking & scheduling
Nothing published by this authority.
Where we lookedChecked the same set of Building Division pages (main, Permit Process, General Information, Inspection Guides) for mention of AM/PM or same-day inspection windows; none is stated.
https://www.shastacounty.gov/building/page/inspection-guides
Q52 Does this AHJ perform its own final solar inspection? Core Who inspects
Yes
Why the confidence is not higherThe Building Division performs its own inspections (Inspection Request Line is answered by county staff); the only third-party review folded into the process is the state contract fire agency (CAL FIRE/Shasta County Fire) or an independent local fire district's PRE-approval of the plot plan before submittal, not a delegated FINAL solar inspection.
department page checked 2026-08-30 https://www.shastacounty.gov/building/page/general-information
Q53 If delegated, to whom? Core Who inspects
N/A -- final inspection is performed by the county's own Building Division inspectors, not delegated; only the pre-application plot-plan sign-off is delegated to CAL FIRE/Shasta County Fire or the applicable local fire protection district (Anderson Cottonwood, Buckeye/Redding Fire, Burney, Castella, Fall River Valley, Happy Valley, Millville, Mountain Gate, or Shasta Lake FPD, depending on parcel location).
Why the confidence is not higherCounty's General Information page, 'Fire Departments' Approval' list.
department page checked 2026-08-30 https://www.shastacounty.gov/building/page/general-information
Q54 Which inspections are required, and in what order? Core Stages & sequence
Not published as a solar-specific sequence. The county's general building-inspection sequence (foundation, slab/under-floor, frame, insulation, etc., ending in Final) applies to new construction; for a rooftop PV retrofit on an existing structure, the practical sequence implied by the forms is a single Final electrical/building inspection at which the signed Installation Certification of Electrical Equipment must be presented, with a possible earlier inspection only if trenching/underground work (e.g., a ground-mount system) is involved.
Why the confidence is not higherGeneral Information page's general inspection list; Installation Certification of Electrical Equipment form ('shall be presented to the inspector at time of final inspection').
department page + inference checked 2026-08-30 https://www.shastacounty.gov/building/page/general-information
Q55 Is a rough-in or mid-roof inspection required? Stages & sequence
No -- not stated as a requirement specific to a straightforward roof-mount retrofit; a mid-stage inspection is only implied where new construction, trenching, or a ground-mount foundation is involved.
Why the confidence is not higherAbsence checked against the General Information page's inspection list and the Solar PV Submittal Checklist, neither of which lists an interim/rough-in stage for a standard roof-mount PV retrofit.
department page (absence) checked 2026-08-30 https://www.shastacounty.gov/building/page/general-information
Q56 Does the inspector verify labels and listings? Core What is checked
Yes
Why the confidence is not higherThe submittal package requires a signage plan (per CEC 690) and manufacturer cut sheets 'highlighted with all ratings,' and the Installation Certification of Electrical Equipment -- presented at final inspection -- certifies 'all components ... were installed per locally adopted codes, manufacturer's specifications' -- implying the inspector checks labels/listings against the approved plan at that time.
checklist checked 2026-08-30 https://www.shastacounty.gov/media/22836
Q57 Is there a published inspection checklist? Core What is checked
No dedicated at-inspection checklist is published separately; the Building Division's 'Inspection Guides' page (linked from every Building Division page) currently lists no supporting documents. The pre-submittal Solar PV System Submittal Checklist and the Installation Certification of Electrical Equipment form function as the closest equivalents.
Why the confidence is not higherChecked the Inspection Guides page directly; it returned zero supporting documents at time of review.
department page (absence) checked 2026-08-30 https://www.shastacounty.gov/building/page/inspection-guides
Q58 What must be on site at inspection? Core Documents on site
The unaltered, originally bound approved permit set (no loose-leaf or duplicate copies) must be on site at all times, and the signed Installation Certification of Electrical Equipment form must be presented to the inspector at final inspection.
Why the confidence is not higherGeneral Information page ('A copy of the approved plans must be provided on the job site... No work shall be done... without first obtaining written approval') + Installation Certification of Electrical Equipment form.
department page checked 2026-08-30 https://www.shastacounty.gov/building/page/general-information
Q59 Is there a re-inspection fee? Corrections & re-inspection
$164.06 per hour (listed under 'Other Inspections and Fees -- Reinspection fees Per Hour*'), described as 'the total hourly cost to the jurisdiction, whichever is greater.'
Why the confidence is not higherShasta County Master Fee List, 'Other Inspections and Fees' section; document's internal modification date is 9 Jan 2024, so figures may since have been revised (see q15 note on a possibly newer, inaccessible fee file).
fee schedule checked 2026-08-30 https://www.shastacounty.gov/media/54371
Q60 How are corrections issued and cleared? Corrections & re-inspection
Corrections are issued as a written correction list at inspection; the first callback to clear listed corrections is not billed, but if the same items remain outstanding a reinspection fee is assessed and no further inspection occurs until it is paid. Reinspection fees may also apply if the inspection card/approved plans aren't available on site, access isn't provided on the requested date, or the installer deviates from the approved plans without authorization.
Why the confidence is not higherGeneral Information page, 'Building Inspections -- Reinspection' section.
department page checked 2026-08-30 https://www.shastacounty.gov/building/page/general-information
Q61 What is issued on pass? Core Final sign-off & PTO
Final
Why the confidence is not higherThe general inspection sequence culminates in a 'Final Inspection... after the building is completed'; for an alteration/retrofit permit such as rooftop solar there is no separate Certificate of Occupancy issued, so passing final inspection is the closing action.
department page (inferred for solar) checked 2026-08-30 https://www.shastacounty.gov/building/page/general-information
Q62 Who notifies the utility for PTO? Core Final sign-off & PTO
Installer
Why the confidence is not higherNot stated in any Shasta-County-specific document reviewed; based on standard California NEM/Rule-21 practice, in which the installer submits the county's final-inspection sign-off to the utility (PG&E or PacifiCorp, depending on parcel location) to trigger Permission to Operate. No Shasta County or utility-specific statement of who performs this step was found.
inference from general CA NEM practice checked 2026-08-30 https://www.shastacounty.gov/building/page/general-information
Lines marked with a percentage were read off this authority’s own published documents. Unmarked guidance is general good practice, not this jurisdiction’s rule — always confirm against the authority before you submit.
Jurisdiction & key facts
The standing 62-question set, answered for Shasta County against this authority’s own published documents. Every answer carries the confidence it was recorded at and the document it came from. Where nothing is published we say so and show where we looked — a blank here is a finding, not a gap.
Shasta County is the authority having jurisdiction 90% confidence
- Holds
- Both
- Overridden by
- CA Gov. Code Sec. 65850.52 (SB 379) mandates statewide instant/automated online permitting for qualifying residential solar, which Shasta County implements via a Symbium-based 'Instant Residential Solar and Battery Storage' program; independent local fire protection districts (e.g. Anderson Cottonwood, Burney, Shasta Lake FPD, etc.) must pre-approve the plot plan before county submittal in their areas; and PG&E or PacifiCorp (whichever serves the parcel) separately controls interconnection/Permission-to-Operate.
- Why not higher
- Shasta County's Building Division, under the Department of Resource Management, is the AHJ ONLY for the unincorporated area of the county -- its own page states standards apply 'within the unincorporated area of the County.' Redding, Anderson, and the City of Shasta Lake are incorporated cities with their own building departments and are separate AHJs (Shasta Lake already collected separately, per brief). Building and electrical permitting for solar both sit with the Building Division (Dept. of Resource Management), NOT a standalone 'Building Department' name and NOT Planning/CDA -- confirmed via the Director's title, 'Sean Ewing, PE, CBO, Director of Resource Management / Building Official.'
Check the code edition before you build
This authority's published code edition does not match what the state has adopted. That usually means the authority's ordinance has not been updated for the current cycle — but a local amendment can also be lawful. Confirm with the building department before you submit.
- Permit required
- Yes95%
- Permit cost
- No single flat fee; a residential rooftop PV permit is the sum of several line items on the Master Fee List: a Building 'Basic Permit Fee' scaled to system valuation (e.g.,75%
- Portal
- Two routes: (1) the county's general 'Build Shasta' online portal for straightforward permit categories (electrical, HVAC, reroof, plumbing, etc.75%
- Electrical code
- The 2022 CEC (based on the 2020 NEC with California amendments) is the edition cited in the county's current solar-specific forms (checklist Rev 11-13-24,70%
- Own placard wording
- Yes92%
- Booking an inspection
- Phone -- via the Building Division's dedicated Inspection Request Line, (530) 244-5068.90%
Labels & placards for this authority
Shasta County writes its own placard wording. A standard NEC label set will not satisfy it — the exact text, and in most cases the size, colour and font, are specified below.
Wording 92%
Yes
Size, colour & material 70%
The checklist specifies exact wording for each placard (see q38) but does not state a specific letter height, color, or material for county-issued signage beyond what CEC Article 690 itself requires; item 3K only requires 'a complete signage plan ... per CEC 690 (see example).'
Where they go 85%
Per the county's checklist, placards go on: the conduit/raceways/enclosures/junction boxes (solar-circuit label), the main service disconnect (solar-electric-system label), the inverter (shock-hazard label), the main service panel (rapid-shutdown label), and, if the PV disconnect isn't co-located with the service disconnect, a directory plaque at both locations. Separately, PG&E's own Greenbook requires its AC disconnect switch to be within 10 ft and in line of sight of PG&E's meter, mounted 48-75 inches above grade.
What the utility wants on top 85%
Yes -- PG&E (the utility, not the county) publishes its own disconnect-switch specification (Greenbook Document 060559, 'Disconnect Switch Requirements for Distributed Generation Customers') covering switch type, markings, lockability, and placement, independent of the county's own placard requirements.
Each figure above is sourced and dated in the full answer set below (questions 38–43). Where an authority’s own published sheet is older than the code it has adopted, the answer says so.
Their website
Average approval time — application to PTO
From the CPUC interconnection record. Bars show the average days taken each year; a year with no recorded projects is left blank rather than drawn as zero.