
Sierra County
State of California
Sierra County is a county authority in the State of California, covering 11 regions, serving 3,236 residents. This page is the permit route for that jurisdiction: the fifteen steps from working out who has a say over an address through to permission to operate, the documents this authority publishes, and 62 answers taken from those documents and dated.
Permitting 5 steps · 28 questions
Whether a permit is needed — Yes. Q3 Electrical and building permits — Combined — a single Building Permit Application (Form BD-01) covers the project; the Electrical fee ($50/application) is one line item within the same permit's fee… Q4 Where you file — No dedicated permit software portal. Every Building Department page and form found routes applicants to mail, Q20
- Permit required
- Yes.96% source
- Key document
- published checklist cited by 6 open the document
-
Confirm who has a say over your address
A city address is usually permitted by the city, not the county — but not always, and some authorities keep building and hand electrical to someone else. Getting this wrong costs the whole submittal, because every requirement below belongs to whoever actually holds jurisdiction. Check the overlays in the same pass: an HOA, a historic district, a windstorm certification or a system-size cap can reshape the design, and all of them are cheaper to find now than after the array is laid out.
- Is this authority the AHJ for residential solar at this address? Yes, for unincorporated Sierra County only — not for the City of Loyalton, the county's sole incorporated city, which is a separate AHJ (see jurisdiction block). 96% · department page
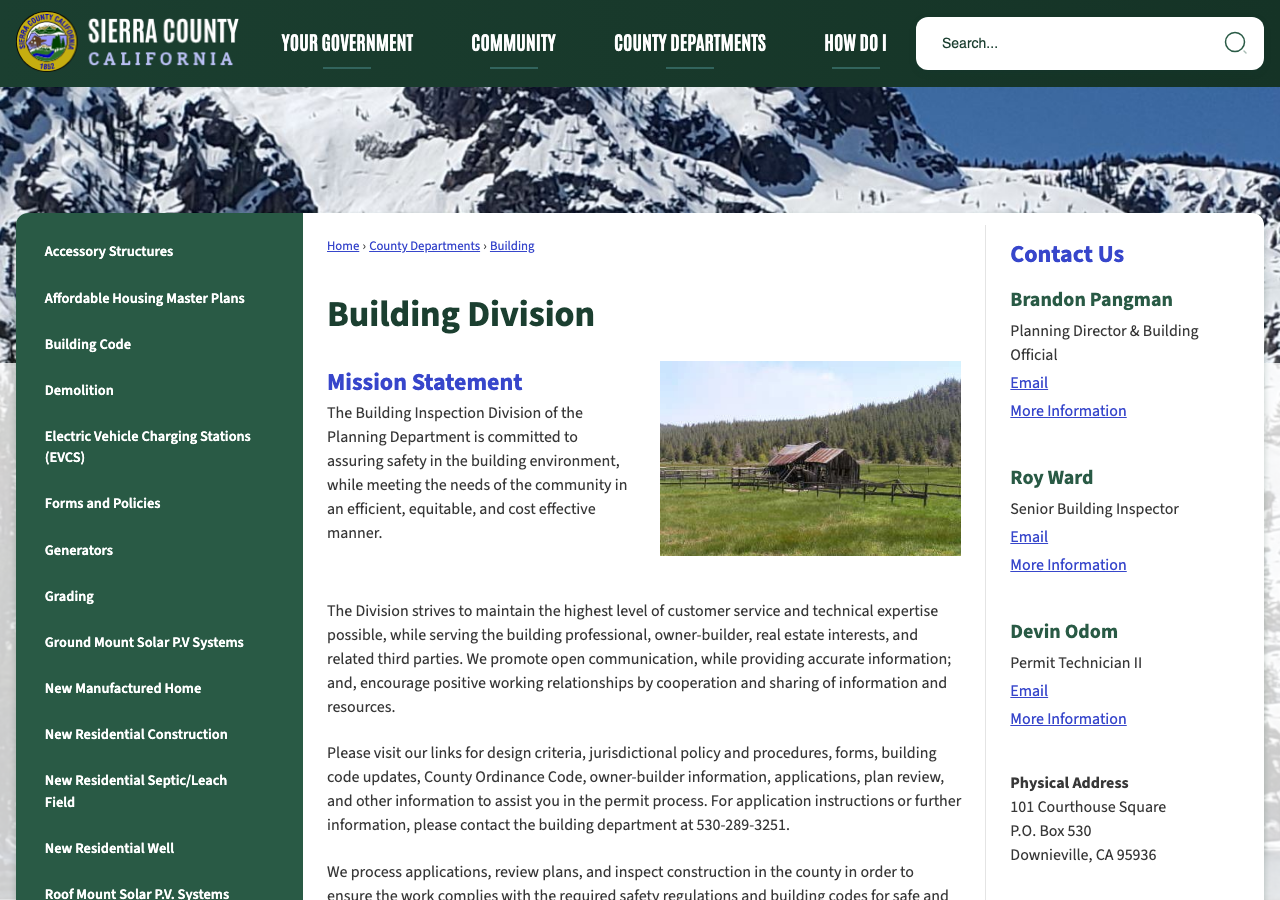
- What does this authority permit itself, and what does it delegate? Both — the county permits Building and Electrical itself, in-house, as one combined Building Permit; nothing is delegated to a private plan-check/inspection firm. The Building Official (Brandon Pangman, 'Planning Director & Building Official') and Senior Building Inspector (Roy Ward) are both named county staff on the county email domain. 88% · department page
- Is a permit required for a residential rooftop PV system? Yes. 96% · codified ordinance
- Is there a separate electrical permit, or is it combined? Combined — a single Building Permit Application (Form BD-01) covers the project; the Electrical fee ($50/application) is one line item within the same permit's fee schedule rather than a separately issued electrical permit. 78% · permit application form
- Is a HOA or architectural approval required first? No county-level HOA/architectural-review requirement found. 58% · codified ordinance
- Is there a historic-district review? No codified historic-district design-review requirement found. 62% · codified ordinance
- Is a wind or windstorm certification required? No — Sierra County has no windstorm-certification process (this is a Gulf-Coast/TDI-style requirement not used in California). Wind loading is addressed only generically, via the state-adopted structural code and ASCE wind-speed references in the county's building code. 70% · department form
- Is there a system-size cap on residential generation? No codified residential solar system-size cap exists. 78% · codified ordinance
-
Check who is allowed to apply
Several authorities require the electrical permit to be pulled by a licensed electrician, or require the contractor to be registered with them BEFORE applying. Registration is not same-day. This is second on the list rather than fourth because it is the step most likely to stop the job before the drawings matter.
- Who is allowed to pull the electrical permit? Either — the Building Permit Application (BD-01) identifies the permit holder of record as either a California-licensed contractor or the property owner as an Owner-Builder; there is no requirement that the applicant specifically hold an electrician's license as distinct from any other license classification. 72% · permit application form
- Must the contractor be registered with this authority before applying? No. 78% · department form
- Is a homeowner permitted to self-install and self-permit? Yes. 92% · department form
-
Build the submittal package
Almost everywhere wants a site plan, a one-line or three-line electrical diagram, equipment cut sheets with listings, and a structural attachment detail. Build it against the published checklist rather than the last jurisdiction you worked in — the checklist is what the reviewer marks against.
- What documents make up a complete submittal? Per BD-14 ('Building Permit Submittal Requirements for Residential Roof or Ground Mount Photovoltaic Systems'): completed/signed BD-01 Building Permit Application; encroachment permit application if encroaching on county ROW (or CalTrans/USFS permit or easement deed); Site/Plot Plan (2 copies, per BD-05); engineered footing/attachment details (2 copies, signed/stamped by the preparing engineer); a letter from an engineer confirming the existing roof will meet snow-load requirements with the added PV weight; electrical single-line diagram (2 copies, with a detailed content list); required signage per CEC Art. 690; cut sheets/manufacturer specs for all PV equipment and mounting hardware (2 copies); for roof mount, PV mounting hardware designed by a CA-licensed engineer; for ground mount, full structural engineering calculations for mounting/foundation (2 copies, wet-stamped and signed by a CA-licensed engineer); and an array configuration drawing showing fire clearances. 95% · published checklist
- How many copies, and in what format? Two (2) copies for each plan/drawing/calculation item (plot plan, engineered details, single-line diagram, cut sheets, structural calcs); one signed original of the application and owner-builder forms. Format is paper — no digital/PDF-upload submittal option is described anywhere on the site; documents are to be mailed or delivered to P.O. Box 530, Downieville, CA 95936, or emailed to building@sierracounty.ca.gov. 75% · published checklist
- Is a site plan required, and what must it show? Yes. Per BD-05 ('Plot Plan Requirements'), the plot plan must show: property boundaries with dimensions/north arrow/scale and basis of boundary; all existing and proposed structures (including accessory structures, decks, fences over 7'); setbacks from property lines measured to roof eaves; approximate grading slope; septic system locations and setbacks; building elevation above sea level (for snow-load determination); surface-water locations and setbacks; well locations (subject property and within 100 ft on adjacent parcels); all utilities servicing the property including 'Solar PV' with size/setback of any LPG tank and whether electrical lines are overhead/underground; easements; access roads; and CAL FIRE PRC §4290 SRA Fire Safe compliance elements (driveway, water supply, situs address posting, defensible space). 95% · published checklist
- Is a one-line / three-line diagram required? Yes. 95% · published checklist
- Are string and conductor calculations required? Yes, as part of the required single-line diagram: 'Inverter string sizing or micro inverter branch circuit details' and 'Conductor wiring types and sizes, system and solar panel' are both listed as required content. 85% · published checklist
- Is a structural PE stamp required, and at what threshold? Yes, and with no stated minimum-size exemption. Roof mount: 'PV SYSTEM MOUNTING HARDWARE (ROOF MOUNT ONLY) shall be designed by CA licensed engineer' and a separate engineer's letter confirming the roof meets the added snow-load is always required. Ground mount: full structural engineering calculations for the mounting hardware and foundation, 'Two Copies Wet Stamped and Signed by a CA licensed engineer,' are always required. 88% · published checklist
- Is an electrical PE stamp required, and at what threshold? Not required as a distinct requirement — BD-14 requires engineering stamps only for the structural/mounting and snow-load items (q13); the electrical single-line diagram is not listed as requiring a PE stamp. 55% · published checklist
-
Apply and pay
Most authorities now take the whole application through a portal, and several states cap or constrain what a residential solar permit may cost. Check whether plan check is billed separately before you quote the job.
- Which permit portal does this authority use? No dedicated permit software portal. Every Building Department page and form found routes applicants to mail, email (building@sierracounty.ca.gov) or phone ((530) 289-3251); the only online system on the entire county site is a Point & Pay third-party bill-payment portal used for taxes and general county payments, not for permit application or scheduling. 78% · department page
- Can the whole application be completed online? No. 78% · department page
- How is the fee calculated? Valuation-based, with no PV-specific fee line. Building fee is computed from 'Table 1-A of the Uniform Building Code' against the applicant-declared project valuation (BD-01 asks for 'Value (to include all labor & materials)'); residential PV does not fall into any of the four named unit-valuation categories (residential $154/sf, attached garage, detached garage, deck/carport), so valuation is presumably the stated contract value. On top of the Table 1-A building fee: a flat $50/application Electrical fee, a Plan Check fee of 70% of the computed building fee, a $50 Issuance fee, plus small statutory add-ons (SMIP $0.10/$1,000 valuation, BSC $4/$100,000 valuation, AB1379 CASp $4 flat). 78% · fee schedule
- Is there a separate plan-check fee? Yes — Plan Check fee is 70% of the computed Building fee (or a Building-Official-set deposit if plan check begins before the total fee is calculated). 92% · fee schedule
-
Plan review — and start the utility in parallel
Interconnection is a separate process from the permit and usually the longer pole. Where the utility does not depend on the permit being issued, running both at once is the single biggest saving available on a residential job.
- How long is an issued permit valid before it expires? Every permit becomes invalid if work is not commenced within 180 days of issuance, or if work is suspended/abandoned for 180 days; standard expiration is 3 years from issuance; the Building Official may grant extensions of up to 180 days each, to a maximum total validity of 4 years. 92% · codified ordinance
- Which utility handles interconnection here? Plumas-Sierra Rural Electric Cooperative (PSREC) — a member-owned electric cooperative headquartered in Portola, CA, not an investor-owned utility. PSREC's own site describes its territory as 'the Plumas and Sierra County region.' 90% · utility page
- Where does the utility sit in the sequence? After permit, for the utility's own final approval — with an earlier, largely independent step before that. PSREC's own published sequence: (1) member/contractor submits the interconnection application to PSREC (system design + one-line diagram + fees), reviewed and responded to within 15 business days, independent of county permitting; (2) once PSREC approves the application, 'construction/installation of PV system may commence'; (3) after installation, 'the County Building Inspection must be passed' before (4) PSREC will schedule its own System Interconnection Inspection and meter exchange, after which PSREC issues Permission to Operate. So PSREC's application review runs in parallel with/ahead of the county permit, but PSREC's final sign-off and energization are strictly gated on the county's inspection passing first. 85% · utility DG manual/process page
28 questions answered against Sierra County’s own published documents
Q1 Is this authority the AHJ for residential solar at this address? Core Jurisdiction & scope
Yes, for unincorporated Sierra County only — not for the City of Loyalton, the county's sole incorporated city, which is a separate AHJ (see jurisdiction block).
Why the confidence is not higherCounty's own Building Division page states this in plain language.
department page checked 2026-08-31 https://www.sierracounty.ca.gov/194/Building
Q2 What does this authority permit itself, and what does it delegate? Core Jurisdiction & scope
Both — the county permits Building and Electrical itself, in-house, as one combined Building Permit; nothing is delegated to a private plan-check/inspection firm. The Building Official (Brandon Pangman, 'Planning Director & Building Official') and Senior Building Inspector (Roy Ward) are both named county staff on the county email domain.
Why the confidence is not higherDepartment page names in-house staff and describes the county performing 'applications, plan review, and inspection' itself; no contractor/firm name appears anywhere in the fee schedule staffing or on any Building Department document reviewed.
department page checked 2026-08-31 https://www.sierracounty.ca.gov/194/Building
Q3 Is a permit required for a residential rooftop PV system? Core Jurisdiction & scope
Yes.
Why the confidence is not higherSCC 12.04.050 requires a permit for construction/alteration of any structure/equipment; the county's own BD-14 solar checklist and the Ground/Roof Mount Solar PV pages both frame the process as a building-permit submittal.
codified ordinance checked 2026-08-31 https://sierra.county.codes/SCC/12.04.050
Q4 Is there a separate electrical permit, or is it combined? Core Jurisdiction & scope
Combined — a single Building Permit Application (Form BD-01) covers the project; the Electrical fee ($50/application) is one line item within the same permit's fee schedule rather than a separately issued electrical permit.
Why the confidence is not higherInferred from BD-01's single application form (which lists 'Solar (PV) System' and 'Electrical Only' as alternative scope boxes on one form) plus the fee schedule's 'BASE PERMIT APPLICATIONS — ALL TYPES OF CONSTRUCTION' section listing Electrical as sub-item (g) under the one base-permit fee structure. No document describes a standalone electrical permit process for solar.
permit application form checked 2026-08-31 https://www.sierracounty.ca.gov/DocumentCenter/View/11623/BD-01-Building-Permit-Application
Q5 Who is allowed to pull the electrical permit? Core Who may apply
Either — the Building Permit Application (BD-01) identifies the permit holder of record as either a California-licensed contractor or the property owner as an Owner-Builder; there is no requirement that the applicant specifically hold an electrician's license as distinct from any other license classification.
Why the confidence is not higherBD-01's 'Identify Permit Holder of Record' section offers only two boxes, Licensed Contractor or Property Owner, with no trade-specific (e.g. C-10 electrician) carve-out visible on the form.
permit application form checked 2026-08-31 https://www.sierracounty.ca.gov/DocumentCenter/View/11623/BD-01-Building-Permit-Application
Q6 Must the contractor be registered with this authority before applying? Core Who may apply
No.
Why the confidence is not higherBD-01 only asks for the applicant's State of California Contractor's License Number/Class/Expiration — no county registration field or process appears. The county's own 'Contractor and Engineers List' (BD-16) states on its face 'This list is for information only and is not a recommendation,' confirming it is a courtesy directory, not a mandatory registry.
department form checked 2026-08-31 https://www.sierracounty.ca.gov/DocumentCenter/View/11677/BD-16-Contractors-List-Current
Q7 Is a homeowner permitted to self-install and self-permit? Who may apply
Yes.
Why the confidence is not higherForms BD-03 ('Owner-Builder Notice and Certification') and BD-04 ('Owner Builders: What You Should Know') are standard, current (Rev 2026-6) county forms implementing the statutory California Owner-Builder path (HSC §19825), and BD-01 offers 'Property Owner' as an alternative permit-holder box with no solar-specific exclusion.
department form checked 2026-08-31 https://www.sierracounty.ca.gov/DocumentCenter/View/11675/BD-03-Owner-Builder-Notice-and-Certification
Q8 What documents make up a complete submittal? Core Submittal package
Per BD-14 ('Building Permit Submittal Requirements for Residential Roof or Ground Mount Photovoltaic Systems'): completed/signed BD-01 Building Permit Application; encroachment permit application if encroaching on county ROW (or CalTrans/USFS permit or easement deed); Site/Plot Plan (2 copies, per BD-05); engineered footing/attachment details (2 copies, signed/stamped by the preparing engineer); a letter from an engineer confirming the existing roof will meet snow-load requirements with the added PV weight; electrical single-line diagram (2 copies, with a detailed content list); required signage per CEC Art. 690; cut sheets/manufacturer specs for all PV equipment and mounting hardware (2 copies); for roof mount, PV mounting hardware designed by a CA-licensed engineer; for ground mount, full structural engineering calculations for mounting/foundation (2 copies, wet-stamped and signed by a CA-licensed engineer); and an array configuration drawing showing fire clearances.
Why the confidence is not higherRead directly from the county's own current (Rev 2026-3) BD-14 checklist via pdftotext -layout, not a summarized fetch.
published checklist checked 2026-08-31 https://www.sierracounty.ca.gov/DocumentCenter/View/11633/BD-14-Solar-PV-Submittal-Checklist
Q9 How many copies, and in what format? Submittal package
Two (2) copies for each plan/drawing/calculation item (plot plan, engineered details, single-line diagram, cut sheets, structural calcs); one signed original of the application and owner-builder forms. Format is paper — no digital/PDF-upload submittal option is described anywhere on the site; documents are to be mailed or delivered to P.O. Box 530, Downieville, CA 95936, or emailed to building@sierracounty.ca.gov.
Why the confidence is not higherCopy counts are stated explicitly on BD-14 and BD-05 ('Two (2) sets... MUST be accurate'); the paper/mail-or-email format is inferred from the absence of any online portal anywhere on the site (see q20/q21) plus the department's own physical/PO Box address being given as the submittal point on every form.
published checklist checked 2026-08-31 https://www.sierracounty.ca.gov/DocumentCenter/View/11633/BD-14-Solar-PV-Submittal-Checklist
Q10 Is a site plan required, and what must it show? Core Submittal package
Yes. Per BD-05 ('Plot Plan Requirements'), the plot plan must show: property boundaries with dimensions/north arrow/scale and basis of boundary; all existing and proposed structures (including accessory structures, decks, fences over 7'); setbacks from property lines measured to roof eaves; approximate grading slope; septic system locations and setbacks; building elevation above sea level (for snow-load determination); surface-water locations and setbacks; well locations (subject property and within 100 ft on adjacent parcels); all utilities servicing the property including 'Solar PV' with size/setback of any LPG tank and whether electrical lines are overhead/underground; easements; access roads; and CAL FIRE PRC §4290 SRA Fire Safe compliance elements (driveway, water supply, situs address posting, defensible space).
Why the confidence is not higherRead directly from the county's own current (Rev 2026-1) BD-05 form.
published checklist checked 2026-08-31 https://www.sierracounty.ca.gov/DocumentCenter/View/11626/BD-05-Plot-Plan-Requirements
Q11 Is a one-line / three-line diagram required? Core Drawings & calculations
Yes.
Why the confidence is not higherBD-14 requires an 'Electrical Single Line Diagram (Two Copies)' with a detailed required-content list (panel amperage, grounding/bonding, disconnect types/locations, conduit sizing, inverter string sizing, conductor types/sizes).
published checklist checked 2026-08-31 https://www.sierracounty.ca.gov/DocumentCenter/View/11633/BD-14-Solar-PV-Submittal-Checklist
Q12 Are string and conductor calculations required? Drawings & calculations
Yes, as part of the required single-line diagram: 'Inverter string sizing or micro inverter branch circuit details' and 'Conductor wiring types and sizes, system and solar panel' are both listed as required content.
Why the confidence is not higherThese items are folded into the one-line-diagram requirement in BD-14 rather than called out as a stand-alone 'string and conductor calculations' submittal, so this is a close paraphrase rather than a verbatim requirement heading.
published checklist checked 2026-08-31 https://www.sierracounty.ca.gov/DocumentCenter/View/11633/BD-14-Solar-PV-Submittal-Checklist
Q13 Is a structural PE stamp required, and at what threshold? Core Engineering & stamps
Yes, and with no stated minimum-size exemption. Roof mount: 'PV SYSTEM MOUNTING HARDWARE (ROOF MOUNT ONLY) shall be designed by CA licensed engineer' and a separate engineer's letter confirming the roof meets the added snow-load is always required. Ground mount: full structural engineering calculations for the mounting hardware and foundation, 'Two Copies Wet Stamped and Signed by a CA licensed engineer,' are always required.
Why the confidence is not higherBD-14 states these as universal checklist items for every roof- or ground-mount PV submittal, with no kW or valuation threshold stated at which the requirement would drop away.
published checklist checked 2026-08-31 https://www.sierracounty.ca.gov/DocumentCenter/View/11633/BD-14-Solar-PV-Submittal-Checklist
Q14 Is an electrical PE stamp required, and at what threshold? Engineering & stamps
Not required as a distinct requirement — BD-14 requires engineering stamps only for the structural/mounting and snow-load items (q13); the electrical single-line diagram is not listed as requiring a PE stamp.
Why the confidence is not higherThis is an absence inferred from the contrast within the same document: BD-14 is explicit and repeated about structural-engineer stamps but never mentions an electrical PE stamp anywhere in its content list.
published checklist checked 2026-08-31 https://www.sierracounty.ca.gov/DocumentCenter/View/11633/BD-14-Solar-PV-Submittal-Checklist
Q15 What does a residential solar permit cost? Core Fees
Nothing published by this authority.
Where we lookedSierra County's own Master Fee Schedule, Schedule C (Building Department) — the schedule computes the residential building-permit fee off 'Table 1-A of the Uniform Building Code,' but Table 1-A itself is referenced, not reproduced, anywhere in the document, and no other Building Department page or form gives a dollar figure or worked example for a solar permit.
https://www.sierracounty.ca.gov/DocumentCenter/View/7669/County-Fee-Schedules
Q16 How is the fee calculated? Core Fees
Valuation-based, with no PV-specific fee line. Building fee is computed from 'Table 1-A of the Uniform Building Code' against the applicant-declared project valuation (BD-01 asks for 'Value (to include all labor & materials)'); residential PV does not fall into any of the four named unit-valuation categories (residential $154/sf, attached garage, detached garage, deck/carport), so valuation is presumably the stated contract value. On top of the Table 1-A building fee: a flat $50/application Electrical fee, a Plan Check fee of 70% of the computed building fee, a $50 Issuance fee, plus small statutory add-ons (SMIP $0.10/$1,000 valuation, BSC $4/$100,000 valuation, AB1379 CASp $4 flat).
Why the confidence is not higherFee-schedule text (Schedule C, Building Department) read directly; positive control ('electrical', 3 hits) and fabricated control ('zzqqx', 0 hits) both behaved as expected, confirming a genuine absence of any PV-specific line rather than a search failure.
fee schedule checked 2026-08-31 https://www.sierracounty.ca.gov/DocumentCenter/View/7669/County-Fee-Schedules
Q17 Is there a separate plan-check fee? Fees
Yes — Plan Check fee is 70% of the computed Building fee (or a Building-Official-set deposit if plan check begins before the total fee is calculated).
Why the confidence is not higherStated directly in Schedule C, item 1(d).
fee schedule checked 2026-08-31 https://www.sierracounty.ca.gov/DocumentCenter/View/7669/County-Fee-Schedules
Q18 What is the stated plan-review turnaround? Core Timeline & validity
Nothing published by this authority.
Where we lookedBuilding Division page, Ground/Roof Mount Solar pages, New Residential Construction page, BD-14 checklist, and Forms-and-Policies page — none state a plan-review turnaround time in days.
Q19 How long is an issued permit valid before it expires? Timeline & validity
Every permit becomes invalid if work is not commenced within 180 days of issuance, or if work is suspended/abandoned for 180 days; standard expiration is 3 years from issuance; the Building Official may grant extensions of up to 180 days each, to a maximum total validity of 4 years.
Why the confidence is not higherRead directly from the codified section.
codified ordinance checked 2026-08-31 https://sierra.county.codes/SCC/12.05.052
Q20 Which permit portal does this authority use? Core Portal & process
No dedicated permit software portal. Every Building Department page and form found routes applicants to mail, email (building@sierracounty.ca.gov) or phone ((530) 289-3251); the only online system on the entire county site is a Point & Pay third-party bill-payment portal used for taxes and general county payments, not for permit application or scheduling.
Why the confidence is not higherAbsence checked directly: reviewed the Building Division page, the Ground- and Roof-Mount Solar pages, the New Residential Construction page, the county-wide 'Payments' page, and every BD-numbered form (BD-01 through BD-30 by name) — none reference Accela, CitizenServe, OpenGov, eTRAKiT, SolarAPP+ or any other permitting platform.
department page checked 2026-08-31 https://www.sierracounty.ca.gov/313/Payments
Q21 Can the whole application be completed online? Core Portal & process
No.
Why the confidence is not higherFollows directly from q20 — with no online application system found anywhere on the county's site, the application cannot be completed online.
department page checked 2026-08-31 https://www.sierracounty.ca.gov/194/Building
Q22 Which utility handles interconnection here? Core Utility interconnection
Plumas-Sierra Rural Electric Cooperative (PSREC) — a member-owned electric cooperative headquartered in Portola, CA, not an investor-owned utility. PSREC's own site describes its territory as 'the Plumas and Sierra County region.'
Why the confidence is not higherTaken directly from PSREC's own website, not from a third-party utility-territory tool; PSREC is a cooperative, so it does not follow the state-mandated CPUC Rule 21/IOU process that PG&E, SCE and SDG&E follow.
utility page checked 2026-08-31 https://www.psrec.coop/energy-solutions/renewable-energy/
Q23 Where does the utility sit in the sequence? Core Utility interconnection
After permit, for the utility's own final approval — with an earlier, largely independent step before that. PSREC's own published sequence: (1) member/contractor submits the interconnection application to PSREC (system design + one-line diagram + fees), reviewed and responded to within 15 business days, independent of county permitting; (2) once PSREC approves the application, 'construction/installation of PV system may commence'; (3) after installation, 'the County Building Inspection must be passed' before (4) PSREC will schedule its own System Interconnection Inspection and meter exchange, after which PSREC issues Permission to Operate. So PSREC's application review runs in parallel with/ahead of the county permit, but PSREC's final sign-off and energization are strictly gated on the county's inspection passing first.
Why the confidence is not higherRead directly from PSREC's own 'Solar, Wind & Hydro Interconnections' page and its 2025 Application Instructions and Checklist PDF (extracted with pdftotext).
utility DG manual/process page checked 2026-08-31 https://www.psrec.coop/energy-solutions/renewable-energy/interconnections/
Q24 Is a HOA or architectural approval required first? Overlays & special cases
No county-level HOA/architectural-review requirement found.
Why the confidence is not higherChecked Title 15 (Zoning) chapters most likely to hold such a requirement — Ch. 15.10 (Specific Land Use Requirements and Standards) and Ch. 15.12 (Zoning Districts) — by reading their full text; no mention of 'architectural,' 'homeowner,' 'association' or 'HOA' appears in either. This does not rule out a private CC&R/HOA requirement on an individual subdivided parcel, which would sit outside county ordinance and outside this survey's scope.
codified ordinance checked 2026-08-31 https://sierra.county.codes/SCC/15.10
Q25 Is there a historic-district review? Overlays & special cases
No codified historic-district design-review requirement found.
Why the confidence is not higherWalked the full Title 15 (Zoning) chapter list by name (15.04 through 15.44) — no historic-preservation or historic-district chapter exists. Downieville itself carries a National Register Historic District designation, but that is a federal listing and, absent a local implementing ordinance (none found), does not by itself create a county permit-review trigger.
codified ordinance checked 2026-08-31 https://sierra.county.codes/SCC/15
Q26 Is a wind or windstorm certification required? Overlays & special cases
No — Sierra County has no windstorm-certification process (this is a Gulf-Coast/TDI-style requirement not used in California). Wind loading is addressed only generically, via the state-adopted structural code and ASCE wind-speed references in the county's building code.
Why the confidence is not higherNo windstorm-certification program appears anywhere on the county site or in the codified building chapter; BD-06 and SCC 12.04.100 address only snow load, and reference a basic wind speed figure only as part of the (now-superseded) local snow-load study, not a separate certification.
department form checked 2026-08-31 https://www.sierracounty.ca.gov/DocumentCenter/View/11693/BD-06-SC-Snow-Load-Requirements
Q27 Is a Specific Use Permit or Council approval ever required? Overlays & special cases
Nothing published by this authority.
Where we lookedFull Title 15 (Zoning) chapter list (15.04 through 15.44) by name, and BD-14's solar checklist — no chapter is titled or functions as a Conditional/Specific Use Permit process, and no reference to Council or Planning Commission approval for residential PV specifically appears anywhere.
Q28 Is there a system-size cap on residential generation? Overlays & special cases
No codified residential solar system-size cap exists.
Why the confidence is not higherWalked the full section list of SCC Title 12 (Building and Construction, Ch. 12.04, all 22 sections) and the full chapter list of Title 15 (Zoning, all chapters) by name — no AB 2188-style 'small residential rooftop solar' chapter or any codified kW/kWh ceiling appears anywhere. BD-14 (the operative solar checklist) also imposes no system-size cap, only a 150 ft x 150 ft maximum array footprint drawn from the standard state fire code pathway/access rules, which is a physical-layout rule rather than a generation-capacity cap.
codified ordinance checked 2026-08-31 https://sierra.county.codes/SCC/12
Lines marked with a percentage were read off this authority’s own published documents. Unmarked guidance is general good practice, not this jurisdiction’s rule — always confirm against the authority before you submit.
Install 5 steps · 20 questions
-
Build to the code editions actually in force here
The NEC edition a jurisdiction enforces is often a cycle behind the newest one published, and local amendments sit on top of it. Rapid shutdown, conductor sizing and labelling all change between editions, so the edition in force is the first thing to establish, not the last.
- Which NEC edition is in force? 2023 NEC, as adopted into the 2025 California Electrical Code (statewide effective 1 Jan 2026). The county's own current (Rev 2026-3) solar checklist, BD-14, states installations are judged against 'the 2025 CA Fire, Electrical & Residential Codes.' Note a large internal lag: the county's separately codified ordinance, SCC 12.04.080(C), was last amended in 2012 and still lists the 2008 NEC (2010 CEC) — the codified text has not been updated to track the code cycle the county is currently enforcing on its own current form. 72% · published checklist (current) vs. codified ordinance (stale)
- Which building code edition is in force? 2025 California Building Code (per the county's current BD-14 form, Rev 2026). This conflicts with two other county-published sources: the county's own /196/Building-Code webpage states 'Sierra County enforces the current 2022 Edition of the current California Building Code' (no revision date visible on that page), and the codified ordinance SCC 12.04.080(A) — last amended 2012 — still lists the 2009 IBC/2011 CBC. Three different vintages appear across three county sources. 60% · department page (stale) vs. published checklist (current)
- Which fire code edition is in force? 2025 California Fire Code (per BD-14, Rev 2026, citing '2025 CA Fire... Codes' for PV pathway/fire-clearance rules). Codified SCC 12.04.080(G) — last amended 2012 — still lists the 2009 IFC/2010 CFC. 65% · published checklist (current) vs. codified ordinance (stale)
- Are there local amendments to any of the above? Yes. Examples: SCC 12.04.030 exempts certain agricultural-structure solar panels (not attached to the barn, no standalone low-voltage distribution center) from a building permit; SCC 12.04.100's old zone-based local snow-load table has been superseded county-wide by the statewide ASCE 7-22 Hazard Tool per BD-06 (Rev 2026-01); and the county separately implements CAL FIRE PRC §4290 SRA Fire Safe regulations locally via BD-15 and the plot-plan requirement (BD-05, item 14). 82% · codified ordinance
- What is the installation judged against? The current California Building Standards Code cycle referenced on the county's own current solar checklist — 2025 CBC/CRC/CEC/CFC — plus ASCE 7-22 for structural/snow-load design (per BD-06), plus the PV-specific pathway, labeling and fire-clearance content restated in BD-14. 78% · published checklist
-
Fire access, setbacks and pathways
Ridge setbacks and roof access pathways are fire-service requirements and they constrain the array layout. They are the most common cause of a redesign after the fire department comments on a plan set.
- What ridge setback and access pathways are required? Detailed, per BD-14: max PV array axis 150 ft x 150 ft; hip-roof layouts need a minimum 3 ft clear walkway from eave to ridge; single-ridge roofs need two 3 ft walkways (one per slope); hip-and-valley layouts keep modules at least 18 in from the hip/valley when modules are installed on both sides; on all residential roofs, modules may not be installed within 3 ft of the ridge for fire-department ventilation (exceptions for roof slope ≤2:12, or where the Fire Chief approves alternative ventilation or determines vertical ventilation won't be used); ground-mount arrays require a minimum 10 ft brush-free clearance around the array. 92% · published checklist
-
Rapid shutdown
Which rapid-shutdown rule applies follows directly from the NEC edition in force, and the initiation device has to be at a location the fire service can reach and identify. This is inspected, and it is labelled.
- Is rapid shutdown required, and to which NEC edition? Effectively yes, but not by local name: BD-14 never uses the term 'rapid shutdown' and never cites NEC/CEC §690.12 — it cites 'CA Electrical Code Article 690' only generically for signage. Rapid shutdown is nonetheless a mandatory requirement of whichever NEC edition California has adopted (2023 NEC via the 2025 CEC, per q29), so a system without it would still fail plan check/inspection against the state-adopted code even though the county's own checklist doesn't spell it out. 58% · published checklist (silent) + statewide NEC adoption (governs regardless)
-
Labels and placards
The NEC sets a baseline for permanent markings at the service equipment and the disconnecting means. On top of that, an authority may specify its own wording, and the utility may specify more again. Where any of them writes its own text, a generic off-the-shelf label set will not pass — this is the detail most often fixed on a return visit.
- Which placards does this authority require at the service equipment? DC conduit, enclosures, raceways, cable assemblies, junction/combiner boxes and disconnects must all be labeled; a placard is also required at every service disconnect and (where multiple ungrouped inverters exist) a location directory at each AC/DC disconnect location. 90% · published checklist
- Does the authority specify placard wording of its own? Yes — verbatim: labels 'shall state, "WARNING: PHOTOVOLTAIC POWER SOURCE".' 92% · published checklist
- Does it specify letter height, colour or material? Yes — labels must be 'reflective, water resistant and can withstand the environment; lettering shall be a minimum 3/8" in height with white on red background.' (The general submittal-package bullet separately describes 'red and white lettering resistant to fading.') 90% · published checklist
- Is a site plan / facility map placard required, and what must it show? Conditional, not universal: BD-14 requires 'a clear location directory... at each AC & DC disconnect location' only 'where multiple inverters are installed and not grouped.' There is no separate, universally-required full facility-map/site-directory placard for every system. 78% · published checklist
- Does the UTILITY specify placards beyond the AHJ's? No — PSREC's own Interconnection of Distributed Resources Policy & Procedures Manual (2026) and its Application Instructions and Checklist (2025) contain no placard, label or signage specification of their own beyond a generic requirement that the member furnish a lockable, visible-break manual disconnect 'accessible to Cooperative personnel.' 80% · utility DG manual
- Where must the labels be placed? At every service disconnect, and on every DC conduit/raceway/enclosure at 10 ft on-center intervals and within 1 ft of any turn, bend or penetration. 88% · published checklist
-
Disconnect, storage and listed equipment
Where the AC disconnect must sit relative to the meter is usually the utility's rule, not the building department's. Battery storage frequently carries its own permit, its own inspection and its own fire conditions.
- Must equipment be on a specific approved list? No county-curated approved-equipment list; BD-14 only requires modules be 'tested, listed and identified with the fire classification' per CBC Table 1505.1 — i.e. standard NRTL/UL listing and fire-classification requirements, not a jurisdiction-specific approved-manufacturer list. 68% · published checklist
- Are batteries permitted, and under what conditions? Not addressed anywhere in the county's own documents — no battery/ESS-specific ordinance, checklist, or form exists. 70% · published checklist (absence proven)
- Is there a separate ESS permit or inspection? No evidence of a separate ESS permit or inspection process; if installed, a battery would presumably be folded into the same general Building Permit application (BD-01) used for everything else, but no document confirms this explicitly. 50% · inference from absence
- Is a ground mount treated as a structure? Yes, functionally treated as a structure. Ground-mount PV requires full structural engineering calculations and a wet-stamped foundation/mounting design 'by a CA licensed engineer' (BD-14), and the plot-plan requirement (BD-05) requires all 'existing and proposed structures' to be shown with setbacks — consistent with SCC 12.04.050's broad definition of 'structure' as 'any piece of work artificially built up or composed of parts joined together in some definite manner.' 82% · published checklist + codified definition
- Is a specific mounting system or attachment spacing required? No prescriptive spacing table; instead the county requires a case-by-case CA-licensed-engineer design for the mounting system. Roof-mount hardware 'shall be designed by CA licensed engineer' (must meet ASCE 7-22 snow-load requirements); ground-mount requires full structural calculations for the mounting hardware and foundation, wet-stamped by a CA-licensed engineer. 80% · published checklist
20 questions answered against Sierra County’s own published documents
Q29 Which NEC edition is in force? Core Code editions in force
2023 NEC, as adopted into the 2025 California Electrical Code (statewide effective 1 Jan 2026). The county's own current (Rev 2026-3) solar checklist, BD-14, states installations are judged against 'the 2025 CA Fire, Electrical & Residential Codes.' Note a large internal lag: the county's separately codified ordinance, SCC 12.04.080(C), was last amended in 2012 and still lists the 2008 NEC (2010 CEC) — the codified text has not been updated to track the code cycle the county is currently enforcing on its own current form.
Why the confidence is not higherConfidence reduced by the conflict between the county's current dated practice document (2026) and its 15-year-stale codified ordinance section; treating the county's own more-recently-dated document as the operative citation per this survey's convention for codified-vs-live gaps.
published checklist (current) vs. codified ordinance (stale) checked 2026-08-31 https://www.sierracounty.ca.gov/DocumentCenter/View/11633/BD-14-Solar-PV-Submittal-Checklist
Q30 Which building code edition is in force? Core Code editions in force
2025 California Building Code (per the county's current BD-14 form, Rev 2026). This conflicts with two other county-published sources: the county's own /196/Building-Code webpage states 'Sierra County enforces the current 2022 Edition of the current California Building Code' (no revision date visible on that page), and the codified ordinance SCC 12.04.080(A) — last amended 2012 — still lists the 2009 IBC/2011 CBC. Three different vintages appear across three county sources.
Why the confidence is not higherConfidence lowered because the three county-published sources genuinely disagree and none carries a clear 'supersedes' statement; treated the most recently dated document (BD-14, Rev 2026) as most likely to reflect current enforcement, consistent with the state's 2025 CBC taking effect 1 Jan 2026.
department page (stale) vs. published checklist (current) checked 2026-08-31 https://www.sierracounty.ca.gov/196/Building-Code
Q31 Which fire code edition is in force? Code editions in force
2025 California Fire Code (per BD-14, Rev 2026, citing '2025 CA Fire... Codes' for PV pathway/fire-clearance rules). Codified SCC 12.04.080(G) — last amended 2012 — still lists the 2009 IFC/2010 CFC.
Why the confidence is not higherSame codified-vs-live gap as q29/q30; treated the current dated checklist as operative.
published checklist (current) vs. codified ordinance (stale) checked 2026-08-31 https://www.sierracounty.ca.gov/DocumentCenter/View/11633/BD-14-Solar-PV-Submittal-Checklist
Q32 Are there local amendments to any of the above? Core Code editions in force
Yes. Examples: SCC 12.04.030 exempts certain agricultural-structure solar panels (not attached to the barn, no standalone low-voltage distribution center) from a building permit; SCC 12.04.100's old zone-based local snow-load table has been superseded county-wide by the statewide ASCE 7-22 Hazard Tool per BD-06 (Rev 2026-01); and the county separately implements CAL FIRE PRC §4290 SRA Fire Safe regulations locally via BD-15 and the plot-plan requirement (BD-05, item 14).
Why the confidence is not higherEach example read directly from the cited codified section or current department form.
codified ordinance checked 2026-08-31 https://sierra.county.codes/SCC/12.04.030
Q33 What is the installation judged against? Core Electrical
The current California Building Standards Code cycle referenced on the county's own current solar checklist — 2025 CBC/CRC/CEC/CFC — plus ASCE 7-22 for structural/snow-load design (per BD-06), plus the PV-specific pathway, labeling and fire-clearance content restated in BD-14.
Why the confidence is not higherSynthesized from BD-14 and BD-06, both current (Rev 2026) county documents.
published checklist checked 2026-08-31 https://www.sierracounty.ca.gov/DocumentCenter/View/11633/BD-14-Solar-PV-Submittal-Checklist
Q34 Is there a local rule on service upgrades or busbar sizing? Electrical
Nothing published by this authority.
Where we lookedBD-14 solar checklist and full SCC Ch. 12.04 (Building Code) section list by name — no busbar-sizing or service-upgrade-specific local rule appears anywhere.
https://www.sierracounty.ca.gov/DocumentCenter/View/11633/BD-14-Solar-PV-Submittal-Checklist
Q35 Is a specific mounting system or attachment spacing required? Structural & mounting
No prescriptive spacing table; instead the county requires a case-by-case CA-licensed-engineer design for the mounting system. Roof-mount hardware 'shall be designed by CA licensed engineer' (must meet ASCE 7-22 snow-load requirements); ground-mount requires full structural calculations for the mounting hardware and foundation, wet-stamped by a CA-licensed engineer.
Why the confidence is not higherRead directly from BD-14; no separate attachment-spacing table (e.g. a standard truss/rafter attachment schedule) appears anywhere on the county's site.
published checklist checked 2026-08-31 https://www.sierracounty.ca.gov/DocumentCenter/View/11633/BD-14-Solar-PV-Submittal-Checklist
Q36 What ridge setback and access pathways are required? Core Fire pathways & setbacks
Detailed, per BD-14: max PV array axis 150 ft x 150 ft; hip-roof layouts need a minimum 3 ft clear walkway from eave to ridge; single-ridge roofs need two 3 ft walkways (one per slope); hip-and-valley layouts keep modules at least 18 in from the hip/valley when modules are installed on both sides; on all residential roofs, modules may not be installed within 3 ft of the ridge for fire-department ventilation (exceptions for roof slope ≤2:12, or where the Fire Chief approves alternative ventilation or determines vertical ventilation won't be used); ground-mount arrays require a minimum 10 ft brush-free clearance around the array.
Why the confidence is not higherRead directly from BD-14's 'ACCESS & PATHWAYS' section.
published checklist checked 2026-08-31 https://www.sierracounty.ca.gov/DocumentCenter/View/11633/BD-14-Solar-PV-Submittal-Checklist
Q37 Is rapid shutdown required, and to which NEC edition? Core Rapid shutdown
Effectively yes, but not by local name: BD-14 never uses the term 'rapid shutdown' and never cites NEC/CEC §690.12 — it cites 'CA Electrical Code Article 690' only generically for signage. Rapid shutdown is nonetheless a mandatory requirement of whichever NEC edition California has adopted (2023 NEC via the 2025 CEC, per q29), so a system without it would still fail plan check/inspection against the state-adopted code even though the county's own checklist doesn't spell it out.
Why the confidence is not higherPositive/fabricated-style check performed per this survey's '690.12 check': grepped the full extracted text of BD-14 for 'rapid shutdown' and '690.12' — zero hits for both, despite nine other Article-690-adjacent hits in the same document, confirming the silence is real rather than a search failure.
published checklist (silent) + statewide NEC adoption (governs regardless) checked 2026-08-31 https://www.sierracounty.ca.gov/DocumentCenter/View/11633/BD-14-Solar-PV-Submittal-Checklist
Q38 Which placards does this authority require at the service equipment? Core Labels Signage & labelling
DC conduit, enclosures, raceways, cable assemblies, junction/combiner boxes and disconnects must all be labeled; a placard is also required at every service disconnect and (where multiple ungrouped inverters exist) a location directory at each AC/DC disconnect location.
Why the confidence is not higherRead directly from BD-14's 'WIRING/CIRCUIT INSTALLATION' section.
published checklist checked 2026-08-31 https://www.sierracounty.ca.gov/DocumentCenter/View/11633/BD-14-Solar-PV-Submittal-Checklist
Q39 Does the authority specify placard wording of its own? Core Labels Signage & labelling
Yes — verbatim: labels 'shall state, "WARNING: PHOTOVOLTAIC POWER SOURCE".'
Why the confidence is not higherDirect quote from BD-14.
published checklist checked 2026-08-31 https://www.sierracounty.ca.gov/DocumentCenter/View/11633/BD-14-Solar-PV-Submittal-Checklist
Q40 Does it specify letter height, colour or material? Core Labels Signage & labelling
Yes — labels must be 'reflective, water resistant and can withstand the environment; lettering shall be a minimum 3/8" in height with white on red background.' (The general submittal-package bullet separately describes 'red and white lettering resistant to fading.')
Why the confidence is not higherDirect quote from BD-14.
published checklist checked 2026-08-31 https://www.sierracounty.ca.gov/DocumentCenter/View/11633/BD-14-Solar-PV-Submittal-Checklist
Q41 Is a site plan / facility map placard required, and what must it show? Core Labels Signage & labelling
Conditional, not universal: BD-14 requires 'a clear location directory... at each AC & DC disconnect location' only 'where multiple inverters are installed and not grouped.' There is no separate, universally-required full facility-map/site-directory placard for every system.
Why the confidence is not higherRead directly from BD-14, which frames the directory requirement as conditional on the multi-inverter/not-grouped scenario rather than as a standing requirement.
published checklist checked 2026-08-31 https://www.sierracounty.ca.gov/DocumentCenter/View/11633/BD-14-Solar-PV-Submittal-Checklist
Q42 Does the UTILITY specify placards beyond the AHJ's? Core Labels Signage & labelling
No — PSREC's own Interconnection of Distributed Resources Policy & Procedures Manual (2026) and its Application Instructions and Checklist (2025) contain no placard, label or signage specification of their own beyond a generic requirement that the member furnish a lockable, visible-break manual disconnect 'accessible to Cooperative personnel.'
Why the confidence is not higherControl-checked: grepped the full extracted text of PSREC's 2026 Interconnection Procedures manual for 'label,' 'placard,' 'sign' and 'warning' — no signage-spec hits found, while the positive control 'Member' returned 443 hits and the fabricated control 'zzqqx' returned 0, confirming the search was working.
utility DG manual checked 2026-08-31 https://www.psrec.coop/wp-content/uploads/2026-Interconnection-Procedures-1.pdf
Q43 Where must the labels be placed? Core Labels Signage & labelling
At every service disconnect, and on every DC conduit/raceway/enclosure at 10 ft on-center intervals and within 1 ft of any turn, bend or penetration.
Why the confidence is not higherRead directly from BD-14.
published checklist checked 2026-08-31 https://www.sierracounty.ca.gov/DocumentCenter/View/11633/BD-14-Solar-PV-Submittal-Checklist
Q44 Must equipment be on a specific approved list? Equipment listing
No county-curated approved-equipment list; BD-14 only requires modules be 'tested, listed and identified with the fire classification' per CBC Table 1505.1 — i.e. standard NRTL/UL listing and fire-classification requirements, not a jurisdiction-specific approved-manufacturer list.
Why the confidence is not higherInferred from BD-14's 'FIRE RATING' section, which is the only equipment-listing-adjacent text found anywhere on the county's site.
published checklist checked 2026-08-31 https://www.sierracounty.ca.gov/DocumentCenter/View/11633/BD-14-Solar-PV-Submittal-Checklist
Q45 Are batteries permitted, and under what conditions? Core Battery / ESS
Not addressed anywhere in the county's own documents — no battery/ESS-specific ordinance, checklist, or form exists.
Why the confidence is not higherChecked in three places: the solar checklist (BD-14, zero battery/ESS/storage mentions against 9 solar/electrical/panel hits — control-proven, not a search failure); the Generator Submittal Checklist (BD-22, zero battery/ESS mentions against 8 hits on other terms); and the full BD-01 through BD-30 form directory by name, which has a dedicated Generator checklist (BD-22) and EVCS checklists (BD-23A/B) but no ESS- or battery-numbered form at all.
published checklist (absence proven) checked 2026-08-31 https://www.sierracounty.ca.gov/DocumentCenter/View/11633/BD-14-Solar-PV-Submittal-Checklist
Q46 Is there a separate ESS permit or inspection? Battery / ESS
No evidence of a separate ESS permit or inspection process; if installed, a battery would presumably be folded into the same general Building Permit application (BD-01) used for everything else, but no document confirms this explicitly.
Why the confidence is not higherFollows from q45's absence; genuinely uncertain rather than a confirmed 'No.'
inference from absence checked 2026-08-31 https://www.sierracounty.ca.gov/DocumentCenter/View/11623/BD-01-Building-Permit-Application
Q47 Is a ground mount treated as a structure? Core Ground mount
Yes, functionally treated as a structure. Ground-mount PV requires full structural engineering calculations and a wet-stamped foundation/mounting design 'by a CA licensed engineer' (BD-14), and the plot-plan requirement (BD-05) requires all 'existing and proposed structures' to be shown with setbacks — consistent with SCC 12.04.050's broad definition of 'structure' as 'any piece of work artificially built up or composed of parts joined together in some definite manner.'
Why the confidence is not higherNo single sentence says 'a ground-mount PV array is a structure'; this is inferred from the structural-engineering and plot-plan requirements applied to it plus the code's broad general definition of 'structure.'
published checklist + codified definition checked 2026-08-31 https://www.sierracounty.ca.gov/DocumentCenter/View/11633/BD-14-Solar-PV-Submittal-Checklist
Q48 Where must the AC disconnect be, relative to the meter? Core Utility equipment
Nothing published by this authority.
Where we lookedBD-14 solar checklist (no meter-relative disconnect placement stated) and PSREC's 2026 Interconnection of Distributed Resources Policy and Procedures Manual (only requires the disconnect be 'accessible to Cooperative personnel' and lockable in the open position — no meter-adjacency distance or side-of-meter rule stated).
https://www.psrec.coop/wp-content/uploads/2026-Interconnection-Procedures-1.pdf
Lines marked with a percentage were read off this authority’s own published documents. Unmarked guidance is general good practice, not this jurisdiction’s rule — always confirm against the authority before you submit.
Inspection 5 steps · 14 questions
-
Book it
Booking is a portal, a phone call or an email depending on the authority, and the notice required is rarely zero. Book before the work is finished rather than after — the lead time, not the work, is usually what sets the date.
- How is an inspection booked? Phone or email, most likely — no inspection-request portal, form, or scheduling system exists anywhere on the county site; every Building Department page and form directs contact to (530) 289-3251 or building@sierracounty.ca.gov. 55% · department page (inferred)
-
Know who turns up
Some authorities inspect their own solar work; some delegate it, and a few do not inspect the PV equipment itself at all. Who is coming determines what they will look at.
- Does this AHJ perform its own final solar inspection? Yes — not delegated. The county Building Department performs its own plan review and inspection in-house. 90% · department page
- If delegated, to whom? N/A — not delegated; self-performed by the Sierra County Building Department (see q52). 88% · department page
-
Work the stages in order
A rough-in or mid-roof inspection, where one is required, has to happen before the work it covers is closed up. Missing a stage means opening something back up, and it is the most expensive kind of correction.
- Which inspections are required, and in what order? Application (BD-01 + attachments) → county plan check → permit issuance → installation → a single county Building Inspection → (separately, utility-side) PSREC's own interconnection inspection and meter exchange. 68% · utility process page (cross-referencing county practice)
- Is a rough-in or mid-roof inspection required? No — no rough-in or mid-roof inspection is mentioned anywhere; both BD-14 and PSREC's own sequence describe only a single county building inspection for PV. 62% · published checklist (silent)
-
Have the paperwork on site
The approved plan set, the permit, and the equipment listings should be on site and reachable. Inspectors routinely verify that installed equipment matches what was approved, and that the labels are the ones the plan set promised.
- Is there a published inspection checklist? No dedicated field-inspection checklist — BD-14 is a submittal/plan-check checklist (used to build a complete application), not a field-inspection checklist, and no separate inspection-checklist document exists anywhere in the county's full BD-01 through BD-30 form directory. 68% · department forms directory
- Does the inspector verify labels and listings? Likely yes, but not stated explicitly — BD-14 makes required signage wording/placement and equipment listing/fire-classification an explicit part of what the county checklist requires be installed, which the inspection would logically need to confirm, but no document states in so many words 'the inspector verifies labels and listings in the field.' 55% · published checklist (inferred)
-
Sign-off, and permission to operate
Passing gives you a final or an equivalent sign-off. That is not the same as permission to operate: PTO comes from the utility, and who tells the utility the inspection passed varies. A system left switched off for weeks is usually waiting on this handover.
- What is issued on pass? A passed final building inspection / approved permit ('Final'). 68% · utility process document (describing county sign-off)
- Who notifies the utility for PTO? Installer/Member — the member or their contractor submits a copy of the approved final building permit to PSREC and calls to schedule the meter exchange; PSREC then performs its own separate interconnection inspection and issues Permission to Operate. 85% · utility DG manual
- Is there a re-inspection fee? $65.00/hour, but each issued permit includes one free re-inspection; additional corrections/plan reviews beyond the first are billed at the current full hourly rate. 90% · fee schedule
- How are corrections issued and cleared? Not fully described. The fee schedule states that 'each issued permit allows for one re-inspection without charges' and that further plan reviews 'in excess of one correction... shall be billed at the current full hourly rate,' implying corrections are tracked and cleared through repeat plan-check/inspection cycles, but no document describes the actual correction-notice mechanism (e.g., a written correction list, red-tag procedure, or resubmittal form). 50% · fee schedule (partial)
14 questions answered against Sierra County’s own published documents
Q49 How is an inspection booked? Core Booking & scheduling
Phone or email, most likely — no inspection-request portal, form, or scheduling system exists anywhere on the county site; every Building Department page and form directs contact to (530) 289-3251 or building@sierracounty.ca.gov.
Why the confidence is not higherThis is an inference from the complete absence of any other channel across every Building Department page and form reviewed, not an explicit 'call to schedule an inspection' statement.
department page (inferred) checked 2026-08-31 https://www.sierracounty.ca.gov/194/Building
Q50 How much notice is required? Core Booking & scheduling
Nothing published by this authority.
Where we lookedBuilding Division page and every solar-related form/page — no stated notice period for booking an inspection appears anywhere on the county's site.
Q51 Are same-day or AM/PM windows offered? Booking & scheduling
Nothing published by this authority.
Where we lookedBuilding Division page and every solar-related form/page — no mention of same-day service or AM/PM inspection windows appears anywhere on the county's site.
Q52 Does this AHJ perform its own final solar inspection? Core Who inspects
Yes — not delegated. The county Building Department performs its own plan review and inspection in-house.
Why the confidence is not higherCounty's own department page states it 'process[es] applications, review[s] plans, and inspect[s] construction in the county'; independently corroborated by PSREC's own process description, which refers applicants to 'the County Building Inspection' (singular, in-house) as a precondition to PSREC's own separate utility-side inspection.
department page checked 2026-08-31 https://www.sierracounty.ca.gov/194/Building
Q53 If delegated, to whom? Core Who inspects
N/A — not delegated; self-performed by the Sierra County Building Department (see q52).
Why the confidence is not higherSame evidence as q52.
department page checked 2026-08-31 https://www.sierracounty.ca.gov/194/Building
Q54 Which inspections are required, and in what order? Core Stages & sequence
Application (BD-01 + attachments) → county plan check → permit issuance → installation → a single county Building Inspection → (separately, utility-side) PSREC's own interconnection inspection and meter exchange.
Why the confidence is not higherThe county's own documents do not spell out a numbered inspection sequence for PV specifically; this sequence is reconstructed mainly from PSREC's own '7 Steps' description, step 6 of which refers to a single 'City or County Conducts Building Code Inspection' (singular), corroborated by the general permit-then-inspect flow implied by BD-01/BD-14.
utility process page (cross-referencing county practice) checked 2026-08-31 https://www.psrec.coop/energy-solutions/renewable-energy/interconnections/
Q55 Is a rough-in or mid-roof inspection required? Stages & sequence
No — no rough-in or mid-roof inspection is mentioned anywhere; both BD-14 and PSREC's own sequence describe only a single county building inspection for PV.
Why the confidence is not higherAbsence inferred from the same sources as q54; no county document distinguishes a rough-in stage from a final for solar specifically.
published checklist (silent) checked 2026-08-31 https://www.sierracounty.ca.gov/DocumentCenter/View/11633/BD-14-Solar-PV-Submittal-Checklist
Q56 Does the inspector verify labels and listings? Core What is checked
Likely yes, but not stated explicitly — BD-14 makes required signage wording/placement and equipment listing/fire-classification an explicit part of what the county checklist requires be installed, which the inspection would logically need to confirm, but no document states in so many words 'the inspector verifies labels and listings in the field.'
Why the confidence is not higherInferred from the checklist content rather than an explicit inspection-practice statement.
published checklist (inferred) checked 2026-08-31 https://www.sierracounty.ca.gov/DocumentCenter/View/11633/BD-14-Solar-PV-Submittal-Checklist
Q57 Is there a published inspection checklist? Core What is checked
No dedicated field-inspection checklist — BD-14 is a submittal/plan-check checklist (used to build a complete application), not a field-inspection checklist, and no separate inspection-checklist document exists anywhere in the county's full BD-01 through BD-30 form directory.
Why the confidence is not higherChecked by reading the complete named list of all thirty BD-numbered forms; none is titled or described as a field-inspection checklist for any permit type, PV included.
department forms directory checked 2026-08-31 https://www.sierracounty.ca.gov/505/Forms-and-Policies
Q58 What must be on site at inspection? Core Documents on site
Nothing published by this authority.
Where we lookedBD-14 solar checklist, BD-01 application, and Forms-and-Policies page — no document states what documents/permit cards must be physically present on site at the time of inspection.
https://www.sierracounty.ca.gov/DocumentCenter/View/11633/BD-14-Solar-PV-Submittal-Checklist
Q59 Is there a re-inspection fee? Corrections & re-inspection
$65.00/hour, but each issued permit includes one free re-inspection; additional corrections/plan reviews beyond the first are billed at the current full hourly rate.
Why the confidence is not higherRead directly from Schedule C ('Miscellaneous Services') of the county's fee schedule.
fee schedule checked 2026-08-31 https://www.sierracounty.ca.gov/DocumentCenter/View/7669/County-Fee-Schedules
Q60 How are corrections issued and cleared? Corrections & re-inspection
Not fully described. The fee schedule states that 'each issued permit allows for one re-inspection without charges' and that further plan reviews 'in excess of one correction... shall be billed at the current full hourly rate,' implying corrections are tracked and cleared through repeat plan-check/inspection cycles, but no document describes the actual correction-notice mechanism (e.g., a written correction list, red-tag procedure, or resubmittal form).
Why the confidence is not higherOnly a fee-side description of the correction process was found, not a procedural one; genuinely incomplete rather than a full answer.
fee schedule (partial) checked 2026-08-31 https://www.sierracounty.ca.gov/DocumentCenter/View/7669/County-Fee-Schedules
Q61 What is issued on pass? Core Final sign-off & PTO
A passed final building inspection / approved permit ('Final').
Why the confidence is not higherInferred from PSREC's own instructions, which require the member to 'submit a copy of final building permit, showing inspection was approved' before PSREC will proceed — no county document uses 'Certificate of Occupancy' or 'green tag' terminology for a PV retrofit on an existing dwelling.
utility process document (describing county sign-off) checked 2026-08-31 https://www.psrec.coop/wp-content/uploads/2025-Application-Instructions-Checklist.pdf
Q62 Who notifies the utility for PTO? Core Final sign-off & PTO
Installer/Member — the member or their contractor submits a copy of the approved final building permit to PSREC and calls to schedule the meter exchange; PSREC then performs its own separate interconnection inspection and issues Permission to Operate.
Why the confidence is not higherRead directly from PSREC's own Application Instructions and Checklist and its '7 Steps' interconnection page.
utility DG manual checked 2026-08-31 https://www.psrec.coop/wp-content/uploads/2025-Application-Instructions-Checklist.pdf
Lines marked with a percentage were read off this authority’s own published documents. Unmarked guidance is general good practice, not this jurisdiction’s rule — always confirm against the authority before you submit.
Jurisdiction & key facts
The standing 62-question set, answered for Sierra County against this authority’s own published documents. Every answer carries the confidence it was recorded at and the document it came from. Where nothing is published we say so and show where we looked — a blank here is a finding, not a gap.
Sierra County is the authority having jurisdiction 90% confidence
- Holds
- Building AND Electrical, combined into a single Building Permit process, for UNINCORPORATED Sierra County only. There is no separate 'Building Department' distinct from Planning: the Building Inspection Division is organizationally part of the Department of Planning and Building, and Brandon Pangman holds the single title 'Planning Director & Building Official.' Electrical work is not a separately issued permit — it is a $50/application line item under the same Building Permit (Schedule C of the county's fee schedule; BD-01 application form lists 'Solar (PV) System' and 'Electrical Only' as scope checkboxes on one form). Sierra County's only incorporated city is Loyalton, which the county's own Building Division page explicitly excludes ('We serve unincorporated Sierra County... Contact the City of Loyalton for building services within the city'). Loyalton, in turn, has its own municipal code Building Code chapter (Loyalton Municipal Code Ch. 10.04, still codified to the 1997 UBC/1997 NEC) whose definitions section (10.04.030(A)(a)) states the city's Building Official position 'may be filled by contract with the County of Sierra' — i.e. the city's own code contemplates delegating back to the county, the mirror-image of the usual city-to-county pattern. I could not confirm from either side's current, dated documents whether that contract is presently active: Loyalton's own website (cityofloyalton.org) has no visible Building Department page, contact, or permit-application link at all, and the county's page points inquiries the other way. Answers below are scoped to unincorporated Sierra County only; no answer in this file should be read as applying inside Loyalton city limits.
- Overridden by
- Plumas-Sierra Rural Electric Cooperative (PSREC), a member-owned electric cooperative (not an IOU under CPUC Rule 21, and not the municipally-owned utility PowerToChoose-style tools sometimes assume), gates its own Permission to Operate on the county's inspection: PSREC's published '7 Steps' process states 'Once the system is installed, the County Building Inspection must be passed' before PSREC will schedule its own separate interconnection inspection and meter exchange, and 'the system can NOT be energized until the meter is exchanged.' The county has no authority over PSREC's own inspection or PTO decision.
- Why not higher
- Confirmed directly from the county's own Building Division page (serves unincorporated county only, refers Loyalton inquiries to the city) and cross-checked against Loyalton's own codified municipal code, fetched and read in full (not summarized) via curl_cffi with the eCode360-style ICC Code Solutions platform (Referer header required).
- Permit required
- Yes.96%
- Portal
- No dedicated permit software portal. Every Building Department page and form found routes applicants to mail, email (building@sierracounty.ca.gov) or phone ((530) 289-3251);78%
- Electrical code
- 2023 NEC, as adopted into the 2025 California Electrical Code (statewide effective 1 Jan 2026). The county's own current (Rev 2026-3) solar checklist, BD-14,72%
- Own placard wording
- Yes — verbatim: labels 'shall state, "WARNING: PHOTOVOLTAIC POWER SOURCE".'92%
- Booking an inspection
- Phone or email, most likely — no inspection-request portal, form, or scheduling system exists anywhere on the county site;55%
Labels & placards for this authority
Sierra County writes its own placard wording. A standard NEC label set will not satisfy it — the exact text, and in most cases the size, colour and font, are specified below.
Wording 92%
Yes — verbatim: labels 'shall state, "WARNING: PHOTOVOLTAIC POWER SOURCE".'
Size, colour & material 90%
Yes — labels must be 'reflective, water resistant and can withstand the environment; lettering shall be a minimum 3/8" in height with white on red background.' (The general submittal-package bullet separately describes 'red and white lettering resistant to fading.')
Where they go 88%
At every service disconnect, and on every DC conduit/raceway/enclosure at 10 ft on-center intervals and within 1 ft of any turn, bend or penetration.
What the utility wants on top 80%
No — PSREC's own Interconnection of Distributed Resources Policy & Procedures Manual (2026) and its Application Instructions and Checklist (2025) contain no placard, label or signage specification of their own beyond a generic requirement that the member furnish a lockable, visible-break manual disconnect 'accessible to Cooperative personnel.'
Each figure above is sourced and dated in the full answer set below (questions 38–43). Where an authority’s own published sheet is older than the code it has adopted, the answer says so.
Their website
Average approval time — application to PTO
From the CPUC interconnection record. Bars show the average days taken each year; a year with no recorded projects is left blank rather than drawn as zero.