
Sonoma County
State of California
Sonoma County is a county authority in the State of California, covering 28 regions, serving 488,863 residents. 4,968 residential solar installs are on record here. This page is the permit route for that jurisdiction: the fifteen steps from working out who has a say over an address through to permission to operate, the documents this authority publishes, the 2025 California Electrical Code code cycle it enforces, and 62 answers taken from those documents and dated.
Permitting 5 steps · 28 questions
Whether a permit is needed — Yes. A County of Sonoma building permit is required to install a rooftop solar PV system, including systems of 10 kW or less. Q3 Electrical and building permits — Combined. One Building Permit covers the structural and electrical work; there is no separate electrical permit for a PV system. Q4 Plan review — 1 to 3 business days for plan review of a non-over-the-counter solar application; instant (real time) for a SolarAPP+ permit. Q18 Where you file — Accela Citizen Access, branded 'Permits Online' - https://aca-prod.accela.com/SONOMACO/ (apply at .../Customization/common/apply.aspx). Q20
- Permit required
- Yes. A County of Sonoma building permit is required to install a rooftop solar PV system, including systems of 10 kW or less.95% source
- What it costs
- $450.00 for a residential roof-mounted PV system up to 15 kW, plus $15.00 for each kW above 15 kW (fee ID 0127-000). Residential ground mount is the same: $450 up to 15 kW plus $15/kW (0128-000).93% source
- Plan review turnaround
- 1 to 3 business days for plan review of a non-over-the-counter solar application; instant (real time) for a SolarAPP+ permit.85% source
- Key document
- department bulletin + county code cited by 9 open the document
-
Confirm who has a say over your address
A city address is usually permitted by the city, not the county — but not always, and some authorities keep building and hand electrical to someone else. Getting this wrong costs the whole submittal, because every requirement below belongs to whoever actually holds jurisdiction. Check the overlays in the same pass: an HOA, a historic district, a windstorm certification or a system-size cap can reshape the design, and all of them are cheaper to find now than after the array is laid out.
- Is this authority the AHJ for residential solar at this address? Yes - for the UNINCORPORATED area of Sonoma County only. Permit Sonoma (the Permit and Resource Management Department), Building Division, 2550 Ventura Avenue, Santa Rosa CA 95403; plan check (707) 565-2095, inspection (707) 565-1679, PermitSonoma@sonomacounty.gov. Inside the nine incorporated cities (Santa Rosa, Petaluma, Rohnert Park, Windsor, Healdsburg, Sebastopol, Cotati, Cloverdale, Sonoma) the city is the AHJ, not the county. 95% · county code + department page
- What does this authority permit itself, and what does it delegate? Both - Permit Sonoma's Building Division does building AND electrical plan review, permit issuance and inspection itself; there is no separate electrical department and no separate electrical permit for solar. Fire is nominally a separate division (Permit Sonoma's Fire Prevention and Hazardous Materials Division, which is the 'fire code official' under County Code 13-17(b)(4)), and outside/inside local fire protection districts the district fire chief can hold fire-code enforcement under 13-15(b)-(d) - but County Code 13-15(c)(2) delegates R-3 residential construction to the county Fire Prevention Division, and Permit Sonoma states outright that residential rooftop PV permits 'do not require a separate planning or fire services review and approval'. Planning/zoning clearance is likewise switched off for these permits by Chapter 7D4-7(E)(3). 85% · department bulletin + county code
- Is a permit required for a residential rooftop PV system? Yes. A County of Sonoma building permit is required to install a rooftop solar PV system, including systems of 10 kW or less. 95% · department bulletin
- Is there a separate electrical permit, or is it combined? Combined. One Building Permit covers the structural and electrical work; there is no separate electrical permit for a PV system. Solar always requires plans, so it is filed as a 'Building Permit with Plan Check' (or as a SolarAPP+ permit), never as the plan-free 'Building Permit with No Plan Check' route used for ordinary electrical work. 90% · department page + fee schedule
- Is a HOA or architectural approval required first? No. Sonoma County Code 7D4-7(E)(2): 'The county shall not withhold issuance based on the approval of an association, as defined in Section 4080 of the Civil Code.' That is the county's local enactment of the Government Code 65850.5 / AB 2188 bar on conditioning a solar permit on HOA approval. (A private CC&R obligation may still exist between the owner and an association, but it is not a county permit condition and Civil Code 714 limits what an association may impose.) 92% · ordinance
- Is there a historic-district review? No, not for a small residential rooftop PV system. Sonoma County does run a Design Review for Historic Resources process (Zoning Code Article 82, form PJR-114) covering exterior alterations, additions, new construction and relocation involving historic resources or sites, and it has an HD Historic Combining District (Zoning Code Article 68) - but County Code 7D4-7(E)(3) removes these permits from that machinery: 'Permits issued pursuant to this chapter shall not require clearance as to zoning considerations per Chapters 26 or 26C of this code unless specific adverse impacts are identified by the building official.' Permit Sonoma confirms operationally that solar permits 'do not require a separate planning or fire services review and approval.' Design review can bite a NON-exempt system: 26-88-200(a)(1)(ii) requires administrative design review for accessory renewable energy systems located in designated scenic areas, and 26-88-200(b)(1)(i) requires design review for commercial facilities in Scenic or Historic Resource combining zones. 85% · ordinance
- Is a wind or windstorm certification required? No. California has no windstorm certification programme (there is no analogue to the Texas TDI WPI-8), and Permit Sonoma requires none for PV. Wind is handled as a design input, not a certificate: technical bulletin B-29 sets the residential design criteria for Sonoma County - basic wind speed 95 mph for engineered structures, ultimate design wind speed 110 mph for CRC prescriptive bracing, Exposure C for inland sites unless shown to be B or D on site review, Exposure D for ocean frontage. For a rooftop array the wind check is folded into BPC-048's anchor-fastener step (5/16 inch lag screws with 2.5 inch embedment, or the manufacturer's guidance) and its Wind Exposure B assumption. 85% · technical bulletin
- Is a Specific Use Permit or Council approval ever required? Never for a qualifying small residential ROOFTOP PV system - County Code 7D4-7(E) makes approval administrative and non-discretionary and 7D4-7(E)(3) waives zoning clearance, so no use permit, zoning permit, design review or Board of Supervisors action is involved. Discretionary approvals appear only outside that box: 26-88-206(c)(2)(iii)(B) puts a residential ground mount whose capacity exceeds the average kW use for similar sites onto a ZONING PERMIT; 26-88-206(c)(2)(iii)(C) requires a zoning permit where a ground mount cannot meet the underlying zone's yard setbacks or lot coverage; 26-88-200(a)(1)(ii) requires administrative design review in designated scenic areas; and commercial (non-accessory) solar facilities are permitted through Section 26-88-206(d)/(e) and Chapter 26 Article 30 Table 1, up to and including use permits. 85% · ordinance
- Is there a system-size cap on residential generation? There is no cap on how much rooftop PV a house may have, but there are two thresholds that change the process. (1) 10 kW AC: the streamlined/expedited path, SolarAPP+, and the BPC-045/046/047/048 toolkit apply only to systems 'no larger than ten (10) kilowatts alternating current nameplate rating or thirty (30) kilowatts thermal' on a single or duplex family dwelling (County Code 7D4-4). Above 10 kW the system is simply permitted as an ordinary Building Permit with Plan Check. (2) 125% of demand: an ACCESSORY renewable energy system under County Code 26-88-200(a) is defined as one 'designed to supply a total of not more than 125% of the calculated energy demand for all legally established onsite uses' - beyond that it becomes a commercial facility with its own use standards, except that oversized systems on existing buildings or as parking shade structures are exempt from the 125% threshold when producing for a feed-in tariff or a Community Choice Aggregation programme. For residential GROUND mounts, 26-88-206(c)(2)(iii)(B) additionally holds capacity to 'the average kW use for similar sites' unless a higher need is demonstrated, subject to a zoning permit, and 15 feet in height. 88% · ordinance
-
Check who is allowed to apply
Several authorities require the electrical permit to be pulled by a licensed electrician, or require the contractor to be registered with them BEFORE applying. Registration is not same-day. This is second on the list rather than fourth because it is the step most likely to stop the job before the drawings matter.
- Who is allowed to pull the electrical permit? Either - a California-licensed contractor (CSLB) or the property owner as an owner/builder. Permit Sonoma splits the solar path exactly that way: 'SolarAPP+: Fastest Option for Contractors Only' versus 'Regular Process for Owner/Builders (and Contractors)'. Non-licensed owner-builders are barred from SolarAPP+ and must apply as a regular Building Permit with Plan Check. 85% · department bulletin
- Must the contractor be registered with this authority before applying? No. No county contractor registration, business licence or trade registration is published as a condition of applying. What is required is an account: a Permits Online (Accela Citizen Access) account to file, and - for the SolarAPP+ route only - a separate SolarAPP+ account with the contractor's CSLB licence number and expiry verified by SolarAPP+, not by the county. 60% · department bulletin
- Is a homeowner permitted to self-install and self-permit? Yes. Owner/builders may self-permit and self-install; Permit Sonoma publishes a dedicated 'Regular Process for Owner/Builders (and Contractors)' path with the BPC-045/046/047/048 forms. The one restriction is that owner-builders cannot use the instant SolarAPP+ route - that is contractors only - so they go through normal plan check. 90% · department bulletin
-
Build the submittal package
Almost everywhere wants a site plan, a one-line or three-line electrical diagram, equipment cut sheets with listings, and a structural attachment detail. Build it against the published checklist rather than the last jurisdiction you worked in — the checklist is what the reviewer marks against.
- What documents make up a complete submittal? For the non-SolarAPP+ route Permit Sonoma lists: (1) BPC-045 Eligibility Checklist for Expedited Solar PV Permitting; (2) the electrical plan - BPC-046 Microinverter Plan or BPC-047 Standard Inverter Plan (or a custom electrical plan with main service/utility disconnect locations, module and string counts, inverter/combiner make and model, one-line diagram, grounding/bonding, conductor and conduit type/size and fill, batteries and their venting if any, and the location and wording of all required CEC Article 690/705 labels); (3) BPC-048 Structural Criteria for Expedited Permitting, with the racking manufacturer's worksheets/tables/calculator output; (4) manufacturer label and listing specification sheets for every array component (module, inverter, rack, mounting, power optimiser, rapid shutdown, battery); (5) a site diagram (panel arrangement, north arrow, lot dimensions, distances to property lines and adjacent buildings); (6) a roof plan showing PV layout, approximate roof access point, code-compliant access pathways, PV system fire classification and the locations of all labels and markings; (7) CNI-037 Smoke Alarm & Carbon Monoxide Alarm Self Verification Form; (8) CNI-038 Water Conserving Plumbing Fixture Self Verification Form; and (9) for anything that fails the BPC-045/BPC-048 checks, structural drawings and calculations stamped and signed by a California-licensed civil or structural engineer. On the SolarAPP+ route the SolarAPP+ approval document and inspection checklist replace items 1-3 and 5-6. 92% · published checklist
- How many copies, and in what format? Electronic only, one set, PDF. Permit Sonoma states 'Do Not Submit Paper Documents - Documents are to be submitted electronically. Paper documents are not accepted when applying for a permit.' Plans are uploaded through Permits Online into the Digital Plan Room (DPR); the plan set must be one complete set with every sheet the same size and orientation, a cover sheet with a sheet index, and supporting documents uploaded as separate, individually identified files. Forms without fillable fields may be printed and filled in but must be scanned and uploaded. 90% · published checklist
- Is a site plan required, and what must it show? Yes. Two separate drawings are required for solar. (a) A site diagram showing the arrangement of panels on the roof or ground, a north arrow, lot dimensions, and the distance from property lines to adjacent buildings/structures, existing and proposed - BPC-047 page 14 adds shape, description and location of structures on the property, pertinent setbacks of structures carrying PV arrays, and the location of any trenching or of inverters on separate structures. (b) A roof plan showing roof layout (hips, valleys, ridges, edges), the PV panel layout, roof slope for each roof plane, approximate roof access point, dimensioned code-compliant access pathways, the PV system fire classification, and the locations of all required labels and markings. The general county standard is CSS-019, which expressly exempts 'Roof or Ground Mounted Solar Systems' from the contour-line requirement. 90% · published checklist
- Is a one-line / three-line diagram required? Yes. 'A completed electrical plan and single-line electrical diagram must be provided.' The standard plan templates BPC-047 (string/central inverter) and BPC-046 (microinverter) contain pre-drawn single-line diagrams; if the templates are not used, the custom electrical plan must include a one-line diagram of the system. 95% · published checklist
- Are string and conductor calculations required? Yes - but as fill-in-the-blank steps on the county's standard plan rather than as separate calculation sheets. BPC-047 requires the applicant to work through max system DC voltage (Voc x modules in series x 1.12 or 1.14 for the site's lowest expected ambient temperature), maximum source-circuit current (Isc below 9.6 A), source-circuit conductor sizing (min. #10 AWG copper, 90 degC wet), PV output-circuit conductor sizing (min. #6 AWG copper), inverter output OCPD and conductor size from Table 3, and busbar/OCPD checks; more than one inverter triggers 'Supplemental Calculation Sheets' and 'Load Center Calculations'. Anything outside the template's tables ('for a lower TL or a higher TH, submit design calculations') requires submitted design calculations. 85% · published checklist
- Is a structural PE stamp required, and at what threshold? Conditional, not size-based. No structural PE stamp is required if the array passes every check on BPC-048 Structural Criteria: single roof with no re-roof overlay, no sagging/alteration, measured rafter span under the Table 2 allowable, flush-mounted (modules parallel to the roof plane, 2-10 inch gap, no overhang of ridges, hips, gable ends or eaves), array plus supports no more than 4 psf for PV (5 psf for thermal), array covering no more than half the total roof area, anchor horizontal spacing within Table 1, and 5/16 inch lag screws with 2.5 inch embedment (or the manufacturer's anchor guidance). BPC-048 Summary B: 'One or more items are checked (N) NO. Attach project-specific drawings and calculations stamped and signed by a California-licensed Civil or Structural Engineer.' The Solar Permits bulletin repeats this for 'non-qualifying systems'. Ground mounts over 15 feet high need a structural engineer's demonstration under County Code 26-88-206(c)(2)(iii)(A). 92% · published checklist
- Is an electrical PE stamp required, and at what threshold? No electrical PE stamp is required for a residential rooftop PV system at any threshold. BPC-047 is signed by the 'Contractor/Engineer' with a licence number and class; technical bulletin B-36 lets unlicensed persons design single-family dwellings and appurtenant structures, and only requires an engineer or architect where the design departs from conventional/prescriptive framing. The nearest electrical stamp trigger in the county's published material is unrelated to PV: technical bulletin E-09 requires load calculations and line drawings signed by a licensed electrical contractor OR electrical engineer for residential services over 400 A and under 800 A, by an electrical engineer for all three-phase or combination-phase services and for services over 800 A. 80% · technical bulletin
-
Apply and pay
Most authorities now take the whole application through a portal, and several states cap or constrain what a residential solar permit may cost. Check whether plan check is billed separately before you quote the job.
- Which permit portal does this authority use? Accela Citizen Access, branded 'Permits Online' - https://aca-prod.accela.com/SONOMACO/ (apply at .../Customization/common/apply.aspx). Plans and documents are reviewed inside the Digital Plan Room (DPR) module. Licensed contractors can instead get an instant permit through SolarAPP+ (gosolarapp.org), then finish the transaction in Permits Online under Energy > Solar Photovoltaic (PV) Systems > Roof Mount > SolarAPP+ Permit. Inspections are booked in Permits Online, by mobile app, or through the Selectron automated phone line (707) 565-3551. Note the older prmd.sonomacounty.ca.gov/CitizenAccess links still present on some county pages redirect to the same Accela tenant. 92% · portal landing page
- Can the whole application be completed online? Yes. 'All Building permits are available online.' Paper is refused outright - 'Documents are to be submitted electronically. Paper documents are not accepted when applying for a permit.' Electronic signatures are accepted in place of wet signatures for small residential rooftop solar under County Code 7D4-6(B). Fees are paid in Permits Online and inspections are booked there too. 92% · portal / department page
- What does a residential solar permit cost? $450.00 for a residential roof-mounted PV system up to 15 kW, plus $15.00 for each kW above 15 kW (fee ID 0127-000). Residential ground mount is the same: $450 up to 15 kW plus $15/kW (0128-000). Add-ons that apply to any permit: a Technology Enhancement Surcharge of 1.3% of permit fees (0140-000), the state SMIP fee (valuation x $0.00013 for 1-3 storey residential, 0050-000) and the state CBSC/SB 1473 fee of $1.00 per $25,000 of valuation (0052-000). Commercial roof mount is $598 up to 50 kW; residential thermal roof mount is $450 up to 10 kWth. 93% · fee schedule
- How is the fee calculated? Tiered per kW - a flat minimum with a per-kW adder above a threshold. Residential PV: $450 flat up to 15 kW, then $15 per additional kW. It is deliberately NOT valuation-based: the rest of the same fee schedule computes plan check and permit fees from the IBC Building Valuation Data table, and PV is carved out of that into its own flat/per-kW block, which is what Government Code 65850.55 and 66015 require. 90% · fee schedule
- Is there a separate plan-check fee? No. There is no separate plan-check fee line for photovoltaic systems - the $450/15 kW figure is the whole building permit fee for the PV system, and the valuation-based residential plan check fee (0060-005, $72 minimum) is not additionally charged to PV. What can still be added: the 1.3% Technology Enhancement Surcharge, the state SMIP and CBSC fees, a reinspection fee (0011-000, $209 per hour, 1-hour minimum), and, per County Code 7-13(B)(4)(2), an additional plan review fee 'where plans are incomplete or changed so as to require additional plan review'. 70% · fee schedule
-
Plan review — and start the utility in parallel
Interconnection is a separate process from the permit and usually the longer pole. Where the utility does not depend on the permit being issued, running both at once is the single biggest saving available on a residential job.
- What is the stated plan-review turnaround? 1 to 3 business days for plan review of a non-over-the-counter solar application; instant (real time) for a SolarAPP+ permit. Permit Sonoma states: 'Permits not approved over-the-counter should be reviewed by Permit Sonoma staff in one to three business days.' There is no statutory review deadline for solar in California, so this is a service target, not a legal clock. 85% · department bulletin
- How long is an issued permit valid before it expires? 12 months (365 days) to start, then 12 months of inactivity kills it. County Code 7-13(B)(3): 'Every permit issued shall become invalid unless the work on the site authorized by such permit is commenced within 12 months after its issuance, or if the work authorized on the site by such permit is suspended or abandoned for a period of 12 months after the time the work is commenced.' The chief building official may grant one or more written extensions of not more than 180 days each on a showing of justifiable cause. Separately, an APPLICATION expires if no permit issues within one year (7-13(B)(2)). 92% · ordinance
- Which utility handles interconnection here? Pacific Gas and Electric Company (PG&E). PG&E owns the wires, the meter and the interconnection process throughout unincorporated Sonoma County. Sonoma Clean Power (SCP) is the community choice aggregator and is the default GENERATION supplier for the county - it does NOT run interconnection, does not issue Permission to Operate and does not set service or metering requirements. SCP's role after PTO is billing: the customer goes onto SCP's NetGreen service and then the Solar Billing Plan / NEM. (The cities of Healdsburg and Ukiah run their own municipal utilities, but Healdsburg is an incorporated city and therefore not this authority's territory.) 92% · utility / CCA
- Where does the utility sit in the sequence? Parallel. PG&E's interconnection application is filed by the contractor early, in parallel with (typically before) the county permit, but PG&E will not issue Permission to Operate until the county's final building permit exists. PG&E: 'Ensure that your contractor fills out the Interconnection Agreement application early. This way you can start generating energy shortly after your system passes local city or county inspections.' The PTO package is the Interconnection Application, a single-line diagram and a copy of the FINAL BUILDING PERMIT. Permit Sonoma says the same thing from its side: County Code 7D4-7(E) - county approval 'does not authorize an applicant to connect the small residential rooftop energy system to the local utility provider's electricity grid. The applicant is responsible for obtaining such approval or permission from the local utility provider.' 90% · utility process page + ordinance
28 questions answered against Sonoma County’s own published documents
Q1 Is this authority the AHJ for residential solar at this address? Core Jurisdiction & scope
Yes - for the UNINCORPORATED area of Sonoma County only. Permit Sonoma (the Permit and Resource Management Department), Building Division, 2550 Ventura Avenue, Santa Rosa CA 95403; plan check (707) 565-2095, inspection (707) 565-1679, PermitSonoma@sonomacounty.gov. Inside the nine incorporated cities (Santa Rosa, Petaluma, Rohnert Park, Windsor, Healdsburg, Sebastopol, Cotati, Cloverdale, Sonoma) the city is the AHJ, not the county.
Why the confidence is not higherCounty Code 7-1 establishes the permit and resource management department and applies Chapter 7 to 'the unincorporated area of this county'; 7-5 requires a building permit for work 'in the unincorporated area of this county' and says permits are issued and fees collected by the department. Chapter 7D4-3 states the streamlined solar chapter 'applies to the permitting of small residential rooftop solar energy systems in the unincorporated territory of the county of Sonoma'. Permit Sonoma's own form BPC-021 also says building permits 'are issued by Permit Sonoma for any property located within the unincorporated areas of Sonoma County (outside the city limits of the nine cities)'.
county code + department page checked 2026-08-28 https://library.municode.com/ca/sonoma_county/codes/code_of_ordinances?nodeId=CH7BURE_ARTIGE
Q2 What does this authority permit itself, and what does it delegate? Core Jurisdiction & scope
Both - Permit Sonoma's Building Division does building AND electrical plan review, permit issuance and inspection itself; there is no separate electrical department and no separate electrical permit for solar. Fire is nominally a separate division (Permit Sonoma's Fire Prevention and Hazardous Materials Division, which is the 'fire code official' under County Code 13-17(b)(4)), and outside/inside local fire protection districts the district fire chief can hold fire-code enforcement under 13-15(b)-(d) - but County Code 13-15(c)(2) delegates R-3 residential construction to the county Fire Prevention Division, and Permit Sonoma states outright that residential rooftop PV permits 'do not require a separate planning or fire services review and approval'. Planning/zoning clearance is likewise switched off for these permits by Chapter 7D4-7(E)(3).
Why the confidence is not higherTaken from three places that agree: the Solar Permits bulletin ('These permits do not require a separate planning or fire services review and approval. All roof-mounted solar installations must meet California State Fire Marshall requirements; this information is verified through building plan checks and building inspections'), County Code 7D4-7(E)(3), and County Code 13-15. The fire split is real for other work - Chapter 13 makes the local fire chief the enforcer inside a fire protection district - it is simply not exercised on small residential rooftop PV.
department bulletin + county code checked 2026-08-28 https://permitsonoma.org/divisions/engineeringandconstruction/building/buildingandconstructionpermits/solarpermits
Q3 Is a permit required for a residential rooftop PV system? Core Jurisdiction & scope
Yes. A County of Sonoma building permit is required to install a rooftop solar PV system, including systems of 10 kW or less.
Why the confidence is not higherPermit Sonoma's Solar Permits bulletin, under 'Approval Requirements': 'A County of Sonoma building permit is required to install a rooftop solar PV system with a maximum power output of 10 kW or less.' Cross-checked against BPC-005 'When is a Building Permit Not Required?' - solar/photovoltaic work does not appear anywhere in that exemption list, and BPC-005 says 'If your project does not appear on this list of exempt work, you should assume that a building permit is required.'
department bulletin checked 2026-08-28 https://permitsonoma.org/divisions/engineeringandconstruction/building/buildingandconstructionpermits/solarpermits
Q4 Is there a separate electrical permit, or is it combined? Core Jurisdiction & scope
Combined. One Building Permit covers the structural and electrical work; there is no separate electrical permit for a PV system. Solar always requires plans, so it is filed as a 'Building Permit with Plan Check' (or as a SolarAPP+ permit), never as the plan-free 'Building Permit with No Plan Check' route used for ordinary electrical work.
Why the confidence is not higherThe Projects Eligible for Online Permitting page lists 'Electrical work (with a pre-existing meter)' as needing no plans but adds the explicit carve-out 'New solar (photovoltaic or thermal) systems require plans.' The Solar Permits bulletin says applications 'must be submitted to Permit Sonoma electronically as a Building Permit with Plan Check via Permits Online'. County Code 7-13(B)(4) collects building, electrical, gas, mechanical and plumbing under one schedule of permit fees, and the 2026-2027 fee schedule prices residential PV as a single line item (0127-000), not as a building fee plus an electrical fee.
department page + fee schedule checked 2026-08-28 https://permitsonoma.org/permitservices/permitsonline/projectseligibleforonlinepermitting
Q5 Who is allowed to pull the electrical permit? Core Who may apply
Either - a California-licensed contractor (CSLB) or the property owner as an owner/builder. Permit Sonoma splits the solar path exactly that way: 'SolarAPP+: Fastest Option for Contractors Only' versus 'Regular Process for Owner/Builders (and Contractors)'. Non-licensed owner-builders are barred from SolarAPP+ and must apply as a regular Building Permit with Plan Check.
Why the confidence is not higherStraight from the two application routes on the Solar Permits bulletin and repeated in the SolarAPP+ FAQ: 'If you are a licensed contractor or installer, you may register for a new SolarAPP+ account. (Non-licensed owner-builders must apply for a regular Building Permit with Plan Check.)' Licence number and class are captured on BPC-045 and BPC-047. The county does not publish a rule reserving the electrical portion to a C-10; licensing class is governed by the state Contractors State License Law, not by county ordinance.
department bulletin checked 2026-08-28 https://permitsonoma.org/divisions/engineeringandconstruction/building/buildingandconstructionpermits/solarpermits
Q6 Must the contractor be registered with this authority before applying? Core Who may apply
No. No county contractor registration, business licence or trade registration is published as a condition of applying. What is required is an account: a Permits Online (Accela Citizen Access) account to file, and - for the SolarAPP+ route only - a separate SolarAPP+ account with the contractor's CSLB licence number and expiry verified by SolarAPP+, not by the county.
Why the confidence is not higherLooked in the Solar Permits bulletin, the SolarAPP+ FAQ, Permits Online, Projects Eligible for Online Permitting, BPC-003 Building Plan Check Submittal List and the 2026-2027 building fee schedule (which has no contractor registration fee line). None mentions registering a contractor with Permit Sonoma. Confidence held down because this is an absence across department pages rather than a positive published statement that no registration is required.
department bulletin checked 2026-08-28 https://permitsonoma.org/divisions/engineeringandconstruction/building/buildingandconstructionpermits/solarpermits
Q7 Is a homeowner permitted to self-install and self-permit? Who may apply
Yes. Owner/builders may self-permit and self-install; Permit Sonoma publishes a dedicated 'Regular Process for Owner/Builders (and Contractors)' path with the BPC-045/046/047/048 forms. The one restriction is that owner-builders cannot use the instant SolarAPP+ route - that is contractors only - so they go through normal plan check.
Why the confidence is not higherSolar Permits bulletin: the second application route is headed 'Regular Process for Owner/Builders (and Contractors)', and the SolarAPP+ section says 'Non-licensed owner-builders must apply for a solar permit via a regular Building Permit with Plan Check.'
department bulletin checked 2026-08-28 https://permitsonoma.org/divisions/engineeringandconstruction/building/buildingandconstructionpermits/solarpermits
Q8 What documents make up a complete submittal? Core Submittal package
For the non-SolarAPP+ route Permit Sonoma lists: (1) BPC-045 Eligibility Checklist for Expedited Solar PV Permitting; (2) the electrical plan - BPC-046 Microinverter Plan or BPC-047 Standard Inverter Plan (or a custom electrical plan with main service/utility disconnect locations, module and string counts, inverter/combiner make and model, one-line diagram, grounding/bonding, conductor and conduit type/size and fill, batteries and their venting if any, and the location and wording of all required CEC Article 690/705 labels); (3) BPC-048 Structural Criteria for Expedited Permitting, with the racking manufacturer's worksheets/tables/calculator output; (4) manufacturer label and listing specification sheets for every array component (module, inverter, rack, mounting, power optimiser, rapid shutdown, battery); (5) a site diagram (panel arrangement, north arrow, lot dimensions, distances to property lines and adjacent buildings); (6) a roof plan showing PV layout, approximate roof access point, code-compliant access pathways, PV system fire classification and the locations of all labels and markings; (7) CNI-037 Smoke Alarm & Carbon Monoxide Alarm Self Verification Form; (8) CNI-038 Water Conserving Plumbing Fixture Self Verification Form; and (9) for anything that fails the BPC-045/BPC-048 checks, structural drawings and calculations stamped and signed by a California-licensed civil or structural engineer. On the SolarAPP+ route the SolarAPP+ approval document and inspection checklist replace items 1-3 and 5-6.
Why the confidence is not higherTranscribed from the 'Documents' and 'Procedure > Submittal Requirements' sections of the Solar Permits bulletin, which enumerate the package item by item. Verified by opening each toolkit PDF with pdftotext rather than trusting the page's summary.
published checklist checked 2026-08-28 https://permitsonoma.org/divisions/engineeringandconstruction/building/buildingandconstructionpermits/solarpermits
Q9 How many copies, and in what format? Submittal package
Electronic only, one set, PDF. Permit Sonoma states 'Do Not Submit Paper Documents - Documents are to be submitted electronically. Paper documents are not accepted when applying for a permit.' Plans are uploaded through Permits Online into the Digital Plan Room (DPR); the plan set must be one complete set with every sheet the same size and orientation, a cover sheet with a sheet index, and supporting documents uploaded as separate, individually identified files. Forms without fillable fields may be printed and filled in but must be scanned and uploaded.
Why the confidence is not higherTwo department sources agree: the Solar Permits bulletin's 'Do Not Submit Paper Documents' box, and BPC-003 Building Plan Check Submittal List ('The uploaded plan set shall be a complete set... All sheets of the plan set shall be formatted to the same sheet size and orientation... Supporting documents shall be uploaded as separate files'). The Digital Plan Room Help page confirms the upload/markup workflow.
published checklist checked 2026-08-28 https://permitsonoma.org/instructionsandforms/bpc-003buildingplanchecksubmittallist
Q10 Is a site plan required, and what must it show? Core Submittal package
Yes. Two separate drawings are required for solar. (a) A site diagram showing the arrangement of panels on the roof or ground, a north arrow, lot dimensions, and the distance from property lines to adjacent buildings/structures, existing and proposed - BPC-047 page 14 adds shape, description and location of structures on the property, pertinent setbacks of structures carrying PV arrays, and the location of any trenching or of inverters on separate structures. (b) A roof plan showing roof layout (hips, valleys, ridges, edges), the PV panel layout, roof slope for each roof plane, approximate roof access point, dimensioned code-compliant access pathways, the PV system fire classification, and the locations of all required labels and markings. The general county standard is CSS-019, which expressly exempts 'Roof or Ground Mounted Solar Systems' from the contour-line requirement.
Why the confidence is not higherSolar Permits bulletin 'Submittal Requirements' bullets for the site diagram and roof plan, the item lists printed on pages 13 and 14 of BPC-047, and CSS-019 Minimum Standard Site Plan Requirements (Version 06/25/2024) Note 2's exemption list.
published checklist checked 2026-08-28 https://permitsonoma.org/divisions/engineeringandconstruction/building/buildingandconstructionpermits/solarpermits
Q11 Is a one-line / three-line diagram required? Core Drawings & calculations
Yes. 'A completed electrical plan and single-line electrical diagram must be provided.' The standard plan templates BPC-047 (string/central inverter) and BPC-046 (microinverter) contain pre-drawn single-line diagrams; if the templates are not used, the custom electrical plan must include a one-line diagram of the system.
Why the confidence is not higherSolar Permits bulletin, Submittal Requirements: 'A completed electrical plan and single-line electrical diagram must be provided' and, in the custom-plan list, 'One-line diagram of the system'. BPC-047 pages 5-11 print four alternative single-line diagrams to be completed.
published checklist checked 2026-08-28 https://permitsonoma.org/divisions/engineeringandconstruction/building/buildingandconstructionpermits/solarpermits
Q12 Are string and conductor calculations required? Drawings & calculations
Yes - but as fill-in-the-blank steps on the county's standard plan rather than as separate calculation sheets. BPC-047 requires the applicant to work through max system DC voltage (Voc x modules in series x 1.12 or 1.14 for the site's lowest expected ambient temperature), maximum source-circuit current (Isc below 9.6 A), source-circuit conductor sizing (min. #10 AWG copper, 90 degC wet), PV output-circuit conductor sizing (min. #6 AWG copper), inverter output OCPD and conductor size from Table 3, and busbar/OCPD checks; more than one inverter triggers 'Supplemental Calculation Sheets' and 'Load Center Calculations'. Anything outside the template's tables ('for a lower TL or a higher TH, submit design calculations') requires submitted design calculations.
Why the confidence is not higherRead from BPC-047 steps 1-16 and Tables 1-3 extracted with pdftotext. The custom-plan route in the Solar Permits bulletin also demands 'grounding/bonding, conductor type and size, conduit type and size, and the number of conductors in each section of conduit'.
published checklist checked 2026-08-28 https://permitsonoma.org/Microsites/Permit%20Sonoma/Documents/Instructions%20and%20Forms/_BPC%20Building%20Plan%20Check/BPC-047-Standard-Inverter-Plan-PV-Toolkit.pdf
Q13 Is a structural PE stamp required, and at what threshold? Core Engineering & stamps
Conditional, not size-based. No structural PE stamp is required if the array passes every check on BPC-048 Structural Criteria: single roof with no re-roof overlay, no sagging/alteration, measured rafter span under the Table 2 allowable, flush-mounted (modules parallel to the roof plane, 2-10 inch gap, no overhang of ridges, hips, gable ends or eaves), array plus supports no more than 4 psf for PV (5 psf for thermal), array covering no more than half the total roof area, anchor horizontal spacing within Table 1, and 5/16 inch lag screws with 2.5 inch embedment (or the manufacturer's anchor guidance). BPC-048 Summary B: 'One or more items are checked (N) NO. Attach project-specific drawings and calculations stamped and signed by a California-licensed Civil or Structural Engineer.' The Solar Permits bulletin repeats this for 'non-qualifying systems'. Ground mounts over 15 feet high need a structural engineer's demonstration under County Code 26-88-206(c)(2)(iii)(A).
Why the confidence is not higherBPC-048 (Effective 10/01/2015) sections 1-3 and Tables 1-2, extracted with pdftotext; the Solar Permits bulletin's parallel wording; and Sonoma County Code 26-88-206(c)(2)(iii)(A) for the ground-mount height trigger.
published checklist checked 2026-08-28 https://permitsonoma.org/Microsites/Permit%20Sonoma/Documents/Instructions%20and%20Forms/_BPC%20Building%20Plan%20Check/BPC-048-Structural-Plan-PV-Toolkit.pdf
Q14 Is an electrical PE stamp required, and at what threshold? Engineering & stamps
No electrical PE stamp is required for a residential rooftop PV system at any threshold. BPC-047 is signed by the 'Contractor/Engineer' with a licence number and class; technical bulletin B-36 lets unlicensed persons design single-family dwellings and appurtenant structures, and only requires an engineer or architect where the design departs from conventional/prescriptive framing. The nearest electrical stamp trigger in the county's published material is unrelated to PV: technical bulletin E-09 requires load calculations and line drawings signed by a licensed electrical contractor OR electrical engineer for residential services over 400 A and under 800 A, by an electrical engineer for all three-phase or combination-phase services and for services over 800 A.
Why the confidence is not higherB-36 'Plans Requiring Design by Licensed Architect or Engineer' (Version 03/01/2020) and E-09 'Electric Meters' (Version 03/01/2020). Nothing in the Solar Permits bulletin, BPC-045, BPC-046, BPC-047 or the county code imposes an electrical PE stamp on PV; the standard plans are explicitly designed to be completed by the installing contractor.
technical bulletin checked 2026-08-28 https://permitsonoma.org/divisions/engineeringandconstruction/building/technicalbulletins/b-362020plansrequiringdesignbylicensedarchitectorengineer
Q15 What does a residential solar permit cost? Core Fees
$450.00 for a residential roof-mounted PV system up to 15 kW, plus $15.00 for each kW above 15 kW (fee ID 0127-000). Residential ground mount is the same: $450 up to 15 kW plus $15/kW (0128-000). Add-ons that apply to any permit: a Technology Enhancement Surcharge of 1.3% of permit fees (0140-000), the state SMIP fee (valuation x $0.00013 for 1-3 storey residential, 0050-000) and the state CBSC/SB 1473 fee of $1.00 per $25,000 of valuation (0052-000). Commercial roof mount is $598 up to 50 kW; residential thermal roof mount is $450 up to 10 kWth.
Why the confidence is not higher2026-2027 Permit Sonoma Building Construction Services fee schedule, 'Photovoltaic and Thermal Systems' block, adopted by Board of Supervisors Ordinance No. 6554, effective 07/01/2026 - downloaded and read with pdftotext, not summarised. The figure is exactly the Government Code 66015 statutory cap ($450 + $15/kW above 15 kW), so the county is charging the ceiling rather than a cost-based fee.
fee schedule checked 2026-08-28 https://permitsonoma.org/Microsites/Permit%20Sonoma/Documents/Department%20Information/Fees/2026/Fees-2026-2027-Building.pdf
Q16 How is the fee calculated? Core Fees
Tiered per kW - a flat minimum with a per-kW adder above a threshold. Residential PV: $450 flat up to 15 kW, then $15 per additional kW. It is deliberately NOT valuation-based: the rest of the same fee schedule computes plan check and permit fees from the IBC Building Valuation Data table, and PV is carved out of that into its own flat/per-kW block, which is what Government Code 65850.55 and 66015 require.
Why the confidence is not higherThe fee schedule's own layout: 'Building Plan Check ... fees are based on International Building Code Building Valuation Data Table per section 109.2 and 109.3' for general work, while 'Photovoltaic and Thermal Systems' is a standalone table with 'Up to 15 Kilowatts (minimum) $450.00 / Plus for each kw over 15 Kilowatts $15.00'.
fee schedule checked 2026-08-28 https://permitsonoma.org/Microsites/Permit%20Sonoma/Documents/Department%20Information/Fees/2026/Fees-2026-2027-Building.pdf
Q17 Is there a separate plan-check fee? Fees
No. There is no separate plan-check fee line for photovoltaic systems - the $450/15 kW figure is the whole building permit fee for the PV system, and the valuation-based residential plan check fee (0060-005, $72 minimum) is not additionally charged to PV. What can still be added: the 1.3% Technology Enhancement Surcharge, the state SMIP and CBSC fees, a reinspection fee (0011-000, $209 per hour, 1-hour minimum), and, per County Code 7-13(B)(4)(2), an additional plan review fee 'where plans are incomplete or changed so as to require additional plan review'.
Why the confidence is not higherRead from the structure of the 2026-2027 fee schedule: 'Photovoltaic and Thermal Systems' sits as its own block and carries no plan-check sub-line, and a separate plan check charge on top of $450 would breach the Government Code 66015 cap the number is set to. Confidence held at 70 because the schedule does not say in words that the PV fee is inclusive of plan review.
fee schedule checked 2026-08-28 https://permitsonoma.org/Microsites/Permit%20Sonoma/Documents/Department%20Information/Fees/2026/Fees-2026-2027-Building.pdf
Q18 What is the stated plan-review turnaround? Core Timeline & validity
1 to 3 business days for plan review of a non-over-the-counter solar application; instant (real time) for a SolarAPP+ permit. Permit Sonoma states: 'Permits not approved over-the-counter should be reviewed by Permit Sonoma staff in one to three business days.' There is no statutory review deadline for solar in California, so this is a service target, not a legal clock.
Why the confidence is not higherSolar Permits bulletin, 'Submit Application and Plan Review' step. The SolarAPP+ figure is from the same page ('an automated application... that result in instantaneous permitting'). The department's Time to Permit Issuance dashboard exists but is a Power BI embed with no static published number, so it could not be used to corroborate a figure.
department bulletin checked 2026-08-28 https://permitsonoma.org/divisions/engineeringandconstruction/building/buildingandconstructionpermits/solarpermits
Q19 How long is an issued permit valid before it expires? Timeline & validity
12 months (365 days) to start, then 12 months of inactivity kills it. County Code 7-13(B)(3): 'Every permit issued shall become invalid unless the work on the site authorized by such permit is commenced within 12 months after its issuance, or if the work authorized on the site by such permit is suspended or abandoned for a period of 12 months after the time the work is commenced.' The chief building official may grant one or more written extensions of not more than 180 days each on a showing of justifiable cause. Separately, an APPLICATION expires if no permit issues within one year (7-13(B)(2)).
Why the confidence is not higherSonoma County Code 7-13(B)(3) 'Time Limit of Permit', which amends CBC 105.5 / CRC R105.5 / CMC 104.4.3 / CPC 104.4.3 / CEBC 105.5 and adds CEC Informative Annex H 80.19(J). Read from the Municode text codified through Ord. No. 6535 (Supp. 64, Update 2).
ordinance checked 2026-08-28 https://library.municode.com/ca/sonoma_county/codes/code_of_ordinances?nodeId=CH7BURE_ARTIIRURE_S7-13COADMO
Q20 Which permit portal does this authority use? Core Portal & process
Accela Citizen Access, branded 'Permits Online' - https://aca-prod.accela.com/SONOMACO/ (apply at .../Customization/common/apply.aspx). Plans and documents are reviewed inside the Digital Plan Room (DPR) module. Licensed contractors can instead get an instant permit through SolarAPP+ (gosolarapp.org), then finish the transaction in Permits Online under Energy > Solar Photovoltaic (PV) Systems > Roof Mount > SolarAPP+ Permit. Inspections are booked in Permits Online, by mobile app, or through the Selectron automated phone line (707) 565-3551. Note the older prmd.sonomacounty.ca.gov/CitizenAccess links still present on some county pages redirect to the same Accela tenant.
Why the confidence is not higherPermits Online page and the Solar Permits bulletin's step-by-step SolarAPP+ navigation path; Digital Plan Room Help page for DPR; Inspection Scheduling and CNI-004 for the Selectron number.
portal landing page checked 2026-08-28 https://permitsonoma.org/permitservices/permitsonline
Q21 Can the whole application be completed online? Core Portal & process
Yes. 'All Building permits are available online.' Paper is refused outright - 'Documents are to be submitted electronically. Paper documents are not accepted when applying for a permit.' Electronic signatures are accepted in place of wet signatures for small residential rooftop solar under County Code 7D4-6(B). Fees are paid in Permits Online and inspections are booked there too.
Why the confidence is not higherProjects Eligible for Online Permitting ('All Building permits are available online'), the Solar Permits bulletin's 'Do Not Submit Paper Documents' box, and County Code 7D4-6(A)-(B) which requires electronic submittal to be made available and an electronic signature to be accepted for all small residential rooftop solar applications.
portal / department page checked 2026-08-28 https://permitsonoma.org/permitservices/permitsonline/projectseligibleforonlinepermitting
Q22 Which utility handles interconnection here? Core Utility interconnection
Pacific Gas and Electric Company (PG&E). PG&E owns the wires, the meter and the interconnection process throughout unincorporated Sonoma County. Sonoma Clean Power (SCP) is the community choice aggregator and is the default GENERATION supplier for the county - it does NOT run interconnection, does not issue Permission to Operate and does not set service or metering requirements. SCP's role after PTO is billing: the customer goes onto SCP's NetGreen service and then the Solar Billing Plan / NEM. (The cities of Healdsburg and Ukiah run their own municipal utilities, but Healdsburg is an incorporated city and therefore not this authority's territory.)
Why the confidence is not higherSonoma Clean Power states it plainly: 'PG&E delivers the electricity and maintains the electric infrastructure that connects the electric grid to your home or business... SCP is the local power generation provider for Sonoma and Mendocino counties'; and on the Solar Billing Plan page, eligibility is defined by having 'completed PG&E's Permission to Operate (PTO) process'. PG&E's own solar page assigns itself the interconnection application review, engineering review and 'final permission to operate'. Do not confuse the CCA with the interconnecting utility - SCP has no interconnection tariff.
utility / CCA checked 2026-08-28 https://sonomacleanpower.org/frequently-asked-questions
Q23 Where does the utility sit in the sequence? Core Utility interconnection
Parallel. PG&E's interconnection application is filed by the contractor early, in parallel with (typically before) the county permit, but PG&E will not issue Permission to Operate until the county's final building permit exists. PG&E: 'Ensure that your contractor fills out the Interconnection Agreement application early. This way you can start generating energy shortly after your system passes local city or county inspections.' The PTO package is the Interconnection Application, a single-line diagram and a copy of the FINAL BUILDING PERMIT. Permit Sonoma says the same thing from its side: County Code 7D4-7(E) - county approval 'does not authorize an applicant to connect the small residential rooftop energy system to the local utility provider's electricity grid. The applicant is responsible for obtaining such approval or permission from the local utility provider.'
Why the confidence is not higherPG&E 'Getting started with solar' steps 2-5, and Sonoma County Code 7D4-7(E). Both sources make the county permit a precondition of PTO but not a precondition of filing the interconnection application - which is what makes it parallel rather than strictly before or after.
utility process page + ordinance checked 2026-08-28 https://www.pge.com/en/clean-energy/solar/getting-started-with-solar.html
Q24 Is a HOA or architectural approval required first? Overlays & special cases
No. Sonoma County Code 7D4-7(E)(2): 'The county shall not withhold issuance based on the approval of an association, as defined in Section 4080 of the Civil Code.' That is the county's local enactment of the Government Code 65850.5 / AB 2188 bar on conditioning a solar permit on HOA approval. (A private CC&R obligation may still exist between the owner and an association, but it is not a county permit condition and Civil Code 714 limits what an association may impose.)
Why the confidence is not higherSonoma County Code 7D4-7(E)(2), read from Municode.
ordinance checked 2026-08-28 https://library.municode.com/ca/sonoma_county/codes/code_of_ordinances?nodeId=CH7D4SMREROSOENSYREPR
Q25 Is there a historic-district review? Overlays & special cases
No, not for a small residential rooftop PV system. Sonoma County does run a Design Review for Historic Resources process (Zoning Code Article 82, form PJR-114) covering exterior alterations, additions, new construction and relocation involving historic resources or sites, and it has an HD Historic Combining District (Zoning Code Article 68) - but County Code 7D4-7(E)(3) removes these permits from that machinery: 'Permits issued pursuant to this chapter shall not require clearance as to zoning considerations per Chapters 26 or 26C of this code unless specific adverse impacts are identified by the building official.' Permit Sonoma confirms operationally that solar permits 'do not require a separate planning or fire services review and approval.' Design review can bite a NON-exempt system: 26-88-200(a)(1)(ii) requires administrative design review for accessory renewable energy systems located in designated scenic areas, and 26-88-200(b)(1)(i) requires design review for commercial facilities in Scenic or Historic Resource combining zones.
Why the confidence is not higherSonoma County Code 7D4-7(E)(3) and 26-88-200(a)(1)(ii)/(b)(1)(i), plus the Design Review Instructions and Forms page describing PJR-114 Design Review for Historic Resources and the Article 68 HD Historic Combining District in the Chapter 26 table of contents. The 'unless specific adverse impacts are identified' clause is the only route back into historic review for a qualifying rooftop system, and it is appealable under 26-92-040 or 26C-331.
ordinance checked 2026-08-28 https://library.municode.com/ca/sonoma_county/codes/code_of_ordinances?nodeId=CH7D4SMREROSOENSYREPR
Q26 Is a wind or windstorm certification required? Overlays & special cases
No. California has no windstorm certification programme (there is no analogue to the Texas TDI WPI-8), and Permit Sonoma requires none for PV. Wind is handled as a design input, not a certificate: technical bulletin B-29 sets the residential design criteria for Sonoma County - basic wind speed 95 mph for engineered structures, ultimate design wind speed 110 mph for CRC prescriptive bracing, Exposure C for inland sites unless shown to be B or D on site review, Exposure D for ocean frontage. For a rooftop array the wind check is folded into BPC-048's anchor-fastener step (5/16 inch lag screws with 2.5 inch embedment, or the manufacturer's guidance) and its Wind Exposure B assumption.
Why the confidence is not higherTechnical bulletin B-29 'Residential Wind Design Criteria' (Version 04/01/2020) and BPC-048 section 2.G plus Table 1 Note 4. No certification requirement appears in the Solar Permits bulletin, BPC-045, BPC-048, the fee schedule or County Code Chapter 7.
technical bulletin checked 2026-08-28 https://permitsonoma.org/divisions/engineeringandconstruction/building/technicalbulletins/b-292020residentialwinddesigncriteria
Q27 Is a Specific Use Permit or Council approval ever required? Overlays & special cases
Never for a qualifying small residential ROOFTOP PV system - County Code 7D4-7(E) makes approval administrative and non-discretionary and 7D4-7(E)(3) waives zoning clearance, so no use permit, zoning permit, design review or Board of Supervisors action is involved. Discretionary approvals appear only outside that box: 26-88-206(c)(2)(iii)(B) puts a residential ground mount whose capacity exceeds the average kW use for similar sites onto a ZONING PERMIT; 26-88-206(c)(2)(iii)(C) requires a zoning permit where a ground mount cannot meet the underlying zone's yard setbacks or lot coverage; 26-88-200(a)(1)(ii) requires administrative design review in designated scenic areas; and commercial (non-accessory) solar facilities are permitted through Section 26-88-206(d)/(e) and Chapter 26 Article 30 Table 1, up to and including use permits.
Why the confidence is not higherSonoma County Code 7D4-7(E), 26-88-200(a)(1)(ii) and 26-88-206(c)-(d), read from Municode Article 88 (controls: 657 hits for 'use', 0 for 'zzqqx' in the retrieved text).
ordinance checked 2026-08-28 https://library.municode.com/ca/sonoma_county/codes/code_of_ordinances?nodeId=CH26SOCOZORE_ART88GEEXSPUSST
Q28 Is there a system-size cap on residential generation? Overlays & special cases
There is no cap on how much rooftop PV a house may have, but there are two thresholds that change the process. (1) 10 kW AC: the streamlined/expedited path, SolarAPP+, and the BPC-045/046/047/048 toolkit apply only to systems 'no larger than ten (10) kilowatts alternating current nameplate rating or thirty (30) kilowatts thermal' on a single or duplex family dwelling (County Code 7D4-4). Above 10 kW the system is simply permitted as an ordinary Building Permit with Plan Check. (2) 125% of demand: an ACCESSORY renewable energy system under County Code 26-88-200(a) is defined as one 'designed to supply a total of not more than 125% of the calculated energy demand for all legally established onsite uses' - beyond that it becomes a commercial facility with its own use standards, except that oversized systems on existing buildings or as parking shade structures are exempt from the 125% threshold when producing for a feed-in tariff or a Community Choice Aggregation programme. For residential GROUND mounts, 26-88-206(c)(2)(iii)(B) additionally holds capacity to 'the average kW use for similar sites' unless a higher need is demonstrated, subject to a zoning permit, and 15 feet in height.
Why the confidence is not higherSonoma County Code 7D4-4 (definition of small residential rooftop solar energy system), 26-88-200(a) and 26-88-206(c)(2)(iii); Permit Sonoma's Solar Permits bulletin splits its two application routes at exactly 10 kW. Note the CCA carve-out in 26-88-200(a) names Community Choice Aggregation, which in this county is Sonoma Clean Power.
ordinance checked 2026-08-28 https://library.municode.com/ca/sonoma_county/codes/code_of_ordinances?nodeId=CH7D4SMREROSOENSYREPR
Lines marked with a percentage were read off this authority’s own published documents. Unmarked guidance is general good practice, not this jurisdiction’s rule — always confirm against the authority before you submit.
Install 5 steps · 20 questions
-
Build to the code editions actually in force here
The NEC edition a jurisdiction enforces is often a cycle behind the newest one published, and local amendments sit on top of it. Rapid shutdown, conductor sizing and labelling all change between editions, so the edition in force is the first thing to establish, not the last.
- Which NEC edition is in force? 2023 NEC, as the 2025 California Electrical Code (Title 24 Part 3), effective 1 January 2026 - with a documentation trap. Sonoma County Code 7-13(A)(4), as codified through Ord. No. 6535 (Supp. 64, Update 2, codified 4 Nov 2025, posted 26 Feb 2026), still reads 'CCR, Title 24, Part 3, 2022 California Electrical Code (CEC)' and was last amended by Ord. No. 6395 on 6 Dec 2022. That published text is STALE, not an amendment: under Health & Safety Code 18938(b) the 2025 state code applies in every city and county regardless, and Permit Sonoma is in fact working to the 2025 cycle (its 2025 CALGreen checklists BPC-065/066/068/069 carry Version 01/01/2026, and its 28 Oct 2025 press release says the 2025 code cycle takes effect 1 Jan 2026 'including unincorporated areas of Sonoma County'). NEC Article 690 is adopted in California with zero state amendment and Sonoma adds none. 85% · ordinance + department page
- Which building code edition is in force? 2025 California Building Code and 2025 California Residential Code (Title 24 Parts 2 and 2.5, 2024 IBC/IRC base), effective 1 January 2026 - same documentation trap as Q29. County Code 7-13(A)(2)-(3) as codified still names the 2022 CBC and 2022 CRC. Also note the 2025 renumbering: rooftop solar moved from CRC R324 to R329 and energy storage from R328 to R330, so the county's own BPC-047 label page, which cites 'CRC Section R331' and 'CFC 605.11.1', is citing dead sections from the 2013 cycle. 85% · department press release + ordinance
- Which fire code edition is in force? 2025 California Fire Code (Title 24 Part 9) by operation of state law from 1 January 2026. The county's own adopting text is a cycle behind: County Code 13-15(a) says 'The 2022 California Fire Code as adopted by reference and amended in this article shall constitute the county fire code' and 13-17(a) adopts 'the California Fire Code, 2022 Edition... including Appendices, 4, B, BB, C, CC, D, E, F, G, H, N and O', last amended by Ord. No. 6396 on 6 Dec 2022. Fire-code solar renumbered from CFC 1204 to CFC 1205 in the 2025 cycle. Enforcement of the county fire code sits with the local fire chief inside a fire protection district and with the county fire warden/fire marshal outside one, except that 13-15(c)(2) delegates R-3 residential construction to the county Fire Prevention and Hazardous Materials Division. 85% · ordinance
- Are there local amendments to any of the above? Yes - the county has real local amendments, but NONE of them touch solar PV, and the whole amendment package as published is a cycle out of date. What exists in County Code 7-13(B): administrative amendments (appeals, time limit of application, time limit of permit, schedule of permit fees, reinspection fees, stop-work, penalties) applied to the CBC, CRC, CMC, CPC, CEBC and to CEC Informative Annex H sections 80.19(E)/(I)/(J), 80.23(B)(1) and 80.25(F); a wildfire amendment extending CBC Chapter 7A and CRC R337 to 'any Fire Severity Zone or any Wildland-Urban Interface Zone designated by the enforcing agency' rather than only State Responsibility Areas (7-13(B) items amending CBC 701A.3 and CRC 337.1.3); a countywide Class A roof-assembly requirement (technical bulletin B-07, more restrictive than the CBC for fire-retardant wood shakes); broader residential and winery-cave sprinkler amendments in CBC Chapter 9; and Chapter 13 fire-code amendments. CONTROLLED SEARCHES FOR SOLAR AMENDMENTS: in the full text of County Code Chapter 7 the only hit for 'solar' or 'photovolt' is an incidental reference to solar thermal pool heating in the all-electric-buildings section, with 16 hits for the positive control 'electrical' and 0 for the fabricated control 'zzqqx'; in the full text of Chapter 13 there are 0 hits for 'solar', 0 for 'photovolt' and 0 for 'pathway', with 325 hits for 'fire' and 0 for 'zzqqx'. There is no local amendment to NEC Article 690 or 705, no local rapid-shutdown amendment and no local ESS amendment. Separately, no 2025-cycle adoption ordinance is codified: 7-13 was last amended by Ord. No. 6395 (6 Dec 2022) and 13-15/13-17 by Ord. No. 6396 (6 Dec 2022), and the Municode publication is codified through Ord. No. 6535 enacted 4 Nov 2025 - so if the Board re-adopted the model codes with local amendments for the 2025 cycle, that ordinance is not in the published code. AB 130 (Stats. 2025, Ch. 22) in any case bars new more-restrictive RESIDENTIAL amendments from 1 Oct 2025 to 1 Jun 2031. 85% · ordinance
- What is the installation judged against? The 2023 NEC as the 2025 California Electrical Code (Title 24 Part 3), Articles 690 and 705, with no county amendment - plus the 2025 CBC/CRC (CRC R329 for rooftop PV), the 2025 CFC (Chapter 12 / section 1205 for PV access and pathways), Title 24 Part 6 energy code and CALGreen mandatory measures only, and the county's Chapter 7 administrative amendments. Permit Sonoma's operational statement is: 'All roof-mounted solar installations must meet California State Fire Marshall requirements; this information is verified through building plan checks and building inspections.' The installer-facing catch is that the county's own PV toolkit (BPC-045/046/047/048, effective 10/01/2015) is still written to the 2013 code cycle - it cites CEC 690.35(F), 690.54, 705.12(D)(7), CRC R331 and CFC 605.11.1 - so a plan drawn strictly to the county form will carry superseded section references even though the substantive labels are largely unchanged. 82% · department bulletin + ordinance
-
Fire access, setbacks and pathways
Ridge setbacks and roof access pathways are fire-service requirements and they constrain the array layout. They are the most common cause of a redesign after the fire department comments on a plan set.
- What ridge setback and access pathways are required? Two published requirements that do not say the same thing, and Sonoma's wildfire history shows in the stricter one. (a) Permit Sonoma's own solar checklist, BPC-045 Fire Safety Requirements A: 'Clear access pathways provided (two 3 foot wide pathways provided from eave [to] ridge, 3 foot clearance to ridge and 18 inch clearance to hip or valley with panels on both sides)'; plus 'Fire classification solar system is provided', 'All required markings and labels are provided', and a roof diagram showing panels, modules, clear access pathways and approximate locations of electrical disconnecting means and roof access points. (b) A LOCAL, more restrictive rule in the zoning code: Sonoma County Code 26-88-200(a)(1)(iv), Fire Protection, requires an accessory renewable energy system to meet Chapter 13 (the Fire Safety Ordinance) and states 'For roof-mounted solar systems, this includes 3 feet clear at roof edges, valley and hips, unless waived in writing by the Fire Marshal.' Three feet at roof EDGES (i.e. eaves and rakes) and at HIPS is tighter than the 18 inch hip/valley figure on BPC-045 and than CFC 1205 as commonly applied - and it is the one Sonoma-specific provision an installer is most likely to be caught by. Note the tension with Q25: County Code 7D4-7(E)(3) exempts a qualifying small residential rooftop permit from Chapter 26 zoning clearance, so 26-88-200(a)(1)(iv) is enforced through the fire safe standards and the building plan check rather than through a separate planning clearance. Zoning Code 26-88-206(c)(2)(i) likewise conditions the roof-mount exemption on installations that 'meet fire safe standards for access along the roof peak and eaves'. Underlying all of it is the 2025 CFC (solar renumbered 1204 to 1205), which the county has not amended - controlled search of Chapter 13's full text returned 0 hits for 'solar', 0 for 'photovolt' and 0 for 'pathway' against 325 hits for the positive control 'fire' and 0 for 'zzqqx'. 85% · published checklist + ordinance
-
Rapid shutdown
Which rapid-shutdown rule applies follows directly from the NEC edition in force, and the initiation device has to be at a location the fire service can reach and identify. This is inspected, and it is labelled.
- Is rapid shutdown required, and to which NEC edition? Yes - rapid shutdown is required, to NEC 690.12 as adopted in the 2023 NEC / 2025 California Electrical Code (Title 24 Part 3), with no Sonoma County amendment. The county requires the rapid shutdown device to be identified: 'Manufacturer label and listing specifications should be provided for all array components (e.g. PV Panel Module, Inverter, Rack, Mounting, Power Optimizer, Rapid Shutdown, Battery, etc.).' On the SolarAPP+ route the eligibility rules reproduced by the county exclude one compliance method outright: 'Rapid Shutdown cannot be satisfied using the method: No exposed wiring or conductive parts [690.12(B)(2)(3)]'. 85% · department bulletin + checklist
-
Labels and placards
The NEC sets a baseline for permanent markings at the service equipment and the disconnecting means. On top of that, an authority may specify its own wording, and the utility may specify more again. Where any of them writes its own text, a generic off-the-shelf label set will not pass — this is the detail most often fixed on a return visit.
- Which placards does this authority require at the service equipment? Permit Sonoma prints the placard set on page 4 of BPC-047 (and BPC-046), headed 'CEC Articles 690 and 705 and CRC Section R331 require the following labels or markings be installed at these components of the photovoltaic system'. The set is: (1) at the inverter output connection overcurrent device - 'WARNING / INVERTER OUTPUT CONNECTION; DO NOT RELOCATE THIS OVERCURRENT DEVICE' (CEC 705.12(D)(7)), not required if the panelboard is rated not less than the sum of the ampere ratings of all overcurrent devices supplying it; (2) at the main service / point of connection - 'WARNING / DUAL POWER SOURCES / SECOND SOURCE IS PHOTOVOLTAIC SYSTEM / RATED AC OUTPUT CURRENT ___ AMPS AC / NORMAL OPERATING VOLTAGE ___ VOLTS' (CEC 690.54 and 705.12(D)(4)); (3) at the AC disconnect - 'PV SYSTEM AC DISCONNECT / RATED AC OUTPUT CURRENT ___ AMPS / AC NORMAL OPERATING VOLTAGE ___ VOLTS' (CEC 690.54); (4) at the DC disconnect - 'PV SYSTEM DC DISCONNECT / RATED MAX POWER-POINT CURRENT ___ ADC / RATED MAX POWER-POINT VOLTAGE ___ VDC / SHORT CIRCUIT CURRENT ___ ADC / MAXIMUM SYSTEM VOLTAGE ___ VDC' (CEC 690.53); (5) on junction/combiner boxes and on conduit every 10 feet - 'WARNING: PHOTOVOLTAIC POWER SOURCE' (CRC R331.2 and CFC 605.11.1); (6) for ungrounded systems only - 'WARNING / ELECTRIC SHOCK HAZARD. THE DC CONDUCTORS OF THIS PHOTOVOLTAIC SYSTEM ARE UNGROUNDED AND MAY BE ENERGIZED' (CEC 690.35(F)); (7) at the inverter - 'WARNING / ELECTRIC SHOCK HAZARD / IF A GROUND FAULT IS INDICATED, NORMALLY GROUNDED CONDUCTORS MAY BE UNGROUNDED AND ENERGIZED' (CEC 690.5(C), normally already present on listed inverters); (8) at disconnects energised from both sides - 'WARNING / ELECTRIC SHOCK HAZARD / DO NOT TOUCH TERMINALS / TERMINALS ON BOTH LINE AND LOAD SIDES MAY BE ENERGIZED IN THE OPEN POSITION' (CEC 690.17); and (9) a permanent plaque or directory denoting all electric power sources on or in the premises (CEC 705.12). PG&E adds its own, separate label at the utility AC disconnect - see Q42. Read the section numbers with care: they are 2013-cycle citations (CRC R331 is now R329; CFC 605.11.1 is now 1205), so the wording is what the county wants, not the citations. 90% · published checklist
- Does the authority specify placard wording of its own? Yes. Permit Sonoma does not merely cross-reference the NEC - it prints the exact placard wording on page 4 of BPC-047 and BPC-046 (see Q38), and requires the plan to show 'Location and wording for permanent labeling of equipment as required by CA Electrical Code, Sections 690 and 705'. The wording is the OPR California Solar Permitting Guidebook standard-plan text adopted by the county under County Code 7D4-6(D), not text invented locally, but it is published by this authority as the wording it expects. 88% · published checklist
- Does it specify letter height, colour or material? Yes, as a stated minimum on the county's form and as a hard requirement from the utility. BPC-047 page 4 informational note: 'ANSI Z535.4 provides guidelines for the design of safety signs and labels for application to products. A phenolic plaque with contrasting colors between the text and background would meet the intent of the code for permanency. No type size is specified, but 20 point (3/8") should be considered the minimum.' So: engraved phenolic (or equivalent permanent material), contrasting colours between text and background, ANSI Z535.4 format, 3/8 inch (20 point) minimum lettering. PG&E's Greenbook document 060559 is not advisory on its own label: 'Labels shall be permanent and suitable for the environment and shall be engraved phenolic or comply with ANSI Z535.4. Lettering shall be a minimum 3/8" high and in all capitals.' 88% · published checklist + utility DG manual
- Is a site plan / facility map placard required, and what must it show? Yes - two of them, and they are different documents. (a) On the plans: a roof plan/diagram showing roof layout (hips, valleys, ridges, edges), the layout of all panels and modules, roof slope for each roof plane, the approximate location of the roof access point, dimensioned code-compliant clear access pathways, the PV system fire classification, the approximate locations of electrical disconnecting means and the service panel, and the locations of all required labels and markings; plus a site diagram with panel arrangement, north arrow, lot dimensions and distances from property lines to adjacent buildings/structures. (b) At the service equipment: the CEC 705.12 permanent plaque or directory denoting all electric power sources on or in the premises, called out on BPC-047 page 4. PG&E adds a third: where the AC disconnect is not adjacent to the revenue meter, or where a Net Generation Output Meter is installed away from the other meters, 'provide a map showing the location'. 88% · published checklist + utility DG manual
- Does the UTILITY specify placards beyond the AHJ's? Yes, PG&E requires labelling the county does not. Per PG&E Greenbook document 060559 Rev. #07 (3/25/2022), 'Disconnect Switch Requirements for Distributed Generation Customers': permanently attached signage on the front of the switch explaining that this is the ac disconnect switch for the generation, example wording 'UTILITY AC DISCONNECT SWITCH'; labels permanent and suitable for the environment, engraved phenolic or ANSI Z535.4 compliant, lettering minimum 3/8 inch high and in all capitals; marking or signage on the switch clearly indicating the open (off) and closed (on) positions; where the switch is not grouped with the meter panel, a map showing its location; where a Net Generation Output Meter is installed, proper labelling plus a location map if not grouped with the other meters and switch; where the switch is not accessible outside locked premises, signs with contact information plus a PG&E-approved locking device; and the switch marked on the submitted single-line diagram with manufacturer, model type, voltage rating, current rating and location. Sonoma Clean Power, as the community choice aggregator, specifies no placards at all - it supplies generation and has no service or metering requirements. 90% · utility DG manual
- Where must the labels be placed? On the equipment they describe, at the service equipment, and along the DC run. Per BPC-047 page 4 the labels go at: the inverter output connection overcurrent device; the main service panel / point of connection; the AC disconnect; the DC disconnect; the inverter; junction and combiner boxes AND on conduit every 10 feet ('WARNING: PHOTOVOLTAIC POWER SOURCE'); and the permanent plaque or directory of all power sources at the premises. The plan must show 'Location and wording for permanent labeling', and the roof plan must show 'the locations of all required labels and markings'. PG&E's own label goes on the FRONT of the utility AC disconnect switch, which must sit 10 feet or less from and in line of sight of the PG&E meter, at the same grade level if outdoors, between 48 and 75 inches from the ground to the top of the enclosure, never above grade level, never on a roof, and never in a room that is not an approved electric meter room. 88% · published checklist + utility DG manual
-
Disconnect, storage and listed equipment
Where the AC disconnect must sit relative to the meter is usually the utility's rule, not the building department's. Battery storage frequently carries its own permit, its own inspection and its own fire conditions.
- Where must the AC disconnect be, relative to the meter? Within 10 feet of the PG&E meter and in line of sight of it - or omitted entirely under PG&E's exemption, which is what happens on most Sonoma houses. PG&E Greenbook 060559 Rev. #07: the disconnect must be installed between the PG&E meter and all generation sources; must isolate only the generation, never customer loads; must be 'physically located for ease of access and visible to PG&E employees within 10 feet of the meter... in close proximity, or within line of sight, of the meter'; if outdoors with the meter, at the same grade level; wall- or pad-mounted between 48 inches minimum and 75 inches maximum from ground to the top of the enclosure; NOT on any floor or level above grade, not on a roof, and not inside a room that is not an approved electric meter room; manually operated, gang-operated, lockable open with a PG&E padlock, with visible air-gap verification (viewing window mandatory on pad-mounted, optional on wall-mounted); fusible if the generator has no overcurrent protection at the point of interconnection. EXEMPTION: an inverter-based system on a PG&E single-phase service up to 240 V may be exempted, as determined by PG&E, if the interconnected meter panel is self-contained (not transformer-rated), accepts form 'S' socket-based meters (not bolt-on), is rated 320 A (CL 320) or less continuous, and is single-phase 120/240 V or 120/208 V. Anything failing those four conditions must have the switch. The county adds nothing on disconnect location beyond requiring the main service/utility disconnect location on the electrical plan and the roof plan. 92% · utility DG manual
- Must equipment be on a specific approved list? Yes in substance. The county requires listed and labelled equipment installed per its listing: 'Manufacturer label and listing specifications should be provided for all array components (e.g. PV Panel Module, Inverter, Rack, Mounting, Power Optimizer, Rapid Shutdown, Battery, etc.)', and BPC-047's scope repeats CEC 110.3 and 690.4(D) - 'Listed and labeled equipment shall be installed and used in accordance with any instructions included in the listing or labeling... Equipment intended for use with PV system shall be identified and listed for the application'. County Code 7D4-5(C) requires small residential rooftop PV to meet the standards of the California Electrical Code, IEEE and accredited testing laboratories such as UL. The one true LIST is the state's, not the county's: the SolarAPP+ eligibility rules the county publishes require 'Modules and Inverters must be listed on CEC' (the California Energy Commission equipment lists). There is no Sonoma-specific approved product list. 80% · department bulletin + ordinance
- Are batteries permitted, and under what conditions? Yes, batteries are permitted - but they are pushed out of the county's fast lane. Two published exclusions: BPC-045 General Requirement D limits the expedited checklist to a system that is 'utility interactive and without battery storage', and BPC-047's scope says the standard plan 'is not intended for bipolar systems, hybrid systems or systems that utilize storage batteries, charge controllers, trackers...'. So a PV+ESS job goes through a normal Building Permit with Plan Check. The Solar Permits bulletin does require battery provision in the drawings: 'If batteries are to be installed, include them in the diagram and show their locations and venting', and battery listing/label specifications are required with the component submittals. Substantively the ESS is judged against the 2025 CRC R330 and 2025 CFC Chapter 12 (formerly CRC R328 / CFC 1207) with NO Sonoma County amendment - controlled full-text searches of County Code Chapters 7 and 13 returned no 'energy storage' provisions and no ESS amendment (positive controls 'electrical' 16 hits in Ch.7 and 'fire' 325 hits in Ch.13; fabricated control 'zzqqx' 0 hits in both). The SolarAPP+ route in Sonoma also excludes storage: the eligibility checklist the county publishes says 'No existing PV or ESS' - note this contradicts the same page's own headline sentence describing SolarAPP+ as permitting 'residential rooftop solar and storage systems', so confirm with the department before relying on SolarAPP+ for a battery job. 78% · published checklist
- Is there a separate ESS permit or inspection? No separate ESS permit or ESS-specific inspection is published. An energy storage system is permitted as part of, or as, an ordinary Building Permit with Plan Check, inspected by the same Permit Sonoma building inspector - there is no ESS permit type on the Available Permits list, no ESS line in the 2026-2027 building fee schedule (the only energy line items are 0127-000/0128-000/0129-000/0130-000 photovoltaic and 0127-100/0128-100/0129-100 thermal), no ESS form on the Building & Grading Plan Check or Fire Prevention forms indexes, and no ESS inspection code on the Building Inspection Codes list. The practical consequence is the reverse of a separate permit: adding a battery REMOVES the job from the expedited solar path (Q45). 62% · department page + fee schedule
- Is a ground mount treated as a structure? Yes. A ground-mounted array is treated as a structure and is handled outside the streamlined rooftop path. Permit Sonoma lists 'Ground-mounted' under 'Other Solar Projects' - not the 10 kW rooftop streamlined route - and charges it separately (fee ID 0128-000 Photovoltaic Residential Ground Mount Systems, $450 up to 15 kW plus $15/kW). Zoning Code 26-88-206(c)(2)(iii) exempts an accessory ground mount from the solar special use standards only if it stays within 125% of onsite demand AND does not exceed 15 feet in height 'unless demonstrated by a structural engineer to meet public safety standards' AND 'complies with required yard setbacks and lot coverage limitations of the underlying zone district' AND meets fire safe standards, emergency access and defensible space AND is not over a septic system, leachfield or identified reserve area and not in a FEMA floodway - and even then it is 'subject to planning clearance'. Setback and lot-coverage compliance is the definition of being treated as a structure. CSS-019 exempts 'Roof or Ground Mounted Solar Systems' from the contour-line requirement, but not from the site plan itself. 88% · ordinance + fee schedule
- Is there a local rule on service upgrades or busbar sizing? Yes, two published rules. (a) Busbar / point of connection: BPC-045 restricts the expedited path to a system 'interconnected to a single-phase AC service panel of nominal 120/220 Vac with a bus bar rating of 225 A or less', connected on the LOAD side of the utility distribution equipment, and BPC-047 adds 'Reduction of the main breaker is not permitted with this plan' and 'Only load side connections are permitted with this plan' - anything else drops out of the standard plan into a code-complying custom design. SolarAPP+'s eligibility limits in Sonoma are up to 400 A service, up to 225 A service disconnect and up to 225 A busbars. (b) Service upgrades: technical bulletin E-09 sets the county's thresholds - residential service 400 A or less needs no plans and can be issued over the counter; over 400 A and under 800 A needs load calculations and line drawings signed by a licensed electrical contractor or electrical engineer; over 800 A or any three-phase/combination-phase service needs an electrical engineer; services over 400 A are never issued over the counter. (Note an inconsistency in the county's own material: the Projects Eligible for Online Permitting page says an electrical service upgrade needs no plans only up to a 'maximum of 200 amps', while E-09 sets the line at 400 A.) 85% · technical bulletin + checklist
- Is a specific mounting system or attachment spacing required? Yes - the county publishes a prescriptive anchor-spacing table. BPC-048 Table 1, Maximum Horizontal Anchor Spacing, for photovoltaic arrays at 4 psf max: roof slope flat to 6:12 gives 5'-4" at 16 inch o.c. rafters, 6'-0" at 24 inch o.c., 5'-4" at 32 inch o.c.; 7:12 to 12:12 gives 1'-4" / 2'-0" / 2'-8"; 13:12 to 24:12 gives the same 1'-4" / 2'-0" / 2'-8". Staggering anchors row to row doubles the allowable spacing but never beyond 6'-0". For manufactured plated wood trusses at flat to 6:12 the spacing must not exceed 4'-0" AND anchors in adjacent rows must be staggered. Fasteners: 5/16 inch diameter lag screws with 2.5 inch embedment into the rafter, or the anchor manufacturer's guidelines. The mounting must be flush - modules parallel to the roof plane, a 2 to 10 inch gap between the underside of the module and the roof surface, no overhang of ridges, hips, gable ends or eaves, array weight no more than 4 psf (5 psf thermal), array covering no more than half the total roof area. Table assumptions: roof conformed to code when built, mean roof height not over 40 feet, sheathing at least 7/16 inch OSB or plywood (1x skip sheathing acceptable), Wind Exposure B. No specific brand or racking system is mandated, but product evaluation information or a structural design for the rack must be provided. 90% · published checklist
20 questions answered against Sonoma County’s own published documents
Q29 Which NEC edition is in force? Core Code editions in force
2023 NEC, as the 2025 California Electrical Code (Title 24 Part 3), effective 1 January 2026 - with a documentation trap. Sonoma County Code 7-13(A)(4), as codified through Ord. No. 6535 (Supp. 64, Update 2, codified 4 Nov 2025, posted 26 Feb 2026), still reads 'CCR, Title 24, Part 3, 2022 California Electrical Code (CEC)' and was last amended by Ord. No. 6395 on 6 Dec 2022. That published text is STALE, not an amendment: under Health & Safety Code 18938(b) the 2025 state code applies in every city and county regardless, and Permit Sonoma is in fact working to the 2025 cycle (its 2025 CALGreen checklists BPC-065/066/068/069 carry Version 01/01/2026, and its 28 Oct 2025 press release says the 2025 code cycle takes effect 1 Jan 2026 'including unincorporated areas of Sonoma County'). NEC Article 690 is adopted in California with zero state amendment and Sonoma adds none.
Why the confidence is not higherSonoma County Code 7-13(A) read from Municode; Permit Sonoma's Oct 2025 press release; the BPC-065/066/068/069 CALGreen checklist versions dated 01/01/2026 on the Building & Grading Plan Check forms page. I could not locate a codified 2025-cycle adoption ordinance - see Q32 - so the county's own code library still shows the 2022 editions.
ordinance + department page checked 2026-08-28 https://library.municode.com/ca/sonoma_county/codes/code_of_ordinances?nodeId=CH7BURE_ARTIIRURE_S7-13COADMO
Q30 Which building code edition is in force? Core Code editions in force
2025 California Building Code and 2025 California Residential Code (Title 24 Parts 2 and 2.5, 2024 IBC/IRC base), effective 1 January 2026 - same documentation trap as Q29. County Code 7-13(A)(2)-(3) as codified still names the 2022 CBC and 2022 CRC. Also note the 2025 renumbering: rooftop solar moved from CRC R324 to R329 and energy storage from R328 to R330, so the county's own BPC-047 label page, which cites 'CRC Section R331' and 'CFC 605.11.1', is citing dead sections from the 2013 cycle.
Why the confidence is not higherSonoma County Code 7-13(A)(2)-(3); Permit Sonoma's 28 Oct 2025 press release ('changes to the California Building Standards Code, which take effect on January 1, 2026... will only apply to new construction and certain remodels throughout California, including unincorporated areas of Sonoma County'); BPC-047 page 4 for the stale section citations, read with pdftotext.
department press release + ordinance checked 2026-08-28 https://permitsonoma.org/sonomacountypreparesforcaliforniabuildingcodeupdates
Q31 Which fire code edition is in force? Code editions in force
2025 California Fire Code (Title 24 Part 9) by operation of state law from 1 January 2026. The county's own adopting text is a cycle behind: County Code 13-15(a) says 'The 2022 California Fire Code as adopted by reference and amended in this article shall constitute the county fire code' and 13-17(a) adopts 'the California Fire Code, 2022 Edition... including Appendices, 4, B, BB, C, CC, D, E, F, G, H, N and O', last amended by Ord. No. 6396 on 6 Dec 2022. Fire-code solar renumbered from CFC 1204 to CFC 1205 in the 2025 cycle. Enforcement of the county fire code sits with the local fire chief inside a fire protection district and with the county fire warden/fire marshal outside one, except that 13-15(c)(2) delegates R-3 residential construction to the county Fire Prevention and Hazardous Materials Division.
Why the confidence is not higherSonoma County Code 13-15 and 13-17, read from Municode text codified through Ord. No. 6535. The 2025 CFC applies statewide from 1 Jan 2026 per the California Building Standards Commission cycle referenced in Permit Sonoma's Oct 2025 press release.
ordinance checked 2026-08-28 https://library.municode.com/ca/sonoma_county/codes/code_of_ordinances?nodeId=CH13SOCOFISAOR
Q32 Are there local amendments to any of the above? Core Code editions in force
Yes - the county has real local amendments, but NONE of them touch solar PV, and the whole amendment package as published is a cycle out of date. What exists in County Code 7-13(B): administrative amendments (appeals, time limit of application, time limit of permit, schedule of permit fees, reinspection fees, stop-work, penalties) applied to the CBC, CRC, CMC, CPC, CEBC and to CEC Informative Annex H sections 80.19(E)/(I)/(J), 80.23(B)(1) and 80.25(F); a wildfire amendment extending CBC Chapter 7A and CRC R337 to 'any Fire Severity Zone or any Wildland-Urban Interface Zone designated by the enforcing agency' rather than only State Responsibility Areas (7-13(B) items amending CBC 701A.3 and CRC 337.1.3); a countywide Class A roof-assembly requirement (technical bulletin B-07, more restrictive than the CBC for fire-retardant wood shakes); broader residential and winery-cave sprinkler amendments in CBC Chapter 9; and Chapter 13 fire-code amendments. CONTROLLED SEARCHES FOR SOLAR AMENDMENTS: in the full text of County Code Chapter 7 the only hit for 'solar' or 'photovolt' is an incidental reference to solar thermal pool heating in the all-electric-buildings section, with 16 hits for the positive control 'electrical' and 0 for the fabricated control 'zzqqx'; in the full text of Chapter 13 there are 0 hits for 'solar', 0 for 'photovolt' and 0 for 'pathway', with 325 hits for 'fire' and 0 for 'zzqqx'. There is no local amendment to NEC Article 690 or 705, no local rapid-shutdown amendment and no local ESS amendment. Separately, no 2025-cycle adoption ordinance is codified: 7-13 was last amended by Ord. No. 6395 (6 Dec 2022) and 13-15/13-17 by Ord. No. 6396 (6 Dec 2022), and the Municode publication is codified through Ord. No. 6535 enacted 4 Nov 2025 - so if the Board re-adopted the model codes with local amendments for the 2025 cycle, that ordinance is not in the published code. AB 130 (Stats. 2025, Ch. 22) in any case bars new more-restrictive RESIDENTIAL amendments from 1 Oct 2025 to 1 Jun 2031.
Why the confidence is not higherFull text of Sonoma County Code Chapters 7 and 13 pulled from the Municode API (jobId 480397, productId 16331, 'Codified through Ordinance No. 6535, enacted November 4, 2025 (Supp. No. 64, Update 2)') and searched locally with positive and fabricated controls as recorded above. The WUI extension is verbatim from the amendments to CBC 701A.3 and CRC 337.1.3.
ordinance checked 2026-08-28 https://library.municode.com/ca/sonoma_county/codes/code_of_ordinances?nodeId=CH7BURE_ARTIIRURE_S7-13COADMO
Q33 What is the installation judged against? Core Electrical
The 2023 NEC as the 2025 California Electrical Code (Title 24 Part 3), Articles 690 and 705, with no county amendment - plus the 2025 CBC/CRC (CRC R329 for rooftop PV), the 2025 CFC (Chapter 12 / section 1205 for PV access and pathways), Title 24 Part 6 energy code and CALGreen mandatory measures only, and the county's Chapter 7 administrative amendments. Permit Sonoma's operational statement is: 'All roof-mounted solar installations must meet California State Fire Marshall requirements; this information is verified through building plan checks and building inspections.' The installer-facing catch is that the county's own PV toolkit (BPC-045/046/047/048, effective 10/01/2015) is still written to the 2013 code cycle - it cites CEC 690.35(F), 690.54, 705.12(D)(7), CRC R331 and CFC 605.11.1 - so a plan drawn strictly to the county form will carry superseded section references even though the substantive labels are largely unchanged.
Why the confidence is not higherSolar Permits bulletin 'Approval Requirements'; County Code 7-13 (no Article 690/705 amendments - see the controlled search in Q32); BPC-047 page 4 labelling page read with pdftotext, showing the 2013-cycle citations.
department bulletin + ordinance checked 2026-08-28 https://permitsonoma.org/divisions/engineeringandconstruction/building/buildingandconstructionpermits/solarpermits
Q34 Is there a local rule on service upgrades or busbar sizing? Electrical
Yes, two published rules. (a) Busbar / point of connection: BPC-045 restricts the expedited path to a system 'interconnected to a single-phase AC service panel of nominal 120/220 Vac with a bus bar rating of 225 A or less', connected on the LOAD side of the utility distribution equipment, and BPC-047 adds 'Reduction of the main breaker is not permitted with this plan' and 'Only load side connections are permitted with this plan' - anything else drops out of the standard plan into a code-complying custom design. SolarAPP+'s eligibility limits in Sonoma are up to 400 A service, up to 225 A service disconnect and up to 225 A busbars. (b) Service upgrades: technical bulletin E-09 sets the county's thresholds - residential service 400 A or less needs no plans and can be issued over the counter; over 400 A and under 800 A needs load calculations and line drawings signed by a licensed electrical contractor or electrical engineer; over 800 A or any three-phase/combination-phase service needs an electrical engineer; services over 400 A are never issued over the counter. (Note an inconsistency in the county's own material: the Projects Eligible for Online Permitting page says an electrical service upgrade needs no plans only up to a 'maximum of 200 amps', while E-09 sets the line at 400 A.)
Why the confidence is not higherBPC-045 Electrical Requirements C, D and F; BPC-047 scope and step 16; the SolarAPP+ FAQ eligibility checklist reproduced on the county's own page; technical bulletin E-09 'Electric Meters' (Version 03/01/2020); and the Projects Eligible for Online Permitting page for the conflicting 200 A figure.
technical bulletin + checklist checked 2026-08-28 https://permitsonoma.org/divisions/engineeringandconstruction/building/technicalbulletins/e-092020electricmeters
Q35 Is a specific mounting system or attachment spacing required? Structural & mounting
Yes - the county publishes a prescriptive anchor-spacing table. BPC-048 Table 1, Maximum Horizontal Anchor Spacing, for photovoltaic arrays at 4 psf max: roof slope flat to 6:12 gives 5'-4" at 16 inch o.c. rafters, 6'-0" at 24 inch o.c., 5'-4" at 32 inch o.c.; 7:12 to 12:12 gives 1'-4" / 2'-0" / 2'-8"; 13:12 to 24:12 gives the same 1'-4" / 2'-0" / 2'-8". Staggering anchors row to row doubles the allowable spacing but never beyond 6'-0". For manufactured plated wood trusses at flat to 6:12 the spacing must not exceed 4'-0" AND anchors in adjacent rows must be staggered. Fasteners: 5/16 inch diameter lag screws with 2.5 inch embedment into the rafter, or the anchor manufacturer's guidelines. The mounting must be flush - modules parallel to the roof plane, a 2 to 10 inch gap between the underside of the module and the roof surface, no overhang of ridges, hips, gable ends or eaves, array weight no more than 4 psf (5 psf thermal), array covering no more than half the total roof area. Table assumptions: roof conformed to code when built, mean roof height not over 40 feet, sheathing at least 7/16 inch OSB or plywood (1x skip sheathing acceptable), Wind Exposure B. No specific brand or racking system is mandated, but product evaluation information or a structural design for the rack must be provided.
Why the confidence is not higherBPC-048 Structural Criteria for Expedited Permitting of Residential Rooftop Solar Energy Installations, sections 1-2 and Table 1 with its notes, extracted with pdftotext -layout; and the Solar Permits bulletin's requirement to document the racking manufacturer, maximum allowable weight, attachment method and product evaluation information.
published checklist checked 2026-08-28 https://permitsonoma.org/Microsites/Permit%20Sonoma/Documents/Instructions%20and%20Forms/_BPC%20Building%20Plan%20Check/BPC-048-Structural-Plan-PV-Toolkit.pdf
Q36 What ridge setback and access pathways are required? Core Fire pathways & setbacks
Two published requirements that do not say the same thing, and Sonoma's wildfire history shows in the stricter one. (a) Permit Sonoma's own solar checklist, BPC-045 Fire Safety Requirements A: 'Clear access pathways provided (two 3 foot wide pathways provided from eave [to] ridge, 3 foot clearance to ridge and 18 inch clearance to hip or valley with panels on both sides)'; plus 'Fire classification solar system is provided', 'All required markings and labels are provided', and a roof diagram showing panels, modules, clear access pathways and approximate locations of electrical disconnecting means and roof access points. (b) A LOCAL, more restrictive rule in the zoning code: Sonoma County Code 26-88-200(a)(1)(iv), Fire Protection, requires an accessory renewable energy system to meet Chapter 13 (the Fire Safety Ordinance) and states 'For roof-mounted solar systems, this includes 3 feet clear at roof edges, valley and hips, unless waived in writing by the Fire Marshal.' Three feet at roof EDGES (i.e. eaves and rakes) and at HIPS is tighter than the 18 inch hip/valley figure on BPC-045 and than CFC 1205 as commonly applied - and it is the one Sonoma-specific provision an installer is most likely to be caught by. Note the tension with Q25: County Code 7D4-7(E)(3) exempts a qualifying small residential rooftop permit from Chapter 26 zoning clearance, so 26-88-200(a)(1)(iv) is enforced through the fire safe standards and the building plan check rather than through a separate planning clearance. Zoning Code 26-88-206(c)(2)(i) likewise conditions the roof-mount exemption on installations that 'meet fire safe standards for access along the roof peak and eaves'. Underlying all of it is the 2025 CFC (solar renumbered 1204 to 1205), which the county has not amended - controlled search of Chapter 13's full text returned 0 hits for 'solar', 0 for 'photovolt' and 0 for 'pathway' against 325 hits for the positive control 'fire' and 0 for 'zzqqx'.
Why the confidence is not higherBPC-045 (Effective/Revised 10/01/15) read with pdftotext; Sonoma County Code 26-88-200(a)(1)(iv) and 26-88-206(c)(2)(i) read from Municode Article 88; controlled search of Chapter 13 as recorded. Confidence not higher because the two county documents give different hip/valley numbers and BPC-045 is an 11-year-old form written to the 2013 CFC, so which figure a given plan checker applies is a live question - ask before laying out to 18 inches at a hip.
published checklist + ordinance checked 2026-08-28 https://permitsonoma.org/Microsites/Permit%20Sonoma/Documents/Instructions%20and%20Forms/_BPC%20Building%20Plan%20Check/BPC-045-Eligibility-Checklist-PV-Toolkit.pdf
Q37 Is rapid shutdown required, and to which NEC edition? Core Rapid shutdown
Yes - rapid shutdown is required, to NEC 690.12 as adopted in the 2023 NEC / 2025 California Electrical Code (Title 24 Part 3), with no Sonoma County amendment. The county requires the rapid shutdown device to be identified: 'Manufacturer label and listing specifications should be provided for all array components (e.g. PV Panel Module, Inverter, Rack, Mounting, Power Optimizer, Rapid Shutdown, Battery, etc.).' On the SolarAPP+ route the eligibility rules reproduced by the county exclude one compliance method outright: 'Rapid Shutdown cannot be satisfied using the method: No exposed wiring or conductive parts [690.12(B)(2)(3)]'.
Why the confidence is not higherSolar Permits bulletin Submittal Requirements (rapid shutdown named in the component listing requirement); SolarAPP+ FAQ eligibility checklist as published on Permit Sonoma's own page; County Code 7-13 contains no Article 690 amendment (controlled search recorded at Q32). The SolarAPP+ checklist the county reproduces is dated 7 Sep 2021 and says 'Limited to 2017 NEC', which is stale relative to the 2023 NEC now in force - treat it as the platform's own historic eligibility text, not as the code in force.
department bulletin + checklist checked 2026-08-28 https://permitsonoma.org/divisions/engineeringandconstruction/building/buildingandconstructionpermits/solarpermits
Q38 Which placards does this authority require at the service equipment? Core Labels Signage & labelling
Permit Sonoma prints the placard set on page 4 of BPC-047 (and BPC-046), headed 'CEC Articles 690 and 705 and CRC Section R331 require the following labels or markings be installed at these components of the photovoltaic system'. The set is: (1) at the inverter output connection overcurrent device - 'WARNING / INVERTER OUTPUT CONNECTION; DO NOT RELOCATE THIS OVERCURRENT DEVICE' (CEC 705.12(D)(7)), not required if the panelboard is rated not less than the sum of the ampere ratings of all overcurrent devices supplying it; (2) at the main service / point of connection - 'WARNING / DUAL POWER SOURCES / SECOND SOURCE IS PHOTOVOLTAIC SYSTEM / RATED AC OUTPUT CURRENT ___ AMPS AC / NORMAL OPERATING VOLTAGE ___ VOLTS' (CEC 690.54 and 705.12(D)(4)); (3) at the AC disconnect - 'PV SYSTEM AC DISCONNECT / RATED AC OUTPUT CURRENT ___ AMPS / AC NORMAL OPERATING VOLTAGE ___ VOLTS' (CEC 690.54); (4) at the DC disconnect - 'PV SYSTEM DC DISCONNECT / RATED MAX POWER-POINT CURRENT ___ ADC / RATED MAX POWER-POINT VOLTAGE ___ VDC / SHORT CIRCUIT CURRENT ___ ADC / MAXIMUM SYSTEM VOLTAGE ___ VDC' (CEC 690.53); (5) on junction/combiner boxes and on conduit every 10 feet - 'WARNING: PHOTOVOLTAIC POWER SOURCE' (CRC R331.2 and CFC 605.11.1); (6) for ungrounded systems only - 'WARNING / ELECTRIC SHOCK HAZARD. THE DC CONDUCTORS OF THIS PHOTOVOLTAIC SYSTEM ARE UNGROUNDED AND MAY BE ENERGIZED' (CEC 690.35(F)); (7) at the inverter - 'WARNING / ELECTRIC SHOCK HAZARD / IF A GROUND FAULT IS INDICATED, NORMALLY GROUNDED CONDUCTORS MAY BE UNGROUNDED AND ENERGIZED' (CEC 690.5(C), normally already present on listed inverters); (8) at disconnects energised from both sides - 'WARNING / ELECTRIC SHOCK HAZARD / DO NOT TOUCH TERMINALS / TERMINALS ON BOTH LINE AND LOAD SIDES MAY BE ENERGIZED IN THE OPEN POSITION' (CEC 690.17); and (9) a permanent plaque or directory denoting all electric power sources on or in the premises (CEC 705.12). PG&E adds its own, separate label at the utility AC disconnect - see Q42. Read the section numbers with care: they are 2013-cycle citations (CRC R331 is now R329; CFC 605.11.1 is now 1205), so the wording is what the county wants, not the citations.
Why the confidence is not higherBPC-047 page 4 'Labeling', extracted with pdftotext -layout and transcribed rather than summarised; the same page appears in BPC-046. The Solar Permits bulletin also requires the custom electrical plan to show 'Location and wording for permanent labeling of equipment as required by CA Electrical Code, Sections 690 and 705'.
published checklist checked 2026-08-28 https://permitsonoma.org/Microsites/Permit%20Sonoma/Documents/Instructions%20and%20Forms/_BPC%20Building%20Plan%20Check/BPC-047-Standard-Inverter-Plan-PV-Toolkit.pdf
Q39 Does the authority specify placard wording of its own? Core Labels Signage & labelling
Yes. Permit Sonoma does not merely cross-reference the NEC - it prints the exact placard wording on page 4 of BPC-047 and BPC-046 (see Q38), and requires the plan to show 'Location and wording for permanent labeling of equipment as required by CA Electrical Code, Sections 690 and 705'. The wording is the OPR California Solar Permitting Guidebook standard-plan text adopted by the county under County Code 7D4-6(D), not text invented locally, but it is published by this authority as the wording it expects.
Why the confidence is not higherBPC-047 page 4 and the Solar Permits bulletin's electrical-plan bullet; County Code 7D4-6(C)-(D) requires the county to adopt a standard plan and checklist substantially conforming to the California Solar Permitting Guidebook, which is where this label sheet comes from.
published checklist checked 2026-08-28 https://permitsonoma.org/Microsites/Permit%20Sonoma/Documents/Instructions%20and%20Forms/_BPC%20Building%20Plan%20Check/BPC-047-Standard-Inverter-Plan-PV-Toolkit.pdf
Q40 Does it specify letter height, colour or material? Core Labels Signage & labelling
Yes, as a stated minimum on the county's form and as a hard requirement from the utility. BPC-047 page 4 informational note: 'ANSI Z535.4 provides guidelines for the design of safety signs and labels for application to products. A phenolic plaque with contrasting colors between the text and background would meet the intent of the code for permanency. No type size is specified, but 20 point (3/8") should be considered the minimum.' So: engraved phenolic (or equivalent permanent material), contrasting colours between text and background, ANSI Z535.4 format, 3/8 inch (20 point) minimum lettering. PG&E's Greenbook document 060559 is not advisory on its own label: 'Labels shall be permanent and suitable for the environment and shall be engraved phenolic or comply with ANSI Z535.4. Lettering shall be a minimum 3/8" high and in all capitals.'
Why the confidence is not higherBPC-047 page 4 informational note and PG&E Greenbook document 060559 Rev. #07 (3/25/2022), 'Labeling', both extracted with pdftotext -layout. The county's wording is a recommendation ('should be considered the minimum'); PG&E's is mandatory, and it is the same 3/8 inch figure, so 3/8 inch all-caps engraved phenolic satisfies both.
published checklist + utility DG manual checked 2026-08-28 https://permitsonoma.org/Microsites/Permit%20Sonoma/Documents/Instructions%20and%20Forms/_BPC%20Building%20Plan%20Check/BPC-047-Standard-Inverter-Plan-PV-Toolkit.pdf
Q41 Is a site plan / facility map placard required, and what must it show? Core Labels Signage & labelling
Yes - two of them, and they are different documents. (a) On the plans: a roof plan/diagram showing roof layout (hips, valleys, ridges, edges), the layout of all panels and modules, roof slope for each roof plane, the approximate location of the roof access point, dimensioned code-compliant clear access pathways, the PV system fire classification, the approximate locations of electrical disconnecting means and the service panel, and the locations of all required labels and markings; plus a site diagram with panel arrangement, north arrow, lot dimensions and distances from property lines to adjacent buildings/structures. (b) At the service equipment: the CEC 705.12 permanent plaque or directory denoting all electric power sources on or in the premises, called out on BPC-047 page 4. PG&E adds a third: where the AC disconnect is not adjacent to the revenue meter, or where a Net Generation Output Meter is installed away from the other meters, 'provide a map showing the location'.
Why the confidence is not higherSolar Permits bulletin Submittal Requirements (site diagram and roof plan bullets); BPC-047 pages 13 and 14 item lists and page 4 label sheet; PG&E Greenbook 060559 'Labeling' and 'Location'. All read from the source documents, PDFs extracted with pdftotext.
published checklist + utility DG manual checked 2026-08-28 https://permitsonoma.org/Microsites/Permit%20Sonoma/Documents/Instructions%20and%20Forms/_BPC%20Building%20Plan%20Check/BPC-047-Standard-Inverter-Plan-PV-Toolkit.pdf
Q42 Does the UTILITY specify placards beyond the AHJ's? Core Labels Signage & labelling
Yes, PG&E requires labelling the county does not. Per PG&E Greenbook document 060559 Rev. #07 (3/25/2022), 'Disconnect Switch Requirements for Distributed Generation Customers': permanently attached signage on the front of the switch explaining that this is the ac disconnect switch for the generation, example wording 'UTILITY AC DISCONNECT SWITCH'; labels permanent and suitable for the environment, engraved phenolic or ANSI Z535.4 compliant, lettering minimum 3/8 inch high and in all capitals; marking or signage on the switch clearly indicating the open (off) and closed (on) positions; where the switch is not grouped with the meter panel, a map showing its location; where a Net Generation Output Meter is installed, proper labelling plus a location map if not grouped with the other meters and switch; where the switch is not accessible outside locked premises, signs with contact information plus a PG&E-approved locking device; and the switch marked on the submitted single-line diagram with manufacturer, model type, voltage rating, current rating and location. Sonoma Clean Power, as the community choice aggregator, specifies no placards at all - it supplies generation and has no service or metering requirements.
Why the confidence is not higherPG&E Greenbook document 060559 Rev. #07, downloaded and extracted with pdftotext -layout. Sonoma Clean Power's own FAQ and Solar Billing Plan pages describe its role as generation supply and billing only, with PG&E doing PTO.
utility DG manual checked 2026-08-28 https://www.pge.com/assets/pge/docs/about/doing-business-with-pge/060559.pdf
Q43 Where must the labels be placed? Core Labels Signage & labelling
On the equipment they describe, at the service equipment, and along the DC run. Per BPC-047 page 4 the labels go at: the inverter output connection overcurrent device; the main service panel / point of connection; the AC disconnect; the DC disconnect; the inverter; junction and combiner boxes AND on conduit every 10 feet ('WARNING: PHOTOVOLTAIC POWER SOURCE'); and the permanent plaque or directory of all power sources at the premises. The plan must show 'Location and wording for permanent labeling', and the roof plan must show 'the locations of all required labels and markings'. PG&E's own label goes on the FRONT of the utility AC disconnect switch, which must sit 10 feet or less from and in line of sight of the PG&E meter, at the same grade level if outdoors, between 48 and 75 inches from the ground to the top of the enclosure, never above grade level, never on a roof, and never in a room that is not an approved electric meter room.
Why the confidence is not higherBPC-047 page 4 label sheet and the Solar Permits bulletin's plan requirements; PG&E Greenbook 060559 'Labeling' and 'Location' sections.
published checklist + utility DG manual checked 2026-08-28 https://permitsonoma.org/Microsites/Permit%20Sonoma/Documents/Instructions%20and%20Forms/_BPC%20Building%20Plan%20Check/BPC-047-Standard-Inverter-Plan-PV-Toolkit.pdf
Q44 Must equipment be on a specific approved list? Equipment listing
Yes in substance. The county requires listed and labelled equipment installed per its listing: 'Manufacturer label and listing specifications should be provided for all array components (e.g. PV Panel Module, Inverter, Rack, Mounting, Power Optimizer, Rapid Shutdown, Battery, etc.)', and BPC-047's scope repeats CEC 110.3 and 690.4(D) - 'Listed and labeled equipment shall be installed and used in accordance with any instructions included in the listing or labeling... Equipment intended for use with PV system shall be identified and listed for the application'. County Code 7D4-5(C) requires small residential rooftop PV to meet the standards of the California Electrical Code, IEEE and accredited testing laboratories such as UL. The one true LIST is the state's, not the county's: the SolarAPP+ eligibility rules the county publishes require 'Modules and Inverters must be listed on CEC' (the California Energy Commission equipment lists). There is no Sonoma-specific approved product list.
Why the confidence is not higherSolar Permits bulletin Submittal Requirements; BPC-047 page 1 scope; Sonoma County Code 7D4-5(C); the SolarAPP+ FAQ eligibility checklist as reproduced on Permit Sonoma's page.
department bulletin + ordinance checked 2026-08-28 https://permitsonoma.org/divisions/engineeringandconstruction/building/buildingandconstructionpermits/solarpermits
Q45 Are batteries permitted, and under what conditions? Core Battery / ESS
Yes, batteries are permitted - but they are pushed out of the county's fast lane. Two published exclusions: BPC-045 General Requirement D limits the expedited checklist to a system that is 'utility interactive and without battery storage', and BPC-047's scope says the standard plan 'is not intended for bipolar systems, hybrid systems or systems that utilize storage batteries, charge controllers, trackers...'. So a PV+ESS job goes through a normal Building Permit with Plan Check. The Solar Permits bulletin does require battery provision in the drawings: 'If batteries are to be installed, include them in the diagram and show their locations and venting', and battery listing/label specifications are required with the component submittals. Substantively the ESS is judged against the 2025 CRC R330 and 2025 CFC Chapter 12 (formerly CRC R328 / CFC 1207) with NO Sonoma County amendment - controlled full-text searches of County Code Chapters 7 and 13 returned no 'energy storage' provisions and no ESS amendment (positive controls 'electrical' 16 hits in Ch.7 and 'fire' 325 hits in Ch.13; fabricated control 'zzqqx' 0 hits in both). The SolarAPP+ route in Sonoma also excludes storage: the eligibility checklist the county publishes says 'No existing PV or ESS' - note this contradicts the same page's own headline sentence describing SolarAPP+ as permitting 'residential rooftop solar and storage systems', so confirm with the department before relying on SolarAPP+ for a battery job.
Why the confidence is not higherBPC-045 General Requirements D and BPC-047 scope, extracted with pdftotext; the Solar Permits bulletin's battery drawing and listing requirements; the SolarAPP+ FAQ eligibility checklist versus the SolarAPP+ headline on the same page; controlled searches of County Code Chapters 7 and 13 as recorded. Confidence held at 78 because the county publishes no ESS-specific handout, so the local process for a battery is inferred from the exclusions rather than from a positive ESS bulletin.
published checklist checked 2026-08-28 https://permitsonoma.org/Microsites/Permit%20Sonoma/Documents/Instructions%20and%20Forms/_BPC%20Building%20Plan%20Check/BPC-045-Eligibility-Checklist-PV-Toolkit.pdf
Q46 Is there a separate ESS permit or inspection? Battery / ESS
No separate ESS permit or ESS-specific inspection is published. An energy storage system is permitted as part of, or as, an ordinary Building Permit with Plan Check, inspected by the same Permit Sonoma building inspector - there is no ESS permit type on the Available Permits list, no ESS line in the 2026-2027 building fee schedule (the only energy line items are 0127-000/0128-000/0129-000/0130-000 photovoltaic and 0127-100/0128-100/0129-100 thermal), no ESS form on the Building & Grading Plan Check or Fire Prevention forms indexes, and no ESS inspection code on the Building Inspection Codes list. The practical consequence is the reverse of a separate permit: adding a battery REMOVES the job from the expedited solar path (Q45).
Why the confidence is not higherLooked in: Available Permits (permit types by division), the 2026-2027 Building Construction Services fee schedule (searched with pdftotext; 121 hits for the positive control 'fee', 0 for 'zzqqx', 0 for battery/storage/ESS in the energy block), Building & Grading Plan Check instructions and forms, Fire Prevention and Hazardous Materials instructions and forms, and Building Inspection Codes. This is a proved absence across five department indexes, but it is still an absence rather than a published statement, so confidence is held in the low 60s.
department page + fee schedule checked 2026-08-28 https://permitsonoma.org/permitservices/permittypes/availablepermits
Q47 Is a ground mount treated as a structure? Core Ground mount
Yes. A ground-mounted array is treated as a structure and is handled outside the streamlined rooftop path. Permit Sonoma lists 'Ground-mounted' under 'Other Solar Projects' - not the 10 kW rooftop streamlined route - and charges it separately (fee ID 0128-000 Photovoltaic Residential Ground Mount Systems, $450 up to 15 kW plus $15/kW). Zoning Code 26-88-206(c)(2)(iii) exempts an accessory ground mount from the solar special use standards only if it stays within 125% of onsite demand AND does not exceed 15 feet in height 'unless demonstrated by a structural engineer to meet public safety standards' AND 'complies with required yard setbacks and lot coverage limitations of the underlying zone district' AND meets fire safe standards, emergency access and defensible space AND is not over a septic system, leachfield or identified reserve area and not in a FEMA floodway - and even then it is 'subject to planning clearance'. Setback and lot-coverage compliance is the definition of being treated as a structure. CSS-019 exempts 'Roof or Ground Mounted Solar Systems' from the contour-line requirement, but not from the site plan itself.
Why the confidence is not higherSolar Permits bulletin 'Other Solar Projects' list; 2026-2027 fee schedule line 0128-000; Sonoma County Code 26-88-206(c)(2)(iii)(A)-(F) and 26-88-206(d)(3) (ground-mounted facilities not to exceed 15 feet, structure-mounted may exceed the zone height limit by no more than 2 feet); CSS-019 Note 2.
ordinance + fee schedule checked 2026-08-28 https://library.municode.com/ca/sonoma_county/codes/code_of_ordinances?nodeId=CH26SOCOZORE_ART88GEEXSPUSST
Q48 Where must the AC disconnect be, relative to the meter? Core Utility equipment
Within 10 feet of the PG&E meter and in line of sight of it - or omitted entirely under PG&E's exemption, which is what happens on most Sonoma houses. PG&E Greenbook 060559 Rev. #07: the disconnect must be installed between the PG&E meter and all generation sources; must isolate only the generation, never customer loads; must be 'physically located for ease of access and visible to PG&E employees within 10 feet of the meter... in close proximity, or within line of sight, of the meter'; if outdoors with the meter, at the same grade level; wall- or pad-mounted between 48 inches minimum and 75 inches maximum from ground to the top of the enclosure; NOT on any floor or level above grade, not on a roof, and not inside a room that is not an approved electric meter room; manually operated, gang-operated, lockable open with a PG&E padlock, with visible air-gap verification (viewing window mandatory on pad-mounted, optional on wall-mounted); fusible if the generator has no overcurrent protection at the point of interconnection. EXEMPTION: an inverter-based system on a PG&E single-phase service up to 240 V may be exempted, as determined by PG&E, if the interconnected meter panel is self-contained (not transformer-rated), accepts form 'S' socket-based meters (not bolt-on), is rated 320 A (CL 320) or less continuous, and is single-phase 120/240 V or 120/208 V. Anything failing those four conditions must have the switch. The county adds nothing on disconnect location beyond requiring the main service/utility disconnect location on the electrical plan and the roof plan.
Why the confidence is not higherPG&E Greenbook document 060559 Rev. #07 dated 3/25/2022, 'General Information', 'Functional', 'Location' and 'Exemption to the Disconnect Switch installation Requirement', downloaded and extracted with pdftotext -layout rather than summarised. The county side is the Solar Permits bulletin's electrical-plan bullet 'Locations of main service or utility disconnect'.
utility DG manual checked 2026-08-28 https://www.pge.com/assets/pge/docs/about/doing-business-with-pge/060559.pdf
Lines marked with a percentage were read off this authority’s own published documents. Unmarked guidance is general good practice, not this jurisdiction’s rule — always confirm against the authority before you submit.
Inspection 5 steps · 14 questions
-
Book it
Booking is a portal, a phone call or an email depending on the authority, and the notice required is rarely zero. Book before the work is finished rather than after — the lead time, not the work, is usually what sets the date.
- How is an inspection booked? Portal - with phone and mobile app as alternatives. Permit Sonoma lists three ways: Permits Online (Accela Citizen Access), the mobile app, and the Selectron automated telephone system on (707) 565-3551. You need the permit number, job address, inspection type code, gate combination if relevant, and a contact phone number. Some inspections are done remotely by VuSpex video instead of in person, at the department's selection. 90% · department page
- How much notice is required? 1 business day nominally - the cutoff for a next-business-day request or cancellation is 12:00 AM (midnight) on the previous day, and requests after midnight are processed as if received the following day. Requests may be made on weekends and holidays for the next business day. But Permit Sonoma carries a standing caveat: 'Next-Day Building Inspections May Not Be Available - Due to the high volume of daily building inspections, we may not be able to offer next-day building inspections at this time.' And in the remote north and coast - The Sea Ranch, Timber Cove, Annapolis, and areas north of Cazadero and Jenner - building inspections are only offered Mondays, Wednesdays and Fridays (fire inspections Mondays and Fridays only), so effective notice there can be several days. 88% · department page
- Are same-day or AM/PM windows offered? No. 'Inspections cannot be scheduled for a specific time.' There are no published AM/PM windows and no same-day service. What you get instead: call (707) 565-3551 (automated) or (707) 565-1679 after 8:00 AM on the day of the inspection to get an approximate time. If the job is selected for a VuSpex remote video inspection, the inspection team calls on the morning of the scheduled date with a time and instructions. 88% · department page
-
Know who turns up
Some authorities inspect their own solar work; some delegate it, and a few do not inspect the PV equipment itself at all. Who is coming determines what they will look at.
- Does this AHJ perform its own final solar inspection? Yes. Permit Sonoma's own Building Division inspectors perform the solar inspection - PermitSonoma-BuildingInspection@sonomacounty.gov, (707) 565-1679. County Code 7-2 makes the chief building official (the director of Permit Sonoma or designee) responsible for 'all inspection work required for the proper enforcement of regulations imposed by this chapter'. The Solar Permits bulletin: 'it must be inspected before final approval is granted for the solar system... The inspector will verify that the installation is in conformance with applicable code requirements and with the approved plans.' Nothing about rooftop PV is contracted out - the only third-party inspection Permit Sonoma uses on residential work is the CALGreen green-building inspection, which is not triggered by a solar retrofit. 92% · department bulletin + ordinance
- If delegated, to whom? Not delegated - N/A. Permit Sonoma Building Division inspects rooftop PV itself. The nearest thing to a delegation in the county's rules touches other work and not this: County Code 13-15(b)-(c) makes the local fire chief responsible for administering the county fire code inside a fire protection district but then delegates 'Residential construction classified as R-3' to the county Fire Prevention and Hazardous Materials Division, and CALGreen inspections go to approved third-party special inspectors (CNI-014 / Agency Recognition List). Neither applies to a residential rooftop PV permit, which the Solar Permits bulletin says needs no separate fire services review. 85% · ordinance + department page
-
Work the stages in order
A rough-in or mid-roof inspection, where one is required, has to happen before the work it covers is closed up. Missing a stage means opening something back up, and it is the most expensive kind of correction.
- Which inspections are required, and in what order? For an eligible small residential rooftop system: ONE inspection, the final. County Code 7D4-7(F): 'For a small residential rooftop solar energy system eligible for expedited review, only one (1) inspection shall be required, which shall be done in a timely manner. If a small residential rooftop solar energy system fails inspection, a subsequent inspection is authorized.' That inspection is requested after all permits have issued and the system is installed. For work that falls outside the expedited box - a large or non-qualifying array, a ground mount with footings, a service upgrade, structural strengthening of the roof, or a battery - the ordinary sequence from CNI-004 applies in order: foundation (ground mounts), then rough electrical (code 122) and any structural inspection, then electrical final (176), then permit final. Building Permit Final is inspection code 198/199 on the county's code list. 88% · ordinance + department page
- Is a rough-in or mid-roof inspection required? No. A mid-roof or rough-in inspection is not required for an eligible small residential rooftop PV system - County Code 7D4-7(F) allows only one inspection. Rough electrical (inspection code 122) and electrical panels/service (152) exist on the county's inspection code list and are used where the job is not an expedited solar permit, for example a service upgrade or a non-qualifying system inspected in stages; a ground mount adds a foundation inspection (103) before concrete is poured. 85% · ordinance
-
Have the paperwork on site
The approved plan set, the permit, and the equipment listings should be on site and reachable. Inspectors routinely verify that installed equipment matches what was approved, and that the labels are the ones the plan set promised.
- Is there a published inspection checklist? Partly. There is no Permit Sonoma inspection checklist specific to solar. What exists: on the SolarAPP+ route, SolarAPP+ generates an Inspection Checklist and sends it to Permit Sonoma with the Approval Document (and re-issues both on revision) - that is the checklist the inspector works from. On the regular route the published material is the required-inspections list and pre-inspection conditions in CNI-004 Building Inspection Procedures and on the Inspections page (address posted 4 inches high with 3/8 inch stroke, reflectorised, contrasting background, at the driveway entrance visible both ways; approved plans on site; owner or agent present in an occupied residence; work complete and accessible; a sturdy ladder of sufficient length available), plus the Building Inspection Codes list - but no solar-specific field checklist. BPC-045 is a plan-check eligibility checklist, not an inspection checklist. 75% · department page
- What must be on site at inspection? The approved plans and associated documents, on the job site, at all times. Permit Sonoma: 'Maintain the approved plans and associated documents on the job site at all times' and CNI-004: 'The approved construction plans and associated documents must be maintained on the job site at all times and available for the building inspector.' Also required before the inspector arrives: the job address posted at the site AND at the road, visible from both directions of travel (Fire Safe Standards: numbers at least 4 inches high with a 3/8 inch stroke, reflectorised, on a contrasting background, at the driveway/road intersection, minimum 42 inch post height with a minimum 8x10 inch placard, each address on a single post at each Y or intersection where a driveway serves several); the owner, contractor or owner's agent present for inspections in an occupied residence (inspectors cannot enter with unattended minor children present); all work complete and accessible; and a sturdy ladder of sufficient length available if needed. On a SolarAPP+ job the SolarAPP+ approval document and inspection checklist go with the plans. For a permit final generally, the CF6R energy compliance form, any final special inspection summary and the structural engineer's final report must be available on site. 90% · department page
- Does the inspector verify labels and listings? Yes. The Solar Permits bulletin puts the burden on the permit holder in terms: 'Permit holders must be prepared to show conformance with all technical requirements in the field at the time of inspection. The inspector will verify that the installation is in conformance with applicable code requirements and with the approved plans.' Since the approved plans must carry the location and wording of every CEC 690/705 label (BPC-047 page 4) and the roof plan must show 'the locations of all required labels and markings', and since manufacturer label and listing specifications for every component are part of the submittal, labels and listings are exactly what conformance-with-approved-plans means here. On the SolarAPP+ route the platform issues an inspection checklist to Permit Sonoma with the approval document, and SolarAPP+'s own framing is that 'installation practices, workmanship, and adherence to the approved design are then verified through the inspection process'. 82% · department bulletin
-
Sign-off, and permission to operate
Passing gives you a final or an equivalent sign-off. That is not the same as permission to operate: PTO comes from the utility, and who tells the utility the inspection passed varies. A system left switched off for weeks is usually waiting on this handover.
- What is issued on pass? Final - a permit final / final inspection approval on the building permit, recorded electronically by the inspector in Permits Online. No certificate of occupancy is issued for a solar retrofit (a CO belongs to occupancy of a building, and the county's Building Permit Final codes are 198 'FSS/Fire occupancy / final' and 199 'Permit Final Temporary'); no separate green tag or letter is described. What matters downstream is that PG&E's PTO package requires 'a copy of the final building permit', so the finaled permit record is the deliverable. 82% · department bulletin + utility process page
- Who notifies the utility for PTO? Installer. The contractor submits the PTO package to PG&E - 'To get permission to operate your system, your contractor submits all required paperwork to PG&E. The paperwork includes: The Interconnection Application, A single line diagram of the system, A copy of the final building permit.' PG&E then upgrades the meter and sends written permission to operate, typically 5 to 10 business days and up to a maximum of 30 business days after receiving the paperwork. Permit Sonoma does not notify the utility and says so: County Code 7D4-7(E) - county approval 'does not authorize an applicant to connect the small residential rooftop energy system to the local utility provider's electricity grid. The applicant is responsible for obtaining such approval or permission from the local utility provider.' Sonoma Clean Power plays no part in PTO; it picks the customer up afterwards for NetGreen / Solar Billing Plan billing. 90% · utility process page + ordinance
- Is there a re-inspection fee? $209.00 per hour, one-hour minimum (fee ID 0011-000, 'Inspections - Reinspection, Extra'). On an Electrical/Mechanical/Plumbing permit issued with no plan check, an additional inspection or reinspection is $289.00 per trip (0131-010). Both are from the 2026-2027 schedule effective 07/01/2026. County Code 7-13(B)(4)(5) sets the policy: a reinspection fee may be assessed for each inspection or reinspection where the work is not complete or corrections have not been made, but is not to be charged the first time a job is rejected for non-compliance - it exists to control calling for inspections before the job is ready. Permit Sonoma also warns that failing to meet the pre-inspection conditions (address posted, plans on site, access, ladder) will trigger the fee, and 'You will not be able to request another inspection until the re-inspection fee is paid.' 90% · fee schedule + ordinance
- How are corrections issued and cleared? Two channels, one for plans and one for the field. PLAN CHECK: corrections come back through the Digital Plan Room - staff review uploaded plans and documents online and 'will include mark-ups and comments, if required, directly in the portal'; the applicant responds to Issues and Conditions and uploads corrected plans in DPR, then downloads the approved plans. County Code 7D4-7(D) makes this binding for solar: 'Upon receipt of an incomplete application, the building official shall issue a written correction notice detailing all deficiencies in the application and any additional information required to be eligible for expedited permit issuance.' FIELD: 'The building inspector will result the requested inspection and will either approve that portion of the construction, as completed, or issue a notice indicating corrections for that portion of work. The work shall not be covered or concealed until all corrections have been completed and that portion of the work approved. The inspection results will be electronically recorded by the building inspector.' Clearing is by re-requesting the inspection (subject to the reinspection fee at Q59). Changes to an issued permit go through a separate Building Revision application in Permits Online, with affected sheets highlighted and dated and signed/sealed by whoever prepared them. 85% · department page + ordinance
14 questions answered against Sonoma County’s own published documents
Q49 How is an inspection booked? Core Booking & scheduling
Portal - with phone and mobile app as alternatives. Permit Sonoma lists three ways: Permits Online (Accela Citizen Access), the mobile app, and the Selectron automated telephone system on (707) 565-3551. You need the permit number, job address, inspection type code, gate combination if relevant, and a contact phone number. Some inspections are done remotely by VuSpex video instead of in person, at the department's selection.
Why the confidence is not higherInspection Scheduling page (Permits Online and Phone/Selectron), the Inspections page ('Request your inspections in one of 3 ways: Mobile App, Online, Phone'), and CNI-004 Building Inspection Procedures (Version 09/23/2021) for the required information and the (707) 565-3551 number.
department page checked 2026-08-28 https://permitsonoma.org/permitservices/inspections/inspectionscheduling
Q50 How much notice is required? Core Booking & scheduling
1 business day nominally - the cutoff for a next-business-day request or cancellation is 12:00 AM (midnight) on the previous day, and requests after midnight are processed as if received the following day. Requests may be made on weekends and holidays for the next business day. But Permit Sonoma carries a standing caveat: 'Next-Day Building Inspections May Not Be Available - Due to the high volume of daily building inspections, we may not be able to offer next-day building inspections at this time.' And in the remote north and coast - The Sea Ranch, Timber Cove, Annapolis, and areas north of Cazadero and Jenner - building inspections are only offered Mondays, Wednesdays and Fridays (fire inspections Mondays and Fridays only), so effective notice there can be several days.
Why the confidence is not higherTiming of an Inspection page (midnight cutoff, weekend/holiday handling), Inspection Scheduling page (the next-day caveat banner), Building Inspection Codes page and CNI-004 (the Sea Ranch / Timber Cove / Annapolis / north of Cazadero and Jenner limited-day rule). The Solar Permits bulletin states the general case: 'Inspection requests received prior to midnight are typically scheduled for the next business day.'
department page checked 2026-08-28 https://permitsonoma.org/permitservices/inspections/timingofaninspection
Q51 Are same-day or AM/PM windows offered? Booking & scheduling
No. 'Inspections cannot be scheduled for a specific time.' There are no published AM/PM windows and no same-day service. What you get instead: call (707) 565-3551 (automated) or (707) 565-1679 after 8:00 AM on the day of the inspection to get an approximate time. If the job is selected for a VuSpex remote video inspection, the inspection team calls on the morning of the scheduled date with a time and instructions.
Why the confidence is not higherCNI-004 Building Inspection Procedures: 'Note: Inspections cannot be scheduled for a specific time. Call our automated inspection scheduling line at (707) 565-3551 or call (707) 565-1679 after 8:00 AM, on the day of the inspection to get an approximate time of inspection.' Inspection Scheduling page for the VuSpex morning call.
department page checked 2026-08-28 https://permitsonoma.org/instructionsandforms/cni-004buildinginspectionprocedures
Q52 Does this AHJ perform its own final solar inspection? Core Who inspects
Yes. Permit Sonoma's own Building Division inspectors perform the solar inspection - PermitSonoma-BuildingInspection@sonomacounty.gov, (707) 565-1679. County Code 7-2 makes the chief building official (the director of Permit Sonoma or designee) responsible for 'all inspection work required for the proper enforcement of regulations imposed by this chapter'. The Solar Permits bulletin: 'it must be inspected before final approval is granted for the solar system... The inspector will verify that the installation is in conformance with applicable code requirements and with the approved plans.' Nothing about rooftop PV is contracted out - the only third-party inspection Permit Sonoma uses on residential work is the CALGreen green-building inspection, which is not triggered by a solar retrofit.
Why the confidence is not higherSolar Permits bulletin 'Schedule Inspections'; County Code 7-2; Inspection Scheduling page ('Do not use the links below to schedule a Green Building/CALGreen inspection. Green Building/CALGreen inspections are performed by third party special inspectors, not Permit Sonoma staff') which by exclusion confirms ordinary building inspections are county staff.
department bulletin + ordinance checked 2026-08-28 https://permitsonoma.org/divisions/engineeringandconstruction/building/buildingandconstructionpermits/solarpermits
Q53 If delegated, to whom? Core Who inspects
Not delegated - N/A. Permit Sonoma Building Division inspects rooftop PV itself. The nearest thing to a delegation in the county's rules touches other work and not this: County Code 13-15(b)-(c) makes the local fire chief responsible for administering the county fire code inside a fire protection district but then delegates 'Residential construction classified as R-3' to the county Fire Prevention and Hazardous Materials Division, and CALGreen inspections go to approved third-party special inspectors (CNI-014 / Agency Recognition List). Neither applies to a residential rooftop PV permit, which the Solar Permits bulletin says needs no separate fire services review.
Why the confidence is not higherCounty Code 13-15(b)-(c); Inspection Scheduling page on CALGreen third-party inspectors; Solar Permits bulletin on the absence of separate fire review.
ordinance + department page checked 2026-08-28 https://library.municode.com/ca/sonoma_county/codes/code_of_ordinances?nodeId=CH13SOCOFISAOR
Q54 Which inspections are required, and in what order? Core Stages & sequence
For an eligible small residential rooftop system: ONE inspection, the final. County Code 7D4-7(F): 'For a small residential rooftop solar energy system eligible for expedited review, only one (1) inspection shall be required, which shall be done in a timely manner. If a small residential rooftop solar energy system fails inspection, a subsequent inspection is authorized.' That inspection is requested after all permits have issued and the system is installed. For work that falls outside the expedited box - a large or non-qualifying array, a ground mount with footings, a service upgrade, structural strengthening of the roof, or a battery - the ordinary sequence from CNI-004 applies in order: foundation (ground mounts), then rough electrical (code 122) and any structural inspection, then electrical final (176), then permit final. Building Permit Final is inspection code 198/199 on the county's code list.
Why the confidence is not higherSonoma County Code 7D4-7(F); Solar Permits bulletin 'Schedule Inspections'; CNI-004 Building Inspection Procedures for the general sequence; Building Inspection Codes page for codes 122 rough electrical, 152 electrical panels/service, 176 electrical final, 198/199 final.
ordinance + department page checked 2026-08-28 https://library.municode.com/ca/sonoma_county/codes/code_of_ordinances?nodeId=CH7D4SMREROSOENSYREPR
Q55 Is a rough-in or mid-roof inspection required? Stages & sequence
No. A mid-roof or rough-in inspection is not required for an eligible small residential rooftop PV system - County Code 7D4-7(F) allows only one inspection. Rough electrical (inspection code 122) and electrical panels/service (152) exist on the county's inspection code list and are used where the job is not an expedited solar permit, for example a service upgrade or a non-qualifying system inspected in stages; a ground mount adds a foundation inspection (103) before concrete is poured.
Why the confidence is not higherSonoma County Code 7D4-7(F); Building Inspection Codes list; CNI-004 for the pre-pour foundation rule.
ordinance checked 2026-08-28 https://library.municode.com/ca/sonoma_county/codes/code_of_ordinances?nodeId=CH7D4SMREROSOENSYREPR
Q56 Does the inspector verify labels and listings? Core What is checked
Yes. The Solar Permits bulletin puts the burden on the permit holder in terms: 'Permit holders must be prepared to show conformance with all technical requirements in the field at the time of inspection. The inspector will verify that the installation is in conformance with applicable code requirements and with the approved plans.' Since the approved plans must carry the location and wording of every CEC 690/705 label (BPC-047 page 4) and the roof plan must show 'the locations of all required labels and markings', and since manufacturer label and listing specifications for every component are part of the submittal, labels and listings are exactly what conformance-with-approved-plans means here. On the SolarAPP+ route the platform issues an inspection checklist to Permit Sonoma with the approval document, and SolarAPP+'s own framing is that 'installation practices, workmanship, and adherence to the approved design are then verified through the inspection process'.
Why the confidence is not higherSolar Permits bulletin 'Schedule Inspections' and Submittal Requirements; BPC-047 page 4; SolarAPP+ FAQ as published by Permit Sonoma. This is an inference from published text about verifying conformance with the approved plans rather than a line item reading 'inspector checks labels', hence 82 rather than 90.
department bulletin checked 2026-08-28 https://permitsonoma.org/divisions/engineeringandconstruction/building/buildingandconstructionpermits/solarpermits
Q57 Is there a published inspection checklist? Core What is checked
Partly. There is no Permit Sonoma inspection checklist specific to solar. What exists: on the SolarAPP+ route, SolarAPP+ generates an Inspection Checklist and sends it to Permit Sonoma with the Approval Document (and re-issues both on revision) - that is the checklist the inspector works from. On the regular route the published material is the required-inspections list and pre-inspection conditions in CNI-004 Building Inspection Procedures and on the Inspections page (address posted 4 inches high with 3/8 inch stroke, reflectorised, contrasting background, at the driveway entrance visible both ways; approved plans on site; owner or agent present in an occupied residence; work complete and accessible; a sturdy ladder of sufficient length available), plus the Building Inspection Codes list - but no solar-specific field checklist. BPC-045 is a plan-check eligibility checklist, not an inspection checklist.
Why the confidence is not higherSolarAPP+ FAQ as published by Permit Sonoma ('alert Permit Sonoma with a revised Approval Document and Inspection Checklist'); CNI-004 and the Inspections page for the general list; searched the Building & Grading Plan Check and Building Inspection instructions-and-forms indexes and the Solar Permits bulletin and found no solar inspection checklist.
department page checked 2026-08-28 https://permitsonoma.org/divisions/engineeringandconstruction/building/buildingandconstructionpermits/solarpermits/solarappfaqs
Q58 What must be on site at inspection? Core Documents on site
The approved plans and associated documents, on the job site, at all times. Permit Sonoma: 'Maintain the approved plans and associated documents on the job site at all times' and CNI-004: 'The approved construction plans and associated documents must be maintained on the job site at all times and available for the building inspector.' Also required before the inspector arrives: the job address posted at the site AND at the road, visible from both directions of travel (Fire Safe Standards: numbers at least 4 inches high with a 3/8 inch stroke, reflectorised, on a contrasting background, at the driveway/road intersection, minimum 42 inch post height with a minimum 8x10 inch placard, each address on a single post at each Y or intersection where a driveway serves several); the owner, contractor or owner's agent present for inspections in an occupied residence (inspectors cannot enter with unattended minor children present); all work complete and accessible; and a sturdy ladder of sufficient length available if needed. On a SolarAPP+ job the SolarAPP+ approval document and inspection checklist go with the plans. For a permit final generally, the CF6R energy compliance form, any final special inspection summary and the structural engineer's final report must be available on site.
Why the confidence is not higherInspections page 'Before the County Building Inspector Arrives at the Site' and 'Final Inspection' bullets; CNI-004 Building Inspection Procedures 'Before the Inspector Arrives at the Job Site'. The address-posting specification is quoted verbatim from the Inspections page.
department page checked 2026-08-28 https://permitsonoma.org/inspections
Q59 Is there a re-inspection fee? Corrections & re-inspection
$209.00 per hour, one-hour minimum (fee ID 0011-000, 'Inspections - Reinspection, Extra'). On an Electrical/Mechanical/Plumbing permit issued with no plan check, an additional inspection or reinspection is $289.00 per trip (0131-010). Both are from the 2026-2027 schedule effective 07/01/2026. County Code 7-13(B)(4)(5) sets the policy: a reinspection fee may be assessed for each inspection or reinspection where the work is not complete or corrections have not been made, but is not to be charged the first time a job is rejected for non-compliance - it exists to control calling for inspections before the job is ready. Permit Sonoma also warns that failing to meet the pre-inspection conditions (address posted, plans on site, access, ladder) will trigger the fee, and 'You will not be able to request another inspection until the re-inspection fee is paid.'
Why the confidence is not higher2026-2027 Building Construction Services fee schedule lines 0011-000 and 0131-010, read with pdftotext; Sonoma County Code 7-13(B)(4)(5); Inspections page.
fee schedule + ordinance checked 2026-08-28 https://permitsonoma.org/Microsites/Permit%20Sonoma/Documents/Department%20Information/Fees/2026/Fees-2026-2027-Building.pdf
Q60 How are corrections issued and cleared? Corrections & re-inspection
Two channels, one for plans and one for the field. PLAN CHECK: corrections come back through the Digital Plan Room - staff review uploaded plans and documents online and 'will include mark-ups and comments, if required, directly in the portal'; the applicant responds to Issues and Conditions and uploads corrected plans in DPR, then downloads the approved plans. County Code 7D4-7(D) makes this binding for solar: 'Upon receipt of an incomplete application, the building official shall issue a written correction notice detailing all deficiencies in the application and any additional information required to be eligible for expedited permit issuance.' FIELD: 'The building inspector will result the requested inspection and will either approve that portion of the construction, as completed, or issue a notice indicating corrections for that portion of work. The work shall not be covered or concealed until all corrections have been completed and that portion of the work approved. The inspection results will be electronically recorded by the building inspector.' Clearing is by re-requesting the inspection (subject to the reinspection fee at Q59). Changes to an issued permit go through a separate Building Revision application in Permits Online, with affected sheets highlighted and dated and signed/sealed by whoever prepared them.
Why the confidence is not higherDigital Plan Room Help page and its reference videos ('Accessing and Responding to Issues and Conditions', 'Uploading Corrected Plans and Documents'); CNI-004 Building Inspection Procedures; Sonoma County Code 7D4-7(D); Revisions to Issued Building Permits page.
department page + ordinance checked 2026-08-28 https://permitsonoma.org/instructionsandforms/cni-004buildinginspectionprocedures
Q61 What is issued on pass? Core Final sign-off & PTO
Final - a permit final / final inspection approval on the building permit, recorded electronically by the inspector in Permits Online. No certificate of occupancy is issued for a solar retrofit (a CO belongs to occupancy of a building, and the county's Building Permit Final codes are 198 'FSS/Fire occupancy / final' and 199 'Permit Final Temporary'); no separate green tag or letter is described. What matters downstream is that PG&E's PTO package requires 'a copy of the final building permit', so the finaled permit record is the deliverable.
Why the confidence is not higherSolar Permits bulletin ('it must be inspected before final approval is granted for the solar system'); CNI-004 ('The inspection results will be electronically recorded by the building inspector'); Building Inspection Codes list for the final codes; PG&E 'Getting started with solar' step 5 for what the utility needs. Held at 82 because Permit Sonoma does not publish a document named for what is issued on a solar final - the evidence is that the permit is finaled and the record is what PG&E asks for.
department bulletin + utility process page checked 2026-08-28 https://permitsonoma.org/divisions/engineeringandconstruction/building/buildingandconstructionpermits/solarpermits
Q62 Who notifies the utility for PTO? Core Final sign-off & PTO
Installer. The contractor submits the PTO package to PG&E - 'To get permission to operate your system, your contractor submits all required paperwork to PG&E. The paperwork includes: The Interconnection Application, A single line diagram of the system, A copy of the final building permit.' PG&E then upgrades the meter and sends written permission to operate, typically 5 to 10 business days and up to a maximum of 30 business days after receiving the paperwork. Permit Sonoma does not notify the utility and says so: County Code 7D4-7(E) - county approval 'does not authorize an applicant to connect the small residential rooftop energy system to the local utility provider's electricity grid. The applicant is responsible for obtaining such approval or permission from the local utility provider.' Sonoma Clean Power plays no part in PTO; it picks the customer up afterwards for NetGreen / Solar Billing Plan billing.
Why the confidence is not higherPG&E 'Getting started with solar' step 5; Sonoma County Code 7D4-7(E); Sonoma Clean Power Solar Billing Plan page ('If you've just installed solar panels and completed PG&E's Permission to Operate (PTO) process...').
utility process page + ordinance checked 2026-08-28 https://www.pge.com/en/clean-energy/solar/getting-started-with-solar.html
Lines marked with a percentage were read off this authority’s own published documents. Unmarked guidance is general good practice, not this jurisdiction’s rule — always confirm against the authority before you submit.
Jurisdiction & key facts
The standing 62-question set, answered for Sonoma County against this authority’s own published documents. Every answer carries the confidence it was recorded at and the document it came from. Where nothing is published we say so and show where we looked — a blank here is a finding, not a gap.
Sonoma County is the authority having jurisdiction 90% confidence
- Holds
- Building AND electrical plan review, permit issuance and inspection for the UNINCORPORATED area of Sonoma County only, through Permit Sonoma - the Permit and Resource Management Department - Building Division, 2550 Ventura Avenue, Santa Rosa CA 95403; Building Plan Check (707) 565-2095 / PermitSonoma-PlanCheck@sonomacounty.gov; Building Inspection (707) 565-1679 / PermitSonoma-BuildingInspection@sonomacounty.gov; main line (707) 565-1900. County Code 7-2 makes the director of Permit Sonoma (or designee) the chief building official, responsible for all inspection work under Chapter 7. There is NO separate electrical permit for a PV system - the fee schedule prices residential rooftop PV as a single line item (0127-000, $450 up to 15 kW plus $15/kW). Applications go through Permits Online (Accela Citizen Access, aca-prod.accela.com/SONOMACO) with plan review in the Digital Plan Room; licensed contractors can get an instant permit through SolarAPP+ and complete it in Permits Online under Energy > Solar Photovoltaic (PV) Systems > Roof Mount > SolarAPP+ Permit. Two adjacent divisions are switched OFF for qualifying residential rooftop PV rather than merely quiet: Permit Sonoma states these permits 'do not require a separate planning or fire services review and approval', and County Code 7D4-7(E)(3) removes them from Chapter 26/26C zoning clearance unless the building official identifies a specific adverse impact. Fire is nonetheless a genuine split for other work in this county: County Code 13-15(b)-(d) makes the local fire chief responsible for administering the county fire code inside a fire protection district and the county fire warden/fire marshal responsible outside one, with 13-15(c)(2) delegating R-3 residential construction back to Permit Sonoma's Fire Prevention and Hazardous Materials Division, and 13-15(d) letting a district amend the county fire code for its own area subject to Board ratification. The nine incorporated cities - Santa Rosa, Petaluma, Rohnert Park, Windsor, Healdsburg, Sebastopol, Cotati, Cloverdale and Sonoma - are separate authorities and are NOT covered by anything in this file.
- Overridden by
- The 2025 California Building Standards Code (Title 24), effective 1 January 2026, applies in the unincorporated county by operation of Health & Safety Code 18938(b) regardless of what the county code says - and the county code as published still says 2022. Government Code 65850.5 (AB 2188), enacted locally as County Code Chapter 7D4, forces administrative non-discretionary approval, electronic submittal, electronic signatures, a single inspection and no HOA condition for small residential rooftop systems up to 10 kW AC. Government Code 66015 caps the fee at $450 plus $15/kW above 15 kW - which is exactly what Sonoma charges. Government Code 65850.55 forbids valuation-based solar fees. Government Code 65850.52 (SB 379) mandates automated permitting above the population thresholds, and Sonoma does offer SolarAPP+. AB 130 (Stats. 2025, Ch. 22) bars new more-restrictive residential local amendments from 1 Oct 2025 to 1 Jun 2031. PG&E's interconnection requirements (CPUC Rule 21 and the Greenbook) govern the disconnect switch, its labelling and Permission to Operate - the county has no say in those and Sonoma Clean Power, the CCA, has none either.
- Why not higher
- THE BRIEF IS CORRECT that the county is the AHJ for the unincorporated area, and correct that Sonoma Clean Power is the CCA and does NOT run interconnection - SCP supplies generation and bills, PG&E owns the wires, the meter, the interconnection application and the PTO. Two corrections worth carrying forward. FIRST, the department name: the brief-style name 'Permit and Resource Management Department' is the legal name in County Code 7-1, but everything public-facing is branded 'Permit Sonoma' on permitsonoma.org, and building and electrical both sit in its Building Division under Engineering & Construction - there is no separate electrical authority to chase. SECOND, and this is the finding: the county's PUBLISHED code is a cycle behind. County Code 7-13(A) still adopts the 2022 CBC/CRC/CEC/CMC/CPC and 13-15/13-17 still adopt the 2022 CFC; 7-13 was last amended by Ord. No. 6395 and 13-15/13-17 by Ord. No. 6396, both dated 6 December 2022, and the Municode publication is codified through Ord. No. 6535 enacted 4 November 2025 (Supp. No. 64, Update 2, posted 26 Feb 2026). Meanwhile Permit Sonoma is plainly operating on the 2025 cycle - its 2025 CALGreen checklists BPC-065/066/068/069 carry Version 01/01/2026 and state 'Sonoma County has only adopted the mandatory measures of the 2025 California Green Building Code', and its 28 October 2025 press release says the 2025 code takes effect 1 January 2026 in the unincorporated county. So: record what is published, apply the state edition. On wildfire, the brief's expectation is borne out - the county extends CBC Chapter 7A and CRC R337 to 'any Fire Severity Zone or any Wildland-Urban Interface Zone designated by the enforcing agency' rather than only State Responsibility Areas, requires Class A roof assemblies countywide (bulletin B-07), and carries a local roof-clearance rule for solar at Zoning Code 26-88-200(a)(1)(iv): '3 feet clear at roof edges, valley and hips, unless waived in writing by the Fire Marshal'.
- Permit required
- Yes. A County of Sonoma building permit is required to install a rooftop solar PV system, including systems of 10 kW or less.95%
- Permit cost
- $450.00 for a residential roof-mounted PV system up to 15 kW, plus $15.00 for each kW above 15 kW (fee ID 0127-000).93%
- Plan review
- 1 to 3 business days for plan review of a non-over-the-counter solar application; instant (real time) for a SolarAPP+ permit.85%
- Portal
- Accela Citizen Access, branded 'Permits Online' - https://aca-prod.accela.com/SONOMACO/ (apply at .../Customization/common/apply.aspx).92%
- Electrical code
- 2023 NEC, as the 2025 California Electrical Code (Title 24 Part 3), effective 1 January 2026 - with a documentation trap. Sonoma County Code 7-13(A)(4), as codified through Ord. No.85%
- Own placard wording
- Yes. Permit Sonoma does not merely cross-reference the NEC - it prints the exact placard wording on page 4 of BPC-047 and BPC-046 (see Q38),88%
- Booking an inspection
- Portal - with phone and mobile app as alternatives. Permit Sonoma lists three ways: Permits Online (Accela Citizen Access), the mobile app,90%
Labels & placards for this authority
Sonoma County writes its own placard wording. A standard NEC label set will not satisfy it — the exact text, and in most cases the size, colour and font, are specified below.
Wording 88%
Yes. Permit Sonoma does not merely cross-reference the NEC - it prints the exact placard wording on page 4 of BPC-047 and BPC-046 (see Q38), and requires the plan to show 'Location and wording for permanent labeling of equipment as required by CA Electrical Code, Sections 690 and 705'. The wording is the OPR California Solar Permitting Guidebook standard-plan text adopted by the county under County Code 7D4-6(D), not text invented locally, but it is published by this authority as the wording it expects.
Size, colour & material 88%
Yes, as a stated minimum on the county's form and as a hard requirement from the utility. BPC-047 page 4 informational note: 'ANSI Z535.4 provides guidelines for the design of safety signs and labels for application to products. A phenolic plaque with contrasting colors between the text and background would meet the intent of the code for permanency. No type size is specified, but 20 point (3/8") should be considered the minimum.' So: engraved phenolic (or equivalent permanent material), contrasting colours between text and background, ANSI Z535.4 format, 3/8 inch (20 point) minimum lettering. PG&E's Greenbook document 060559 is not advisory on its own label: 'Labels shall be permanent and suitable for the environment and shall be engraved phenolic or comply with ANSI Z535.4. Lettering shall be a minimum 3/8" high and in all capitals.'
Where they go 88%
On the equipment they describe, at the service equipment, and along the DC run. Per BPC-047 page 4 the labels go at: the inverter output connection overcurrent device; the main service panel / point of connection; the AC disconnect; the DC disconnect; the inverter; junction and combiner boxes AND on conduit every 10 feet ('WARNING: PHOTOVOLTAIC POWER SOURCE'); and the permanent plaque or directory of all power sources at the premises. The plan must show 'Location and wording for permanent labeling', and the roof plan must show 'the locations of all required labels and markings'. PG&E's own label goes on the FRONT of the utility AC disconnect switch, which must sit 10 feet or less from and in line of sight of the PG&E meter, at the same grade level if outdoors, between 48 and 75 inches from the ground to the top of the enclosure, never above grade level, never on a roof, and never in a room that is not an approved electric meter room.
What the utility wants on top 90%
Yes, PG&E requires labelling the county does not. Per PG&E Greenbook document 060559 Rev. #07 (3/25/2022), 'Disconnect Switch Requirements for Distributed Generation Customers': permanently attached signage on the front of the switch explaining that this is the ac disconnect switch for the generation, example wording 'UTILITY AC DISCONNECT SWITCH'; labels permanent and suitable for the environment, engraved phenolic or ANSI Z535.4 compliant, lettering minimum 3/8 inch high and in all capitals; marking or signage on the switch clearly indicating the open (off) and closed (on) positions; where the switch is not grouped with the meter panel, a map showing its location; where a Net Generation Output Meter is installed, proper labelling plus a location map if not grouped with the other meters and switch; where the switch is not accessible outside locked premises, signs with contact information plus a PG&E-approved locking device; and the switch marked on the submitted single-line diagram with manufacturer, model type, voltage rating, current rating and location. Sonoma Clean Power, as the community choice aggregator, specifies no placards at all - it supplies generation and has no service or metering requirements.
Each figure above is sourced and dated in the full answer set below (questions 38–43). Where an authority’s own published sheet is older than the code it has adopted, the answer says so.
Their website
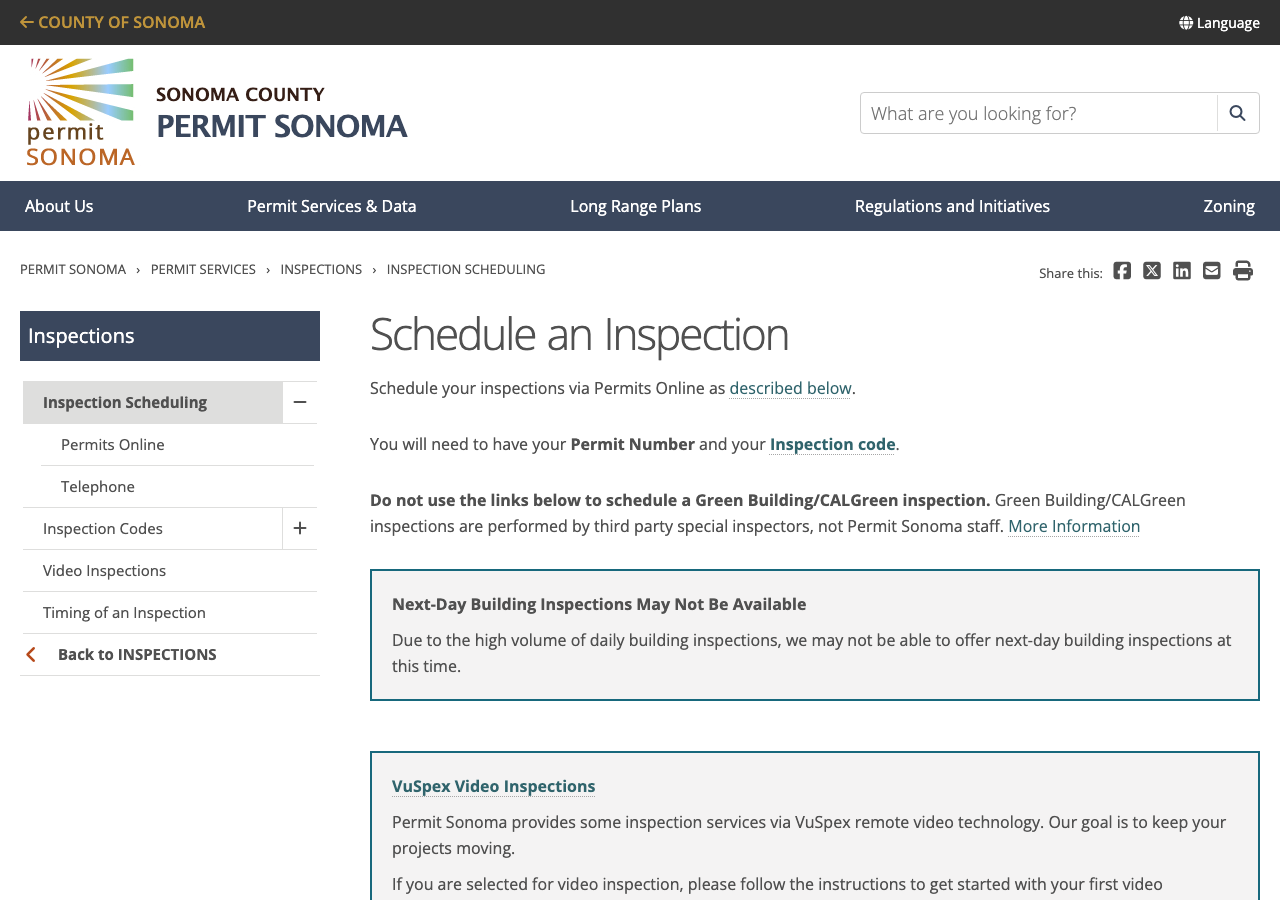
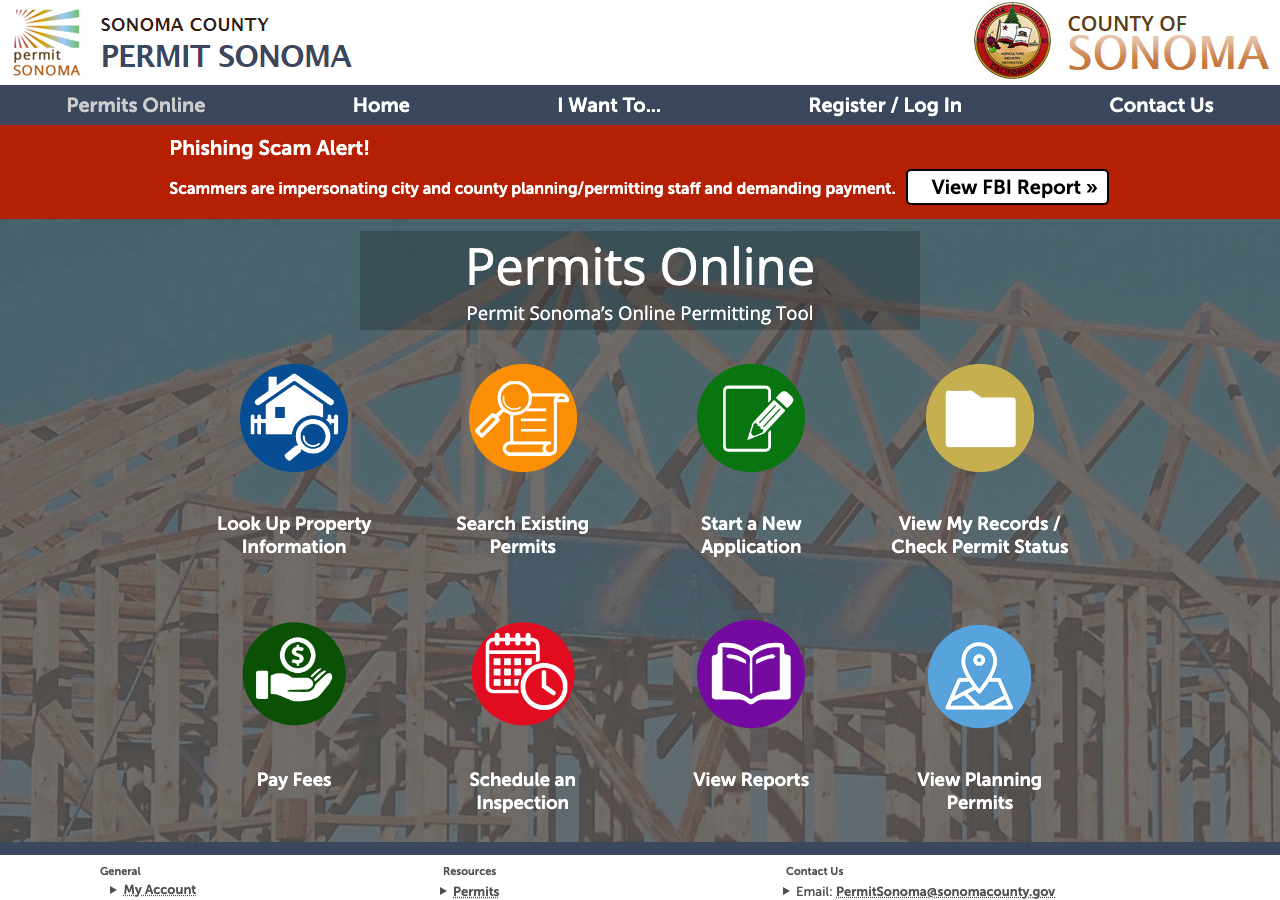
Average approval time — application to PTO
From the CPUC interconnection record. Bars show the average days taken each year; a year with no recorded projects is left blank rather than drawn as zero.