
Town of Tiburon
Marin County
Town of Tiburon is a city authority in the State of California, serving 9,146 residents. 820 residential solar installs are on record here. This page is the permit route for that jurisdiction: the fifteen steps from working out who has a say over an address through to permission to operate, the documents this authority publishes, and 62 answers taken from those documents and dated.
Permitting 5 steps · 28 questions
Whether a permit is needed — Yes Q3 Electrical and building permits — Combined Q4 Plan review — Instant / same day for SolarAPP+-eligible systems — 'For the Town of Tiburon, SolarApp+ projects will instantly issue the permit after permit payment is complete.' Q18 Where you file — The Town's own eTRAKiT portal (trakit.townoftiburon.gov/eTRAKiT/) for permit application, payment and inspection scheduling, Q20
- Permit required
- Yes92% source
- What it costs
- $500 flat (residential, systems up to 15kW/kWth), plus $15 per kilowatt for each kilowatt above 15kW, collected as the electrical permit fee.75% source
- Plan review turnaround
- Instant / same day for SolarAPP+-eligible systems — 'For the Town of Tiburon, SolarApp+ projects will instantly issue the permit after permit payment is complete.'92% source
- Key document
- authority page + fee schedule cited by 7 open the document
-
Confirm who has a say over your address
A city address is usually permitted by the city, not the county — but not always, and some authorities keep building and hand electrical to someone else. Getting this wrong costs the whole submittal, because every requirement below belongs to whoever actually holds jurisdiction. Check the overlays in the same pass: an HOA, a historic district, a windstorm certification or a system-size cap can reshape the design, and all of them are cheaper to find now than after the array is laid out.
- Is this authority the AHJ for residential solar at this address? Yes 95% · authority page
- What does this authority permit itself, and what does it delegate? Both 90% · department page
- Is a permit required for a residential rooftop PV system? Yes 92% · published checklist
- Is there a separate electrical permit, or is it combined? Combined 82% · authority page + fee schedule
- Is a HOA or architectural approval required first? No (for SolarAPP+-eligible rooftop retrofit PV/ESS) 60% · authority page (proved absence)
- Is there a historic-district review? Unclear / general historic-building review may apply, no solar-specific rule found 45% · application form (partial)
- Is a wind or windstorm certification required? No 55% · ordinance/fee schedule (proved absence)
- Is a Specific Use Permit or Council approval ever required? No Specific Use Permit or Council-level approval requirement was found for residential solar; non-SolarAPP+-eligible systems (ground-mount, BIPV, oversized, or otherwise ineligible) are routed to standard Building Division plan review, not to the Planning Commission or Town Council. 55% · authority page (partial)
- Is there a system-size cap on residential generation? No hard kW cap stated on the residential permit itself. SolarAPP+ eligibility is scoped by structure/mounting type (main dwelling rooftop only; no ballasted or ground-mounted systems; no BIPV) rather than by a stated kW ceiling. The Town's own SolarAPP+ page does set an operational threshold: systems 'greater than 10kWh of PV solar' (together with any project using storage batteries) trigger a mandatory separate Fire District permit/inspection ahead of the Town's final building inspection. 65% · authority page
-
Check who is allowed to apply
Several authorities require the electrical permit to be pulled by a licensed electrician, or require the contractor to be registered with them BEFORE applying. Registration is not same-day. This is second on the list rather than fourth because it is the step most likely to stop the job before the drawings matter.
- Who is allowed to pull the electrical permit? Either 78% · authority page + application form
- Must the contractor be registered with this authority before applying? Yes 60% · fee schedule
- Is a homeowner permitted to self-install and self-permit? Yes 75% · application form
-
Build the submittal package
Almost everywhere wants a site plan, a one-line or three-line electrical diagram, equipment cut sheets with listings, and a structural attachment detail. Build it against the published checklist rather than the last jurisdiction you worked in — the checklist is what the reviewer marks against.
- What documents make up a complete submittal? Two distinct pathways. SolarAPP+-eligible path (main-dwelling rooftop PV/ESS retrofits, licensed contractors only): a SolarAPP+ Approval Document generated at gosolarapp.org, uploaded together with plans, licensed-contractor declaration and payment through the eTRAKiT 'SOLARAPP' permit type; the SolarAPP+-generated inspection checklist must be printed and kept on site. Standard/non-eligible path (ground-mount, BIPV, non-eligible structures, or any non-SolarAPP+ project): a completed Building Permit Application, permit drawings meeting the Town's Minimum Residential Plan Submittal Requirements (site/floor plan, address/scope of work/designer signature on every sheet, manufacturer installation instructions, ICC-ES evaluation reports where applicable, structural calcs/Title 24 energy calcs where triggered), submitted electronically to building@townoftiburon.gov. 85% · authority page + published checklist
- How many copies, and in what format? Electronic only, one set. The standard-path handout instructs applicants to 'Submit one electronic set of plans' by email to building@townoftiburon.gov; the SolarAPP+ path instead uploads all SolarAPP+-generated documents, plans and declarations directly through the eTRAKiT online permit application, with no paper set described. 80% · published checklist
- Is a site plan required, and what must it show? Yes. The Minimum Residential Plan Submittal Requirements require a 'Basic site/floor plan showing the location of work' on all residential submittals. For the energy-system-specific requirement, Tiburon Fire Protection District's Ordinance #133 (Chapter 12, Section 1201.4, adopted into the 2025 CFC) requires 'A scaled and dimensioned site plan showing the location of all energy systems, property lines, buildings, service and electrical panels, transfer switches, disconnects, underground wiring and piping, fuel type and piping, map placard and signage,' and requires the site plan to 'clearly designate property frontage for viewer orientation.' The same Site Card Placard requirement is illustrated in Fire Protection Standard 523. 85% · published checklist + ordinance
- Is a one-line / three-line diagram required? Not independently required by the Town as a stated checklist item; embedded instead in the SolarAPP+ national tool's own automated data entry for eligible systems, and required on the utility side by PG&E Electric Rule 21 (isolating device must be 'clearly marked on the submitted single line diagram'). 55% · utility DG manual (inference)
-
Apply and pay
Most authorities now take the whole application through a portal, and several states cap or constrain what a residential solar permit may cost. Check whether plan check is billed separately before you quote the job.
- Which permit portal does this authority use? The Town's own eTRAKiT portal (trakit.townoftiburon.gov/eTRAKiT/) for permit application, payment and inspection scheduling, combined with the national SolarAPP+ tool (gosolarapp.org) for automated design review/approval of eligible residential rooftop PV and ESS. Not Accela, not a locally-built portal. 92% · portal
- Can the whole application be completed online? Yes 90% · portal
- What does a residential solar permit cost? $500 flat (residential, systems up to 15kW/kWth), plus $15 per kilowatt for each kilowatt above 15kW, collected as the electrical permit fee. Ground-mounted ('non-roof-top') solar energy systems are NOT eligible for this flat fee and instead pay the standard valuation-based Table 1 building permit fee. On top of the base fee, other Town surcharges may apply to solar/electrical permits generally: a 10% Long-Range Planning surcharge (Resolution 32-2015 Exhibit B item 7, expressly 'includes building, plumbing, electrical, mechanical, and grading fees'), a Technology Recovery Fee (valuation-tiered, $15-$1,925+ table), the state Seismic (SMIP) tax and State Building Standards Commission fee (both valuation-based), and potentially the Town's Street Impact Fee (1% of building permit project valuation) as a separate Public Facility Development Fee. 75% · fee schedule (image PDF, OCR'd; effective 10/18/2015)
- How is the fee calculated? Tiered 78% · fee schedule
- Is there a separate plan-check fee? No separate line item for the roof-top solar flat fee itself (it is a single number 'collected as electrical permit fee' with no stated plan-check/inspection split). For standard (Table 1, e.g. ground-mount) permits, a separate Plan Checking Fee equal to 65% of the Table 1 building permit fee IS charged (Resolution 32-2015 Exhibit B item 5). 70% · fee schedule
-
Plan review — and start the utility in parallel
Interconnection is a separate process from the permit and usually the longer pole. Where the utility does not depend on the permit being issued, running both at once is the single biggest saving available on a residential job.
- What is the stated plan-review turnaround? Instant / same day for SolarAPP+-eligible systems — 'For the Town of Tiburon, SolarApp+ projects will instantly issue the permit after permit payment is complete.' 92% · authority page
- How long is an issued permit valid before it expires? 18 months from issuance, extendable one additional 6 months at no cost (24 months total); if work is not complete within 24 months, reactivation fees apply (increasing with successive reactivations), and a reactivated permit is valid for 6 further months. 90% · department page
- Which utility handles interconnection here? Pacific Gas and Electric Company (PG&E) 90% · authority page
- Where does the utility sit in the sequence? After permit / parallel with a final gate at Town+Fire inspection clearance 78% · utility DG manual
28 questions answered against Town of Tiburon’s own published documents
Q1 Is this authority the AHJ for residential solar at this address? Core Jurisdiction & scope
Yes
Why the confidence is not higherTown of Tiburon is an incorporated town in Marin County with its own complete, in-house Building Division (Building Official Doug Haight, Building Inspector Collin Yballa, all on @townoftiburon.gov emails) that issues building and electrical permits for residential PV and runs its own SolarAPP+ automated permitting program; Marin County's own AHJ file states explicitly that the 11 incorporated Marin jurisdictions including Tiburon are separate authorities outside county jurisdiction.
authority page checked 2026-08-31 https://www.townoftiburon.gov/636/Solar-Permitting-with-SolarAPP
Q2 What does this authority permit itself, and what does it delegate? Core Jurisdiction & scope
Both
Why the confidence is not higherThe Building Division (Community Development) issues both building and electrical permits in-house; staff directory shows every Building Division employee on a townoftiburon.gov email with no contract-firm domain evidence. Rooftop PV is issued as a single 'SOLARAPP' permit type in eTRAKiT covering both trades. Planning review is largely switched off for typical rooftop retrofit PV (no solar/photovoltaic entry anywhere in the town's own exhaustive 'Do I Need a Permit?' design-review trigger list, control-checked). Fire is NOT held by the Town at all: two independent special districts (Tiburon Fire Protection District and Southern Marin Fire District, split by address) hold fire-code adoption and perform their own separate final inspection for systems >10kWh PV or any battery storage, gating the Town's own final sign-off. See jurisdiction block for the district split.
department page checked 2026-08-31 https://www.townoftiburon.gov/directory.aspx
Q3 Is a permit required for a residential rooftop PV system? Core Jurisdiction & scope
Yes
Why the confidence is not higherThe Town's own 'Building Permits Required (Single Family Dwellings)' handout lists 'Roof/ground mounted solar systems' under Electrical permits as requiring a Town permit, and the SolarAPP+ page describes a full permit-issuance workflow (design review, application, payment, permit, inspection) for residential PV/ESS.
published checklist checked 2026-08-31 https://www.townoftiburon.gov/DocumentCenter/View/1252/Building-Permits-Required--Single-Family-Homes
Q4 Is there a separate electrical permit, or is it combined? Core Jurisdiction & scope
Combined
Why the confidence is not higherRoof-mounted PV/ESS is applied for under a single dedicated 'SOLARAPP (SolarApp+ Contractors Only)' permit type in eTRAKiT that covers the installation as one permit, not a separate building permit plus a separate electrical permit. The fee schedule also treats roof-top solar as one line item ('collected as electrical permit fee') rather than stacking a valuation-based building fee on top. The generic paper Building Permit Application form does list ELECTRICAL/CONSTRUCTION/MECHANICAL/PLUMBING as separate checkboxes for other, non-solar permit types.
authority page + fee schedule checked 2026-08-31 https://www.townoftiburon.gov/636/Solar-Permitting-with-SolarAPP
Q5 Who is allowed to pull the electrical permit? Core Who may apply
Either
Why the confidence is not higherFor the automated path, the Town's SolarAPP+ page states 'Licensed Contractors Only' can submit through SolarAPP+ and apply for the auto-issued 'SOLARAPP' permit. For the standard (non-eligible/ground-mount) path, the Town's own generic Building Permit Application includes a 'Permittee Declaration' with parallel sections for a Licensed Contractor's Declaration (Section A) OR an Owner-Builder Declaration (Section B, citing B&P Code Section 7044), so a homeowner may self-permit outside the automated tool.
authority page + application form checked 2026-08-31 https://www.townoftiburon.gov/DocumentCenter/View/993/Building-Permit-Application-Form
Q6 Must the contractor be registered with this authority before applying? Core Who may apply
Yes
Why the confidence is not higherThe Town's own Community Development fee schedule (Resolution 32-2015, Exhibit B, Miscellaneous Fees item 4 'Business License') charges a fee scaled to project value ($15 for $1-5,000; $25 for $5,001-25,000; 0.0012x project value above $25,000) alongside building-permit fees, indicating a Town business license is required in connection with permitted construction work including electrical work. Not stated as an explicit pre-application 'registration' step distinct from a fee collected at permit issuance, and not solar-specific.
fee schedule checked 2026-08-31 https://www.townoftiburon.gov/DocumentCenter/View/819/Comm-Devel-and-Miscellaneous-Fee-Schedule?bidId=
Q7 Is a homeowner permitted to self-install and self-permit? Who may apply
Yes
Why the confidence is not higherThe Town's own Building Permit Application's Permittee Declaration form (California Health & Safety Code Section 19825) contains a full Owner-Builder Declaration section (Section B), citing B&P Code Section 7044, allowing an owner who is exempt from the Contractors' State License Law to self-perform and hold the permit. No Town document excludes solar specifically from owner-builder self-permitting on the standard (non-SolarAPP+) path; the automated SolarAPP+ path itself is restricted to licensed contractors only.
application form checked 2026-08-31 https://www.townoftiburon.gov/DocumentCenter/View/993/Building-Permit-Application-Form
Q8 What documents make up a complete submittal? Core Submittal package
Two distinct pathways. SolarAPP+-eligible path (main-dwelling rooftop PV/ESS retrofits, licensed contractors only): a SolarAPP+ Approval Document generated at gosolarapp.org, uploaded together with plans, licensed-contractor declaration and payment through the eTRAKiT 'SOLARAPP' permit type; the SolarAPP+-generated inspection checklist must be printed and kept on site. Standard/non-eligible path (ground-mount, BIPV, non-eligible structures, or any non-SolarAPP+ project): a completed Building Permit Application, permit drawings meeting the Town's Minimum Residential Plan Submittal Requirements (site/floor plan, address/scope of work/designer signature on every sheet, manufacturer installation instructions, ICC-ES evaluation reports where applicable, structural calcs/Title 24 energy calcs where triggered), submitted electronically to building@townoftiburon.gov.
Why the confidence is not higherAssembled from the Town's own SolarAPP+ page (automated path) and its Minimum Residential Plan Submittal Requirements handout plus the generic Building Permit Application form (standard path).
authority page + published checklist checked 2026-08-31 https://www.townoftiburon.gov/DocumentCenter/View/1309/Minimum-Plan-Submittal-Requirements
Q9 How many copies, and in what format? Submittal package
Electronic only, one set. The standard-path handout instructs applicants to 'Submit one electronic set of plans' by email to building@townoftiburon.gov; the SolarAPP+ path instead uploads all SolarAPP+-generated documents, plans and declarations directly through the eTRAKiT online permit application, with no paper set described.
Why the confidence is not higherDirect text of the Minimum Residential Plan Submittal Requirements handout ('Updated May 2026'), cross-checked against the SolarAPP+/eTRAKiT workflow on the Town's solar page.
published checklist checked 2026-08-31 https://www.townoftiburon.gov/DocumentCenter/View/1309/Minimum-Plan-Submittal-Requirements
Q10 Is a site plan required, and what must it show? Core Submittal package
Yes. The Minimum Residential Plan Submittal Requirements require a 'Basic site/floor plan showing the location of work' on all residential submittals. For the energy-system-specific requirement, Tiburon Fire Protection District's Ordinance #133 (Chapter 12, Section 1201.4, adopted into the 2025 CFC) requires 'A scaled and dimensioned site plan showing the location of all energy systems, property lines, buildings, service and electrical panels, transfer switches, disconnects, underground wiring and piping, fuel type and piping, map placard and signage,' and requires the site plan to 'clearly designate property frontage for viewer orientation.' The same Site Card Placard requirement is illustrated in Fire Protection Standard 523.
Why the confidence is not higherTwo independent Town/Fire documents converge: the general Building submittal handout and the Fire District's own codified Chapter 12 (Energy Systems) amendment.
published checklist + ordinance checked 2026-08-31 https://tiburonfire.org/files/012fd604c/2025+BOD+Adopted+Ordinance+%23133.pdf
Q11 Is a one-line / three-line diagram required? Core Drawings & calculations
Not independently required by the Town as a stated checklist item; embedded instead in the SolarAPP+ national tool's own automated data entry for eligible systems, and required on the utility side by PG&E Electric Rule 21 (isolating device must be 'clearly marked on the submitted single line diagram').
Why the confidence is not higherNo Town document (Minimum Plan Submittal Requirements, TFD Ordinance #133, Fire Protection Standard 523, Common Permits checklists) independently states a one-line/three-line diagram requirement; SolarAPP+ collects this data as part of its own national workflow, and PG&E's Rule 21 tariff (re-verified live today, 26MB PDF, correct content-type) requires it for the isolating device.
utility DG manual (inference) checked 2026-08-31 https://www.pge.com/tariffs/assets/pdf/tariffbook/ELEC_RULES_21.pdf
Q12 Are string and conductor calculations required? Drawings & calculations
Nothing published by this authority.
Where we lookedChecked the Town's Minimum Residential Plan Submittal Requirements handout, TFD Ordinance #133 Chapter 12 (Energy Systems) amendments (OCR'd in full), and the Common Permits checklist page for a string/conductor calculation requirement; none states one. Likely embedded in SolarAPP+'s own national automated code-compliance check for eligible systems, which this run did not access directly.
https://www.townoftiburon.gov/DocumentCenter/View/1309/Minimum-Plan-Submittal-Requirements
Q13 Is a structural PE stamp required, and at what threshold? Core Engineering & stamps
Nothing published by this authority.
Where we lookedChecked the Minimum Residential Plan Submittal Requirements handout, the Development Submittal Standards & Checklist (rev 6/2025, general Planning document), the Common Permits checklists (Air Conditioners, Fences, Generators, Reroofs, Water Heaters, Windows — control-checked, no 'Solar' section exists among them), and the Building Division department page; none states a structural PE-stamp threshold for any project type, let alone solar.
https://www.townoftiburon.gov/DocumentCenter/View/5257/Development-Submittal-Checklist
Q14 Is an electrical PE stamp required, and at what threshold? Engineering & stamps
Nothing published by this authority.
Where we lookedSame documents checked as Q13 (Minimum Plan Submittal Requirements, Development Submittal Standards & Checklist, Common Permits checklists, Building Division page); no electrical PE-stamp threshold found for any project type.
https://www.townoftiburon.gov/DocumentCenter/View/5257/Development-Submittal-Checklist
Q15 What does a residential solar permit cost? Core Fees
$500 flat (residential, systems up to 15kW/kWth), plus $15 per kilowatt for each kilowatt above 15kW, collected as the electrical permit fee. Ground-mounted ('non-roof-top') solar energy systems are NOT eligible for this flat fee and instead pay the standard valuation-based Table 1 building permit fee. On top of the base fee, other Town surcharges may apply to solar/electrical permits generally: a 10% Long-Range Planning surcharge (Resolution 32-2015 Exhibit B item 7, expressly 'includes building, plumbing, electrical, mechanical, and grading fees'), a Technology Recovery Fee (valuation-tiered, $15-$1,925+ table), the state Seismic (SMIP) tax and State Building Standards Commission fee (both valuation-based), and potentially the Town's Street Impact Fee (1% of building permit project valuation) as a separate Public Facility Development Fee.
Why the confidence is not higherSourced directly from the Town's current published fee document (Resolution No. 32-2015, effective 10/18/2015 — this is still the document the Town's own 'Apply for a Building Permit' page links to as the 'Building Division Fee Schedule'; original PDF was image-only/OCR'd to confirm text). IMPORTANT FLAG: the $500 residential base APPEARS TO EXCEED the current Gov. Code Section 66015 (AB 1414) statutory cap of $450 plus $15/kW above 15kW for residential rooftop solar — Resolution 32-2015 predates AB 1414 (2016) and there is no evidence it was ever revised down to the state cap; the Town's own non-residential figures ($1,000 up to 50kW + $7/kW 51-250kW + $5/kW above 250kW) match AB 1414's non-residential formula exactly, suggesting the residential figure may simply never have been reconciled. Confidence reduced for likely non-compliance/staleness rather than uncertainty about what the document says.
fee schedule (image PDF, OCR'd; effective 10/18/2015) checked 2026-08-31 https://www.townoftiburon.gov/DocumentCenter/View/819/Comm-Devel-and-Miscellaneous-Fee-Schedule?bidId=
Q16 How is the fee calculated? Core Fees
Tiered
Why the confidence is not higherThe residential roof-top solar fee is a flat base amount for the first 15kW ($500) with a per-kilowatt increment ($15/kW) for capacity above that threshold — the same two-tier structure used by the AB 1414 state model, though the Town's own base dollar figure differs from AB 1414's. Non-roof-top (ground-mount) solar instead uses straight project-valuation Table 1 pricing.
fee schedule checked 2026-08-31 https://www.townoftiburon.gov/DocumentCenter/View/819/Comm-Devel-and-Miscellaneous-Fee-Schedule?bidId=
Q17 Is there a separate plan-check fee? Fees
No separate line item for the roof-top solar flat fee itself (it is a single number 'collected as electrical permit fee' with no stated plan-check/inspection split). For standard (Table 1, e.g. ground-mount) permits, a separate Plan Checking Fee equal to 65% of the Table 1 building permit fee IS charged (Resolution 32-2015 Exhibit B item 5).
Why the confidence is not higherDirect text of the fee resolution; the roof-top solar carve-out and the general Table-1 plan-check rule sit in the same document but are structured differently.
fee schedule checked 2026-08-31 https://www.townoftiburon.gov/DocumentCenter/View/819/Comm-Devel-and-Miscellaneous-Fee-Schedule?bidId=
Q18 What is the stated plan-review turnaround? Core Timeline & validity
Instant / same day for SolarAPP+-eligible systems — 'For the Town of Tiburon, SolarApp+ projects will instantly issue the permit after permit payment is complete.'
Why the confidence is not higherDirect quote from the Town's own Solar Permitting with SolarAPP+ page.
authority page checked 2026-08-31 https://www.townoftiburon.gov/636/Solar-Permitting-with-SolarAPP
Q19 How long is an issued permit valid before it expires? Timeline & validity
18 months from issuance, extendable one additional 6 months at no cost (24 months total); if work is not complete within 24 months, reactivation fees apply (increasing with successive reactivations), and a reactivated permit is valid for 6 further months.
Why the confidence is not higherDirect text of the Town's Building Division department page.
department page checked 2026-08-31 https://www.townoftiburon.gov/486/Building-Division
Q20 Which permit portal does this authority use? Core Portal & process
The Town's own eTRAKiT portal (trakit.townoftiburon.gov/eTRAKiT/) for permit application, payment and inspection scheduling, combined with the national SolarAPP+ tool (gosolarapp.org) for automated design review/approval of eligible residential rooftop PV and ESS. Not Accela, not a locally-built portal.
Why the confidence is not higherConfirmed on the Town's Solar Permitting with SolarAPP+ page and Helpful Forms & Documents page, both of which link directly to trakit.townoftiburon.gov/eTRAKiT/ and gosolarapp.org.
portal checked 2026-08-31 https://www.townoftiburon.gov/636/Solar-Permitting-with-SolarAPP
Q21 Can the whole application be completed online? Core Portal & process
Yes
Why the confidence is not higherSolarAPP+ design review, the eTRAKiT permit application, payment and permit issuance, and inspection scheduling (via eTRAKiT or the fire districts' own online schedulers) are all completed online; the only phone-based step described is calling the Building inspection line to leave a message if the online scheduler cannot be used.
portal checked 2026-08-31 https://www.townoftiburon.gov/636/Solar-Permitting-with-SolarAPP
Q22 Which utility handles interconnection here? Core Utility interconnection
Pacific Gas and Electric Company (PG&E)
Why the confidence is not higherThe Town's own Utility Undergrounding page names 'Rule 20B Utility Undergrounding District' (a PG&E tariff rule) and links a 'PG&E Greenbook Connection and Metering Standards' document as the governing utility-side standard; the Town's Utilities page lists no municipal electric utility (only Refuse & Sewer, Water, and Utility Undergrounding); Marin County has no municipally-owned electric utility and Marin Clean Energy (MCE), the county's CCA, supplies generation billing only, not wires/interconnection.
authority page checked 2026-08-31 https://www.townoftiburon.gov/573/Utility-Undergrounding
Q23 Where does the utility sit in the sequence? Core Utility interconnection
After permit / parallel with a final gate at Town+Fire inspection clearance
Why the confidence is not higherPG&E Electric Rule 21 D.13.b (re-verified live today) provides that Permission to Operate for NEM/NBT facilities is normally processed within 30 business days of PG&E's receipt of a completed interconnection request AND 'evidence of Applicant's final electric inspection clearance from the Governmental Authority having jurisdiction' — meaning PG&E's interconnection application can be filed in parallel with the Town permit, but PTO itself cannot be granted until after the Town's (and, where triggered, the Fire District's) final inspection has passed.
utility DG manual checked 2026-08-31 https://www.pge.com/tariffs/assets/pdf/tariffbook/ELEC_RULES_21.pdf
Q24 Is a HOA or architectural approval required first? Overlays & special cases
No (for SolarAPP+-eligible rooftop retrofit PV/ESS)
Why the confidence is not higherThe Town's own exhaustive 'Do I Need a Permit?' design-review trigger list (fences, decks, siding, HVAC, exterior lighting, skylights, satellite dishes, etc.) never names solar or photovoltaic anywhere in its body text (control-checked: the only 'solar' hit on that page is the sidebar navigation link to the separate SolarAPP+ page, not body content), and the SolarAPP+ workflow describes no design-review step. Confidence held at 60 rather than higher because Tiburon is unusually design-review-heavy generally ('enhanced concerns about view protection, privacy, and aesthetics' per the same page), and no document explicitly states solar is EXEMPT from design review the way some CA cities' solar ordinances do.
authority page (proved absence) checked 2026-08-31 https://www.townoftiburon.gov/506/Do-I-Need-a-Permit
Q25 Is there a historic-district review? Overlays & special cases
Unclear / general historic-building review may apply, no solar-specific rule found
Why the confidence is not higherThe Town's own generic Building Permit Application form includes a 'HISTORIC BLDG.?' yes/no field applicable to any building permit, and the Town has a Heritage & Arts Commission and a Heritage page, implying some historic-resource review process exists — but no document found states whether or how it applies to a rooftop PV retrofit specifically, or names a threshold.
application form (partial) checked 2026-08-31 https://www.townoftiburon.gov/DocumentCenter/View/993/Building-Permit-Application-Form
Q26 Is a wind or windstorm certification required? Overlays & special cases
No
Why the confidence is not higherNo wind or windstorm certification requirement (of the Texas TDI type) appears in any Town or Fire District document reviewed (fee schedule, Minimum Plan Submittal Requirements, TFD Ordinance #133, Fire Protection Standard 523); California has no statewide windstorm-certification regime equivalent to Texas/Florida, with wind loading instead handled inside the adopted CBC/CRC structural chapters.
ordinance/fee schedule (proved absence) checked 2026-08-31 https://www.townoftiburon.gov/DocumentCenter/View/819/Comm-Devel-and-Miscellaneous-Fee-Schedule?bidId=
Q27 Is a Specific Use Permit or Council approval ever required? Overlays & special cases
No Specific Use Permit or Council-level approval requirement was found for residential solar; non-SolarAPP+-eligible systems (ground-mount, BIPV, oversized, or otherwise ineligible) are routed to standard Building Division plan review, not to the Planning Commission or Town Council.
Why the confidence is not higherThe SolarAPP+ page states only that ineligible systems are submitted directly to the Building Division; no Town document describes an escalation path to a Use Permit or Council hearing for residential PV specifically.
authority page (partial) checked 2026-08-31 https://www.townoftiburon.gov/636/Solar-Permitting-with-SolarAPP
Q28 Is there a system-size cap on residential generation? Overlays & special cases
No hard kW cap stated on the residential permit itself. SolarAPP+ eligibility is scoped by structure/mounting type (main dwelling rooftop only; no ballasted or ground-mounted systems; no BIPV) rather than by a stated kW ceiling. The Town's own SolarAPP+ page does set an operational threshold: systems 'greater than 10kWh of PV solar' (together with any project using storage batteries) trigger a mandatory separate Fire District permit/inspection ahead of the Town's final building inspection.
Why the confidence is not higherDirect text of the Town's SolarAPP+ page for both the eligibility criteria and the 10kWh fire-review trigger; no separate zoning-code kW ceiling was located (municode inaccessible this session — see jurisdiction note).
authority page checked 2026-08-31 https://www.townoftiburon.gov/636/Solar-Permitting-with-SolarAPP
Lines marked with a percentage were read off this authority’s own published documents. Unmarked guidance is general good practice, not this jurisdiction’s rule — always confirm against the authority before you submit.
Install 5 steps · 20 questions
-
Build to the code editions actually in force here
The NEC edition a jurisdiction enforces is often a cycle behind the newest one published, and local amendments sit on top of it. Rapid shutdown, conductor sizing and labelling all change between editions, so the edition in force is the first thing to establish, not the last.
- Which NEC edition is in force? 2020 NEC (via the 2022 California Electrical Code) — inferred, not directly confirmed from the Town's own electrical-code adoption ordinance. 55% · authority page (inference; primary ordinance unreachable)
- Which building code edition is in force? 2022 California Building Code / 2022 California Residential Code, per the Town's own current Building Division handout — NOTE this appears stale against the statewide-mandatory 2025 Title 24 cycle (effective 1 Jan 2026). 70% · published handout (dated 'Updated May 2026')
- Which fire code edition is in force? 2025 California Fire Code plus the 2025 California Wildland-Urban Interface Code, for the Tiburon Fire Protection District (most of the peninsula and Belvedere) — per TFD Ordinance #133, 'Adopting and Modifying the 2025 California Fire Code & 2025 [WUI Code]' (adopted ~13 Nov 2025), superseding TFD Ordinance #131 (2022 CFC). Southern Marin Fire District's own current fire-code ordinance could NOT be independently confirmed this run (smfd.org returned HTTP 403 to both a direct fetch and the fetch tool, apparently Cloudflare bot protection). 75% · adopting ordinance (image PDF, OCR'd)
- Are there local amendments to any of the above? Yes, on the fire side (Tiburon Fire Protection District). TFD Ordinance #133 adds and amends numerous CFC sections beyond straight adoption: Section 102.7.3 (Nationally Recognized Listed Products), Section 104.1.1/104.12 (Fire Prevention Resource Sharing), Sections 105.5.60 and 105.6.26 (local operational/construction permits — radioactive material, exterior wildfire protection systems, home backup generators, vegetation management plans), Chapter 12 additions 1201.4-1201.7 (Energy Systems: construction documents, signs/labels, disconnect, operational testing) and a new Section 1208 (Home Backup Generator), plus gate-safeguard and violation-penalty amendments. The Town's OWN building/electrical code amendments (Title IV, Chapter 13 of the Municipal Code) could not be confirmed directly this session because municode's Angular shell could not be bypassed (see Q29/Q30 notes), so this answer is confirmed for Fire only. 75% · adopting ordinance (image PDF, OCR'd)
- What is the installation judged against? The installation is judged against: the 2022 California Residential/Building Code as currently cited by the Town's own submittal handout (though the statewide-mandatory 2025 cycle should apply from 1 Jan 2026 — see Q30); the 2020 NEC via the 2022 CEC (inferred, see Q29); the 2025 California Fire Code Section 1205 (Photovoltaic Systems) and Section 1207.11 (ESS) as adopted by TFD Ordinance #133, plus TFD's own added Chapter 12 sections 1201.4-1201.7 (site plan, signs/labels, disconnect, operational shutdown test) and Fire Protection Standard 523 (labeling/testing detail); and, on the utility side, PG&E Electric Rule 21 and the PG&E Greenbook. 62% · ordinance + published standard + utility DG manual
-
Fire access, setbacks and pathways
Ridge setbacks and roof access pathways are fire-service requirements and they constrain the array layout. They are the most common cause of a redesign after the fire department comments on a plan set.
- What ridge setback and access pathways are required? The 2025 CFC Section 1205 (Photovoltaic Systems) applies as adopted by TFD Ordinance #133 with no local ridge-setback or roof-access-pathway amendment found (searched in full via OCR; only Chapter 12 energy-systems additions 1201.4-1201.7 and gate-setback amendments at Section 503.6.3 were found, neither addressing array layout). The one Tiburon/Marin-specific array-related rule is a segmentation, not a setback: Fire Protection Standard 523 item 1 states 'Individual solar arrays shall not exceed 100 feet in length without a 5-foot separation between arrays.' 78% · fire code + amendments (image PDF, OCR'd)
-
Rapid shutdown
Which rapid-shutdown rule applies follows directly from the NEC edition in force, and the initiation device has to be at a location the fire service can reach and identify. This is inspected, and it is labelled.
- Is rapid shutdown required, and to which NEC edition? Yes. NEC Article 690.12 rapid shutdown applies via the adopted NEC edition (2020 NEC, inferred — see Q29). Tiburon's fire districts separately require their OWN physical whole-system shutdown test at final inspection: TFD Ordinance #133 Section 1201.7 ('Operational Testing') requires that 'a successful result of the shutdown test shall include termination of all alternate energy power sources serving the building (i.e. main service, photovoltaic system, energy storage systems, and generators, when installed),' tested by closing the main service breaker to simulate a normal power failure. Fire Protection Standard 523 adds an explicit exception for Enphase-type micro-inverter systems that de-energize at the roof panels upon loss of AC reference, leaving no energized potential inside the structure when the main breaker trips. 85% · ordinance (image PDF, OCR'd)
-
Labels and placards
The NEC sets a baseline for permanent markings at the service equipment and the disconnecting means. On top of that, an authority may specify its own wording, and the utility may specify more again. Where any of them writes its own text, a generic off-the-shelf label set will not pass — this is the detail most often fixed on a return visit.
- Which placards does this authority require at the service equipment? Three layers. (1) NEC-required labeling under the adopted electrical code (Article 690/705 series). (2) Tiburon/Southern Marin Fire Protection Standard 523's own five-part label set, codified at TFD Ordinance #133 Sections 1201.4-1201.6: a Conduit Label (every 20 feet along exterior/interior conduit runs), a Power Source Warning Label (interior AND exterior of the main service panel, stating how many power sources supply the building, what they are, and how to cut all power), a Disconnect Label (on each disconnecting means, identifying its power source), a Disconnect Location Label (on the main PG&E disconnect, directing to any additional disconnects), and a Site Card Placard (see Q41). (3) PG&E's own Greenbook/Rule 21 utility-side placards (engraved line/supply-side placard; AC-disconnect-location signage/maps when the disconnect is more than 10 feet from and out of sight of the meter; open/closed markings on the isolating device). 90% · ordinance / utility spec (image PDF, OCR'd)
- Does the authority specify placard wording of its own? Yes. 92% · published standard (image PDF, OCR'd)
- Does it specify letter height, colour or material? Yes, but the two current Fire District documents disagree on size. Fire Protection Standard 523's general labeling clause states 'All labels shall be prepared as a red label with white font no smaller than 2 inch.' The joint December 2025 PV/ESS Requirements document, by contrast, states the battery disconnect label specifically must use 'a red label in a font no smaller than ½" inch per SMFD Standard 523.' Both documents cite 'Standard 523' as their authority for a red label, but the stated minimum font size differs (2 inch vs ½ inch) — reported as written in each source rather than resolved. 75% · published standard (image PDF, OCR'd) + inspection requirements doc
- Is a site plan / facility map placard required, and what must it show? Yes — a detailed Site Card Placard requirement, not a bare plaque. TFD Ordinance #133 Section 1201.4 requires 'a scaled and dimensioned site plan showing the location of all energy systems, property lines, buildings, service and electrical panels, transfer switches, disconnects, underground wiring and piping, fuel type and piping, map placard and signage,' oriented so it 'clearly designate[s] property frontage for viewer orientation.' Fire Protection Standard 523 Example #5 elaborates: the Site Card Placard must be posted at the exterior main service panel (and at any internally-installed equipment), must show the location/placement of PV arrays (panel layout on the roof), the location of the main service panel, and the location of any disconnects, with each disconnect numerically keyed to the power source it serves — verified at final inspection. 90% · ordinance / published standard (image PDFs, OCR'd)
- Does the UTILITY specify placards beyond the AHJ's? Yes. PG&E's Greenbook (TD-7001M) Section 7.7 requires permanent signage affixed to the electric meter panel indicating an interconnected alternative generation source, plus signage/maps at the meter panel for the AC disconnect location whenever it is more than 10 feet away AND out of line of sight of the meter panel. Section 6.3.a requires an engraved placard on the metering equipment for a line/supply-side connection. Rule 21 Section H.1.d additionally requires open/closed markings on the isolating device and, where the device is not adjacent to the point of common coupling, permanent signage at a PG&E-approved location describing where it is. 80% · utility DG manual
- Where must the labels be placed? At the main service panel (exterior AND interior) and on each disconnecting means (Fire Protection Standard 523/TFD Ordinance #133 Section 1201.5); every 20 feet along any exposed conduit run (eye-level if mounted vertically); on the main PG&E disconnect itself (directional label to any additional disconnects); and, from PG&E's own requirements, on/at the electric meter panel and on the isolating device (Greenbook Section 7.7, Rule 21 Section H.1.d). 85% · published standard / utility spec
-
Disconnect, storage and listed equipment
Where the AC disconnect must sit relative to the meter is usually the utility's rule, not the building department's. Battery storage frequently carries its own permit, its own inspection and its own fire conditions.
- Where must the AC disconnect be, relative to the meter? No Town-specific rule; governed entirely by PG&E, which itself sets no fixed distance from the meter. PG&E Electric Rule 21 Section H.1.d requires only that the isolating device be located 'near the Point of Interconnection' with no numeric distance specified; the Greenbook's '10 feet' figure (Section 7.7) is a SIGNAGE trigger (extra signage/maps required only once the disconnect is more than 10 feet away AND out of line of sight of the meter), not a maximum allowable distance; and PG&E's Table 6-3 exempts many inverter-based residential installations on self-contained meter panels of 320A or less from needing a dedicated AC disconnect at all. Separately, TFD Ordinance #133 Section 1201.6 requires its own single exterior disconnect located 'as close as possible to the main service panel' — a proximity-to-panel rule, not a proximity-to-meter one. 78% · utility DG manual + ordinance
- Must equipment be on a specific approved list? Yes. 85% · ordinance (image PDF, OCR'd)
- Are batteries permitted, and under what conditions? Permitted, under detailed conditions. The Town's own SolarAPP+ page lists 'Energy storage systems' as an eligible category for the automated permitting path (subject to the same main-dwelling-rooftop/licensed-contractor restrictions as PV). Governing conditions, per the joint PV/ESS Requirements document and Fire Protection Standard 523: ESS complies with 2025 CFC Section 1207.11 (equipment listing verified at plan review and inspection; installation site approved at plan review and verified on site); batteries in enclosed rooms mounted a minimum of 24 inches above the finished floor, with cabinet-mounted batteries requiring a permanent placard; basements/attached garages housing ESS require smoke alarms (or a listed heat alarm where smoke alarms cannot be installed) per CFC 907.2.11, with a minimum 70-decibel alarm at any sleeping room per Standard 523; ESS exposed to vehicle damage must be protected by an approved barrier (CFC 1207.11.7.3); all batteries must tie into a single, jackknife-style exterior disconnect located as close as possible to the main service panel, labeled with a red disconnect label; and a whole-system shutdown test (Section 1201.7) is required at final inspection. 85% · authority page + fire code + amendments
- Is there a separate ESS permit or inspection? Yes, on the fire-inspection side. Tiburon Fire Protection District's own online scheduler offers distinct inspection products for 'PV Only Final Inspection,' 'ESS Only Final Inspection,' and 'PV and ESS Final Inspection,' plus a separate 'PV and/or ESS Re-inspection to Verify Corrections.' The FY26-27 TFD Master Fee Schedule prices these together under one category ('Alternate Power Systems (PV, ESS Battery Systems, Generators)' — Residential Plan Check Review & Inspection, $213.00) rather than as separate dollar lines. On the Town Building side, PV and ESS are applied for under the same 'SOLARAPP' eTRAKiT permit type, with no evidence found of a separate stand-alone ESS building permit number. 78% · department page + fee schedule
- Is a ground mount treated as a structure? Yes. 78% · authority page + fee schedule + zoning definition
20 questions answered against Town of Tiburon’s own published documents
Q29 Which NEC edition is in force? Core Code editions in force
2020 NEC (via the 2022 California Electrical Code) — inferred, not directly confirmed from the Town's own electrical-code adoption ordinance.
Why the confidence is not higherTwo independent Town/Fire documents converge on the 2022 code cycle: the Building Division's own 'Minimum Residential Plan Submittal Requirements' handout (footer dated 'Updated May 2026') explicitly cites the '2022 California Residential Code (CRC) Section R106.1.1,' and the Fire Districts' joint December 2025 PV/ESS inspection-requirements document cites 'NFPA 70 2020 Edition' for tri-power disconnect labeling. IMPORTANT LIMITATION: library.municode.com/ca/tiburon serves an Angular-only shell with no working bypass found this session (plain fetch, Googlebot user-agent, api.municode.com and library.municode.com/api/* routes were all tried — they return either the bare JS shell or an empty 401), so the Town's own Title IV Chapter 13 electrical-code adoption ordinance could not be read directly. This also sits in tension with the statewide-mandatory 2025 Title 24 cycle (2023 NEC) that took effect 1 Jan 2026 under Health & Safety Code Section 18938(b) — if the Town's May-2026 handout is accurate and current, Tiburon has not yet adopted the mandatory 2025 cycle as of this run.
authority page (inference; primary ordinance unreachable) checked 2026-08-31 https://www.townoftiburon.gov/DocumentCenter/View/1309/Minimum-Plan-Submittal-Requirements
Q30 Which building code edition is in force? Core Code editions in force
2022 California Building Code / 2022 California Residential Code, per the Town's own current Building Division handout — NOTE this appears stale against the statewide-mandatory 2025 Title 24 cycle (effective 1 Jan 2026).
Why the confidence is not higherDirect quote: the Minimum Residential Plan Submittal Requirements handout, whose own footer reads 'Updated May 2026,' states 'in accordance with the provisions of 2022 California Residential Code (CRC) Section R106.1.1' and cites '2022 CRC R104.11' and 'CRC Section R106.1.2' elsewhere. This is a first-party, recently-dated Town document, but the edition it cites is one full cycle behind the 2025 CBC/CRC that Health & Safety Code Section 18938(b) makes mandatory statewide from 1 Jan 2026 — worth flagging as a real possible compliance gap rather than a stale orphaned PDF, since this is the Building Division's live, currently-linked submittal handout. The adopting ordinance itself (Title IV, Chapter 13 of the Municipal Code) could not be read directly this session (municode Angular shell, no working bypass found).
published handout (dated 'Updated May 2026') checked 2026-08-31 https://www.townoftiburon.gov/DocumentCenter/View/1309/Minimum-Plan-Submittal-Requirements
Q31 Which fire code edition is in force? Code editions in force
2025 California Fire Code plus the 2025 California Wildland-Urban Interface Code, for the Tiburon Fire Protection District (most of the peninsula and Belvedere) — per TFD Ordinance #133, 'Adopting and Modifying the 2025 California Fire Code & 2025 [WUI Code]' (adopted ~13 Nov 2025), superseding TFD Ordinance #131 (2022 CFC). Southern Marin Fire District's own current fire-code ordinance could NOT be independently confirmed this run (smfd.org returned HTTP 403 to both a direct fetch and the fetch tool, apparently Cloudflare bot protection).
Why the confidence is not higherTFD's ordinance PDF is image-only (52 pages, no text layer) and was OCR'd in full (pdftoppm + tesseract) to confirm the adoption language and section numbering; positive control ('electrical', 6 hits) and fabricated control ('zzqqx', 0 hits) both passed. NOTE: the Fire Districts' own joint PV/ESS inspection-requirements document, dated December 2025 (a month AFTER TFD's Nov-2025 2025-CFC ordinance), still cites '2022 CFC 1205.2.1' and '2022 CFC 1207.11' by section number — a handout/ordinance mismatch worth flagging even though the underlying section numbers/text appear unchanged between the 2022 and 2025 cycles.
adopting ordinance (image PDF, OCR'd) checked 2026-08-31 https://tiburonfire.org/files/012fd604c/2025+BOD+Adopted+Ordinance+%23133.pdf
Q32 Are there local amendments to any of the above? Core Code editions in force
Yes, on the fire side (Tiburon Fire Protection District). TFD Ordinance #133 adds and amends numerous CFC sections beyond straight adoption: Section 102.7.3 (Nationally Recognized Listed Products), Section 104.1.1/104.12 (Fire Prevention Resource Sharing), Sections 105.5.60 and 105.6.26 (local operational/construction permits — radioactive material, exterior wildfire protection systems, home backup generators, vegetation management plans), Chapter 12 additions 1201.4-1201.7 (Energy Systems: construction documents, signs/labels, disconnect, operational testing) and a new Section 1208 (Home Backup Generator), plus gate-safeguard and violation-penalty amendments. The Town's OWN building/electrical code amendments (Title IV, Chapter 13 of the Municipal Code) could not be confirmed directly this session because municode's Angular shell could not be bypassed (see Q29/Q30 notes), so this answer is confirmed for Fire only.
Why the confidence is not higherDirect OCR of TFD Ordinance #133's full 52-page text (Sections 1-11+ enumerated line by line).
adopting ordinance (image PDF, OCR'd) checked 2026-08-31 https://tiburonfire.org/files/012fd604c/2025+BOD+Adopted+Ordinance+%23133.pdf
Q33 What is the installation judged against? Core Electrical
The installation is judged against: the 2022 California Residential/Building Code as currently cited by the Town's own submittal handout (though the statewide-mandatory 2025 cycle should apply from 1 Jan 2026 — see Q30); the 2020 NEC via the 2022 CEC (inferred, see Q29); the 2025 California Fire Code Section 1205 (Photovoltaic Systems) and Section 1207.11 (ESS) as adopted by TFD Ordinance #133, plus TFD's own added Chapter 12 sections 1201.4-1201.7 (site plan, signs/labels, disconnect, operational shutdown test) and Fire Protection Standard 523 (labeling/testing detail); and, on the utility side, PG&E Electric Rule 21 and the PG&E Greenbook.
Why the confidence is not higherComposite of the Town's Minimum Plan Submittal Requirements handout, TFD Ordinance #133, Fire Protection Standard 523, and PG&E's tariff documents; confidence held down by the unresolved code-edition question (Q29/Q30) and the inability to read the Town's own Title IV Chapter 13 building/electrical code text directly.
ordinance + published standard + utility DG manual checked 2026-08-31 https://tiburonfire.org/files/012fd604c/2025+BOD+Adopted+Ordinance+%23133.pdf
Q34 Is there a local rule on service upgrades or busbar sizing? Electrical
Nothing published by this authority.
Where we lookedChecked TFD Ordinance #133 (Chapters 1 and 12, OCR'd in full, Nov 2025), the Town's Common Permits generator/AC checklists, and the Building Division department page — none states a local rule on service-upgrade sizing or busbar rules. The Town's own Title IV, Chapter 13 (Building Code amendments, referenced by name on the Building Division page) could not be reached this session: library.municode.com/ca/tiburon serves an Angular-only JS shell to every route tried (plain curl, Googlebot user-agent, Wayback Machine captures back to 2018 — all identical shells), and api.municode.com / library.municode.com/api/* client-lookup routes returned either a generic empty search result or a bare 401 with no further detail.
https://library.municode.com/ca/tiburon/codes/code_of_ordinances
Q35 Is a specific mounting system or attachment spacing required? Structural & mounting
Nothing published by this authority.
Where we lookedFire Protection Standard 523 (TFD/SMFD, OCR'd in full) and TFD Ordinance #133 Chapter 12 were read for a roof-mounting/attachment-spacing rule. The only spacing rule found — 'individual solar arrays shall not exceed 100 feet in length without a 5-foot separation between arrays' (Standard 523 item 1) — is an array-to-array segmentation rule for firefighter access, not a racking/attachment-to-roof spacing specification, and is reported instead under Q36. The Town's own Title IV Chapter 13 Building Code amendments could not be reached this session (municode Angular shell, no working bypass found — see Q34 note).
https://tiburonfire.org/files/5521e7086/523-Solar-Photovoltaic-PV-Systems.pdf
Q36 What ridge setback and access pathways are required? Core Fire pathways & setbacks
The 2025 CFC Section 1205 (Photovoltaic Systems) applies as adopted by TFD Ordinance #133 with no local ridge-setback or roof-access-pathway amendment found (searched in full via OCR; only Chapter 12 energy-systems additions 1201.4-1201.7 and gate-setback amendments at Section 503.6.3 were found, neither addressing array layout). The one Tiburon/Marin-specific array-related rule is a segmentation, not a setback: Fire Protection Standard 523 item 1 states 'Individual solar arrays shall not exceed 100 feet in length without a 5-foot separation between arrays.'
Why the confidence is not higherFull-text OCR search of TFD Ordinance #133 for '1205', 'ridge', 'pathway' and 'setback' found no PV-specific amendment; the 100ft/5ft rule comes from Fire Protection Standard 523, shared by both Tiburon Fire Protection District and Southern Marin Fire District (the standard's letterhead credits 'Marin County Fire Prevention Officers' as its developer, suggesting a county-wide model adopted independently by multiple Marin fire agencies).
fire code + amendments (image PDF, OCR'd) checked 2026-08-31 https://tiburonfire.org/files/5521e7086/523-Solar-Photovoltaic-PV-Systems.pdf
Q37 Is rapid shutdown required, and to which NEC edition? Core Rapid shutdown
Yes. NEC Article 690.12 rapid shutdown applies via the adopted NEC edition (2020 NEC, inferred — see Q29). Tiburon's fire districts separately require their OWN physical whole-system shutdown test at final inspection: TFD Ordinance #133 Section 1201.7 ('Operational Testing') requires that 'a successful result of the shutdown test shall include termination of all alternate energy power sources serving the building (i.e. main service, photovoltaic system, energy storage systems, and generators, when installed),' tested by closing the main service breaker to simulate a normal power failure. Fire Protection Standard 523 adds an explicit exception for Enphase-type micro-inverter systems that de-energize at the roof panels upon loss of AC reference, leaving no energized potential inside the structure when the main breaker trips.
Why the confidence is not higherSection 1201.7 quoted directly from OCR of TFD Ordinance #133; the Enphase exception and shutdown-test mechanics come from Fire Protection Standard 523 and are corroborated by the joint December 2025 PV/ESS inspection-requirements document ('A functionality test will be performed for all new installations of energy system shutdown. The test will power down the power to the building completely at the final inspection.').
ordinance (image PDF, OCR'd) checked 2026-08-31 https://tiburonfire.org/files/012fd604c/2025+BOD+Adopted+Ordinance+%23133.pdf
Q38 Which placards does this authority require at the service equipment? Core Labels Signage & labelling
Three layers. (1) NEC-required labeling under the adopted electrical code (Article 690/705 series). (2) Tiburon/Southern Marin Fire Protection Standard 523's own five-part label set, codified at TFD Ordinance #133 Sections 1201.4-1201.6: a Conduit Label (every 20 feet along exterior/interior conduit runs), a Power Source Warning Label (interior AND exterior of the main service panel, stating how many power sources supply the building, what they are, and how to cut all power), a Disconnect Label (on each disconnecting means, identifying its power source), a Disconnect Location Label (on the main PG&E disconnect, directing to any additional disconnects), and a Site Card Placard (see Q41). (3) PG&E's own Greenbook/Rule 21 utility-side placards (engraved line/supply-side placard; AC-disconnect-location signage/maps when the disconnect is more than 10 feet from and out of sight of the meter; open/closed markings on the isolating device).
Why the confidence is not higherLayers (1)-(2) sourced from Fire Protection Standard 523 (OCR'd in full) and its codification in TFD Ordinance #133; layer (3) from PG&E's Rule 21 tariff, re-verified live today as a genuine, current PDF (not a soft-404).
ordinance / utility spec (image PDF, OCR'd) checked 2026-08-31 https://tiburonfire.org/files/5521e7086/523-Solar-Photovoltaic-PV-Systems.pdf
Q39 Does the authority specify placard wording of its own? Core Labels Signage & labelling
Yes.
Why the confidence is not higherFire Protection Standard 523 gives verbatim wording for the required Conduit Label: 'CAUTION Solar PV Wiring May Remain Energized After Disconnection During Daylight Hours.' It also prescribes the mandatory three-part content of the Power Source Warning Label (how many power sources; what they are; how to cut all power) and requires the Disconnect Location Label to include 'ADDITIONAL DISCONNECTS ON SITE — This building is supplied with an alternative power source...' language, illustrated with worked examples in the standard itself.
published standard (image PDF, OCR'd) checked 2026-08-31 https://tiburonfire.org/files/5521e7086/523-Solar-Photovoltaic-PV-Systems.pdf
Q40 Does it specify letter height, colour or material? Core Labels Signage & labelling
Yes, but the two current Fire District documents disagree on size. Fire Protection Standard 523's general labeling clause states 'All labels shall be prepared as a red label with white font no smaller than 2 inch.' The joint December 2025 PV/ESS Requirements document, by contrast, states the battery disconnect label specifically must use 'a red label in a font no smaller than ½" inch per SMFD Standard 523.' Both documents cite 'Standard 523' as their authority for a red label, but the stated minimum font size differs (2 inch vs ½ inch) — reported as written in each source rather than resolved.
Why the confidence is not higherStandard 523 was OCR'd from a scanned image PDF, which carries some risk of a digit-recognition error on '2 inch' vs a fraction; both documents were read directly rather than summarized, and the discrepancy is real on the face of both texts as extracted.
published standard (image PDF, OCR'd) + inspection requirements doc checked 2026-08-31 https://tiburonfire.org/files/5521e7086/523-Solar-Photovoltaic-PV-Systems.pdf
Q41 Is a site plan / facility map placard required, and what must it show? Core Labels Signage & labelling
Yes — a detailed Site Card Placard requirement, not a bare plaque. TFD Ordinance #133 Section 1201.4 requires 'a scaled and dimensioned site plan showing the location of all energy systems, property lines, buildings, service and electrical panels, transfer switches, disconnects, underground wiring and piping, fuel type and piping, map placard and signage,' oriented so it 'clearly designate[s] property frontage for viewer orientation.' Fire Protection Standard 523 Example #5 elaborates: the Site Card Placard must be posted at the exterior main service panel (and at any internally-installed equipment), must show the location/placement of PV arrays (panel layout on the roof), the location of the main service panel, and the location of any disconnects, with each disconnect numerically keyed to the power source it serves — verified at final inspection.
Why the confidence is not higherSections 1201.4 quoted directly from OCR of TFD Ordinance #133; the placard content detail comes from Fire Protection Standard 523's own worked example.
ordinance / published standard (image PDFs, OCR'd) checked 2026-08-31 https://tiburonfire.org/files/5521e7086/523-Solar-Photovoltaic-PV-Systems.pdf
Q42 Does the UTILITY specify placards beyond the AHJ's? Core Labels Signage & labelling
Yes. PG&E's Greenbook (TD-7001M) Section 7.7 requires permanent signage affixed to the electric meter panel indicating an interconnected alternative generation source, plus signage/maps at the meter panel for the AC disconnect location whenever it is more than 10 feet away AND out of line of sight of the meter panel. Section 6.3.a requires an engraved placard on the metering equipment for a line/supply-side connection. Rule 21 Section H.1.d additionally requires open/closed markings on the isolating device and, where the device is not adjacent to the point of common coupling, permanent signage at a PG&E-approved location describing where it is.
Why the confidence is not higherSame statewide PG&E tariff requirements independently established for Marin County by a related GovBot run and re-verified live today (Rule 21 PDF re-downloaded, 200 OK, correct application/pdf content-type, ~26MB, consistent with the genuine tariff book rather than a soft-404); not re-run through a full text search in this session.
utility DG manual checked 2026-08-31 https://www.pge.com/tariffs/assets/pdf/tariffbook/ELEC_RULES_21.pdf
Q43 Where must the labels be placed? Core Labels Signage & labelling
At the main service panel (exterior AND interior) and on each disconnecting means (Fire Protection Standard 523/TFD Ordinance #133 Section 1201.5); every 20 feet along any exposed conduit run (eye-level if mounted vertically); on the main PG&E disconnect itself (directional label to any additional disconnects); and, from PG&E's own requirements, on/at the electric meter panel and on the isolating device (Greenbook Section 7.7, Rule 21 Section H.1.d).
Why the confidence is not higherComposite of Fire Protection Standard 523's five label-location rules and PG&E's Greenbook/Rule 21 placement requirements.
published standard / utility spec checked 2026-08-31 https://tiburonfire.org/files/5521e7086/523-Solar-Photovoltaic-PV-Systems.pdf
Q44 Must equipment be on a specific approved list? Equipment listing
Yes.
Why the confidence is not higherTFD Ordinance #133 adds CFC Section 102.7.3: 'Any installation of products and equipment due to permits required by this Code shall be Labeled and Listed, as defined in Section 202.' Fire Protection Standard 523 requires shutoff switches be tested and operational at inspection, and the joint PV/ESS Requirements document states equipment listing for ESS 'is verified at plan review and the time of inspection.' PG&E separately requires Rule-21-certified inverter equipment.
ordinance (image PDF, OCR'd) checked 2026-08-31 https://tiburonfire.org/files/012fd604c/2025+BOD+Adopted+Ordinance+%23133.pdf
Q45 Are batteries permitted, and under what conditions? Core Battery / ESS
Permitted, under detailed conditions. The Town's own SolarAPP+ page lists 'Energy storage systems' as an eligible category for the automated permitting path (subject to the same main-dwelling-rooftop/licensed-contractor restrictions as PV). Governing conditions, per the joint PV/ESS Requirements document and Fire Protection Standard 523: ESS complies with 2025 CFC Section 1207.11 (equipment listing verified at plan review and inspection; installation site approved at plan review and verified on site); batteries in enclosed rooms mounted a minimum of 24 inches above the finished floor, with cabinet-mounted batteries requiring a permanent placard; basements/attached garages housing ESS require smoke alarms (or a listed heat alarm where smoke alarms cannot be installed) per CFC 907.2.11, with a minimum 70-decibel alarm at any sleeping room per Standard 523; ESS exposed to vehicle damage must be protected by an approved barrier (CFC 1207.11.7.3); all batteries must tie into a single, jackknife-style exterior disconnect located as close as possible to the main service panel, labeled with a red disconnect label; and a whole-system shutdown test (Section 1201.7) is required at final inspection.
Why the confidence is not higherComposite of the Town's SolarAPP+ page, the joint TFD/SMFD PV/ESS Requirements document, and Fire Protection Standard 523.
authority page + fire code + amendments checked 2026-08-31 https://www.townoftiburon.gov/DocumentCenter/View/6098/SolarAPP--Express-PV-and-ESS-requirements-for-TFD-and-SMFD
Q46 Is there a separate ESS permit or inspection? Battery / ESS
Yes, on the fire-inspection side. Tiburon Fire Protection District's own online scheduler offers distinct inspection products for 'PV Only Final Inspection,' 'ESS Only Final Inspection,' and 'PV and ESS Final Inspection,' plus a separate 'PV and/or ESS Re-inspection to Verify Corrections.' The FY26-27 TFD Master Fee Schedule prices these together under one category ('Alternate Power Systems (PV, ESS Battery Systems, Generators)' — Residential Plan Check Review & Inspection, $213.00) rather than as separate dollar lines. On the Town Building side, PV and ESS are applied for under the same 'SOLARAPP' eTRAKiT permit type, with no evidence found of a separate stand-alone ESS building permit number.
Why the confidence is not higherTFD's fire-inspections page lists the distinct inspection types by name; the FY26-27 fee schedule (OCR'd/extracted, native text this time) shows the combined billing category.
department page + fee schedule checked 2026-08-31 https://tiburonfire.org/fire-inspections
Q47 Is a ground mount treated as a structure? Core Ground mount
Yes.
Why the confidence is not higherGround-mounted ('no ballasted or ground mounted systems') PV is explicitly excluded from the Town's SolarAPP+ automated path and routed to standard Building Division plan review instead, and pays the Table-1 valuation-based building fee rather than the flat roof-top solar fee (Resolution 32-2015 Exhibit B). Tiburon's own Zoning Ordinance (quoted on the 'Do I Need a Permit?' page) defines 'Structure' broadly as 'Anything that is built or constructed and requires a location on the ground...or any piece of work artificially built up or composed of parts' — a ground-mounted array meets this definition, which in turn triggers the page's general Design Review requirement for 'construction or erection of any structure.'
authority page + fee schedule + zoning definition checked 2026-08-31 https://www.townoftiburon.gov/636/Solar-Permitting-with-SolarAPP
Q48 Where must the AC disconnect be, relative to the meter? Core Utility equipment
No Town-specific rule; governed entirely by PG&E, which itself sets no fixed distance from the meter. PG&E Electric Rule 21 Section H.1.d requires only that the isolating device be located 'near the Point of Interconnection' with no numeric distance specified; the Greenbook's '10 feet' figure (Section 7.7) is a SIGNAGE trigger (extra signage/maps required only once the disconnect is more than 10 feet away AND out of line of sight of the meter), not a maximum allowable distance; and PG&E's Table 6-3 exempts many inverter-based residential installations on self-contained meter panels of 320A or less from needing a dedicated AC disconnect at all. Separately, TFD Ordinance #133 Section 1201.6 requires its own single exterior disconnect located 'as close as possible to the main service panel' — a proximity-to-panel rule, not a proximity-to-meter one.
Why the confidence is not higherRe-verified live today that PG&E's Rule 21 tariff PDF still resolves as a genuine current document (200 OK, correct content-type); the specific text was established for the same utility (PG&E) by a related GovBot run and not independently re-run through a full-text search in this session.
utility DG manual + ordinance checked 2026-08-31 https://www.pge.com/tariffs/assets/pdf/tariffbook/ELEC_RULES_21.pdf
Lines marked with a percentage were read off this authority’s own published documents. Unmarked guidance is general good practice, not this jurisdiction’s rule — always confirm against the authority before you submit.
Inspection 5 steps · 14 questions
-
Book it
Booking is a portal, a phone call or an email depending on the authority, and the notice required is rarely zero. Book before the work is finished rather than after — the lead time, not the work, is usually what sets the date.
- How is an inspection booked? Portal, with phone and email alternatives. Building inspections: scheduled through eTRAKiT online, or by calling the Inspection Line (415-435-7380, option 1) and leaving a message by 6:00am the day of the requested inspection. Fire inspections: Tiburon Fire Protection District runs its own online self-serve scheduler (or email inspections@tiburonfire.org); Southern Marin Fire District is scheduled via smfd.org/request-an-inspection. 92% · department page
- How much notice is required? Varies by agency. Building: inspections can be requested up to 10 days in advance and are available next-day Monday-Thursday; online requests must be made by 6:00am the day of if calling in. Tiburon Fire Protection District: 'Please allow 72 hours for a response' to an emailed inspection request. Southern Marin Fire District: inspections can be scheduled up to 24 hours in advance. 85% · department page
- Are same-day or AM/PM windows offered? Yes. Building inspections offer an AM or PM preference; the assigned two-hour window is posted online by 8:30am the day of the inspection (up to 15 inspections accommodated per window per day; the specific window is not guaranteed). 88% · department page
-
Know who turns up
Some authorities inspect their own solar work; some delegate it, and a few do not inspect the PV equipment itself at all. Who is coming determines what they will look at.
- Does this AHJ perform its own final solar inspection? Split. The Town's Building Division performs its own final building inspection on every permitted system. Separately and additionally, for any system 'greater than 10kWh of PV solar' or any project 'utilizing storage batteries,' the fire district with jurisdiction over that specific address (Tiburon Fire Protection District OR Southern Marin Fire District — see Q53) must perform its OWN separate final inspection, required to be completed BEFORE the Town's own building final inspection. 88% · authority page
- If delegated, to whom? Tiburon Fire Protection District OR Southern Marin Fire District, determined by the project's parcel address. The Town directs applicants to look up the correct agency using the Marin Map Viewer (ArcGIS), searching the address and reading the parcel's 'Fire Authority' attribute. As a rule of thumb, the Town's own Fire Districts page states most of the peninsula and Belvedere fall under Tiburon FPD, while 'most residences west of Trestle Glen Boulevard are likely represented by Southern Marin Fire District.' 88% · department page
-
Work the stages in order
A rough-in or mid-roof inspection, where one is required, has to happen before the work it covers is closed up. Missing a stage means opening something back up, and it is the most expensive kind of correction.
- Which inspections are required, and in what order? For SolarAPP+-eligible systems: (1) SolarAPP+ automated design review and approval; (2) eTRAKiT 'SOLARAPP' permit application, upload of SolarAPP+ documents, and payment — permit issues instantly; (3) installation; (4) IF the system exceeds 10kWh PV or includes any battery storage: a mandatory separate final inspection by the address's fire district (TFD or SMFD), with plans on site and all shutoff switches tested operational; (5) the Town Building Division's own final inspection. No rough-in or mid-roof stage is described anywhere in the Town's solar-specific materials. 82% · authority page
- Is a rough-in or mid-roof inspection required? No. 68% · authority page (inference)
-
Have the paperwork on site
The approved plan set, the permit, and the equipment listings should be on site and reachable. Inspectors routinely verify that installed equipment matches what was approved, and that the labels are the ones the plan set promised.
- Is there a published inspection checklist? Yes, on the fire side. The 'SolarAPP+ Express PV and ESS Requirements for Tiburon Fire and Southern Marin Fire' document (published on the Town's own solar page and Helpful Forms page, dated December 2025) is a numbered, published inspection checklist (9 numbered requirements) for the fire final inspection; Fire Protection Standard 523 supplements it with detailed labeling/testing illustrations. No equivalent solar-specific PUBLISHED checklist was found for the Town's own Building final inspection (only the Town's general, non-solar-specific Building Inspections FAQ page). 85% · published checklist
- What must be on site at inspection? The set of approved plans must be on site (explicitly required by the joint PV/ESS Requirements document: 'The set of plans shall be on site'); all shutoff/disconnect switches must be present and operational, as they are tested at the time of inspection; and, per the Town's general Building Inspections practice, the inspection card/permit documentation should be available. 82% · published inspection requirements + department page
- Does the inspector verify labels and listings? Yes. 85% · published inspection requirements
-
Sign-off, and permission to operate
Passing gives you a final or an equivalent sign-off. That is not the same as permission to operate: PTO comes from the utility, and who tells the utility the inspection passed varies. A system left switched off for weeks is usually waiting on this handover.
- What is issued on pass? Final (a passed Final Inspection), not a separate Certificate of Occupancy. 62% · department page (inference)
- Who notifies the utility for PTO? Installer 62% · utility DG manual (inference)
- Is there a re-inspection fee? Layered by agency. Town Building Division: $75 per no-show/missed inspection, and a $75.00 re-inspection fee after two or more failed inspections (Building Inspections FAQ); the underlying fee resolution sets a general re-inspection rate of $75.00/hour (Resolution 32-2015 Exhibit B item 9b). Tiburon Fire Protection District: 'Re-inspection for Corrections/Conditions of Approval' is priced at $164.00 in the FY26-27 Master Fee Schedule (effective 8/1/2026). Southern Marin Fire District: the joint PV/ESS document states 'A fee will be required to be paid when scheduling' a re-inspection, without stating the dollar amount on that document; SMFD's own initial Alternative Energy Systems inspection fee is $297.00 'collected upon scheduling' — SMFD's own fee schedule could not be reached directly this session (smfd.org returned HTTP 403 to both a direct fetch and the web-fetch tool). 82% · department page + fee schedules
- How are corrections issued and cleared? Corrections are issued as findings at the failed inspection itself, with re-inspection required to clear them (both Building and Fire); for standard building permits, 'additional plan review required by additions or revisions to plans' is billed at $75/hour minimum one hour (Resolution 32-2015). For the fire final: 'If these items are not satisfied by the time of the fire inspection, the inspection will result in a failed inspection and re-inspection fees may be required.' No formal written-correction-notice turnaround (e.g., a stated number of business days to issue a deficiency letter, as some CA cities' AB 2188/Gov. Code 65850.5 ordinances specify) was found published by the Town for solar specifically — Tiburon has not codified its own expedited-solar ordinance of the AB 2188 type; its instant-issuance/no-plan-review model for SolarAPP+-eligible systems appears to rest on the national SolarAPP+ tool and state law directly rather than a local expedited-permit chapter. 60% · published requirements + fee schedule
14 questions answered against Town of Tiburon’s own published documents
Q49 How is an inspection booked? Core Booking & scheduling
Portal, with phone and email alternatives. Building inspections: scheduled through eTRAKiT online, or by calling the Inspection Line (415-435-7380, option 1) and leaving a message by 6:00am the day of the requested inspection. Fire inspections: Tiburon Fire Protection District runs its own online self-serve scheduler (or email inspections@tiburonfire.org); Southern Marin Fire District is scheduled via smfd.org/request-an-inspection.
Why the confidence is not higherDirect text of the Town's Building Inspections page and the joint PV/ESS Requirements document (which names both fire districts' separate scheduling routes).
department page checked 2026-08-31 https://www.townoftiburon.gov/515/Building-Inspections
Q50 How much notice is required? Core Booking & scheduling
Varies by agency. Building: inspections can be requested up to 10 days in advance and are available next-day Monday-Thursday; online requests must be made by 6:00am the day of if calling in. Tiburon Fire Protection District: 'Please allow 72 hours for a response' to an emailed inspection request. Southern Marin Fire District: inspections can be scheduled up to 24 hours in advance.
Why the confidence is not higherComposite of the Town's Building Inspections FAQ and the joint PV/ESS Requirements document's fire-district-specific instructions.
department page checked 2026-08-31 https://www.townoftiburon.gov/515/Building-Inspections
Q51 Are same-day or AM/PM windows offered? Booking & scheduling
Yes. Building inspections offer an AM or PM preference; the assigned two-hour window is posted online by 8:30am the day of the inspection (up to 15 inspections accommodated per window per day; the specific window is not guaranteed).
Why the confidence is not higherDirect text of the Building Inspections FAQ.
department page checked 2026-08-31 https://www.townoftiburon.gov/515/Building-Inspections
Q52 Does this AHJ perform its own final solar inspection? Core Who inspects
Split. The Town's Building Division performs its own final building inspection on every permitted system. Separately and additionally, for any system 'greater than 10kWh of PV solar' or any project 'utilizing storage batteries,' the fire district with jurisdiction over that specific address (Tiburon Fire Protection District OR Southern Marin Fire District — see Q53) must perform its OWN separate final inspection, required to be completed BEFORE the Town's own building final inspection.
Why the confidence is not higherDirect text of the Town's SolarAPP+ page ('may require a separate permit and inspection with the Fire District prior to final inspection of the Tiburon building permit') plus the two fire districts' own published inspection offerings.
authority page checked 2026-08-31 https://www.townoftiburon.gov/636/Solar-Permitting-with-SolarAPP
Q53 If delegated, to whom? Core Who inspects
Tiburon Fire Protection District OR Southern Marin Fire District, determined by the project's parcel address. The Town directs applicants to look up the correct agency using the Marin Map Viewer (ArcGIS), searching the address and reading the parcel's 'Fire Authority' attribute. As a rule of thumb, the Town's own Fire Districts page states most of the peninsula and Belvedere fall under Tiburon FPD, while 'most residences west of Trestle Glen Boulevard are likely represented by Southern Marin Fire District.'
Why the confidence is not higherDirect text of the joint PV/ESS Requirements document (Step 1: 'Verify the fire district that serves your project address... utilize the Marin Map Viewer') and the Town's own Fire Districts page.
department page checked 2026-08-31 https://www.townoftiburon.gov/558/Fire-Protection-District
Q54 Which inspections are required, and in what order? Core Stages & sequence
For SolarAPP+-eligible systems: (1) SolarAPP+ automated design review and approval; (2) eTRAKiT 'SOLARAPP' permit application, upload of SolarAPP+ documents, and payment — permit issues instantly; (3) installation; (4) IF the system exceeds 10kWh PV or includes any battery storage: a mandatory separate final inspection by the address's fire district (TFD or SMFD), with plans on site and all shutoff switches tested operational; (5) the Town Building Division's own final inspection. No rough-in or mid-roof stage is described anywhere in the Town's solar-specific materials.
Why the confidence is not higherSequence assembled from the Town's SolarAPP+ page (Steps 1-4) and the explicit 'prior to final inspection of the Tiburon building permit' language gating the fire step ahead of the Town's own final.
authority page checked 2026-08-31 https://www.townoftiburon.gov/636/Solar-Permitting-with-SolarAPP
Q55 Is a rough-in or mid-roof inspection required? Stages & sequence
No.
Why the confidence is not higherThe Town's SolarAPP+ page describes only a single inspection step ('Schedule Your Inspection') for the automated path, with no rough-in or mid-roof stage mentioned; the Town's general multi-stage Building Inspections list (footing, slab, frame/close-in, energy efficiency, lath/gypsum, final) applies to general construction broadly and is not stated to apply to the single-step SolarAPP+ solar workflow.
authority page (inference) checked 2026-08-31 https://www.townoftiburon.gov/636/Solar-Permitting-with-SolarAPP
Q56 Does the inspector verify labels and listings? Core What is checked
Yes.
Why the confidence is not higherThe joint PV/ESS Requirements document states directly, for ESS: 'The equipment listing is verified at plan review and the time of inspection.' Fire Protection Standard 523 requires all shutoff switches be tested and operational at inspection, and TFD Ordinance #133 Section 102.7.3 requires all permitted products be Labeled and Listed — a requirement the field inspector necessarily checks.
published inspection requirements checked 2026-08-31 https://www.townoftiburon.gov/DocumentCenter/View/6098/SolarAPP--Express-PV-and-ESS-requirements-for-TFD-and-SMFD
Q57 Is there a published inspection checklist? Core What is checked
Yes, on the fire side. The 'SolarAPP+ Express PV and ESS Requirements for Tiburon Fire and Southern Marin Fire' document (published on the Town's own solar page and Helpful Forms page, dated December 2025) is a numbered, published inspection checklist (9 numbered requirements) for the fire final inspection; Fire Protection Standard 523 supplements it with detailed labeling/testing illustrations. No equivalent solar-specific PUBLISHED checklist was found for the Town's own Building final inspection (only the Town's general, non-solar-specific Building Inspections FAQ page).
Why the confidence is not higherBoth documents downloaded, extracted (the fire requirements doc has a native text layer; Standard 523 was OCR'd), and read in full.
published checklist checked 2026-08-31 https://www.townoftiburon.gov/DocumentCenter/View/6098/SolarAPP--Express-PV-and-ESS-requirements-for-TFD-and-SMFD
Q58 What must be on site at inspection? Core Documents on site
The set of approved plans must be on site (explicitly required by the joint PV/ESS Requirements document: 'The set of plans shall be on site'); all shutoff/disconnect switches must be present and operational, as they are tested at the time of inspection; and, per the Town's general Building Inspections practice, the inspection card/permit documentation should be available.
Why the confidence is not higherComposite of the joint PV/ESS Requirements document and the Town's general Building Inspections page.
published inspection requirements + department page checked 2026-08-31 https://www.townoftiburon.gov/DocumentCenter/View/6098/SolarAPP--Express-PV-and-ESS-requirements-for-TFD-and-SMFD
Q59 Is there a re-inspection fee? Corrections & re-inspection
Layered by agency. Town Building Division: $75 per no-show/missed inspection, and a $75.00 re-inspection fee after two or more failed inspections (Building Inspections FAQ); the underlying fee resolution sets a general re-inspection rate of $75.00/hour (Resolution 32-2015 Exhibit B item 9b). Tiburon Fire Protection District: 'Re-inspection for Corrections/Conditions of Approval' is priced at $164.00 in the FY26-27 Master Fee Schedule (effective 8/1/2026). Southern Marin Fire District: the joint PV/ESS document states 'A fee will be required to be paid when scheduling' a re-inspection, without stating the dollar amount on that document; SMFD's own initial Alternative Energy Systems inspection fee is $297.00 'collected upon scheduling' — SMFD's own fee schedule could not be reached directly this session (smfd.org returned HTTP 403 to both a direct fetch and the web-fetch tool).
Why the confidence is not higherBuilding figures from the Inspections FAQ and Resolution 32-2015; TFD figure from its own current FY26-27 fee schedule (native-text PDF, no OCR needed); SMFD figure from the joint document only, since its own site is unreachable this session.
department page + fee schedules checked 2026-08-31 https://www.townoftiburon.gov/515/Building-Inspections
Q60 How are corrections issued and cleared? Corrections & re-inspection
Corrections are issued as findings at the failed inspection itself, with re-inspection required to clear them (both Building and Fire); for standard building permits, 'additional plan review required by additions or revisions to plans' is billed at $75/hour minimum one hour (Resolution 32-2015). For the fire final: 'If these items are not satisfied by the time of the fire inspection, the inspection will result in a failed inspection and re-inspection fees may be required.' No formal written-correction-notice turnaround (e.g., a stated number of business days to issue a deficiency letter, as some CA cities' AB 2188/Gov. Code 65850.5 ordinances specify) was found published by the Town for solar specifically — Tiburon has not codified its own expedited-solar ordinance of the AB 2188 type; its instant-issuance/no-plan-review model for SolarAPP+-eligible systems appears to rest on the national SolarAPP+ tool and state law directly rather than a local expedited-permit chapter.
Why the confidence is not higherComposite of Resolution 32-2015's general plan-review-fee language and the joint PV/ESS Requirements document's fire-inspection-failure language; the absence of a codified local expedited-solar chapter is a genuine finding but was not exhaustively proven against the Town's own Title IV (municode inaccessible this session).
published requirements + fee schedule checked 2026-08-31 https://www.townoftiburon.gov/DocumentCenter/View/6098/SolarAPP--Express-PV-and-ESS-requirements-for-TFD-and-SMFD
Q61 What is issued on pass? Core Final sign-off & PTO
Final (a passed Final Inspection), not a separate Certificate of Occupancy.
Why the confidence is not higherThe Town's general Building Inspections page lists 'Final Inspection' as the last stage of its standard inspection sequence; a rooftop PV retrofit on an existing occupied residence would not trigger a new Certificate of Occupancy, which the Town's documents associate with new construction/occupancy changes rather than solar retrofits specifically. No document names a distinct 'green tag' or letter product for solar.
department page (inference) checked 2026-08-31 https://www.townoftiburon.gov/515/Building-Inspections
Q62 Who notifies the utility for PTO? Core Final sign-off & PTO
Installer
Why the confidence is not higherNo Tiburon-specific document states who contacts PG&E for Permission to Operate. By necessary implication from PG&E's own Rule 21 (Section D.13.b), the applicant/installer files the interconnection request and Generator Interconnection Agreement directly with PG&E and supplies PG&E with evidence of the AHJ's final electrical inspection clearance — the Town's role is limited to performing and clearing that final inspection, not contacting PG&E itself.
utility DG manual (inference) checked 2026-08-31 https://www.pge.com/tariffs/assets/pdf/tariffbook/ELEC_RULES_21.pdf
Lines marked with a percentage were read off this authority’s own published documents. Unmarked guidance is general good practice, not this jurisdiction’s rule — always confirm against the authority before you submit.
Jurisdiction & key facts
The standing 62-question set, answered for Town of Tiburon against this authority’s own published documents. Every answer carries the confidence it was recorded at and the document it came from. Where nothing is published we say so and show where we looked — a blank here is a finding, not a gap.
Town of Tiburon is the authority having jurisdiction 90% confidence
- Holds
- Building AND electrical (both self-performed in-house by the Town's Building Division); Planning/design review is largely switched off for typical SolarAPP+-eligible rooftop retrofit PV; Fire is held ENTIRELY by two independent special districts, not the Town.
- Overridden by
- Fire authority is split between two independent, address-determined special districts: Tiburon Fire Protection District (most of the peninsula and Belvedere; its own Ordinance #133 adopts the 2025 CFC/WUI Code) and Southern Marin Fire District (residences west of Trestle Glen Boulevard; own site unreachable this session, HTTP 403 to both curl and the fetch tool). For any system exceeding 10kWh of PV or using any battery storage, the applicable district's OWN separate final inspection is required BEFORE the Town's building final inspection can proceed -- a real gating power over the Town's own sign-off, per the Town's own SolarAPP+ page. Utility interconnection (Permission to Operate) sits with Pacific Gas & Electric (PG&E) under its own Rule 21 tariff, independent of and gated behind the Town/Fire inspection chain. On fees: the Town's own current fee schedule (Resolution 32-2015, still the document its 'Apply for a Building Permit' page links to) sets the residential rooftop solar fee at a flat $500 base, which appears to EXCEED the current Gov. Code Section 66015 (AB 1414) statutory cap of $450 -- the resolution predates AB 1414 (2016) and shows no evidence of ever being reconciled to it. On code editions: the Building Division's own currently-linked handout (footer 'Updated May 2026') still cites the 2022 CRC, one full cycle behind the 2025 Title 24 cycle that Health & Safety Code Section 18938(b) makes mandatory statewide from 1 Jan 2026 -- while Tiburon Fire Protection District's own Ordinance #133 (Nov 2025) has already moved to the 2025 CFC, meaning building and fire may currently be running on different code cycles within the same town. The Town's own Title IV, Chapter 13 building/electrical code adoption ordinance could not be read directly this session because library.municode.com/ca/tiburon serves an Angular-only JS shell with no working bypass found (plain fetch, Googlebot UA, Wayback Machine back to 2018, and api.municode.com/library.municode.com client-lookup routes were all tried).
- Why not higher
- Tiburon is one of Marin County's 11 incorporated jurisdictions; Marin County's own AHJ documentation states plainly that these are separate authorities outside county jurisdiction. The Town's staff directory shows a complete in-house Building Division (Building Official Doug Haight, Building Inspector Collin Yballa, Permit Technician and Permit Clerk, all on @townoftiburon.gov emails, no contract-firm domain evidence), its own adopted codes (Title IV Chapter 13, cited by name on the Building Division page), its own fee schedule (Resolution 32-2015), and its own SolarAPP+/eTRAKiT permitting workflow.
Check the code edition before you build
This authority's published code edition does not match what the state has adopted. That usually means the authority's ordinance has not been updated for the current cycle — but a local amendment can also be lawful. Confirm with the building department before you submit.
- Permit required
- Yes92%
- Permit cost
- $500 flat (residential, systems up to 15kW/kWth), plus $15 per kilowatt for each kilowatt above 15kW, collected as the electrical permit fee.75%
- Plan review
- Instant / same day for SolarAPP+-eligible systems — 'For the Town of Tiburon, SolarApp+ projects will instantly issue the permit after permit payment is complete.'92%
- Portal
- The Town's own eTRAKiT portal (trakit.townoftiburon.gov/eTRAKiT/) for permit application, payment and inspection scheduling,92%
- Electrical code
- 2020 NEC (via the 2022 California Electrical Code) — inferred, not directly confirmed from the Town's own electrical-code adoption ordinance.55%
- Own placard wording
- Yes.92%
- Booking an inspection
- Portal, with phone and email alternatives. Building inspections: scheduled through eTRAKiT online, or by calling the Inspection Line (415-435-7380,92%
Labels & placards for this authority
Town of Tiburon writes its own placard wording. A standard NEC label set will not satisfy it — the exact text, and in most cases the size, colour and font, are specified below.
Wording 92%
Yes.
Size, colour & material 75%
Yes, but the two current Fire District documents disagree on size. Fire Protection Standard 523's general labeling clause states 'All labels shall be prepared as a red label with white font no smaller than 2 inch.' The joint December 2025 PV/ESS Requirements document, by contrast, states the battery disconnect label specifically must use 'a red label in a font no smaller than ½" inch per SMFD Standard 523.' Both documents cite 'Standard 523' as their authority for a red label, but the stated minimum font size differs (2 inch vs ½ inch) — reported as written in each source rather than resolved.
Where they go 85%
At the main service panel (exterior AND interior) and on each disconnecting means (Fire Protection Standard 523/TFD Ordinance #133 Section 1201.5); every 20 feet along any exposed conduit run (eye-level if mounted vertically); on the main PG&E disconnect itself (directional label to any additional disconnects); and, from PG&E's own requirements, on/at the electric meter panel and on the isolating device (Greenbook Section 7.7, Rule 21 Section H.1.d).
What the utility wants on top 80%
Yes. PG&E's Greenbook (TD-7001M) Section 7.7 requires permanent signage affixed to the electric meter panel indicating an interconnected alternative generation source, plus signage/maps at the meter panel for the AC disconnect location whenever it is more than 10 feet away AND out of line of sight of the meter panel. Section 6.3.a requires an engraved placard on the metering equipment for a line/supply-side connection. Rule 21 Section H.1.d additionally requires open/closed markings on the isolating device and, where the device is not adjacent to the point of common coupling, permanent signage at a PG&E-approved location describing where it is.
Each figure above is sourced and dated in the full answer set below (questions 38–43). Where an authority’s own published sheet is older than the code it has adopted, the answer says so.
Their website
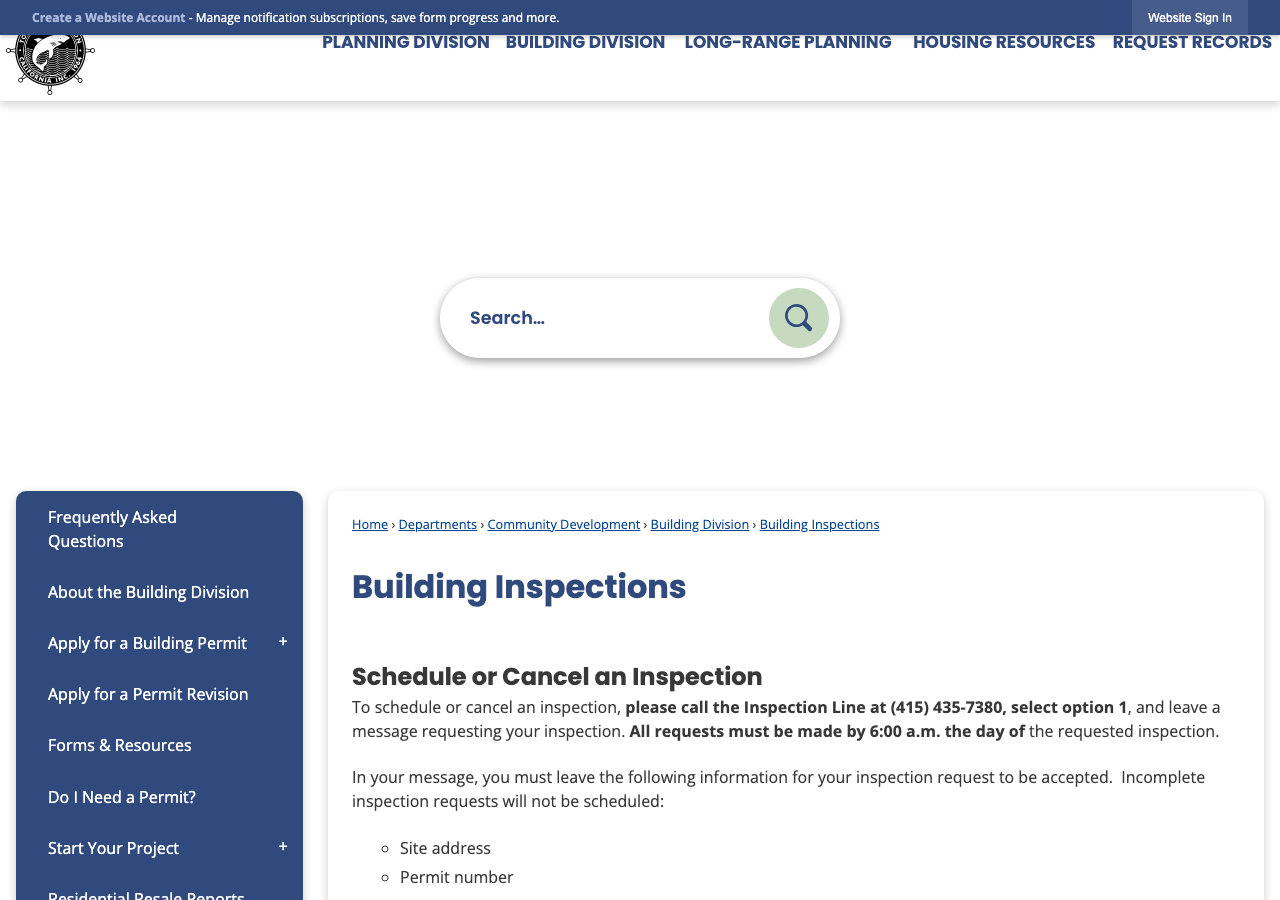
Average approval time — application to PTO
From the CPUC interconnection record. Bars show the average days taken each year; a year with no recorded projects is left blank rather than drawn as zero.