
Town of Woodside
San Mateo County
Town of Woodside is a city authority in the State of California, serving 5,309 residents. 598 residential solar installs are on record here. This page is the permit route for that jurisdiction: the fifteen steps from working out who has a say over an address through to permission to operate, the documents this authority publishes, and 62 answers taken from those documents and dated.
Permitting 5 steps · 28 questions
Whether a permit is needed — Yes Q3 Electrical and building permits — Either Q4 Where you file — eTRAKiT (wood.csqrcloud.com/community-etrakit/) for building-permit application, payment, and inspection scheduling; Q20
- Permit required
- Yes96% source
- What it costs
- $450 flat for 15kW or less; $450 base fee plus $15/kW for each kW above 15kW, above that96% source
- Key document
- department handout (Submittal Requirements) cited by 7 open the document
-
Confirm who has a say over your address
A city address is usually permitted by the city, not the county — but not always, and some authorities keep building and hand electrical to someone else. Getting this wrong costs the whole submittal, because every requirement below belongs to whoever actually holds jurisdiction. Check the overlays in the same pass: an HOA, a historic district, a windstorm certification or a system-size cap can reshape the design, and all of them are cheaper to find now than after the array is laid out.
- Is this authority the AHJ for residential solar at this address? Yes 95% · department page
- What does this authority permit itself, and what does it delegate? Both 88% · department page + fee schedule
- Is a permit required for a residential rooftop PV system? Yes 96% · department handout
- Is there a separate electrical permit, or is it combined? Either 88% · department handout + fee schedule
- Is a wind or windstorm certification required? No separate wind/windstorm certification process; wind loading is folded into the Structural Criteria's built-in wind-uplift/anchor-fastener check 78% · department handout
- Is a Specific Use Permit or Council approval ever required? No, for the ordinary case 80% · department handout
- Is there a system-size cap on residential generation? 10 kW AC CEC rating (or 30 kW thermal) is only the ceiling for the Town's EXPEDITED roof-mounted permitting path; larger residential systems are not banned, they route to the standard >10kW/ground-mounted/commercial submittal and fee track (fee schedule item 21b prices systems above 15kW by the kW). No hard citywide cap on residential system size was found. 88% · department handout + fee schedule
-
Check who is allowed to apply
Several authorities require the electrical permit to be pulled by a licensed electrician, or require the contractor to be registered with them BEFORE applying. Registration is not same-day. This is second on the list rather than fourth because it is the step most likely to stop the job before the drawings matter.
- Who is allowed to pull the electrical permit? Either 60% · permit application form
- Must the contractor be registered with this authority before applying? Yes 62% · department page
- Is a homeowner permitted to self-install and self-permit? Yes 58% · department page
-
Build the submittal package
Almost everywhere wants a site plan, a one-line or three-line electrical diagram, equipment cut sheets with listings, and a structural attachment detail. Build it against the published checklist rather than the last jurisdiction you worked in — the checklist is what the reviewer marks against.
- What documents make up a complete submittal? Per the Town's own submittal-requirements bulletins: a completed Building Permit Application; for roof-mounted PV ≤10kW: a completed Eligibility Checklist for Expedited Solar Photovoltaic Permitting, a completed Solar PV Standard Plan (or full electrical plan with one-line diagram, module/string counts, inverter/combiner make & model, conductor/conduit sizing, grounding/bonding), a roof plan showing panel layout, disconnects, roof access point, code-compliant access pathways, PV fire classification and label locations, UL 1703/UL 2703 Class 'A' fire-classification listing documentation for the module+racking assembly, and a completed Structural Criteria form (stamped engineering only if any item fails); for PV >10kW/ground-mounted/commercial, or any system with battery storage, additional structural, electrical (CEC 690.12 rapid-shutdown compliance), and (for ground mount) topography/septic/slope-stability documentation is required; battery/ESS systems separately require a dedicated Battery Backup/ESS submittal package (site plan, line diagram, UL 9540 documentation if units are within 3 ft of each other, rapid-shutdown-integration details). 92% · department handout (Submittal Requirements)
- How many copies, and in what format? Minimum plan size 11"x17", minimum font size 10 point. For PV >10kW/ground-mounted/commercial: 3 complete sets of plans + 1 complete set of supporting documentation. For battery/ESS submittals: 3 full sets of plans + 2 sets of supporting documents. The ≤10kW roof-mounted expedited bulletin restates the paper-size/font rule but does not separately restate a copy count. 78% · department handout
- Is a site plan required, and what must it show? Yes — a roof plan/site diagram showing the arrangement of panels on the roof (or ground), location of electrical service and any sub-panels, north arrow, lot dimensions, distance from property lines to adjacent buildings/structures, roof access point, code-compliant access pathways, PV system fire classification, and locations of all required labels/markings. Ground-mounted systems additionally must show distance of equipment from the property line, topography, septic system location, stream corridors, easements, tree drip lines, and a required 10 ft brush-free clearance. 93% · department handout
- Is a one-line / three-line diagram required? Yes 95% · department handout (Solar PV Standard Plan)
- Are string and conductor calculations required? Yes 88% · department handout
- Is a structural PE stamp required, and at what threshold? A CA-licensed Civil or Structural Engineer's stamped drawings/calculations are required only if any item on the Town's own 'Structural Criteria for Residential Flush-Mounted Solar Arrays' checklist is answered 'No' (roof condition, rafter span/spacing/framing type, anchor horizontal spacing vs. Table 1, wind-uplift fastener spec). If every item is 'Yes,' no additional stamped calculations are required. Separately, the Town's general 'Licensed Professional-Designer Requirements' bulletin lists 'roof mounted mechanical equipment' among work requiring an architect/engineer stamp, though this is a general provision not written specifically for PV. 92% · department handout (Structural Criteria)
-
Apply and pay
Most authorities now take the whole application through a portal, and several states cap or constrain what a residential solar permit may cost. Check whether plan check is billed separately before you quote the job.
- Which permit portal does this authority use? eTRAKiT (wood.csqrcloud.com/community-etrakit/) for building-permit application, payment, and inspection scheduling; SolarApp+ (gosolarapp.org) for the code-compliance/eligibility check step on eligible residential PV systems 90% · department page
- Can the whole application be completed online? No 82% · department page
- What does a residential solar permit cost? $450 flat for 15kW or less; $450 base fee plus $15/kW for each kW above 15kW, above that 96% · published fee schedule (current Council resolution)
- How is the fee calculated? Tiered 90% · published fee schedule
- Is there a separate plan-check fee? Yes, likely — but the fee schedule is internally ambiguous on this specific line 58% · published fee schedule
-
Plan review — and start the utility in parallel
Interconnection is a separate process from the permit and usually the longer pole. Where the utility does not depend on the permit being issued, running both at once is the single biggest saving available on a residential job.
- How long is an issued permit valid before it expires? Approximately 1 year from issuance (or from the last inspection activity), inferred from the reactivation-fee structure 72% · published fee schedule (inference)
- Which utility handles interconnection here? Pacific Gas & Electric (PG&E) 58% · reliable secondary source (utility territory description)
28 questions answered against Town of Woodside’s own published documents
Q1 Is this authority the AHJ for residential solar at this address? Core Jurisdiction & scope
Yes
Why the confidence is not higherTown of Woodside's own Building Division (2955 Woodside Rd) reviews and issues residential building/electrical permits, including a dedicated Solar Photovoltaic (PV) Systems & Energy Storage Systems program page and SolarApp+ integration; the Town's own current (Reso. 2026-7819) fee schedule prices a 'Solar Photovoltaic System - Residential' permit directly.
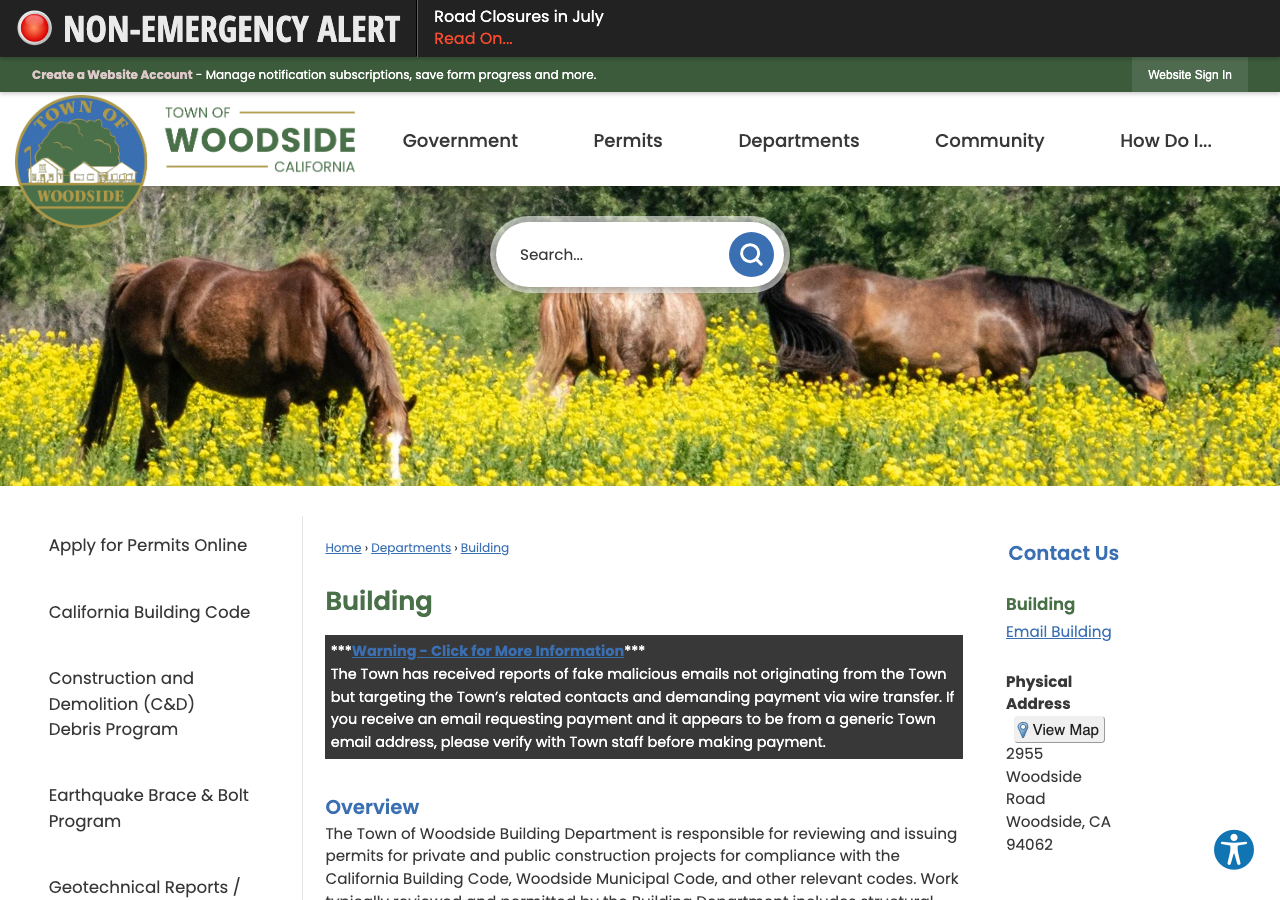
department page checked 2026-08-31 https://www.woodsideca.gov/157/Building
Q2 What does this authority permit itself, and what does it delegate? Core Jurisdiction & scope
Both
Why the confidence is not higherThe Town's Building Division issues both the building permit and any separate electrical permit (e.g. for a service panel upgrade) itself — no delegation to San Mateo County or a staffing contractor was found anywhere (fee schedule, permit application, and every solar handout are all on Town letterhead/Town-issued). Fire-code review and inspection is independently held by the Woodside Fire Protection District (WFPD), a separate special district — not something the Town delegates, since WFPD acts under its own California Fire Code authority (§101.3).
department page + fee schedule checked 2026-08-31 https://www.woodsideca.gov/157/Building
Q3 Is a permit required for a residential rooftop PV system? Core Jurisdiction & scope
Yes
Why the confidence is not higherThe Town publishes dedicated submittal-requirements bulletins for roof-mounted PV ≤10kW, PV >10kW/ground-mounted/commercial, and battery/ESS installations, all requiring a Building Permit application; the current fee schedule prices a 'Solar Photovoltaic System - Residential' permit line.
department handout checked 2026-08-31 https://www.woodsideca.gov/DocumentCenter/View/121
Q4 Is there a separate electrical permit, or is it combined? Core Jurisdiction & scope
Either
Why the confidence is not higherTown's own submittal-requirements bulletins state: 'Separate electrical permit if you are replacing or upgrading the service equipment. The permit fee is based on the size of the equipment' — meaning the PV installation itself is covered by one Building/Solar permit, but a distinct Electrical permit (fee schedule items 4a/4b, Service Panel Upgrade, $272/$379) applies only when service equipment is also replaced/upgraded.
department handout + fee schedule checked 2026-08-31 https://www.woodsideca.gov/DocumentCenter/View/121
Q5 Who is allowed to pull the electrical permit? Core Who may apply
Either
Why the confidence is not higherThe Town's generic Building Permit Application has a single 'Contractor' field (CSLB License #) with no trade restriction to a licensed electrician specifically, and the Town separately publishes an Owner Builder Declaration Form (referenced on the /393/Permits page) not excluded for solar. No Woodside document restricts the electrical portion of a solar permit to a licensed electrician only.
permit application form checked 2026-08-31 https://www.woodsideca.gov/DocumentCenter/View/303
Q6 Must the contractor be registered with this authority before applying? Core Who may apply
Yes
Why the confidence is not higherThe Town's Business License page describes a 'Business License Application - Per Project (PDF)' and an eTRAKiT 'Contractor account - for Contractors with CSLB numbers,' distinct from the state CSLB license itself, implying an out-of-town contractor doing a single Woodside project must also obtain a Town per-project business license. Not higher confidence because the page's text does not explicitly say this is a precondition to building-permit issuance (I could not reach that linkage in the text extracted from this heavily scripted CivicPlus page).
department page checked 2026-08-31 https://www.woodsideca.gov/404/Business-License
Q7 Is a homeowner permitted to self-install and self-permit? Who may apply
Yes
Why the confidence is not higherAn 'Owner Builder Declaration Form' is listed among the Town's standard building-permit forms (per the /393/Permits page), with no solar-specific exclusion found in any of the four solar/ESS submittal-requirements bulletins reviewed.
department page checked 2026-08-31 https://www.woodsideca.gov/393/Permits
Q8 What documents make up a complete submittal? Core Submittal package
Per the Town's own submittal-requirements bulletins: a completed Building Permit Application; for roof-mounted PV ≤10kW: a completed Eligibility Checklist for Expedited Solar Photovoltaic Permitting, a completed Solar PV Standard Plan (or full electrical plan with one-line diagram, module/string counts, inverter/combiner make & model, conductor/conduit sizing, grounding/bonding), a roof plan showing panel layout, disconnects, roof access point, code-compliant access pathways, PV fire classification and label locations, UL 1703/UL 2703 Class 'A' fire-classification listing documentation for the module+racking assembly, and a completed Structural Criteria form (stamped engineering only if any item fails); for PV >10kW/ground-mounted/commercial, or any system with battery storage, additional structural, electrical (CEC 690.12 rapid-shutdown compliance), and (for ground mount) topography/septic/slope-stability documentation is required; battery/ESS systems separately require a dedicated Battery Backup/ESS submittal package (site plan, line diagram, UL 9540 documentation if units are within 3 ft of each other, rapid-shutdown-integration details).
Why the confidence is not higherDirectly extracted (pdftotext -layout, not a WebFetch summary) from the Town's own four current solar/ESS submittal-requirements PDFs.
department handout (Submittal Requirements) checked 2026-08-31 https://www.woodsideca.gov/DocumentCenter/View/121
Q9 How many copies, and in what format? Submittal package
Minimum plan size 11"x17", minimum font size 10 point. For PV >10kW/ground-mounted/commercial: 3 complete sets of plans + 1 complete set of supporting documentation. For battery/ESS submittals: 3 full sets of plans + 2 sets of supporting documents. The ≤10kW roof-mounted expedited bulletin restates the paper-size/font rule but does not separately restate a copy count.
Why the confidence is not higherQuoted from the Town's own PV->10kW/ground-mount/commercial bulletin and Battery Backup Systems Submittal Requirements bulletin; the ≤10kW roof-mounted bulletin (doc 107) is silent on copy count specifically, which I flag rather than assume matches the other two.
department handout checked 2026-08-31 https://www.woodsideca.gov/DocumentCenter/View/121
Q10 Is a site plan required, and what must it show? Core Submittal package
Yes — a roof plan/site diagram showing the arrangement of panels on the roof (or ground), location of electrical service and any sub-panels, north arrow, lot dimensions, distance from property lines to adjacent buildings/structures, roof access point, code-compliant access pathways, PV system fire classification, and locations of all required labels/markings. Ground-mounted systems additionally must show distance of equipment from the property line, topography, septic system location, stream corridors, easements, tree drip lines, and a required 10 ft brush-free clearance.
Why the confidence is not higherQuoted directly from the Town's own PV submittal-requirements bulletins (roof-mounted and >10kW/ground-mounted).
department handout checked 2026-08-31 https://www.woodsideca.gov/DocumentCenter/View/121
Q11 Is a one-line / three-line diagram required? Core Drawings & calculations
Yes
Why the confidence is not higherEvery Woodside PV submittal-requirements bulletin requires 'A completed Standard Electrical Plan' or, if not used, an electrical plan including 'One-line diagram of system'; the Town's own Solar PV Standard Plan documents (doc 104, 105) are themselves built around a one-line diagram template.
department handout (Solar PV Standard Plan) checked 2026-08-31 https://www.woodsideca.gov/DocumentCenter/View/105
Q12 Are string and conductor calculations required? Drawings & calculations
Yes
Why the confidence is not higherThe Town's submittal bulletins require 'Electrical Calculations for the sizing of the systems,' plus module/string counts, conductor type/size, and (for battery/ESS) short-circuit current, open-circuit voltage, and conductor sizing calculations per the Battery Backup Systems Submittal Requirements bulletin.
department handout checked 2026-08-31 https://www.woodsideca.gov/DocumentCenter/View/121
Q13 Is a structural PE stamp required, and at what threshold? Core Engineering & stamps
A CA-licensed Civil or Structural Engineer's stamped drawings/calculations are required only if any item on the Town's own 'Structural Criteria for Residential Flush-Mounted Solar Arrays' checklist is answered 'No' (roof condition, rafter span/spacing/framing type, anchor horizontal spacing vs. Table 1, wind-uplift fastener spec). If every item is 'Yes,' no additional stamped calculations are required. Separately, the Town's general 'Licensed Professional-Designer Requirements' bulletin lists 'roof mounted mechanical equipment' among work requiring an architect/engineer stamp, though this is a general provision not written specifically for PV.
Why the confidence is not higherQuoted directly from the Town's own Structural Criteria PDF (pdftotext-extracted, summary avoided) — same conditional-stamp shape documented in neighboring Atherton's PV Structural Criteria form.
department handout (Structural Criteria) checked 2026-08-31 https://www.woodsideca.gov/DocumentCenter/View/106
Q14 Is an electrical PE stamp required, and at what threshold? Engineering & stamps
Nothing published by this authority.
Where we lookedReviewed all Town solar/ESS submittal-requirements bulletins, the Structural Criteria form, the Licensed Professional-Designer Requirements bulletin, and the current fee schedule for any 'electrical engineer' or professional-electrical-stamp threshold specific to a PV/ESS installation; none found. The general Licensed Professional-Designer bulletin covers architectural/structural-engineer triggers (Q13) but names no electrical-PE-stamp threshold anywhere.
Q15 What does a residential solar permit cost? Core Fees
$450 flat for 15kW or less; $450 base fee plus $15/kW for each kW above 15kW, above that
Why the confidence is not higherTown of Woodside Schedule of Fees and Charges, Resolution No. 2026-7819, effective 1 Jul 2026 (adopted 28 Apr 2026) — Building Fees Section A, item 21 'Solar Photovoltaic System - Residential.' Read directly off a rendered page image (pdftotext -layout mis-rendered the dollar-sign column on this table, so I confirmed the actual figures visually via pdftoppm) rather than trusting the raw text extraction.
published fee schedule (current Council resolution) checked 2026-08-31 https://www.woodsideca.gov/DocumentCenter/View/1935
Q16 How is the fee calculated? Core Fees
Tiered
Why the confidence is not higherFlat $450 up to 15kW, then a $15/kW increment above that threshold — the same Resolution 2026-7819 fee table.
published fee schedule checked 2026-08-31 https://www.woodsideca.gov/DocumentCenter/View/1935
Q17 Is there a separate plan-check fee? Fees
Yes, likely — but the fee schedule is internally ambiguous on this specific line
Why the confidence is not higherSection A's own header (which the Solar Residential line sits under) states 'Additional permit processing fees apply. Additional fees may apply for plan review, and Fees Collected on Behalf of Other Agencies.' Section C separately prices 'Building Plan Review Fee' as a % of the Building Permit Fee and states 'The plan checking fee is in addition to the building permit fee.' However, the Solar Residential line carries only footnote [c] (a Gov. Code §66015(a)(1) cost-recovery cap), not the [a] footnote used elsewhere for 'Fee includes up to two reviews/inspections' — meaning it is unclear whether the $450 already bundles plan review or whether Section C's separate plan-review percentage additionally applies. I report the internal tension rather than pick a side.
published fee schedule checked 2026-08-31 https://www.woodsideca.gov/DocumentCenter/View/1935
Q18 What is the stated plan-review turnaround? Core Timeline & validity
Nothing published by this authority.
Where we lookedReviewed the Building Department page, the SolarApp+ page, and all four PV/ESS submittal-requirements bulletins for a stated plan-review turnaround time; none state one (unlike neighboring Atherton's '1 to 3 business days' language) — I deliberately did not carry that neighboring figure forward.
Q19 How long is an issued permit valid before it expires? Timeline & validity
Approximately 1 year from issuance (or from the last inspection activity), inferred from the reactivation-fee structure
Why the confidence is not higherThe current fee schedule's Permit Reactivation Fee section prices reactivation at '50% of Original Base Building Permit Fee' if 'Permit Expired Up to One Year' and '100%... More than One Year,' and a separate line states 'No Permit Activity Within One Year: New building permit required; no refund of fees' — implying the standard CBC §105.5-style one-year validity/inactivity rule applies. No solar-specific override was found.
published fee schedule (inference) checked 2026-08-31 https://www.woodsideca.gov/DocumentCenter/View/1935
Q20 Which permit portal does this authority use? Core Portal & process
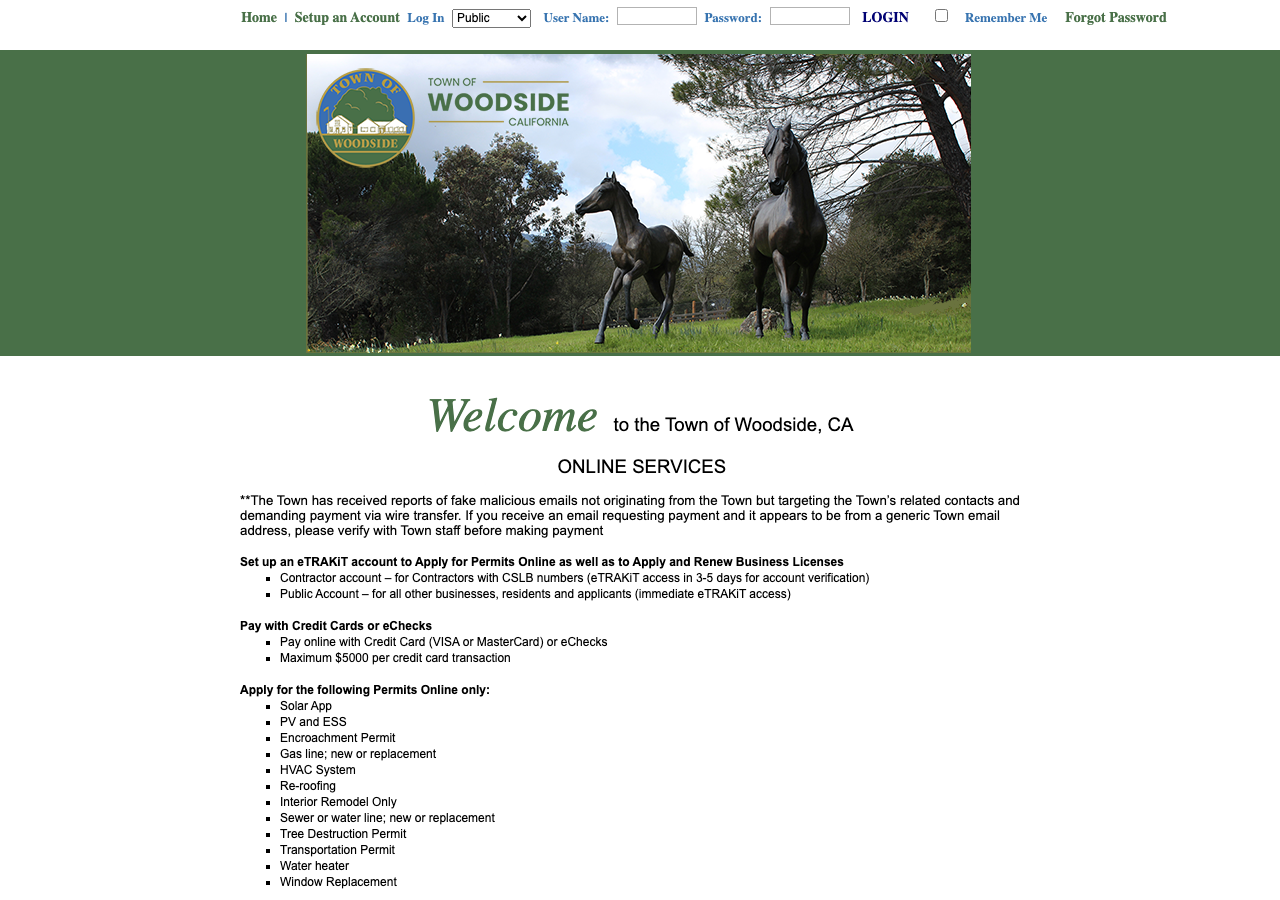
eTRAKiT (wood.csqrcloud.com/community-etrakit/) for building-permit application, payment, and inspection scheduling; SolarApp+ (gosolarapp.org) for the code-compliance/eligibility check step on eligible residential PV systems
Why the confidence is not higherBoth named and linked directly from the Town's own Building Department and SolarApp+ pages.
department page checked 2026-08-31 https://www.woodsideca.gov/493/SolarApp
Q21 Can the whole application be completed online? Core Portal & process
No
Why the confidence is not higherThe Town's own SolarApp+ page describes a multi-step, multi-platform process — obtain WFPD approval first, confirm a Town business license, register/submit on SolarApp+, pay SolarApp+ fees, THEN separately apply for the building permit through eTRAKiT and upload the SolarApp+ approval documents — explicitly not a single online application.
department page checked 2026-08-31 https://www.woodsideca.gov/493/SolarApp
Q22 Which utility handles interconnection here? Core Utility interconnection
Pacific Gas & Electric (PG&E)
Why the confidence is not higherNo Woodside-specific utility-territory statement was found on the Town's own site; San Mateo County's mid-Peninsula/foothills area (which includes Woodside) has no municipal electric utility, and PG&E's general territory covers this part of the Bay Area. Recorded at reduced confidence per the rule against trusting third-party utility lookups without a city- or utility-side territory map — I did not independently confirm via a PG&E territory map this run.
reliable secondary source (utility territory description) checked 2026-08-31 https://en.wikipedia.org/wiki/Pacific_Gas_and_Electric_Company
Q23 Where does the utility sit in the sequence? Core Utility interconnection
Nothing published by this authority.
Where we lookedReviewed the Town's own solar bulletins and SolarApp+ page for any statement of where PG&E interconnection/NEM approval sits relative to Town permit issuance; none address the sequencing, and I did not fetch PG&E's own Rule 21/interconnection handbook this run.
Q24 Is a HOA or architectural approval required first? Overlays & special cases
Nothing published by this authority.
Where we lookedReviewed the Town's Building Permit Application, all four PV/ESS submittal-requirements bulletins, the Eligibility Checklist, and the Structural Criteria form — none mention HOA or architectural-review approval as a prerequisite for a solar permit.
Q25 Is there a historic-district review? Overlays & special cases
Nothing published by this authority.
Where we lookedReviewed the Town's Planning Permits list (/393/Permits, which lists Certificates of Compliance, CUP, Setback Exception, Variance, etc. but no 'Historic District' or 'Historic Preservation' permit type) and all solar submittal bulletins — no historic-district review requirement for solar was found, and I could not load the Town's zoning-code chapter text directly (library.municode.com renders only an Angular shell to an unauthenticated fetch; no cached Wayback snapshot of a historic-preservation-titled chapter was found for Woodside specifically).
Q26 Is a wind or windstorm certification required? Overlays & special cases
No separate wind/windstorm certification process; wind loading is folded into the Structural Criteria's built-in wind-uplift/anchor-fastener check
Why the confidence is not higherThe Town's own Structural Criteria form embeds wind design directly into its anchor-spacing Table 1 and fastener-spec checks (citing Wind Exposure B/C conditions and ASCE 7-10 design wind speeds up to 130 mph) rather than requiring a separate certification submittal.
department handout checked 2026-08-31 https://www.woodsideca.gov/DocumentCenter/View/106
Q27 Is a Specific Use Permit or Council approval ever required? Overlays & special cases
No, for the ordinary case
Why the confidence is not higherThe Town's own submittal-requirements bulletins state plainly: 'Planning review is not required on most roof mounted PV submittals' — i.e., no Conditional Use Permit or Council hearing for the typical case. The word 'most' leaves room for exceptions (e.g., unusual ground-mount siting) that I did not further resolve.
department handout checked 2026-08-31 https://www.woodsideca.gov/DocumentCenter/View/121
Q28 Is there a system-size cap on residential generation? Overlays & special cases
10 kW AC CEC rating (or 30 kW thermal) is only the ceiling for the Town's EXPEDITED roof-mounted permitting path; larger residential systems are not banned, they route to the standard >10kW/ground-mounted/commercial submittal and fee track (fee schedule item 21b prices systems above 15kW by the kW). No hard citywide cap on residential system size was found.
Why the confidence is not higherTown's own Eligibility Checklist for Expedited Solar Photovoltaic Permitting (item A: '10 kW AC CEC rating or less') read against the fee schedule's >15kW per-kW pricing tier, which shows the Town routinely permits larger residential PV systems outside the expedited path.
department handout + fee schedule checked 2026-08-31 https://www.woodsideca.gov/DocumentCenter/View/103
Lines marked with a percentage were read off this authority’s own published documents. Unmarked guidance is general good practice, not this jurisdiction’s rule — always confirm against the authority before you submit.
Install 5 steps · 20 questions
-
Build to the code editions actually in force here
The NEC edition a jurisdiction enforces is often a cycle behind the newest one published, and local amendments sit on top of it. Rapid shutdown, conductor sizing and labelling all change between editions, so the edition in force is the first thing to establish, not the last.
- Which NEC edition is in force? 2023 (via the 2025 California Electrical Code, CEC Part 3, which is based on the 2023 NEC) 92% · department page
- Which building code edition is in force? 2025 California Building Code / California Residential Code (Title 24, based on the 2024 IBC/IRC cycle) 92% · department page
- Which fire code edition is in force? Inferred: 2025 California Fire Code — adopted and enforced by the Woodside Fire Protection District (WFPD), a separate special district, not directly by the Town 50% · inference (primary source blocked this run — see why)
- Are there local amendments to any of the above? Yes 82% · permit application form + department handouts
- What is the installation judged against? The 2025 California Building Standards Code (Title 24) — Building, Residential, Electrical, Plumbing, Mechanical, Energy, WUI, Green Building, and Reference Standards — as amended by the Town's own local WUI/Class-A-roof rule and fire-safe design checkbox, PLUS the Woodside Fire Protection District's independently adopted California Fire Code (with NFPA 70 Article 690 formally accepted per WFPD's own 2007 Policy Intent Notice, still linked from the Town's current 2026 solar handout) and WFPD's own additional local PV/battery safety standards. 78% · department page + department handouts
-
Fire access, setbacks and pathways
Ridge setbacks and roof access pathways are fire-service requirements and they constrain the array layout. They are the most common cause of a redesign after the fire department comments on a plan set.
- What ridge setback and access pathways are required? 36 inches minimum walking-space clearance around the perimeter of roof-mounted solar arrays (Woodside Fire Protection District's own 'Policy Intent Notice,' item 1, still linked from the Town's current 2026 solar-submittal bulletin). Beyond that specific dimension, the Town's own bulletins do not restate their own ridge-setback figures — they instead point applicants to 'examples of clear path access pathways' in WFPD's requirements and to the general Class "A" roof-covering/fire-classification rule (UL 1703, CRC R902.4/CBC Table 1505.1) rather than a numeric ridge setback. 78% · district handout (retrieved via Wayback Machine, primary site 403'd this run)
-
Rapid shutdown
Which rapid-shutdown rule applies follows directly from the NEC edition in force, and the initiation device has to be at a location the fire service can reach and identify. This is inspected, and it is labelled.
- Is rapid shutdown required, and to which NEC edition? Yes — the Town's own submittal-requirements bulletin for PV systems over 10kW/ground-mounted/commercial states explicitly: 'Provide documentation demonstrating compliance with CEC 690.12 Rapid Shutdown for PV systems on buildings.' This is under the currently-adopted 2025 CEC, which is based on the 2023 NEC. 92% · department handout
-
Labels and placards
The NEC sets a baseline for permanent markings at the service equipment and the disconnecting means. On top of that, an authority may specify its own wording, and the utility may specify more again. Where any of them writes its own text, a generic off-the-shelf label set will not pass — this is the detail most often fixed on a return visit.
- Which placards does this authority require at the service equipment? At minimum: (Town/CEC-required, per the Solar PV Standard Plan and inspection checklist) an inverter-output-connection overcurrent-device warning, a dual-power-sources warning at the PV AC disconnect, a PV-power-source warning marked on junction/combiner boxes and along conduit every 10 ft, a CEC 705.10 permanent plaque/directory of all power sources, and (per the Town's own inspection checklist) signs identifying the PV power source at the DC disconnect, the AC point of connection, and any alternative-power-system switch. SEPARATELY (WFPD-required, per its Policy Intent Notice, independent of the Town): conduit caution labels every 20 ft, a permanent placard on both the exterior and interior of the main electrical panel, an 'Emergency Disconnect' label on the roof-mounted emergency disconnect, and a placard on any enclosed battery-storage cabinet. 90% · department handout + district handout
- Does the authority specify placard wording of its own? Yes 90% · department handout + district handout
- Does it specify letter height, colour or material? Yes, but the Town's own documents CONFLICT on colour. (1) The Town's inspection checklist (submittal-requirements bulletins) states signage must be 'permanent type placards, with engraved / etched lettering, RED BACKGROUND WITH WHITE LETTERING' (stickers not allowed). (2) The Town's own Solar PV Standard Plan cites ANSI Z535.4 and calls for '20 point (3/8in)' minimum lettering on 'a phenolic plaque with contrasting colors.' (3) WFPD's separate Policy Intent Notice specifies the opposite colour scheme for its own conduit/panel caution labels: 'WHITE BACKGROUND WITH RED LETTERING.' I report all three rather than resolve the Town-vs-WFPD contradiction. 70% · department handout (conflicting with district handout, both cited)
- Is a site plan / facility map placard required, and what must it show? Yes — CEC §705.10/705.12 requires 'a permanent plaque or directory denoting all electric power sources on or in the premises' (per the Town's own Standard Plan), and a roof/site plan showing panel layout, north arrow, lot dimensions, access pathways, and disconnect/roof-access-point locations is separately required at submittal. 85% · department handout
- Where must the labels be placed? Per the Town's own Standard Plan (CEC-derived): marked on junction/combiner boxes and on conduit at intervals of every 10 feet. SEPARATELY, per WFPD's own Policy Intent Notice: conduit caution labels installed every 20 feet (with at least one label at eye level on vertical conduit runs), plus placards at the main electrical panel (exterior and interior) and at the roof-mounted emergency disconnect. 88% · department handout + district handout
-
Disconnect, storage and listed equipment
Where the AC disconnect must sit relative to the meter is usually the utility's rule, not the building department's. Battery storage frequently carries its own permit, its own inspection and its own fire conditions.
- Must equipment be on a specific approved list? No Town-specific approved-equipment list; equipment must simply be listed/labeled per CEC Articles 690 and 705 (standard NRTL listing), and roof-mounted PV modules/racking must carry Class "A" fire-classification test-report documentation to UL 1703 & UL 2703 (manufacturer brochures do not suffice) because Woodside is in the Wildland-Urban Interface. 75% · department handout
- Are batteries permitted, and under what conditions? Yes, subject to conditions. Batteries disqualify a system from the Town's EXPEDITED roof-mounted ≤10kW path (Eligibility Checklist item D: system must be 'utility interactive and without battery storage'), routing it instead to the standard process with a dedicated Battery Backup/ESS submittal package. Per the Town's own ESS handout (citing 2019 CRC R327.3/R327.4/R327.5): individual ESS units max 20 kWh, aggregate ratings capped at 40–80 kWh depending on location (utility closet/basement vs. garage/exterior/outdoor), 3 ft separation between units (or UL 9540A/9540 large-scale fire-test documentation if closer), ESS allowed only in detached garages/accessory structures, attached garages separated per CRC R302.6, exterior walls ≥3 ft from doors/windows, or finished/fire-rated interior utility spaces — never in sleeping rooms. WFPD separately requires indoor batteries be mounted a minimum of 18 inches off the floor (WFPD's own annotation on the Town's ESS handout). 92% · department handout
- Is there a separate ESS permit or inspection? Yes 85% · fee schedule + department handout
- Is a ground mount treated as a structure? Yes 90% · department handout
- Is there a local rule on service upgrades or busbar sizing? For the Town's expedited/standard-plan path: the PV system must interconnect to a single-phase AC service panel of nominal 120/220 (or 120/240) Vac with a bus bar rating of 225A or less, connected on the load side of the utility distribution equipment; the combined main + inverter-output overcurrent-protective-device rating must not exceed 120% of the bus bar rating per CEC 705.12(D) (Table 5 in the Town's own Standard Plan). A separate Electrical Permit and fee applies if the service panel itself is replaced or upgraded ($272 up to 200A, $379 above 200A per the current fee schedule). 90% · department handout
- Is a specific mounting system or attachment spacing required? Yes — detailed flush-mount rules: modules must be parallel to the roof plane with a 2–10in gap underneath, must not overhang roof edges, weigh no more than 4 psf (PV) or 5 psf (thermal), and cover no more than half the total roof area; maximum horizontal anchor spacing is set by a table keyed to roof slope and rafter spacing (e.g. 5ft-4in max at flat-to-6:12 slope, 16in o.c. rafters), with a minimum 5/16in-diameter lag screw with 2.5in rafter embedment (or manufacturer-equivalent) for wind-uplift resistance. 95% · department handout
20 questions answered against Town of Woodside’s own published documents
Q29 Which NEC edition is in force? Core Code editions in force
2023 (via the 2025 California Electrical Code, CEC Part 3, which is based on the 2023 NEC)
Why the confidence is not higherThe Town's own 'California Building Code' page states: 'Effective January 1, 2026, all projects that are submitted for building, plumbing, electrical, and mechanical permits will be required to comply with the 2025 California Code of Regulations Title 24,' explicitly listing Electrical among the codes covered.
department page checked 2026-08-31 https://www.woodsideca.gov/158/California-Building-Code
Q30 Which building code edition is in force? Core Code editions in force
2025 California Building Code / California Residential Code (Title 24, based on the 2024 IBC/IRC cycle)
Why the confidence is not higherSame Town page: 'Effective January 1, 2026... required to comply with the 2025 California Code of Regulations Title 24,' enumerating Building and Residential codes among those covered.
department page checked 2026-08-31 https://www.woodsideca.gov/158/California-Building-Code
Q31 Which fire code edition is in force? Code editions in force
Inferred: 2025 California Fire Code — adopted and enforced by the Woodside Fire Protection District (WFPD), a separate special district, not directly by the Town
Why the confidence is not higherThe Town's own code page enumerates Building, Residential, Electrical, Plumbing, Mechanical, Energy, WUI, Green and Reference Standards codes for the 2025 Title 24 cycle but conspicuously does NOT list Fire — consistent with WFPD's own 'Policy Intent Notice,' which cites its authority as 'section 101.3 of the California Fire Code' independently of the Town. I could not reach WFPD's own current code-adoption page or ordinance this run: woodsidefire.org returned HTTP 403 (Akamai bot-block) to both a direct fetch and a rendered-page fetch, and the newest cached copy I could find (Wayback, 2017) is a stale Joomla-era page predating the 2025 cycle entirely. This figure is inferred from the statewide 2025 Title 24 cycle timing, not read directly from WFPD's own adopting ordinance.
inference (primary source blocked this run — see why) checked 2026-08-31 https://www.woodsidefire.org/
Q32 Are there local amendments to any of the above? Core Code editions in force
Yes
Why the confidence is not higherTwo confirmed local amendments/additions: (1) the Town's own Building Permit Application has a standing checkbox for 'WMC fire-safe design compliance required (new buildings and remodels)'; (2) the Town's solar submittal bulletins state outright 'Class "A" roofs are required in the Town of Woodside and we are in the Wild Land Interface' — a blanket local WUI roofing requirement layered on top of the state's construction-type-based Table 1505.1 standard. Separately, WFPD's own 'Policy Intent Notice' (under CFC §101.3) formally adds seven additional local PV/battery safety requirements (36in roof walkway clearance, 10 ft ground-mount vegetation clearance, specific placard wording, 24in battery floor clearance, emergency roof disconnect) beyond the bare NEC Article 690 text it adopted.
permit application form + department handouts checked 2026-08-31 https://www.woodsideca.gov/DocumentCenter/View/303
Q33 What is the installation judged against? Core Electrical
The 2025 California Building Standards Code (Title 24) — Building, Residential, Electrical, Plumbing, Mechanical, Energy, WUI, Green Building, and Reference Standards — as amended by the Town's own local WUI/Class-A-roof rule and fire-safe design checkbox, PLUS the Woodside Fire Protection District's independently adopted California Fire Code (with NFPA 70 Article 690 formally accepted per WFPD's own 2007 Policy Intent Notice, still linked from the Town's current 2026 solar handout) and WFPD's own additional local PV/battery safety standards.
Why the confidence is not higherSynthesized from the Town's own code-adoption page, its Building Permit Application, its solar/ESS submittal bulletins, and WFPD's Policy Intent Notice.
department page + department handouts checked 2026-08-31 https://www.woodsideca.gov/158/California-Building-Code
Q34 Is there a local rule on service upgrades or busbar sizing? Electrical
For the Town's expedited/standard-plan path: the PV system must interconnect to a single-phase AC service panel of nominal 120/220 (or 120/240) Vac with a bus bar rating of 225A or less, connected on the load side of the utility distribution equipment; the combined main + inverter-output overcurrent-protective-device rating must not exceed 120% of the bus bar rating per CEC 705.12(D) (Table 5 in the Town's own Standard Plan). A separate Electrical Permit and fee applies if the service panel itself is replaced or upgraded ($272 up to 200A, $379 above 200A per the current fee schedule).
Why the confidence is not higherQuoted directly from the Town's own PV Eligibility Checklist and Solar PV Standard Plan (Microinverter/ACM), cross-checked against the current fee schedule's Service Panel Upgrade line.
department handout checked 2026-08-31 https://www.woodsideca.gov/DocumentCenter/View/105
Q35 Is a specific mounting system or attachment spacing required? Structural & mounting
Yes — detailed flush-mount rules: modules must be parallel to the roof plane with a 2–10in gap underneath, must not overhang roof edges, weigh no more than 4 psf (PV) or 5 psf (thermal), and cover no more than half the total roof area; maximum horizontal anchor spacing is set by a table keyed to roof slope and rafter spacing (e.g. 5ft-4in max at flat-to-6:12 slope, 16in o.c. rafters), with a minimum 5/16in-diameter lag screw with 2.5in rafter embedment (or manufacturer-equivalent) for wind-uplift resistance.
Why the confidence is not higherQuoted directly from the Town's own 'Structural Criteria for Residential Flush-Mounted Solar Arrays' form, Tables and Figures 1–4.
department handout checked 2026-08-31 https://www.woodsideca.gov/DocumentCenter/View/106
Q36 What ridge setback and access pathways are required? Core Fire pathways & setbacks
36 inches minimum walking-space clearance around the perimeter of roof-mounted solar arrays (Woodside Fire Protection District's own 'Policy Intent Notice,' item 1, still linked from the Town's current 2026 solar-submittal bulletin). Beyond that specific dimension, the Town's own bulletins do not restate their own ridge-setback figures — they instead point applicants to 'examples of clear path access pathways' in WFPD's requirements and to the general Class "A" roof-covering/fire-classification rule (UL 1703, CRC R902.4/CBC Table 1505.1) rather than a numeric ridge setback.
Why the confidence is not higherThe 36in figure is quoted directly from WFPD's own Policy Intent Notice PDF (retrieved via a Wayback Machine capture, since woodsidefire.org 403s to a direct fetch this run — the PDF is still the live link cited by the Town's current handout, so I treat it as current rather than superseded, but flag that I could not confirm the live page itself loads today).
district handout (retrieved via Wayback Machine, primary site 403'd this run) checked 2026-08-31 https://www.woodsidefire.org/documents/prevention/Solar-Policy-Intent.pdf
Q37 Is rapid shutdown required, and to which NEC edition? Core Rapid shutdown
Yes — the Town's own submittal-requirements bulletin for PV systems over 10kW/ground-mounted/commercial states explicitly: 'Provide documentation demonstrating compliance with CEC 690.12 Rapid Shutdown for PV systems on buildings.' This is under the currently-adopted 2025 CEC, which is based on the 2023 NEC.
Why the confidence is not higherQuoted directly from the Town's own submittal bulletin; the underlying code edition confirmed via the Town's California Building Code page.
department handout checked 2026-08-31 https://www.woodsideca.gov/DocumentCenter/View/121
Q38 Which placards does this authority require at the service equipment? Core Labels Signage & labelling
At minimum: (Town/CEC-required, per the Solar PV Standard Plan and inspection checklist) an inverter-output-connection overcurrent-device warning, a dual-power-sources warning at the PV AC disconnect, a PV-power-source warning marked on junction/combiner boxes and along conduit every 10 ft, a CEC 705.10 permanent plaque/directory of all power sources, and (per the Town's own inspection checklist) signs identifying the PV power source at the DC disconnect, the AC point of connection, and any alternative-power-system switch. SEPARATELY (WFPD-required, per its Policy Intent Notice, independent of the Town): conduit caution labels every 20 ft, a permanent placard on both the exterior and interior of the main electrical panel, an 'Emergency Disconnect' label on the roof-mounted emergency disconnect, and a placard on any enclosed battery-storage cabinet.
Why the confidence is not higherQuoted directly from the Town's own Solar PV Standard Plan/inspection checklist (CEC-derived) and WFPD's separate Policy Intent Notice (Wayback capture, site 403's live) — two independent agencies each specifying their own placards for the same installation.
department handout + district handout checked 2026-08-31 https://www.woodsideca.gov/DocumentCenter/View/105
Q39 Does the authority specify placard wording of its own? Core Labels Signage & labelling
Yes
Why the confidence is not higherBoth the Town's own Solar PV Standard Plan (exact CEC warning-label wording) and WFPD's Policy Intent Notice (exact caution-label wording, e.g. 'CAUTION Solar PV Wiring May Remain Energized After Disconnection During Daylight Hours') specify verbatim required wording.
department handout + district handout checked 2026-08-31 https://www.woodsideca.gov/DocumentCenter/View/105
Q40 Does it specify letter height, colour or material? Core Labels Signage & labelling
Yes, but the Town's own documents CONFLICT on colour. (1) The Town's inspection checklist (submittal-requirements bulletins) states signage must be 'permanent type placards, with engraved / etched lettering, RED BACKGROUND WITH WHITE LETTERING' (stickers not allowed). (2) The Town's own Solar PV Standard Plan cites ANSI Z535.4 and calls for '20 point (3/8in)' minimum lettering on 'a phenolic plaque with contrasting colors.' (3) WFPD's separate Policy Intent Notice specifies the opposite colour scheme for its own conduit/panel caution labels: 'WHITE BACKGROUND WITH RED LETTERING.' I report all three rather than resolve the Town-vs-WFPD contradiction.
Why the confidence is not higherDirect quotes from the Town's PV submittal bulletin (doc 121), the Town's Standard Plan (doc 105), and WFPD's Policy Intent Notice — the colour scheme genuinely differs between the Town's own inspection checklist and the fire district's own signage spec.
department handout (conflicting with district handout, both cited) checked 2026-08-31 https://www.woodsideca.gov/DocumentCenter/View/121
Q41 Is a site plan / facility map placard required, and what must it show? Core Labels Signage & labelling
Yes — CEC §705.10/705.12 requires 'a permanent plaque or directory denoting all electric power sources on or in the premises' (per the Town's own Standard Plan), and a roof/site plan showing panel layout, north arrow, lot dimensions, access pathways, and disconnect/roof-access-point locations is separately required at submittal.
Why the confidence is not higherCombines the Town's own Standard Plan (CEC plaque requirement) and PV submittal-requirements bulletins (roof/site plan content).
department handout checked 2026-08-31 https://www.woodsideca.gov/DocumentCenter/View/105
Q42 Does the UTILITY specify placards beyond the AHJ's? Core Labels Signage & labelling
Nothing published by this authority.
Where we lookedDid not fetch PG&E's own DG interconnection / 'Greenbook' or Rule 21 documentation this run — this is a utility-level document outside what the Town or WFPD themselves publish, and was out of scope given the time spent confirming the Town/WFPD split.
Q43 Where must the labels be placed? Core Labels Signage & labelling
Per the Town's own Standard Plan (CEC-derived): marked on junction/combiner boxes and on conduit at intervals of every 10 feet. SEPARATELY, per WFPD's own Policy Intent Notice: conduit caution labels installed every 20 feet (with at least one label at eye level on vertical conduit runs), plus placards at the main electrical panel (exterior and interior) and at the roof-mounted emergency disconnect.
Why the confidence is not higherQuoted directly from the Town's own Solar PV Standard Plan (Central/String Inverter variant, marking-diagram notes: 'Marked on junction/combiner boxes and conduit every 10\'') and WFPD's Policy Intent Notice — two different spacing figures from two different agencies for what is functionally the same conduit run.
department handout + district handout checked 2026-08-31 https://www.woodsideca.gov/DocumentCenter/View/104
Q44 Must equipment be on a specific approved list? Equipment listing
No Town-specific approved-equipment list; equipment must simply be listed/labeled per CEC Articles 690 and 705 (standard NRTL listing), and roof-mounted PV modules/racking must carry Class "A" fire-classification test-report documentation to UL 1703 & UL 2703 (manufacturer brochures do not suffice) because Woodside is in the Wildland-Urban Interface.
Why the confidence is not higherSubmittal-requirements bulletins require 'Labeling of equipment as required by CEC, Sections 690 and 705' and separately mandate a UL 1703/UL 2703 Class 'A' complete test report; no Town-maintained approved-product list was found in any reviewed document.
department handout checked 2026-08-31 https://www.woodsideca.gov/DocumentCenter/View/121
Q45 Are batteries permitted, and under what conditions? Core Battery / ESS
Yes, subject to conditions. Batteries disqualify a system from the Town's EXPEDITED roof-mounted ≤10kW path (Eligibility Checklist item D: system must be 'utility interactive and without battery storage'), routing it instead to the standard process with a dedicated Battery Backup/ESS submittal package. Per the Town's own ESS handout (citing 2019 CRC R327.3/R327.4/R327.5): individual ESS units max 20 kWh, aggregate ratings capped at 40–80 kWh depending on location (utility closet/basement vs. garage/exterior/outdoor), 3 ft separation between units (or UL 9540A/9540 large-scale fire-test documentation if closer), ESS allowed only in detached garages/accessory structures, attached garages separated per CRC R302.6, exterior walls ≥3 ft from doors/windows, or finished/fire-rated interior utility spaces — never in sleeping rooms. WFPD separately requires indoor batteries be mounted a minimum of 18 inches off the floor (WFPD's own annotation on the Town's ESS handout).
Why the confidence is not higherQuoted/paraphrased directly from the Town's own Eligibility Checklist and its 'Energy Storage System 3-foot separation requirements' and 'Battery Backup Systems Submittal Requirements' PDFs.
department handout checked 2026-08-31 https://www.woodsideca.gov/DocumentCenter/View/94
Q46 Is there a separate ESS permit or inspection? Battery / ESS
Yes
Why the confidence is not higherThe Town's current fee schedule prices a distinct 'Battery Backup Storage' electrical-permit line ($272 each) separate from the 'Solar Photovoltaic System - Residential' line ($450), and the Town publishes a standalone 'Battery Backup Systems Submittal Requirements' bulletin distinct from the PV submittal bulletins. On the fire side, WFPD's own fee schedule (2023 capture) bundles 'Batteries/Solar/Fuel Cells' under one $180 (1 plan check + 1 inspection) line rather than pricing them separately — noted as a difference in how the two agencies structure the ESS fee.
fee schedule + department handout checked 2026-08-31 https://www.woodsideca.gov/DocumentCenter/View/1935
Q47 Is a ground mount treated as a structure? Core Ground mount
Yes
Why the confidence is not higherThe Town's PV >10kW/ground-mounted/commercial submittal bulletin requires, for ground-mounted systems specifically: distance from property line, topography, septic-system location, stream-corridor/easement mapping, structural calculations/design for custom rack systems (or manufacturer installation manuals for prefabricated racks), and — for slopes over 25% (mandatory over 35%) — a geotechnical consultant's letter on slope stability and/or footing depth to bedrock. This is unambiguously structure-level treatment, not an exempt accessory item.
department handout checked 2026-08-31 https://www.woodsideca.gov/DocumentCenter/View/121
Q48 Where must the AC disconnect be, relative to the meter? Core Utility equipment
Nothing published by this authority.
Where we lookedReviewed the SolarApp+ page and all four PV/ESS submittal-requirements bulletins — none state a required AC-disconnect placement relative to the utility meter; this is typically governed by PG&E's own service/interconnection standards, which were not fetched this run (see Q42).
Lines marked with a percentage were read off this authority’s own published documents. Unmarked guidance is general good practice, not this jurisdiction’s rule — always confirm against the authority before you submit.
Inspection 5 steps · 14 questions
-
Book it
Booking is a portal, a phone call or an email depending on the authority, and the notice required is rarely zero. Book before the work is finished rather than after — the lead time, not the work, is usually what sets the date.
- How is an inspection booked? Phone (also Portal/eTRAKiT and email available per the general Building Department page) 85% · department handout
- How much notice is required? Conflicting figures across the Town's own documents: the general Building Department page states a 72-hour advance-notice requirement, while the solar-specific submittal bulletins state 'Inspection requests received within business hours are typically scheduled within the next 48 hours. If this is not available, inspection should happen within a five-day window.' 65% · department page (conflicting with department handout, both cited)
-
Know who turns up
Some authorities inspect their own solar work; some delegate it, and a few do not inspect the PV equipment itself at all. Who is coming determines what they will look at.
- Does this AHJ perform its own final solar inspection? Yes 85% · department handout
- If delegated, to whom? Woodside Fire Protection District (WFPD) — but as an independently-authorized fire-safety inspection under its own California Fire Code jurisdiction, not a delegation FROM the Town. The Town's own bulletins instruct the applicant to call WFPD directly, before scheduling with the Building Department, for WFPD's own separate inspection. 85% · department handout
-
Work the stages in order
A rough-in or mid-roof inspection, where one is required, has to happen before the work it covers is closed up. Missing a stage means opening something back up, and it is the most expensive kind of correction.
- Which inspections are required, and in what order? (1) WFPD reviews/approves the solar plans under its own authority; (2) Town issues the Building/electrical permit; (3) system is installed; (4) applicant calls WFPD (650-851-6206) for WFPD's own fire inspection, required before the Town inspection is scheduled; (5) applicant calls/schedules the Town Building Department's final building/electrical inspection. 82% · department handout
- Is a rough-in or mid-roof inspection required? No (inferred) 55% · department handout (inference — code text unreachable, see why)
-
Have the paperwork on site
The approved plan set, the permit, and the equipment listings should be on site and reachable. Inspectors routinely verify that installed equipment matches what was approved, and that the labels are the ones the plan set promised.
- Is there a published inspection checklist? Yes 80% · department handout
- What must be on site at inspection? The approved plans and all technical requirements described in them, in the field; the contractor/installer must be present for the final inspection. 75% · department handout
- Does the inspector verify labels and listings? Yes 88% · department handout
-
Sign-off, and permission to operate
Passing gives you a final or an equivalent sign-off. That is not the same as permission to operate: PTO comes from the utility, and who tells the utility the inspection passed varies. A system left switched off for weeks is usually waiting on this handover.
- Is there a re-inspection fee? $162 (applies after the first re-inspection); a separate $162 'Missed Inspection Fee' also applies 92% · published fee schedule
- How are corrections issued and cleared? Not explicitly described as a formal 'correction notice' process; the closest Town-stated rule is: 'All changes from the town approved job set of plans shall be submitted to and approved by the Town of Woodside prior to the change being made in the field.' 55% · department handout
14 questions answered against Town of Woodside’s own published documents
Q49 How is an inspection booked? Core Booking & scheduling
Phone (also Portal/eTRAKiT and email available per the general Building Department page)
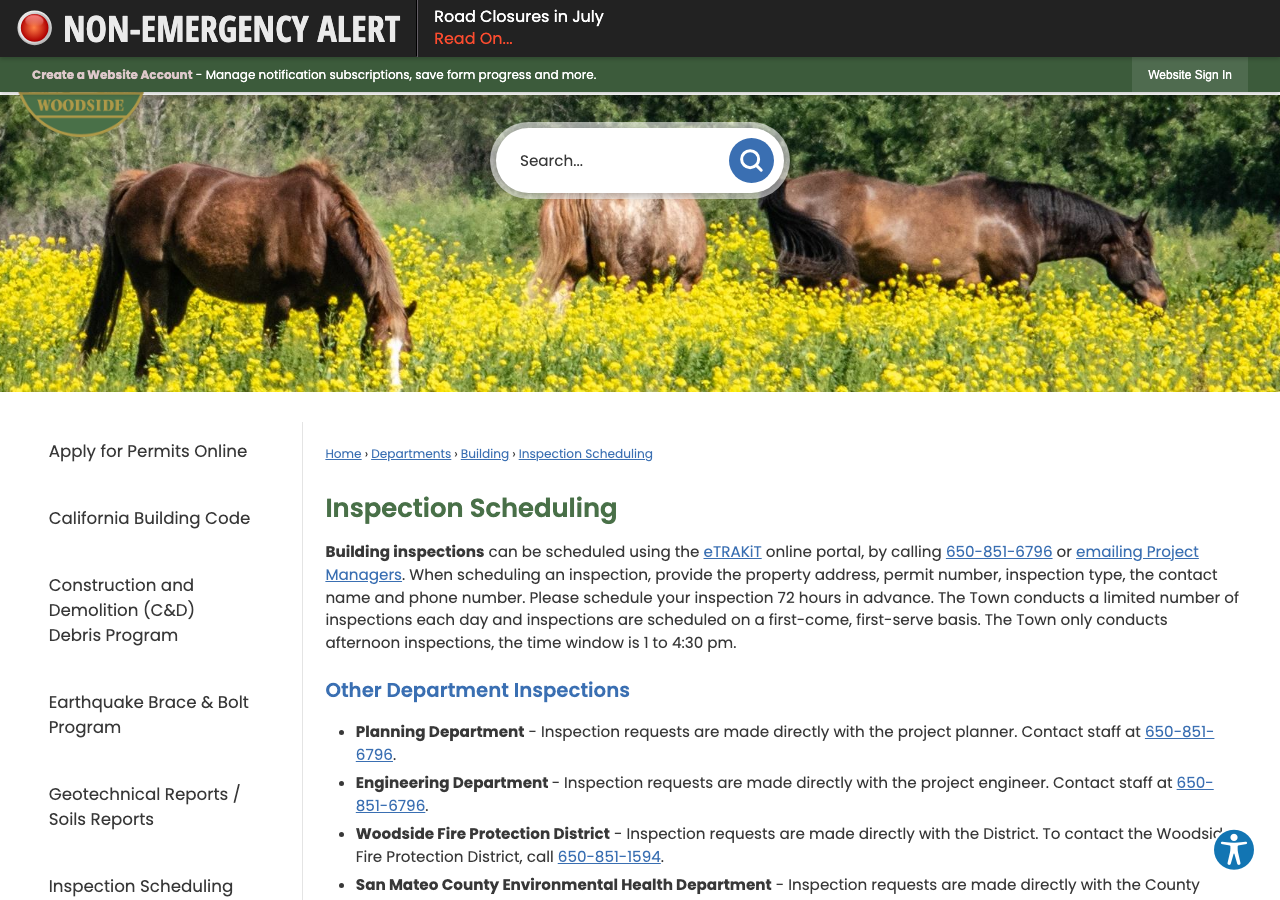
Why the confidence is not higherThe Town's own submittal bulletins state: 'The Woodside Fire Protection District shall be called at (650) 851-6206, for their inspection, prior to scheduling with the Building Department. On-site building inspections can be scheduled by contacting the Building Department by telephone at (650) 851-6790.' The Building Department's general page separately states inspections can also be scheduled 'through eTRAKiT, phone (650-851-6796), or email.'
department handout checked 2026-08-31 https://www.woodsideca.gov/DocumentCenter/View/121
Q50 How much notice is required? Core Booking & scheduling
Conflicting figures across the Town's own documents: the general Building Department page states a 72-hour advance-notice requirement, while the solar-specific submittal bulletins state 'Inspection requests received within business hours are typically scheduled within the next 48 hours. If this is not available, inspection should happen within a five-day window.'
Why the confidence is not higherDirect quotes from two different current Town-published sources — the general Building page (72hr) and the solar-specific submittal bulletin (48hr/5-day). Reporting both rather than picking one.
department page (conflicting with department handout, both cited) checked 2026-08-31 https://www.woodsideca.gov/157/Building
Q51 Are same-day or AM/PM windows offered? Booking & scheduling
Nothing published by this authority.
Where we lookedReviewed the Building Department page and all solar submittal bulletins — none describe a same-day-inspection option or AM/PM inspection windows.
Q52 Does this AHJ perform its own final solar inspection? Core Who inspects
Yes
Why the confidence is not higherThe Town's own Building Department schedules and performs the building/electrical final inspection directly (phone 650-851-6790 per the solar submittal bulletins). This is separate from — not delegated by — WFPD's own independent mandatory fire inspection, which the applicant must arrange directly with WFPD before the Town's inspection is scheduled.
department handout checked 2026-08-31 https://www.woodsideca.gov/DocumentCenter/View/121
Q53 If delegated, to whom? Core Who inspects
Woodside Fire Protection District (WFPD) — but as an independently-authorized fire-safety inspection under its own California Fire Code jurisdiction, not a delegation FROM the Town. The Town's own bulletins instruct the applicant to call WFPD directly, before scheduling with the Building Department, for WFPD's own separate inspection.
Why the confidence is not higherQuoted from the Town's own submittal-requirements bulletins.
department handout checked 2026-08-31 https://www.woodsideca.gov/DocumentCenter/View/121
Q54 Which inspections are required, and in what order? Core Stages & sequence
(1) WFPD reviews/approves the solar plans under its own authority; (2) Town issues the Building/electrical permit; (3) system is installed; (4) applicant calls WFPD (650-851-6206) for WFPD's own fire inspection, required before the Town inspection is scheduled; (5) applicant calls/schedules the Town Building Department's final building/electrical inspection.
Why the confidence is not higherSequence assembled directly from the Town's own PV submittal-requirements bulletins ('Fire Department approval is required for all solar PV installations' at submittal, and 'The Woodside Fire Protection District shall be called... for their inspection, prior to scheduling with the Building Department' at completion).
department handout checked 2026-08-31 https://www.woodsideca.gov/DocumentCenter/View/121
Q55 Is a rough-in or mid-roof inspection required? Stages & sequence
No (inferred)
Why the confidence is not higherNone of the Town's own solar/ESS submittal-requirements bulletins describe a rough-in or mid-roof inspection stage — only a single final inspection is discussed for the qualifying expedited path. I could not read Woodside Municipal Code's own solar chapter directly this run (library.municode.com renders only an unauthenticated Angular shell, and no cached Wayback snapshot of a Woodside solar/expedited-permitting code section was found), so this is inferred from the handouts' silence rather than a codified 'only one inspection' clause like several neighboring cities have.
department handout (inference — code text unreachable, see why) checked 2026-08-31 https://www.woodsideca.gov/DocumentCenter/View/121
Q56 Does the inspector verify labels and listings? Core What is checked
Yes
Why the confidence is not higherThe Town's own inspection-checklist section (embedded in the submittal-requirements bulletins) requires the inspector to verify 'Number of PV modules and model number match plans and specification sheets,' that 'Equipment ratings are consistent with application and installed signs on the installation,' and that required signage is 'properly constructed, installed and displayed.'
department handout checked 2026-08-31 https://www.woodsideca.gov/DocumentCenter/View/121
Q57 Is there a published inspection checklist? Core What is checked
Yes
Why the confidence is not higherThe Town's own submittal-requirements bulletins state: 'The inspection checklist provides an overview of common points of inspection that the applicant should be prepared to show compliance' and then list the specific checks — functioning as a published checklist even though it is embedded in the broader bulletin rather than issued as a standalone document.
department handout checked 2026-08-31 https://www.woodsideca.gov/DocumentCenter/View/121
Q58 What must be on site at inspection? Core Documents on site
The approved plans and all technical requirements described in them, in the field; the contractor/installer must be present for the final inspection.
Why the confidence is not higherQuoted from the Town's own submittal-requirements bulletin: 'Permit holders must be prepared to show conformance with all technical requirements in the field at the time of inspection... Contractor shall be present for final inspection.'
department handout checked 2026-08-31 https://www.woodsideca.gov/DocumentCenter/View/121
Q59 Is there a re-inspection fee? Corrections & re-inspection
$162 (applies after the first re-inspection); a separate $162 'Missed Inspection Fee' also applies
Why the confidence is not higherTown of Woodside Schedule of Fees and Charges, Resolution 2026-7819, effective 1 Jul 2026, Building Fees 'Other Fees' section, item 12: 'Re-inspection Fee $162 Each [c]', footnote [c]: 'Reinspection fee applies after the first re-inspection.' Confirmed via a rendered page image after the raw text extraction garbled the dollar-sign column.
published fee schedule checked 2026-08-31 https://www.woodsideca.gov/DocumentCenter/View/1935
Q60 How are corrections issued and cleared? Corrections & re-inspection
Not explicitly described as a formal 'correction notice' process; the closest Town-stated rule is: 'All changes from the town approved job set of plans shall be submitted to and approved by the Town of Woodside prior to the change being made in the field.'
Why the confidence is not higherQuoted from the Town's own submittal-requirements bulletin — this covers plan changes generally rather than describing a specific failed-inspection correction/clearance workflow.
department handout checked 2026-08-31 https://www.woodsideca.gov/DocumentCenter/View/121
Q61 What is issued on pass? Core Final sign-off & PTO
Nothing published by this authority.
Where we lookedReviewed the Town's submittal-requirements bulletins and Building Department page — neither names the specific document/tag (Certificate of Occupancy, Final approval, green tag, or letter) issued upon a passed solar final inspection.
Q62 Who notifies the utility for PTO? Core Final sign-off & PTO
Nothing published by this authority.
Where we lookedReviewed the Town's solar submittal bulletins, the SolarApp+ page, and the Building Department page — none state who (installer, Town, or utility) submits interconnection/PTO paperwork to PG&E; I could not read Woodside Municipal Code's own solar ordinance text directly this run (Municode Angular-shell block), which is where a comparable neighboring city (Atherton) states this explicitly.
Lines marked with a percentage were read off this authority’s own published documents. Unmarked guidance is general good practice, not this jurisdiction’s rule — always confirm against the authority before you submit.
Jurisdiction & key facts
The standing 62-question set, answered for Town of Woodside against this authority’s own published documents. Every answer carries the confidence it was recorded at and the document it came from. Where nothing is published we say so and show where we looked — a blank here is a finding, not a gap.
Town of Woodside is the authority having jurisdiction 88% confidence
- Holds
- Building and Electrical, in-house — the Town's own Building Division issues and inspects residential solar building/electrical permits directly (own fee schedule, own permit application, own eTRAKiT portal); no delegation to San Mateo County or a staffing contractor was found in any document reviewed. Fire-code review and inspection is held independently by the Woodside Fire Protection District (WFPD), a separate special fire-protection district acting under its own California Fire Code §101.3 authority — the Town's own solar bulletins require WFPD sign-off before permit issuance AND before the Town's own final inspection.
- Overridden by
- CA Gov. Code §65850.5 (Solar Rights Act/AB 2188) and §65850.52 (SB 379) govern the expedited/automated residential solar permitting mandate statewide; AB 130 (Stats. 2025, Ch. 22) freezes the Town from adopting a MORE restrictive residential building-code amendment from 1 Oct 2025 to 1 Jun 2031. Within the fire lane, WFPD's own California Fire Code authority and its 2007 Policy Intent Notice (NFPA 70 Article 690 acceptance plus added local PV/battery safety standards) operate independently of, and are not overridden by, the Town's building-code adoption.
- Why not higher
- The Town's own Building Division page, fee schedule (Reso. 2026-7819), and four current solar/ESS submittal-requirements bulletins all show the Town issuing and inspecting building/electrical permits directly, with Woodside Fire Protection District named repeatedly as a required, separate approval and inspection step (its own phone number, its own fee schedule, its own 'Policy Intent Notice' citing its own CFC authority). Not higher because I could not read Woodside Municipal Code's own solar/building-code adoption chapter directly (library.municode.com serves only an unauthenticated Angular shell to a scripted fetch, with no usable Wayback snapshot of that specific chapter), so the AHJ finding rests on the Town's and WFPD's own handouts/fee schedules rather than the codified ordinance text itself.
- Permit required
- Yes96%
- Permit cost
- $450 flat for 15kW or less; $450 base fee plus $15/kW for each kW above 15kW, above that96%
- Portal
- eTRAKiT (wood.csqrcloud.com/community-etrakit/) for building-permit application, payment, and inspection scheduling;90%
- Electrical code
- 2023 (via the 2025 California Electrical Code, CEC Part 3, which is based on the 2023 NEC)92%
- Own placard wording
- Yes90%
- Booking an inspection
- Phone (also Portal/eTRAKiT and email available per the general Building Department page)85%
Labels & placards for this authority
Town of Woodside writes its own placard wording. A standard NEC label set will not satisfy it — the exact text, and in most cases the size, colour and font, are specified below.
Wording 90%
Yes
Size, colour & material 70%
Yes, but the Town's own documents CONFLICT on colour. (1) The Town's inspection checklist (submittal-requirements bulletins) states signage must be 'permanent type placards, with engraved / etched lettering, RED BACKGROUND WITH WHITE LETTERING' (stickers not allowed). (2) The Town's own Solar PV Standard Plan cites ANSI Z535.4 and calls for '20 point (3/8in)' minimum lettering on 'a phenolic plaque with contrasting colors.' (3) WFPD's separate Policy Intent Notice specifies the opposite colour scheme for its own conduit/panel caution labels: 'WHITE BACKGROUND WITH RED LETTERING.' I report all three rather than resolve the Town-vs-WFPD contradiction.
Where they go 88%
Per the Town's own Standard Plan (CEC-derived): marked on junction/combiner boxes and on conduit at intervals of every 10 feet. SEPARATELY, per WFPD's own Policy Intent Notice: conduit caution labels installed every 20 feet (with at least one label at eye level on vertical conduit runs), plus placards at the main electrical panel (exterior and interior) and at the roof-mounted emergency disconnect.
What the utility wants on top None%
Each figure above is sourced and dated in the full answer set below (questions 38–43). Where an authority’s own published sheet is older than the code it has adopted, the answer says so.
Their website
Average approval time — application to PTO
From the CPUC interconnection record. Bars show the average days taken each year; a year with no recorded projects is left blank rather than drawn as zero.