
Ventura County
State of California
Ventura County is a county authority in the State of California, covering 15 regions, serving 843,843 residents. 5,799 residential solar installs are on record here. This page is the permit route for that jurisdiction: the fifteen steps from working out who has a say over an address through to permission to operate, the documents this authority publishes, the 2025 edition code cycle it enforces, and 62 answers taken from those documents and dated.
Permitting 5 steps · 28 questions
Whether a permit is needed — Yes — a permit is required for residential rooftop PV Q3 Electrical and building permits — Either — qualifying rooftop PV runs as an expedited over-the-counter ELECTRICAL permit (E-series record); Q4 Plan review — No plan review at all for qualifying residential rooftop PV — 12 kW or less, under 6 lbs/sq.ft., Q18 Where you file — VC Citizen Access, an Accela Automation portal, at https://vcca.venturacounty.gov/citizenaccess/Default.aspx — used to submit applications, upload plans, Q20
- Permit required
- Yes — a permit is required for residential rooftop PV92% source
- What it costs
- $222.00 for the first 15 kW, plus $16.00 for each kW over 15 kW (residential Solar-Photovoltaic Electrical Service).93% source
- Plan review turnaround
- No plan review at all for qualifying residential rooftop PV — 12 kW or less, under 6 lbs/sq.ft., single layer of roof covering — which is issued over the counter or instantly via SolarAPP+.85% source
- Key document
- handout E18 + ordinance + checklist cited by 7 open the document
-
Confirm who has a say over your address
A city address is usually permitted by the city, not the county — but not always, and some authorities keep building and hand electrical to someone else. Getting this wrong costs the whole submittal, because every requirement below belongs to whoever actually holds jurisdiction. Check the overlays in the same pass: an HOA, a historic district, a windstorm certification or a system-size cap can reshape the design, and all of them are cheaper to find now than after the array is laid out.
- Is this authority the AHJ for residential solar at this address? Yes — RMA Division of Building and Safety is the AHJ for residential solar in the unincorporated county 95% · department page
- What does this authority permit itself, and what does it delegate? Both — B&S permits and inspects building and electrical itself. Fire prevention clearance is a separate VCFPD sign-off; zoning clearance from Planning is required for ground-mounted arrays only. 90% · department page + handout E18
- Is a permit required for a residential rooftop PV system? Yes — a permit is required for residential rooftop PV 92% · handout E18 + adopting ordinance
- Is there a separate electrical permit, or is it combined? Either — qualifying rooftop PV runs as an expedited over-the-counter ELECTRICAL permit (E-series record); larger or structurally-reviewed jobs run as a Building Permit (BP-series) or Combination Permit. Solar PV roofing tiles take the electrical PV fee PLUS a building permit fee on roof valuation. 78% · handout E18 + fee schedule + weekly permit report
- Is a Specific Use Permit or Council approval ever required? No discretionary permit, Special Use Permit or Board approval for rooftop PV. Ground-mounted PV arrays require a Zone Clearance from the Planning Division, and a Setback Certification from Environmental Health where the property has an onsite wastewater treatment system. 82% · handout E18
-
Check who is allowed to apply
Several authorities require the electrical permit to be pulled by a licensed electrician, or require the contractor to be registered with them BEFORE applying. Registration is not same-day. This is second on the list rather than fourth because it is the step most likely to stop the job before the drawings matter.
- Who is allowed to pull the electrical permit? Either — a contractor holding the appropriate California state licence, or the property owner as an Owner-Builder. Permit issuance is 'restricted to those applicants or their authorized representatives who are entitled by the regulations and the exemptions in the State Contractor's License Law'. 90% · adopting ordinance
- Must the contractor be registered with this authority before applying? No — no county contractor registration programme. At issuance the applicant supplies 'Contractors State License number and classification' plus a signed Contractor Declaration and Certificate of Workers Compensation Insurance. 76% · checklist + ordinance
- Is a homeowner permitted to self-install and self-permit? Yes — Owner-Builder permits are issued to a property owner improving their principal place of residence, provided (a) the residence is not intended or offered for sale and (b) the owner has actually resided there for the 12 months prior to completion of the work. An Owner-Builder Verification form is required at issuance. 92% · adopting ordinance
-
Build the submittal package
Almost everywhere wants a site plan, a one-line or three-line electrical diagram, equipment cut sheets with listings, and a structural attachment detail. Build it against the published checklist rather than the last jurisdiction you worked in — the checklist is what the reviewer marks against.
- What documents make up a complete submittal? Per E18 §V: (a) complete and accurate permit application; (b) all applicable clearances from other agencies; (c) complete structural drawings with load calculations prepared and signed by a licensed civil or structural engineer; (d) plans scaled to minimum 11"x17" containing — title page (engineer stamp/signature and/or contractor licence number and signature of the person authorised to design the system, per VCBC 107.1), site plan, foundation plan or roof plan, structural calculations by a CA licensed civil engineer, elevation drawing, complete electrical single-line diagram, equipment manufacturer data sheets, Certificate of Compliance to UL 2703, and a Warning Label Schedule identifying locations required by CEC 690 and 705 including a building power source directory per CEC 705.10 with all labels complying with CEC 110.21. 88% · published checklist (handout E18)
- How many copies, and in what format? Electronic submittal through VC Citizen Access (Accela) — plans, fees and other-agency clearances are uploaded to the portal. Plans must be scaled to a minimum sheet size of 11"x17". Typed signatures are not accepted on the Contractor Declaration or Owner Declaration: an Adobe verified signature, a scanned wet signature, or a notarised signature is required. 80% · department page + handout E18
- Is a site plan required, and what must it show? Yes — a site plan is a required sheet in the PV plan set (E18 §V.d.ii). The VCBC site-plan standard requires it to show distances between proposed and existing structures and setback distances from proposed structures to property lines; a plot plan with topography and surface drainage is checklist item A8. Ground-mounted arrays additionally need a Planning zone clearance and, on septic properties, an Environmental Health setback certification. 80% · handout E18 + ordinance + checklist
- Is a one-line / three-line diagram required? Yes — 'Complete Electrical single-line diagram of the system' is a required plan sheet 93% · published checklist (handout E18)
- Is a structural PE stamp required, and at what threshold? Yes, where structural plan review is triggered: 'Complete structural drawings with load calculations prepared and signed by a licensed civil or structural engineer' and 'Structural Calculations prepared by a CA licensed civil engineer'. Thresholds that trigger it (E18 §IV): ballasted roof-mounted arrays; roof-mounted arrays weighing more than 6 lbs/sq.ft.; ground-mounted arrays more than 6 feet above grade; arrays on carports, gazebos, patio covers, barns and similar structures; all non-residential. NOT triggered for the expedited over-the-counter case — roof-mounted under 6 lbs/sq.ft. on a single layer of roof covering and 12 kW or less. 88% · published checklist (handout E18)
- Is an electrical PE stamp required, and at what threshold? No electrical PE stamp is mandated. The title page must carry 'the stamp and signature of the engineer AND/OR contractor's license number and signature of the person authorized to design the system' (VCBC 107.1) — a licensed contractor may sign in place of an engineer. Electrical plan review (not a stamp) is required for all residential PV greater than 12.0 kW, all non-residential, and all stand-alone and hybrid PV systems. 80% · published checklist (handout E18)
-
Apply and pay
Most authorities now take the whole application through a portal, and several states cap or constrain what a residential solar permit may cost. Check whether plan check is billed separately before you quote the job.
- Which permit portal does this authority use? VC Citizen Access, an Accela Automation portal, at https://vcca.venturacounty.gov/citizenaccess/Default.aspx — used to submit applications, upload plans, pay permit fees by credit card, transmit other-agency clearances and check status. SolarAPP+ is used in parallel for automated review of qualifying PV systems. 92% · portal landing page + fee schedule + weekly permit report
- Can the whole application be completed online? Yes — 'Building and Safety has implemented a new streamlined electronic application process. You are now able to submit your application online through our VC Citizen Access permit processing portal.' Plans, fees and clearances all go through the portal. One caveat: typed signatures are NOT accepted on the Contractor Declaration or Owner Declaration — an Adobe verified signature, scanned wet signature or notarised signature is required. 88% · department page
- What does a residential solar permit cost? $222.00 for the first 15 kW, plus $16.00 for each kW over 15 kW (residential Solar-Photovoltaic Electrical Service). Add an issuance fee: $59.00 single permit, or $7.00 where the permit is solely processed and issued by the county's permitting system including SolarAPP+. Minimum total permit fee for any permit is $74.00. A $74.00 application fee applies where plan review is required. So a typical 7 kW SolarAPP+ job is about $229; a plan-reviewed job adds the application fee and 85% plan review fee. 93% · published fee schedule
- How is the fee calculated? Per kW, tiered — a flat charge covering the first 15 kW then a per-kW increment above that, plus a flat issuance fee 90% · published fee schedule
- Is there a separate plan-check fee? Yes, where plan review applies — Electrical Plan Review Fee equals 85% of the electrical permit fee (fee schedule §E.13), plus a $74.00 application fee for processing an application that requires plan review. No plan-check fee arises on the expedited over-the-counter / SolarAPP+ route, which has no plan review. 88% · published fee schedule
-
Plan review — and start the utility in parallel
Interconnection is a separate process from the permit and usually the longer pole. Where the utility does not depend on the permit being issued, running both at once is the single biggest saving available on a residential job.
- What is the stated plan-review turnaround? No plan review at all for qualifying residential rooftop PV — 12 kW or less, under 6 lbs/sq.ft., single layer of roof covering — which is issued over the counter or instantly via SolarAPP+. Where plan review IS required (residential PV over 12.0 kW, ballasted, heavy, tall ground mount): 4–5 weeks for new submittals, 2–3 weeks for resubmittals. Expedited plan review is available for a surcharge of 35% of the total plan review fee. 85% · department page + fee schedule
- How long is an issued permit valid before it expires? A permit expires and becomes null and void if work is not commenced within 360 days of the issuance date, or if work is suspended or abandoned for 180 days or more after commencement. The Building Official may grant extensions in writing for periods not exceeding 6 months. A permit APPLICATION expires if no permit is issued within 18 months of application. 88% · adopting ordinance
- Which utility handles interconnection here? Southern California Edison (SCE) 76% · utility service-territory document
- Where does the utility sit in the sequence? Parallel for the application, but strictly AFTER the permit for energisation. SCE will not schedule a witness test or issue Permission to Operate without 'a copy of the Electrical Inspection Release from the appropriate Authority Having Jurisdiction (e.g., final inspection job card from the local building and safety department)'. 'A generating facility may not be operated in parallel with SCE's Distribution System UNTIL WRITTEN PERMISSION TO OPERATE IS GRANTED BY SCE.' Once the assigned engineer returns the project, PTO is typically issued within five business days. 88% · utility interconnection handbook
28 questions answered against Ventura County’s own published documents
Q1 Is this authority the AHJ for residential solar at this address? Core Jurisdiction & scope
Yes — RMA Division of Building and Safety is the AHJ for residential solar in the unincorporated county
Why the confidence is not higherThe division's own page states it issues building permits for the unincorporated areas of Ventura County, and the county's weekly Report of Permits Issued shows rooftop PV permits actually being issued under county record numbers (BP26-, E26-).
department page checked 2026-08-28 https://rma.venturacounty.gov/divisions/building-and-safety/welcome-to-building-and-safety/
Q2 What does this authority permit itself, and what does it delegate? Core Jurisdiction & scope
Both — B&S permits and inspects building and electrical itself. Fire prevention clearance is a separate VCFPD sign-off; zoning clearance from Planning is required for ground-mounted arrays only.
Why the confidence is not higherThe permits page describes Electrical Permits and Combination Permits as B&S products; E18 lists the outside clearances explicitly. 90 rather than 95 because E18 is dated 2/2023 and cites the superseded 2022 VCBC.
department page + handout E18 checked 2026-08-28 https://rma.venturacounty.gov/divisions/building-and-safety/permits-and-other-services-available-from-building-safety/
Q3 Is a permit required for a residential rooftop PV system? Core Jurisdiction & scope
Yes — a permit is required for residential rooftop PV
Why the confidence is not higherHandout E18 exists solely to set out 'the requirements for the issuance of permits for solar photovoltaic systems', and I read the VCBC 105.2 exempted-work list in full (2025 Ord. 4655, lines covering items 1–12 of the electrical exemptions) — PV is not among the exemptions. Search controls on that ordinance passed ('electrical' 48 hits, 'zzqqx' 0).
handout E18 + adopting ordinance checked 2026-08-28 https://rmadocs.venturacounty.gov/building-and-safety/permit-application-information/building-and-safety-solar-photovoltaic-systems.pdf
Q4 Is there a separate electrical permit, or is it combined? Core Jurisdiction & scope
Either — qualifying rooftop PV runs as an expedited over-the-counter ELECTRICAL permit (E-series record); larger or structurally-reviewed jobs run as a Building Permit (BP-series) or Combination Permit. Solar PV roofing tiles take the electrical PV fee PLUS a building permit fee on roof valuation.
Why the confidence is not higherE18 §II calls it an 'Expedited Electrical Permit (over the counter)'; the fee schedule §C.6 sets the combined treatment for PV roofing tiles. Confirmed empirically in the county's own weekly permit report, which shows solar issued under both E26- (electrical/SolarAPP) and BP26- (building permit) records in the same week. 78 because no single county page states the choice rule as policy — I inferred it from three documents.
handout E18 + fee schedule + weekly permit report checked 2026-08-28 https://rmadocs.venturacounty.gov/building-and-safety/reports/weekly/2026-1-20-building-and-safety-report-permit-issued.pdf
Q5 Who is allowed to pull the electrical permit? Core Who may apply
Either — a contractor holding the appropriate California state licence, or the property owner as an Owner-Builder. Permit issuance is 'restricted to those applicants or their authorized representatives who are entitled by the regulations and the exemptions in the State Contractor's License Law'.
Why the confidence is not higherVerbatim from VCBC 2025 §107.6.2 (Ordinance 4655, effective 1 Jan 2026). The county sets no classification of its own — it defers wholly to CSLB, so which licence class may pull it is a state question, not a county one.
adopting ordinance checked 2026-08-28 https://rmadocs.venturacounty.gov/building-and-safety/ordinance/ventura-county-building-code/2025-ventura-county-building-code-ordinance-number-4655.pdf
Q6 Must the contractor be registered with this authority before applying? Core Who may apply
No — no county contractor registration programme. At issuance the applicant supplies 'Contractors State License number and classification' plus a signed Contractor Declaration and Certificate of Workers Compensation Insurance.
Why the confidence is not higherPermit Processing Checklist items B14 and B16 ask for the state licence number at issuance, not for a county registration; VCBC 107.6.2 refers only to state licensing; and the full handouts list (read raw, controls passed) contains no registration form. 76 rather than higher because this is a proved absence across three documents rather than a positive county statement that registration is not required.
checklist + ordinance checked 2026-08-28 https://rmadocs.venturacounty.gov/building-and-safety/permit-application-information/building-and-safety-permit-processing-checklist.pdf
Q7 Is a homeowner permitted to self-install and self-permit? Who may apply
Yes — Owner-Builder permits are issued to a property owner improving their principal place of residence, provided (a) the residence is not intended or offered for sale and (b) the owner has actually resided there for the 12 months prior to completion of the work. An Owner-Builder Verification form is required at issuance.
Why the confidence is not higherVerbatim from VCBC 2025 §107.6.2(1); the form is item B13 on the Permit Processing Checklist. Current ordinance, plainly worded.
adopting ordinance checked 2026-08-28 https://rmadocs.venturacounty.gov/building-and-safety/ordinance/ventura-county-building-code/2025-ventura-county-building-code-ordinance-number-4655.pdf
Q8 What documents make up a complete submittal? Core Submittal package
Per E18 §V: (a) complete and accurate permit application; (b) all applicable clearances from other agencies; (c) complete structural drawings with load calculations prepared and signed by a licensed civil or structural engineer; (d) plans scaled to minimum 11"x17" containing — title page (engineer stamp/signature and/or contractor licence number and signature of the person authorised to design the system, per VCBC 107.1), site plan, foundation plan or roof plan, structural calculations by a CA licensed civil engineer, elevation drawing, complete electrical single-line diagram, equipment manufacturer data sheets, Certificate of Compliance to UL 2703, and a Warning Label Schedule identifying locations required by CEC 690 and 705 including a building power source directory per CEC 705.10 with all labels complying with CEC 110.21.
Why the confidence is not higherExtracted verbatim from E18 with pdftotext -layout, not from any summary. Marked down from 95 because E18 carries 'Revised 2/10/2023' and references the 2022 VCBC and 2022 CEC, whereas the county has since adopted the 2025 VCBC (Ord. 4655, effective 1 Jan 2026) — the document list is very unlikely to have changed but the code citations have.
published checklist (handout E18) checked 2026-08-28 https://rmadocs.venturacounty.gov/building-and-safety/permit-application-information/building-and-safety-solar-photovoltaic-systems.pdf
Q9 How many copies, and in what format? Submittal package
Electronic submittal through VC Citizen Access (Accela) — plans, fees and other-agency clearances are uploaded to the portal. Plans must be scaled to a minimum sheet size of 11"x17". Typed signatures are not accepted on the Contractor Declaration or Owner Declaration: an Adobe verified signature, a scanned wet signature, or a notarised signature is required.
Why the confidence is not higherSheet size is verbatim from E18 §V.d; the portal and signature rules are verbatim from the handouts/application page read as raw HTML (controls passed). A specific number of copies is not published anywhere I looked — see not_found q9-copies.
department page + handout E18 checked 2026-08-28 https://rma.venturacounty.gov/divisions/building-and-safety/permit-application-information-and-handouts/
Q10 Is a site plan required, and what must it show? Core Submittal package
Yes — a site plan is a required sheet in the PV plan set (E18 §V.d.ii). The VCBC site-plan standard requires it to show distances between proposed and existing structures and setback distances from proposed structures to property lines; a plot plan with topography and surface drainage is checklist item A8. Ground-mounted arrays additionally need a Planning zone clearance and, on septic properties, an Environmental Health setback certification.
Why the confidence is not higherE18 names the sheet but does not itself say what it must contain; I took the content requirement from the VCBC 2025 site-plan provisions and checklist item A8, so this is inference across two of the authority's own documents rather than one statement.
handout E18 + ordinance + checklist checked 2026-08-28 https://rmadocs.venturacounty.gov/building-and-safety/permit-application-information/building-and-safety-solar-photovoltaic-systems.pdf
Q11 Is a one-line / three-line diagram required? Core Drawings & calculations
Yes — 'Complete Electrical single-line diagram of the system' is a required plan sheet
Why the confidence is not higherVerbatim E18 §V.d.vi. Only shaded off 95 by E18's 2023 date.
published checklist (handout E18) checked 2026-08-28 https://rmadocs.venturacounty.gov/building-and-safety/permit-application-information/building-and-safety-solar-photovoltaic-systems.pdf
Q12 Are string and conductor calculations required? Drawings & calculations
Nothing published by this authority.
Where we lookedHandout E18 §V.d items i-ix in full (extracted with pdftotext -layout); VCBC 2025 Ord. 4655 searched for 'solar'/'photovolt' with controls passing (electrical 48 hits, zzqqx 0)
Q13 Is a structural PE stamp required, and at what threshold? Core Engineering & stamps
Yes, where structural plan review is triggered: 'Complete structural drawings with load calculations prepared and signed by a licensed civil or structural engineer' and 'Structural Calculations prepared by a CA licensed civil engineer'. Thresholds that trigger it (E18 §IV): ballasted roof-mounted arrays; roof-mounted arrays weighing more than 6 lbs/sq.ft.; ground-mounted arrays more than 6 feet above grade; arrays on carports, gazebos, patio covers, barns and similar structures; all non-residential. NOT triggered for the expedited over-the-counter case — roof-mounted under 6 lbs/sq.ft. on a single layer of roof covering and 12 kW or less.
Why the confidence is not higherVerbatim from E18 §§IV and V.c. Note California licence terminology: the county says 'civil or structural engineer', which is a CA PE/SE licence, not a stamp category of its own. Held at 88 for E18's 2023 date.
published checklist (handout E18) checked 2026-08-28 https://rmadocs.venturacounty.gov/building-and-safety/permit-application-information/building-and-safety-solar-photovoltaic-systems.pdf
Q14 Is an electrical PE stamp required, and at what threshold? Engineering & stamps
No electrical PE stamp is mandated. The title page must carry 'the stamp and signature of the engineer AND/OR contractor's license number and signature of the person authorized to design the system' (VCBC 107.1) — a licensed contractor may sign in place of an engineer. Electrical plan review (not a stamp) is required for all residential PV greater than 12.0 kW, all non-residential, and all stand-alone and hybrid PV systems.
Why the confidence is not higherThe 'and/or' in E18 §V.d.i is the whole basis for reading no electrical PE stamp as required — it is an inference from permissive wording rather than an explicit exemption, so not higher.
published checklist (handout E18) checked 2026-08-28 https://rmadocs.venturacounty.gov/building-and-safety/permit-application-information/building-and-safety-solar-photovoltaic-systems.pdf
Q15 What does a residential solar permit cost? Core Fees
$222.00 for the first 15 kW, plus $16.00 for each kW over 15 kW (residential Solar-Photovoltaic Electrical Service). Add an issuance fee: $59.00 single permit, or $7.00 where the permit is solely processed and issued by the county's permitting system including SolarAPP+. Minimum total permit fee for any permit is $74.00. A $74.00 application fee applies where plan review is required. So a typical 7 kW SolarAPP+ job is about $229; a plan-reviewed job adds the application fee and 85% plan review fee.
Why the confidence is not higherExtracted with pdftotext -layout from the fee schedule at the canonical URL — Revised 19 May 2026, Effective 18 July 2026, so current. IMPORTANT: the top search result is a stale 2024 copy (2024/07 upload path) showing $186.08/$17.83; those figures are superseded. Not 95 because the Board has separately directed that fees 'be reduced or entirely waived for many solar projects' and the Solar Friendliness page does not say which projects, so an individual job may pay less.
published fee schedule checked 2026-08-28 https://rmadocs.venturacounty.gov/building-and-safety/fees/building-and-safety-fee-schedule.pdf
Q16 How is the fee calculated? Core Fees
Per kW, tiered — a flat charge covering the first 15 kW then a per-kW increment above that, plus a flat issuance fee
Why the confidence is not higherReading the structure of fee schedule §E.4 directly. Called 'Per kW' rather than 'Tiered' because the tiering is only a base block plus one increment for residential; commercial has genuine multiple tiers.
published fee schedule checked 2026-08-28 https://rmadocs.venturacounty.gov/building-and-safety/fees/building-and-safety-fee-schedule.pdf
Q17 Is there a separate plan-check fee? Fees
Yes, where plan review applies — Electrical Plan Review Fee equals 85% of the electrical permit fee (fee schedule §E.13), plus a $74.00 application fee for processing an application that requires plan review. No plan-check fee arises on the expedited over-the-counter / SolarAPP+ route, which has no plan review.
Why the confidence is not higherBoth figures verbatim from the current fee schedule. The 'not on the expedited route' half is inference from E18 §II (over-the-counter) rather than a stated fee-schedule exemption.
published fee schedule checked 2026-08-28 https://rmadocs.venturacounty.gov/building-and-safety/fees/building-and-safety-fee-schedule.pdf
Q18 What is the stated plan-review turnaround? Core Timeline & validity
No plan review at all for qualifying residential rooftop PV — 12 kW or less, under 6 lbs/sq.ft., single layer of roof covering — which is issued over the counter or instantly via SolarAPP+. Where plan review IS required (residential PV over 12.0 kW, ballasted, heavy, tall ground mount): 4–5 weeks for new submittals, 2–3 weeks for resubmittals. Expedited plan review is available for a surcharge of 35% of the total plan review fee.
Why the confidence is not higherThe 4–5 / 2–3 week figures are verbatim from the county's Plan Reviews page; the 35% surcharge is verbatim from fee schedule §B.10. The page itself warns 'turnaround times may vary depending on the volume of work' and gives no date, so it is a stated target rather than a commitment.
department page + fee schedule checked 2026-08-28 https://rma.venturacounty.gov/divisions/building-and-safety/plan-reviews/
Q19 How long is an issued permit valid before it expires? Timeline & validity
A permit expires and becomes null and void if work is not commenced within 360 days of the issuance date, or if work is suspended or abandoned for 180 days or more after commencement. The Building Official may grant extensions in writing for periods not exceeding 6 months. A permit APPLICATION expires if no permit is issued within 18 months of application.
Why the confidence is not higherVerbatim from VCBC 2025 §§105.5 and 105.3.2 (Ord. 4655, effective 1 Jan 2026). CONFLICT WORTH FLAGGING: the county's own Building Permit FAQ page still says 12 months for both the application and commencement — that page has not been updated for the 2025 ordinance. I have taken the ordinance over the web page; 88 not 95 because a counter staffer may quote the FAQ.
adopting ordinance checked 2026-08-28 https://rmadocs.venturacounty.gov/building-and-safety/ordinance/ventura-county-building-code/2025-ventura-county-building-code-ordinance-number-4655.pdf
Q20 Which permit portal does this authority use? Core Portal & process
VC Citizen Access, an Accela Automation portal, at https://vcca.venturacounty.gov/citizenaccess/Default.aspx — used to submit applications, upload plans, pay permit fees by credit card, transmit other-agency clearances and check status. SolarAPP+ is used in parallel for automated review of qualifying PV systems.
Why the confidence is not higherPortal named and linked on the county's own pages; SolarAPP+ is named in the county's adopted fee schedule (§A.4) AND appears as a live permit record type in the county's weekly Report of Permits Issued, where it accounted for 5.5% of that week's permits — so this is confirmed operationally, not just aspirationally.
portal landing page + fee schedule + weekly permit report checked 2026-08-28 https://vcca.venturacounty.gov/citizenaccess/Default.aspx
Q21 Can the whole application be completed online? Core Portal & process
Yes — 'Building and Safety has implemented a new streamlined electronic application process. You are now able to submit your application online through our VC Citizen Access permit processing portal.' Plans, fees and clearances all go through the portal. One caveat: typed signatures are NOT accepted on the Contractor Declaration or Owner Declaration — an Adobe verified signature, scanned wet signature or notarised signature is required.
Why the confidence is not higherVerbatim from the county application page (read as raw HTML, controls passed). Held at 88 because the signature restriction means part of the package still depends on an out-of-portal step for some applicants, and revisions to issued permits are handled by email rather than the portal.
department page checked 2026-08-28 https://rma.venturacounty.gov/divisions/building-and-safety/permit-application-information-and-handouts/
Q22 Which utility handles interconnection here? Core Utility interconnection
Southern California Edison (SCE)
Why the confidence is not higherSCE's own service-area document (updated 3/17/2025) lists Ventura among the counties it serves. It is only 76 because that document says SCE serves 'portions of 15 counties' and does not warrant every unincorporated parcel, and I could NOT cross-check from a county-side source: the Ventura County General Plan public-utilities chapter returned a rejected-URL error on fetch, and my web-search budget was exhausted before I could route around it. Treat as strong but not parcel-proof; verify per address.
utility service-territory document checked 2026-08-28 https://newsroom.edison.com/_gallery/get_file/?file_id=5cc32d492cfac24d21aecf4c&ir=1
Q23 Where does the utility sit in the sequence? Core Utility interconnection
Parallel for the application, but strictly AFTER the permit for energisation. SCE will not schedule a witness test or issue Permission to Operate without 'a copy of the Electrical Inspection Release from the appropriate Authority Having Jurisdiction (e.g., final inspection job card from the local building and safety department)'. 'A generating facility may not be operated in parallel with SCE's Distribution System UNTIL WRITTEN PERMISSION TO OPERATE IS GRANTED BY SCE.' Once the assigned engineer returns the project, PTO is typically issued within five business days.
Why the confidence is not higherAll three quotes extracted verbatim from the SCE NEM Interconnection Handbook v9.0 with pdftotext -layout. Marked at 88 because that handbook is the 2022 edition — the newest I could locate — and NEM has since moved to net billing (NEM-3), so process timing may have shifted even though the AHJ-final dependency is structural.
utility interconnection handbook checked 2026-08-28 https://www.sce.com/sites/default/files/custom-files/Web%20files/SCE_NEM_Handbook_Version%209.0_WCAG_2022.pdf
Q24 Is a HOA or architectural approval required first? Overlays & special cases
Nothing published by this authority.
Where we lookedHandout E18, Permit Processing Checklist Groups A and B (all 45 items), VCBC 2025 Ord. 4655
Q25 Is there a historic-district review? Overlays & special cases
Nothing published by this authority.
Where we lookedHandout E18, Permit Processing Checklist, VCBC 2025 Ord. 4655 (no historic-review clearance item found)
Q26 Is a wind or windstorm certification required? Overlays & special cases
Nothing published by this authority.
Where we lookedPermit Processing Checklist Groups A and B, handout E18, VCBC 2025 Ord. 4655 Chapter 16 amendments (table of contents only)
Q27 Is a Specific Use Permit or Council approval ever required? Overlays & special cases
No discretionary permit, Special Use Permit or Board approval for rooftop PV. Ground-mounted PV arrays require a Zone Clearance from the Planning Division, and a Setback Certification from Environmental Health where the property has an onsite wastewater treatment system.
Why the confidence is not higherThe ground-mount clearances are verbatim E18 §I. The 'no discretionary permit for rooftop' half is an absence proved only against E18 and the Permit Processing Checklist — I did not walk the county Non-Coastal Zoning Ordinance, so a zoning overlay could still bite in specific areas.
handout E18 checked 2026-08-28 https://rmadocs.venturacounty.gov/building-and-safety/permit-application-information/building-and-safety-solar-photovoltaic-systems.pdf
Q28 Is there a system-size cap on residential generation? Overlays & special cases
Nothing published by this authority.
Where we lookedHandout E18 §§II-IV, current fee schedule §E.4 (which prices systems of unlimited size), VCBC 2025 Ord. 4655 with controls passing
Lines marked with a percentage were read off this authority’s own published documents. Unmarked guidance is general good practice, not this jurisdiction’s rule — always confirm against the authority before you submit.
Install 5 steps · 20 questions
-
Build to the code editions actually in force here
The NEC edition a jurisdiction enforces is often a cycle behind the newest one published, and local amendments sit on top of it. Rapid shutdown, conductor sizing and labelling all change between editions, so the edition in force is the first thing to establish, not the last.
- Which NEC edition is in force? 2025 California Electrical Code (CEC), which is based on the 2023 National Electrical Code 95% · adopting ordinance
- Which building code edition is in force? Ventura County Building Code (VCBC) 2025 Edition, Ordinance No. 4655, effective 1 January 2026 — adopting the 2025 California Building Code (based on the 2024 International Building Code) and the 2025 California Residential Code (based on the 2024 International Residential Code), together with the 2025 California Energy Code, Green Building Standards Code, Existing Building Code and Wildland-Urban Interface Code (Chapters 1, 2 and 5 only) 95% · adopting ordinance
- Which fire code edition is in force? 2025 California Fire Code together with Appendix Chapters D and P, portions of the 2024 International Fire Code, portions of the 2025 California Wildland-Urban Interface Code and the 2024 International Wildland-Urban Interface Code — adopted by Ventura County Fire Protection District Ordinance No. 34, which repealed VCFPD Ordinances 29 and 32 in their entirety 90% · adopting ordinance (fire district)
- Are there local amendments to any of the above? Yes — extensive. The VCBC is a standing amendment document (Ord. 4655) amending CBC Chapters 1, 2, 4, 15, 16, 18, 31 and the CRC among others, and the fire district amends the CFC via Ordinance 34. However, NONE of the building-code amendments are PV-specific, and only two fire amendments are: CFC 1205.5.1 (ground-mount vegetation control) and new CFC 604.7.4 (ground-mount clearances). 92% · adopting ordinance
- What is the installation judged against? The 2025 California Electrical Code (2023 NEC) as adopted by the VCBC, with no county electrical amendments touching PV — in practice CEC Articles 690 and 705, which E18 cites as the basis for the required warning labels and the building power source directory. Plans must also comply with the California Energy Commission requirements, CRC, CBC and CFC. 86% · adopting ordinance + handout E18
-
Fire access, setbacks and pathways
Ridge setbacks and roof access pathways are fire-service requirements and they constrain the array layout. They are the most common cause of a redesign after the fire department comments on a plan set.
- What ridge setback and access pathways are required? ROOF-MOUNTED: the unamended 2025 California Fire Code Chapter 12 setback and access-pathway provisions apply — VCFPD Ordinance 34 makes no local amendment to the roof-access/pathway sections. At final inspection the contractor must certify 'I have verified the pathways and setbacks are in accordance with the approved plan'. GROUND-MOUNTED, locally amended and more restrictive: new CFC 604.7.4 requires minimum 10-foot clearance for panel clusters up to 1,500 sq.ft. of combined panel area, minimum 30-foot clearance for clusters greater than 1,500 sq.ft., clusters separated by a minimum of 20 feet, and panels/clusters not located within 30 feet of any building subject to Section 604 clearances. Amended CFC 1205.5.1 additionally requires a clear brush-free area around the perimeter and a maintained vegetative surface or non-combustible base under the array and its electrical equipment. 84% · fire code adopting ordinance + handout E18
-
Rapid shutdown
Which rapid-shutdown rule applies follows directly from the NEC edition in force, and the initiation device has to be at a location the fire service can reach and identify. This is inspected, and it is labelled.
- Is rapid shutdown required, and to which NEC edition? Yes — required, and inspected. To CEC 690.12 of the 2025 California Electrical Code (2023 NEC) now in force. The E18 pre-final worksheet requires the contractor to certify 'I have verified the rapid shutdown equipment is installed and functioning as intended' and to name the Rapid Shutdown Device make/model on the form handed to the inspector. 86% · handout E18 + adopting ordinance
-
Labels and placards
The NEC sets a baseline for permanent markings at the service equipment and the disconnecting means. On top of that, an authority may specify its own wording, and the utility may specify more again. Where any of them writes its own text, a generic off-the-shelf label set will not pass — this is the detail most often fixed on a return visit.
- Which placards does this authority require at the service equipment? The placards required by CEC 690 and 705 — the county requires a 'Warning Label Schedule identifying locations as required by CEC 690 and 705', including a building power source directory per CEC 705.10, with all labels complying with CEC 110.21. The label schedule is a required plan sheet, so the placard set is fixed at plan review rather than left to the installer. 90% · handout E18
- Does the authority specify placard wording of its own? No — the county specifies no placard wording of its own. It requires compliance with CEC 690, 705 and 110.21 and leaves the wording to the code. 84% · handout E18 + handouts index
- Does it specify letter height, colour or material? ADVISORY ONLY, not mandatory — E18 carries an 'Informational note' reading: 'ANSI Z535.4 provides guidelines for the design of safety signs and labels for application to products. A phenolic plaque with contrasting colors between the text and background would meet the intent of the code for permanency. No type size is specified, but 20 point (3/8") should be considered minimum.' The binding requirement is CEC 110.21 legibility/permanence; the phenolic plaque, contrasting colours and 3/8" letter height are the county's stated way to meet it, not a specification. 90% · handout E18
- Is a site plan / facility map placard required, and what must it show? Yes — a building power source directory per CEC 705.10 is expressly required, and it must be shown on the plans as part of the Warning Label Schedule, which identifies the label locations required by CEC 690 and 705. Content follows CEC 705.10 (a permanent plaque or directory showing all electric power sources on or in the premises); the county adds no content requirement of its own. 86% · handout E18
- Does the UTILITY specify placards beyond the AHJ's? No distinct SCE placard set beyond the AHJ/CEC requirements for a typical residential job. The NEM Interconnection Handbook's only signage requirements are conditional on disconnect placement: where a visible-open AC disconnect cannot be placed adjacent to the point of common coupling, it must be 'at an approved location that should be in line of sight with approved signage', reviewed and approved by the assigned SCE engineer; and for switchboard sections, 'Appropriate Placards must be installed labeling the sections'. SCE does not publish placard wording, size or material in this handbook. 72% · utility interconnection handbook
- Where must the labels be placed? At the locations required by CEC 690 and 705 — the county requires the plan set to carry a 'Warning Label Schedule identifying locations', so the placement is fixed on the approved plans for each job and verified against them at final inspection. The building power source directory goes at the service equipment per CEC 705.10. 78% · handout E18
-
Disconnect, storage and listed equipment
Where the AC disconnect must sit relative to the meter is usually the utility's rule, not the building department's. Battery storage frequently carries its own permit, its own inspection and its own fire conditions.
- Where must the AC disconnect be, relative to the meter? For a typical residential job, OFTEN NO SEPARATE AC DISCONNECT AT ALL. SCE requires a single visible-open, lockable AC disconnect for: all agricultural/commercial/industrial; all RESIDENTIAL WHERE A NON-SELF-CONTAINED UTILITY METER IS USED; all line-side taps; all Generation Meter Adapters; all Net Generation Output Meters. Where the site has a self-contained meter with a main breaker operable by the customer on the same metering switchboard as the revenue meter, SCE uses the revenue meter itself for isolation and no separate disconnect is required — provided the customer accepts a facility outage when isolation is needed. Where one IS required: load-side connections — located near the PCC, typically the meter; line-side connections — directly adjacent to the PCC, and if that is impossible, no further than 10 feet from the PCC with prior engineer approval. 'Visible open' means visible contact separation without disassembly, with an external lever and positive off indication; 'lockable' means capable of being locked open with a 3/8" padlock. 86% · utility interconnection handbook
- Must equipment be on a specific approved list? Yes, in two respects. Racking and modules: a 'Certificate of Compliance to Standard UL 2703' is a required submittal and the contractor must certify conformance plus minimum Class A fire classification before final inspection. Inverters: SCE requires inverters listed on the California Energy Commission's 'Grid Support Inverters List' / 'Energy Storage' list, verified certified to UL 1741, UL 1741 SA and IEEE 1547. 82% · handout E18 + utility interconnection handbook
- Are batteries permitted, and under what conditions? Permitted. Governed by the 2025 California Fire Code and 2025 California Residential Code as adopted, with no local amendment — VCFPD Ordinance 34's only Chapter 12 (Energy Systems) amendment is 1205.5.1 on ground-mounted PV vegetation control, and it contains no ESS amendment. The county has a standing permit fee for 'Energy storage (battery back-up) systems' at $133.00, so ESS is a routine permitted product. 74% · fee schedule + fire code adopting ordinance
- Is there a separate ESS permit or inspection? Yes — 'Energy storage (battery back-up) systems' is a discrete line in the electrical permit fee schedule at $133.00, separate from the Solar-Photovoltaic Electrical Service fee 82% · published fee schedule
- Is a ground mount treated as a structure? Yes — treated as a structure and reviewed more heavily than rooftop. A ground-mounted array requires a Zone Clearance from the Planning Division, plus a Setback Certification from Environmental Health where the property has an onsite wastewater treatment system. Arrays more than 6 feet above grade require both electrical AND structural plan review; arrays under 6 feet and 12 kW or less qualify for the expedited over-the-counter electrical permit. Fire clearances under the locally amended CFC 604.7.4 and 1205.5.1 apply. 85% · handout E18 + fire code adopting ordinance
- Is a specific mounting system or attachment spacing required? No prescribed mounting system or attachment spacing, but a 'Certificate of Compliance to Standard UL 2703' is a required plan submittal item, and at final inspection the contractor must certify 'the racking system and modules conform to UL 2703 for bonding and have a minimum Class A fire classification'. 86% · handout E18
20 questions answered against Ventura County’s own published documents
Q29 Which NEC edition is in force? Core Code editions in force
2025 California Electrical Code (CEC), which is based on the 2023 National Electrical Code
Why the confidence is not higherVerbatim from VCBC 2025 §101.1.1 Part 3: 'The 2025 California Electrical Code (based on the 2023 National Electrical Code, published by the National Fire Protection Association)'. Ordinance 4655, effective 1 January 2026 — current. Note that handout E18 still cites the 2022 code cycle and is out of date on this point.
adopting ordinance checked 2026-08-28 https://rmadocs.venturacounty.gov/building-and-safety/ordinance/ventura-county-building-code/2025-ventura-county-building-code-ordinance-number-4655.pdf
Q30 Which building code edition is in force? Core Code editions in force
Ventura County Building Code (VCBC) 2025 Edition, Ordinance No. 4655, effective 1 January 2026 — adopting the 2025 California Building Code (based on the 2024 International Building Code) and the 2025 California Residential Code (based on the 2024 International Residential Code), together with the 2025 California Energy Code, Green Building Standards Code, Existing Building Code and Wildland-Urban Interface Code (Chapters 1, 2 and 5 only)
Why the confidence is not higherVerbatim from VCBC 2025 §101.1.1, with the effective date taken from the ordinance's own compilation table (Ord. 4655 — January 1, 2026).
adopting ordinance checked 2026-08-28 https://rmadocs.venturacounty.gov/building-and-safety/ordinance/ventura-county-building-code/2025-ventura-county-building-code-ordinance-number-4655.pdf
Q31 Which fire code edition is in force? Code editions in force
2025 California Fire Code together with Appendix Chapters D and P, portions of the 2024 International Fire Code, portions of the 2025 California Wildland-Urban Interface Code and the 2024 International Wildland-Urban Interface Code — adopted by Ventura County Fire Protection District Ordinance No. 34, which repealed VCFPD Ordinances 29 and 32 in their entirety
Why the confidence is not higherExtracted verbatim from VCFPD Ordinance 34 with pdftotext -layout (controls passed: 'fire' 725 hits, 'zzqqx' 0). 90 not 95 because the PDF is hosted on a CDN path (s48417.pcdn.co) rather than the district's own domain, and the document does not state its own effective date on the pages I read — it says only that repeals take effect 'on the effective date of this Ordinance'.
adopting ordinance (fire district) checked 2026-08-28 https://s48417.pcdn.co/wp-content/uploads/2025/12/Ordinance-34.pdf
Q32 Are there local amendments to any of the above? Core Code editions in force
Yes — extensive. The VCBC is a standing amendment document (Ord. 4655) amending CBC Chapters 1, 2, 4, 15, 16, 18, 31 and the CRC among others, and the fire district amends the CFC via Ordinance 34. However, NONE of the building-code amendments are PV-specific, and only two fire amendments are: CFC 1205.5.1 (ground-mount vegetation control) and new CFC 604.7.4 (ground-mount clearances).
Why the confidence is not higherThe existence of amendments is beyond doubt from the ordinances' own tables of contents. The 'none PV-specific in the VCBC' half is a proved absence: I grepped the full extracted VCBC text for 'solar' and 'photovolt' and got zero hits while the positive control ('electrical') returned 48 and the fabricated control ('zzqqx') returned 0.
adopting ordinance checked 2026-08-28 https://rmadocs.venturacounty.gov/building-and-safety/ordinance/ventura-county-building-code/2025-ventura-county-building-code-ordinance-number-4655.pdf
Q33 What is the installation judged against? Core Electrical
The 2025 California Electrical Code (2023 NEC) as adopted by the VCBC, with no county electrical amendments touching PV — in practice CEC Articles 690 and 705, which E18 cites as the basis for the required warning labels and the building power source directory. Plans must also comply with the California Energy Commission requirements, CRC, CBC and CFC.
Why the confidence is not higherThe code in force is certain (q29). The Article 690/705 framing comes from E18, which cites the 2022-cycle equivalents; those article numbers are stable across NEC 2020→2023 so the citation still holds, but the underlying handout is stale.
adopting ordinance + handout E18 checked 2026-08-28 https://rmadocs.venturacounty.gov/building-and-safety/permit-application-information/building-and-safety-solar-photovoltaic-systems.pdf
Q34 Is there a local rule on service upgrades or busbar sizing? Electrical
Nothing published by this authority.
Where we lookedVCBC 2025 Ordinance 4655 in full (7,888 lines, extracted with pdftotext -layout), handout E18
Q35 Is a specific mounting system or attachment spacing required? Structural & mounting
No prescribed mounting system or attachment spacing, but a 'Certificate of Compliance to Standard UL 2703' is a required plan submittal item, and at final inspection the contractor must certify 'the racking system and modules conform to UL 2703 for bonding and have a minimum Class A fire classification'.
Why the confidence is not higherBoth requirements verbatim from E18 §V.d.viii and E18 worksheet item 7. The absence of a spacing rule is proved against the VCBC (zero solar hits, controls passed) as well as E18. Held at 86 for E18's 2023 revision date.
handout E18 checked 2026-08-28 https://rmadocs.venturacounty.gov/building-and-safety/permit-application-information/building-and-safety-solar-photovoltaic-systems.pdf
Q36 What ridge setback and access pathways are required? Core Fire pathways & setbacks
ROOF-MOUNTED: the unamended 2025 California Fire Code Chapter 12 setback and access-pathway provisions apply — VCFPD Ordinance 34 makes no local amendment to the roof-access/pathway sections. At final inspection the contractor must certify 'I have verified the pathways and setbacks are in accordance with the approved plan'. GROUND-MOUNTED, locally amended and more restrictive: new CFC 604.7.4 requires minimum 10-foot clearance for panel clusters up to 1,500 sq.ft. of combined panel area, minimum 30-foot clearance for clusters greater than 1,500 sq.ft., clusters separated by a minimum of 20 feet, and panels/clusters not located within 30 feet of any building subject to Section 604 clearances. Amended CFC 1205.5.1 additionally requires a clear brush-free area around the perimeter and a maintained vegetative surface or non-combustible base under the array and its electrical equipment.
Why the confidence is not higherThe ground-mount figures are verbatim from Ordinance 34 extracted locally. The roof-mount answer is a proved absence — I grepped the full ordinance for 'roof access', '1204', 'setback' and the Chapter 12 block and found only 1205.5.1 amended, with controls passing — but it means the actual roof numbers live in the state CFC, which I did not open, so I cannot quote the ridge setback figure itself.
fire code adopting ordinance + handout E18 checked 2026-08-28 https://s48417.pcdn.co/wp-content/uploads/2025/12/Ordinance-34.pdf
Q37 Is rapid shutdown required, and to which NEC edition? Core Rapid shutdown
Yes — required, and inspected. To CEC 690.12 of the 2025 California Electrical Code (2023 NEC) now in force. The E18 pre-final worksheet requires the contractor to certify 'I have verified the rapid shutdown equipment is installed and functioning as intended' and to name the Rapid Shutdown Device make/model on the form handed to the inspector.
Why the confidence is not higherThe worksheet requirement is verbatim from E18 and is unusually concrete — it names the device on the form. The specific article number 690.12 is my mapping of 'rapid shutdown' to the NEC, not a county citation; the county cites Article 690 generally.
handout E18 + adopting ordinance checked 2026-08-28 https://rmadocs.venturacounty.gov/building-and-safety/permit-application-information/building-and-safety-solar-photovoltaic-systems.pdf
Q38 Which placards does this authority require at the service equipment? Core Labels Signage & labelling
The placards required by CEC 690 and 705 — the county requires a 'Warning Label Schedule identifying locations as required by CEC 690 and 705', including a building power source directory per CEC 705.10, with all labels complying with CEC 110.21. The label schedule is a required plan sheet, so the placard set is fixed at plan review rather than left to the installer.
Why the confidence is not higherVerbatim from E18 §V.d.ix. This is the county adopting the code list wholesale rather than writing its own — which is itself the answer. Held at 90 because E18 cites the 2022 cycle; the article numbers carry forward to the 2025 CEC unchanged, but the underlying code text has moved on.
handout E18 checked 2026-08-28 https://rmadocs.venturacounty.gov/building-and-safety/permit-application-information/building-and-safety-solar-photovoltaic-systems.pdf
Q39 Does the authority specify placard wording of its own? Core Labels Signage & labelling
No — the county specifies no placard wording of its own. It requires compliance with CEC 690, 705 and 110.21 and leaves the wording to the code.
Why the confidence is not higherProved absence rather than a statement: E18 is the county's only solar document (confirmed by reading the full handouts list raw, controls passed) and it prescribes only the code references plus a permanence/legibility advisory note; the VCBC contains zero solar hits with controls passing. 84 rather than higher because a plan-check correction letter could impose wording in practice without appearing in any published document.
handout E18 + handouts index checked 2026-08-28 https://rmadocs.venturacounty.gov/building-and-safety/permit-application-information/building-and-safety-solar-photovoltaic-systems.pdf
Q40 Does it specify letter height, colour or material? Core Labels Signage & labelling
ADVISORY ONLY, not mandatory — E18 carries an 'Informational note' reading: 'ANSI Z535.4 provides guidelines for the design of safety signs and labels for application to products. A phenolic plaque with contrasting colors between the text and background would meet the intent of the code for permanency. No type size is specified, but 20 point (3/8") should be considered minimum.' The binding requirement is CEC 110.21 legibility/permanence; the phenolic plaque, contrasting colours and 3/8" letter height are the county's stated way to meet it, not a specification.
Why the confidence is not higherVerbatim from E18, extracted with pdftotext -layout. The distinction matters commercially and is easy to misread: the county explicitly says 'No type size is specified' and frames the whole note as informational, so a label meeting CEC 110.21 by another route is compliant. High confidence in the text; the 'advisory not mandatory' reading is mine from the note's own framing.
handout E18 checked 2026-08-28 https://rmadocs.venturacounty.gov/building-and-safety/permit-application-information/building-and-safety-solar-photovoltaic-systems.pdf
Q41 Is a site plan / facility map placard required, and what must it show? Core Labels Signage & labelling
Yes — a building power source directory per CEC 705.10 is expressly required, and it must be shown on the plans as part of the Warning Label Schedule, which identifies the label locations required by CEC 690 and 705. Content follows CEC 705.10 (a permanent plaque or directory showing all electric power sources on or in the premises); the county adds no content requirement of its own.
Why the confidence is not higherThe requirement and its plan-sheet status are verbatim from E18 §V.d.ix. The content description is the code's, not the county's — E18 names 705.10 without restating what it demands.
handout E18 checked 2026-08-28 https://rmadocs.venturacounty.gov/building-and-safety/permit-application-information/building-and-safety-solar-photovoltaic-systems.pdf
Q42 Does the UTILITY specify placards beyond the AHJ's? Core Labels Signage & labelling
No distinct SCE placard set beyond the AHJ/CEC requirements for a typical residential job. The NEM Interconnection Handbook's only signage requirements are conditional on disconnect placement: where a visible-open AC disconnect cannot be placed adjacent to the point of common coupling, it must be 'at an approved location that should be in line of sight with approved signage', reviewed and approved by the assigned SCE engineer; and for switchboard sections, 'Appropriate Placards must be installed labeling the sections'. SCE does not publish placard wording, size or material in this handbook.
Why the confidence is not higherThis is a proved absence within one document: I grepped the full extracted handbook for 'placard', 'label' and 'warning sign' with controls passing ('metering' 47 hits, 'zzqqx' 0) and those were the only hits. But SCE's placard requirements may well sit in its Electrical Service Requirements (ESR) manual or Rule 21, which the handbook repeatedly cross-references and which I did not open — so this absence is scoped to the NEM handbook, not to SCE as a whole.
utility interconnection handbook checked 2026-08-28 https://www.sce.com/sites/default/files/custom-files/Web%20files/SCE_NEM_Handbook_Version%209.0_WCAG_2022.pdf
Q43 Where must the labels be placed? Core Labels Signage & labelling
At the locations required by CEC 690 and 705 — the county requires the plan set to carry a 'Warning Label Schedule identifying locations', so the placement is fixed on the approved plans for each job and verified against them at final inspection. The building power source directory goes at the service equipment per CEC 705.10.
Why the confidence is not higherThe mechanism — locations set on an approved label schedule rather than by a county rule — is verbatim from E18 and is the practically useful answer. But the county names no specific mounting locations itself, so anyone needing the actual positions must read CEC 690/705, and 705.10's service-equipment placement is my code knowledge rather than a county statement.
handout E18 checked 2026-08-28 https://rmadocs.venturacounty.gov/building-and-safety/permit-application-information/building-and-safety-solar-photovoltaic-systems.pdf
Q44 Must equipment be on a specific approved list? Equipment listing
Yes, in two respects. Racking and modules: a 'Certificate of Compliance to Standard UL 2703' is a required submittal and the contractor must certify conformance plus minimum Class A fire classification before final inspection. Inverters: SCE requires inverters listed on the California Energy Commission's 'Grid Support Inverters List' / 'Energy Storage' list, verified certified to UL 1741, UL 1741 SA and IEEE 1547.
Why the confidence is not higherThe UL 2703 half is verbatim county requirement from E18. The inverter list half is verbatim from the SCE handbook, so it is a utility gate rather than an AHJ gate — worth separating in the dataset. Not higher because the SCE handbook is the 2022 edition and inverter certification standards have moved (UL 1741 SB / Rule 21 Phase 3).
handout E18 + utility interconnection handbook checked 2026-08-28 https://rmadocs.venturacounty.gov/building-and-safety/permit-application-information/building-and-safety-solar-photovoltaic-systems.pdf
Q45 Are batteries permitted, and under what conditions? Core Battery / ESS
Permitted. Governed by the 2025 California Fire Code and 2025 California Residential Code as adopted, with no local amendment — VCFPD Ordinance 34's only Chapter 12 (Energy Systems) amendment is 1205.5.1 on ground-mounted PV vegetation control, and it contains no ESS amendment. The county has a standing permit fee for 'Energy storage (battery back-up) systems' at $133.00, so ESS is a routine permitted product.
Why the confidence is not higherThe fee line proves ESS is routinely permitted; the absence of a local ESS amendment is proved by grepping the fire ordinance for 'energy storage', '1207', '1206', 'battery' and 'batteries' with controls passing (only unrelated gate-battery hits). But the substantive conditions therefore all live in the unamended state CFC 1207, which I did not open — so this answers 'under what conditions' only by pointing at the code, not by stating them. There is also no county ESS handout (proved against the full handouts index, controls passed).
fee schedule + fire code adopting ordinance checked 2026-08-28 https://rmadocs.venturacounty.gov/building-and-safety/fees/building-and-safety-fee-schedule.pdf
Q46 Is there a separate ESS permit or inspection? Battery / ESS
Yes — 'Energy storage (battery back-up) systems' is a discrete line in the electrical permit fee schedule at $133.00, separate from the Solar-Photovoltaic Electrical Service fee
Why the confidence is not higherVerbatim from the current fee schedule §E.6 (effective 18 July 2026). A separate FEE line is strong evidence of a separate permit item, but the fee schedule does not say whether ESS can be combined onto the same permit record as the PV — so 'separate permit' is inferred from the fee structure. E18 does not cover ESS at all.
published fee schedule checked 2026-08-28 https://rmadocs.venturacounty.gov/building-and-safety/fees/building-and-safety-fee-schedule.pdf
Q47 Is a ground mount treated as a structure? Core Ground mount
Yes — treated as a structure and reviewed more heavily than rooftop. A ground-mounted array requires a Zone Clearance from the Planning Division, plus a Setback Certification from Environmental Health where the property has an onsite wastewater treatment system. Arrays more than 6 feet above grade require both electrical AND structural plan review; arrays under 6 feet and 12 kW or less qualify for the expedited over-the-counter electrical permit. Fire clearances under the locally amended CFC 604.7.4 and 1205.5.1 apply.
Why the confidence is not higherClearances and the 6-foot threshold are verbatim from E18 §§I, II and IV; the fire clearances from Ordinance 34 extracted locally. 'Treated as a structure' is my characterisation of that combined treatment — no county document uses that phrase — hence 85 rather than higher.
handout E18 + fire code adopting ordinance checked 2026-08-28 https://rmadocs.venturacounty.gov/building-and-safety/permit-application-information/building-and-safety-solar-photovoltaic-systems.pdf
Q48 Where must the AC disconnect be, relative to the meter? Core Utility equipment
For a typical residential job, OFTEN NO SEPARATE AC DISCONNECT AT ALL. SCE requires a single visible-open, lockable AC disconnect for: all agricultural/commercial/industrial; all RESIDENTIAL WHERE A NON-SELF-CONTAINED UTILITY METER IS USED; all line-side taps; all Generation Meter Adapters; all Net Generation Output Meters. Where the site has a self-contained meter with a main breaker operable by the customer on the same metering switchboard as the revenue meter, SCE uses the revenue meter itself for isolation and no separate disconnect is required — provided the customer accepts a facility outage when isolation is needed. Where one IS required: load-side connections — located near the PCC, typically the meter; line-side connections — directly adjacent to the PCC, and if that is impossible, no further than 10 feet from the PCC with prior engineer approval. 'Visible open' means visible contact separation without disassembly, with an external lever and positive off indication; 'lockable' means capable of being locked open with a 3/8" padlock.
Why the confidence is not higherAll extracted verbatim from SCE NEM Handbook v9.0 §§5.5.1, 5.5.3 and 5.5.4 with pdftotext -layout. This is the single most commonly-got-wrong item in this question set and the conditional structure is the actual answer. Held at 86 because the handbook is the 2022 edition and is the NEM (not net-billing) document; the disconnect rules derive from Rule 21 §H.1.d, which I did not open to confirm they are unchanged.
utility interconnection handbook checked 2026-08-28 https://www.sce.com/sites/default/files/custom-files/Web%20files/SCE_NEM_Handbook_Version%209.0_WCAG_2022.pdf
Lines marked with a percentage were read off this authority’s own published documents. Unmarked guidance is general good practice, not this jurisdiction’s rule — always confirm against the authority before you submit.
Inspection 5 steps · 14 questions
-
Book it
Booking is a portal, a phone call or an email depending on the authority, and the notice required is rarely zero. Book before the work is finished rather than after — the lead time, not the work, is usually what sets the date.
- How is an inspection booked? Phone — 24-hour voicemail request lines: Ventura office (805) 654-2791, Newbury Park/East County office (805) 582-8063. A text-messaging scheduling option is also offered for active construction projects (instructions published in English and Spanish). Citizen Access is used to check status rather than to book. 90% · department page
- How much notice is required? About one business day. 'Inspection requests received during business days, prior to 4:00pm, will be conducted the next business day. Inspection requests received during non-business days, or during business days after 4:00 p.m., will be scheduled the second business day following the date of the request.' 90% · department page
- Are same-day or AM/PM windows offered? No AM/PM windows and no same-day service published. 'Inspections are conducted between the hours of 8:00 a.m. to 4:00 p.m., Monday through Friday.' Out-of-hours inspections can be arranged 'by making personal contact with the office that handles the inspections in your area at least three working days prior to the inspection.' 82% · department page
-
Know who turns up
Some authorities inspect their own solar work; some delegate it, and a few do not inspect the PV equipment itself at all. Who is coming determines what they will look at.
- Does this AHJ perform its own final solar inspection? Yes — Building and Safety performs its own inspections. 'The code intends that all construction or work for which a permit is required shall be subject to inspection by the Building Division.' The E18 worksheet is handed to 'the building inspector at the final inspection'. 90% · department page
- If delegated, to whom? Not delegated for residential PV. Fire prevention clearance, where required, is a separate sign-off by the Ventura County Fire Protection District rather than a delegation of the electrical/building inspection. 82% · department page + checklist
-
Work the stages in order
A rough-in or mid-roof inspection, where one is required, has to happen before the work it covers is closed up. Missing a stage means opening something back up, and it is the most expensive kind of correction.
- Which inspections are required, and in what order? For a residential rooftop PV electrical permit: effectively a single final inspection. E18 directs that the worksheet be completed 'after the installation is completed and before requesting final inspection' and handed to the building inspector at final — it describes no other stage. Gov. Code 65850.5 requires only one inspection for small residential rooftop systems. The county's published stage list (foundation/footing, slab, floor framing, roof sheathing/framing, prewrap, framing, rough plumbing, rough mechanical, rough electrical, insulation, exterior lath/drywall, final gas test, final inspection) is the sequence for full building construction, not for a PV electrical permit. 74% · handout E18 + department page
-
Have the paperwork on site
The approved plan set, the permit, and the equipment listings should be on site and reachable. Inspectors routinely verify that installed equipment matches what was approved, and that the labels are the ones the plan set promised.
- Is there a published inspection checklist? Yes — the 'Solar Photovoltaic System Worksheet (E18)', page 2 of handout E18. 'This worksheet shall be completed by a qualified person representing the contractor after the installation is completed and before requesting final inspection. Initial each item to confirm the statement and provide this completed worksheet to the building inspector at the final inspection.' 90% · published inspection checklist
- What must be on site at inspection? The completed and initialled E18 Solar Photovoltaic System Worksheet, signed by a representative of the contractor and showing racking make/model, module make/model, rapid shutdown device, CSLB number, project address and permit number; plus the approved plans and the Inspection Record Card issued by B&S at permit issuance. Work must remain accessible and exposed — no portion required to be inspected may be covered or concealed without the Building Official's approval. 80% · handout E18 + department page
- Does the inspector verify labels and listings? Yes, and unusually explicitly. The E18 worksheet compels the contractor to certify to the inspector, item by item, that pathways and setbacks match the approved plan; readily accessible PV source and output circuits are adequately guarded; rapid shutdown equipment is installed and functioning; all normally non-current-carrying parts of the array are bonded to the equipment grounding conductor; conduit couplings and connectors are rated for wet locations and wrench tight; the racking system and modules conform to UL 2703 for bonding and have a minimum Class A fire classification; and the system is installed per the approved plan. The form also captures racking make/model, module make/model, rapid shutdown device, contractor name and CSLB number. At final inspection generally the county checks that 'Breakers [are] identified'. 88% · handout E18 (worksheet)
-
Sign-off, and permission to operate
Passing gives you a final or an equivalent sign-off. That is not the same as permission to operate: PTO comes from the utility, and who tells the utility the inspection passed varies. A system left switched off for weeks is usually waiting on this handover.
- What is issued on pass? A Final — approval signed off on the Inspection Record Card issued by B&S at permit issuance. Not a Certificate of Occupancy: a rooftop PV electrical permit does not create occupancy. SCE describes what it receives as the 'final inspection job card from the local building and safety department'. 76% · department page + utility interconnection handbook
- Who notifies the utility for PTO? Installer (or customer) — not the AHJ. SCE requires the applicant to submit the signed final inspection: 'Before a witness test will be scheduled, SCE requires a copy of the Electrical Inspection Release from the appropriate Authority Having Jurisdiction (e.g., final inspection job card from the local building and safety department)', and the interconnection document list includes 'Signed Final Inspection from the local building and safety department or AHJ'. Ventura County B&S does not notify SCE. 85% · utility interconnection handbook
- Is there a re-inspection fee? $178.00 — 'Reinspection. For excess inspections of building, plumbing, mechanical, or electrical systems, which are required as a result of work not being ready or accessible for inspection, or when requested corrective work is not addressed and more than two inspections become necessary for the same work' 90% · published fee schedule
14 questions answered against Ventura County’s own published documents
Q49 How is an inspection booked? Core Booking & scheduling
Phone — 24-hour voicemail request lines: Ventura office (805) 654-2791, Newbury Park/East County office (805) 582-8063. A text-messaging scheduling option is also offered for active construction projects (instructions published in English and Spanish). Citizen Access is used to check status rather than to book.
Why the confidence is not higherVerbatim from the Inspections page read as raw HTML rather than a summary. 90 not 95 because the same page is undated and the text-message option is described as 'new', so the balance between phone and text may have shifted; and I could not confirm whether inspections can now also be booked in Citizen Access.
department page checked 2026-08-28 https://rma.venturacounty.gov/divisions/building-and-safety/inspections/
Q50 How much notice is required? Core Booking & scheduling
About one business day. 'Inspection requests received during business days, prior to 4:00pm, will be conducted the next business day. Inspection requests received during non-business days, or during business days after 4:00 p.m., will be scheduled the second business day following the date of the request.'
Why the confidence is not higherVerbatim from the Inspections page, and repeated identically on the separate Request Inspections page — two county pages agreeing. Not higher only because neither page is dated.
department page checked 2026-08-28 https://rma.venturacounty.gov/divisions/building-and-safety/inspections/
Q51 Are same-day or AM/PM windows offered? Booking & scheduling
No AM/PM windows and no same-day service published. 'Inspections are conducted between the hours of 8:00 a.m. to 4:00 p.m., Monday through Friday.' Out-of-hours inspections can be arranged 'by making personal contact with the office that handles the inspections in your area at least three working days prior to the inspection.'
Why the confidence is not higherThe quoted hours and the out-of-hours route are verbatim. The 'no AM/PM window' half is a proved absence against the two inspection pages read in full — but a window may well be offered at booking time without appearing on the website, so this is an absence in the published record only.
department page checked 2026-08-28 https://rma.venturacounty.gov/divisions/building-and-safety/inspections/
Q52 Does this AHJ perform its own final solar inspection? Core Who inspects
Yes — Building and Safety performs its own inspections. 'The code intends that all construction or work for which a permit is required shall be subject to inspection by the Building Division.' The E18 worksheet is handed to 'the building inspector at the final inspection'.
Why the confidence is not higherVerbatim from the Inspections page and E18. Caveat that keeps it off 95: the county does use third-party Special Inspectors, but only for concrete over 2,500 psi, shotcrete, post-tensioning, structural masonry, field welding/high-strength bolting and piling — none of which arise on a residential rooftop PV job.
department page checked 2026-08-28 https://rma.venturacounty.gov/divisions/building-and-safety/inspections/
Q53 If delegated, to whom? Core Who inspects
Not delegated for residential PV. Fire prevention clearance, where required, is a separate sign-off by the Ventura County Fire Protection District rather than a delegation of the electrical/building inspection.
Why the confidence is not higherFollows from q52 plus Permit Processing Checklist item A2 (Fire Prevention clearance as a distinct item). Recorded as an inference from two county documents rather than an explicit statement that nothing is delegated.
department page + checklist checked 2026-08-28 https://rma.venturacounty.gov/divisions/building-and-safety/inspections/
Q54 Which inspections are required, and in what order? Core Stages & sequence
For a residential rooftop PV electrical permit: effectively a single final inspection. E18 directs that the worksheet be completed 'after the installation is completed and before requesting final inspection' and handed to the building inspector at final — it describes no other stage. Gov. Code 65850.5 requires only one inspection for small residential rooftop systems. The county's published stage list (foundation/footing, slab, floor framing, roof sheathing/framing, prewrap, framing, rough plumbing, rough mechanical, rough electrical, insulation, exterior lath/drywall, final gas test, final inspection) is the sequence for full building construction, not for a PV electrical permit.
Why the confidence is not higherThe single-final conclusion is inferred from E18 mentioning only the final inspection, reinforced by state law — the county does not publish a PV-specific inspection sequence. The published stage list is verbatim but belongs to a different permit type, and saying so is itself the finding. A structurally-reviewed job (ballasted, heavy, tall ground mount) may well pick up an attachment or footing inspection that I have no source for.
handout E18 + department page checked 2026-08-28 https://rmadocs.venturacounty.gov/building-and-safety/permit-application-information/building-and-safety-solar-photovoltaic-systems.pdf
Q55 Is a rough-in or mid-roof inspection required? Stages & sequence
Nothing published by this authority.
Where we lookedHandout E18 (both pages), Inspections page read as raw HTML in full, Inspections Schedule page (inspection data loads dynamically and did not render)
https://rma.venturacounty.gov/divisions/building-and-safety/inspections/
Q56 Does the inspector verify labels and listings? Core What is checked
Yes, and unusually explicitly. The E18 worksheet compels the contractor to certify to the inspector, item by item, that pathways and setbacks match the approved plan; readily accessible PV source and output circuits are adequately guarded; rapid shutdown equipment is installed and functioning; all normally non-current-carrying parts of the array are bonded to the equipment grounding conductor; conduit couplings and connectors are rated for wet locations and wrench tight; the racking system and modules conform to UL 2703 for bonding and have a minimum Class A fire classification; and the system is installed per the approved plan. The form also captures racking make/model, module make/model, rapid shutdown device, contractor name and CSLB number. At final inspection generally the county checks that 'Breakers [are] identified'.
Why the confidence is not higherVerbatim from the E18 worksheet, extracted locally — this is the strongest single document in the set for what an inspector actually looks at. Slightly under 90 because the worksheet is a contractor self-certification handed to the inspector; it evidences what is checked but does not prove the inspector independently re-verifies each item.
handout E18 (worksheet) checked 2026-08-28 https://rmadocs.venturacounty.gov/building-and-safety/permit-application-information/building-and-safety-solar-photovoltaic-systems.pdf
Q57 Is there a published inspection checklist? Core What is checked
Yes — the 'Solar Photovoltaic System Worksheet (E18)', page 2 of handout E18. 'This worksheet shall be completed by a qualified person representing the contractor after the installation is completed and before requesting final inspection. Initial each item to confirm the statement and provide this completed worksheet to the building inspector at the final inspection.'
Why the confidence is not higherVerbatim from the document itself. Held at 90 because it is revised 2/10/2023 and cites the 2022 code cycle, so a revised edition may exist that I did not find — the handouts index still lists it as 'E18 – Residential Solar Photo-Voltaic System – 2/23', which suggests it has not been reissued.
published inspection checklist checked 2026-08-28 https://rmadocs.venturacounty.gov/building-and-safety/permit-application-information/building-and-safety-solar-photovoltaic-systems.pdf
Q58 What must be on site at inspection? Core Documents on site
The completed and initialled E18 Solar Photovoltaic System Worksheet, signed by a representative of the contractor and showing racking make/model, module make/model, rapid shutdown device, CSLB number, project address and permit number; plus the approved plans and the Inspection Record Card issued by B&S at permit issuance. Work must remain accessible and exposed — no portion required to be inspected may be covered or concealed without the Building Official's approval.
Why the confidence is not higherThe worksheet requirement is verbatim from E18. The approved plans and Inspection Record Card come from the Building Permit Process page, which lists 'Receive Approved Plans from B&S' and 'Receive Inspection Record Card from B&S' at issuance — that they must then be ON SITE is a reasonable inference from the card's function and from SCE's reference to a 'final inspection job card', not a county instruction I found in those words.
handout E18 + department page checked 2026-08-28 https://rmadocs.venturacounty.gov/building-and-safety/permit-application-information/building-and-safety-solar-photovoltaic-systems.pdf
Q59 Is there a re-inspection fee? Corrections & re-inspection
$178.00 — 'Reinspection. For excess inspections of building, plumbing, mechanical, or electrical systems, which are required as a result of work not being ready or accessible for inspection, or when requested corrective work is not addressed and more than two inspections become necessary for the same work'
Why the confidence is not higherVerbatim from the current fee schedule §D.6, revised 19 May 2026 and effective 18 July 2026. Note the trigger: the fee bites only when MORE THAN TWO inspections become necessary for the same work, so a single re-inspection is not automatically chargeable. The stale 2024 schedule that ranks first in search shows $143.56 — superseded.
published fee schedule checked 2026-08-28 https://rmadocs.venturacounty.gov/building-and-safety/fees/building-and-safety-fee-schedule.pdf
Q60 How are corrections issued and cleared? Corrections & re-inspection
Nothing published by this authority.
Where we lookedInspections page and Request Inspections page read in full, Building Permit Process page, Plan Reviews page, Building Permit FAQ, current fee schedule §D.6
https://rma.venturacounty.gov/divisions/building-and-safety/inspections/
Q61 What is issued on pass? Core Final sign-off & PTO
A Final — approval signed off on the Inspection Record Card issued by B&S at permit issuance. Not a Certificate of Occupancy: a rooftop PV electrical permit does not create occupancy. SCE describes what it receives as the 'final inspection job card from the local building and safety department'.
Why the confidence is not higherThe Inspection Record Card is verbatim from the county's Building Permit Process page ('Receive Inspection Record Card from B&S'), and SCE independently describes the artefact it accepts as a job card from the local B&S department — two sources converging. But no county page states in terms what is issued on pass, so the final step is inferred; hence 76.
department page + utility interconnection handbook checked 2026-08-28 https://rma.venturacounty.gov/divisions/building-and-safety/building-permit-process/
Q62 Who notifies the utility for PTO? Core Final sign-off & PTO
Installer (or customer) — not the AHJ. SCE requires the applicant to submit the signed final inspection: 'Before a witness test will be scheduled, SCE requires a copy of the Electrical Inspection Release from the appropriate Authority Having Jurisdiction (e.g., final inspection job card from the local building and safety department)', and the interconnection document list includes 'Signed Final Inspection from the local building and safety department or AHJ'. Ventura County B&S does not notify SCE.
Why the confidence is not higherBoth quotes verbatim from the SCE NEM handbook extracted locally. The 'county does not notify' half is a proved absence — no county page or handout I read mentions notifying the utility — but it is an absence, and the handbook is the 2022 edition.
utility interconnection handbook checked 2026-08-28 https://www.sce.com/sites/default/files/custom-files/Web%20files/SCE_NEM_Handbook_Version%209.0_WCAG_2022.pdf
Lines marked with a percentage were read off this authority’s own published documents. Unmarked guidance is general good practice, not this jurisdiction’s rule — always confirm against the authority before you submit.
Jurisdiction & key facts
The standing 62-question set, answered for Ventura County against this authority’s own published documents. Every answer carries the confidence it was recorded at and the document it came from. Where nothing is published we say so and show where we looked — a blank here is a finding, not a gap.
Ventura County is the authority having jurisdiction 90% confidence
- Holds
- building and electrical (permit issuance, plan review, inspection) for the unincorporated county
- Delegated to
- Fire prevention clearance to the Ventura County Fire Protection District (a separate district, its own code via Ordinance 34); zoning clearance to the RMA Planning Division (required for ground-mounted PV only); septic setback certification to RMA Environmental Health where an onsite wastewater treatment system is present
- Overridden by
- California state law: Title 24 codes are state-adopted and the county may only amend with local findings (H&S 17958.7 / 13869.7); Gov. Code 65850.5 (AB 2188) mandates expedited review and a single inspection for small residential rooftop PV; SB 379 online automated permitting — the county runs SolarAPP+ as a live permit type
- Why not higher
- The brief was correct for this authority (unlike Alameda): B&S sits inside RMA and issues building AND electrical permits — confirmed by the permits page listing Electrical Permits, and by the fee schedule carrying a residential Solar-Photovoltaic Electrical Service line. The split of clearances is stated on the face of handout E18 and on the Permit Processing Checklist (items A1 Zoning clearance, A2 Fire Prevention clearance). Held at 90 not higher because the fire side is a legally separate district (VCFPD Ord. 34), so 'the AHJ' for a solar job is really two bodies, and because I could not open the county General Plan public-utilities chapter (it returned a rejected-URL error) to cross-check service-area statements.
https://rma.venturacounty.gov/divisions/building-and-safety/welcome-to-building-and-safety/
- Permit required
- Yes — a permit is required for residential rooftop PV92%
- Permit cost
- $222.00 for the first 15 kW, plus $16.00 for each kW over 15 kW (residential Solar-Photovoltaic Electrical Service).93%
- Plan review
- No plan review at all for qualifying residential rooftop PV — 12 kW or less, under 6 lbs/sq.ft., single layer of roof covering — which is issued over the counter or instantly via SolarAPP+.85%
- Portal
- VC Citizen Access, an Accela Automation portal, at https://vcca.venturacounty.gov/citizenaccess/Default.aspx — used to submit applications, upload plans, pay permit fees by credit card,92%
- Electrical code
- 2025 California Electrical Code (CEC), which is based on the 2023 National Electrical Code95%
- Own placard wording
- No — the county specifies no placard wording of its own. It requires compliance with CEC 690, 705 and 110.21 and leaves the wording to the code.84%
- Booking an inspection
- Phone — 24-hour voicemail request lines: Ventura office (805) 654-2791, Newbury Park/East County office (805) 582-8063.90%
Labels & placards for this authority
Wording 84%
No — the county specifies no placard wording of its own. It requires compliance with CEC 690, 705 and 110.21 and leaves the wording to the code.
Size, colour & material 90%
ADVISORY ONLY, not mandatory — E18 carries an 'Informational note' reading: 'ANSI Z535.4 provides guidelines for the design of safety signs and labels for application to products. A phenolic plaque with contrasting colors between the text and background would meet the intent of the code for permanency. No type size is specified, but 20 point (3/8") should be considered minimum.' The binding requirement is CEC 110.21 legibility/permanence; the phenolic plaque, contrasting colours and 3/8" letter height are the county's stated way to meet it, not a specification.
Where they go 78%
At the locations required by CEC 690 and 705 — the county requires the plan set to carry a 'Warning Label Schedule identifying locations', so the placement is fixed on the approved plans for each job and verified against them at final inspection. The building power source directory goes at the service equipment per CEC 705.10.
What the utility wants on top 72%
No distinct SCE placard set beyond the AHJ/CEC requirements for a typical residential job. The NEM Interconnection Handbook's only signage requirements are conditional on disconnect placement: where a visible-open AC disconnect cannot be placed adjacent to the point of common coupling, it must be 'at an approved location that should be in line of sight with approved signage', reviewed and approved by the assigned SCE engineer; and for switchboard sections, 'Appropriate Placards must be installed labeling the sections'. SCE does not publish placard wording, size or material in this handbook.
Each figure above is sourced and dated in the full answer set below (questions 38–43). Where an authority’s own published sheet is older than the code it has adopted, the answer says so.
Their website
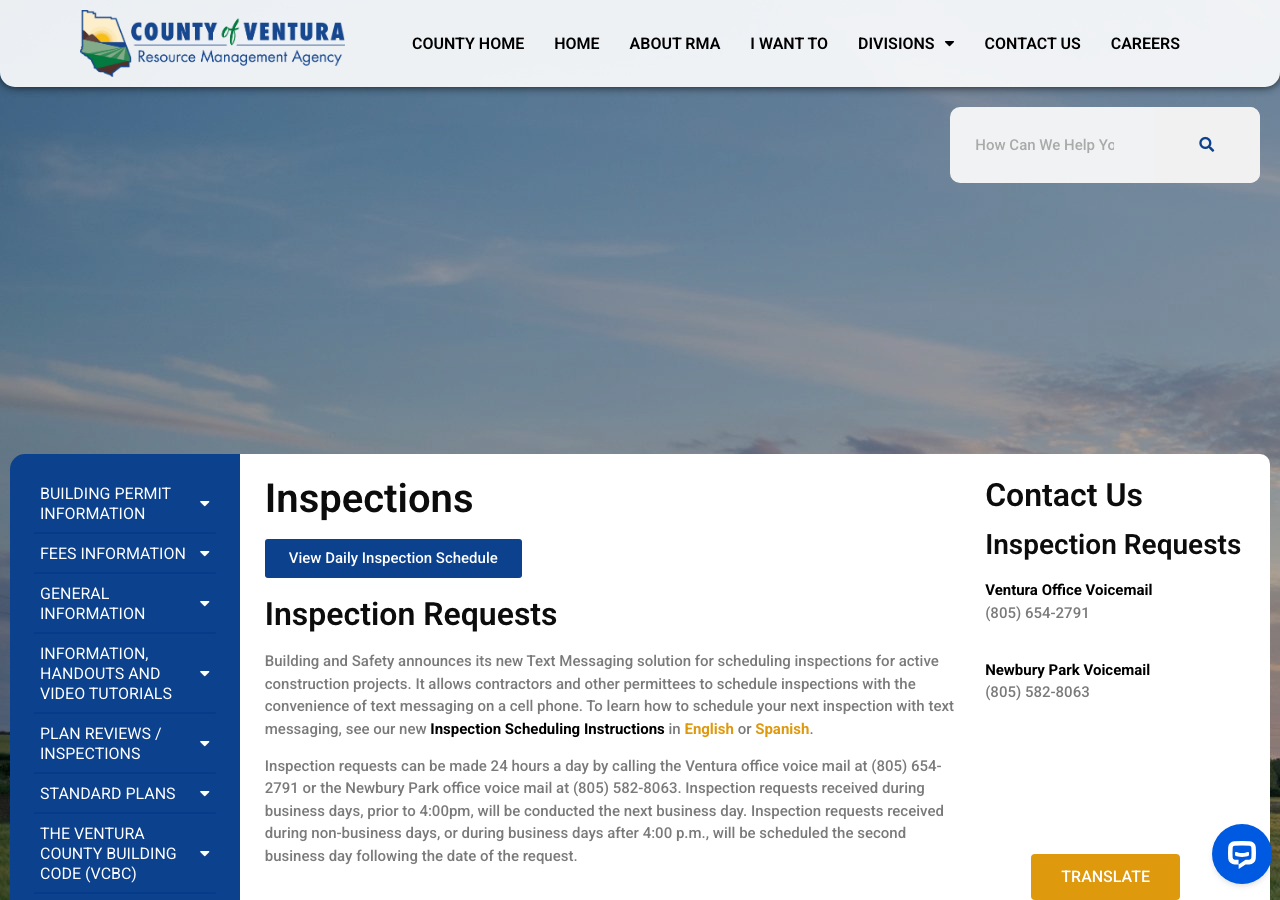
Average approval time — application to PTO
From the CPUC interconnection record. Bars show the average days taken each year; a year with no recorded projects is left blank rather than drawn as zero.